
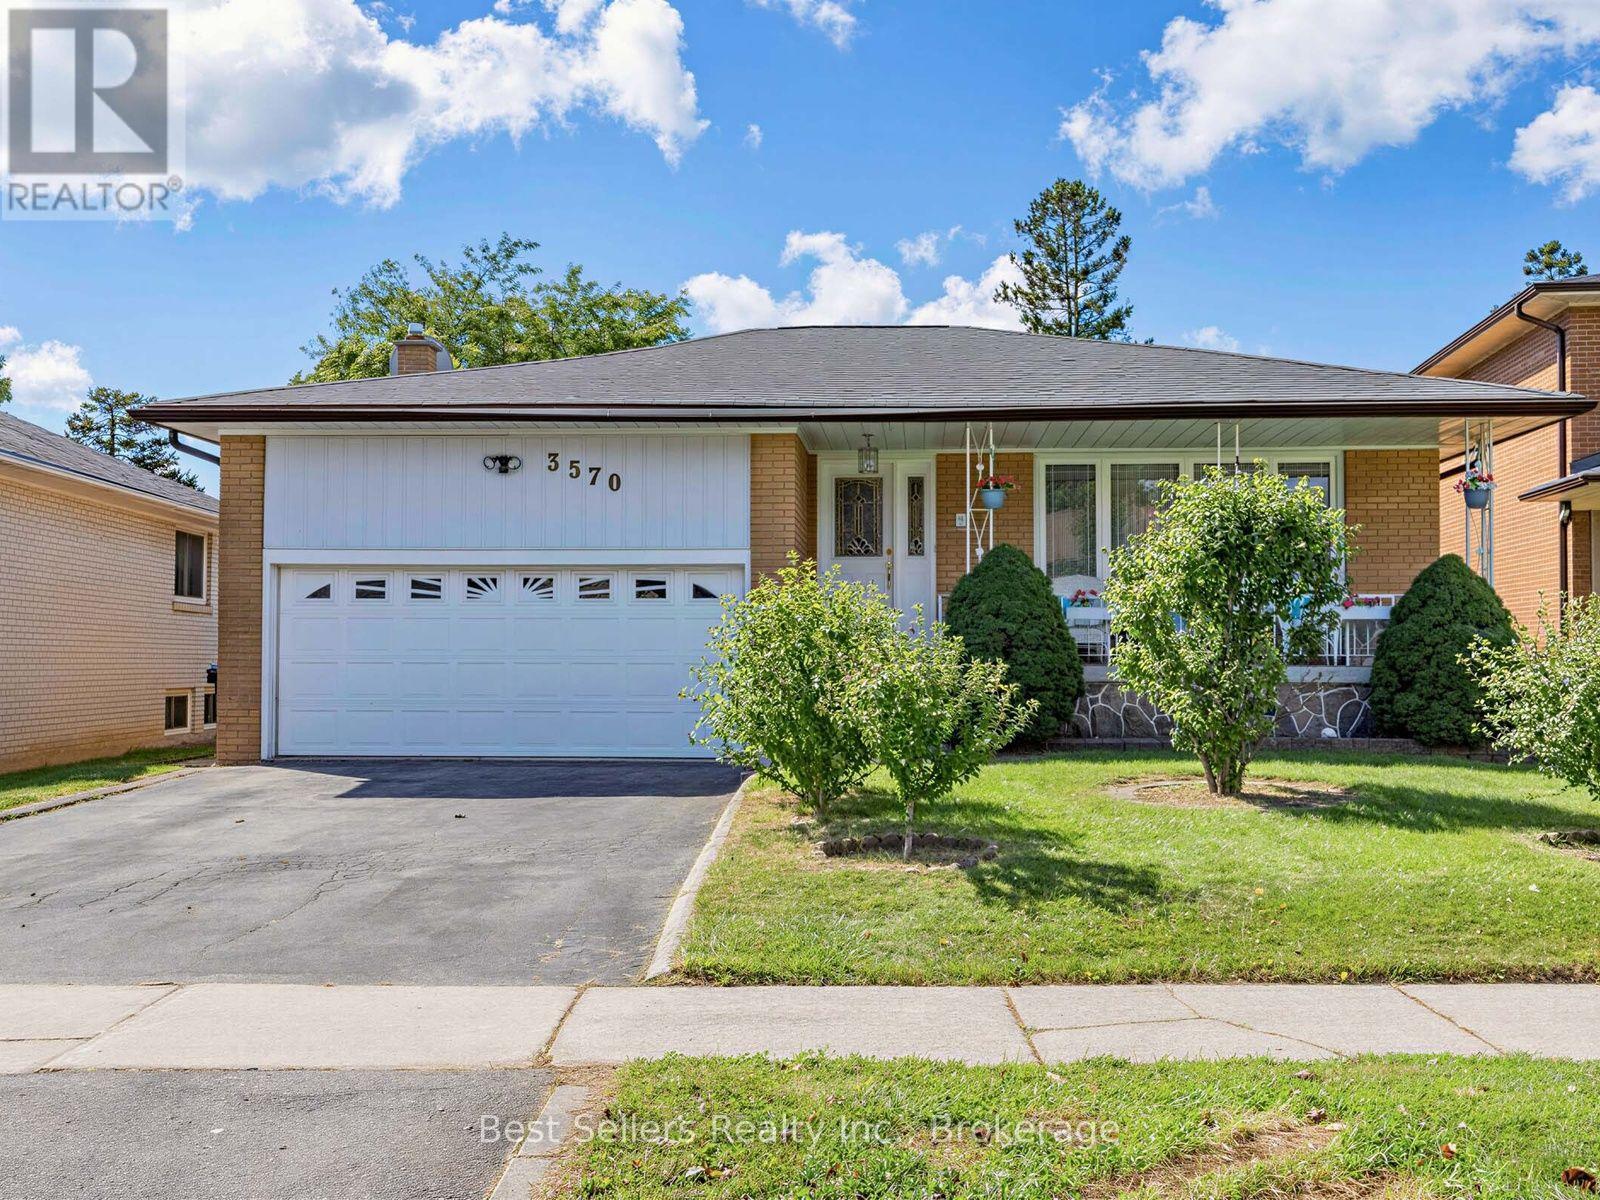
3570 Autumn Harvest Drive
Mississauga, Ontario
A Rare Opportunity To Create Something Truly Yours! Loved By The Same Family For Decades, This Solid Mississauga Bungalow Is Ready For Its Next Chapter-And Waiting For Someone With Vision To Bring It Back To Life. This Is Not Your Typical Move-In-Ready Home. This Is Your Blank Canvas. The Layout, Character And Existing Footprint Offer An Exciting Opportunity To Renovate, Reimagine And Create A Home That Reflects Your Own Personal Style And Design Stamp. Whether You're An Experienced Renovator, Investor Or A Buyer Dreaming Of Creating A Forever Home From The Ground Up, The Possibilities Are Here. The Bungalow Offers Generous Living Space, Comfortable Bedrooms And A Practical Layout Ready To Be Transformed. The Lower Level Provides Additional Space And Potential For Future Living, Recreation, Home Office Or Extended-Family Needs. After Decades Of Love And Memories, The Home Is Ready For A Complete Revival. Bring Your Architect, Designer, Contractor And Imagination-And Unlock The Potential That's Been Waiting Underneath. Located In A Mature Mississauga Neighbourhood Close To Schools, Parks, Shopping, Transit And Major Commuter Routes, This Is An Opportunity To Invest In The Location Where Others Have Already Done It! The Bones Are Here. The Location Is Here. The Opportunity Is Here. Now It's Your Turn To Write The Next Chapter. Property Being Sold In Its Current Condition. (id:55460)
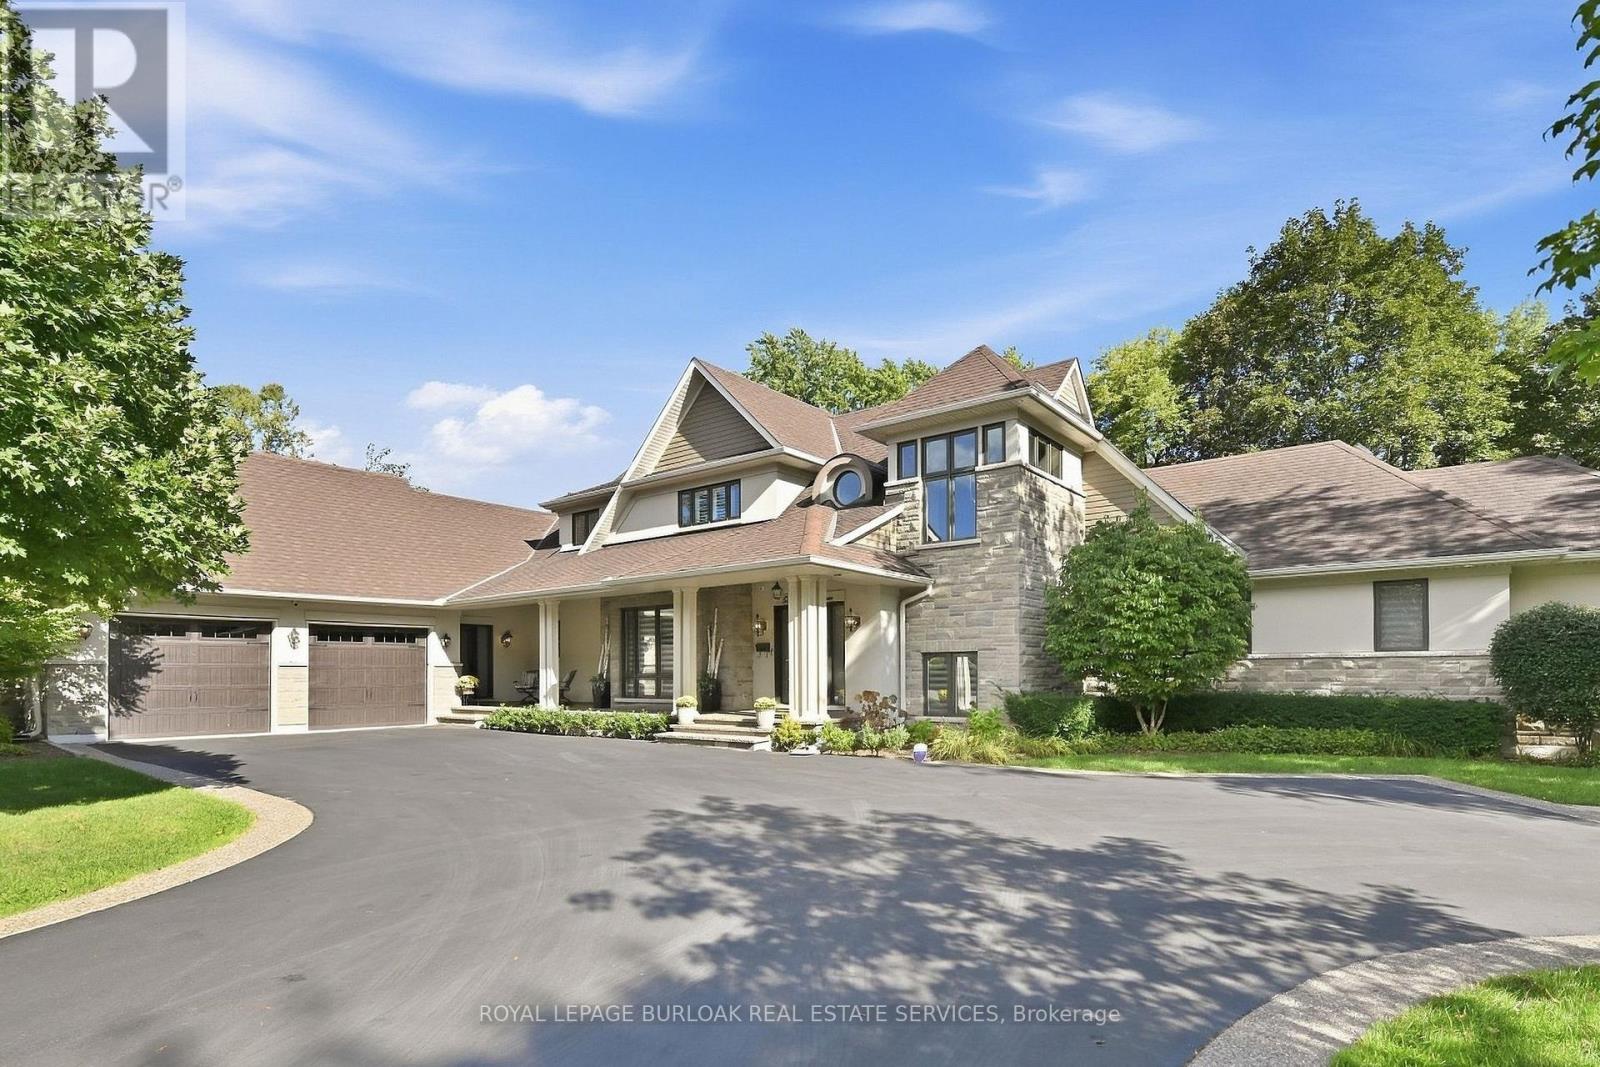
534 Ann Avenue
Burlington, Ontario
Welcome to 534 Ann Ave, an exceptional custom-built residence offering privacy, space and luxury in one of Burlington's most desirable neighbourhoods. Custom built by Pine Glen Contractors of Oakville, this impressive home offers almost 6,500 sq. ft. of finished living space on a 0.35 acre lot backing directly onto the 6th hole at Burlington Golf and Country Club. Designed for both everyday living and entertaining, the home features 3+2 bedrooms, 6.5 bathrooms, soaring ceilings, abundant natural light and an open-concept layout. The main-floor primary suite offers a luxurious ensuite, oversized walk-in closet, sitting area and walkout to the backyard and hot tub. A dedicated office with custom cabinetry and separate mudroom entrance adds to the home's functionality. The gourmet kitchen features a large island, double oven, warming drawer, six-burner gas range, Liebherr refrigerator, upgraded cabinetry, counters and backsplash, cabinet pullouts and reverse-osmosis water system. The adjoining butler's pantry offers additional storage, a second refrigerator and dishwasher. The fully finished basement provides exceptional flexibility with additional bedroom accommodations, two bathrooms, a spacious great room with entertaining kitchen, full gym, private sauna and extensive storage-ideal for guests, extended family or separate living arrangements. Outside, enjoy a private resort-style backyard with a pool and water feature, hot tub, pool bar cabana with refrigerator, covered porch with gas fire table and extensive decking. A private gate provides access toward the golf course, while mature landscaping creates a rare sense of seclusion. Additional features include Sonos sound throughout the main floor and exterior, two furnaces and A/C systems, upgraded security and cameras, irrigation, water monitoring system and finished garage with custom cabinetry. A rare opportunity to own a remarkable private residence offering luxury, flexibility and an exceptional setting. (id:55460)
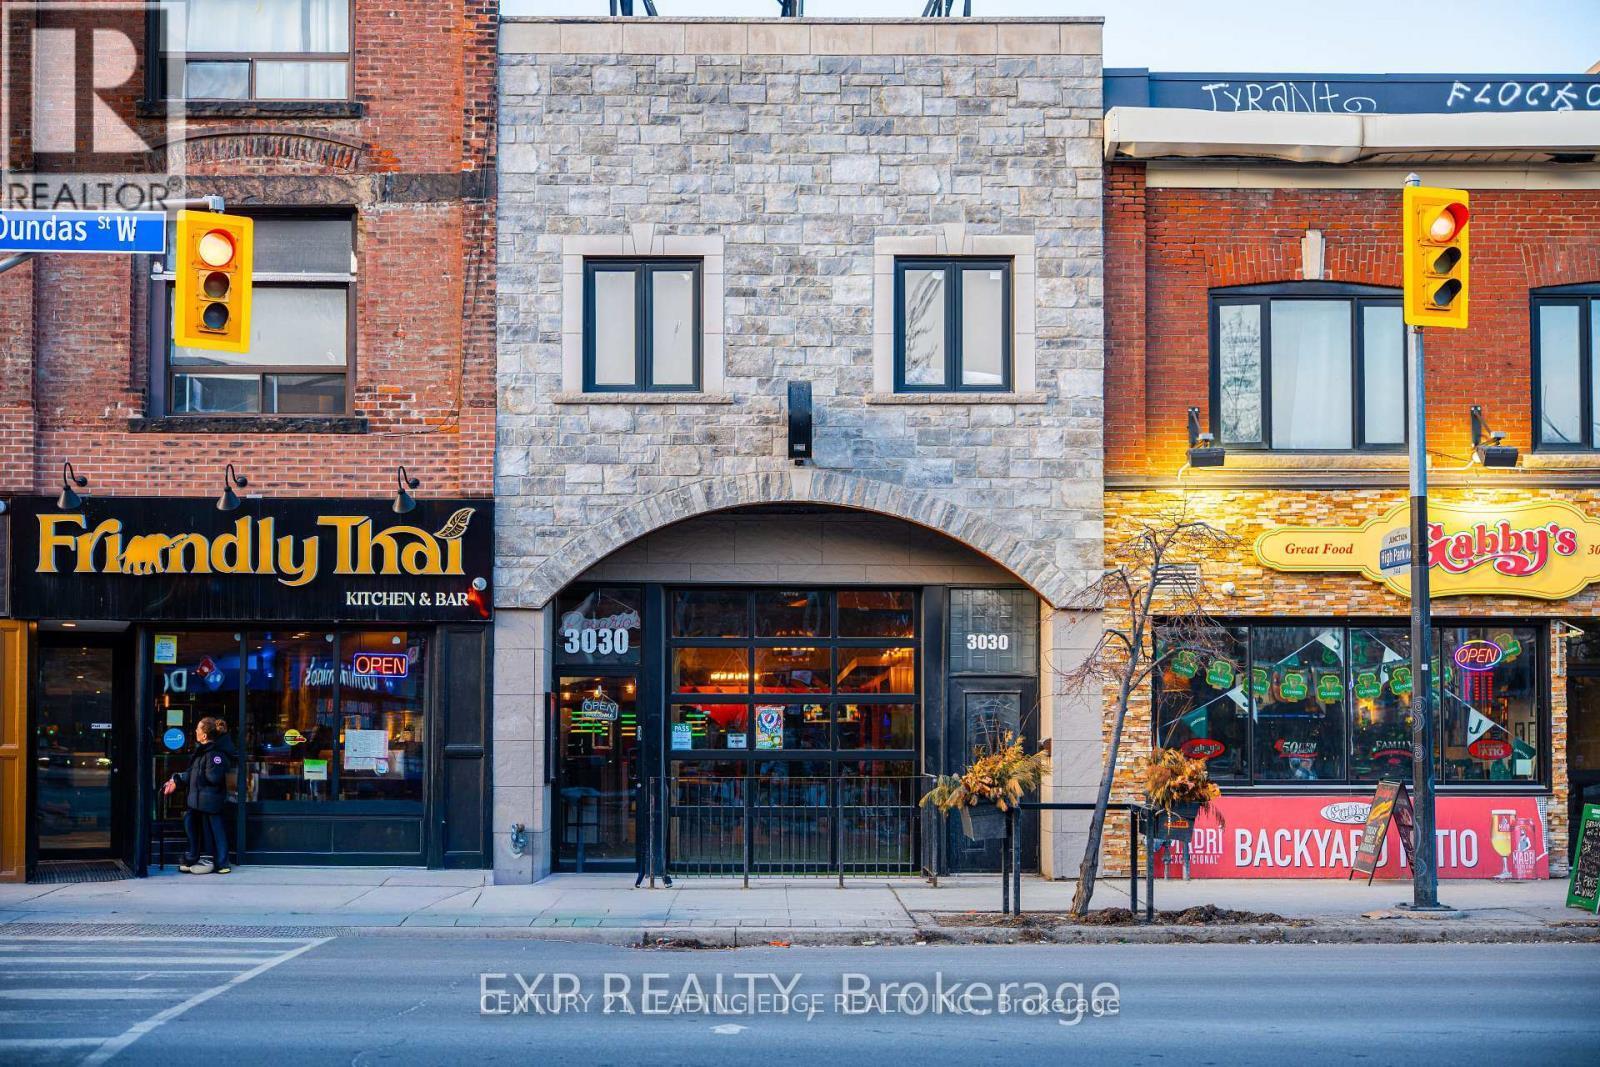
#3 - 3030 Dundas Street
Toronto, Ontario
NEWLY BUILT 2ND FLOOR OFFICE/COMMERCIAL SPACES AVAILABLE FOR LEASE IN THE HEART OF THE JUNCTION AREA. 3 UNITS AVAILABLE. ALL BRAND NEW CONTRUCTED TO ACCOMODATE ANY TYPE OF SMALL BUSINESS OR FOR A SINGLE PRACTIONER LAWYER, ACCOUNTANT, PYHSIO AND MASSAGE THERAPY , NAIL OR HAIR SALON, TATOO STUDIO...ETC. ALL UNITS HAVE A 4-PIECE WASHROOM, KITCHEN WITH FRIDGE AND STOVE, EXHAUST FAN AND WASHER AND DRYER. IDEAL FOR WORK/LIVE INDIVIDUALS OR FOR A COUPLE. UNITS VARY IN SIZE. SEPARETLY METERED HYDRO AND WATER IN ADDITION TO RENT. (id:55460)

301 - 4005 Kilmer Drive
Burlington, Ontario
Location! Enjoy this Beautiful 2 Bedroom 2 Bath Home in the Heart of Burlington! Move in Ready - Gorgeous Laminate Flooring - Carpet Free - End Unit offers an Efficient, Bright Floor Plan. Open the Double French Doors to expansive Sunny Balcony with unobstructed views. Primary Bedroom is uber Sized with space for a King and has its own ensuite bath with shower, 2nd Bedroom with laminate and 4 piece bath nearby. ** Locker and Parking Included *** Love the Neighourhood! Top Notch Schools, Shopping, Parks and Recreation nearby - Transit steps away and easy access to QEW and 407 (id:55460)
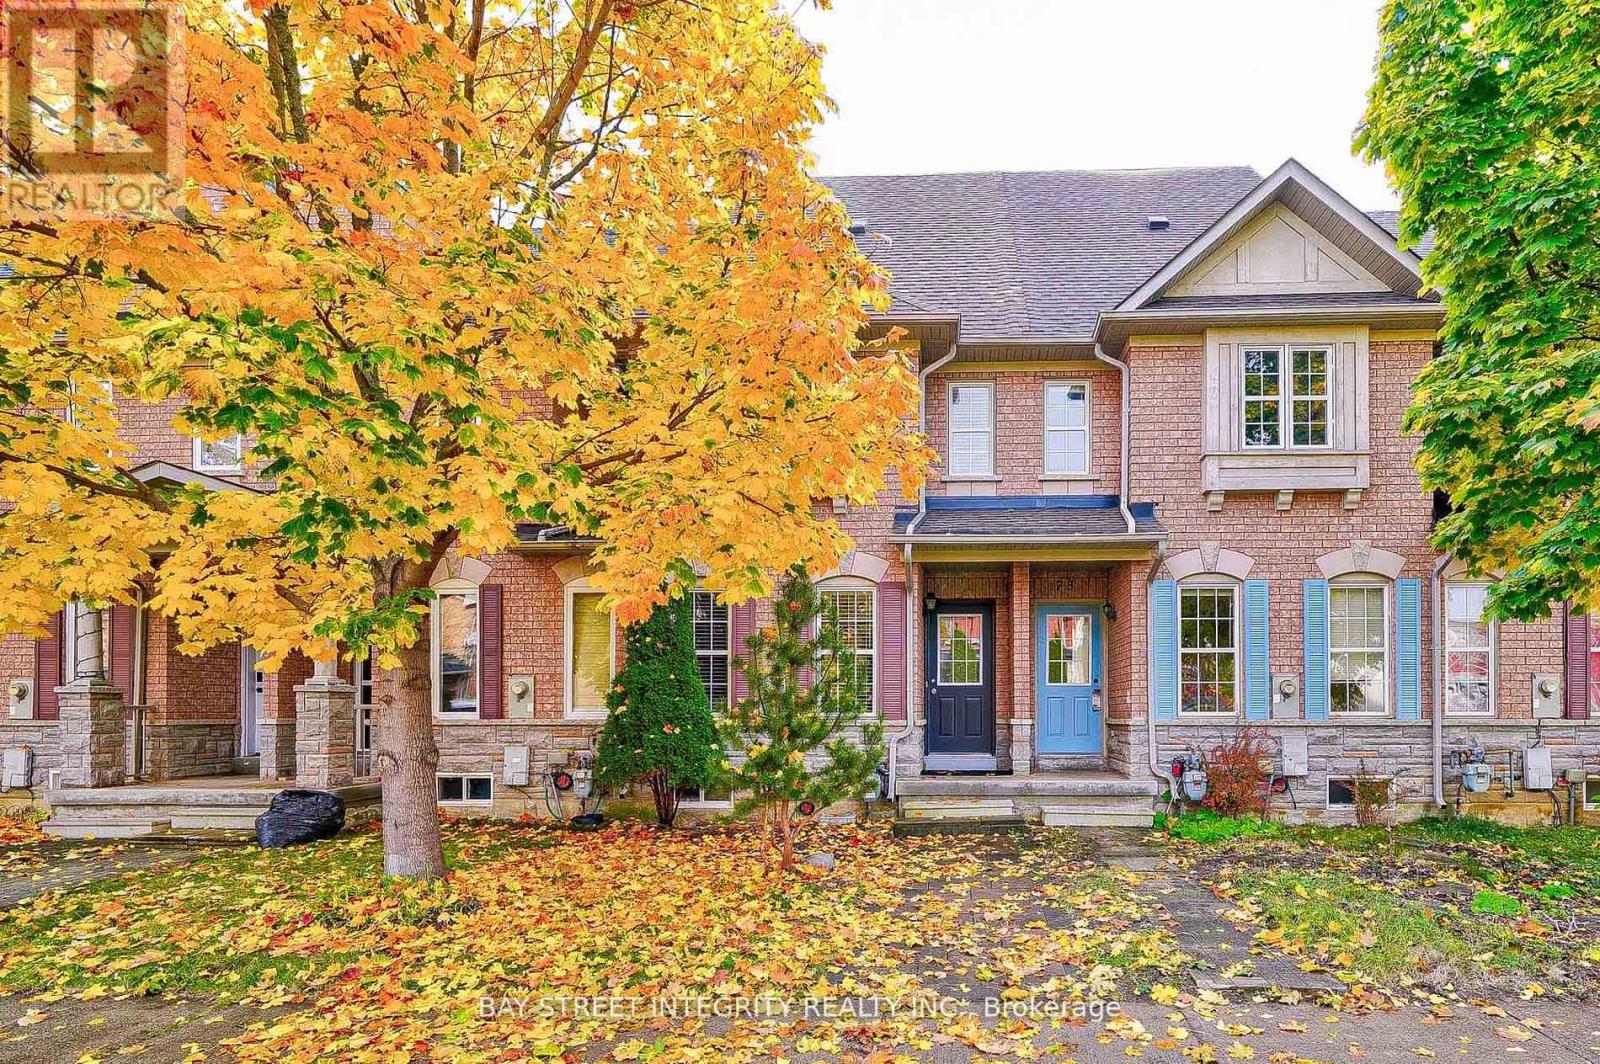
75 Selkirk Drive
Richmond Hill, Ontario
This Functional, Spacious And South-Facing 3-Bedroom Townhome Nested In The Highly Desirable Langstaff Community Of Richmond Hill. Well-Maintained Throughout, Featuring an Updated Kitchen and High-Efficiency Furnace & A/C. Enjoy The Professionally Landscaped Backyard. Very Convenient Location: Within Walking Distance To Go Station, Public Transit, And Just Minutes To Hwy 7/407/404, With Parks, Schools, Movie Theater, Restaurants, And Shopping Nearby. (id:55460)
4 Meadow Vista Crescent
East Gwillimbury, Ontario
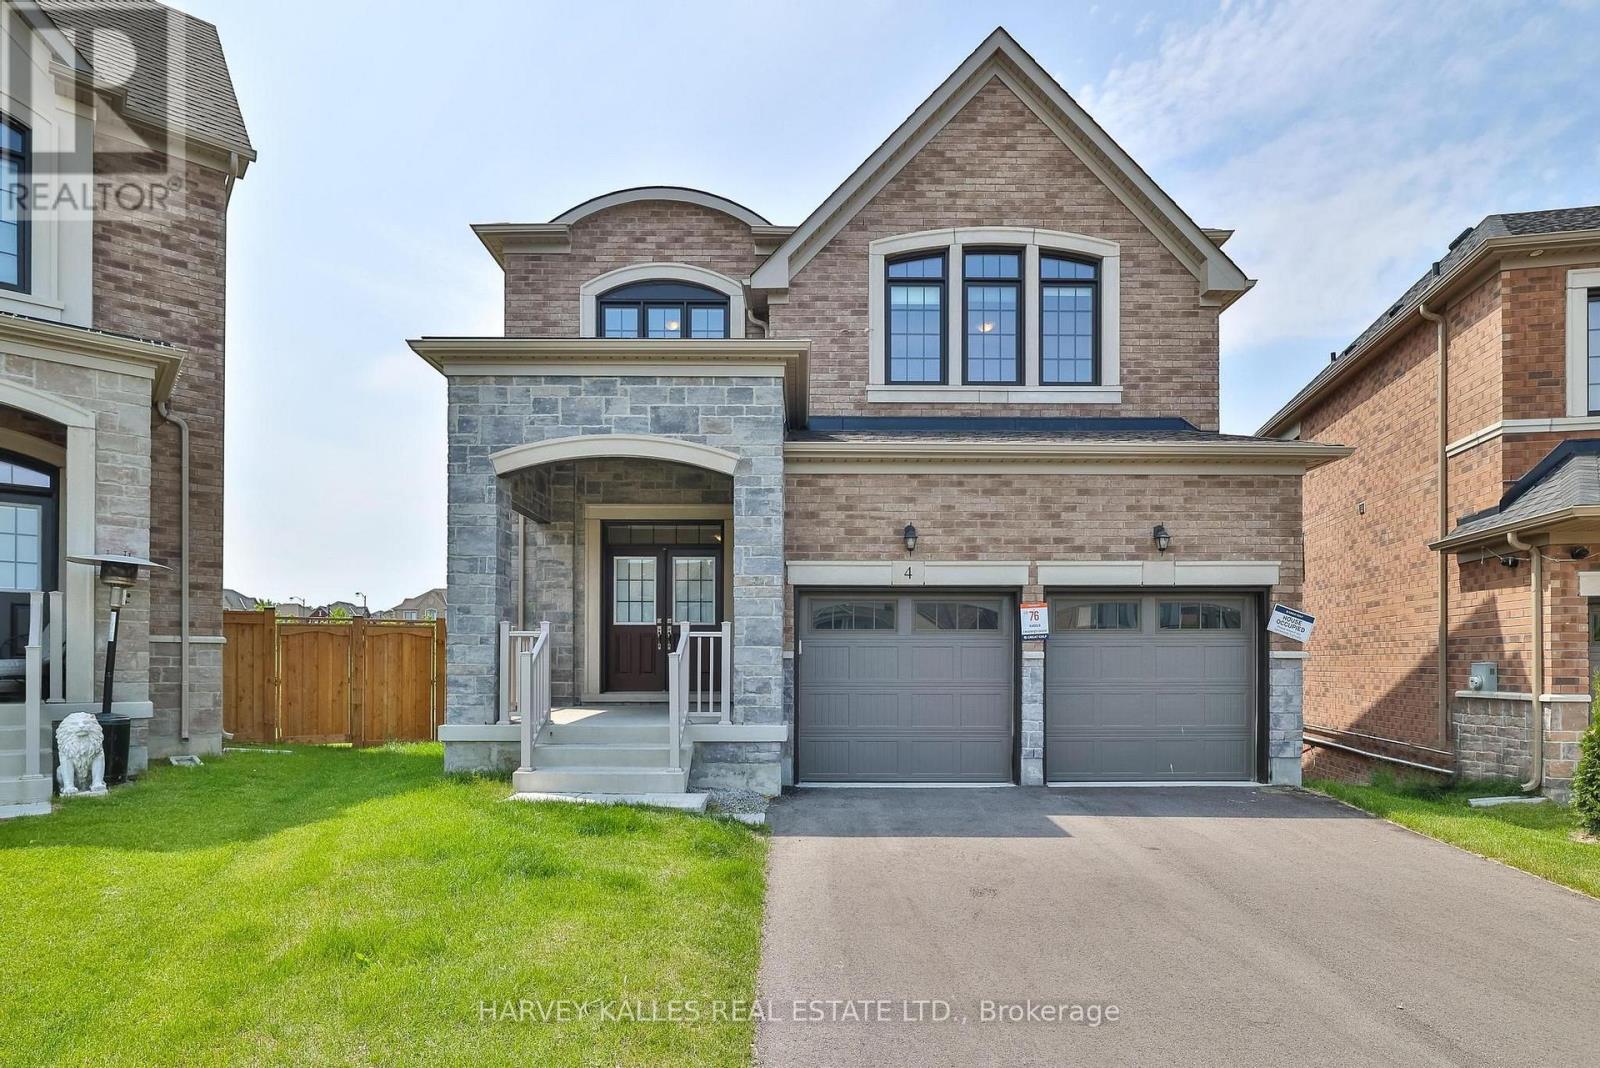
Come discover the beautiful Holland Landing community of Hillsborough! Nestled in quiet a crescent, this home has an unbeatable location overlooking one of the best views in the area! Quality-Built By Great Gulf Homes, this 4 bedroom home has a premium pie-shaped lot and an inspiring lower level with a walk out to a spectacular view. Rare wide open views of green space, park and pond make this home a unique find! Four spacious bedrooms, three bathrooms on second level; two ensuites, one semi ensuite. Primary bedroom overlooks backyard and has a large walk-in closet and luxe ensuite bath with stone counters, soaker tub and glass shower. Impressive 10' ceilings on main level AND basement! 9' ceilings second level. Gourmet modern kitchen with large centre island and high end appliances overlooks backyard. Kitchen has quick access to main floor laundry and a convenient path to garage inside entry. Trips to the lower level are quick and easy from the inside access of garage to a hidden staircase! Main staircase is wood with iron pickets. No carpet, just gorgeous hardwood floors and luxurious tiles throughout. Oversized dining and living room area welcomes you as you enter the large tiled foyer. Powder room, coat closet, all details accounted for. Quality finishings throughout, all professional and meticulous. Two staircases to basement for ease and options! The walk out basement has rough-in plumbing and offers an incredible opportunity to build your custom dream basement. Fully fenced! Easy access to schools, shopping and parks. Find all the conveniences closeby: Some photos are virtually staged to help with visualization. (id:55460)
2619 - 500 Doris Avenue
Toronto, Ontario
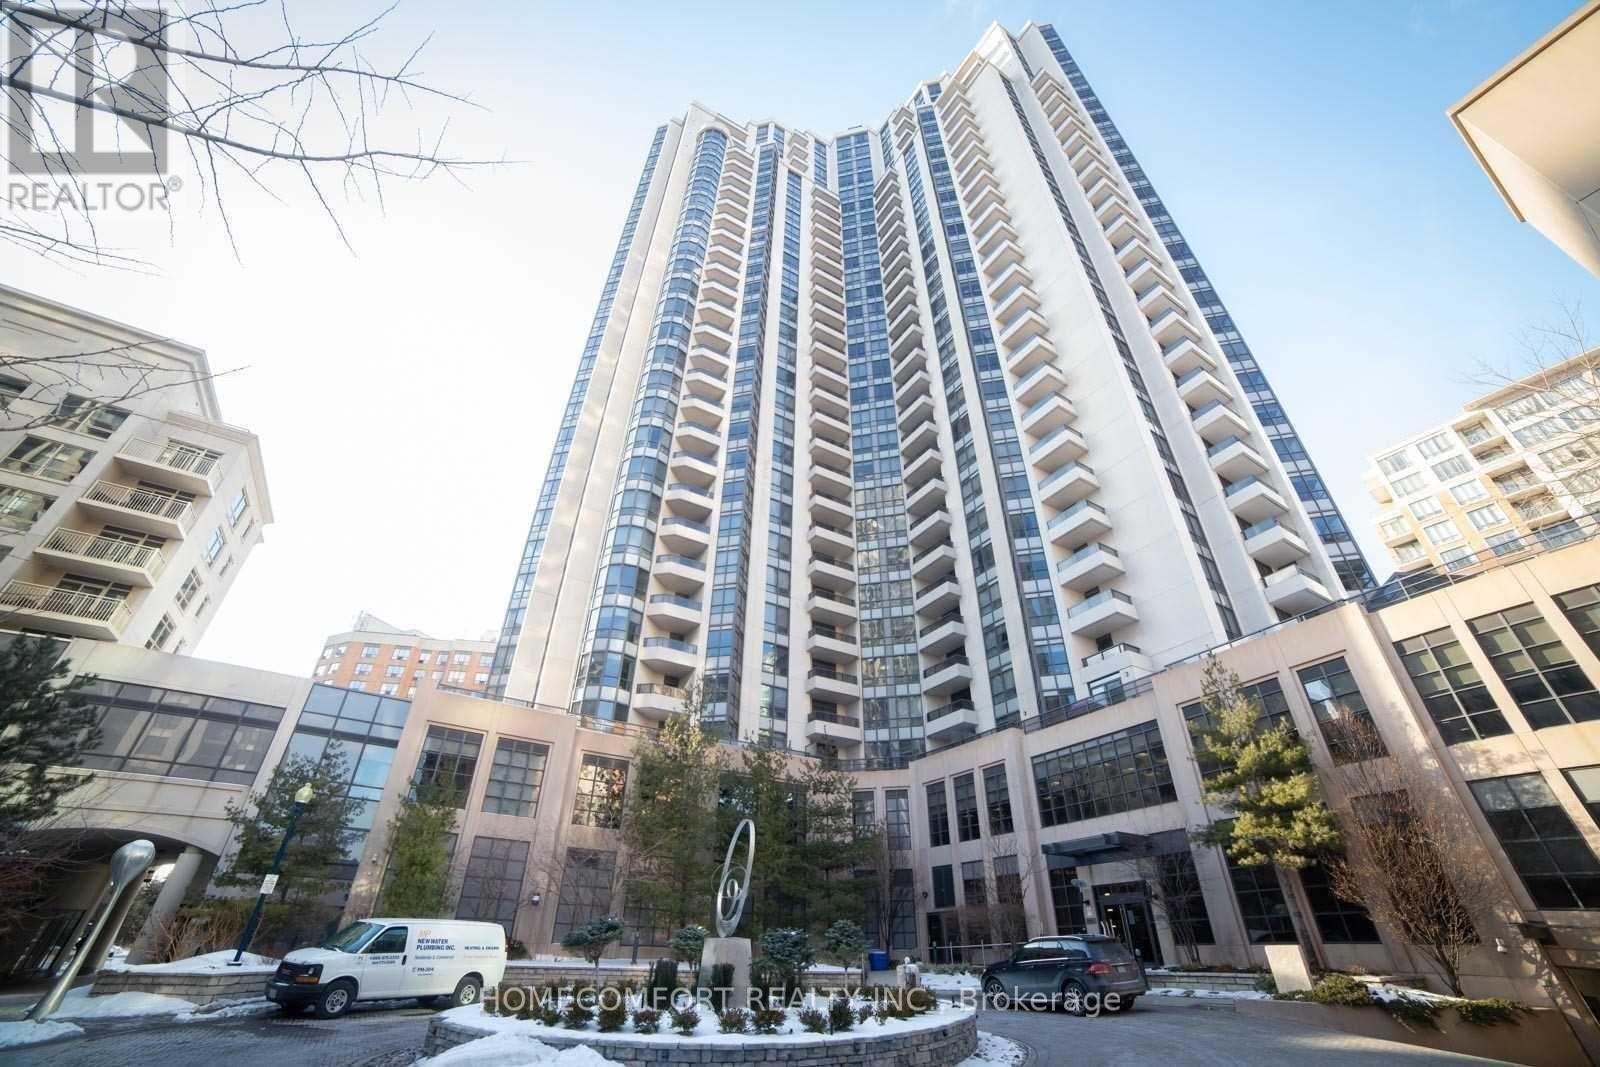
Immaculate Energy Efficient Green Bldg , App 1000 Sf Prime Yonge/Finch Location, Great Layout Open Concept, Breathtaking Unobstructed Sunset View,"""High Ceiling"""", Impressive Bow Window Extra Kit Cabinets, Granite Top, 2 Baths. 2 Parks S/Side Close To Elevator, Den Can Use As A Separate Rm.24hr concierge, indoor pool, hot tub, gym, party room, billiard lounge, theater room, mini-golf, rooftop terrace with BBQs, guest suites and visitor parking. Steps to Finch Subway Station, restaurants, shopping and all urban conveniences. (id:55460)
1711 - 100 Dalhousie Street
Toronto, Ontario
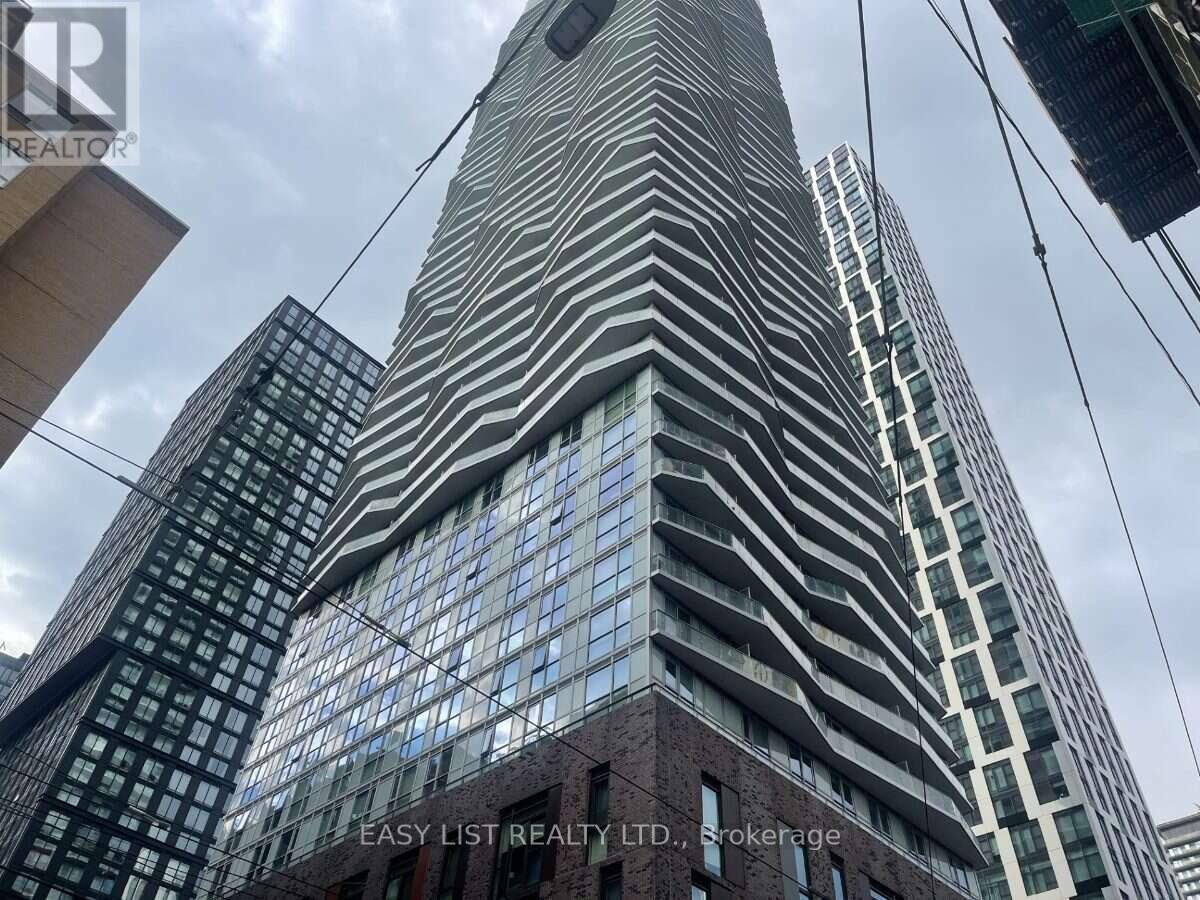
Visit the REALTOR website for further information about this Listing. This stunning one-bedroom plus den condo is located in the heart of downtown Toronto, just steps away from the vibrant Dundas Square. The unit features a modern, open-concept kitchen with sleek stainless steel appliances, including a dishwasher, microwave, and stove, paired with contemporary cabinetry and high-quality finishes throughout. The bright and airy living space is complemented by durable, stylish flooring and floor-to-ceiling windows that offer plenty of natural light. For added convenience, this unit includes an in-suite stacked laundry setup. Den has a door and can be used as a second bedroom or personal office. Panoramic views from balcony on 16th floor. Partially furnished: includes sofa, queen-size bed with nightstand, kitchen table with chairs, desk, etc (as shown on pictures). The building itself is a striking architectural landmark in the city skyline. If you are looking for a prime urban living experience, this condo is a must-see. This area is heavily serviced by the TTC with transit score 100/100. Walkable score 100 and bike score 97. Right by Ryerson University and reachable to UofT. (id:55460)
32 Steven Court
Brampton, Ontario
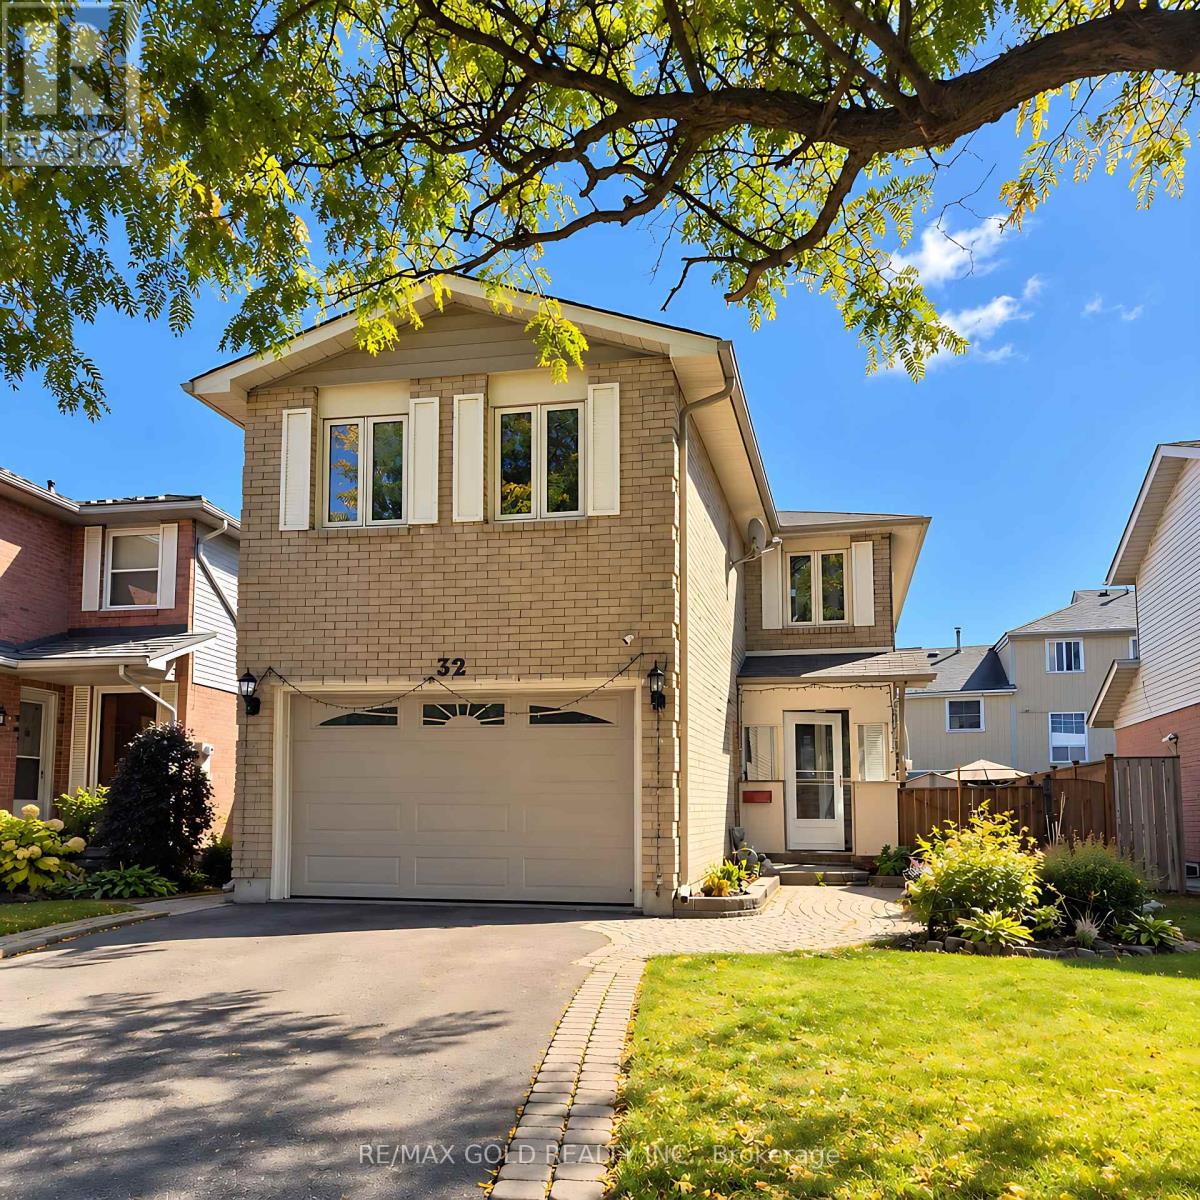
Welcome to this immaculate Heart Lake family home, beautifully situated on a quiet court in a highly desirable, family-friendly neighborhood. Featuring exceptional curb appeal with lush perennial gardens and a welcoming front porch, this spotless residence offers a warm and inviting layout perfect for family living and entertaining. The bright eat-in kitchen features a convenient walk-out to the backyard, while the open-concept combined living and dining room provides an ideal space for hosting family and friends. The spacious second-floor family room offers additional living space, along with three generous, family-sized bedrooms. The spacious basement provides excellent flexibility with a recreation room and laundry area, plus the potential for a separate entrance. Ideally located within walking distance to schools, parks, shopping, transit, and everyday amenities, and just minutes from major 400-serieshighways. A wonderful opportunity to own a well-maintained home in a sought-after Heart Lake community-move in and enjoy! (id:55460)
51 - 51 Paulander Drive
Kitchener, Ontario
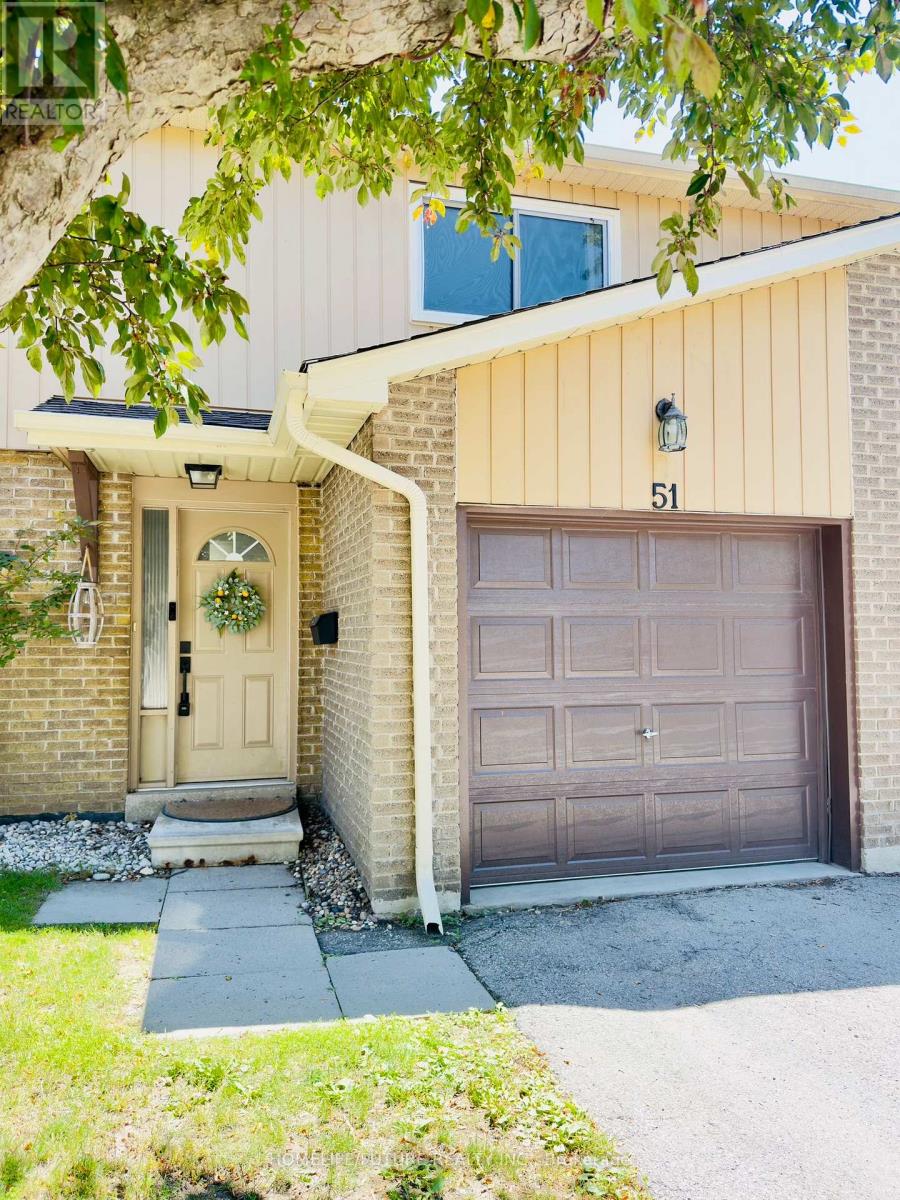
Welcome To This Beautifully Renovated Townhome In The Highly Desirable Victoria Hills Community! Move-In Ready And Thoughtfully Updated From Top To Bottom, This Stylish Home Offers Modern Finishes And Exceptional Comfort Throughout.The Stunning Custom Kitchen Features Quartz Countertops, A Contemporary Tiled Backsplash, And New Appliances, Making It The Perfect Space For Cooking And Entertaining. The Bright, Open-Concept Main Floor Is Filled With Natural Light, Creating A Warm And Inviting Atmosphere. This Home Offers 3 Spacious Bedrooms, New Flooring Throughout, Two Fully Renovated Bathrooms, A New Electrical Panel, And A Newly Finished Basement That Provides Additional Living Space For A Family Room, Home Office, Or Recreation Area. Located On A Quiet, Family-Friendly Street, You'll Enjoy Easy Access To Parks, Playgrounds, Open Green Spaces, Schools, Shopping, And All Essential Amenities. Simply Move In And Start Enjoying Everything This Exceptional Home And Welcoming Neighbourhood Have To Offer. (id:55460)
507 - 91 John Street
Hamilton, Ontario
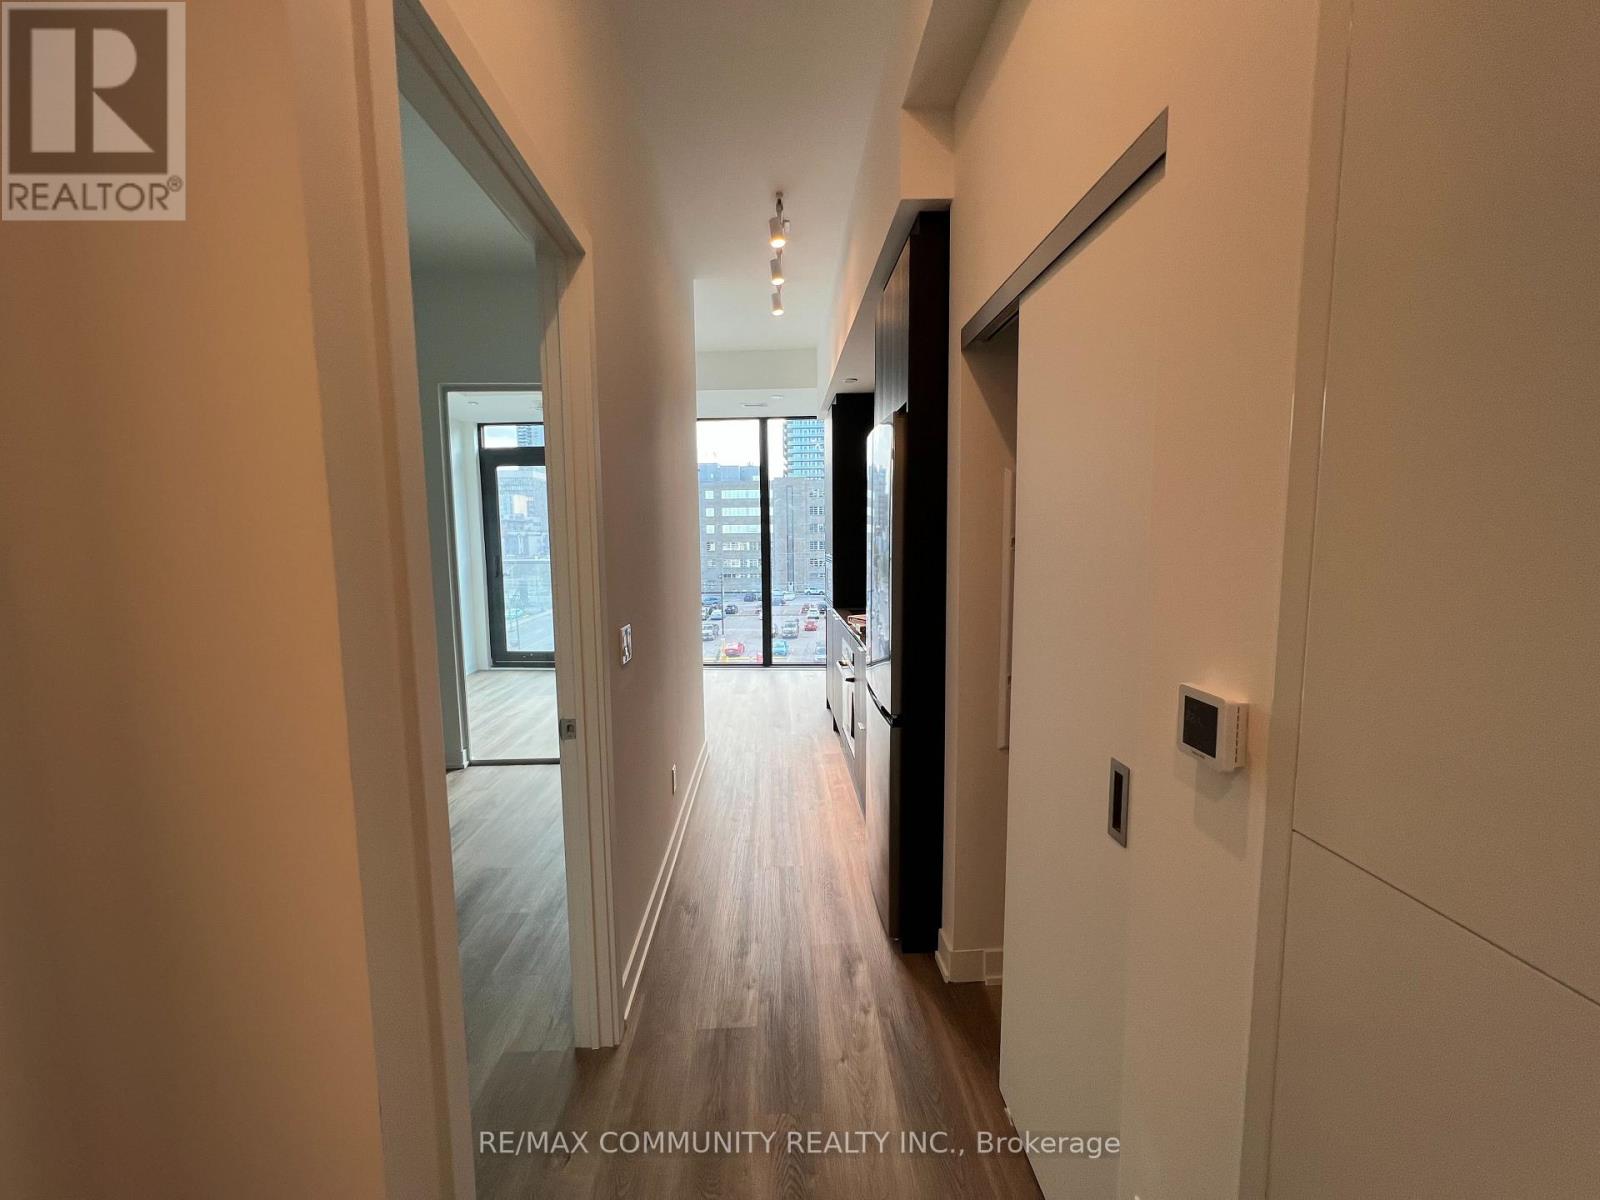
Welcome to this never-occupied 1-bedroom, 1-bathroom suite, where contemporary design and everyday comfort come together. The open-concept layout is enhanced by floor-to-ceiling windows that bring in abundant natural light, creating a bright and welcoming atmosphere throughout. The modern kitchen features integrated stainless steel appliances, custom cabinetry, and quartz countertops, offering both style and functionality for daily living and entertaining alike. In-suite laundry provides added convenience, while the Juliette balcony offers a pleasant space to enjoy your morning coffee. Ideally located near the downtown core, the residence offers easy access to public transit, schools, shopping, and a diverse selection of dining options. Move-in ready and thoughtfully finished, this suite is an excellent opportunity to begin your next chapter in a home that has never been lived in. We invite you to arrange a private viewing at your convenience. (id:55460)
8554 Hwy 7 Road
Guelph/eramosa, Ontario
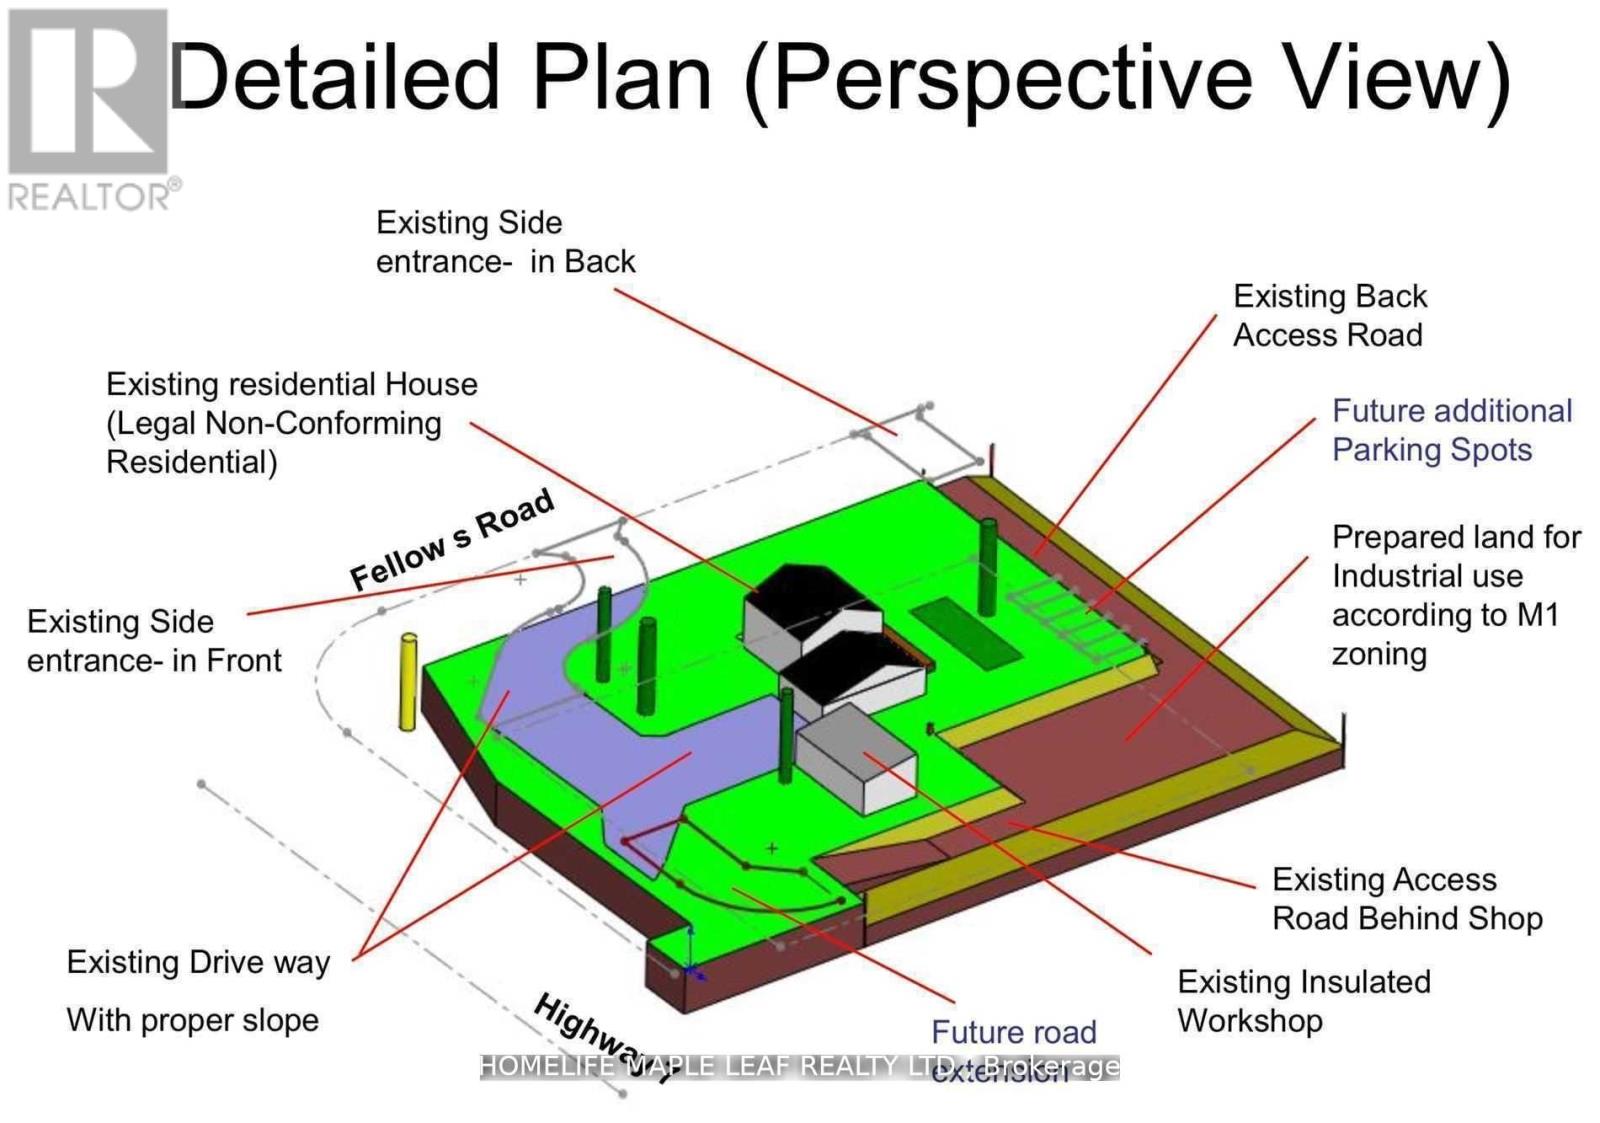
Welcome To 8554 Hwy 7 Rockwood . Great Property Zoned Residential & 40% Industrial Delightful 5+1 Br/3 Washrooms County Home & A Legal Business/Shop On Your Own Property. Legal Non-Confirming Res + Rural Industrial M1 Zone (H). NE CornerHw7/Fellows Rd. Property Have Natural Gas. Existing Workshop Area And Future Addons Can Be Used For Any M1 Zoning Purposes. Great Exposure To HWY And Passing Traffic For Drawing Attention For Any Business Purpose. House have 150 Amps & Workshops Have 50 Amps. Total In 200 Amps service on Property, 19X35 Feet Workshop With 12 Feet Door Workshop is insulated, Concrete Floor and Wood Stove Heating. Great Well Water Quality, Mature Trees And Beautiful natural Views. Two Entrances From Front And Back. Plenty Of Parking Spaces.20 Mins to 401 & Milton. **EXTRAS** All Elf's, Fridge, Stove, New Dishwasher, Washer, Dryer, Hot Water Tank Owned, Water Softener With UV Treatment Unit, Central Vacuum, Pantry In The Kitchen. New Pump Installed In The Drill Well. (id:55460)