
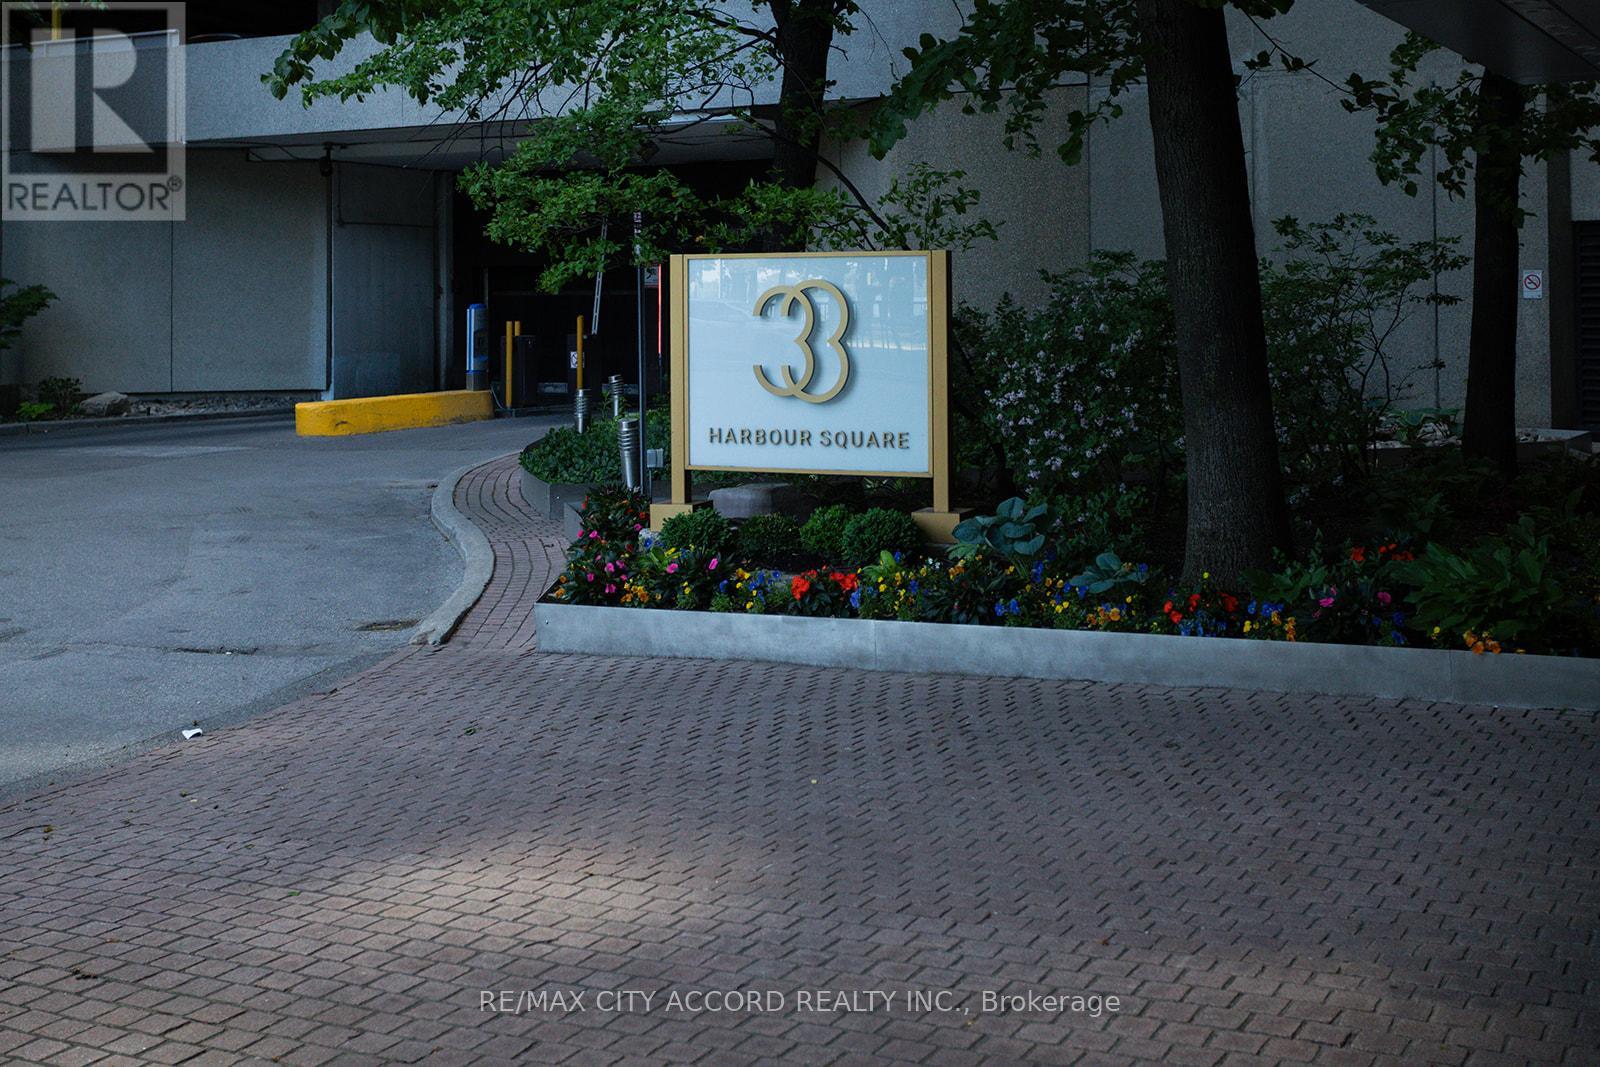
2018 - 33 Harbour Square
Toronto, Ontario
Million-Dollar Views of Lake Ontario and Toronto Harbour. Direct south-facing suite offering stunning sunsets over Toronto Island. Approx. 1,452 sq. ft. of elegant two-level living in prestigious Harbour Square. Luxury waterfront lifestyle with exceptional amenities including a free shuttle service, expansive rooftop terrace, indoor pool, 24-hour security/concierge, guest suites, visitor parking, and fully equipped fitness facilities. (id:55460)
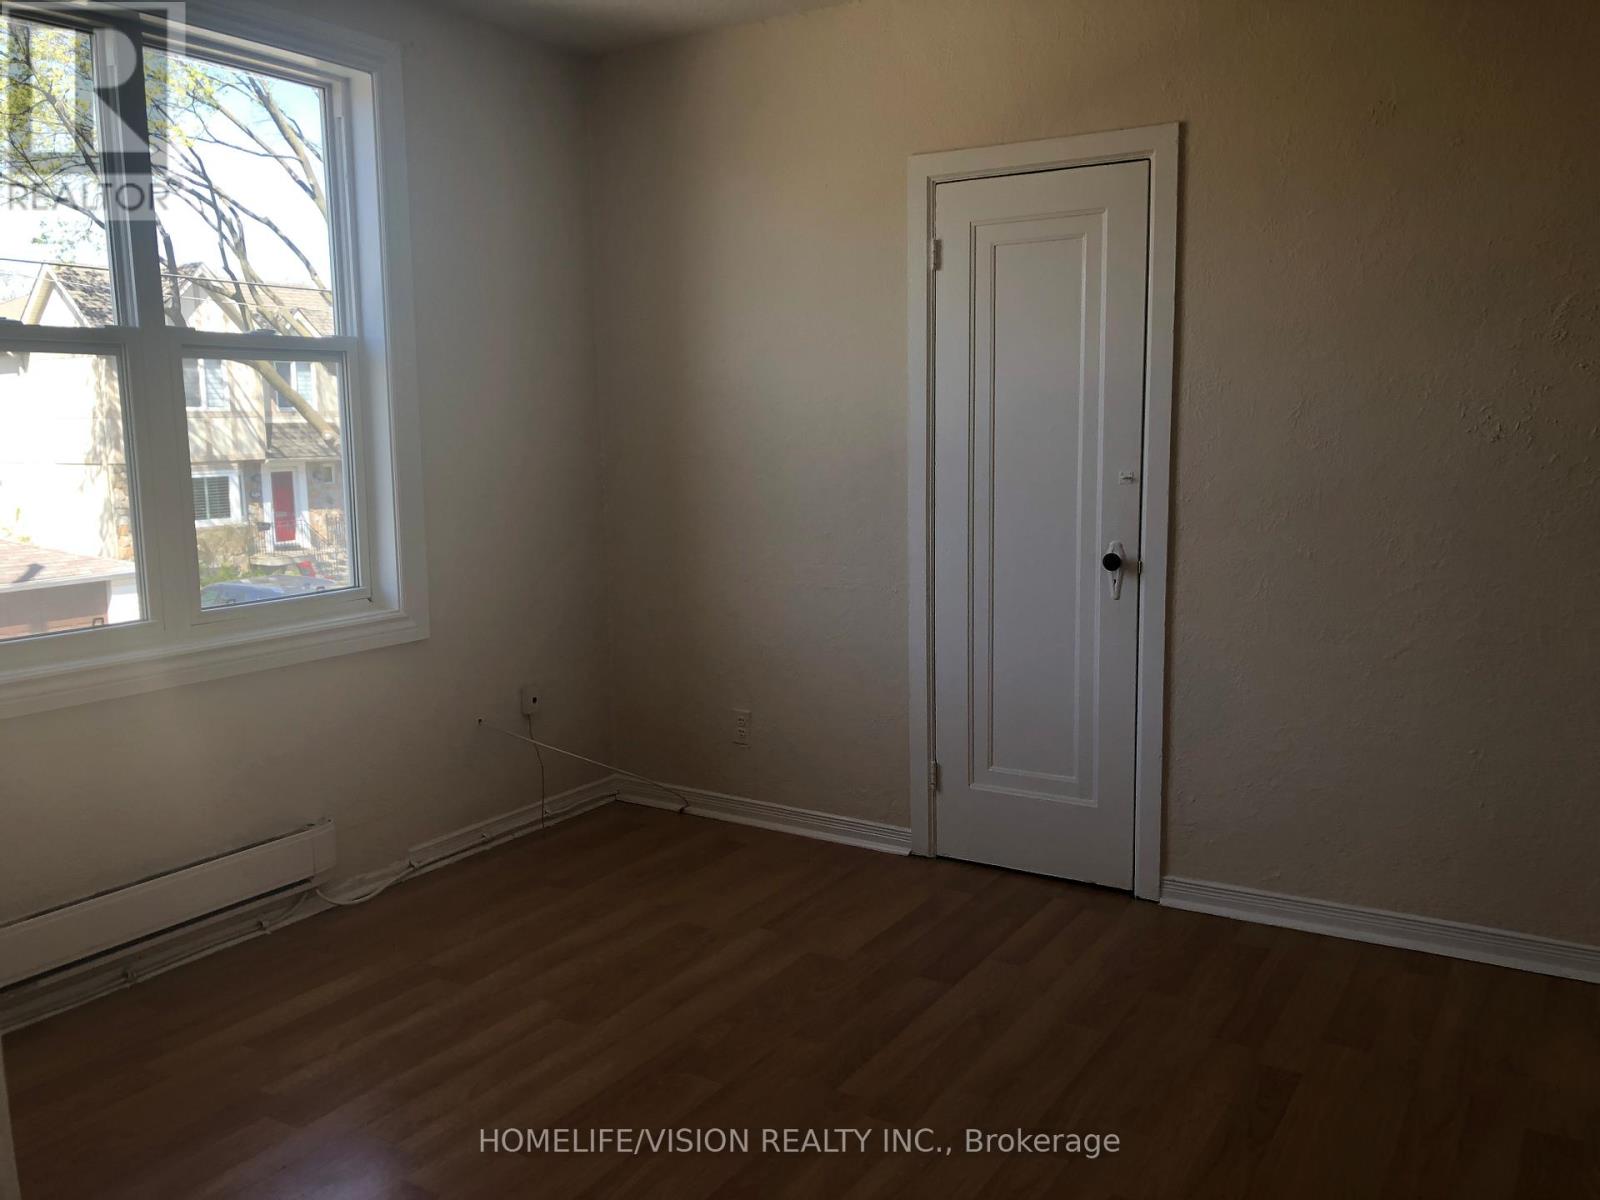
2 - 421 Sutherland Drive
Toronto, Ontario
One Bedroom Bright Apartment In Prime Location Close To Public Transportation, Shops And Restaurants (id:55460)
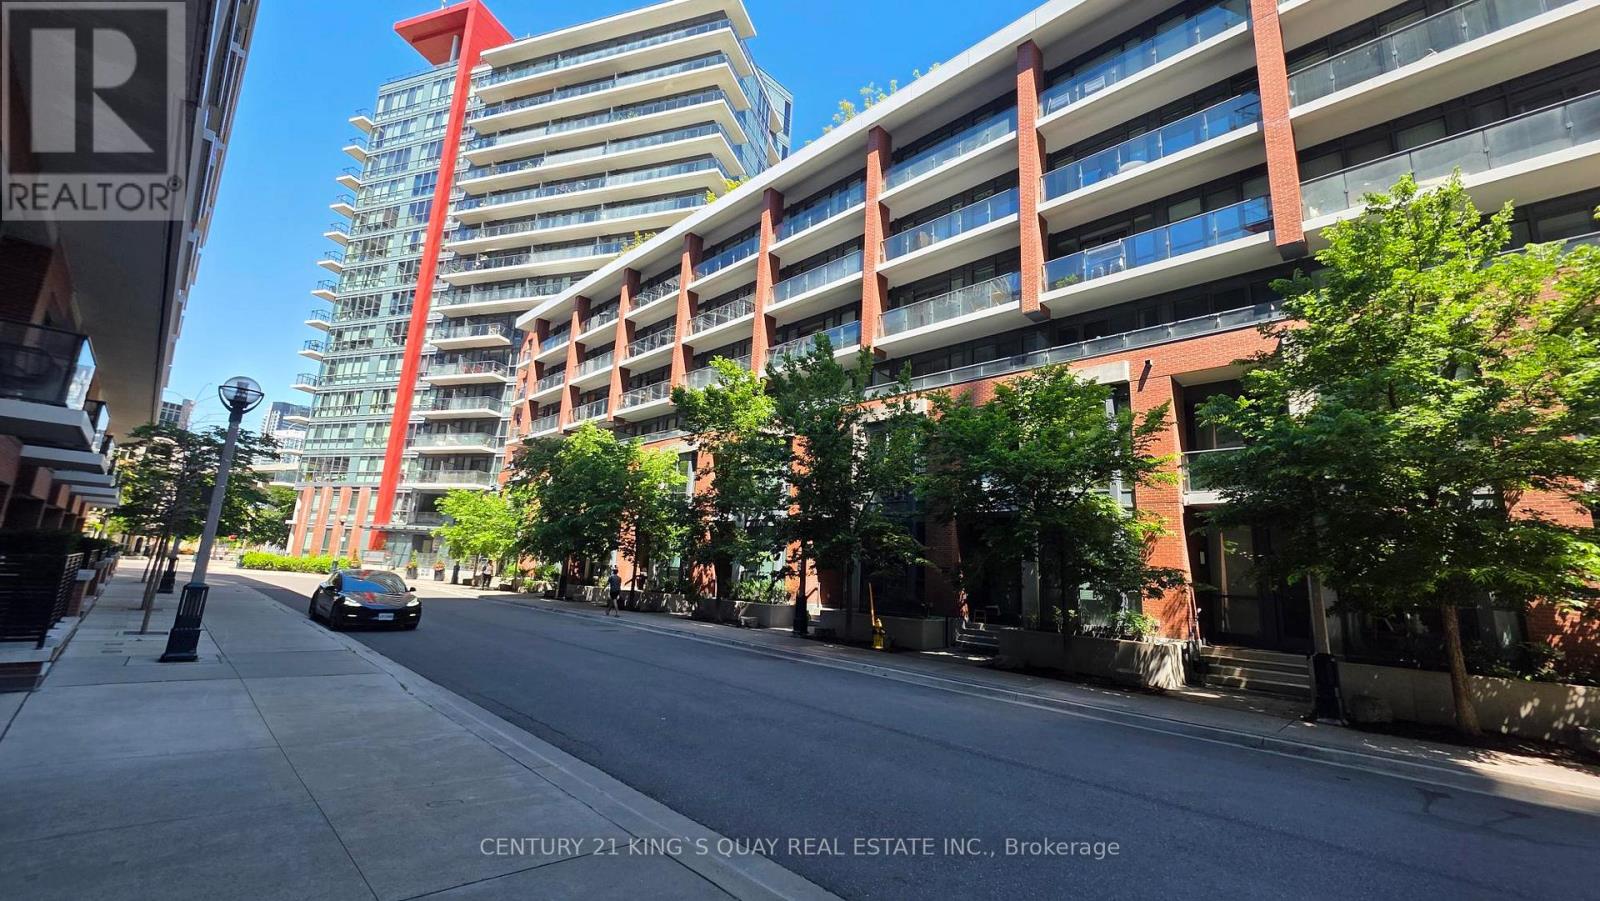
310 - 50 Bruyeres Mews
Toronto, Ontario
Welcome to this fabulous and affordable 1+Study suite at Local at Fort York - a thoughtfully designed home that blends comfort, style, and convenience. Featuring a spacious open-concept layout, much larger than on paper, a private balcony overlooking the historic Fort York grounds, and fresh paint throughout, this beautifully maintained unit is move-in ready. The building offers top-tier amenities, including a rooftop terrace with BBQs and stunning skyline views ideal for entertaining. One of Toronto's most dynamic and desirable neighbourhoods. An excellent choice for first-time buyers, young professionals. or savvy investors. Enjoy the ultimate urban lifestyle with everything you need just steps away. Grocery stores, cafes, restaurants, banks, and public transit. Live, host, and experience the very best of Toronto right at your doorstep. Surrounded by green spaces, waterfront trails, and parks, and within walking distance to BMO Field, Budweiser Stage, The Bentway, Liberty Village, King West, and even Ossington via TTC. (id:55460)
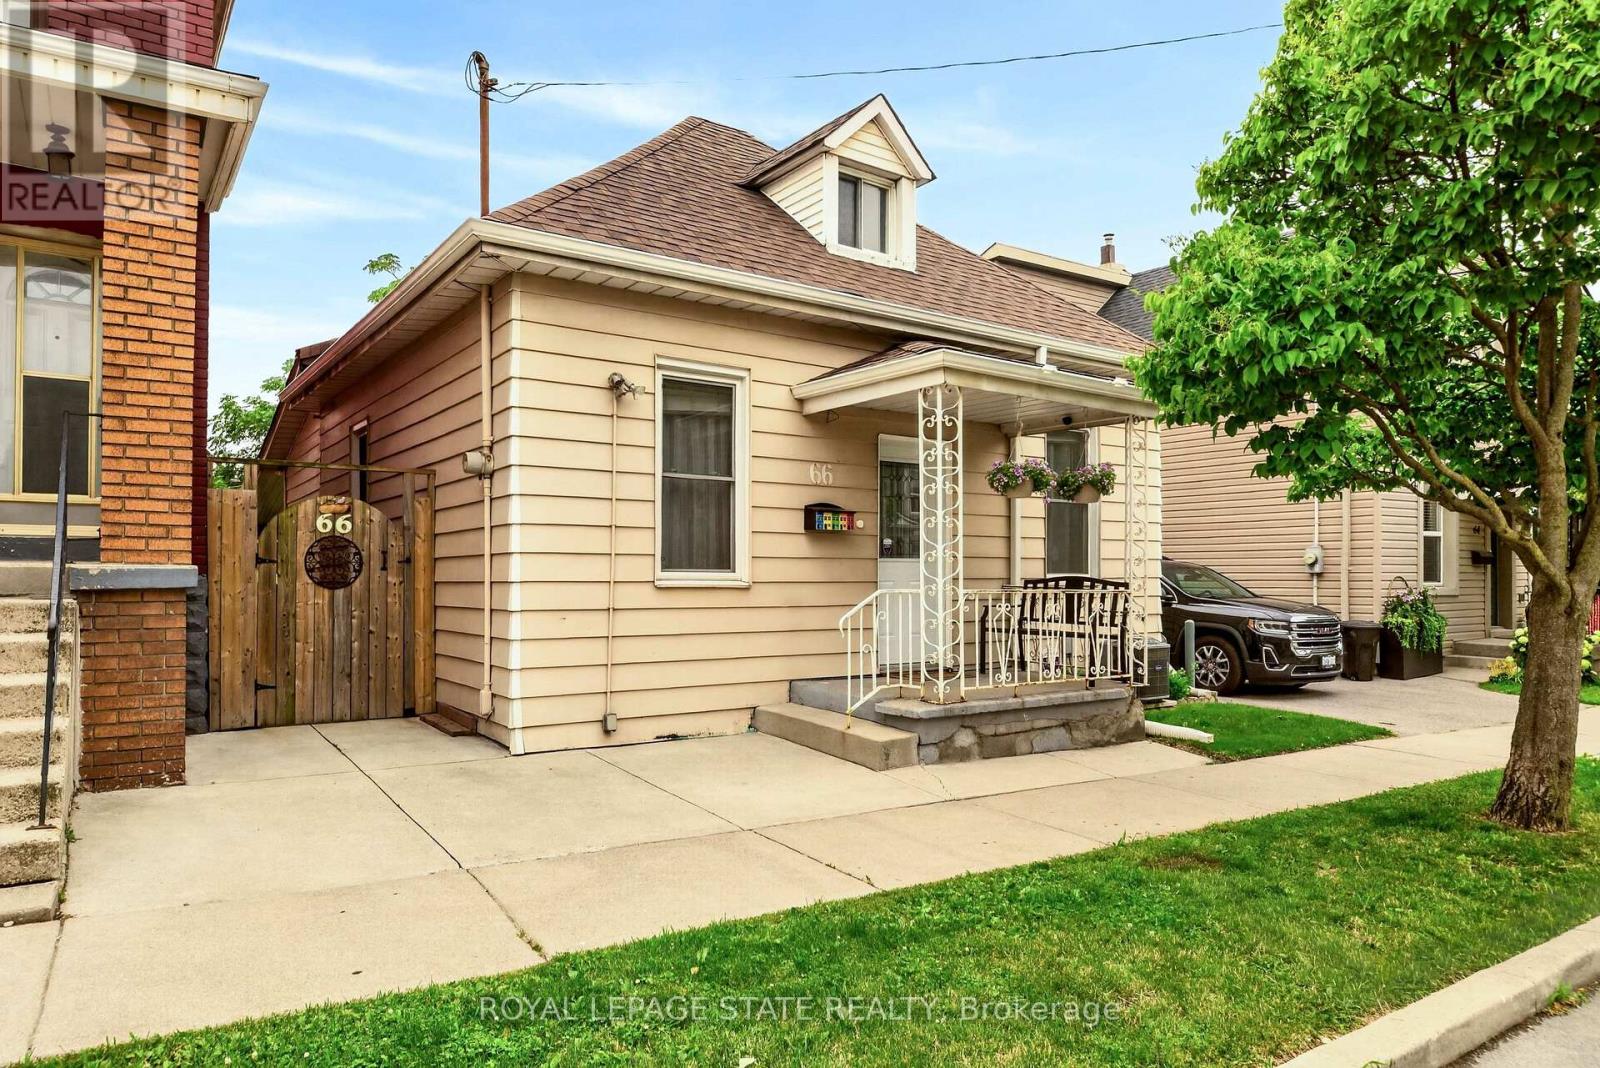
66 Beechwood Avenue
Hamilton, Ontario
The Beechwood Bungalow - where cozy charm meets unforgettable outdoor living! Welcome to 66 Beechwood Ave - a thoughtfully updated 3-bedroom bungalow that's warm, welcoming, and move-in ready. Tastefully renovated over the years with modern finishes, including an updated kitchen, a newly renovated bathroom, and updated flooring throughout - this home offers comfortable, easy living that's ready to enjoy from day one. The real hidden gem of this property though - the backyard! Set on a fully fenced 100-foot deep lot, this outdoor space is ready to become your favourite place to spend time. Whether you're hosting family and friends, firing up the BBQ, watching the game on the mounted outdoor TV, gathering for dinner under the covered patio, looking for space to let kids or pets run around, or simply enjoying a quiet evening outdoors, this backyard offers the perfect setting to relax, entertain, and make lasting memories all season long. Located in Hamilton's Stipley neighbourhood, you'll enjoy easy access to schools, parks, shopping, transit, and everyday amenities, with quick connections to the Red Hill Valley Parkway and the QEW. You're also just minutes from Centre on Barton, Confederation Park, and Hamilton's waterfront, giving you plenty of opportunities to shop, explore, and enjoy the outdoors. Whether you're searching for your first home, looking to simplify with one-floor living, needing more outdoor space, or seeking an investment opportunity, this home offers exceptional value and versatility. Along with its thoughtful updates and incredible backyard, the property presents exciting potential for future basement development, including the possibility of creating a full-height lower level with a separate entrance. It's a home you can enjoy today while exploring the possibilities for tomorrow. (id:55460)
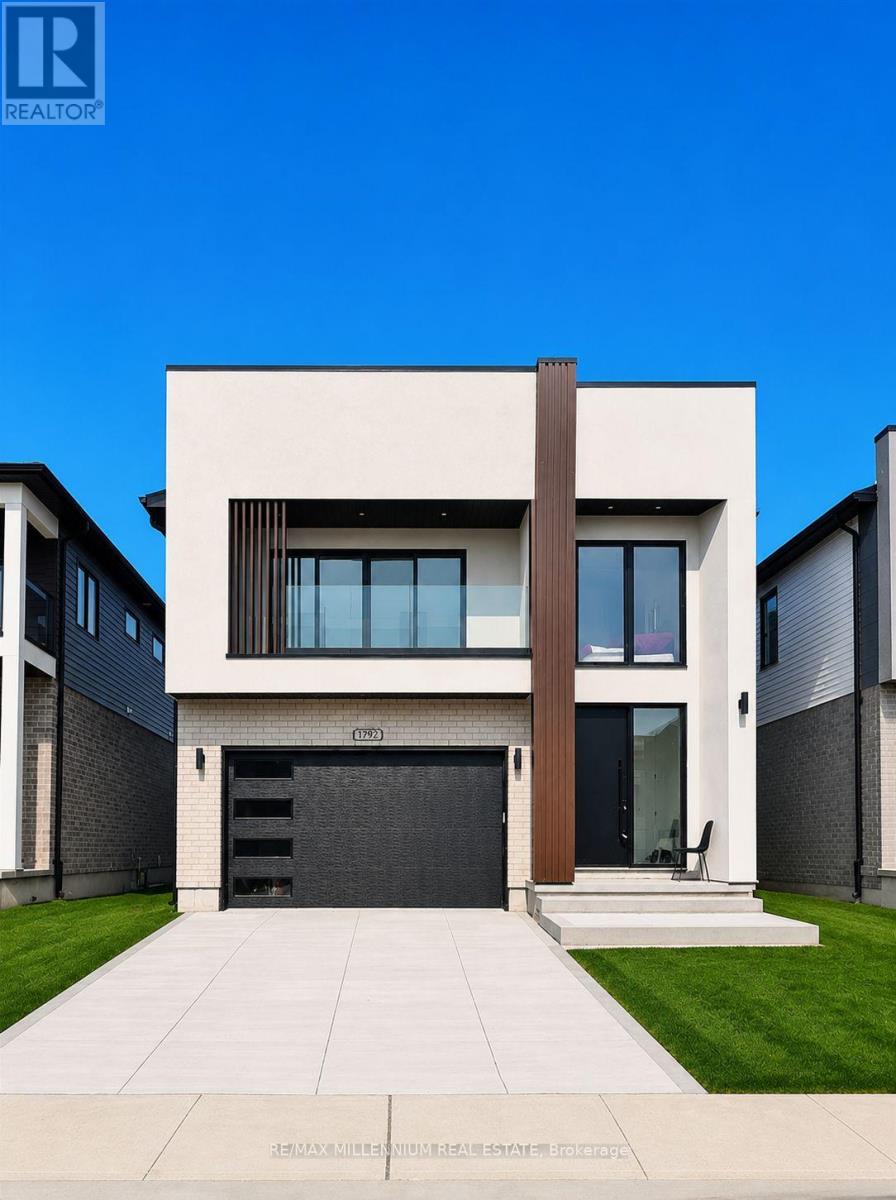
2595 Bateman Trail
London South, Ontario
Welcome to this stunning legal lower-level suite located in the highly sought-after White Oaks neighbourhood at 2595 Bateman Trail, London. This bright and spacious home offers oversized windows, soaring ceilings with elegant pot lights, and premium finishes throughout, creating a modern and inviting living space. The thoughtfully designed layout features a beautiful Jack & Jill ensuite bathroom, private separate entrance, and convenient in-suite laundry for added comfort and privacy. Ideally situated close to top-rated schools, parks, shopping centres, restaurants, and everyday amenities, this home also offers quick and easy access to Highway 401 - perfect for commuters. Conveniently located just minutes from Fanshawe College South Campus and approximately 20 minutes to Western University, this property is ideal for students, young professionals, couples, and small families alike.A rare opportunity to enjoy the perfect blend of style, comfort, and convenience in one of London's most desirable communities. (id:55460)
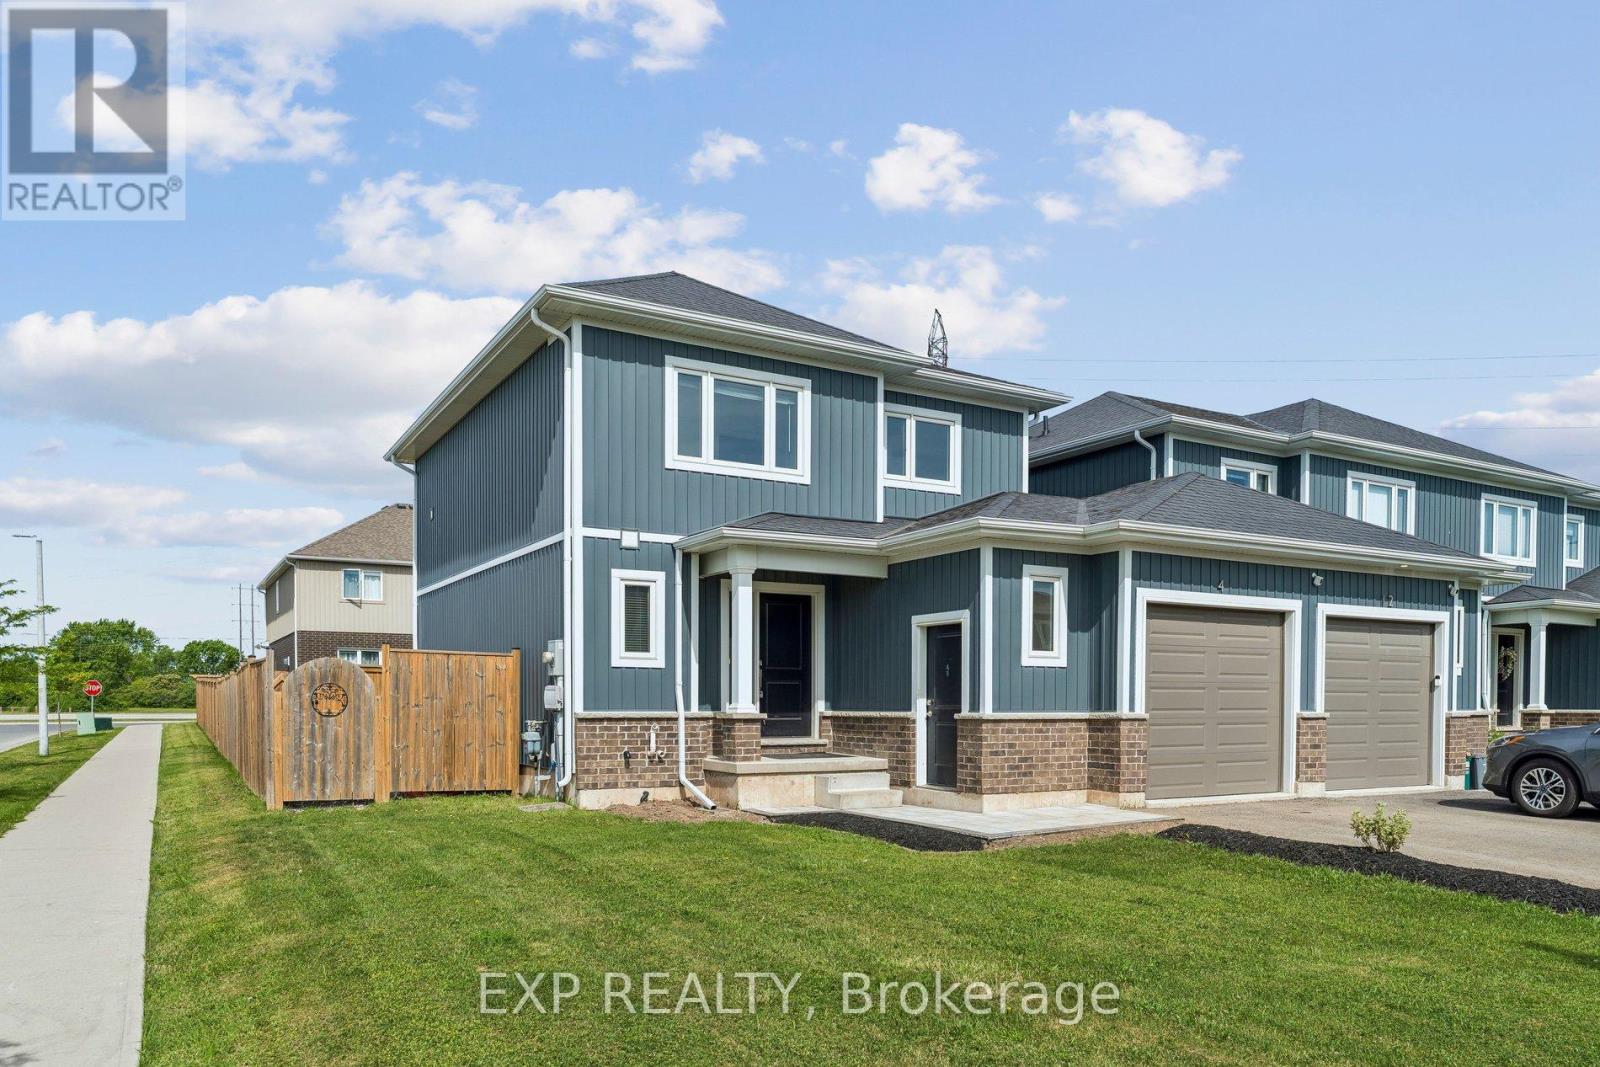
4 Viger Drive
Welland, Ontario
This is the kind of home that just makes sense. Built in 2019, this beautifully maintained 2-unit townhouse offers the perfect blend of lifestyle and income-featuring a spacious 3-bedroom main residence plus a fully self-contained 1- bedroom basement suite with a separate entrance, extra wide corner lot with large fully fenced backyard. Whether you're looking to offset your mortgage or maximize your investment, this setup gives you options. Live in one unit and let the other help pay down your expenses-or easily convert it back to a single-family home with the interior staircase. Both units include private laundry, adding convenience and strong rental appeal. Located in a growing pocket of Welland, you're just steps to the Welland Canal and Memorial Park, with schools, shopping, and everyday amenities nearby-and only 5 minutes to Highway 406. Smart, flexible, and income-generating-this is more than a home... it's a strategy. Don't miss your chance to make it yours. (id:55460)
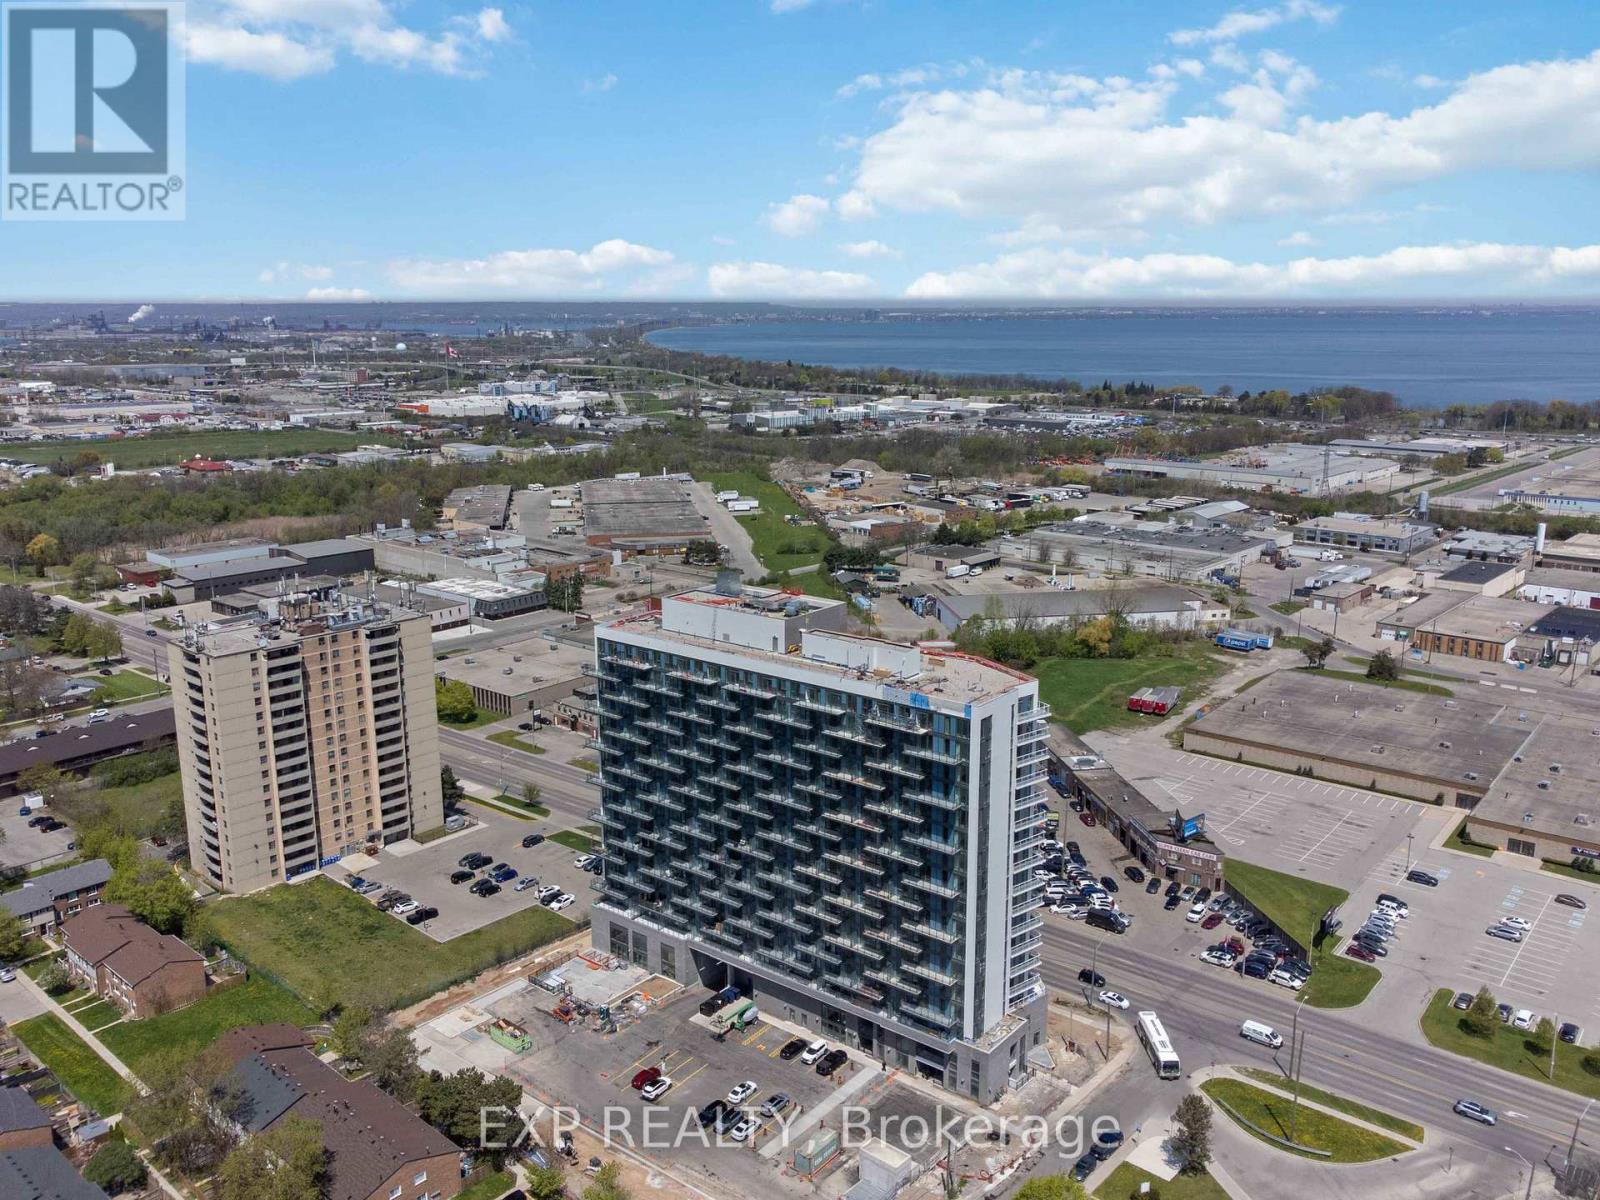
1017 - 2782 Barton Street E
Hamilton, Ontario
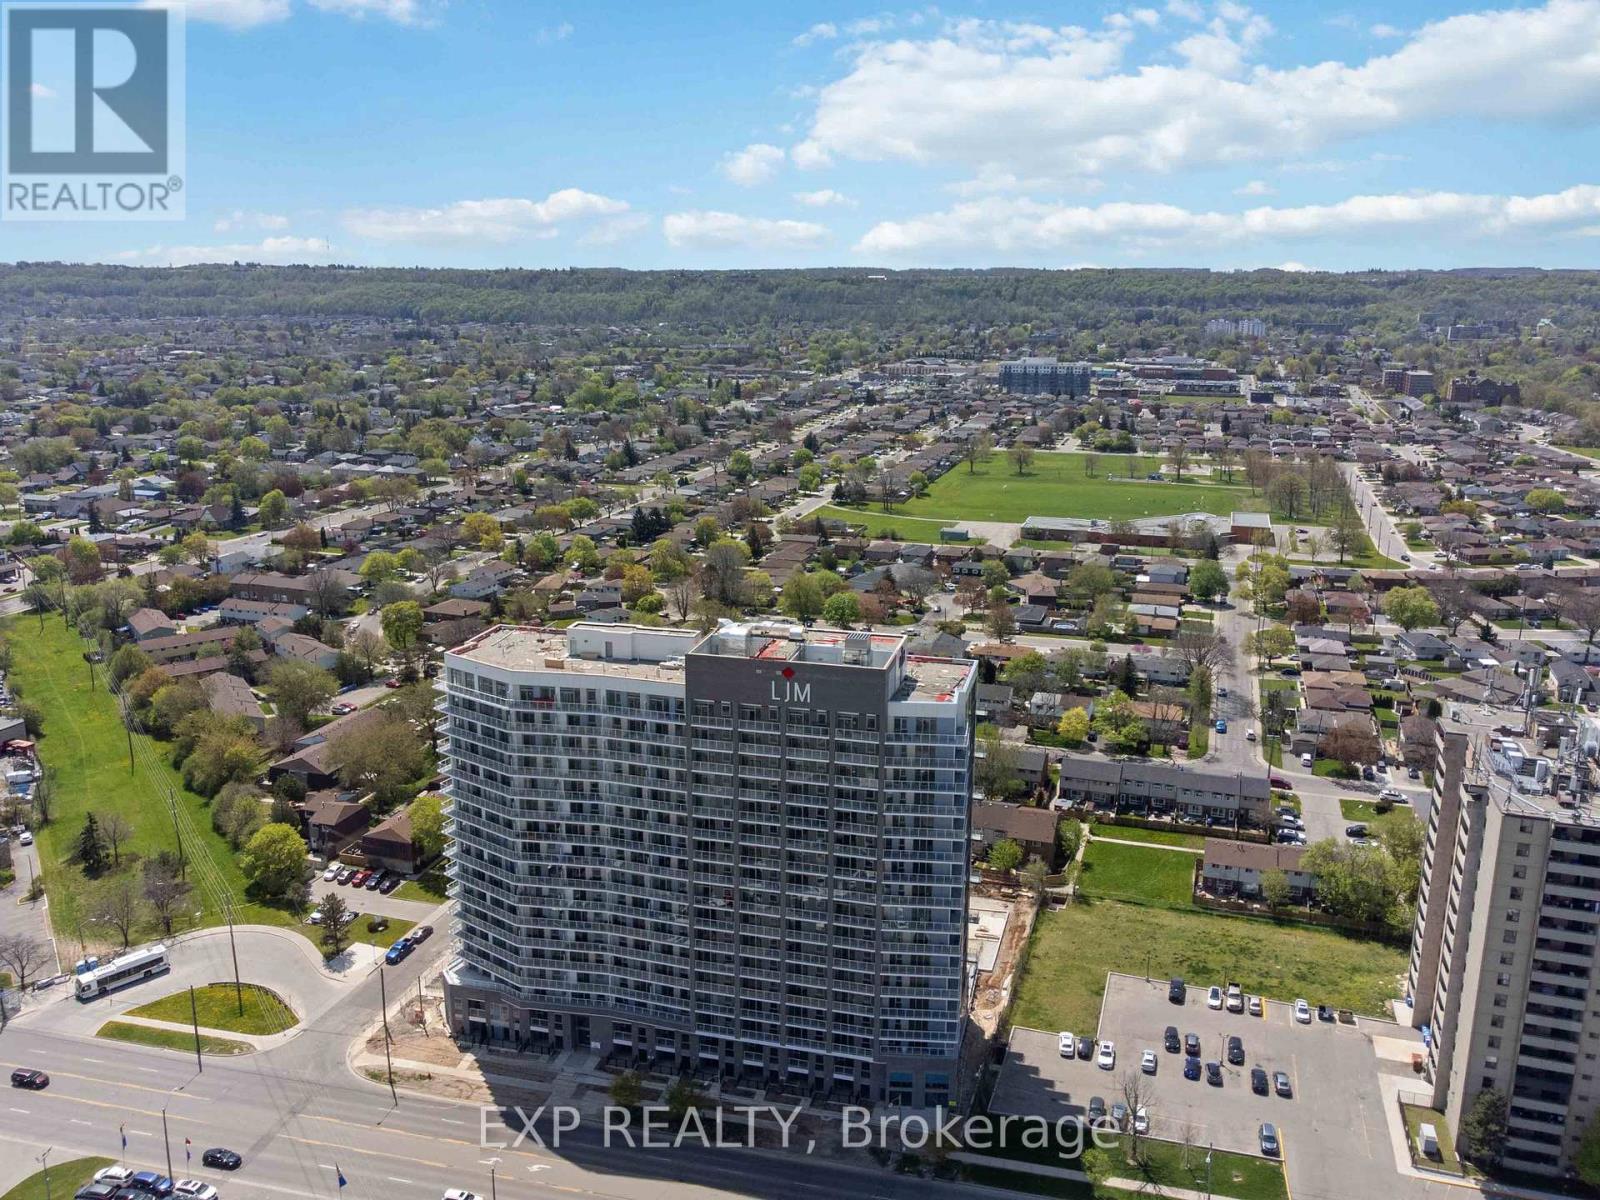
Welcome to modern condo living in this brand-new 3-bedroom, 4-bathroom suite at LJM Tower, offering 1,332 sq. ft.of spacious, well-appointed interior living space plus a private balcony that is accessible both from the Living room and one of the Bedrooms. A rare and highly desirable offering, this unit comes complete with 2 underground parking spaces and 2 storage lockers, ensuring exceptional convenience and added value. Thoughtfully designed for both comfort and functionality, the layout features a contemporary open-concept design that seamlessly connects the living, dining, and kitchen areas-perfect for everyday living and entertaining. The stylish kitchen is equipped with sleek cabinetry, stainless steel appliances, and elegant finishes throughout. An exceptional and rarely available feature in condo living, each of the three generously sized bedrooms includes its own private Ensuite bathroom, offering unmatched privacy and convenience for families, guests, or multi-generational living. With a total of four bathrooms, this suite delivers a level of comfort seldom found in similar units. Additional highlights include modern vinyl flooring, in-suite laundry, and a Smart Security System for added ease and peace of mind. Residents enjoy access to premium building amenities including a fully equipped fitness centre, party room, EV charging stations, and concierge service. Ideally located just minutes from Lake Ontario, QEW, Red Hill Valley Parkway, Confederation GO Station, along with a wide range of shopping, dining, schools, and parks.. A standout opportunity for families and downsizers seeking space and convenience of condo living. (id:55460)
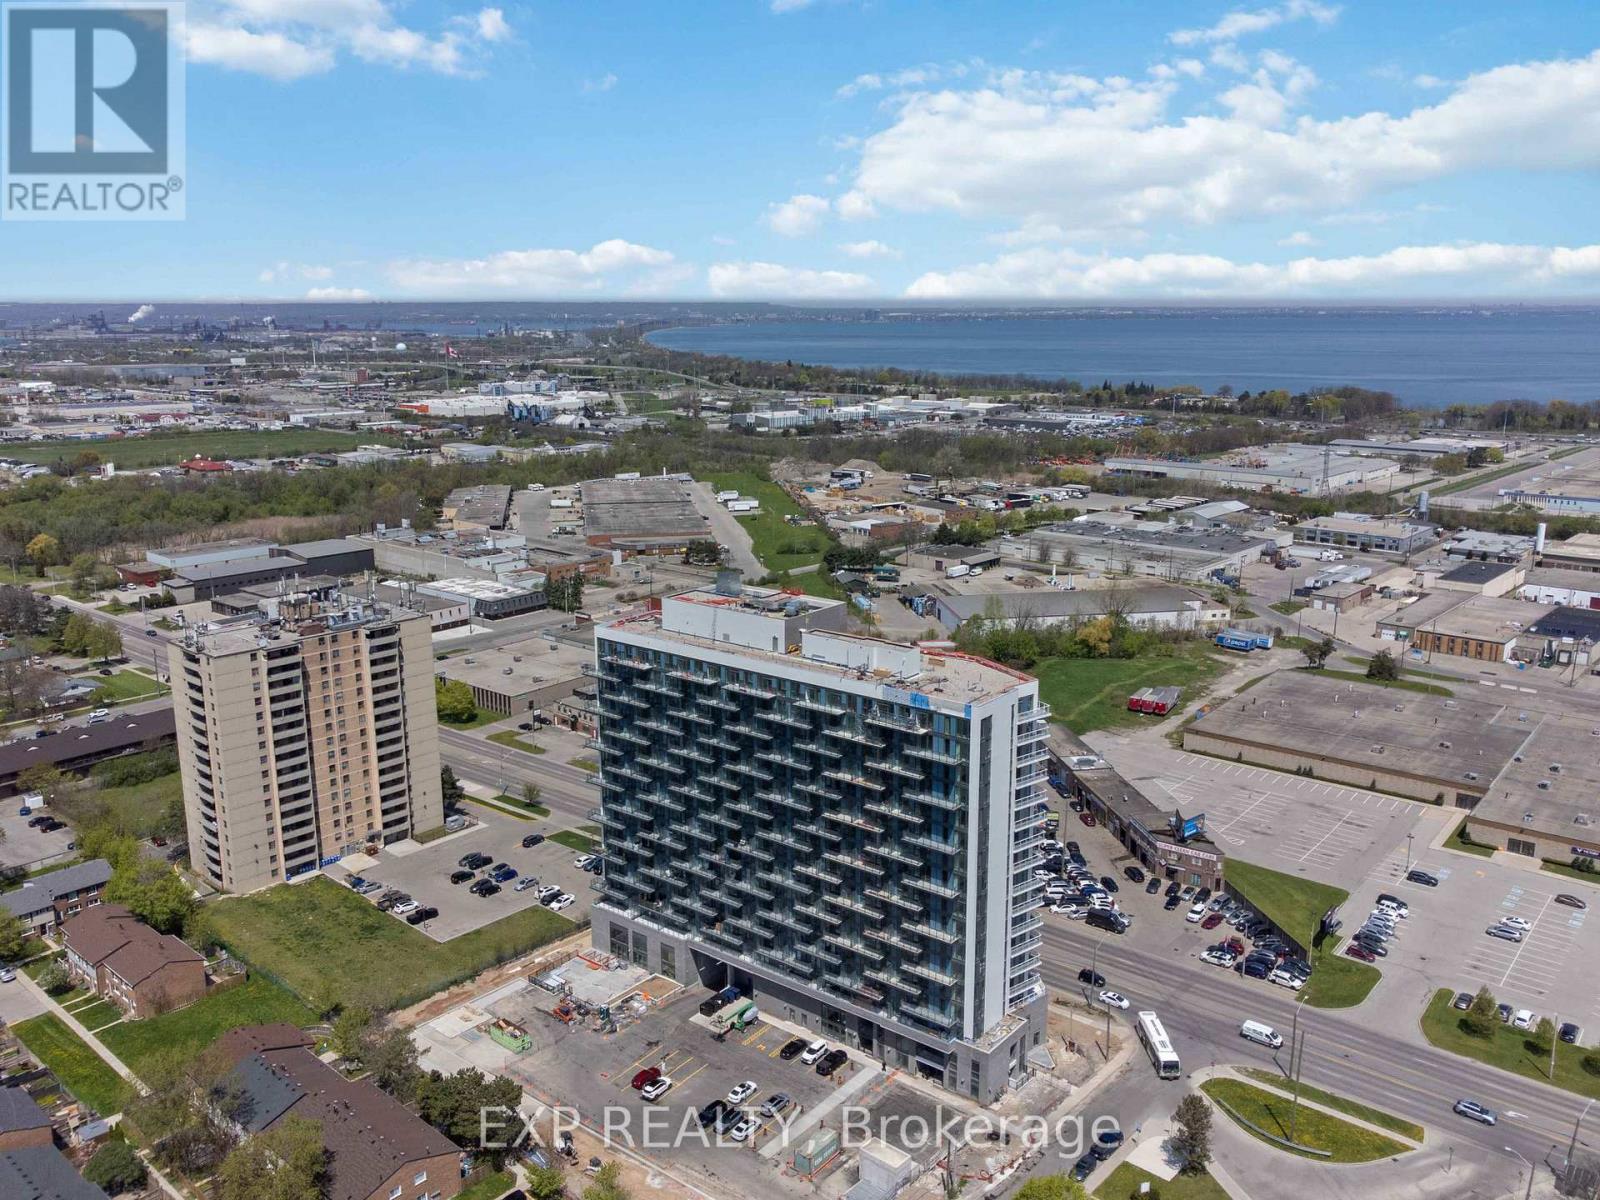
108 - 2782 Barton Street E
Hamilton, Ontario
Experience a "house-like" feel with all the luxury of condo living in this stunning, brand-new two-storey townhouse in this newly built condo building in Hamilton. Ideally suited for first-time buyers seeking more space or downsizers transitioning from a larger home, this ground-floor residence features a spacious 2-bedroom plus den layout with two full bathrooms and an additional main-floor powder room. The open-concept interior is defined by large windows, modern vinyl flooring, and a sleek kitchen with stainless steel appliances, all flowing seamlessly to a private 105 sq.ft. terrace perfect for outdoor relaxation. Retreat to the upper level to find a large master suite with a walk-in closet and private ensuite, a well-proportioned second bedroom, an additional full bathroom, and a versatile den perfect for a home office. Exceptional value is built-in with two underground parking spaces and two storage lockers. Residents benefit from in-suite laundry, a Smart Security System, and full access to premium building amenities, including a fitness center, party room, concierge, and EV charging stations. Located just minutes from the shores of Lake Ontario, Confederation GO Station, and major highways like the QEW and Red Hill Valley Parkway, this home offers a unique opportunity to enjoy a multi-level lifestyle at an accessible price point. (id:55460)
1619 - 2782 Barton Street E
Hamilton, Ontario
Discover contemporary condo living in this brand-new 1-bedroom suite at LJM Tower. Offers around 490 sq. ft. of thoughtfully designed interior space, complemented by a 75 sq. ft. private balcony. The layout is functional and features a stylish kitchen equipped with stainless steel appliances. Modern vinyl flooring throughout, In-suite laundry, and Smart Security System for added convenience. 1 Surface Parking Space and 1Spacious Locker included. Residents enjoy access to premium building amenities including a fully equipped fitness center, party room, EV charging stations, and concierge service. Ideally situated just minutes from Lake Ontario, QEW, Red Hill Valley Parkway, Confederation GO Station, and a wide range of shopping, dining, schools, andparks. An excellent opportunity of home ownership for First Time Homebuyers and cash flow for Investors. (id:55460)
Lower Level - 18 Hullen Crescent
Toronto, Ontario
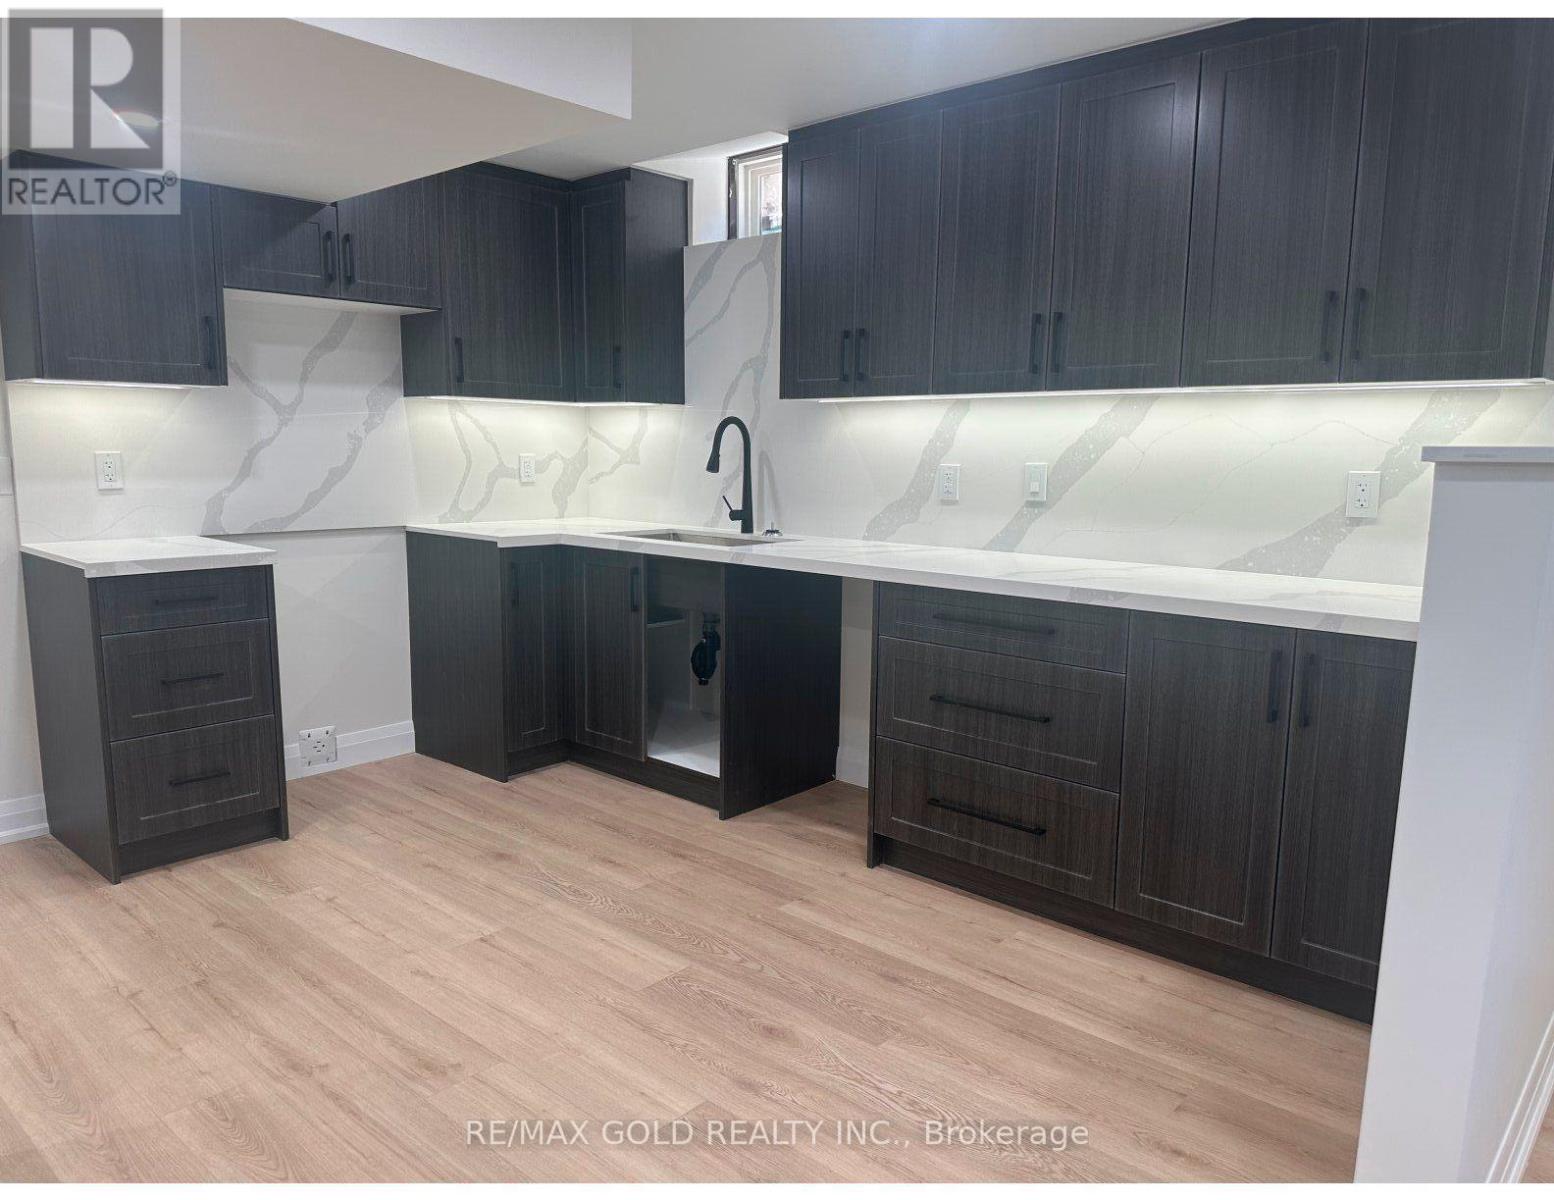
Welcome to this brand new 2-bedroom, 1-bathroom legal basement apartment featuring a private side entrance in a desirable family-friendly neighbourhood. This modern, carpet-free unit offers laminate flooring throughout, a stylish kitchen, a spacious family room, and ensuite laundry for added convenience. One parking space is included. All utilities are included except Wi-Fi. (Tenant responsible). Ideally located just minute from Humber College, quality schools, shopping centres, major highways, public transit, parks, and everyday amenities. Perfect for professional or a couple. Available August 1, 2026. No smoking. NO pets. (id:55460)
358 Silverthorn Avenue
Toronto, Ontario
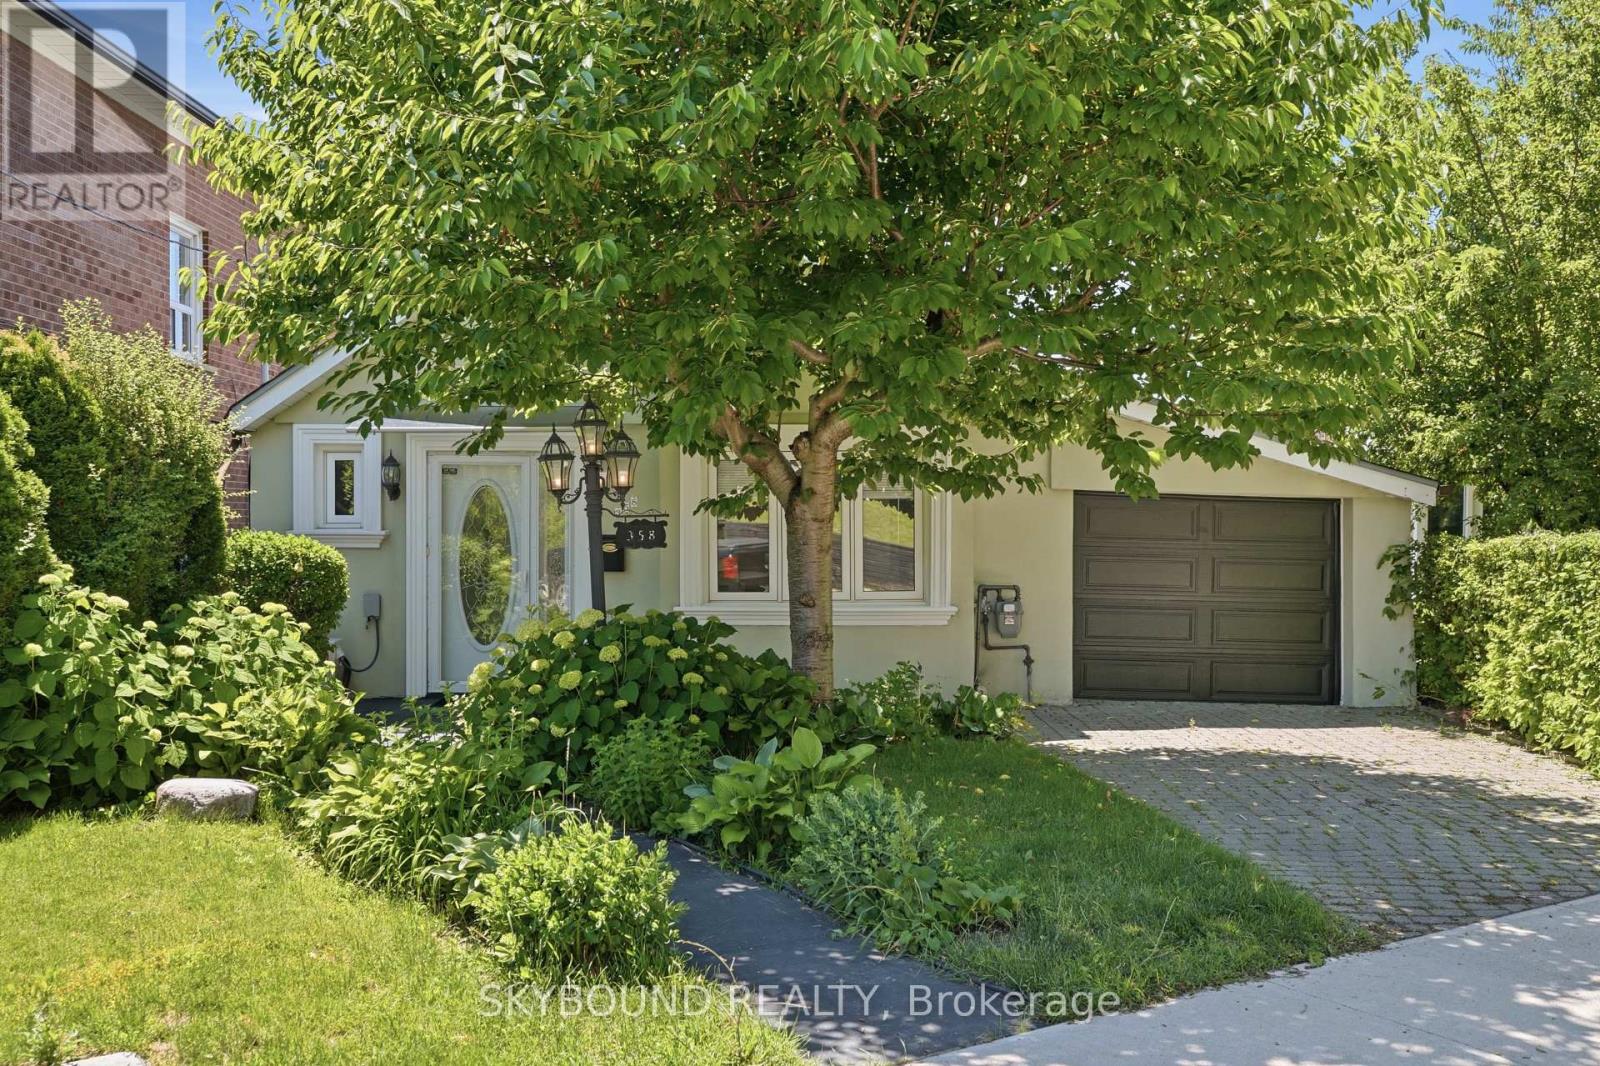
From the street, 358 Silverthorn has the charm of a storybook cottage. Set on rolling hills, the home gradually opens up to reveal two separate garages, multiple outdoor living spaces, a bright solarium, a spacious lower level that becomes the heart of family life, and access to the garden and storage via the private laneway. Lovingly cared for by the same family since 1992, this property has been the backdrop for family dinners, backyard gatherings, and summers spent tending the gardens. Downstairs, you'll find a large kitchen, an inviting family room, full bathroom, and a walkout to the solarium and outdoor spaces, making it a natural place to gather. Upstairs, there are two bedrooms, an updated bathroom (2019), dark cherry hardwood, bamboo flooring in the bedrooms, plus plenty of storage throughout. Step back outside to find peach and cherry trees, a grapevine, perennials, sunny patios, and peaceful views overlooking the west end. The oversized detached bonus garage is much more than a place to park. It offers flexible space for a workshop, creative studio, home business, or a place to restore furniture, make your own wine, and dive into whatever hobby comes next. Paired with the adjoining storage room, it's extra space that's becoming increasingly hard to find in the city. Between the two garages, private driveway, and additional parking off the laneway, there's room for several cars. Add in street parking, and hosting family and friends is refreshingly easy with transit also close by. The lower level also lends itself well to multi-generational living or future income potential. Located in the welcoming Silverthorn community, you're just minutes from the Stockyards, Eglinton LRT, Black Creek Drive, transit options, the Junction, Carleton Village, and the Caledonia Design District, making it easy to get around while still enjoying the quieter feel of this established neighbourhood. Some homes just check the boxes. This one also opens the door to possibilities. (id:55460)
75 Alder Street
Orangeville, Ontario
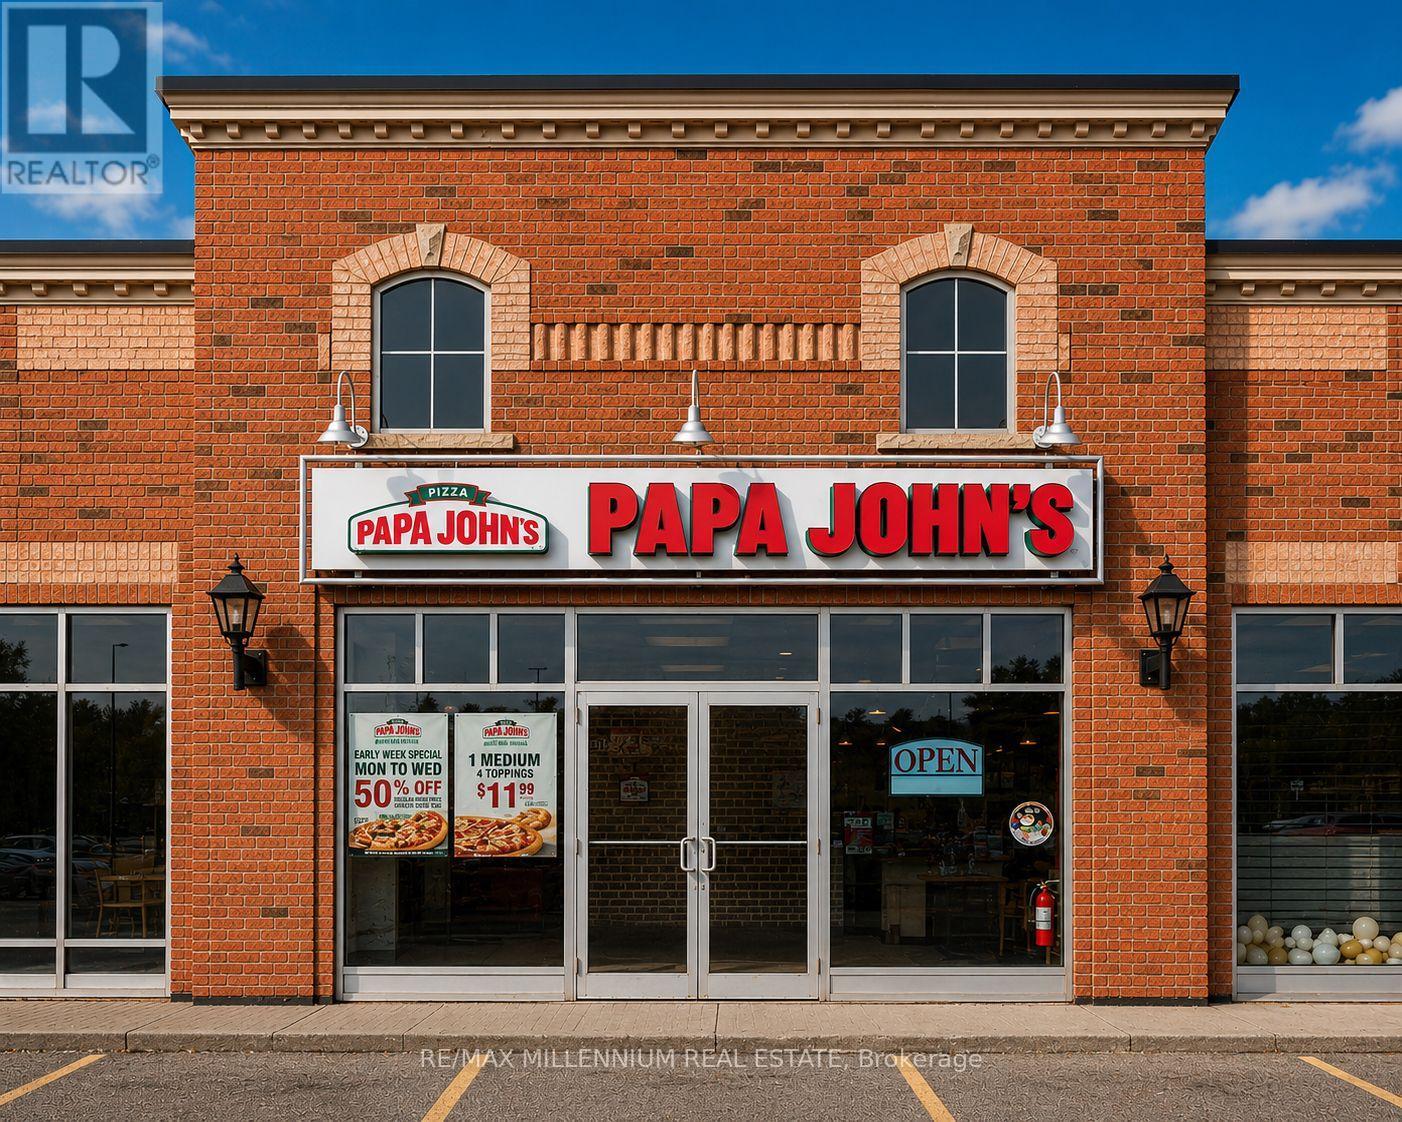
Exceptional money-making opportunity to acquire the only Papa Johns Pizza location in Orangeville. Established just three years ago, this modern, fully upgraded franchise is completely turnkey and designed for efficient operations, making it ideal for both an absentee owner and an owner-operator looking to maximize returns. The business has built an outstanding reputation within the community, boasting an impressive 4.9-star Google rating and a loyal, growing customer base. All major equipment is under warranty, and the store features a newer HVAC system with remaining warranty coverage, offering peace of mind and minimal capital expenditure. This profitable, cash-flowing business benefits from strong sales, the lowest rent, established systems, and significant growth potential through increased local marketing, expanded delivery sales, and hands-on ownership. Situated in a growing market with long-term lease security and the support of a globally recognized franchise brand, this is a rare opportunity to acquire a thriving business with proven performance and substantial upside. (id:55460)
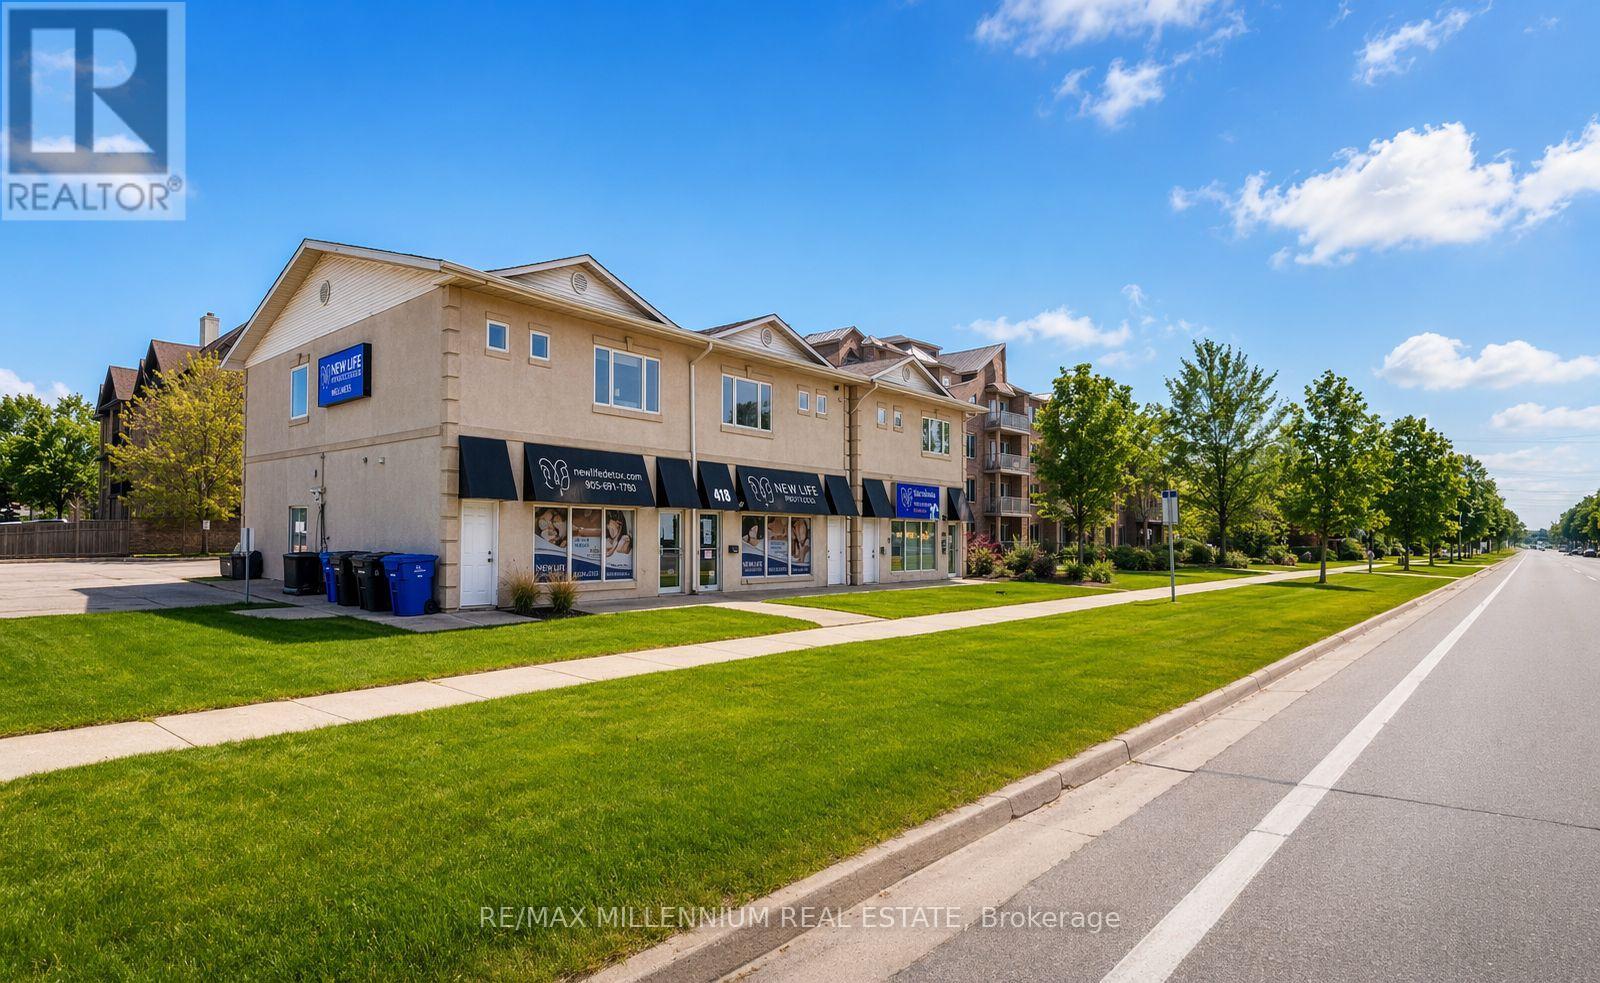
418 Plains Road E
Burlington, Ontario
Professionally built-out second-floor commercial unit offering approximately 2,300 sq. ft. of versatile space at 418 Plains Rd E in Burlington. This well-maintained unit features multiple private rooms, a spacious open work area, a washroom, and a functional kitchen, making it ideal for a wide range of professional and service-based businesses. Strategically located along the high-traffic Plains Road corridor, the property benefits from excellent exposure and convenient access to major routes including Queen Elizabeth Way, Highway 403, and Highway 407, as well as close proximity to Aldershot GO Station. Surrounded by established businesses, residential neighborhoods, and ongoing development, this location offers strong visibility and accessibility for both clients and employees. Permitted uses include professional offices, medical clinics, law firms, accounting and financial services, real estate and mortgage offices, insurance brokerages, educational and training centres, immigration and travel services, therapy and wellness practices, and other similar commercial uses. An excellent opportunity for businesses looking to establish or expand in a growing and well-connected commercial area. (id:55460)
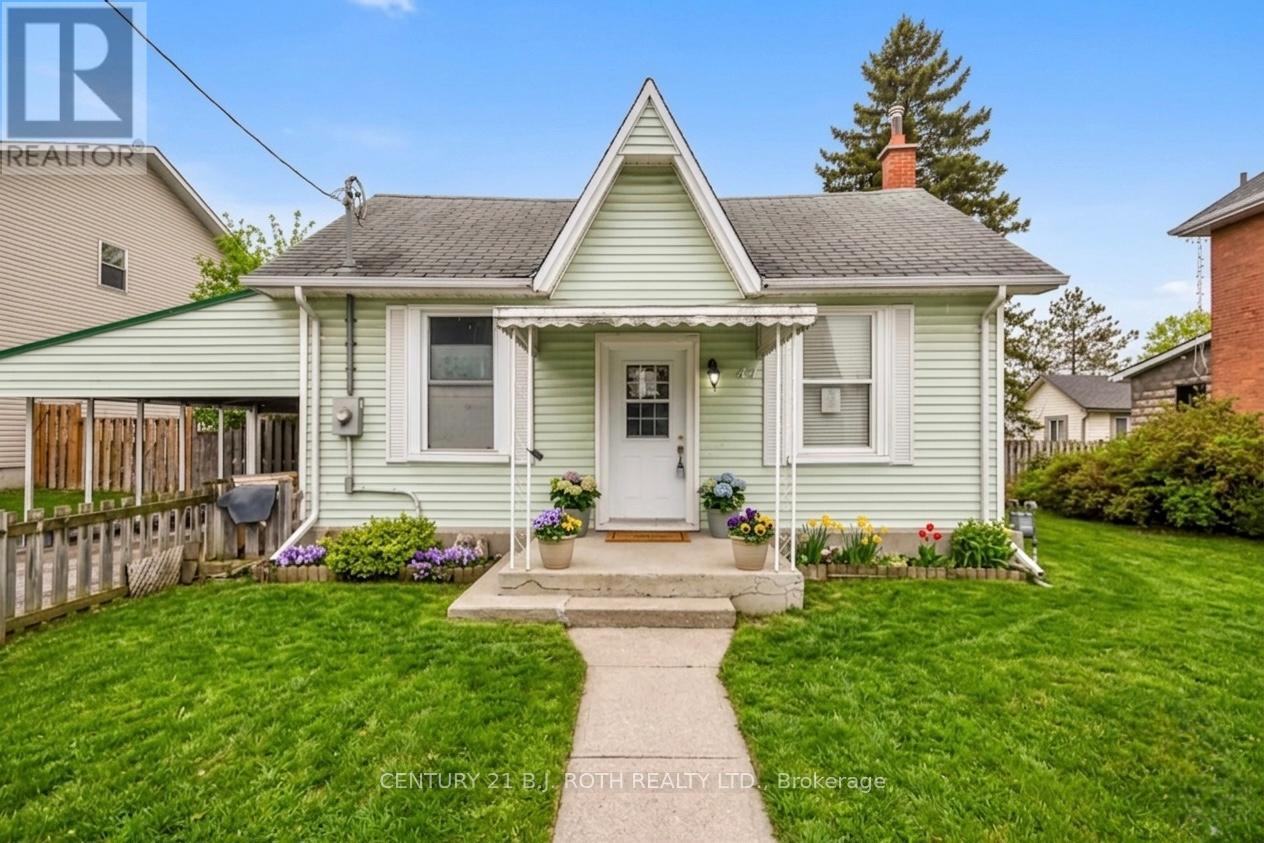
44 Sanford Street
Barrie, Ontario
Perfectly situated just steps from the beach and shops in the heart of Barrie, this property sits on a spacious lot approximately 66 x 165 ft. The property is zoned RM2, which permits arrange of multi family housing types. The home has been updated, including kitchen and bathroom renovations, updated flooring, and newer appliances, providing a functional option for owner occupancy or rental use. 3 Bedrooms, 1.5 Baths (id:55460)
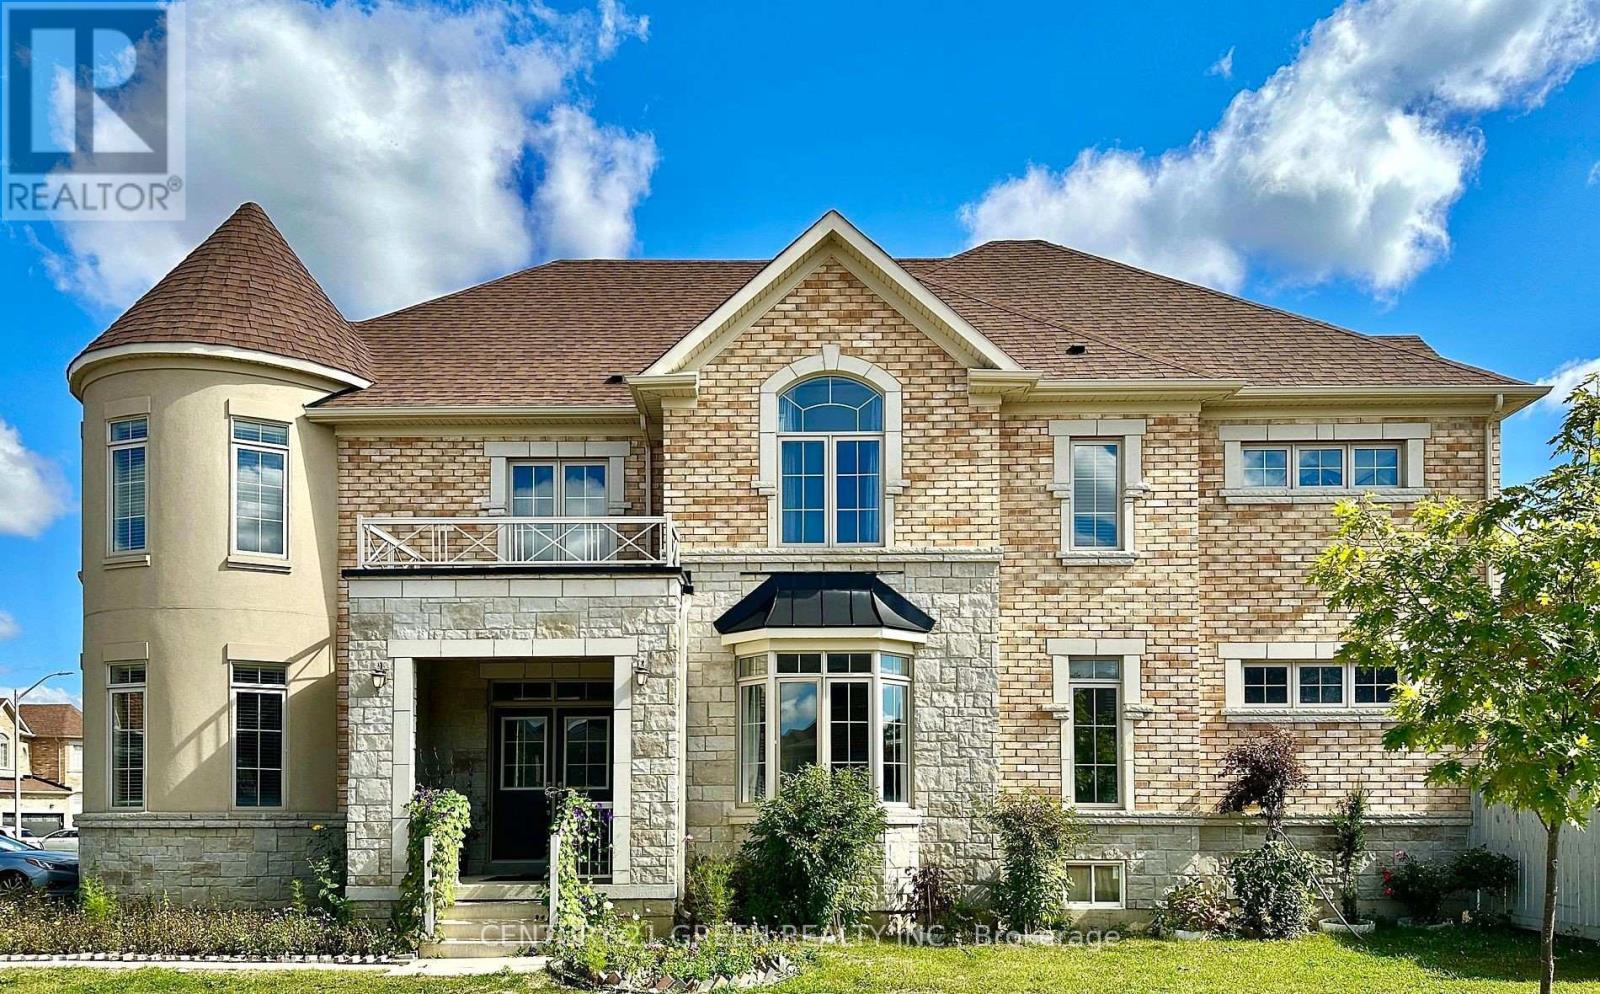
21 Tupling Street
Bradford West Gwillimbury, Ontario
Experience luxury living in this stunning corner-lot home, thoughtfully designed with style, comfort, and functionality in mind. Featuring 9-foot ceilings, hardwood floors on the main level, a spacious study/media room, and a bright open-concept layout, this home is perfect for modern family living.Each bedroom offers its own private ensuite, while the gourmet kitchen boasts premium stainless steel appliances, a gas stove, stone countertops, a large island, and a custom pantry with pull-out drawers. The luxurious primary suite features his-and-hers walk-in closets and a spa-inspired ensuite. An upstairs den provides the flexibility of a home office or potential fifth bedroom.Enjoy a fully fenced backyard, a double-car garage with parking for six vehicles, and an unbeatable location just minutes from Highways 400 & 404, Bradford GO Station, Upper Canada Mall, schools, parks, community centres, and shopping. (id:55460)
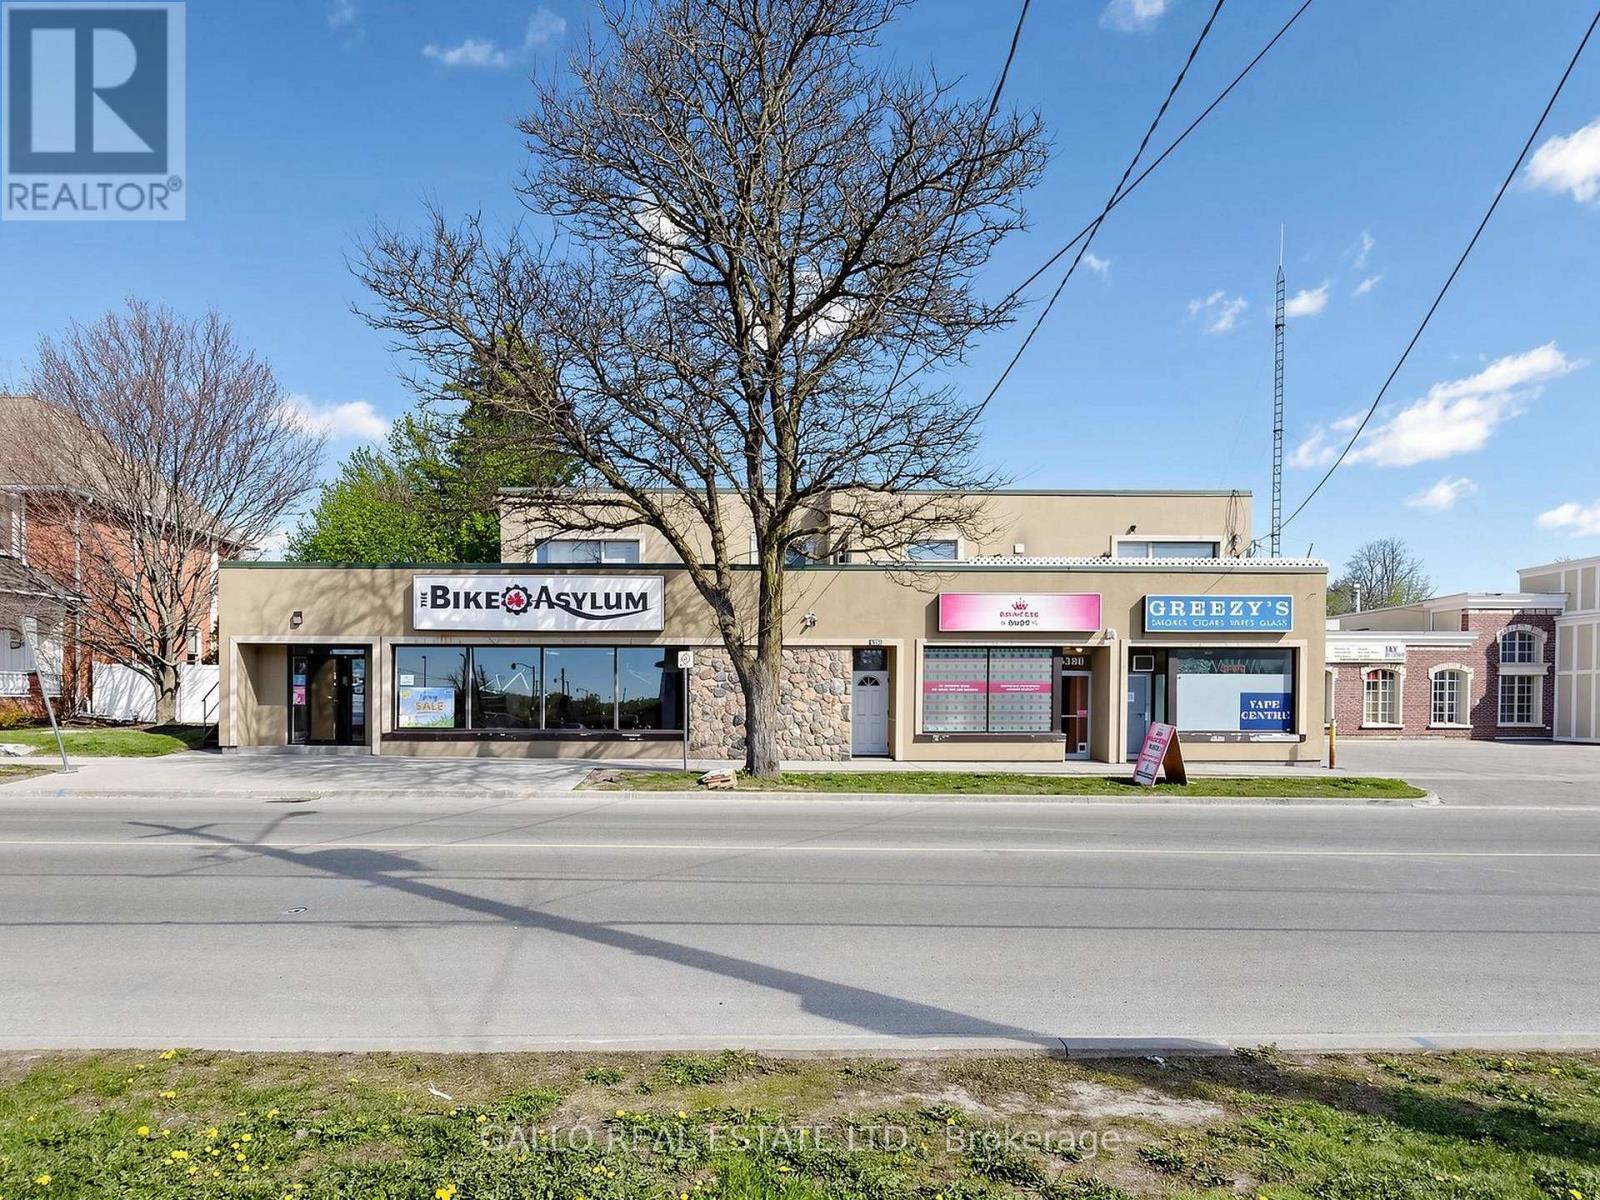
6376-6388 Main Street
Whitchurch-Stouffville, Ontario
Excellent Investment in Downtown Stouffville. Great Commercial and Residential units-fully leased .Plenty of parking at the rear .Easy access to Go Bus, Go Train-Hwy 404& 407 .The main floor commercial is currently leased to 3 tenants-There are 3-1 bedroom apartments, 2-2 bedroom apartments + rear ground floor apartment with bedroom loft (id:55460)
305 - 44 Bond Street W
Oshawa, Ontario
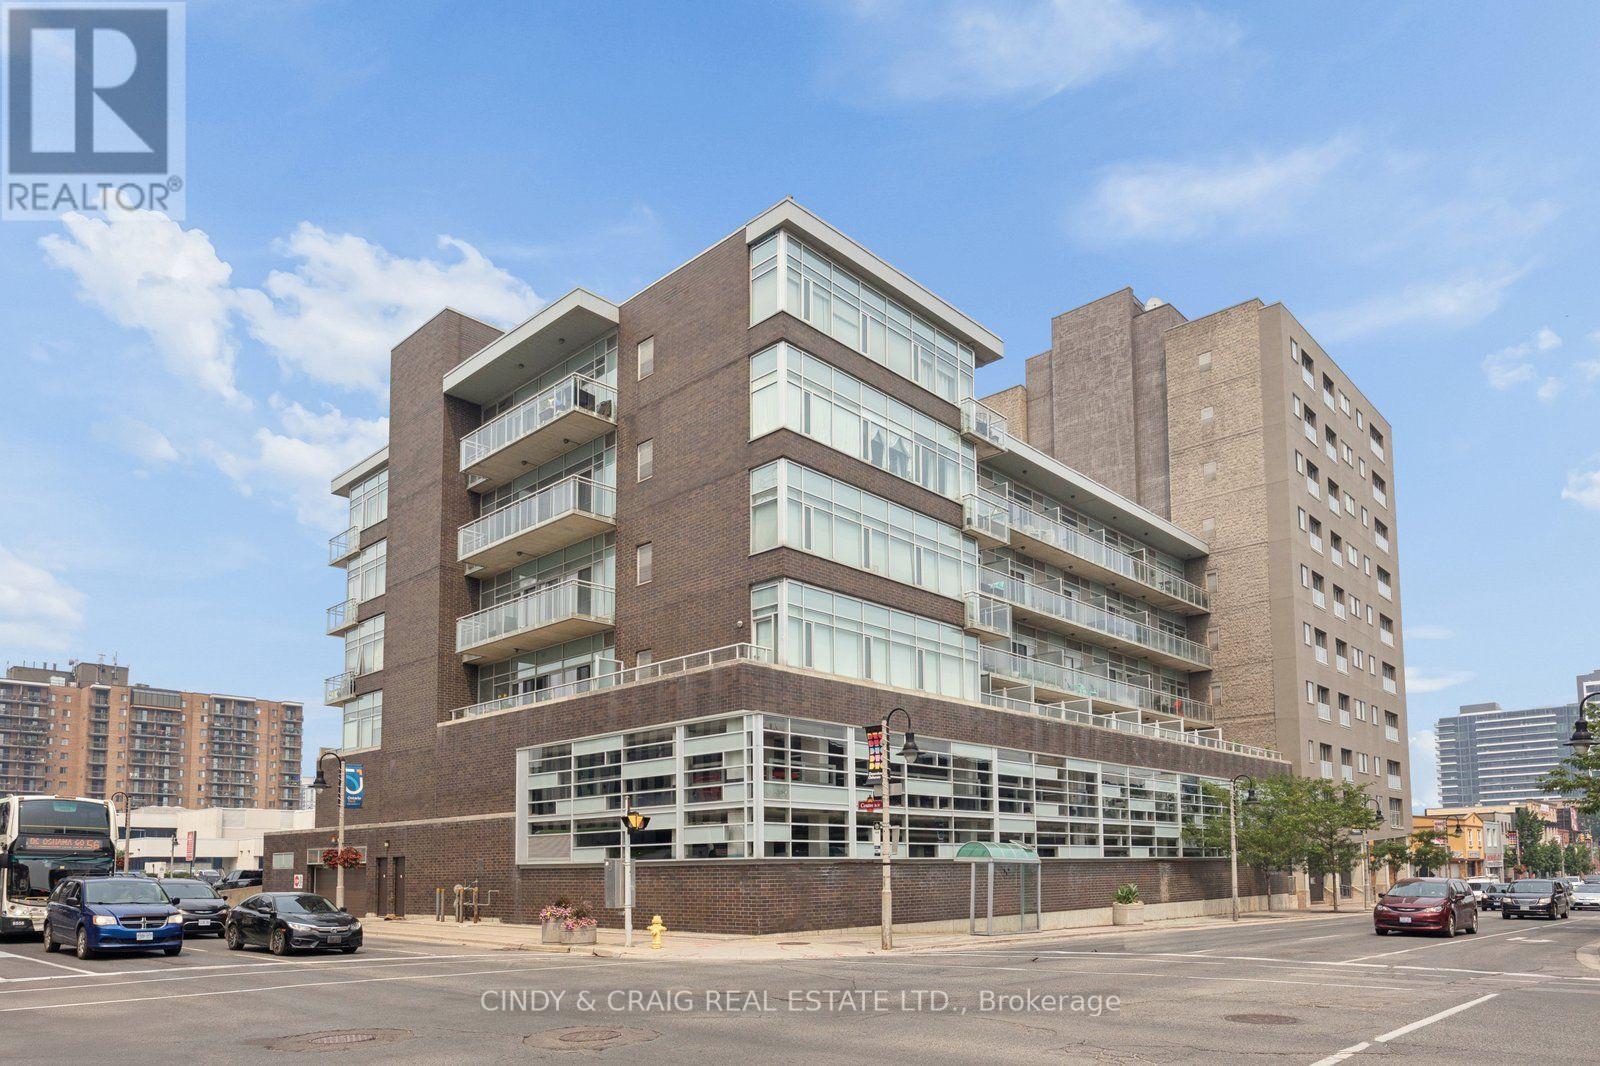
Welcome to Parkwood Residences! This bright and spacious 2-bedroom, 2-bathroom condo plus den offers the perfect blend of comfort, convenience, and functionality in the heart of downtown Oshawa. Featuring an open-concept layout, this well-designed suite provides generous living and dining spaces, ideal for both everyday living and entertaining. The versatile den is perfect for a home office, reading nook, or guest space, while the primary bedroom features its own ensuite bathroom for added privacy. Enjoy the convenience of in-suite laundry and the ease of low-maintenance condo living. Located in a well-maintained building with desirable amenities including a fitness center, party room, sauna, and secure entry, you'll also appreciate easy access to transit, GO Bus service, Ontario Tech University's downtown campus, shopping, restaurants, parks, and everyday essentials. Parkwood Residences offers an exceptional opportunity for first-time buyers, downsizers, professionals, or investors seeking a central Oshawa location with everything at their doorstep. (id:55460)

2-100 - 8 Wellesley Street W
Toronto, Ontario
***LOCKER FOR SALE*** Rare opportunity to own a storage locker in the building! Ideal for securely storing seasonal items, sports equipment, luggage, and more while maximizing your living space. Conveniently located for easy access. Buyer must be a registered owner or resident of the building (id:55460)
41 Churchill Avenue
Toronto, Ontario
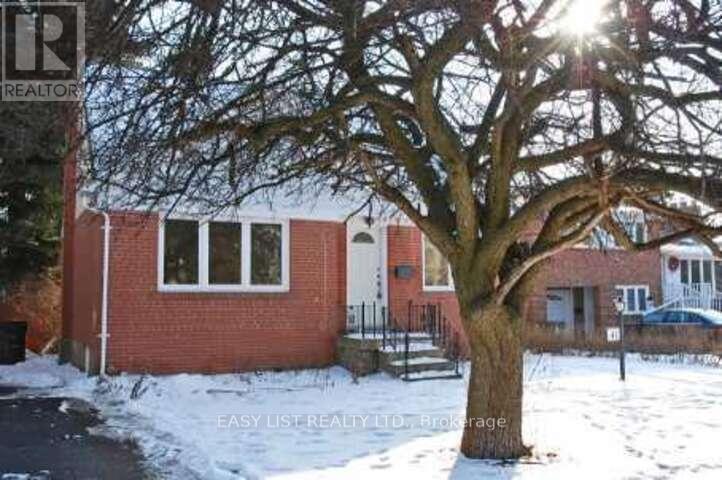
Visit the REALTOR website for further information about this listing. Potential for redevelopment. Beautiful Home Located In The Highly Desirable North York Neighborhood Of Churchill Ave. Situated On A Quiet, Family-Friendly Street Close To All Amenities Including Top-Rated Schools, Parks, Shopping, Restaurants, Entertainment, And Public Transit. Bright And Functional Layout With Spacious Principal Rooms And Excellent Potential For Families, Investors, Or End Users. Enjoy A Private Backyard Perfect For Relaxing Or Entertaining. Conveniently Located Just Minutes To North York Centre And Finch Subway Stations With Easy Access To Downtown Toronto. A Fantastic Opportunity In One Of North York's Most Sought-After Communities. (id:55460)
1015 - 75 Canterbury Place
Toronto, Ontario
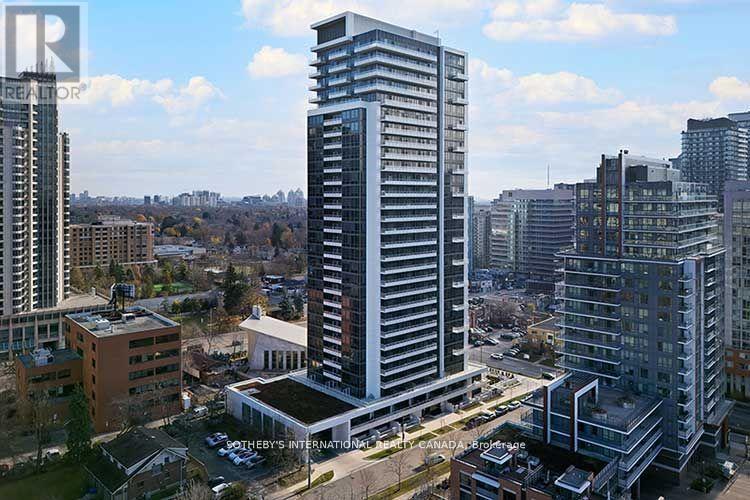
Fantastic building, fantastic location! Welcome to the diamond condo just steps from Yonge St. Lovely 2 bedroom condo for lease. Comes with walk out balcony, one parking, one locker. Approx 661sqft. All laminated floors through out, modern kitchen open concept, 9 feet ceilings. Building amenities has sauna, gym, yoga rm, guest suites, party rm, 24 HR concierge. Steps to north York centre subway, shops, restaurants, parks. No need for a car when everything is at your door step. (id:55460)

114 Lewis Street W
Merrickville-Wolford, Ontario
Be the first to live in this brand-new, purpose-built 6-plex located in the heart of charming Merrickville, one of Ontario's most picturesque and sought-after communities. Known for its historic downtown, boutique shopping, waterfront parks, restaurants, and vibrant arts scene, Merrickville offers the perfect blend of small-town charm and modern convenience, all within an easy commute to Ottawa and surrounding communities. This newly constructed building features six thoughtfully designed units, including four 2-bedroom suites and two 1-bedroom suites, offering modern, low-maintenance living in a beautiful setting. Each unit includes: Brand-new appliances, in-suite washer and dryer, dishwasher, wall-unit air conditioning, bright, modern finishes throughout, heat included in the monthly rent, and one parking space per unit. Tenants are responsible for hydro and water. Limited-time incentive: Enjoy one month of free rent upon signing a lease. A fantastic opportunity to enjoy brand-new construction in one of Eastern Ontario's most desirable communities. (id:55460)
1118 - 2782 Barton Street E
Hamilton, Ontario
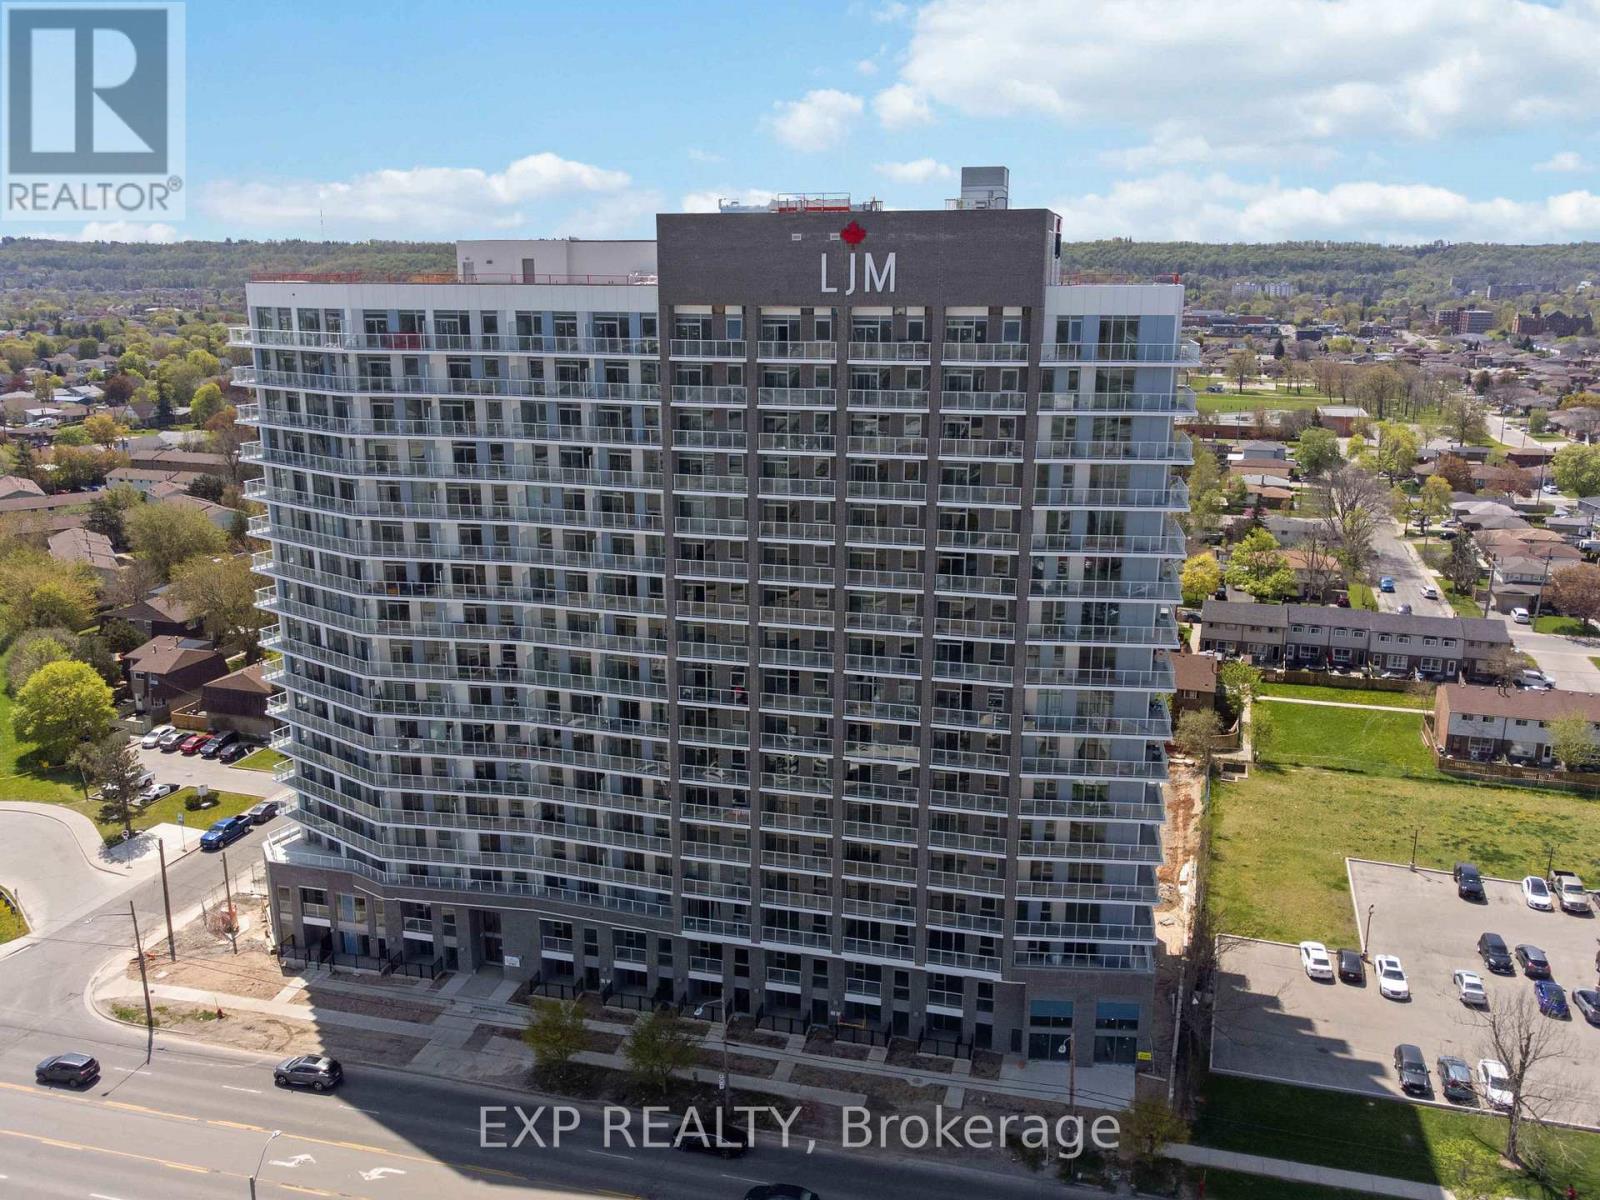
Discover contemporary condo living in this brand-new 1-bedroom suite at LJM Tower. Offers around 545 sq. ft. of thoughtfully designed interior space, complemented by a 75 sq. ft. private balcony. The layout is functional and features a stylish kitchen equipped with stainless steel appliances. Modern vinyl flooring throughout, In-suite laundry, and Smart Security System for added convenience. 1 Surface Parking Space and 1Spacious Locker included. Residents enjoy access to premium building amenities including a fully equipped fitness center, party room, EV charging stations, and concierge service. Ideally situated just minutes from Lake Ontario, QEW, Red Hill Valley Parkway, Confederation GO Station, and a wide range of shopping, dining, schools, and parks. An excellent opportunity of home ownership for First Time Homebuyers and cash flow for Investors. (id:55460)
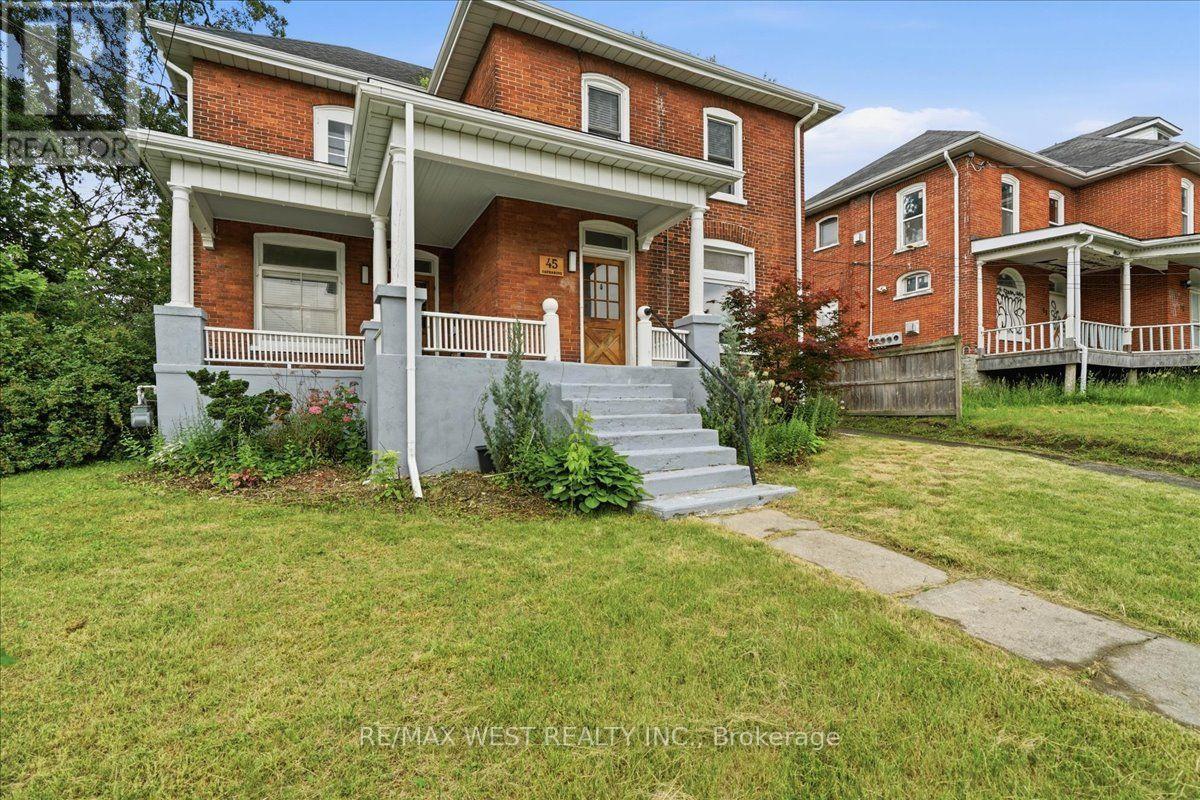
45 Catharine Street
Belleville, Ontario
Large (1924 sq.ft) Victorian in Belleville's West End! this well maintained home has timeless character with many updates and great curb appeal. Inside, you'll find formal rooms, high ceilings, a spacious family room featuring a vaulted ceiling, skylight, and abundance of natural light, and a walkout to the deck. The updated kitchen is ideal for everyday living and entertaining, complete with a center island, stainless steel appliances, and a walkout to the covered verandah. Convenient main-floor laundry room with walk out the the backyard. Improvements include, updated bathrooms, furnace, central air conditioning, roof, tankless hot water heater, and 200 amp electrical service, new water softener and some new flooring. Parking for four vehicles everyday convenience. Ideally located close to schools, parks, shopping, restaurants, and all amenities. a perfect opportunity to own a classic Victorian that perfectly blends character and space. (id:55460)

D107 - 1900 Fowler Drive
Mississauga, Ontario
BAR BURRITO Business in Mississauga, ON is For Sale. Located at the busy intersection of Fowler Dr/Erin Mills Pkwy. Surrounded by Fully Residential Neighbourhood, Close to Schools, Offices, Banks, Major Big Box Store and Much More. Business with so much opportunity to grow the business even more. Rent: $5400/m including TMI + HST, Lease Term: Existing 3 + 10 years Option to renew, Royalty: 6%, Advertising: 1.25%. (id:55460)