
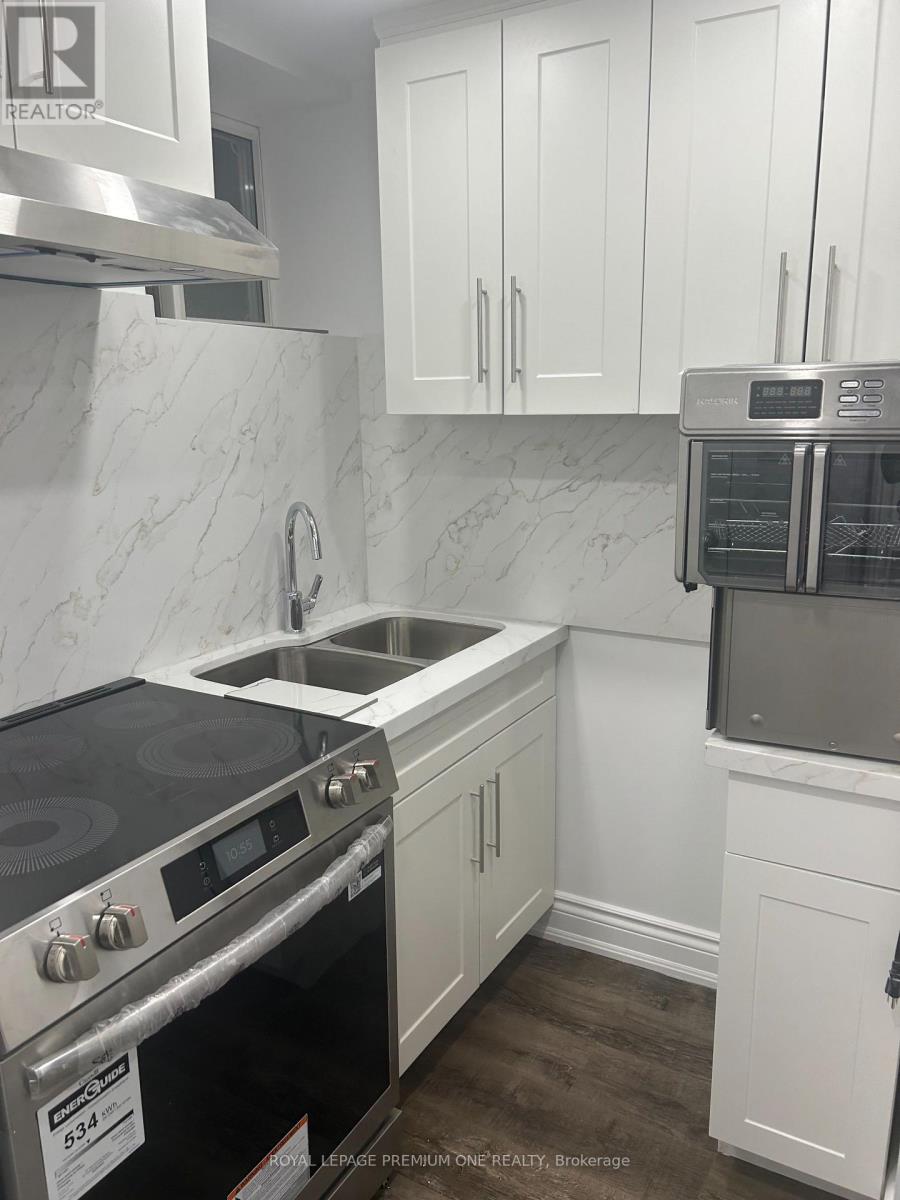
28 Elsinore Street
Vaughan, Ontario
Be the first to live in this brand-new, never-lived-in legal 1-bedroom basement apartment located in the highly sought-after community of Kleinburg. This bright and spacious unit features a functional open-concept layout with large windows that provide, separate entrance, a modern kitchen with quality finishes, a 3-piece bathroom, and a private in-suite laundry for your convenience. Conveniently located within walking distance to public transit, public and catholic schools, parks, shopping, restaurants, and everyday amenities, with quick access to Highway 427, making commuting easy. Perfect for a single professional or couple looking for a clean, modern home in one of Kleinburg's most desirable neighbourhoods. (id:55460)
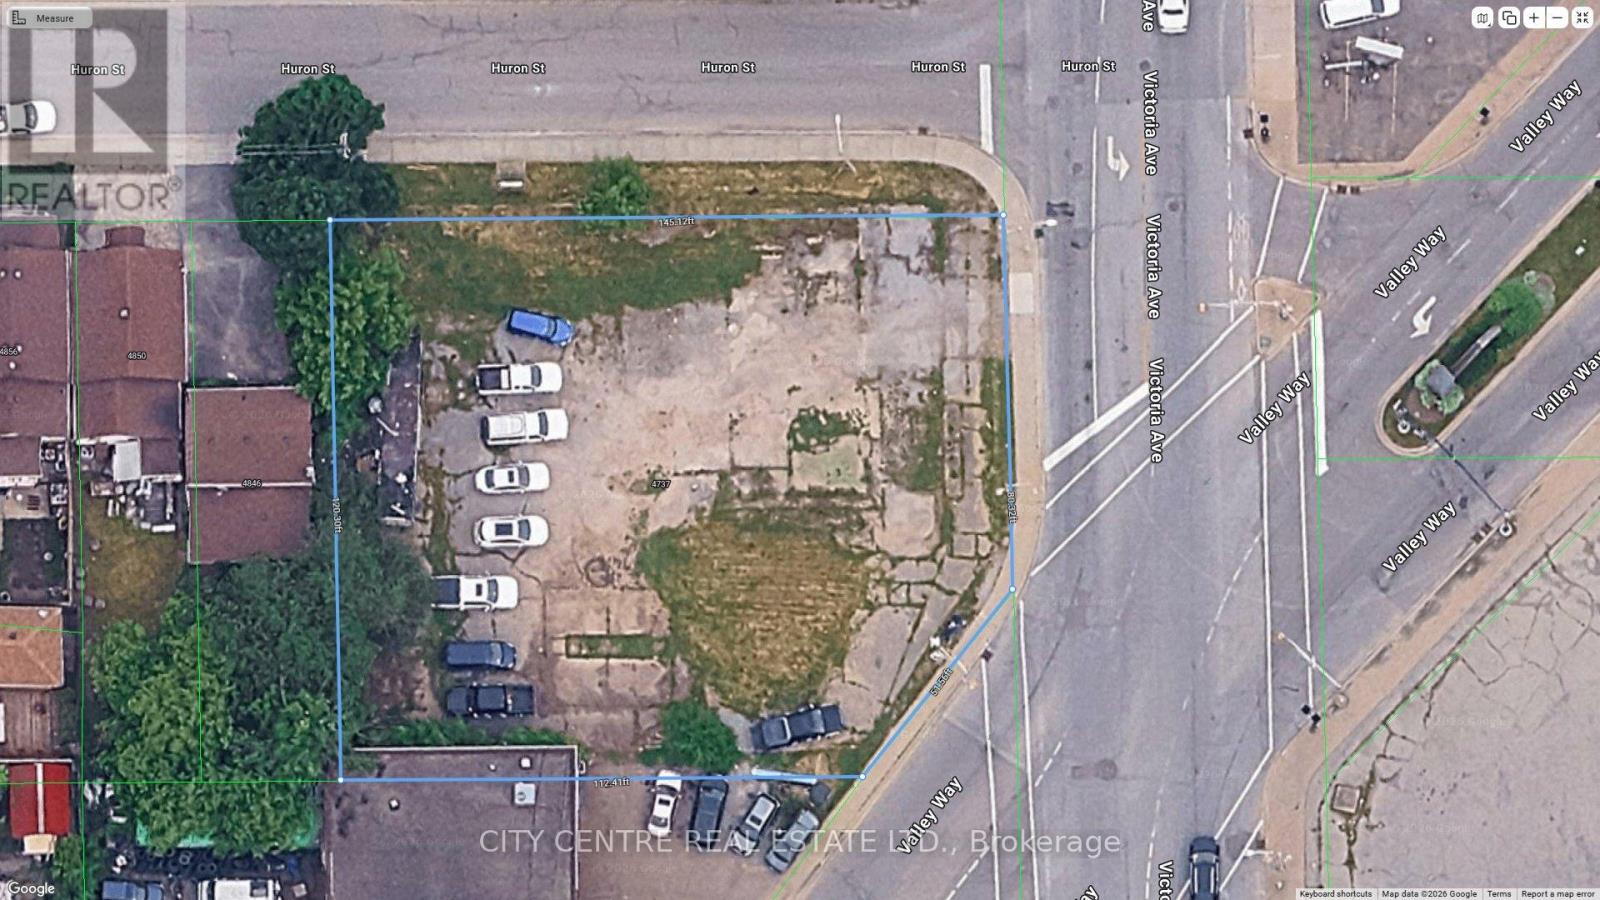
4737 Victoria Avenue
Niagara Falls, Ontario
Commercial Vacant Land, Zoned "General Commercial", 16,660 Sqf as per MPAC, OMVIC Approved Lot, Two Corners Site Bordering Victoria Avenue/Huron Street/Valley Way, Niagara Falls, Excellent Location With High Traffic, Across From Downtown Core, Located 700 Meters From Niagara Falls City Hall/University Of Niagara Falls, 5 Minutes Drive To The Falls, 1 Minute Drive To Niagara Falls Bus Terminal, 3 Minutes Drive To Casino Niagara/Clifton Hill/Canada-USA Rainbow Bridge, Many Permitted Uses Under GC (General Commercial) Including Existing Approved "Used Car Lot", Official Plan Can Consider 4-6-storeys Building, Existing Survey "As Is", Buyer/Buyer Agent To Do Own Due Diligence, For Sale "As Is", Listing Agent Is One Of The Land Owners (id:55460)
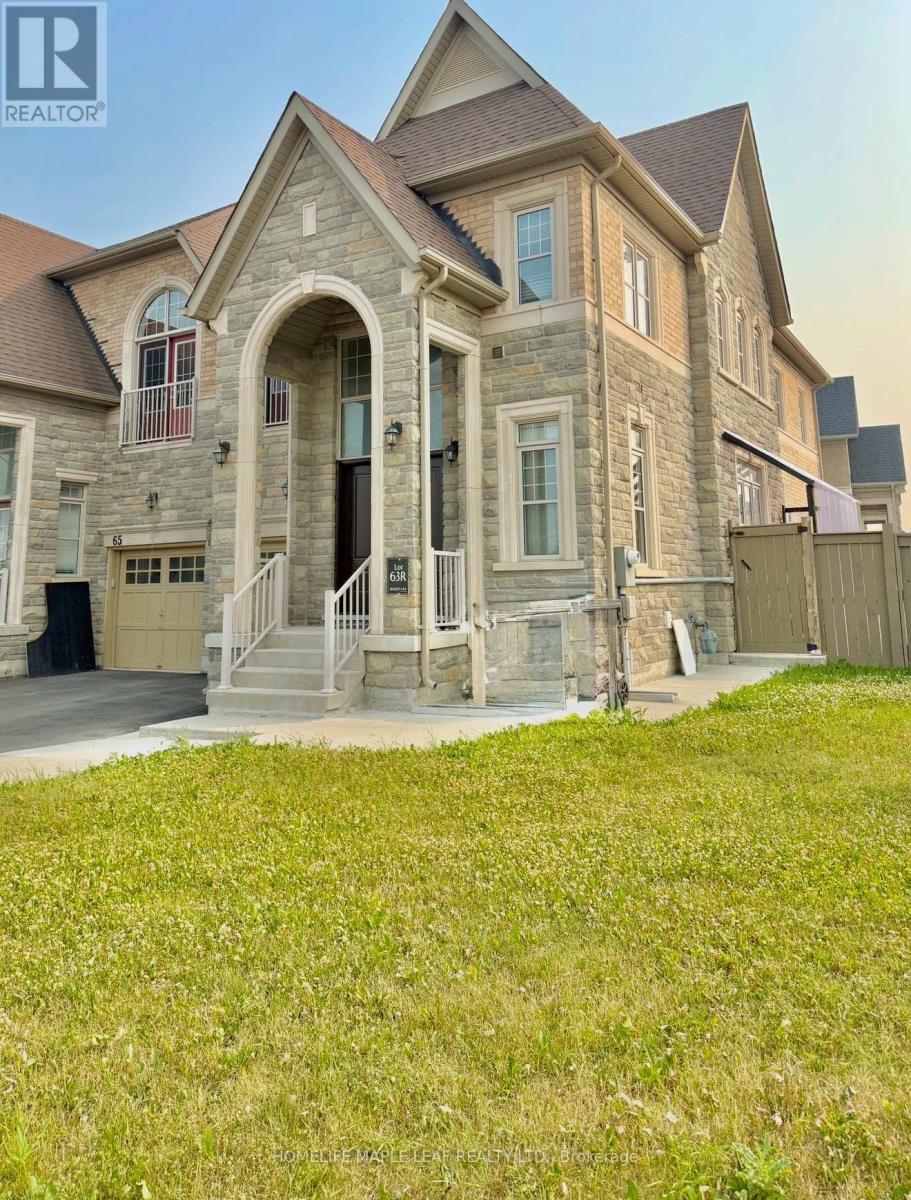
Basement - 67 Dolobram Trail
Brampton, Ontario
Welcome To This Bright Legal 2 Bedroom Basement Apartment With A Private Entrance. Offering 2 Spacious Bedrooms plus- Enjoy An Open-Concept Kitchen & Living Area Filled With Natural Light, Featuring Laminate Flooring, Large Porcelain Tiles & Pot Lights Throughout. Complete With A Modern Bathroom, Ensuite Laundry, Ample Storage & 1 Parking Space. Conveniently Located Just Steps To Parks, Schools, Tim Hortons, GO Station & More-Everything You Need Right At Your Doorstep! High Speed internet included (id:55460)
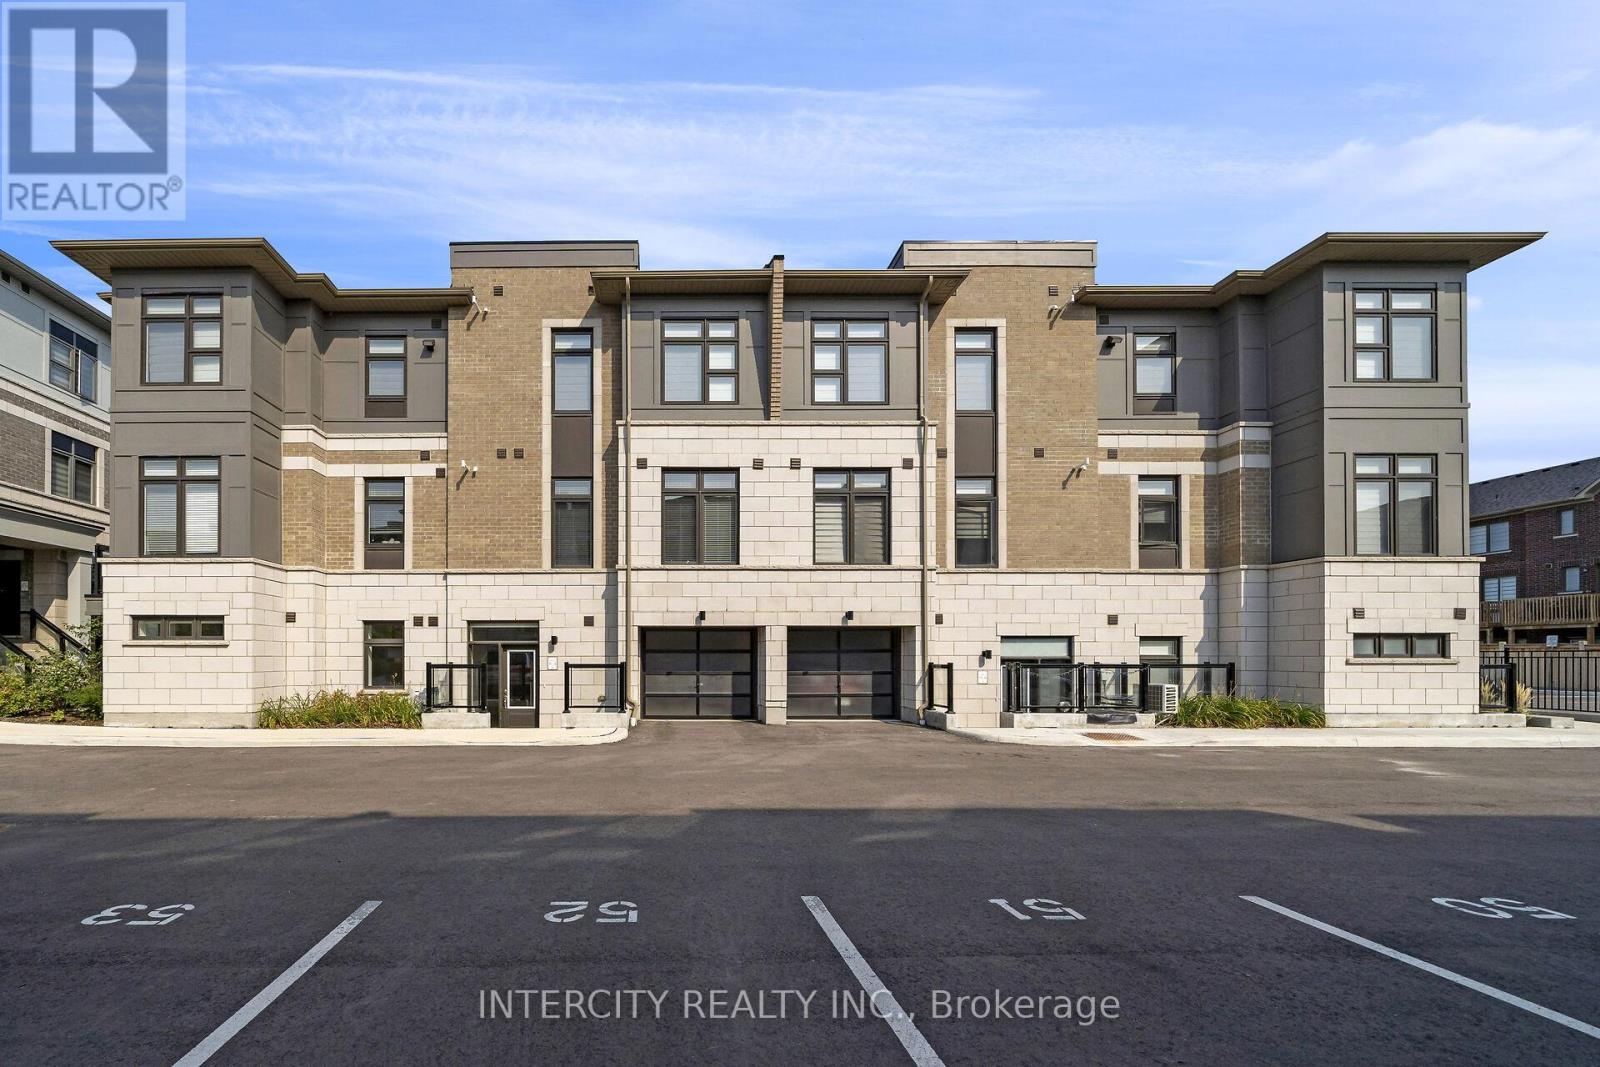
701 - 60 Halliford Place
Brampton, Ontario
NOW IS THE TIME TO BUY! Step into this new construction (never lived in) beautiful, bright and spacious bungalow style condo (on 1 level) / urban town built by the award winning Caliber Homes. Ideal for first time buyer, a young family or empty nesters. Bright modern color scheme throughout with upgraded light fixtures. Conveniently located ensuite laundry room with white stackable washer and dryer. Modern kitchen has granite counter top with stainless steel appliances and stainless steel hood fan. Bathroom has shared entrance into primary bedroom with glass shower door. Close to highway 427, 407, 1 exterior parking spot, guest parking for friends visiting! Eligible Buyers could save with the new Government HST rebate on this New Construction Home! (id:55460)
50 Maxson Lane
Whitchurch-Stouffville, Ontario
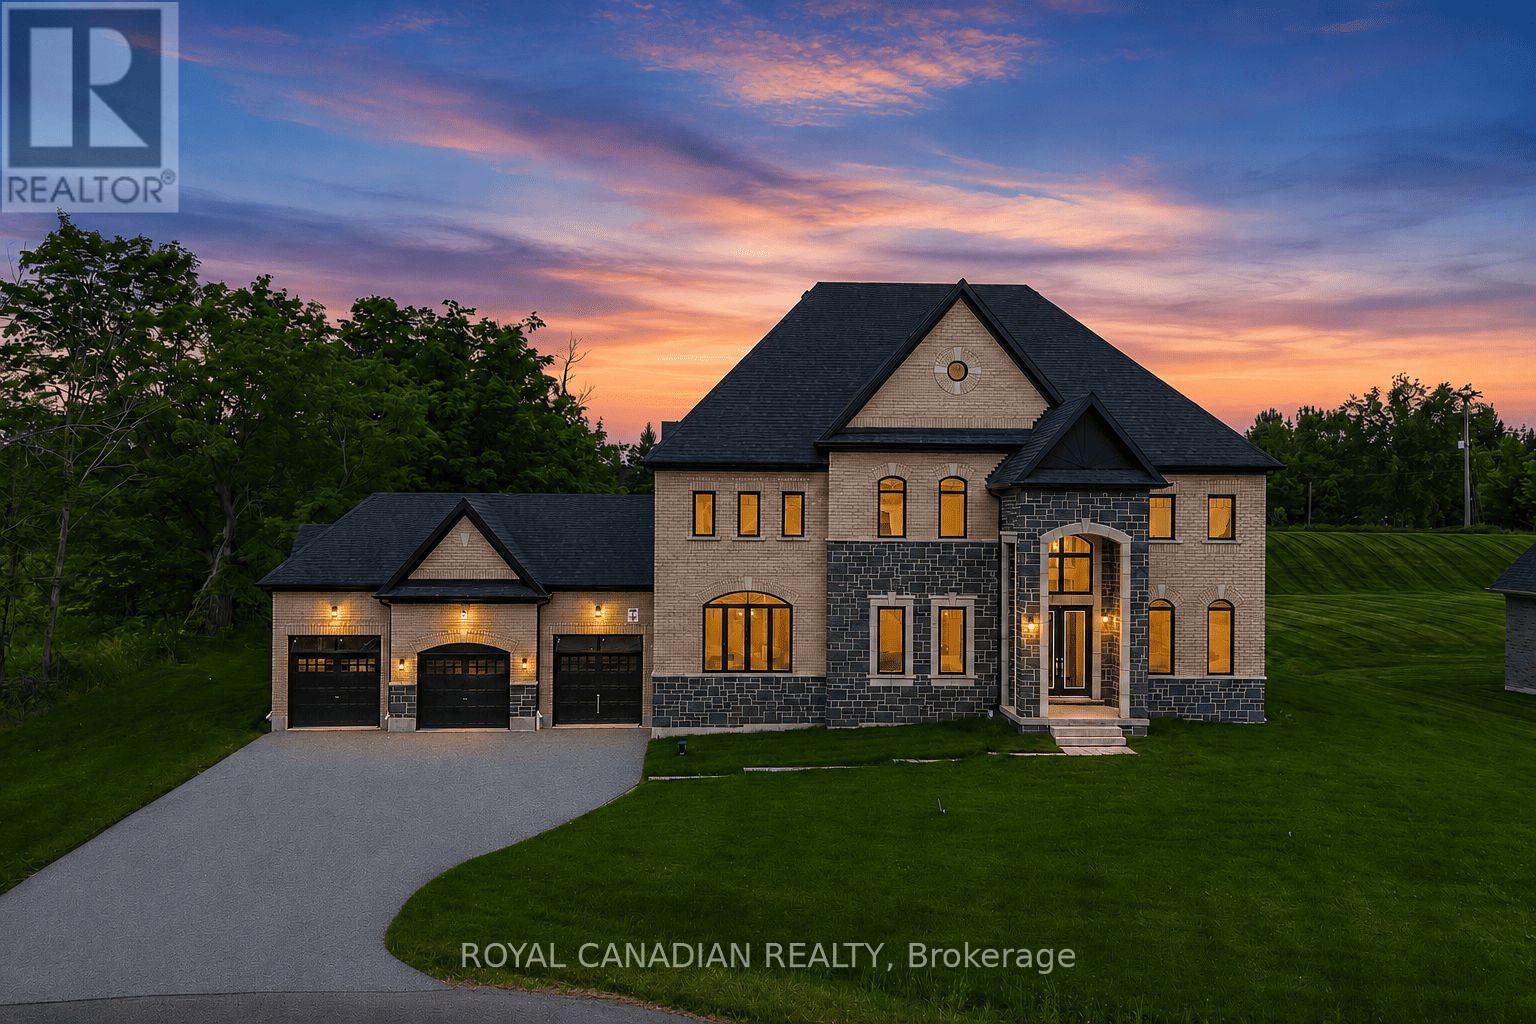
Welcome to 50 Maxson Lane, a spectacular 2024-built luxury estate situated on a premium end lot of just under one acre in one of Stouffville's most prestigious enclaves. Offering over 5,100 sq. ft. of exquisitely finished living space, this home features 6 bedrooms and 6 full bathrooms, including a main-floor ensuite bedroom ideal for guests or multigenerational living.A dramatic open-to-above foyer, soaring 11-foot main floor ceilings, 10-foot second floor ceilings, designer lighting, custom wainscoting, crown mouldings, and pot lights showcase the exceptional craftsmanship throughout. The stunning chef's kitchen features premium JennAir built-in appliances and ultra-premium porcelain countertops and backsplash, while the custom laundry room offers bespoke cabinetry and quartz countertops. All five upper-level bedrooms include walk-in closets with custom organizers.Equipped with a whole-house fire suppression system, this home is perfectly positioned on a quiet cul-de-sac, offering outstanding privacy, minimal traffic, and a serene, family-friendly setting. A rare opportunity to own one of Stouffville's finest luxury estates. (id:55460)
3905 - 18 Water Walk Drive
Markham, Ontario
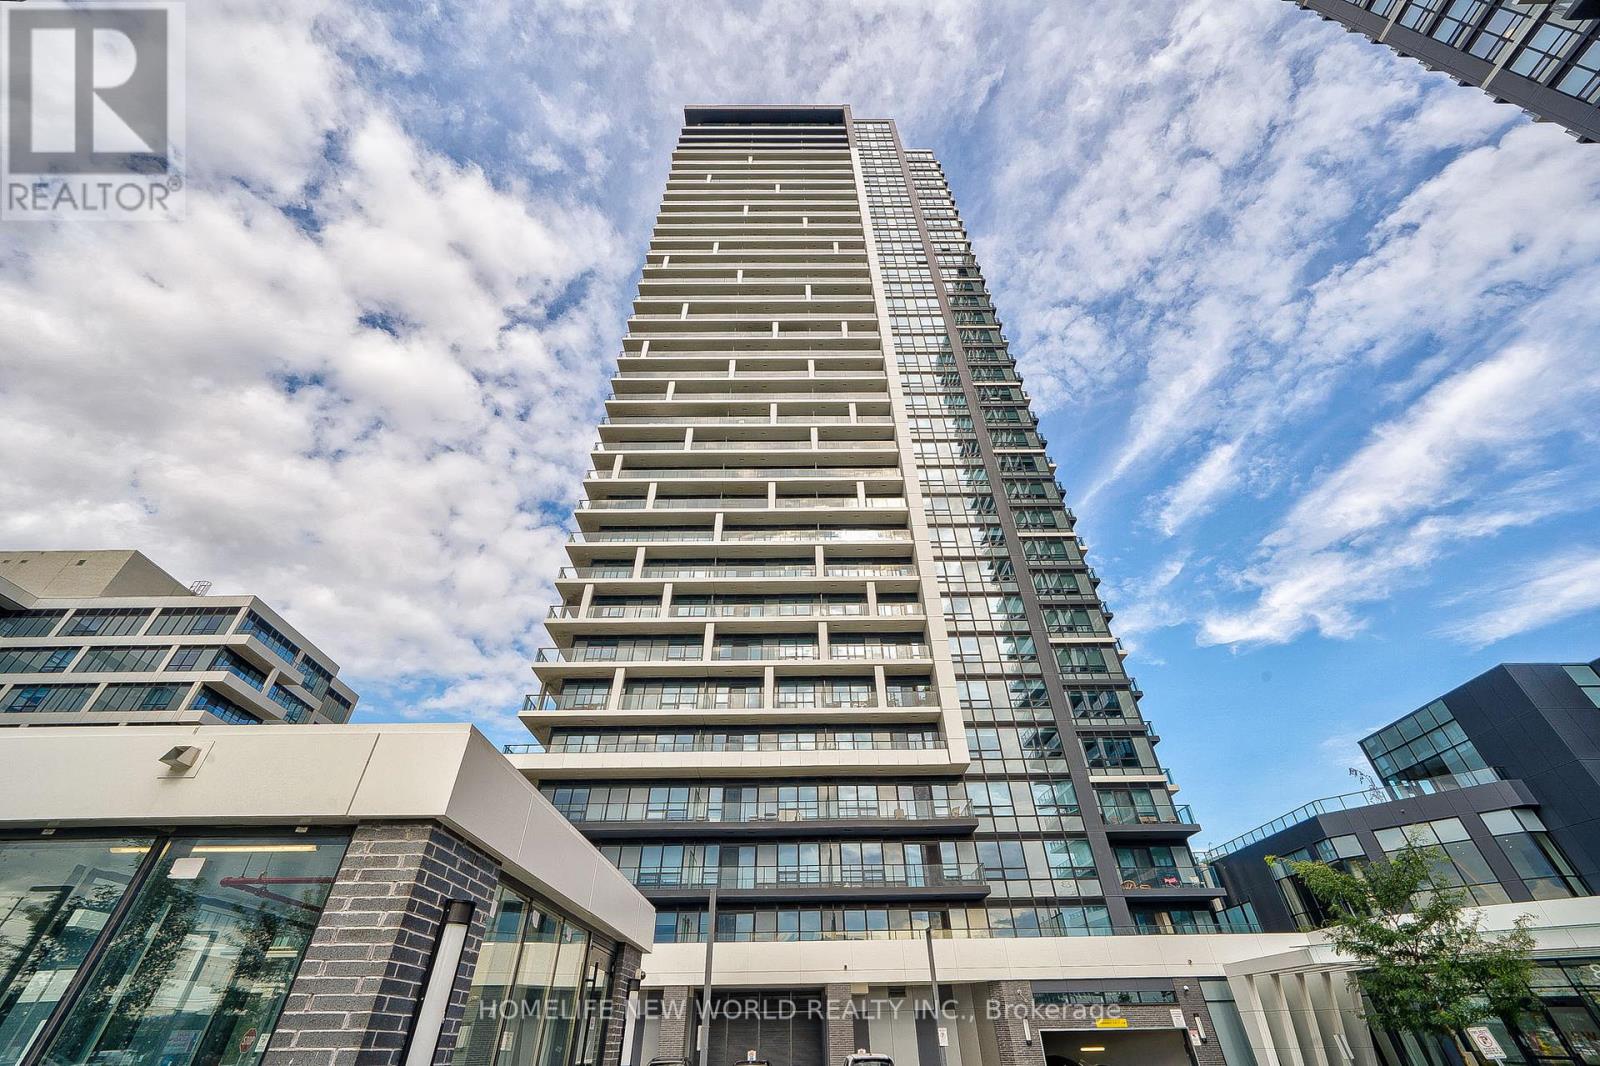
Excellent Location! Prime Downtown Markham At Warden/Hwy 7. Luxury Newer Condo Southwest Facing High Floor LPH Corner Unit, 2 Split Bedrooms Plus Den, 2 Full Bathrooms, Over 1000 Sqft And A Big 120 Sqft Balcony W/Beautiful Unobstructed South View. Den Has Door That Could Be Used As A 3rd Bedroom/Office. Modern kitchen Features Stone countertop & Backsplash, S/S Appliances, Centre Island. 9ft Smooth Ceiling, Laminate Floor Throughout. Crown Moulding in The Living/Dining Room. Interior Doors Upgraded To 7'. Primary Bedroom Has 4pc Ensuite Bathroom. Great Building Amenities Include 24-Hr Concierge, Gym, Indoor Pool, Library, Party Room, Lounge, BBQ Area And Visitor Parking. Close To Shopping, Top-Ranking School, Restaurants, Hwy 404/407. A Must See! (id:55460)
Basement 2 - 280 Thirtieth Street
Toronto, Ontario
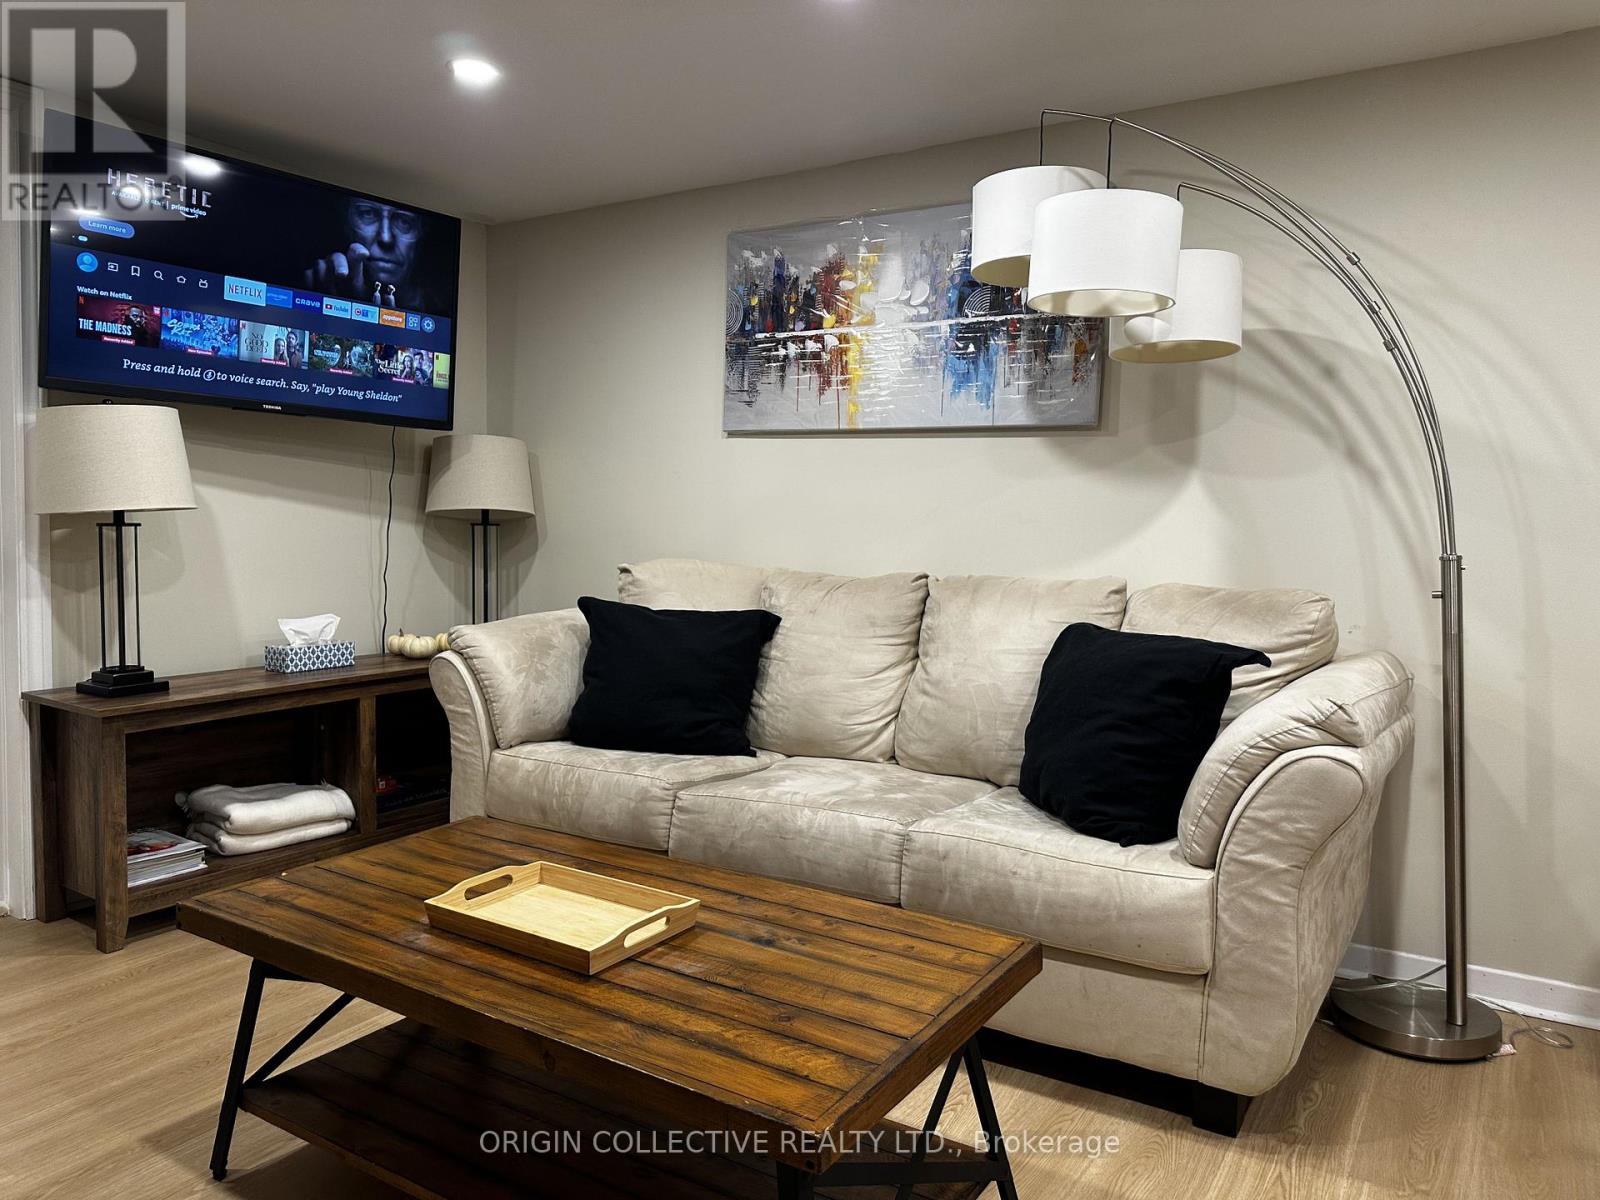
Fantastic opportunity - Spacious and bright fully furnished 2 bedroom 1 bath apt with above grade windows available in portion of legal basement in a desired location in Alderwood community, close to sherway gardens and Douglas park. Move-in ready and partially furnished with separate entrance, you do not want to miss out on this opportunity. Recently renovatedwith utmost care and attention to make it comfortable for future tenants. Perfect for single working professional. Steps away from vibrant long branch/lakeshore village shops, restaurants and waterfront trails. Easy access to Highway and Go station. Extras: No utilities included. Tenant pays for hydro, heat and water. Add utilities extra for CAD 50 per person and Parking available for CAD 50 per spot. (id:55460)
265 - 40 Tannery Street E
Cambridge, Ontario
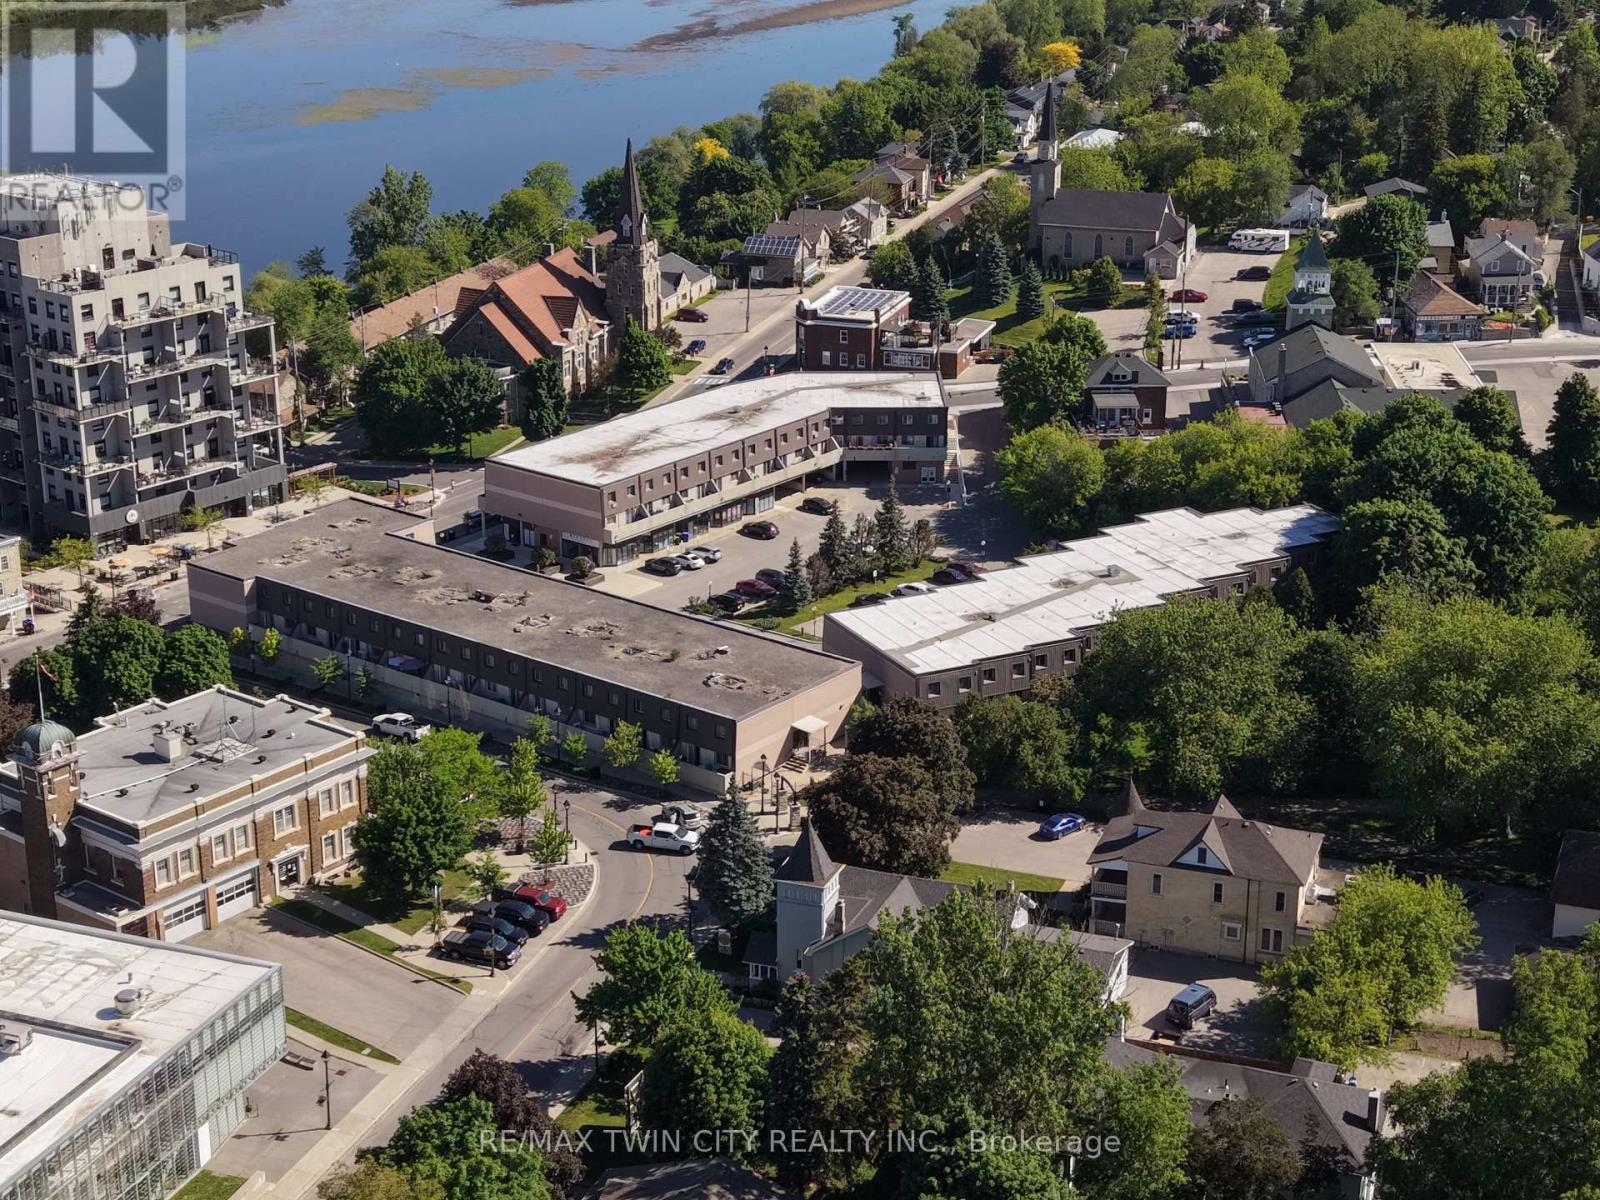
Welcome to Village Square, 40 Tannery Street East, in the heart of Hespeler's charming and walkable downtown core. This unique two-storey condominium townhouse is a rare find, offering the privacy and feel of a house with the low-maintenance simplicity of condo living. The freshly painted home features a bright galley-style kitchen with updated laminate flooring, white cabinetry, granite countertops, and a full suite of appliances including refrigerator, stove, and built-in microwave. A separate dining room with chandelier lighting and large window flows naturally from the kitchen, while the generous living room offers a sliding glass door walk-out to your own private open terrace, where you'll enjoy treetop views and open sky. A two-piece powder room completes the main level. Upstairs, two well-sized carpeted bedrooms offer quiet retreat, each with baseboard heating and good natural light and vertical blinds. The four-piece renovated bathroom features a full vanity with storage and a tub-shower combination that has been renewed. A dedicated laundry and storage room with full-size Crosley washer and dryer rounds out the upper floor beautifully. Step outside and you are immediately immersed in the best of Hespeler Village. Forbes Park and its beloved annual Music Festival are right next door, along with the Hespeler Tennis Club courts, the W.G. Johnson Recreation Centre, the Speed River trail system, and the historic Carnegie-style Idea Exchange library. Local breweries, restaurants, cafes, and the popular Friday summer Hespeler Village Market are all within easy walking distance. Transit, places of worship, and the fire station are all nearby. This is an opportunity to own a piece of one of Cambridge's most vibrant and fiercely independent communities. Come see it for yourself. (id:55460)
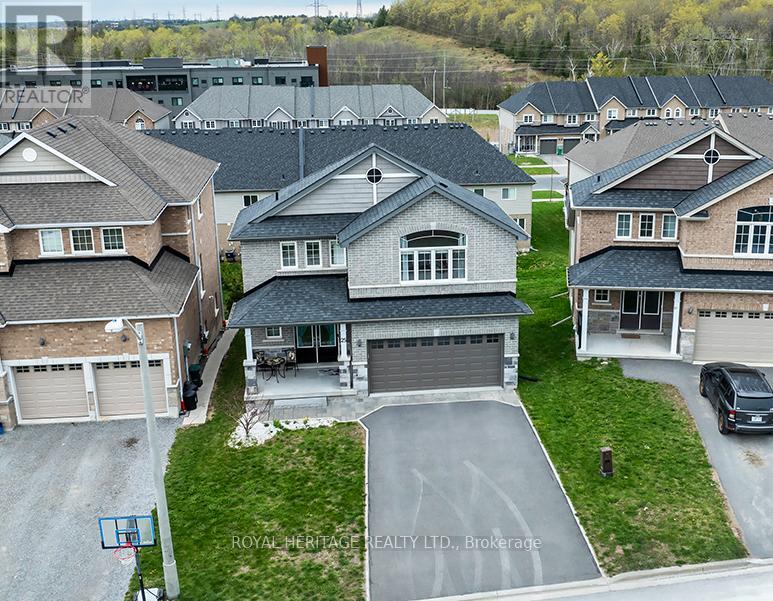
25 Summer Lane
Selwyn, Ontario
Fabulous Turn Key Bungaloft In Peterborough's North End Located Within Walking Distance To Trent University And The Trent River. 3 + 3 Bedrooms & 3 Full Baths. Finished Walkout Basement. Landscaped Walkway + Double Car Garage with Interior Access & Parking for 4 Vehicles in Driveway. Open Concept Main Floor Features An Eat-In Kitchen with Tons of Cabinetry & a Great Room With Vaulted Ceilings And Natural Gas Fireplace. Main Floor Laundry. Covered Balcony Off Of Kitchen Offers An Outdoor Private Setting to Relax and Enjoy the Outdoors. Two Bedrooms & 4pc Bath on Main Floor. Expansive Primary Bedroom with 3pc Ensuite in the Loft. The Basement is Completely Finished with 3 Good Sized Bedrooms, a 3pc Bath and a Rec Room that Walks Out to the Backyard. An Awesome Property for a Large Family, Multi-Generational, or Investor. Nearby All Amenities; Trent University, Schools, Parks & Shopping. (id:55460)
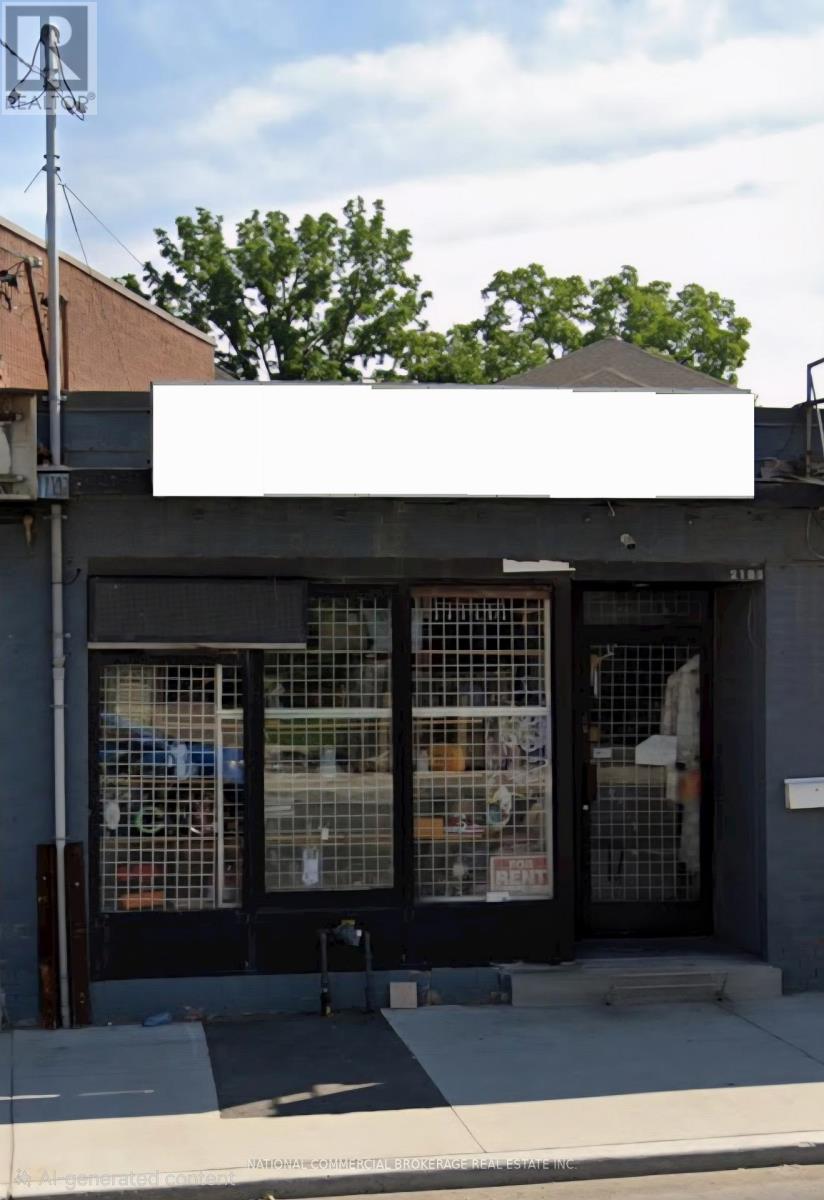
2185 Weston Road
Toronto, Ontario
Location, location, location! Excellent investment opportunity in the fast growing Weston Village. High exposure and traffic with over 15 high rise buildings and multi-million $ homes behind. Open a bakery, retail, restaurant - the possibilities are endless. Public transit, GO train, UP express and all major highways nearby. New roof done in 2022, 200 amp electric in 2020. Full basement. Great potential! (id:55460)
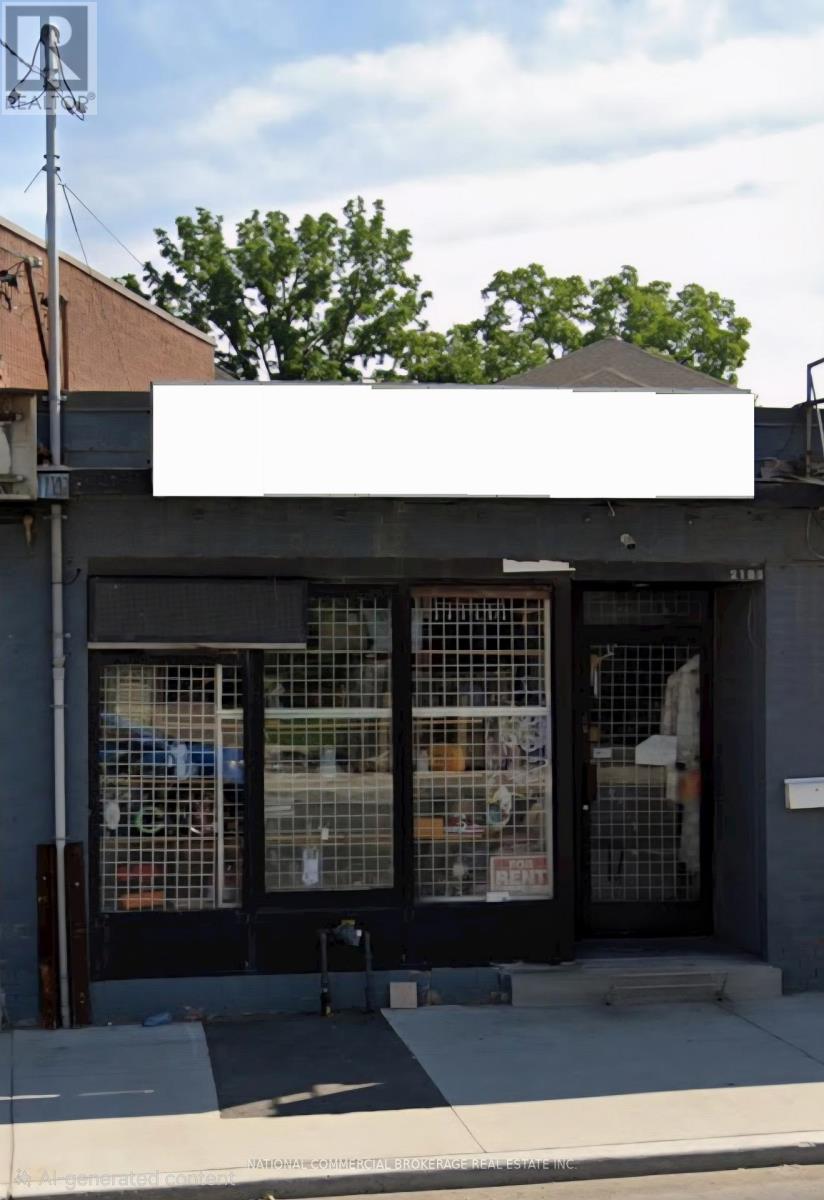
2185 Weston Road
Toronto, Ontario
Location, location, location! Excellent investment opportunity in the fast growing Weston Village. High exposure and traffic with over 15 high rise buildings and multi-million $ homes behind. Open a bakery, retail, restaurant - possibilities are endless. Public transit, GO train, UP express and all major highways nearby. New roof done in 2022, 200 amp electric in 2020. Full basement. Great potential! (id:55460)
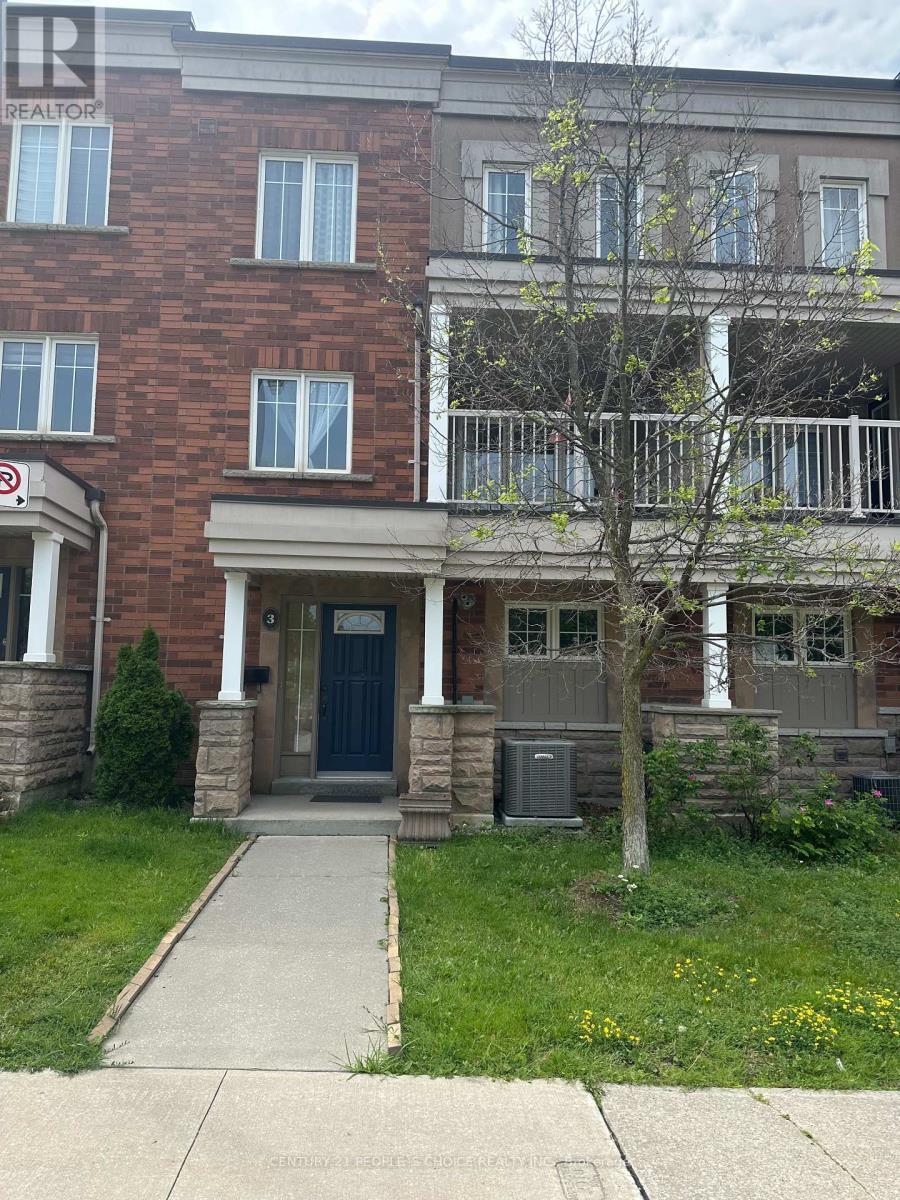
3 - 375 Cook Road
Toronto, Ontario
Beautifully Maintained 3-Bedroom , 3-Washroom Home in the Heart of York University. Perfect for families or investors, this move-in ready home offers approximately 1316 sq ft (as per builder) of thoughtfully living space. The open-concept kitchen features a stylish glass backsplash and flows seamlessly into the bright, sun-filled living and dining area, enhanced by elegant pot lights that create a warm and inviting atmosphere. Quality finishes include an oak staircase, parquet flooring in the living room, hardwood flooring throughout the second floor, and a spacious walk-in closet. Step onto the charming Juliette balcony to enjoy your morning coffee while overlooking an open view. Sorrounded by expansive green space, walking trails, and biking paths, this home offers the perfect blend of urban convenience and outdoor living. Ideally located just steps to the subway station and express bus stop, this exceptional home offers outstanding convenience with quick access to York University, shopping, restaurants and everyday amenities. Visitors parking is also available. (id:55460)
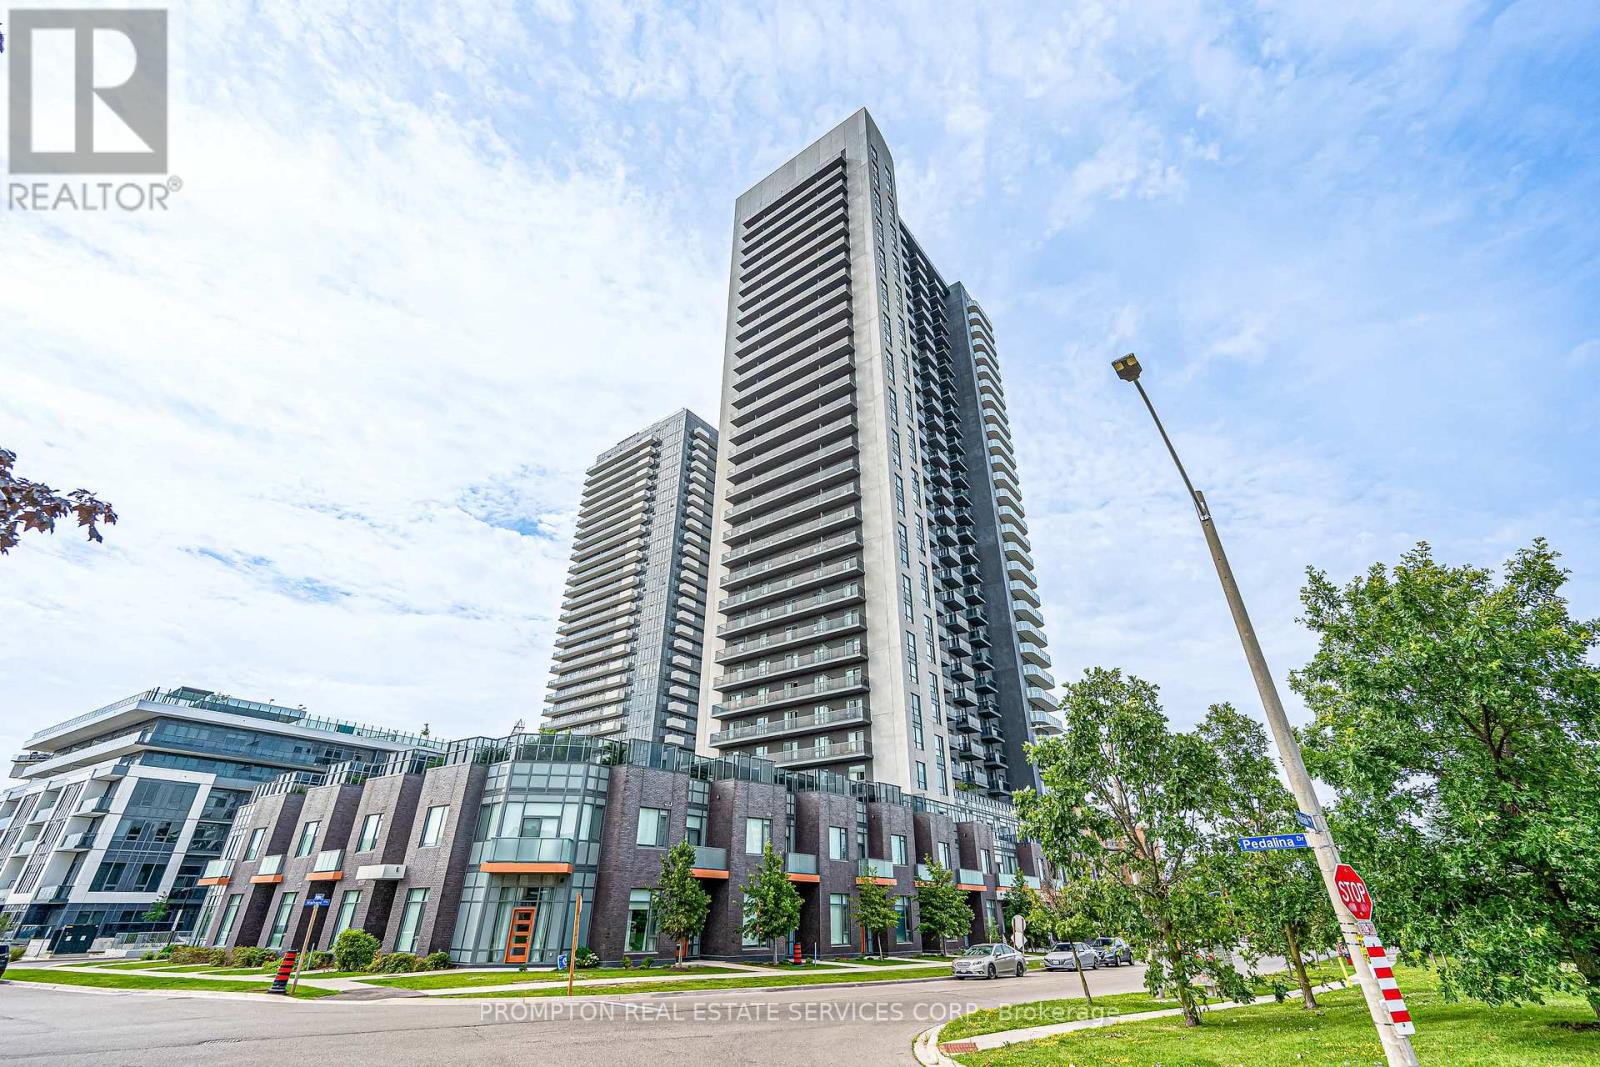
3320 - 8 Nahani Way
Mississauga, Ontario
Opportunity in the centre of Mississauga. This modern condo offers 9-ft smooth ceilings, contemporary finishes, laminate flooring throughout, and a well-designed open-concept layout. Features 2 spacious bedrooms plus a separate den with potential for a 3rd bedroom or office space. Prime location close to Square One, transit, upcoming LRT, schools, restaurants, and easy access to major highways. (id:55460)
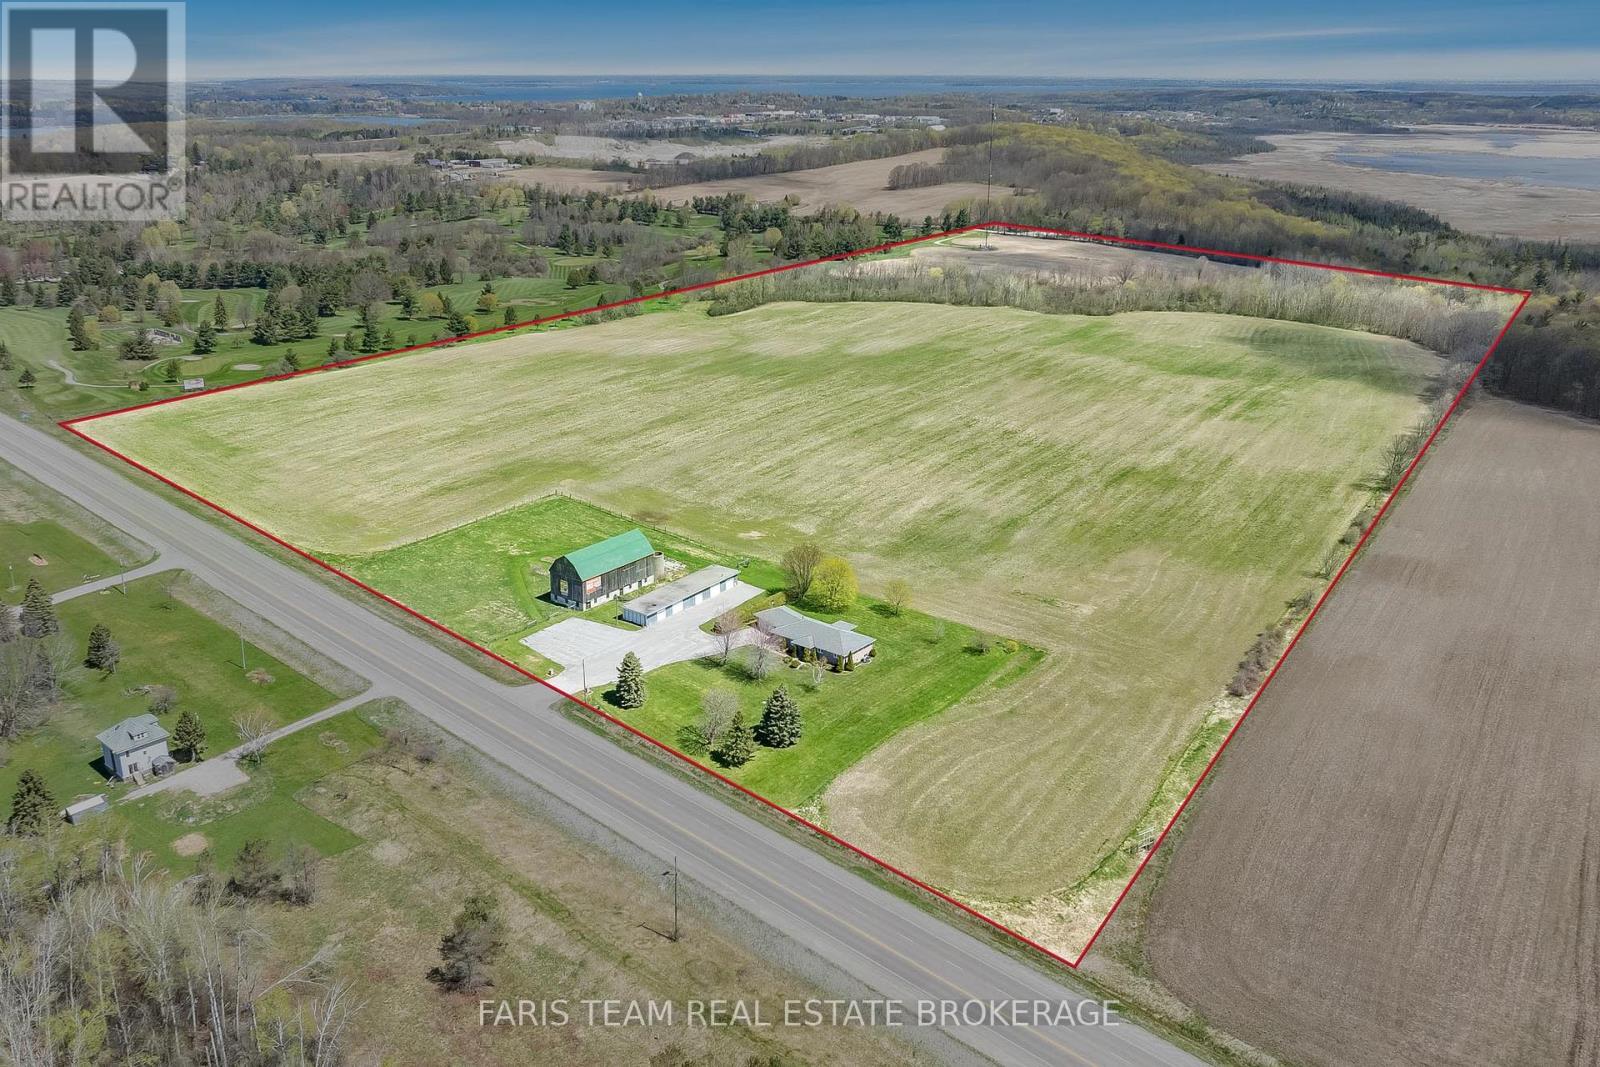
8485 Highway 93
Tiny, Ontario
Top 5 Reasons You Will Love This Home: 1) Expansive 80-acre rural estate delivering exceptional income potential with diversified revenue streams, including barn signage rentals, a cell tower, horse boarding, storage solutions, a legal two bedroom basement apartment, and an active farmland lease 2) Impressive custom-built raised bungalow offering over 4,600 square feet of finished living space, featuring three plus two bedrooms, a fully self-contained legal suite, and a dedicated home office, ideal for multi-generational living or supplementary income 3) Over 60-acres of fertile, tiled farmland optimized for agricultural use, complemented by a creek running through the property, providing a natural water source for livestock and enhancing long-term land value 4) Highly desirable location just outside Midland with prime frontage along Highway 93, delivering outstanding visibility, easy accessibility, and excellent potential for home-based or agriculture business ventures, all while being a short drive to everyday amenities 5) Fully equipped, turn-key property featuring a large barn, electric fenced horse paddock, five-bay drive shed, irrigation system, Generac generator, and an oversized double garage, additionally this property offers incredible parking capacity for more than 20 vehicles, including the paved driveway, large parking lot, and additional space adjacent to the drive shed, providing the perfect infrastructure for a home business or large-scale hosting. 2,394 above grade sq.ft plus a finished basement. *Please note some images have been virtually staged to show the potential of the home. (id:55460)
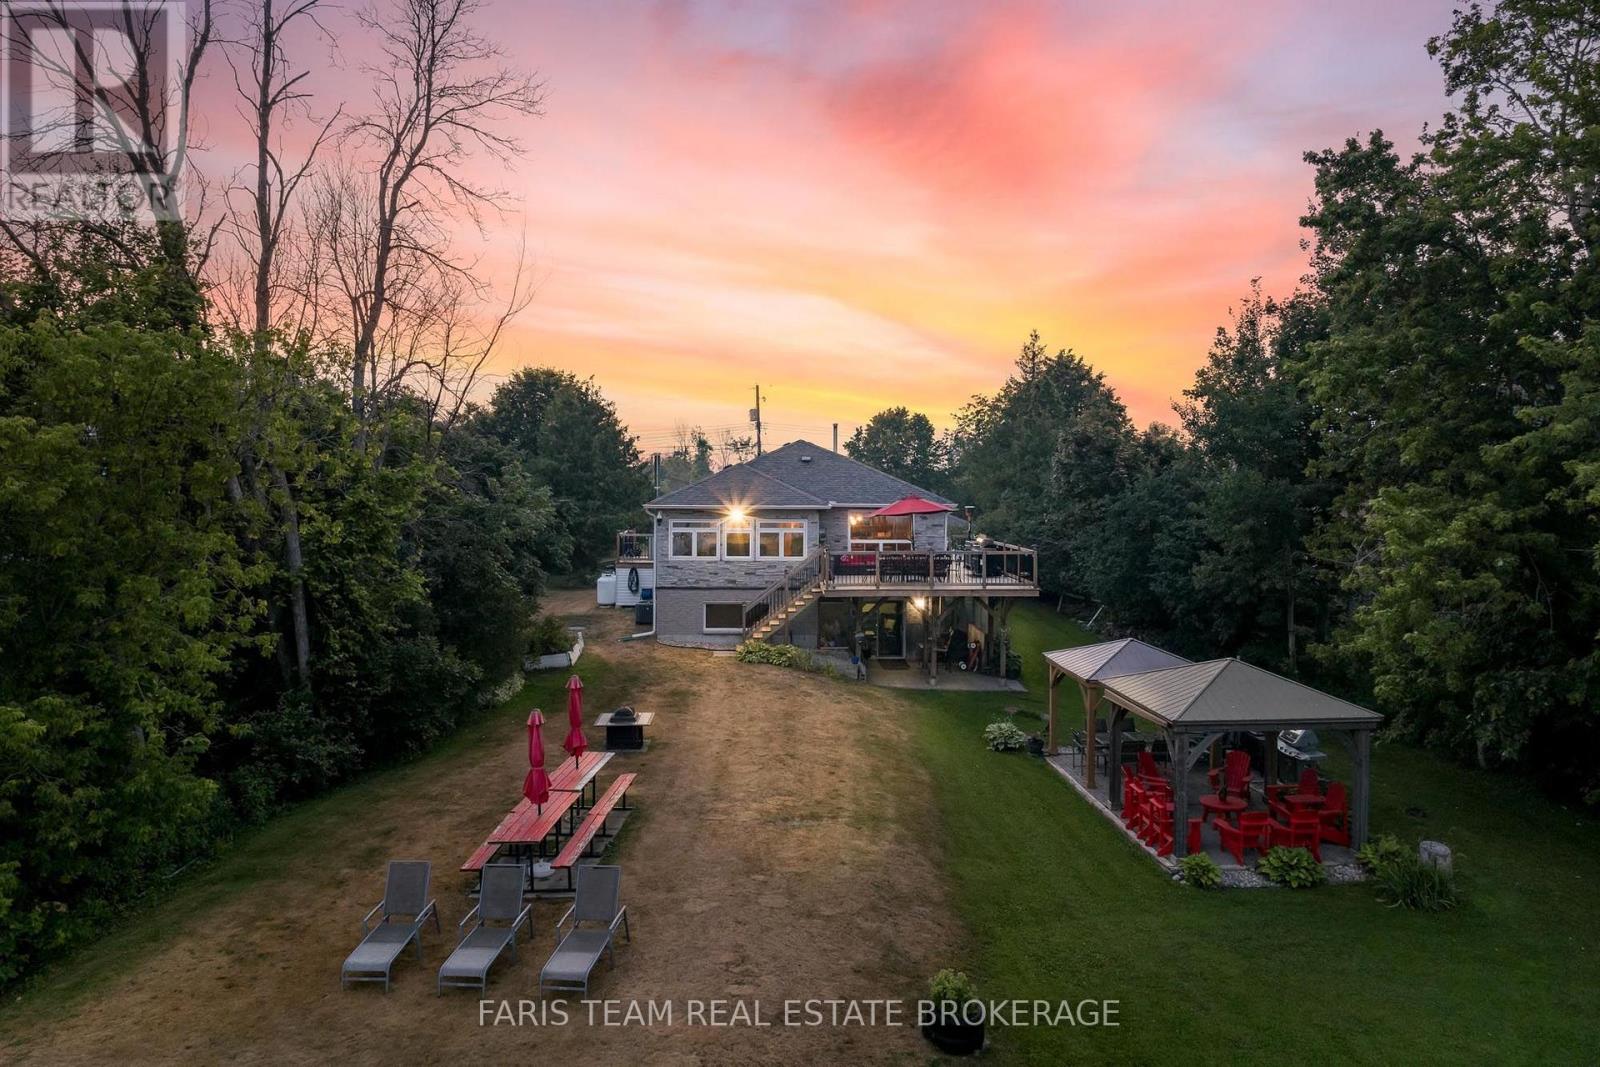
93 Silver Birch Crescent
Tay, Ontario
Top 5 Reasons You Will Love This Home: 1) Set on the prestigious Paradise Point peninsula, this exceptional waterfront retreat presents 115' of shoreline, breathtaking water views, and an expansive manicured lawn tucked away on a quiet cul-de-sac, creating an incredible sense of privacy and tranquility 2) Thoughtfully designed for unforgettable family gatherings and summer entertaining, the outdoor space features multiple gazebos, generous seating areas, a shallow family-friendly waterfront ideal for swimming, and a private dock ready for endless boating adventures on Georgian Bay 3) Beautifully designed kitchen serving as the heart of the home, offering generous countertop space, abundant storage, and seamless flow into the dining area, both perfectly positioned to capture stunning waterfront views throughout the day 4) Functional main level layout delivering effortless everyday living with three bedrooms and convenient laundry, while the bright sunroom opens onto a sprawling deck overlooking the water, creating the perfect setting for morning coffee or evening sunsets 5) Fully finished walkout basement extending the living space with a large recreation area, wet bar, two additional bedrooms, and direct backyard access, making it ideal for hosting guests, accommodating extended family, or enjoying year-round entertaining. 1,574 above grade sq.ft. plus a finished basement. (id:55460)
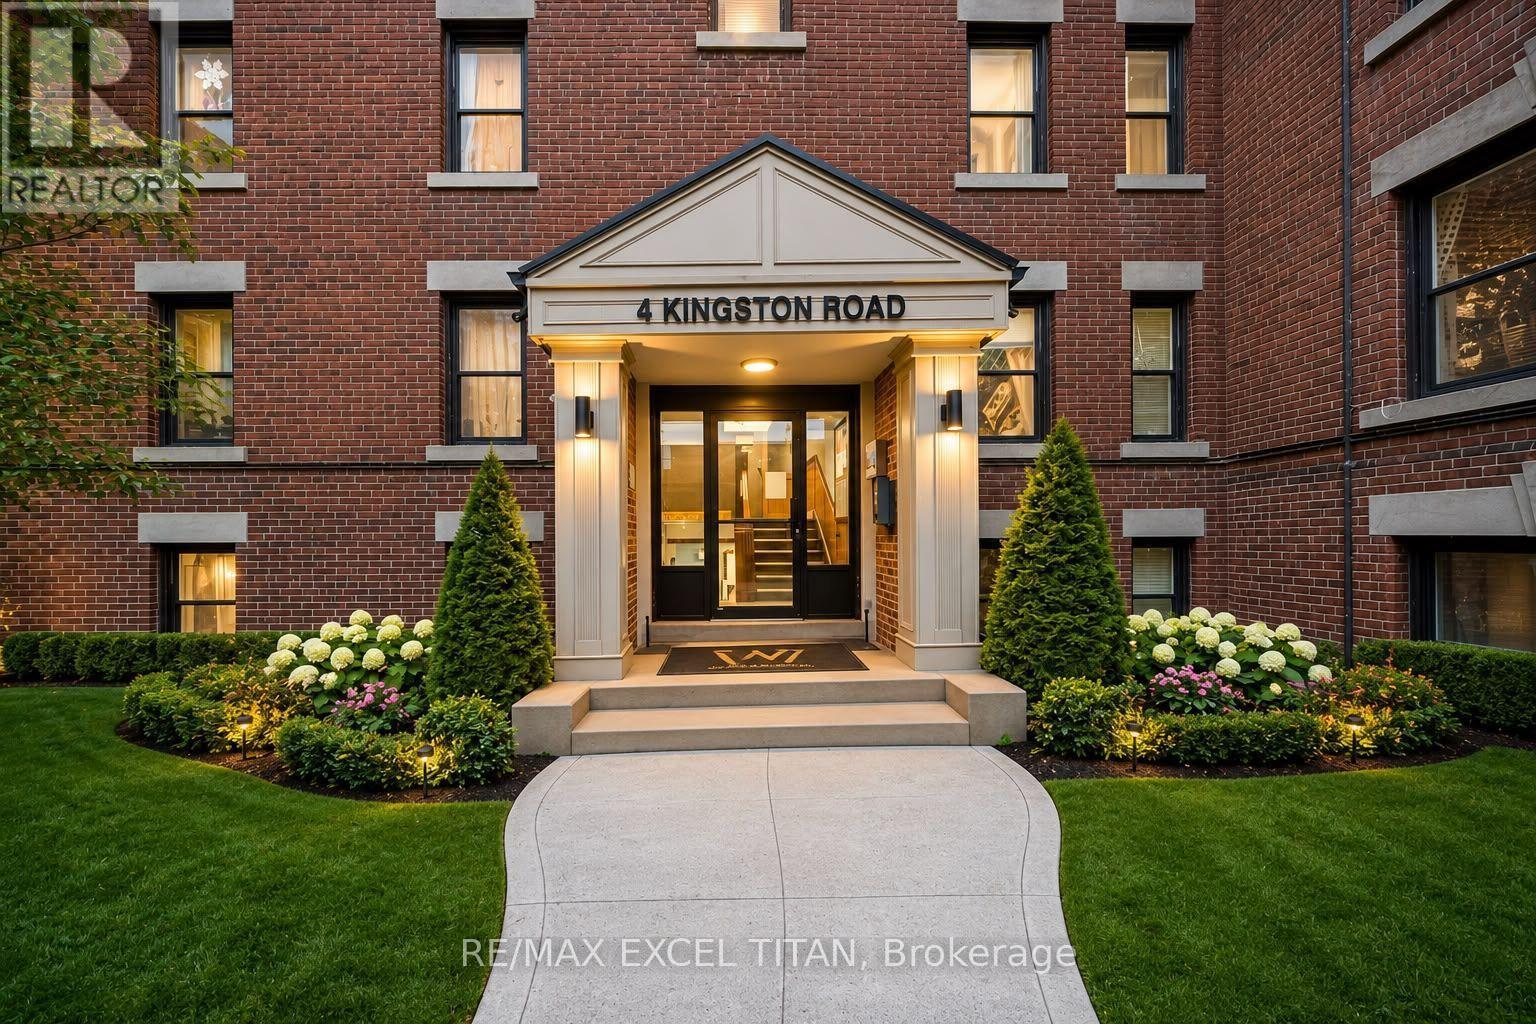
43 - 4 Kingston Road
Toronto, Ontario
4 Min Walk to Woodbine Beach, Walking Distance to Public Transportation, Walk to Shops and Restaurants, Will Suit the Most Discerning Tenant. Discounted promotional rates with Rogers available for Home Phone, Internet and Cable services. Some photos have been virtually staged. (id:55460)
402 - 52 Sumach Street
Toronto, Ontario
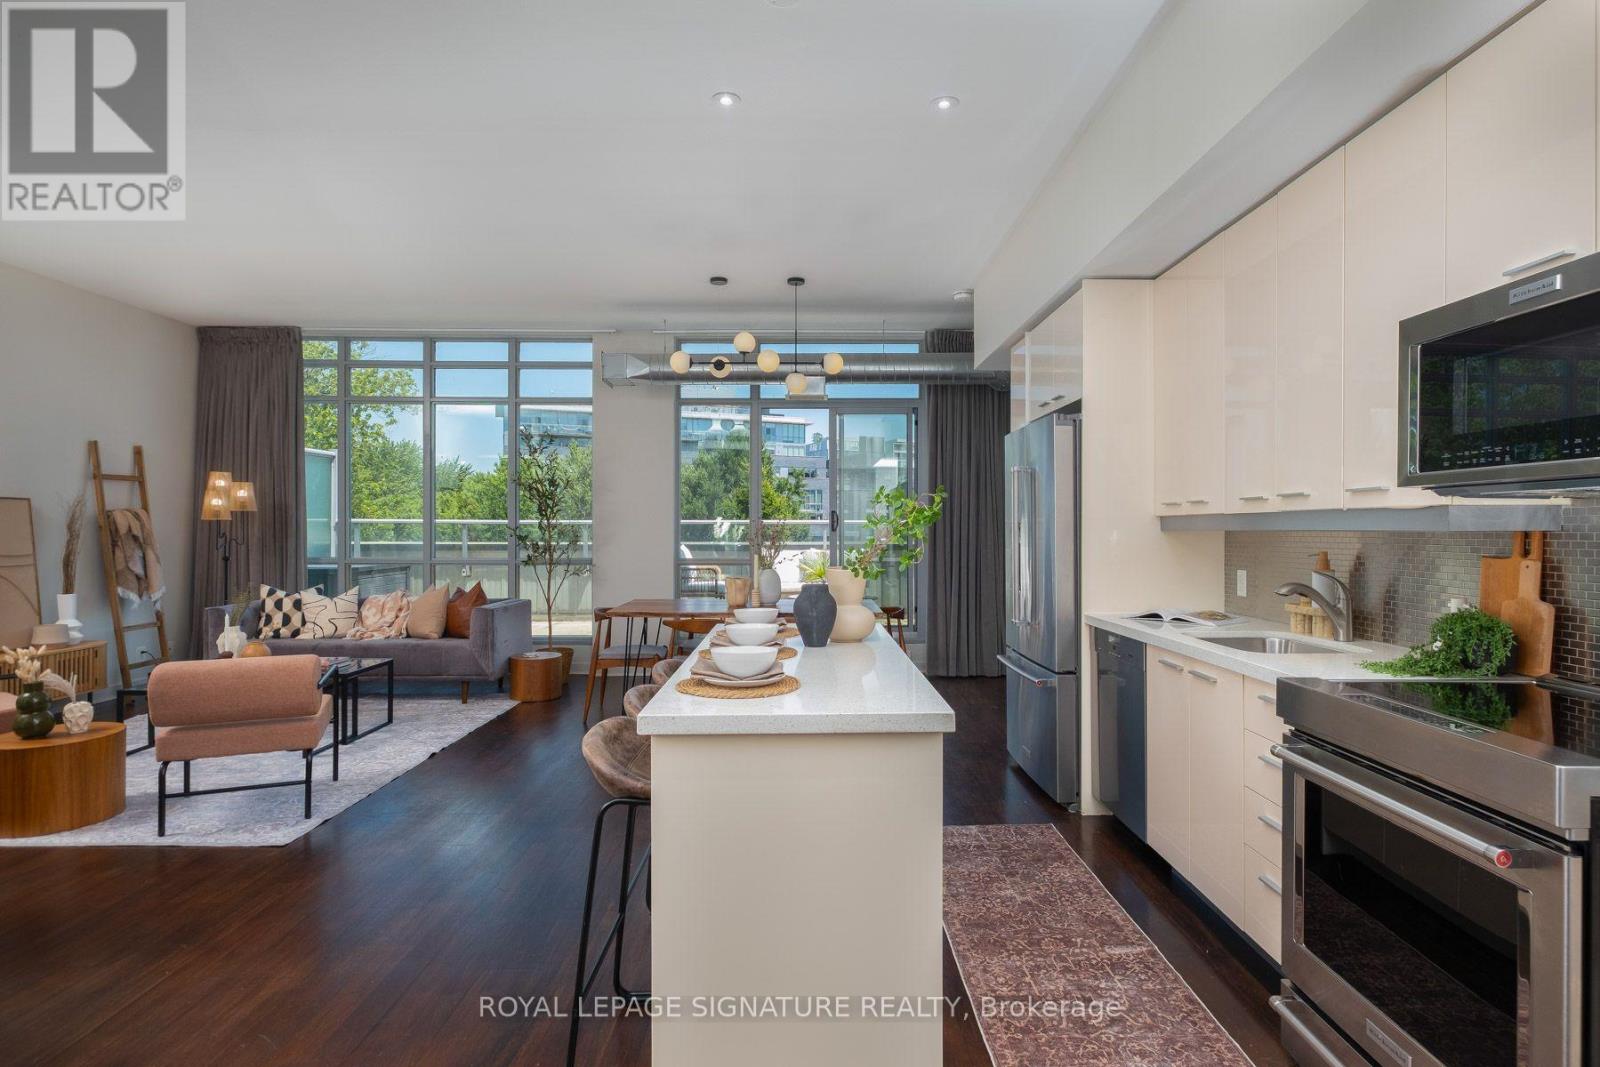
Must see unit in a boutique building! Step into this bright and spacious loft-style condo with an open-concept layout create a sense of space that's hard to find in the city. The modern kitchen with breakfast island is made for entertaining, and there's room for a full dining set for those nights in with friends.The primary suite easily fits a king bed and comes with a walk-in closet and ensuite bathroom giving you a true retreat at the end of the day. But the real showstopper is the 273 sf private terrace with a BBQ gas hookup - your own outdoor escape for morning coffee, evening drinks, or weekend hosting.Speaking of hosting the second bedroom and second full bathroom is perfect for little ones, guests, or working from home. This is city living without the compromise. Step outside and you're walking distance to King St E favourites like Gusto 501, Café Zuzu, Reyna, and Henrietta Lane, plus a short stroll to the cobblestone streets and boutique shops of the Distillery District. Craving green space? Corktown Common and the Underpass Park farmers' market (Thursdays, seasonal) are right around the corner, and St. Lawrence Market - often called the best food market in the world - is a quick walk or streetcar ride away.Steps to transit, minutes to the downtown core, and surrounded by everything that makes this pocket of the city one of the most sought-after in Toronto. The building features EV charging infrastructure, making it easy to equip your parking space with an EV charger (id:55460)
28 - 2359 Royal Windsor Drive
Mississauga, Ontario
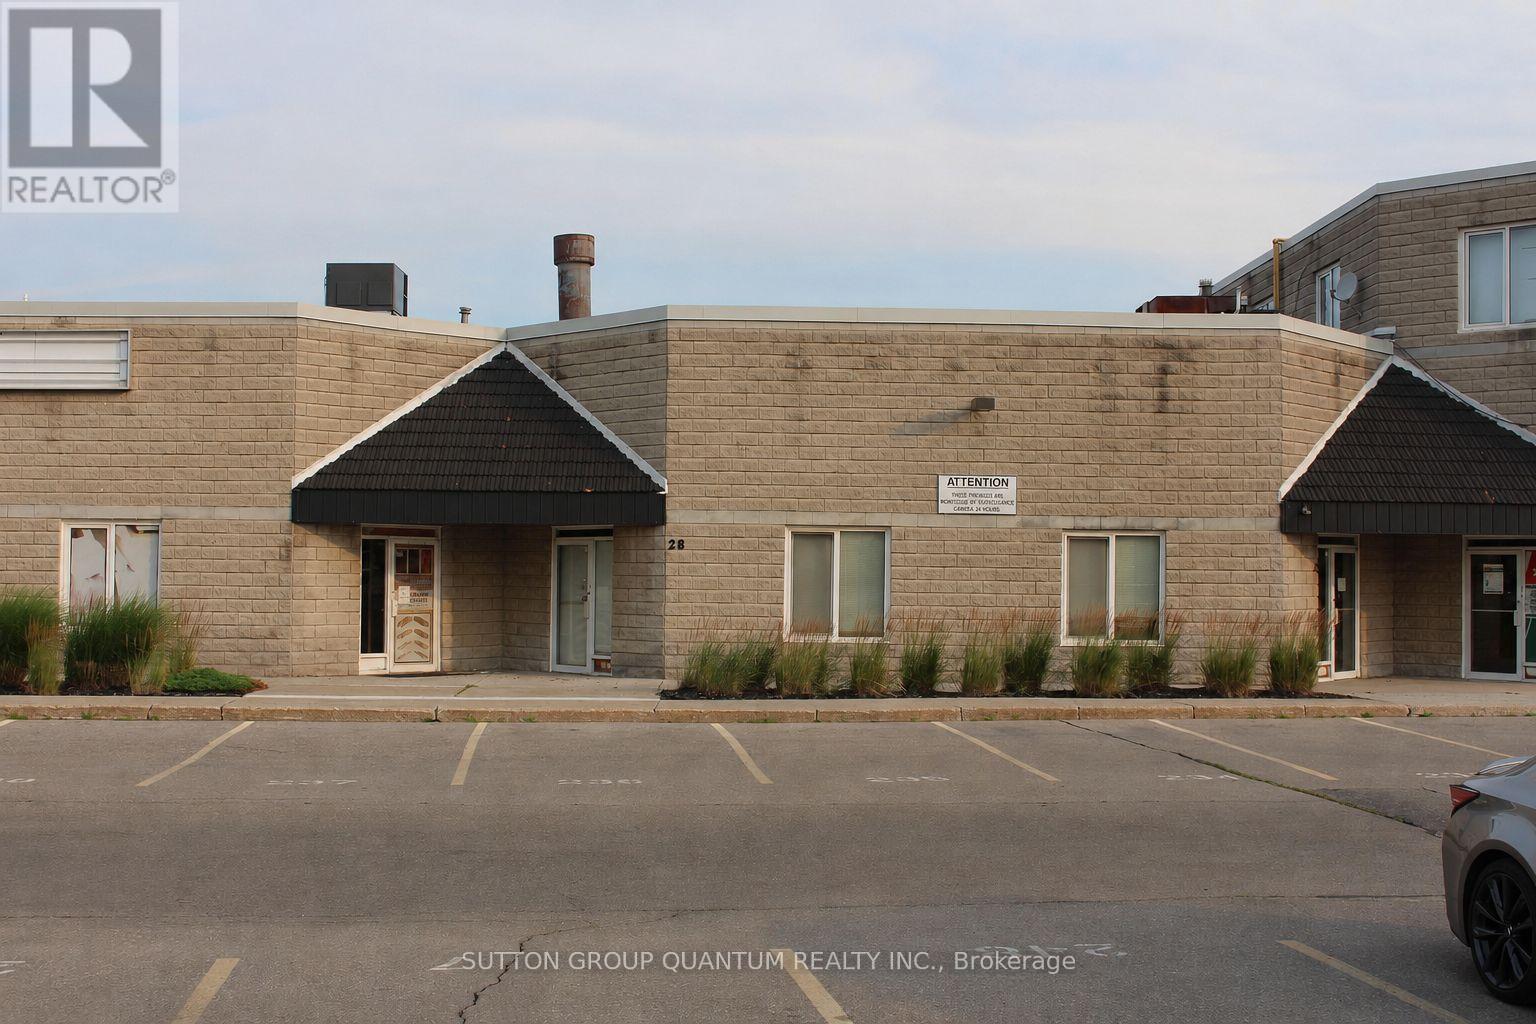
Excellent, Direct Street Exposure on Royal Windsor Drive, Additional 1500 Sq Ft ( not included in Sq ft) Legal 2nd Floor built with Permits and Power to run machines. Price includes Building and all Equipment. Unit is all set up as a turn key operation for a custom Cabinet/Millwork Business. Has been in Operation for over 30 Years. Price includes all Wood Working Machines and Accessories required to operate a fully functional Cabinet Manufacturing Business. HVAC is approx. 5 Years new. Warehouse has Radiant Heat. Unit has an abundance of Parking for Staff and Customers. (id:55460)
1506 Eglinton Avenue W
Toronto, Ontario
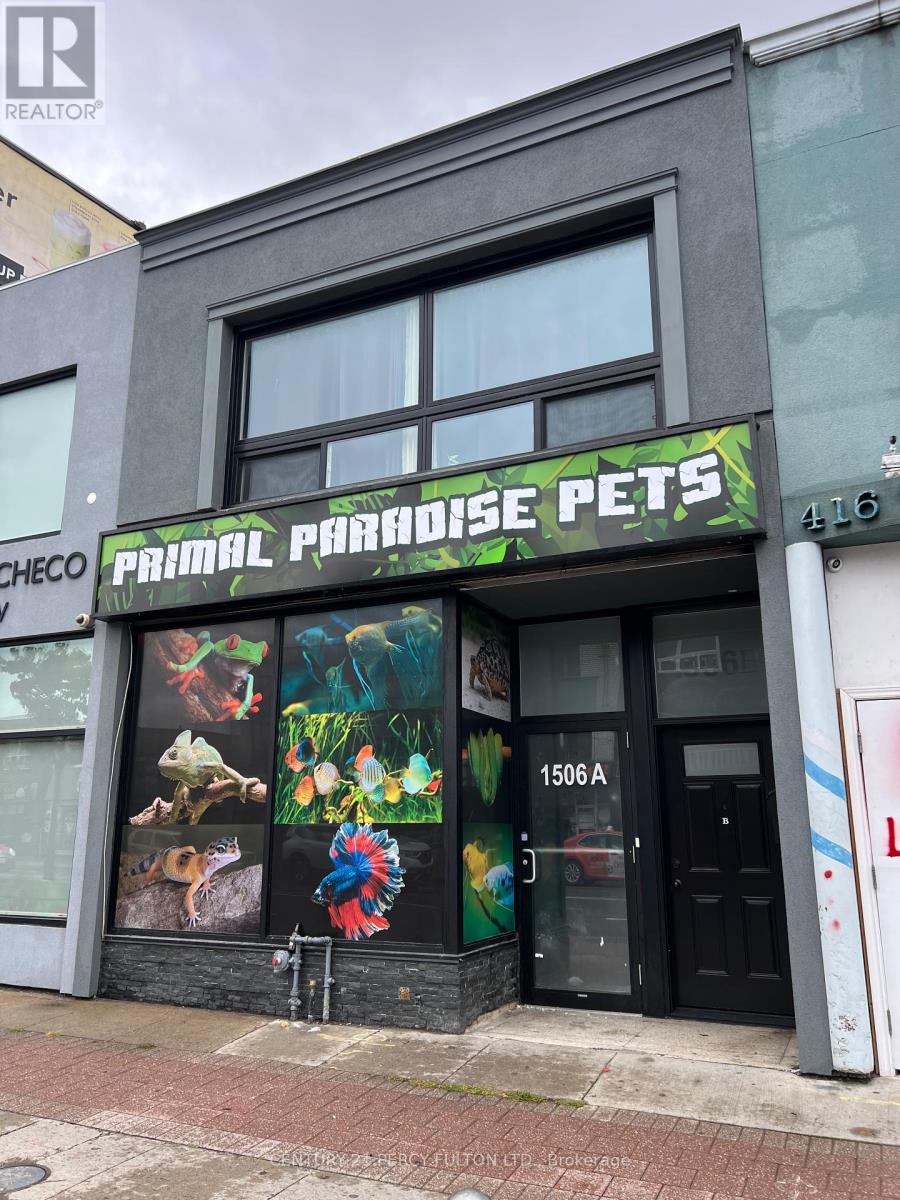
Main Floor Spa leased $3000/month. 2nd flr 3bedroom apt, large livingroom, renovated kitchen, hardwood floor thru-out, rented $2200 +hydro +gas. 2furn (2003 &2009), 2gas water heaters (2025), 2 new air condition(2025&2026), 2hydrometer, 2gasmeter, 3parks at back. Street & public parks. No warranty retrofit. (id:55460)
23095 Mccowan Road
Georgina, Ontario
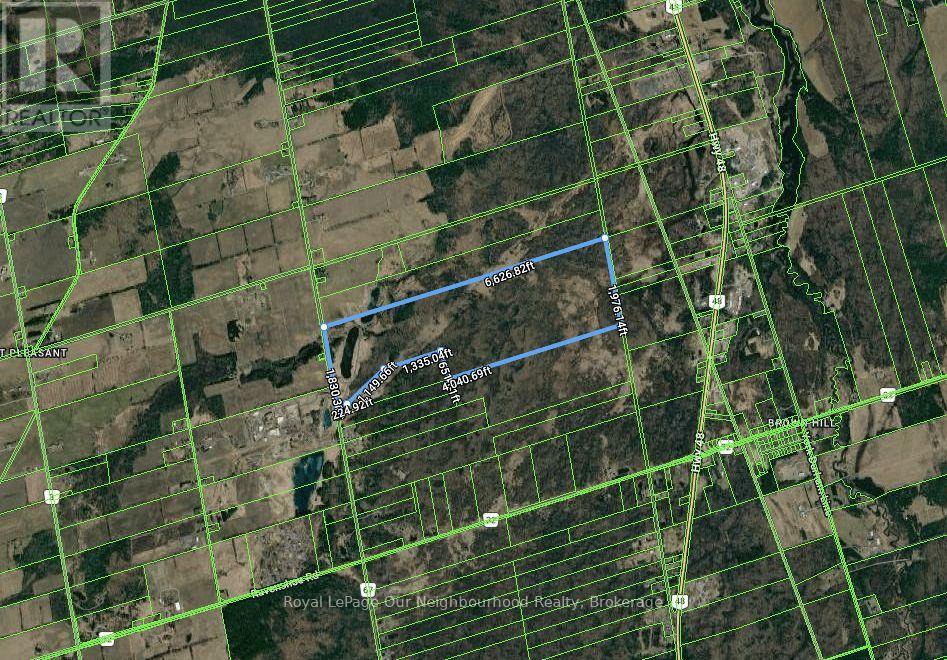
An exceptional opportunity to acquire approximately 268.76 acres in the Town of Georgina. Offering over 650 feet of frontage along McCowan Road, this expansive property is zoned RU (Rural) & M1, presenting a rare opportunity for those seeking privacy, scale, and long-term potential. Conceptual architectural drawings for a custom luxury estate, resort-style outdoor amenities, a wedding and event venue, and a 30,000 sq. ft. hydroponic dome are available for review. Conveniently located near Lake Simcoe, premier golf courses, private schools, and everyday amenities, with easy access to Highway 48, Markham, and Pearson International Airport. A truly unique property offering exceptional possibilities in a picturesque setting. (id:55460)
22 - 23 - 111 Regina Road
Vaughan, Ontario
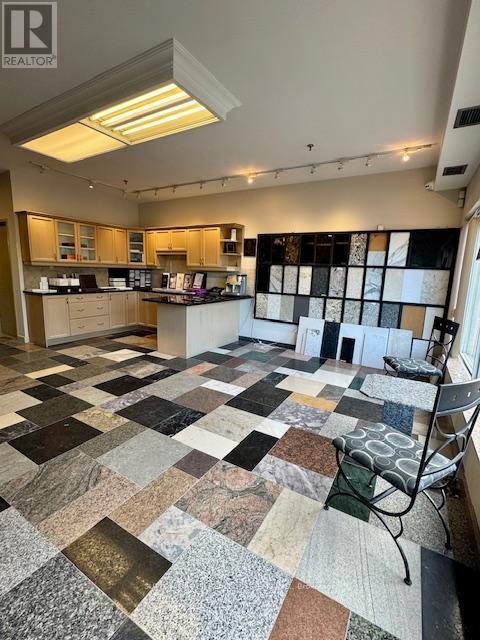
*Assets Sale* Marble, Granite, Quartz and Porcelain Countertops, Fireplaces, Tiles, Floors, Backsplash, Bathrooms, Kitchens Fabrication and Installation. 25 Years in Business. Selling and Supplying Premium First Quality Materials. Beautiful Showroom, Lots of samples, Kitchen and Island Displays, Inventory, Tables, chairs, furnitures included. Office, Washrooms, Closet, Reception. Rent of $8,048.00 per month taxes included and Rental income of $2,148.00. Lease Term 5 + 5 years. 2 Employees (id:55460)
Bsmt - 161 Vanda Drive
Vaughan, Ontario
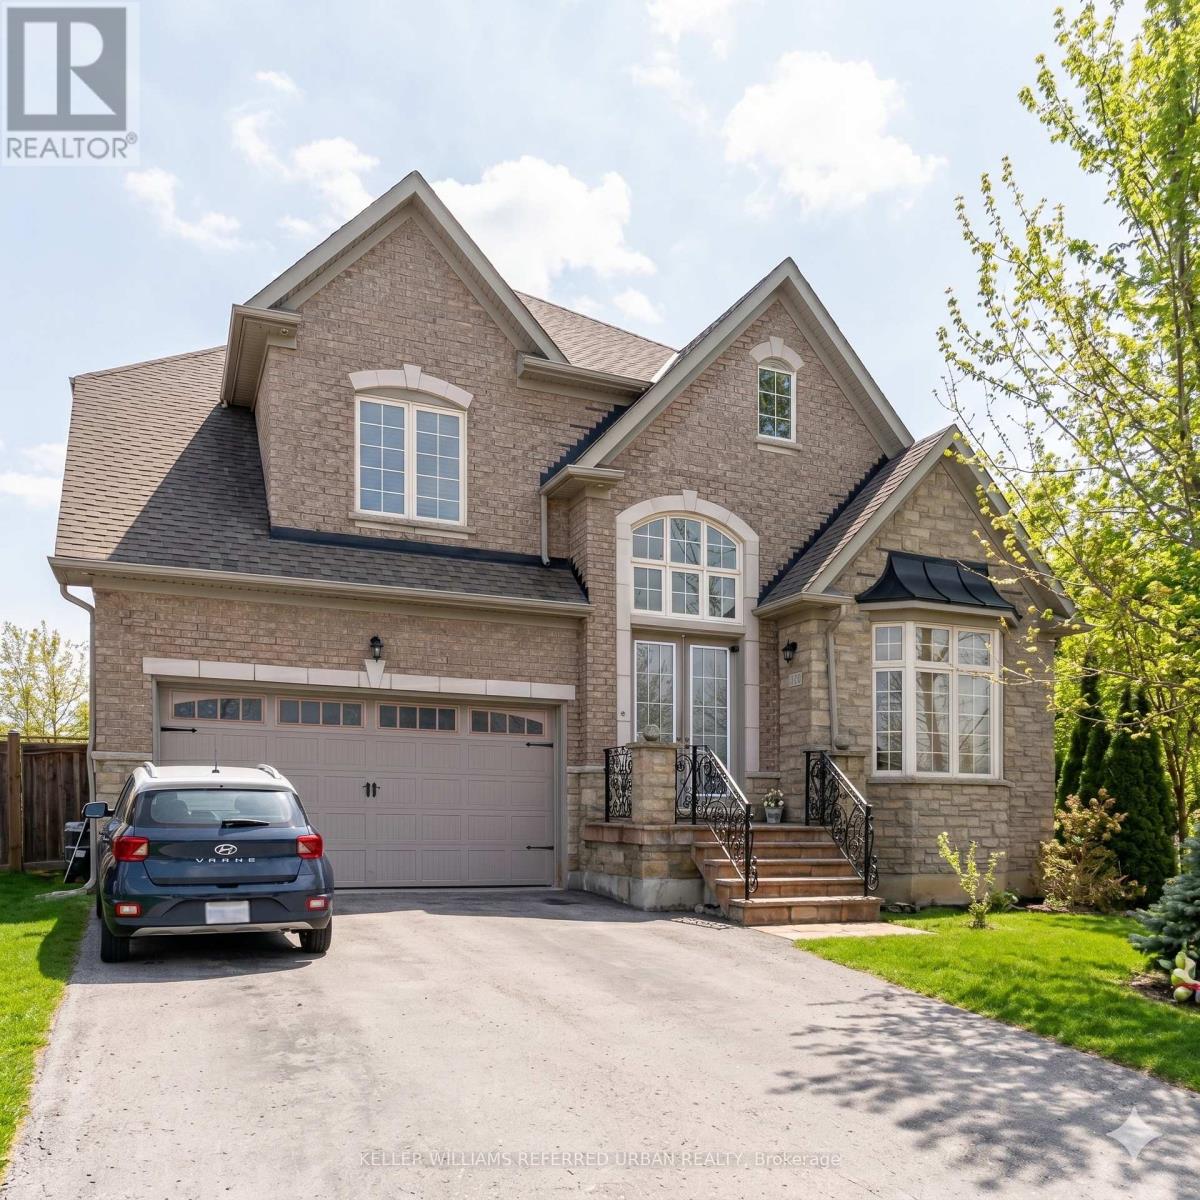
Gorgeous 2-bedroom + den basement suite with separate entrance, located in prestigious Upper Thornhill Estates on a quiet street facing a beautiful wooded area. Perfect for multi-generational living. The modern European kitchen offers built-in steel appliances, granite countertops, and abundant cabinetry, with pot lights and upgraded fixtures throughout. The spacious finished basement includes 2 bedrooms, a den, living and dining areas, full kitchen, 4-piece bath, fireplace, and large wine cooler, providing comfortable and private extended living space. Excellent location close to parks, top schools, shopping, and transit. (id:55460)
157 - 4438 Sheppard Avenue E
Toronto, Ontario
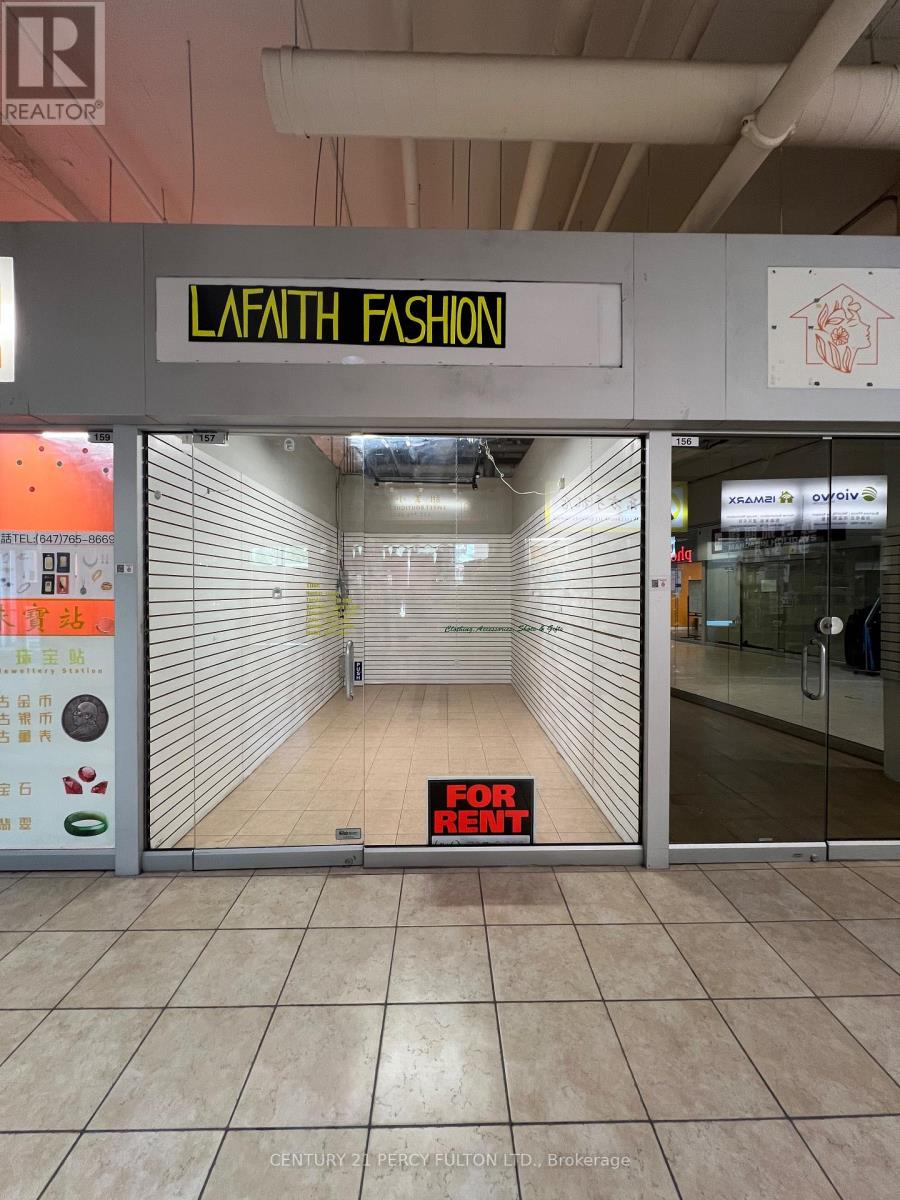
Well Located On The Ground Floor Of The High Traffic Oriental Shopping Centre Surrounding With RBC Bank; Travel Agencies, Food Courts And Variety Of Retails and services, Excellent Investment Opportunity For Investor (assuming tenancy of $750/m till Jan 31, 2027, may renew) Or Owner Operators To Start Up Their Business. (id:55460)
Main & 2nd - 53 Shadyside Avenue
Hamilton, Ontario
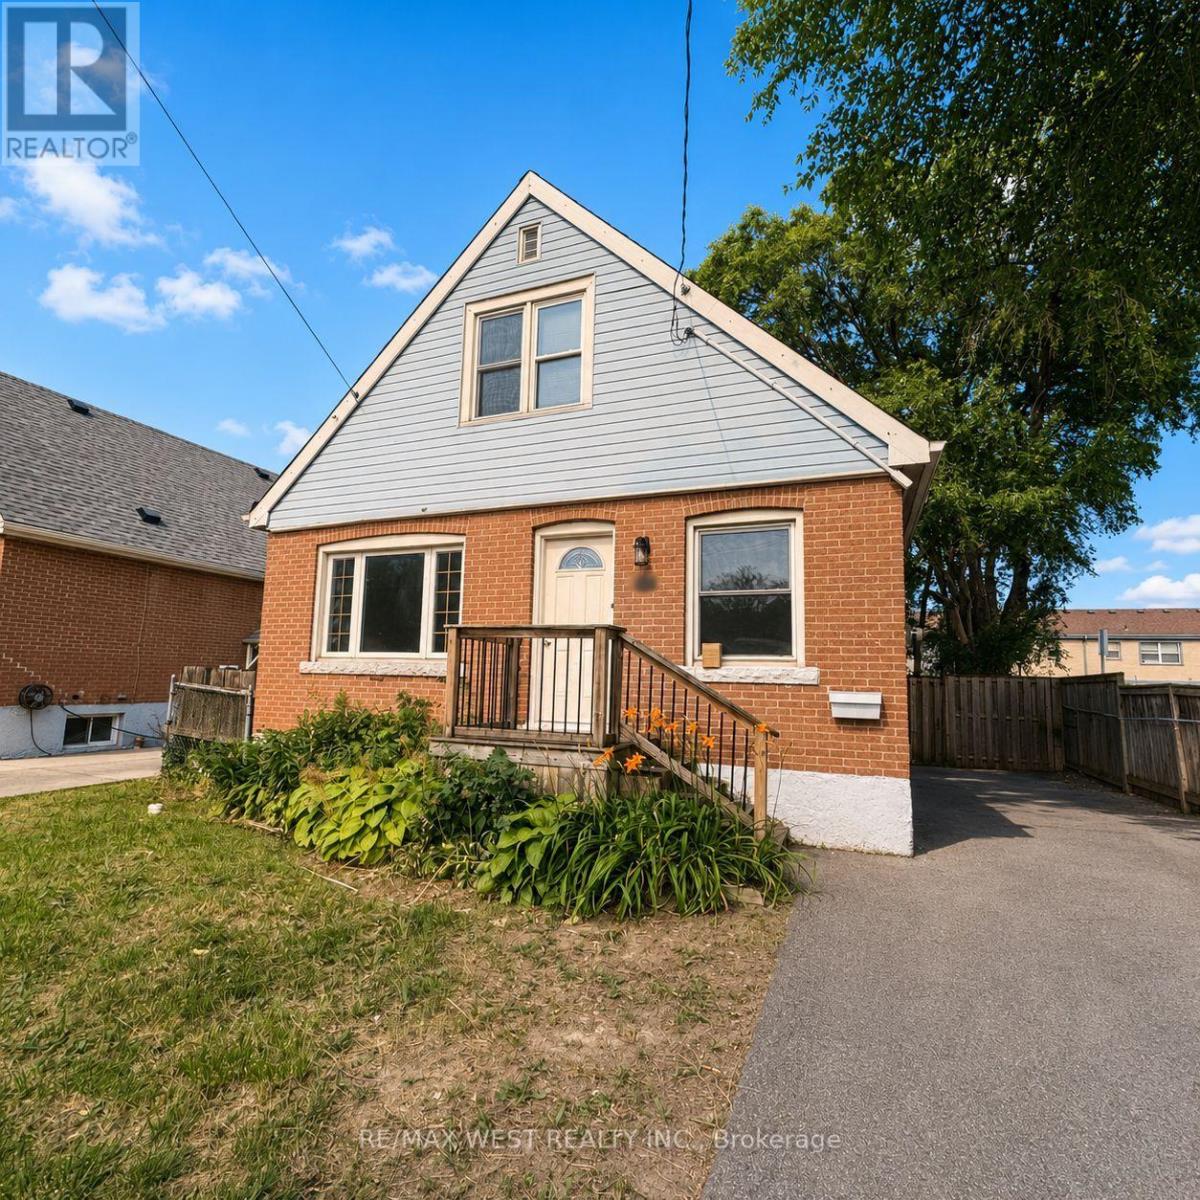
Welcome to 53 Shadyside Avenue, a charming detached home nestled in the family-friendly Burkholme neighbourhood on Hamilton Mountain. This carpet-free residence offers three comfortable bedrooms, including a primary bedroom conveniently located on the main floor. The bright and spacious living room flows seamlessly into the generous dining area, where a walkout leads to a large deck overlooking the beautiful, fully fenced backyard. Surrounded by mature trees, this private outdoor space is perfect for relaxing, entertaining and enjoying nature. Private laundry and driveway parking provide added convenience. Ideally situated near schools, parks, public transit, shopping, Limeridge Mall and Mohawk College, with quick access to the Lincoln Alexander Parkway. A wonderful place to call home! (id:55460)