
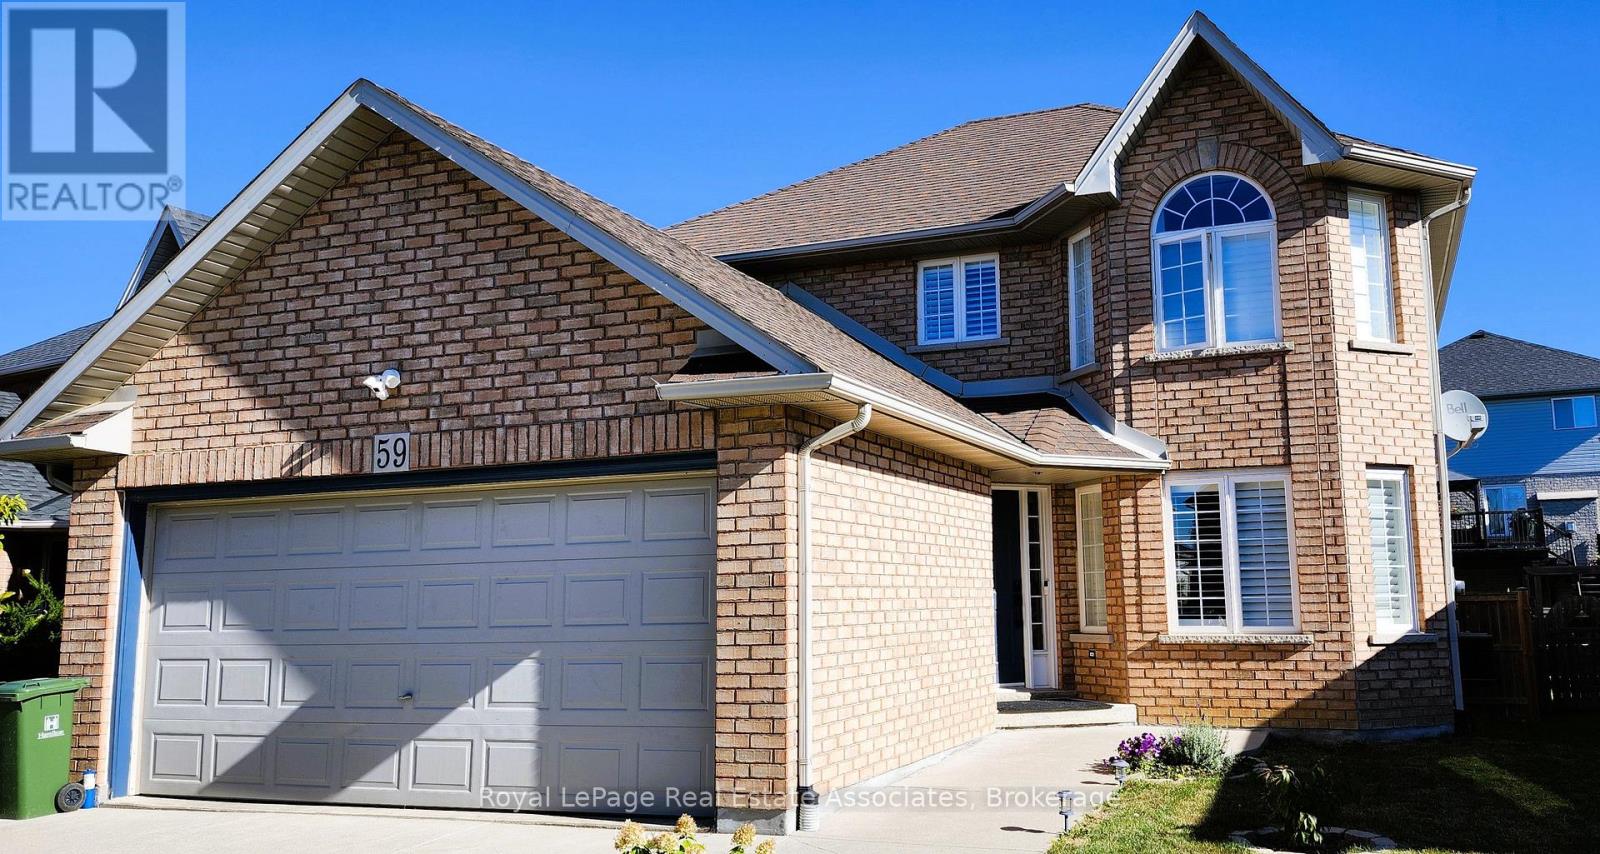
59 Solsbury Crescent
Hamilton, Ontario
Nestled on a quiet, family-friendly street in Mount Hope, 59 Solsbury Crescent is an elegant 3-bedroom, 3-bathroom detached home offering nearly 2,000 sq. ft. of polished living space. Step into a grand foyer accented by refined wainscoting, a rich hardwood staircase, and a dramatic statement chandelier. The open-concept living and dining areas feature gleaming hardwood floors, California shutters, and sweeping natural light. At the heart of the home is a fully renovated gourmet kitchen boasting a granite peninsula, tile backsplash, under-cabinet lighting, gas stove, and premium stainless steel appliances. Adjacent to the bright eat-in kitchen, step outside to your private rear deck complete with a pergola for summer relaxation. Upstairs, the primary bedroom retreat features a custom walk-in closet, blackout shades, and a sleek 4-piece ensuite. The finished lower level includes an enclosed home office, offering the ideal work-from-home setup. Complete with a double-car garage and parking for up to 6 vehicles, this property sits minutes from top schools, parks, transit, and major commuter highways. (id:55460)
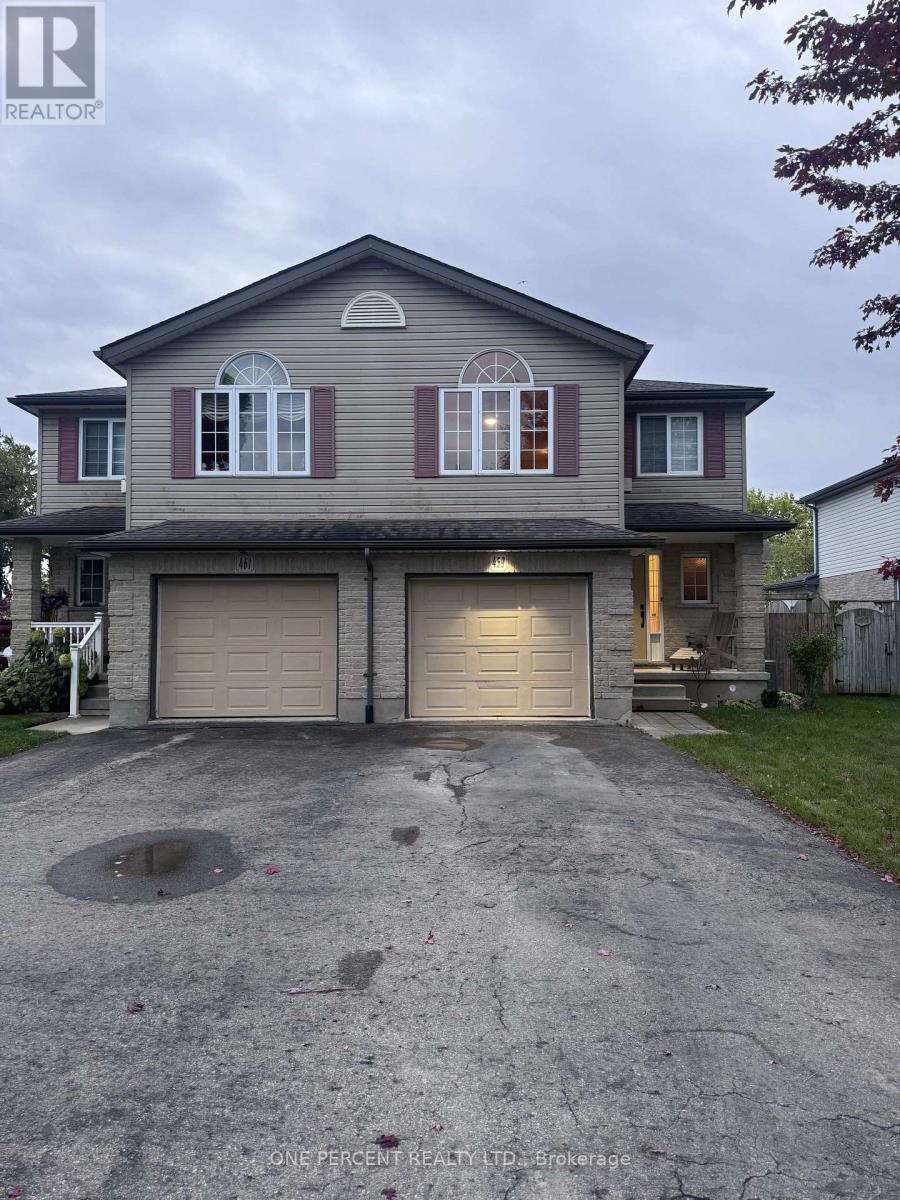
459 Albert Street
Stratford, Ontario
Wonderful Large Semi Detached Home in much sought after area! A great choice for you! Large Kitchen/Dining and Living area welcomes you into the home. Unique 2nd level Great room with large decorative window space plus vaulted ceiling. Large Bedrooms Upstairs. Wonderful Backyard Oasis with Beautiful Gazebo. This is a great area close to many attractions including Stratford Festival, many schools, shopping and entertainment!!! (id:55460)
15 Regent Street
Trent Hills, Ontario
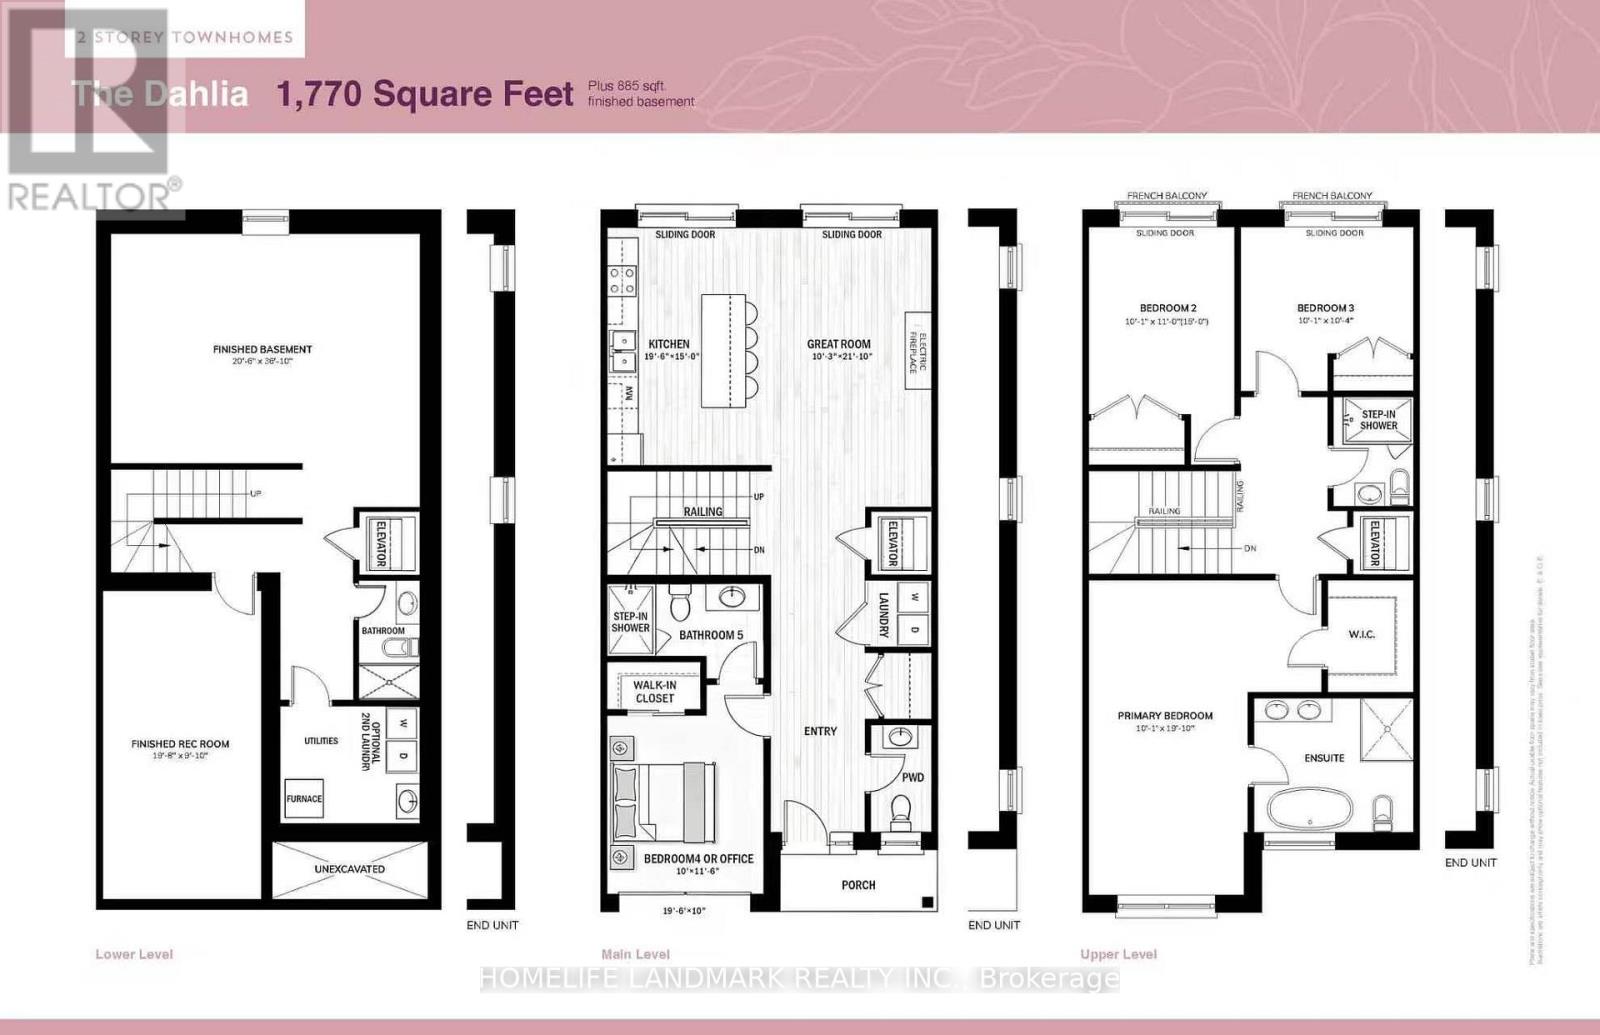
NEW RELEASE FOR SENIORS! One-of-a-kind design, freehold townhouse in Campbellford! This new home has 4 modern finished bedrooms & 5 washrooms. Primary bedroom (or home office) on the main floor with optional elevator runs through 3 floors. It is a great choice for seniors downsizing or 2-generation living together. No maintenance fee, municipal services: water, sewage, and garbage collection. Main & second floor make 1770 sq ft space plus 885 sq ft fully finished basement. Open concept kitchen with quartz countertop, 3 ft x 8ft breakfast island. Red oak stairs throughout three floors. Large glass curbless showers with linear drains. Insulated Concrete Form (ICF) foundation walls are the best value for moisture, sound, and insulation. Natural gas heating, central air conditioning. Minutes to shopping amenities, hospital care center, and new Sunny Life Wellness & Recreation Centre. Please note this is a new lot; tax & legal description have not been assigned yet. All measurements are approximate and subject to change without notice. Please note this is a new home to be constructed. Model home is available to show, please book today! Pictures on MLS are existing finished homes; new homes may vary. Please note HST is additional to the purchase price; the buyer may qualify for a rebate. The elevator is at an additional cost. **EXTRAS** AC, fridge, dryer, washer, microwave, stove, dishwasher, water heater, and EV charger included. 200-amp services. 7 years Tarion new home warranty. Take advantage of the new rule NO HST (may be subject to qualification). DO NOT miss this opportunity, and it will not last long! (42538895) (id:55460)
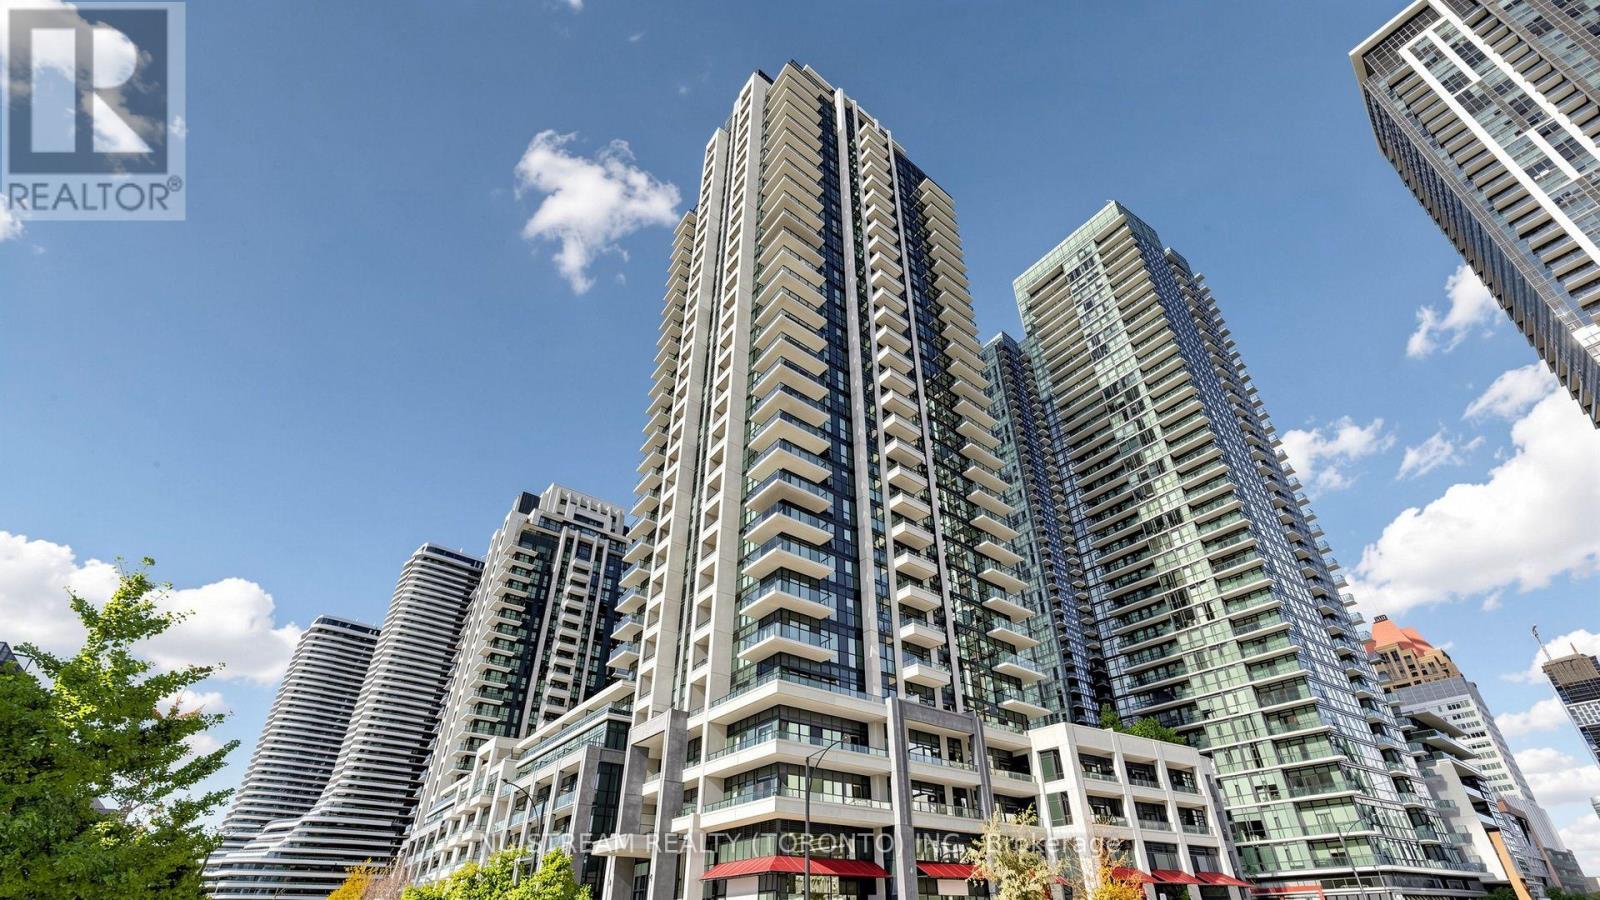
3017 - 4055 Parkside Village Drive
Mississauga, Ontario
Experience modern living in this newer open-concept 1+1 bedroom condo featuring floor-to-ceiling windows and a practical layout. Modern kitchen with Granite Counter and Laminate Flooring throughout. Top-notch amenities including 24-hour concierge, fitness center, theatre, games room, party room, children's play area, library, and a beautiful outdoor terrace.Located in a prime location, close to Square One Shopping Centre, Sheridan College, Restaurants, Highway 403/410, Go Transit & So Much More! You Will Fall In Love With This Home. (id:55460)
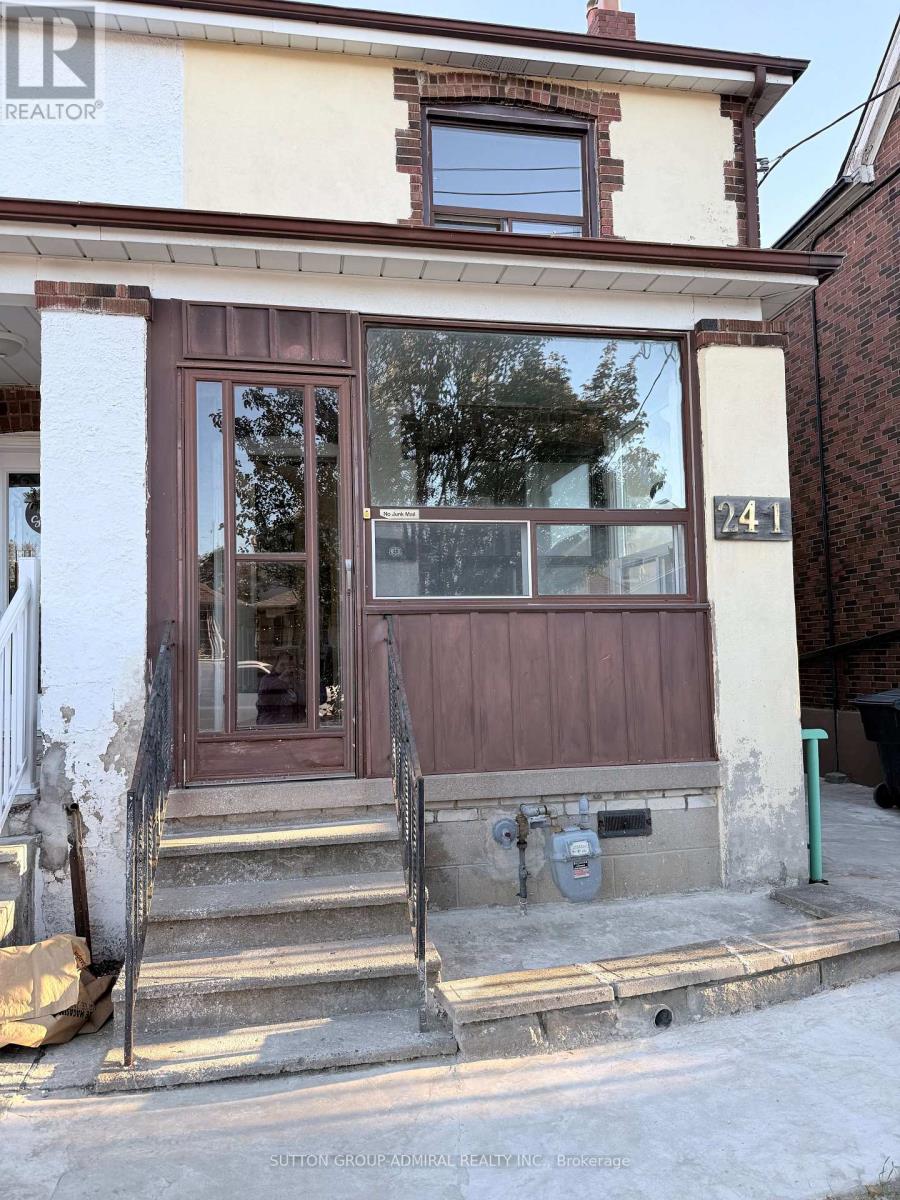
Main - 241 Dunraven Drive
Toronto, Ontario
No extra payments for utilities heat, hydro, water. All inclusive 3BR, 1BA home (no basement) with main and second floors. Two parking spots included, one covered garage. Quiet residential area near schools, parks, transit, and shopping. Ideal for a new immigrant family. (id:55460)
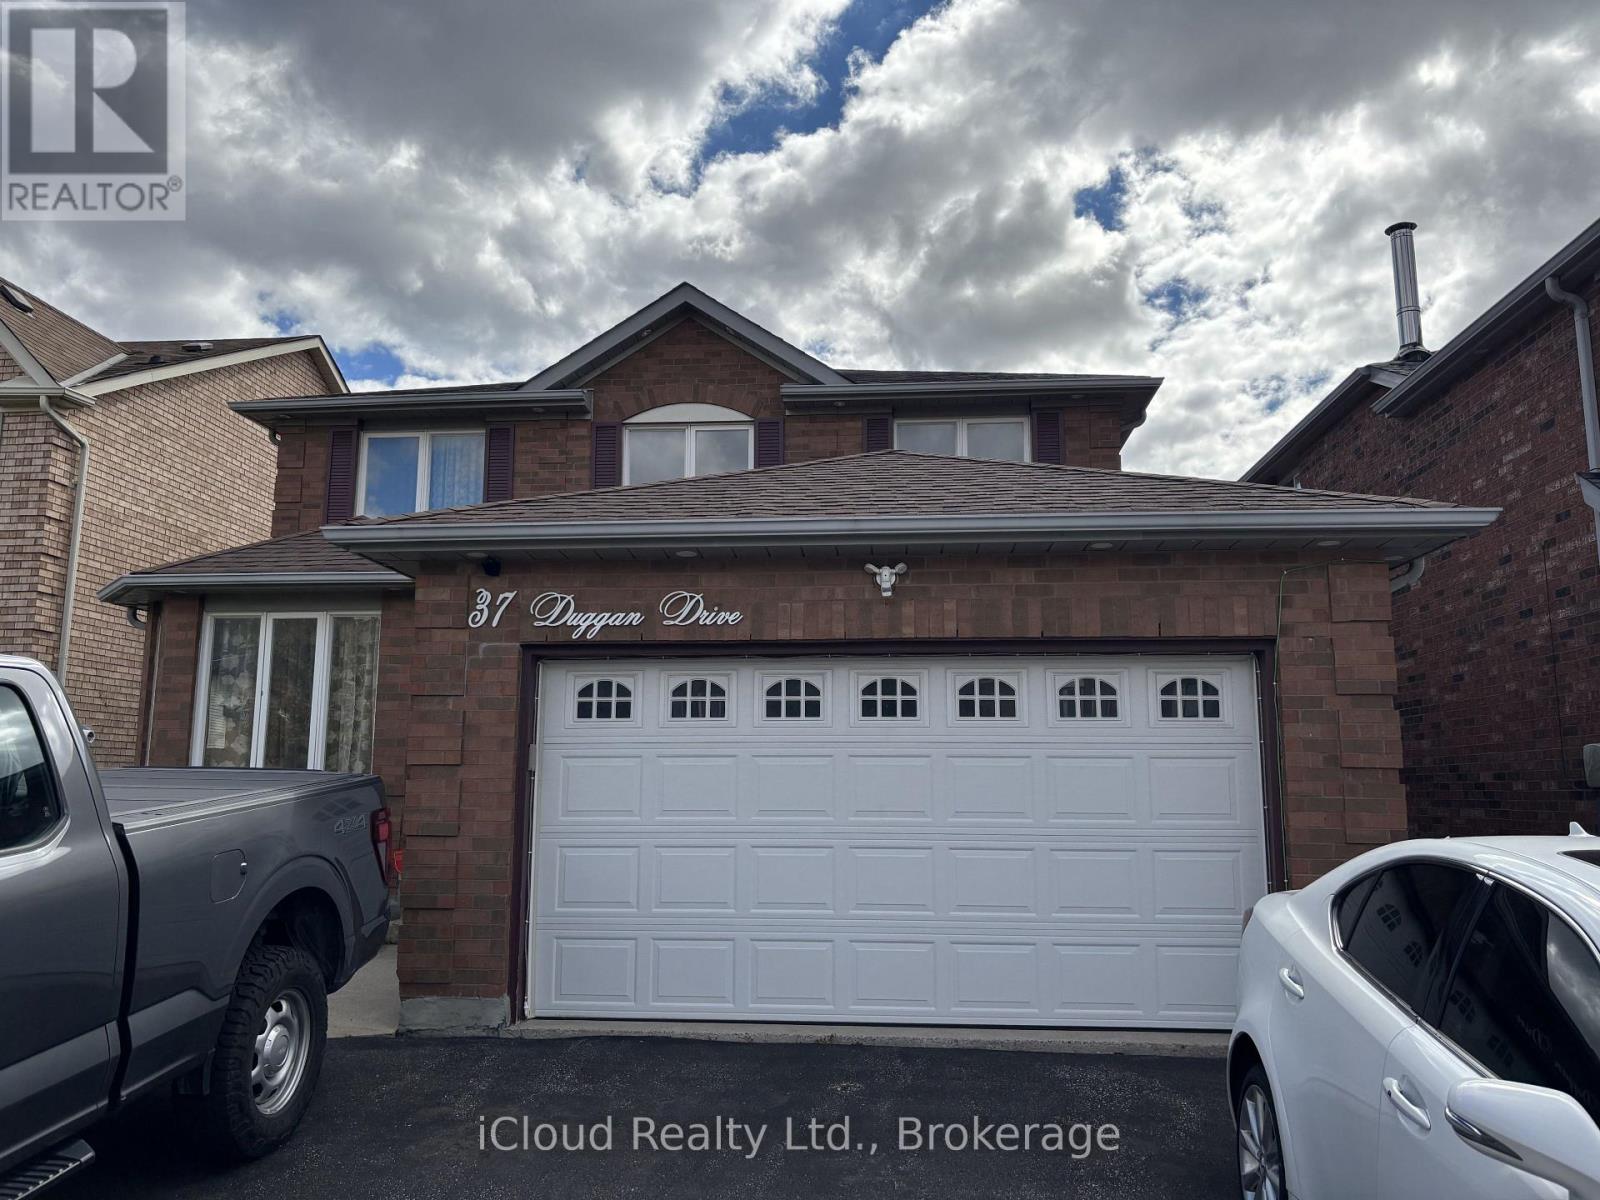
Bsmt - 37 Duggan Drive
Brampton, Ontario
Legal 2-Bedroom Basement Apartment for Lease in a desirable central Brampton location, offering a comfortable and functional layout with excellent convenience. This well-maintained unit features 2 bedrooms, 1 full bathroom, a spacious living area, large kitchen, in-suite laundry, and a separate private enclosed entrance. Ideally situated near Sheridan College, Steeles Avenue/Chinguacousy Road, with convenient access to public transit, shopping, restaurants, parks and other amenities. Minutes to the 401 and 407. One parking space is included. Perfectly suited for students, working professionals, couples or those seeking a private and comfortable living space in a convenient location. Tenant to pay 30% of utilities. No smoking and no pets. (id:55460)
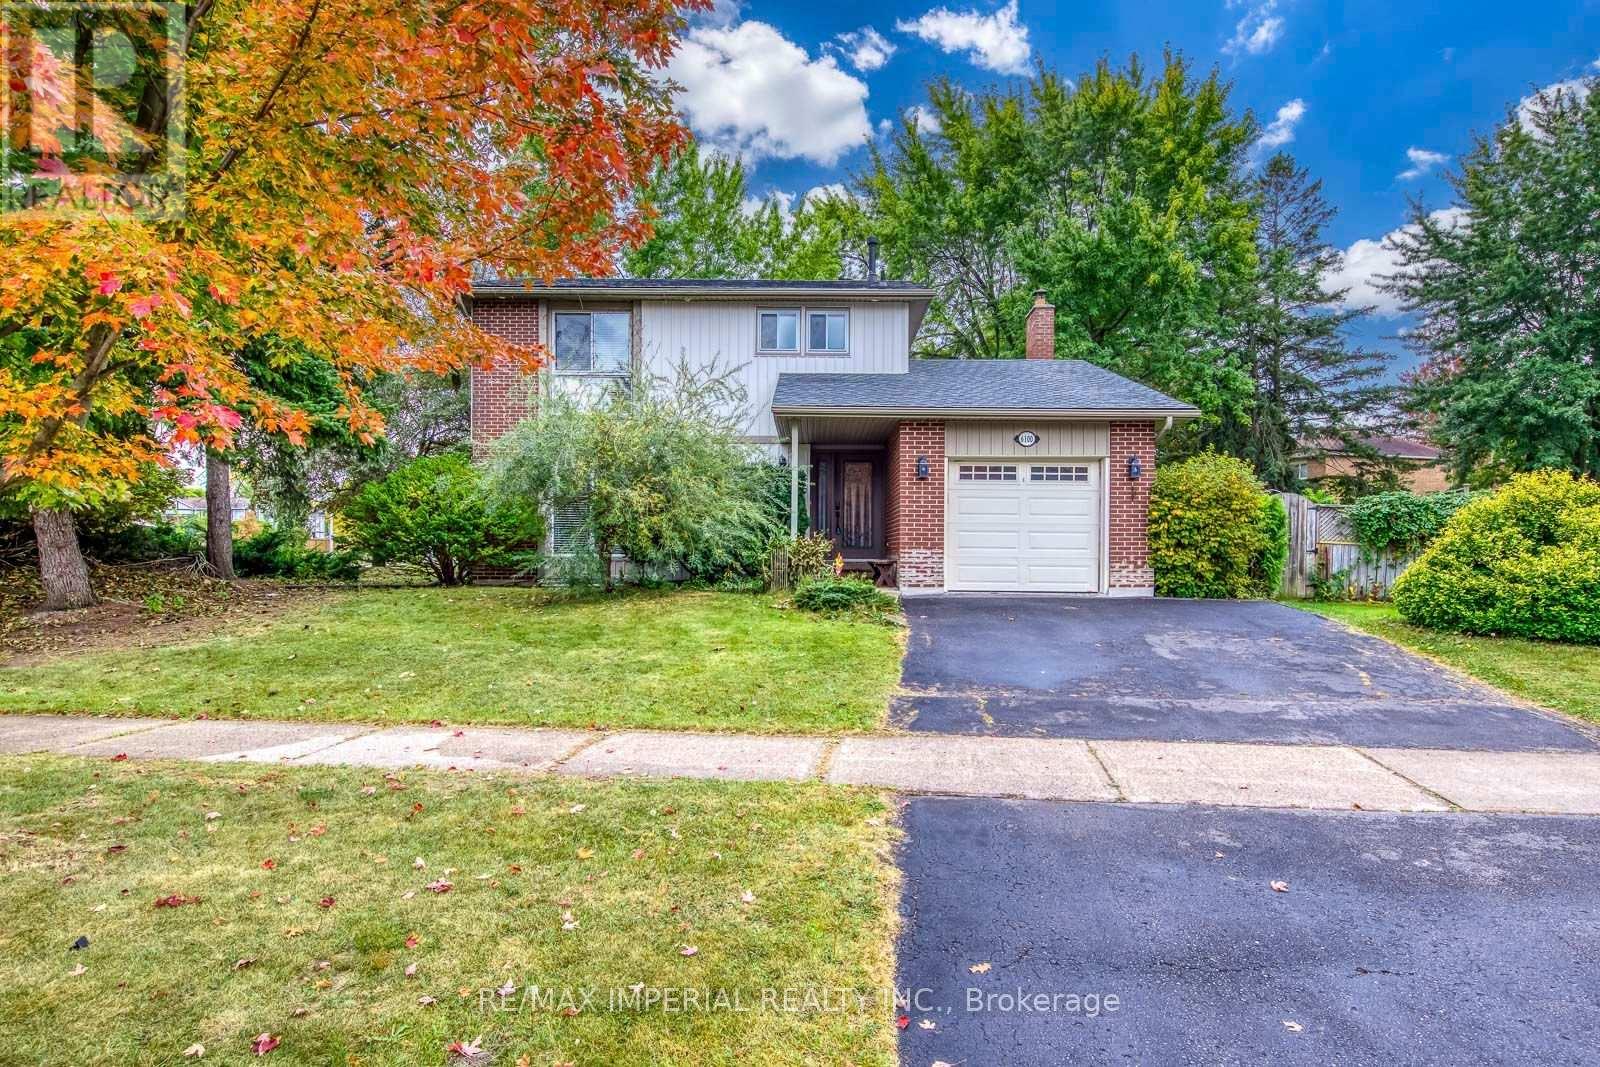
6100 Wabukayne Court
Mississauga, Ontario
Welcome To This Bright And Well-Maintained 3-Bedroom Detached Home, Situated On A Large Corner Lot With A Private, Tree-Lined Backyard In The Heart Of Meadowvale. The Functional Main Floor Offers An Open-Concept Living And Dining Area With Hardwood Flooring, Plus A Separate Family Room Featuring A Fireplace And Walkout To The Spacious Interlocking Patio-Perfect For Family Living And Outdoor Entertaining. The Eat-In Kitchen Features Granite Countertops, A Breakfast Bar And Stainless Steel Appliances, Including A Stove Replaced In 2025. Upstairs, The Primary Bedroom Offers A Walk-In Closet And A Private Ensuite With A Newly Added Shower. Two Additional Well-Sized Bedrooms And A Main Bathroom Complete The Upper Level. The Finished Basement Provides A Generous Recreation Room And Office Nook, Ideal For A Home Office, Gym Or Play Area. Recent Updates Include Roof Shingles (2025), Stove (2025) And Newer Central Air Conditioning. Attached Single Garage And Parking For Three Vehicles. Fireplace (As Is). Steps To Lake Wabukayne, Walking Trails, Parks And Transit, With Easy Access To Schools, Shopping, Erin Mills Town Centre And Major Highways. A Wonderful Family Home In An Established, Sought-After Neighbourhood! (id:55460)
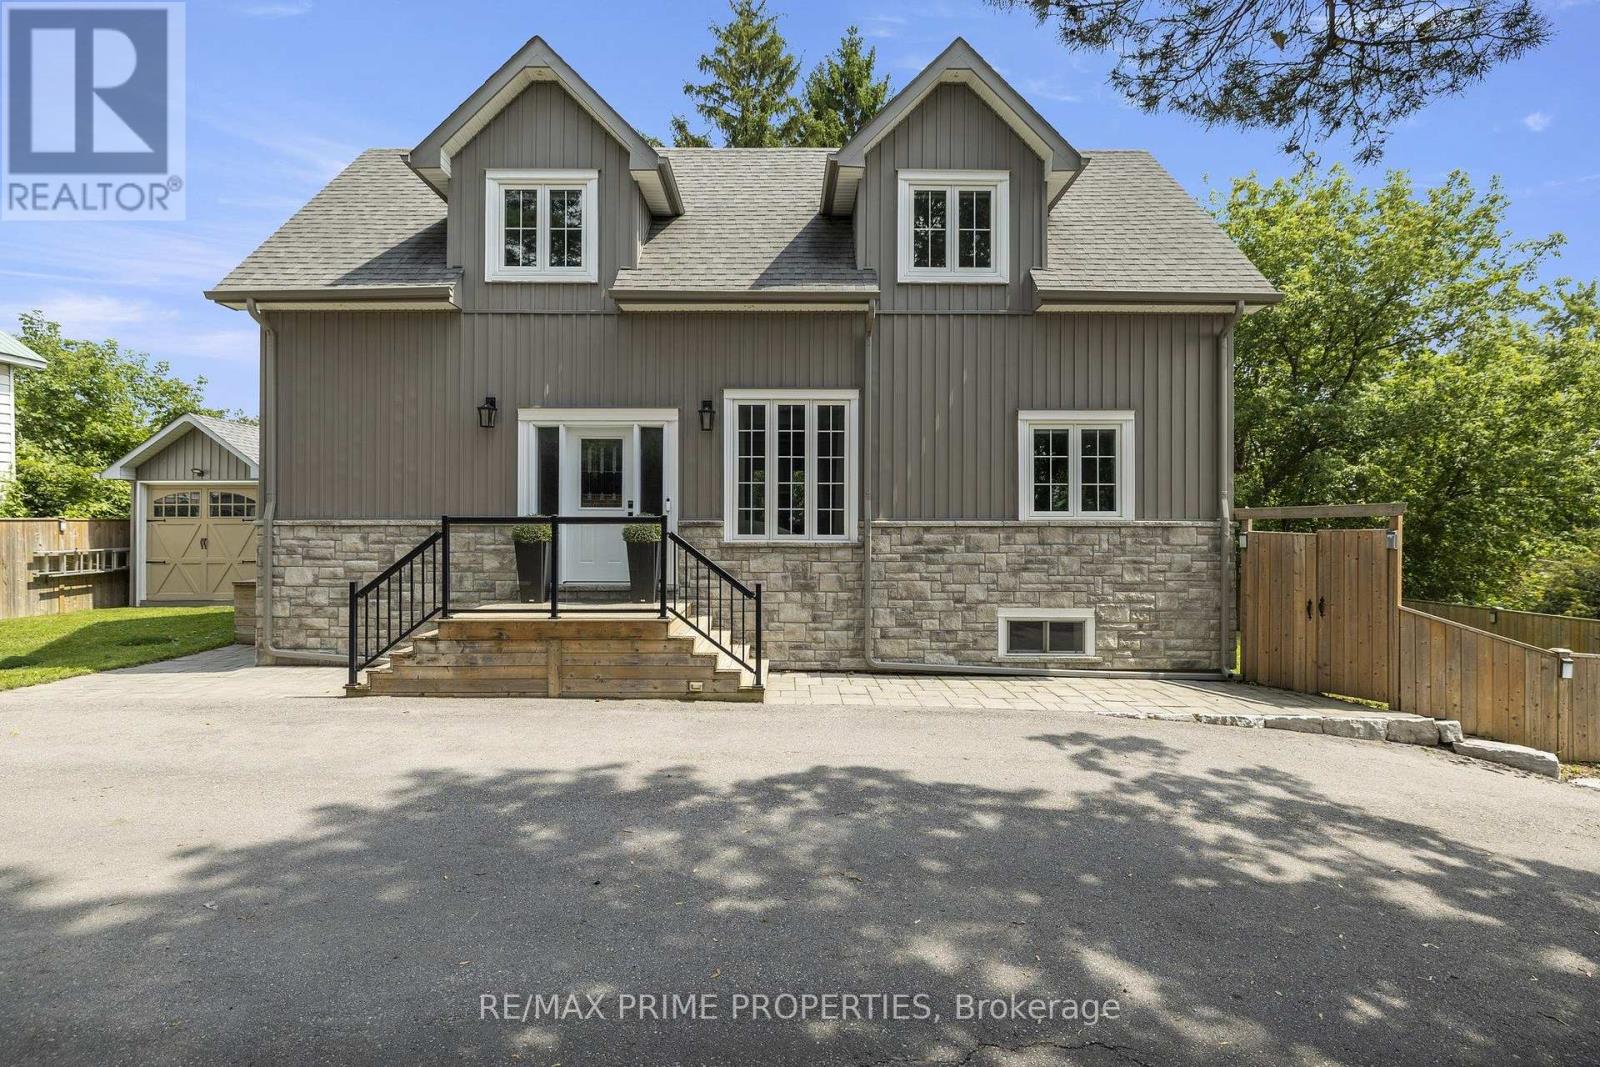
54 Valley Road
Whitchurch-Stouffville, Ontario
Built in 2020, this 3 bed, 3 bath home offers over 2,200 sq ft of total living space in the Musselman's Lake community. Small-town lake life, with Stouffville just minutes away. The main floor has 9 ft ceilings and a custom kitchen with quartz counters, newer stainless steel appliances and a breakfast bar. The dining room walks out to the deck, so summer dinners move outside easily. The deck is also equipped with a convenient natural gas BBQ hookup.Two bedrooms and a bathroom on the main level offer flexibility for kids, guests, or a home office. Upstairs, the primary suite is your own retreat, with a sitting area, and an ensuite with a soaker tub and separate glass shower. With two custom walk in closets, (one closet has a laundry rough-in, so second-floor laundry is an easy add). The full-height basement offers a spacious family room, three-piece bathroom, laundry area, and a rough-in for a future kitchen, creating excellent potential for an in-law suite. As an added bonus, both the hot water tank and water softener are owned, not rented. Outside is a large yard with a big deck and covered gazebo, made for entertaining. There's a garden shed with a garage door for your toys and tools, and parking for 6. Life here is all about the lake. Walk to Coultice Park, grab dinner at Fishbone by the Lake, or stop for ice cream on a summer night. It's the kind of street where you wave to neighbours on your evening dog walk. Need some forest bathing? The York Regional Forest is just up Ninth Line, with trails for hiking and mountain biking. Main Street Stouffville has indie cafés, boutique shops, and festivals all year round, with big box stores and all the everyday services you could need, just around the corner. Stouffville has two GO stations, Stouffville and Old Elm, are just minutes away. A newer home, room to grow, and a real community feel. Come see it for yourself! OPEN HOUSE SAT OCT 24th & SUN OCT 25th 1-4PM (id:55460)
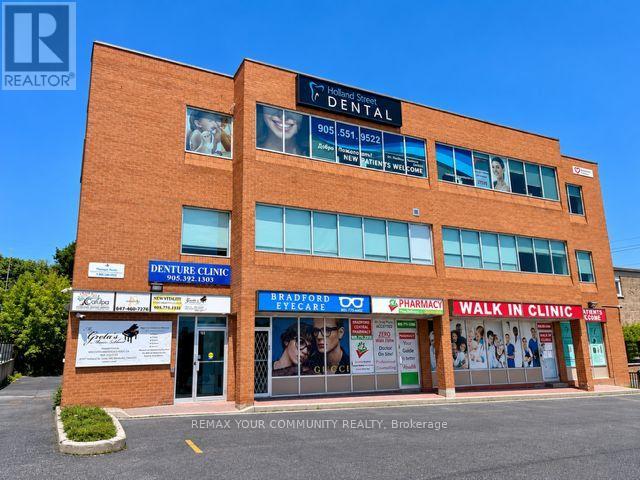
102 & 103 - 107 Holland Street E
Bradford West Gwillimbury, Ontario
PRIME RETAIL/PROFESSIONAL/MEDICAL Space. Units 102/103 Currently Set Up and Operating as a Medical Walk-In and Pharmacy currently busy operation although Tenants vacating end of December2026. Ideal for same type of use or many Uses Permitted. Units have two entrance doors and Currenty set up as Pharmacy section, Waiting Area, Reception Area, Kitchenette, Four Offices/Exam Rooms and Storage Room. In Center Of Town, Building On Bradford's Busy HollandSt. *Gross Lease* (All Utilities Included In Price). Occupancy available as early as January 1, 2027. (id:55460)
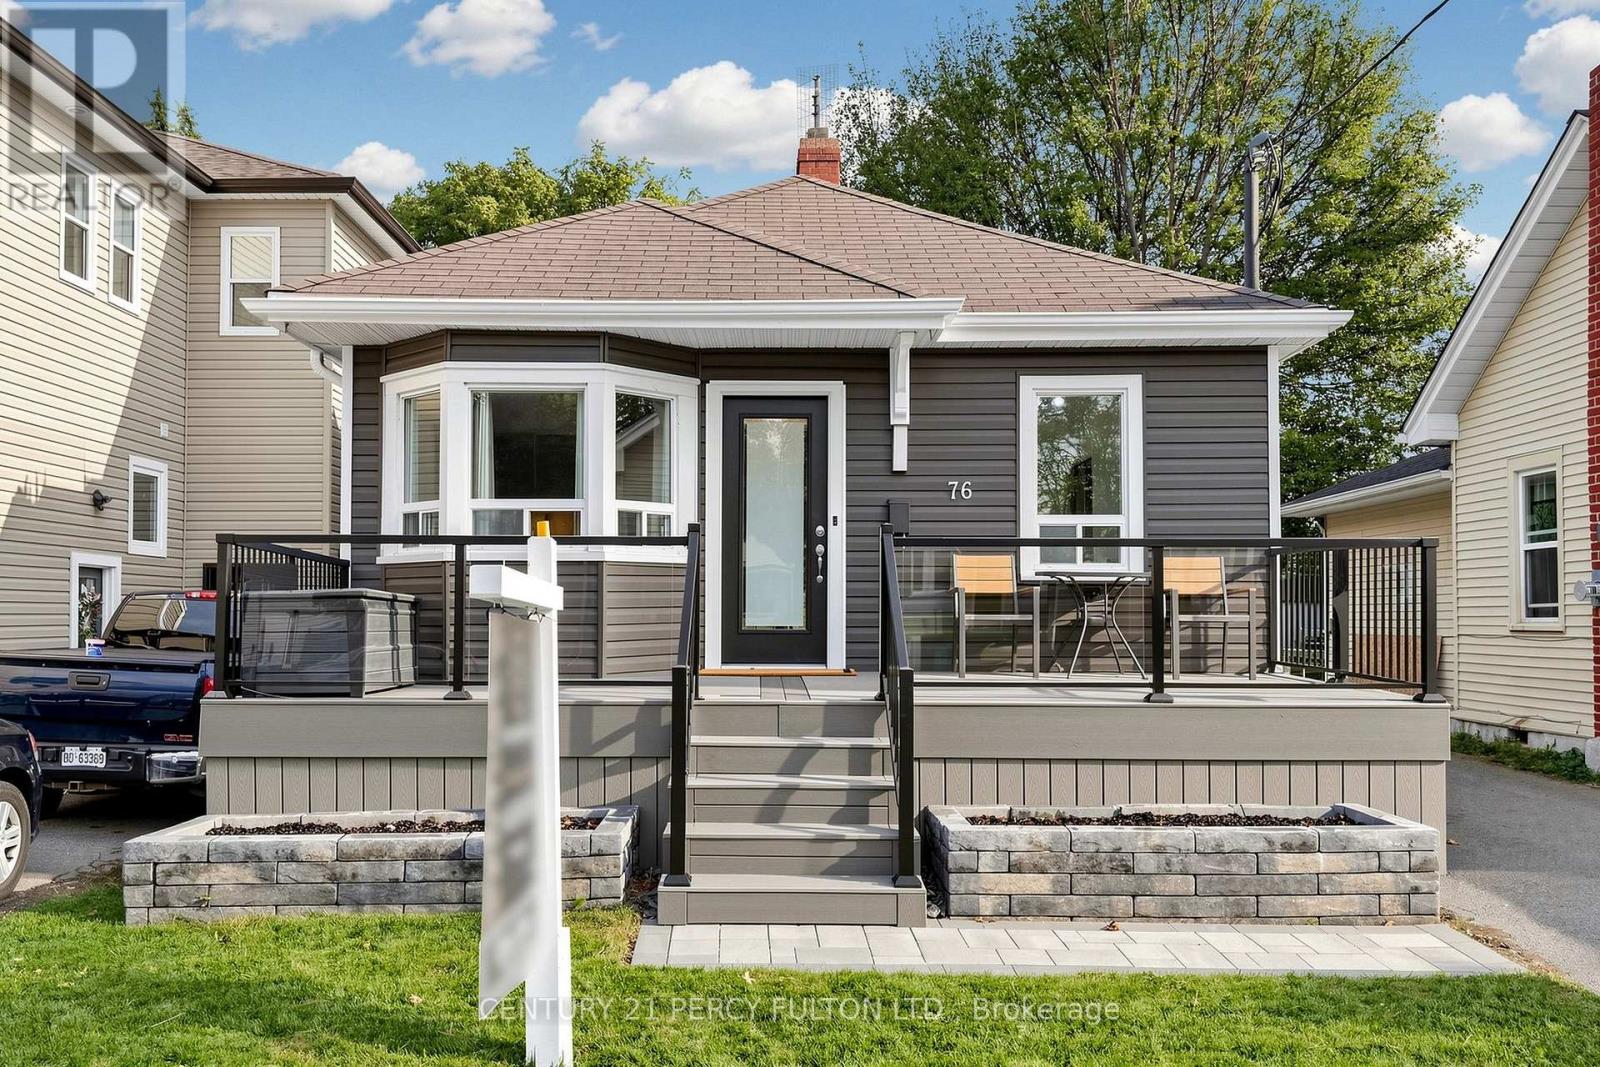
76 Arlington Avenue
Oshawa, Ontario
One Of The More Beautifully Updated Homes Situated On A Picturesque Tree-Lined Dead End Cul-De-Sac Over-Looking The Golf Course In The Highly Sought After O'Neill Community. Blending Timeless Charm With Modern Updates. Featuring Over $100,000 In Recent Updates & Extra's Throughout With 1863 SF Of Living Space. Fantastic Curb Appeal With A Full Size Composite Deck/Porch Along With Beautifully Landscaped Yard's On A Premium Lot. Stunning New Eat-In Kitchen Featuring Quartz Countertops & Backsplash With Quality Stainless Steel Appliance Overlooking The Front Yard. The Massive 340 SF Family Room Offers A Versatile Living Space & Can Serve As A Wonderful Primary Bedroom With Bright Wall to Wall Windows With A Walk-Out To A Large Family Size Deck For Entertaining Your Family & Friends Over Looking The Landscaped Back Yard With 2 Shed's For Added Storage.The Primary Suite Boasts His & Her Double Closet's. A Stunning Spa-Inspired Bathroom With An Oversized Walk-In Shower With Warm Heated Floors For Your Comfort. Ideally Located & Set In A Quiet Established Neighbourhood Just Steps to Alexandra Park, Lakeridge Health, Dr. S.J. Phillips P.S. & O'Neill Collegiate Are With-In Minutes Of The Home Making It An Excellent & Extremely Convenient Location. An Extensive List Of Upgrades Is Available For Your Review As An Attachment Along With Floor Plans. (id:55460)
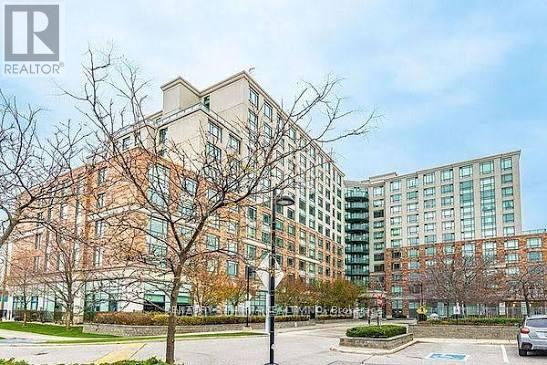
330 - 2020 Mcnicoll Avenue
Toronto, Ontario
Experience independent living at its finest in this vibrant 55+ life lease community at Mon Sheong Court. Extra large living/dining area, move-in ready, featuring a versatile 1-bedroom plus den layout with two full bathrooms. 840 sq ft as per seller. Open-concept living and dining area offers clear, unobstructed north-facing views. Includes a private den with sliding doors-ideal for a home office. The primary suite features an ensuite with a large walk-in shower, built-in seating, and safety grab bars. Stay active and social with an incredible array of on-site amenities, including a gym, library, hair salon, pharmacy, and dedicated rooms for karaoke, mahjong, and table tennis. Residents enjoy a packed social calendar featuring Tai Chi, dance classes, and daily morning coffee. (id:55460)

1095 Bellamy Road N
Toronto, Ontario
Prime Location! Exceptional Investment Opportunity. Location, Location, Location! This rare versatile property is perfectly situated in a high-demand area, offering unparalleled potential for a wide range of uses. Whether you're an investor or business owner, this property is a rare find with excellent zoning flexibility. Key Features: Zoning Versatility: Suitable for office space, employment use, medical office, dental office, and various other applications. (Buyer agent to verify zoning details and potential uses).Convenient Location: Easy access to major routes, ensuring convenience for clients, employees, and logistics. Ample Space: Designed to accommodate a variety of business needs, with opportunities to customize the layout to your specifications. Buyer's agent to verify all measurements, zoning details, and taxes. Don't miss out on this outstanding opportunity to schedule a showing today! NOTE: Electrical Vault on premises (right of way). (id:55460)
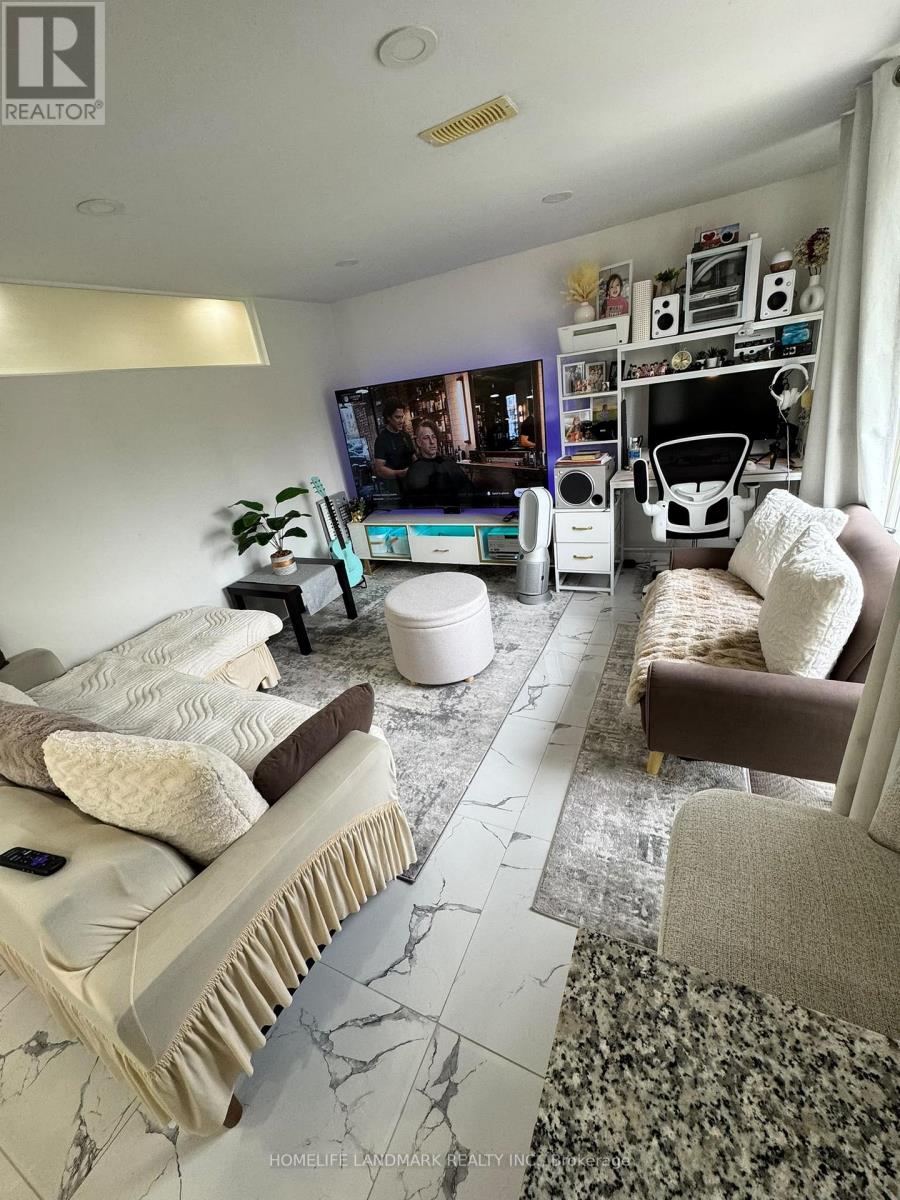
Basement - 18 Faye Drive
Toronto, Ontario
Bright and new renovated 2-bedroom with 1-bathroom lower-level unit in this semi-detached home in the highly sought-after Pleasant View community. Functional layout with spacious living and dining areas, large door leading to backyard, and a modern kitchen with ample storage, separate entrance in front of the house. Located on a quiet, family-friendly street close to Fairview Mall, Don Mills Subway, TTC, schools, parks, and major highways. Ideal for families or professionals seeking comfort and convenience in North York. (id:55460)
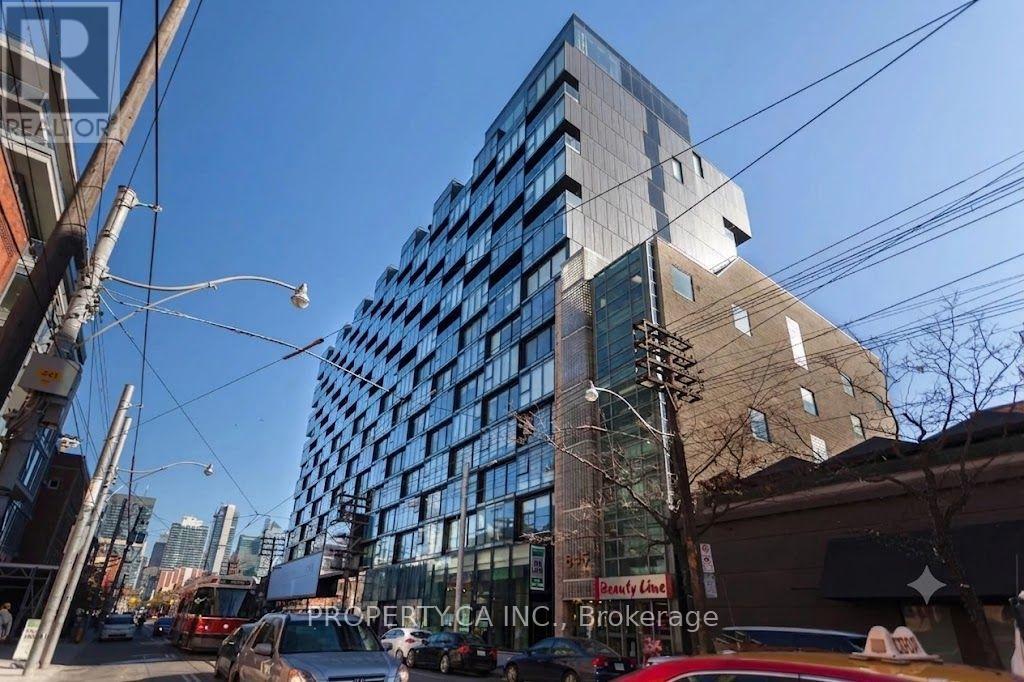
632 - 629 King Street W
Toronto, Ontario
Welcome to Thompson Residences in the heart of King West. This bright, open-concept 1-bedroom, 1-bathroom suite features floor-to-ceiling windows, hardwood flooring throughout, and a modern kitchen with integrated appliances and luxury finishes. Living here gives you access to premium amenities: a rooftop pool and garden deck, fully equipped gym, party and media rooms, 24-hour concierge, and the onsite restaurant, Lavelle. Situated just steps away from Toronto's best dining, nightlife, and transit, this suite delivers an elevated, effortless urban lifestyle in one of the city's most vibrant neighbourhoods. Includes a storage locker at no extra charge. (id:55460)
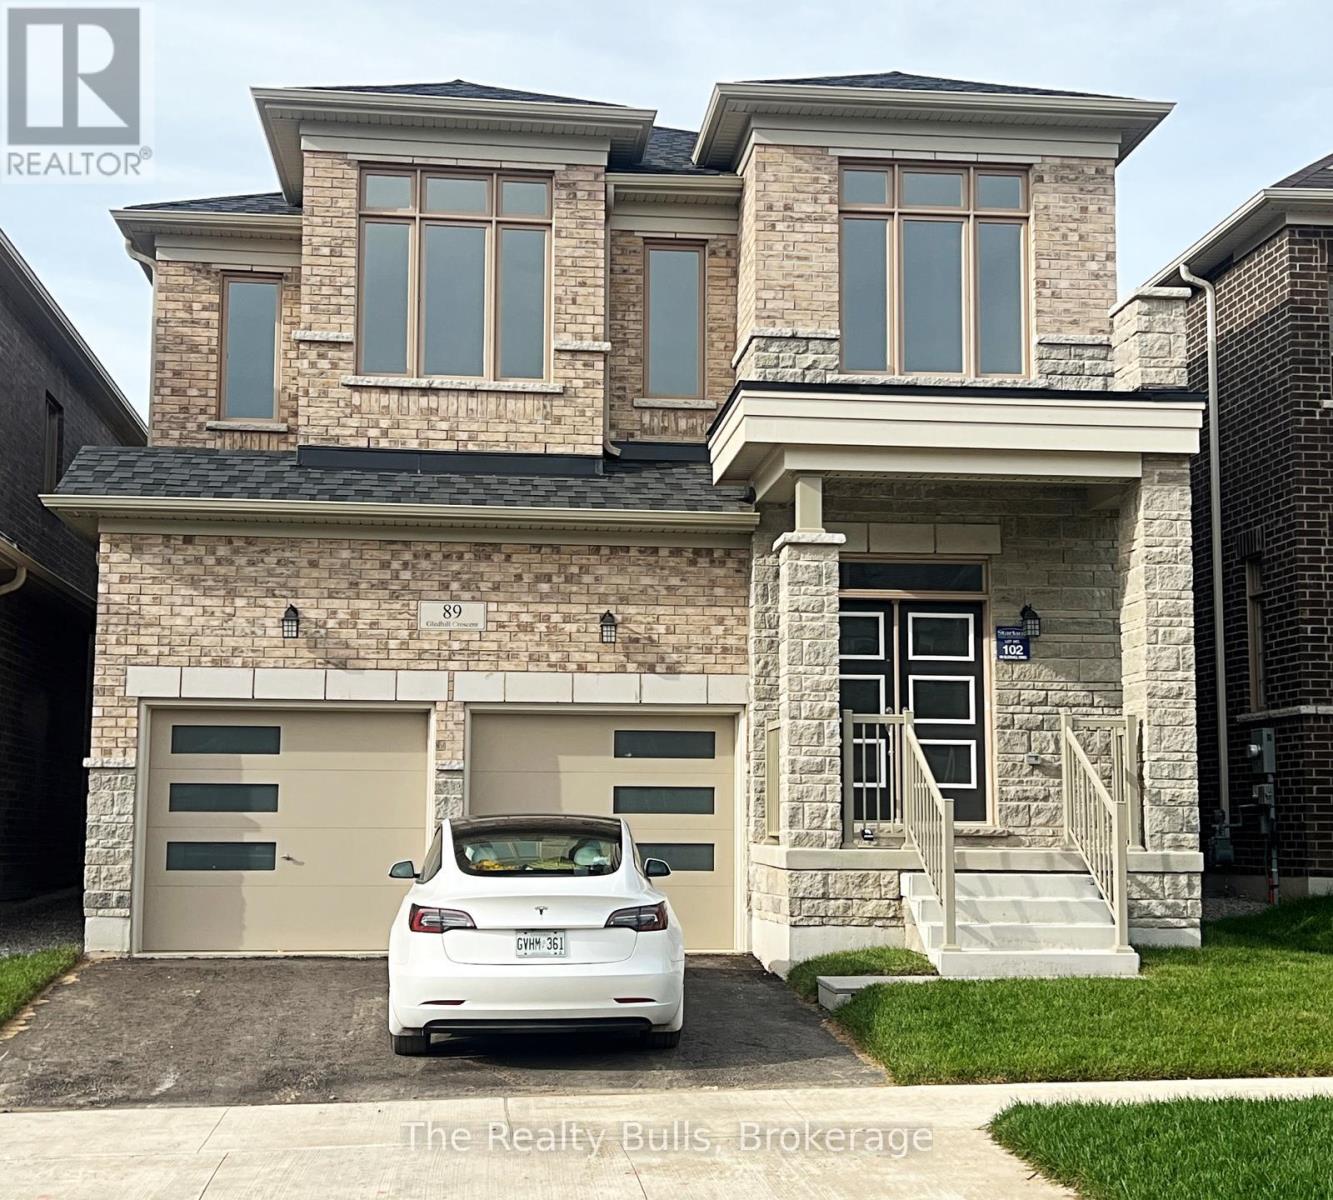
89 Gledhill Crescent
Cambridge, Ontario
Gorgeous brand new, never lived-in brick and stone 2-storey home. You are located in the southeast of Galt Cambridge. Thoughtfully designed home with around 2900 SQ.ft., this home features four bedrooms plus a den, three full and one 1/2 bath. You will be amazed by all the possibilities this home has to offer. You enter from a beautiful porch into a rich foyer with a convenient and roomy closet: main floor and second floor with 9-foot ceilings. beautiful large windows, a larger closet, and a convenient powder room; the open-concept dining room, family room, and kitchen are entertainers' dreams. The Inspiring Kitchen has many cabinets, a granite countertop with a breakfast bar, and top-of-the-line stainless steel appliances. Beautiful Hardwood floors throughout the house. You will take a gorgeous solid wood staircase to the second floor. On the second floor, you can relax in one of the four bedrooms with nine-foot ceilings. You will follow the hallway to your luxurious primary bedroom, graced with a walk-in closet with plenty of space for all your belongings. Three other bedrooms are ready to fit your lifestyle. There is a den with one easily used as a home office. This home is close to various elementary schools (Holly Spirit, Moffat Creek) and SS (Monsignor Doyle, Glenview Park). Currently eligible for bus. 2 car garage with 2 parking outside. App that controls the Thermostat, outside front door lights, water sensor in basement, front door camera and bell. 3 minute drive to elementary school, Close to all the Amenities, 10-15 minutes to 401 and Cambridge Centre Mall, 8 mins to African Lion Safari, 30 mins to McMaster University and Hamilton Airport, close proximity of 20 mins to Paris, Burlington, and Guelph. (id:55460)
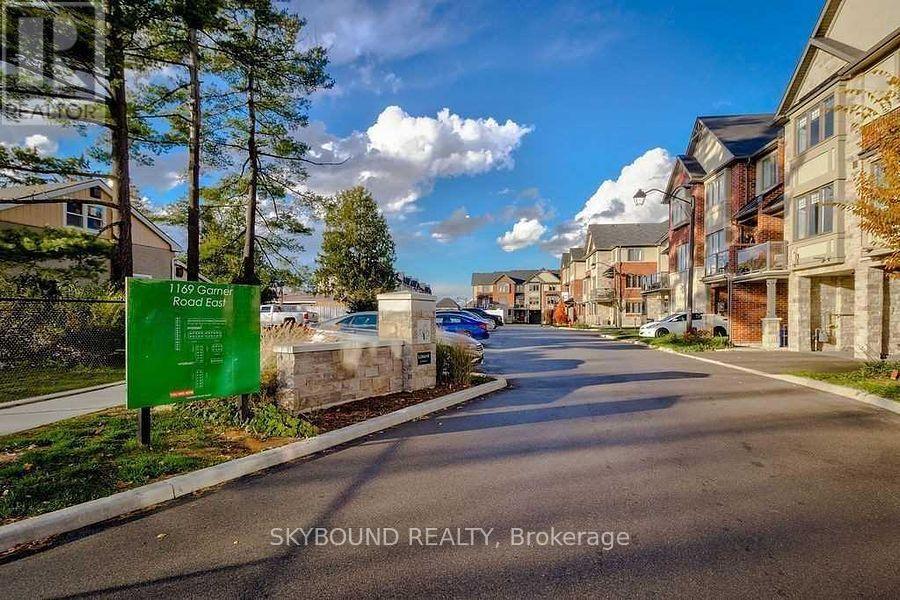
60 - 1169 Garner Road
Hamilton, Ontario
Welcome to this beautifully maintained end-unit townhome in the highly sought-after Ancaster Meadowlands community. Offering 3 spacious bedrooms and 3 bathrooms, this bright and modern home features an open-concept layout, large windows, a functional kitchen with ample cabinetry, and a private balcony perfect for relaxing or entertaining. The primary bedroom includes a generous closet and ensuite bath, while the attached garage and private driveway provide convenient parking. Ideally located just minutes from Costco, shopping, restaurants, parks, schools, public transit, and easy access to Hwy 403 and the Lincoln Alexander Parkway.Perfect for professionals, families, or conmuters seeking a move-in ready home in one of Ancaster's most desirable neighbourhoods. Tenant responsible for utilities. Available December 1st. (id:55460)

Basemnt - 48 Westmount Road S
Waterloo, Ontario
Now available is a walk-out Basement With 3 Generously Sized Bedrooms and a Kitchen with separate Entrances for easy access. This home offers fantastic Versatility. The walkout from the basement to the patio is completed by an outdoor wood fireplace, creating a perfect space for relaxation and entertaining in the expansive, oversized lot. Furthermore, the Property's ideal Location near Universities and the Prestigious Westmount Golf and Country Club further enhances its Appeal. Don't wait; seize this rare opportunity now! (id:55460)
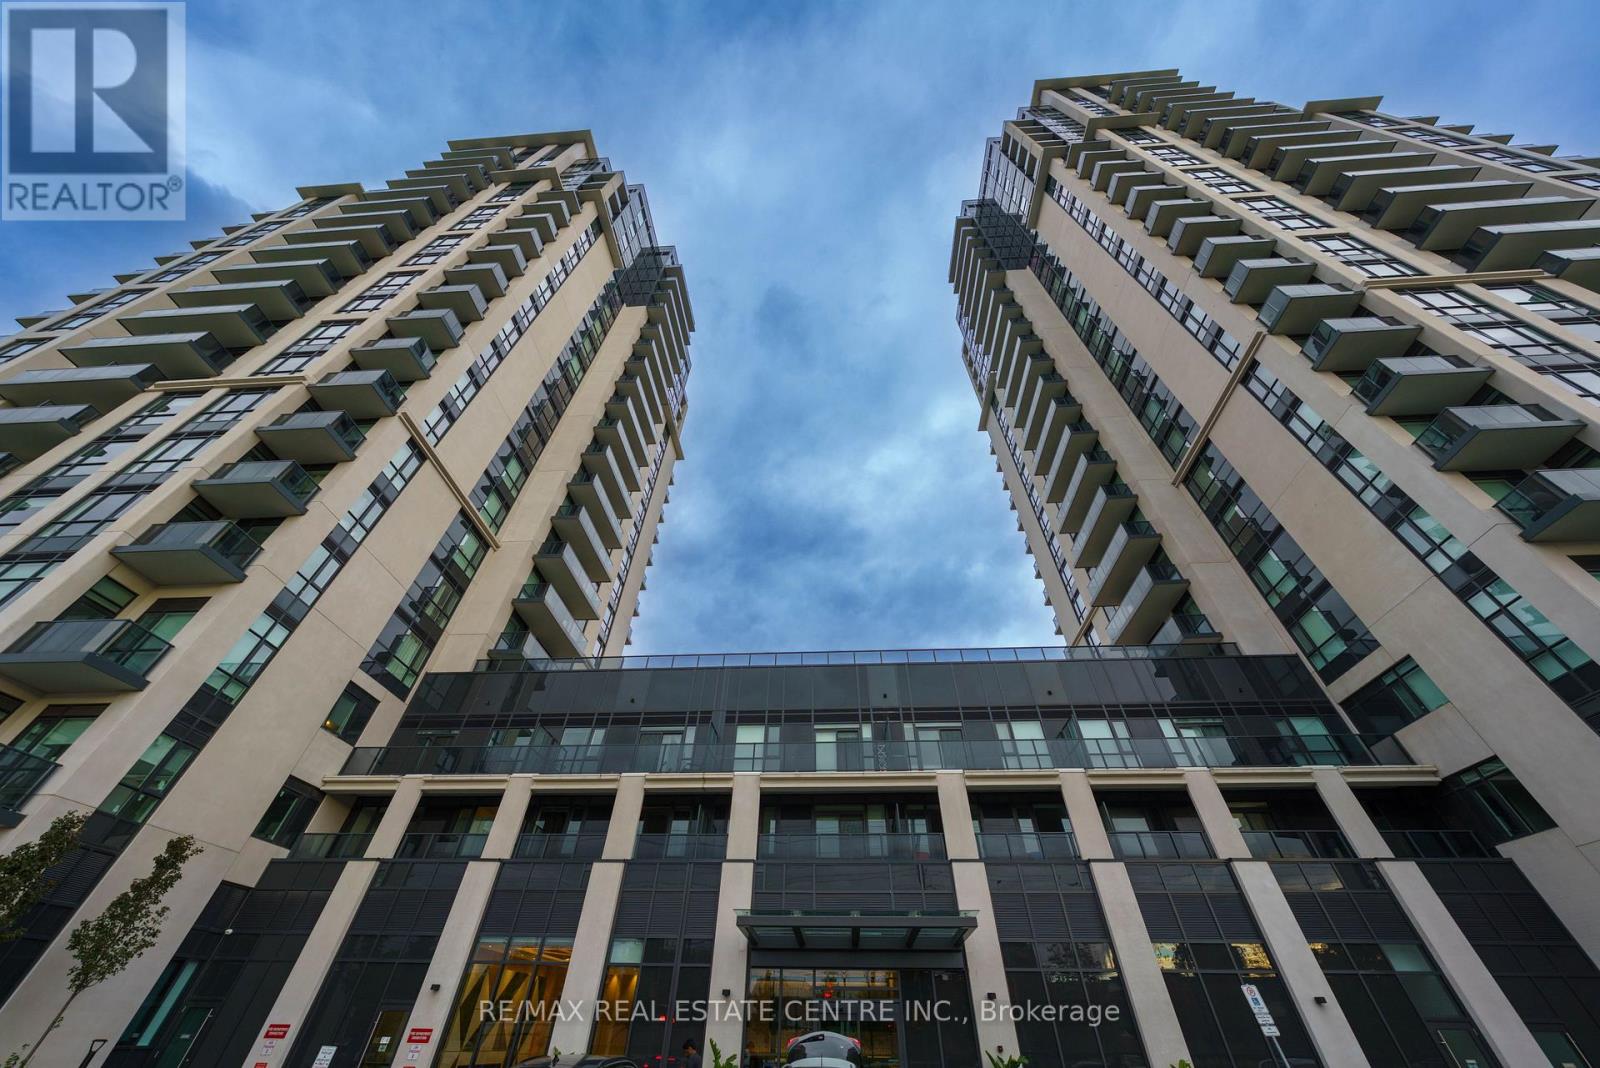
509w - 202 Burnhamthorpe Road E
Mississauga, Ontario
Upgraded living in this newer 2 bed + separate den 2 full bath Keystone Condos. Backing onto a peaceful ravine yet steps from all the many amenities this location has to offer. List of features: 1. Modern flooring throughout 2. Contemporary kitchen with stainless steel appliances, quartz counters. 3. Gorgeous views of ravine 4. Modern Washrooms with quartz counters 5. floor to ceiling windows 6. Underground EV parking plus locker. perfect for a young amily. Walking distance to Square One Shopping Centre, Celebration Square, the Central Library, YMCA, and vibrant Downtown Mississauga. Public transit nearby and steps to the upcoming Hurontario LRT. Easy highway access to 401/ 403, and QEW. This unit is impeccably maintained & clean. (id:55460)
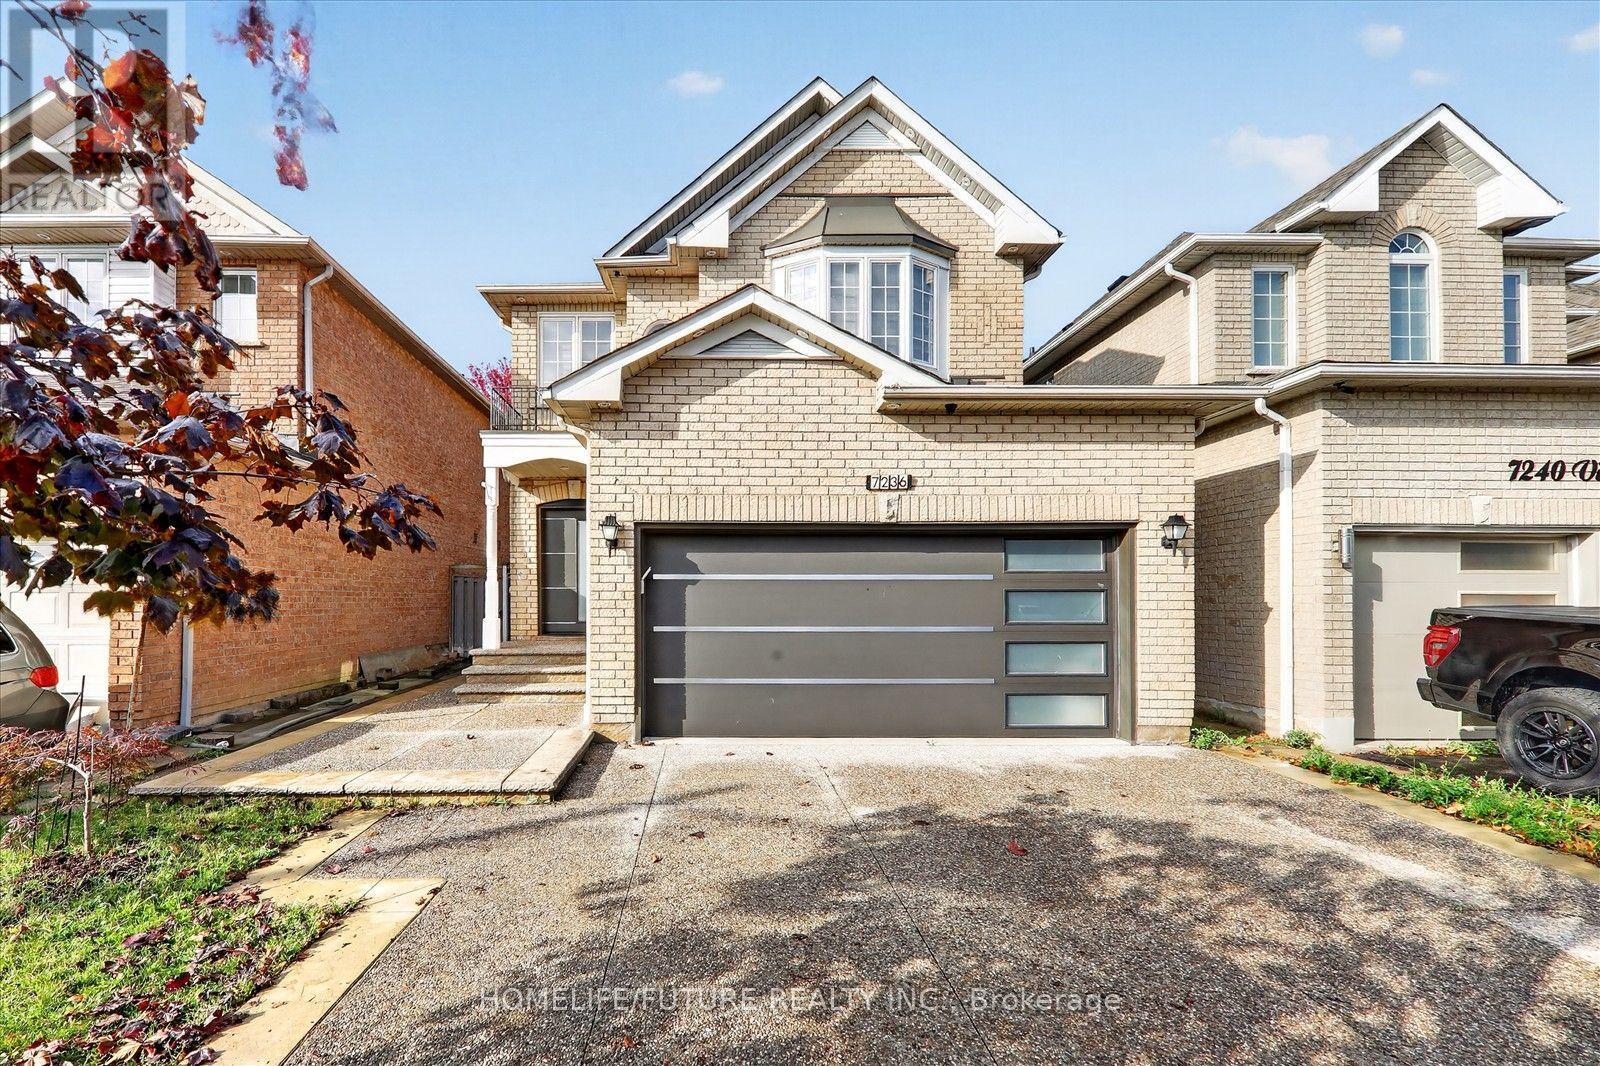
7236 Village Walk
Mississauga, Ontario
Welcome To This Exceptional Family Home In The Highly Sought-After Meadowvale Village Community. This Gorgeous Detached Home Features With 4 Bedrooms And 4 Washrooms ,Well-Designed Living Space With 9-Ft Main Floor Ceiling ,Property Boasts Stamped Concrete With 4-Car Driveway And A Fully Fenced Backyard Perfect For Family Enjoyment And Entertaining, Finished Basement With A Separate Entrance ,2 Additional Bedrooms And Separate Laundry Room .Furnace(2026) , Air-Condition (2026) ,Roof (2022)Garage Door And Front Door(2022) ,Its Ideally Situated ,Close To Highways 401 & 407, Heartland Town Centre, Schools, Grocery Stores, Banks, Public Transit And All Amenities. A Fantastic Opportunity To Own A Move-In Ready Home In One Of Mississauga's Most Desirable Family-Friendly Communities! (id:55460)
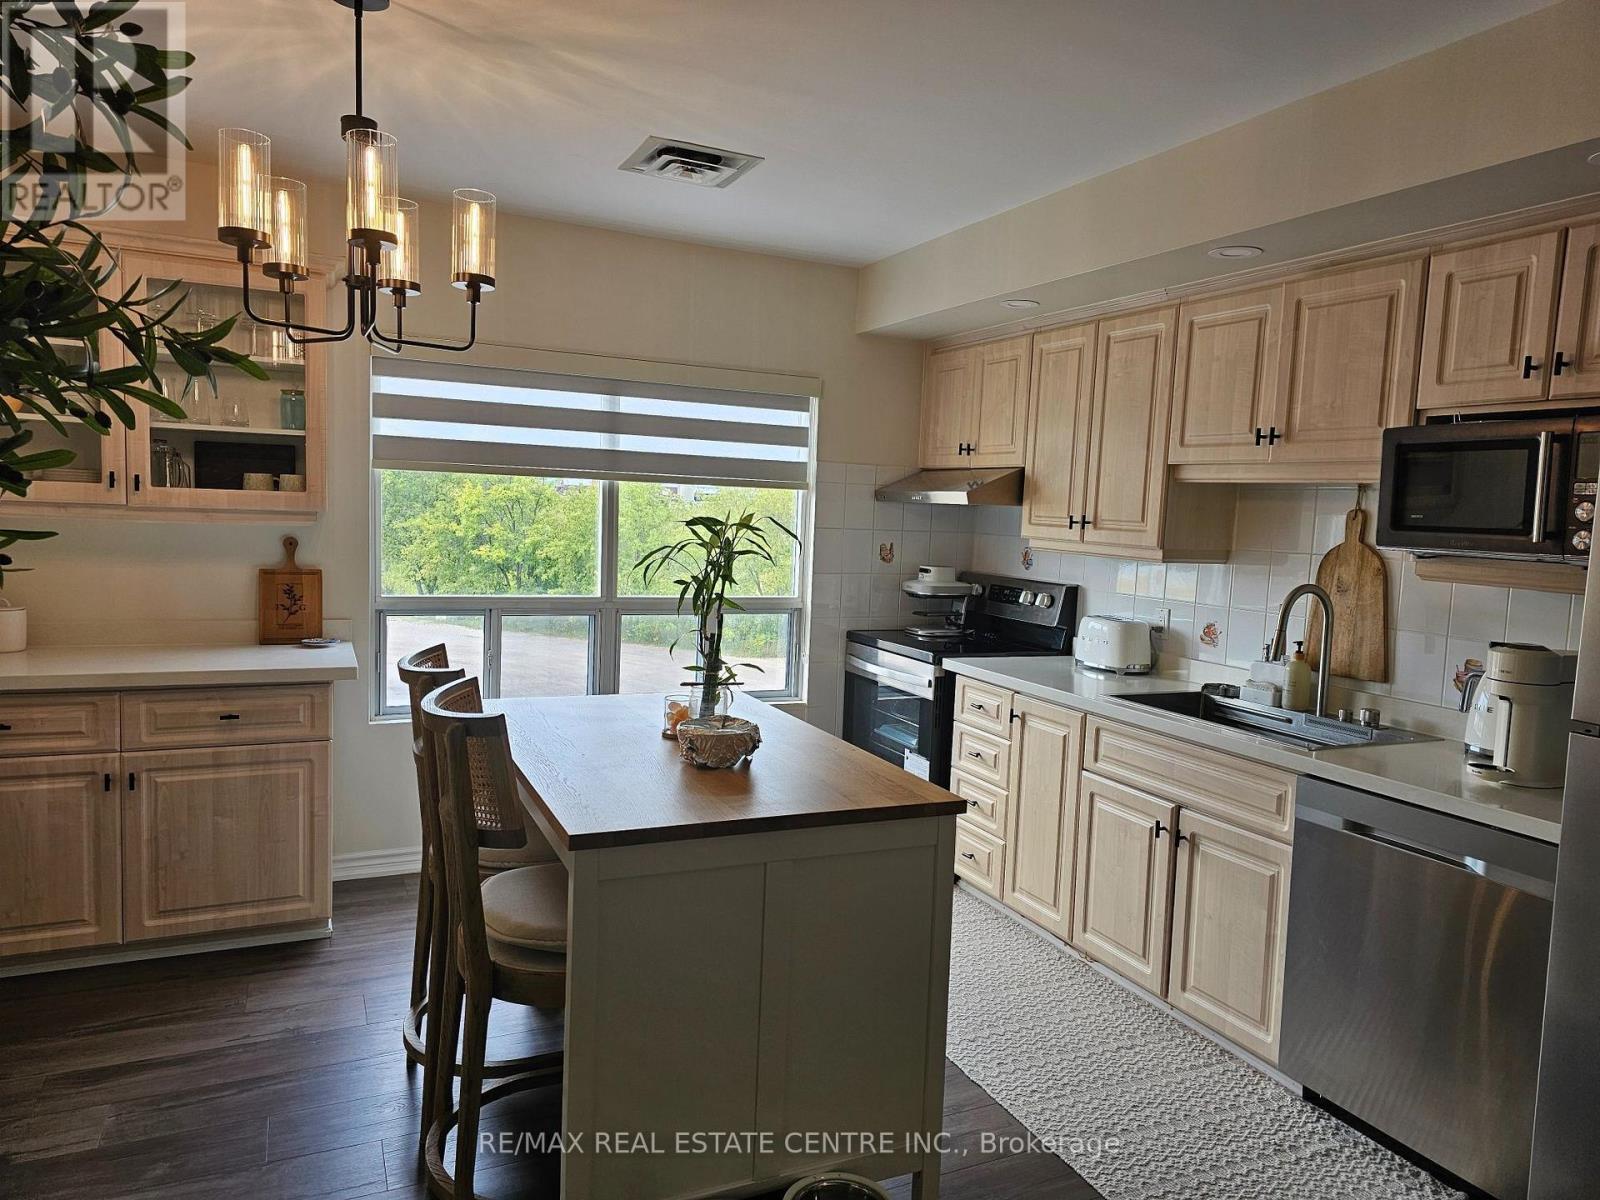
3 - 15393 Airport Road
Caledon, Ontario
Welcome to 15393 Airport Rd in the charming town of Caledon East! Beautiful, bright and spacious 3-bedroom, 1-bathroom apartment in great & move-in ready condition, featuring several recent renovations and numerous updates over the past few years. This lovely apartment offers comfortable living in a quiet and convenient location, close to all amenities. The updated large eat-in kitchen features plenty of cupboards space a new quartz countertop, new stainless steel sink, ceramic backsplash & All new Stainless Steel Appliances & Laminate floors, providing a fresh and modern look. The spacious family room offers plenty of room for comfortable everyday living and entertaining. The apartment features: newer laminate flooring throughout, large windows that brings in plenty of natural light, blinds & curtains on All windows, Updated light fixtures and excellent closet space. The foyer includes a convenient walk-in closet, along with a separate hallway linen closet for additional storage. Each bedroom offers a large floor-to-ceiling closet & Large windows for plenty of natural light. The updated 3-piece bathroom features a glass walk-in shower, new vanity & ceramic floor. Enjoy the convenience of 2 assigned outdoor parking spaces. This is a nice and quiet apartment in a desirable and convenient Caledon East location, close to shops, restaurants, schools, parks, and other amenities. A bright, spacious and well-maintained apartment offering comfortable living in the heart of Caledon East. Don't miss the opportunity to make this wonderful apartment your new home! Available Oct 1st, Tenant Pays Utilities, Water is Included, No Rental Items, Apartment has it's own meters. Great space for a Family or mature couple. Apartment is located on second floor of a small building. (id:55460)

10 - 2 Marconi Court
Caledon, Ontario
Located in the heart of one of Bolton's most sought-after and established industrial business parks, this approximately 1,400 sq ft commercial/industrial condo unit, all on one level, presents a rare opportunity for owner-occupiers and investors alike. Unit 10 offers the perfect office studio, manufacturing, or media/social setup: step through a front vestibule into a bright, fully finished lounge and shared workspace, complete with a stylish kitchen featuring stainless appliances and a brick-like backsplash - ideal for team gatherings, client meetings, or a creative studio environment. Three distinct office rooms provide privacy for focused work, complemented by a 3-piece bath and stacking laundry, plus the comfort of central air conditioning throughout. At the rear, dedicated storage space with a full-size drive-in bay door makes for a perfect drop-off or pick-up area, while ample public parking at the front and easy rear access ensure smooth, efficient traffic flow. Zoned Serviced Industrial (MS), the flexible zoning supports a diverse mix of light manufacturing, logistics, and accessory commercial uses - including warehouse and wholesaling operations, contractor's facilities, business office (subject to accessory restrictions), and merchandise service shops. Note that heavy industrial/automotive body shops, retail stores, or residential dwellings is not permitted. An interior connecting door joins Unit 10 to neighbouring Unit 11, also listed for sale, and can be fully closed off for independent use or opened to create a contiguous 2,800 sq ft footprint - an outstanding option for buyers wanting to occupy one unit and lease the other for added investment income. Enjoy exceptional connectivity to Highway 50 and major arterial roads throughout the GTA, all within one of Bolton's most established and sought-after industrial areas - a growing, well-connected business community offering strong long-term investment potential. (id:55460)
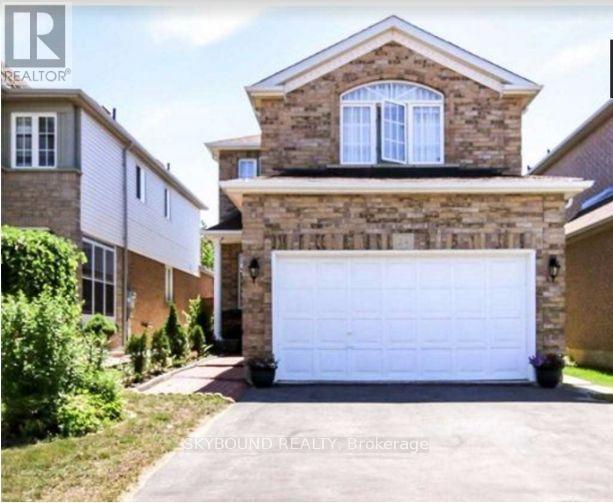
Upper - 24 Larkspur Road
Brampton, Ontario
Amazing location, spotless home, absolutely stunning with nice sized rooms, open concept kitchen! Minutes to shopping mall, banks, Tim Hortons, schools, hwy 410, three blocks to school. Separate 2nd floor laundry. Entrance to home from the garage. AAA tenants only with rental application, employment details, full credit report with all supporting documents needed for lease application. No smoking/vaping within the house. Two car parking available. Basement is not included in the rent. (id:55460)
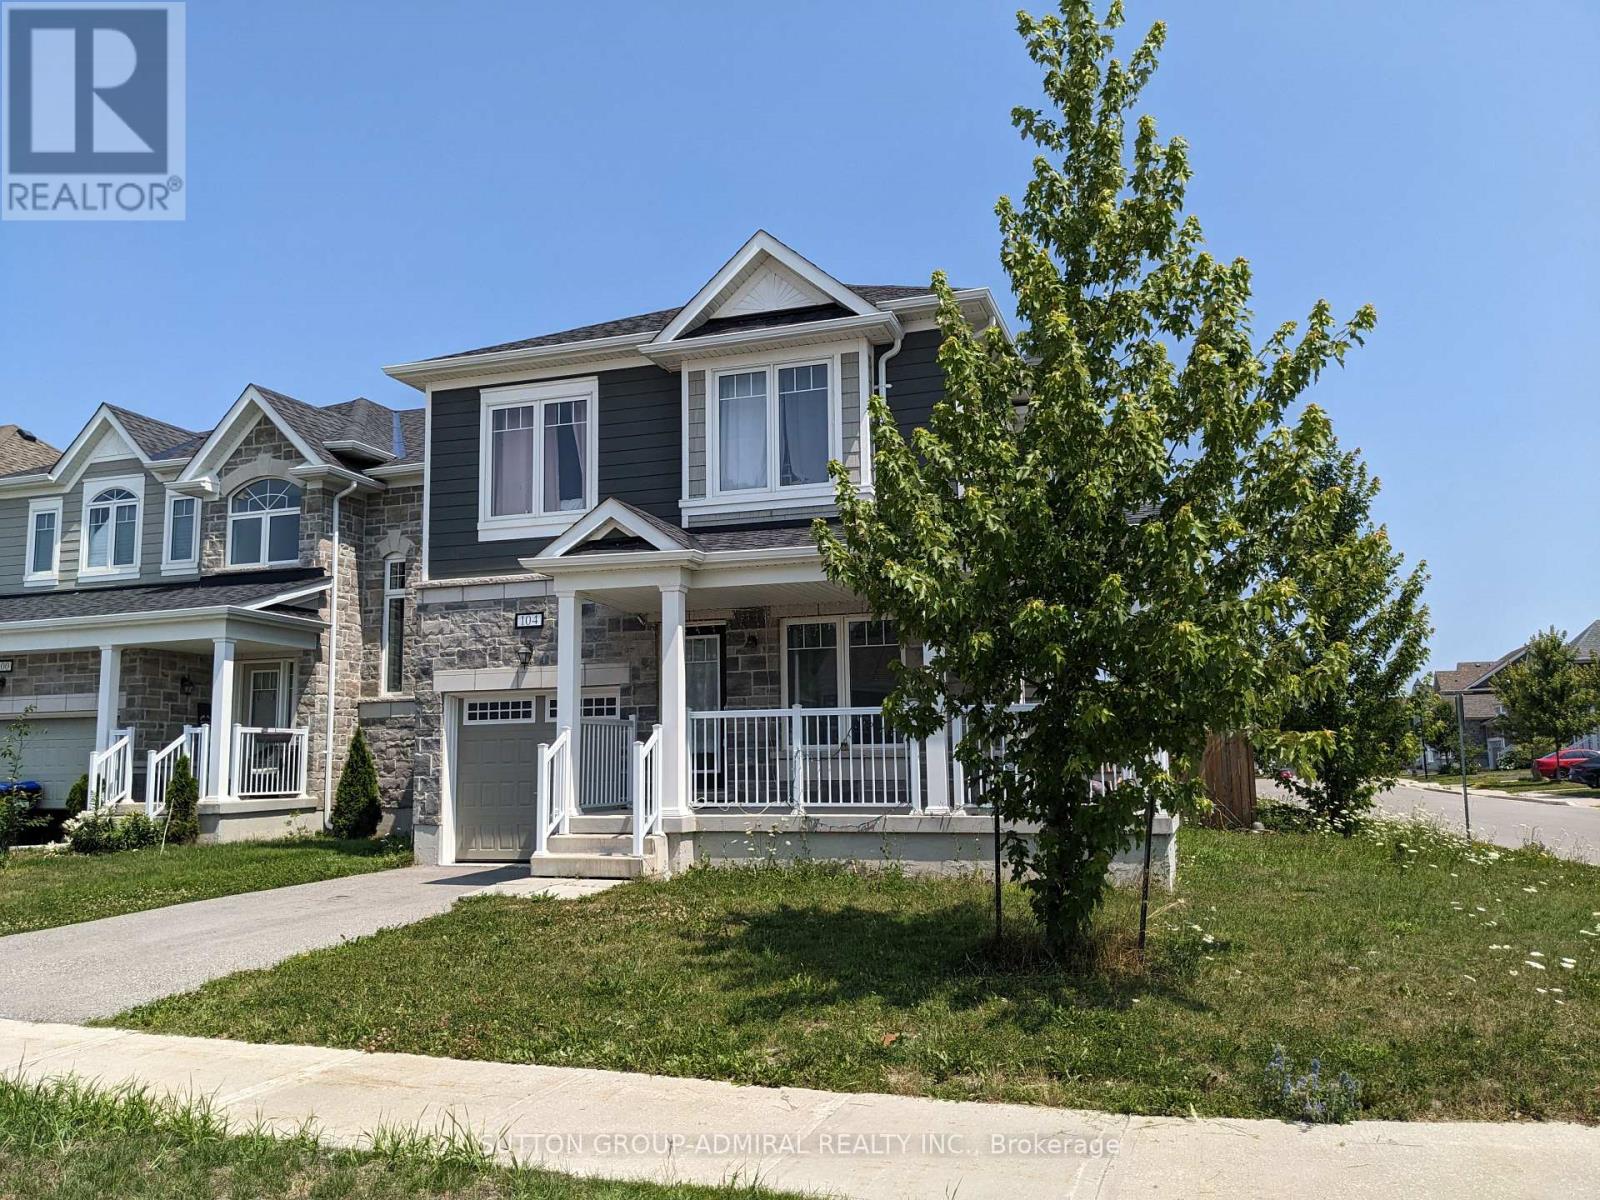
104 Village Gate Drive
Wasaga Beach, Ontario
Welcome To This 5-Year-Old Corner Detached Home In The Prestigious Georgian Sands Community Of Wasaga Beach. Offering 3+1 Bedrooms, 4 Bathrooms, And 2 Kitchens, This Bright And Spacious Home Features 9-ft Ceilings, An Open-Concept Layout, And Large Windows That Provide Abundant Natural Light. The Finished Basement With A Separate Entrance Offers Excellent Potential For Extended Family Or In-Law Living. Enjoy A Fully Fenced Backyard, Perfect For Children, Pets, Entertaining, Or Relaxing In Privacy. Situated On A Premium Corner Lot With Great Curb Appeal, This Home Is Ideally Located Within Walking Distance To The World's Longest Freshwater Beach, Golf Course, Parks, And Scenic Trails, With Shopping, Schools, Restaurants, And Everyday Amenities Just Minutes Away. An Excellent Opportunity For Families, Retirees, Or Investors Seeking Modern Living In One Of Wasaga Beach's Most Desirable Communities. (id:55460)
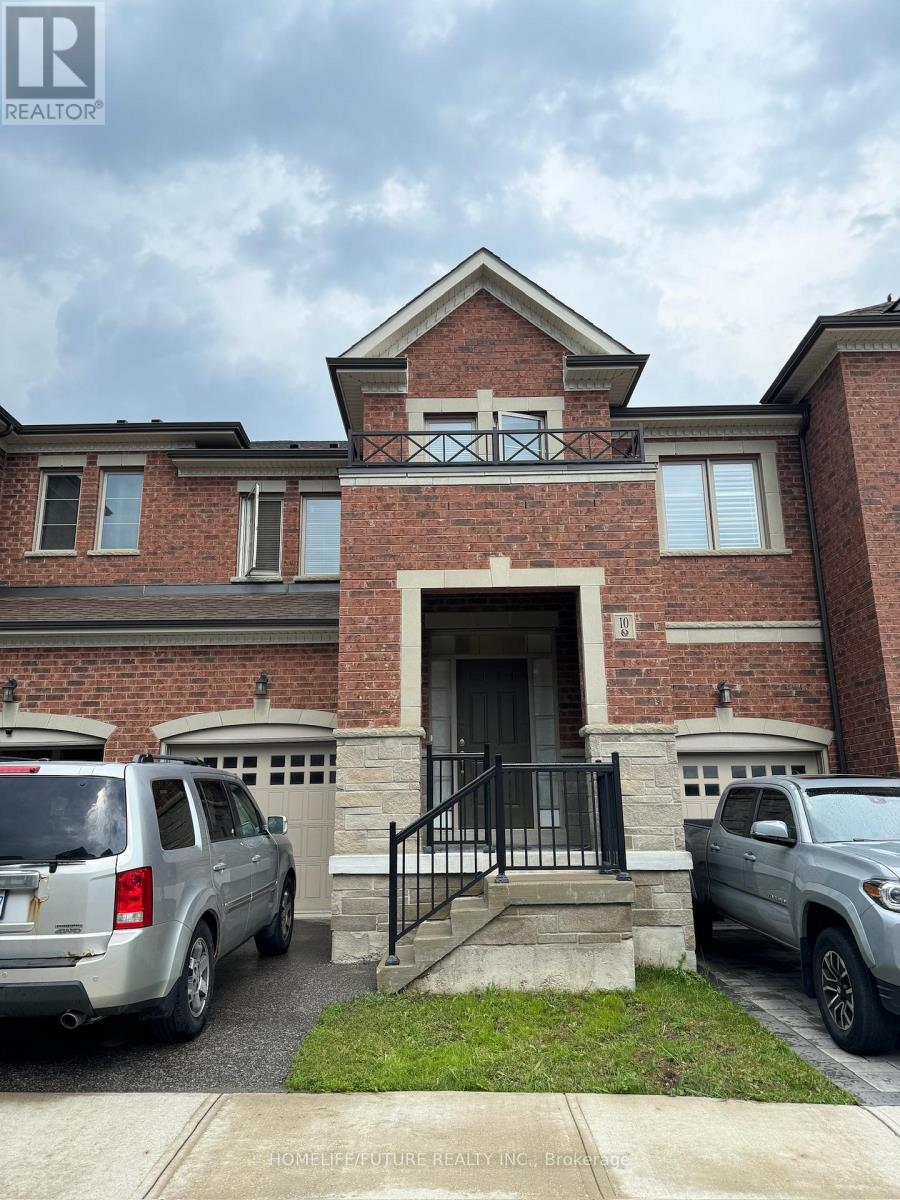
10 Buttonbush Lane
Richmond Hill, Ontario
Well Maintained, Family Friendly Townhouse In The Prestigious Oak Knoll Community. This Bright And Spacious Property Offers Great Features Such As Excellent Location, Very Functional Layout, Large Bedrooms, And 9 Ft Ceiling. Located Close To The GO Station, Hwy 404, Lake Wilcox, Oak Ridges Community Center, And St. Andrew's College. (id:55460)
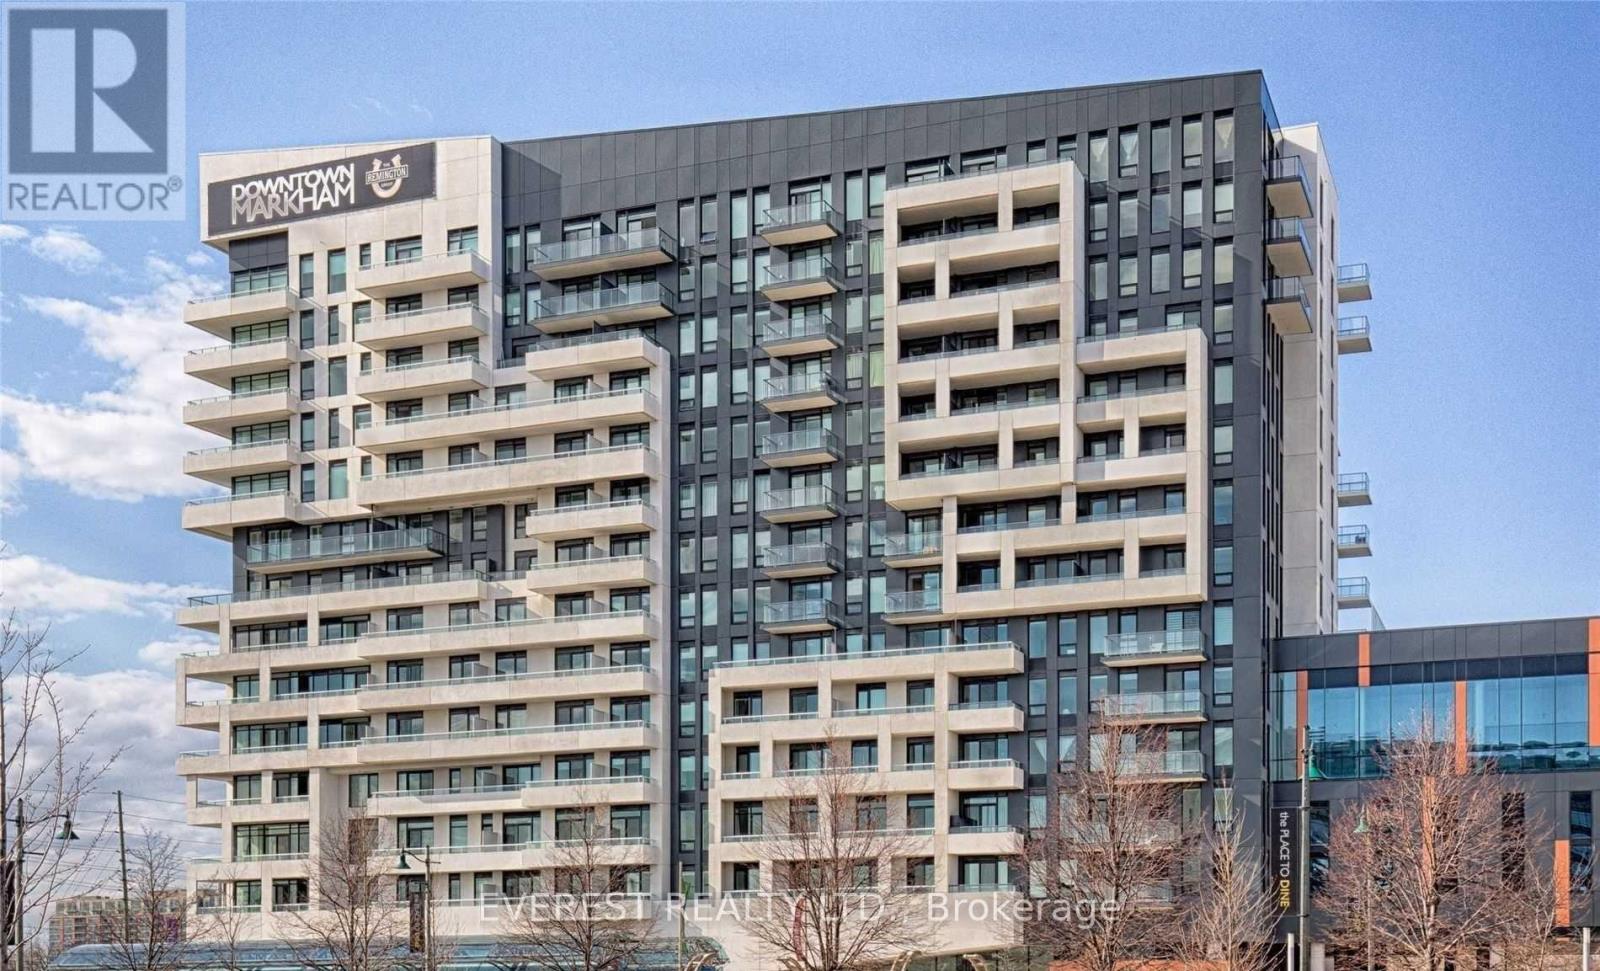
713 - 18 Rouge Valley Drive W
Markham, Ontario
Offer accepted waiting for deposit. NO MORE SHOWINGS. HIFG FLOOR OF Ph Level , Stunning "York Condos" AT Downtown Markham. Functional Layout! Spacious 2 Bedroom + Den, The Den Can Be Used As 3rd Bedrm / Office, 2 Full Baths, Huge Balcony W/Unobstructed View facing to park, 9' Ceiling, Contemporary Laminate Flr Thru-Out, Customized Appl, Quartz Countertop In Kit, Mbr W/W-I Closet, 42.8' X 5.5' Balcony. Close To All Amenities, Viva At Doorstep, Mins To Cinemas, Shops, Schools. Seeing Is Believing. Don't Miss This Gem.Great property to start on! (id:55460)
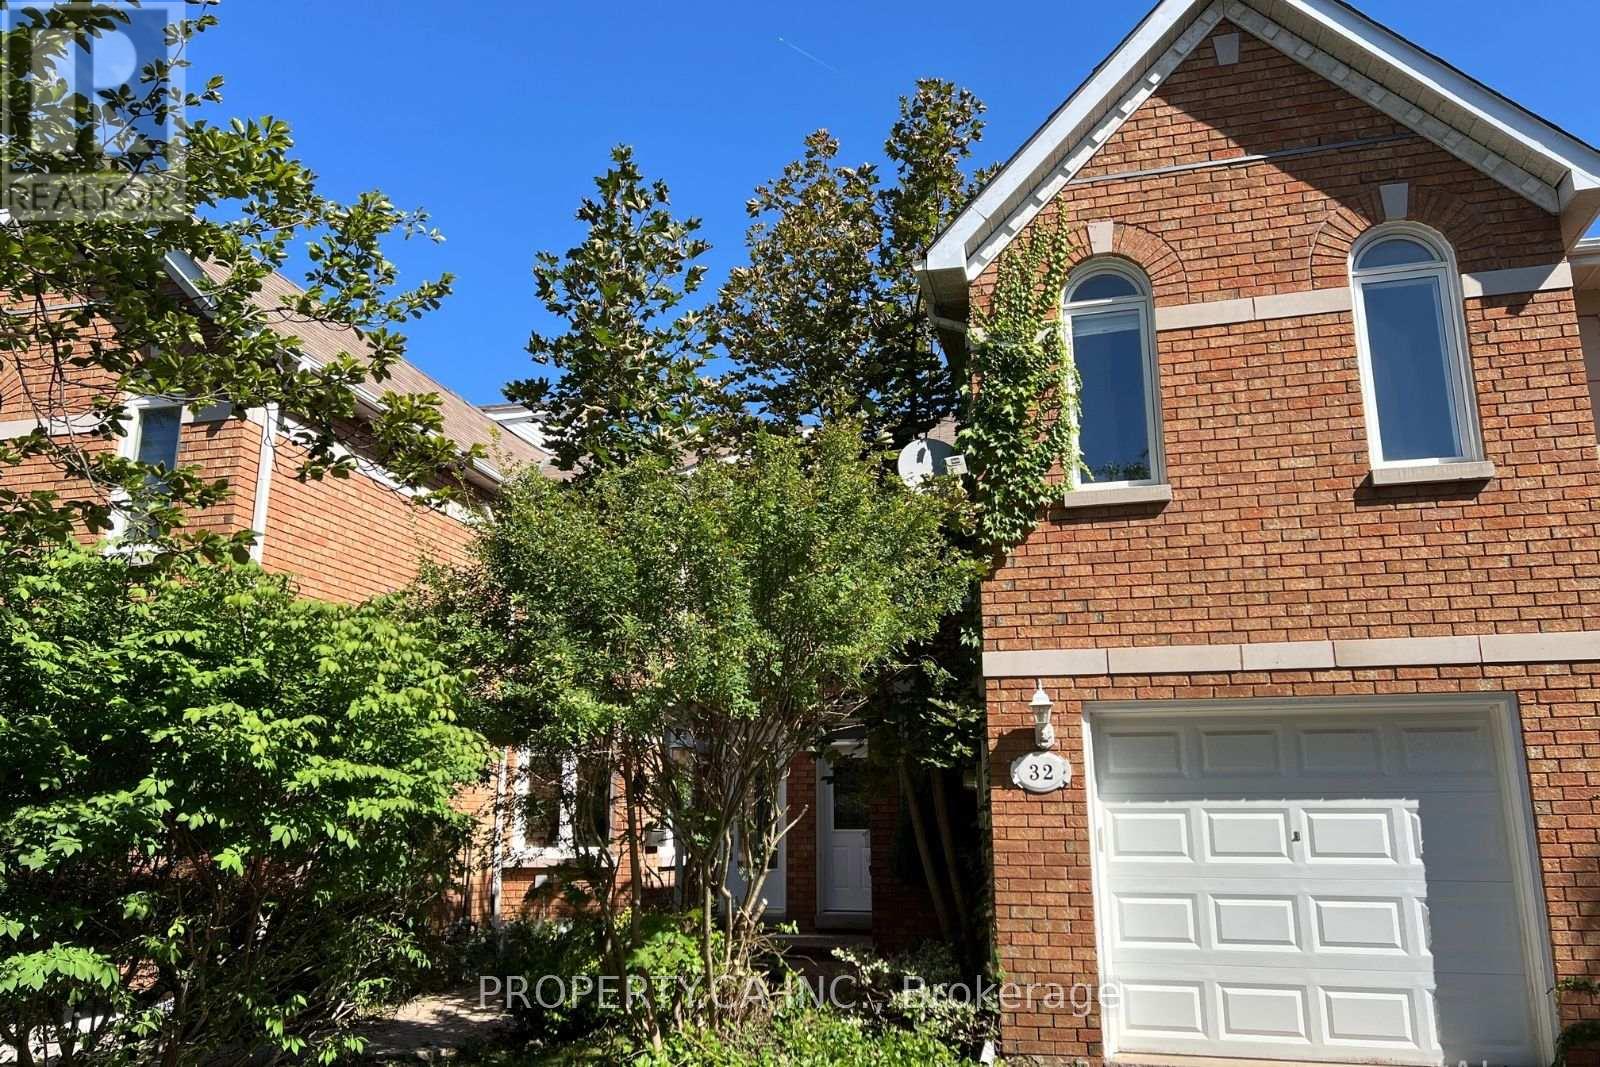
32 Brownstone Circle
Vaughan, Ontario
Rarely Available Executive Freehold Townhouse Nestled On The Most Coveted, Quiet Circle In Prime Thornhill. This Substantial 2,212 Sq Ft Floor Plan(Per MPAC) Offers The Space Of A Detached Home Without The Maintenance Fees. Featuring A Grand Primary Master Bedroom With Soaring CathedralCeilings connected to an Office Area (could be a 4th bedroom), And A Large 6-Pc Ensuite. The Sun-Drenched Main Floor Boasts Hardwood Floors, Marble FireplaceSpacious Kitchen With A Breakfast Area Walks Out To A New Private Deck (2026). Situated On A Premium Pie-Shaped Lot That Flares ToOver 4,000 Sq Ft. Perfect For Summer BBQs. Walkout to Park. Ideally Located Within Walking Distance To Yonge St Transit, High-Ranking Schools (ThornhillPS/SS), And Gallanough Park. Recent Upgrades Include New Furnace & AC (2025). Incredible Opportunity To Modernize And Build Instant Equity In A High-Value Family Friendly Neighbourhood. (id:55460)
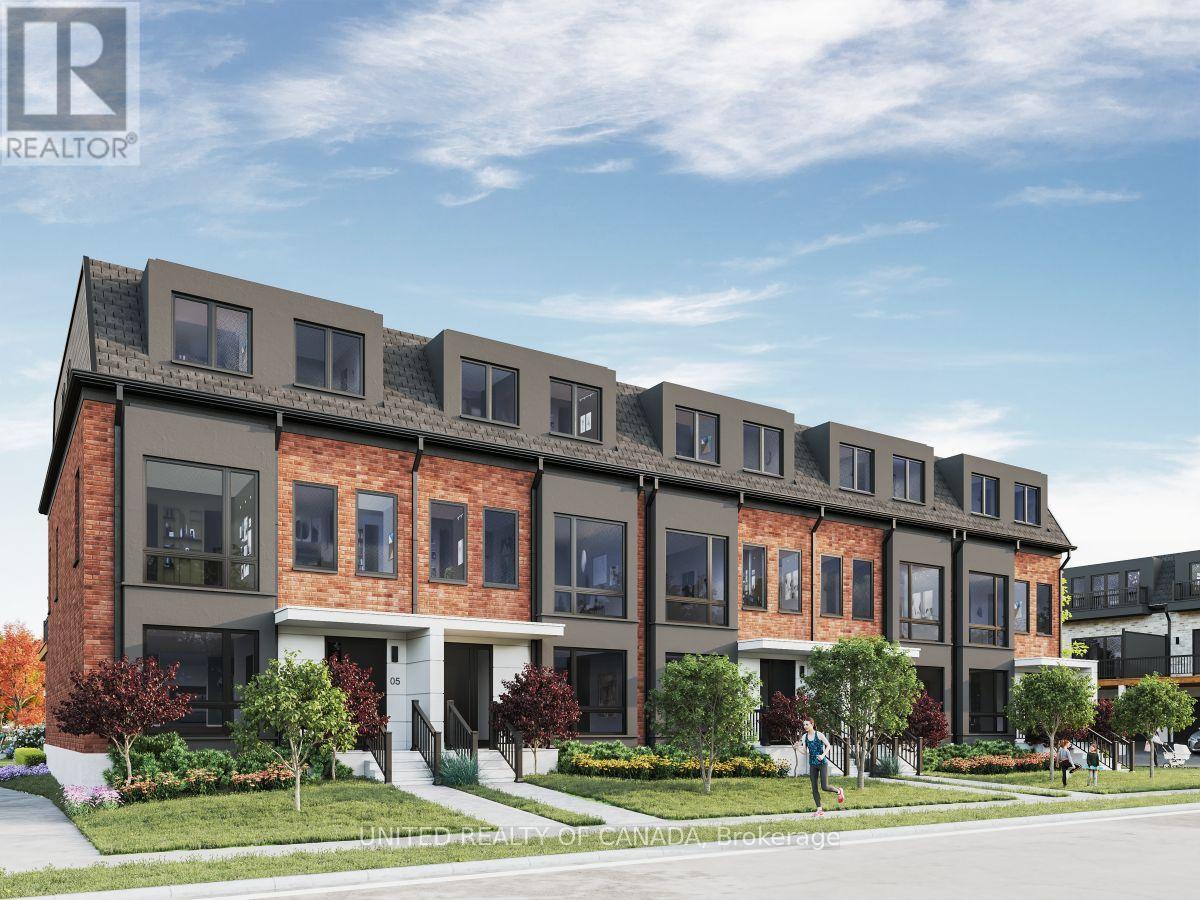
255 Thornhill Woods Drive
Vaughan, Ontario
Welcome home to Thornhill Woods' newest luxury townhome community. Nestled beside Thornhill Woods Park and Thornhill Woods Public School, this exclusive collection is ideally positioned in the heart of one of Thornhill's most sought-after neighborhoods. Thoughtfully designed luxury townhomes feature double-car garages with double-car driveways, private terraces, and refined interior finishes throughout. Highlights include premium appliance packages, pot lighting, engineered hardwood flooring, 10-foot main-floor ceilings,9-footceilings with smooth finishes on all upper and lower levels, upgraded windows, extended upper kitchen cabinetry, quartz countertops, frame less glass showers, Moen fixtures, upper-level laundry, EV charger rough-in, and Tarion Warranty coverage. In a market driven by scale, speed, and volume, Brightstone was founded on a different belief: that exceptional communities emerge when thoughtful design, enduring craftsmanship, and carefully chosen locations come together with purpose. Every Brightstone location is selected intentionally - for what it offers that can't be manufactured: walkable streets, mature parks, respected schools, local character, and a chance to become part of a neighborhood with a story already written. Brightstone believes a home should do more than provide shelter - it should elevate every day living. That philosophy starts with light. Expansive windows, open-concept layouts, and carefully considered floorplans maximize natural sunlight, creating spaces that feel calm, airy, and inviting.Every detail is thoughtfully crafted in collaboration with renowned architect Richard Wengle to enhance the way people live - from the functionality of a kitchen to the seamless flow between indoor and outdoor living. (id:55460)
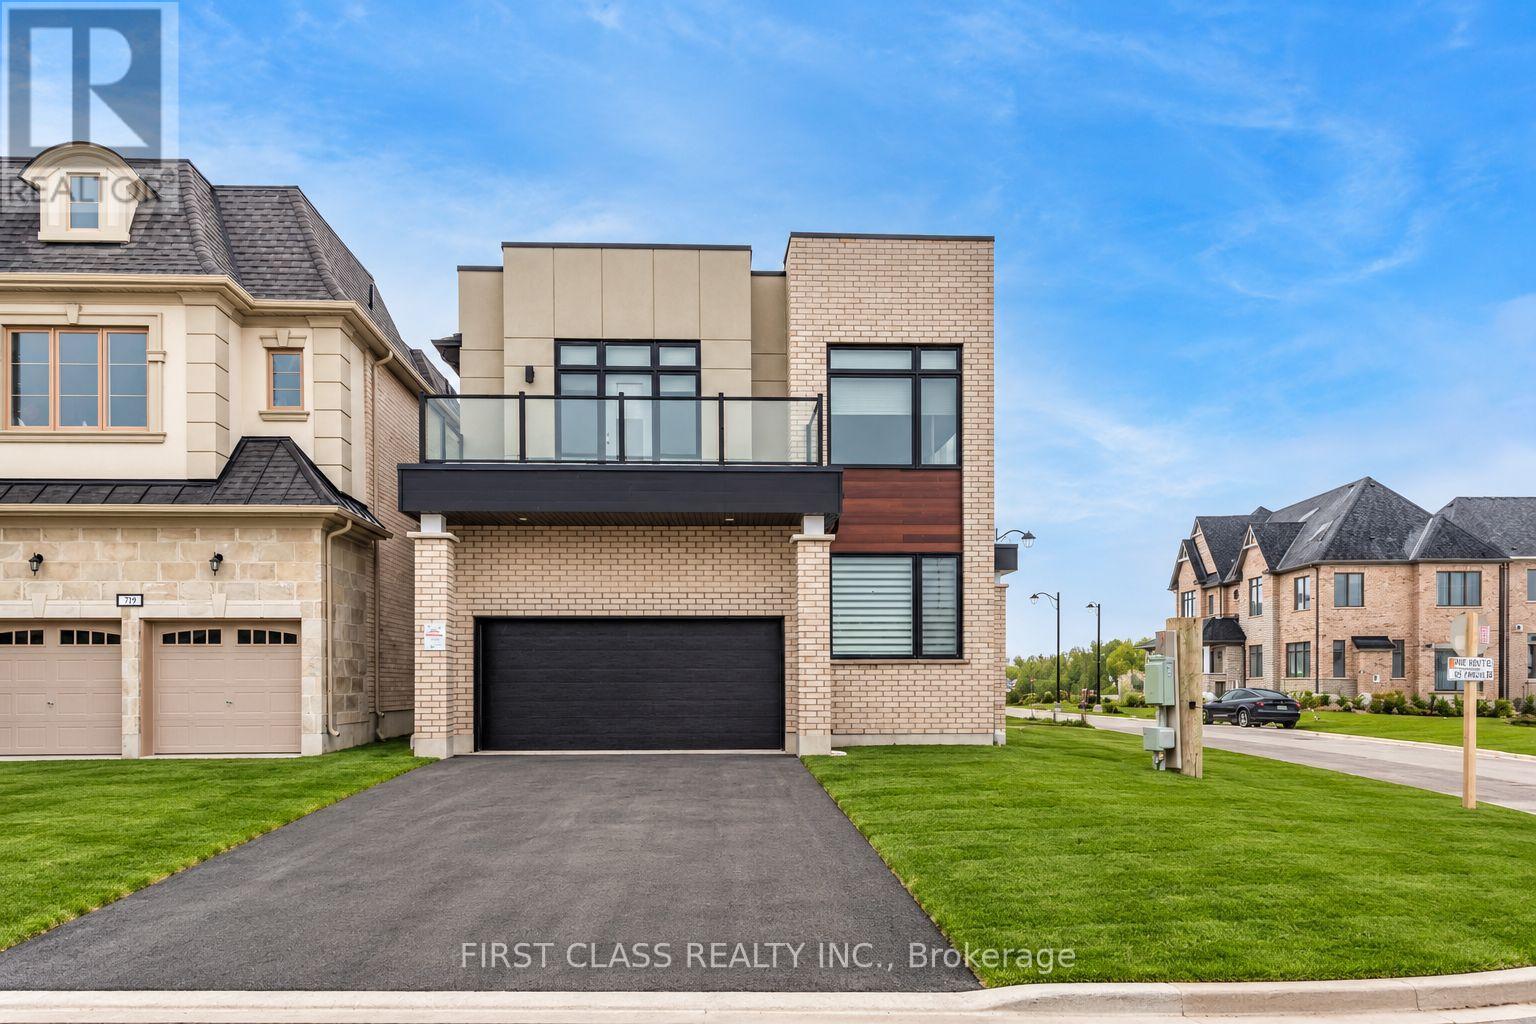
11 Godfrey Willis Drive
Markham, Ontario
Modern detached home by Minto nestled in highly sought after Angus Glen Community. Sun-soaked corner lot w/open concept design. 10ft ceiling on main. 9ft on 2nd floor w/Upgraded 8ft interior doors. Solid hardwood floor on main & oak stairs. Gas fireplace in Family room. Trendy white modern kitchen w/stainless steel appliances, large centre island, quartz counter & backsplash. Custom size sliding door from breakfast area to backyard. Office at corner can be guest room. Laundry in mudroom close to garage. 4 large bedrooms w/two ensuite bathrooms. Mins drive to grocery stores, restaurants, banks, angus glen golf club & community centre. Surrounded by top schools (buttonville PS, pierre elliott trudeau high school, unionville HS & St Augstine Catholic HS) (id:55460)

20 Gracedale Drive
Richmond Hill, Ontario
Rare Luxury Home Situated On A Premium Deeper and Pie-Shaped(109.82Ft wider in Back) Lot Backing Onto A Park & Pond In A Highly Desirable Neighbourhood. Spacious 4+1 Bedroom Home With Dedicated Office, 5 Bathrooms & Finished Walk-Out Basement. 10' Main Floor, 9' Second Floor & 9' Basement. Rich Hardwood Flooring Throughout. Newly Renovated Gourmet Kitchen With Quality Cabinetry, Centre Island & Bosch Appliances. Updated Bathrooms. Spacious Principal Rooms Filled With Natural Light. Primary Bedroom Overlooks The Park & Pond, Featuring His & Her Walk-In Closets. Beautifully Landscaped Private Backyard. Located In The Top-Ranking RHHS School Boundary, Just Steps To Yonge St., Shopping, Restaurants, Transit & All Amenities. Exceptional Family Layout-Style, Space & Functionality. Must See! (id:55460)
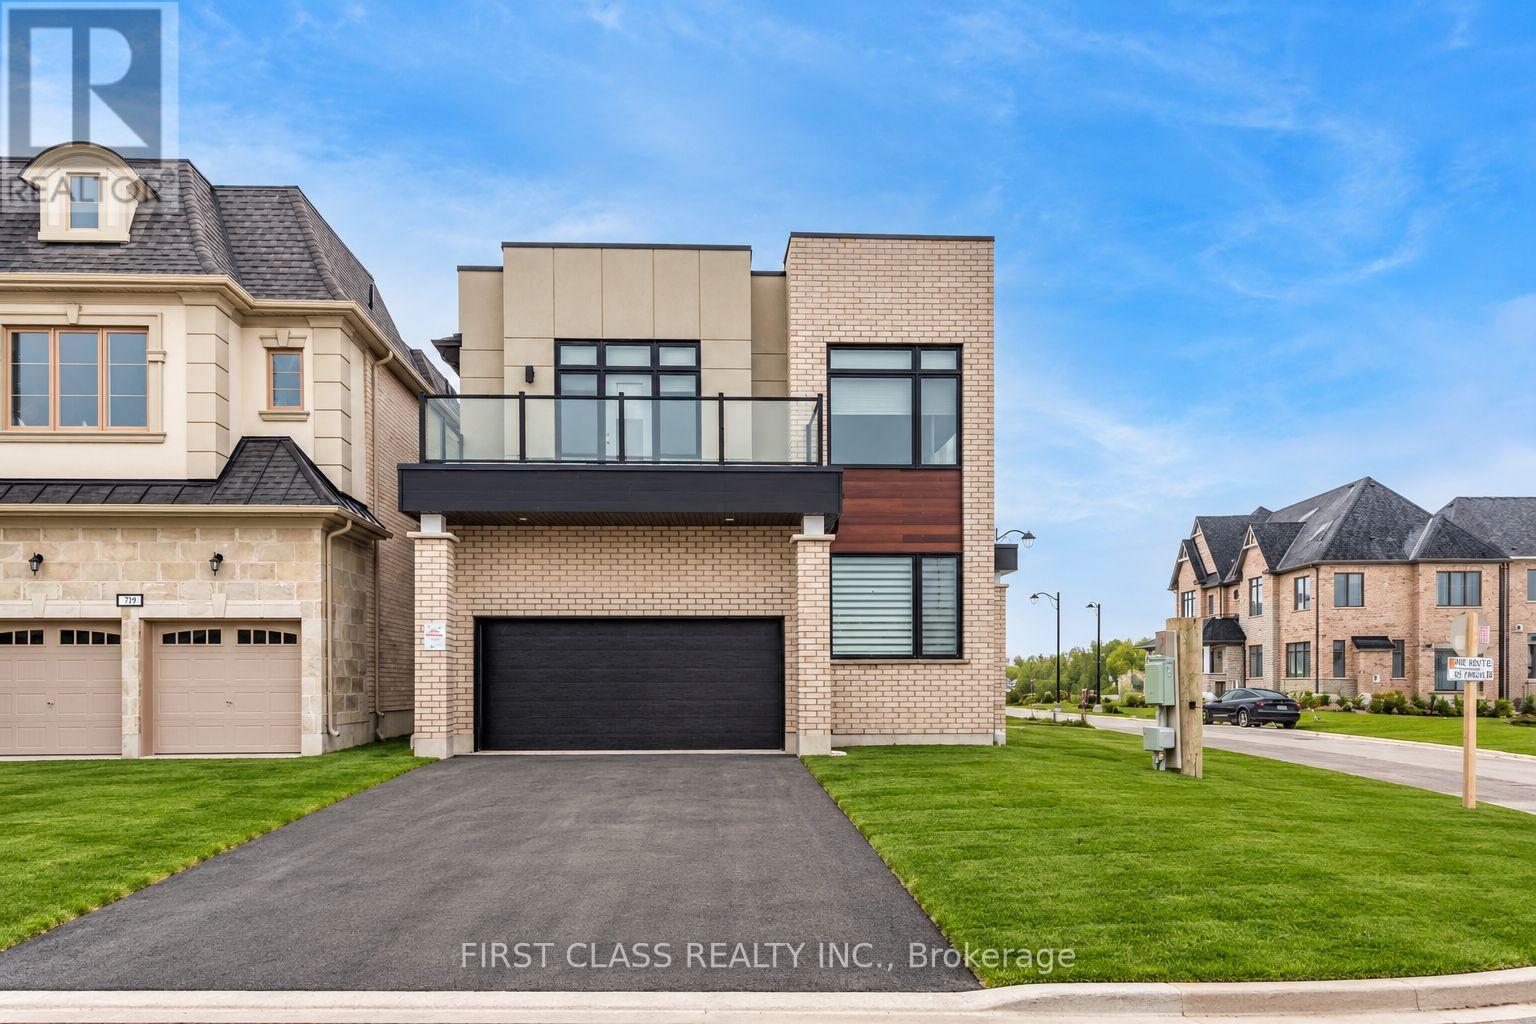
11 Godfrey Willis Drive
Markham, Ontario
Modern detached home by Minto nestled in highly sought after Angus Glen Community. Sun-soaked corner lot w/open concept design. 10ft ceiling on main. 9ft on 2nd floor w/Upgraded 8ft interior doors. Solid hardwood floor on main & oak stairs. Gas fireplace in Family room. Trendy white modern kitchen w/stainless steel appliances, large centre island, quartz counter & backsplash. Custom size sliding door from breakfast area to backyard. Office at corner can be guest room. Laundry in mudroom close to garage. 4 large bedrooms w/two ensuite bathrooms. Mins drive to grocery stores, restaurants, banks, angus glen golf club & community centre. Surrounded by top schools (buttonville PS, pierre elliott trudeau high school, unionville HS & St Augstine Catholic HS) (id:55460)
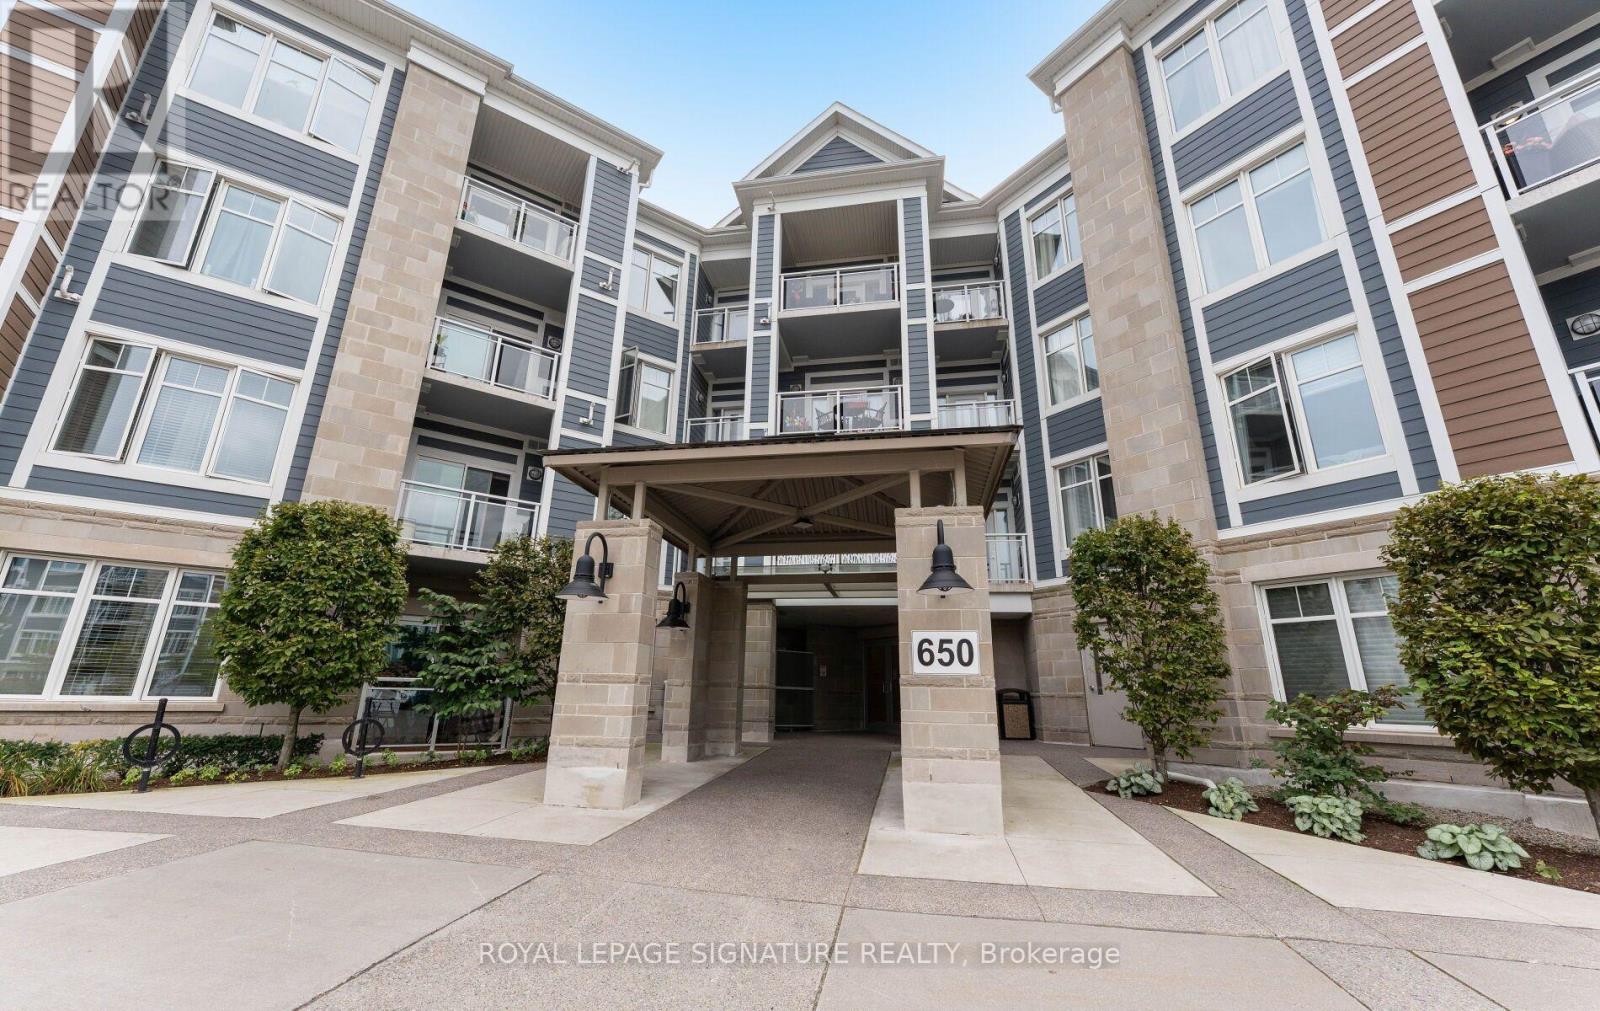
114 - 650 Gordon Street
Whitby, Ontario
Welcome to Harbourside Square Condos! This spacious +CORNER+ suite offers over 1,300 sq. ft. of comfortable living space and features the sought-after Santa Maria floor plan, complete with 2 bedrooms plus a DEN, parking, and locker. Enjoy the convenience of ground-floor living along with a private, serene balcony - perfect for enjoying your morning coffee or unwinding at the end of the day. The bright, open-concept layout features large windows that fill the home with natural light and create a welcoming atmosphere throughout. The modern kitchen is equipped with all the essential appliances, a convenient breakfast bar, and ample counter space for everyday cooking and entertaining. The spacious living and dining areas provide plenty of room for family gatherings, relaxing, and hosting guests.The generous primary bedroom offers a walk-in closet and private ensuite bathroom, while the additional bedroom and den provide flexibility for guests, a home office, or additional living space. Ideally situated in a low-rise condominium community just steps from the lake and waterfront trails, this home offers an exceptional blend of comfort, convenience, and location. Enjoy easy access to the 401, Whitby GO Station, Metro, the hospital, and a variety of nearby shops and amenities. Harbourside Square offers a warm, welcoming community atmosphere, with a main common-area building (Pavilion) and outdoor spaces where neighbours can gather and connect. A spacious home in a peaceful waterfront setting - with everything you need close by. (id:55460)
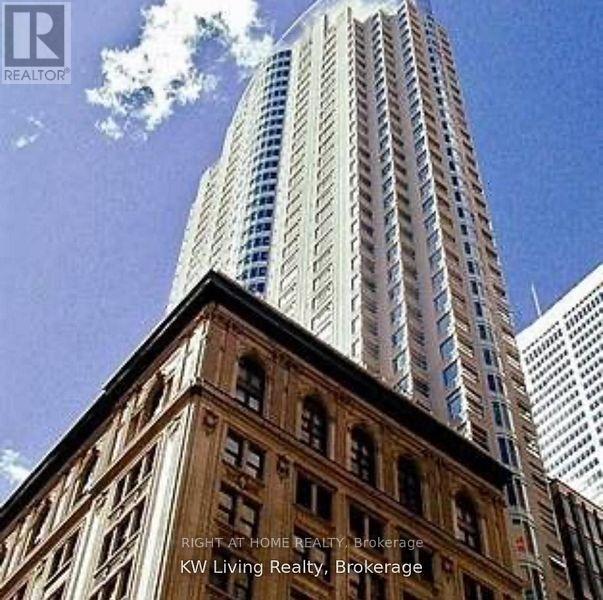
2612 - 1 King Street W
Toronto, Ontario
Rent Includes All Utilities, Cable Tv And Internet. ! Cooktop, dishwasher, washer & Dryer. A fridge is in the unit. (id:55460)
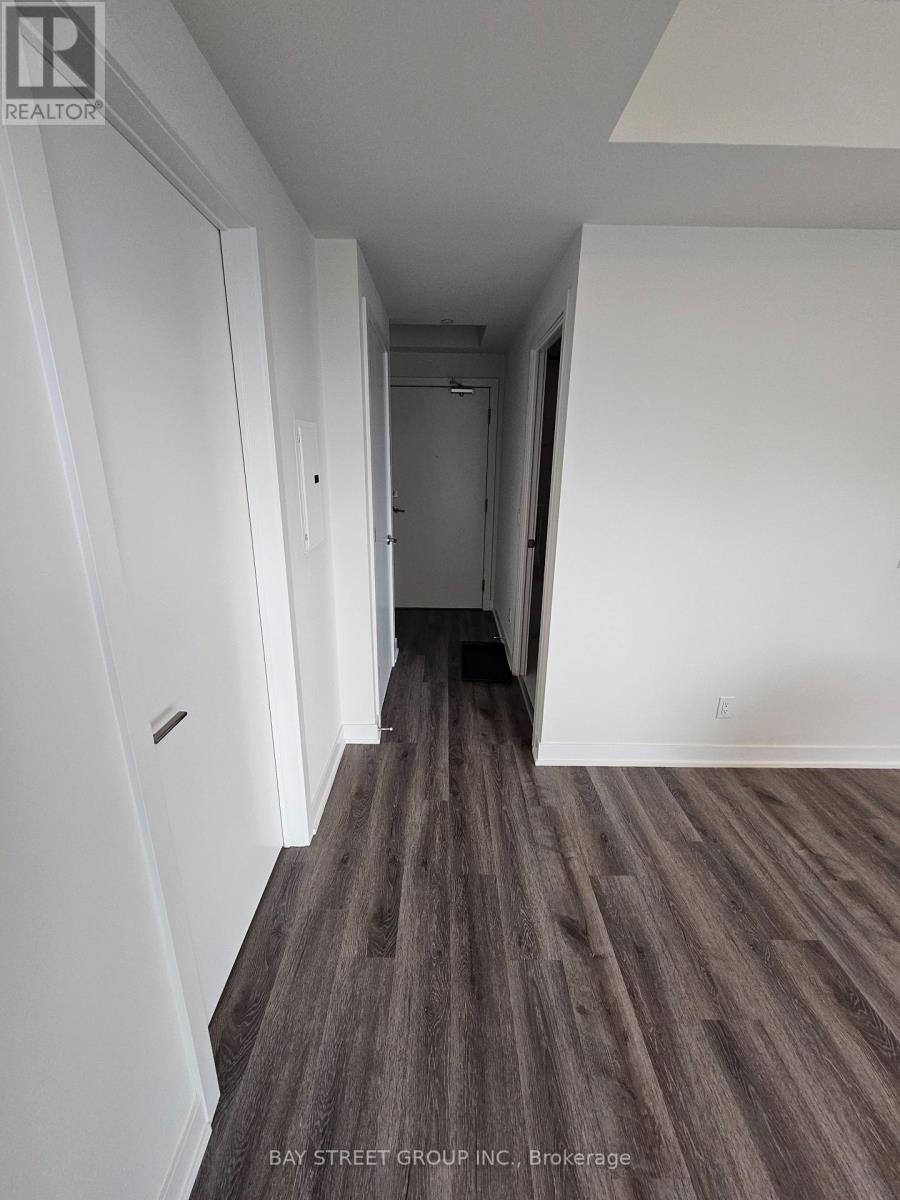
809 - 15 Ellerslie Avenue
Toronto, Ontario
Welcome to this 1-bedroom luxury suite with 1 full bathroom with beautiful North view.Featuring 9 ft smooth ceilings and large windows creating an airy and spacious ambiance 1storage locker included for your convenience. Dont miss this opportunity to live in style and comfort! (id:55460)
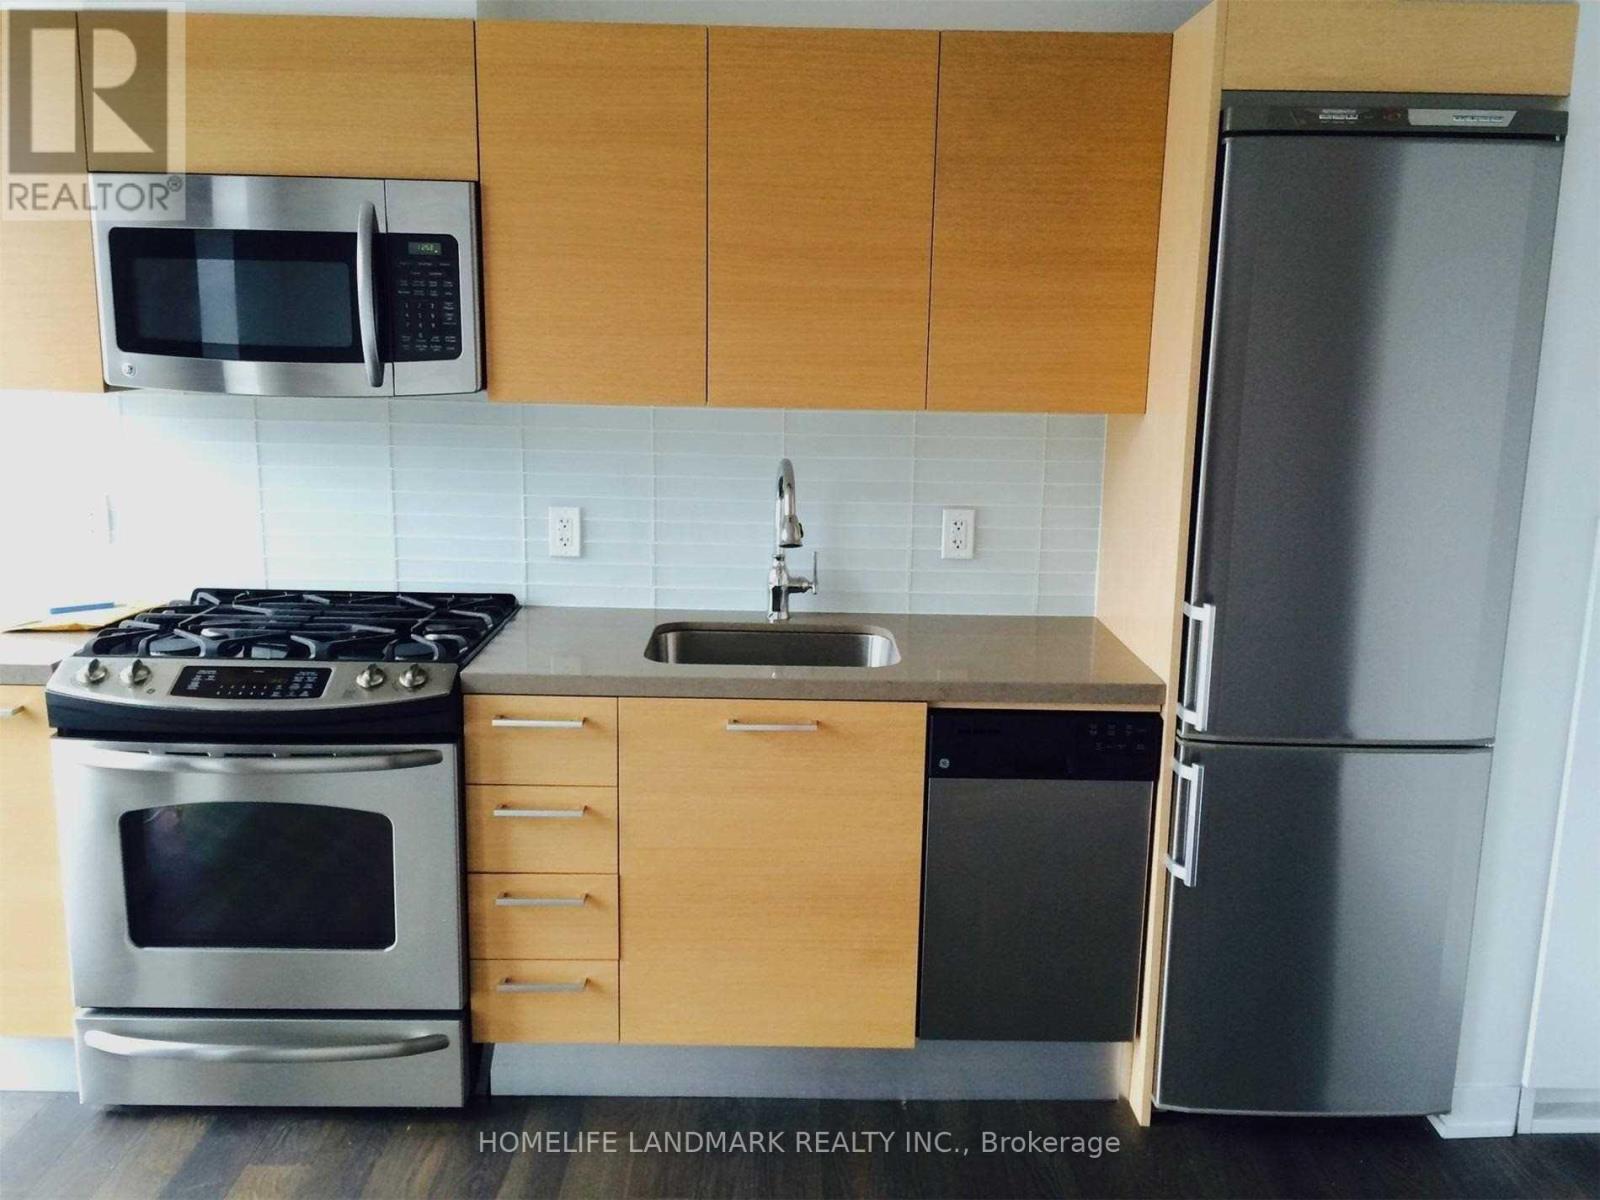
409 - 318 King Street E
Toronto, Ontario
Jr one bedroom located on King st at King & Parliament. Bright south Exposure. Floor to ceiling windows, 9 ft exposed concrete ceiling, quartz countertop & gas range. Near St. Lawrence market, Distillery District, streetcar within steps outside the building. (id:55460)
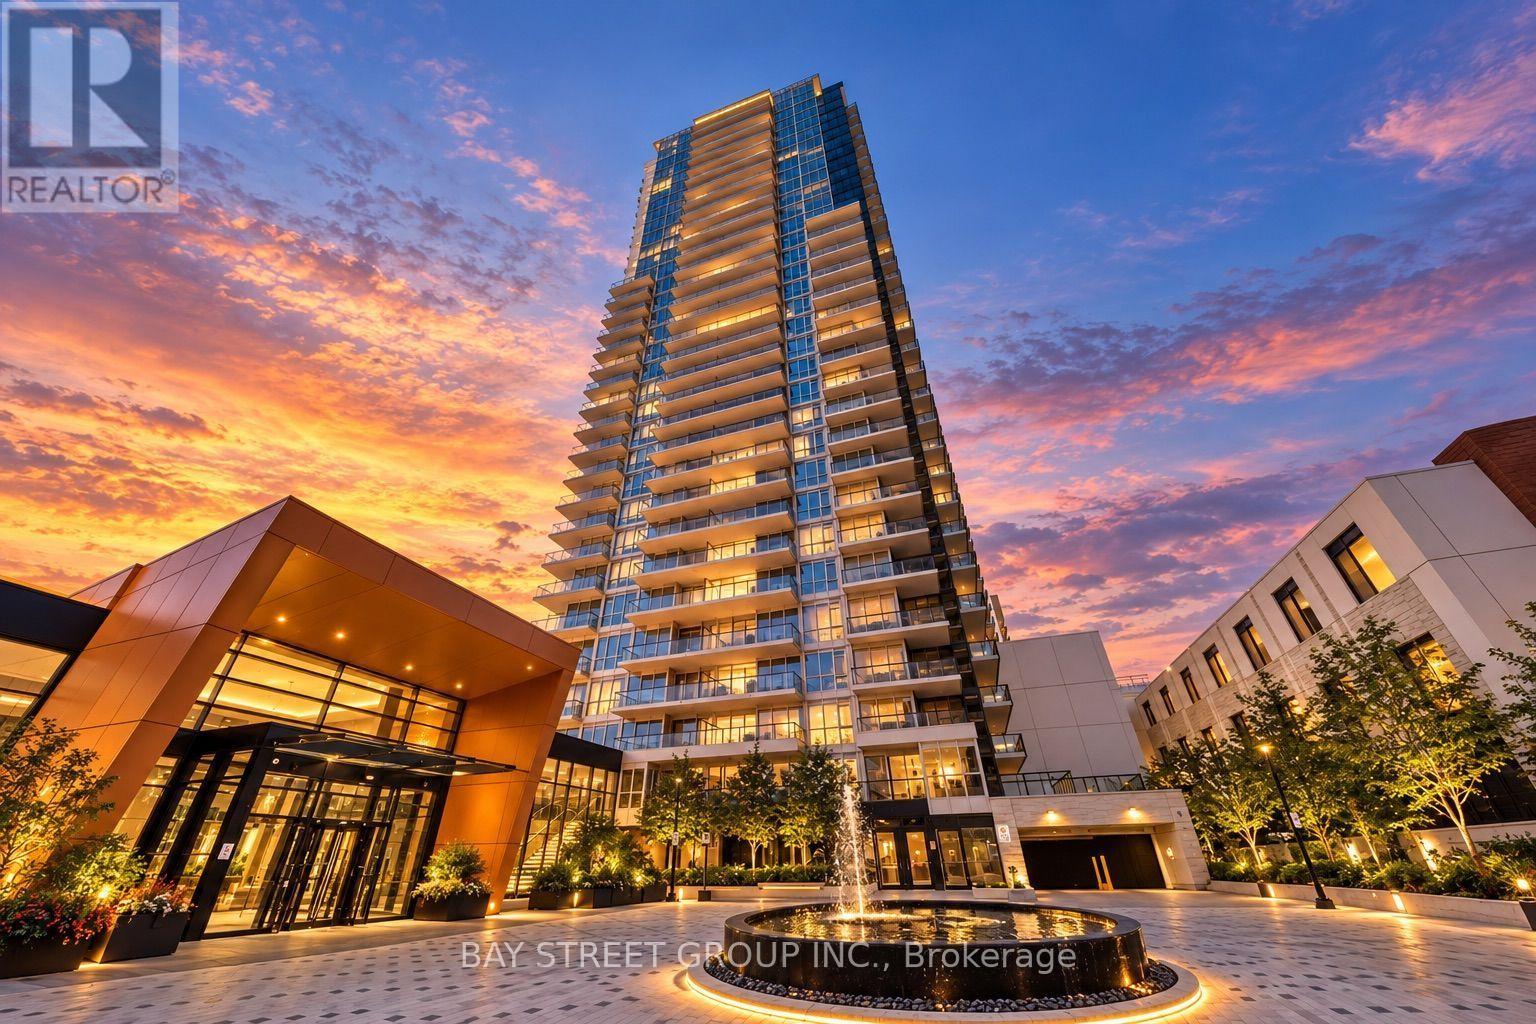
911 - 85 Mcmahon Drive
Toronto, Ontario
Welcome to the luxury Seasons Condo in the heart of North York. This freshly painted, park-facing one-bedroom suite features 505 sq. ft. of thoughtfully designed interior space, complemented by a spacious 150 sq. ft. balcony-an inviting spot to relax and enjoy the park views. The efficient layout blends comfort and functionality, while the contemporary kitchen boasts high-end appliances. Enjoy premium building amenities and 24-hour security. With shopping, dining, and daily essentials close at hand, this inviting home offers modern living in a sought-after location, along with the convenience of a parking space and locker. (id:55460)
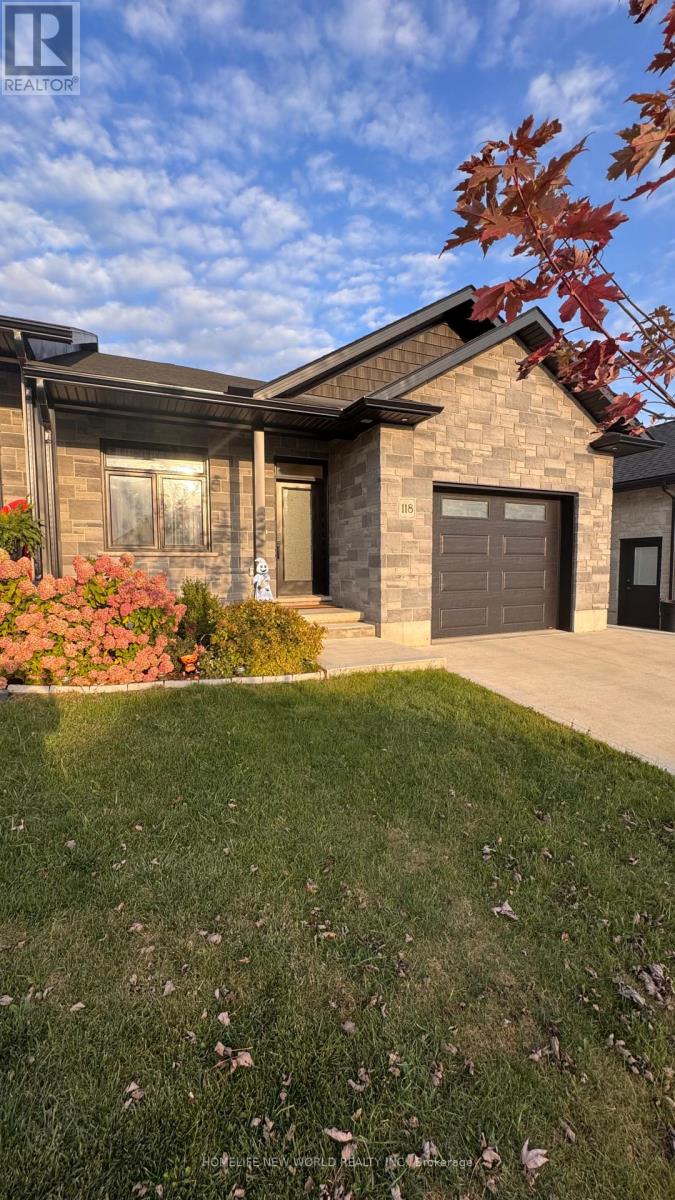
118 Devinwood Avenue
Brockton, Ontario
Welcome to 118 Devinwood Ave! This newly built and lived only for 1 year semi-detached home is located in the Walker West subdivision in Walkerton, Ontario. Offering approx. 1,448 sq. ft. of main-level living space plus approx. 1,300 sq. ft. of finished walkout basement. The home features 4 bedrooms and 3 bathrooms, including 2 bedrooms and 2 bathrooms on the main level and 2 additional bedrooms and 1 bathroom in the basement. Bright open-concept living/dining area and modern kitchen. Upgrades include luxury vinyl plank flooring, quartz countertops, custom cabinetry, All stainless steel appliances, new side walkway, central A/C, concrete driveway, landscaping package and more, upgraded fireplace, fenced with wood fence . Done full renovations of backyard, Move-in ready with plenty of space for the whole family! (id:55460)
741 Bur Oak Avenue
Markham, Ontario
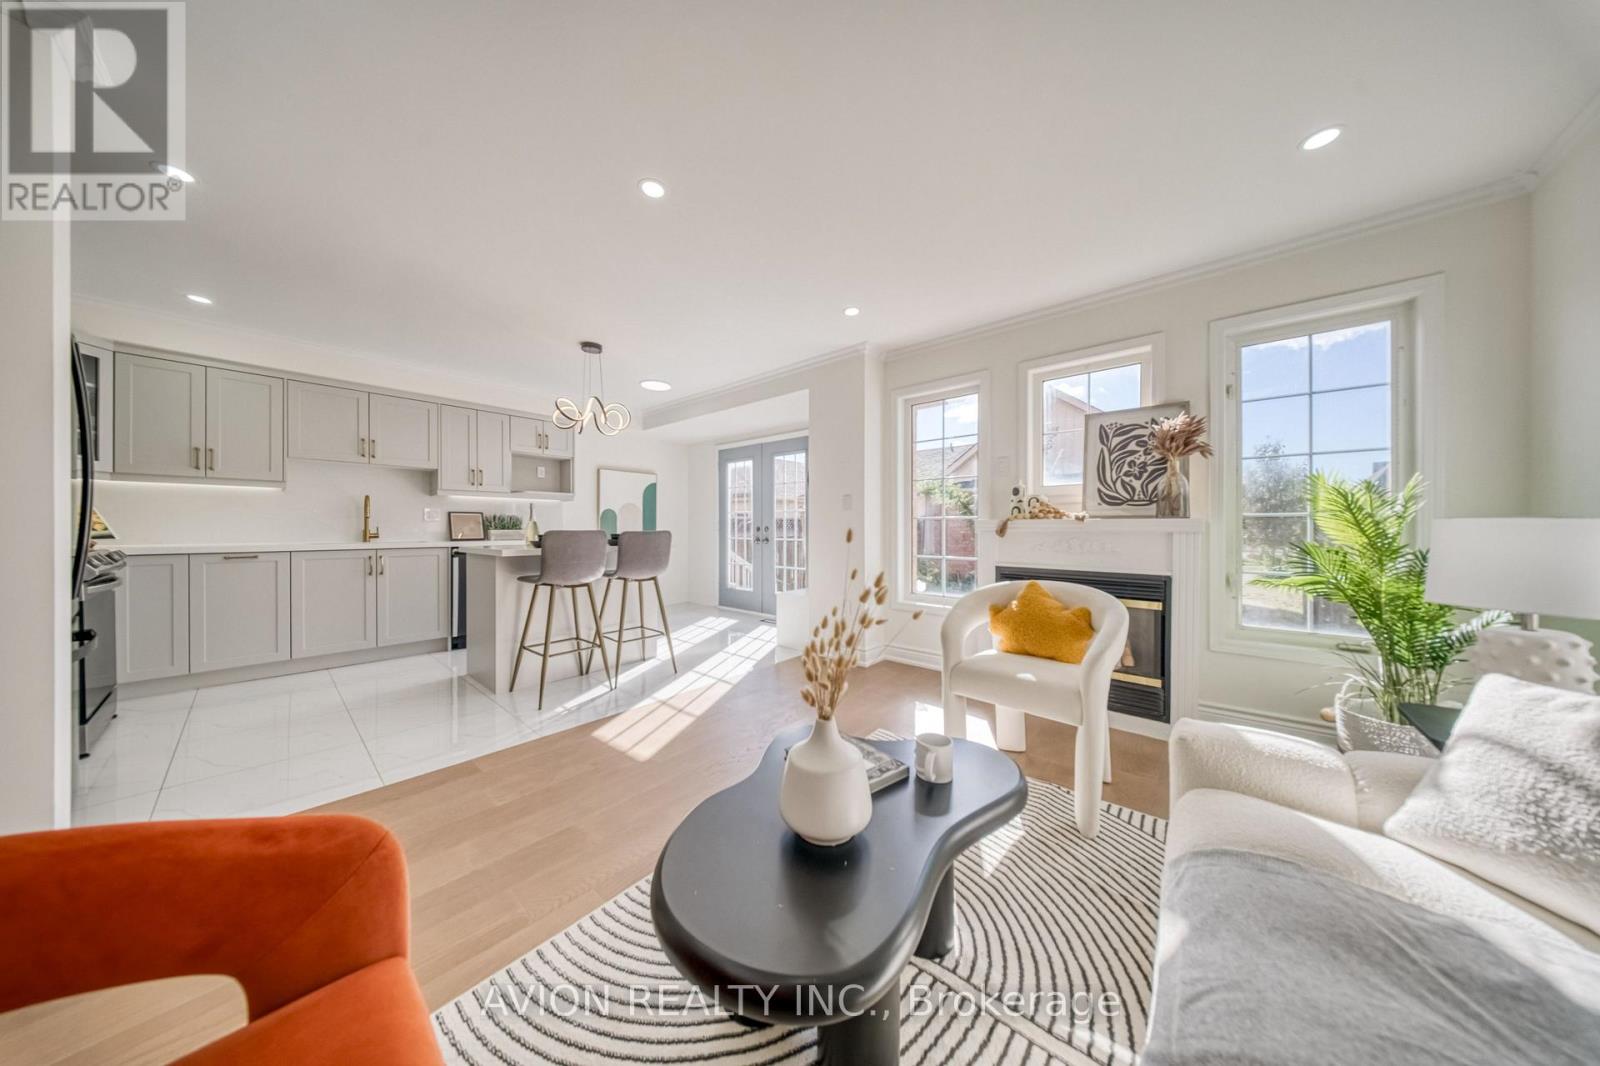
Welcome To 741 Bur Oak Avenue, A Beautifully Renovated 3-Bedroom Freehold End-Unit Townhome In Markham's Sought-After Wismer Neighbourhood. With Over $100,000 Invested In Top-To-Bottom Renovations, This Move-In-Ready Home Showcases Designer Finishes, Fresh Paint, A New Kitchen, Updated Bathrooms, New Flooring And New Appliances. Its Corner Position Offers The Feel Of A Semi-Detached Home, While A Rare Double Garage And Driveway Provide Parking For Up To Four Vehicles In Total. Enjoy The Space And Practicality Of A Traditional Family Home, Complete With A Proper Backyard For Outdoor Living And A Finished Basement With Room To Relax, Work Or Play. Close To Highly Ranked Fred Varley Public School (K-8) And Bur Oak Secondary School, This Thoughtfully Updated Home Brings Together Style, Comfort And Everyday Functionality In An Established Markham Community. (id:55460)
207 - 12 Suncrest Lane
Huntsville, Ontario
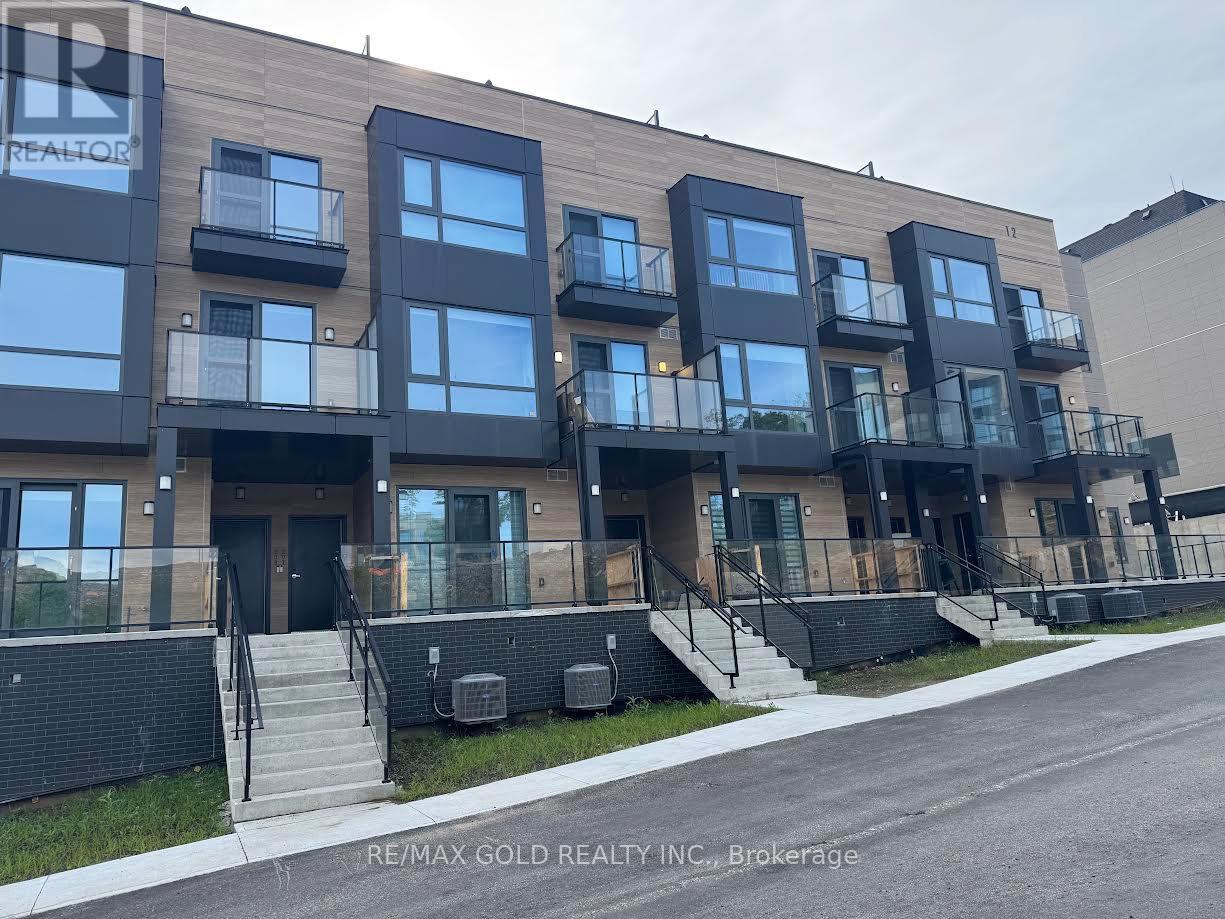
Immediately Available, One of the Largest Brand New Never Lived-in Stack Townhouse by the well known Builder, Waterfront Community, Very Bright lots of Natural Lights, 3 Br And 3 Wr. Near the iconic Lions Lookout. Designed for Modern comfort, Very bright, open-concept interior features high ceilings, Downtown Huntsville. (id:55460)
Rooms 1,3,4,8,11,13,15 - 7715 Beaverdams Road
Niagara Falls, Ontario
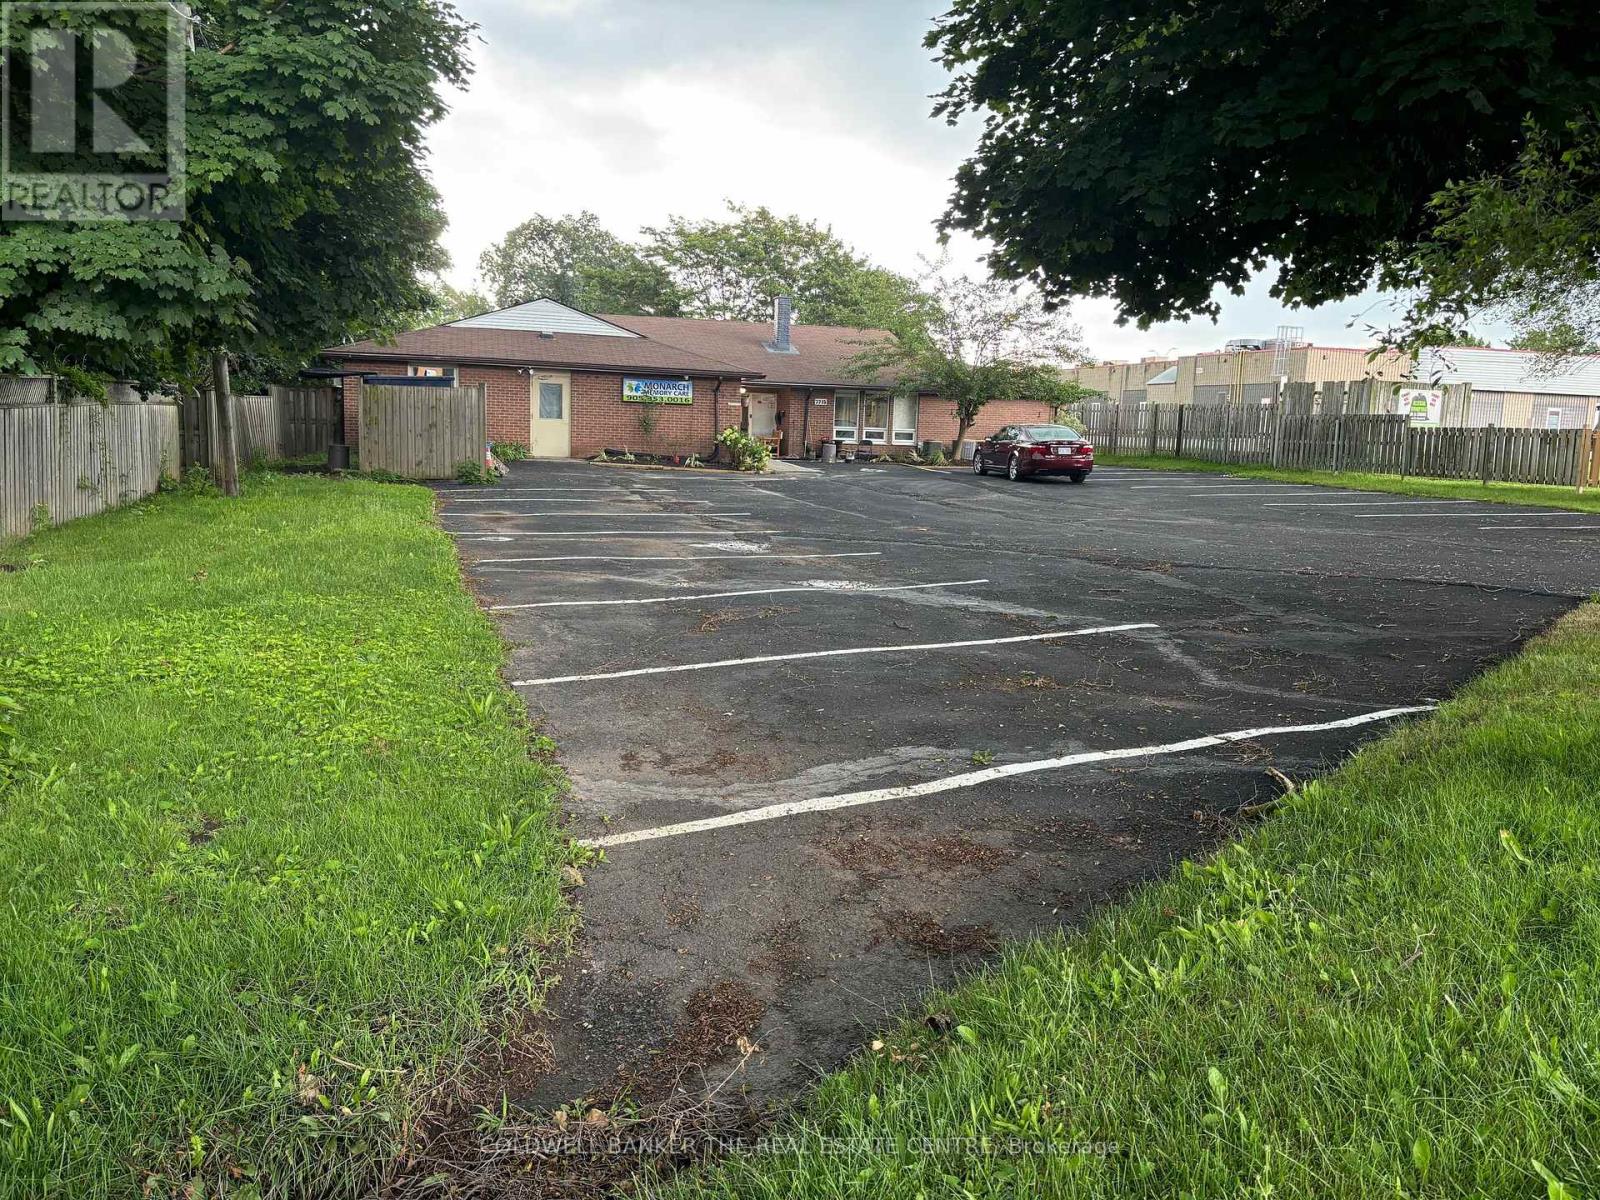
Listing is for Furnished Single occupancy room. Shared bathroom, Kitchen and Laundry. Security camera in common areas. Secure keypad access to the building. Flexible Terms Available. 7 Single occupancy rooms available (id:55460)
1019 Loyalist Drive
Minden Hills, Ontario
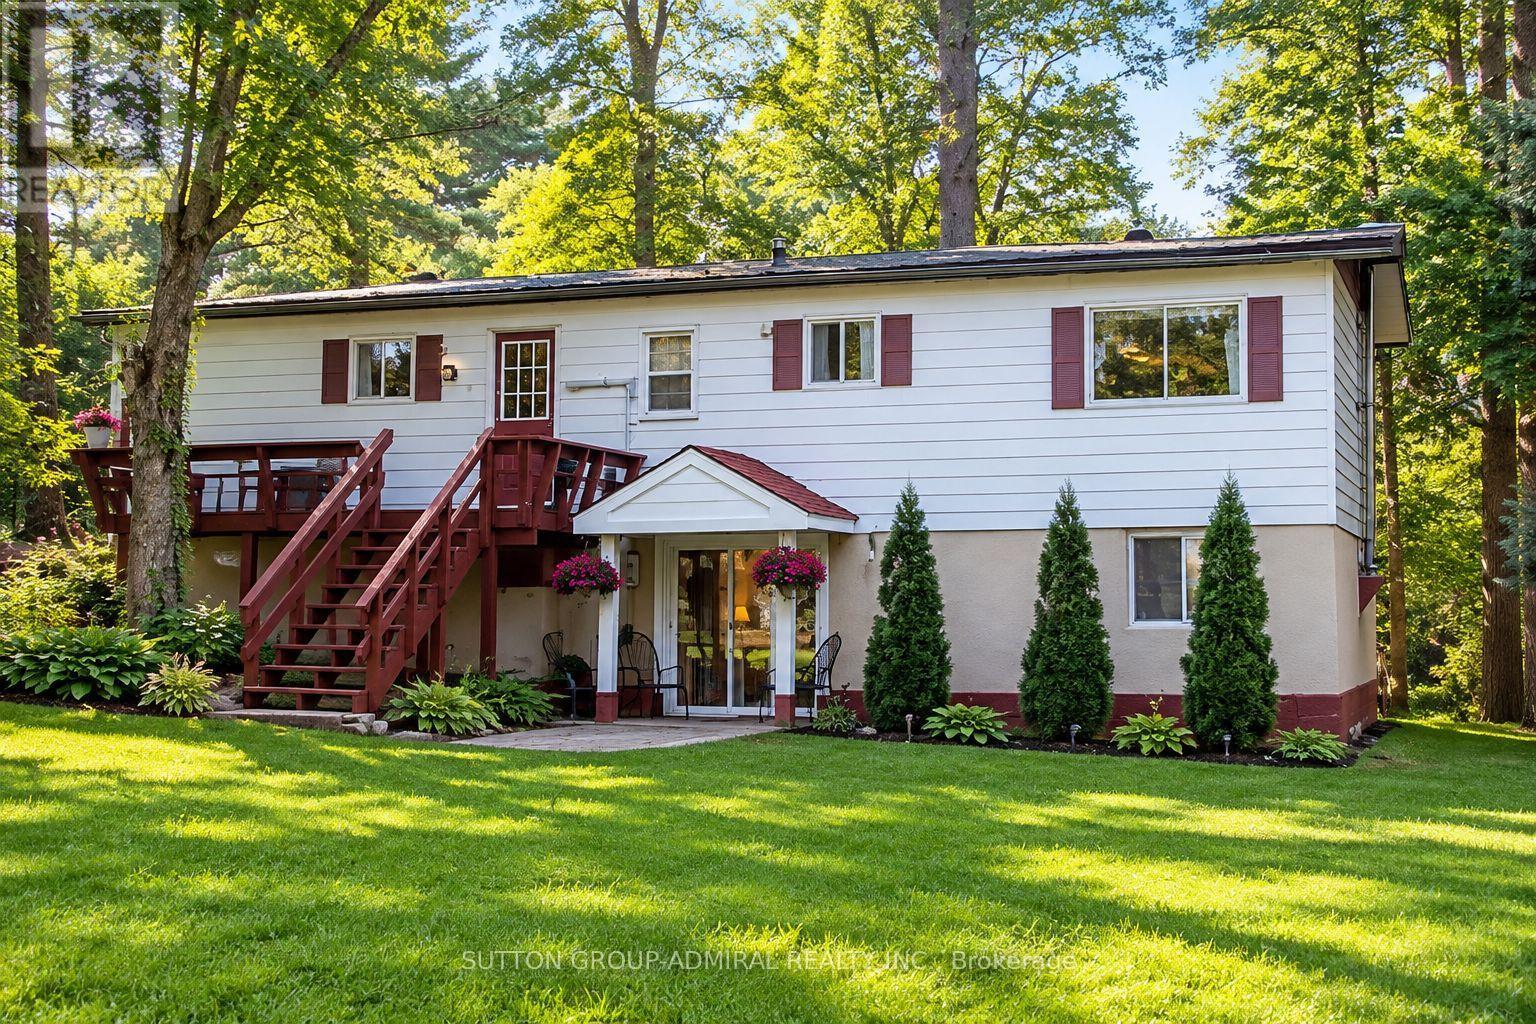
Discover waterfront living at 1019 Loyalist Drive! Nestled along the picturesque Gull River, this south-facing property boasts 89 ft of sandy shoreline, excellent swimming, and direct boating access to Gull Lake, just 400 metres downstream, with approximately 30 km of shoreline to explore. Cruise upstream to downtown Minden or unwind by the water with no neighbours across the river!Situated on a quiet dead-end road among just 12 properties, this raised bungalow offers privacy and incredible potential as a year-round residence or family cottage. The 1,056 sq. ft. main level features 2 bedrooms, a home office, kitchen, dining area, laundry, and a bright living room with walkout to a riverside deck and gazebo. An updated 3-piece bathroom (2022) completes this level.The lower level provides approximately 630 sq. ft. of additional living space, including a spacious family room, 3rd bedroom, 3-piece bathroom, and Napoleon airtight wood stove. Separate walkouts to the parking area and waterfront offer excellent potential for an in-law suite or guest accommodations.Just 34 steps lead to a secluded waterfront retreat with a sandy shoreline, water depths exceeding 6 ft, and an inviting space for outdoor entertaining.Additional highlights include 200-amp electrical service, forced-air propane furnace (2018), heated river water intake line (2021), and year-round road access with private road maintenance of approximately $100 annually.Located just 10 minutes south of Minden and slightly over 2 hours from the GTA, this largely furnished property offers an exceptional opportunity to enjoy four-season waterfront living. Solid construction, a peaceful natural setting, and endless possibilities await your personal touches. Make this Gull River retreat your own! (id:55460)
96 Livingstone Street
Centre Hastings, Ontario
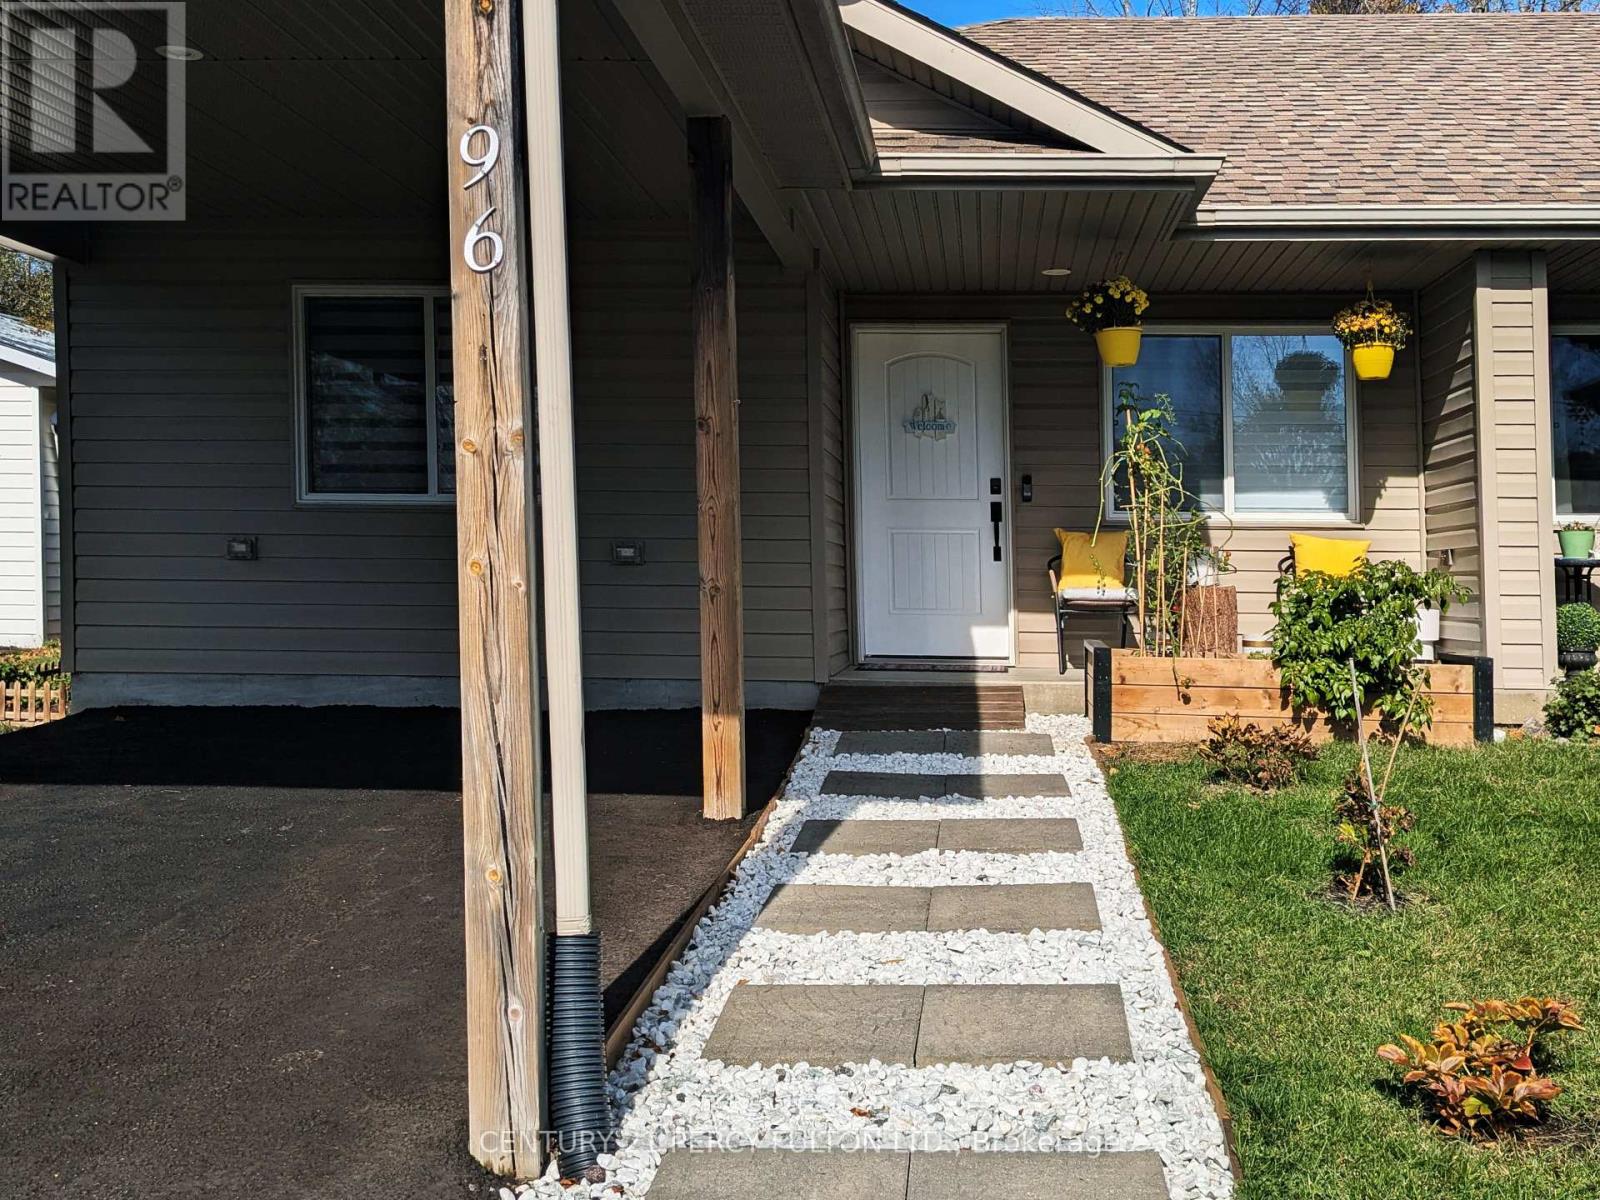
Welcome to country living with charm in the village of Madoc. This well maintained move-in ready semi-detached bungalow is ideal for the family that is down sizing or perfect for a young growing family. Location is ideal close to Foodland, Home Hardware, Dollarama, the post office, medical bldg, Restaurants, park, school, Bank and churches and Hwy 62 and many more amenities. This is a gorgeous, comfortable functional home with No stairs to climb; open concept with 2 bedrooms. This home is price to sell with No Disappointment. (id:55460)
81 Kenwood Drive
Kitchener, Ontario
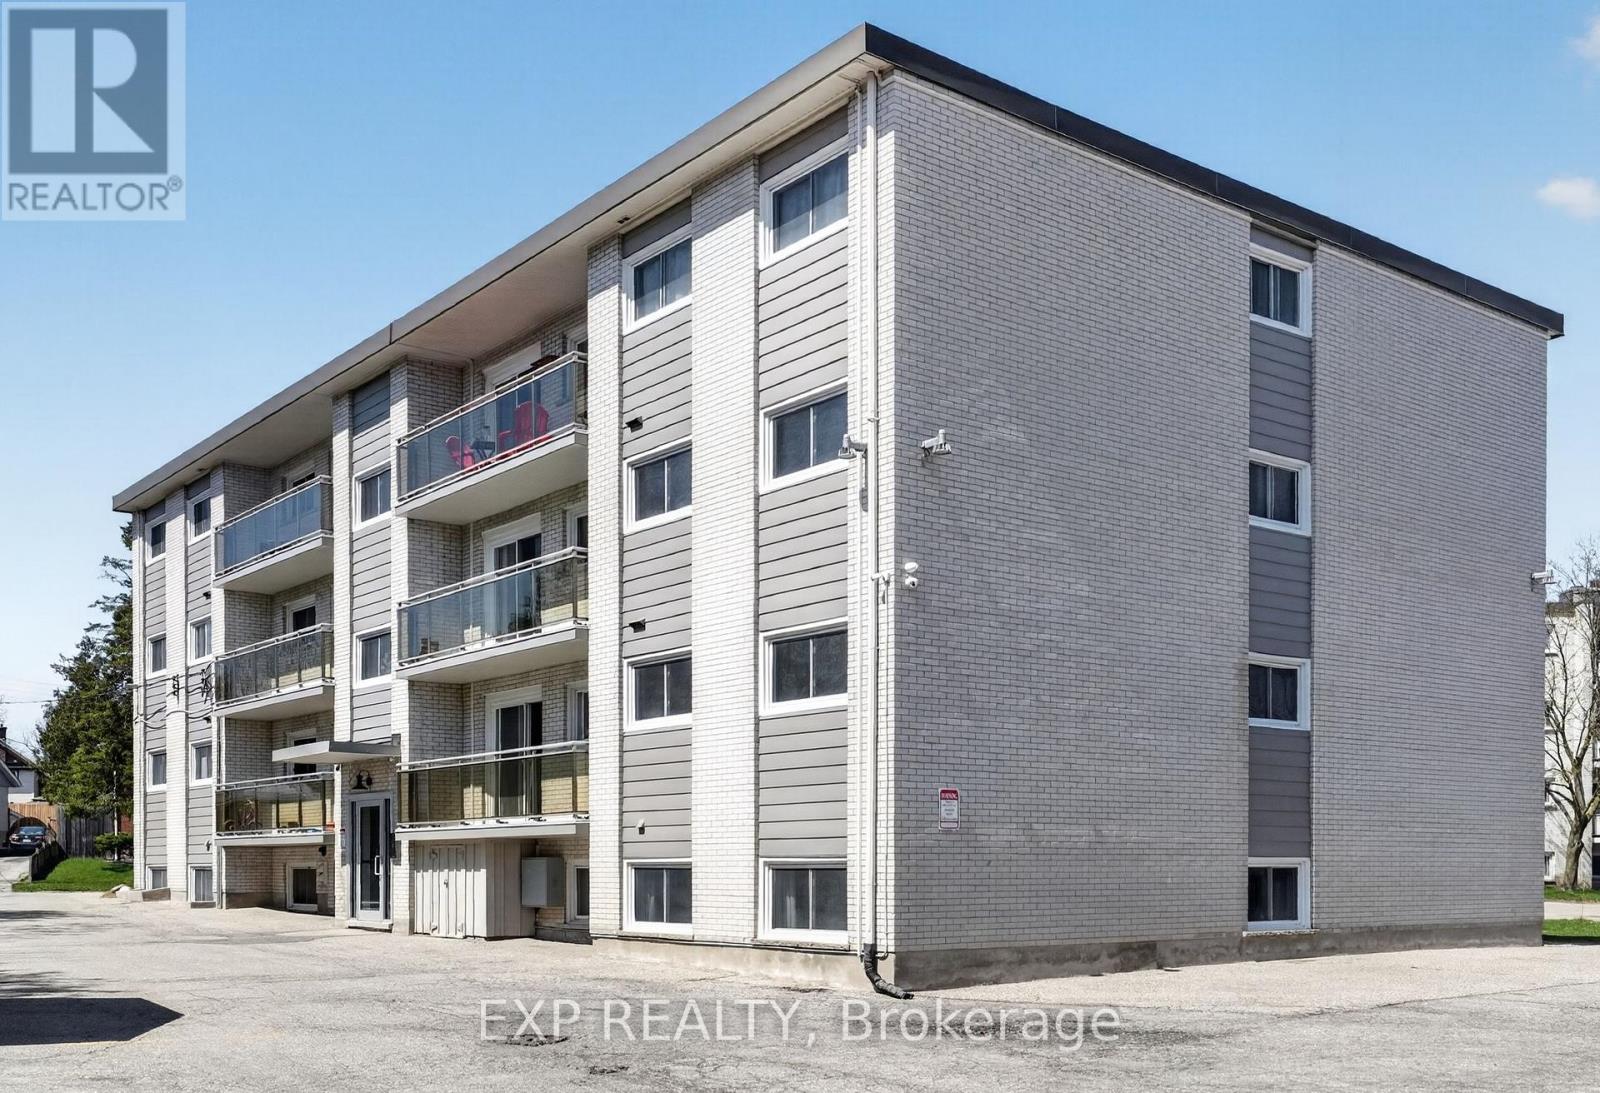
Opportunities of this calibre rarely come to market. For investors seeking a genuinely turnkey multifamily acquisition with minimal near-term capital exposure, proven stability and long-term positioning in the heart of Kitchener-Waterloo, one of Ontario's most dynamic rental markets-81 Kenwood Drive stands apart. Offered at a compelling 5.6% CAP RATE, 81 Kenwood Drive is an exceptionally well-cared-for 16-unit apartment building where capital has been proactively deployed, nothing has been left to chance and the pride of ownership is evident. The building combines the character and oversized layouts of a 1960s-built asset with the confidence and ease of modern, proactive ownership. The desirable mix of 2x1bd, 8x2bd and 6x3bd suites provides remarkably spacious, open-concept layouts that cannot be economically replicated in most new construction, helping drive strong demand and consistent occupancy. Set on almost half an acre, the property features 28 parking spaces with potential for up to 32-approaching an extraordinary 2:1 ratio. What truly distinguishes this asset is its exceptional condition, including extensively renovated suites, completely rebuilt balconies (2022), new exterior door systems (2025), upgraded common areas with slip-resistant tile and rubber stair treads, modern security with intercom, keyless entry and high-resolution cameras, copper plumbing and electrical throughout, and diligently maintained life-safety systems. Equally impressive is the building's operating history: strong tenant satisfaction, a smoke-free environment and, according to ownership, no rental non-payment, LTB proceedings or tenant disputes throughout their tenure. 81 Kenwood represents a rare combination of scale, stability, quality and long-term upside-a truly dialed-in, institutional-quality multifamily investment in one of Canada's fastest-growing technology and post-secondary markets. No trespassing or access to the property is permitted without prior vendor consent. (id:55460)
3821 Ayrshire Avenue
London South, Ontario
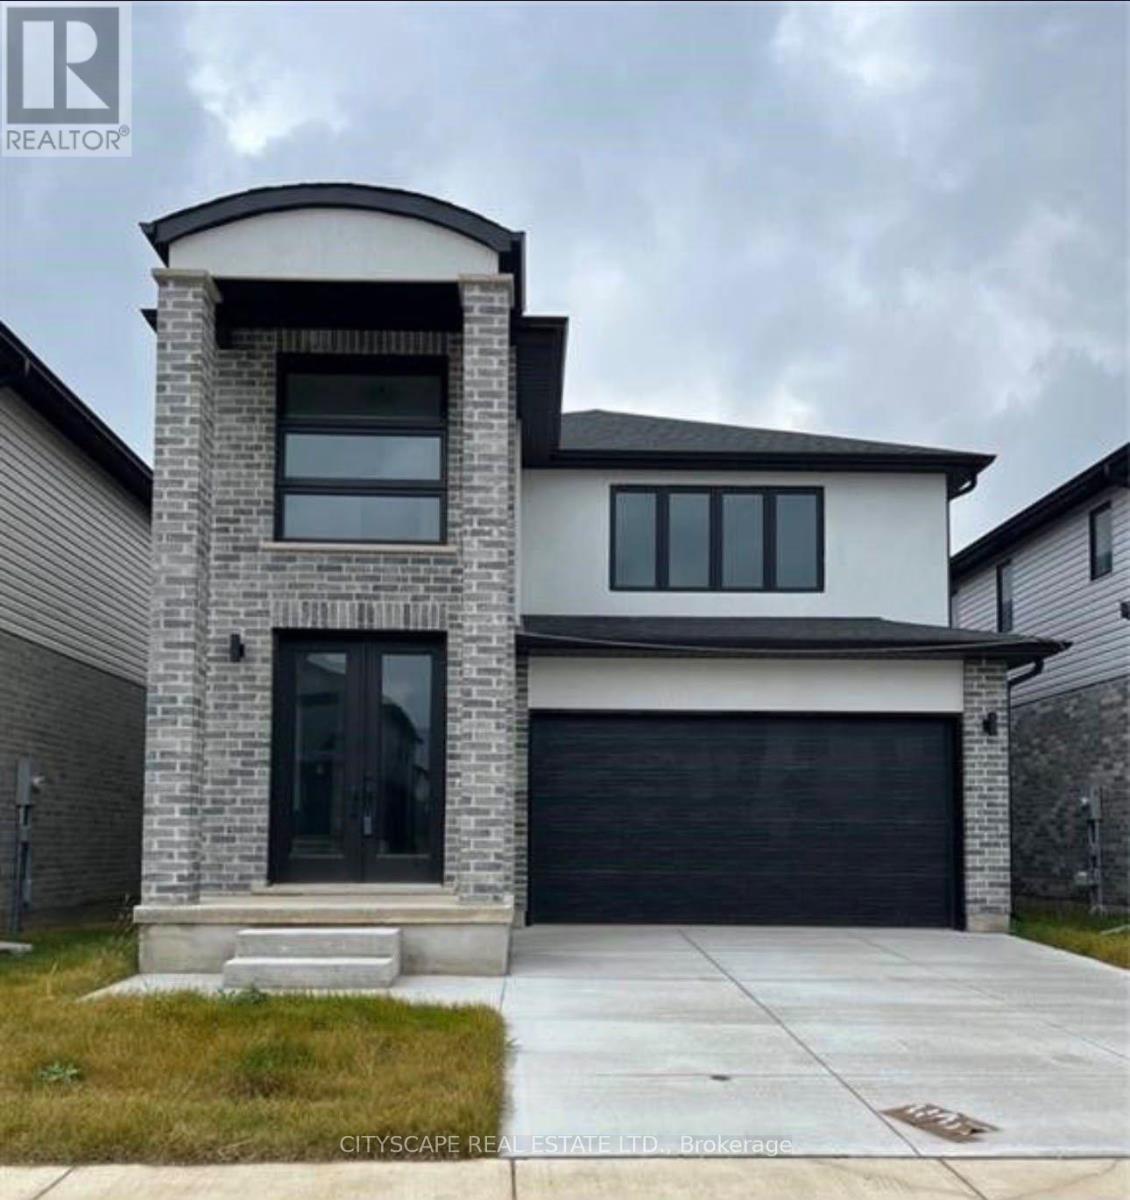
Luxurious Detached Home in A Highly Desirable Area of London. This 4-Bedroom, 3-Bathroom Home Features Numerous Upgrades, including 10-Ft Ceilings on The Main Floor, Double-Door Entry, Open-Concept Layout, Large Kitchen Island, Upgraded Cabinets with Pantry, Pot Lights, Wall-Mounted Fireplace, And Convenient Main-Floor Laundry. An extended driveway provides ample parking. Ideally located close to schools, parks, shopping, transit, and a variety of amenities. A must-see home offering comfort, style, and convenience! (id:55460)
Upper - 118 Lower Charlotte Street
Ottawa, Ontario
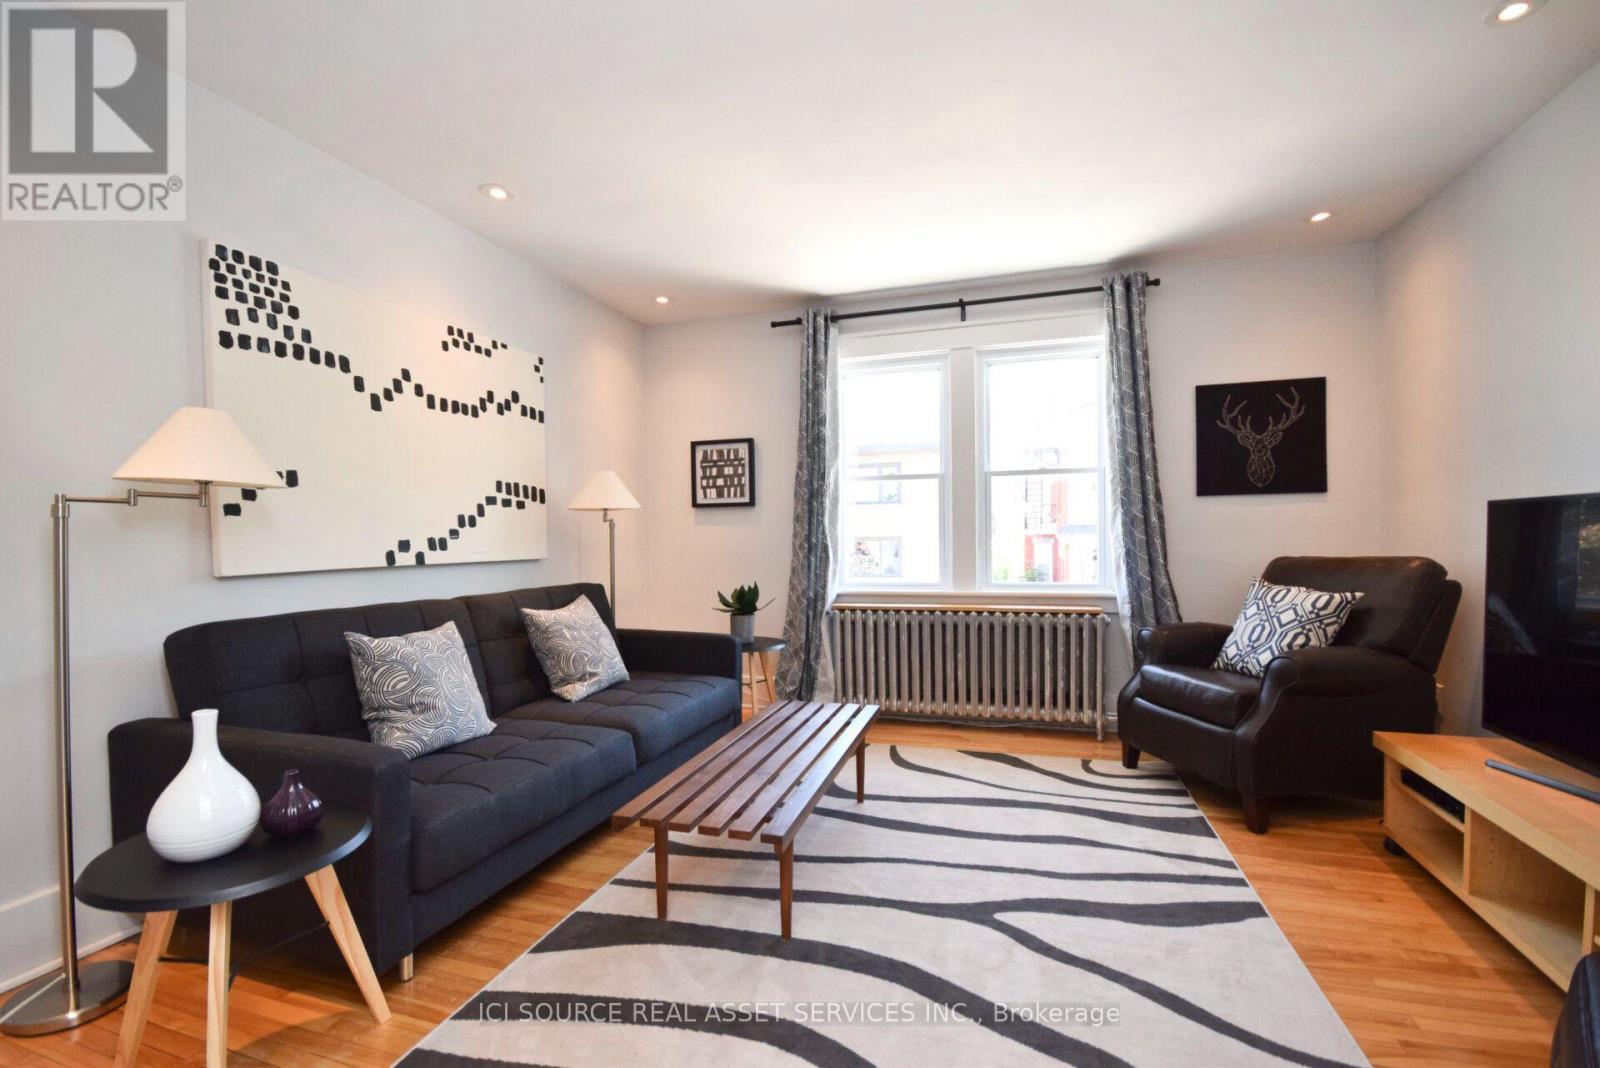
Furnished Rental Available November 1st or later. The price listed is for 1-year term. Short (1 month +) and Long Term Stays Welcome. Walking distance to Global Affairs, Ottawa U, Parliament, Cordon Bleu Ottawa and many Embassies. Private entrance, exclusive living and outdoor space in a downtown suburban setting. Located on beautiful and historic MacDonald Gardens Park, this quiet, secure, 2 bedroom, non-smoking, furnished Apt has been renovated and tastefully decorated. One block from the Rideau River and running/cycling trails. Minutes to lively village of New Edinburg and Byward Market, grocery stores, markets, pubs and restaurants. This apartment boasts the following amenities: Large 12'x12' private deck with patio table w/umbrella and seating for 6. Private Propane BBQ off dining room/kitchen. Kitchen, w/granite countertop w/island and seating for 2. High ceilings and dimmable pot lights. Private entrance. Very comfortable, high-end, King and Queen beds. 5 appliances (ensuite steam washer and dryer). 55" 4k Smart TV. Separately control heat and central air conditioning. Parking/snow clearing/shoveling included. Free WIFI. from $2,816 per month, all-inclusive, on year lease or greater. Weekly/Bi-weekly/Monthly Cleaning plans available, but extra. *For Additional Property Details Click The Brochure Icon Below* (id:55460)
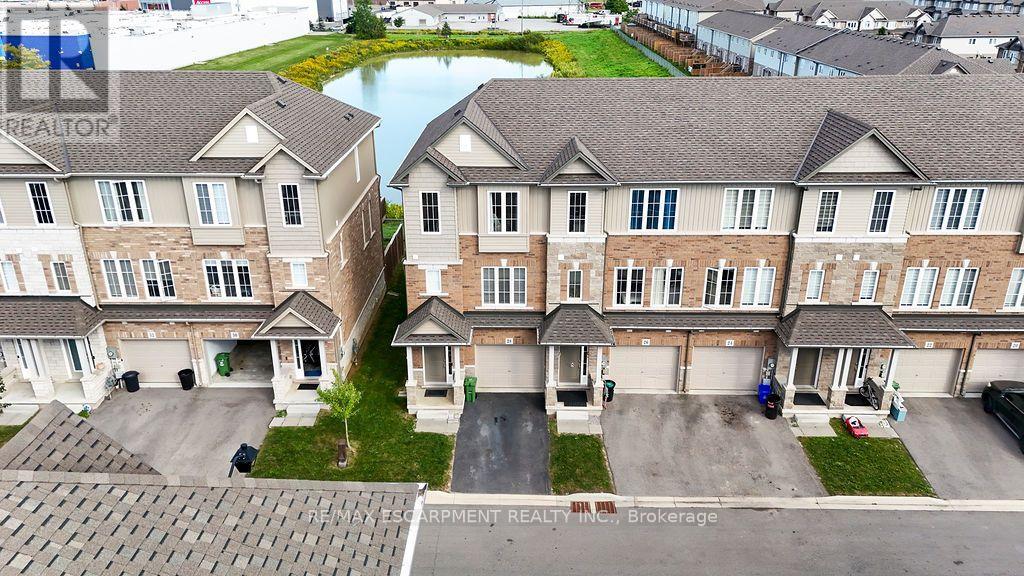
28 Canary Grass Boulevard
Hamilton, Ontario
Pond views, abundant natural light and a versatile three-storey layout set 28 Canary Grass Boulevard apart. This three-bedroom freehold end-unit townhome offers approximately 1,746 sq. ft. above grade in a convenient Stoney Creek Mountain location. Extra end-unit windows brighten every level. The ground floor welcomes you with a nine-foot foyer, contemporary oak staircase and a flexible bonus room ideal for a home office, media room, playroom or guest space, complete with a walkout to the backyard. Upstairs, nine-foot ceilings and luxury vinyl plank flooring create an airy, open-concept setting for everyday living and entertaining. The timeless white kitchen features quartz countertops, an undermount sink with pull-out faucet, deep pots-and-pans drawers, pull-out waste and recycling bins, and a movable centre island. The adjoining breakfast area opens onto a private balcony overlooking the pond-the perfect place for morning coffee or relaxing at the end of the day. The upper level offers a spacious primary bedroom with a walk-in closet and four-piece ensuite, two additional bedrooms and convenient bedroom-level laundry. An attached garage, private driveway and unfinished basement with a bathroom rough-in provide added functionality and future potential.The low monthly common-element fee includes lawn care and snow removal. Conveniently located near parks, schools, trails, shopping, transit and major commuter routes. (id:55460)
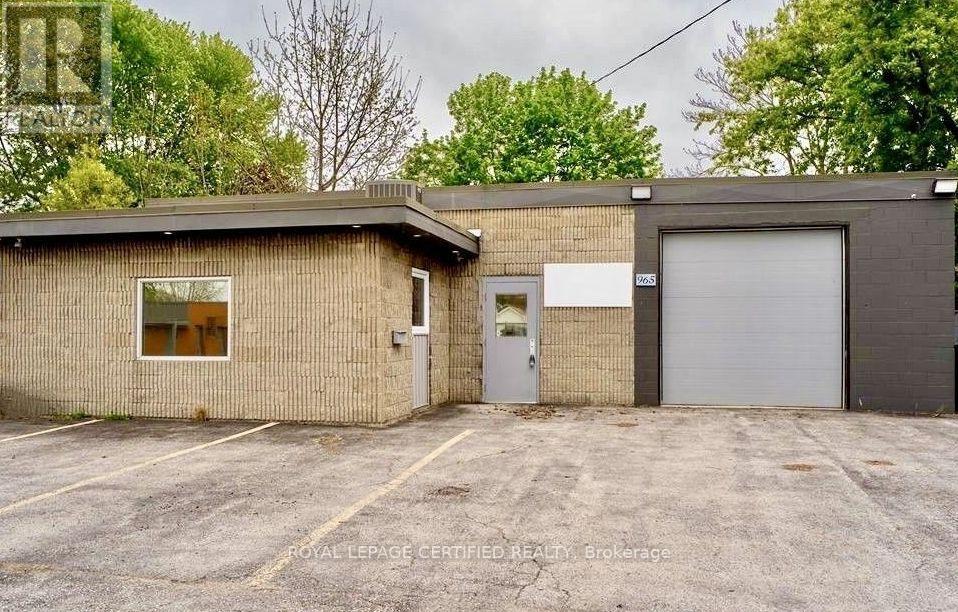
965 Old Glass Road
Chatham-Kent, Ontario
Well-maintained 3,000 sq ft. building set on a freehold lot over 6,500 sq ft. Features a bright retail area, warehouse space, grade level shipping door, staff lunch room, customer parking, and tractor-trailer parking. Just 3 minutes from Walmart, Canadian Tire, Shoppers Drug Mart, and Dollarama. The area is experiencing growth with the new residential development on Westcourt Boulevard. Situated on highway 40 with direct connections to highway 401 and highway 402. Strategically located in Chatham-Kent, with an estimated population of 113,000 residents. Business is not for sale. (id:55460)
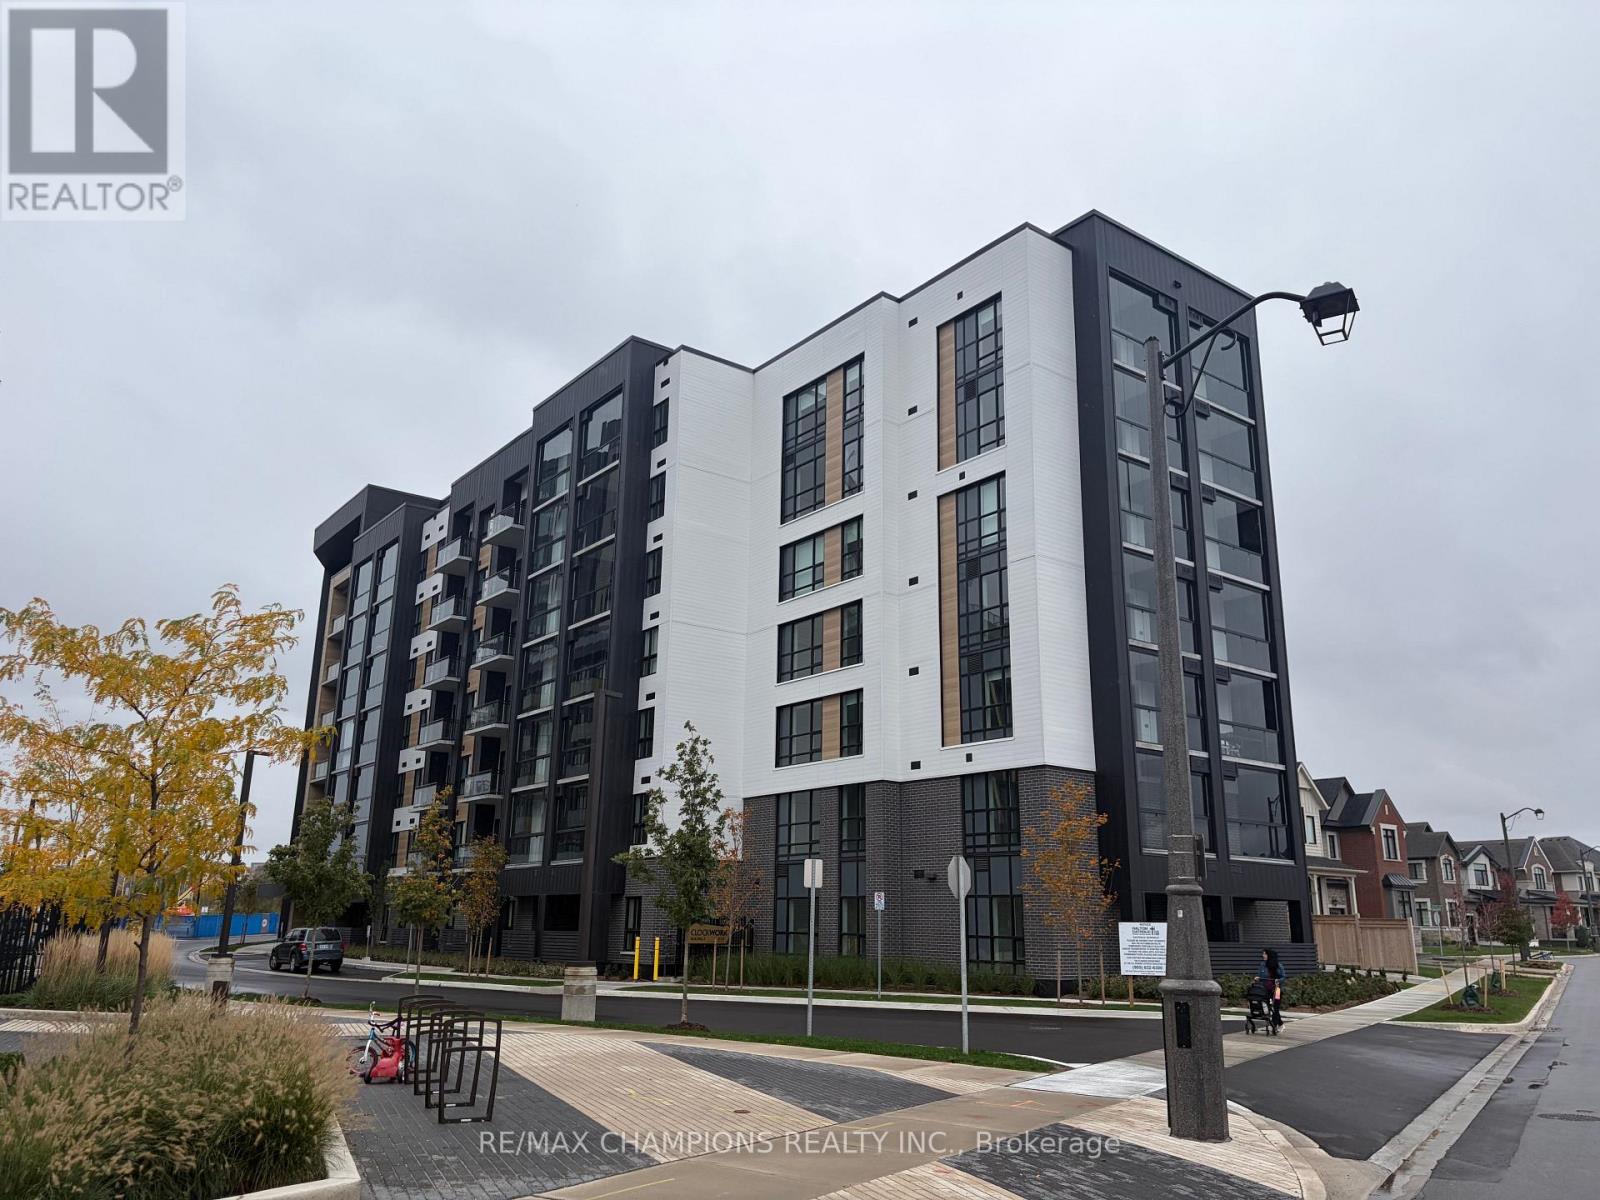
607 - 3008 William Cutmore Boulevard
Oakville, Ontario
Never lived in - 3 bedrooms, 2 full baths, with parking and a locker included. This brand new suite at ClockWork Condos 3 by Mattamy Homes in Oakville's Upper Joshua Creek community offers a well-designed layout with premium finishes, laminate flooring and southwest exposure. Smart home technology and energy-efficient geothermal heating and cooling come standard, and the LUMON retractable glass balcony provides a sheltered outdoor retreat overlooking green space and a pond. Amenities include concierge, fitness room, BBQ areas, party/meeting room and visitor parking. Close to parks, trails, shopping, transit and Sheridan College, with quick access to the QEW, 403 and 407. Available immediately. (id:55460)
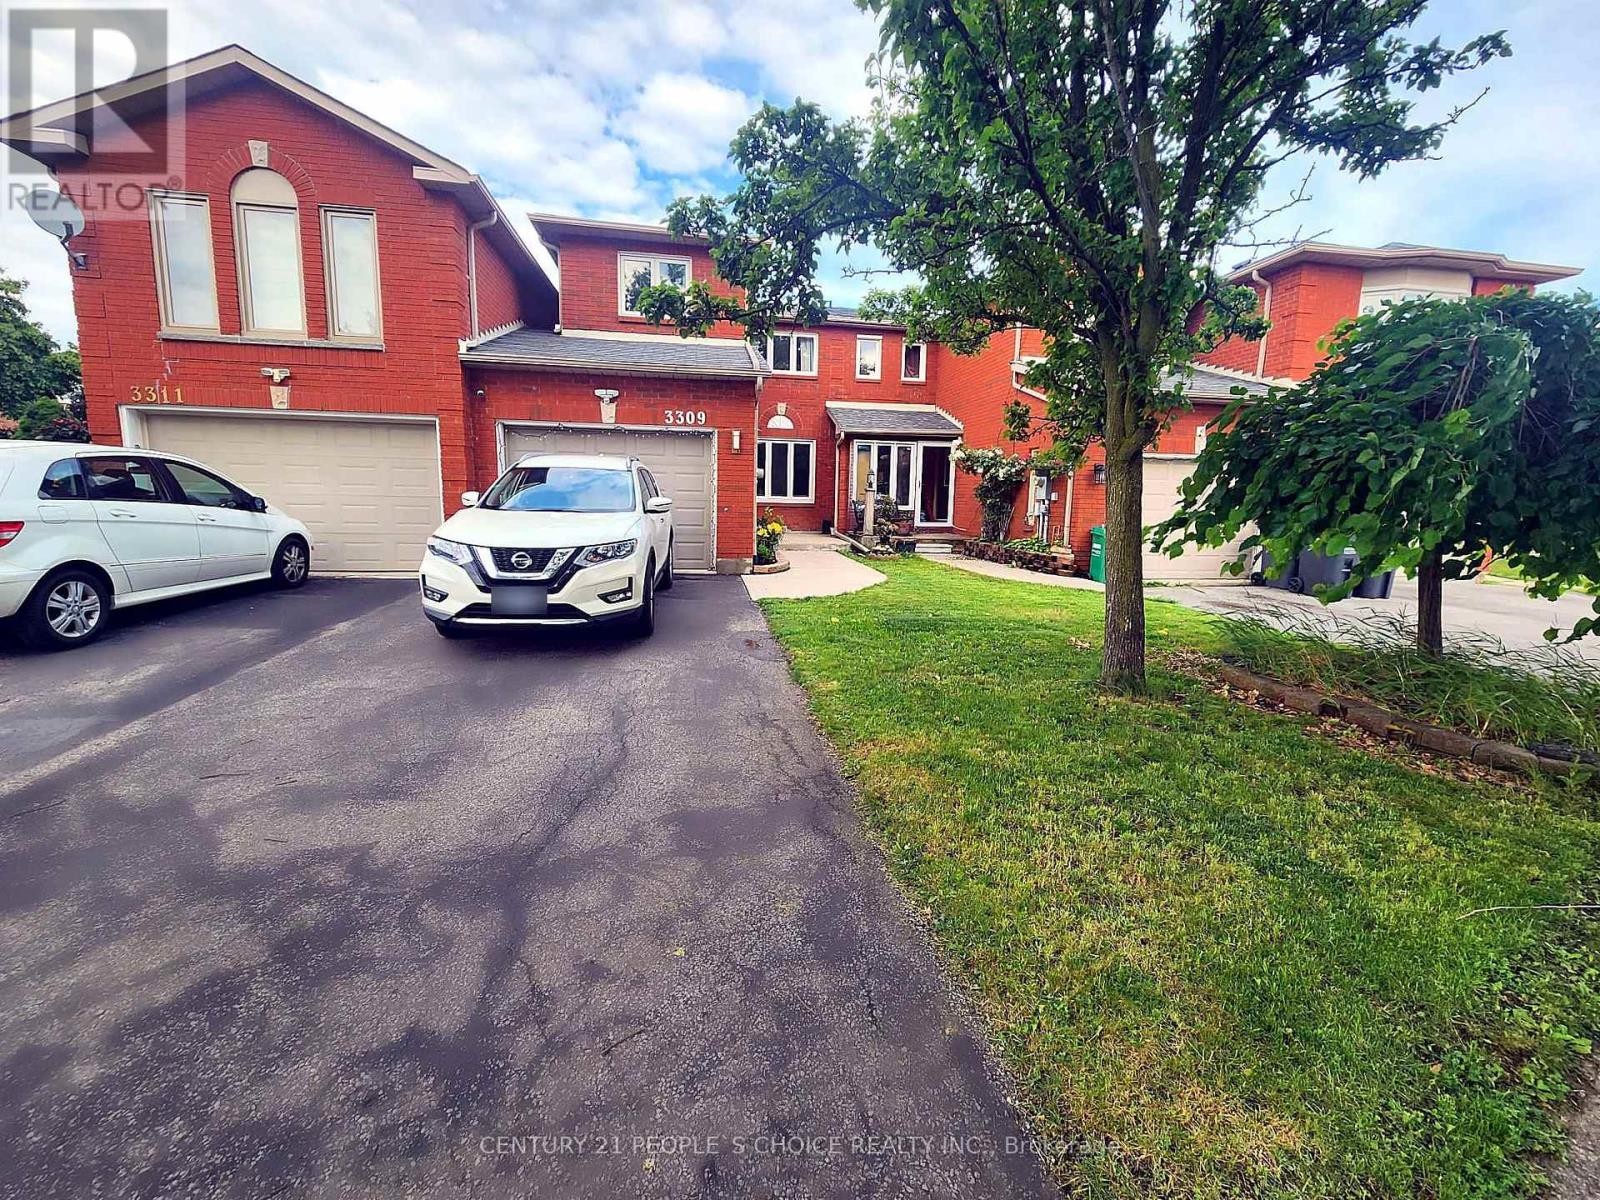
3309 Bobwhite Mews
Mississauga, Ontario
Rent the whole home, over 2,000 sq ft, with no sharing and total privacy. The finished basement is yours too, with its own 3-piece bath, laundry and storage. Bright main floor: Hardwood floors, a west-facing living room and a sunny dining room. Updated kitchen: Stainless steel appliances, dishwasher, under-cabinet lighting, and an island with barstools. Primary suite: A large bedroom with a walk-in closet and 3-piece ensuite. Two more sunlit bedrooms and a full bathroom are upstairs. Finished basement: Pot lights and new flooring. Use it as a lounge, home office, gym or 4th bedroom. Private backyard: A new deck (2023) with railings and a new fence with privacy screen (2024). It suits BBQs, kids and pets. Parking for 3: A single garage with yard access plus a 2-car driveway. Comfort year-round: Furnace and A/C fully upgraded in 2022, with a 10-year warranty. Location 3-minute walk to the bus stop, plus Osprey Marsh, parks and trails Close to St Edith Stein and Trelawny Public School Lisgar GO 9 min, Meadowvale GO 10 min, Streetsville GO 11 min Meadowvale Town Centre, 5 min: Canadian Tire, Shoppers, LCBO, Metro, restaurants Sobeys, Walmart, Fresco, Thiara and Superstore, 5-10 min Costco Business Centre, 10 min, and two Costco warehouses, 15 min Move-in ready in a sought-after family neighborhood. Book your viewing today. (id:55460)