
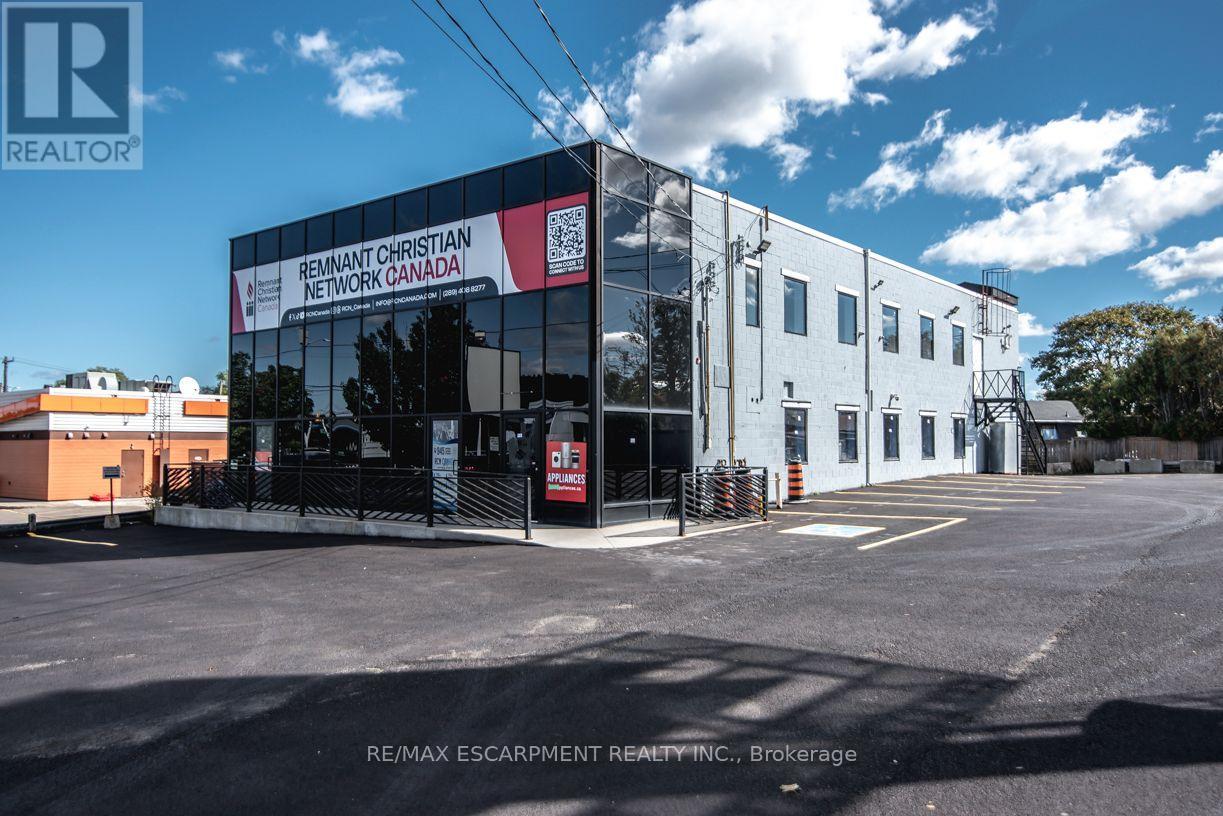
Unit 1 - 945 Upper James Street
Hamilton, Ontario
Prime Ground Floor Retail/Service Unit Approximately +/- 2,000 sq. ft. available in an ultra-high-visibility standalone building along the premier Upper James corridor. Unmatched traffic count & exposure near the Linc & Claremont Access, right beside A&W. Features direct window-side frontage, shared parking for 35 vehicles, & rear ROW access to Hester St. Ideal for restaurants, medical/doctor offices, clinics, financial services, or retail. Delivered in clean shell condition. Fully upgraded services: 2" natural gas line, 2" water line, 600V 60A 3-phase hydro service , and central A/C (separately metered) (id:55460)
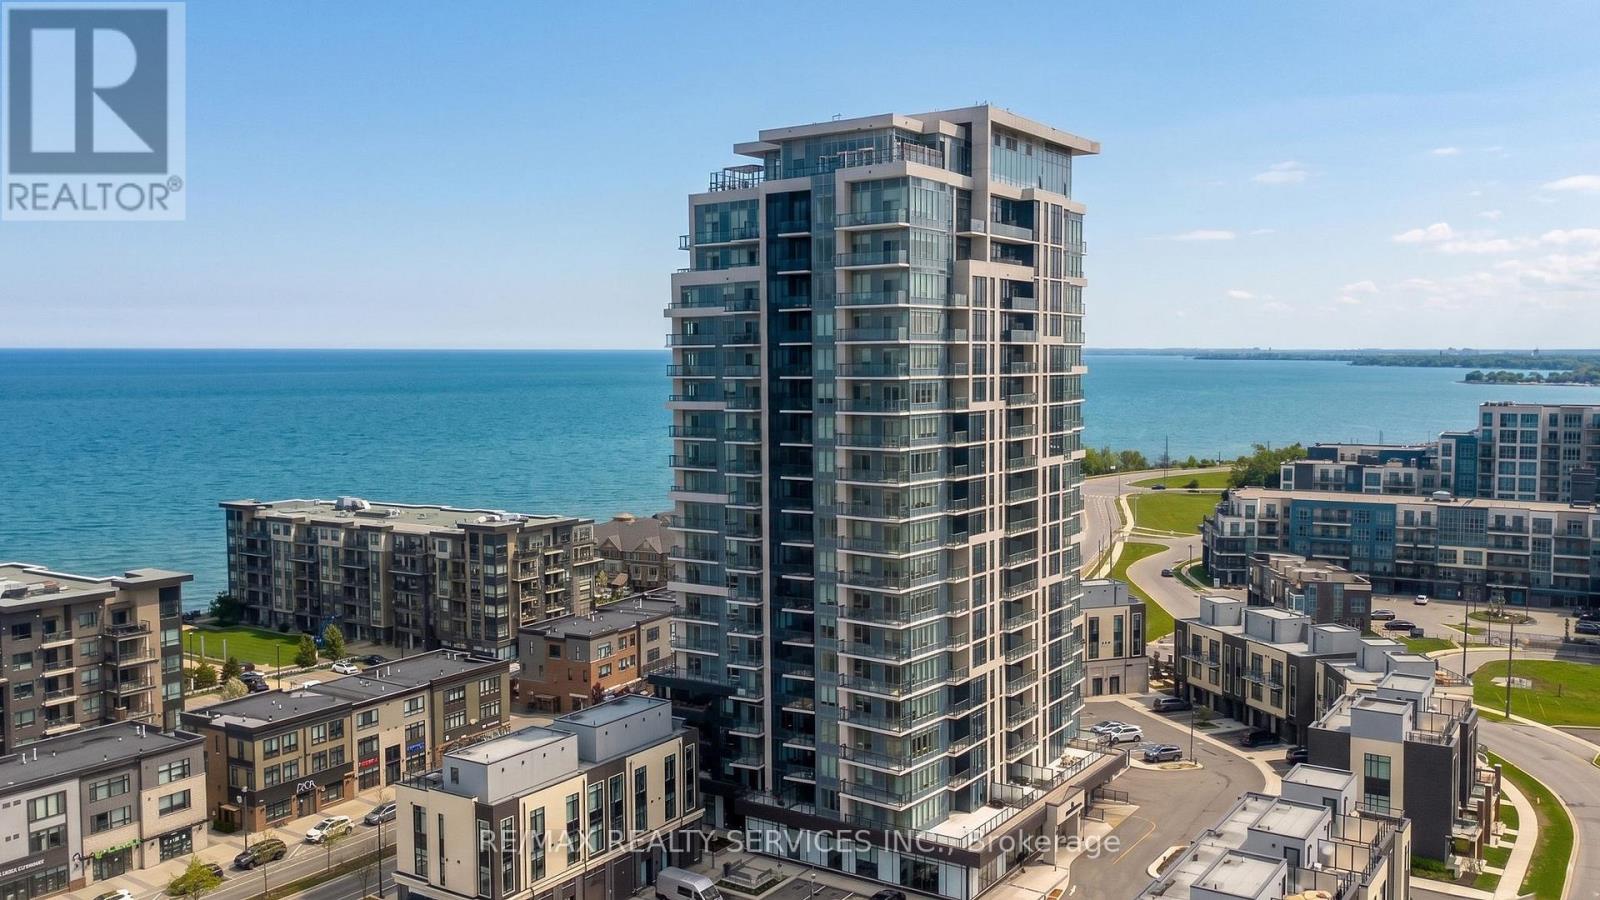
505 - 385 Winston Road
Grimsby, Ontario
Welcome to Odyssey Condos in sought after Grimsby on the Lake! Built by award winning Rosehaven Homes, this bright & spacious 2 bedroom, 2 full bath suite offers beautiful north-west views with both lake and stunning sunset views. The open-concept layout features a modern white kitchen with quartz countertops, stainless steel appliances, built-in microwave and ample cabinetry. The bright living and dining area is filled with natural light and offers a comfortable, functional space for everyday living and entertaining. Both bedrooms are generously sized, with the primary bedroom offering a spacious ensuite complete with glass-enclosed shower. Enjoy the ease of condo living just steps from restaurants, shops, cafes, waterfront trails and more. Conveniently located with easy access to the QEW and Grimsby GO, with future train service currently underway. A fantastic opportunity to enjoy relaxed lakeside living in one of Grimsby's most desirable communities. (id:55460)
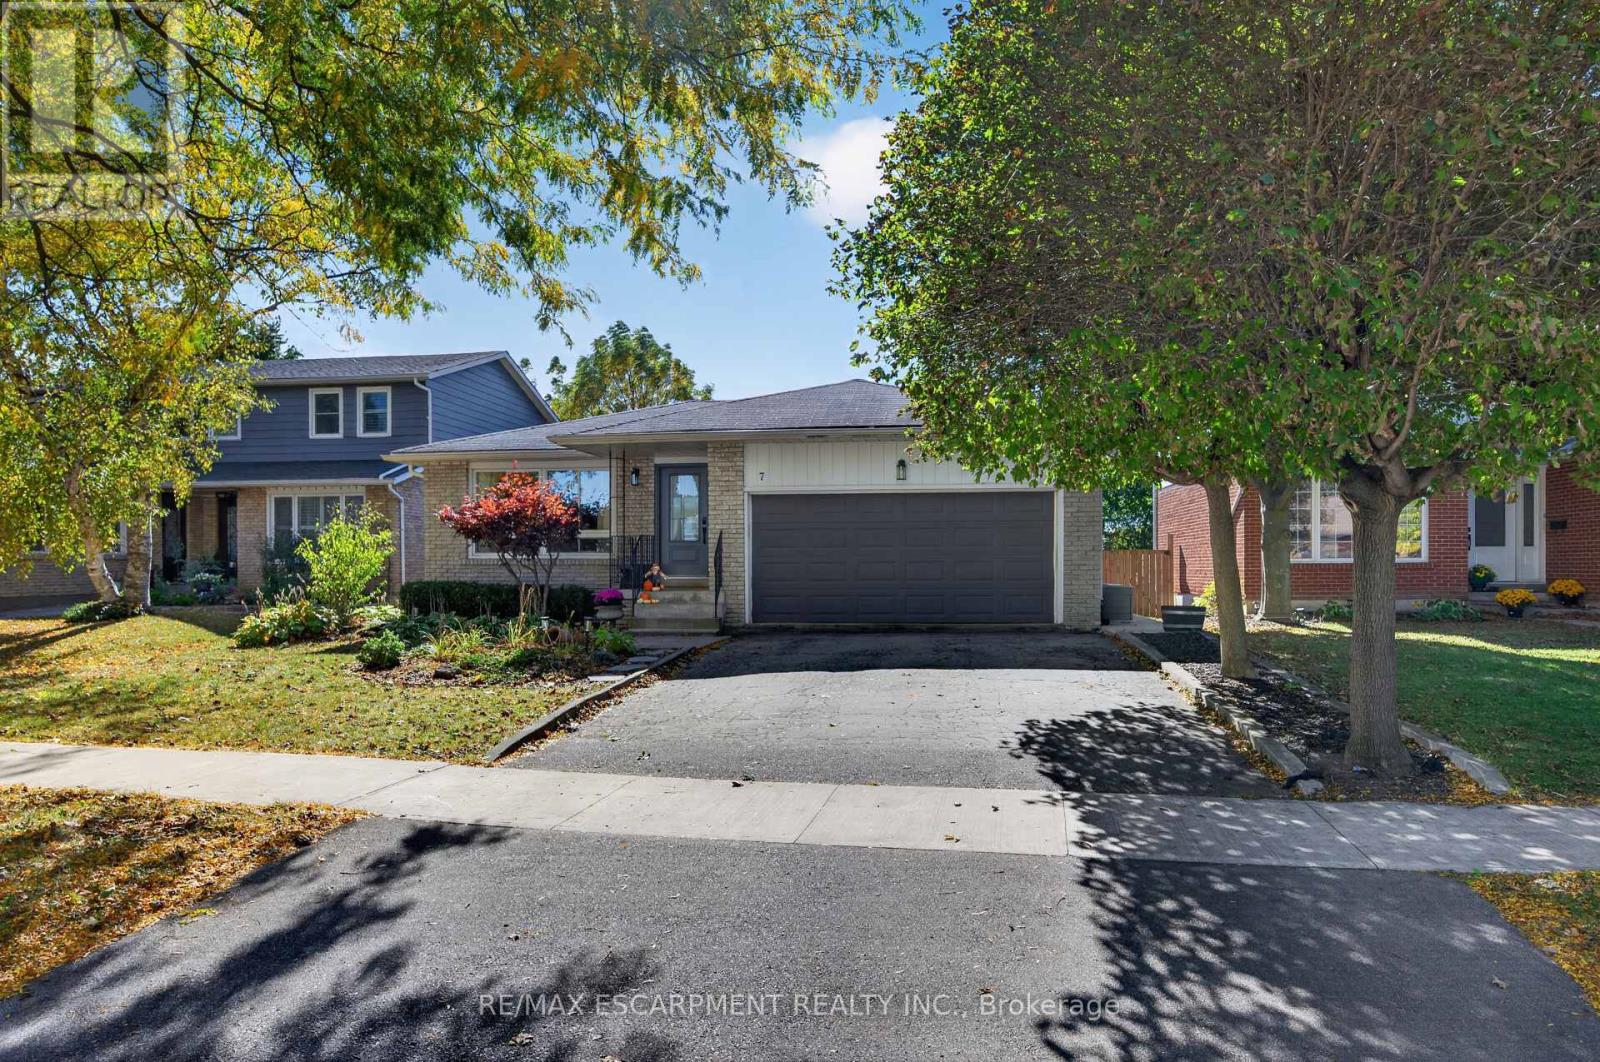
7 Fern Avenue
Hamilton, Ontario
7 Fern Avenue is the kind of home that feels right, from the moment you arrive! Tucked away on a quiet, mature, family friendly street in the heart of Waterdown, this beautifully updated 3 bedroom, 3 bathroom bungalow offers the perfect blend of modern comfort, thoughtful upgrades and neighbourhood charm. Inside, you'll find a bright, welcoming layout with updated flooring, pot lighting and beautifully renovated bathrooms. Generously sized bedrooms offer plenty of room to unwind, while the primary bedroom features the added comfort and convenience of its own private 2 piece ensuite. The kitchen has been refreshed with a new fridge, stove and dishwasher (2026). A walkout to the private backyard makes indoor and outdoor living a breeze. While the fully finished lower level and separate side entrance offer fantastic in law potential or flexible space for guests, teenagers, a playroom or home office. Major updates include a new heat pump, furnace, attic insulation, select windows and exterior doors (2024), water heater (2023) and updated electrical panel (2022). The attached double car garage adds everyday convenience. Just a short walk to parks, shops, restaurants and local amenities, this home offers the best of Waterdown living. But what really makes it special is the neighbourhood itself, where kids still play outside, neighbours know each other and there's a genuine sense of community. Beautifully updated, thoughtfully maintained and ready for its next chapter. Welcome home! (id:55460)
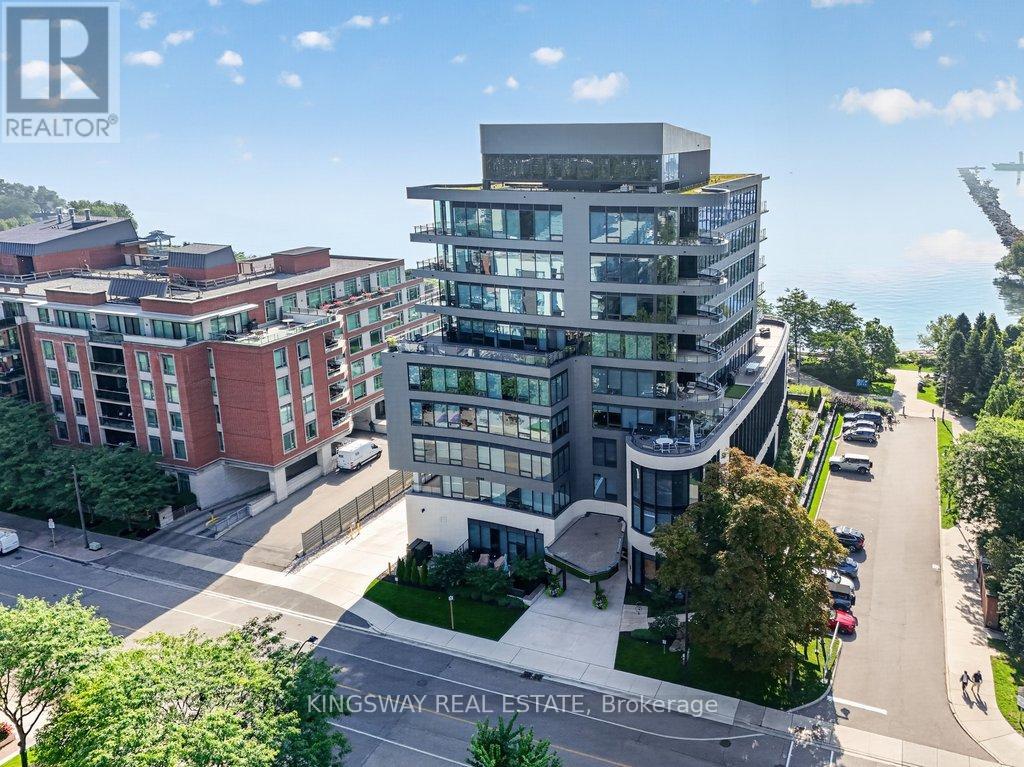
301 - 55 Port Street E
Mississauga, Ontario
Perched on the shores of Lake Ontario is the crown Jewel of Port Credit, 55 Port ST. Waterfront Living at its finest. Enjoy Vibrant Village Life with a lifestyle defined by elegance, exclusivity, and convenience. Welcome to unit 301 a direct South Facing corner unit spanning 2200 Sq Ft of refined luxurious Living Space. Open concept living and dining with floor to ceiling windows to capture the waterfront views, 10 FT Ceilings, 2 Bdrms + Office & 3 Spa like bathrooms & full size laundry room. Gourmet Kitchen with Quartz Counters, Italian Cabinetry, Centre Island, High End Miele Appliance Package Including Panelled Fridge, Wall Oven & Gas Stove. Custom Blinds, Pot Lights, & Wall Panelling anchor the cozy gas fireplace. Primary Bdrm features W/O to Balcony, 5 Pce Luxe Ensuite with a free standing tub, back lit mirrors & rain shower head. Custom Home Office & Cabinetry. All upgraded black door handles & faucets throughout. Private BBQ Gas line on terrace that overlooks Lake Ontario. Watch the sunrise over the lake from your bed! 2 Parking Spots Included (Tandem) A Smart1 Home System w/ Digital Camera & Lock. Private indoor party room and outdoor space along the water's edge, a backyard oasis just meters from the water's edge. Short walk to Port Credit GO Station, Village shops & restaurants. (id:55460)
803 - 349 Rathburn Road
Mississauga, Ontario
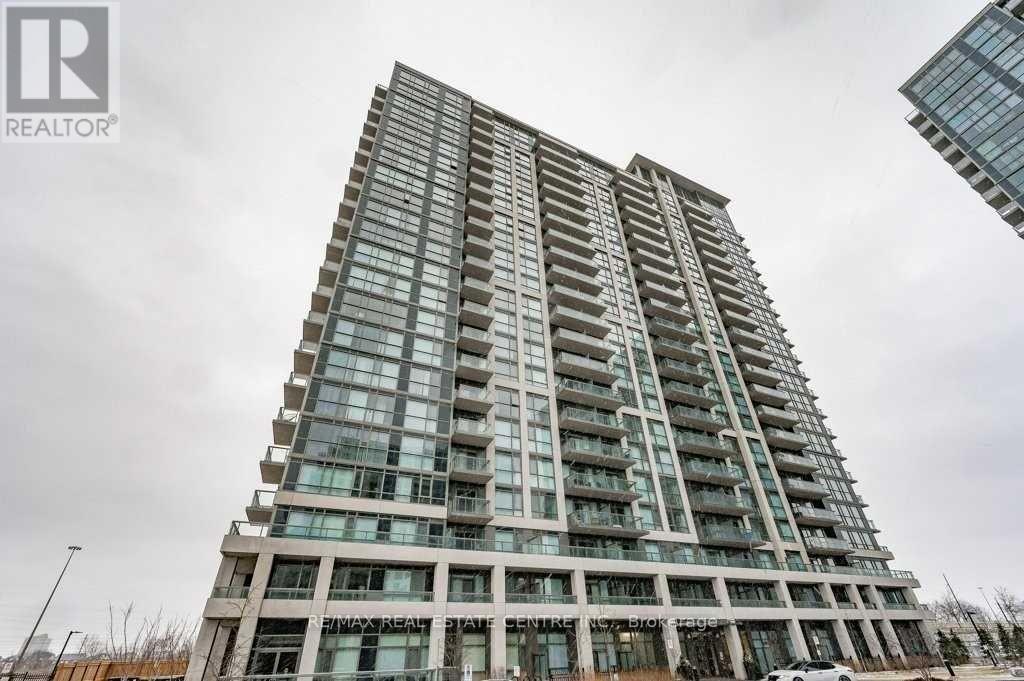
Partially Furnished Unit! Gorgeous 2 BR, 2 WR Condo with Unobstructed Views In The Heart Of City Centre. Comes with Laminate Floors in Living Room and Bedroom, Stainless Steel Appliances in Kitchen, Granite Counter and More! Walking Distance to Square One Mall, Sheridan College, Mississauga Transit Station, Cineplex. Five Minutes Drive To Erindale Go Station and Hwy 403. (id:55460)
209 - 1403 Royal York Road
Toronto, Ontario
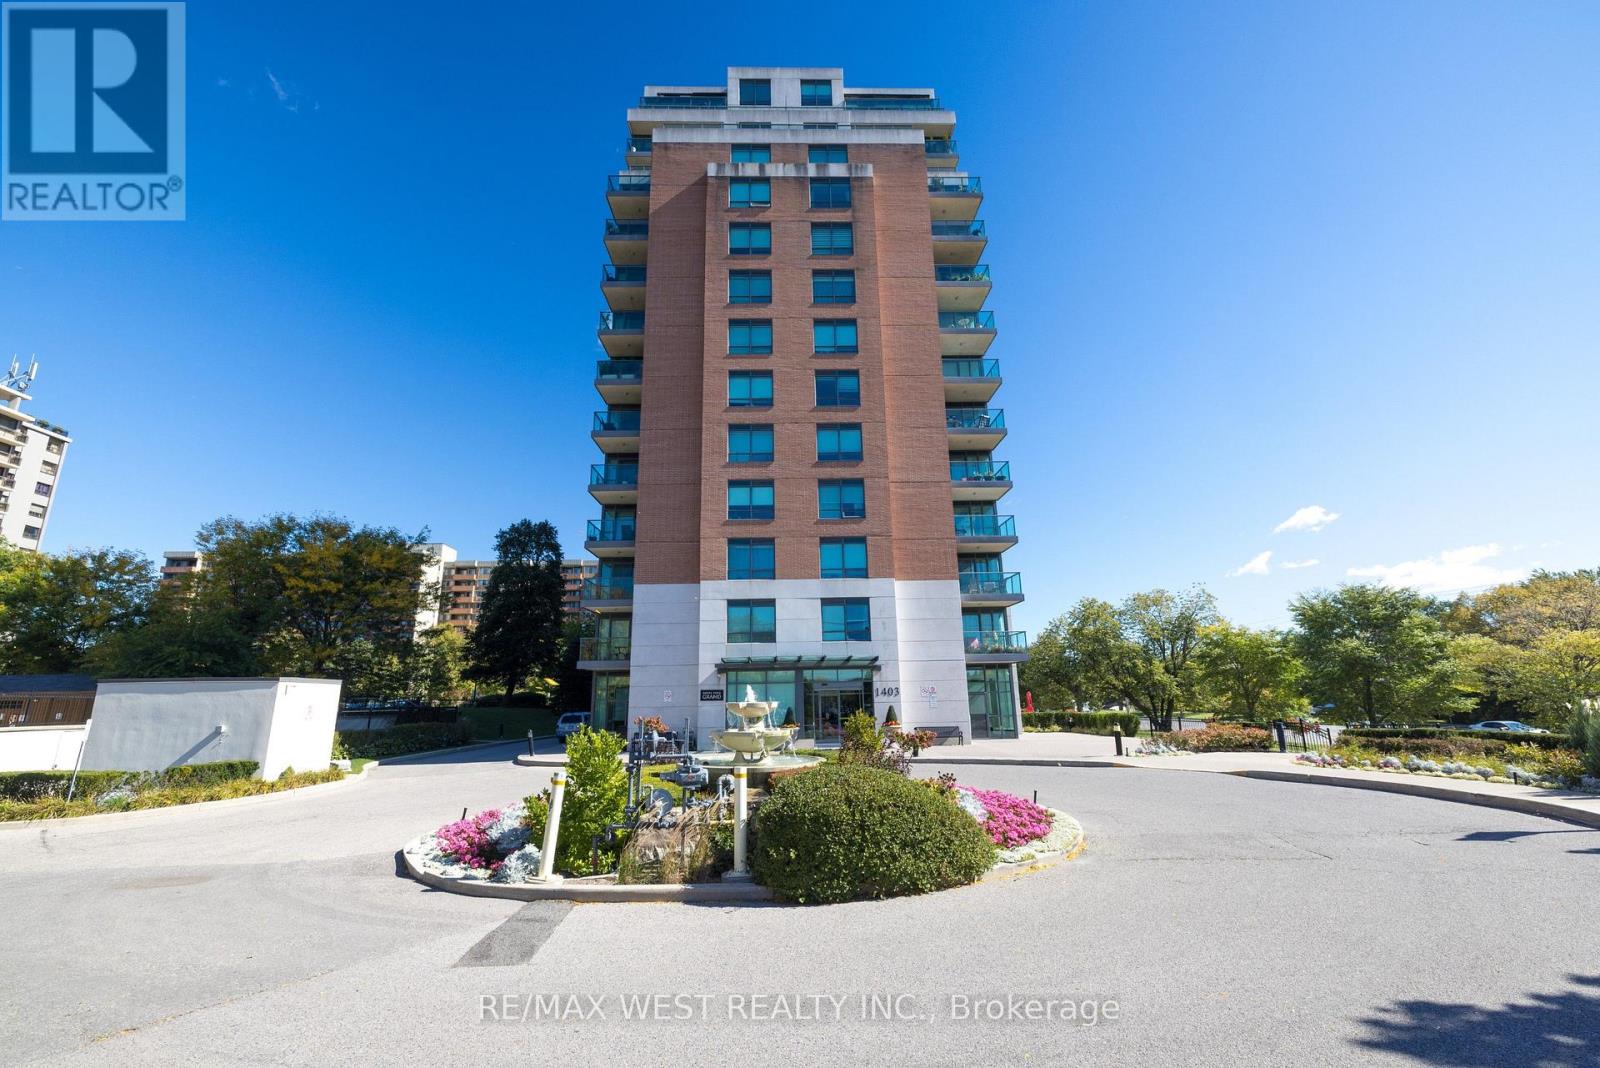
Embrace a comfortable, carefree lifestyle in this spacious 2-bedroom + den suite with a desirable split-bedroom layout and an open concept living space. The kitchen features granite countertops, ample cabinetry, and a convenient breakfast bar overlooking the combined living and dining area-perfect for everyday living and entertaining. The suite offers a den, 2 full bathrooms, a generous walk-in closet, in-suite laundry and a Juliet balcony. One parking space and one storage locker are included for added convenience. Residents enjoy an impressive range of building amenities, including 24/7 concierge/security, gym/exercise room, party room, billiards/games room, library, furnished guest suites for overnight visitors, bike storage, and visitor parking.Ideally located just steps to TTC access, with convenient bus connection to Royal York subway, and the upcoming Eglinton Crosstown LRT. Enjoy easy access to the scenic Humber River trails & parks including James Gardens, as well as nearby golf courses, reputable schools, shops, restaurants, Highways 401 & 427 and Toronto Pearson International Airport. A wonderful opportunity to enjoy comfort, convenience and an abundance of amenities in a well-connected Toronto location. (id:55460)
L4 - 498 Horner Avenue
Toronto, Ontario
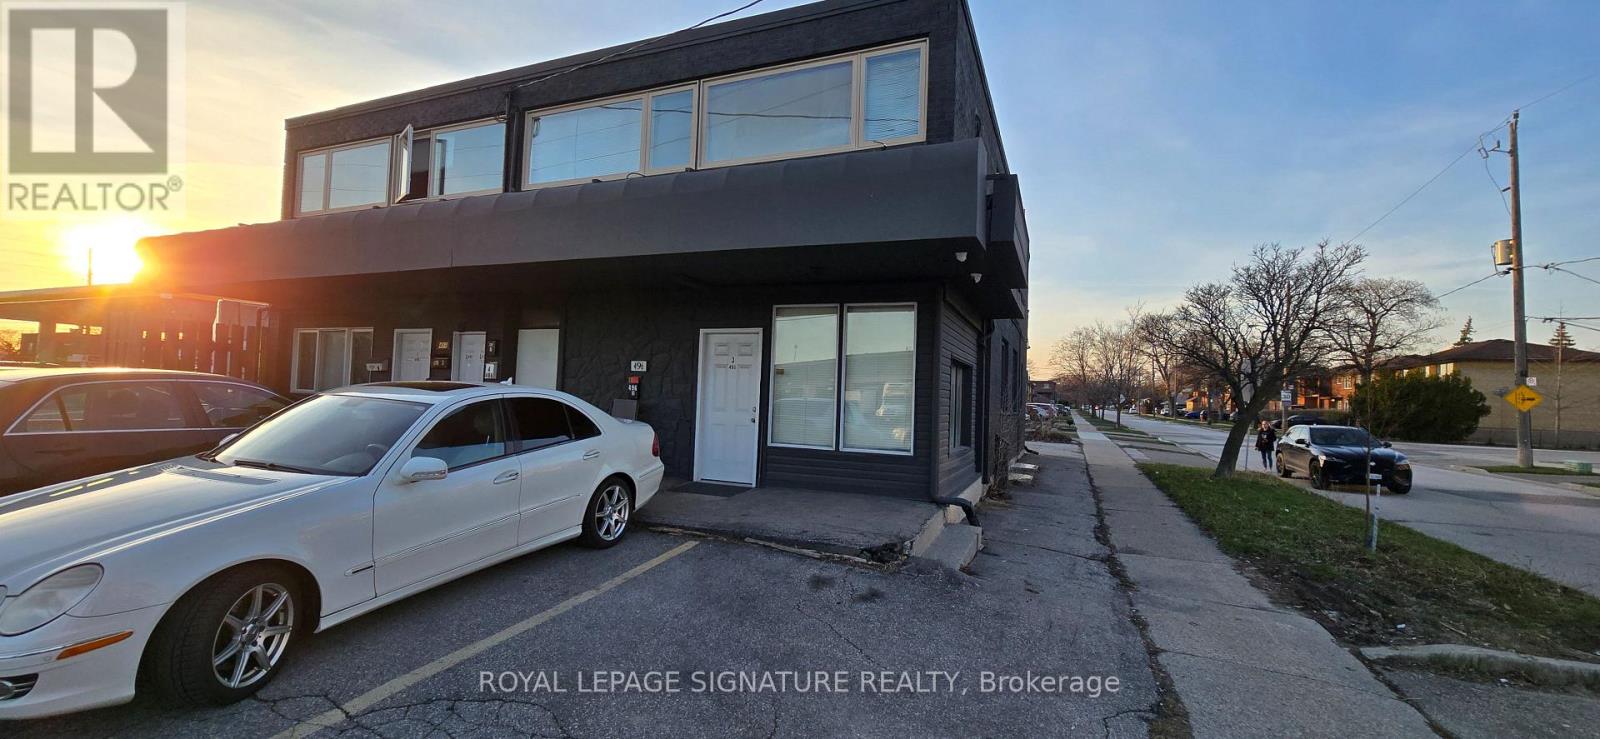
Great Opportunity To Live And Work In One Convenient Location! This Well Maintained Commercial/Office Unit Features A Full Kitchen And Full Bathroom, Offering Excellent Flexibility For Professionals, Small Business Owners, Or Those Seeking A Live Work Setup. Includes 1 Parking Spot And Is Conveniently Located Just Steps To Browns Line And Public Transit.Situated In The Highly Desirable Alderwood Neighbourhood With Easy Access To Highways 427,QEW/Gardiner, And 401, Plus Just Minutes To Sherway Gardens Shopping Centre, Restaurants, And Other Amenities. A Rare Opportunity To Enjoy The Convenience Of Working And Living In One Space In A Prime Etobicoke Location. Hydro Is Metered Separately And To Be Paid By The Tenant. *** You can access this unit from front and back of the Building *** (id:55460)
Basement - 1407 Kenmuir Avenue
Mississauga, Ontario
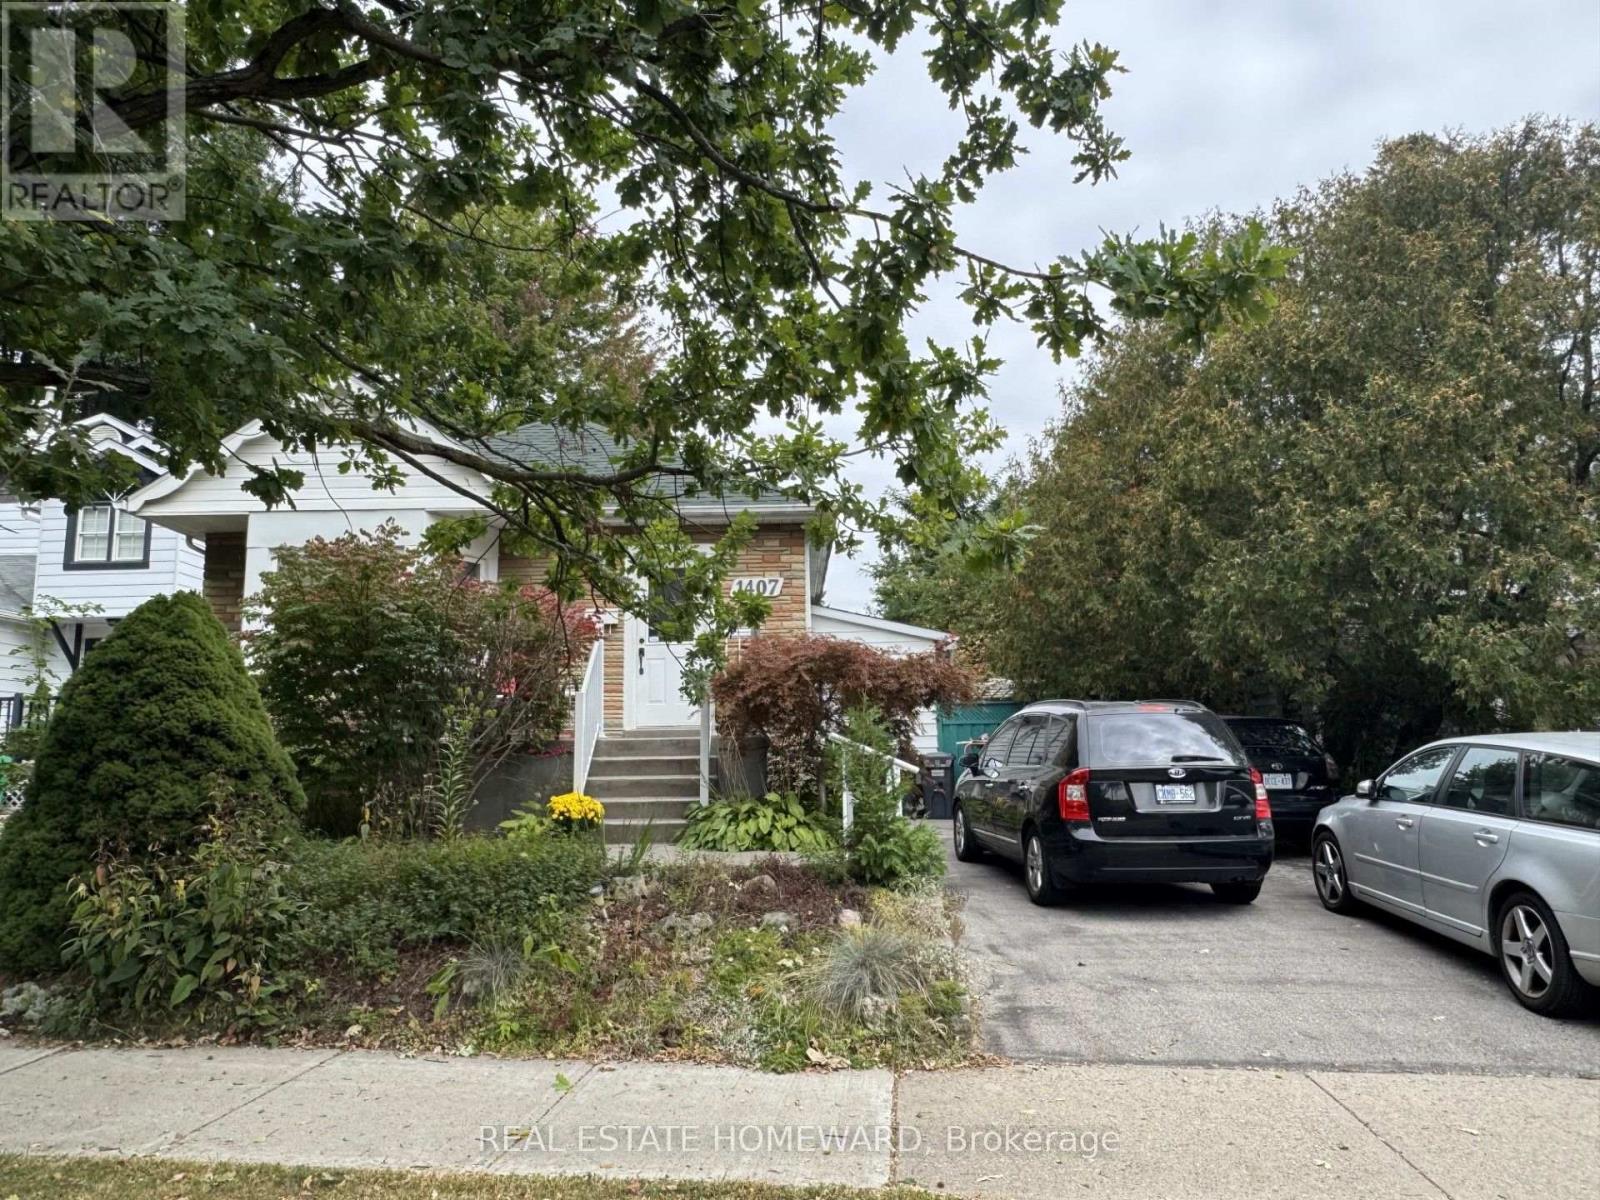
Fully furnished , renovated 2 bedrooms, 1 bath self contained basement apartment with separate entrance. Large eat-in kitchen, spacious living room, 3pc bathroom, two good size bedrooms with windows, large private backyard, parking for 2 cars, shared laundry facilities. Exceptional location on a quiet street in the highly sought after Mineola neighbourhood . Minutes to Lake front , Port credit, QEW, GO station and an abundance of restaurants, shops and parks (id:55460)
302 - 1 Michael Power Place
Toronto, Ontario
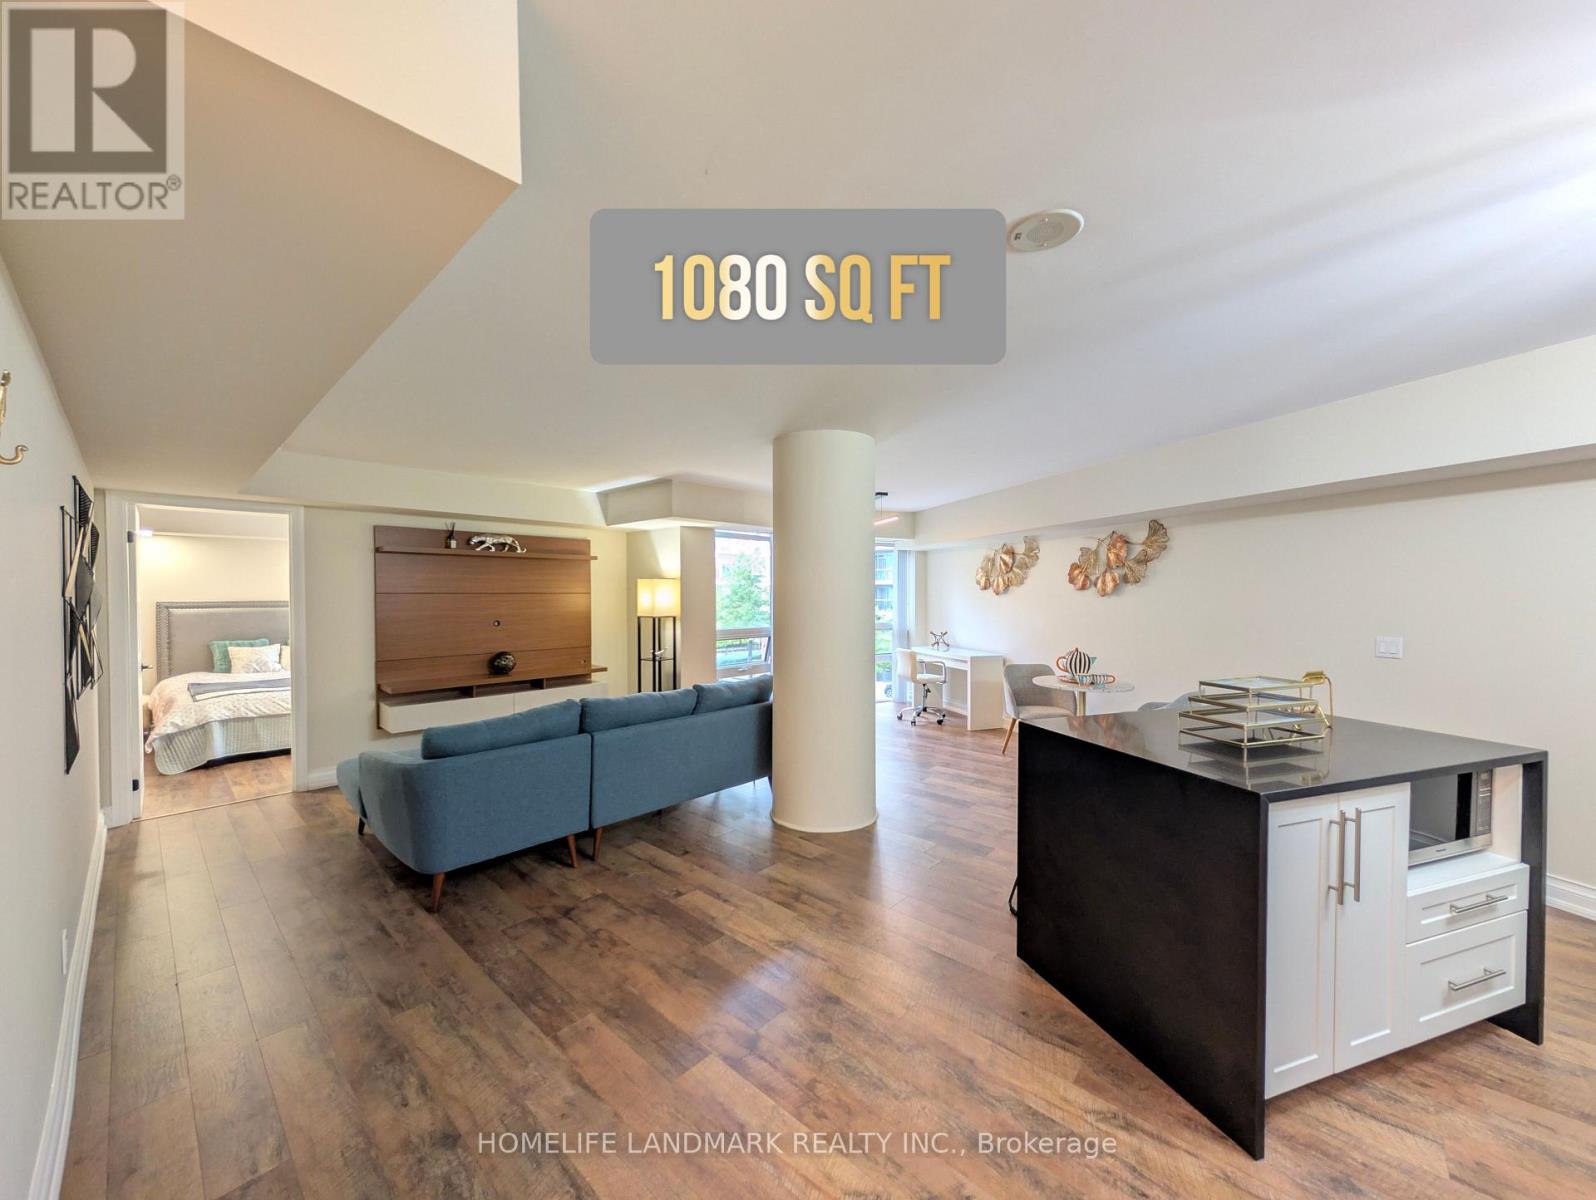
Welcome to 1 Michael Power Place, the newest building in the Michael Power community. This rarely offered 1,080 sq ft layout is among the largest in the building, offering exceptional space and flexibility. The den, complete with a door, can easily function as a second bedroom. The oversized primary bedroom features a large walk-in closet and a private ensuite, with enough space to accommodate a home office setup. The expansive living and dining area offers further potential to create additional workspace/room - see photo for inspiration. Enjoy outstanding value with an extra-large corner locker, ideal for storing winter tires, bicycles, or even a full-size scooter - see photo. An extra-large parking space on level P1 is also included. This well-maintained unit features modern, upgraded finishes, newer flooring, and includes a floating TV stand/console and a pair of beautiful closets. Move in with confidence-no renovations or upgrades required. Conveniently located within walking distance to Islington Station, and close to schools including Islington JMS and Etobicoke Collegiate Institute. Situated in a family-friendly neighbourhood with parks nearby and a golf course just minutes away. Residents enjoy excellent amenities, including an indoor pool, sauna, fitness centre, party room, theatre room, billiards room, 24-hour concierge, and ample visitor parking. A must-see opportunity offering space, versatility, and unbeatable convenience. (id:55460)
Lower - 43 Walter Avenue
Newmarket, Ontario
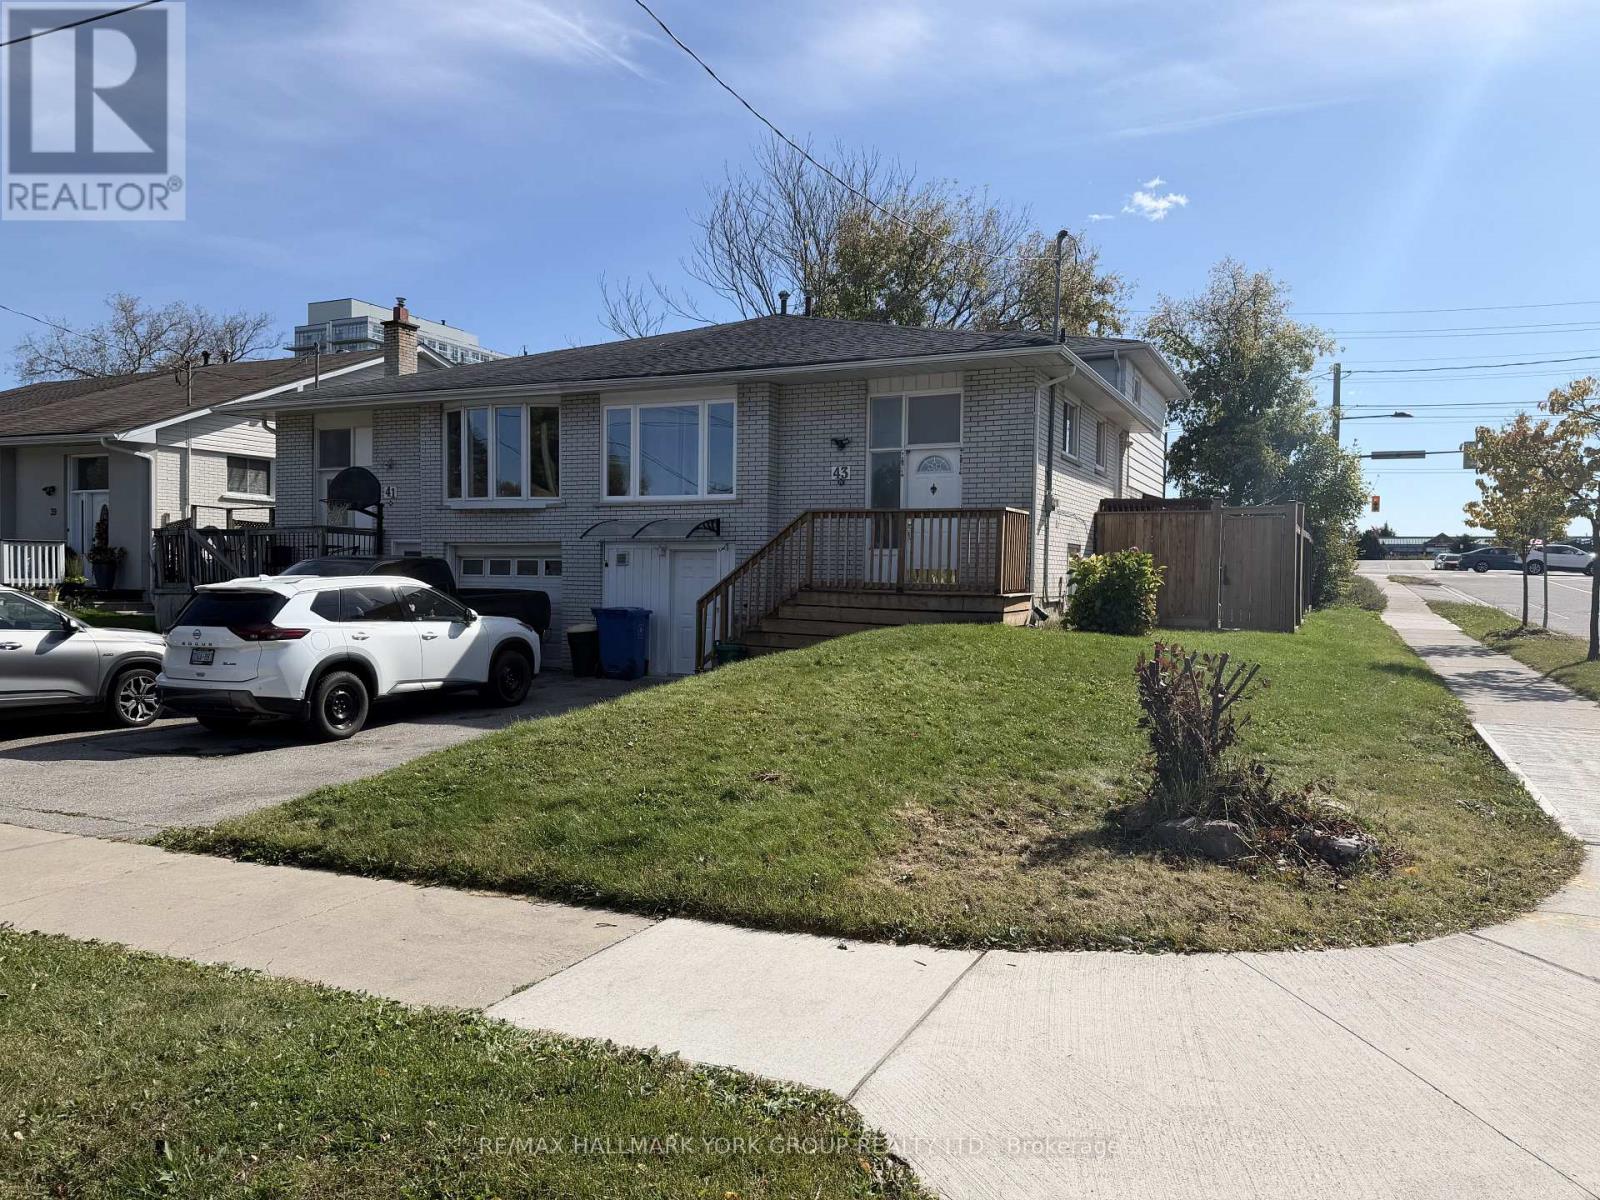
Welcome to 43 Walter Ave! Recently renovated and freshly painted, this professionally managed lower-level 0+1 bedroom apartment offers a bright, private and quiet place to call home. A separate entrance and large windows complement the inviting living space, featuring brand-new carpeting in the living room and updated wood-look flooring in the kitchen. A separate room provides flexible space for sleeping or a home office, while a large storage area adds everyday convenience. Enjoy access to a shared yard and one parking space on the shared driveway, suitable for a small or regular-sized car. Conveniently located in Newmarket, close to shops, restaurants, the mall, hospital and public transit. Utilities included! (id:55460)
93 Bayview Parkway
Newmarket, Ontario
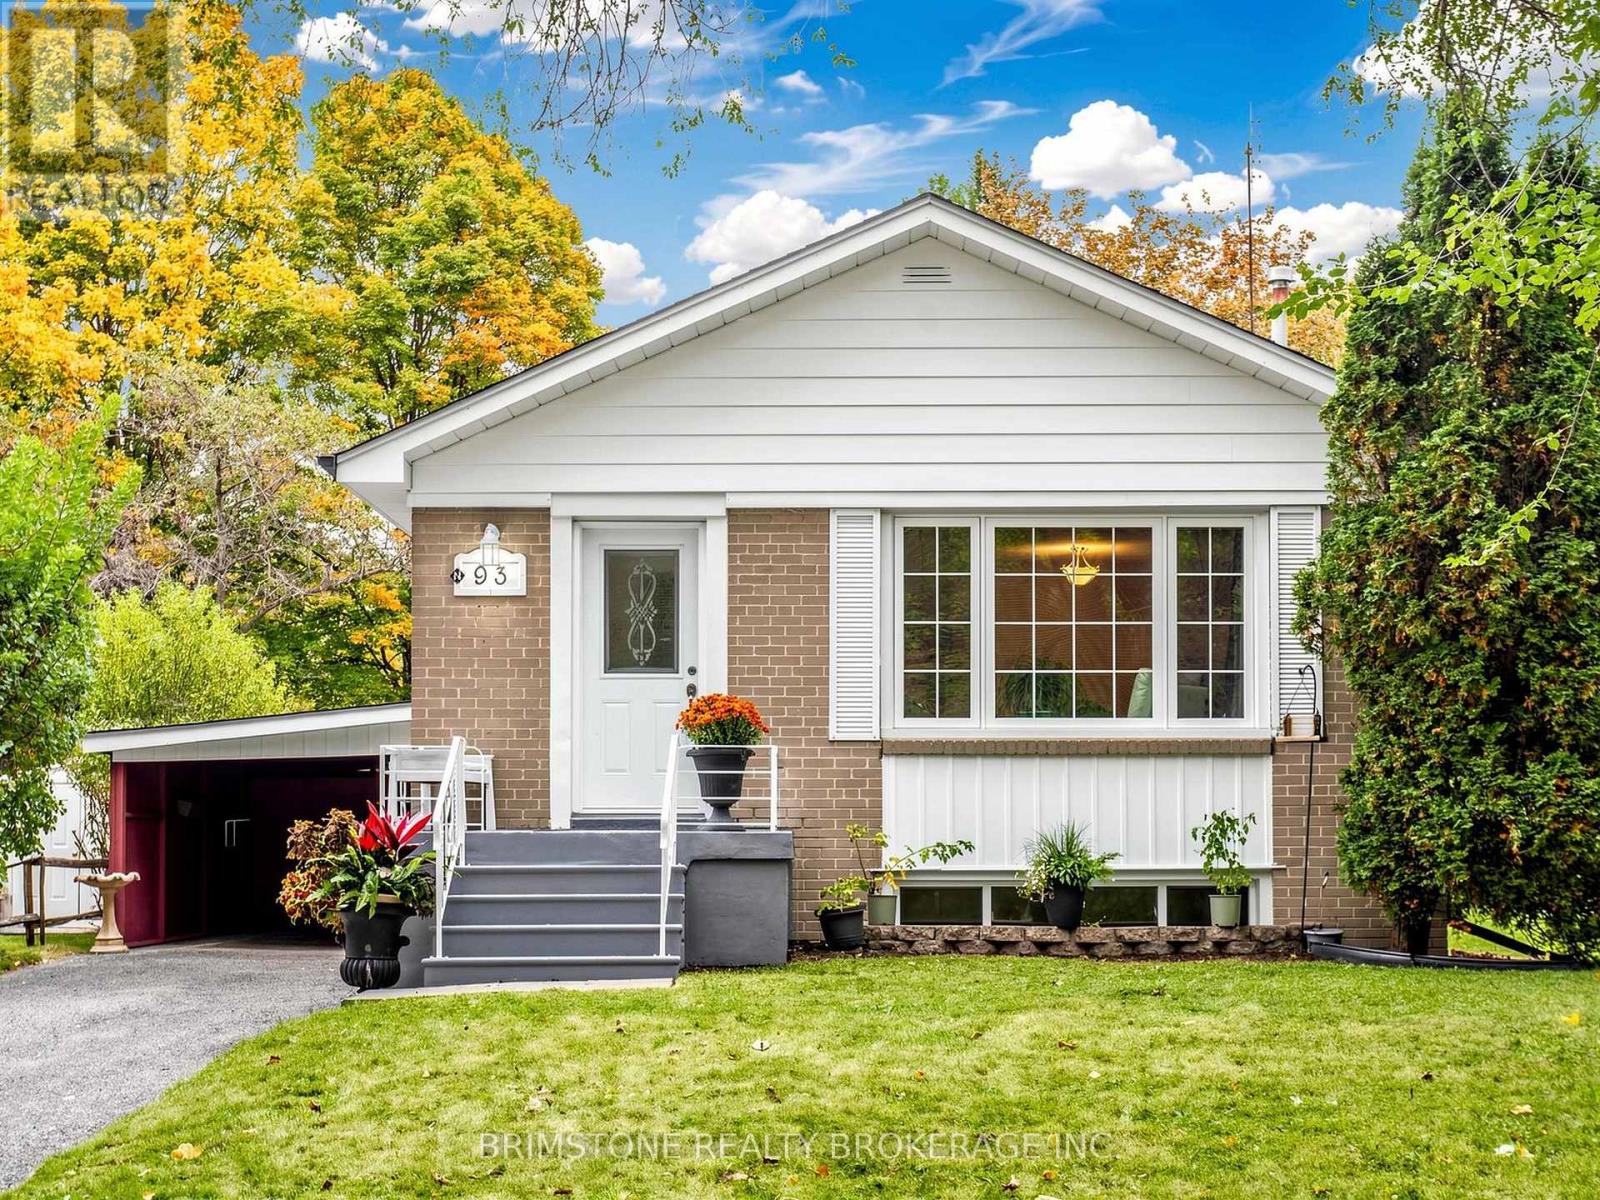
LEGAL BASEMENT APARTMENT!! Welcome to 93 Bayview Parkway, with over 2000 sq ft total finished living space! Nestled in the desirable Huron Heights/Leslie Valley area of Newmarket, this detached raised bungalow offers a wonderful blend of comfortable living, income potential and an exceptional location. Featuring 3 spacious bedrooms on the main level, hardwood flooring and a bright, self-contained LEGAL 1-bedroom basement apartment with own laundry facilities; completed in 2019 with all permits and inspections, this home offers flexibility for multi-generational living or the opportunity to generate rental income. Step outside to discover a huge backyard with mature trees and plenty of room to entertain, garden, play or simply relax and enjoy your own outdoor retreat. A convenient carport and large storage shed add to the home's practicality. Long driveway with total parking for up to six cars! Legal Apt also has designated parking for two cars. One of the home's most special features is its setting, with a beautiful wooded Mabel conservation area across the road, offering a front-row seat to nature's changing seasons. Imagine enjoying your morning coffee as the leaves change colour in the fall, the trees come alive in spring and the birds sing just outside your window. Enjoy an active, connected lifestyle with the Tom Taylor Trail, parks, conservation areas, soccer and baseball fields all nearby. Conveniently located within walking distance of public transit, Go Train for convenient travel to and from Toronto, Southlake Regional Health Centre and scenic walking trails, with shopping, schools and everyday amenities close at hand. A short drive to 404 and Hwy 9 for all your travelling needs. Whether you're looking for a home with room to grow, space for extended family or an investment opportunity with added versatility, this property is one to see! (id:55460)
209 Redstone Road
Richmond Hill, Ontario
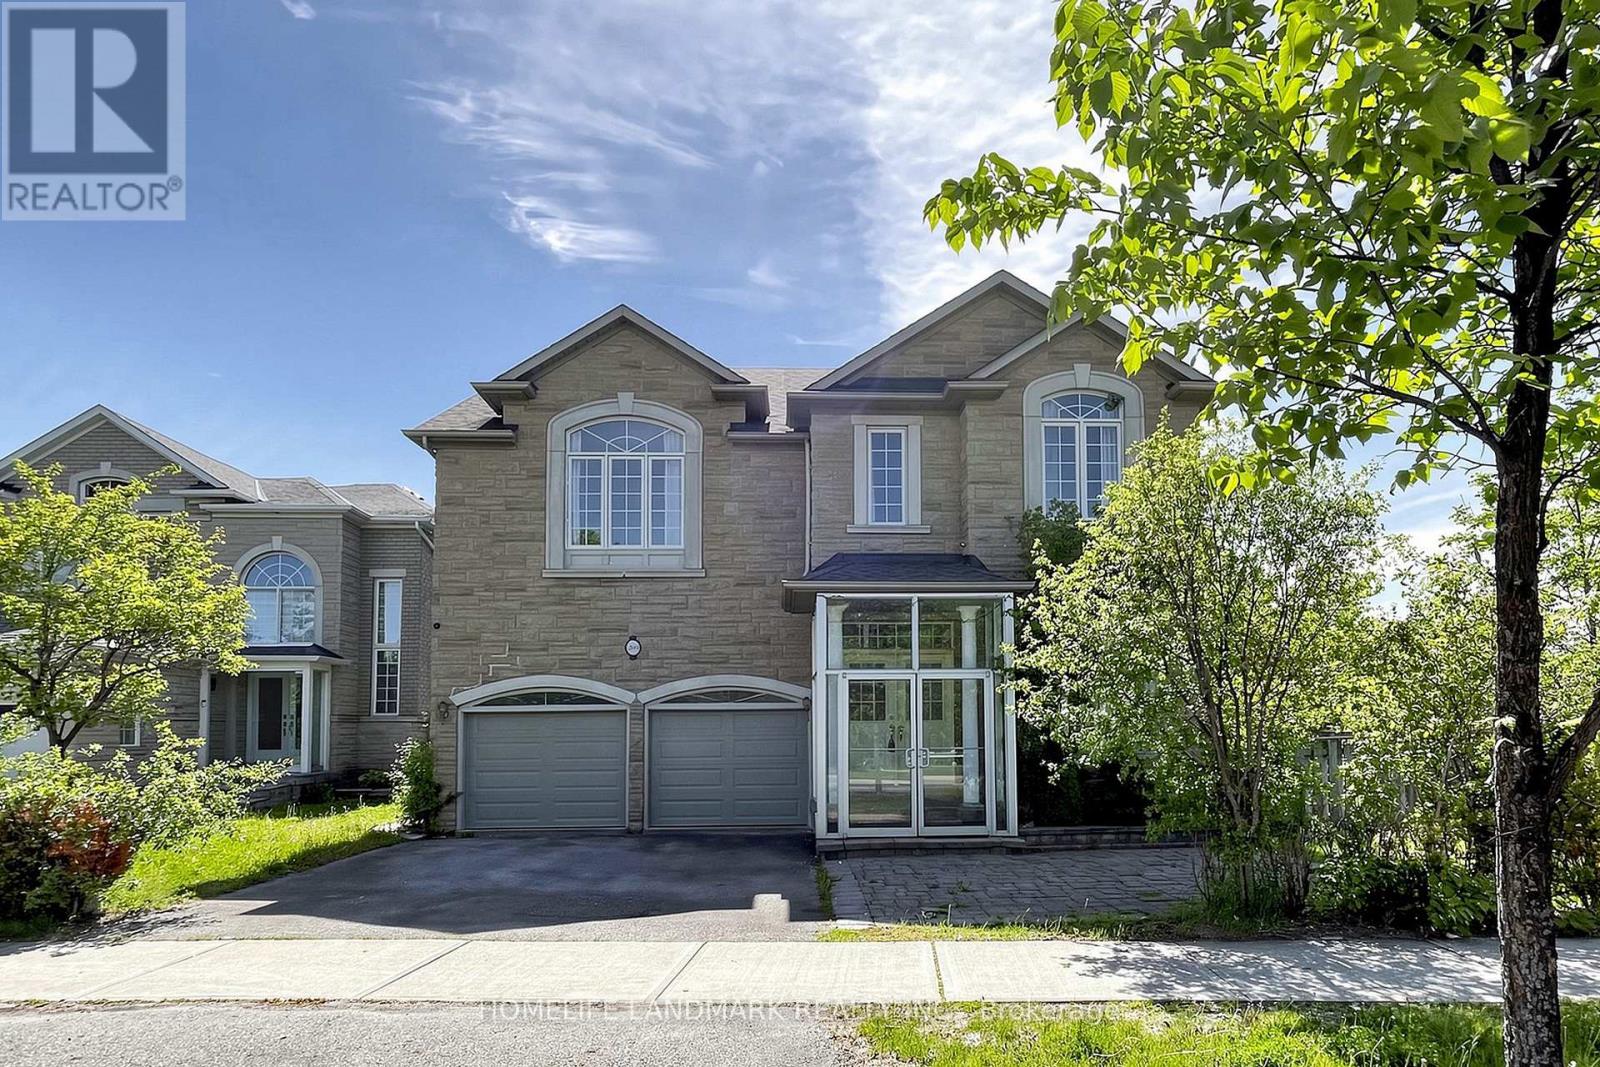
Welcome to this 4-bedroom executive home, backing right onto a beautiful, private ravine. The main floor features a bright breakfast area that walks out to a massive deck-perfect for summer BBQs. Downstairs, you'll find a fully finished basement with a smooth walk-out to a large patio and the backyard. It's located in a fantastic, family-friendly neighborhood, just minutes from great schools, shopping, and everyday amenities. (id:55460)