
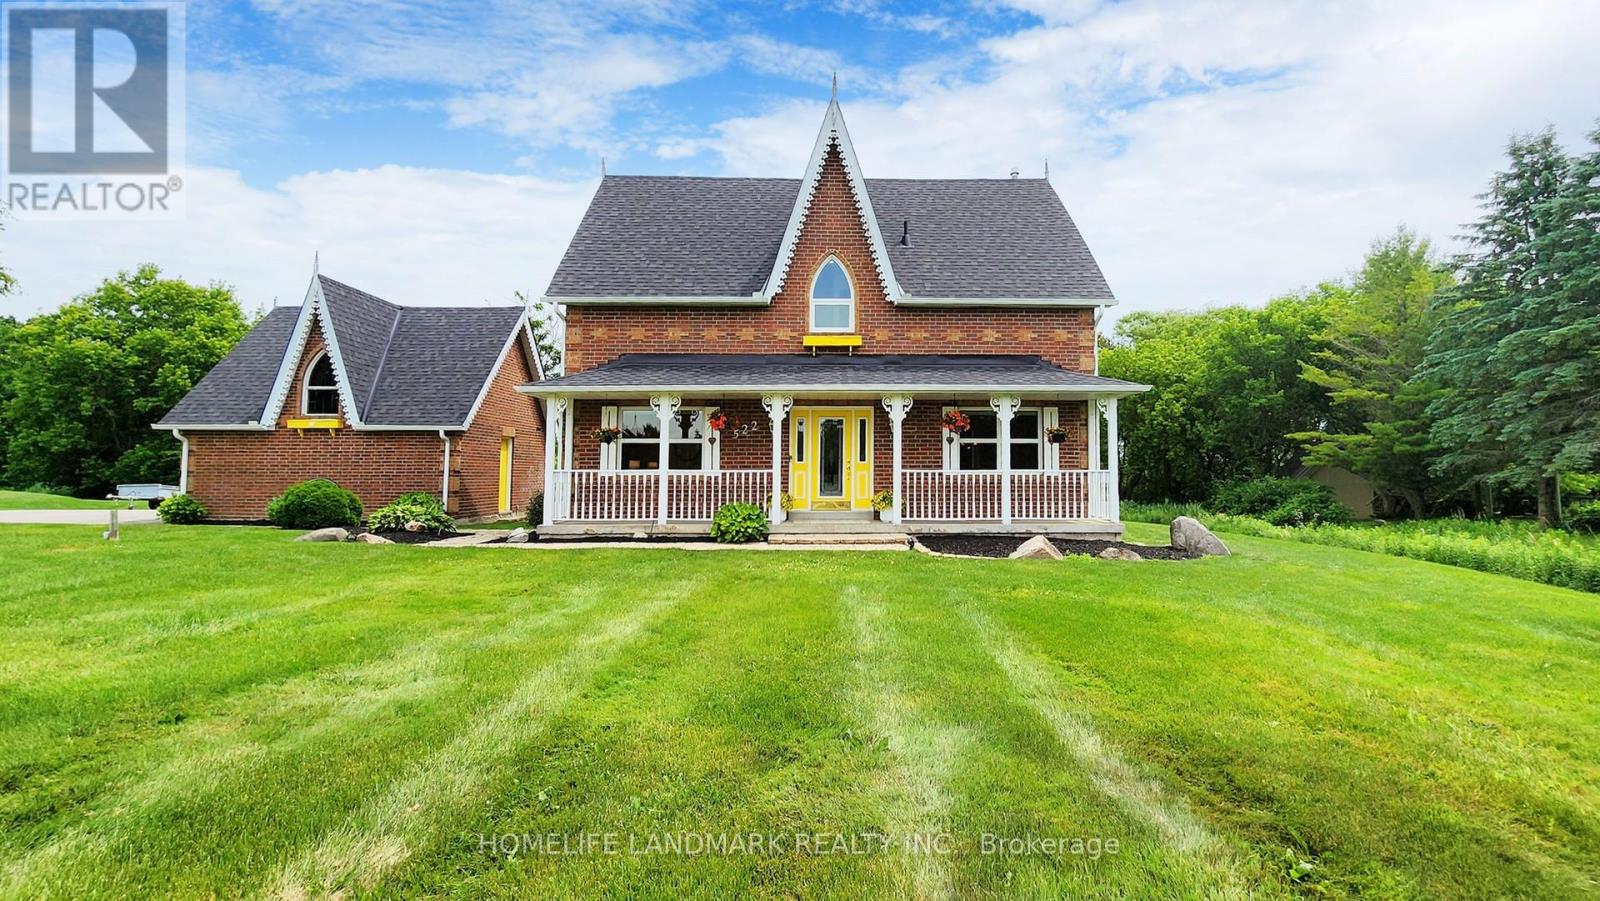
522 Cam Fella Boulevard
Whitchurch-Stouffville, Ontario
Nestled in one of Whitchurch-Stouffville's most prestigious estate communities, this exceptional Victorian-inspired residence sits on an impressive 1.21-acre private lot-approximately the size of a football field-offering a rare combination of timeless elegance, modern comfort, and exceptional privacy. Mature trees and a secluded ravine forest create a peaceful backyard retreat that is seldom found within the GTA.Surrounded by luxury estate homes, this beautifully maintained property offers professionally landscaped grounds complete with an automatic sprinkler system, timer, and rain sensor for effortless outdoor maintenance. Inside, classic Victorian architectural details blend seamlessly with contemporary living, creating a warm and sophisticated atmosphere ideal for both everyday living and entertaining.The expansive backyard provides endless possibilities for outdoor enjoyment, future landscaping enhancements, or simply relaxing while enjoying the natural setting. Located just minutes to Highways 404 and 407, the property offers convenient access to Markham, Richmond Hill, Aurora, and Toronto while maintaining the tranquility of estate living.Additional features include municipal water, forced-air gas heating, central air conditioning, a full unfinished basement with future potential, and parking for up to six vehicles. Estate properties of this size, privacy, and character rarely become available, making this an outstanding opportunity for buyers seeking space, prestige, and a lifestyle surrounded by nature. (id:55460)
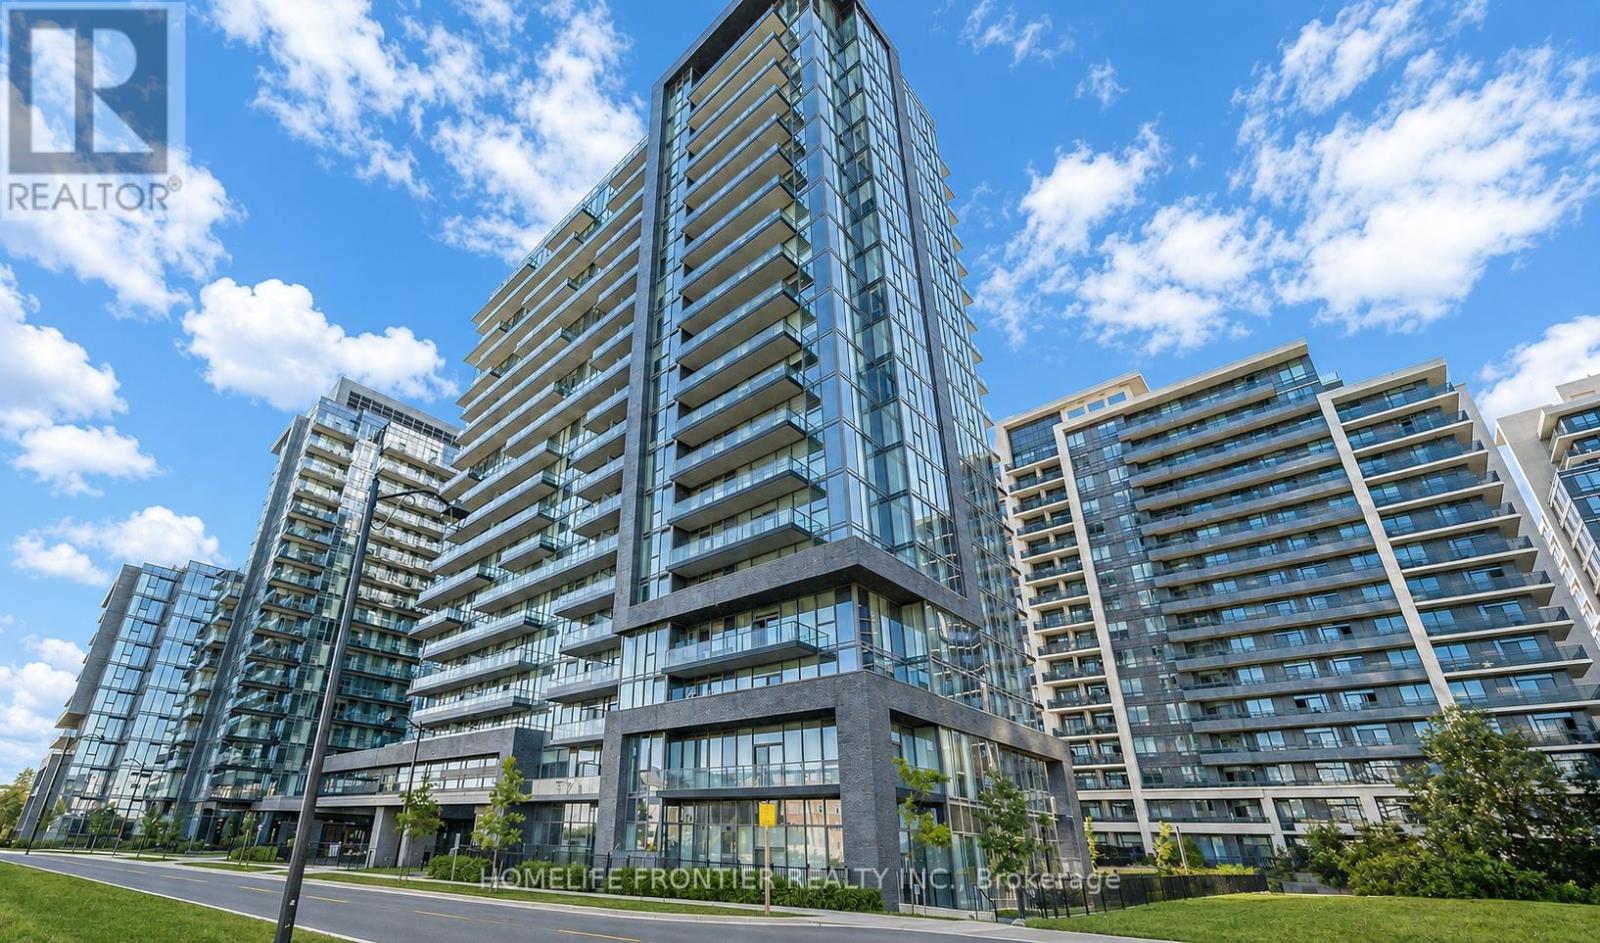
301 - 20 Gatineau Drive
Vaughan, Ontario
Experience upscale living at the prestigious D'Or Condos in the heart of highly sought-after Disera Village! This beautifully appointed 1-bedroom, 1-bathroom suite offers approximately 584 sq. ft. of thoughtfully designed living space plus a full-size balcony with open views. Featuring one of the building's best layouts with no wasted space, the unit boasts soaring 9-ft ceilings, floor-to-ceiling windows, and a completely carpet-free interior that creates a bright, spacious, and modern atmosphere throughout. The upgraded kitchen showcases granite countertops, mosaic backsplash, stainless steel appliances, breakfast bar, and ample cabinetry, seamlessly flowing into the open-concept living and dining area with walk-out to the oversized balcony. The spacious bedroom, lovely bathroom, ensuite laundry, owned underground parking, and owned locker complete this exceptional offering. Residents enjoy fabulous resort-style amenities including 24-hour full-service concierge and security, elegant hotel-inspired lobby, party room with adjoining lounge, elaborate dining room and chef's kitchen facilities, fully equipped fitness centre with weights and cardio machines, yoga studio, private theatre, guest suites, business centre, indoor pool with retractable glass wall leading to an outdoor sundeck and gazebos, hot tub, sauna, steam room, outdoor BBQ and dining areas, secured underground parking, security card access throughout common areas, and professionally landscaped grounds with gardens, walkways, and fountain features. Impeccably managed by Tridel. Fantastic Thornhill location just steps to Promenade Mall, Disera Village shopping and restaurants, Walmart, No Frills, T&T, Winners, public transit, parks, and highly regarded schools, with quick access to Hwy 7 and Hwy 407. An exceptional opportunity for first-time buyers, downsizers, or investors seeking luxury, convenience, and lifestyle in one of Thornhill's most desirable communities. (id:55460)
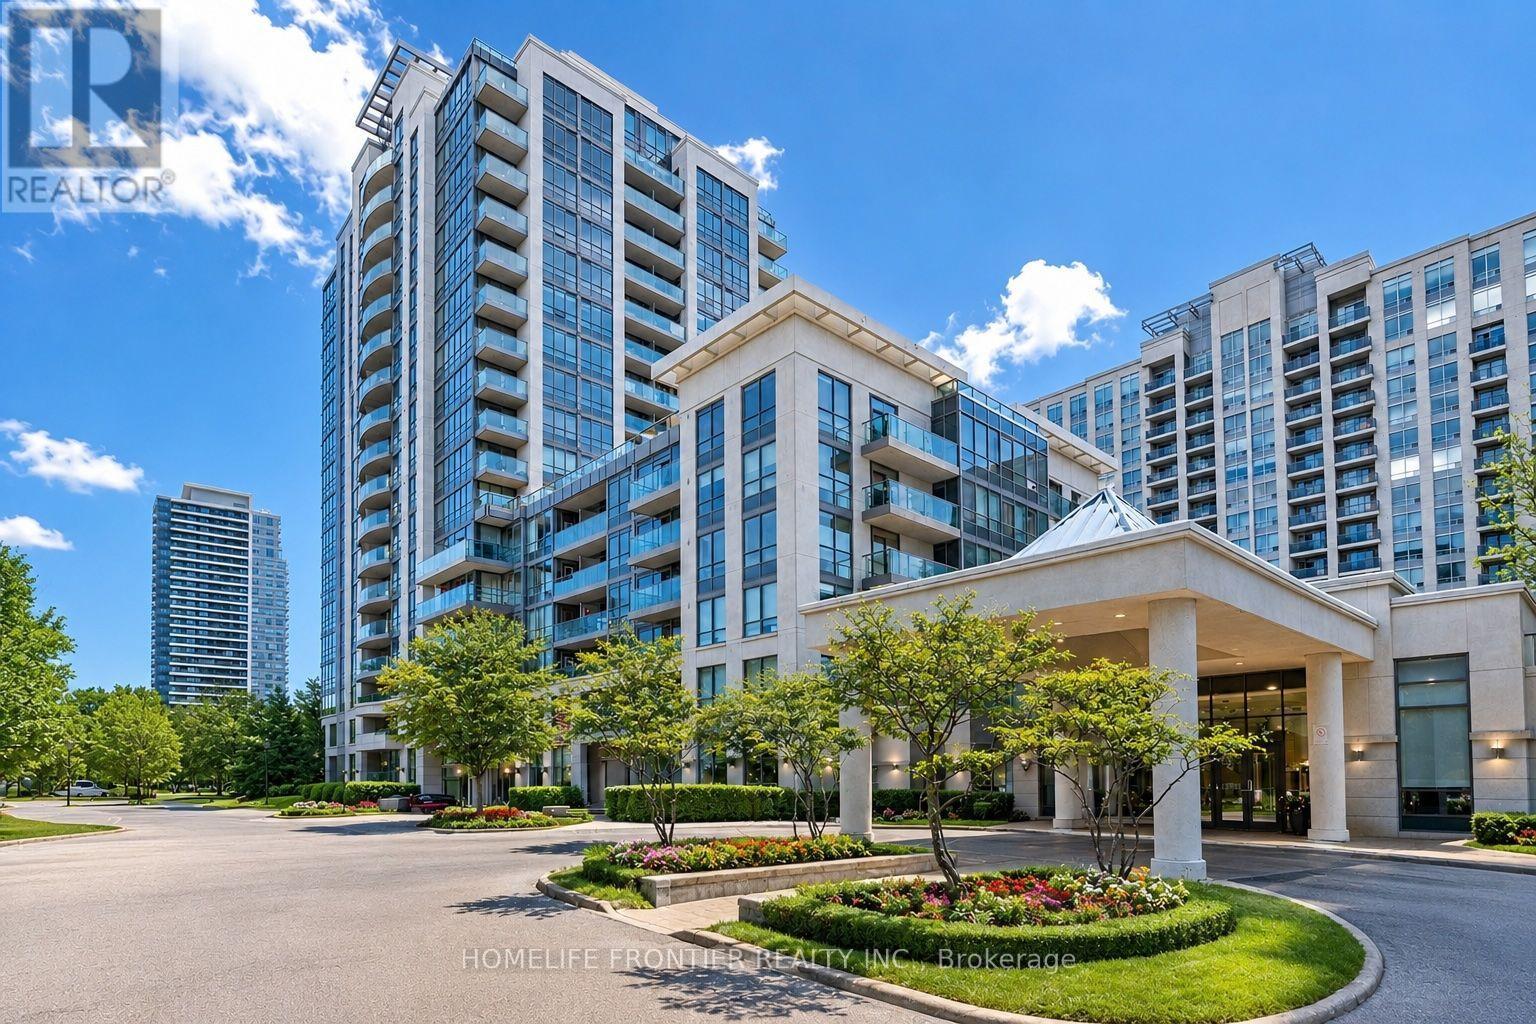
509 - 20 North Park Road
Vaughan, Ontario
Welcome to this luxurious condo suite in the highly sought-after, family-friendly Beverley Glen community. Offering 780 sqft of thoughtfully designed living space + an oversized private balcony, this stunning residence blends modern elegance w/ everyday functionality. This beautifully laid-out suite features 1 spacious bedroom, a versatile den & 2 well-appointed baths. The den offers exceptional flexibility - ideal as a home office, nursery, guest space or potential 2nd bedroom. The open-concept layout seamlessly connects the living, dining & kitchen areas, creating an inviting space perfect for entertaining & comfortable daily living. Large SW-facing windows flood the unit w/ natural light, while the walk-out to the expansive balcony showcases breathtaking panoramic city skyline views - the perfect setting for morning coffee or evening relaxation. The modern kitchen is a standout, designed w/ both style & function in mind. It features granite countertops, a breakfast bar, stainless steel appliances, stylish backsplash & modern cabinetry for optimal storage. Whether hosting guests or preparing everyday meals, this kitchen delivers sophistication & practicality. The primary bedroom offers a generous W/I closet & private 4-pc ensuite, creating a peaceful retreat. An additional 2-pc bath adds convenience for guests. Condo fees include 1 parking space, 1 locker, heat, water, CAC & visitor parking, plus access to premium amenities: indoor pool, gym, sauna, party/meeting rooms & rooftop deck/garden. Unbeatable location - steps to Promenade Mall, Walmart, cafes, synagogues, parks, transit, excellent schools & restaurants. Quick access to Hwy 7 & Hwy 407 ensures seamless commuting throughout the GTA. (id:55460)
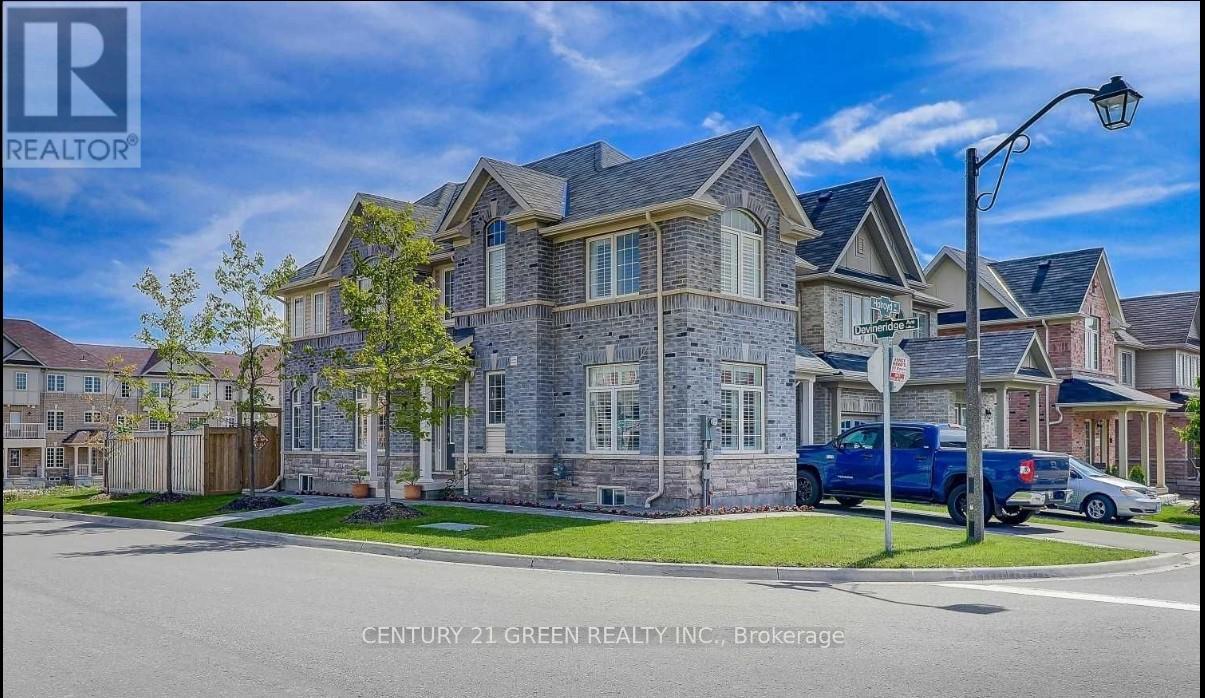
25 Holroyd Street
Ajax, Ontario
Well Maintained & Ready To Move In Detached Home Located In Central East Ajax. Comes With 3 Bedroom, 4 Bath And A Finished Basement ; Impressive Wide Corner Lot Home With Great Curb Appeal ; Interlocking Walkway ; Hardwood Flooring, Crown Moulding, California Shutters & High Profile Baseboards ; Kitchen Features Natural Stone Backsplash and Stainless Steel Appliances ; Enjoy The Wide Open Concept 2nd Floor With Tons Of Windows And Oversized Master Bedroom With 4-Pc Ensuite And Walk-In Closet. Fully Finished Basement Complete With Entertainment Room and Electric Fireplace, Bedroom And Washroom ; Attractive, Huge Side-Terrace, Accessible From The Kitchen ! Dining Room Features Two Large Corner Windows For Your Dining Pleasure With Your Family And Friends. Just Minutes From Hwy 401 and Hwy 412, The Ajax Go Station, Shopping, And The Rec Centre. It's Also Within Walking Distance Of Viola Desmond Public School. (id:55460)
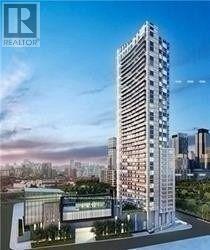
1709 - 75 Queens Wharf Road
Toronto, Ontario
Quartz" Building By Concord Cityplace. Studio Suite W/ 443 Sf With Beautiful Wide West Facing Balcony. Perfect For First Home Owner Or Investors! Walk Score Of 86 & Transit Score 94. Located Next To Park With Ample Green Space And Just Minutes To Harbour Front. Tim Hortons, Sobeys, Hunters Landing, Fox And Firkin, Rogers Centre, Cn Tower, Ripleys Aquarium, And Much More! (id:55460)
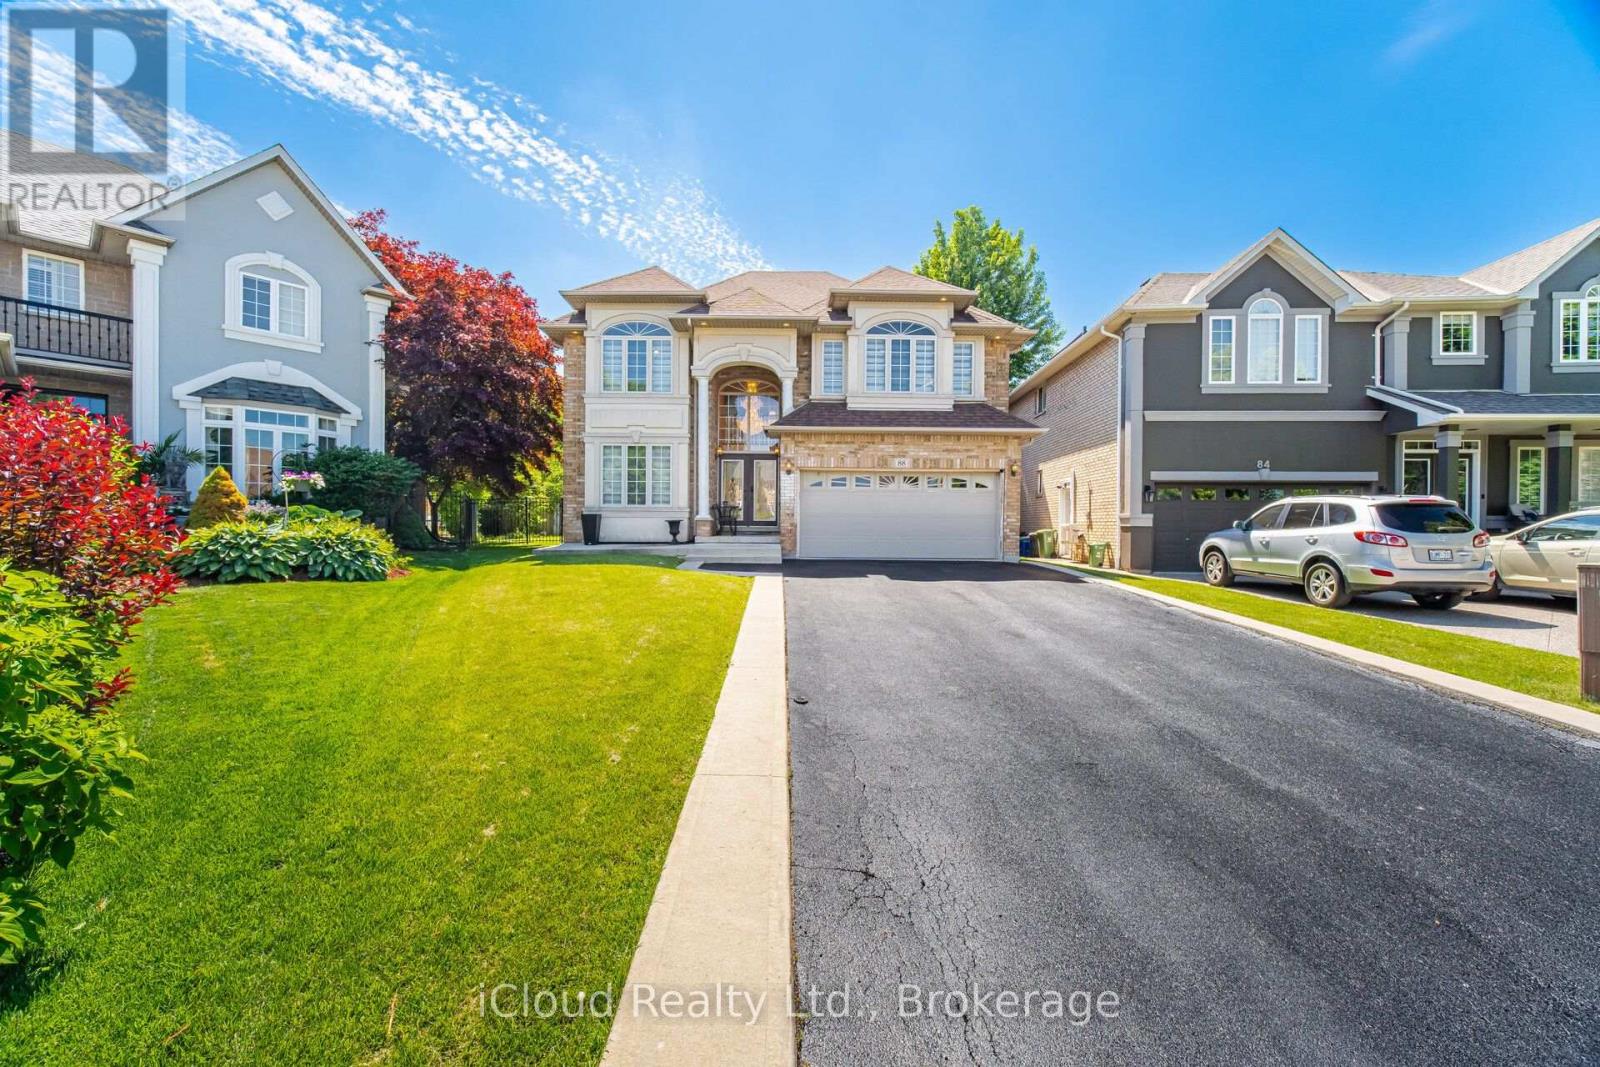
88 Southcreek Court
Hamilton, Ontario
Welcome to 88 Southcreek Court, a beautifully maintained family home nestled on a quiet court in one of Ancaster Meadowlands' most sought-after neighbourhoods. Situated on a rare premium pie-shaped lot, this spacious residence offers over 3,600 sq. ft. of above-grade living space plus a fully finished basement, providing exceptional space for growing and multigenerational families.The inviting main floor features generous principal rooms, soaring two-storey ceilings in the family room, Mixture of rich hardwood flooring and tiles throughout the living room, dining room, family room and hallways, and a cozy gas fireplace that creates the perfect gathering space. The bright eat-in kitchen is enhanced with quartz countertops and elegant tile flooring, while updated quartz countertops continue into the bathrooms, adding a modern touch.Upstairs you'll find four generously sized bedrooms, including a spacious primary suite. The fully finished basement expands the living space with an additional bedroom, full bathroom, and a large recreation area, offering flexibility for guests, extended family, a home office, or fitness room.Step outside to enjoy the expansive deck overlooking a private oversized backyard, complete with a garden shed and plenty of room for entertaining, children to play, or simply relaxing. The rare pie-shaped lot provides outdoor space seldom found in this established community.Complete with a double-car garage and parking for up to eight vehicles, this exceptional home is ideally located close to top-rated schools, parks, conservation trails, Meadowlands shopping, restaurants, golf courses, and convenient access to Highway 403 and the Lincoln Alexander Parkway.An outstanding opportunity to own a quality family home in one of Ancaster's premier neighbourhoods, offering exceptional space, a premium lot, and endless potential in an unbeatable location. (id:55460)
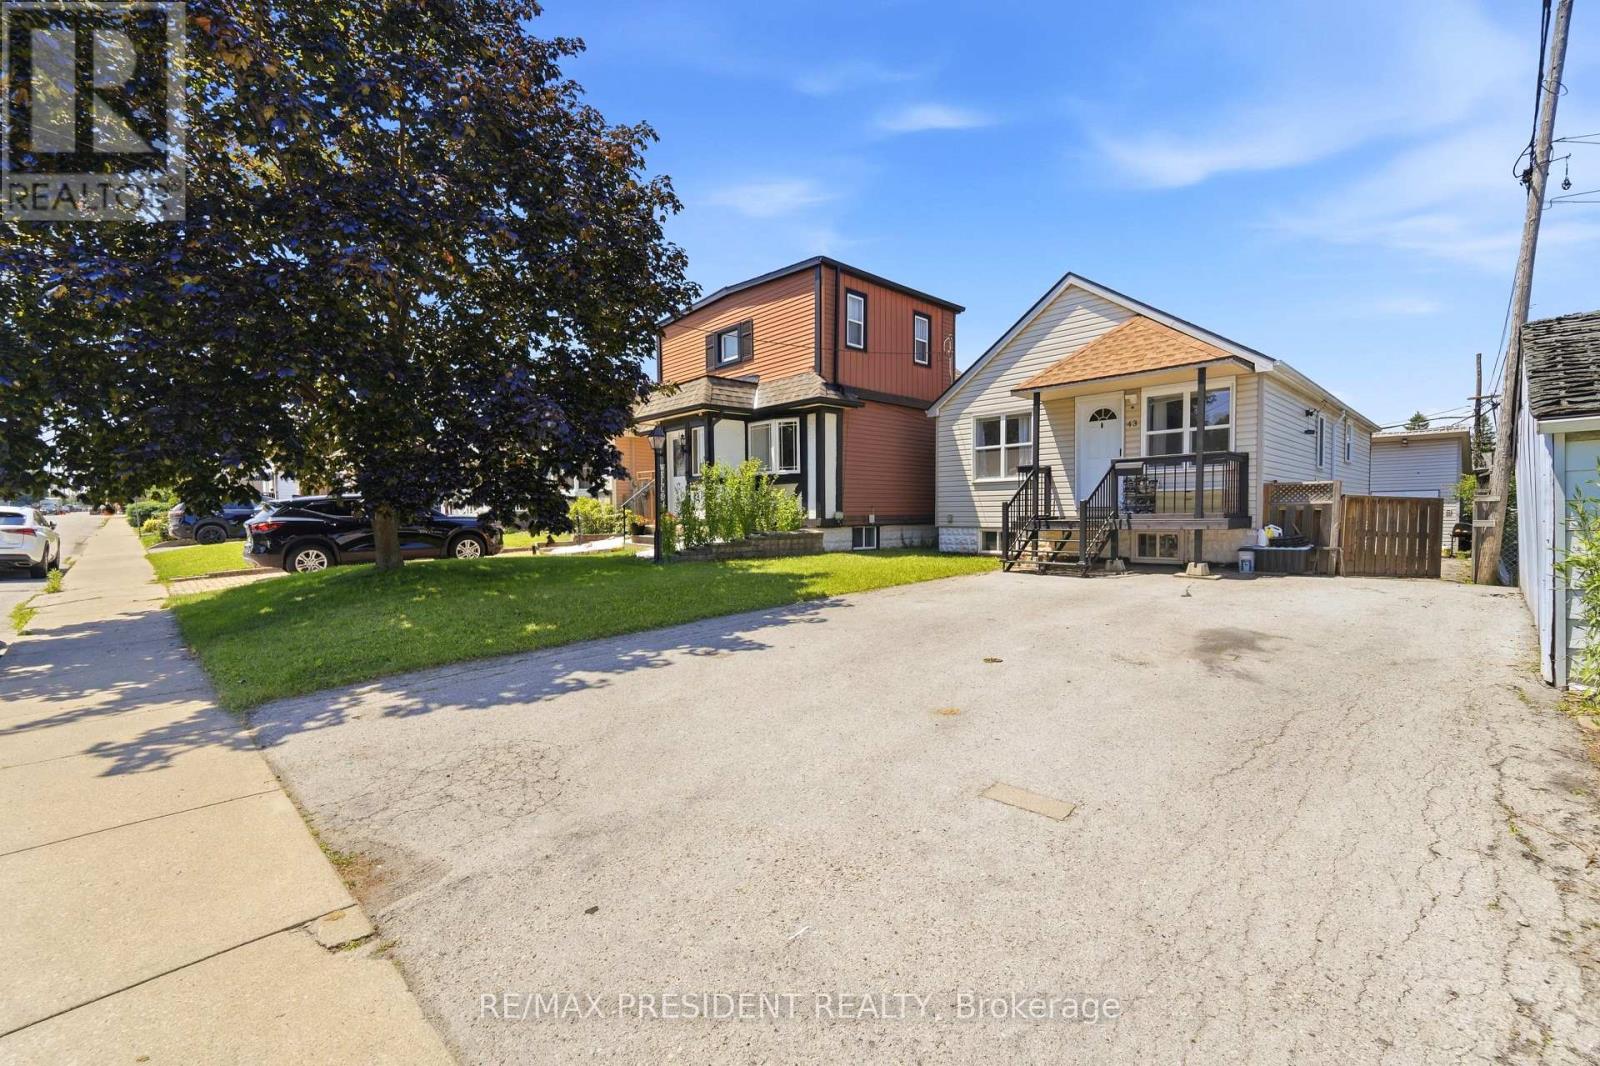
43 Adair Avenue N
Hamilton, Ontario
Fantastic opportunity in the quiet McQuesten neighbourhood of East Hamilton, conveniently located less than two minutes from the Red Hill Valley Parkway. This beautifully updated raised bungalow features modern finishes throughout, a bright and spacious living room, a stylish eat-in kitchen, and two well-sized bedrooms on the main level. The finished lower level offers a separate entrance, a second spacious eat-in kitchen, and flexible living space ideal for extended family, guests, a nanny suite, or investors. The property also provides ample parking and an oversized modern workshop or shed. Perfect for first-time buyers, downsizers, multi-generational families, or investors looking for a move-in-ready home with excellent versatility and convenient highway access. (id:55460)
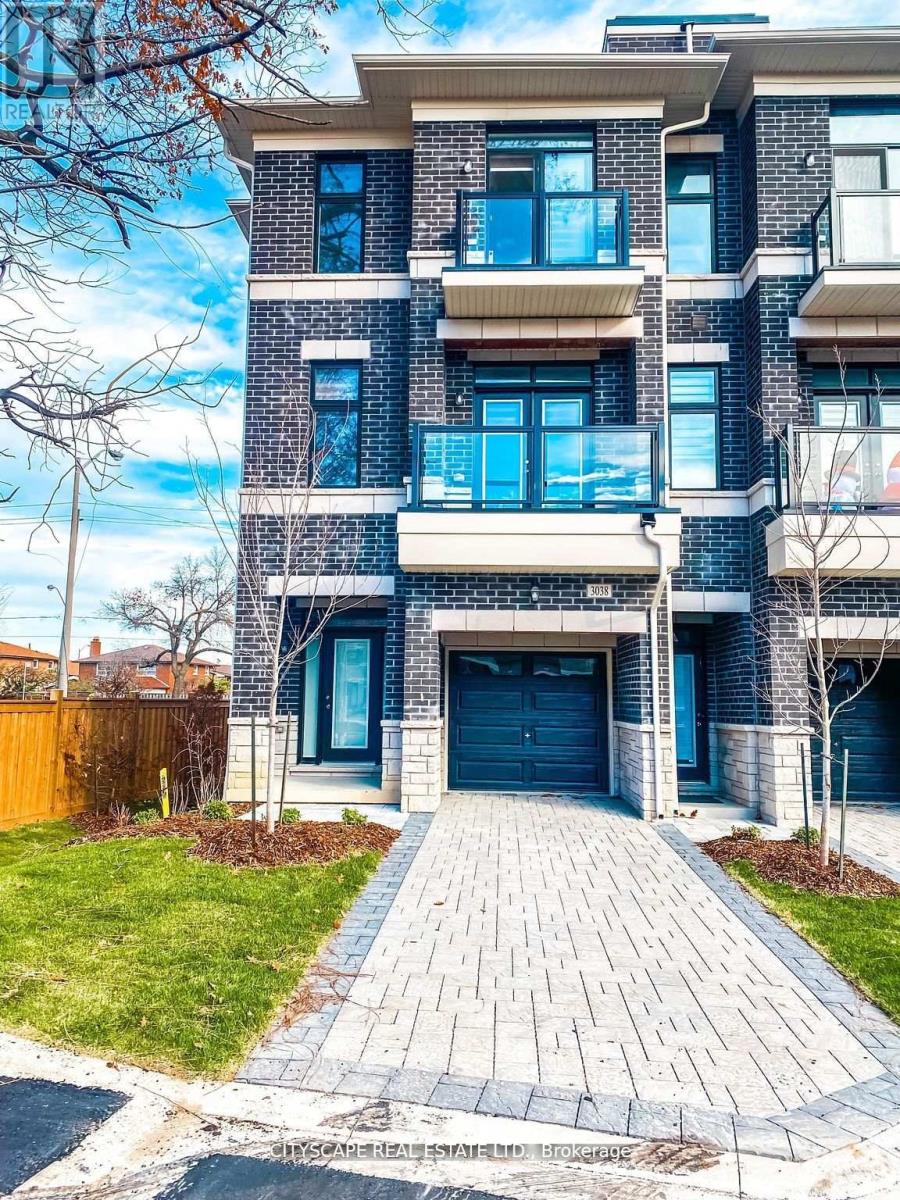
3038 Islington Avenue
Toronto, Ontario
Embark on an enchanting journey through the Melbourne 3 Townhome at the luxurious Belmont Residences - a distinguished end-unit property situated on one of the largest and most desirable premium lots in the community. This impressive home showcases elegant stone and brick detailing, along with convenient front, rear, and garage entries. One of its standout features is the extended driveway, offering more parking space than many other units in the complex-providing added convenience for homeowners and guests alike. Inside, you'll find 9-ft smooth ceilings, expansive Energy Star-rated windows, and a beautifully crafted staircase that leads to a bright and airy family room on one side, and an exceptional great room on the other-complete with an open-concept kitchen, walk-in pantry, and a charming walk-out balcony. Upstairs features three generously sized bedrooms, including a serene primary suite with its own private balcony and spa-inspired ensuite. As a bonus, the fully finished basement includes a private studio apartment with a 3-piece washroom-ideal for guests, extended family, or potential rental income. Tucked away in a private enclave just steps to transit and minutes from Highway 407, top-rated schools, shopping, parks, and trails, this exceptional premium-lot townhome combines space, convenience, and modern living at its finest. (id:55460)
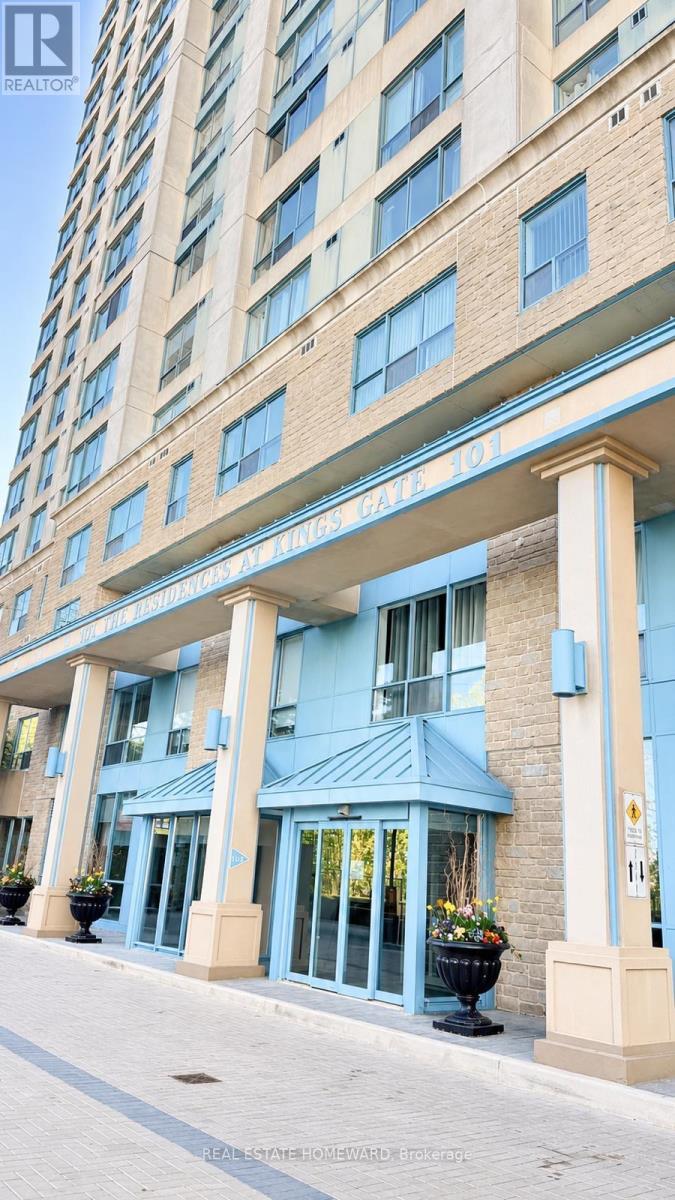
2012 - 101 Subway Crescent
Toronto, Ontario
Fantastic Investment Property! A+ Tenants! Great Location in the Islington-City Centre West, Shows 10+++, Great Building, Well Maintained, Spacious & Bright, Open Concept 2 Bedroom, 2 Full Washroom, Freshly Painted, Primary BR with 4PC Ensuite with walk-in Closet, Laminate Floors, No carpet, In -Suite Laundry room , Experience convenience and luxury living in one of Toronto's prime neighbourhoods , Steps to Multiple Transit Public Transportation, Close to Shopping, Restaurants, Schools and much more! , Water, Heat & Hydro, AC included, Amenities included Gym, Sauna, Jacuzzi, BBQ, Party hall. One Underground Parking, 24 Hours Concierge, Plenty of Visitor Parking. Photos are AI staged. (id:55460)
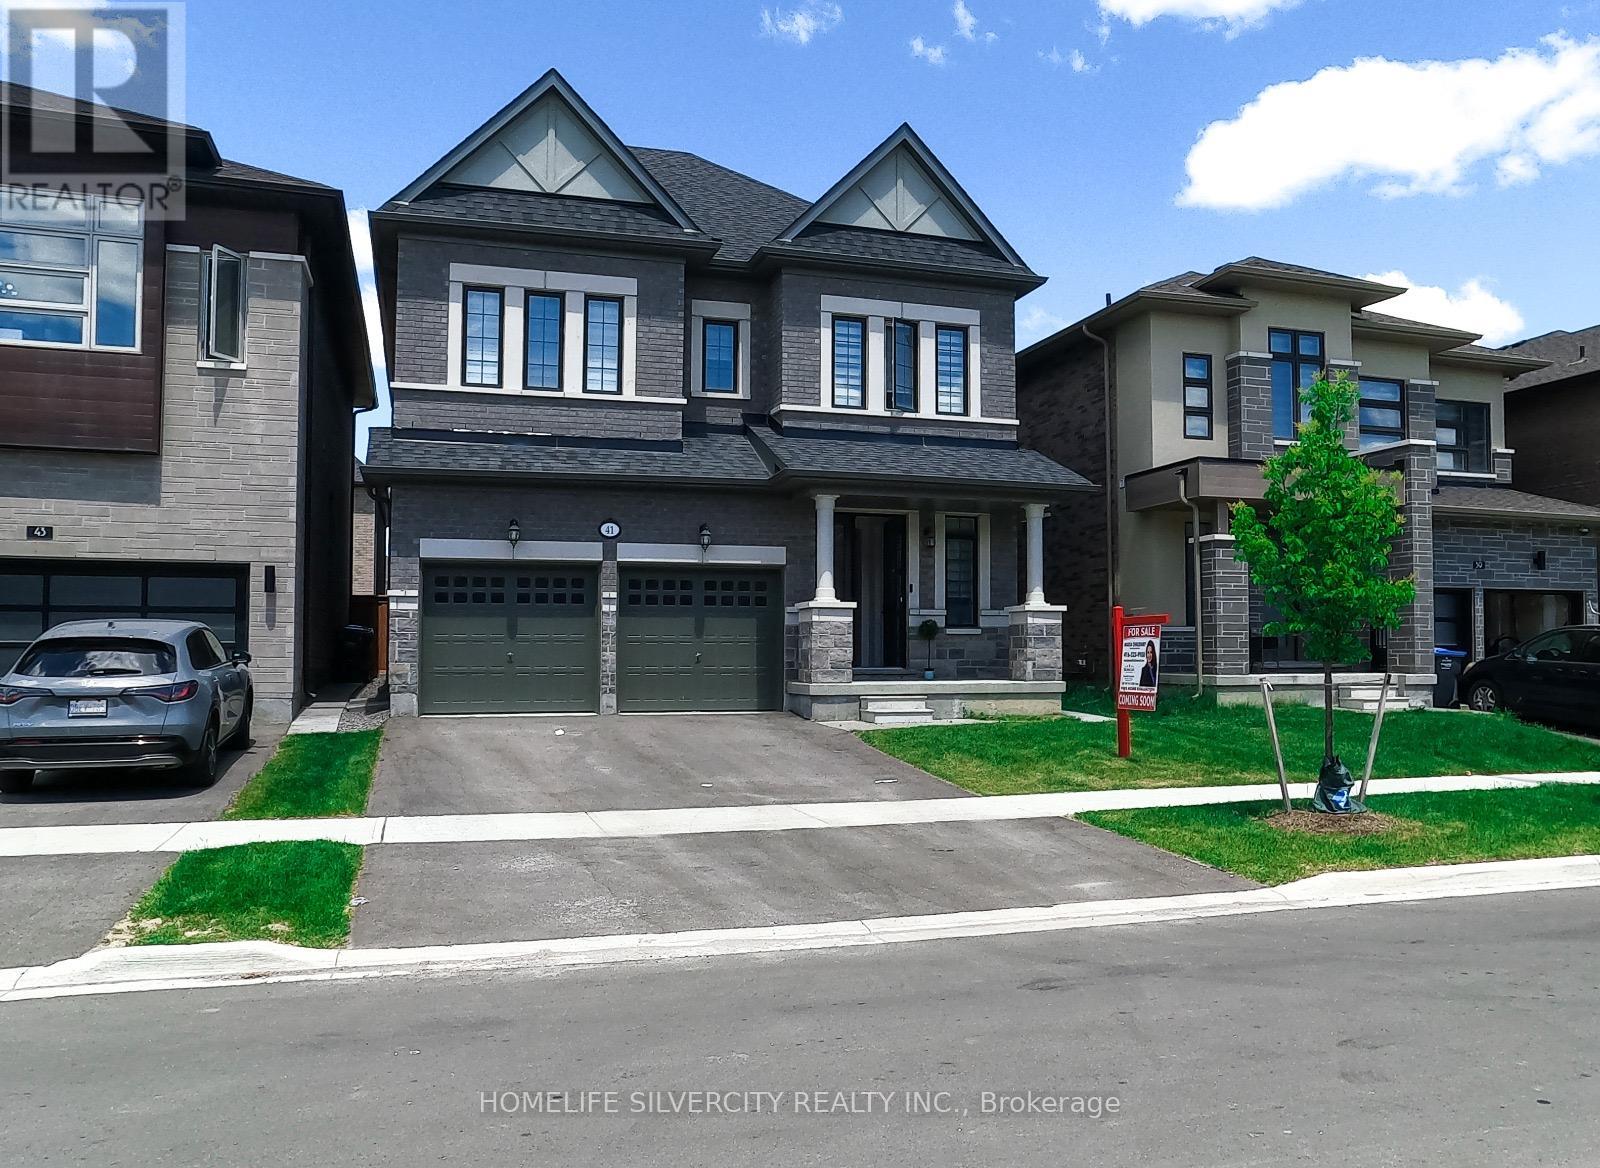
41 Michener Drive
Brampton, Ontario
Welcome to 41 Michener Drive, a charming 4-bedroom, 4-bath detached home in the sought-after Sandringham-Wellington neighborhood of Brampton. Built just over two years ago, this elegant model by Remington Homes spans 2397 square feet, offering a bright open-concept main floor, a chef-inspired kitchen, and a spacious living, family, and dining area. Upstairs, you'll find 4 generous bedrooms and 3 full baths, plus a convenient powder room. The large, fully fenced backyard is perfect for entertaining, and a side-door entrance leads to an unfinished basement with limitless natural light having 4 windows. Ideally located in a peaceful neighborhood, just steps from top schools, vibrant plazas, parks, and major highways, this home offers the perfect blend of modern convenience and comfort. Don't miss your chance!! (id:55460)
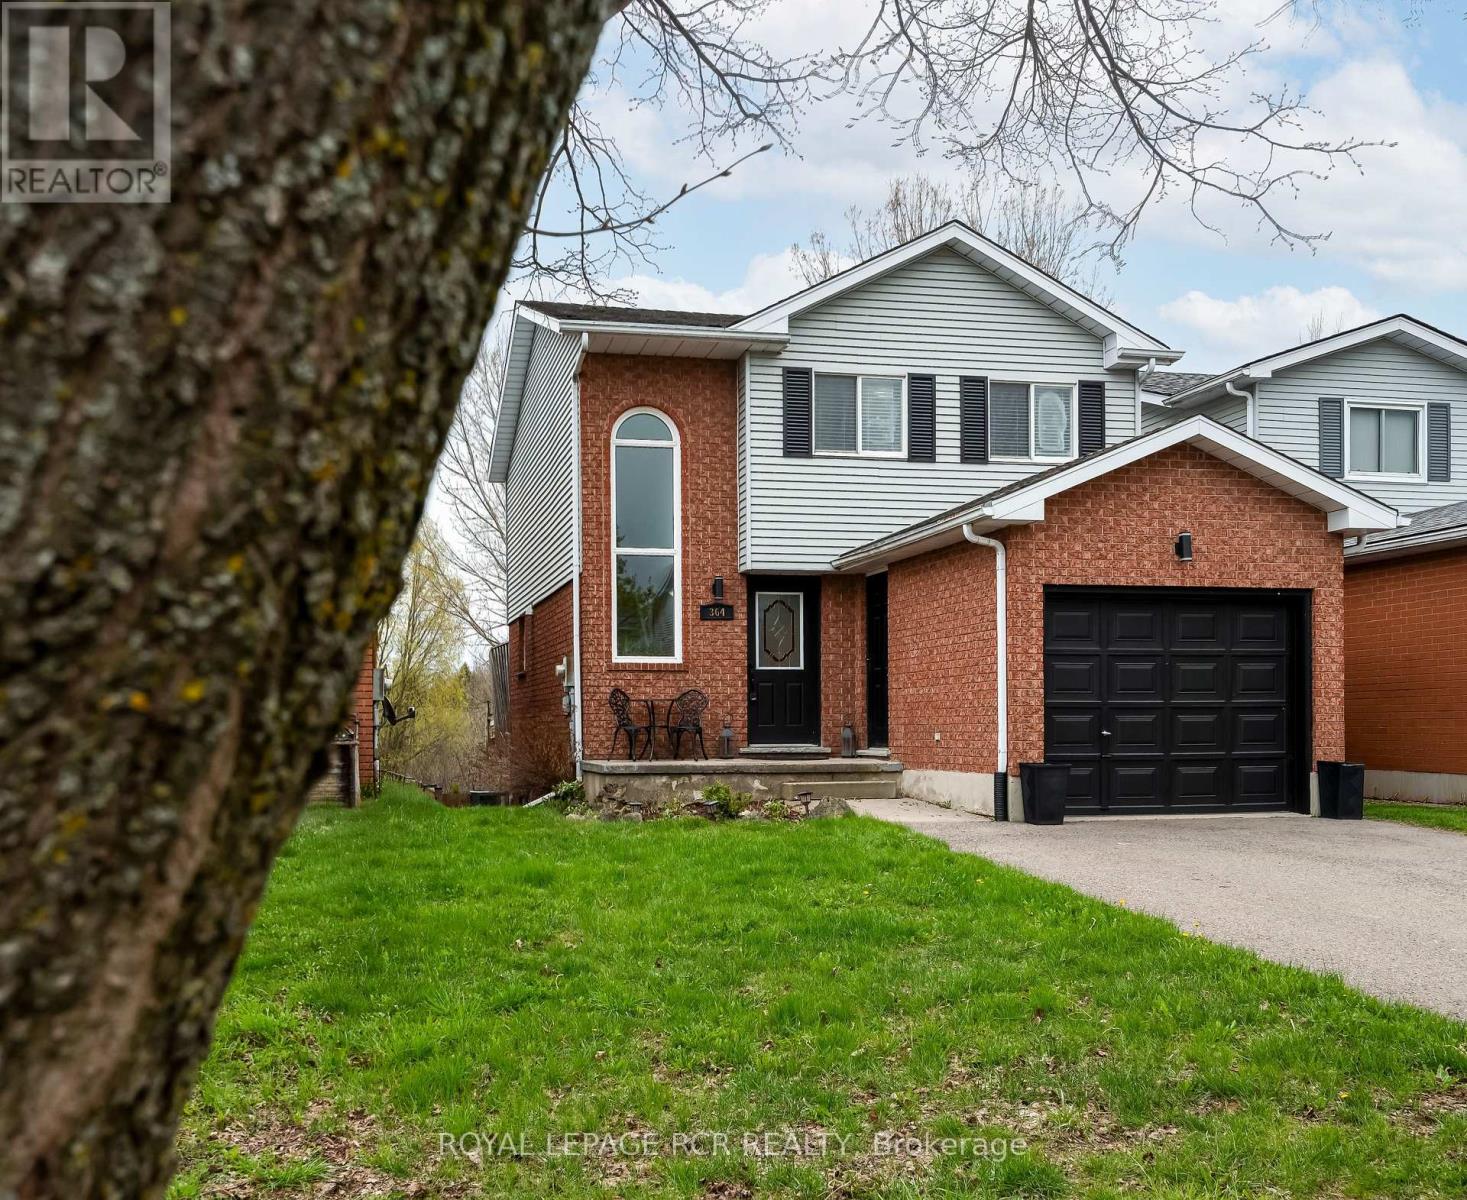
364 Adams Court
Orangeville, Ontario
Serenity Meets Modern Living! Welcome to 364 Adams Court, a lovely 3-bedroom detached home nestled on a quiet court and backing onto Conservation land. The bright and airy main floor features durable laminate flooring throughout the kitchen, living, and dining areas. The eat-in kitchen with stainless steel appliances is a true highlight, boasting a sliding door walk-out to a private deck-perfect for morning coffee while overlooking the peaceful greenery of the conservation area. Tour the upper level to find an oversized primary bedroom with large closet and loads of natural light, brand new upscale broadloom (2024) throughout the hallway and all three bedrooms, and an updated 4 pc bath with soaker tub, modern subway tile, and a convenient built-in cabinet. The fully finished lower level offers incredible potential for an in-law suite or extended family living featuring a second kitchen and a 3-piece bathroom with shower, and a good-sized recreation room with a patio door walk-out to a lower-level patio and fully fenced rear yard. Updates include Furnace 2024, Air Conditioning 2020. (id:55460)
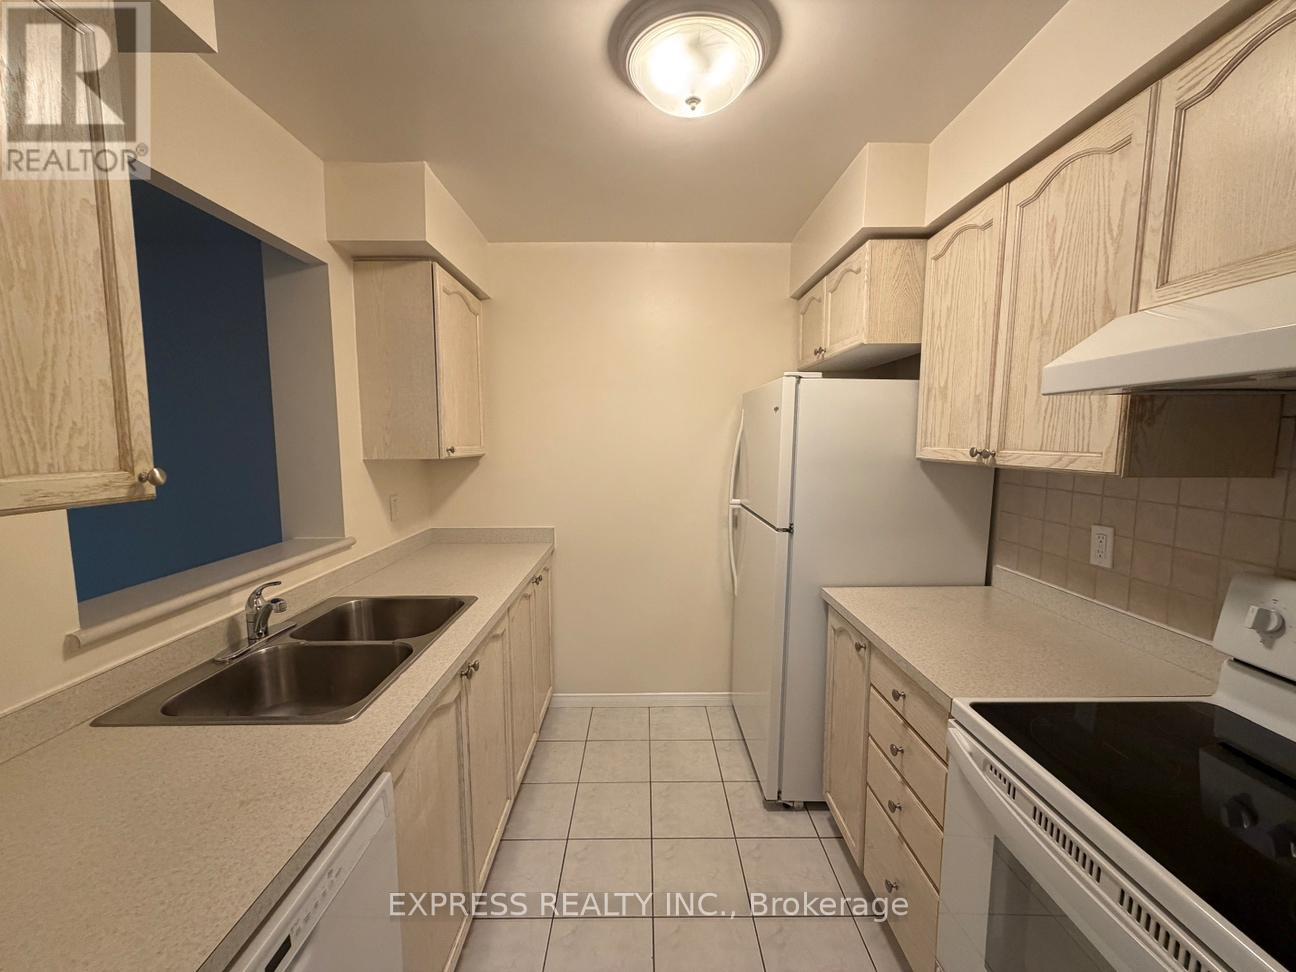
1005 - 29 Pemberton Avenue
Toronto, Ontario
Approx. 607 Sf (As Per Builder) 1 Bedroom 1 Washroom @ Yonge & Finch w/ North view. 1 Underground parking included. Direct access to Finch Station & GO bus with 24 Hrs concierge, steps to all amenities, parks, restaurants, shops, community centres & schools. No pets, no smoking & single family residence to comply with building declaration & rules. (id:55460)
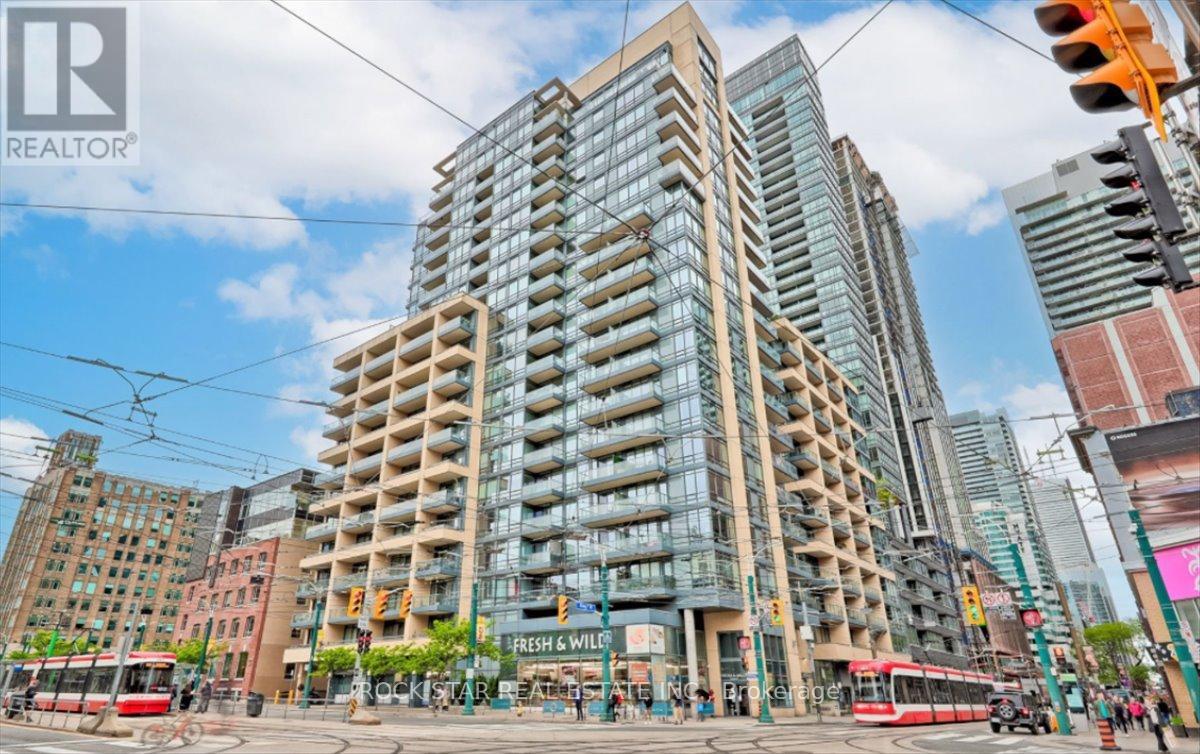
720 - 438 King Street W
Toronto, Ontario
Welcome to The Hudson, ideally located in the heart of Toronto's vibrant King West neighbourhood. This bright and well-designed 1 bedroom + den suite offers a functional layout with 2 full bathrooms, making it an excellent option for professionals, investors, or those seeking flexible work-from-home space. The separate den provides added privacy and versatility, while the open-concept living area features 9-foot ceilings, hardwood flooring, and a private balcony on the quiet side of the building. The kitchen is equipped with stainless steel appliances, granite countertops, and a convenient breakfast bar. A locker is included for additional storage. Residents of The Hudson enjoy exceptional amenities, including a grand lobby, full-time concierge, well-equipped fitness centre, landscaped terrace with BBQs, party and event spaces, and billiards room. Situated just steps from the King streetcar, top-rated restaurants, cafés, shopping, entertainment venues, grocery stores, and the LCBO, this location offers the ultimate downtown lifestyle in one of Toronto's most sought-after communities. Monthly maintenance fees include all utilities. (id:55460)
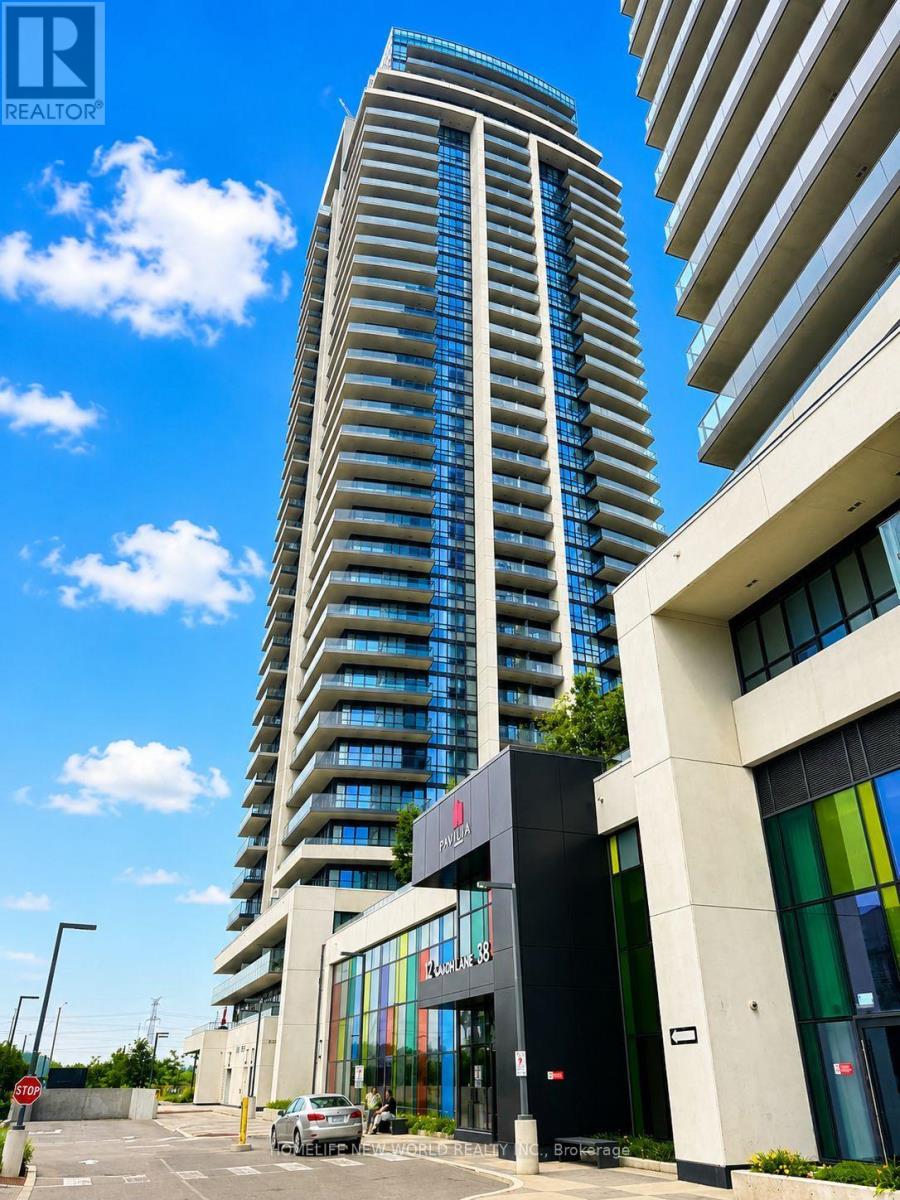
1208 - 12 Gandhi Lane
Markham, Ontario
Welcome to Pavilia Towers by Times Group, a highly desirable condominium on Highway 7 in Thornhill, ideally located between Leslie Street and Bayview Avenue. This bright and spacious 1-bedroom plus den, 2-bathroom suite features 9' ceilings, large windows, and a functional open-concept layout. The modern kitchen is equipped with premium built-in appliances and quartz countertops. The versatile den with a frosted glass sliding door is ideal for a home office or guest room, while the primary bedroom offers semi-ensuite access. An oversized laundry room provides additional storage, and the private balcony enjoys clear, unobstructed views.Residents enjoy premium amenities including a fitness centre, indoor pool, stylish lounge, and 24-hour concierge. Conveniently located with VIVA transit at your doorstep, close to Langstaff GO Station and Richmond Hill Centre Terminal, and just minutes to Highways 407 and 404. Steps to Walmart, Loblaws, Canadian Tire, Best Buy, Home Depot, PetSmart, Golden Plaza, Jubilee Square, Commerce Gate, Times Square, and the future T&T Supermarket. Includes one parking space and one locker. A perfect blend of location, convenience, and modern living. (id:55460)
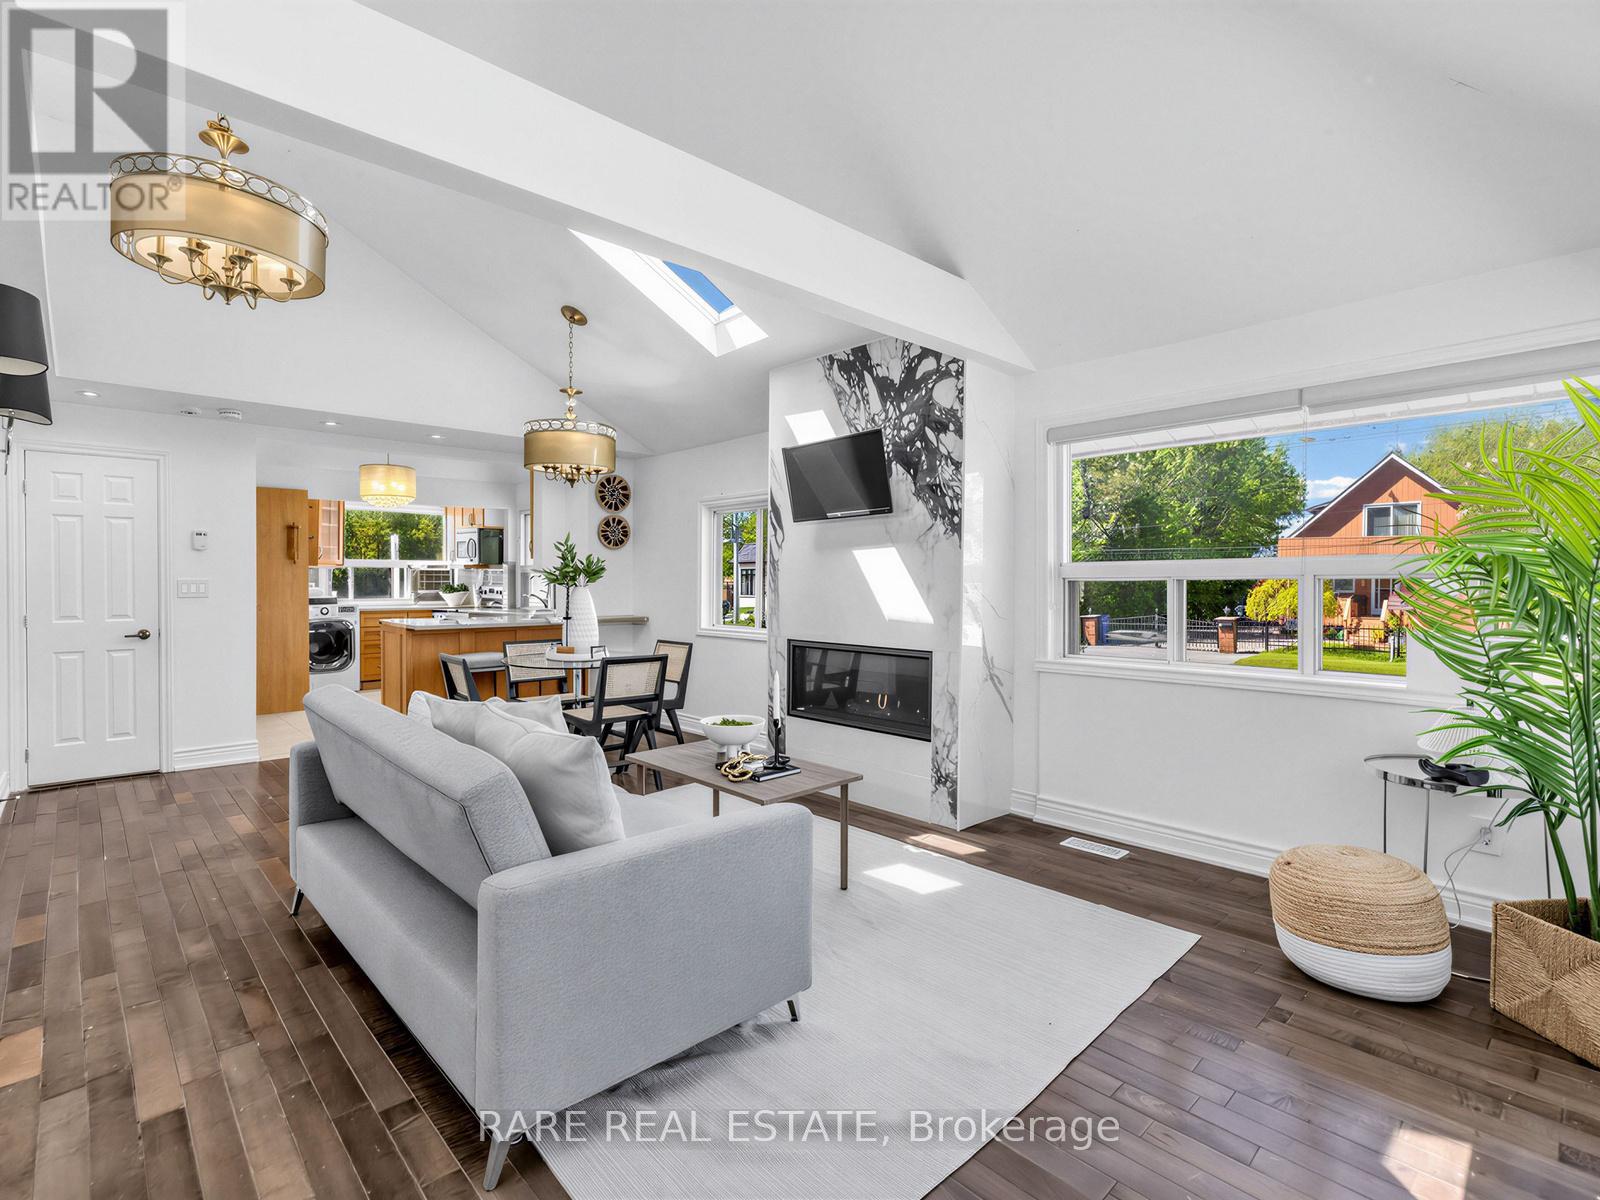
205 Beach Road
Georgina, Ontario
Perfect for first-time buyers and small families. Just steps to the lake and Clardon Beach. Recently updated 3-bedroom, 2-bathroom bungalow with ample parking on a great 50 x 100 corner lot. Modern kitchen with tons of natural light (accentuated from skylights in open concept living!). fireplace, hardwood floors, and an open-concept layout. Walk to all major shopping and just minutes to Hwy 404. Just move in! (id:55460)
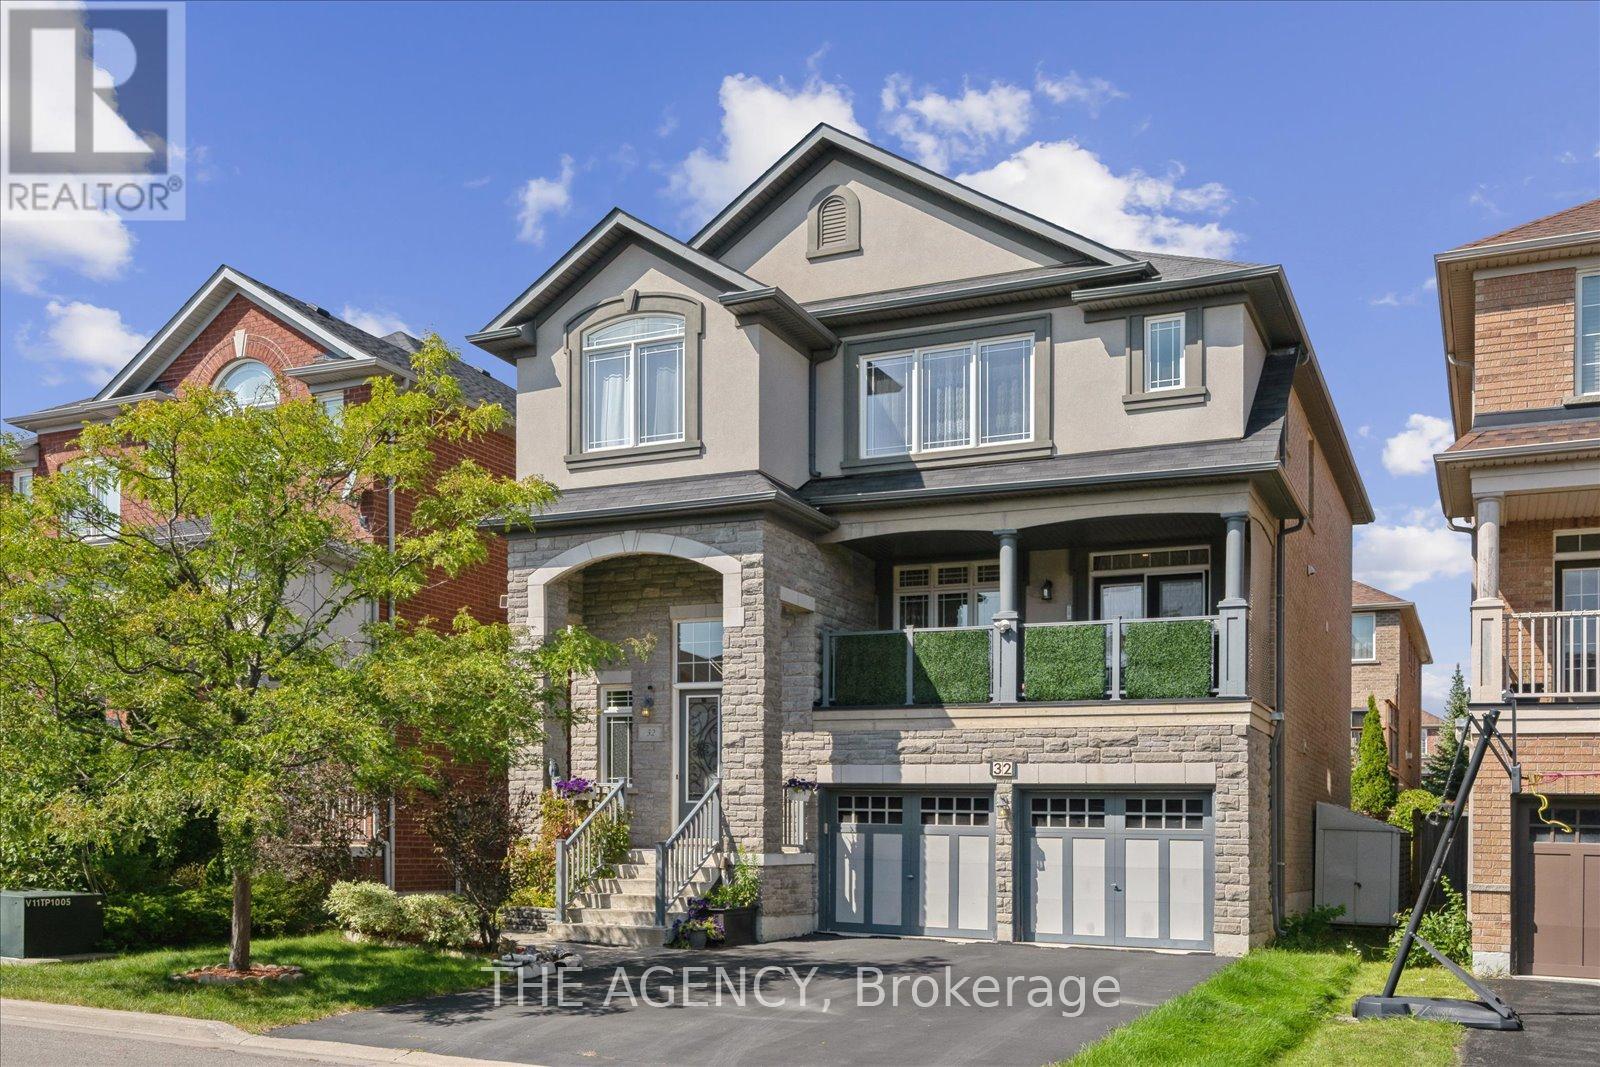
32 Timna Crescent
Vaughan, Ontario
Welcome to 32 Timna Crescent a rare find in a highly sought-after neighborhood. This spacious home offers 5 bedrooms upstairs plus an additional bedroom in the walk-out grade-level basement, providing approximately 3,500 sq. ft. of total living space designed for comfort and functionality. Nestled on a quiet crescent, the property features a 2-car garage and is ideally located within walking distance to Anne Frank Public School, Schwartz/Reisman Community Centre, and a convenient shopping plaza. Perfect for families seeking both space and lifestyle, this home combines a prime location with an abundance of room to grow. (id:55460)
1106 - 29 Pemberton Avenue
Toronto, Ontario
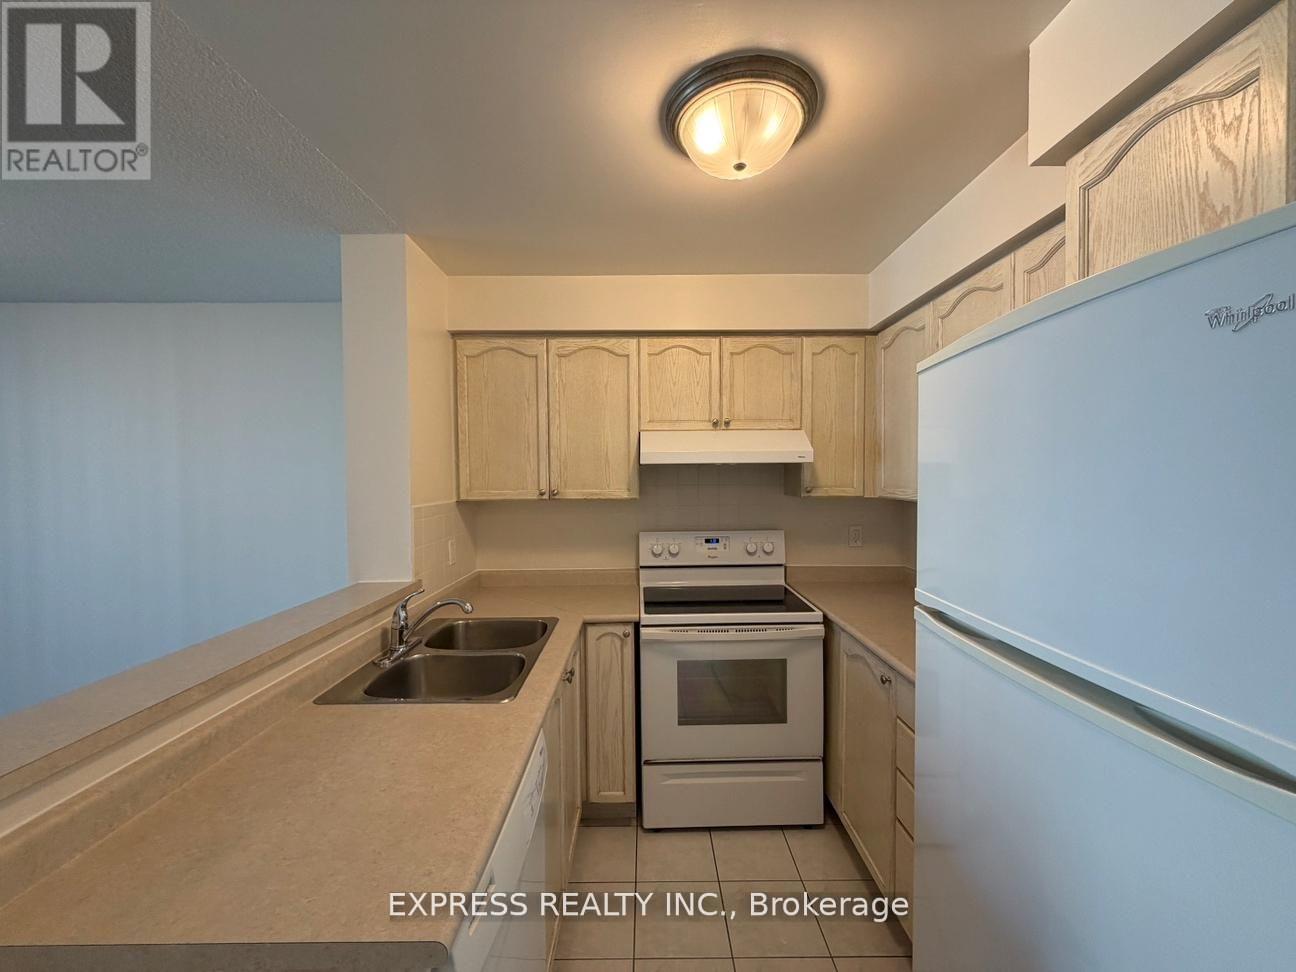
Approx. 583 Sf (As Per Builder) 1 Bedroom 1 Washroom @ Yonge & Finch w/ North view. Direct access to Finch Station & GO bus with 24 Hrs concierge, steps to all amenities, parks, restaurants, shops, community centres & schools. No pets, no smoking & single family residence to comply with building declaration & rules. (id:55460)
Upper Unit - 1980 Yonge Street
Toronto, Ontario
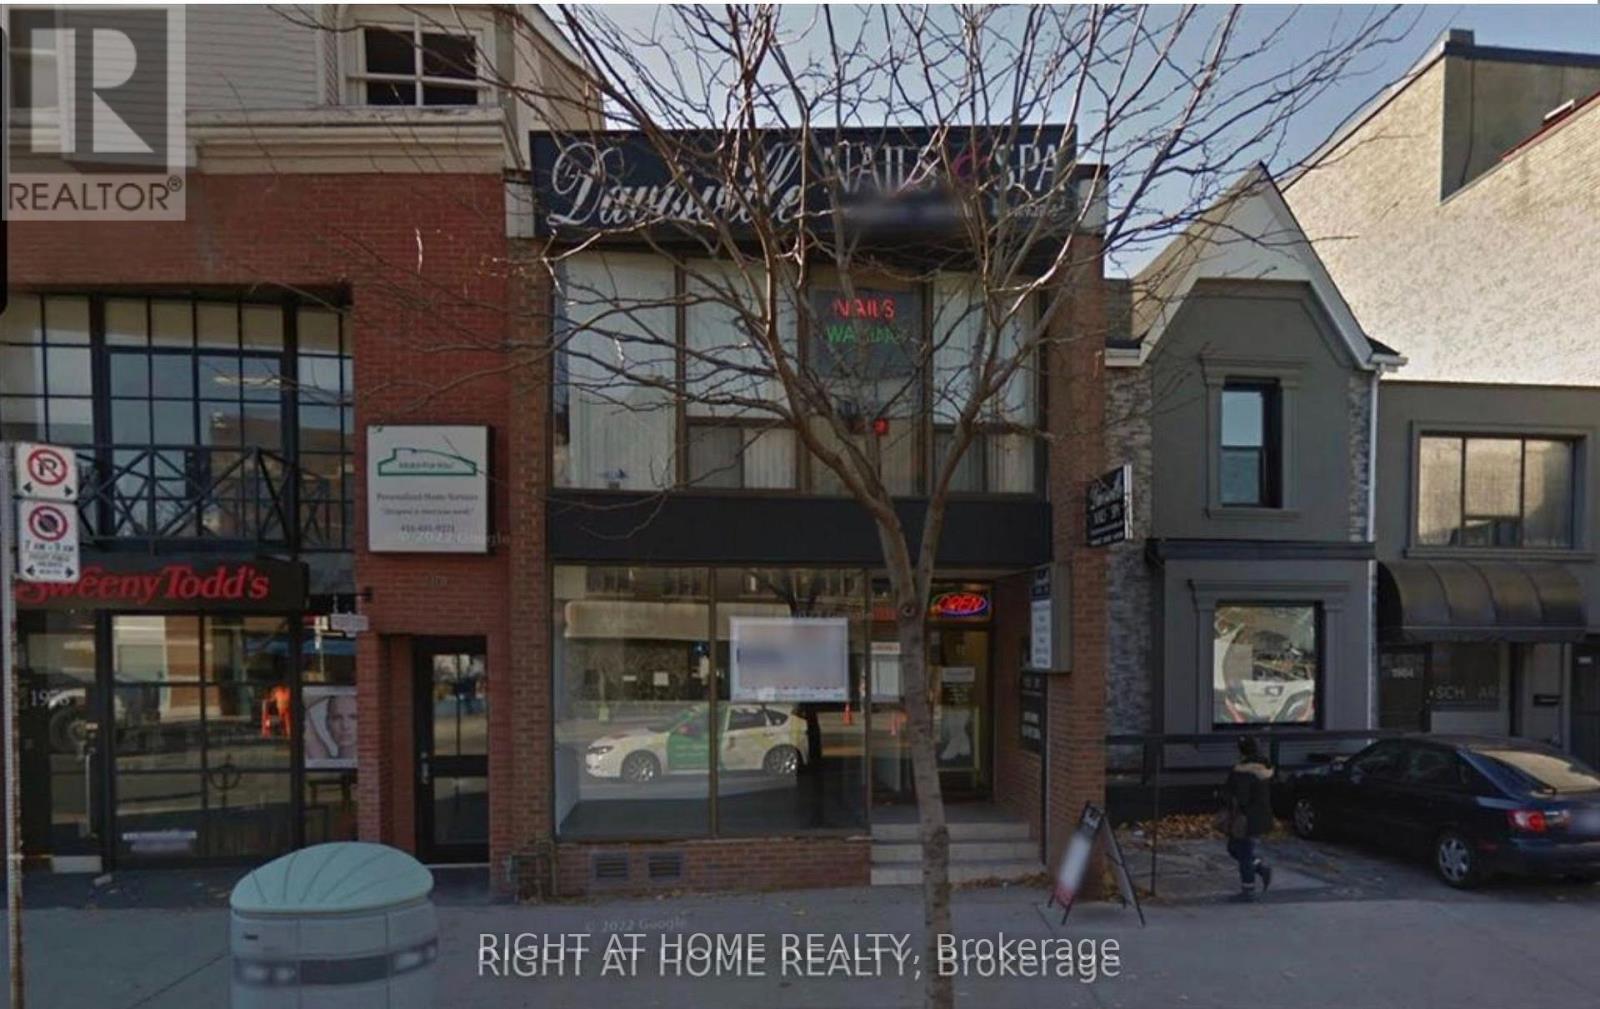
Get ahead and start your business with 6 months of base free rent! This is a prime exclusive area with high foot traffic and exploding density. This upper floor location has its own separate entrance from Yonge Street along with first rate signage exposure on the busiest street in the City. In addition, you have your own private reserved parking spot at the rear of the building. This location is an easy walking distance from both Davisville and Eglinton Subway Stations. Your brand new high efficiency furnace will help keep your utility costs down. Neighbouring businesses include LCBO, Cobs Bread, TD Bank and Tabule's Restaurant to name just a few. A long standing and very successful tenant ran their business from here for decades. Now it's your turn! (id:55460)
337 Glen Road
Toronto, Ontario
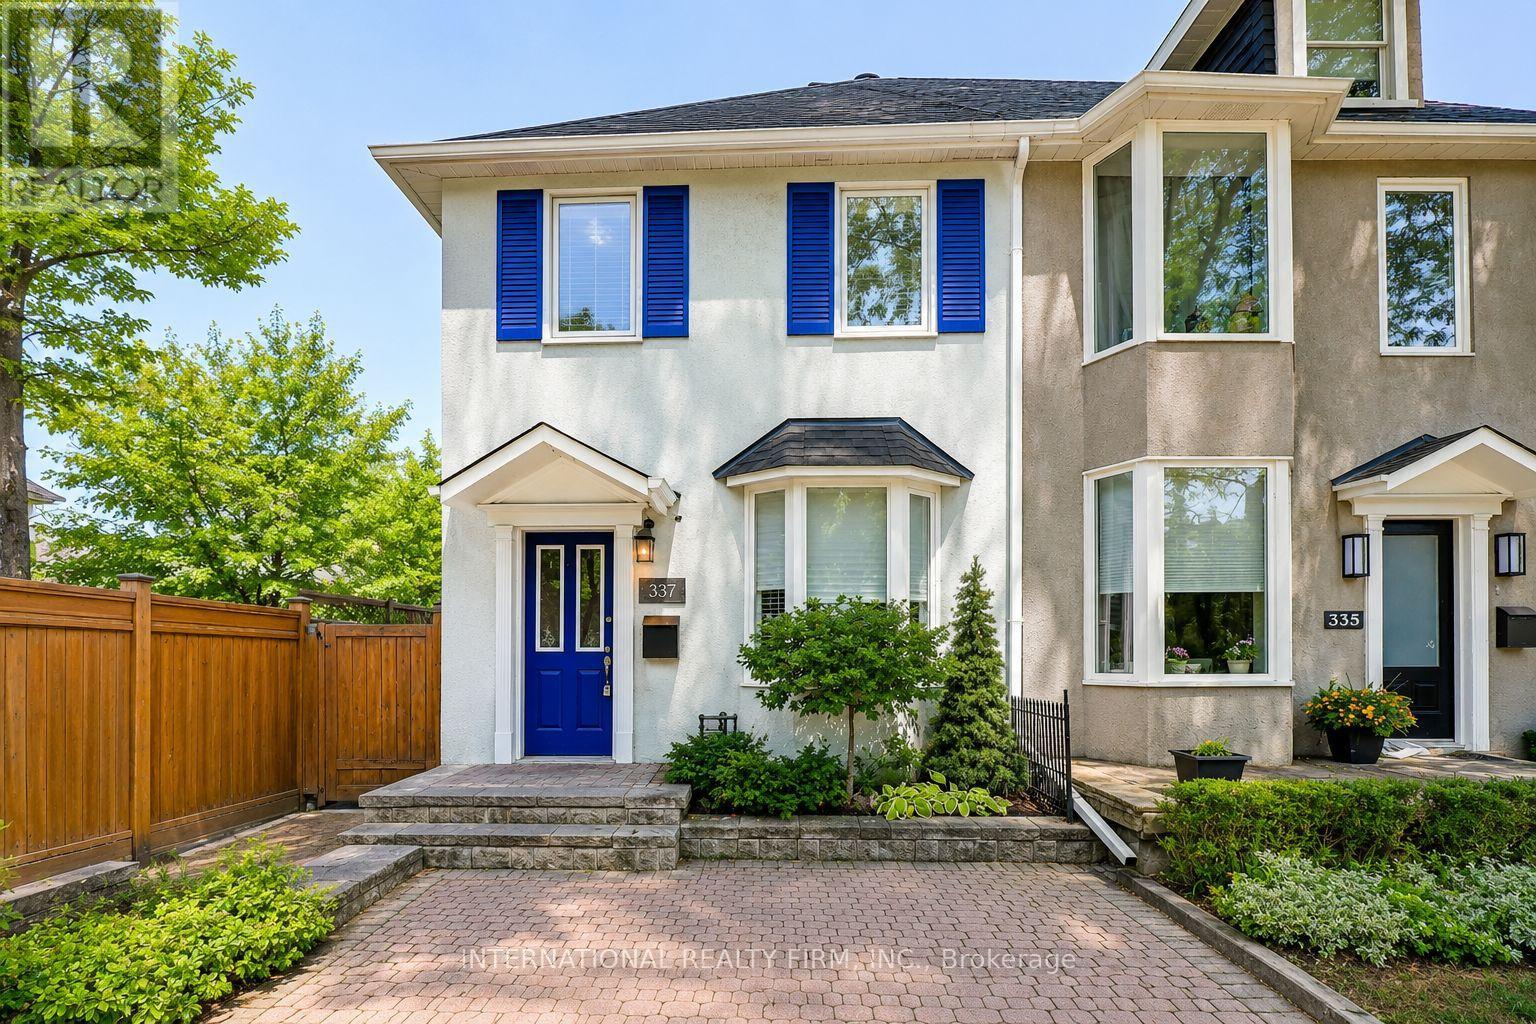
Best Priced Home In Rosedale! Fully Upgraded Luxury Home in the Highly Sought-After Rosedale-Moore Park Community. Originally a 3-Bedroom Semi-Detached, This Home Has Been Converted to 2 Spacious Bedrooms. This Exceptional Residence Features a Brand-New Custom Kitchen With Butcher Block Countertops, Designer Backsplash, Ceramic Tile Flooring, Premium Stainless Steel Appliances, and a Walkout to a Private Deck Perfect for Relaxing or Entertaining. The Renovated Bathrooms Offer Stylish Subway Tile Surrounds and Elegant Ceramic Flooring, While Hardwood Floors, Pot Lights, and Fresh Neutral Paint Create a Bright, Modern Atmosphere Throughout the Home. The Open-Concept Living and Dining Area Is Thoughtfully Designed for Comfortable Everyday Living and Effortless Entertaining. The Entire Third Floor Is Dedicated to a Private Primary Retreat Featuring a Spa-Inspired Ensuite and an Expansive Mirrored Closet. The Fully Finished Basement Offers a Spacious Recreation Room, Additional Space Ideal for a Bedroom, Home Office, or Gym, and a Separate Entrance for Added Flexibility. A Brand-New High-Efficiency Furnace and a Brand-New A/C Unit Has Just Been Installed. Step Outside to a Tranquil, Fully Fenced Backyard Oasis Surrounded by Mature Trees, Offering Exceptional Privacy and a Peaceful, Zen-Like Setting Perfect for Outdoor Living and Entertaining. Ideally Located Just Steps From Chorley Park, Scenic Ravine Trails, Evergreen Brick Works, Top-Rated Schools, Upscale Grocers, Boutique Shops, Cafés, and Convenient TTC Access, This Home Offers the Perfect Blend of Luxury, Nature, and Urban Convenience in One of Toronto's Most Prestigious Neighbourhoods. ***Please Note: The Listing Photos Have Been Enhanced With AI To Show Potential Décor And Layout Ideas. The Property's Structure Is Accurately Shown, But The Interiors Are Virtually Staged. This Is To Help Envision Possibilities, Not To Reflect Actual Furnishings*** (id:55460)
607 - 10 Willison Square
Toronto, Ontario
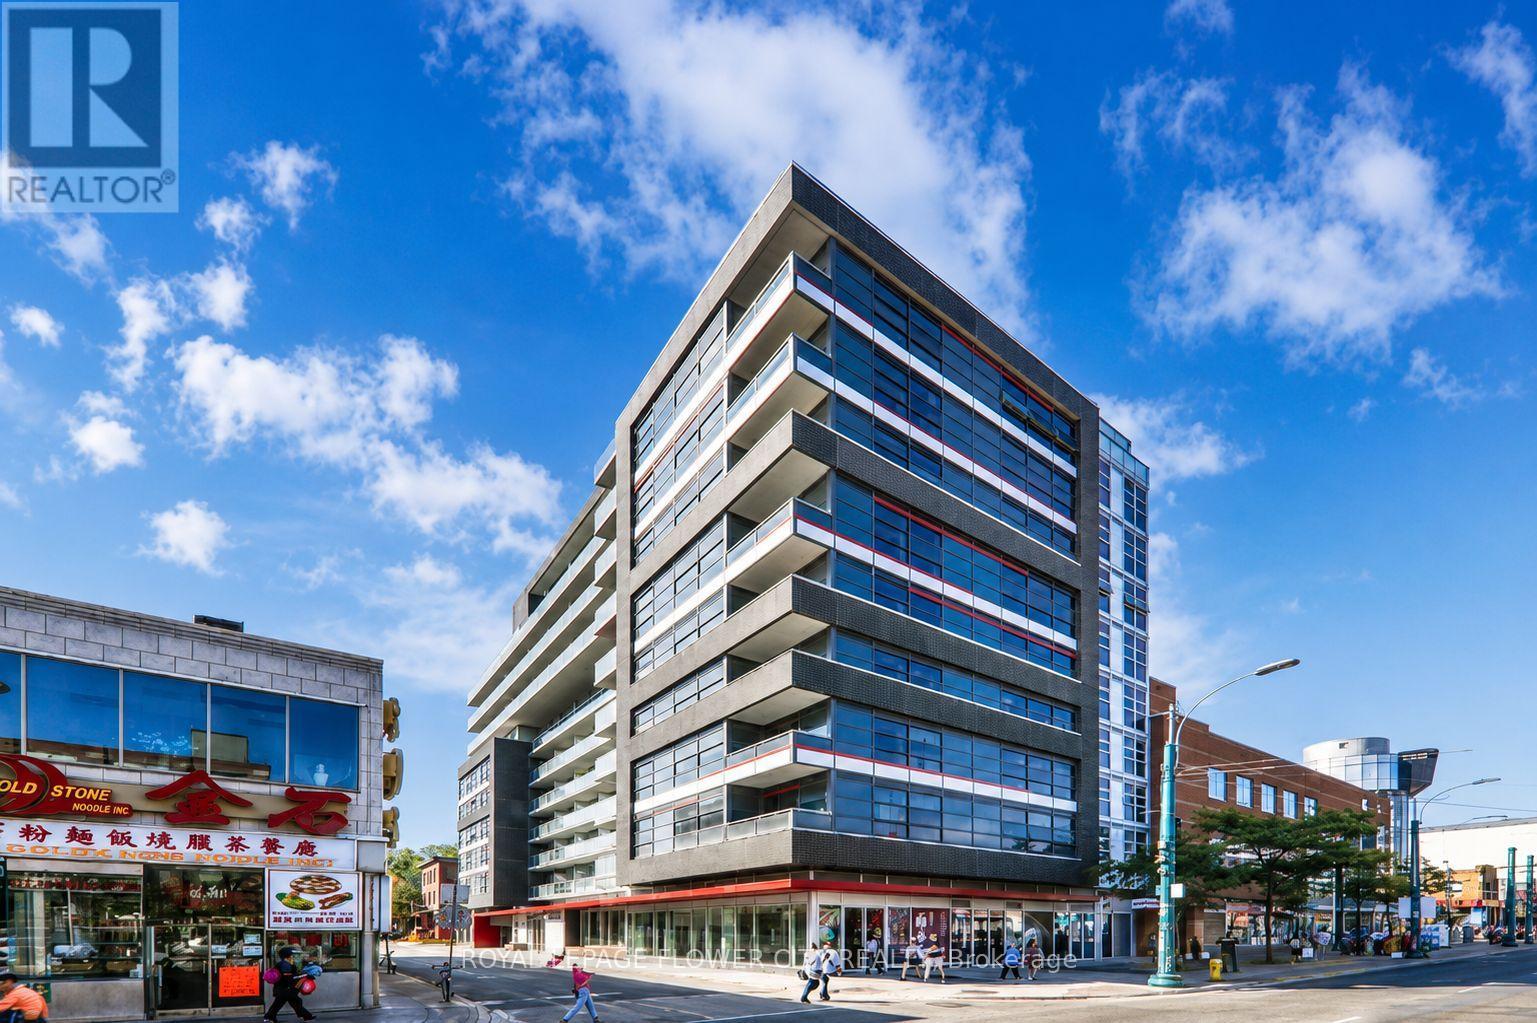
Bright and spacious open-concept layout in the heart of a vibrant downtown community! Thiswell-maintained suite features 9-ft ceilings, a separate den/dining area, and a kitchen with an island ideal for entertaining. Enjoy unobstructed south-facing views from both the living room and bedroom, along with a generous private balcony. Modern building amenities include a theatre lounge, entertainment room, rooftop terrace with BBQs, and fitness centre. Conveniently located steps to the Entertainment and Financial Districts, University of Toronto, Kensington Market, and the shops and dining along Queen Street West. (id:55460)
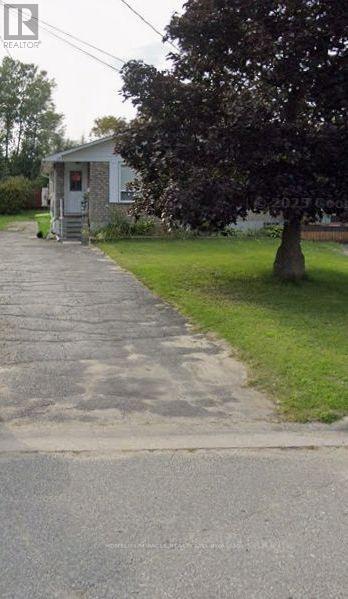
17 Silver Birch Drive
Sault Ste Marie, Ontario
This 3 bedroom, 2 bath Semi- Detached offering flexibility for Owner occupancy or the opportunity to choose your own tenants and Set market rents. With numerous updates completed in 2022, including the Shingles, appliances and front Steps this home offer low- Maintenance ownership and excellent investment potential. The finished lower- level studio apt type room and Second bathroom add valuable living space, enhancing its appeal to future tenants or homeowners alike. The spacious main floor living room features private, creating and inviting space. Measurements are to be verified by the buyer. (id:55460)
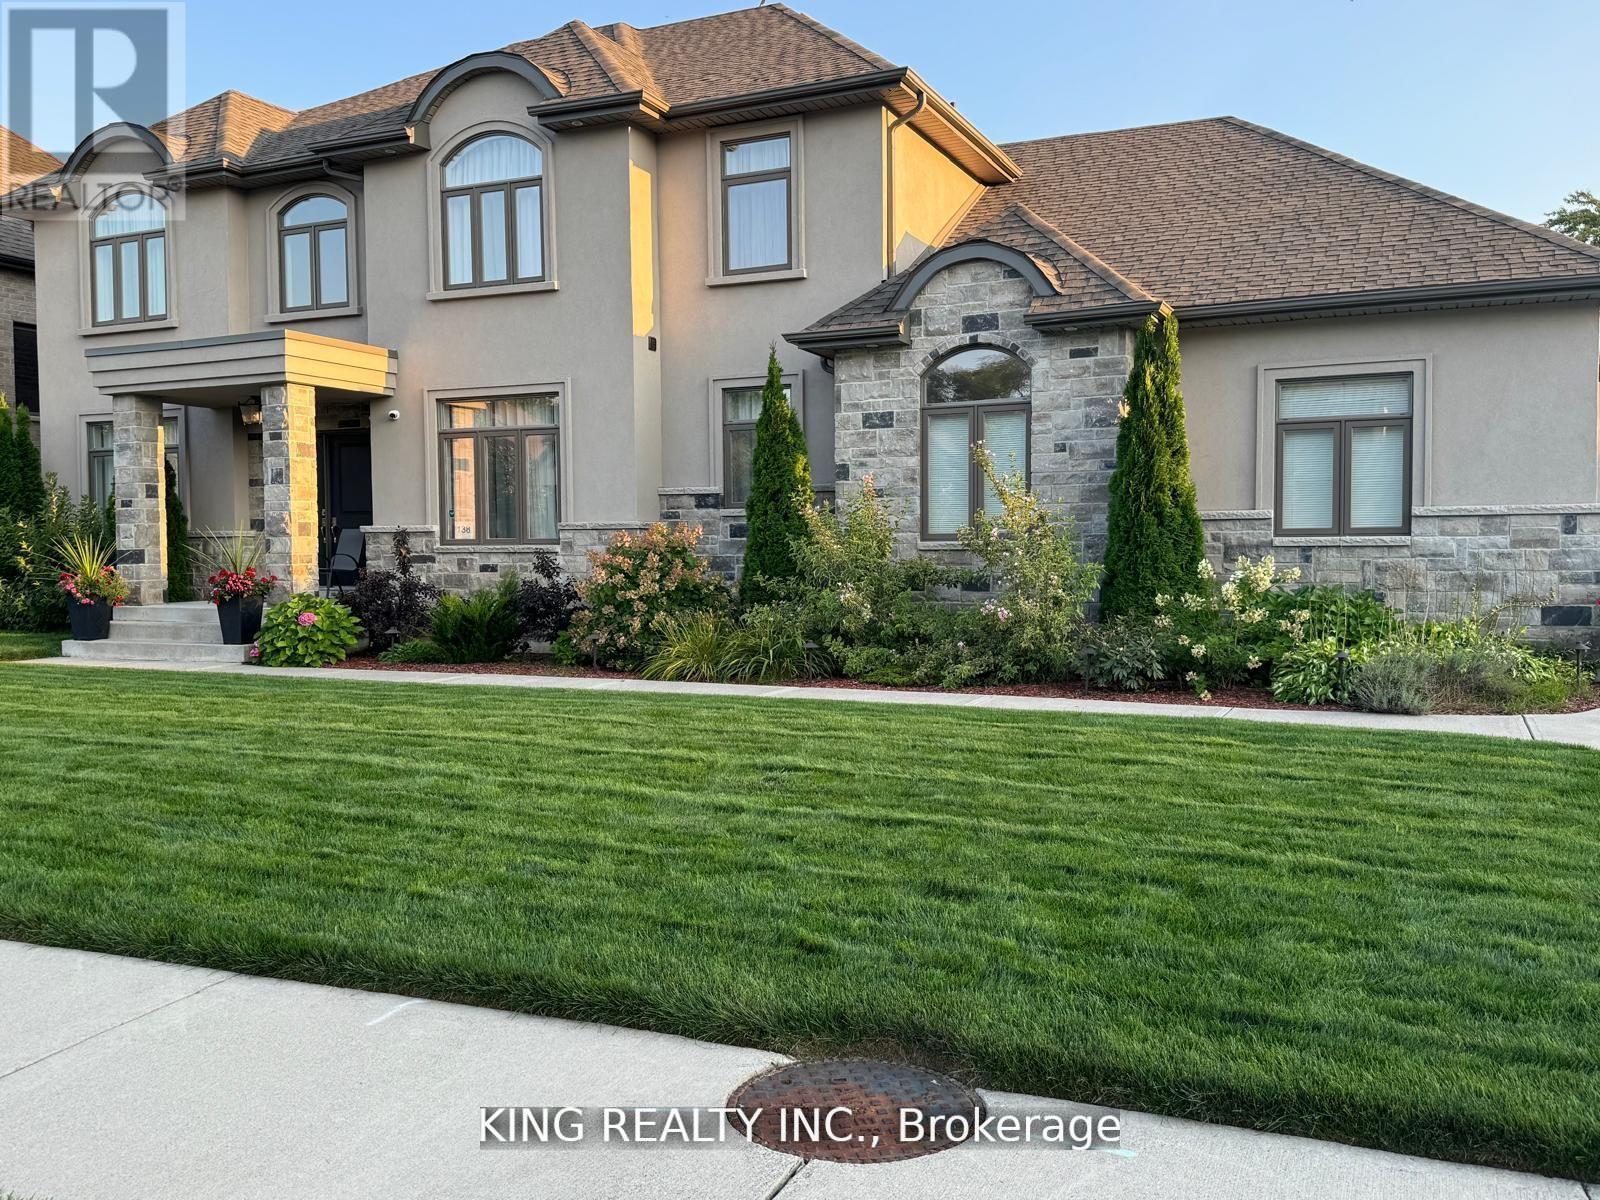
138 Ulster Street
Lasalle, Ontario
ENJOY LUXURIOUS STRESS-FREE LIVING Situated in the most prestigious neighborhood in Lasalle, Walkin distance to the river and Marina. Custom Built on a Premium Lot 90x110, This home offers Luxury Living at its Finest approx 3200 Sqft with 5 bedrooms & 3.5 bathrooms, This House had Thousands $$$ SPENT IN UPGRADES,3 OVERSIZED CAR GARAGES W/ SIDE ENTRY, 2 COVERED REAR PORCHES, HARDWOOD FLOORS THROUGHOUT, MAIN FLOOR STONE FIREPLACE, GOURMET KITCHEN WITH LARGE ISLAND AND WALK-IN BUTLER'S PANTRY WITH CUSTOM SHELVES, TRAY CEILING IN MASTER BDRM, LUXURIOUS MASTER ENSUITE WITH CUSTOM SHOWER AND WIC, ANOTHER BDRM WITH WIC AND ENSUITE BATHROOM, 9 FT CEILING ON MAIN FLOOR WITH LARGE WINDOWS,& MORE. Easy Access to the Backyard For RV. Complete with a meticulously landscaped 8 car Driveway parking. Upstairs the master bedroom awaits with a spacious walk-in closet and luxurious ensuite bathroom. Experience comfort and luxury at it's finest in this exquisite home. Mins away from the New Bridge, Easy access to 401. (id:55460)
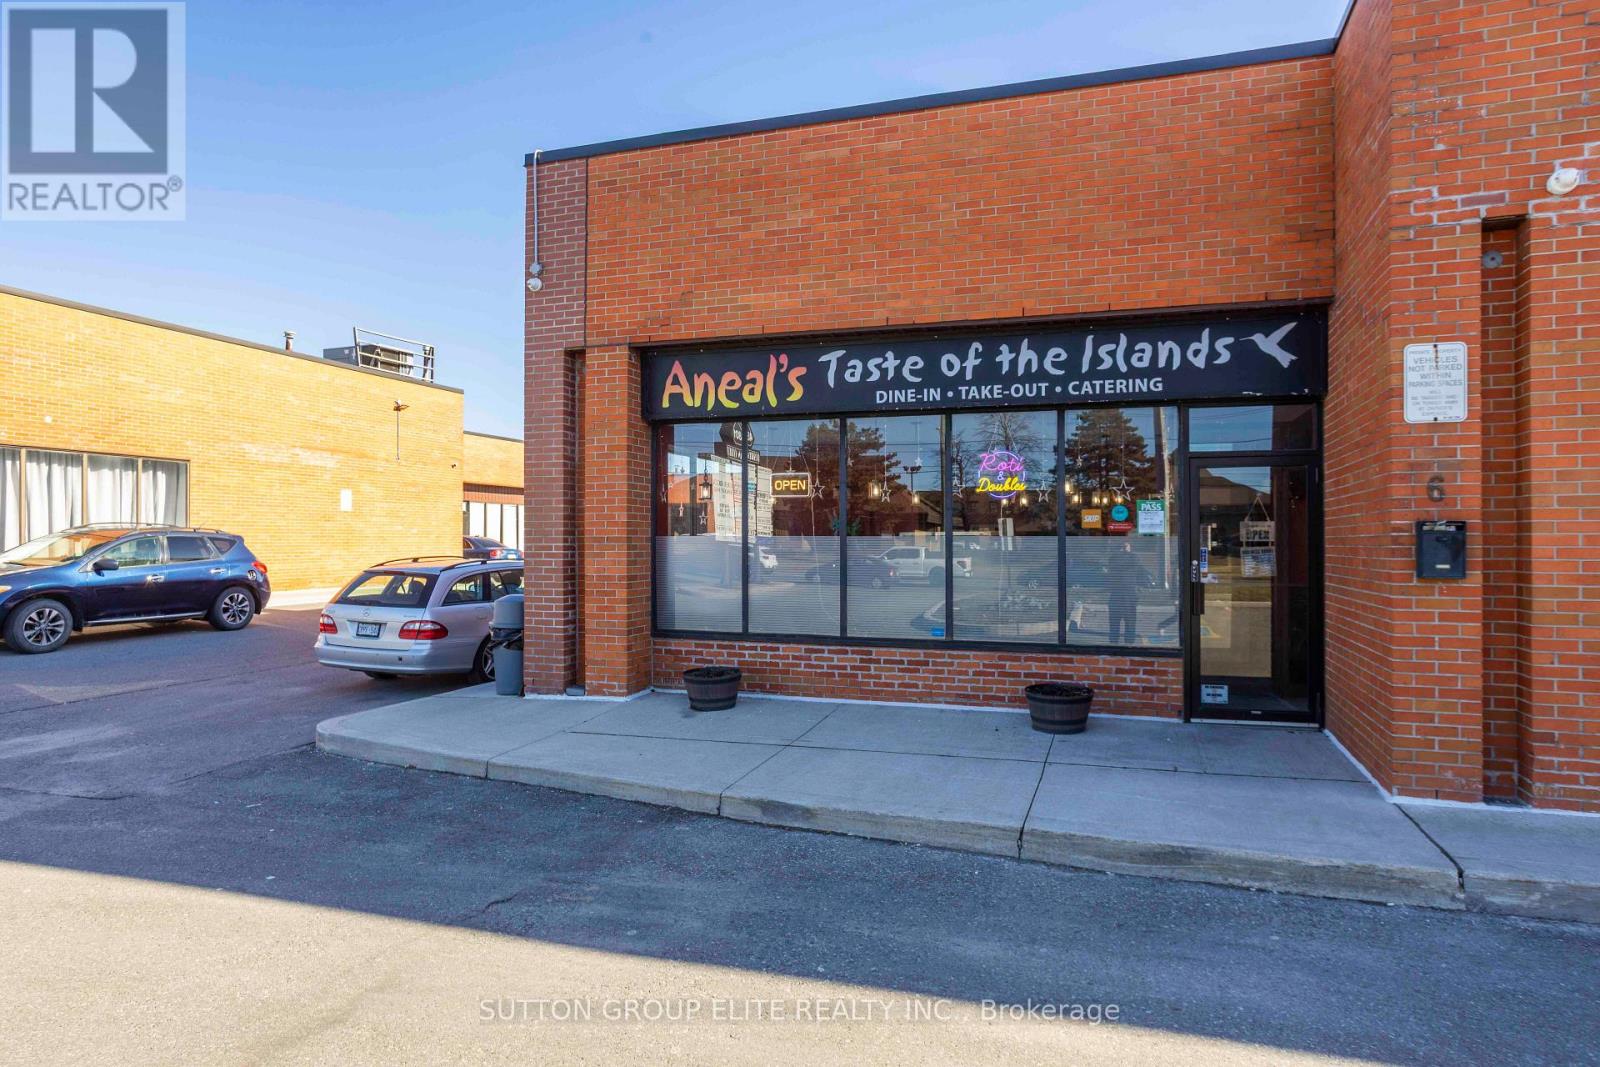
6 - 4801 Steeles Avenue W
Toronto, Ontario
Turnkey Restaurant Opportunity - Prime North York Location. Your Restaurant Dream Starts Here. Opportunities like this don't come along often. Position your business for success in this beautifully renovated, fully equipped restaurant located on the highly travelled Steeles Avenue West corridor in North York. Whether you're launching your first concept or expanding an established brand, this turnkey space allows you to open your doors from day one. Strategically located just minutes from Highway 400, York University, and surrounded by a thriving mix of commercial, industrial, and residential communities, this location benefits from steady daily traffic and excellent visibility. Property Highlights: Recently renovated with a clean, and inviting interior, Approximately 1000sq ft of functional restaurant space, Fully equipped commercial kitchen with quality equipment, Spacious prep and cooking areas designed for efficient service, Customer dining area ready for immediate operation, Established infrastructure-no costly build-out required, Convenient customer parking, Easy access to Highways 400, 407, and major transit routes. Endless Possibilities, Perfect for :Caribbean cuisine, Italian, Mediterranean, Middle Eastern or Asian concepts, Breakfast and brunch, Café or bakery, Fast casual or dine-in restaurant, Ghost kitchen or catering operation, The space has been thoughtfully designed to support high-volume food production while maintaining an inviting atmosphere for guests. Whether you're an experienced restaurateur or an ambitious entrepreneur ready to bring your culinary vision to life, this is an opportunity to step into a professionally built restaurant without the time, expense, and uncertainty of starting from scratch. Fully equipped restaurant with major commercial equipment included. Simply bring your concept and your small wares to begin operations. Bring your concept. Turn on the lights. Open for business. (id:55460)
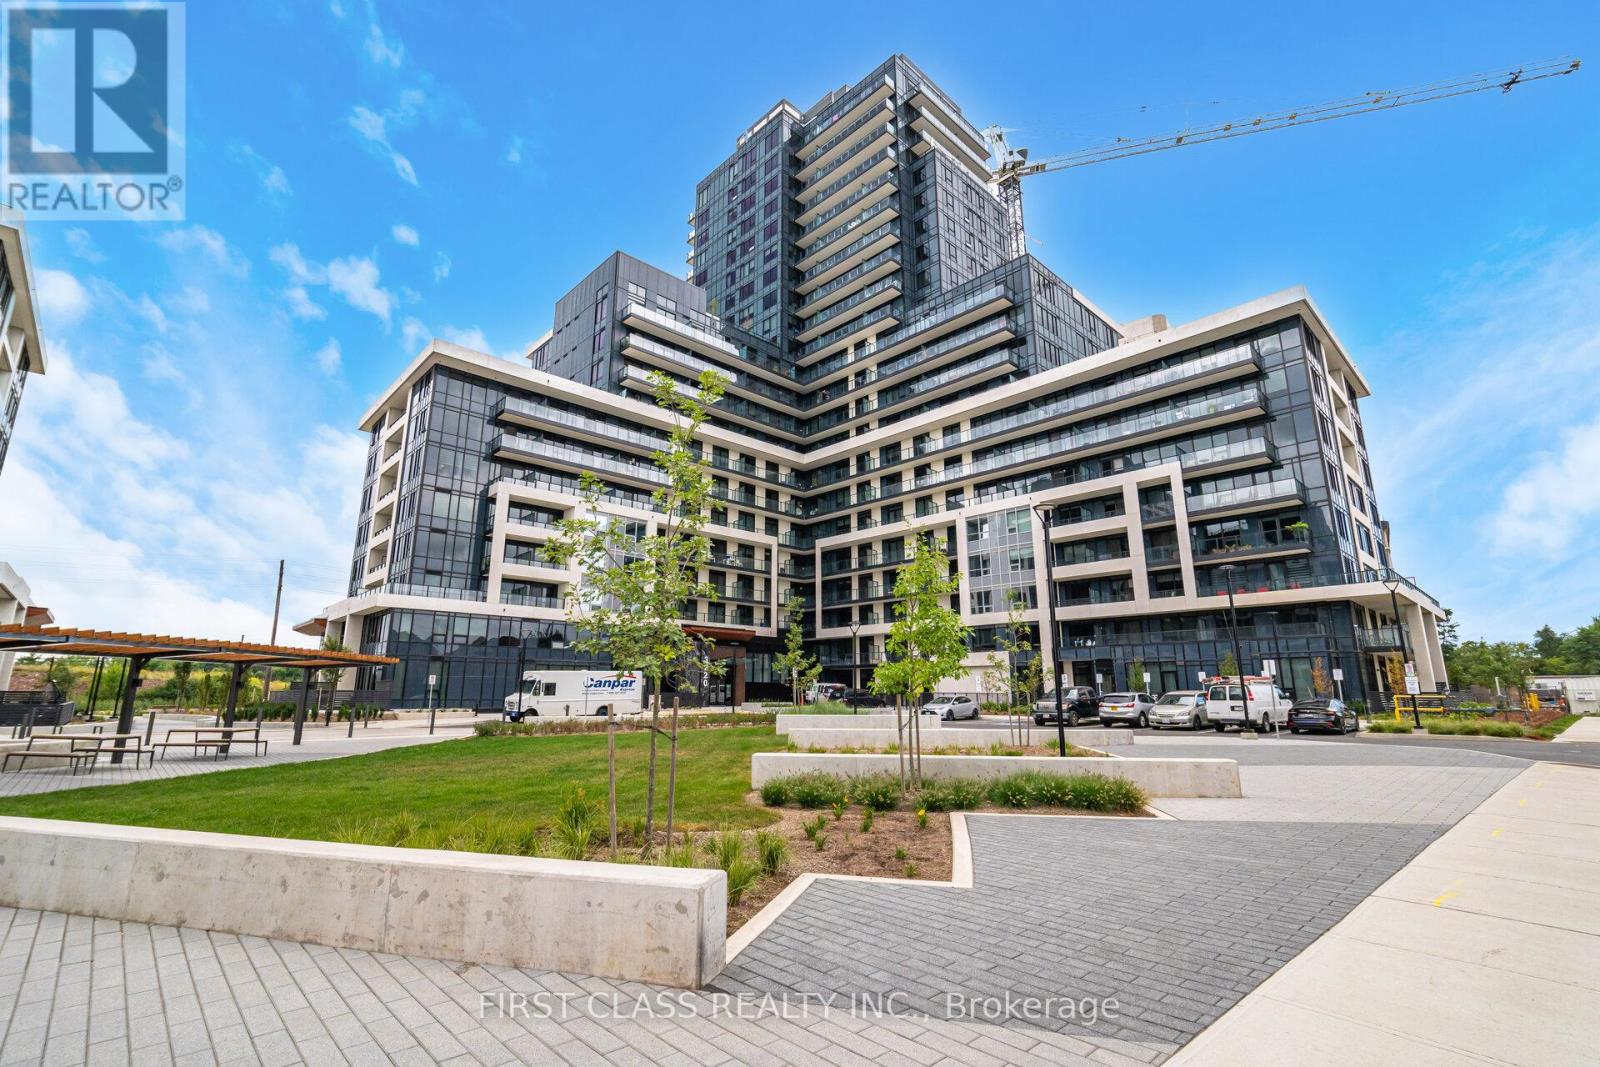
1209 - 3220 William Coltson Avenue
Oakville, Ontario
Welcome to one bedroom bright open-concept layout, filled with natural light. This cozy condo comes with modern & functional kitchen, featuring stainless steel appliances, with built-in microwave. Located close to grocery stores, Sheridan College, Oakville Trafalgar Hospital, top-rated schools, restaurants, shopping, parks, highways 403/401/407/QEW, and just a short ride to the GO Station. Access to premium building amenities including 24/7 concierge, fitness centre, party room, rooftop terrace with BBQs, and more. (id:55460)