
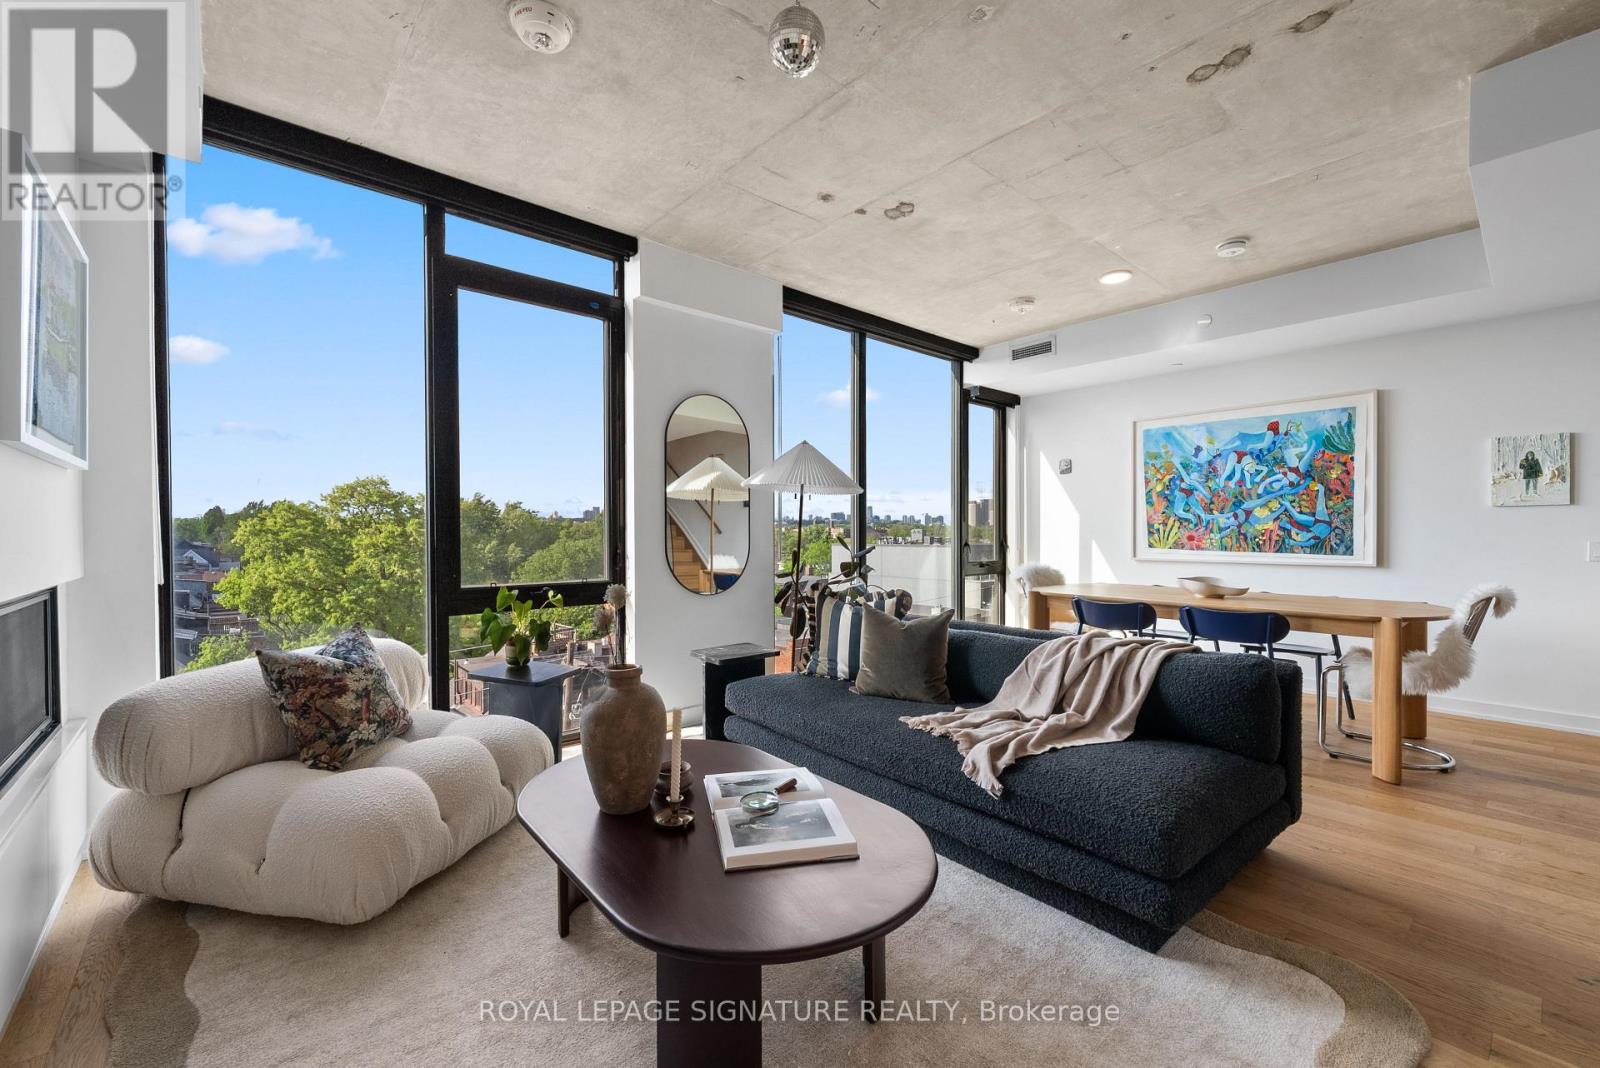
Ph604 - 899 College Street
Toronto, Ontario
There's a particular kind of calm that's hard to find at this price point in Toronto, where the city is close, but not intrusive. Where the scale of the home actually matches how you want to live. The Carvalo's top-floor penthouse is that kind of rare.Two levels. 1,538 square feet. One of the largest suites in the building and the only one reconfigured directly with the builder to open the main floor into a single, generous sweep of living and dining space. It doesn't feel like a condo. It feels like a proper home with a very good address.The layout was designed for real life. An entertainer's kitchen anchored by an oversized island in Bianca Carrara marble, quartzite countertops, and upgraded cabinetry. A living area with actual room to breathe. Upstairs, the primary suite is a quiet exhale - marble sourced from the Dolomites, warm wood cabinetry, an expanded glass shower, and black Kohler fixtures that feel considered rather than trendy.The details are where this suite earns its keep. Added outlets throughout, dimmers on nearly every switch, separate climate control by floor, a laundry sink, and balcony power. These aren't afterthoughts, they're the difference between a condo that photographs well and one you actually want to live in.North-facing over College Street, the views are soft rather than showy, with treetops,rooflines, and west-end sunsets. Upgraded windows keep the interior impressively quiet. The private terrace extends the living space outdoors without drama, just ease.The Carvalo is a boutique building in the truest sense: intimate, design-forward, and entirely without pretension. Concierge, fitness and yoga, a rooftop terrace with BBQs, dog run, dog-wash, visitor parking, and Rogers Fibre included. Parking, locker, and a rare private EV charger round it out. Little Italy, Dundas West, Ossington, all a short walk. Close enough to be part of it. Far enough that you choose when.The west end has plenty of condos. Very few of them feel like this. (id:55460)
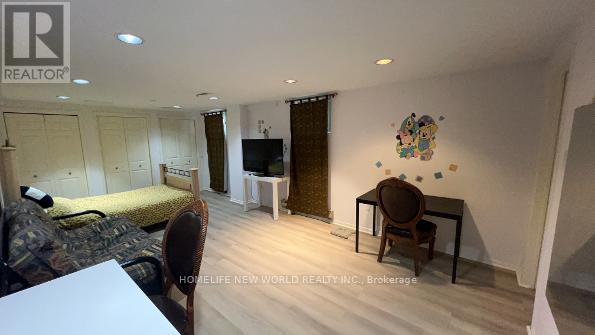
Lower Room1 - 38 Marcelline Crescent
Toronto, Ontario
For ONE Student or Young Professional Only**LOCATION! Location! Location! BAYVIEW VILLAGE!!One Of Best Community In Canada! More than 300 SQFT Super Spacious Furnitured bedroom With two windows , Steps To Bessarion Subway Station , Brandnew National Architectural Design Award Community Just Beside Subway Station ,Tenant Will Enjoy BRANDNEW Library ,Gym,Swimming Pool in Bessarion Commucity Centre . StepsTo Beautiful East Don River Nature Trails ,Canadian Tire ,IKEA ,YMCA,BAYVIEW VILLAGE Mall ,Fairview Mall (Inclu T&T) . No Smoking ,No Pet ,No Visitor.Two tenants share washroom/kitchen . Quiet ,Friendly And Secure Neighborhood. AAA Tenants .Student Welcome. (id:55460)
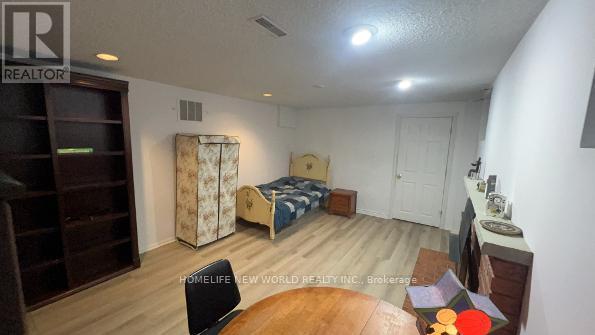
Lower Room2 - 38 Marcelline Crescent
Toronto, Ontario
For ONE Student or Young Professional Only**LOCATION! Location! Location! BAYVIEW VILLAGE!! One Of Best Community In Canada! More than 250 SQFT Super Spacious Furnitured bedroom With Two Windows , living space more than 750 SQFT .Steps To Bessarion Subway Station , 30 minutes to University of Toronto.Brandnew National Architectural Design Award Community Just Beside Subway Station ,Tenant Will Enjoy BRANDNEW Library ,Gym,Swimming Pool in Bessarion Commucity Centre . StepsTo Beautiful East Don River Nature Trails ,Canadian Tire ,IKEA ,YMCA,BAYVIEW VILLAGE Mall ,Fairview Mall (Inclu T&T) . No Smoking ,No Pet ,No Visitor.two tenants share washroom. Quiet ,Friendly And Secure Neighborhood. AAA Tenant.Student Welcome! (id:55460)
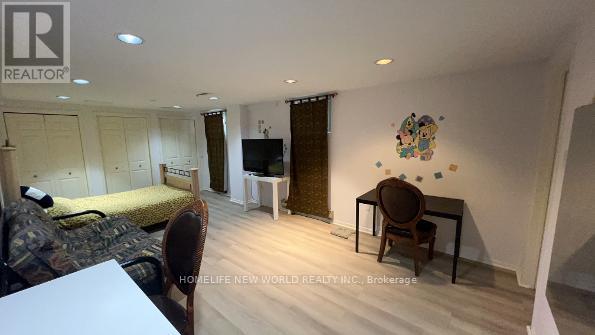
38 Marcelline Crescent
Toronto, Ontario
For Two Students or Young Professional Only**LOCATION! Location! Location! BAYVIEW VILLAGE!!One Of Best Community In Canada! More than 1000 SQFT two Spacious Furnitured bedrooms unit ,each bedroom with two windows .Brandnew Floor and Brandnew Washroom. Steps To Bessarion Subway Station , New National Architectural Design Award Community Just Beside Subway Station ,Tenant Will Enjoy NEW Library ,Gym,Swimming Pool in Bessarion Commucity Centre . StepsTo Beautiful East Don River Nature Trails ,Canadian Tire,IKEA ,YMCA,BAYVIEW VILLAGE Mall ,Fairview Mall (Inclu T&T) . No Smoking ,No Pet ,No Visitor.Quiet ,Friendly And Secure Neighborhood. AAA Tenant. (id:55460)
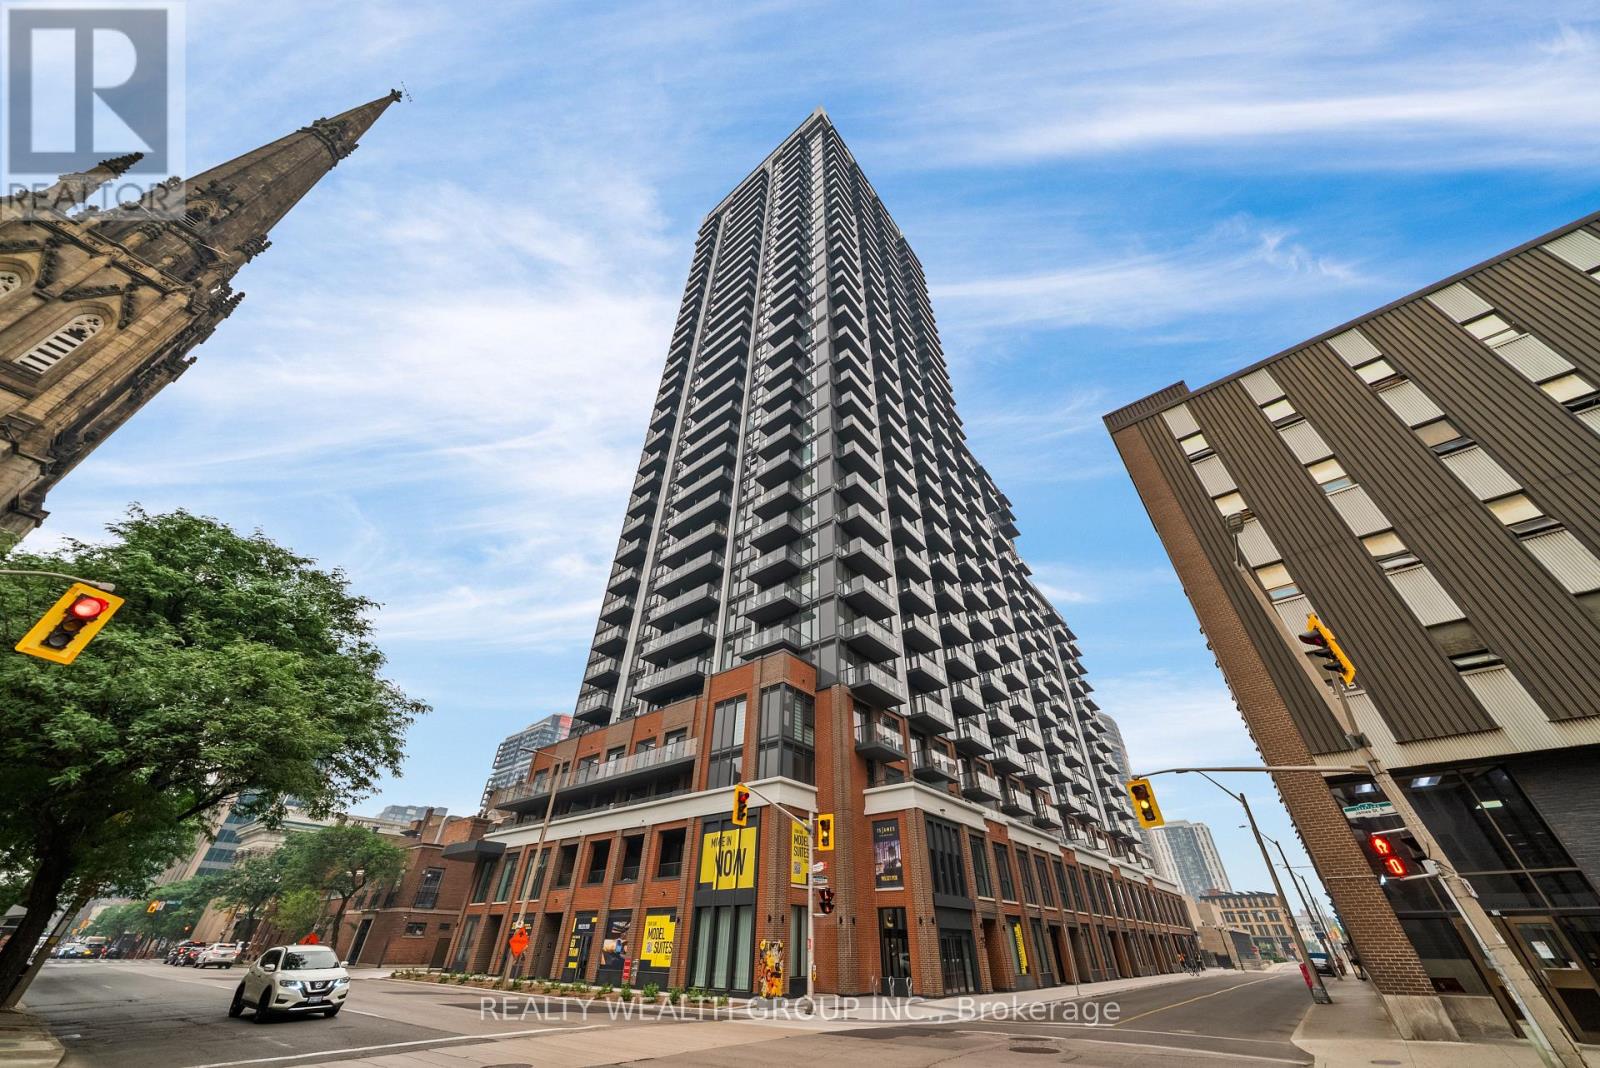
1224 - 75 James Street S
Hamilton, Ontario
Welcome to Unit 1224 at the Iconic 75 James Condominiums - a brand-new suite in the heart of downtown Hamilton. This thoughtfully designed residence offers a bright, open-concept layout with floor to ceiling windows, premium contemporary finishes, and an abundance of natural light. The modern kitchen features sleek quartz countertops, stainless steel appliances, stylish cabinetry, and ample prep space, seamlessly flowing into the living and dining area. The spacious bedrooms offer excellent functionality, while the elegant 4-piece bath and convenient in-suite laundry complete this exceptional home. Enjoy resort-inspired building amenities and an unbeatable location just steps to GO Transit, cafes, shopping, entertainment, McMaster University, Mohawk College, and St Joseph's Healthcare. Commuters will appreciate the effortless one-seat GO connection to downtown Toronto. Move in Ready!! (id:55460)

1993 Cocklin Crescent
Oshawa, Ontario
Beautiful 4 Bedroom Double Garage Detached House Built By Great Gulf. Large Open Concept Main Floor With Huge Kitchen That Walks Out To Patio And Full Fenced Yard. California Shutters Throughout, 9 Ft Ceilings, Gas Fireplace In Living Room, Main Floor Laundry Room With Garage Access, Large Second Floor Family Room, Master Has 5 Pc Ensuite And His And Hers Closets. Long Driveway With No Sidewalk. (id:55460)
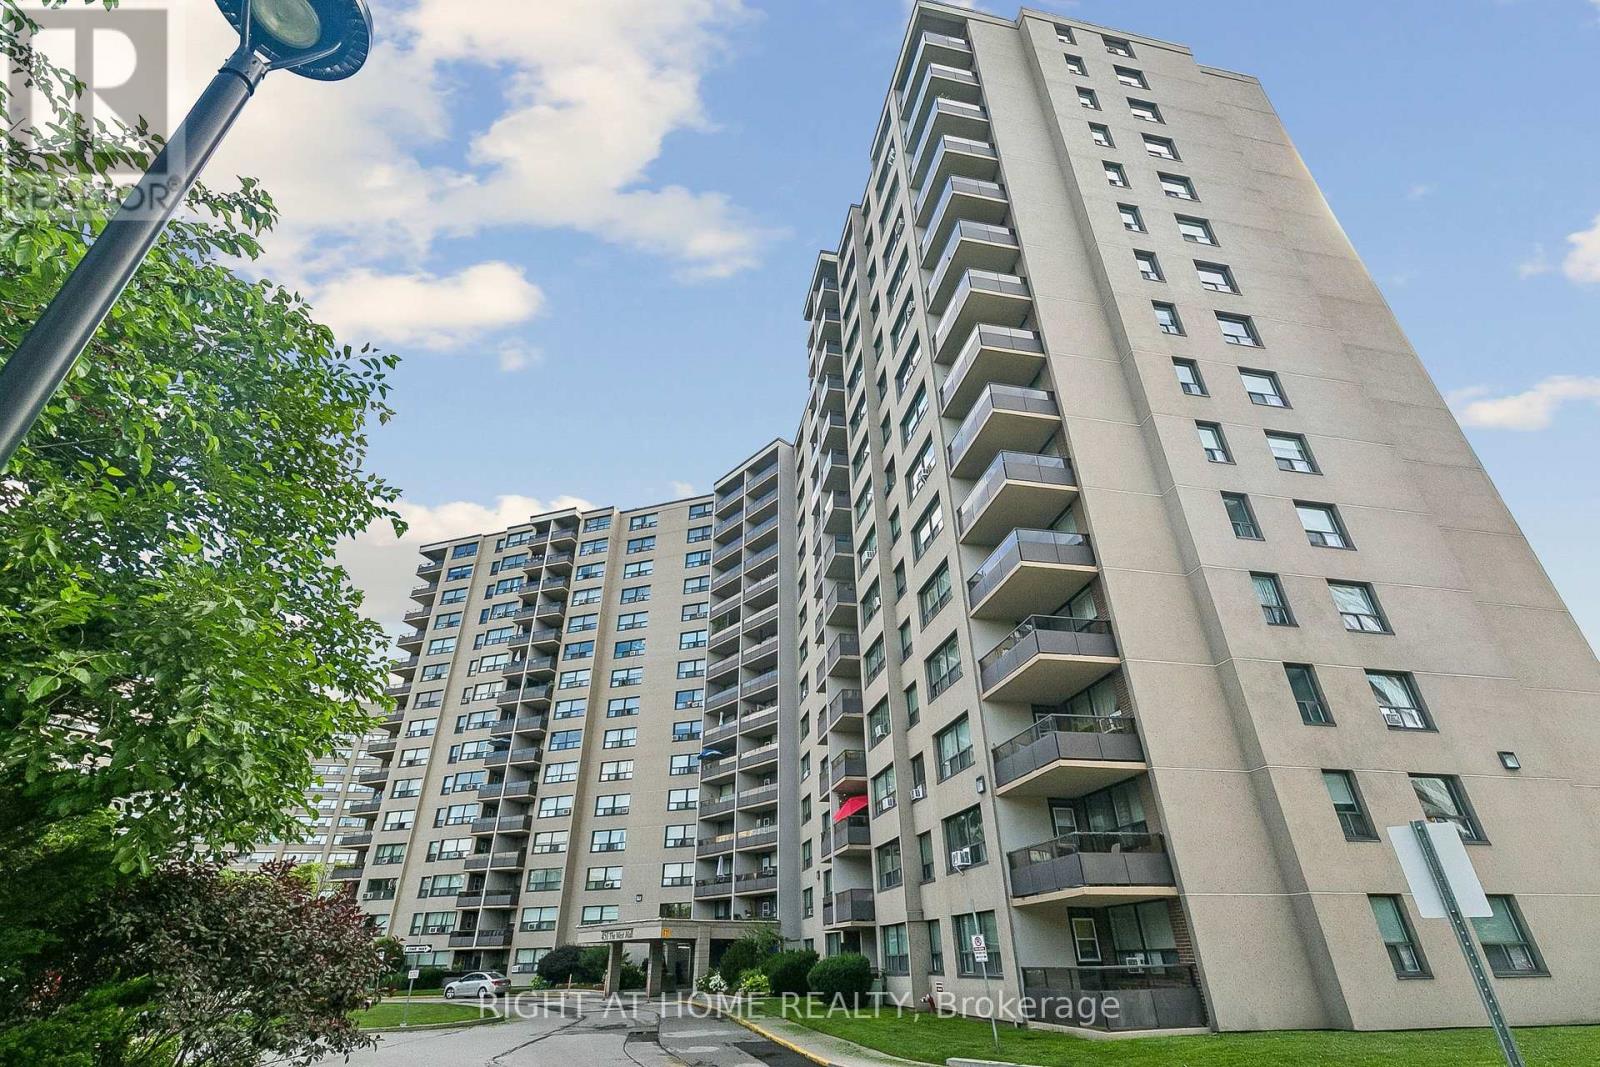
807 - 451 The West Mall
Toronto, Ontario
An absolute MUST-SEE! Thoughtfully renovated, move in ready, spacious apartment in Etobicoke-West Mall area. Perfect oversized unit with endless upgrades! Stunning kitchen custom built with cabinets to ceiling, new appliances including Stove, Rangehood, Fridge and Dishwasher, the Butler's Pantry includes a built-in appliance nook. Ensuite laundry with Samsung Washer and Dryer. Wall-to-wall custom cabinetry in dining room and built-in tv-library unit with beautiful glass doors. Master Bedroom features a custom walk-in closet and european style built-in closets throughout the unit, new doors and trims. Balcony overlooking Broadacres Park, quieter exposure with amazing sunset views! Perfect location with easy access to Hwy 427, minutes to Hwy 401, Gardiner and QEW, Pearson Airport and 15 minutes to Downtown. TTC conveniently located in front of the building. Maintenance fees include heat, hot water, hydro, cable, internet, outdoor heated pool, tennis court, gym, car wash area, sauna, playground, and off-leash dog area. Includes 1 underground parking space. Pet friendly building with some restrictions. (id:55460)
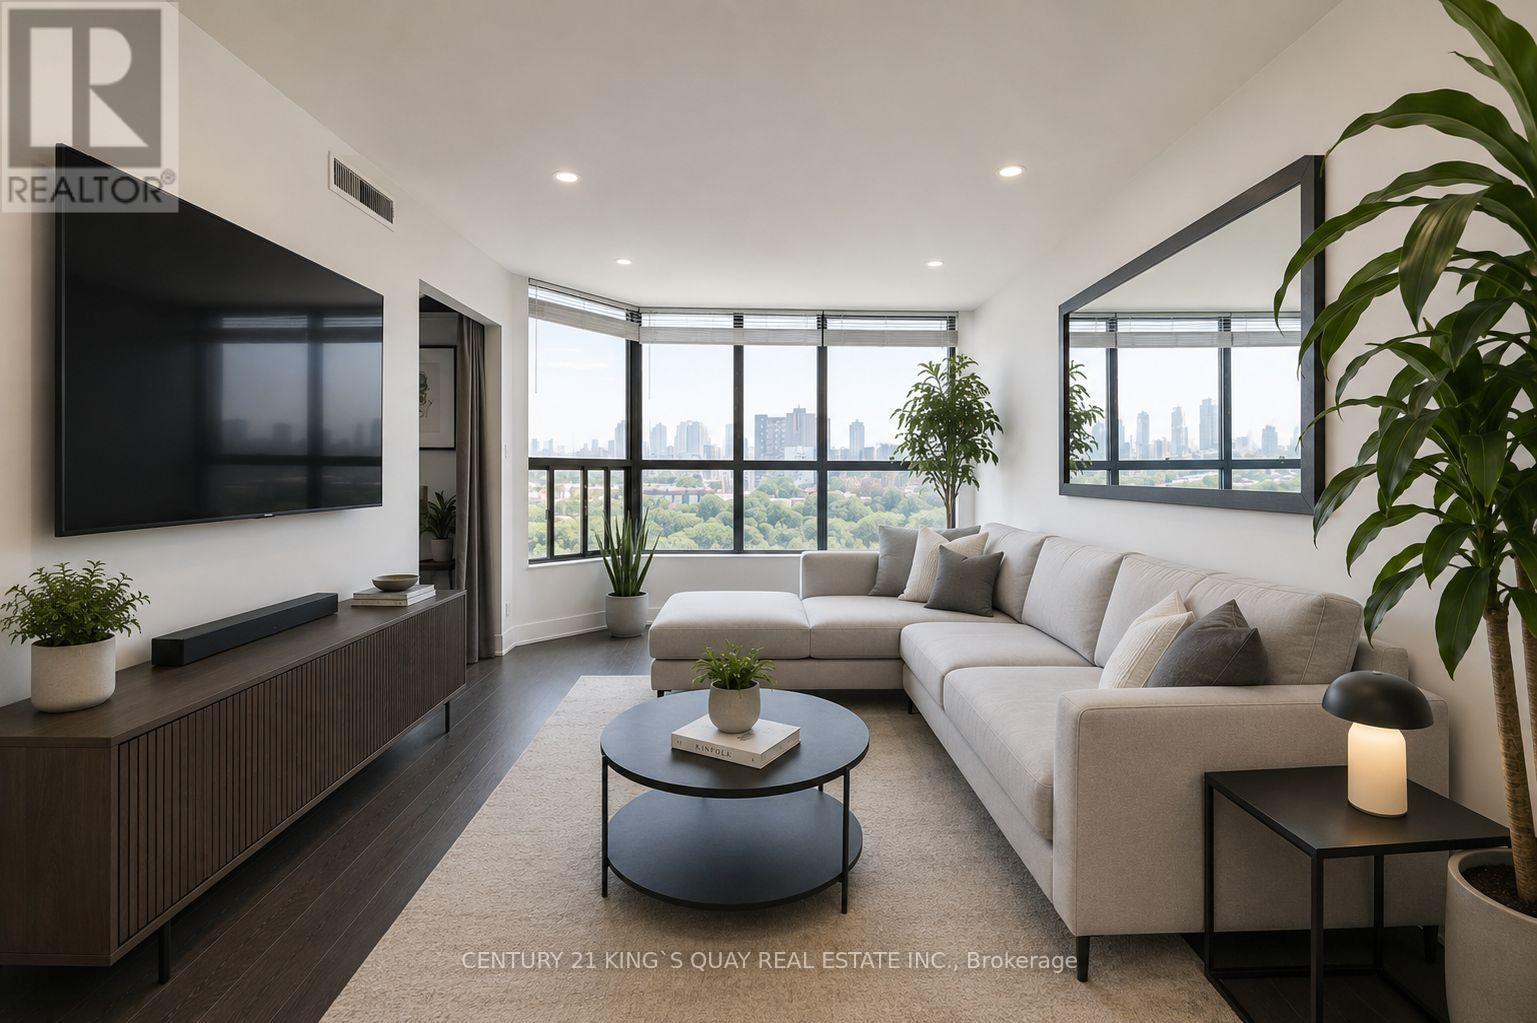
502 - 25 Agnes Street
Mississauga, Ontario
Absolutely gorgeous, fully renovated 2-bedroom plus den suite in the heart of desirable Cooksville! This bright, sun-filled home features a spacious open-concept layout, a stunning kitchen with granite countertops and backsplash, and generous living and dining areas perfect for entertaining. The oversized primary bedroom offers a private ensuite, his & hers closet, and convenient in-suite laundry. Ideally located within walking distance to Cooksville GO Station and the future Hazel McCallion LRT, within minutes to Square One, Trillium Hospital, parks, shopping, restaurants, and Highways 403, QEW, and 401. Enjoy excellent building amenities including a gym, sauna, party room, recreation room and visitor parking. All utilities included. *Pictures are virtually staged (id:55460)
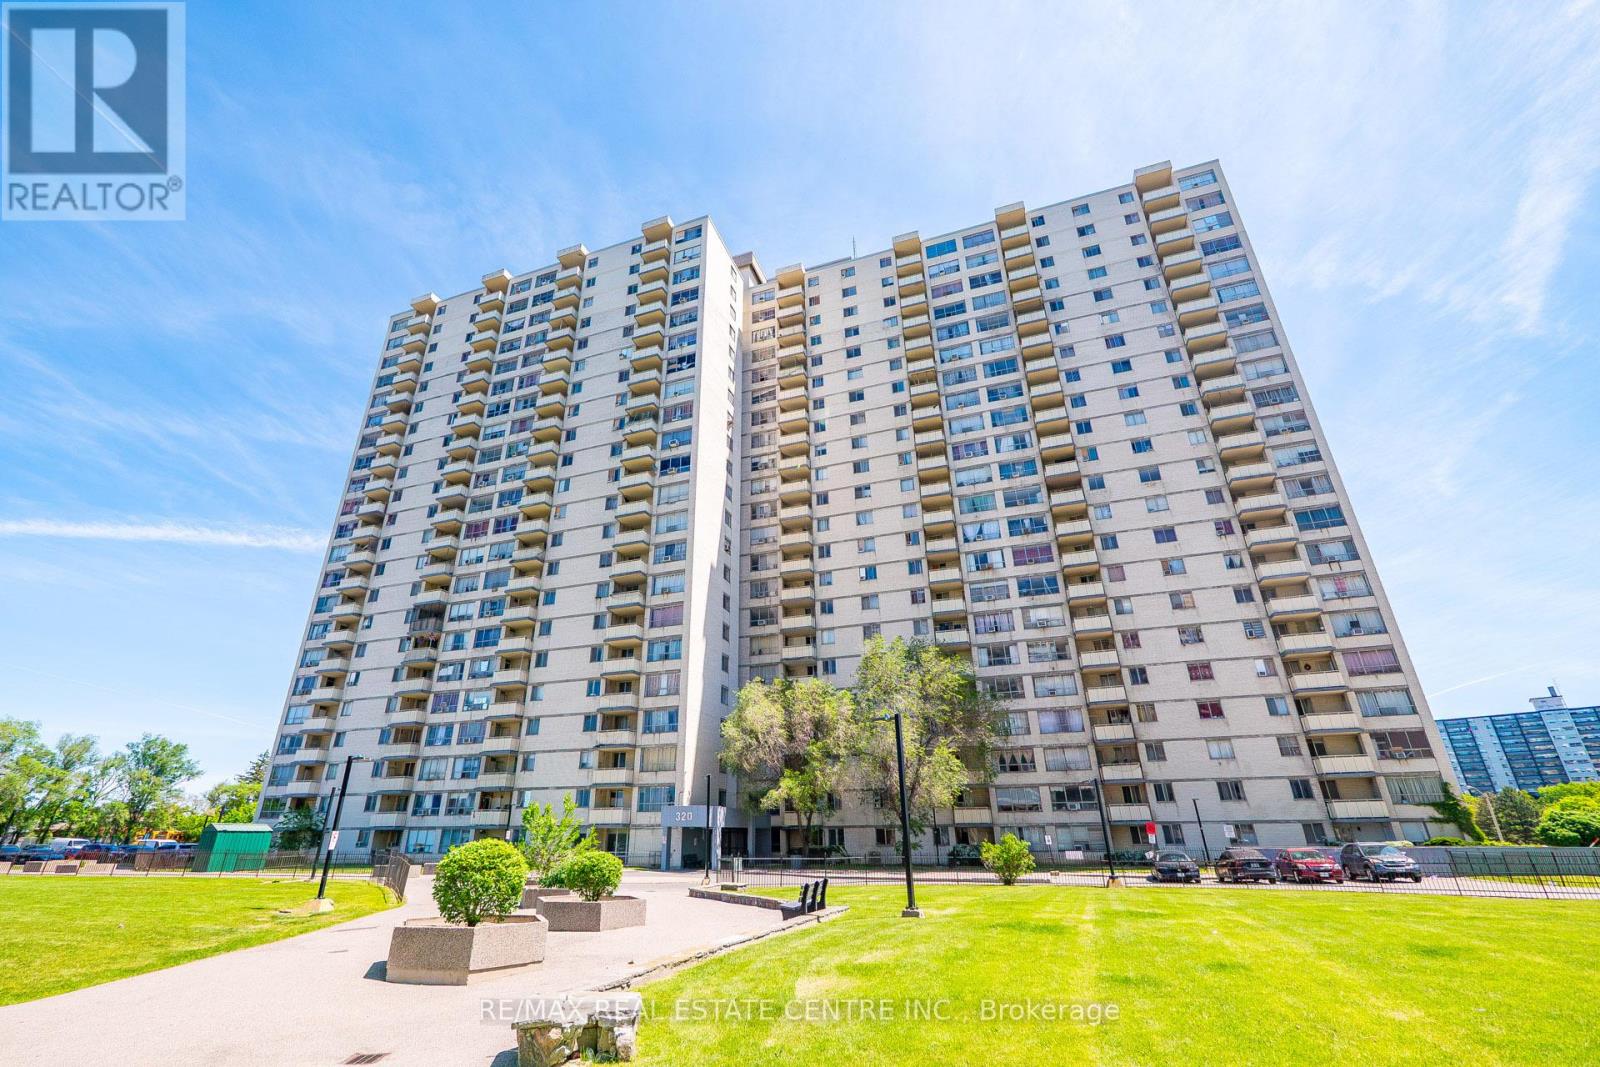
1708 - 320 Dixon Road
Toronto, Ontario
850 sq.ft., 2 bed, 1 washroom, Fully Upgraded, Very Low Property Taxes of $606.17 for the Whole Year. Water and Heat included in Maintenance fee of $620 per month, Fireplace and TV above included in sale. Perfect for First Time Buyers or Downsizers or Investors with Turn Key Operations, Central Location. Modern Kitchen With Quartz Countertop, Good Storage, Stainless Steel Fridge, Stainless Steel Stove, Stainless Steel Dishwasher, Washer and Dryer insuite. Built in Microwave, Double Sink to go easy with Dishes. Large Living Room, Dine In and Private Balcony to Enjoy with Family This Floor offer Great Clear Views of City of Toronto, Electric Fireplace with remote control for Heating and TV above fireplace included. Upgraded Full Washroom with Quartz Vanity, 10 Jet Jacuzzi Tub, 2 Standing Showers with Hot/Cold Water Supply. Pot Lights in Living, Dining Area. Spacious 2 bedroom Unit, Large Bedroom Windows and high ceilings. One Parking Included, Walking Distance to Shopping Centres, Schools, Public Transport. Close to Airport, Major Hwy's 401/409/427.Gated 24/7 Security, CCTV's. Park for Children and Family. (id:55460)
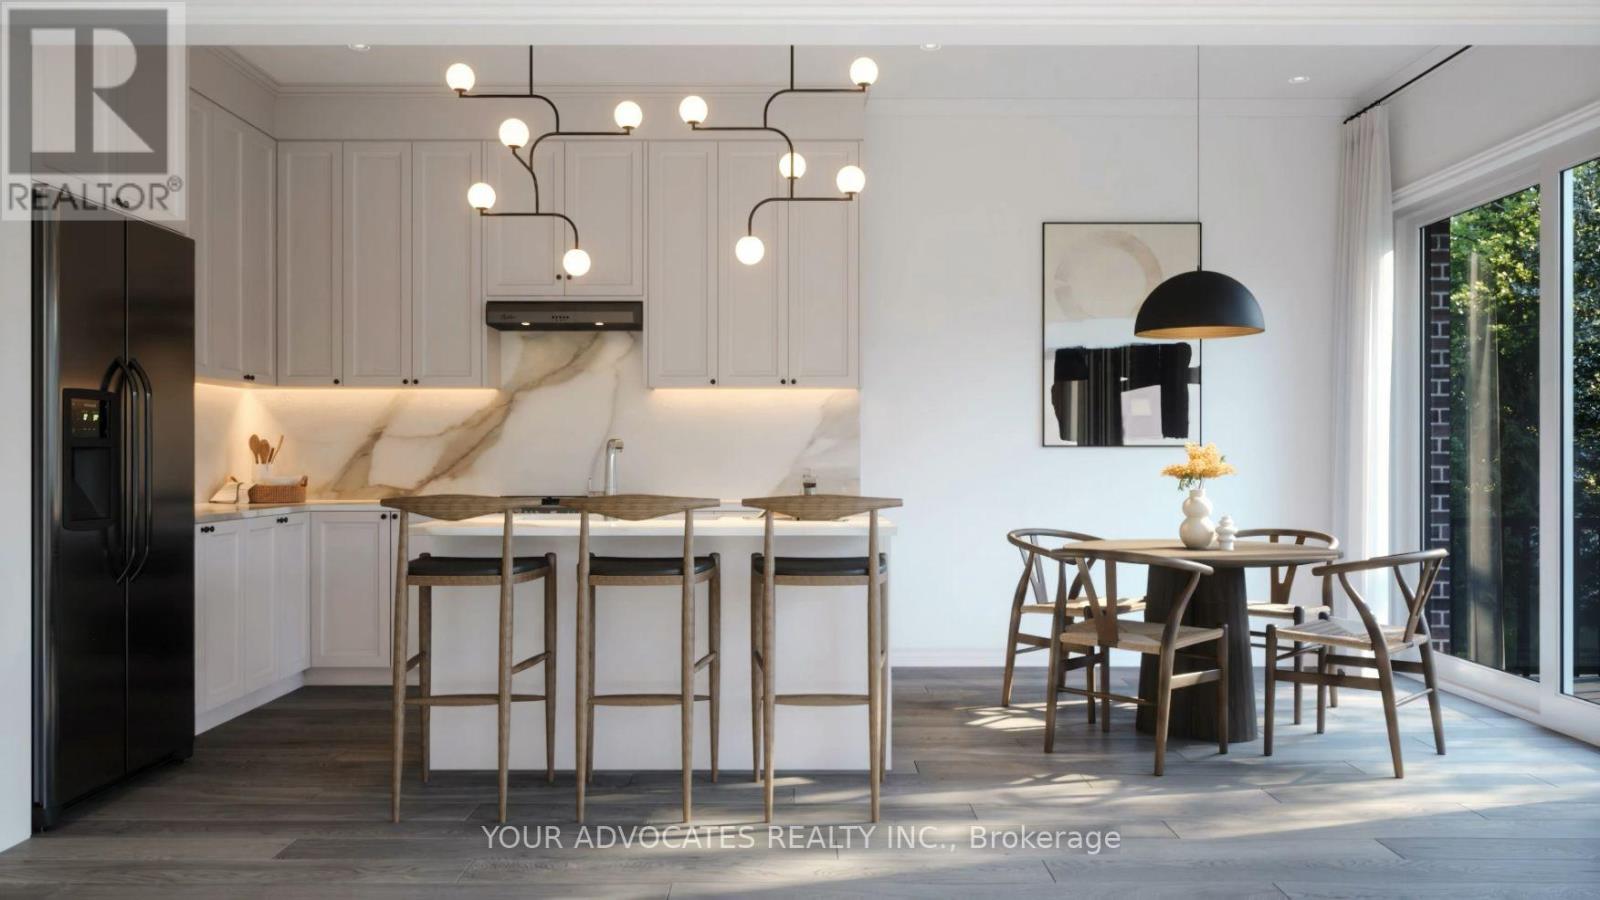
57 Levellands Crescent
Richmond Hill, Ontario
Welcome to this exceptional semi-detached home currently under construction in the heart of Richmond Hill, ideally located at Red Maple Rd. & Bantry Ave. Situated on a premium pie-shaped lot extending over 140' deep, this home features a desirable walk-out basement and an exceptional backyard. Thoughtfully designed with a functional layout, it offers a separate living room, a spacious family room, and a main floor den-ideal for a home office or flex space. Enjoy 10' ceilings on the main floor and 9' ceilings on the second floor, creating a bright and open atmosphere throughout. The modern kitchen comes complete with stainless steel appliances. Conveniently located just 1.5 km to Langstaff GO Station and 1.7 km to Hillcrest Mall, with easy access to schools, parks, shopping, restaurants, and major highways. Backed by the Tarion New Home Warranty Program for added peace of mind. An outstanding opportunity to own a brand-new home on a premium lot in one of Richmond Hill's most sought-after communities. A must see! (id:55460)
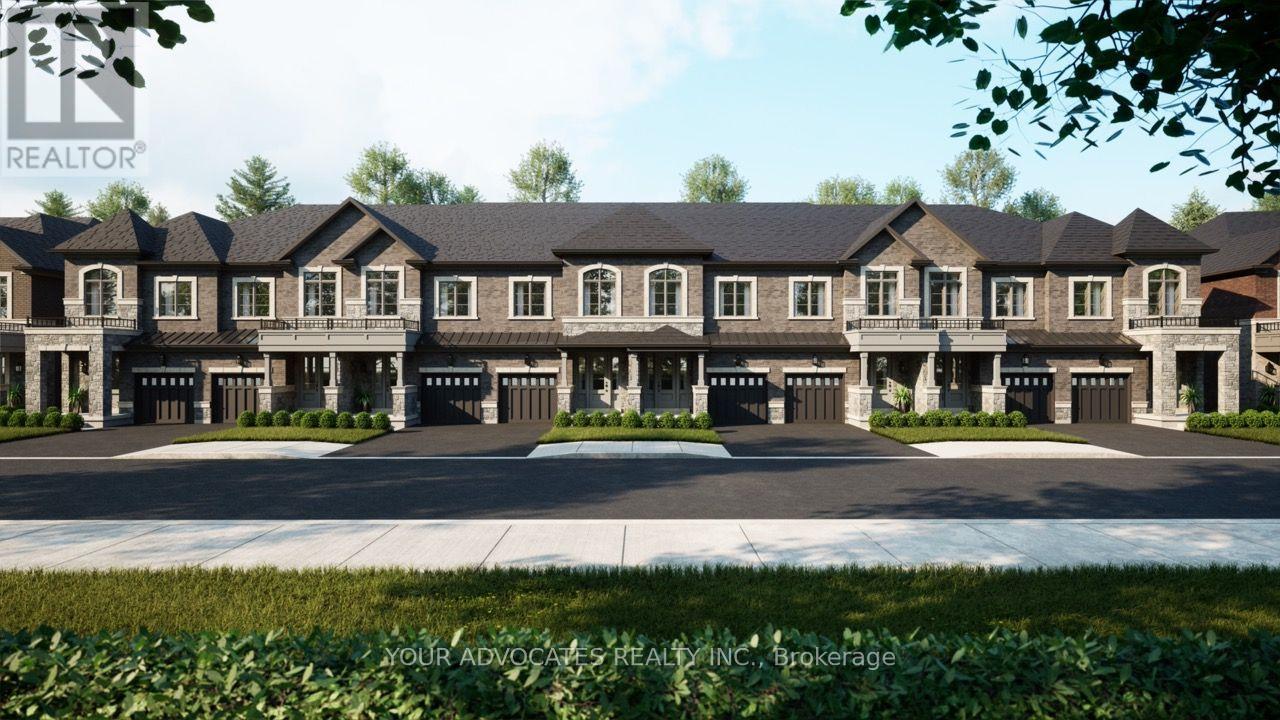
71 Levellands Crescent
Richmond Hill, Ontario
Discover this exceptional townhome currently under construction, in one of Richmond Hill's most desirable locations, at Red Maple Rd. & Bantry Ave. Situated on an impressive 140' deep lot with a look-out basement, this home offers outstanding space and future potential. Enjoy 10' ceilings on the main floor and 9' ceilings on the second floor, creating a bright and spacious living environment. Stainless steel kitchen appliances are included for added value and convenience. Ideally located just 1.5 km to Langstaff GO Station and 1.7 km to Hillcrest Mall, with easy access to shopping, transit, schools, and everyday amenities. An incredible opportunity to own a brand-new home in a prime Richmond Hill community-this is a must see! (id:55460)
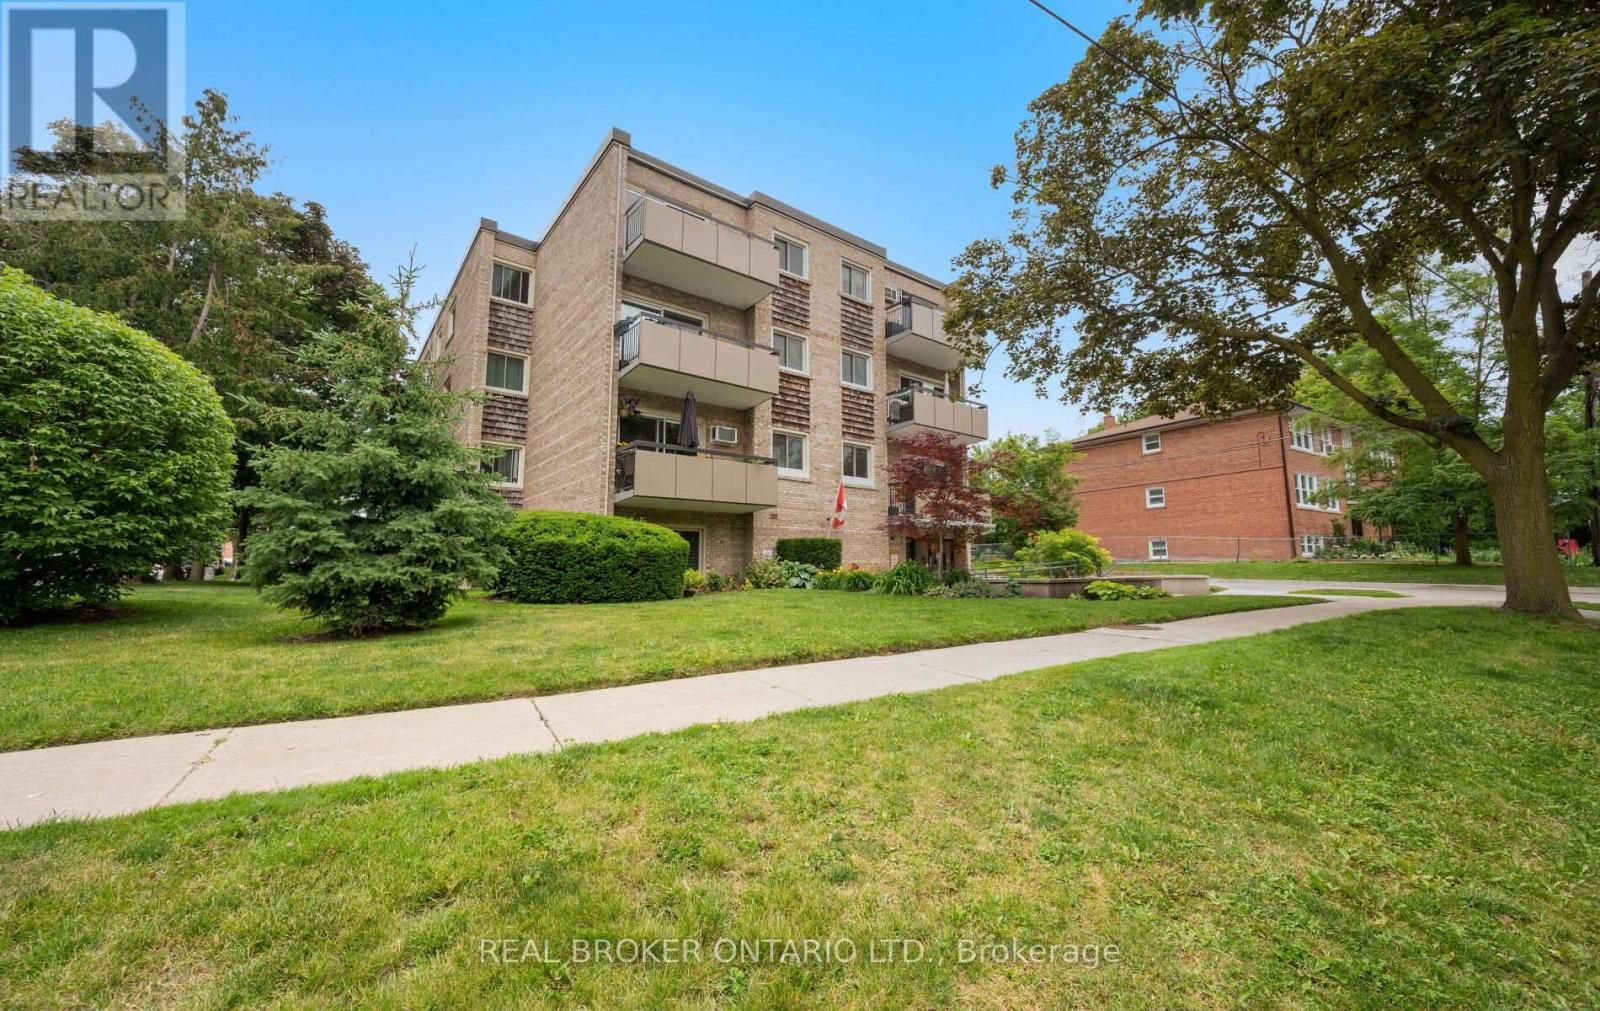
202 - 21 Elizabeth Street S
Richmond Hill, Ontario
Beautifully updated corner suite in one of Richmond Hill's most sought-after communities, historic Mill Pond! Bright, spacious and move-in ready, this renovated 2-bedroom condo offers an exceptional blend of comfort, character and convenience. Featuring a desirable corner layout with tons of natural light, engineered hardwood flooring, an open-concept living and dining area, oversized bedrooms, updated kitchen and bath, ensuite laundry, and a private balcony overlooking a quiet, established neighbourhood. Enjoy a short stroll to picturesque Mill Pond Park, scenic walking trails, summer concerts, festivals, skating, and the charm of historic downtown Richmond Hill. Steps to local cafés, restaurants, boutique shops, library, performing arts centre, schools, parks and transit. Minutes to Richmond Hill GO Station, Hwy 404, Hwy 407 and major amenities. Well-maintained building with low-maintenance living in an unbeatable location. Includes exclusive parking and locker. A rare opportunity to own in a boutique building surrounded by mature trees and the timeless character of Old Richmond Hill. (id:55460)
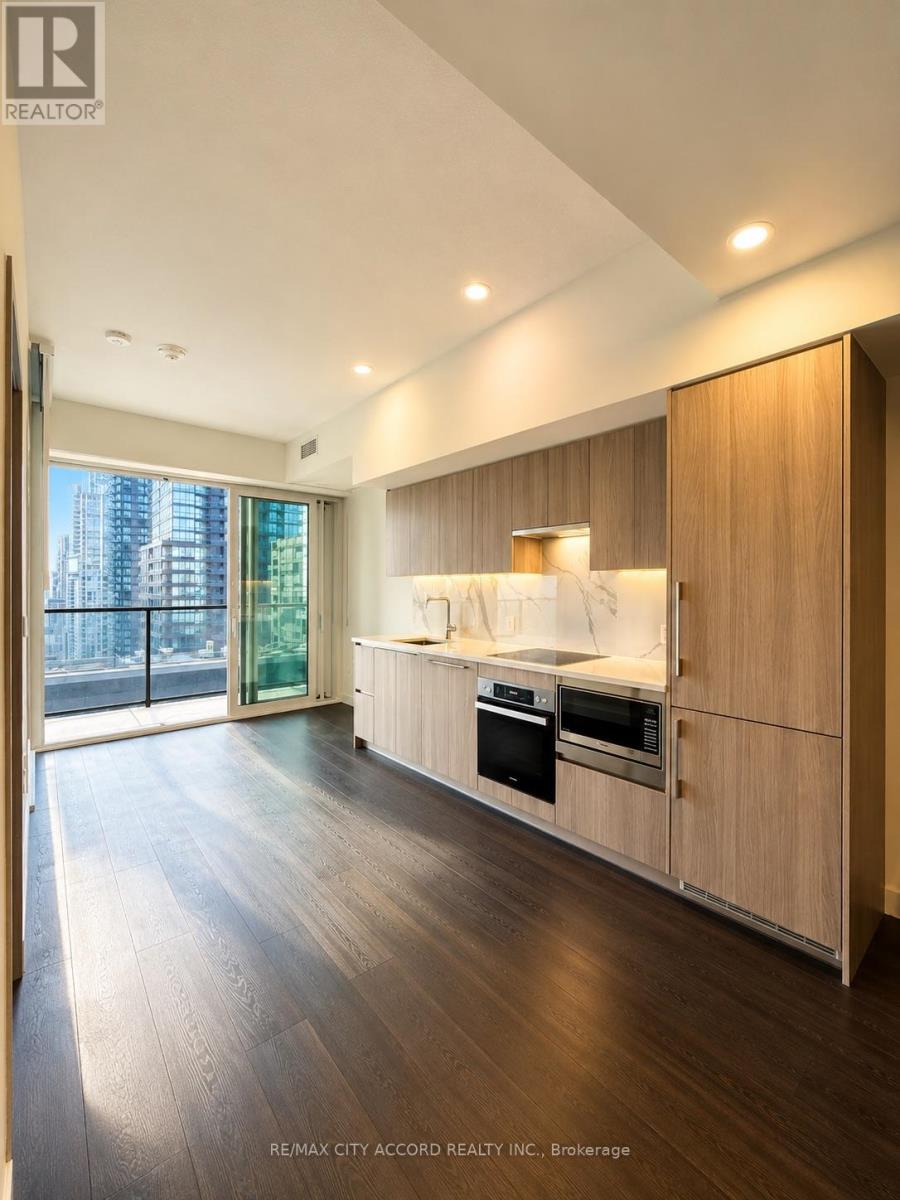
2501 - 3 Concord City Place Way
Toronto, Ontario
Brand New Luxury 1-Bedroom Condo at Concord Canada House - Toronto's Newest Landmark Beside the CN Tower & Rogers Centre. Experience unobstructed east-facing panoramic views of the CN Tower, Rogers Centre, and Lake Ontario from this elegant residence at Concord Canada House, the newest icon of luxury urban living in downtown Toronto.This thoughtfully designed 1-bedroom, 1-bathroom suite offers the perfect blend of style, functionality, and comfort - ideal for professionals or anyone seeking a modern downtown lifestyle.Situated in the heart of downtown Toronto, this prime location is just steps from the CN Tower, Rogers Centre, Scotiabank Arena, Union Station, the Financial District, the vibrant waterfront, top-rated restaurants, world-class shopping, and endless entertainment.Move-in ready, this stunning suite is the perfect place to experience luxury living in the heart of the city. Locker included. (id:55460)
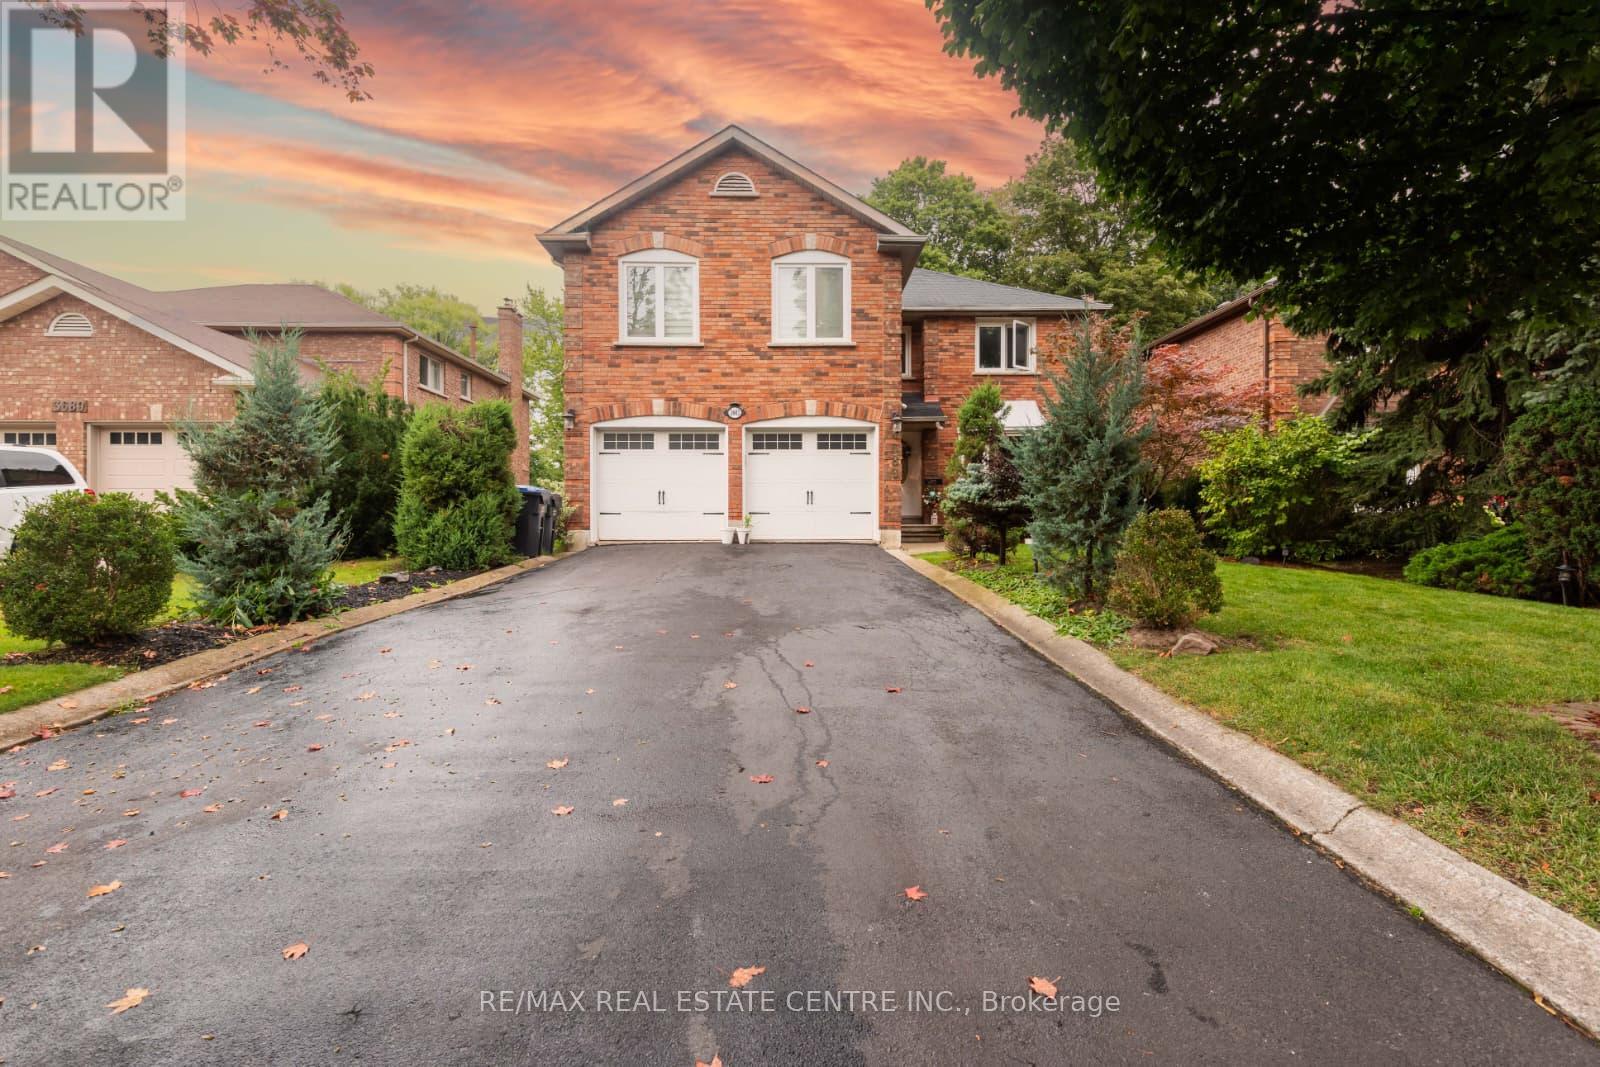
3683 East Park Court
Mississauga, Ontario
Gorgeous 5 Bedroom Detached House. Nestled in the prestigious Erin Mills community, this 2-storey detached home offers a blend of sophistication and comfort.##Perfectly positioned on a cul-de-sac##Features Finished Walk-Out Basement To Mature Treed Lot, Direct access from Garage to the House.You are welcomed by a grand Foyer and bathed in natural light, Home got abundant windows.Formal living and dining rooms offer a generous inviting space, ideal for hosting elegant gatherings & family celebrations.Also Have Formal Dining Room.The fully finished Walk out Basement expands the living space with 6th Bedroom, a large recreation area, a 3-piece bathroom , walkout entrance to the basement is ideal for an in-law suite or potential rental unit.Accessible To 403, 407, Qew,Schools, Rec Centres Libraries,Life Time Fitness. (id:55460)
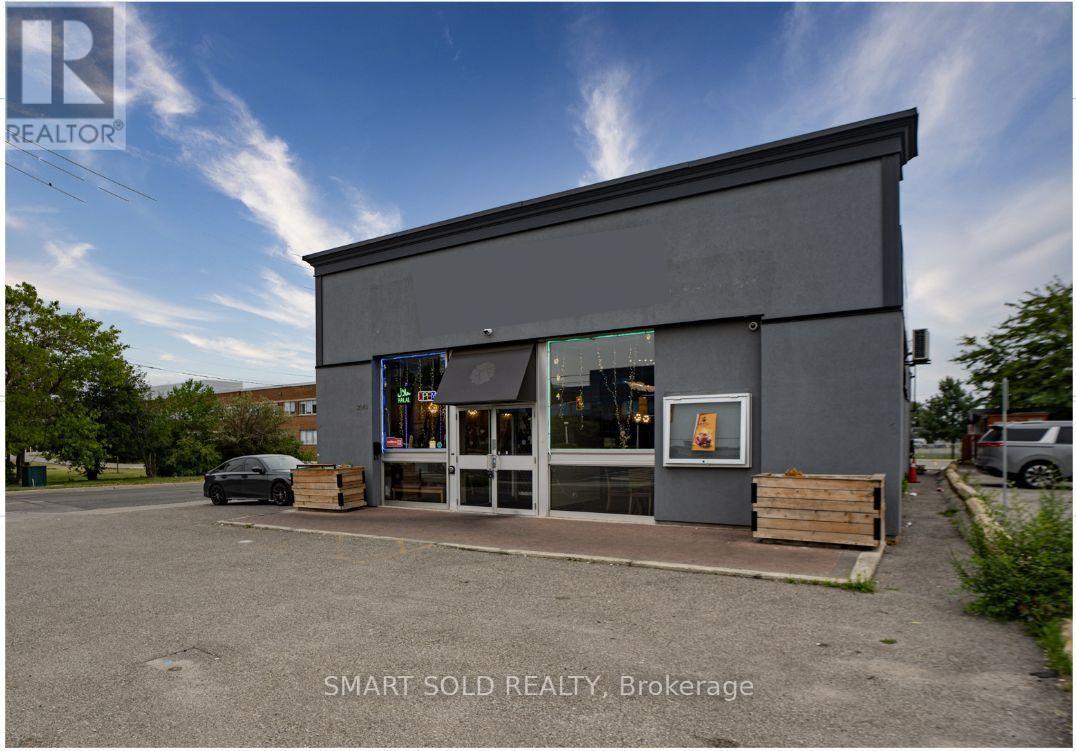
2043 Eglinton Avenue E
Toronto, Ontario
Exceptional Corner-Lot Investment Opportunity In Toronto's Transforming Golden Mile! This Seller-Owned Land And Building Present An Outstanding Opportunity To Acquire A Strategically Located Property In One Of Toronto's Most Rapidly Evolving Areas. Situated On A Prominent Corner Lot And Surrounded By Significant Current And Planned Development, The Property Offers Excellent Long-Term Investment Potential. The Golden Mile Secondary Plan Is In Effect, Creating Exciting Future Mid-Rise Development Potential. The Property Is Currently Tenanted With Annual Rent Escalations, Providing Ongoing Income, And The Buyer Must Assume The Existing Tenant And Tenancy Agreement. Survey, Building Plans, And Floor Plans Are Available. An Exceptional Opportunity For Investors And Developers Seeking A Prime Property In A Rapidly Transforming Toronto Neighbourhood. (id:55460)
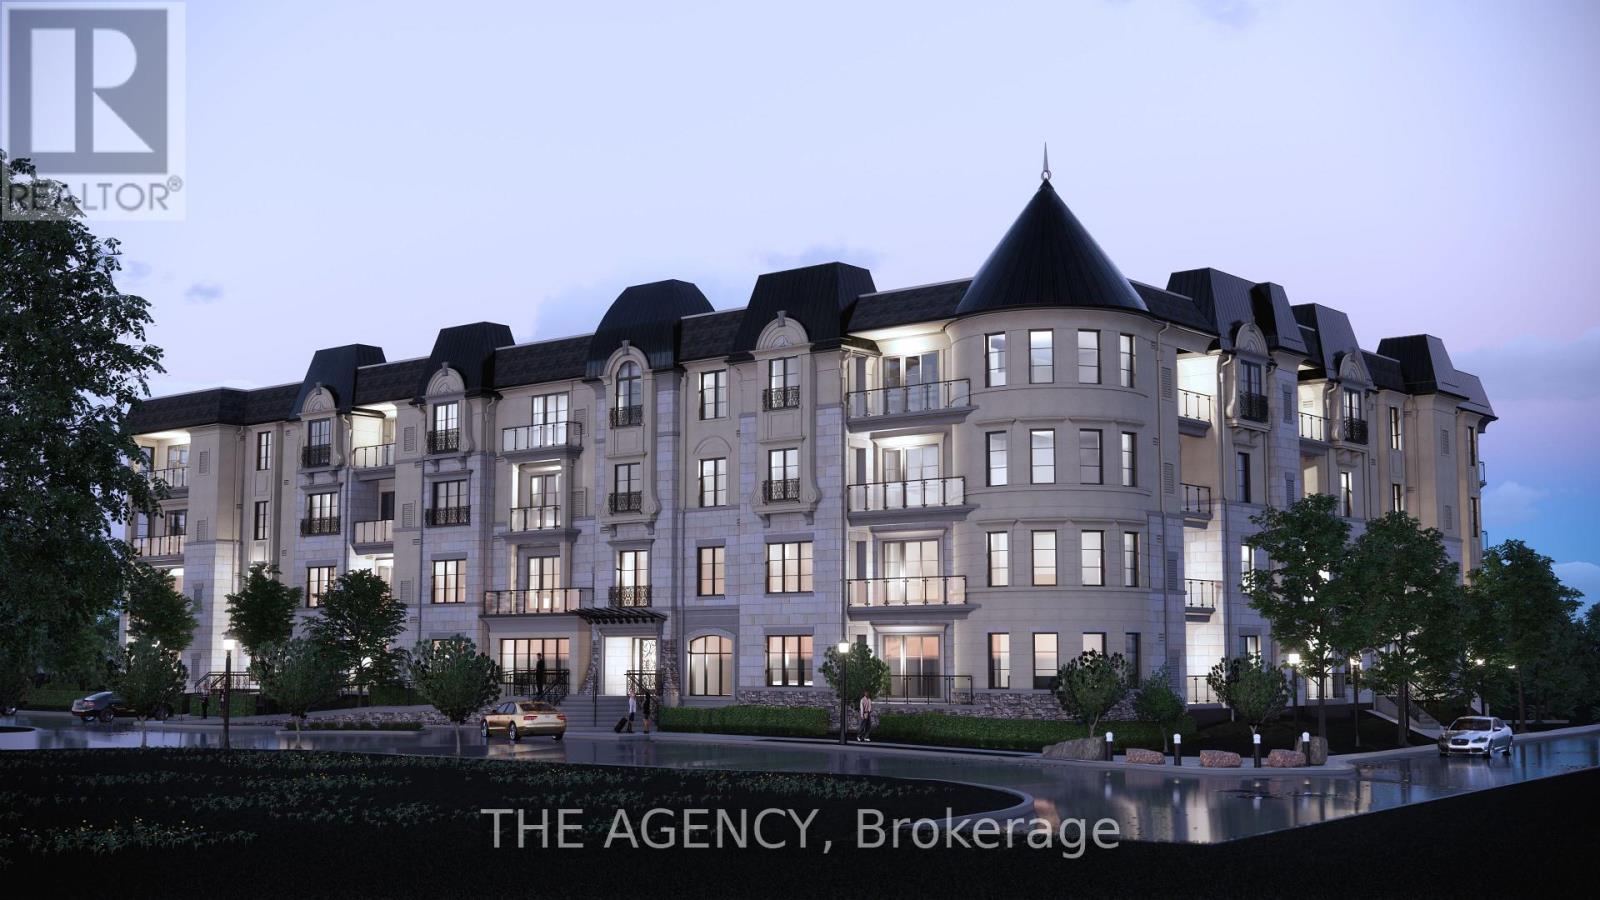
102 - 2 Arbourvale Common
St. Catharines, Ontario
Welcome to Coveteur Where Refined Luxury Meets Natures Serenity Bathed in natural light and surrounded by lush greenery, the GAULTIER - B suite at Coveteur embodies luxury living at its finest. Framed by expansive windows, the space radiates warmth and openness while over looking unobstructed green space offering refined living immersed in tranquility and elegance. Perfectly positioned in the heart of Niagara, Coveteur is walking distance to St. Catharines premier shops, restaurants, and amenities, and only a short drive to Niagara on-the-Lake and Niagara Falls, where vineyards, fine dining, and entertainment await. This architecturally distinctive four-storey boutique residence features only 41 luxury suites, with construction underway and occupancy expected Fall 2026. Each open-concept suiteshowcases10-foot ceilings, 8-foot doors, and a signature circular architectural foyer that sets a tone of sophistication from the moment you enter. Personalize your home with one of four curated design palettes Parisian, Scandinavian Chic, New York Loft, or European Travellers each offering timeless elegance and style. Suites feature chef-inspired kitchens with quartz countertops, designer cabinetry, and eat-in islands, as well as private balconies or terraces accessed through elegant three-pane sliding doors, with unobstructed views and green space. Residents will enjoy exclusive amenities including a landscaped outdoor terrace, designer lounge and library, fitness and yoga studio, and party room. Each suite includes one underground parking space and locker, with ICF construction ensuring strength, comfort, and quiet luxury. (id:55460)
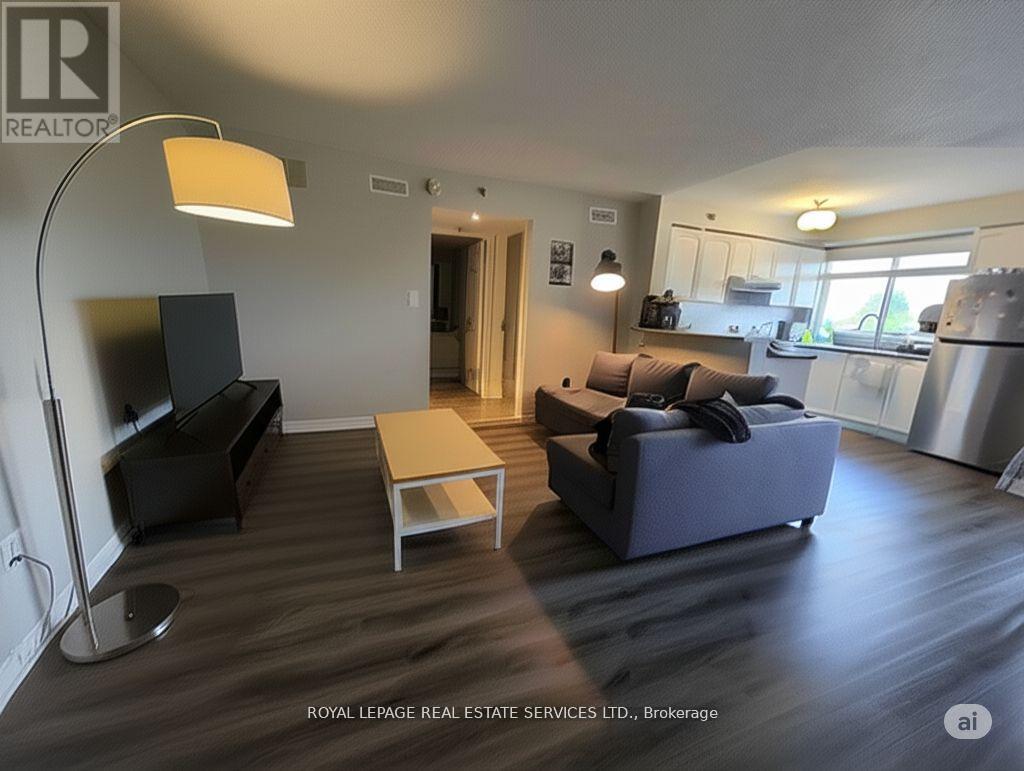
406 - 4450 Fairview Street
Burlington, Ontario
Welcome to this beautifully updated top-floor condo in the sought-after Taylor Grove community. Offering over 700 sq ft of bright, well-planned living space, this boutique residence combines comfort, style, and convenience in one of Burlington's most accessible locations. The south-facing kitchen is filled with natural light and features an eat-in layout, breakfast bar, and full appliance package. The open living and dining area creates an easy flow for everyday living, with a walkout to a private balcony complete with a gas BBQ hookup. The spacious bedroom includes a double closet, while a separate linen closet and a true laundry/utility room add exceptional functionality not often found in condo living. A dedicated basement locker provides additional storage. Residents enjoy walking access to the GO Station, shopping, restaurants, parks, and Burlington's scenic bike path. This unit includes parking space #33 and locker #11. Low monthly utilities-approximately Hydro $45 and Gas $40-make this an ideal low-maintenance home in a prime Southeast Burlington location. (id:55460)
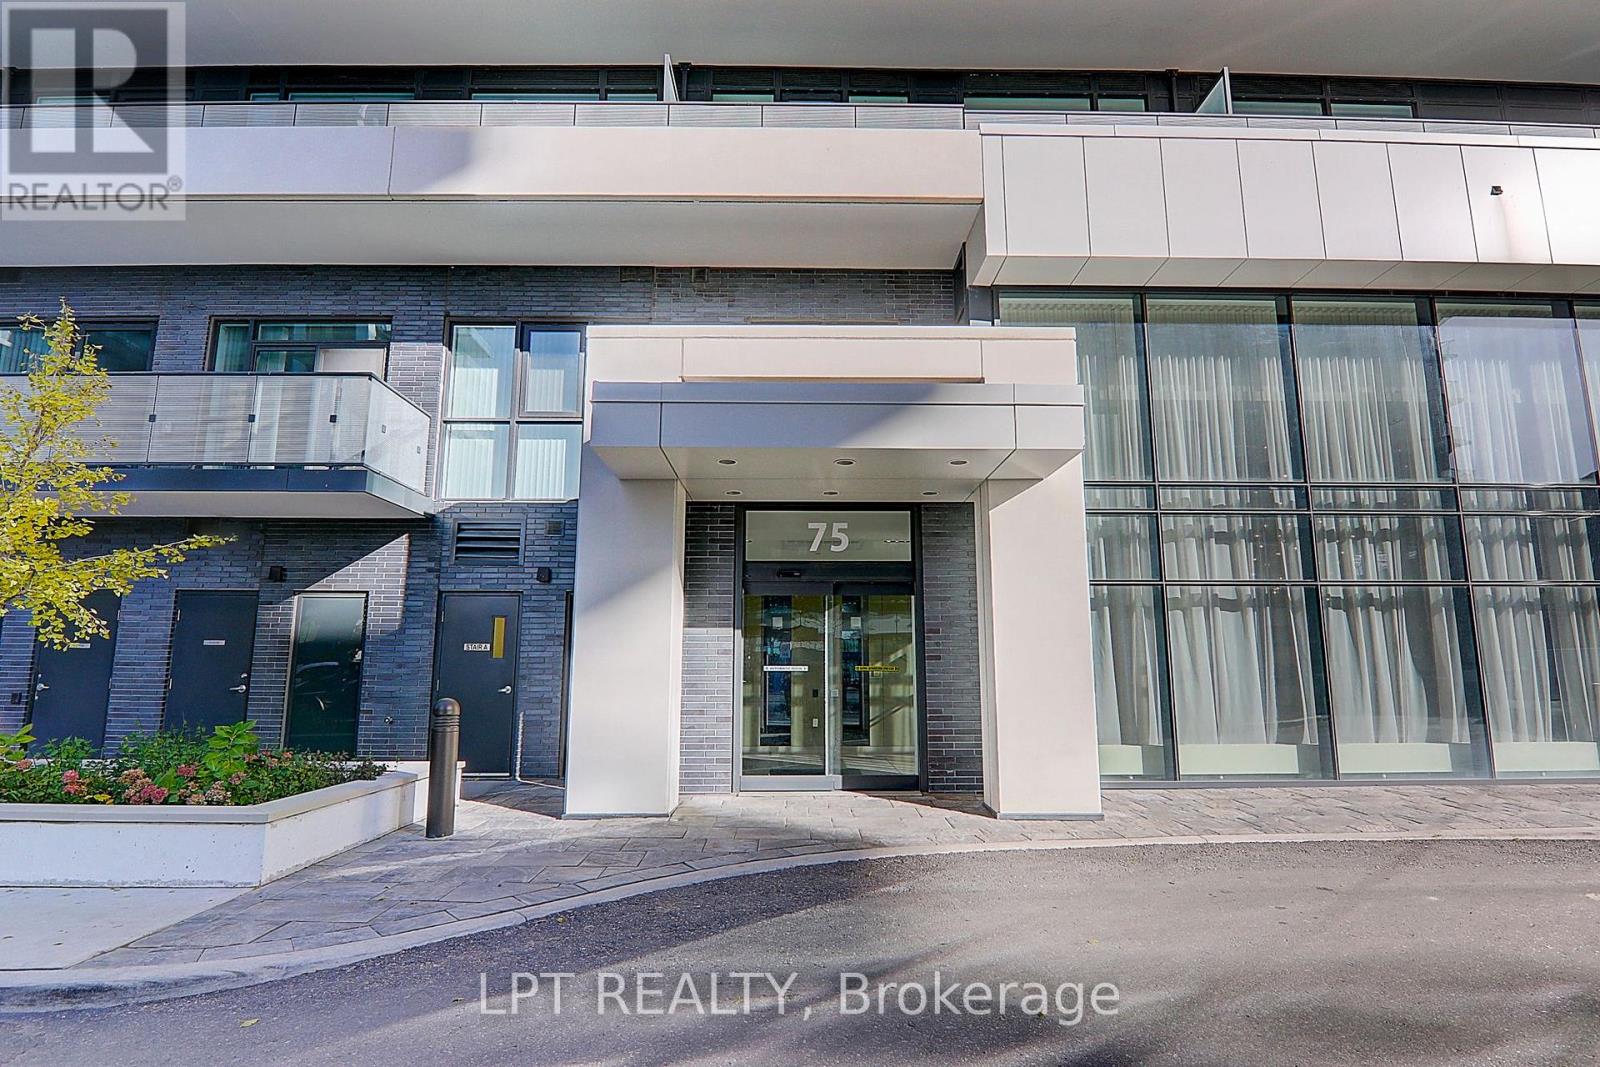
1601 - 75 Oneida Crescent
Richmond Hill, Ontario
Welcome To Luxury Condo Living In The Heart Of Richmond Hill! This Bright And Spacious Suite Offers Over 600 Sqft Of Functional Living Space Featuring 1 Bedroom And 2 Bathrooms. Newly Upgraded In 2026 with brand-new flooring and baseboards throughout. Thoughtfully Designed Open Concept Layout With A Huge Living Area, Modern Kitchen And Dining Space Perfect For Everyday Living And Entertaining. Enjoy 9 Ft Ceilings, Large Windows Bringing In Plenty Of Natural Light, Stainless Steel Appliances, Contemporary Finishes, And A Large Private Balcony With Open Views.Parking Included For Added Convenience. Located In One Of Richmond Hill's Most Desirable Communities With Easy Access To Public Transit, Hwy 404/407, Shopping Centres, Restaurants, Grocery Stores, Entertainment, Parks And Top-Rated Schools. Minutes To Langstaff GO Station And Future Subway Expansion. Excellent Building Amenities And A Fantastic Opportunity For First-Time Buyers, Investors, Or Professionals Seeking Comfort And Convenience In A Prime Location. (id:55460)
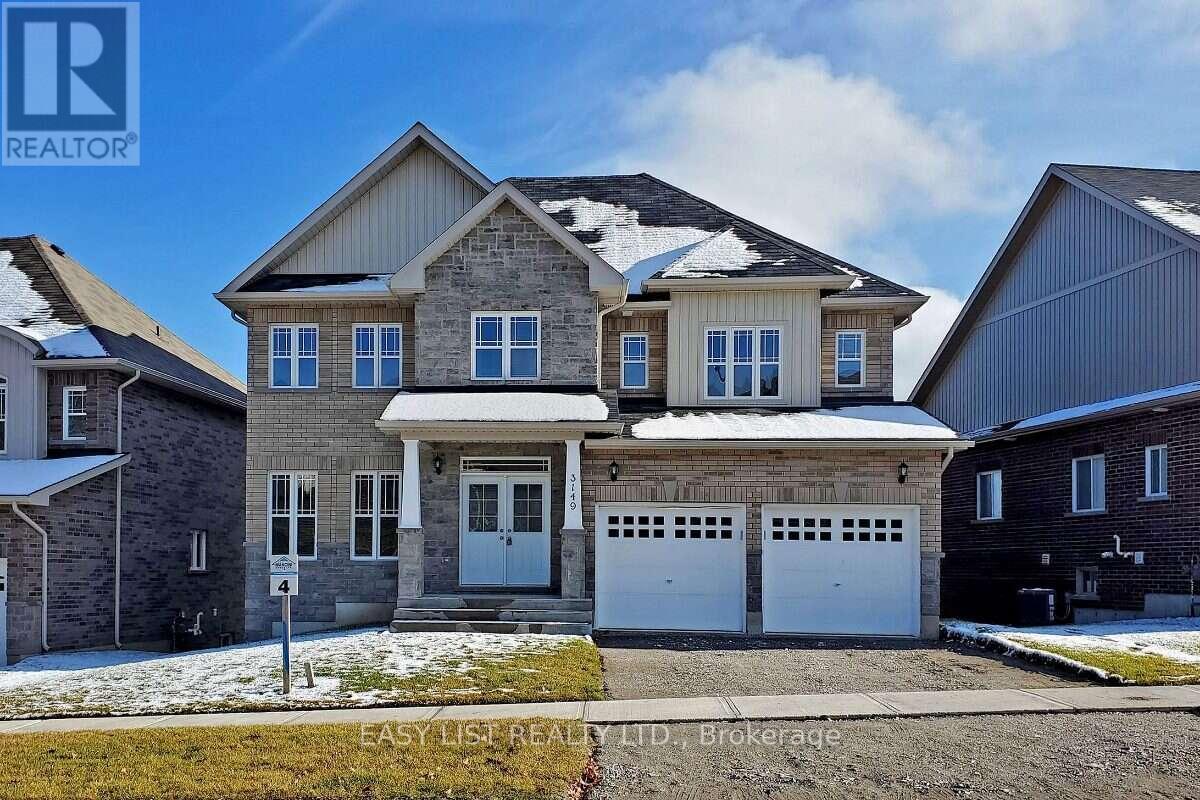
3149 Monarch Drive
Orillia, Ontario
Visit the REALTOR website for further information about this Listing. 50-Ft Walkout Lot in the Highly Sought-After Westridge Community! This beautifully designed home offers 4 spacious bedrooms and 4 bathrooms, including 2 Ensuite bathrooms. Features include 9-ft ceilings, granite countertops in the kitchen and all bathrooms, main-floor laundry, and direct interior access to the built-in double garage. The property also offers parking for up to 4 vehicles, with a double garage and 2 additional parking spaces on the driveway. Situated on a premium 50-ft walkout lot, this home is conveniently located just minutes from Costco, grocery stores, schools, Lakehead University, the hospital, parks, and other everyday amenities. (id:55460)

Th 101 - 32 Davenport Road
Toronto, Ontario
A luxury Yorkville townhome with superb style, space and sophistication. Unique 10' ceilings and oversized windows create sun-filled interiors with exceptional finishes. A stylish kitchen with upgraded Miele appliances, striking gas fireplace and a full 2 bedroom, 3 bathroom plan. The epitome of contemporary living with the conveniences of hotel-like amenities including executive 24-hour concierge, indoor pool, wine cellar, stunning rooftop terrace and top-tier wellness centre / gym. Stroll to Yorkville, Bloor Street, Eataly, Four Seasons, Whole Foods, Hazelton Hotel and the city's finest restaurants - and just seconds to U of T, Rosedale and transit. Top-Tier 24-Hour Concierge Service. *End-Unit* Quick Access To Lobby/Elevators Through Second Entrance. Locker Attached To Parking. (id:55460)
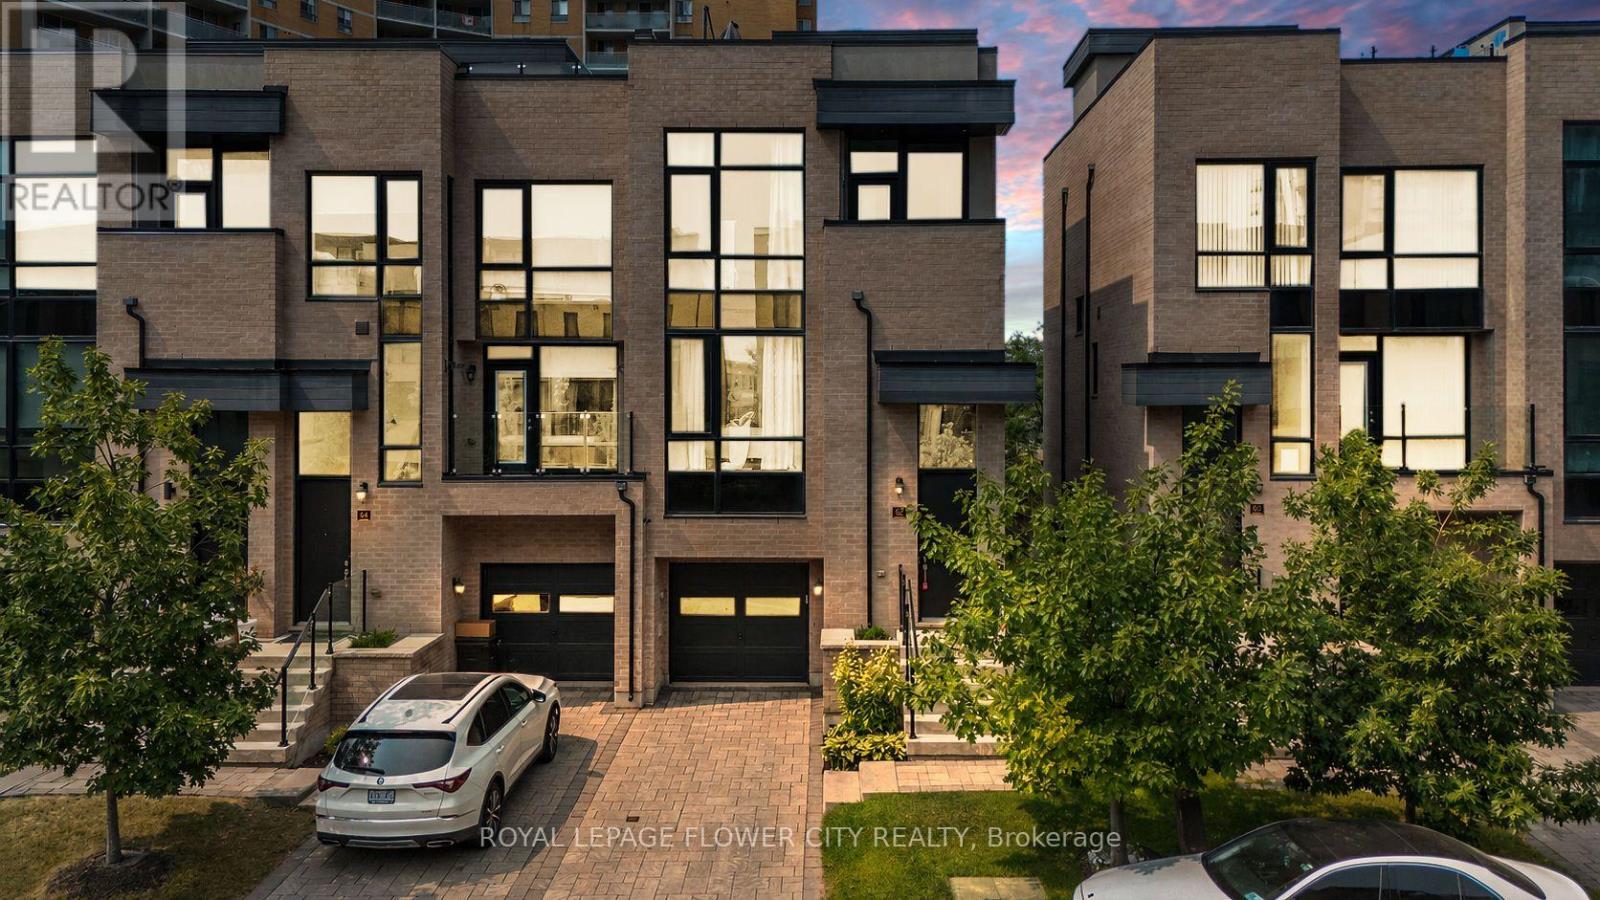
62 Pony Farm Drive
Toronto, Ontario
Experience elevated living in this exceptional end-unit freehold townhome in Toronto's highly sought-after Richview neighbourhood. Offering the privacy and natural light of a semi-detached home, this meticulously upgraded residence blends timeless craftsmanship, modern luxury, and exceptional versatility.The thoughtfully designed main level showcases 9-foot ceilings, rich hardwood flooring, solid oak staircases, pot lights throughout, and custom feature walls that add warmth and architectural elegance. The open-concept living and dining areas flow seamlessly into a beautifully appointed kitchen featuring custom maple cabinetry, granite countertops, premium stainless steel appliances, and generous workspace.Upstairs, the spacious primary suite offers a private retreat with a beautifully finished ensuite, while the additional bedrooms are generously sized and filled with natural light.Four bathrooms are tastefully finished with elegant undermount sinks, creating a refined and cohesive aesthetic throughout.The professionally finished lower level adds incredible flexibility with a separate kitchenette featuring quartz countertops, a full-size refrigerator, built-in oven and microwave, dedicated washer and dryer, and a beautifully appointed bathroom with heated floors-ideal for extended family, multi-generational living, or potential rental income.A standout feature is the expansive private rooftop terrace, perfect for outdoor entertaining, family gatherings, or relaxing under the stars. Complete with a gas BBQ hookup, it offers an exceptional outdoor living space rarely found in townhomes.Ideally located close to parks, walking trails, excellent schools, shopping, transit, and major highways including the 401, 427, 409, the Gardiner Expressway, and Pearson Airport, this move-in-ready home combines income potential, no maintenance fees, and an unbeatable Etobicoke location. (id:55460)
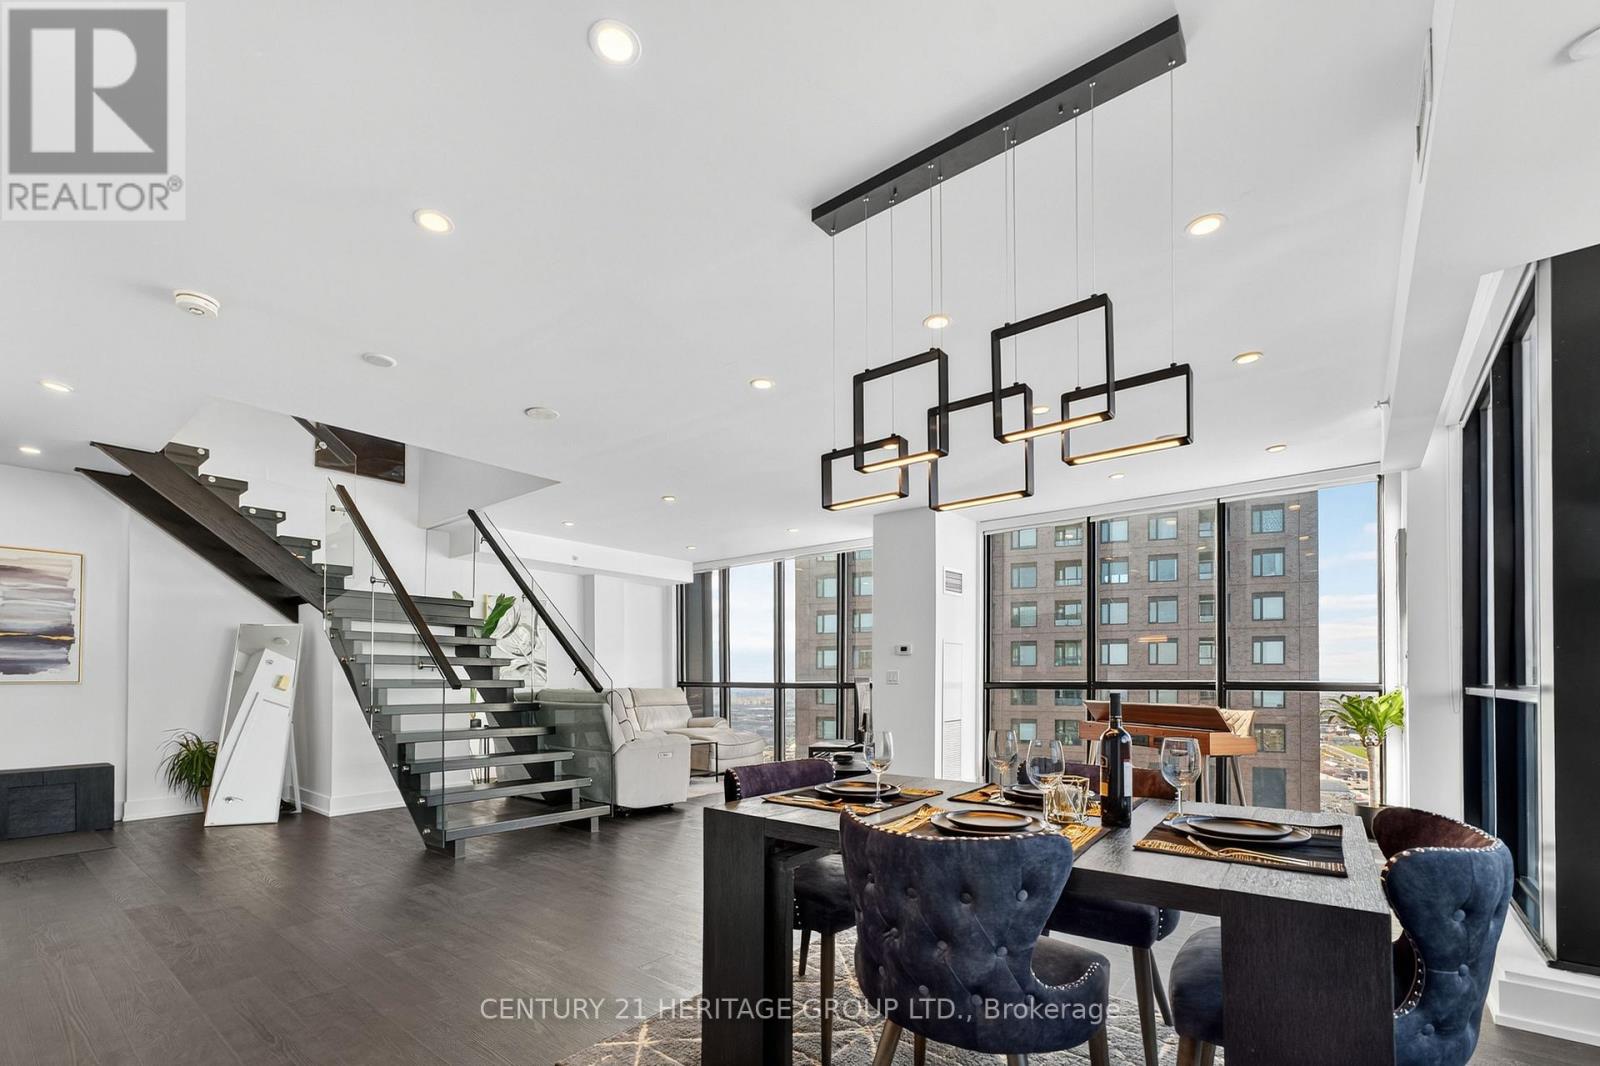
Ph05 (3605) - 2910 Highway 7 Road
Vaughan, Ontario
*In-suite Elevator * This 2-storey penthouse in the heart of Vaughan offers over 2,030 sq. ft. of interior living space plus a 145 sq. ft. terrace with a gas line-ideal for outdoor dining, sunsets and entertaining. Designed with sophistication and comfort in mind, this home features 3 spacious bedrooms, 4 bathrooms, and a In-suite elevator for ultimate convenience. The main level boasts an open-concept floor plan with floor-to-ceiling windows, a chef's kitchen with high-end built-in appliances, quartz counters, and sleek modern finishes throughout. The expansive living and dining areas flow seamlessly to the private terrace, perfect for enjoying skyline views. Upstairs, the bedroom level is highlighted by a luxurious primary suite complete with a spa-inspired ensuite and walk-in closet, along with two additional bedrooms and bathrooms for family or guests. With premium wide-plank flooring, custom cabinetry, designer lighting, and meticulous attention to detail, this penthouse combines elegance with designer lighting, and meticulous attention to detail, this penthouse combines elegance with entertainment. 2 Parking 1 Oversized Storage Locker Room. (id:55460)

2507 - 188 Fairview Mall Drive
Toronto, Ontario
2Brs corner unit with clear city view. Two balconies. Modern Kitchen with Built-in appliances including microwave. Excellent Location & Extremely Convenient At Don Mills Village Steps to Fairview Mall, T&T supper market, TTC, and Sheppard line. Close to Seneca College, highway 404/401/DVP. (id:55460)
5035 Bidwell Common
Burlington, Ontario
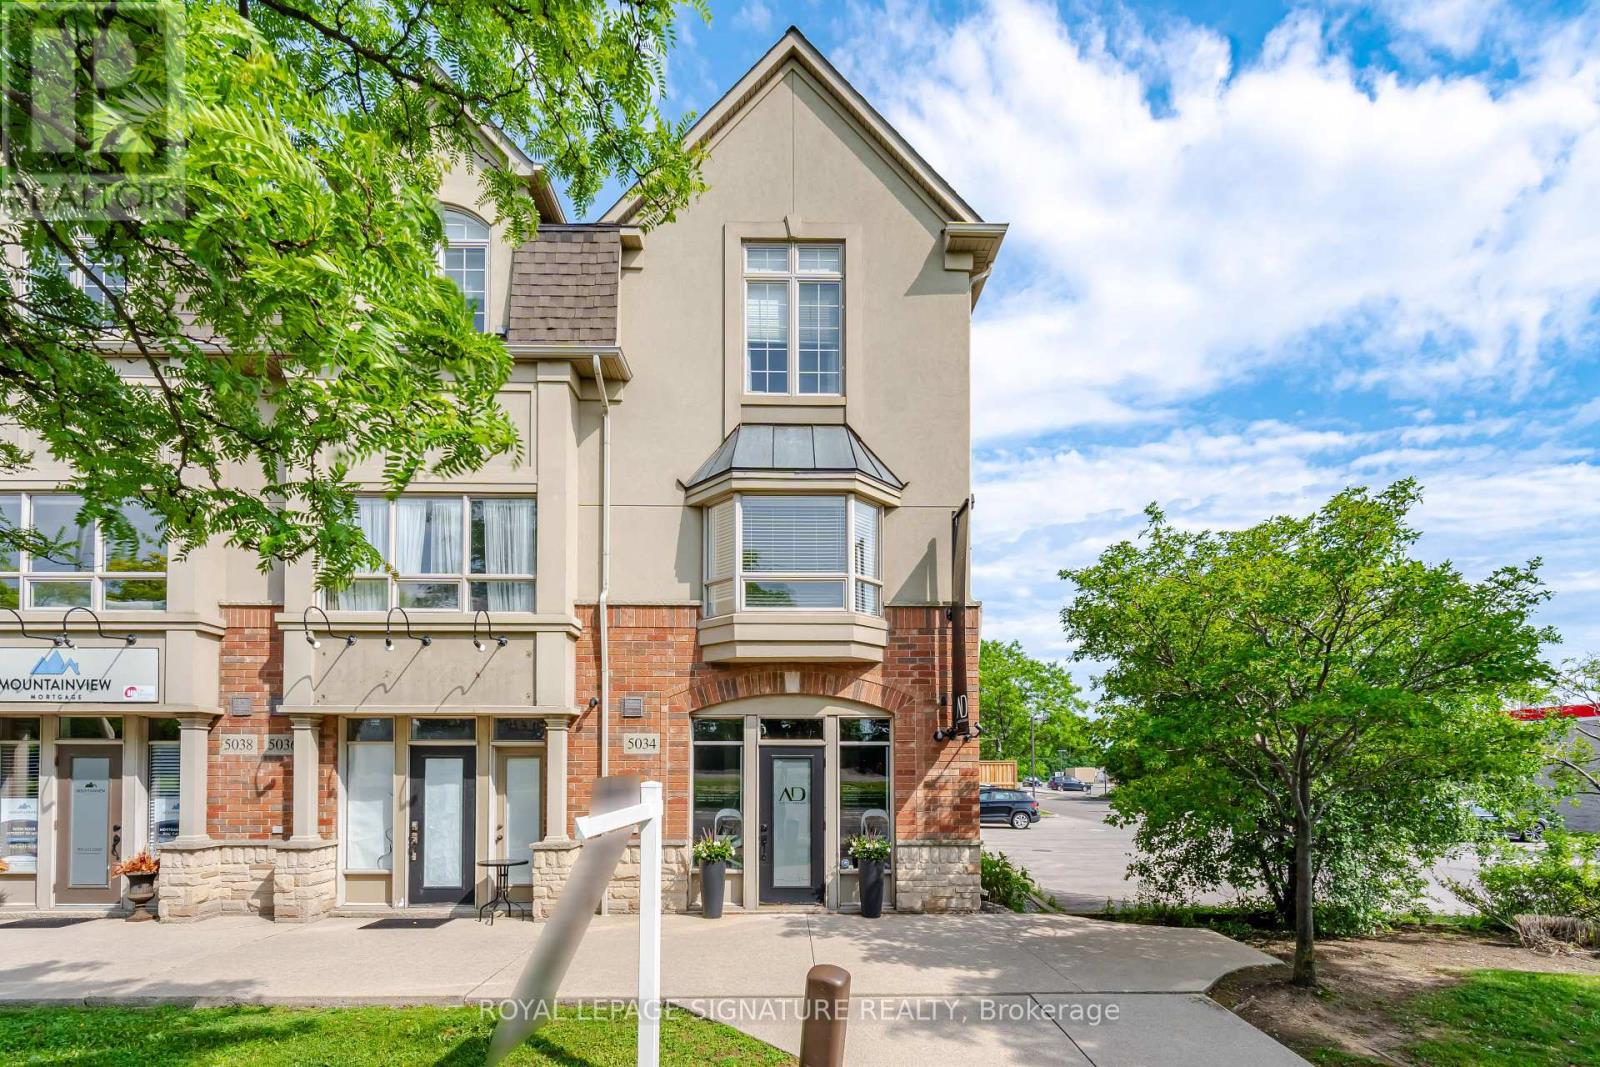
Incredible opportunity to own a unique multi-use live/work property in Burlington. Built by Branthaven Homes, this three-storey corner unit townhome offers the perfect blend of commercia retail l and residential space. The ground level storefront and finished basement are designated for commercial use, while the second and third levels provide a bright and spacious residential living area above. Featuring two separate entrances, two municipal addresses, and two independent HVAC systems, the property allows for complete separation between the commercial and residential components. An ideal setup for entrepreneurs, small business owners, investors, or those seeking the convenience of living and working in one exceptional location. Rare flexibility in a highly desirable Burlington community. (id:55460)