

11 - 230 Meadowbrook Drive
Hamilton, Ontario
Welcome To 11-230 Meadowbrook Drive, Nestled In The Heart Of Prestigious Ancaster. This Stunning Fully Upgraded Two-Storey End Unit Townhome Is Located In An Exclusive Quiet Executive Complex Of Only Fourteen Rarely Offered Units. Boasting Approximately 2200 Sq. Ft. including A Beautifully Finished Basement, This Spacious Home Offers The Perfect Blend Of Luxury, Comfort, And Functionality.The Main Floor Features A Bright And Inviting Open Concept Living And Dining Area Complete With A Cozy Gas Fireplace And Patio Doors Leading To A Beautifully Landscaped Backyard, Perfect For Entertaining Or Relaxing. The Home Offers 3 Spacious Bedrooms, 2.5 Bathrooms, A Double CarGarage, And An Oversized Primary Retreat Featuring A Walk-In Closet And Private Ensuite.The Finished Basement Adds Incredible Versatility With A Huge Additional Bedroom, Dedicated Office Space, And A Convenient Two-Piece Washroom Ideal For Extended Family, Guests, Or Working From Home. (id:55460)
60 Pine Ridge Road
Centre Wellington, Ontario
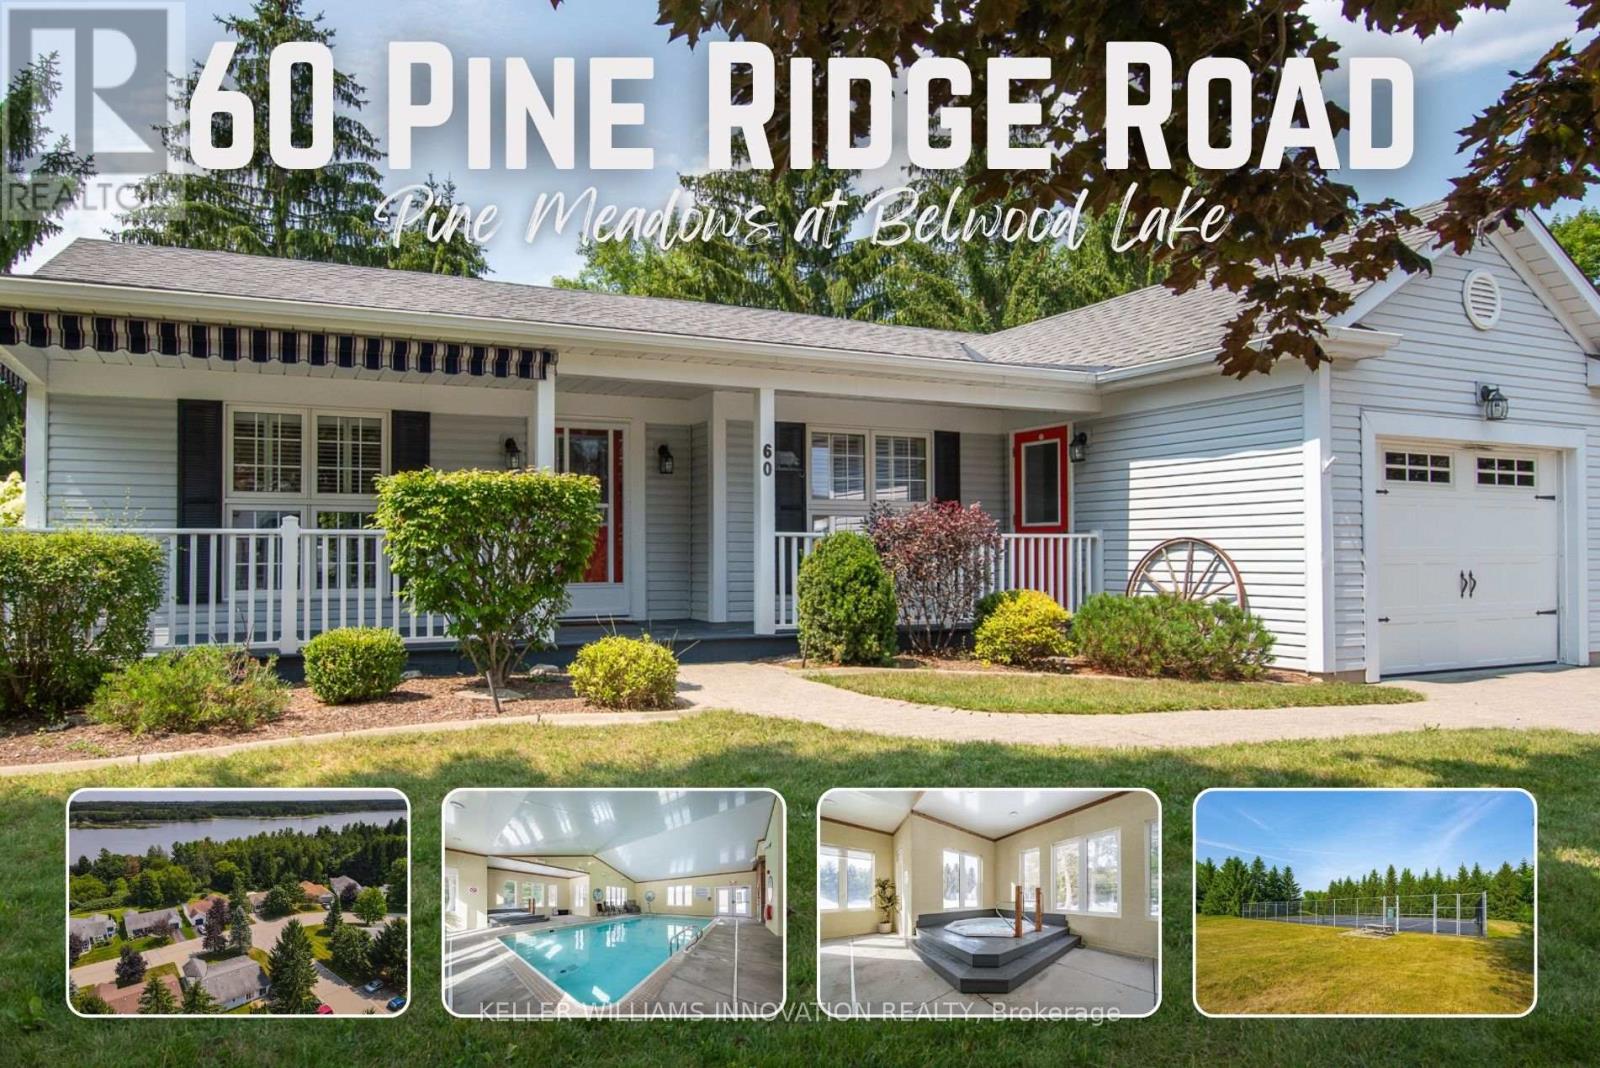
Pine Meadows is an exceptional adults inspired lifestyle community surrounded by beautifully landscaped grounds and an impressive collection of recreational amenities. The 10,000 sq. ft. Country Club is the centerpiece of this outstanding community, offering residents an indoor pool, whirlpool, sauna and exercise room, along with a crafts room, games room, lounge, banquet hall, kitchen, library and offices. The community also features a dedicated 1,225 sq. ft. workshop, providing an ideal environment for woodworking, wood carving and other hobbies. Outdoor amenities are equally impressive, with tennis courts, horseshoe pits, shuffleboard and walking trails. Enjoy the convenience of exceptional amenities, the beauty of expansive green space and the welcoming atmosphere of a community where recreation, relaxation and social living come together Belwood Lake is right around the corner offering excellent Fishing & Boating . Spacious and versatile bungalow offering an abundance of living space both inside and out! The welcoming front porch is perfect for morning coffee, while the back patio sets the stage for memorable summer barbecues. The eat-in kitchen offers generous counter space for preparing meals and is complemented by comfortable living and dining room areas. The primary bedroom features his-and-her closets and an ensuite bathroom, with a second spacious bedroom, den, 4-piece bath and convenient main-floor laundry completing the main level. The fully finished basement expands your living space with an office area, workshop, recreation room ideal for movie nights and an abundance of storage. (id:55460)

16 Crossmore Crescent
Cambridge, Ontario
Welcome to 16 Crossmore Crescent, where thoughtful upgrades, inviting living spaces and modern style come together in desirable Westwood Village. This beautifully appointed 3-bedroom, 3-bathroom detached home offers a bright, open-concept layout designed for comfortable everyday living and effortless entertaining.The main floor features a well-appointed kitchen with stainless steel appliances, a gas stove, double sink and an extended island with breakfast bar seating, overlooking the spacious great room. Hardwood flooring, large windows and a cozy gas fireplace create a warm, welcoming atmosphere, while upgraded black staircase spindles add a contemporary touch.Upstairs, discover three well-proportioned bedrooms, including a generous primary retreat with a walk-in closet and private 4-piece ensuite. The additional bedrooms share a spacious 5-piece bathroom, and convenient second-floor laundry makes everyday living that much easier.The full basement offers excellent potential, with rough-ins for an additional bathroom and a second laundry area. An attached garage and parking for three vehicles add everyday convenience.Enjoy a fantastic community setting near a five-acre park featuring tennis courts, a splash pad, skate park, basketball courts, playgrounds and walking trails. With its stylish finishes, functional layout and appealing neighbourhood amenities, this home offers a wonderful opportunity to enjoy modern living in Westwood Village. (id:55460)
3245 Cambourne Crescent
Mississauga, Ontario
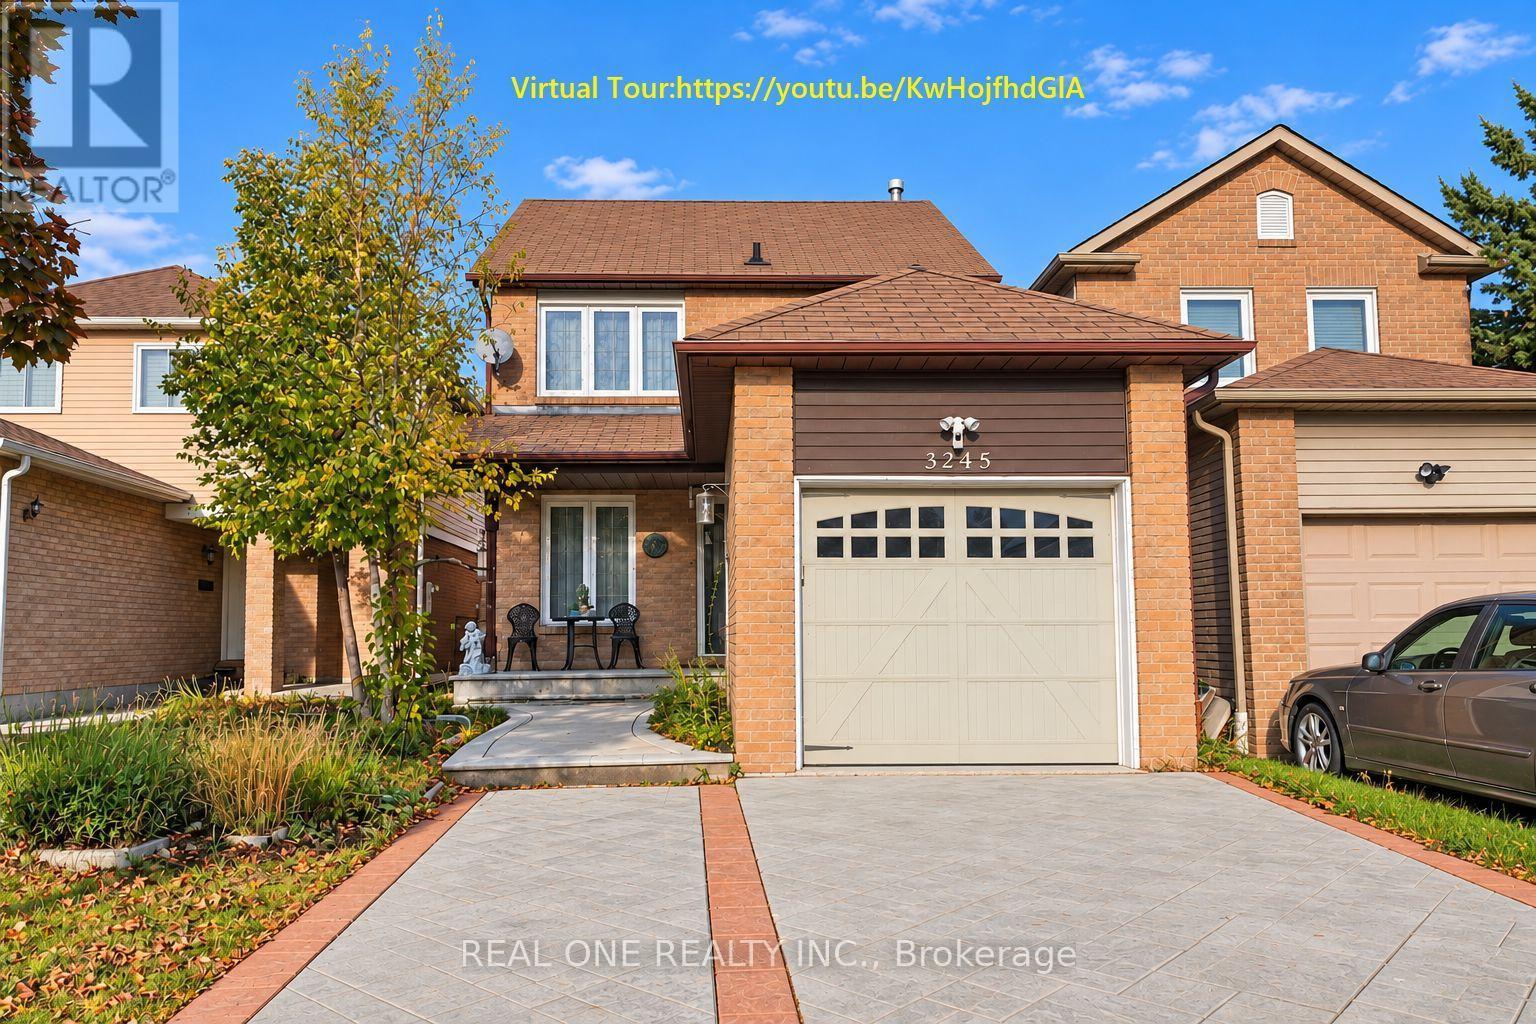
Welcome to this exceptional and fully renovated 3 bedroom 3.5 bathroom home, boasting incredible curb appeal with a custom concrete-pattern driveway, walkway, and patio.Inside, enjoy a warm, inviting layout featuring an open-concept living/dining room and a sun-drenched sunroom with vaulted ceilings. The home showcases a fully renovated kitchen, complete with an extended central island seating six, premium stone countertops, stylish sleek cabinetry, and ample storage and counter space. A bright, cozy breakfast area completes this perfect space for morning coffee.The home offers three generously sized bedrooms, including an oversized primary retreat featuring a closet and a luxurious, renovated 4-piece ensuite. The finished, open-concept basement adds versatile living space-ideal for a home theatre, gym, office, or private guest suite, complete with a convenient 3-piece bathroom.Step outside to a fully fenced, private backyard surrounded by mature trees. Ideally located minutes from Lisgar GO Station, Highways 401/407/403, the newly opened Costco Business Centre, Toronto Premium Outlets, Pearson Airport, top-rated schools, parks, and trails. This home offers the perfect balance of lifestyle and location! Available Aug 28th.Rent: $3,700/month (Unfurnished) +utiltiies .Furnished Option: Available for an additional $200/month. ** This is a linked property.** (id:55460)
7 - 1250 Journey's End Circle
Newmarket, Ontario
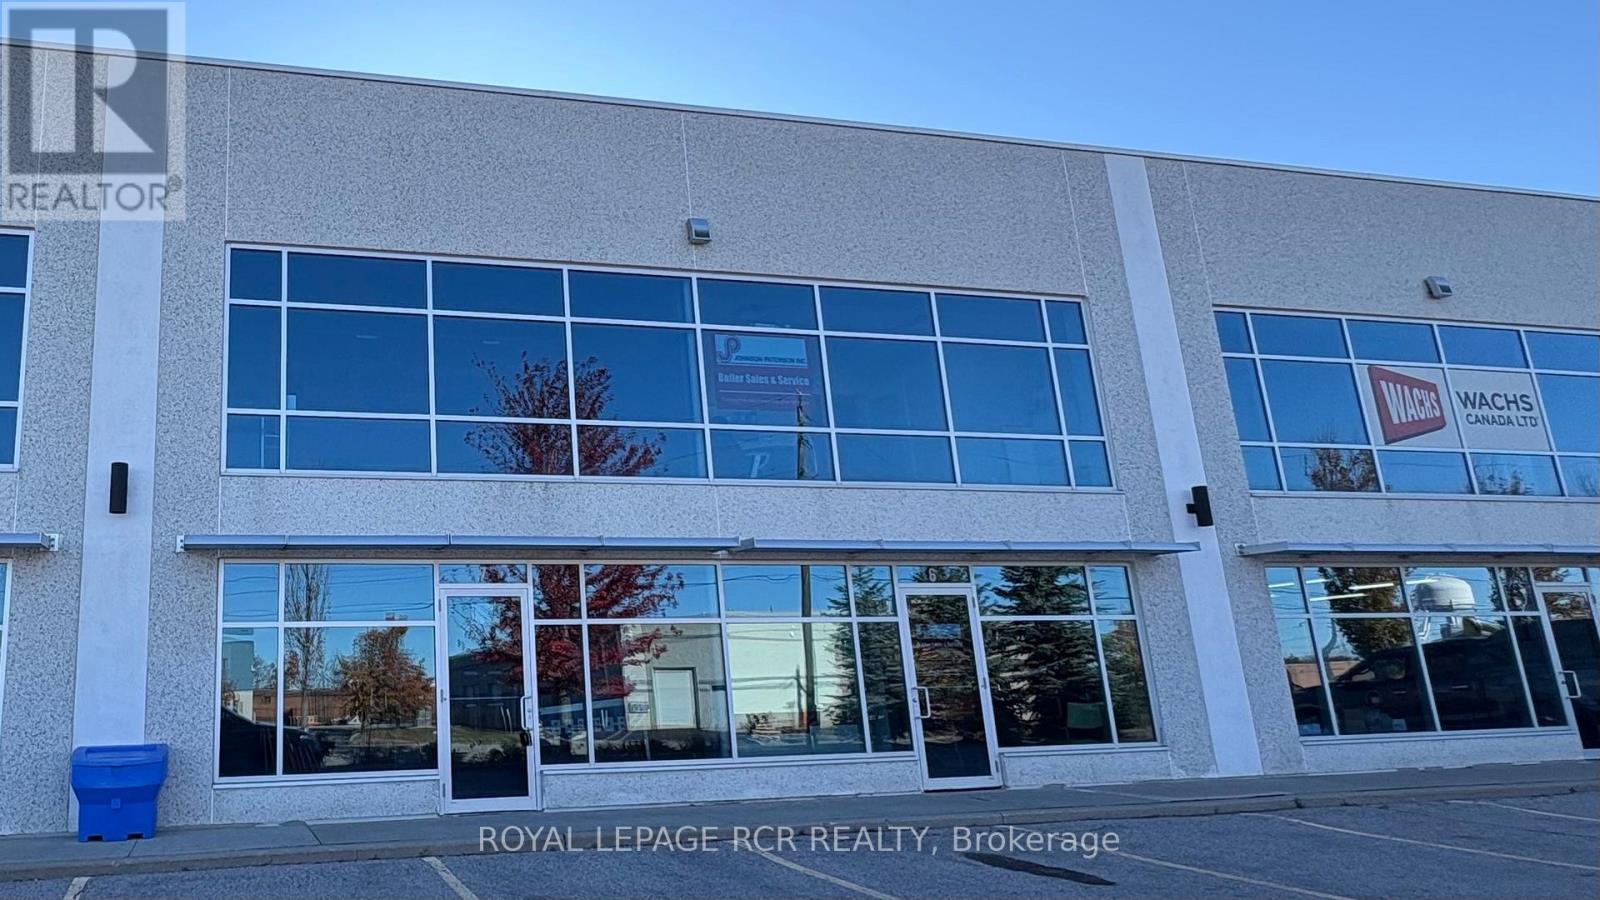
High Qualty, Precast Construction Multi-Tenant Building. EM-95 Zoning Permits A Wide Range of Industrial/Commercial Uses. Glass Front Facade Allows Lots Of Natural Light into 2230 Sq Ft Ground Floor and 620 Sq Ft 2nd Floor. Superb Location, Close to Hwy 404. HVAC Maintenance Included in T.M.I. (id:55460)
Ph23 - 280 Howland Avenue
Toronto, Ontario
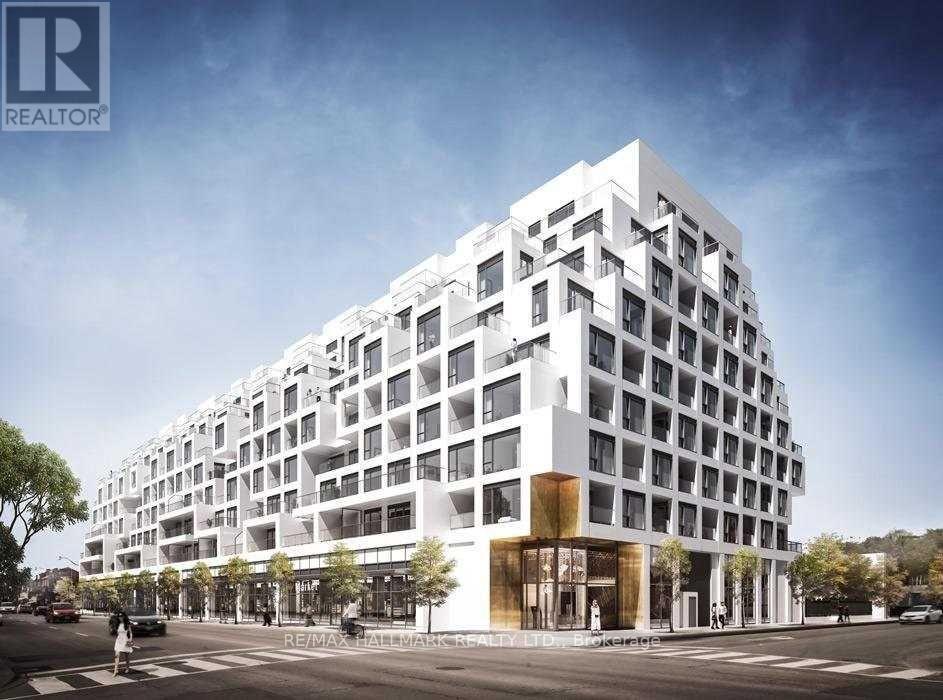
Luxury Tridel Condo,1E+D Model (most optimum model with No Wasted Space - Pay less maintenance and maximize the use), 1Bedroom + Den, 2 Full Bath! . 10 Ft Ceiling Penthouse unit, Open Concept, Laminate Flooring Throughout, Modern Kitchen, Designer Finishes. Primary Bedroom With Walk In Closet And Built In Organizer And 3Pc Ensuite Bathroom. Separate Den Can Be Bedroom With 4 Pc Bathroom. Wide Balcony. 24 Hr Concierge. Outdoor Amenities Including Rooftop Outdoor Swimming Pool, BBQ Area, Outdoor Fireside Lounge, And Spectacular Views. Indoor Fitness Center, Yoga Studio, Party Room, Dining Room, And Electronic Parcel Delivery System. Featuring All The Conveniences Of Living In A Tridel Connect Community.** Lots Of EV Car Charger Available At P1 And P2 Levels ** (id:55460)
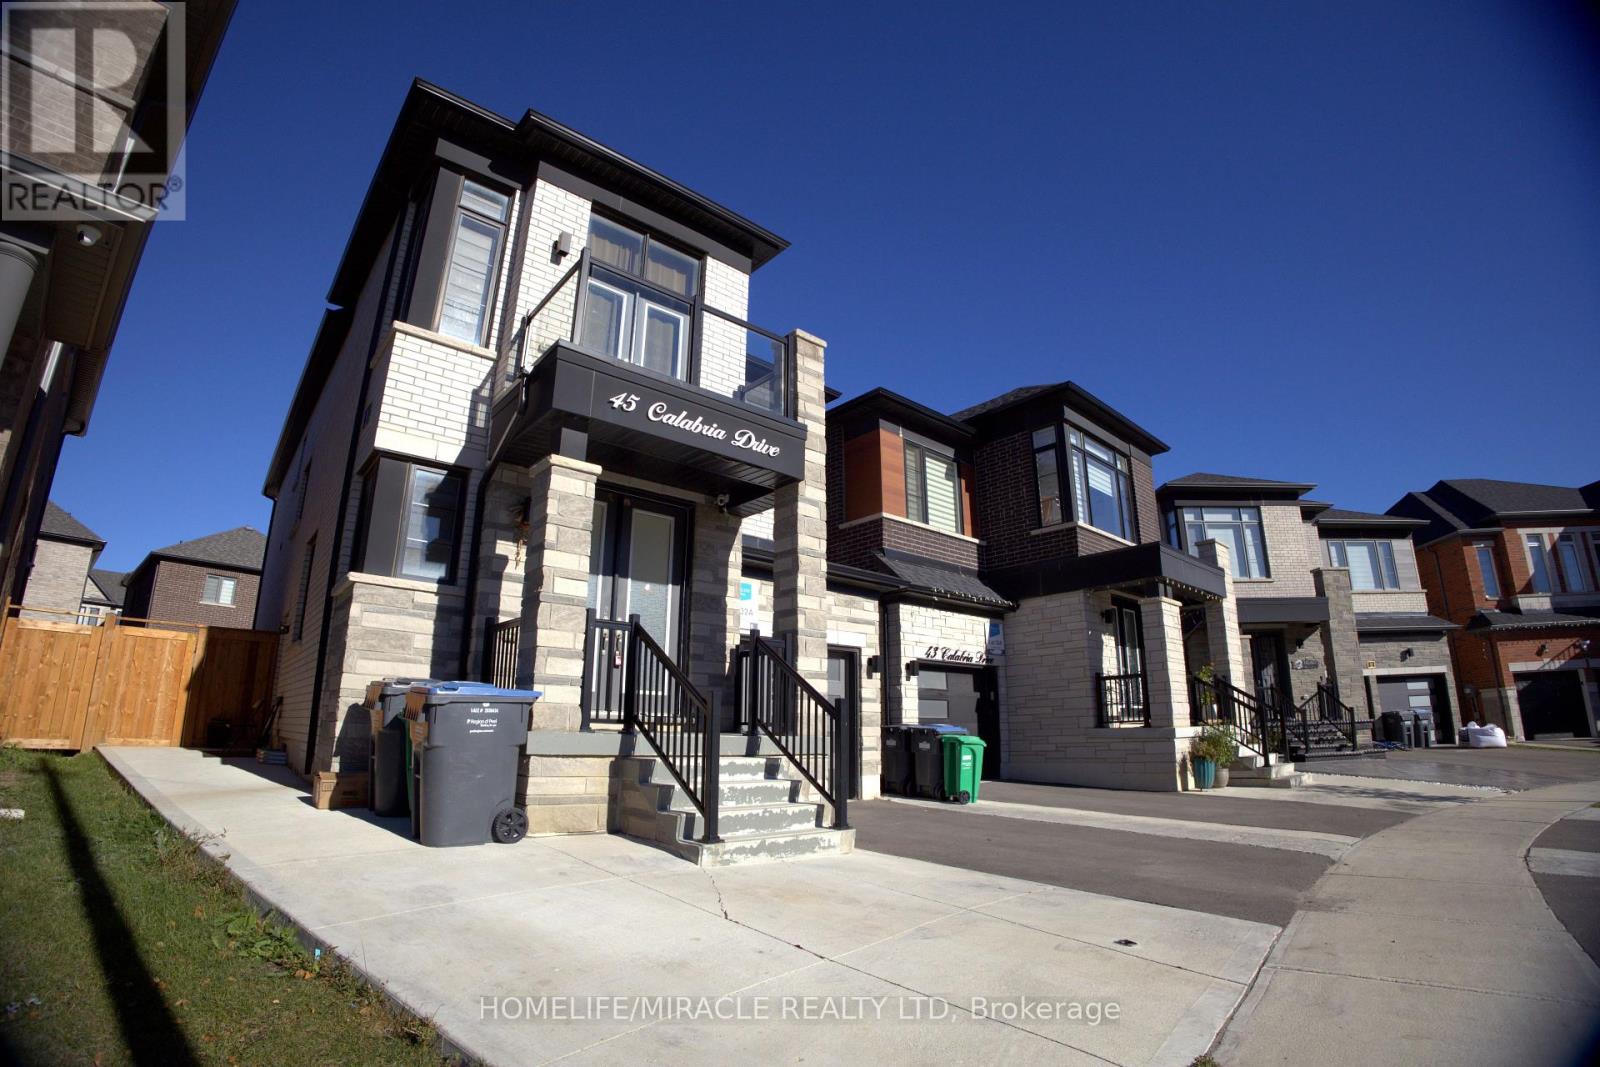
45 Calabria Drive
Caledon, Ontario
Welcome to 45 Calabria Drive in Caledon, where thoughtful design brings comfort, privacy and room to grow. This inviting main- and second-floor lease offers 3 bedrooms, each with its own private ensuite bathroom-a standout feature that makes busy mornings easier and gives everyone a personal retreat. A main-floor powder room brings the total to 4 washrooms. Separate living and family rooms offer space to come together and spread out, whether you're enjoying movie nights, hosting loved ones or creating a quiet reading and homework area. The kitchen and breakfast area provide a welcoming setting for everyday meals, morning conversations and memorable moments around the table. Upstairs, all three bedrooms offer the convenience of a private bathroom, making this layout especially appealing for households that value both togetherness and independence. Laundry facilities and 2 parking spaces add everyday practicality With versatile gathering spaces and three ensuite bedrooms, this home offers a comfortable backdrop for your next chapter. Main and second floors only. (id:55460)
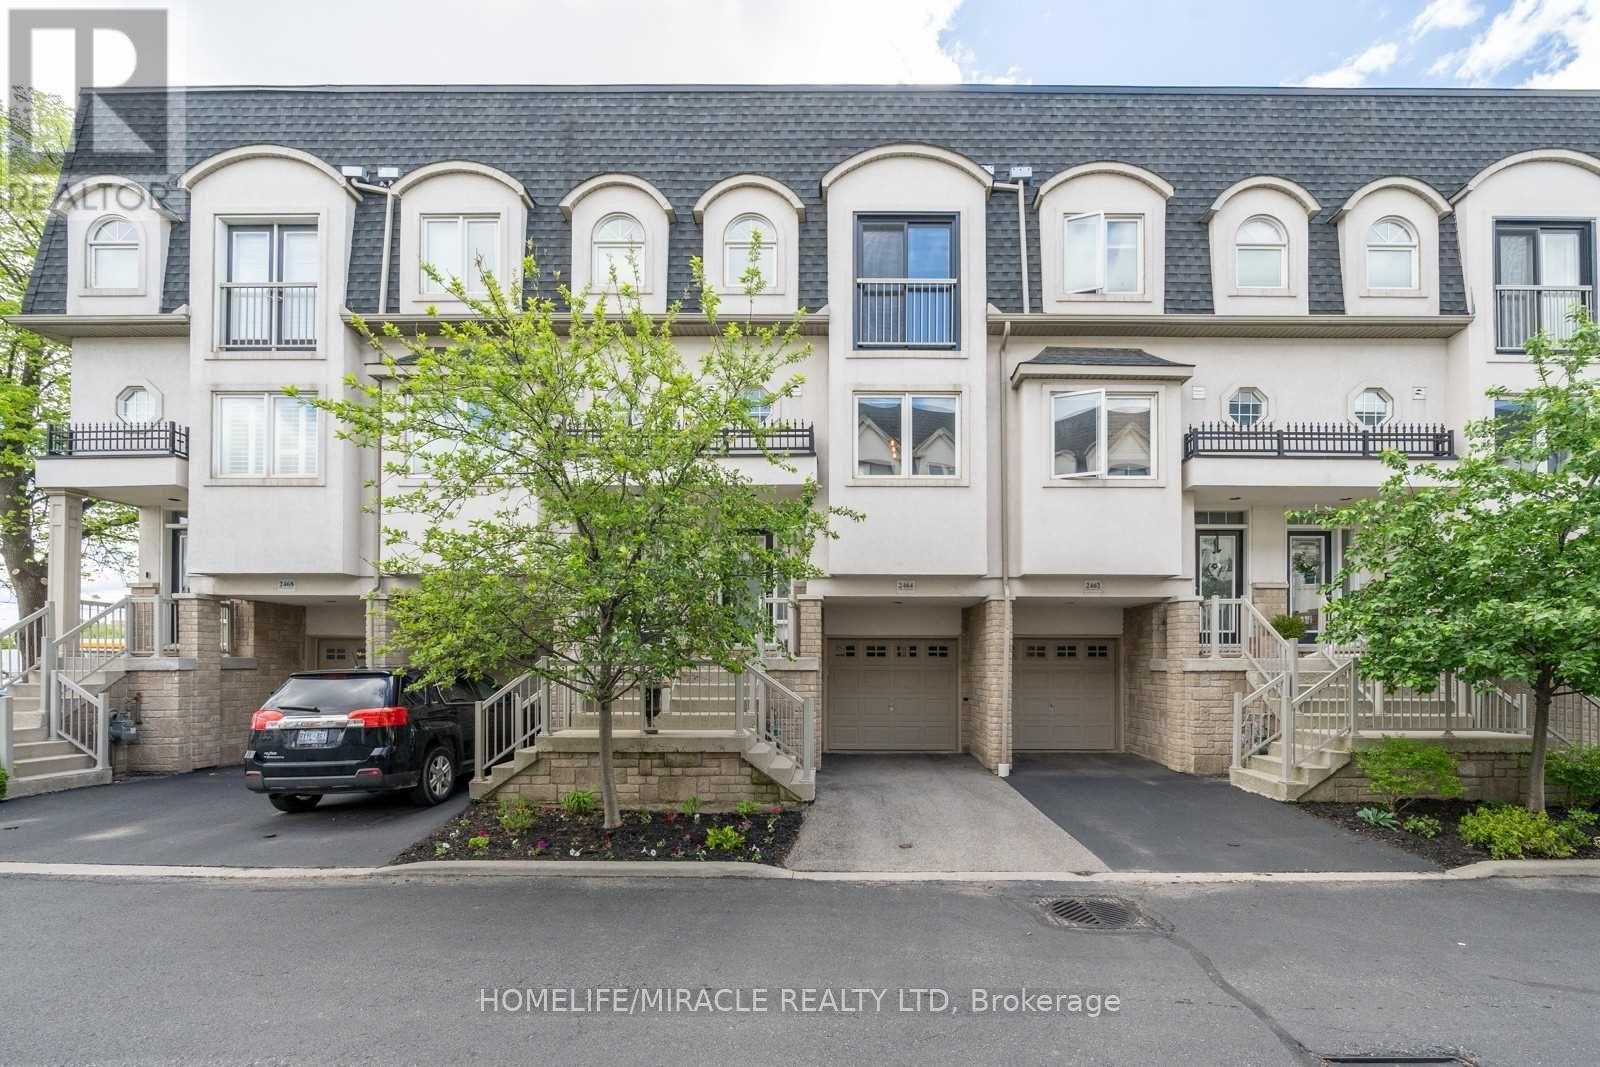
2464 Scholars Common
Burlington, Ontario
Discover executive living at its finest in this stunning 3-storey freehold townhouse, featuring a private rooftop terrace, landscaped backyard, and balcony off the main living area-perfect for entertaining and relaxing! Soaring 9-ft ceilings on the main level and in the finished basement create an airy, spacious feel, complemented by upgraded wide-plank engineered hardwood flooring throughout. The open-concept main floor boasts a well-appointed kitchen with ample storage, a convenient 2-piece powder room, and a generous living and dining area with a walkout to the balcony. The upper bedroom level features a spacious primary bedroom, a second bedroom, a 5-piece bathroom, and a separate laundry area with upgraded appliances. A versatile sitting area between the bedroom level and rooftop terrace offers the perfect spot for a home office, reading nook, or quiet retreat. The finished basement, complete with 9-ft ceilings, provides additional living space and a walkout to the private landscaped backyard-ideal for indoor-outdoor living. Enjoy your own private rooftop oasis, perfect for morning coffee, summer gatherings, or unwinding under the stars. Ideally located close to schools, public transit, major highways, shopping, and everyday amenities, this exceptional home offers the perfect blend of style, space, and convenience. A rare opportunity to enjoy three levels of thoughtfully designed living with multiple outdoor retreats! (id:55460)
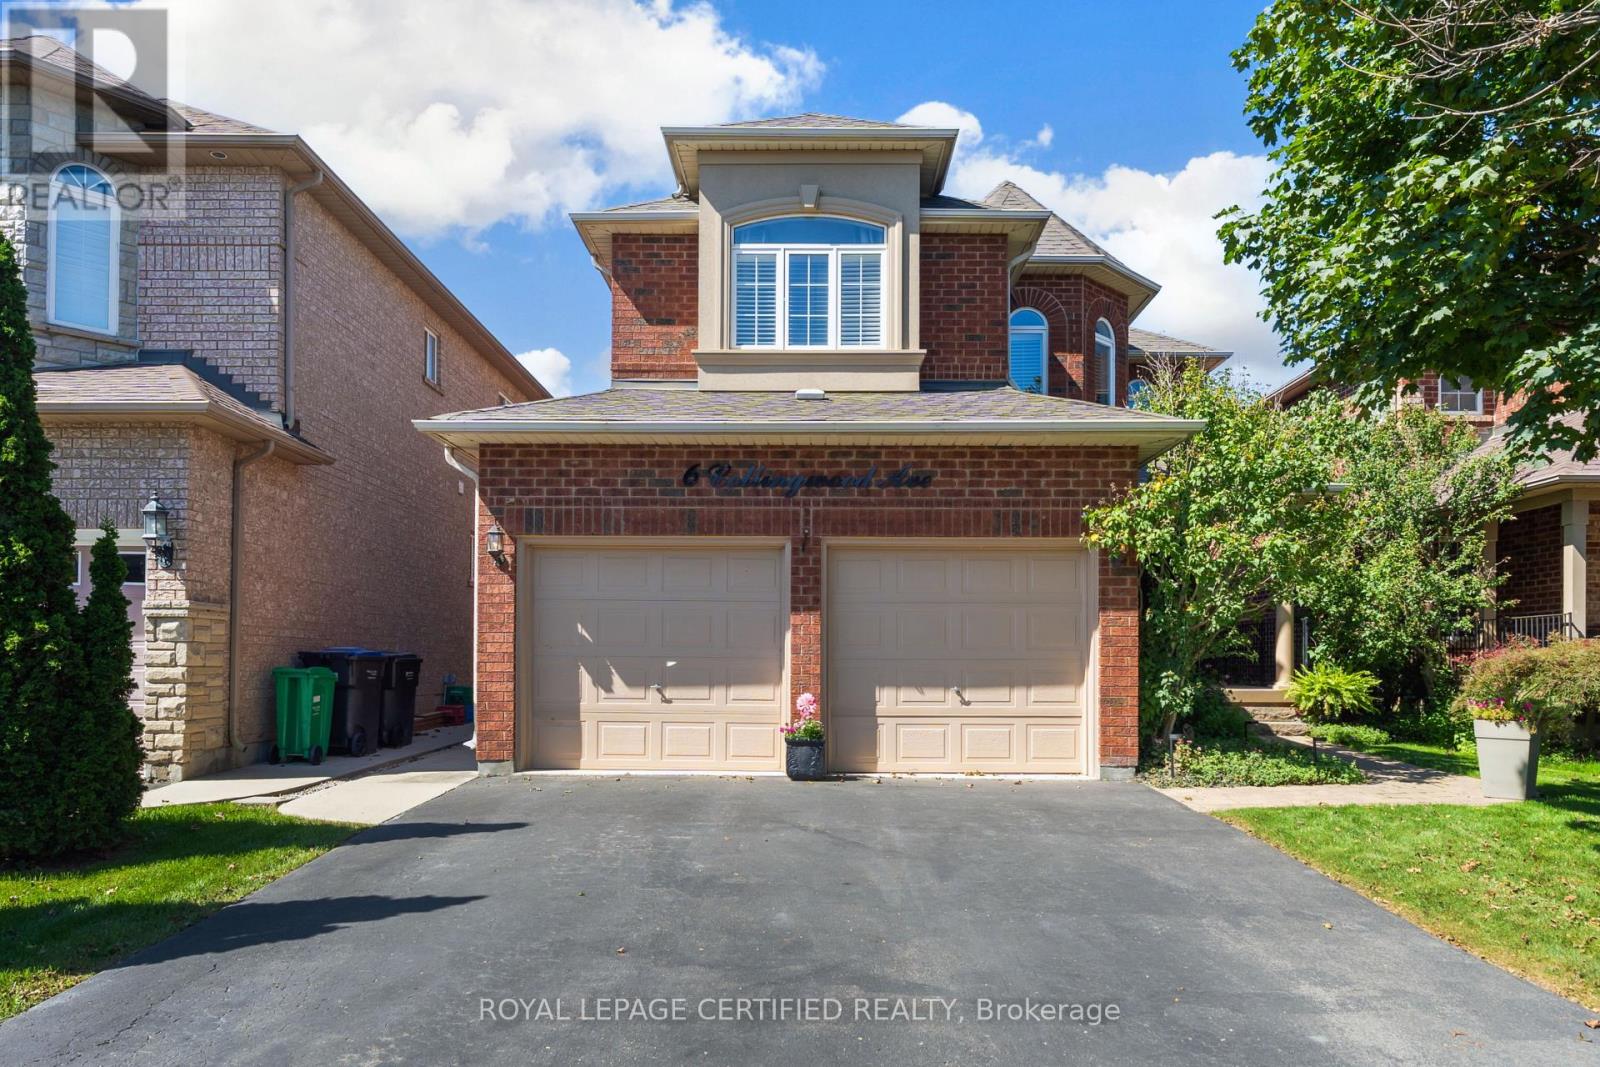
6 Collingwood Avenue
Brampton, Ontario
Exceptional value and an incredible opportunity on the Brampton/Caledon border! This spacious all-brick detached home offers 2,353 sq. ft. above grade, 4+2, 4 bathrooms and a finished in-law suite with a second kitchen, living/rec room and two additional bedrooms. The main level features hardwood flooring, California shutters and a renovated eat-in kitchen with stainless steel appliances, a bright breakfast area and walkout to the backyard deck. Enjoy a separate family room with gas fireplace, formal living and dining rooms, convenient main-floor laundry and direct access to the garage. Upstairs, the generous primary retreat features a walk-in closet and 5-piece ensuite, along with three additional well-sized bedrooms and a full main bathroom. Additional highlights include a new furnace (2025), roof approximately 8 years old, new front door (2024), and a gas BBQ hookup. Located in an established neighbourhood bordering Caledon and backing onto the Crown of Caledon community, with shopping and everyday conveniences nearby. Commuters will appreciate being just minutes from Highway 410, with transit only steps away. With over 2,300 sq. ft. above grade, a versatile finished lower level and room for the whole family, this is an opportunity you won't want to miss! (id:55460)
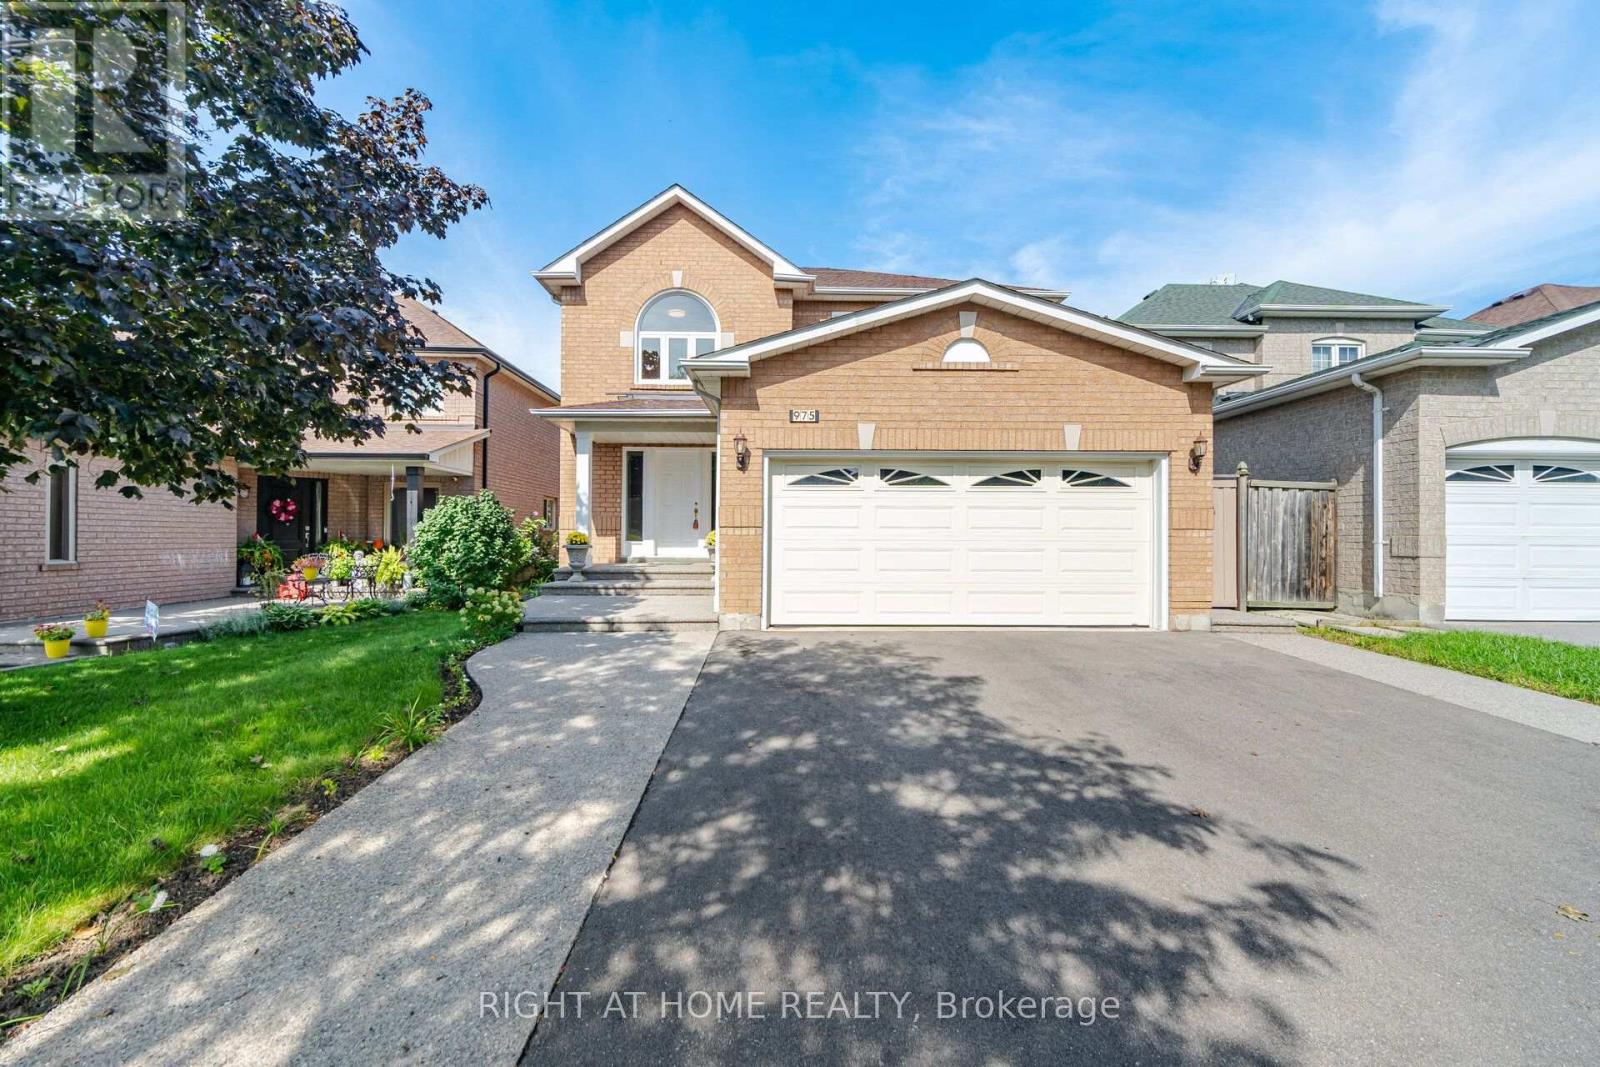
975 Mantle Crescent
Mississauga, Ontario
Gorgeous Home with lots of Upgrades! 4 bedroom + family room, and plus 2 bedrooms & small den in basement with newly installed laminate flooring, , 4 washrooms, double car garage. hardwood flooring on ground floor and upper floor , granite counter top and back splash. Deck features 15x30 composite decking (great upgrade that last a lifetime) Gazebo 10x10 steel hardtop with mosquito netting; 7x7 (approx) shed in backyard, windows upgraded to energy saver glass that reduces significantly the sunlight and heat going into the house and roof has eves drop gutter protected with leaf guards installed in 2024. Basement apartment (or in law suite) has living room, Kitchen, den and separate entrance(by garage). Close to good schools, transit, all Amenities, Costco, Heartland Outlet,Walmart, Seafood City, Banks, many more.... (id:55460)
330 - 3009 Novar Road
Mississauga, Ontario
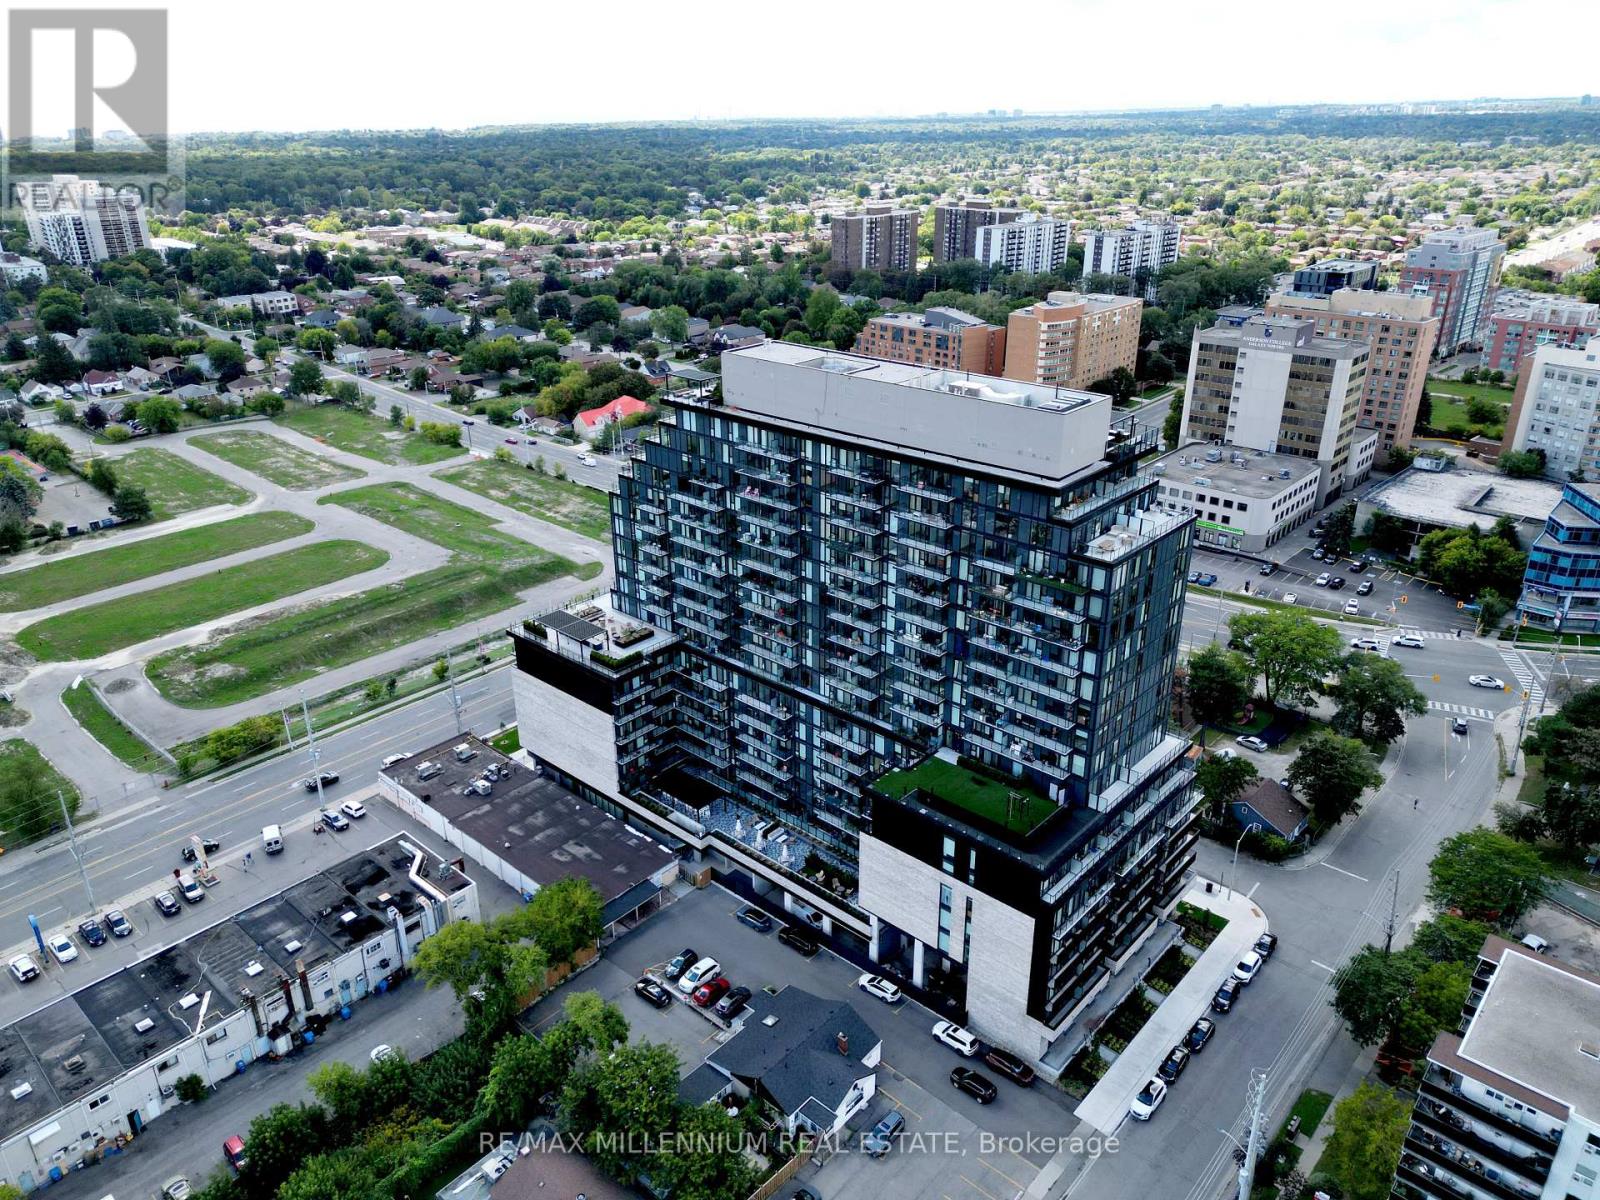
Welcome to ARTE Condominiums, a sophisticated designer residence in one of Mississauga's most connected communities. Featuring curated artwork by Canadian artist Daniel Mazzone. This 2BED + DEN boasts 9-foot ceilings and floor-to-ceiling windows, creating an airy and elevated sense of space. Residents enjoy an exceptional collection of amenities: 24-hour concierge, state-of-the-art fitness centre, party room, co-working lounge, visitor parking and a spectacular rooftop terrace with fire pits, lounge seating, a BBQ area and breathtaking CN Tower views. Ideally located steps to shopping, restaurants, cafés and grocery stores, with Cooksville GO Station just minutes away. Cooksville GO offers an approximately 30-minute ride to Union Station, while Pearson International Airport is just 15 minutes away. Easy access to major highways, walkable streets and bike-friendly paths makes commuting and exploring the GTA effortless. Perfect for professionals, couples or small families seeking a refined urban lifestyle, ARTE delivers the perfect balance of design, quality, comfort and connectivity. Don't miss this opportunity to live in one of Mississauga's most sought-after and connected communities. $30/month (Rogers internet package). (id:55460)
11 Churchill Crescent
Halton Hills, Ontario
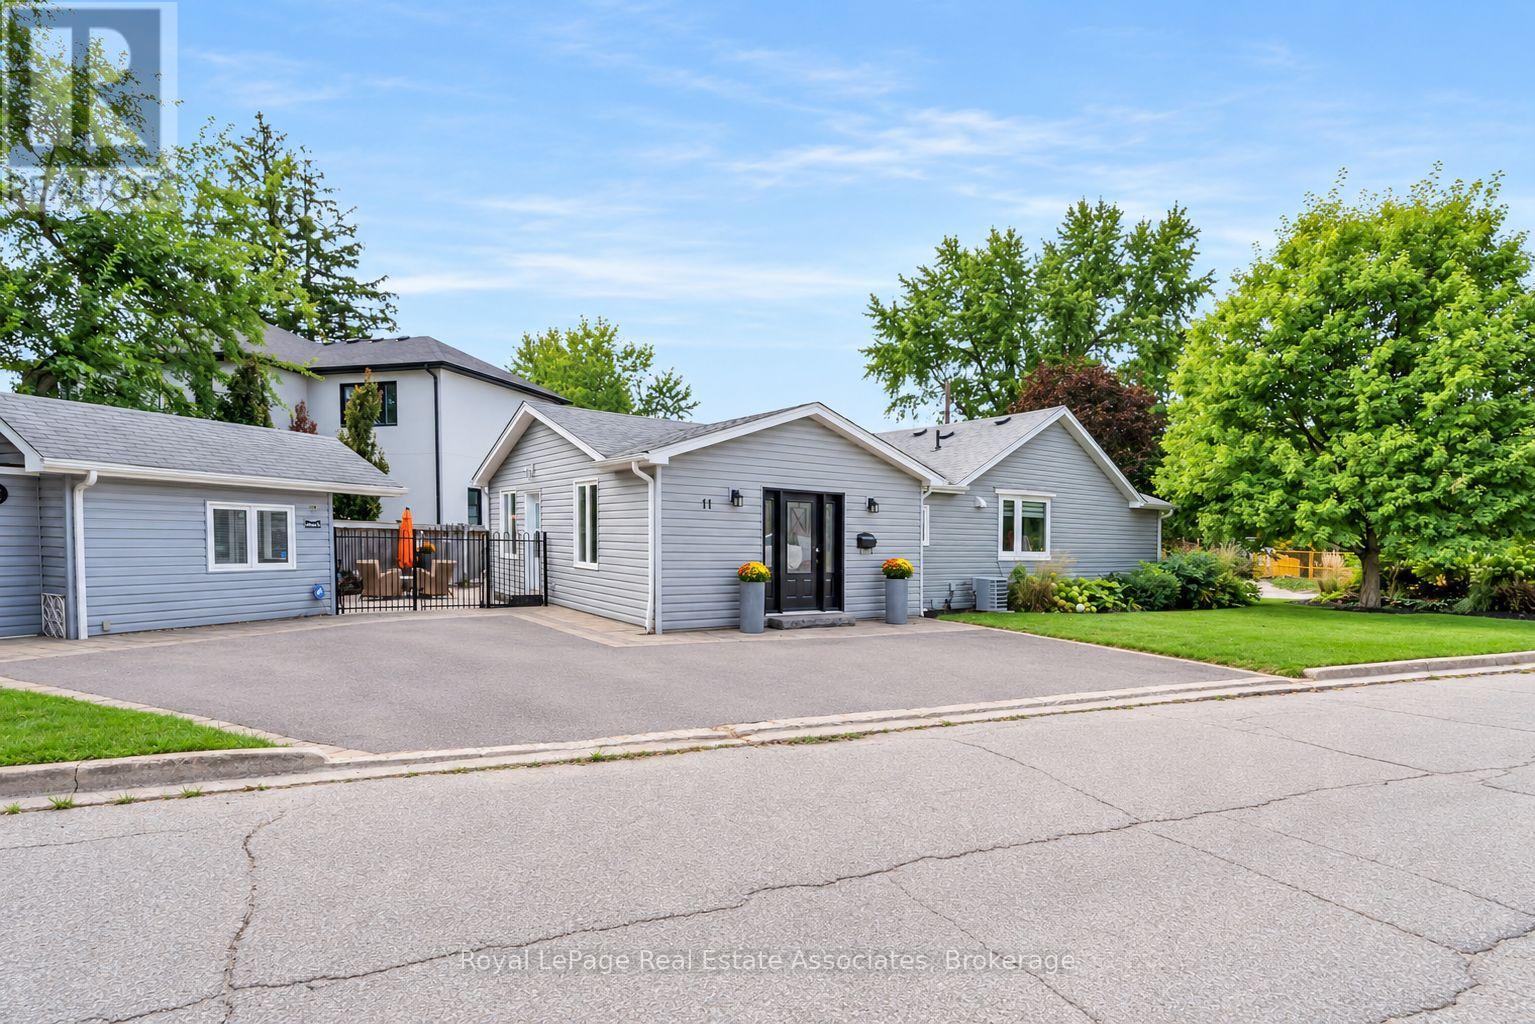
Welcome to this stunning renovated bungalow, situated on a private pie-shaped corner lot in the highly sought-after Marywood Meadows neighbourhood of Georgetown! This spacious 3 bedroom, 3 bathroom home offers flexibility to be 4 bedrooms, potential inlaw suite or one big loving home!! The primary bedroom is complete with his/her closets and a fabulous 3-pc semi-ensuite with quartz counters and a walk-in rainfall shower. The second bedroom has lots of natural light, with windows overlooking the hot tub & inground pool, while the third bedroom offers its own walk-out to the backyard oasis. Laminate flooring flows throughout the main level, complemented by pot lights that illuminate the entire home. The fully finished basement adds even more living space, a fireplace, a 2-pc bathroom, and a built-in bar with barstools & a stainless steel fridge - perfect for hosting or unwinding. Storage abounds throughout the home. Step outside to your very own summer-time retreat - a fully fenced, private backyard oasis featuring an inground salt water pool with waterfall, hot tub, astroturf putting green, stone wood-burning fireplace, built-in BBQ, & cabana complete with a built-in drinks cooler and bar-top seating. Additional highlights include a reverse osmosis water filtration system and major updates completed in 2015: asphalt roof shingles, A/C, vinyl siding, gutters & eaves, windows, & flooring. This is more than a home - it's a lifestyle. Don't miss your chance to own this exceptional Georgetown property within walking distance to downtown shops, restaurants & more!!! (id:55460)