
2 - 260 Main Street W
Grimsby, Ontario
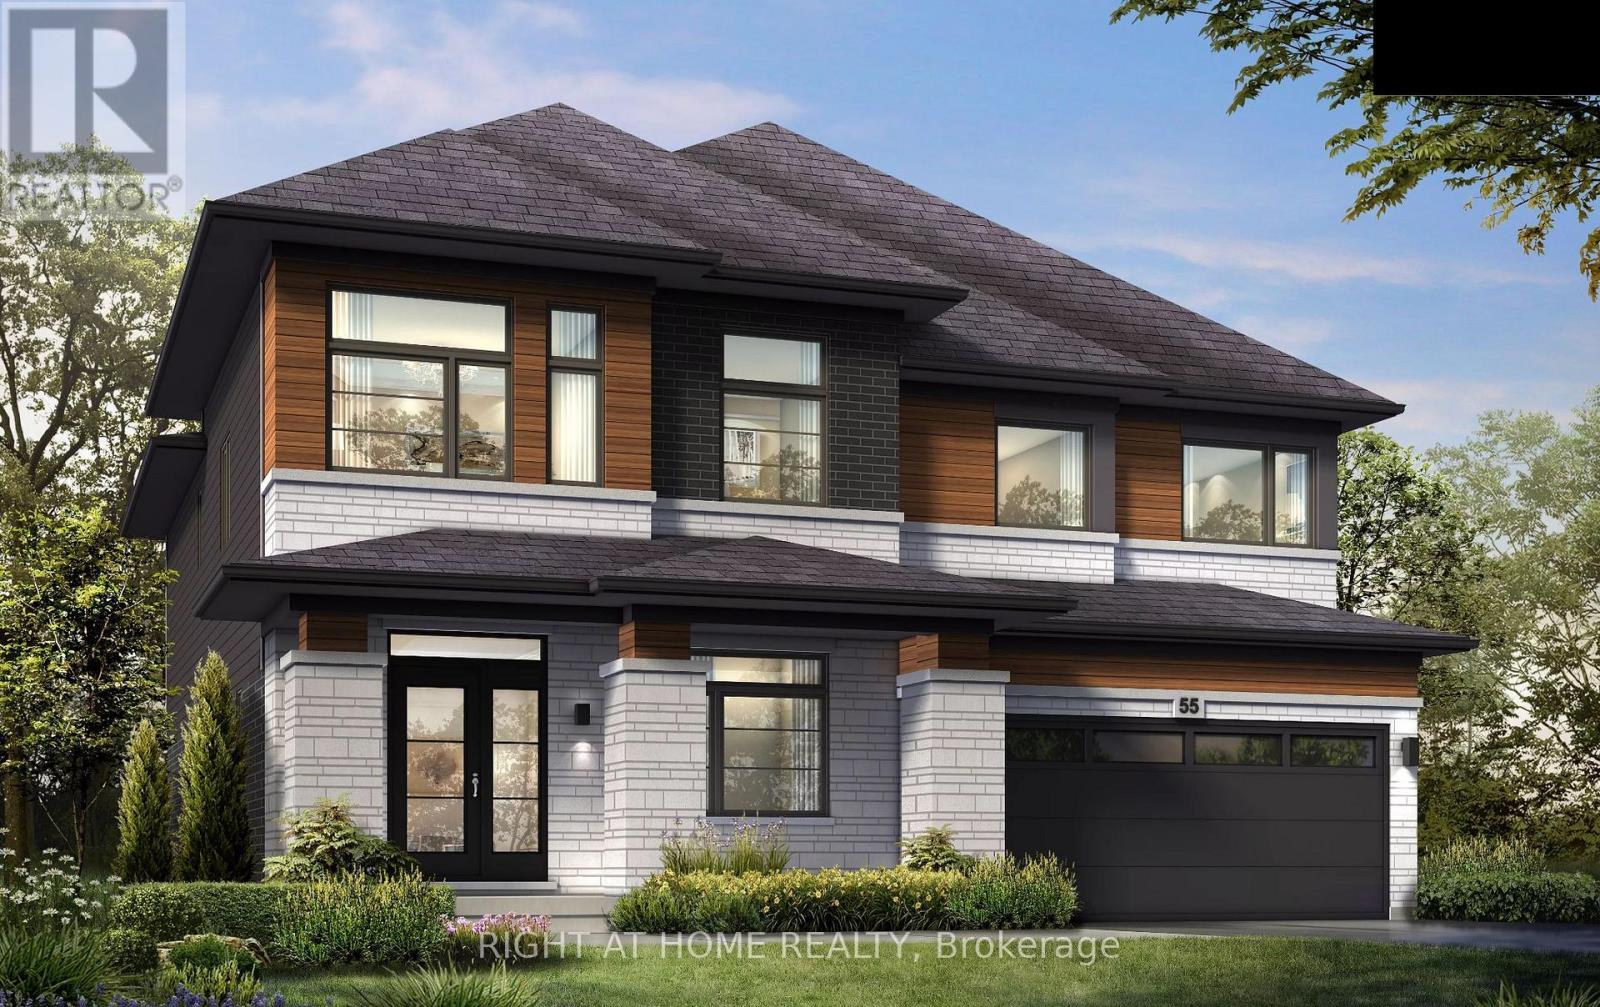
Presenting the Burgundy II model by Losani Homes, an exceptional pre-construction opportunity in the sought-after Grimsby West community on Main Street. Featuring a luxurious modern elevation, this expansive 3,495 sq. ft. home with 4 bedrooms and 3.5 bathrooms offers the perfect blend of classic design and modern functionality. A grand foyer creates an impressive welcome, leading into a thoughtfully designed main level with 9-ft ceilings and a versatile den ideal for a home office or child's playroom. The chef's kitchen is both stylish and practical, appointed with quartz countertops, extended-height upper cabinetry, under-cabinet valance moulding, a large centre island, and a walk-in pantry. The kitchen flows effortlessly into the bright breakfast area complete with sliding doors to your private backyard retreat, to the spacious great room with engineered hardwood flooring - an ideal setting for everyday living and entertaining. The upper level features a luxurious primary retreat with two walk-in closets and a spa-inspired four-piece ensuite with a freestanding tub, along with generously sized secondary bedrooms. The optional finished basement expands your living space even further, featuring a look-out condition and offering the potential to include a recreation room, additional bedroom, and a 3-piece bathroom. Additional features include a premium modern plumbing package and a convenient garage man door. Set back from the street with a long extended driveway, this home offers both privacy and prestige in a prime location, with the added opportunity to personalize interior finishes and upgrades to suit your style. (id:55460)

167 - 760 Lawrence Avenue W
Toronto, Ontario
Welcome to your urban oasis at the quiet and well-maintained Liberty Walk Condos complex! This bright, 3-storey stacked townhouse offers 1,050 sq ft of interior space perfectly paired with an expansive 315 sq ft private rooftop terrace-ideal for entertaining, gardening, or relaxing. The main level boasts an inviting open-concept layout with large principal rooms, a spacious dining area, and a quite spacious den plus functional kitchen loaded with cabinetry and stainless steel appliances. Need a flexible workspace, kids' playroom, or extra guest space? The separate main-floor den easily doubles as a 3rd bedroom to fit your lifestyle needs. Upstairs features two well-appointed bedrooms, including a primary retreat equipped with a 4-piece ensuite bath. Unbeatable Location Highlights: Transit: Less than a 10-minute walk to Lawrence West Subway Station. Seconds to Allen Road with rapid access to Highways 401, 400, and 404. Quick commute to York University. Shopping: Steps away from the Lawrence Allen Centre (Fortinos, Shoppers Drug Mart, Tim Hortons, PetSmart) and minutes from world-class shopping at Yorkdale Shopping Centre. Outdoors: Enjoy excellent neighborhood walkability with 4 local parks and 9 recreational facilities within a 20-minute walk. (id:55460)
80 Shirley Avenue
Barrie, Ontario
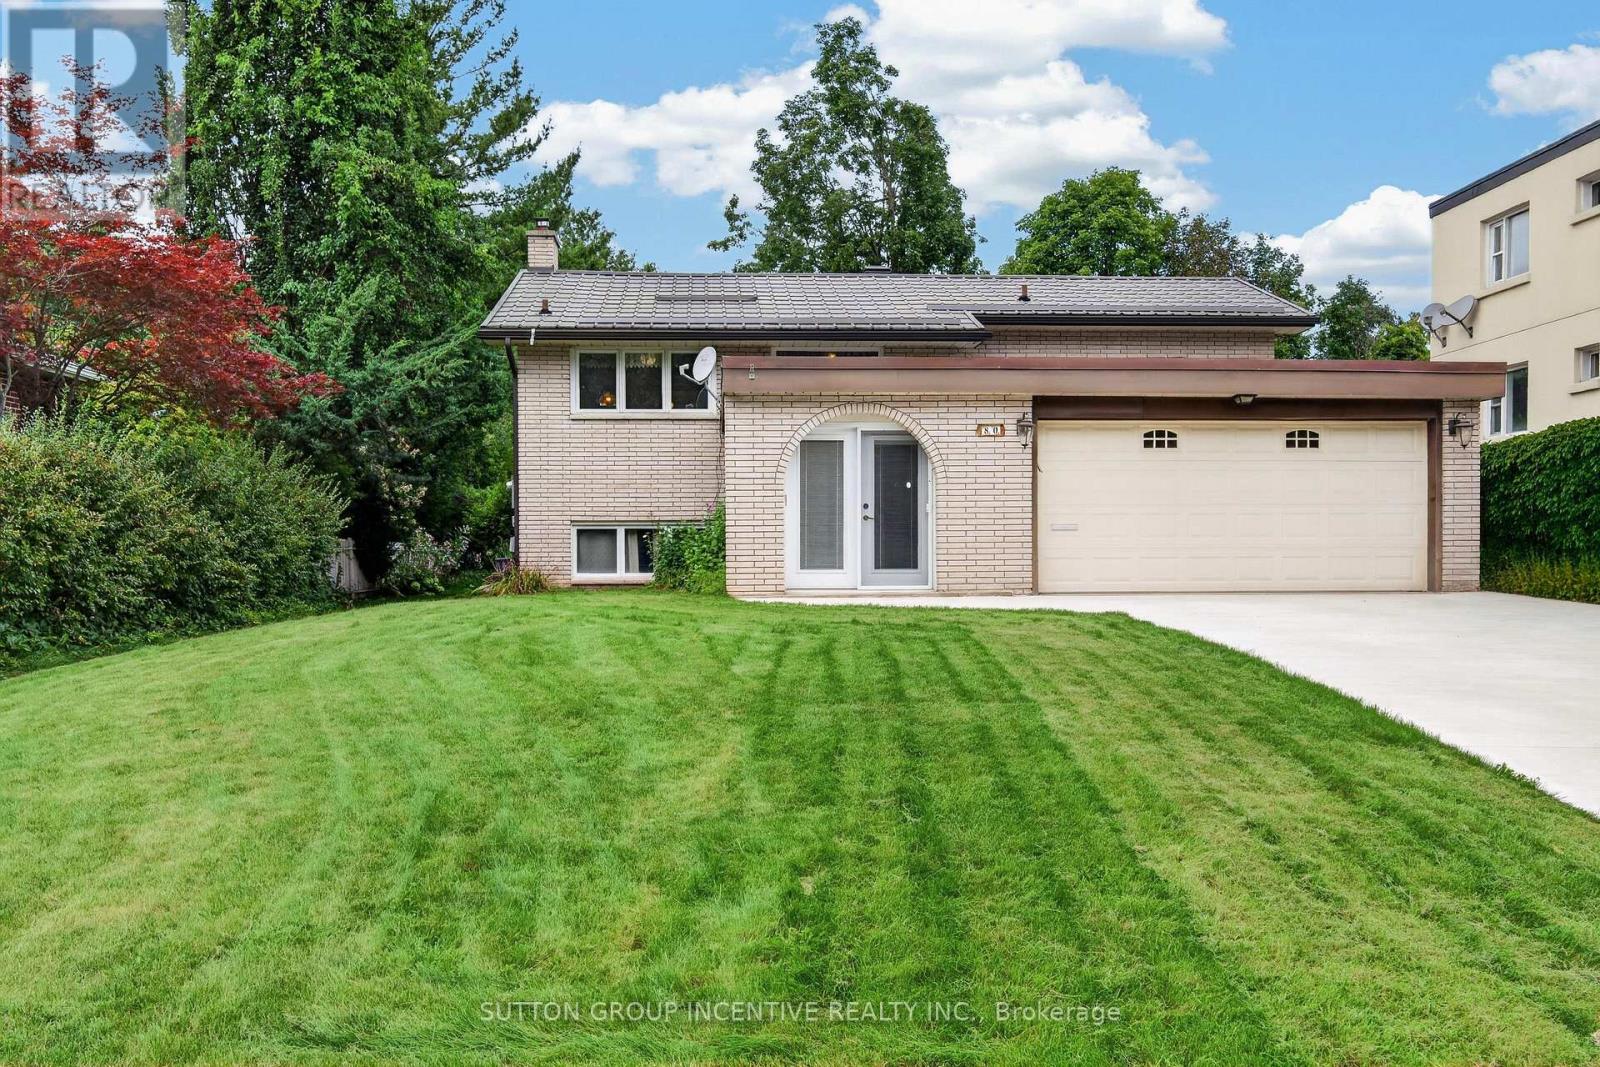
Welcome to this well-maintained raised bungalow in Barrie's desirable Sunnidale neighbourhood. Situated on a beautiful oversized lot, this home offers 2 bedrooms on the main level plus an additional bedroom and den in the fully finished lower level. The spacious rec room features a cozy gas fireplace and a separate entrance, providing excellent flexibility for extended family living or future in-law potential. Enjoy outdoor entertaining on the large upper deck complete with a retractable awning and gas BBQ hookup. Additional highlights include a durable metal roof, poured concrete driveway with parking for up to 6 vehicles, inground sprinkler system, Generac whole house generator, two storage sheds, and a large under-garage storage/cold room. Conveniently located close to parks, schools, shopping, and all major amenities, this is a fantastic opportunity to own a home in one of Barrie's most established neighbourhoods. (id:55460)
1984 John Street
Markham, Ontario
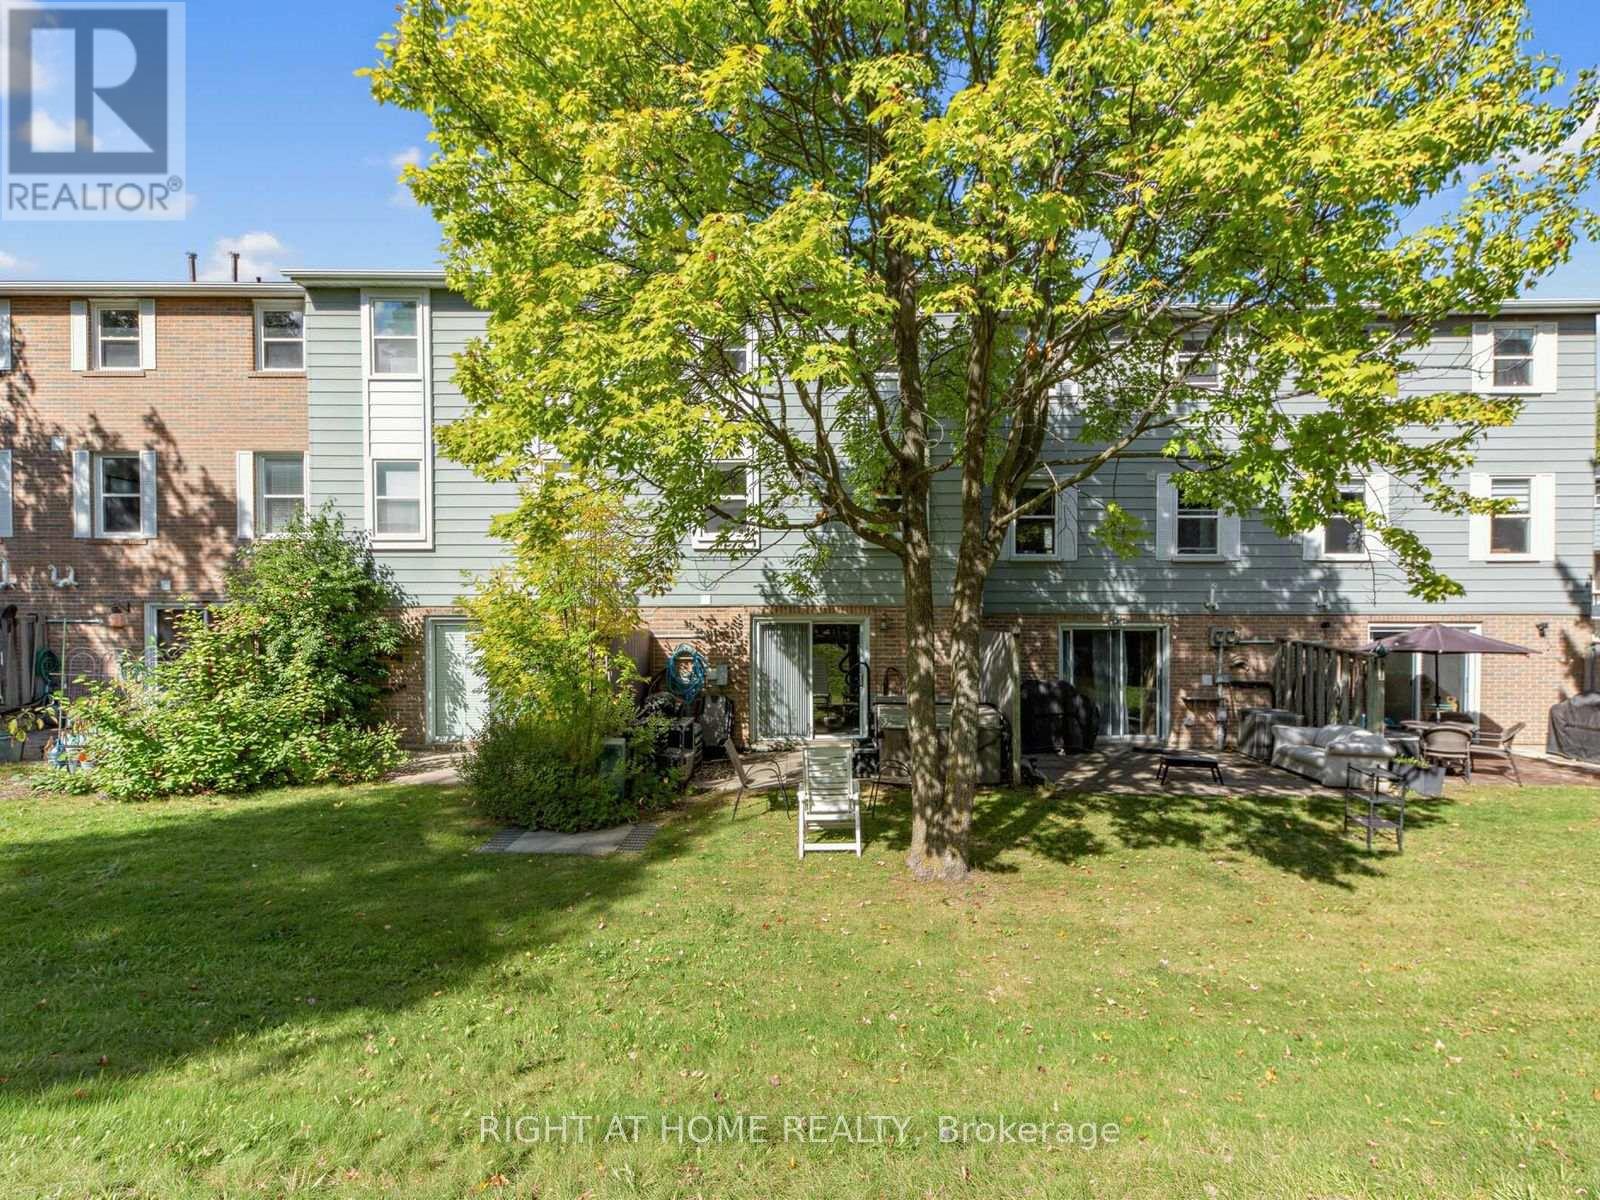
This Fabulous Tree-lined Townhouse is offered for Sale at 1984 John St. This Exclusive Enclave of Townhouses, are in a highly desired Thornhill neighbourhood. This updated Townhouse is well-maintained, featuring an abundance of natural light, a bright south-facing backyard, surrounded by lush greenery and nature. This beautiful home offers 3 Spacious bedrooms, with a King-Sized Primary Room and 2 Full renovated bathrooms. The renovated kitchen includes, granite countertops, full size stainless steel appliances, an under-mount double sink, modern-wood cabinets, a pantry and a window to enjoy the natural light. Boasting a 14 ft. High Foyer, with hardwood flooring on the main level, including a walk-out to a balcony and laminate on the second floor, with an additional walk-out to the backyard from the lower level. Easy access to Hwy 404 & 407, public transit (bus stop just outside complex), parks, grocery shopping, entertainment + . Located close to Bayview Fairways Public School and top-ranked St. Robert Catholic High School. Fees include parking, water, building insurance, landscaping, snow removal, exterior maintenance and visitor parking. (id:55460)
Bsmt - 68 Marlin Court
Newmarket, Ontario
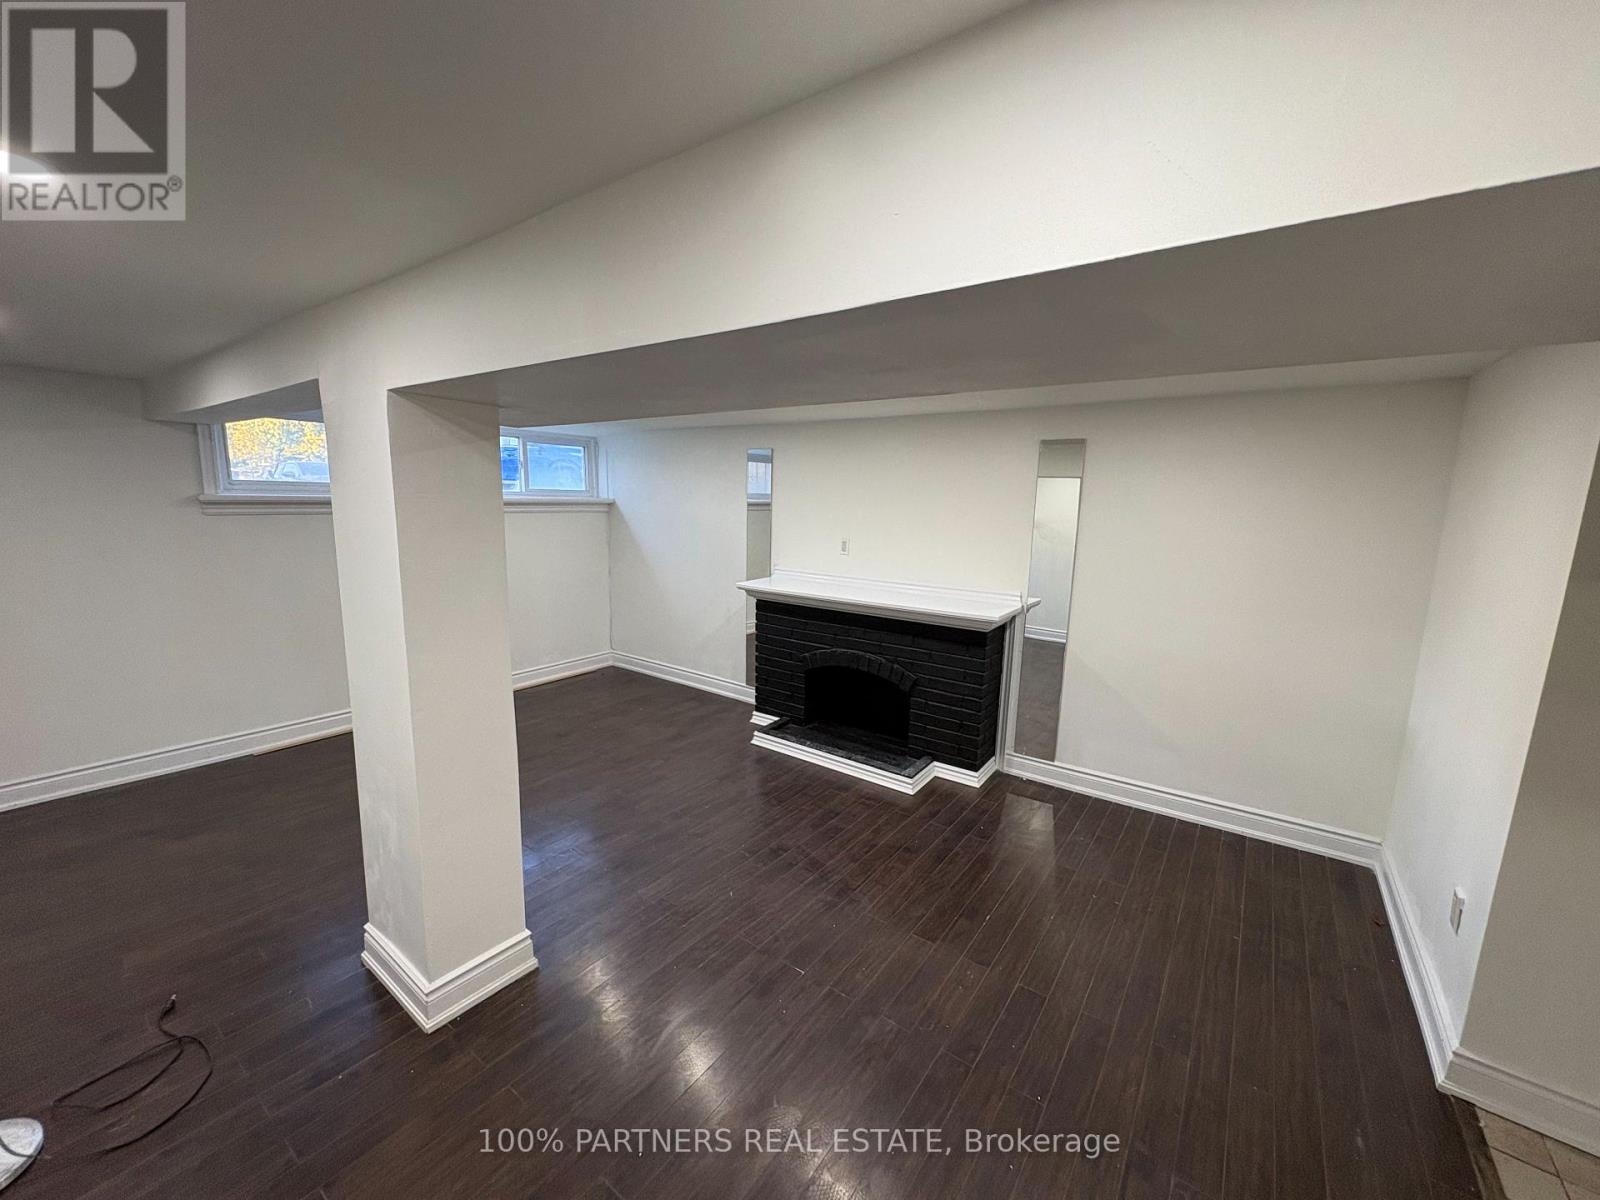
Beautiful, Bright and spacious 2-bedroom basement apartment Located in a great neighborhood close to schools, parks, shopping, highways, and transit... (id:55460)
Basement - 175 Mabley Crescent
Vaughan, Ontario
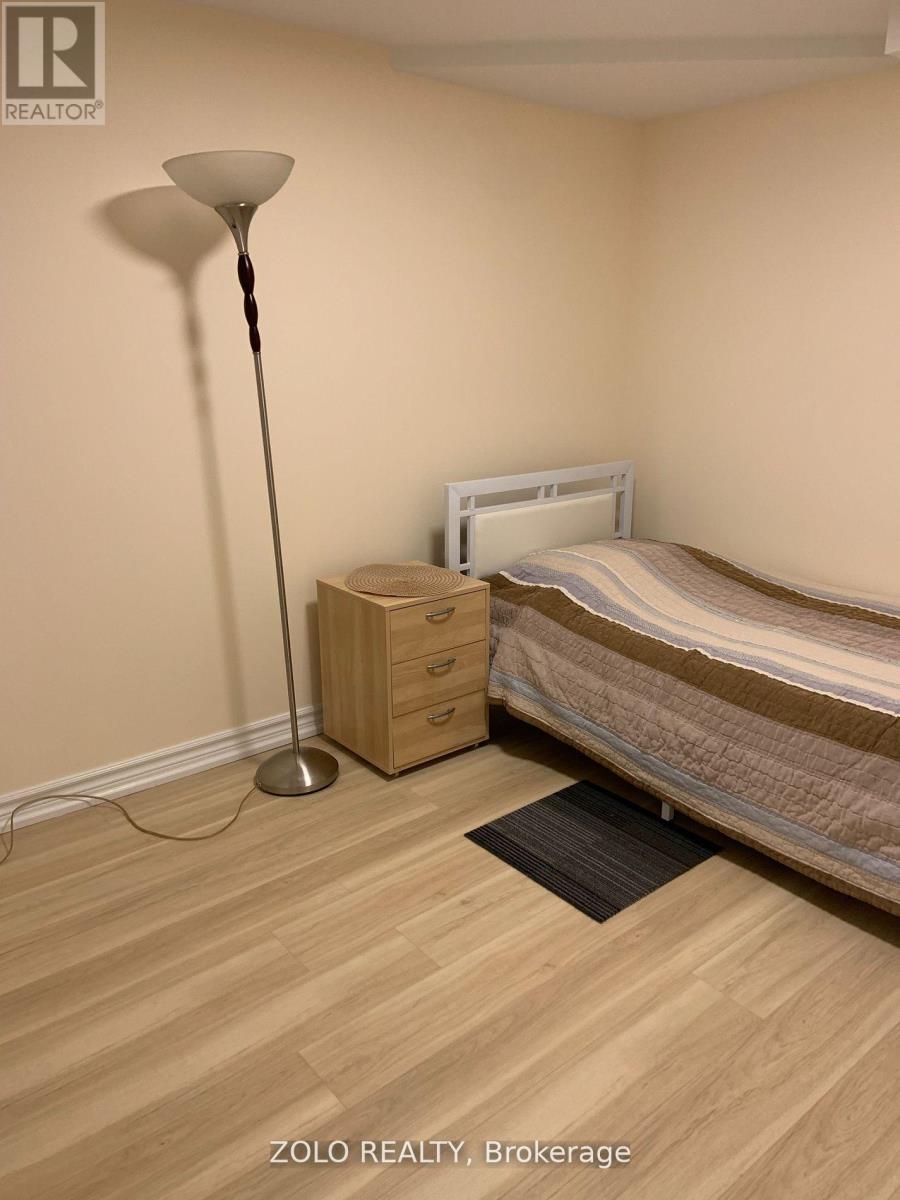
Bachelor Unit for Rent - Ideal for Single Professionals or Students.Looking for a comfortable and convenient place to stay? We have one of two bachelor units available for rent, located in a prime area at Bathurst and Steeles (just North of Steeles).Features:Newly renovated bedroom and private bathroom.Shared kitchen and laundry with one other renter.Free parking All utilities included for hassle-free living.Location Highlights:Walking distance to bus stops with routes to subway stations, connecting downtown or further North.Just a 10-minute bus ride to York University.Close to grocery stores, malls, medical offices, and other amenities.This unit is perfect for a single working individual or student seeking a cozy, well-located space. (id:55460)
7 Nicort Road
King, Ontario
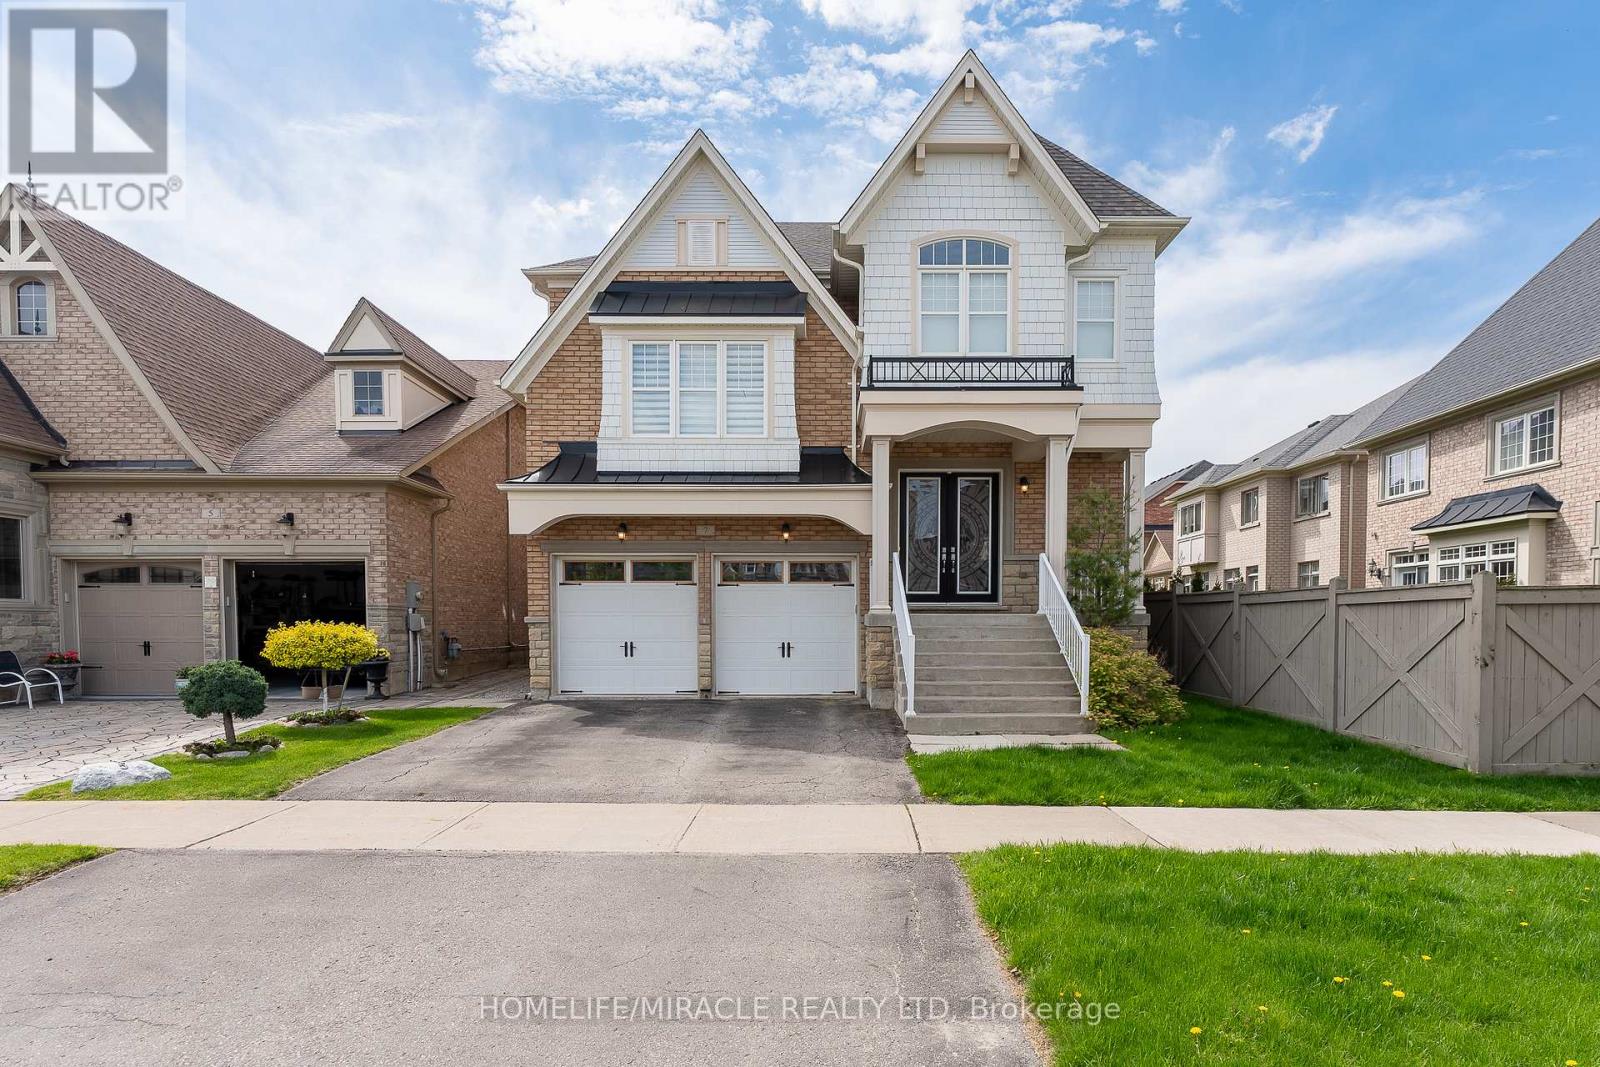
***3565 Sqft*** Experience the ultimate in elegance and beauty with our luxurious model home. Featuring hardwood floors throughout the main living areas, this residence boasts a spacious kitchen with a waffle ceiling and granite countertops. Enjoy separate living, family, breakfast, and formal dining rooms, along with a dedicated home office. The living room impresses with its soaring 12.5 ft ceiling, and the stunning spiral foyer leads to a huge primary br with 5 pc ensuite. A second huge family room overlooks front with large windows. while the second bedroom features a private 3-piece ensuite. Ensuite has 5 piece owner bedroom with walkin closet, Other bedrooms have their own washrooms. (id:55460)
Basement - 143 Wilson Road N
Oshawa, Ontario
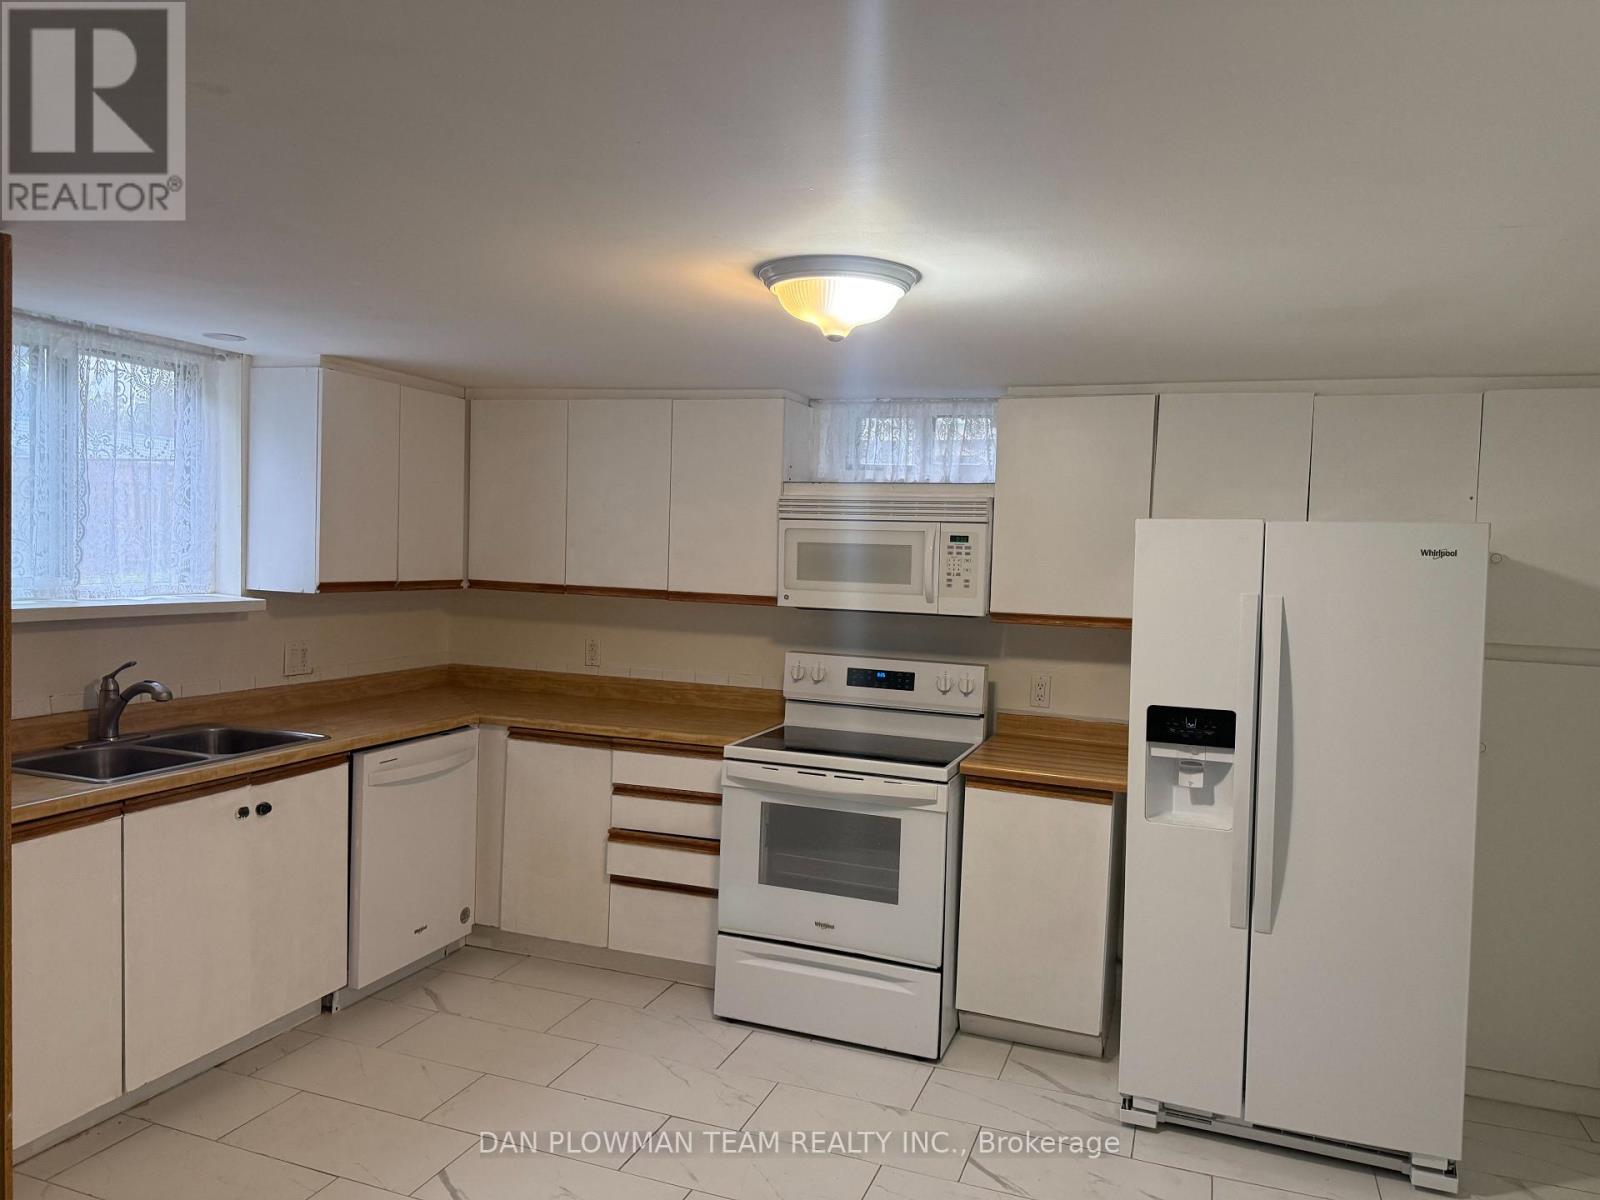
Welcome To This Beautifully Renovated Legal Two-Bedroom Basement Apartment (Registered With The City Of Oshawa , Thoughtfully Designed With Comfort, Style, And Functionality In Mind. The Bright, Sun-Filled Space Features Generous-Sized Bedrooms, Ample Closet And Storage Space, And A Modern Open-Concept Living Area That Feels Spacious And Inviting. Enjoy The Convenience Of Private Ensuite Laundry, A Well-Appointed Large Kitchen Equipped With New Appliances, And A Fully Renovated Interior With Contemporary Finishes Throughout. With Plenty Of Natural Light And Excellent Use Of Space, This Apartment Offers A Comfortable And Practical Home In A Welcoming Setting. Perfect For Those Looking For A Bright, Modern, And Move-In-Ready Rental With Plenty Of Storage And Everyday Conveniences. This Prime Location Is Close To Schools, Public Transportation, Shopping, Dining, And Parks. Tenants Have Full Use Of The Backyard, While The Landlord Will Maintain The Garden Beds. The Tenant Is Responsible For Snow Removal Leading To The Basement Apartment And The Right Side Of The Driveway. No Smoking/ No Pets. Tenant To Pay 50% Of Utilities. (id:55460)
2909 - 1 The Esplanade Drive
Toronto, Ontario
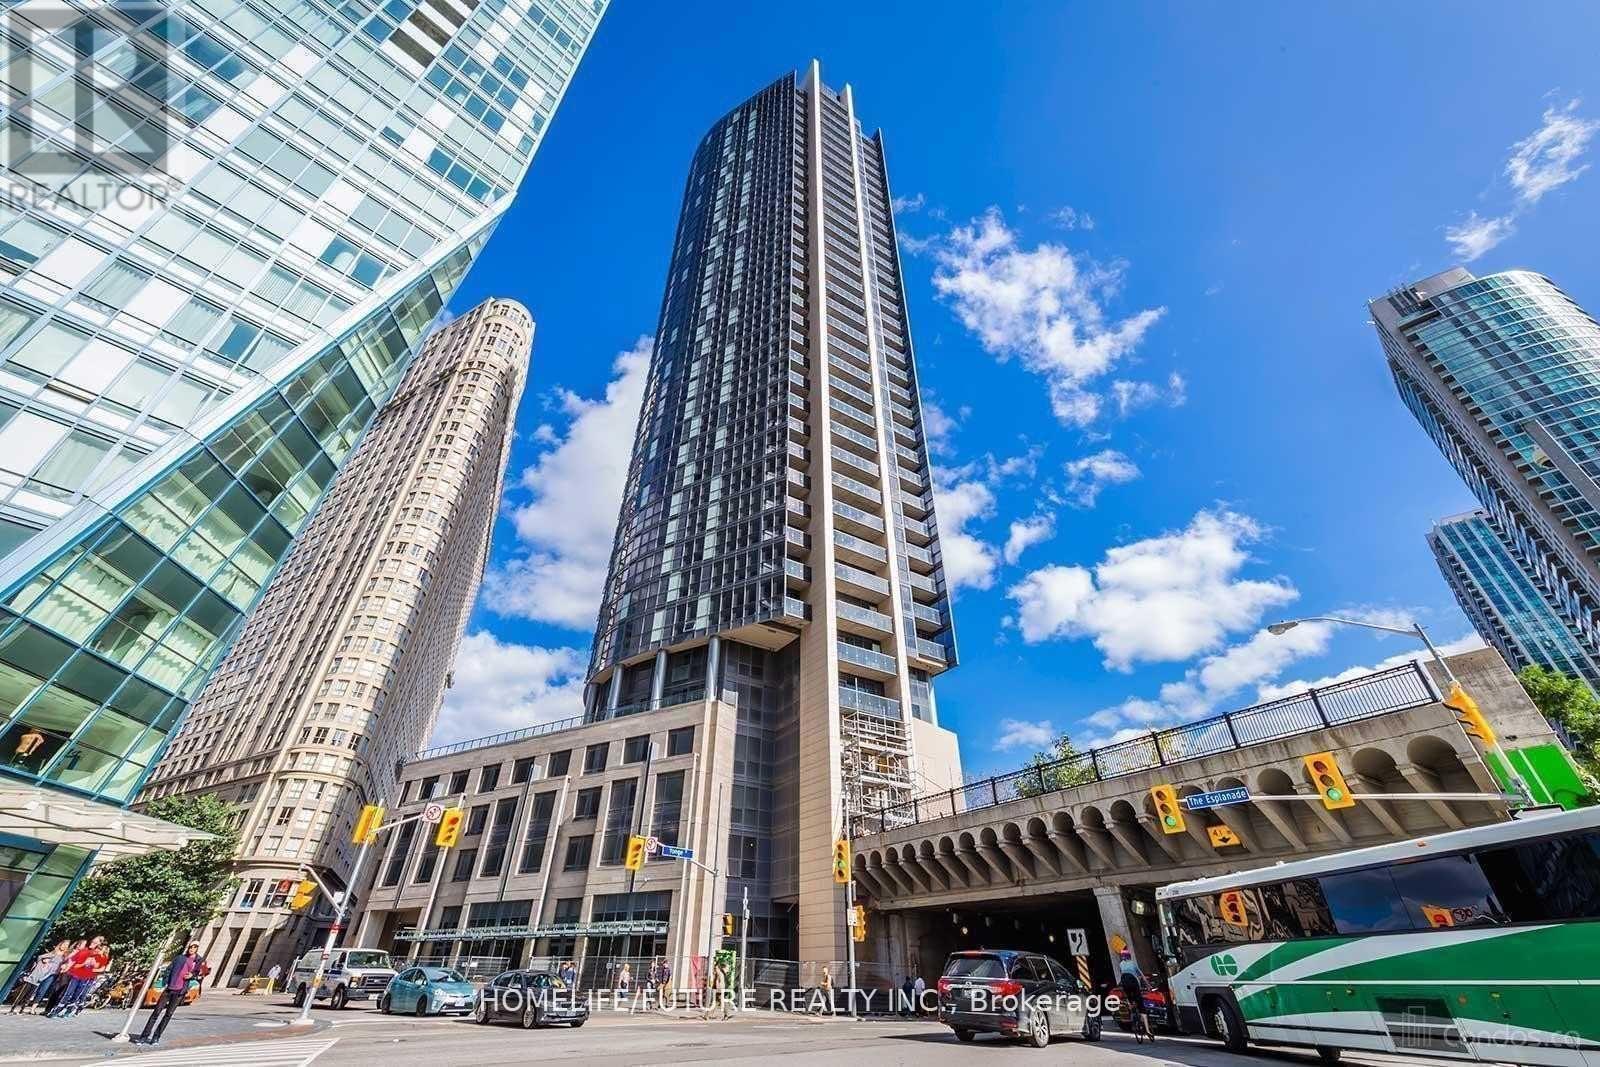
Location! Location! Location! , Amazing Lake And Island Views, Waterfront Communities, One Parking And Locker Included, Ultra-Modern, Highly Upgraded W/ Premium Materials. 1 Bed Plus Den Suite (Den Can Be Office Or Second Bedroom) With One Parking With South Exposure, Floor-To-Ceiling Windows, 9 Ceiling, Modern Open Concept Kitchen With Granite Counter And S/S Appliances. Hardwood Floor Throughout. Heart Of Downtown Core. Steps To Union Station, Lakeshore, Financial District, St. Lawrence Market.**some are virtually transformed Pictures** (id:55460)
Lower - 24 Coolmine Road
Toronto, Ontario
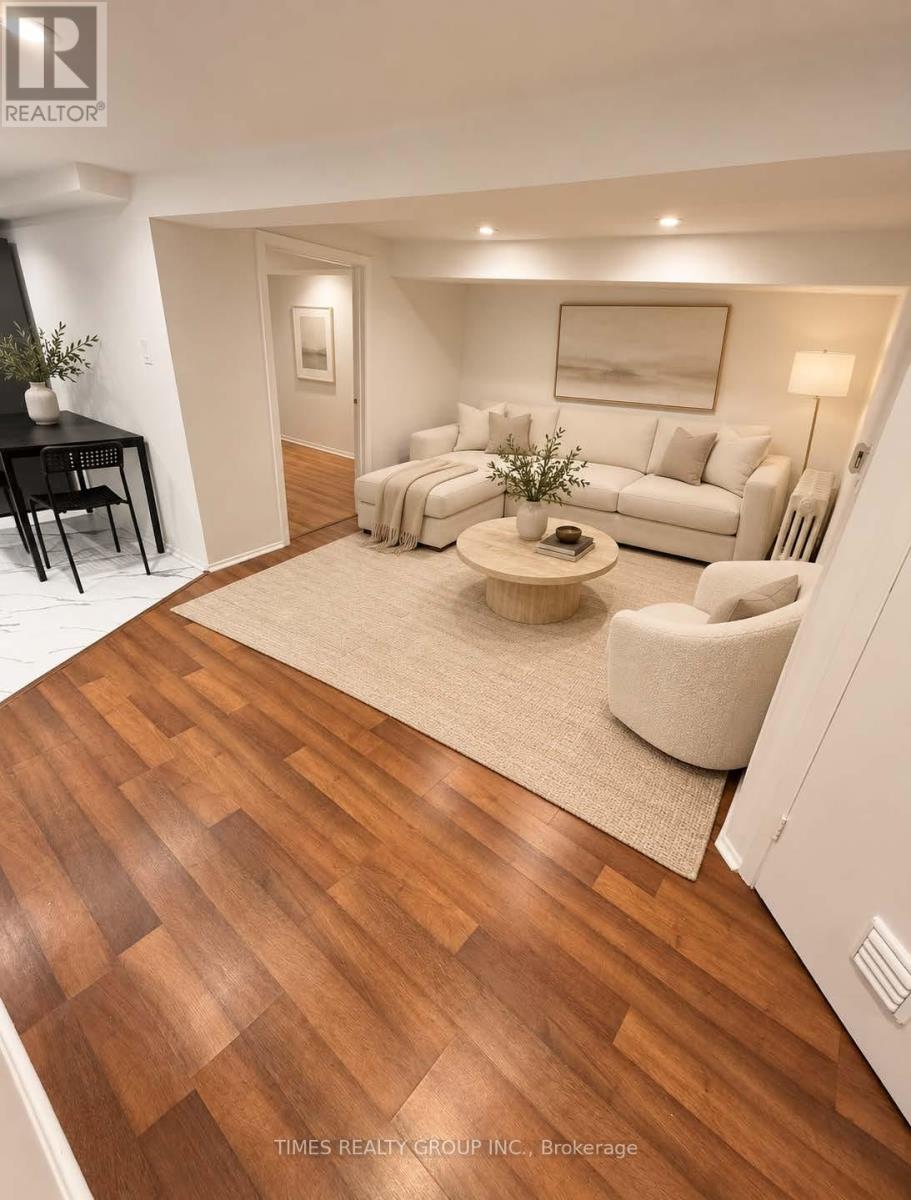
Available November 1! This one bed, one bath basement apartment located at Dundas and Dovercourt, is just steps away from all the trendiest shops, restos and bars of the Ossington strip; this area is all about the best eating & shopping & entertainment TO has to offer. Located in a triplex on a quiet, safe and gorgeous residential street just a few houses in from Dundas, the unit has backyard outdoor access as well as additional storage space included. Full size washer and dryer located in the unit. Excellent Landlord who cares about his tenants. Street permit parking available when last checked. Heat, Hydro and Water included. Perfect for anyone looking to live downtown, in the heart of all the action, but away from the frenetic hustle and bustle! Some photos are virtually staged. (id:55460)
702 - 1338 York Mills Road
Toronto, Ontario
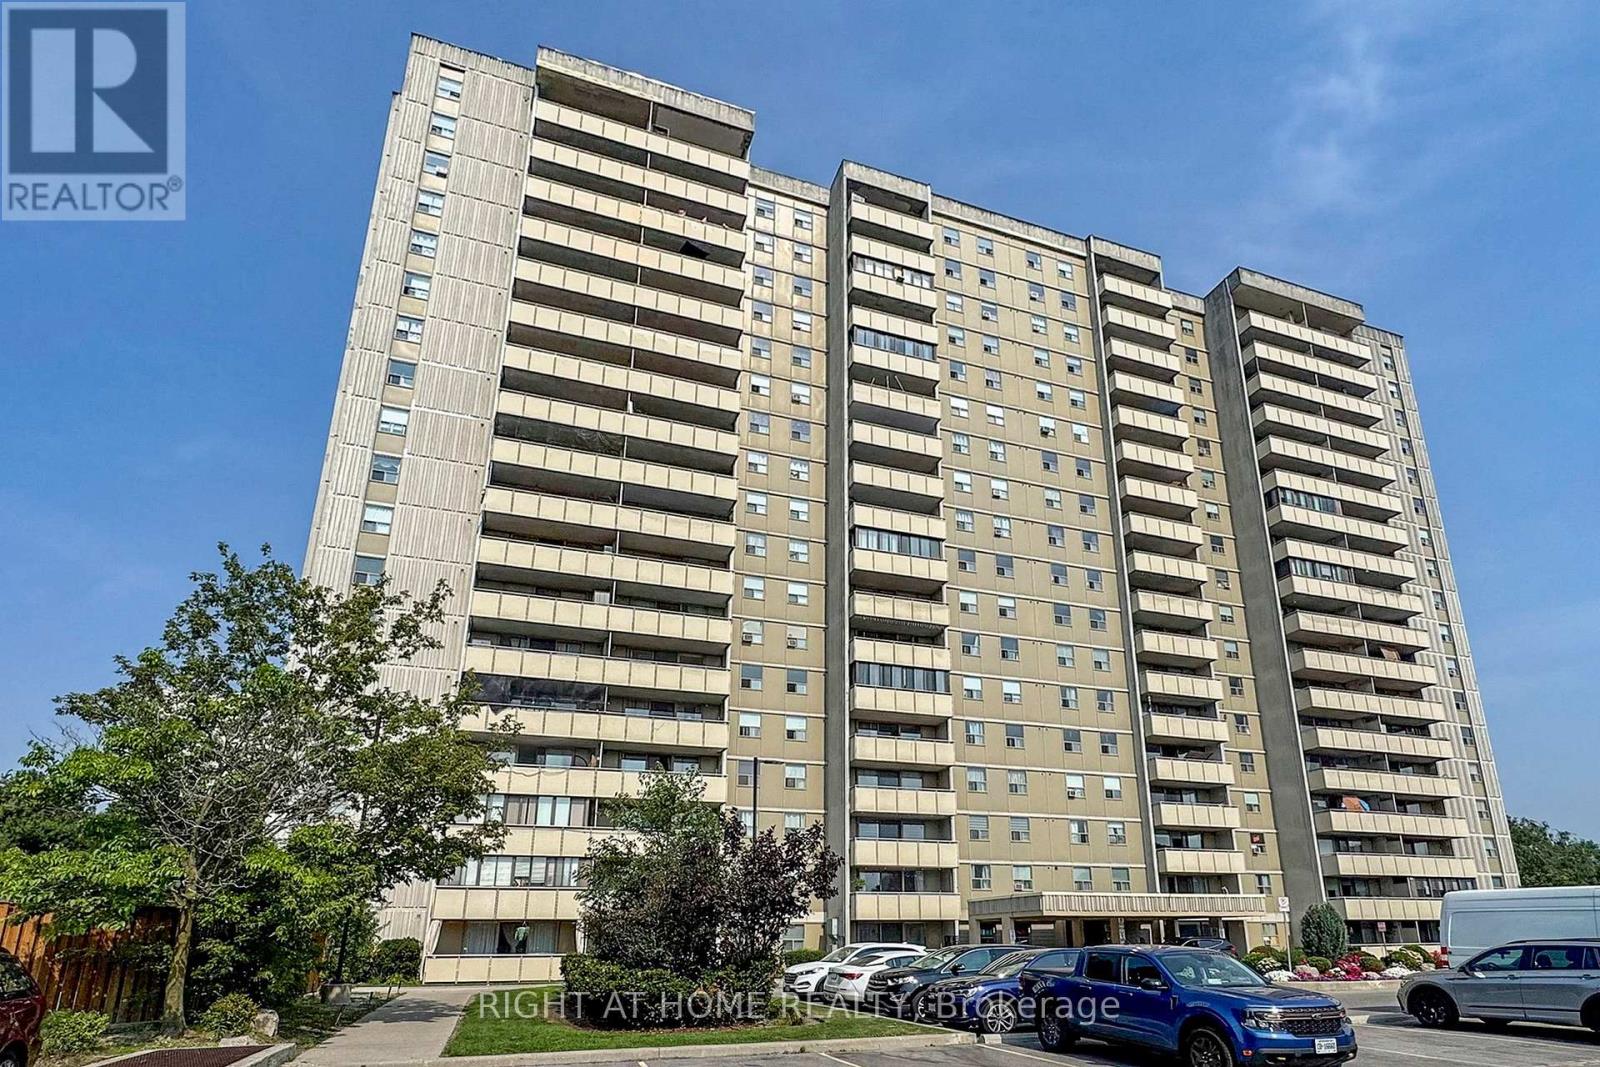
Bright and spacious 3 bedrooms 2 washroom condo, Newly renovated laminate floor and bathrooms, new S/S appliances, upgrade Elfs , freshly painted, large balcony, ensuite laundry, close to Don Valley Parkway Highway 401 and public transit, quiet neighbourhood with walking distance to schools, parks and shopping (id:55460)
1042 Avenue Road
Toronto, Ontario
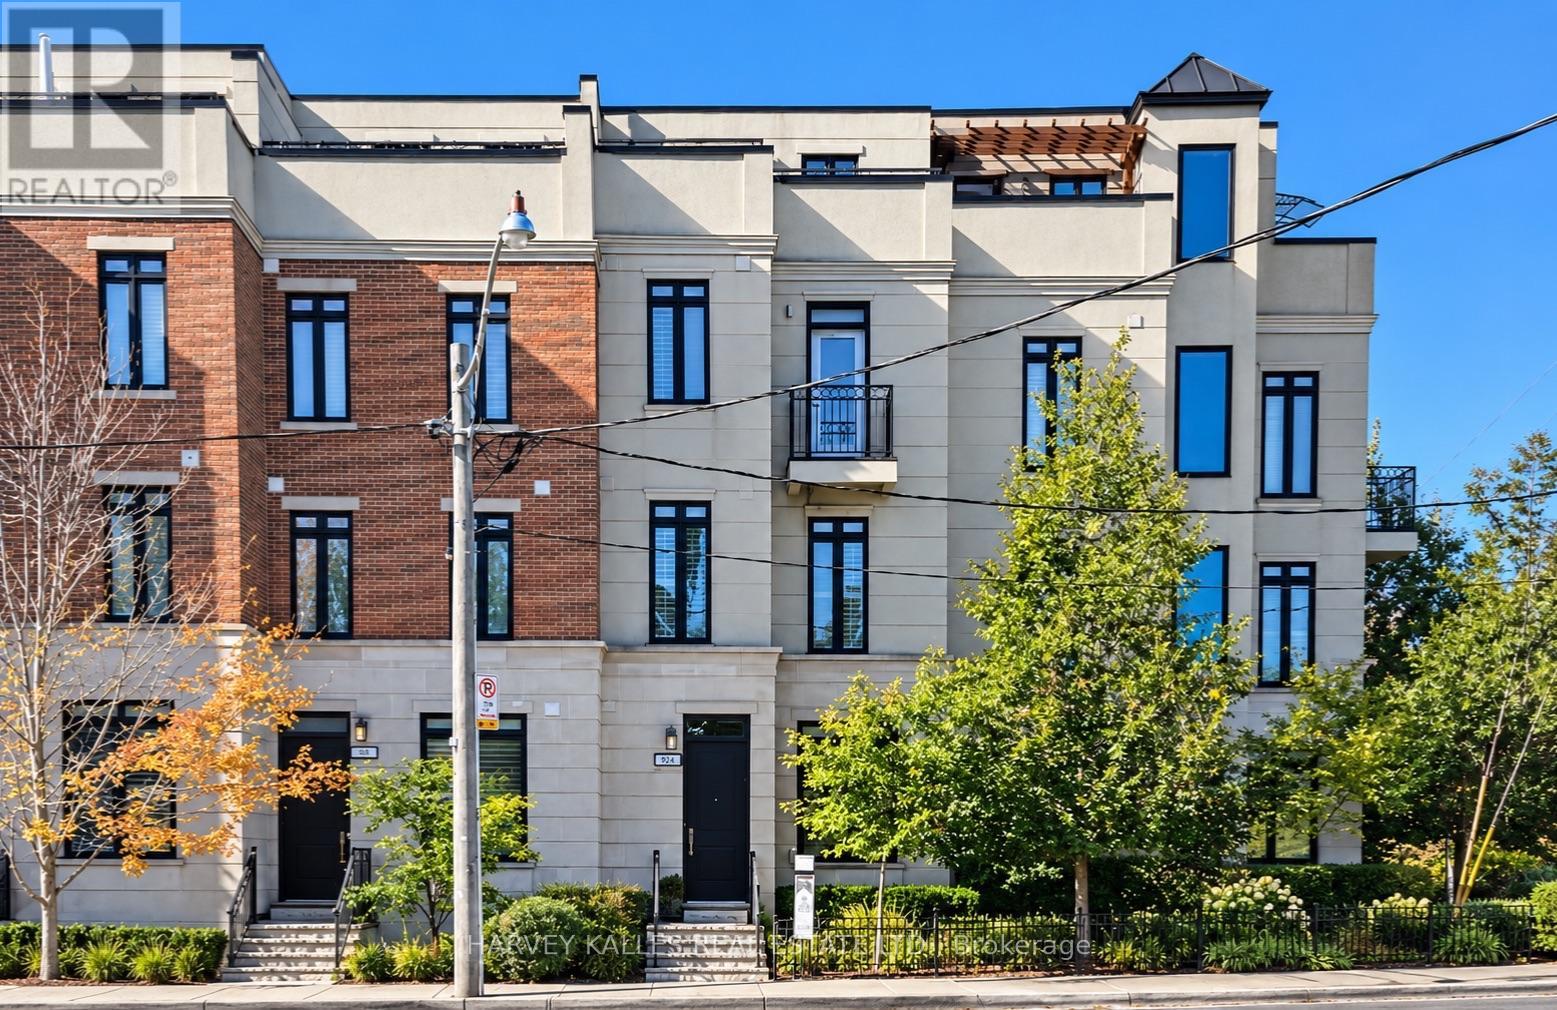
Beautifully built as a part of the esteemed, "On The Avenue" development, this gracious four storey freehold townhome has soaring ceiling heights on every floor, large open concept principal rooms, a main floor powder room, spacious bedroom suites (two with their own sitting rooms) and a phenomenal, light filled family room on the top floor complete with a built-in bar and a walkout to the fabulous 175 square foot rooftop deck. The elevator services the main level right up to the very top fourth floor for the ultimate in convenience. For ever greater convenience, homeowners here get the benefit of "turn-key" living with professional maintenance services included in the monthly common elements' fee looking after landscaping, snow removal and garbage removal. There is also a heated driveway and guest parking. Nestled amidst an incredibly popular residential neighbourhood and brilliantly located close to the many restaurants and shops of the ever popular "Eglinton Way" and the new Eglinton LRT, this sought after area also has an abundance of parks and trails. (id:55460)