

4525 Highway 2 Road
Clarington, Ontario
Historic Character Meets Modern Blend In This Beautiful Circa-1891 Century Home Nestled On Nearly Half An Acre. This Exceptional Family Home Features Carpet Free Layout And Large Principal Rooms. Guests Gather On The Front Veranda Prior To Entering. Inside Newly Refinished Plank Floors Enhance The Sprawling Living Room And Main Floor 5th Bedroom/Office With 9Ft Ceilings. Oversized Kitchen Serves As The Heart Of The Home With Stainless Steel Appliances, Generous Counter And Cabinet Space. Formal Dining Room Offers Ample Room For Family Gatherings. A Versatile Bonus Room Functions As A Combined Laundry And Mudroom Offering Direct Access And Walkout To Backyard Retreat With 16x24 Ft Deck, Firepit, Perennial Gardens, Kid Cave Shed And Amply Yard For Summer Entertaining. Upstairs, The Second Level Hosts A Spacious Family Retreat And 4 Bedrooms Each Thoughtfully Equipped With Double Closets, Alongside A Beautifully Updated 5 Piece Main Bathroom Complete With Separate Tub Perfect For Unwinding. Parking And Storage Are Effortless In This Home With Garage And A Private Driveway That Accommodates 3 Cars. Easy Access To Hwy 401 In Historic Rural Clarington, Nothing Left To Do But Start Packing And Move In! (id:55460)

2061 Simcoe Street N
Oshawa, Ontario
Prime opportunity to secure an approx. 500 sq.ft. vape store in a busy Oshawa commercial plaza with excellent visibility and strong daily traffic. Surrounded by residential communities, schools, student housing, and established businesses, this location offers great exposure. Compact and efficient layout ideal for low-overhead operations, with strong potential for walk-in customers, delivery platforms, and repeat local clientele. Excellent opportunity form an operator looking to establish or expand in a growing north Oshawa market. (id:55460)
3710 Skelding Road
Clarington, Ontario
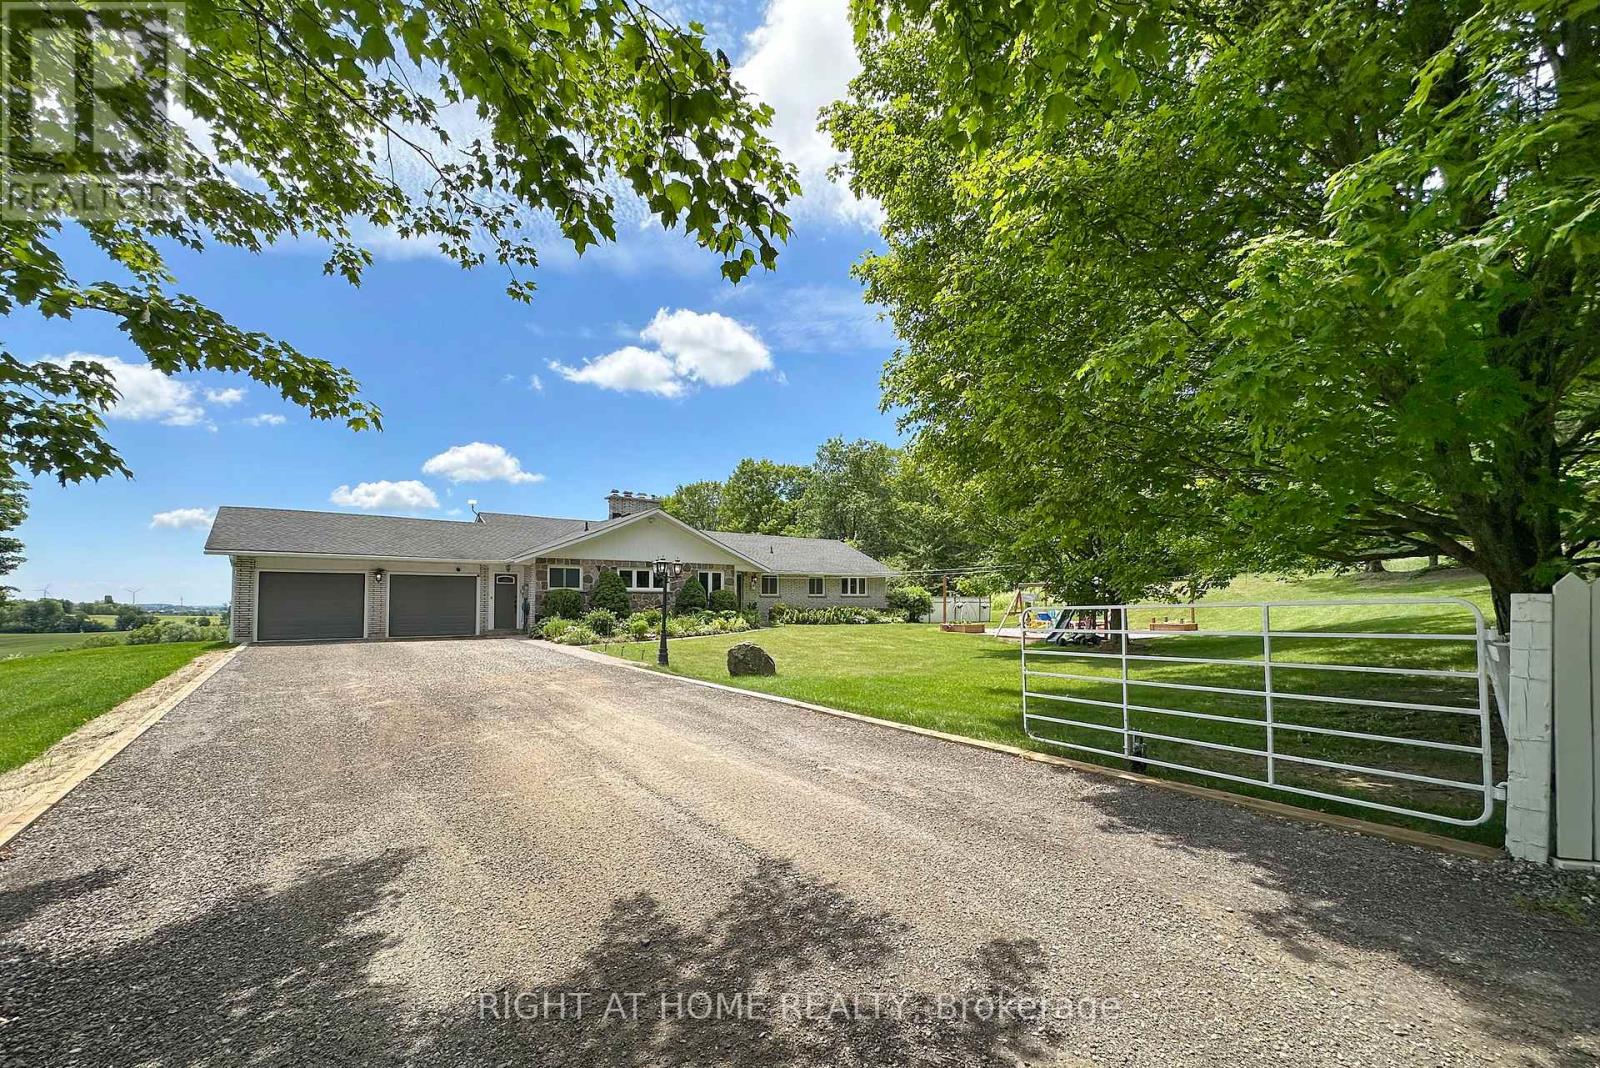
Welcome home to this unique picturesque 2 acre property. Quiet and isolated but mere minutes from reality. Perched atop a hill, this lovely stone-brick bungalow offers old charm with some modern upgrades. 2 minutes from the 407, 15 minutes from Bowmanville and is equidistant to both Oshawa and Peterborough. Whether you work from home, are commuting to Toronto or heading out for a local adventure, this location is perfect! For the outdoor enthusiast, this property checks off all boxes: winter sports; 7-minute drive to Brimacombe; Trail Access from your front door and directly onto the OFSC trail network for snowmobiling, hiking, ATVing, dirt biking. Explore your private 2 acres with rolling hills, perennials, ravine views, mature wooded nature trails. Tap the trees for homemade maple syrup, pick fresh apples and so much more. If you are an avid gardener, you have found your dream home, the possibilities are endless. The exterior features a newly completed 900 sq.ft. custom engineered entertainment area overlooking your acreage. Enjoy your Arctic Spa Hot Tub overlooking the serene views of your property that stretches to Lake Ontario. Whether you are outside or inside the views give you a sense of peace and tranquility. Every season can be enjoyed to the fullest with various activities for all! Within the home you find comfort with the floor to ceiling stone fireplace offering an ultimate setting for a winter retreat. Curl up with a good book, roast marshmallows or simply relax and enjoy the warmth. Off the primary bedroom you have a flex space that can be a home office or gym with a separate entrance to the side yard. The Basement, with a walk-out awaits your finishing touches. It offers endless possibilities for more living space or a multi-generational living environment. (id:55460)
382 Bathurst Street
Toronto, Ontario
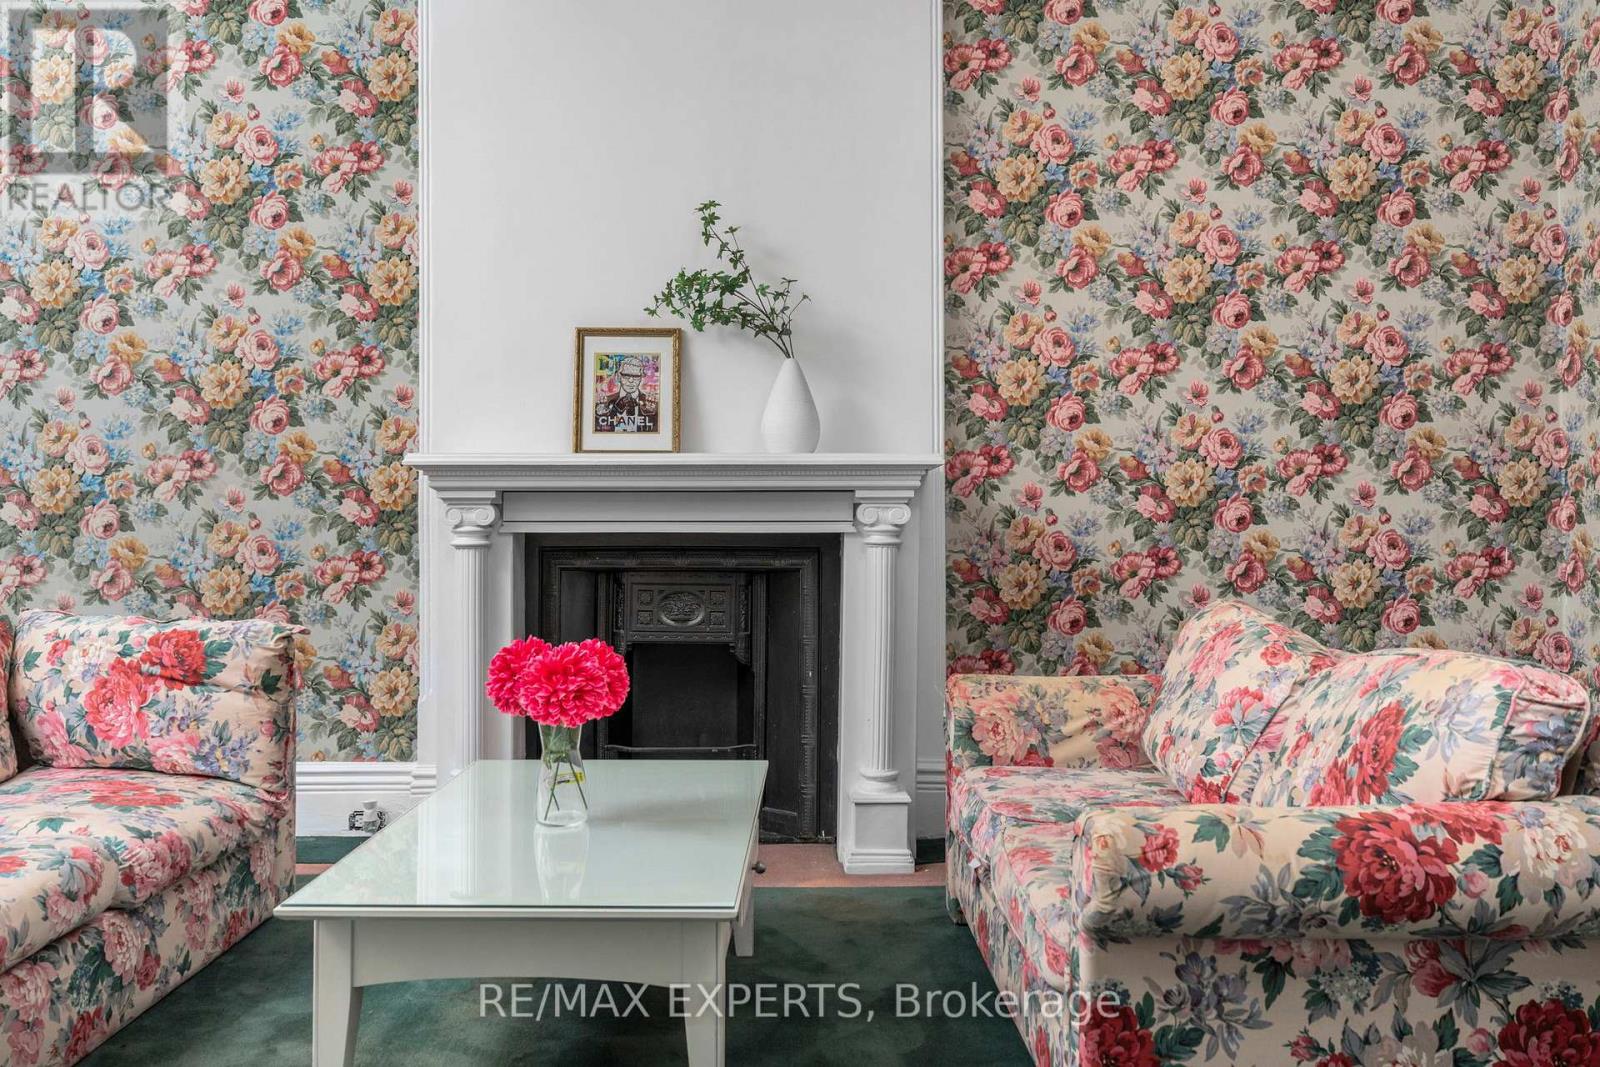
CR2.5 Zoning - Commercial & Residential Uses Permitted. Exceptional mixed-use opportunity in the heart of downtown Toronto, ideally situated between Trinity Bellwoods and Kensington Market. This versatile property offers endless possibilities for investors, business owners, developers, or end-users seeking a prime live/work opportunity. ** High Ceilings On Main Floor ** 4 Beds ** 2 Baths ** Two Separate Staircase ** 2 Private Parking In Back ** flexible layouts and future redevelopment potential. Ideal for a wide range of permitted commercial uses, including retail, boutique office, professional services, studio space, florist, cafe (subject to approvals), or a custom mixed-used conversion ** A rare opportunity to own a highly visible property with both commercial and residential zoning in one of Toronto's most dynamic and rapidly appreciating neighbourhoods. (id:55460)
Main/basement - 1375 Bathurst Street
Toronto, Ontario
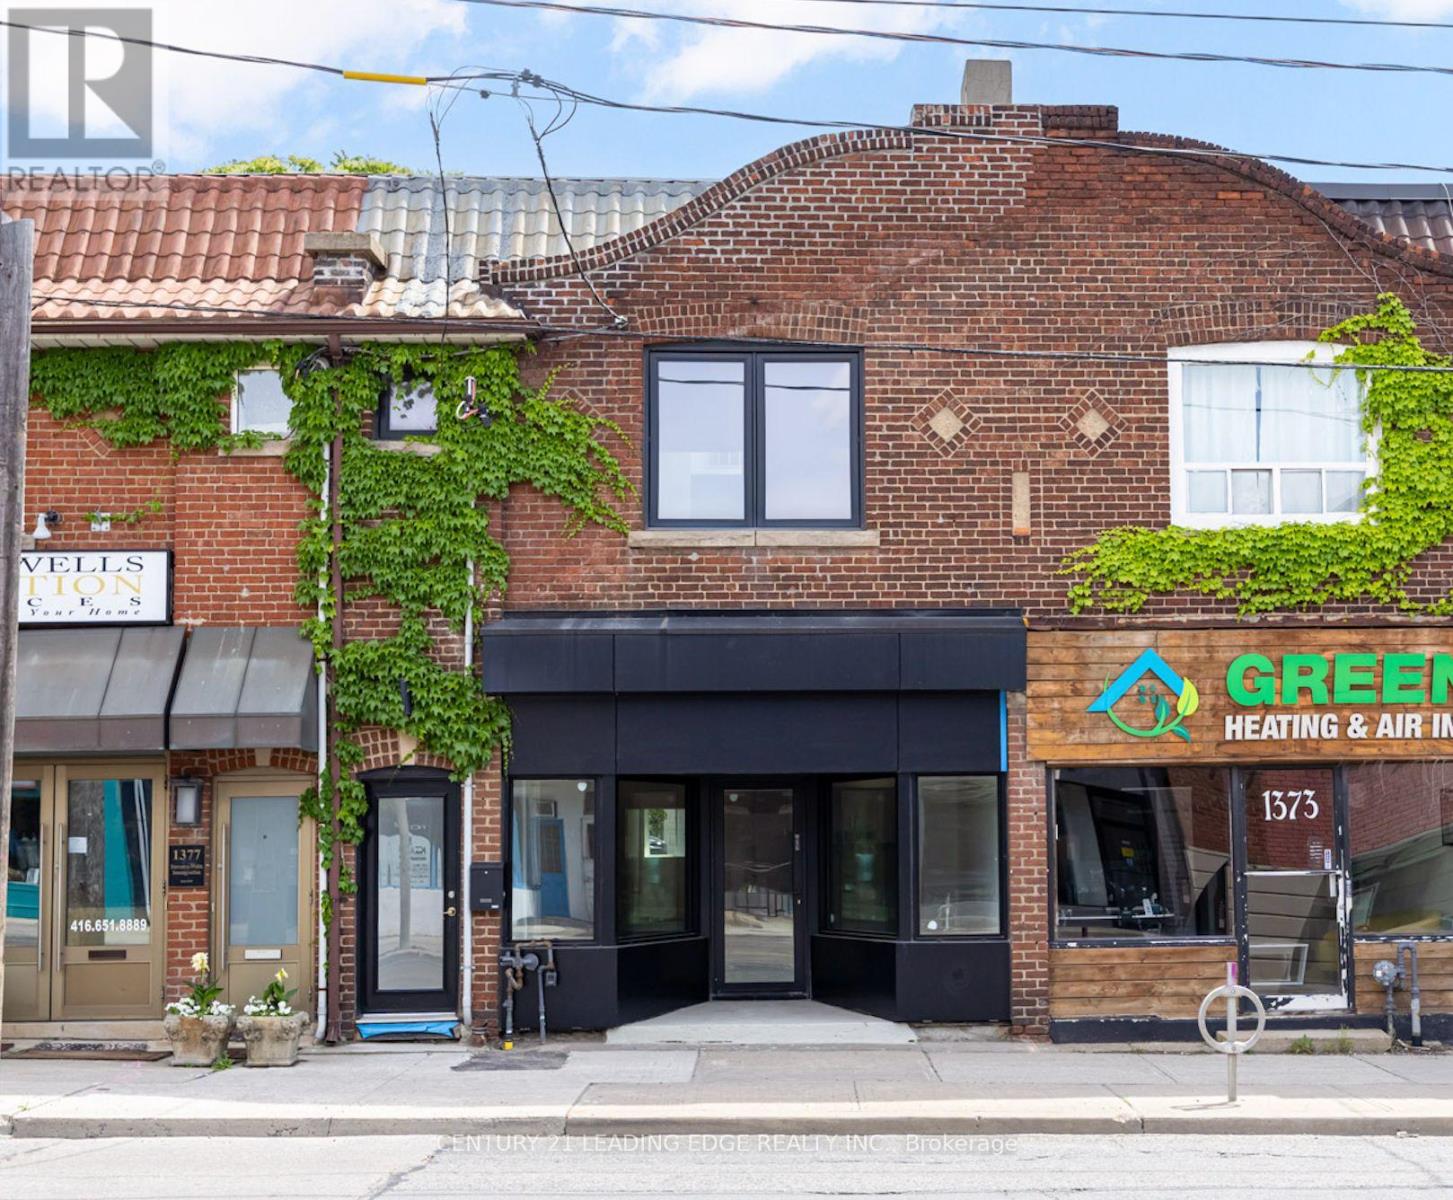
Exceptional opportunity to lease a fully renovated commercial space in a highly visible, high-traffic location along Bathurst Street. Offering approximately 1,400 sq. ft. on the main floor plus an additional 900 sq. ft. finished basement, this versatile space is ideal for a variety of clean retail uses.The bright and modern main floor features high ceilings, an open and functional retail layout, and excellent street exposure with outstanding pedestrian and vehicle traffic. The finished lower level provides valuable additional space for retail, office, storage, or operational needs and includes a separate rear entrance for added convenience and flexibility.The premises also feature two full bathrooms with showers, making the space well-suited for businesses requiring staff facilities or extended operating hours. Four dedicated rear parking spaces, a rare amenity along Bathurst Street, provide convenient access for staff and customers.Ideally situated close to public transit, major roadways, and established residential neighbourhoods, this prime location offers exceptional accessibility and visibility for your business. A rare opportunity to secure a fully renovated, move-in-ready commercial space in one of Toronto's most desirable retail corridors. (id:55460)
32 Bernard Avenue
Toronto, Ontario
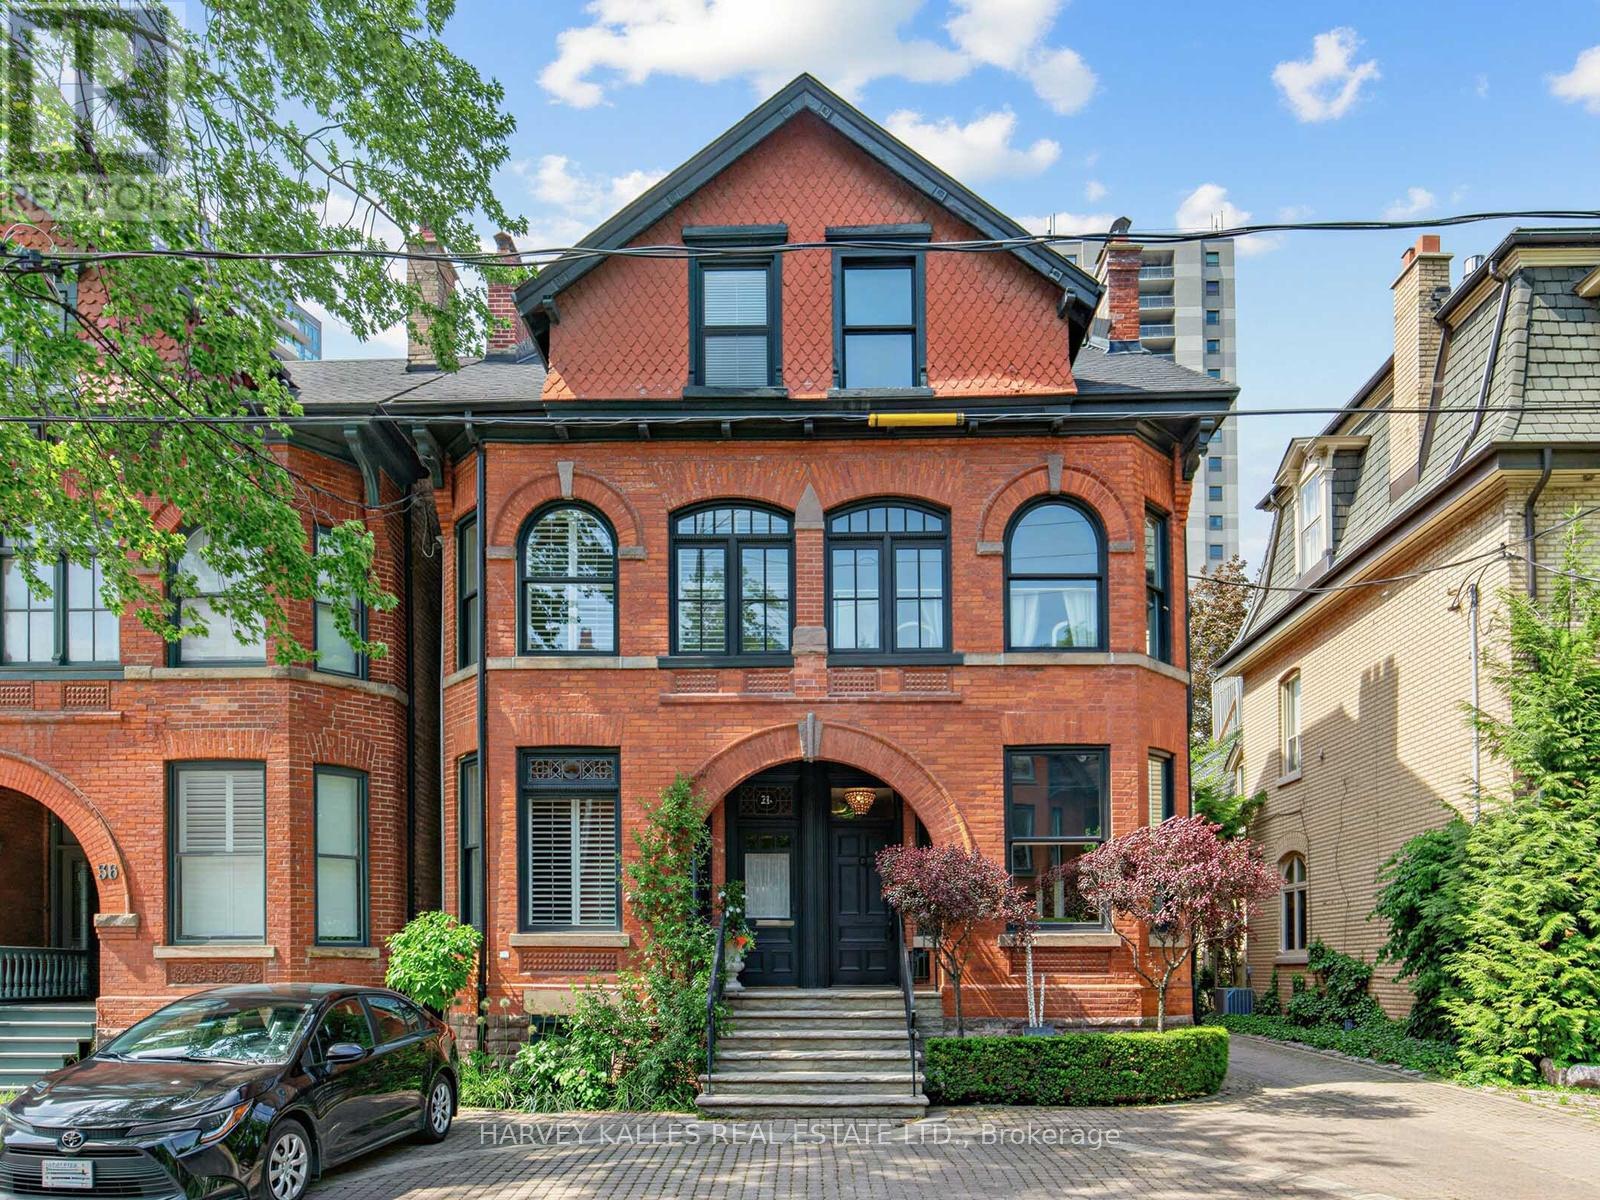
Nestled in the heart of the coveted Annex/Yorkville Neighbourhood, 32 Bernard is a charming Victorian residence that seamlessly blends historic character with refined contemporary living. Offering approx. 2500 Sq.Ft above grade of thoughtfully designed living space, this beautifully updated home features 2 generous bedrooms with ample closets, a versatile den and 4 bathrooms tailored for modern comfort. The renovated eat-in kitchen offers sun-filled space, the expansive principle rooms are perfect for entertaining where elegant proportions and seamless flow create an exceptional setting for everyday living. Choose from a private garden retreat or a 3rd floor rooftop terrace to enjoy morning coffee, summer evenings or outdoor gatherings complete with the convenience of one-car parking in a carport, this exceptional property is just steps from vibrant shops, acclaimed restaurants in Yorkville and Avenue Rd/Davenport, parks and the best urban amenities the Annex has to offer. This is a rare opportunity to own a character-filled Victorian home in one of Toronto's most sought-after neighbourhoods. (id:55460)
3008 - 99 Harbour Square
Toronto, Ontario
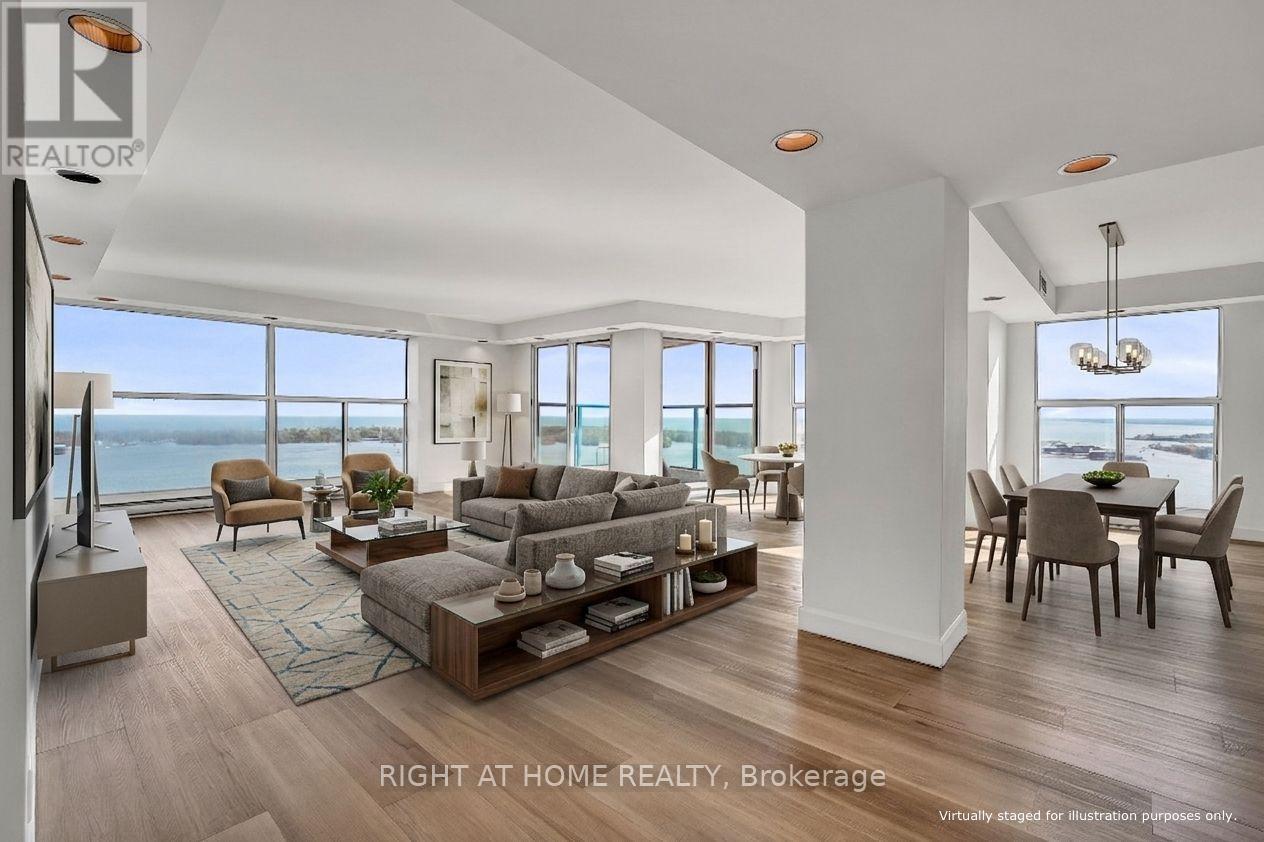
Experience elevated waterfront living at its finest. This stunning residence boasts one of Toronto's most sought-after southwest exposures, offering spectacular panoramic views of Lake Ontario, the Toronto Islands, and the city skyline. Nearly 1,900 sq. ft. of elegant living space features two balconies, expansive principal rooms, a grand entry foyer, an eat-in kitchen, renovated kitchen and bathrooms, and brand-new washer, dryer, and refrigerator. Includes two parking spaces and an oversized storage locker conveniently located on the same floor as the unit. Situated in the prestigious One York Quay, a landmark Harbourfront address celebrated for its generous suite sizes and exceptional amenities. Maintenance fees include all utilities-hydro, water, heat, air conditioning, internet, and cable-providing outstanding value and convenience. Residents enjoy an impressive array of amenities including an indoor/outdoor pool, fitness centre, squash courts, guest suites, restaurant/lounge, 24-hour concierge, and private shuttle bus service. A rare opportunity to enjoy refined waterfront living in one of Toronto's most established condominium communities. Please note that pets are subject to building restrictions. (id:55460)
Ph-03 - 16 Brookers Lane
Toronto, Ontario
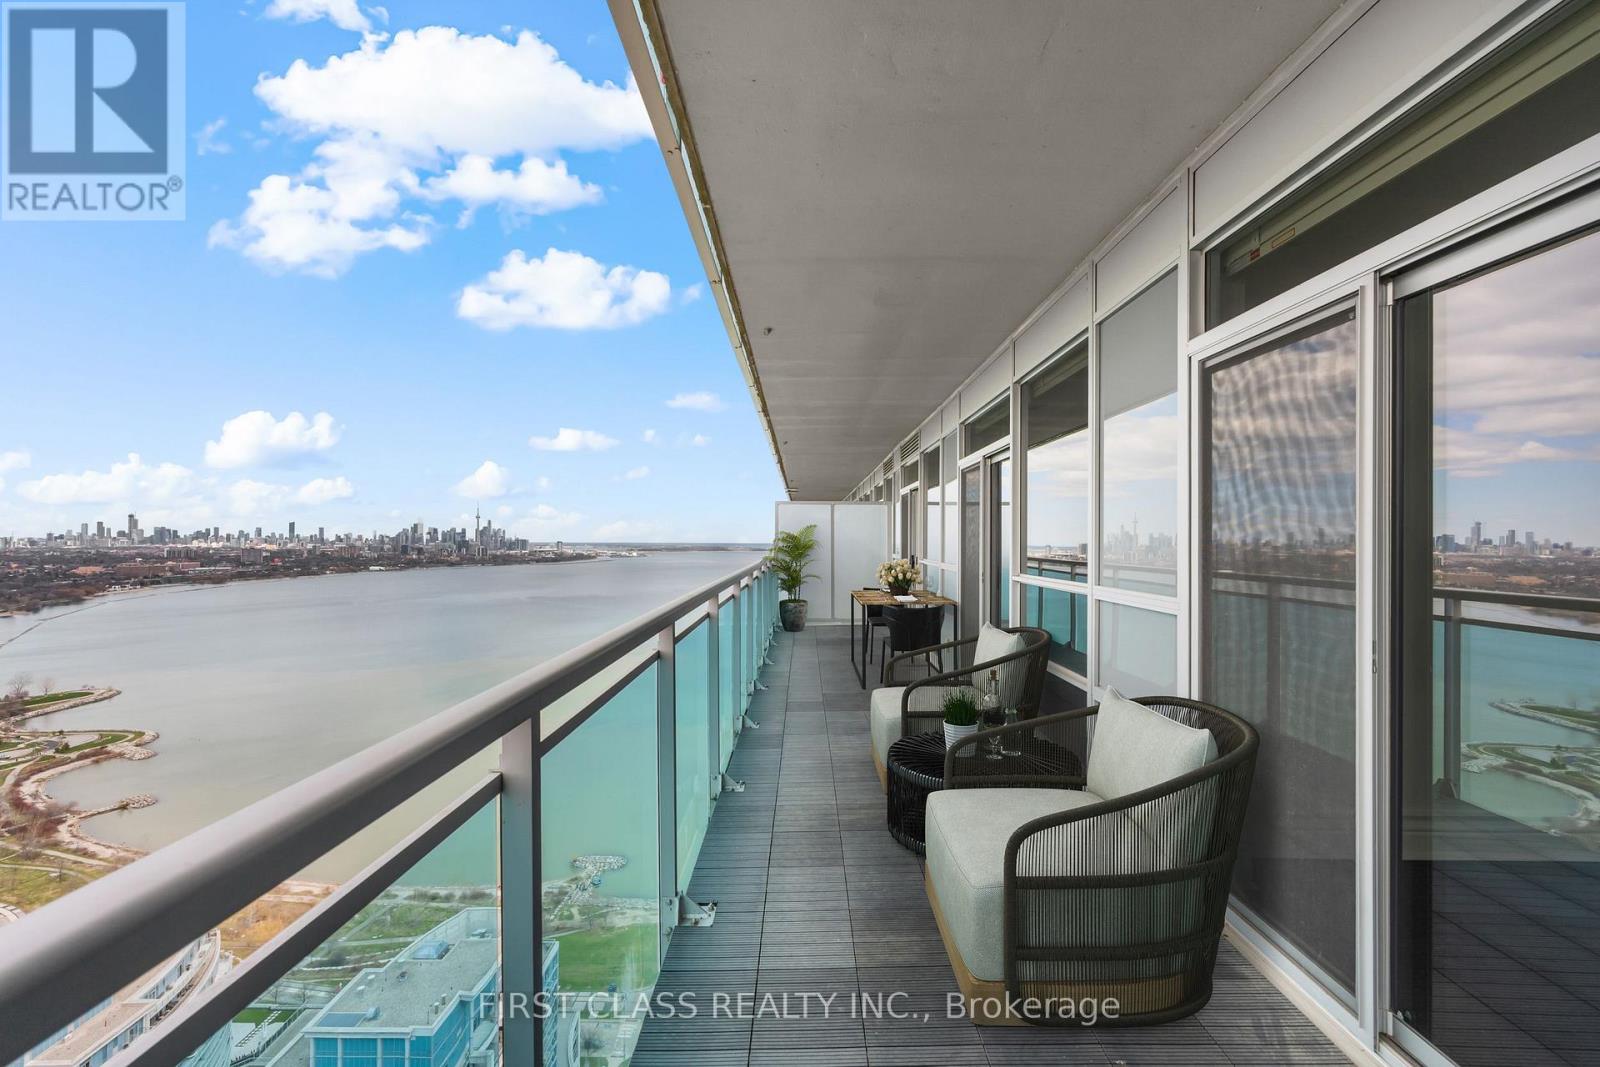
Designer Penthouse Waterfront Unit With Panoramic Downtown Toronto Skyline & Lake Ontario Views. Enjoy Gorgeous Sunrises & Sunsets Year Round. Upgraded European Kitchen Package Featuring Designer Granite Counters And High End Premium German-Made MIELE Built-In Fridge, MIELE Microwave & Oven, MIELE Glass Fan & Stovetop, MIELE Built- In Dishwasher. Enjoy Durability, Quality And Sleek Design. Wide Plank Modern Hardwood Floors Throughout. Step Out Onto Humber Bay Shores Park & Walk Through Sunnyside Beach All The Way Into The City. Brookers Lane Is Also Conveniently Located Just Off The QEW Lakeshore On-Ramp/Exit -- Away From The Busy Intersection Of Park Lawn. Two (2) Side-By-Side Parking Spots Included. (id:55460)
7 Todd Crescent
Southgate, Ontario
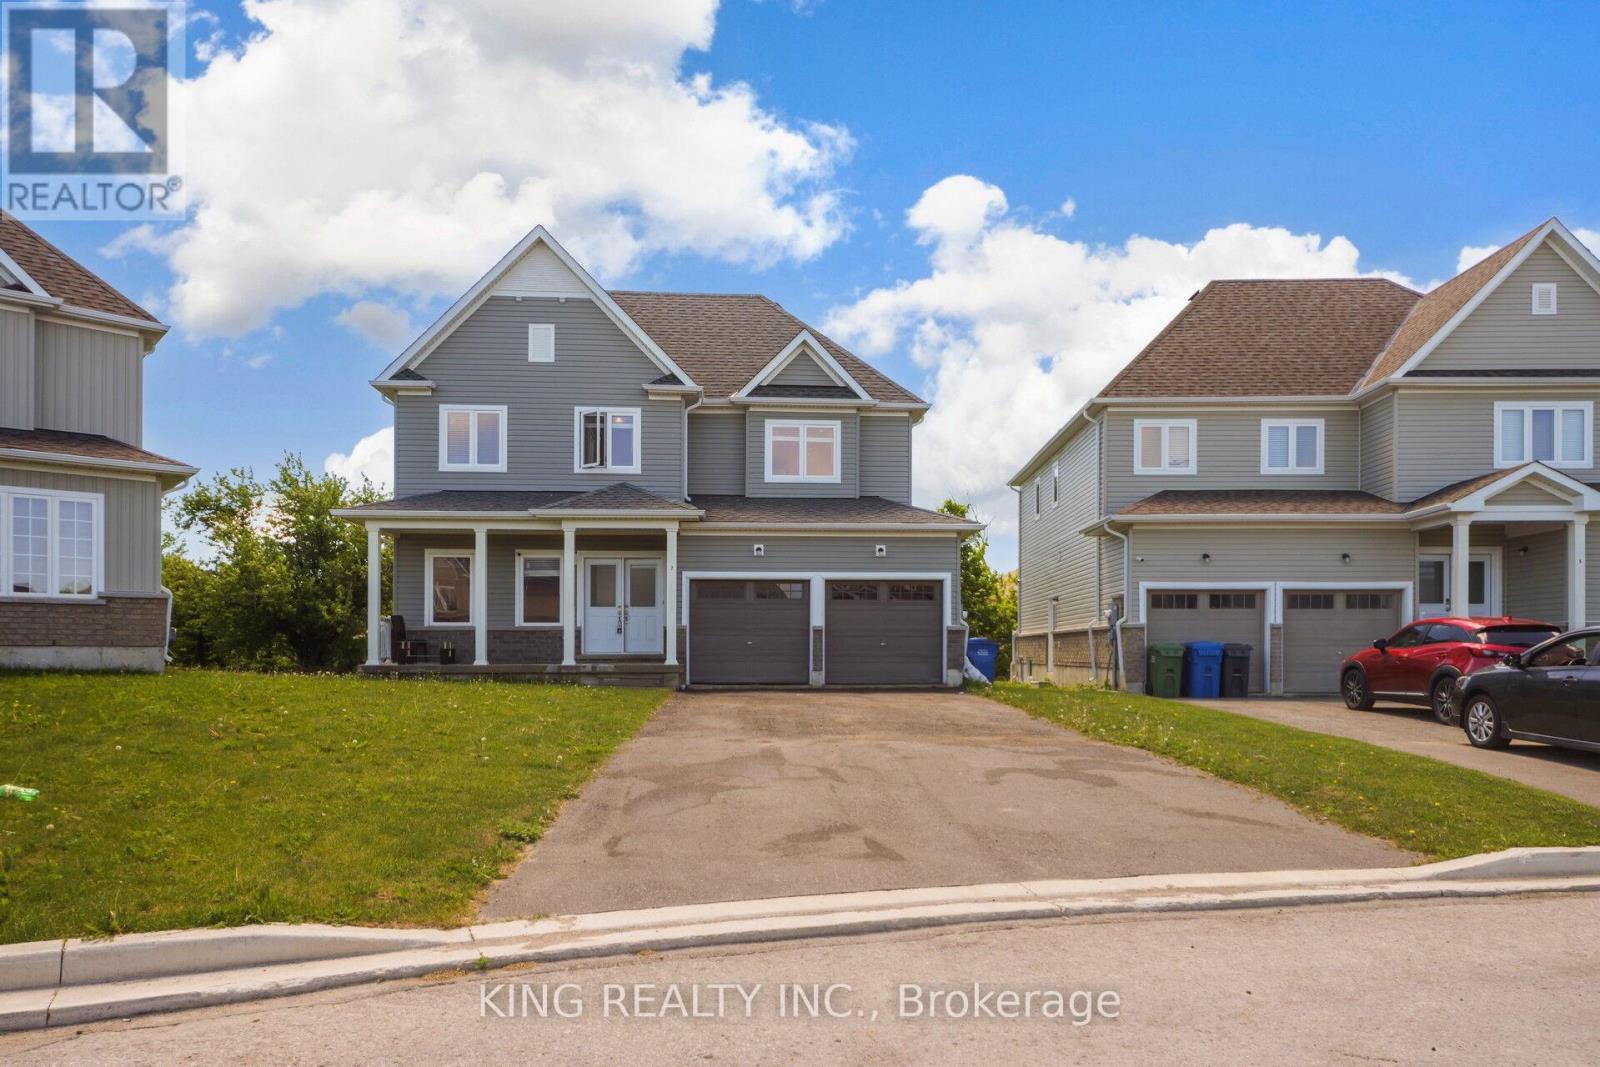
Price to Sell !! Beautiful 5 Bedrooms + 4 Washroom Detached House with 9 feetceilings on main level with New hardwood and lots of pot lights with separate spaciousfamily and living room. Double door entry with double garage with pie shaped large lotfor kids playing and enjoying party. Upper level include 3 full washrooms.Brokerage Remark: Attach Sch B, C, & Form 801 W/ Offers. Buyer And/Or Buyer'sAgent To Verify Measurements, Taxes, All Mls Listing Info, & Must Do Their Own DueDiligence On Any Government Requirements (ie. Encroachments and Easements) . (id:55460)
182 Cavell Avenue
Hamilton, Ontario
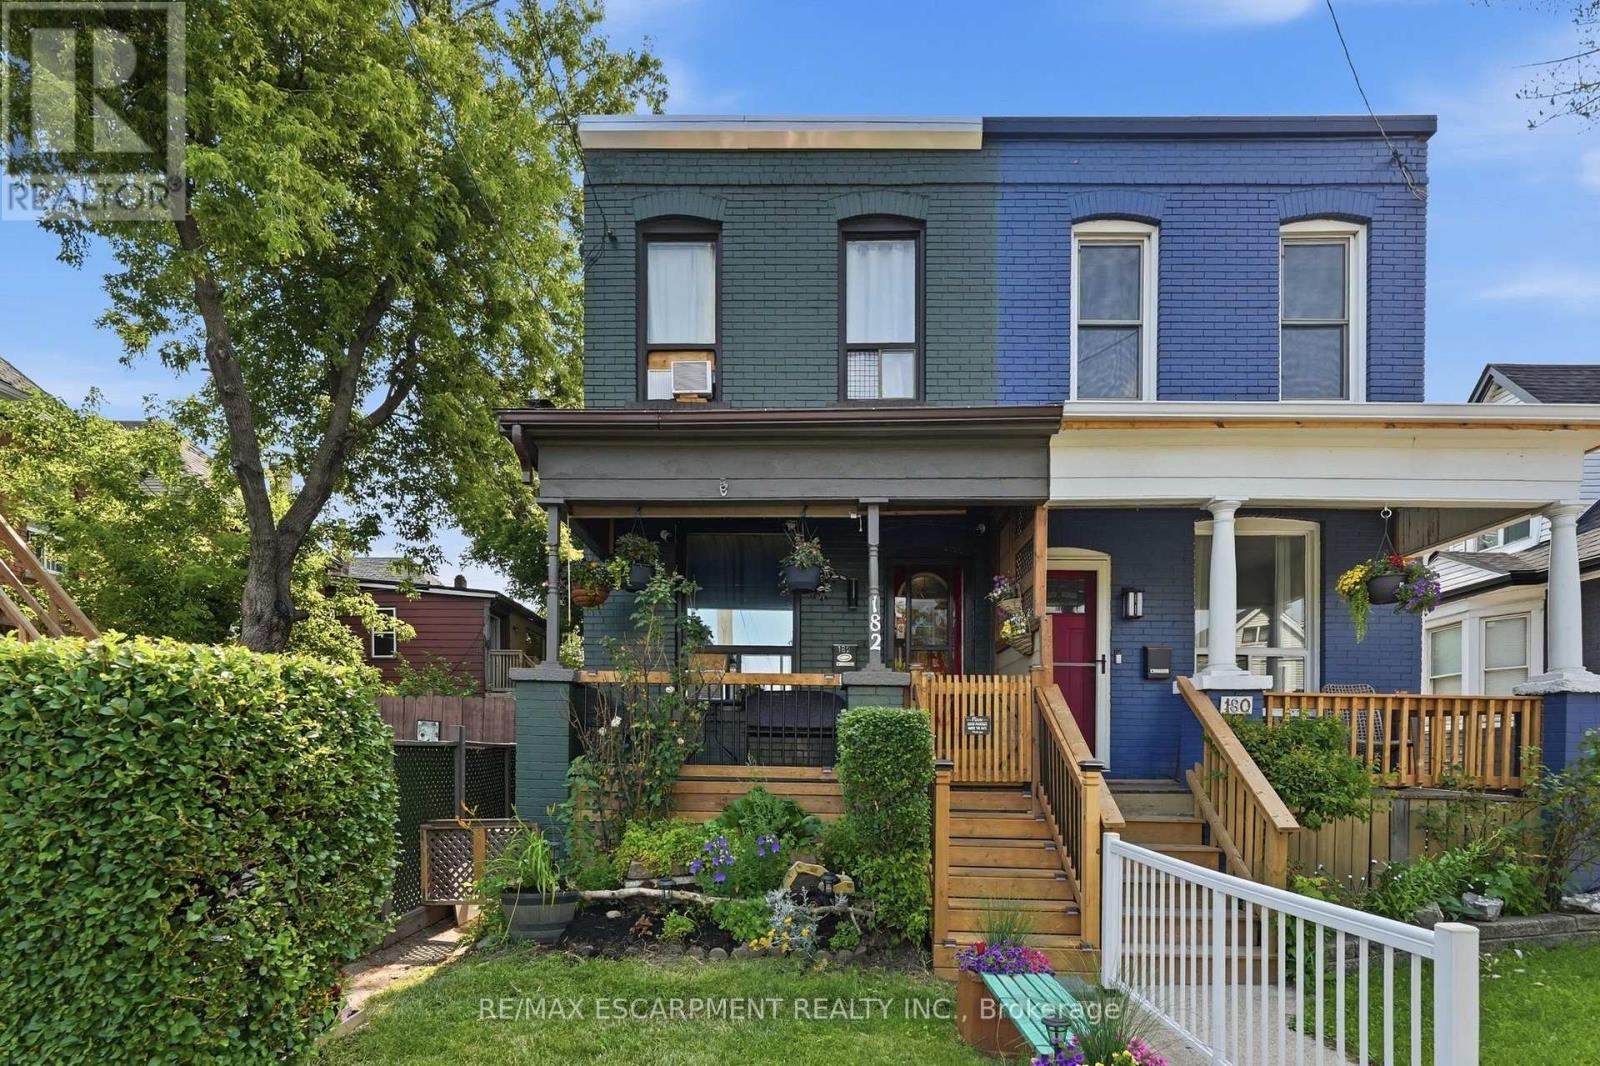
Welcome to 182 Cavell Avenue, located in an established Hamilton community. This home offers a functional layout with bright living spaces and potential for families, first-time buyers, or investors. Conveniently located near local amenities, parks, schools, and transit, this property provides everyday comfort and accessibility. Enjoy the surrounding neighbourhood while being close to the many features Hamilton has to offer. Whether you're looking to move in, personalize the space, or add your own touches, 182 Cavell Avenue offers an opportunity to make this home your own. (id:55460)
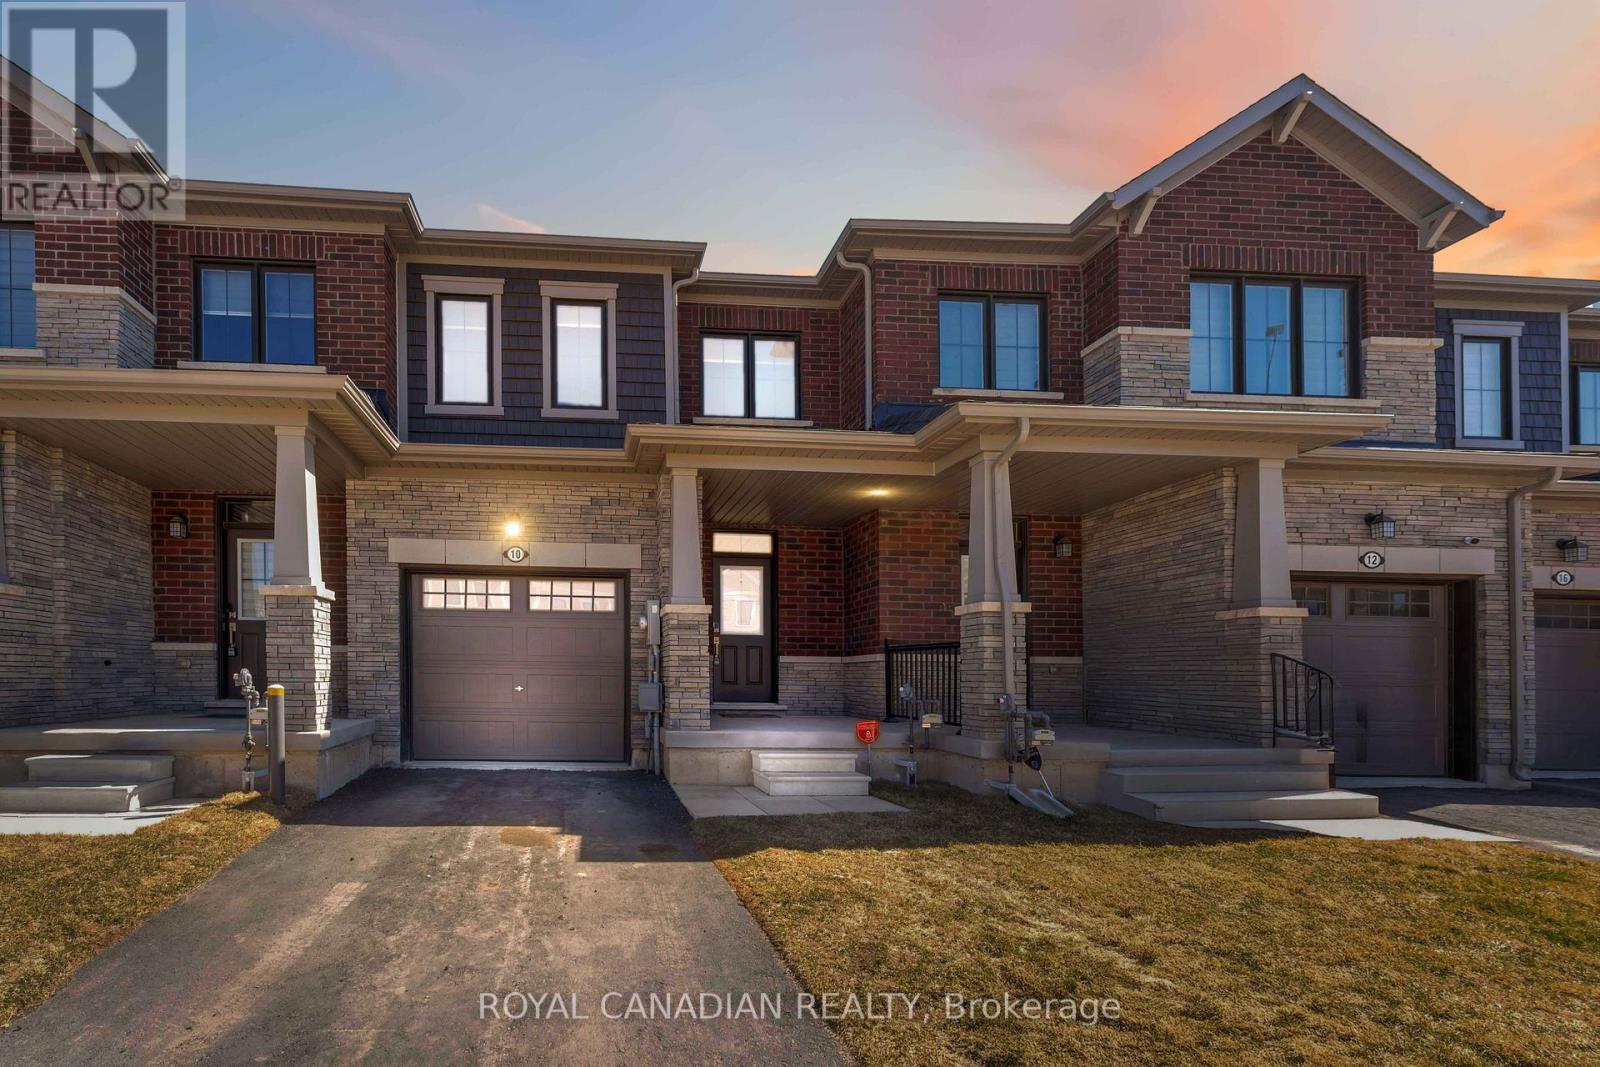
10 Lemon Avenue
Thorold, Ontario
Welcome to 10 Lemon Avenue, a spacious townhome located in the heart of Thorold. This beautiful 3-bedroom, 3-bathroom home boasts a thoughtfully designed open-concept layout, perfect for modern living. As you enter, you are welcomed by a bright and inviting foyer, setting the tone for the rest of the home. The main floor is designed to maximize space and light, with stunning flooring that flows seamlessly through the living and dining areas.Large windows allow natural light to flood the space, making it feel airy and bright.The chef-inspired kitchen is the heart of the home, featuring stainless steel appliances, a central island, ample cabinet storage, and a pantry. Whether you're cooking for family or hosting guests, the kitchen is both functional and stylish. The adjacent dining area is ideal for family meals or dinner parties, and the open concept ensures you're always part of the conversation.On the main floor, you'll also find a convenient powder room, adding extra comfort and practicality. The built-in garage, accessible from inside the home, offers additional storage and ease of entry. Completely Separate Driveway like a Detached Property. Upstairs, the large primary bedroom serves as a private retreat, complete with a 4-piece ensuite bathroom and a generous walk-in closet. Two additional spacious bedrooms, each with ample closet space, share a well-designed 4-piece bathroom. The upper floor also houses the laundry area, and the full, unspoiled basement offers potential for customization.The home is equipped with stylish zebra blinds throughout, providing both privacy and light control. Ideally located, 10 Lemon Avenue is close to Seaway Mall, Mel Swart Lake Gibson Conservation Park, and local schools. With quick access to Highway 406, commuting to St. Catharines or Niagara Falls is easy. 10 Minutes to Brock University. (id:55460)
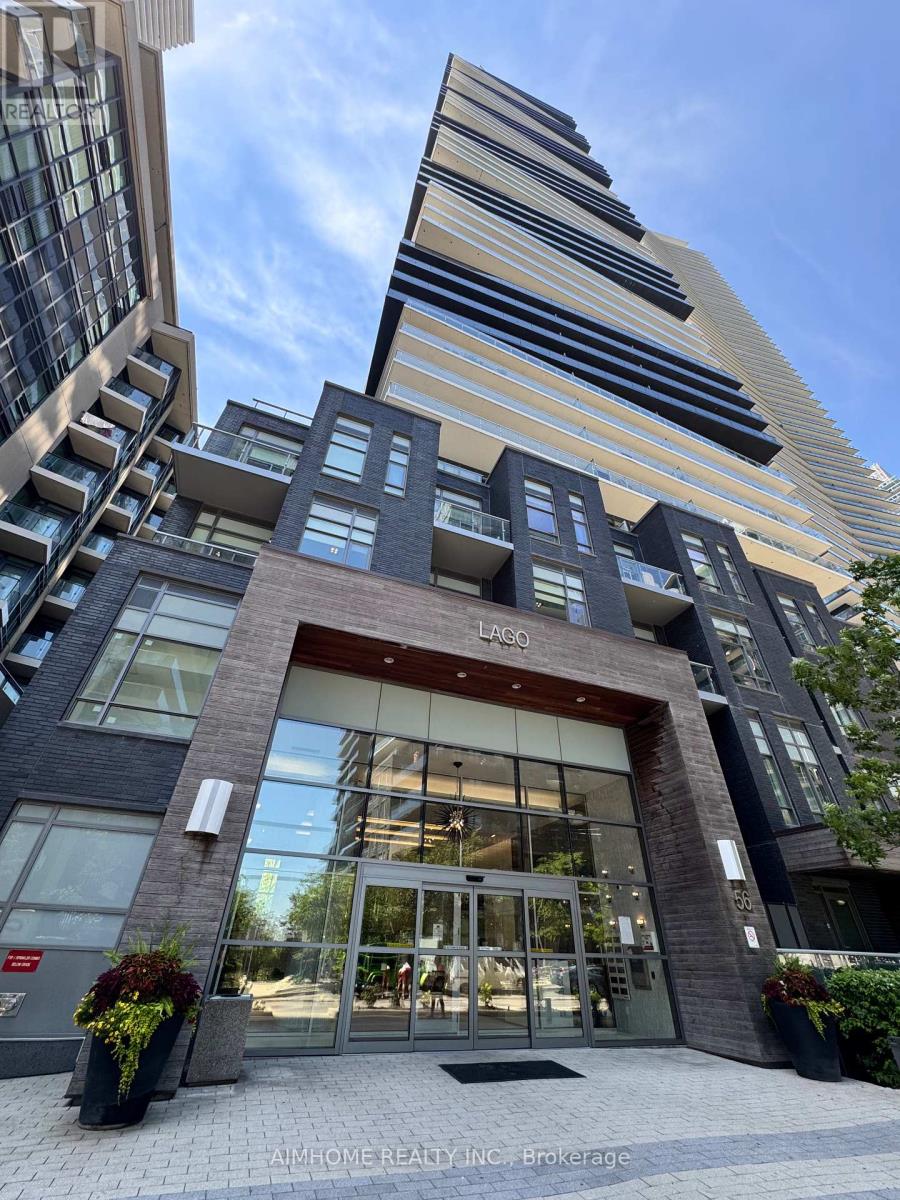
801 - 56 Annie Craig Drive
Toronto, Ontario
Enjoy Lake Breeze And View! The Crown Jewel In Lago In Mimico! ..... Spacious 1+1 With One Parking and One Locker *** Large Den... Open Concept.. Partial Overlooking Lake Ontario, Cn Tower & Downtown... Well Maintained.... Steps To Humber Bay Waterfront, Marine Promenade, Restaurants, Park, Hiking & Biking Trails, Supermarket & Ttc... Easy Access To Hwy... (id:55460)
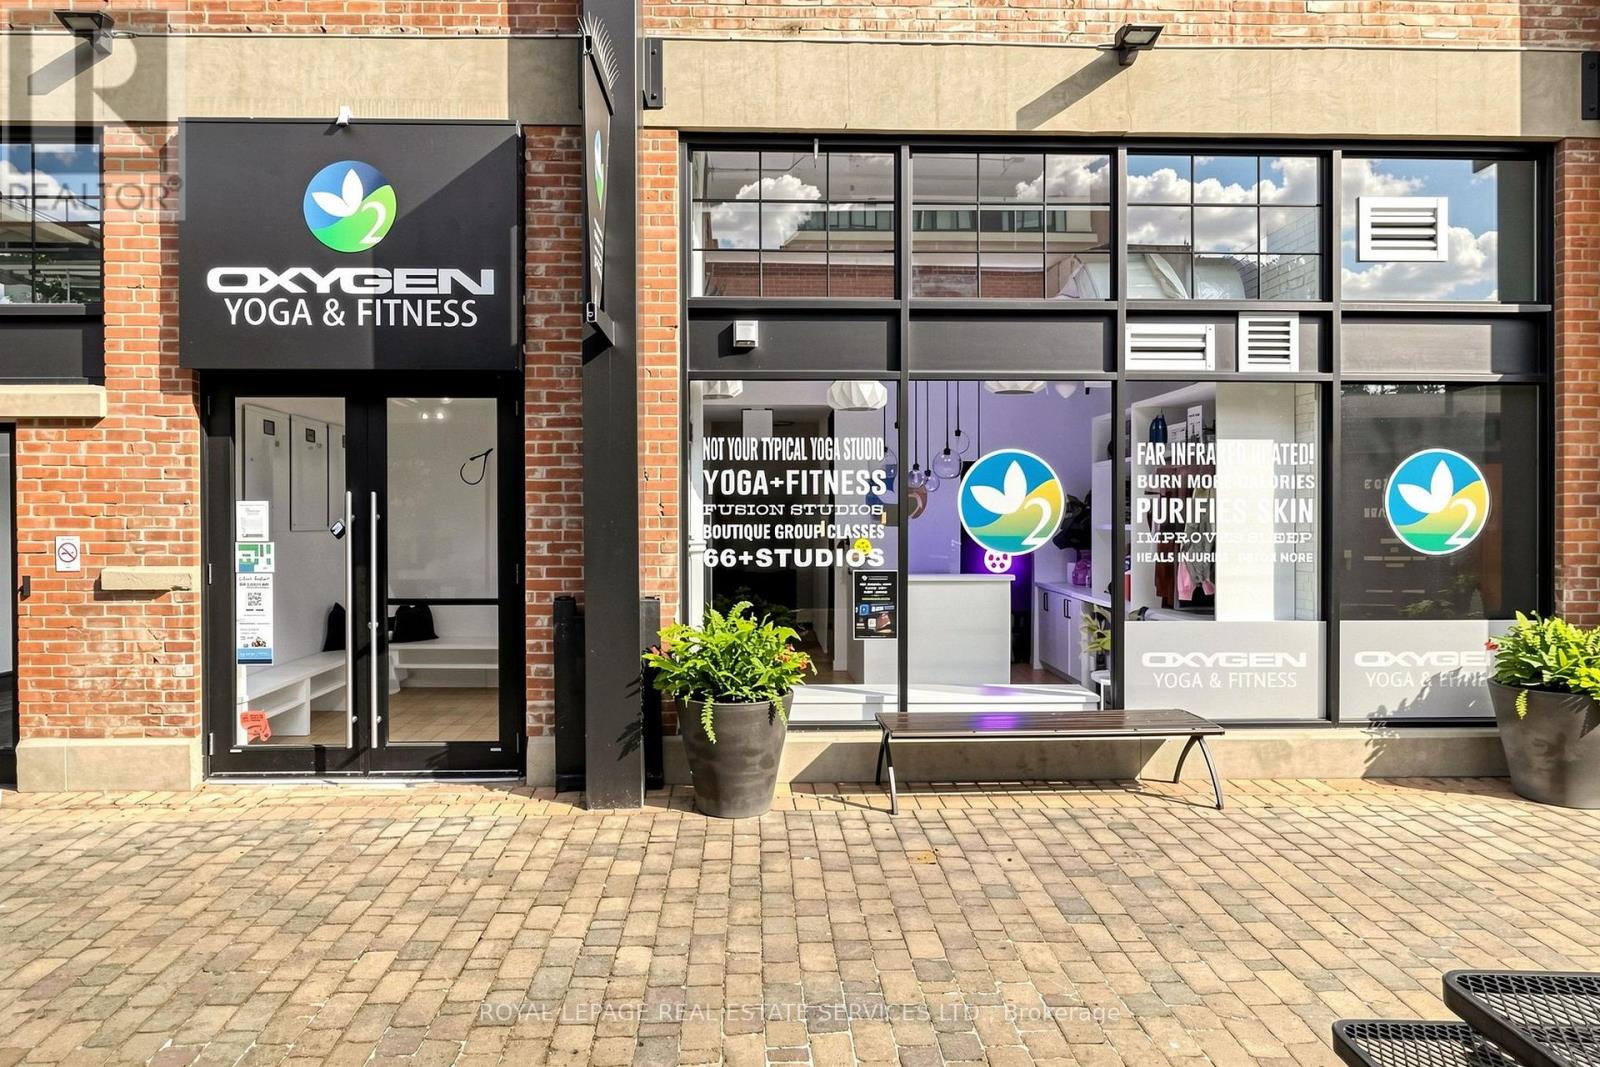
126 - 171 Liberty Street E
Toronto, Ontario
Rare opportunity to acquire an established Oxygen Yoga & Fitness franchise in the heart of Liberty Village, one of Toronto's most vibrant and sought-after neighbourhoods. This turnkey boutique fitness studio has been successfully operating for over five years and has consistently ranked among the top-performing Oxygen Yoga studios in Canada. The business boasts a strong history of recurring membership revenue, demonstrated profitability, and an established, loyal client base. Recent performance has been impacted by the owner's absence, presenting an exceptional opportunity for an engaged owner to unlock the studio's full potential. Featuring a premium buildout in an outstanding location surrounded by dense residential, office, and retail developments, this is an ideal opportunity for an owner-operator, investor, or fitness professional seeking a proven business with significant upside. Detailed financial information available to qualified purchasers upon execution of a confidentiality agreement. Please do not go direct or speak to staff. Your discretion is apprecaited. (id:55460)
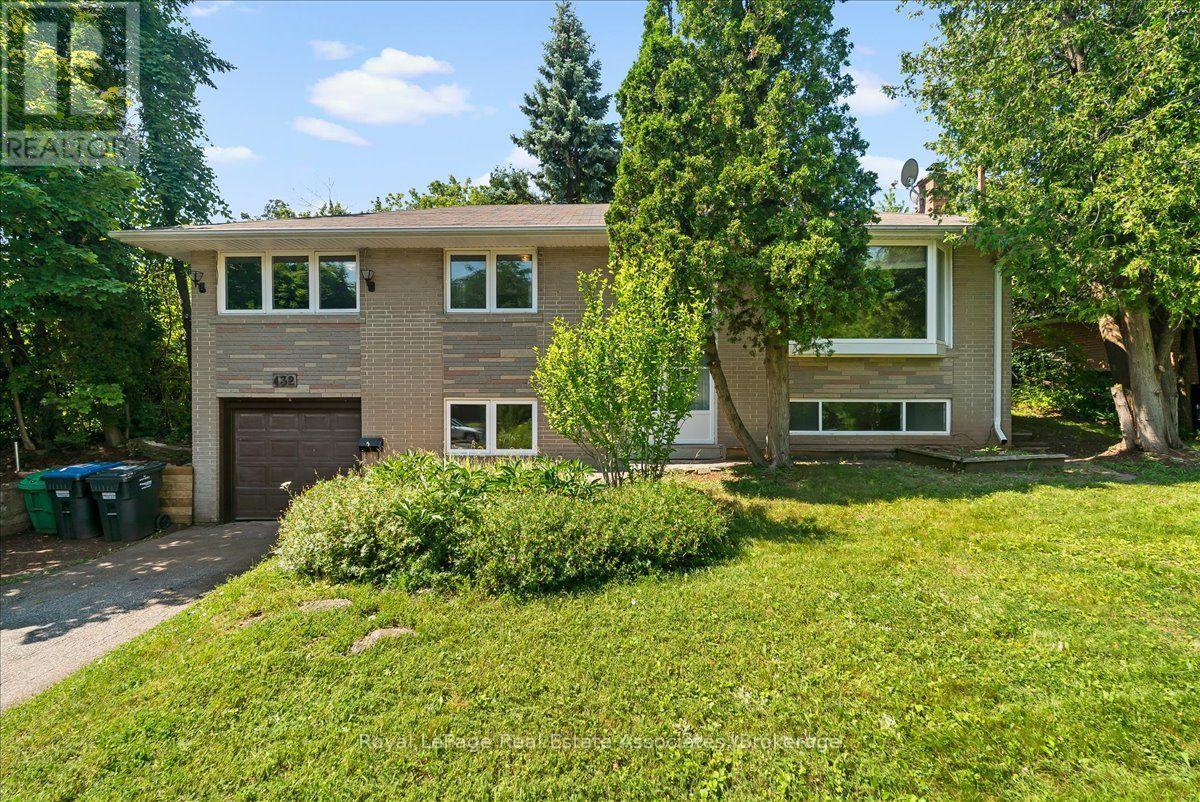
132 Vista Boulevard
Mississauga, Ontario
Welcome to 132 Vista Blvd., a raised bungalow nestled in the prestigious Streetsville community. Situated on an impressive 70 x 230 ft. lot, this unique property offers exceptional privacy and natural beauty. The elevated backyard is a true retreat, surrounded by mature trees and lush greenery, creating a peaceful setting that's perfect for relaxing or entertaining.An exceptional opportunity for builders, investors, renovators, or end users, this property offers endless possibilities. Whether you're looking to renovate and modernize the existing home, build a custom addition, or start fresh with a new custom residence, the potential is truly outstanding.The main level features a bright, open-concept living and dining room with hardwood flooring and a large sliding door providing direct access to the backyard. The spacious eat-in kitchen includes a separate entrance and overlooks the yard. Three generously sized bedrooms, all with hardwood flooring, complete the main level.The finished basement features above-grade windows, additional living space, and direct access to the attached single-car garage, offering excellent flexibility for a recreation room, home office, or potential in-law suite.Located in one of Mississauga's most sought-after neighbourhoods, this home is close to top-rated schools, parks, community centres, charming shops, and restaurants in the historic Streetsville Village. Commuters will appreciate the convenience of the nearby Streetsville GO Station, quick access to Highways 401 and 403, Credit Valley Hospital, Erin Mills Town Centre, and countless other amenities.Don't miss this rare opportunity to secure a premium lot in an established, family-friendly community with exceptional future potential. (id:55460)
2n Watabeag Road
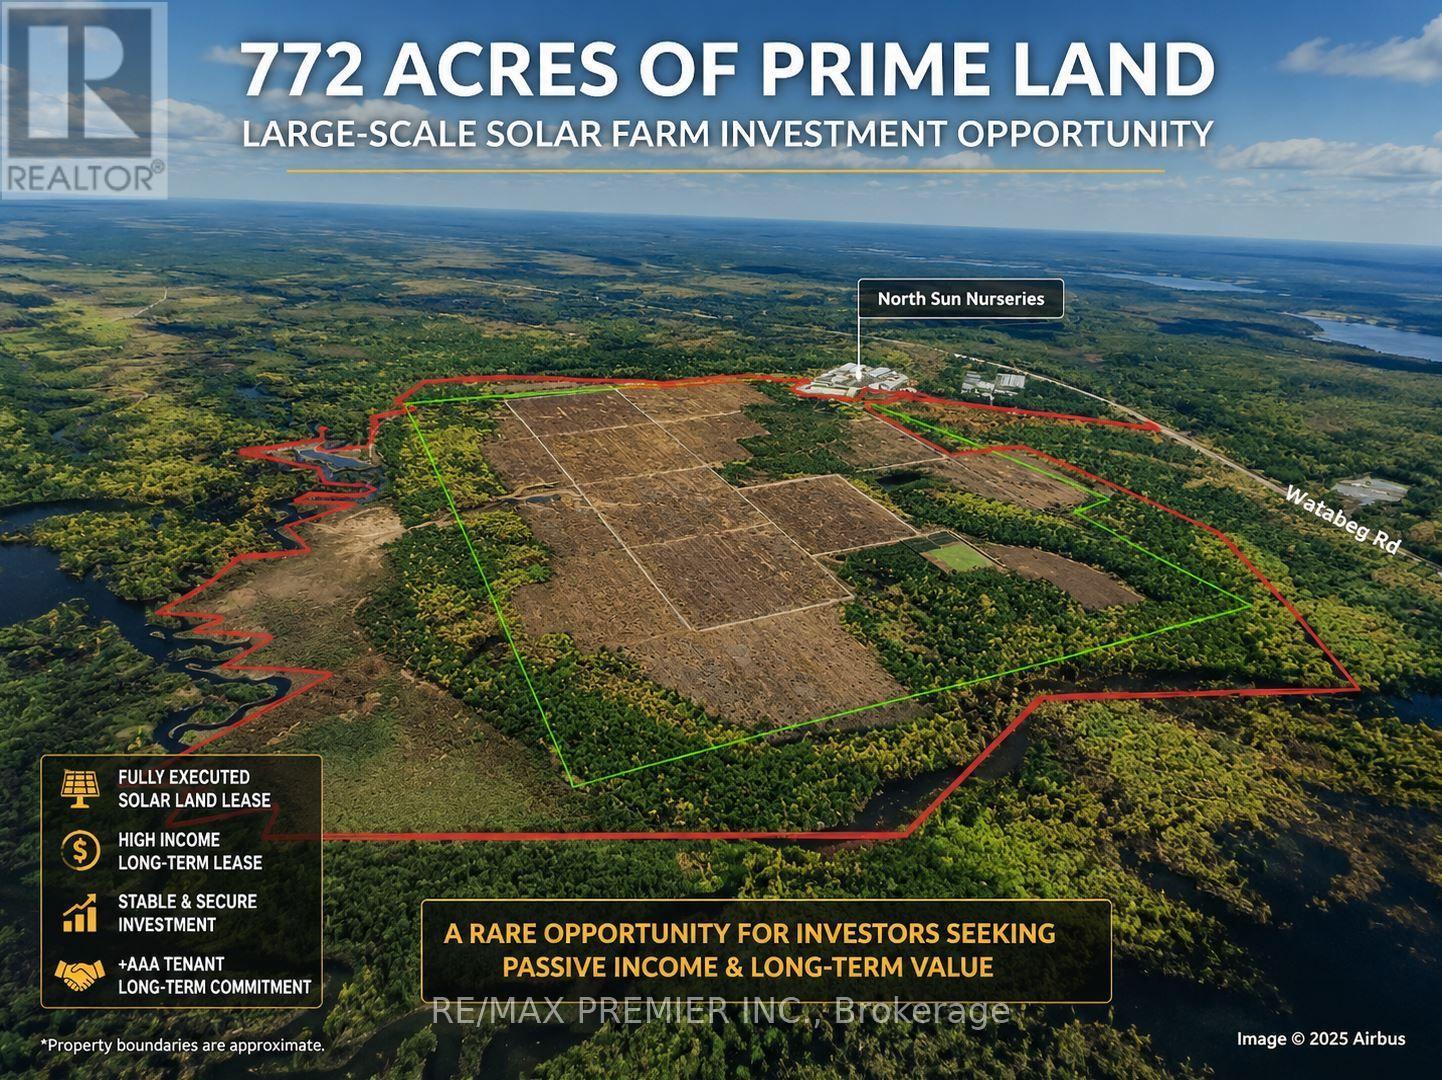
Kirkland Lake, Ontario
Exceptional investment opportunity! Approximately 772 acres of prime land with a fully executed long-term solar land lease in place, providing stable and escalating annual rental income. A rare opportunity to own a passive income-generating asset backed by a strong long-term lease. Excellent buy-and-hold investment with significant future upside. (id:55460)
47 Waterton Crescent
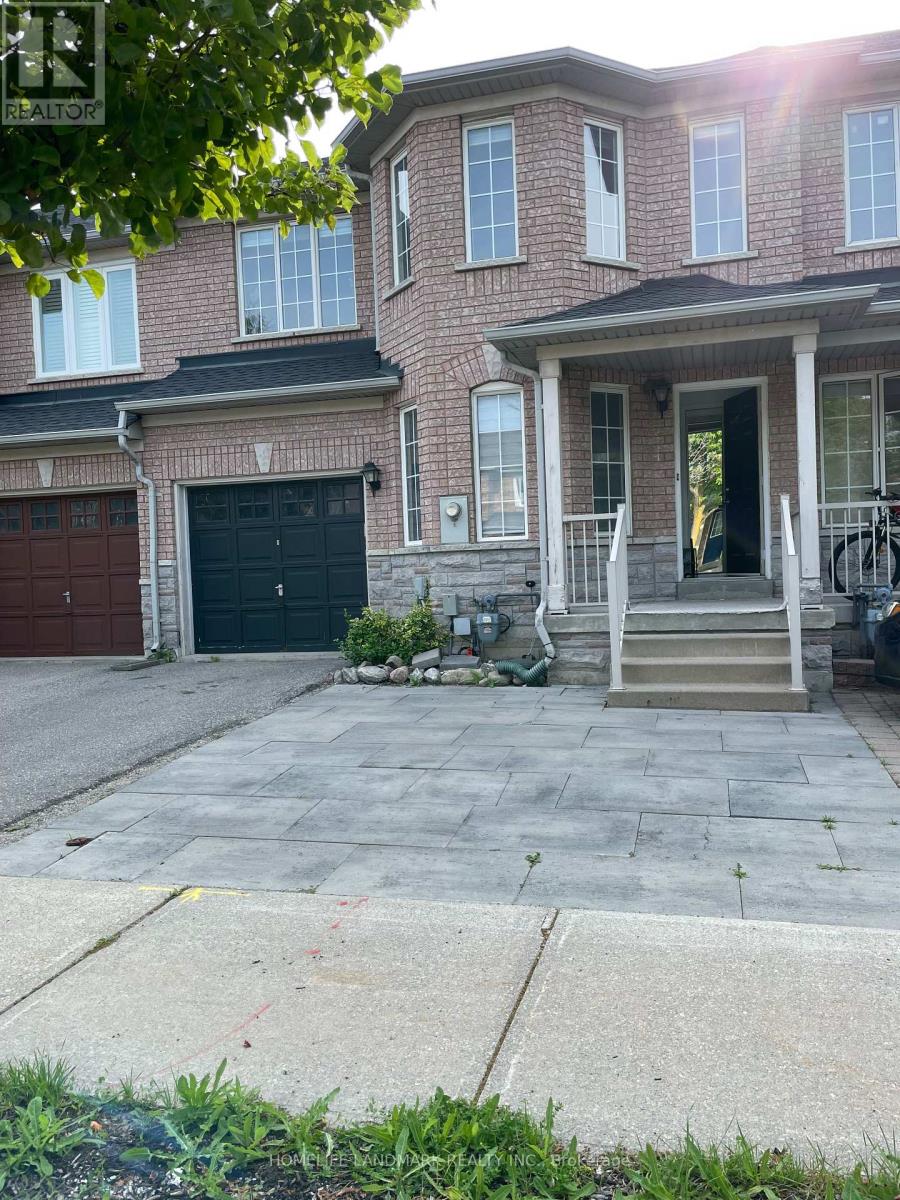
Richmond Hill, Ontario
Bright And Spacious 3+1 Bedroom Townhome In High Demand Langstaff Area With Finished Basement. Large Master Bedroom With 4 Pc Ensuits And Walk In Closet. Two Kitchens and Two Set of Washer & Dryer ,Tree parking space .Private Interlock Backyard. Walking Distance To School, Community Center, Go Station, Viva Bus, Park W/Splash Pad, Shopping & All Amenities. Hwy 404 & 407 Just Mins Away! (id:55460)
702 - 80 Athol Street E
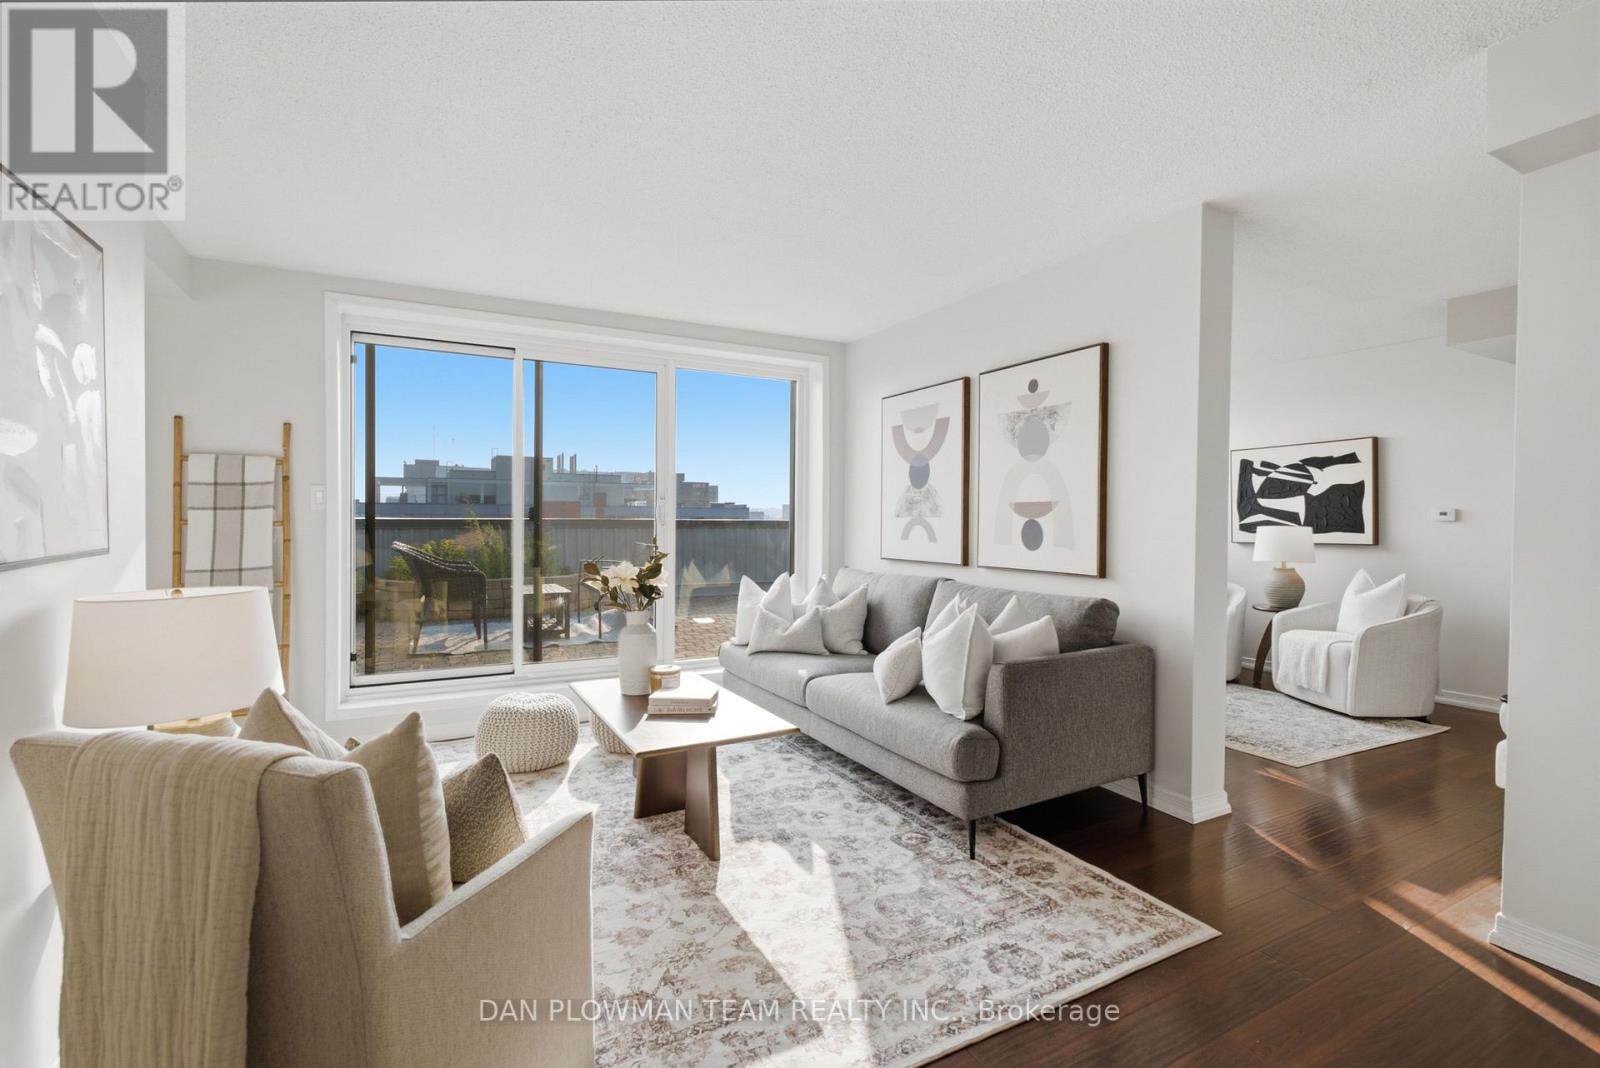
Oshawa, Ontario
Welcome To Athol Place, Where Top-Level Living Meets Space, Sunlight, And Downtown Oshawa Convenience. This 2-Bedroom Plus Den Condominium Offers Over 1300 Sq Ft With Formal Living And Dining Rooms, Beautiful Rich Flooring Throughout, And A Layout That Feels Larger, Brighter, And More Impressive Than An Ordinary Condo. The Standout Feature Is The Huge South-West Facing Terrace, With Two Walkouts That Create A Rare Outdoor Extension Of The Home High Above The City. The Living Room Opens Directly To The Terrace, Making It Easy To Entertain, Relax, Or Enjoy Open-Air Evenings With Room To Actually Use The Space. The Kitchen Includes A Breakfast Area Wrapped In South-Facing Floor-To-Ceiling Windows, Filling The Room With Natural Light And Giving Everyday Meals A Brighter Feel. The Den Also Features Large Windows, Making It Ideal For A Home Office, Reading Room, Or Flexible Bonus Space. The Primary Suite Offers Its Own Walkout To The Terrace, Adding Another Layer Of Comfort And Connection To The Outdoors. With In-Suite Laundry, Secure Underground Parking, An Exercise Room, And A Second-Floor Lounge With Terrace Access, This Condo Delivers Rare Outdoor Space, Top-Floor Privacy, And Downtown Amenities Just Steps From Shopping, Dining, And Transit. (id:55460)
259 Milverton Boulevard
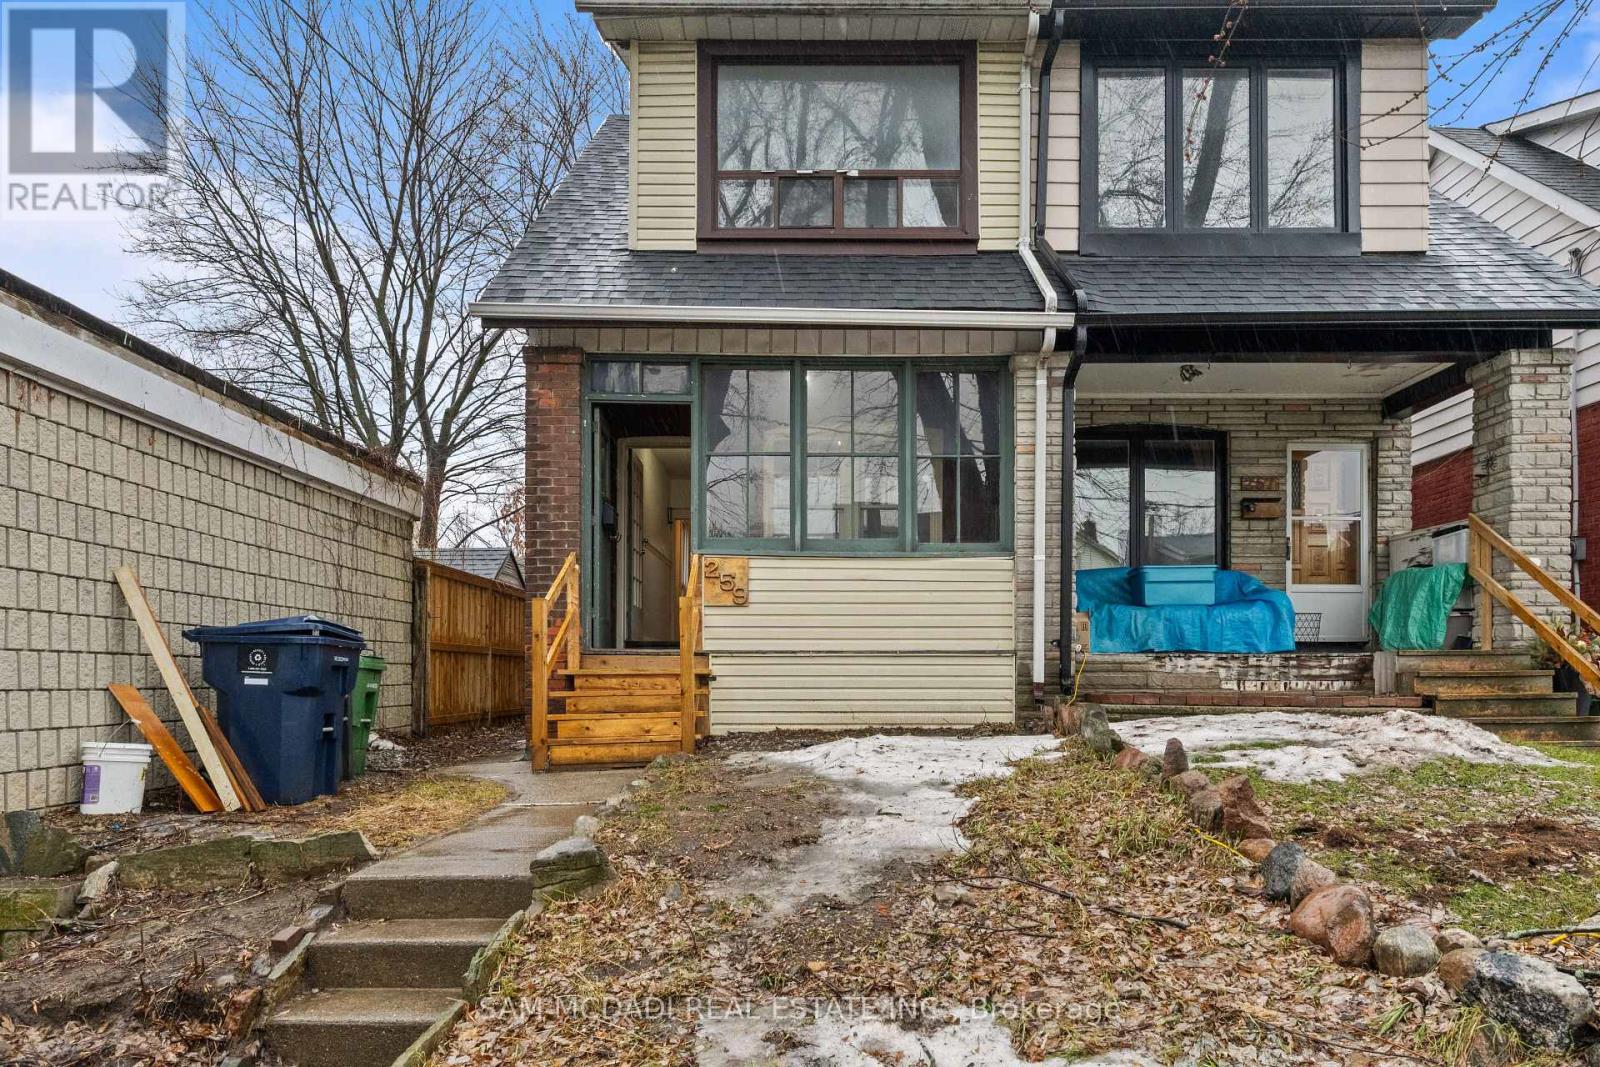
Toronto, Ontario
Attention investors and renovators! Great opportunity in the desirable Danforth community. This solid brick semi-detached sits on an 18.5 x 120 ft lot and offers excellent potential for renovation or investment. Conveniently located near parks, schools, public transit, and just minutes to the shops, restaurants, and amenities along Danforth Avenue, with easy access to Toronto Transit Commission routes and nearby green space at Monarch Park. A great opportunity to create value in a vibrant east-end neighbourhood. Home is being Sold as is where is condition. (id:55460)
4450 Lawrence Avenue E
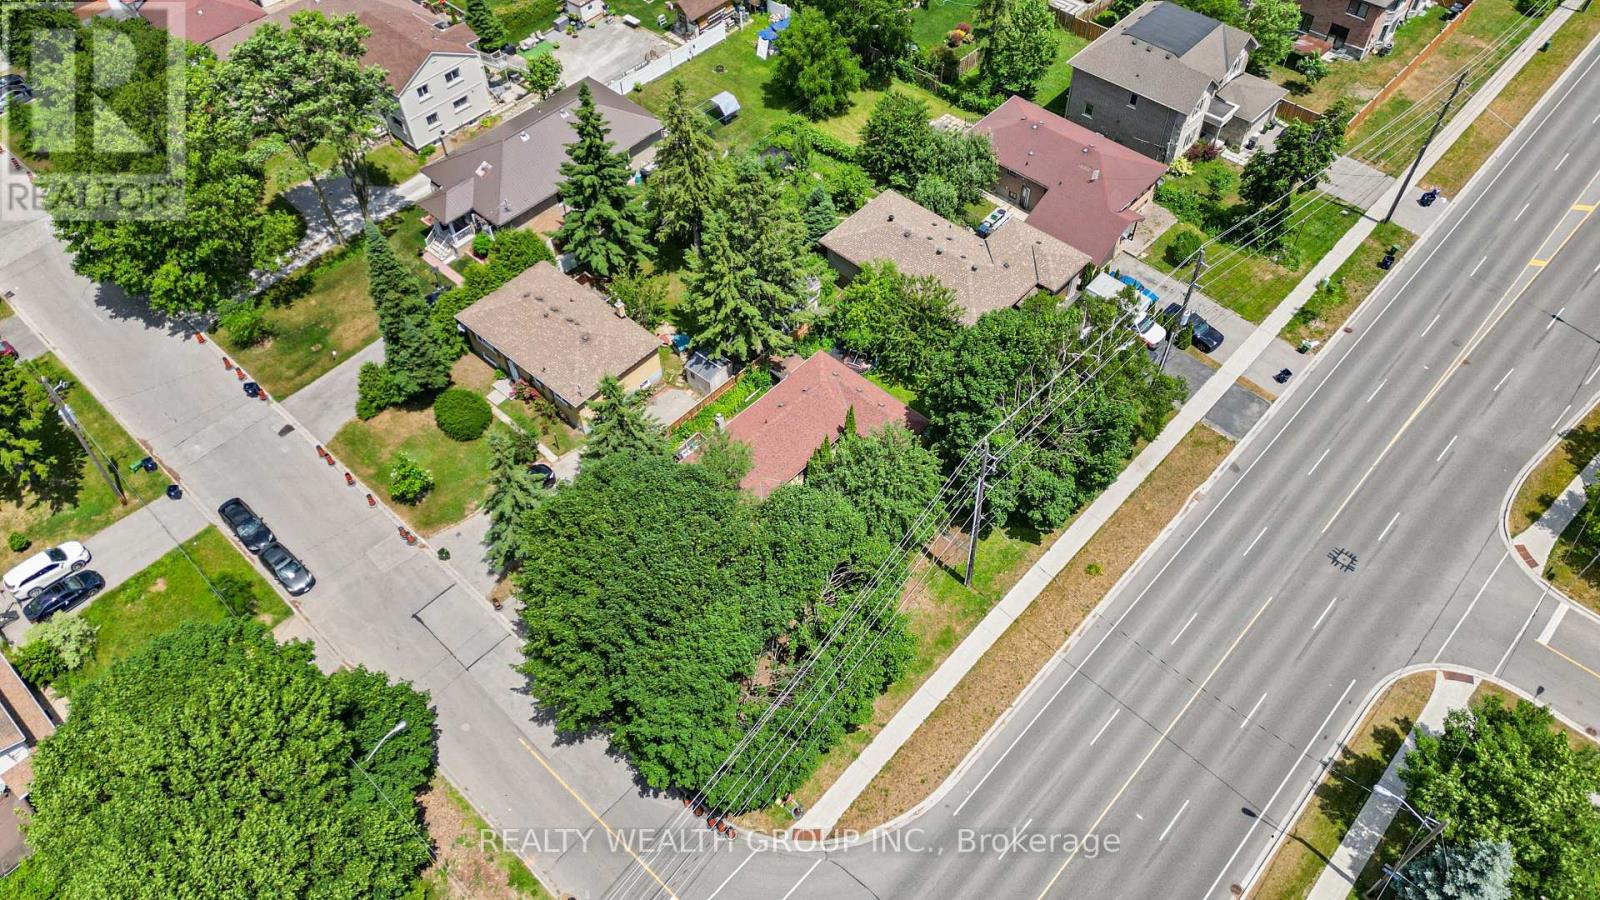
Toronto, Ontario
Investor Alert Prime Opportunity! Bungalow situated on a premium lot with multiple exit strategies: build new, rent and hold, or explore land assembly potential. Surrounded by ongoing development and custom builds this is a high-growth pocket worth watching.Property is currently tenanted and insurable, offering immediate rental income potential. Located just minutes from Hwy 401, the GO Station, and major big-box retailers. Public transit right at your doorstep adds to long-term appeal. (id:55460)
3a - 1420 Bayly Street
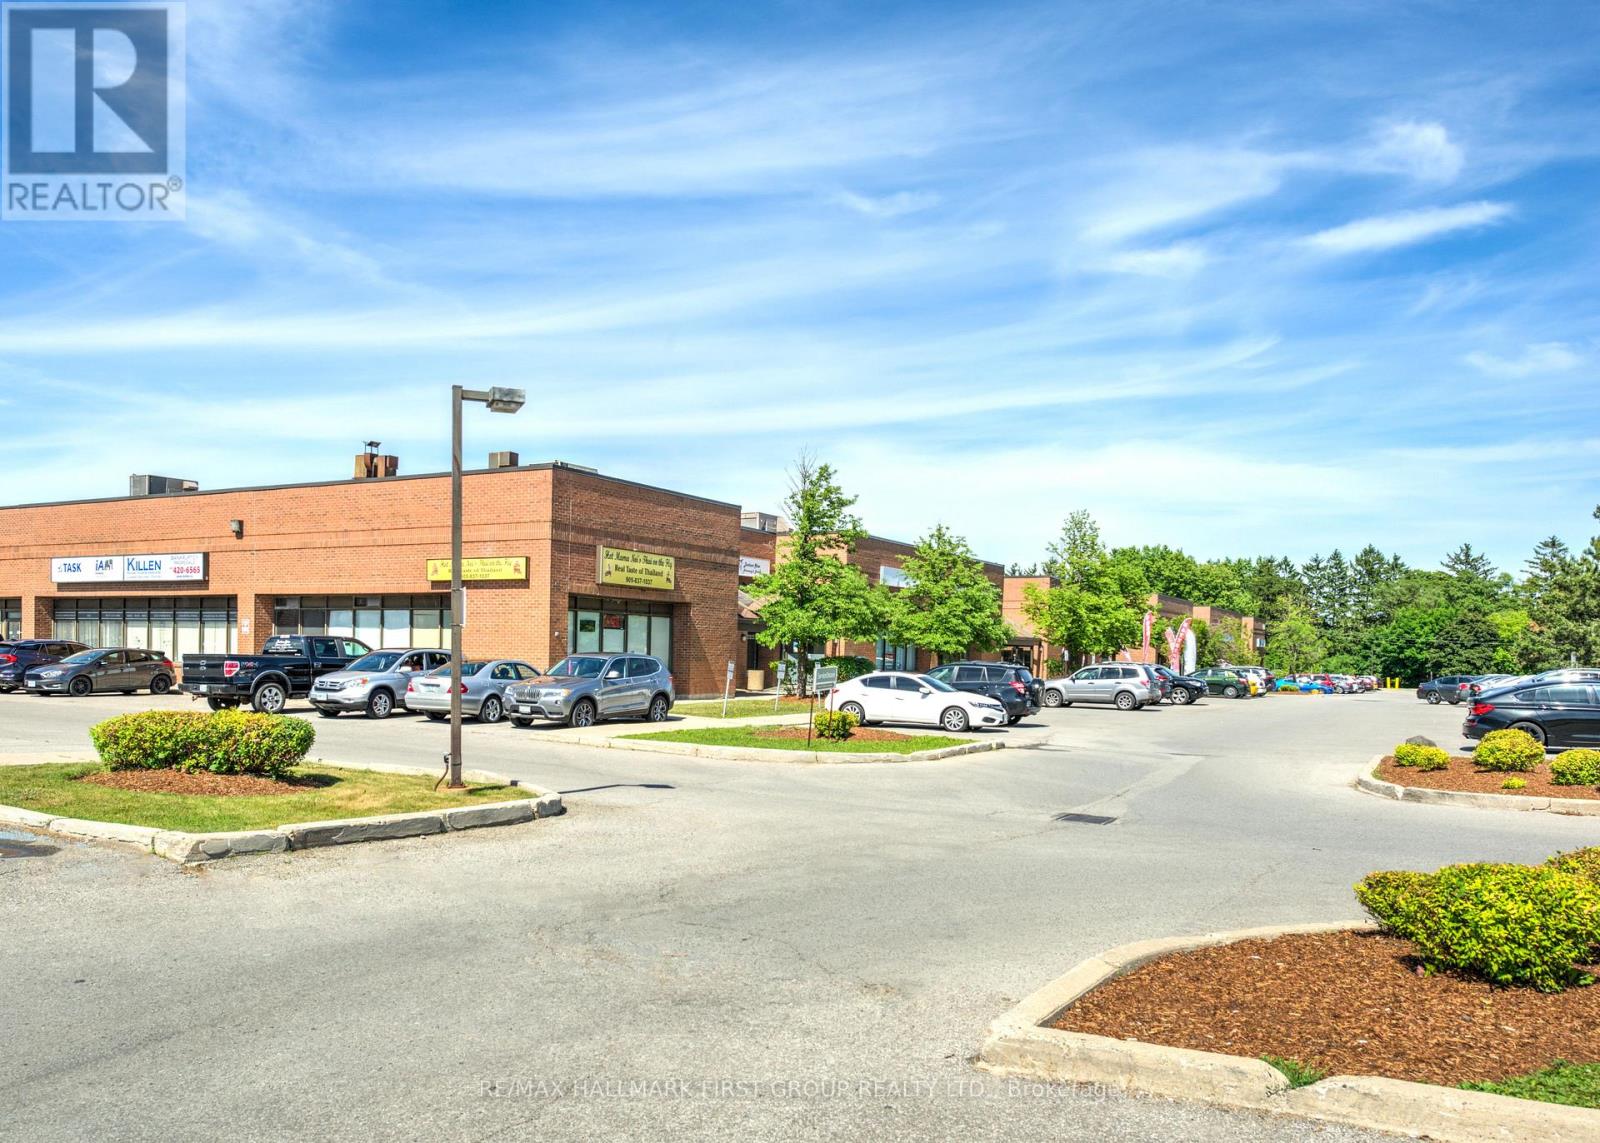
Pickering, Ontario
Very clean, well-maintained office space featuring a reception area, multiple private offices or treatment rooms, and a kitchenette. The unit faces Bayly Street, offering excellent visibility and signage opportunities, along with generous on-site parking.Flexible zoning permits a wide range of uses. Conveniently located immediately adjacent to the Pickering GO Station and minutes from numerous amenities, including Tim Hortons, Starbucks, GoodLife Fitness, Loblaws, The Beer Store, Shoppers Drug Mart, gas stations, major banks, and a wide selection of quick-service and sit-down restaurants. (id:55460)
Ph 6 - 100 Echo Point
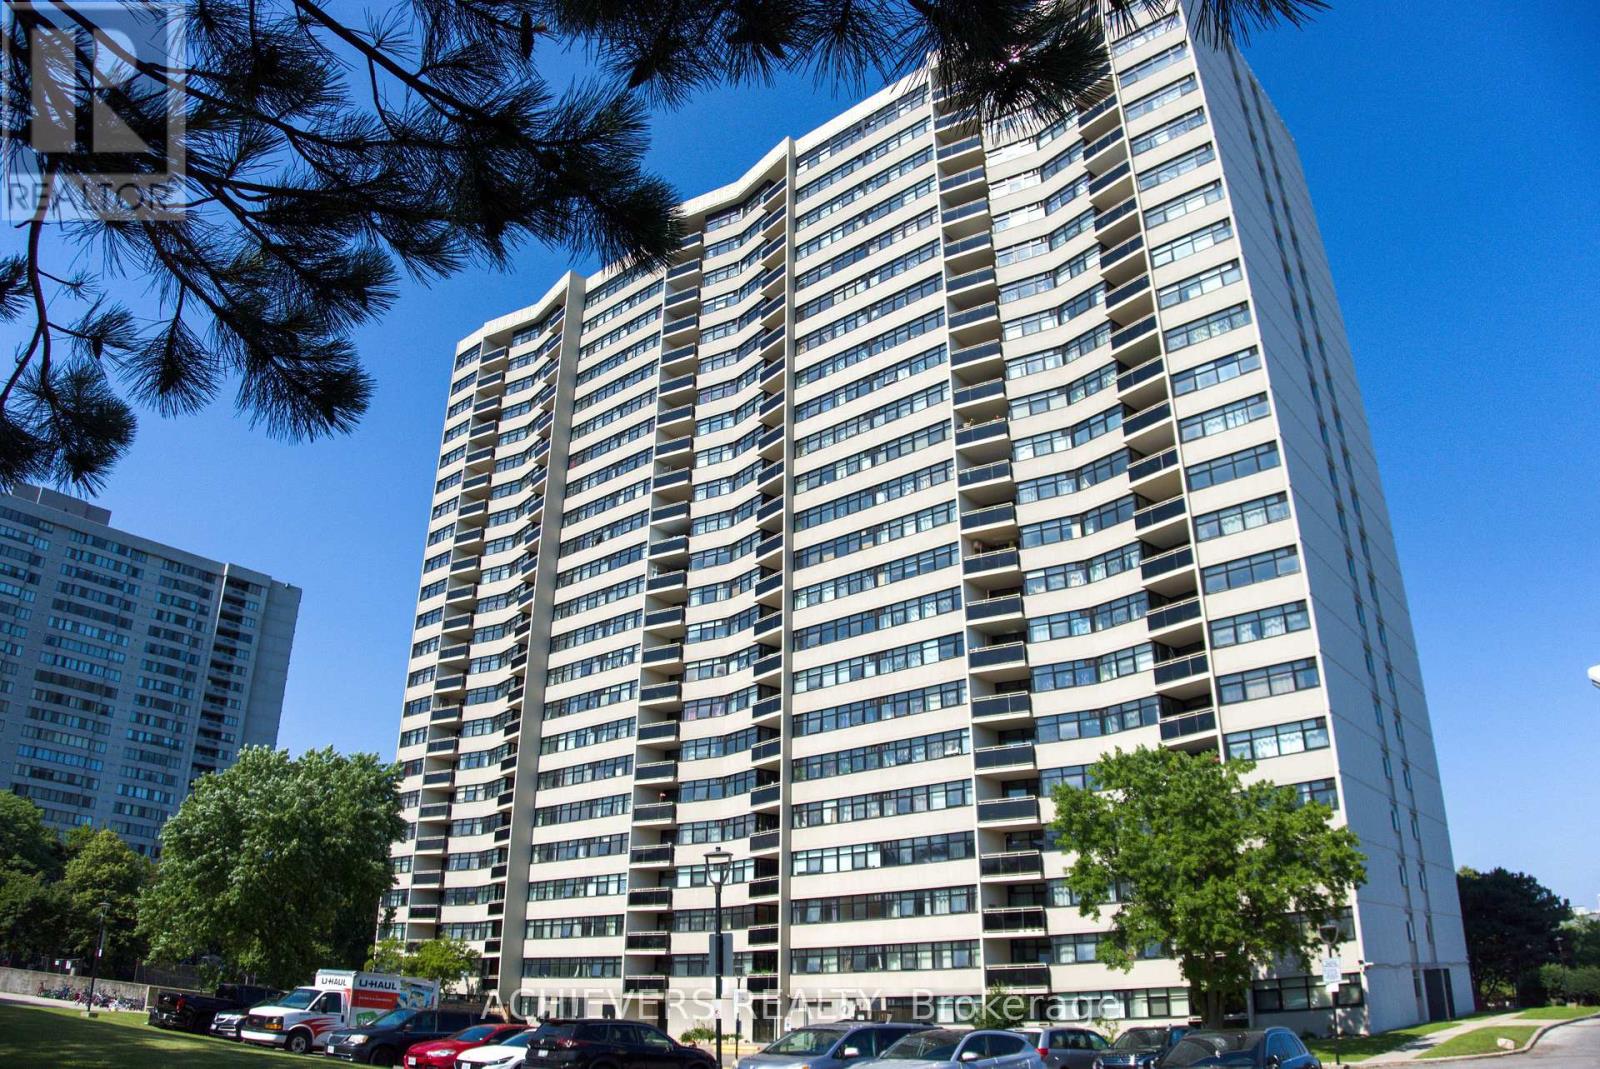
Toronto, Ontario
Welcome to the one of the largest penthouse models in the building, this beautifully renovated unit offers 3 generously sized bedrooms and 2 full washrooms. Over $70,000 has been invested in quality upgrades, featuring a modern, oversized kitchen with ample storage, updated finishes throughout, A/C vents in every room, and smooth ceilings with no popcorn finish and new pot lights.Enjoy bright, unobstructed views and an abundance of natural light from this spacious penthouse. Located just steps from Bridlewood Mall, Metro, 24-hour TTC service , schools, parks, restaurants, banks, and all other amenities, with quick access to Highways 401 and 404.This well-managed building has been extensively modernized with outstanding amenities and recent upgrades, including a new lobby and laundry room (2023), renovated saunas (2023), new gym (2020), new elevators (2019), and new windows (2018).An exceptional opportunity to own a premium penthouse in a highly desirable, well-maintained building. (id:55460)
24 Cleethorpes Boulevard
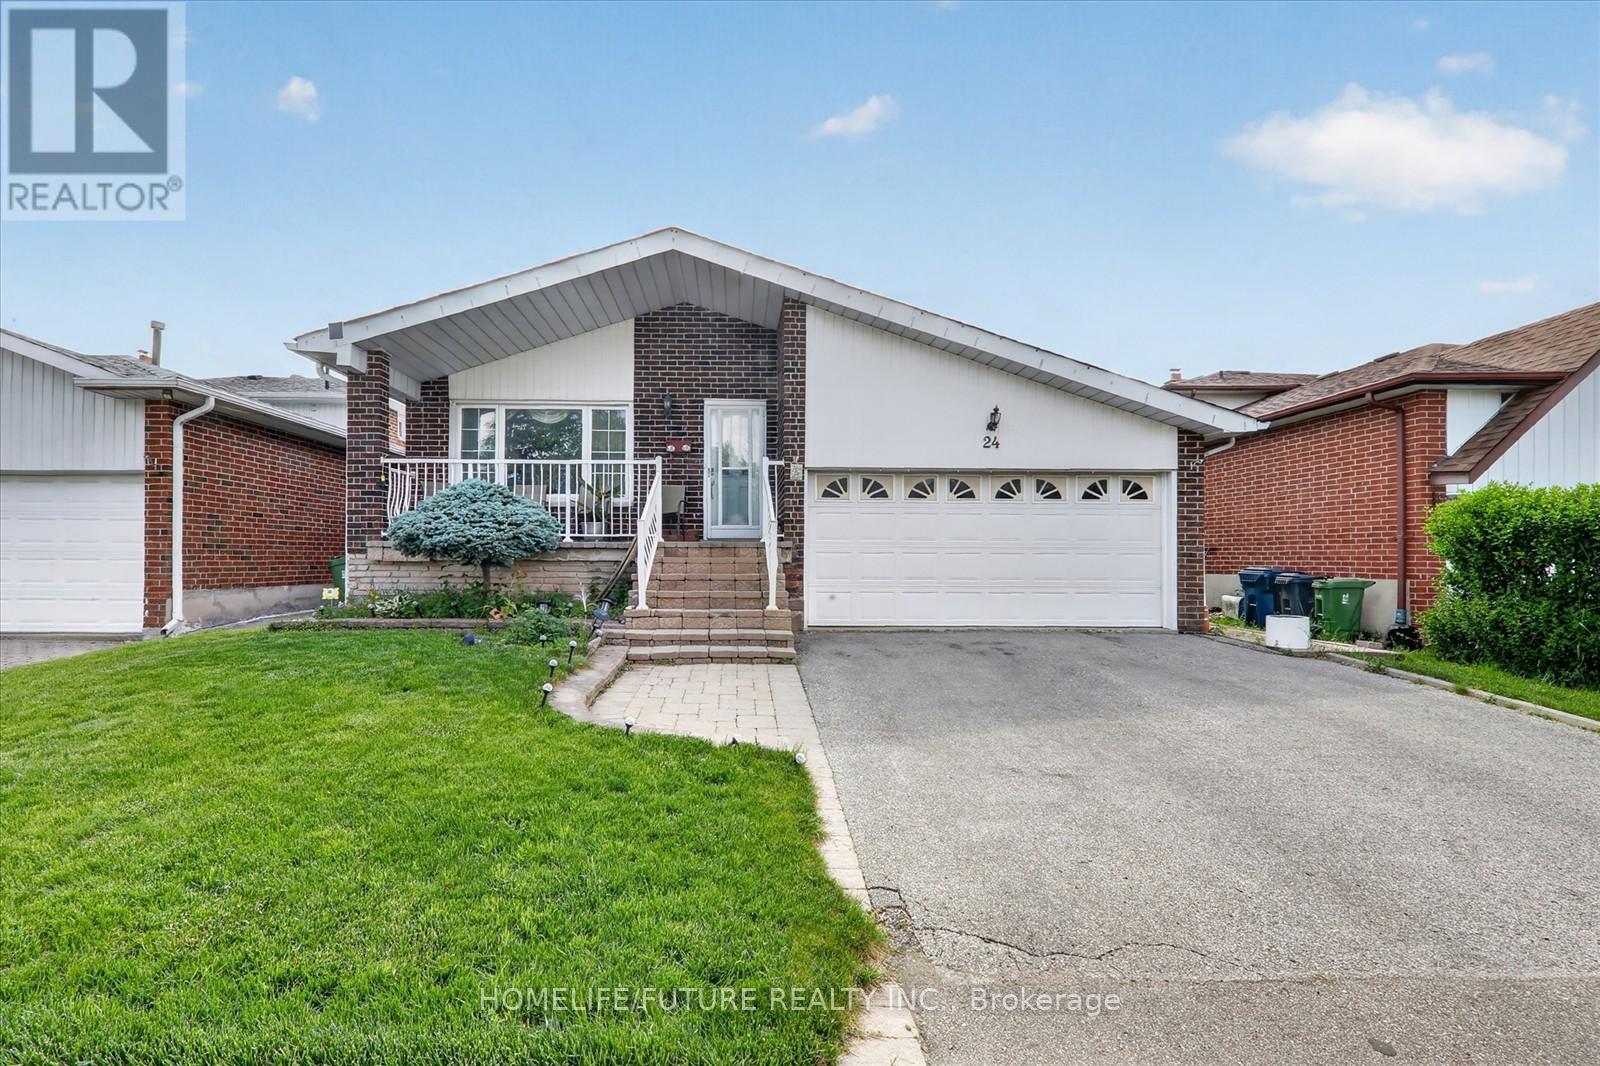
Toronto, Ontario
Spacious 5 Level Backsplit in Prime Family Neighbourhood. Welcome to 24 Cleethorpes Blvd, a beautifully maintained and extra spacious five level backsplit designed for comfortable family living and effortless entertaining. This bright detached home features hardwood floors, four generous bedrooms, and three bathrooms, offering exceptional flexibility for families of all sizes. The family sized kitchen provides ample room for meal preparation, while the large family room-complete with a cozy fireplace and walk out to the patio-creates an ideal setting for gatherings. The fully fenced, private rear garden features a stone patio and gated access, perfect for outdoor enjoyment. Additional highlights include a separate recreation room, multiple storage areas, playrooms, a cold room, and convenient laundry facilities. Relax on the charming front verandah with a sitting area, or enjoy the spacious backyard designed for privacy and leisure. The property offers parking for approximately four cars in the private drive and garage. Located on a quiet street in a mature, family oriented neighbourhood, this home provides both space and tranquility while remaining close to everyday essentials. Just steps from transit, schools, Scarborough Town Centre, parks, and shopping, the location delivers outstanding convenience. Future accessibility will be further enhanced with the upcoming Sheppard & McCowan subway station expected in 2027. This is a wonderful opportunity for families, investors, or anyone seeking a spacious, well maintained home in a desirable and convenient neighbourhood. Don't miss this amazing opportunity! (id:55460)
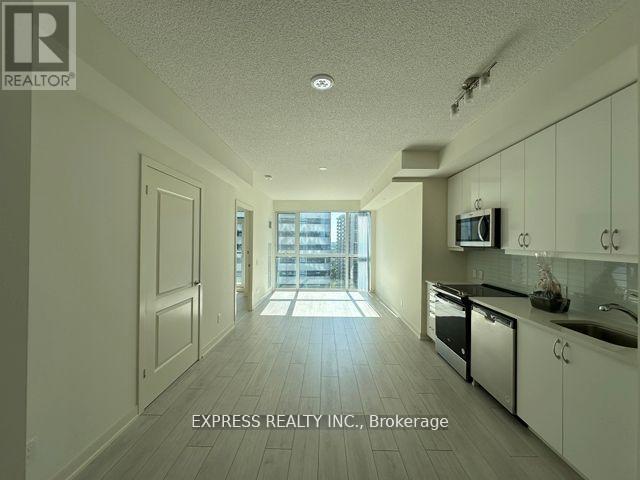
1816 - 4955 Yonge Street
Toronto, Ontario
Luxurious & Spacious 1 Bedroom Unit (Approx. 570 Sqft) With West View Located Near Convenient Yonge & Sheppard. Efficient Layout With Open Concept Kitchen With Laminate Throughout. Minutes Away From All Yonge & Sheppard Amenities Including: Yonge Sheppard Centre, Emplress Walk Mall, TTC Access, Goodlife, Cineplex, Grocery Stores, Restaurants & More! "Photos taken prior to tenant move in" (id:55460)
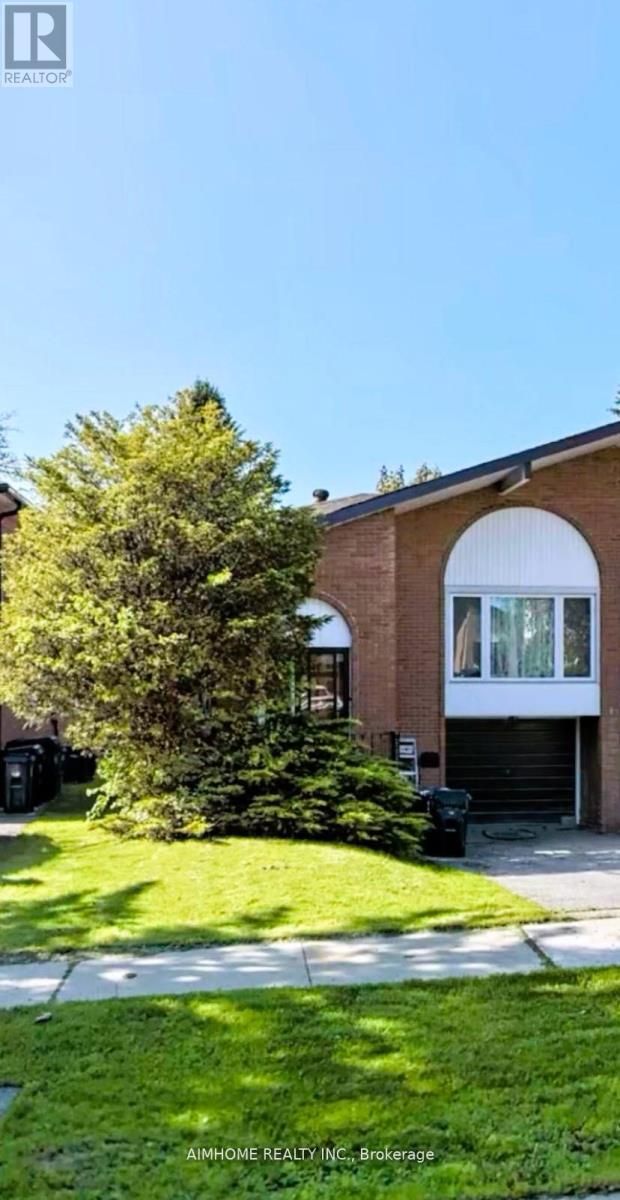
18 Lynch Road
Toronto, Ontario
Nice And Large 5-Level Back-Split Semi Home. Bright, Hardwood Floors Throughout Main And Upper Level. This Majestic Home Is Situated In ASought After Area Mins To Hwy 401/404/Supermarkets/Fairview Mall /Subway Station And Much More.1 Parking Space Included. This Listing IsOnly For Main And Upper Level, Not Include Basement. Landlord Prefer No Smoke And No Pet. Tenant Shared Utilities In The Basement.Separate Laundry.Tenant Must be Responsible for Snow Removal at Tenant's cost. (id:55460)