
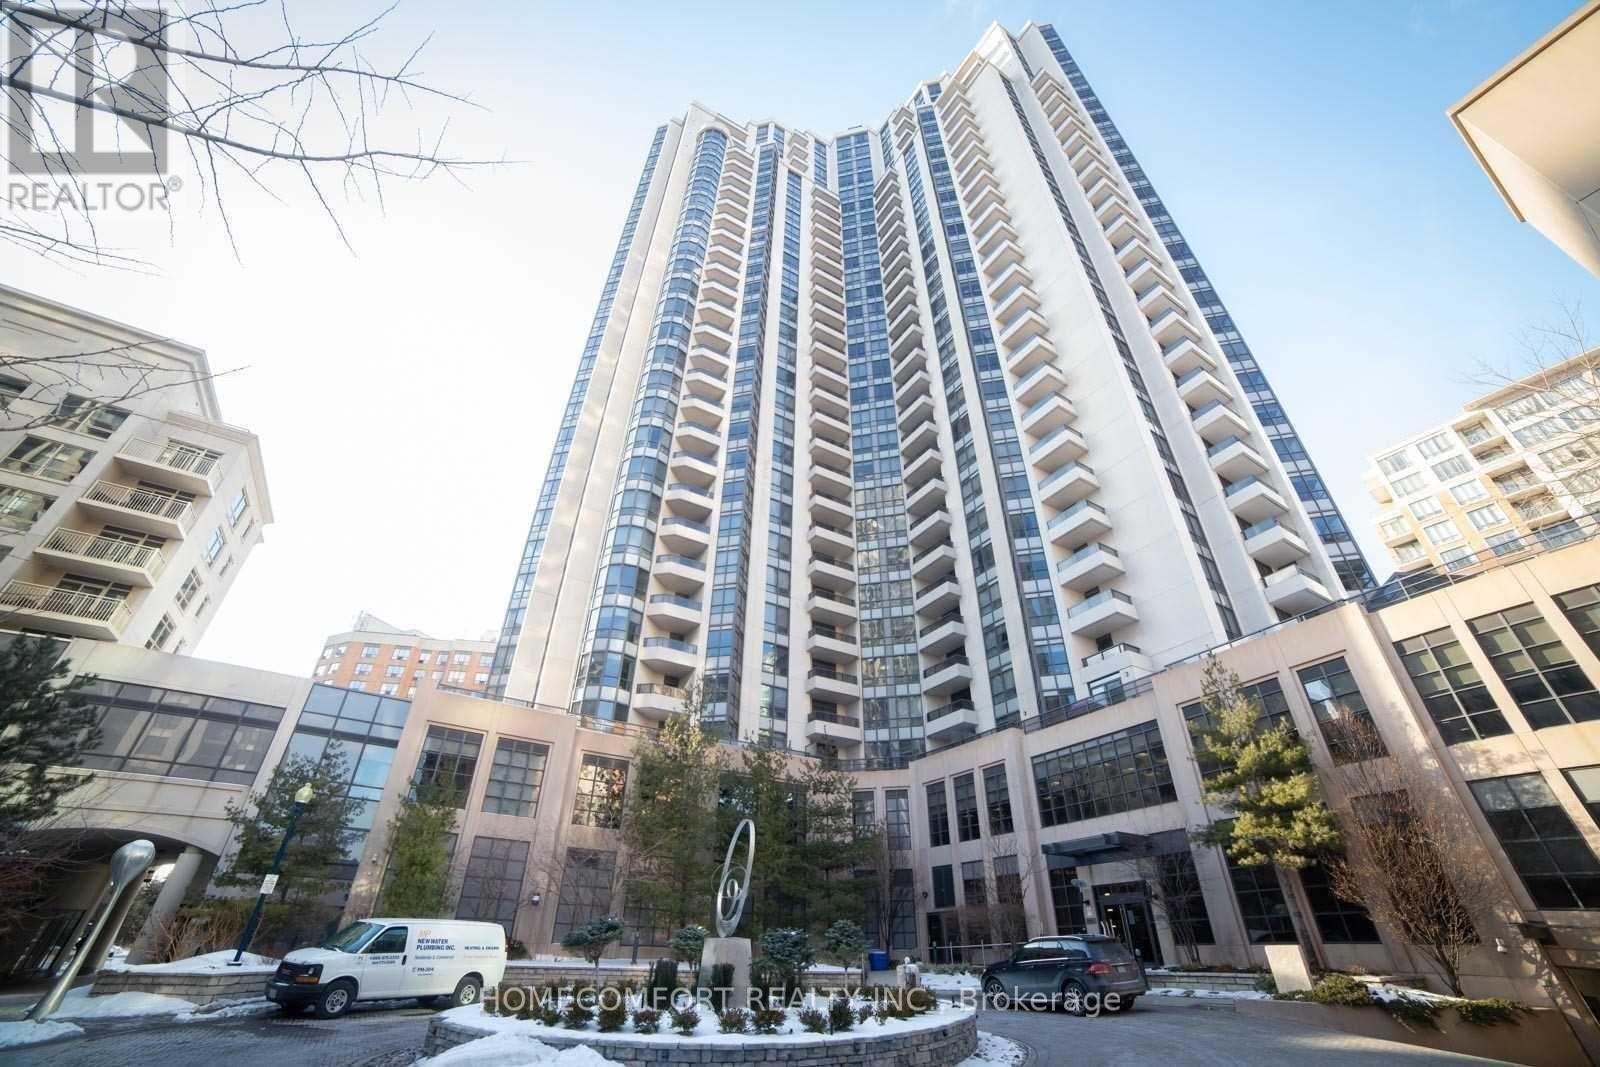
2619 - 500 Doris Avenue
Toronto, Ontario
Immaculate Energy Efficient Green Bldg , App 1000 Sf Prime Yonge/Finch Location, Great Layout Open Concept, Breathtaking Unobstructed Sunset View,"""High Ceiling"""", Impressive Bow Window Extra Kit Cabinets, Granite Top, 2 Baths. 2 Parks S/Side Close To Elevator, Den Can Use As A Separate Rm.24hr concierge, indoor pool, hot tub, gym, party room, billiard lounge, theater room, mini-golf, rooftop terrace with BBQs, guest suites and visitor parking. Steps to Finch Subway Station, restaurants, shopping and all urban conveniences. (id:55460)
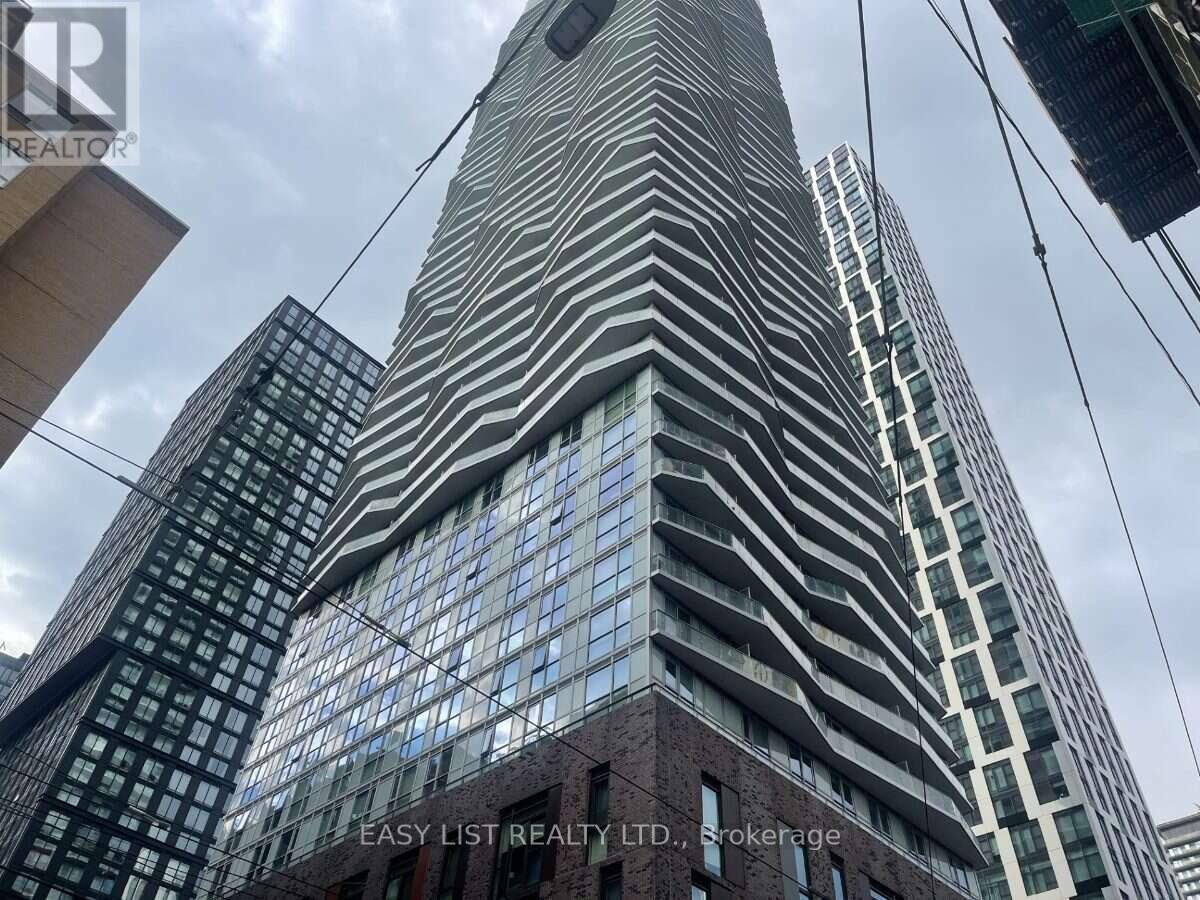
1711 - 100 Dalhousie Street
Toronto, Ontario
Visit the REALTOR website for further information about this Listing. This stunning one-bedroom plus den condo is located in the heart of downtown Toronto, just steps away from the vibrant Dundas Square. The unit features a modern, open-concept kitchen with sleek stainless steel appliances, including a dishwasher, microwave, and stove, paired with contemporary cabinetry and high-quality finishes throughout. The bright and airy living space is complemented by durable, stylish flooring and floor-to-ceiling windows that offer plenty of natural light. For added convenience, this unit includes an in-suite stacked laundry setup. Den has a door and can be used as a second bedroom or personal office. Panoramic views from balcony on 16th floor. Partially furnished: includes sofa, queen-size bed with nightstand, kitchen table with chairs, desk, etc (as shown on pictures). The building itself is a striking architectural landmark in the city skyline. If you are looking for a prime urban living experience, this condo is a must-see. This area is heavily serviced by the TTC with transit score 100/100. Walkable score 100 and bike score 97. Right by Ryerson University and reachable to UofT. (id:55460)
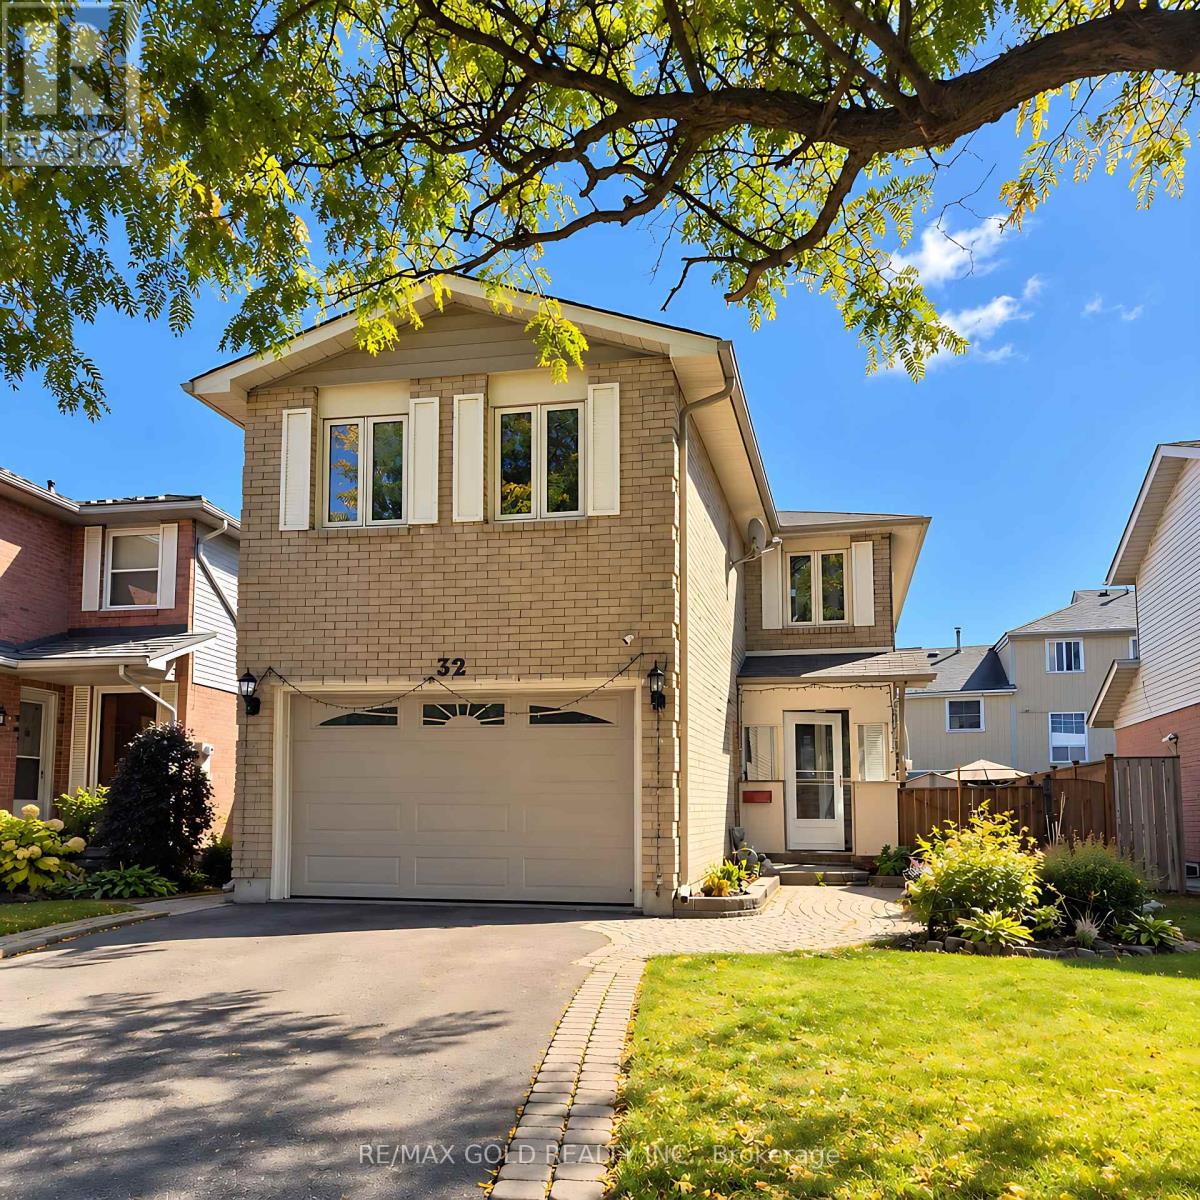
32 Steven Court
Brampton, Ontario
Welcome to this immaculate Heart Lake family home, beautifully situated on a quiet court in a highly desirable, family-friendly neighborhood. Featuring exceptional curb appeal with lush perennial gardens and a welcoming front porch, this spotless residence offers a warm and inviting layout perfect for family living and entertaining. The bright eat-in kitchen features a convenient walk-out to the backyard, while the open-concept combined living and dining room provides an ideal space for hosting family and friends. The spacious second-floor family room offers additional living space, along with three generous, family-sized bedrooms. The spacious basement provides excellent flexibility with a recreation room and laundry area, plus the potential for a separate entrance. Ideally located within walking distance to schools, parks, shopping, transit, and everyday amenities, and just minutes from major 400-serieshighways. A wonderful opportunity to own a well-maintained home in a sought-after Heart Lake community-move in and enjoy! (id:55460)
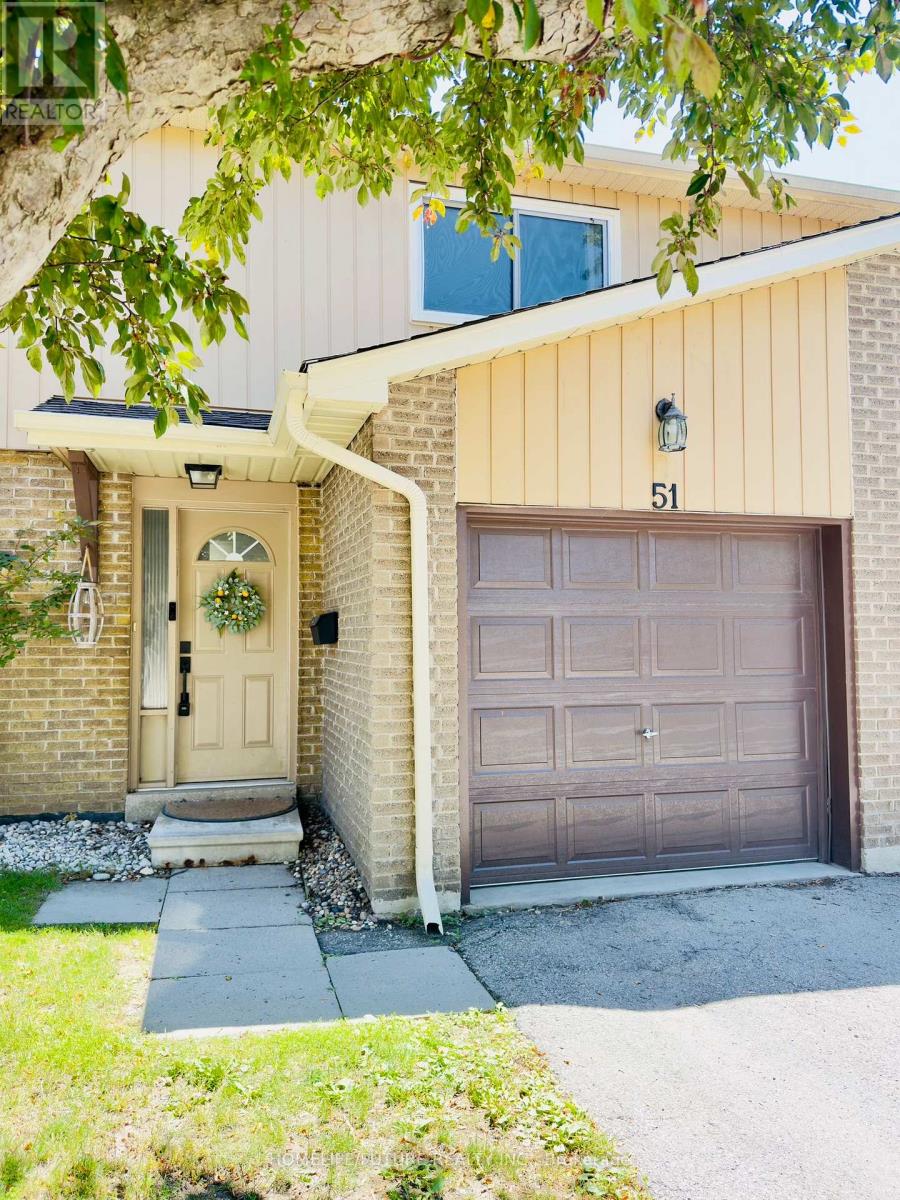
51 - 51 Paulander Drive
Kitchener, Ontario
Welcome To This Beautifully Renovated Townhome In The Highly Desirable Victoria Hills Community! Move-In Ready And Thoughtfully Updated From Top To Bottom, This Stylish Home Offers Modern Finishes And Exceptional Comfort Throughout.The Stunning Custom Kitchen Features Quartz Countertops, A Contemporary Tiled Backsplash, And New Appliances, Making It The Perfect Space For Cooking And Entertaining. The Bright, Open-Concept Main Floor Is Filled With Natural Light, Creating A Warm And Inviting Atmosphere. This Home Offers 3 Spacious Bedrooms, New Flooring Throughout, Two Fully Renovated Bathrooms, A New Electrical Panel, And A Newly Finished Basement That Provides Additional Living Space For A Family Room, Home Office, Or Recreation Area. Located On A Quiet, Family-Friendly Street, You'll Enjoy Easy Access To Parks, Playgrounds, Open Green Spaces, Schools, Shopping, And All Essential Amenities. Simply Move In And Start Enjoying Everything This Exceptional Home And Welcoming Neighbourhood Have To Offer. (id:55460)
507 - 91 John Street
Hamilton, Ontario
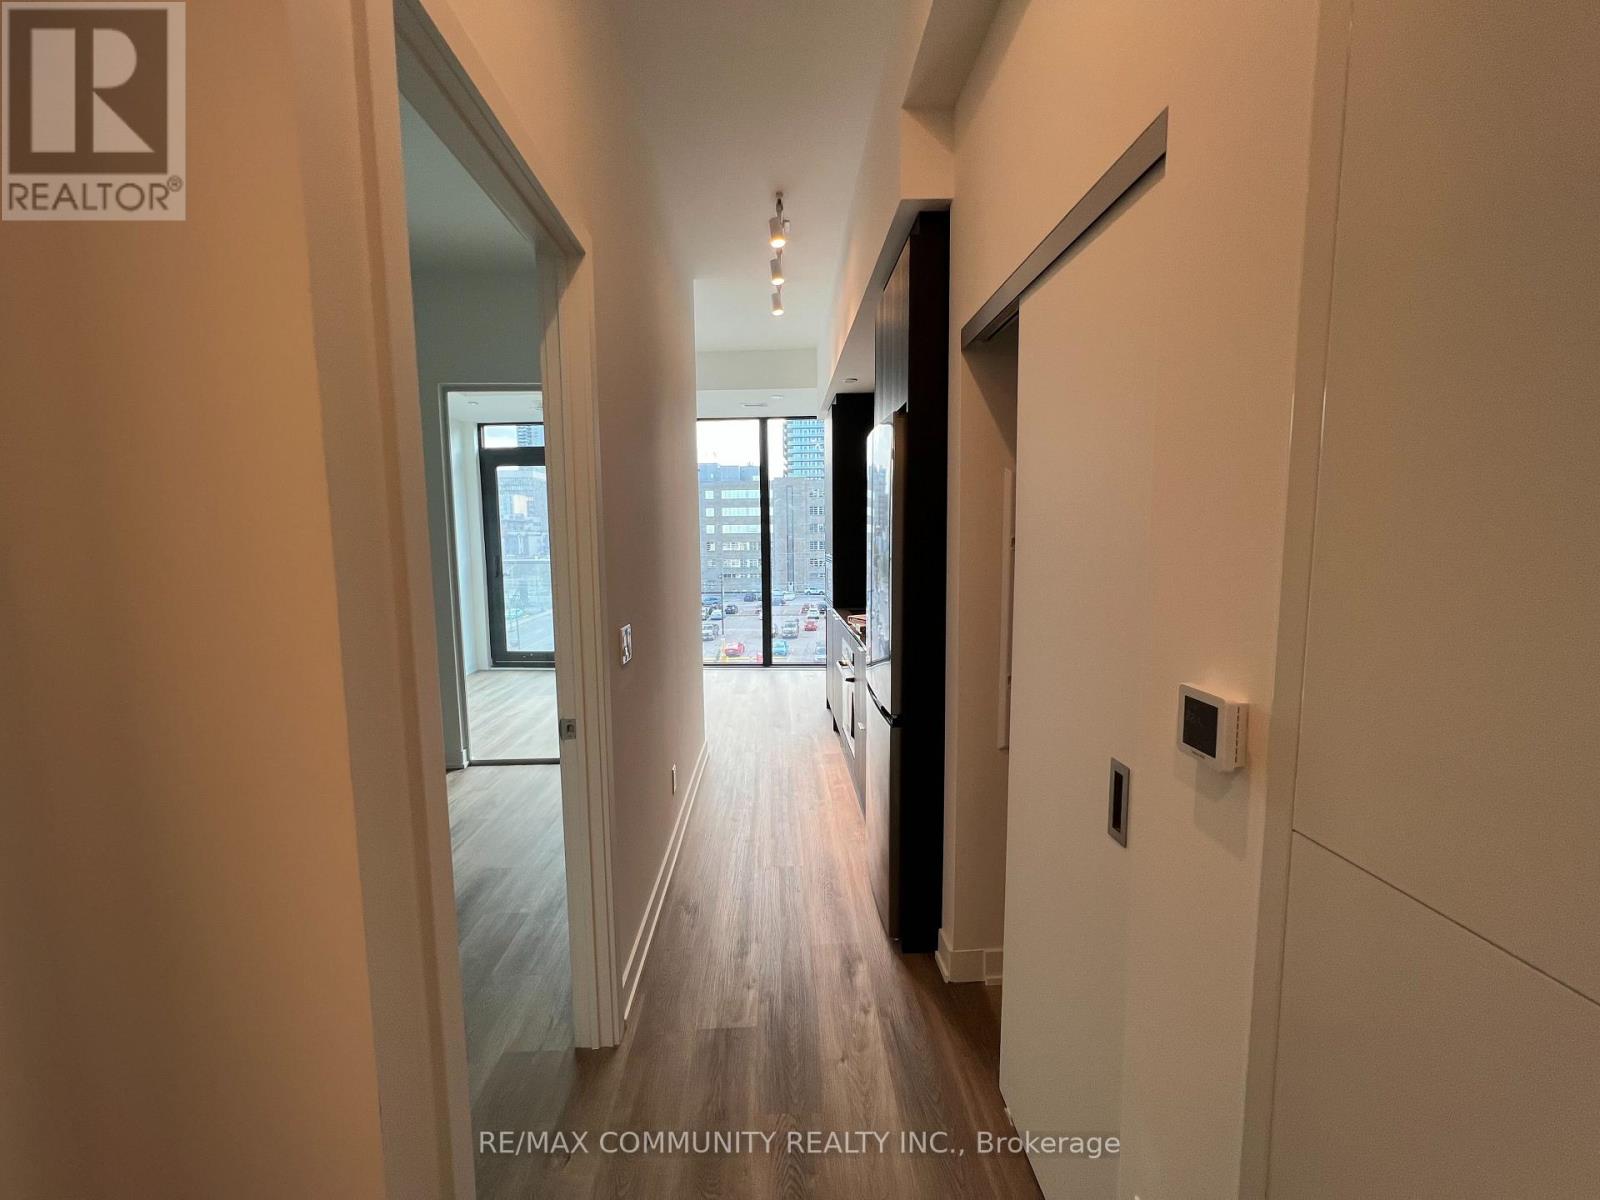
Welcome to this never-occupied 1-bedroom, 1-bathroom suite, where contemporary design and everyday comfort come together. The open-concept layout is enhanced by floor-to-ceiling windows that bring in abundant natural light, creating a bright and welcoming atmosphere throughout. The modern kitchen features integrated stainless steel appliances, custom cabinetry, and quartz countertops, offering both style and functionality for daily living and entertaining alike. In-suite laundry provides added convenience, while the Juliette balcony offers a pleasant space to enjoy your morning coffee. Ideally located near the downtown core, the residence offers easy access to public transit, schools, shopping, and a diverse selection of dining options. Move-in ready and thoughtfully finished, this suite is an excellent opportunity to begin your next chapter in a home that has never been lived in. We invite you to arrange a private viewing at your convenience. (id:55460)
8554 Hwy 7 Road
Guelph/eramosa, Ontario
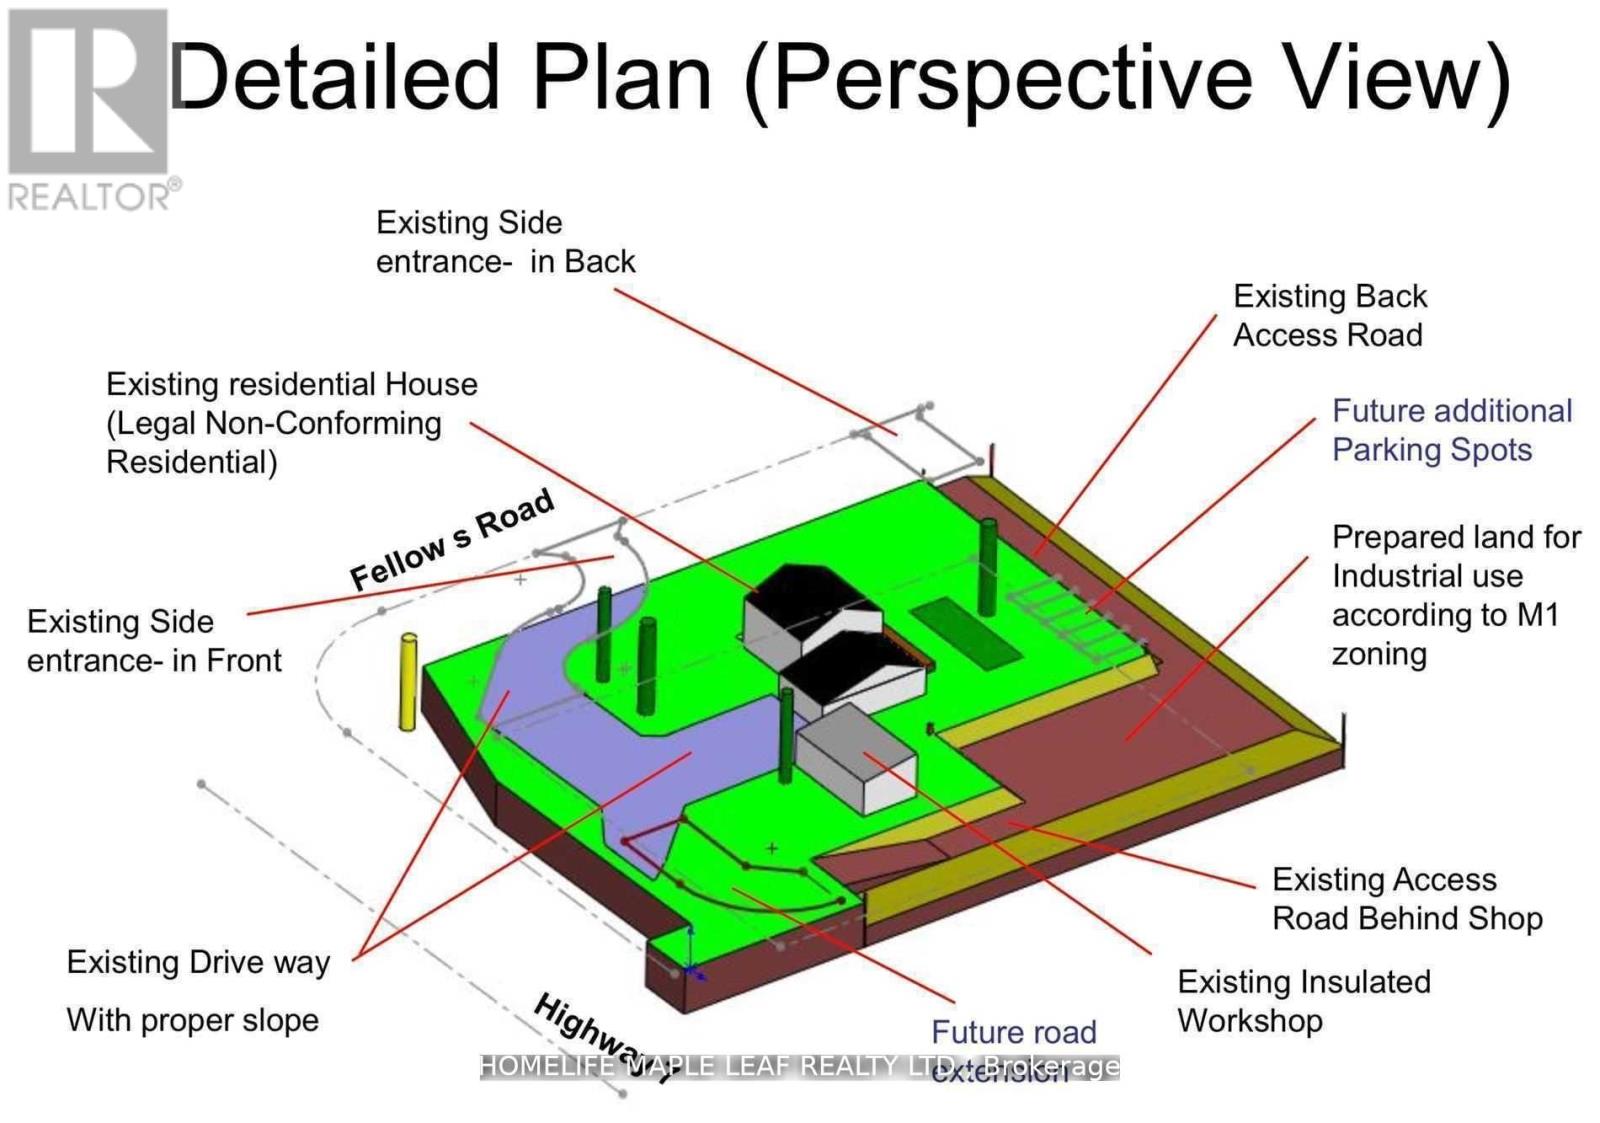
Welcome To 8554 Hwy 7 Rockwood . Great Property Zoned Residential & 40% Industrial Delightful 5+1 Br/3 Washrooms County Home & A Legal Business/Shop On Your Own Property. Legal Non-Confirming Res + Rural Industrial M1 Zone (H). NE CornerHw7/Fellows Rd. Property Have Natural Gas. Existing Workshop Area And Future Addons Can Be Used For Any M1 Zoning Purposes. Great Exposure To HWY And Passing Traffic For Drawing Attention For Any Business Purpose. House have 150 Amps & Workshops Have 50 Amps. Total In 200 Amps service on Property, 19X35 Feet Workshop With 12 Feet Door Workshop is insulated, Concrete Floor and Wood Stove Heating. Great Well Water Quality, Mature Trees And Beautiful natural Views. Two Entrances From Front And Back. Plenty Of Parking Spaces.20 Mins to 401 & Milton. **EXTRAS** All Elf's, Fridge, Stove, New Dishwasher, Washer, Dryer, Hot Water Tank Owned, Water Softener With UV Treatment Unit, Central Vacuum, Pantry In The Kitchen. New Pump Installed In The Drill Well. (id:55460)
8554 Hwy 7 Road
Guelph/eramosa, Ontario
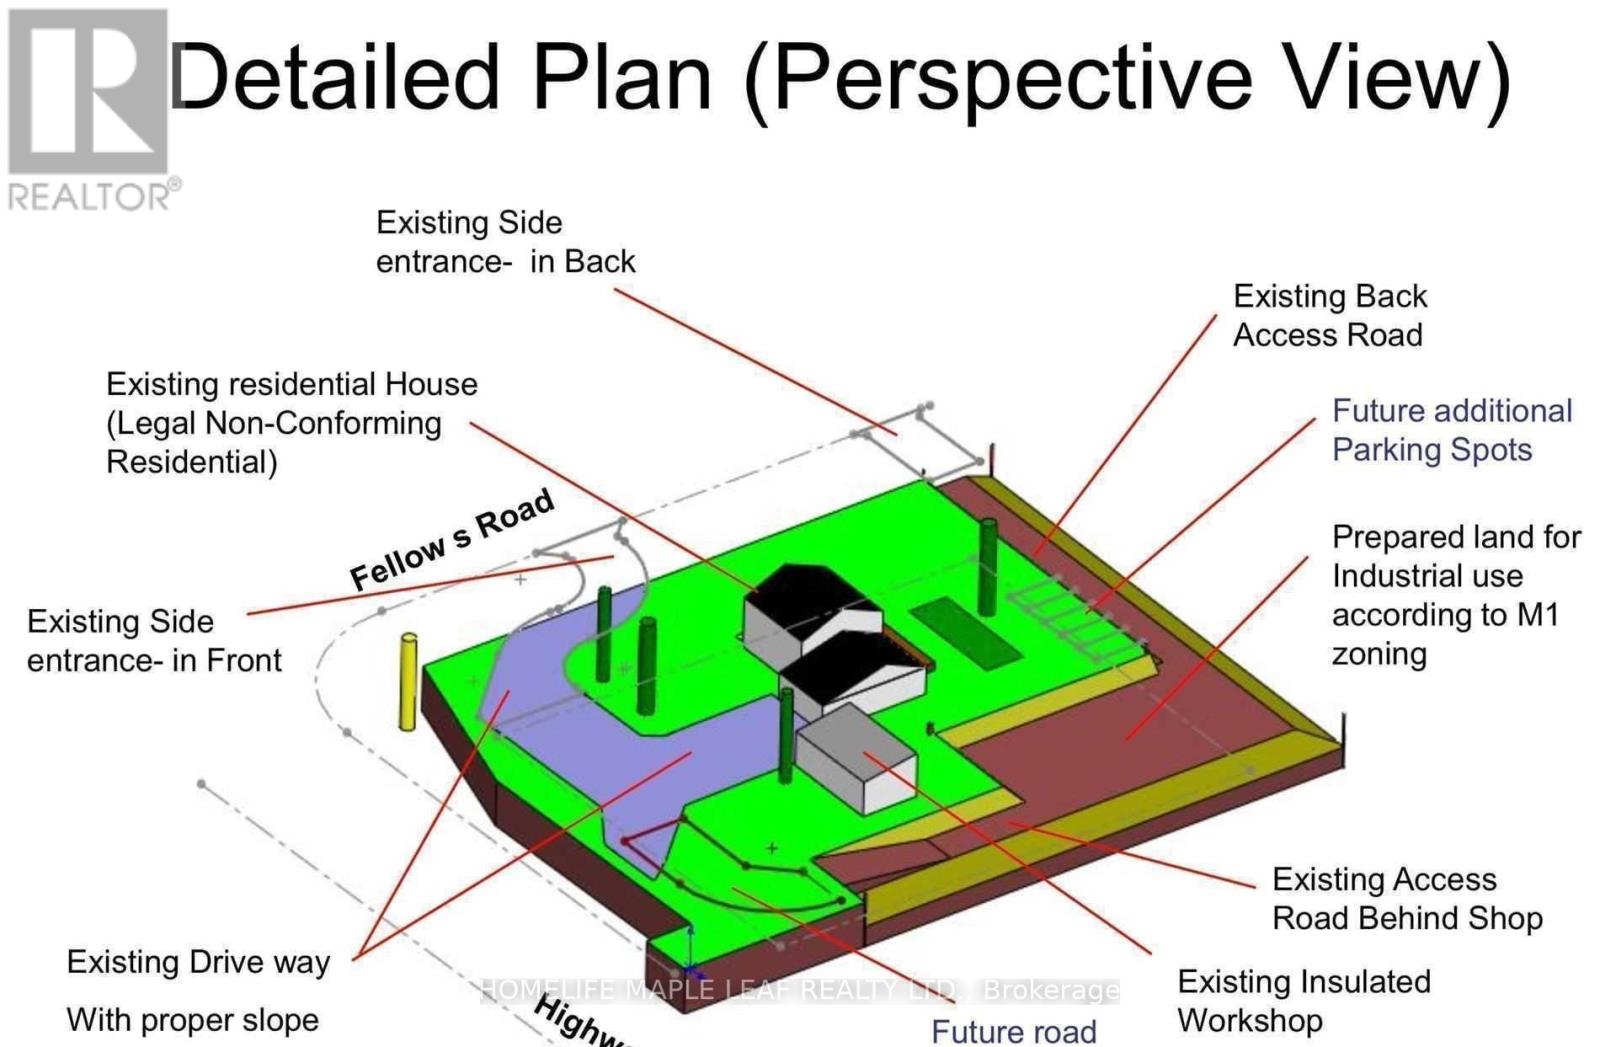
Welcome To 8554 Hwy 7 Rockwood . Great Property Zoned Residential & 40% Industrial Delightful 5+1 Br/3 Washrooms County Home & A Legal Business/Shop On Your Own Property. Legal Non-Confirming Res + Rural Industrial M1 Zone (H). NE CornerHw7/Fellows Rd. Property Have Natural Gas. Existing Workshop Area And Future Addons Can Be Used For Any M1 Zoning Purposes. Great Exposure To HWY And Passing Traffic For Drawing Attention For Any Business Purpose. House have 150 Amps & Workshops Have 50 Amps. Total In 200 Amps service on Property, 19X35 Feet Workshop With 12 Feet Door Workshop is insulated, Concrete Floor and Wood Stove Heating. Great Well Water Quality, Mature Trees And Beautiful natural Views. Two Entrances From Front And Back. Plenty Of Parking Spaces. 20 Mins to 401 & Milton. **EXTRAS** All Elf's, Fridge, Stove, Dishwasher, Washer, Dryer, Hot Water Tank Owned, Water Softener With UV Treatment Unit, Central Vacuum, Pantry In The Kitchen. New Pump Installed In The Drill Well. (id:55460)
0 Pt5,7,8 Lt61 West Bay Road
Greater Sudbury, Ontario
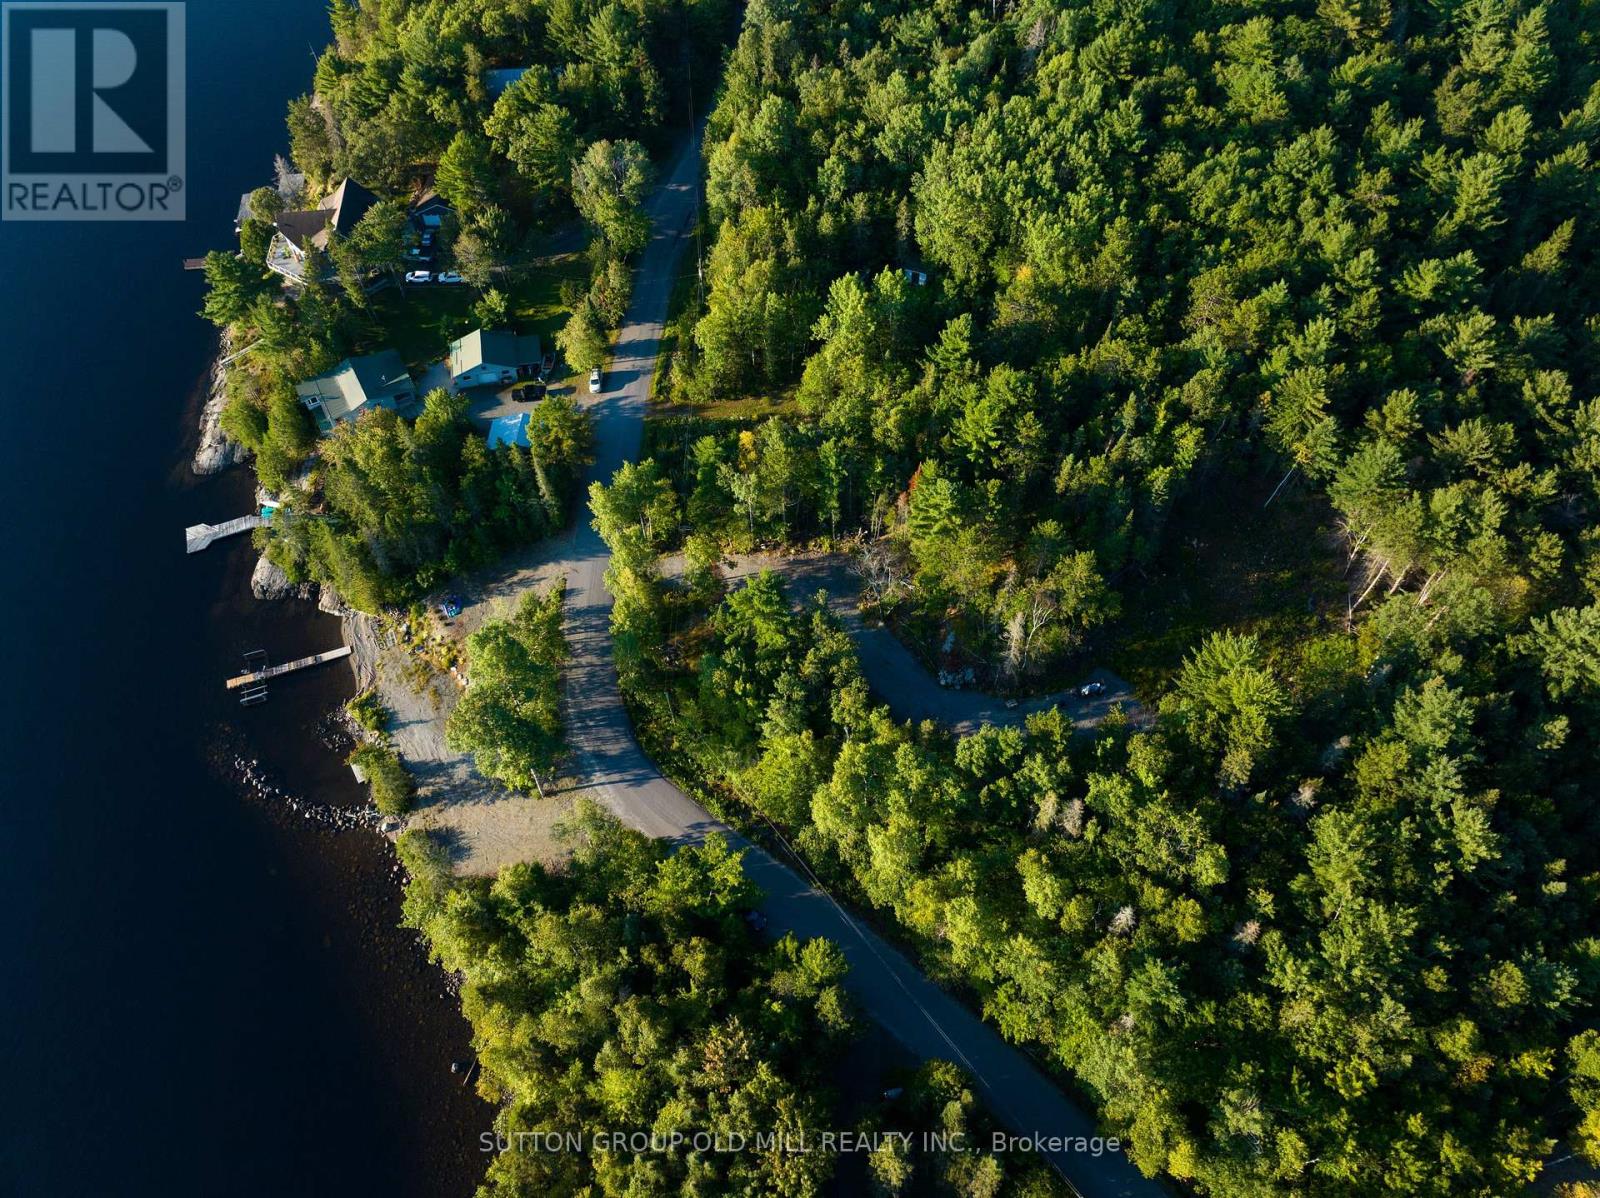
A rare opportunity to own 2.7+ pristine acres of waterfront on beautiful Wanapitei Lake. With picturesque easterly exposure and spectacular sunrise views across the water, this partially cleared property offers an exceptional setting to create a custom year-round residence or private cottage retreat.Ideally located just minutes north of Bowland's Bay, the property offers a wonderful sense of privacy and escape while remaining conveniently accessible to the Sudbury Airport and approximately 20 minutes from the city's amenities. An established driveway leads into the heart of the property, providing an inviting starting point for your future build. Surrounded by the natural beauty of Northern Ontario, the generous acreage offers plenty of space and possibility to thoughtfully design a home or cottage that takes full advantage of the waterfront setting and lake views. Adding to its appeal, the property backs onto picturesque Crown land with extensive trails and small lakes to explore, an incredible extension of the outdoor lifestyle right beyond your property. Spend your days boating, paddling and enjoying the lake, exploring the surrounding wilderness, or simply relaxing in the privacy of your own waterfront sanctuary. A truly special offering on Wanapitei Lake, combining acreage, waterfront, privacy and proximity to amenities. Build your dream, embrace the outdoors and experience the beauty of lakefront living in one of Northern Ontario's most captivating settings. (id:55460)
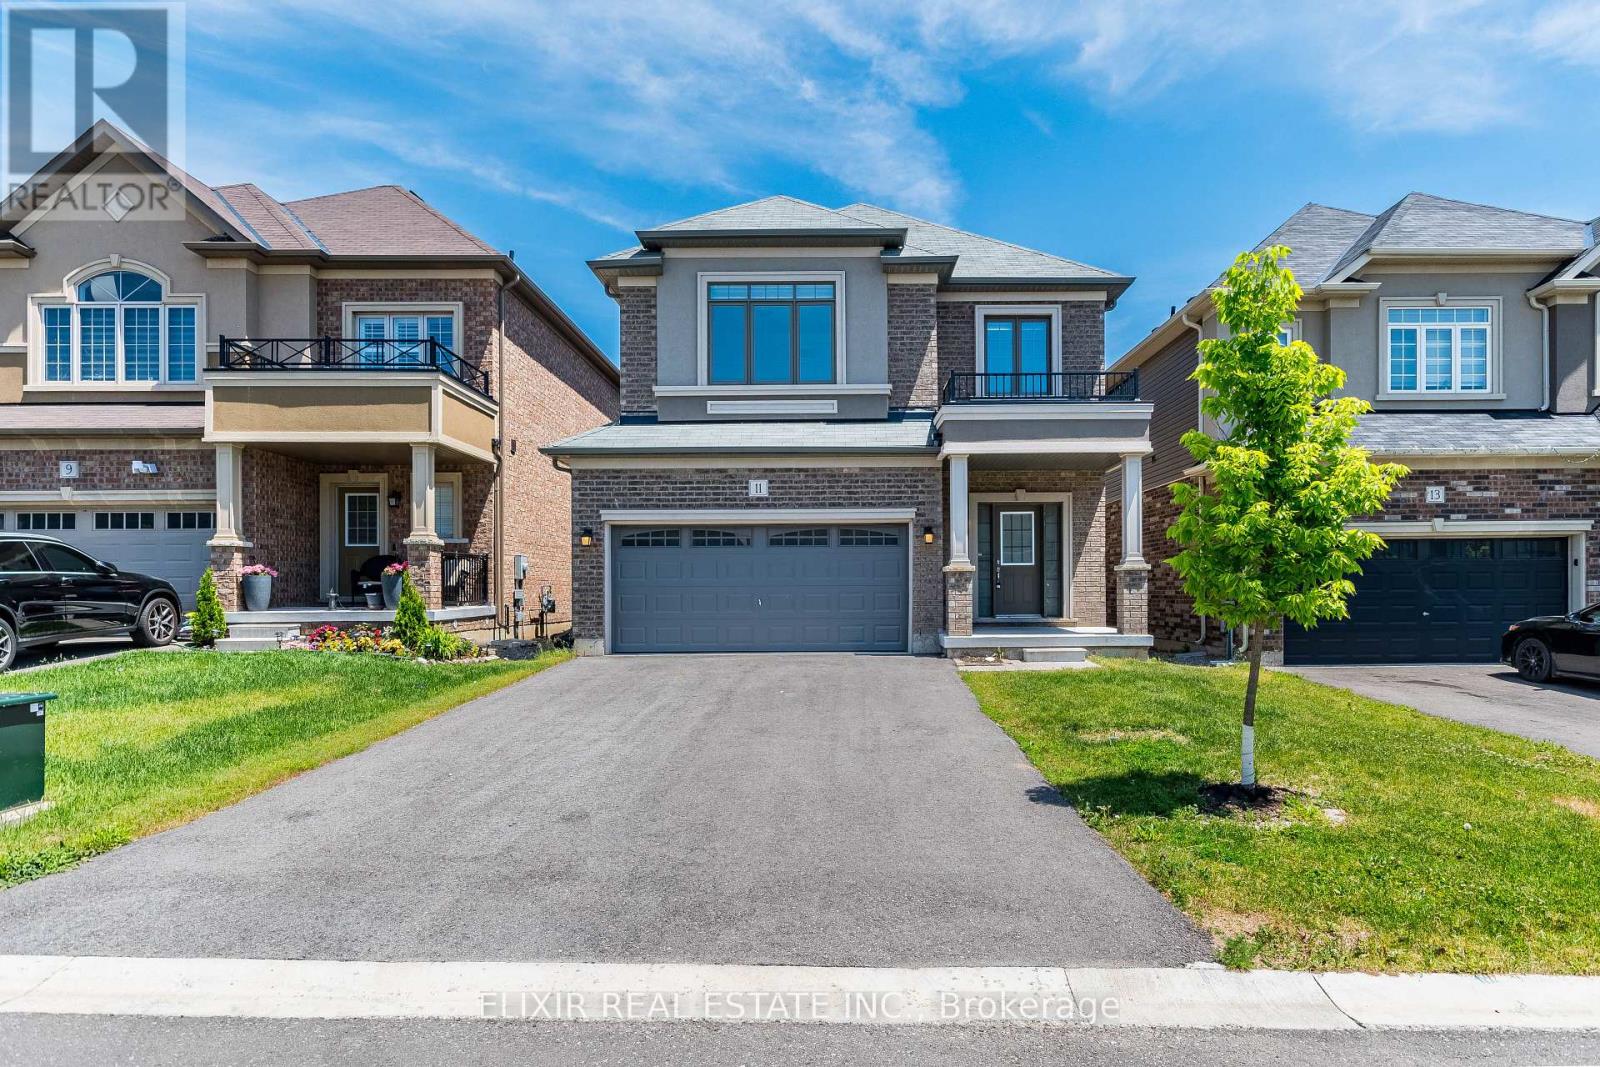
11 Brewis Street
Brant, Ontario
Welcome to this beautifully maintained and sun-filled 4-bedroom, 3-bathroom home, offering over 2,000 sq. ft. of thoughtfully designed living space-an excellent choice for families seeking comfort, space, and convenience. The bright, functional layout features 9-foot ceilings on the main floor and large windows that bring in abundant natural light. The modern kitchen, complete with stainless steel appliances, connects seamlessly with the spacious living and dining areas, making the home equally suited for relaxed family living and entertaining. Upstairs, the generous primary bedroom provides a private retreat with a large walk-in closet and a luxurious 5-piece ensuite. Freshly painted and move-in ready, the home also includes an HRV system to support improved indoor air quality and year-round comfort.A double-car garage and private driveway with no sidewalk provide parking for up to six vehicles-an added convenience for households with multiple cars.Ideally situated in a desirable Paris neighbourhood, the property is just minutes from Highway 403, Brant Sports Complex, excellent schools, scenic walking trails, shopping, dining, and everyday amenities. A welcoming and well-cared-for home offering the space and location to settle in comfortably. Schedule your private viewing and see if this could be the right fit for your family. (id:55460)
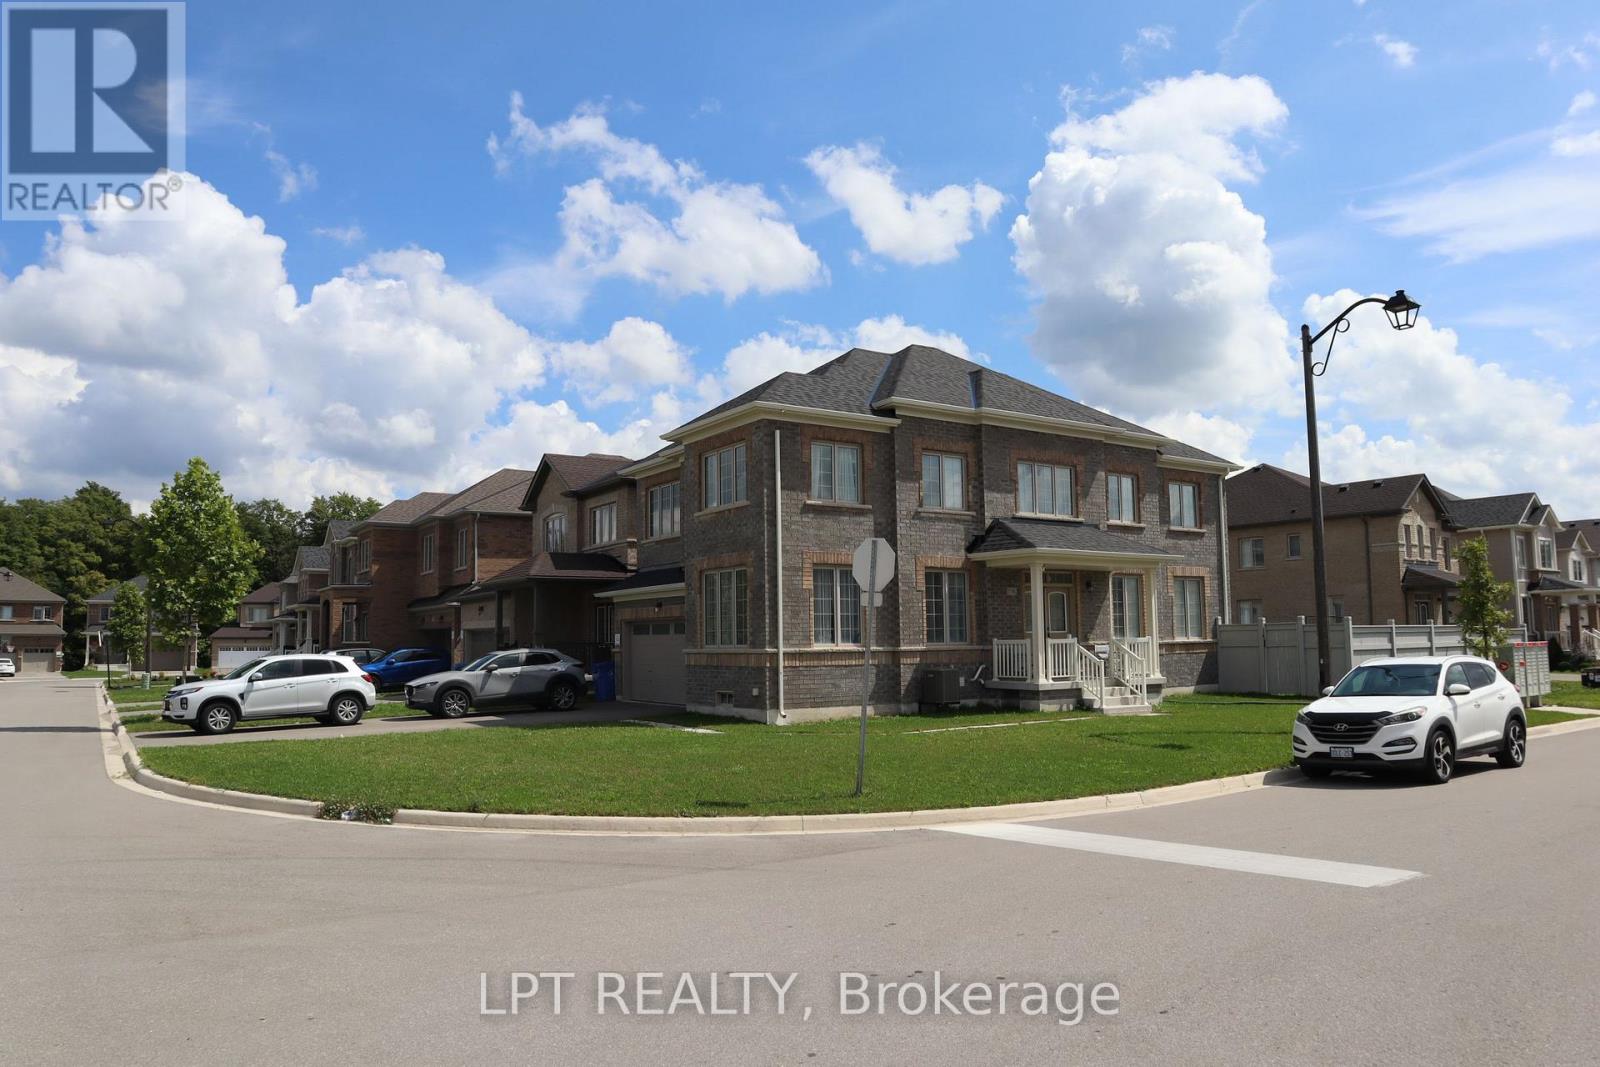
718 Anishinaabe Drive
Shelburne, Ontario
Perfect for families and professionals, this beautiful 4-bedroom, 3-washroom detached home offers the space, comfort, and convenience you've been looking for. Featuring a bright and functional open-concept layout, 9-foot ceilings, a cozy gas fireplace, and a modern kitchen with quartz countertops, this home is designed for everyday living and effortless entertaining. Enjoy the added benefit of carpet-free flooring throughout the main floor and stairs, spacious bedrooms, and a double-car garage for ample parking and storage.Ideally situated in a sought-after neighbourhood, you'll be just minutes from schools, parks, shopping, restaurants, grocery stores, transit, and other everyday amenities, making your daily commute and errands a breeze.Available for lease. Don't miss the opportunity to call this exceptional property home. Easy to show.! (id:55460)
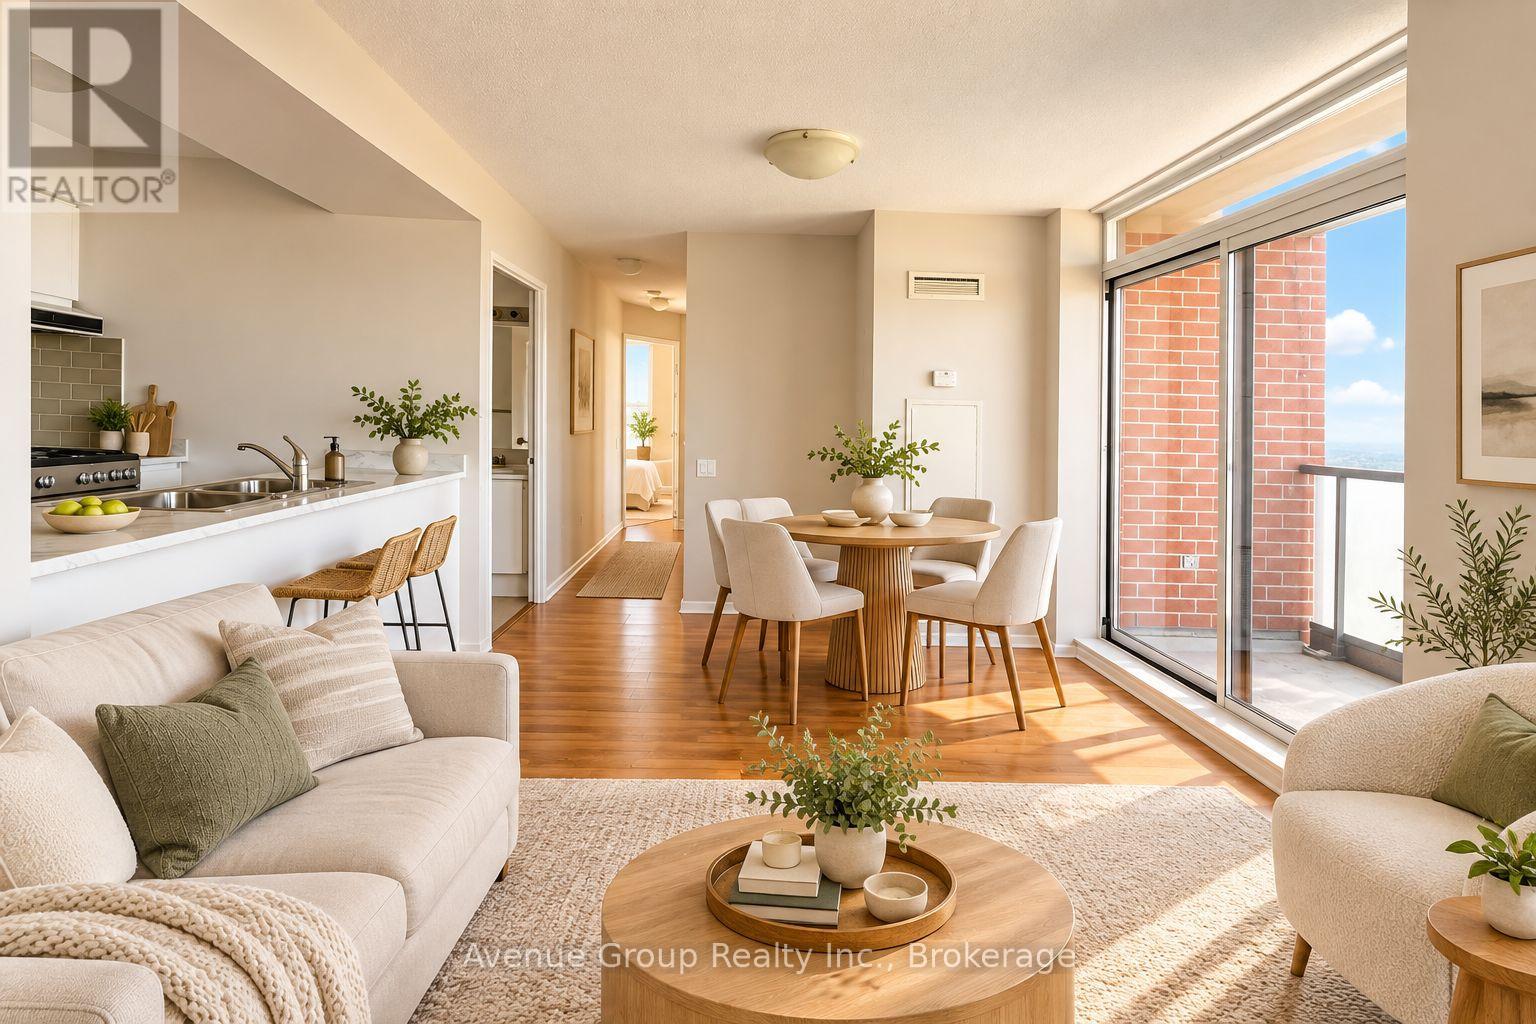
511 - 171 Main Street N
Brampton, Ontario
1 MONTH FREE ON 12-MONTH LEASE TERM. Welcome to 171 Main Street North, a well-located apartment in the heart of Brampton, just steps from the Brampton GO Station. Enjoy the convenience of being close to grocery stores, restaurants, shopping, public transit, and everyday essentials. This property offers excellent value for those looking for comfortable living in a highly accessible location, with everything you need right at your doorstep. Convenience, accessibility, and great value-all in one location. (id:55460)
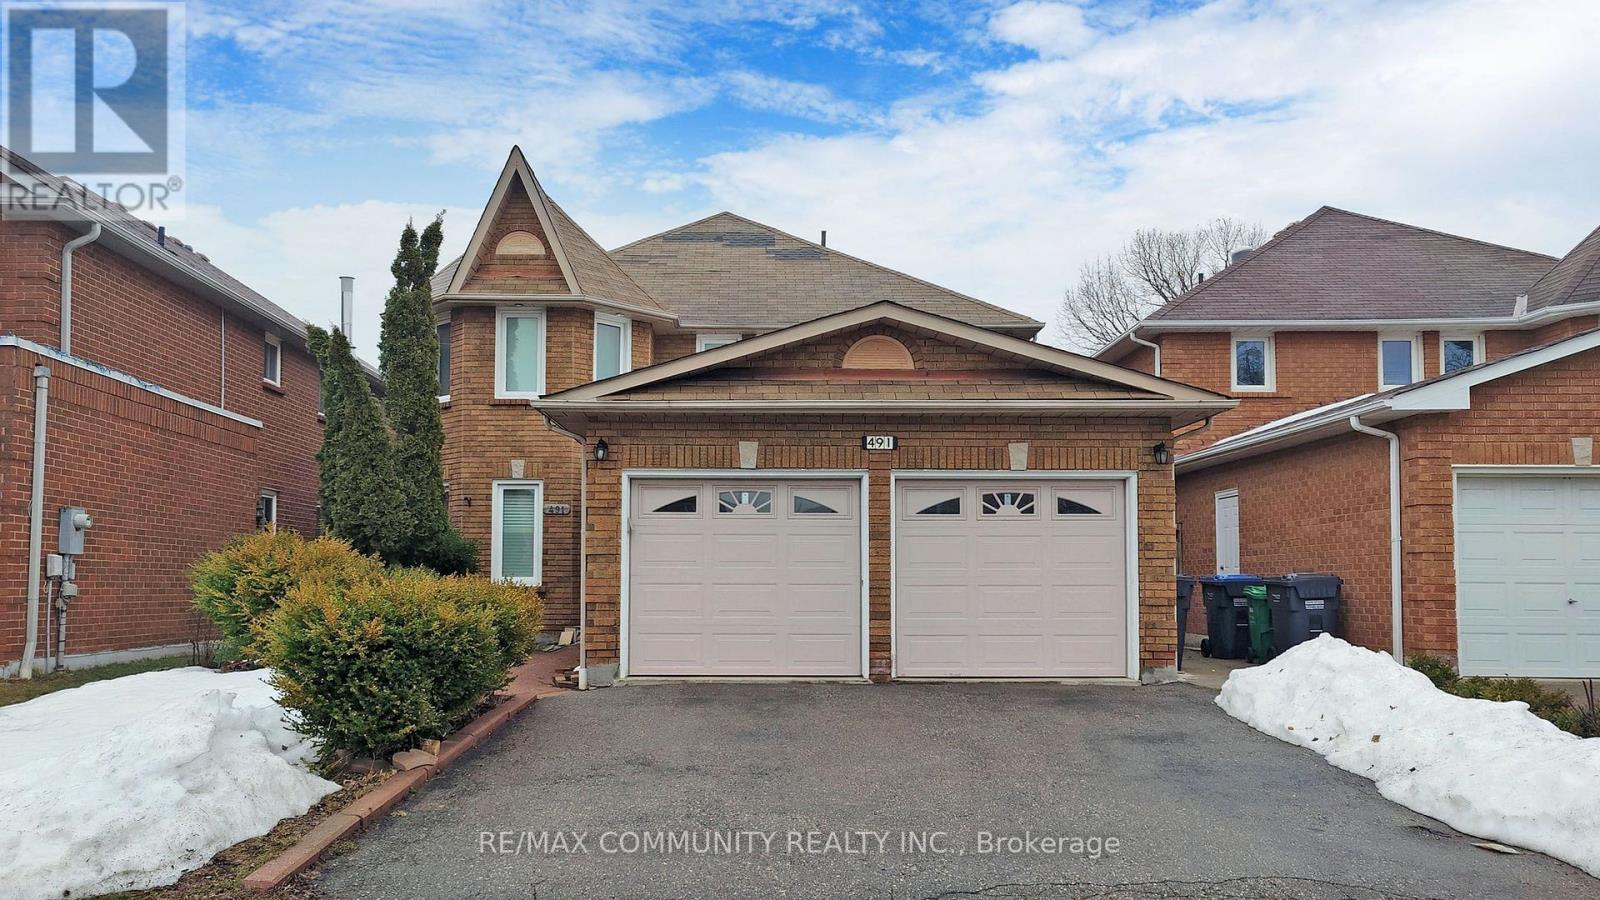
Basement - 491 Baggetta Crescent
Mississauga, Ontario
Newly renovated 2 bedroom unit with large living room and separate entrance. Close to all amenities including shopping, highway, public transit and school. Very close to Square One shopping centre, Sheridan College and Bus terminal. Move in Ready! (id:55460)