
3938 Wood Avenue
Severn, Ontario
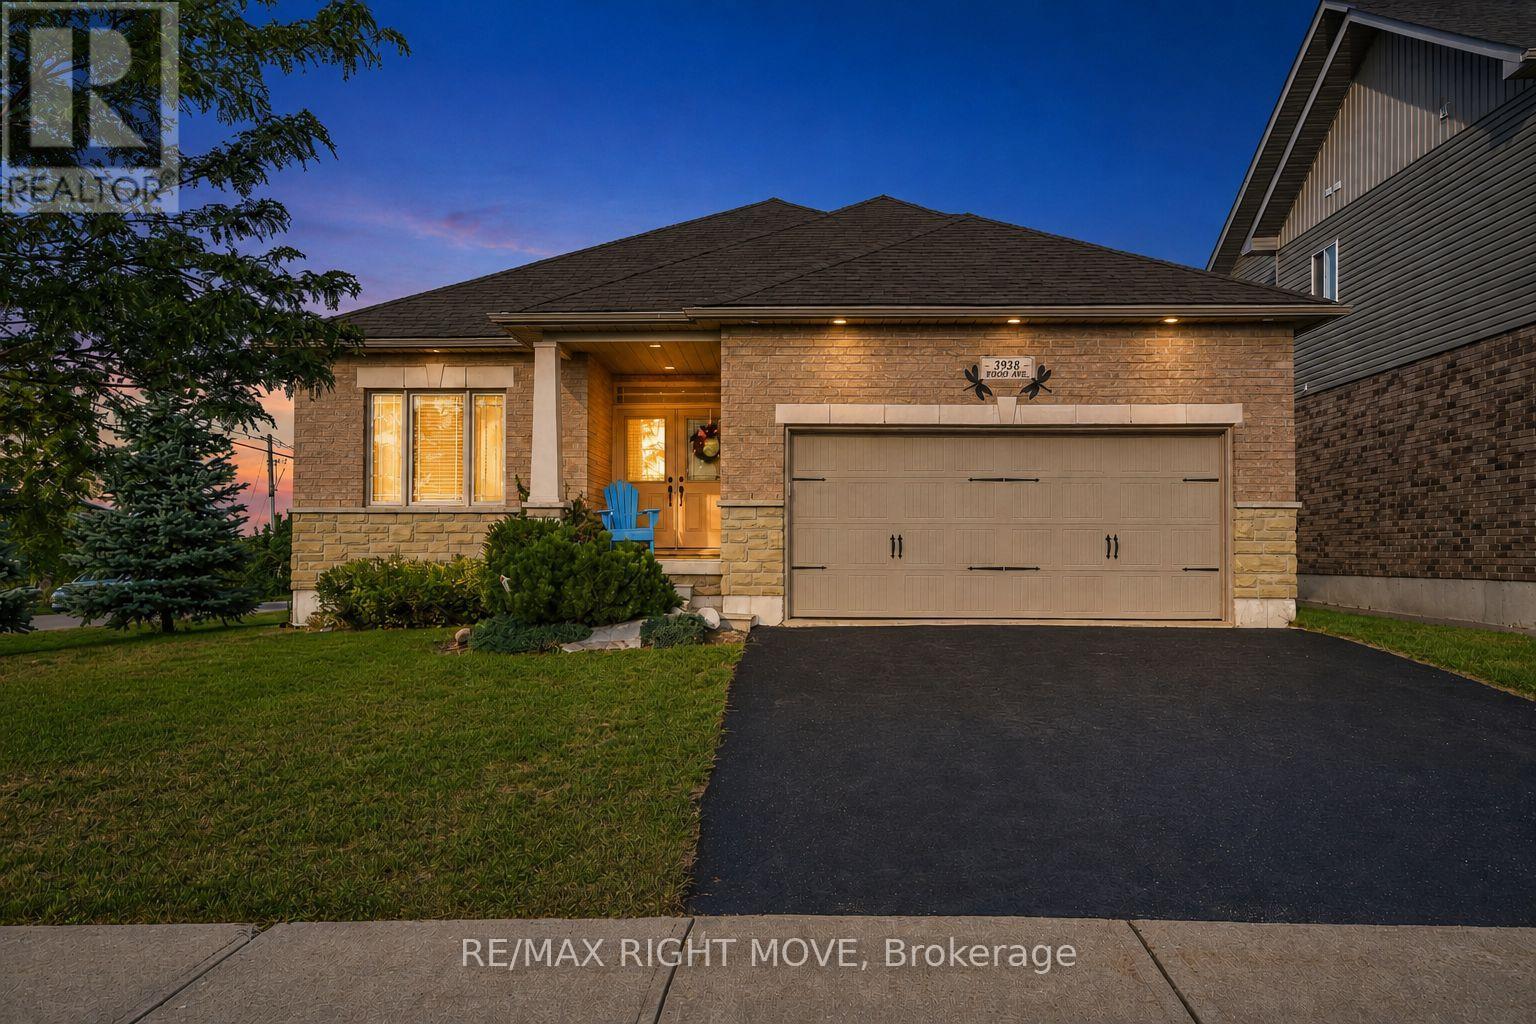
Move-in-ready home in a private waterfront community with deeded access to Lake Couchiching. This former builder's model home is an all-brick and stone residence with many upgrades. The open-concept main floor features hardwood flooring, pot lights, upgraded trim and doors, and a kitchen with granite countertops, stainless steel appliances, a breakfast bar, and a pantry. The kitchen opens to the dining area with a walkout and a great room with a gas fireplace. The primary bedroom includes a walk-in closet and ensuite with a double vanity and walk-in shower. A second bedroom and three-piece bathroom with a glass shower complete the main floor. The bright lower level offers a large recreation room with a gas fireplace, third bedroom, four-piece bathroom, and space for additional bedrooms or living areas. Outside, the property features an attached two-car garage, covered entrance, and a private, fully fenced and hedged backyard with a deck, gazebo, hot tub, garden shed, and room for a future pool. Updated furnace in 2026. The property includes deeded access to Lake Couchiching and a 1/26 ownership interest in a private waterfront park with water access, a dock, picnic tables, and a fire pit. Enjoy swimming, boating, and waterfront access without waterfront taxes. There's a small parkette located behind the home, as well as a large municipal park on Menoke Beach Rd with playground and soccer fields. Conveniently located close to highway 11 and just minutes to Orillia. (id:55460)
100-Office A - 245 Raglan Street E
Collingwood, Ontario
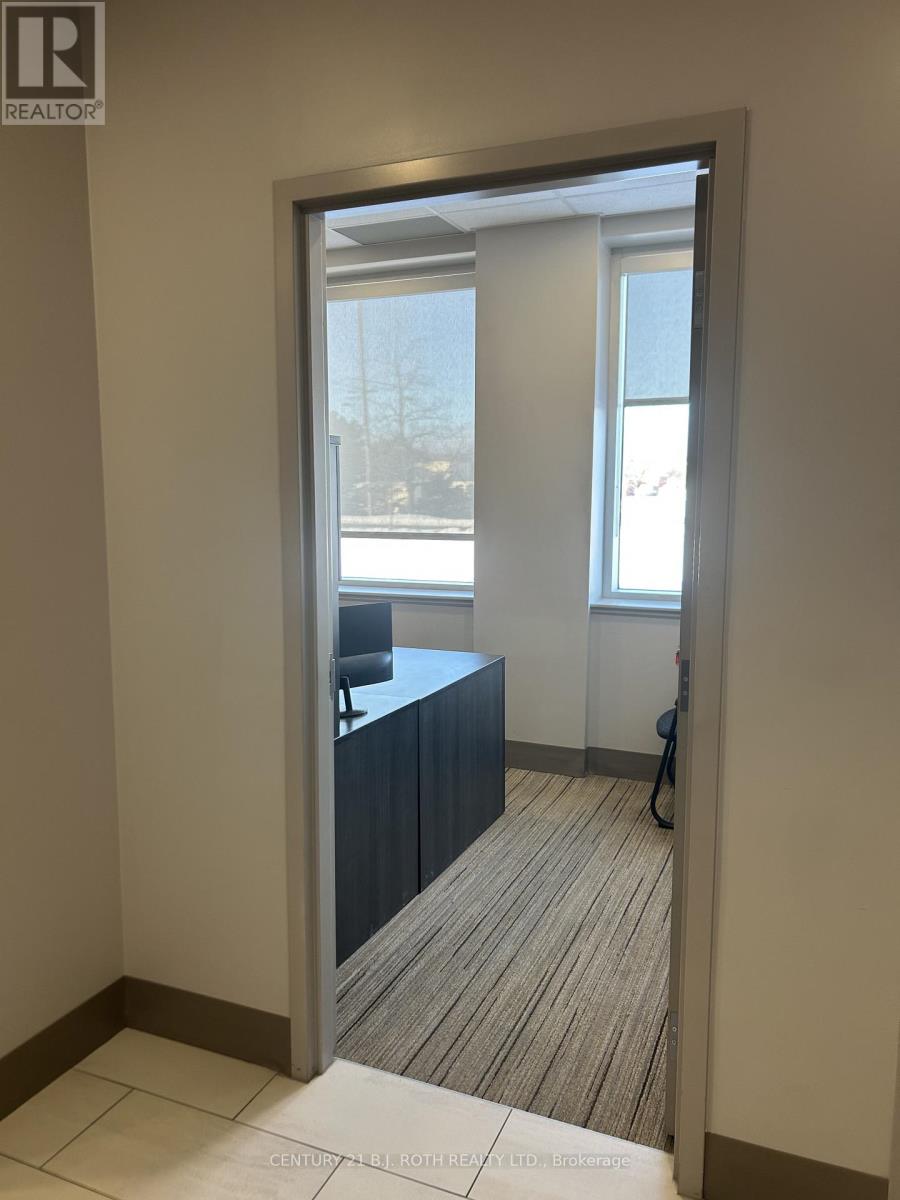
Approximately 100 sq ft of private office space available in a well-maintained professional building conveniently located just off Highway 26 entering Collingwood. This quiet and secure workspace includes access to a shared boardroom, kitchen, washroom facilities, and free WiFi, making it ideal for professionals looking for a comfortable and functional office environment.The property offers on-site parking, security, and a peaceful setting, allowing you to focus on your work while still being easily accessible for clients.This space is perfect for entrepreneurs, consultants, or professionals starting out who are looking to establish themselves while working alongside a well-known and respected business owner in Collingwood who is supportive of helping others grow their business.An excellent opportunity to set up your office in a professional and collaborative environment. (id:55460)
37 Kell Place
Barrie, Ontario
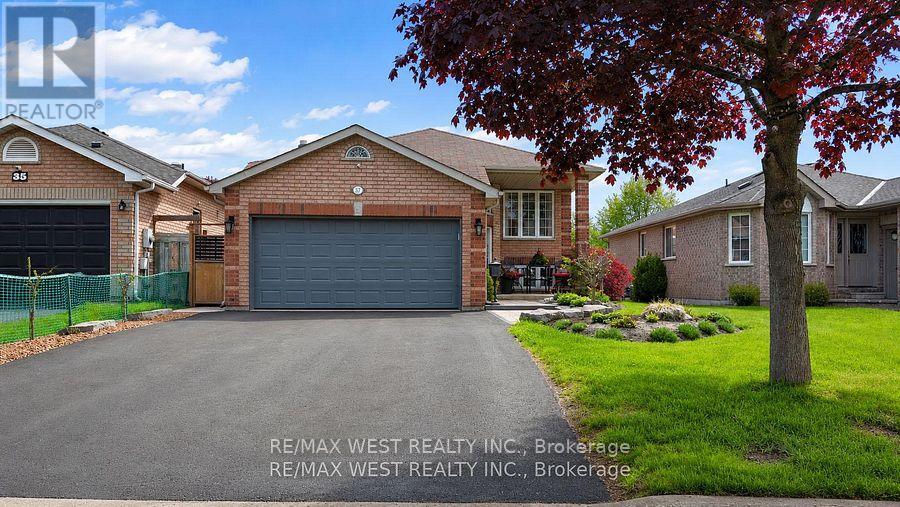
Welcome to 37 Kell Place, a beautiful, modern, turnkey all-brick raised bungalow in the sough after Bayshore Community. The expansive main level features an open concept that has been totally renovated from top to bottom, including a gas fireplace, engineered hardwood flooring, updated lighting, and a bright, open concept layout designed for modern living. The kitchen showcases granite countertops, a large kitchen island and loads of counter space. Walk out to a huge multi layered deck perfect for entertaining and a fully fenced and landscaped yard. The home features premium finishes that don't stop on the main floor. The basement is designed as an amazing in law suite with income potential that features an additional bedroom, a new kitchen , stainless steel appliances, built-in stove and cook top with large windows, gas fireplace with stone features, wainscotting and executive finished that need to be seen to be fully appreciated. Three spacious main-level bedrooms include engineered hardwood floors, open concept and gas fireplace all designed for a modern living feel with executive features. The home also features a huge driveway with a fully landscaped yard, inground sprinkler system and much more. All within close proximity to walking trails, the beach, parks, schools, and amenties. (id:55460)

Bsmt - 71 Primeau Drive
Aurora, Ontario
Very bright and spacious 1-bedroom, 1-bathroom basement unit with ensuite laundry and a full kitchen in the sought-after Bayview-Wellington neighbourhood of Aurora. Walk out to a beautifully landscaped, fully fenced backyard, perfect for entertaining. Professionally built with California shutters, wainscoting, crown mouldings, marble bathroom countertops and flooring. Features new energy-efficient windows, a new roof, and pot lights. Close to parks, schools, and major highways. (id:55460)
8747 10th Line
Essa, Ontario
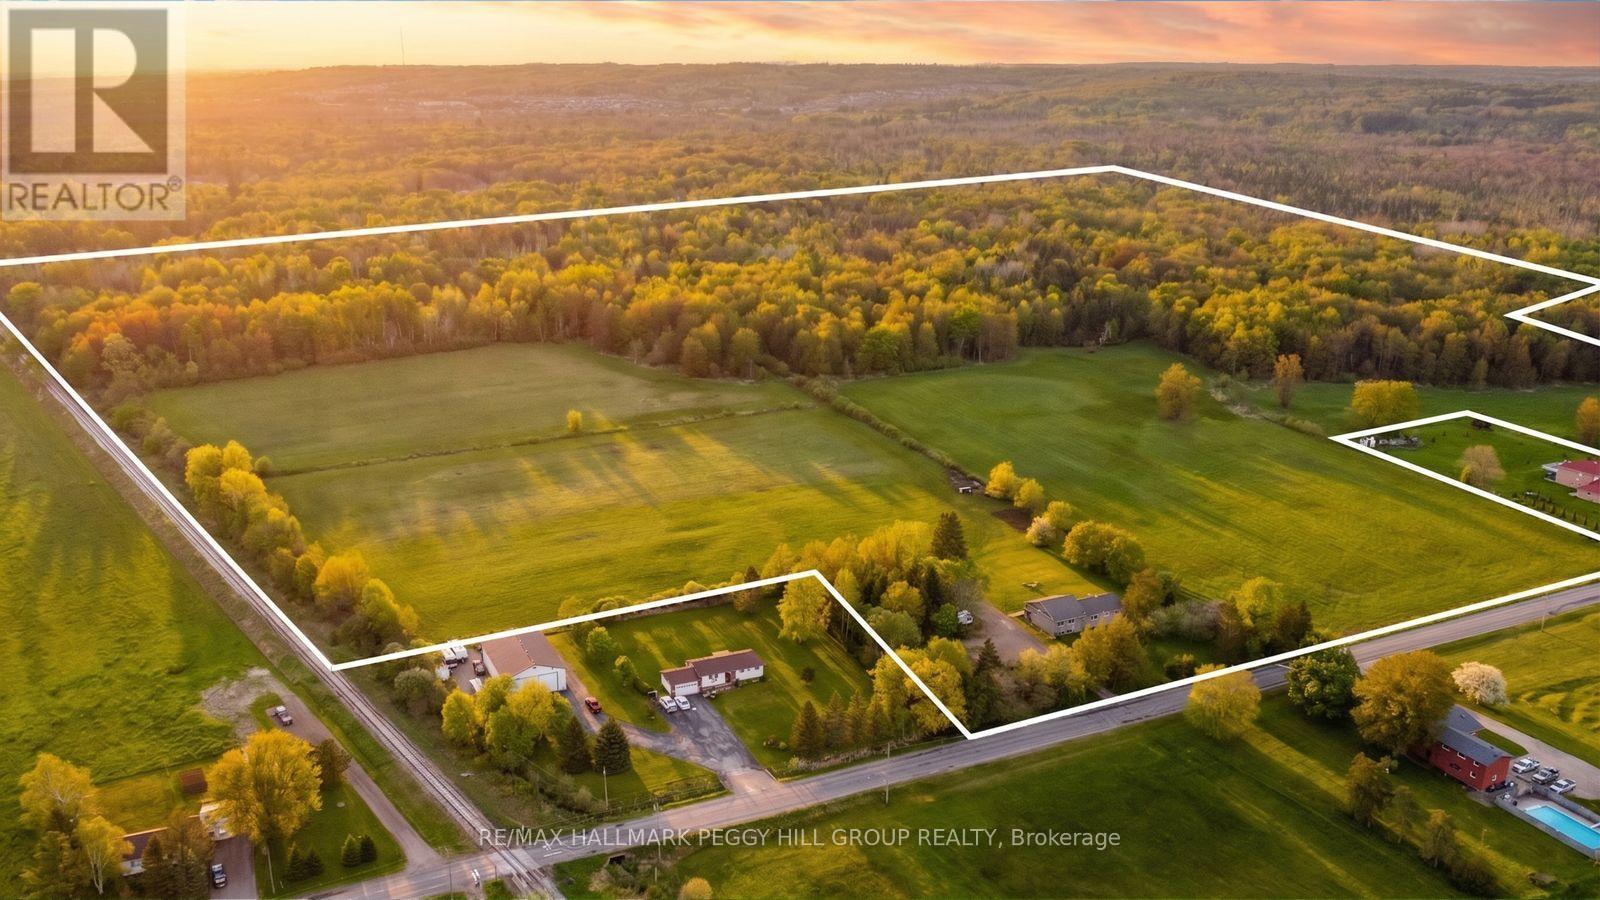
MORE LAND, MORE FREEDOM & MORE WAYS TO MAKE IT YOURS! 83.47 acres less than five minutes from Barrie is an opportunity that does not come along often, with approximately 35 workable acres, open fields, mature forest and private trails giving you room to farm, explore, keep equipment, enjoy recreational toys or simply live with far fewer limits around you. The workable acreage is currently used as hay fields by a local farmer, while trails wind through the wooded sections where wildlife is a regular part of the scenery. At the centre of it all sits a bungalow with more than 3,000 sq. ft. of finished living space, including a large eat-in kitchen with extensive cabinetry, stainless steel appliances and a mosaic backsplash, plus a separate dining room and spacious living room with double garden doors opening to the covered back deck. The primary bedroom includes a walk-in closet with an integrated 2-piece ensuite, while a second large bedroom sits on the opposite side of the main floor near a 4-piece bath with a deep soaker tub and separate shower. The finished basement adds another full level of living with a large rec room, two additional bedrooms, a bathroom rough-in and its own separate entrance, creating excellent in-law potential for extended family or longer-term guests. The covered back deck overlooks the expansive lawn, with a patio, firepit and 8 x 10 shed set beyond. Improvements include replaced windows and shingles, added R20 attic insulation and a replaced sump pump. Tangle Creek, Ardagh Bluffs, Highway 400, Allandale Waterfront GO and Snow Valley Ski Resort are all within easy reach, then you come home to hay fields, forest trails and more land than most people ever get to call their own. (id:55460)
95 Penstock Court
Richmond Hill, Ontario
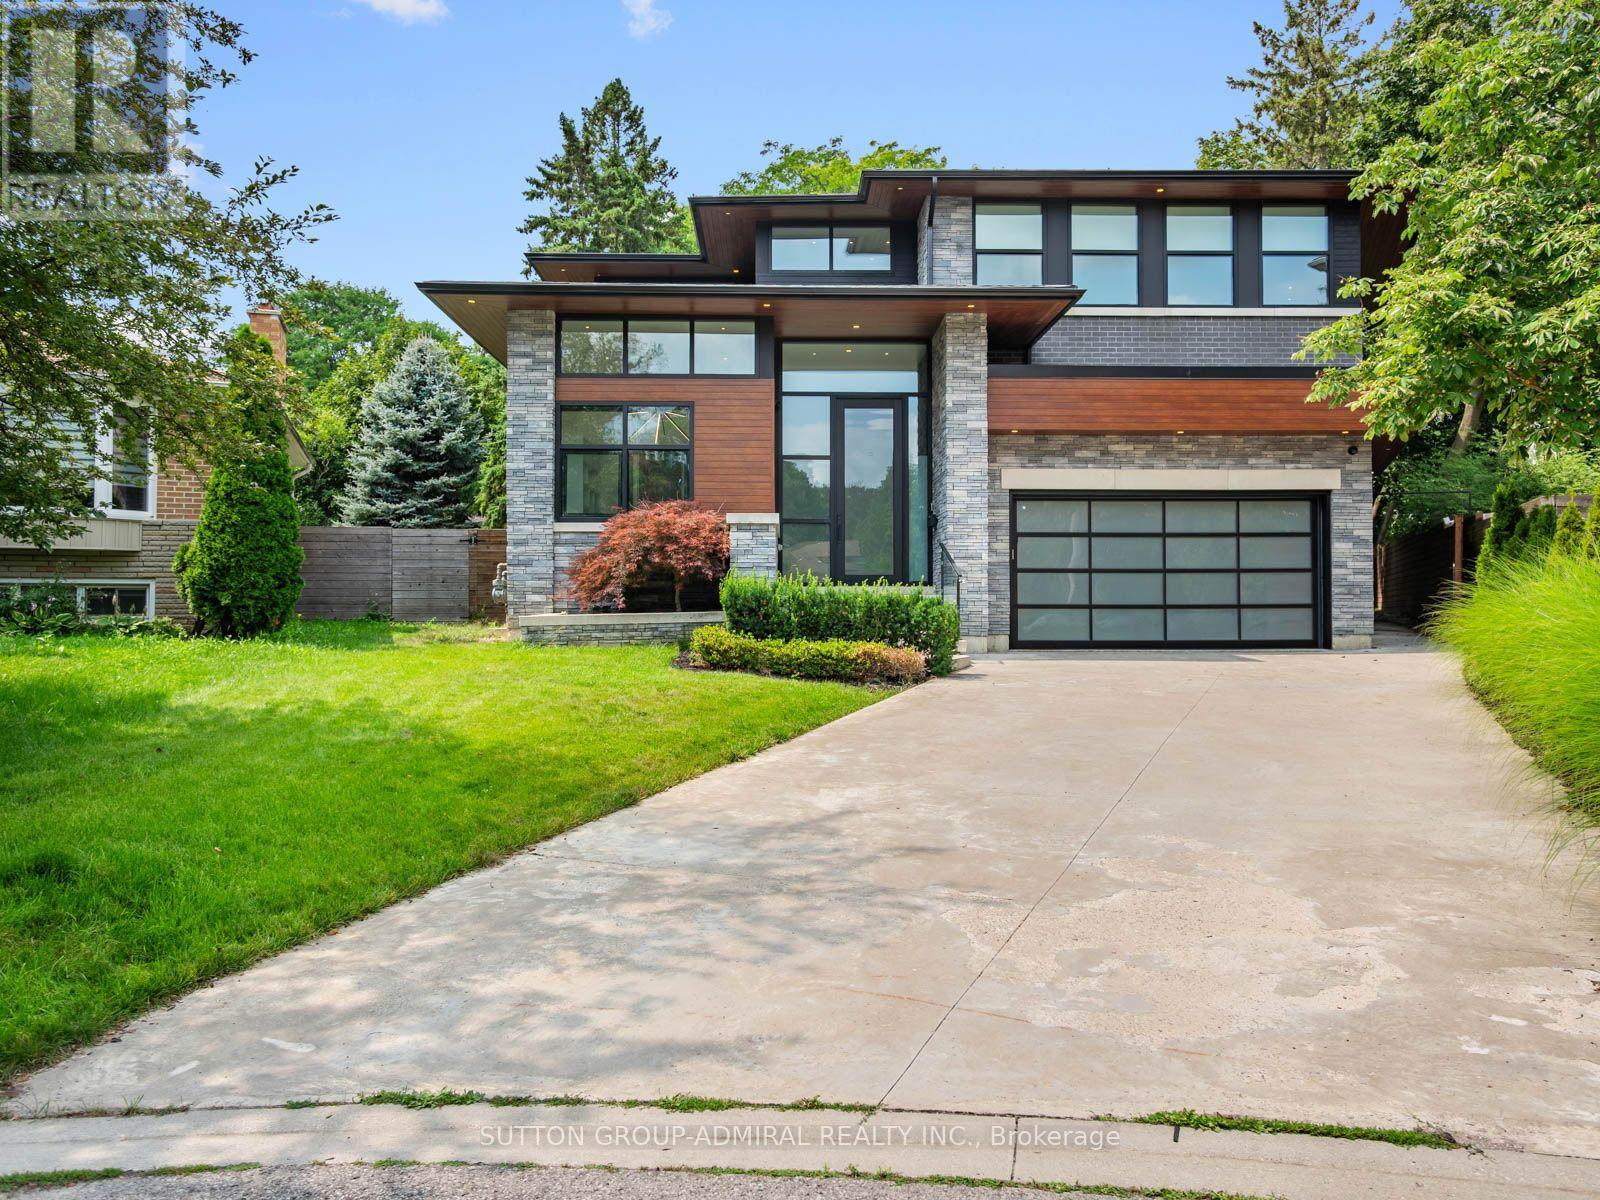
Luxury, technology and thoughtful design come together at 95 Penstock Court. A custom-built detached home on a 9,688 sqft. lot with seven-car parking, nestled on a quiet Mill Pond cul-de-sac. Herringbone hardwood, pot lights & built-in speakers flow throughout, complemented by Control4 automation for the garage doors, lighting, climate & Somfy blinds,plus Ring security monitoring & wired CCTV.A snow-melt driveway leads to a heated epoxy-floor garage with slat walls and EV charger, while the adjoining mudroom features custom storage & a pet-washing station. The main floor hosts soaring 11ft ceilings throughout.An office with built-in bookcases & walk-in closet;and an expansive living room with 21ft ceilings,an electric fireplace, TV mount & shelving; and a chef's kitchen with quartz counters, centre island, bar fridge, gas countertop range, built-in oven, SS appliances & a concealed pantry with shelving & second fridge. Sliding doors from the living & dining areas open to a concrete patio with built-in BBQ, above terrace provides awning & a spacious fenced backyard with playground perfect for entertaining. Upstairs, 9 ft ceilings;the primary bedroom offers a walk-in closet which connects to a luxurious 5-piece ensuite with soaker tub, frameless glass shower & double sink vanity & a large private rooftop terrace overlooking the backyard; another bedroom has a walk-in closet & 3-piece ensuite, while two bedrooms share a 5-piece semi-ensuite. A laundry room on the second floor adds convenience. Bright above-grade windows enhance the finished basement complete with a recreation room, bedroom with 3-piece ensuite, second quartz counter kitchen, another 3-pc bathroom with sauna&a golf-simulator room that doubles as a home theatre with bar fridge & built-in speakers. All bathrooms feature bidets, while the owned tankless water heater, two furnaces and two air conditioners eliminate rental fees. Close to shopping, dining, parks, schools, golf, YRT/Viva, GO Transit & HWY 407. (id:55460)

18 Lancaster Court
Georgina, Ontario
Exuding loads of natural light, check out this bright, clean, freshly painted and inviting home designed for comfortable everyday living. From the Foyer with a wide hallway, closet and powder room, the main level offers a spacious, easy flow, open plan living space. Convenient walkout from the main floor to a private deck and fully fenced backyard which enjoys the added bonus of a treed backdrop and no rear neighbours in view. Upstairs, the spacious landing leads to 3 roomy bedrooms, including a Primary bedroom featuring a 2 piece ensuite and walk-in closet. Designed with busy family living in mind, the upper level 5 piece bathroom features dual sinks plus a door separating the bath & toilet area for added privacy and convenience. The finished basement expands your living space with a spacious Family Room, perfect for a playroom or relaxing retreat for the family, includes plumbing for a potential 'wet bar''. Also featuring a 4 piece Bath combined with Laundry and dedicated utility space, tankless water heater, 'under stair' storage and a separate office with storage closet. (no window) Single car garage and spacious two-car driveway with no sidewalk interruption, provides ample room for the vehicles. Located in a great neighbourhood, you'll love being just a short walk to schools, shopping, restaurants and beautiful Lake Simcoe. With the added bonus of resident's exclusive beach rights, (optional, at a nominal fee) enjoy the value of a solid home in a family friendly neighbourhood. (id:55460)
14a Mccachen Street
Richmond Hill, Ontario
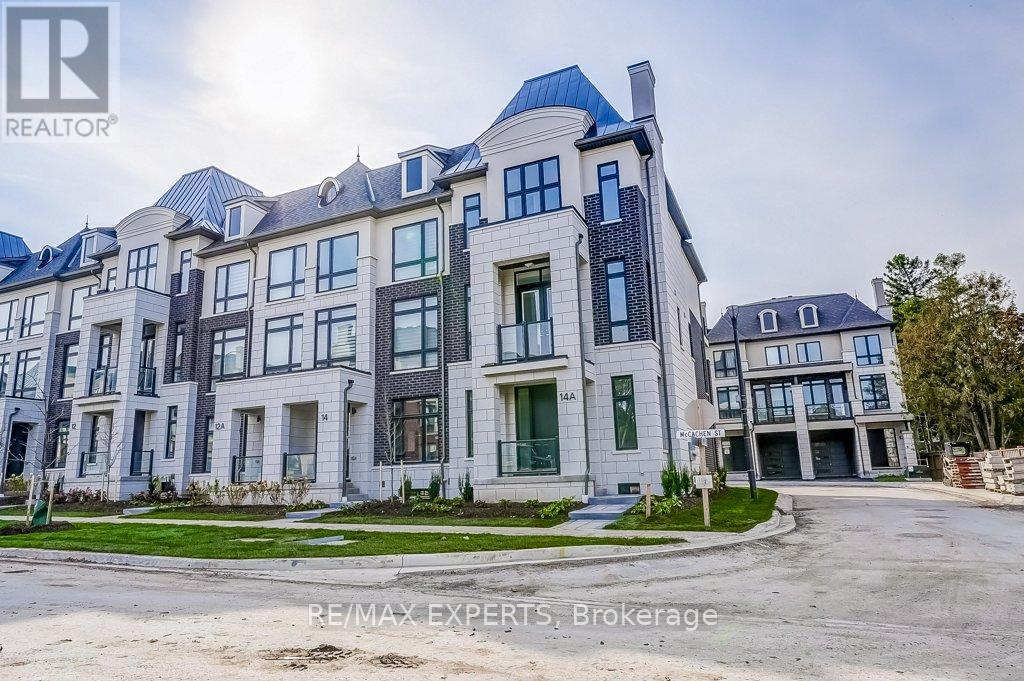
Welcome to this premium extra wide end unit freehold townhouse built by Fifth Avenue Homes in the highly sought after Oak Ridges community. The additional natural light from being an end unit fills the expansive interior throughout the day and conveniently compliments its extra wide lot appeal. Well over 2000sf of upgraded living space includes a finished basement and many upgrades such as upgraded high ceilings, upgraded flooring throughout, finished walk in closets, upgraded electrical, etc. This Stunning Residence Features 3 Bedrooms And 4 Bathrooms will feel perfect for anyone, including families. The Kitchen Is A Chef's Dream, Equipped With High-End Appliances, A Quartz Countertop, And A Waterfall Island. It Overlooks A Bright And Spacious Family Room With A Walk-Out Balcony, Perfect For Indoor/Outdoor Living And Entertaining. (id:55460)
706 Reid Street
Innisfil, Ontario
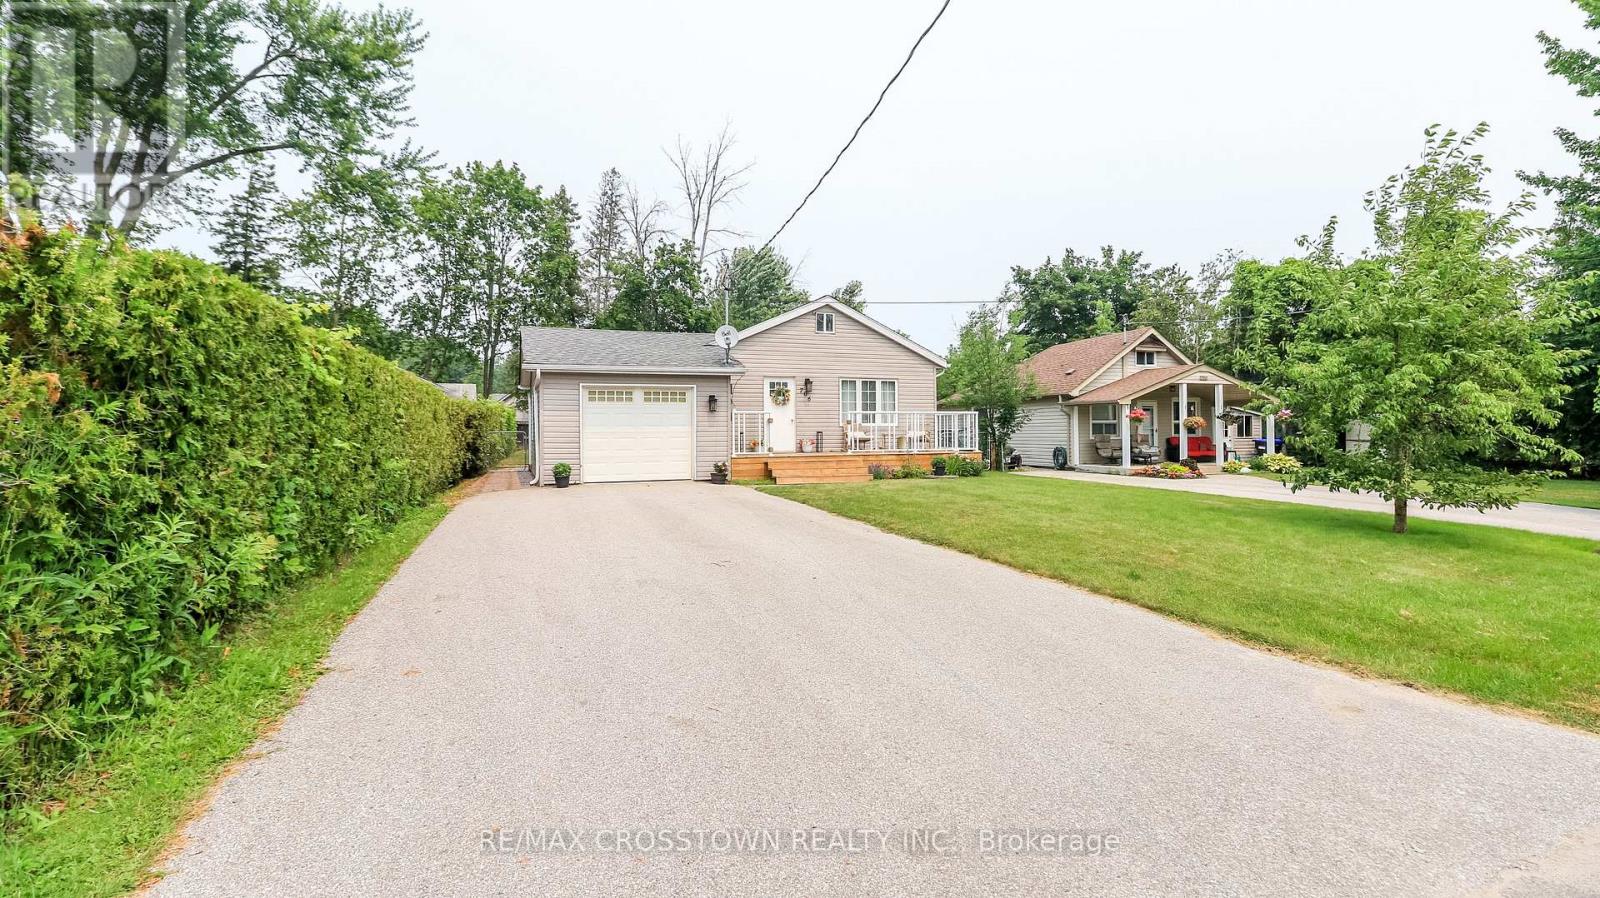
Beautifully renovated home in a terrific neighbourhood. Just down the street to the bottom of 9th line and Lake Simcoe. Full size single car garage with man door at rear to yard. Easy parking for 4+ on the driveway. Recently added front porch and decking at side entrance.Heat pump offers heat in winter and air in summer. Gas fireplace in living room.Beautiful custom kitchen bar counter and matching coat rack. Built in closet and shoe rack in master bdrm. Quartz kitchen counter with large single stainless steel sink, custom faucet and soap dispenser, custom backsplash. Custom live edge wood bar counter makes for great entertaining. (id:55460)
311 - 9506 Markham Road
Markham, Ontario
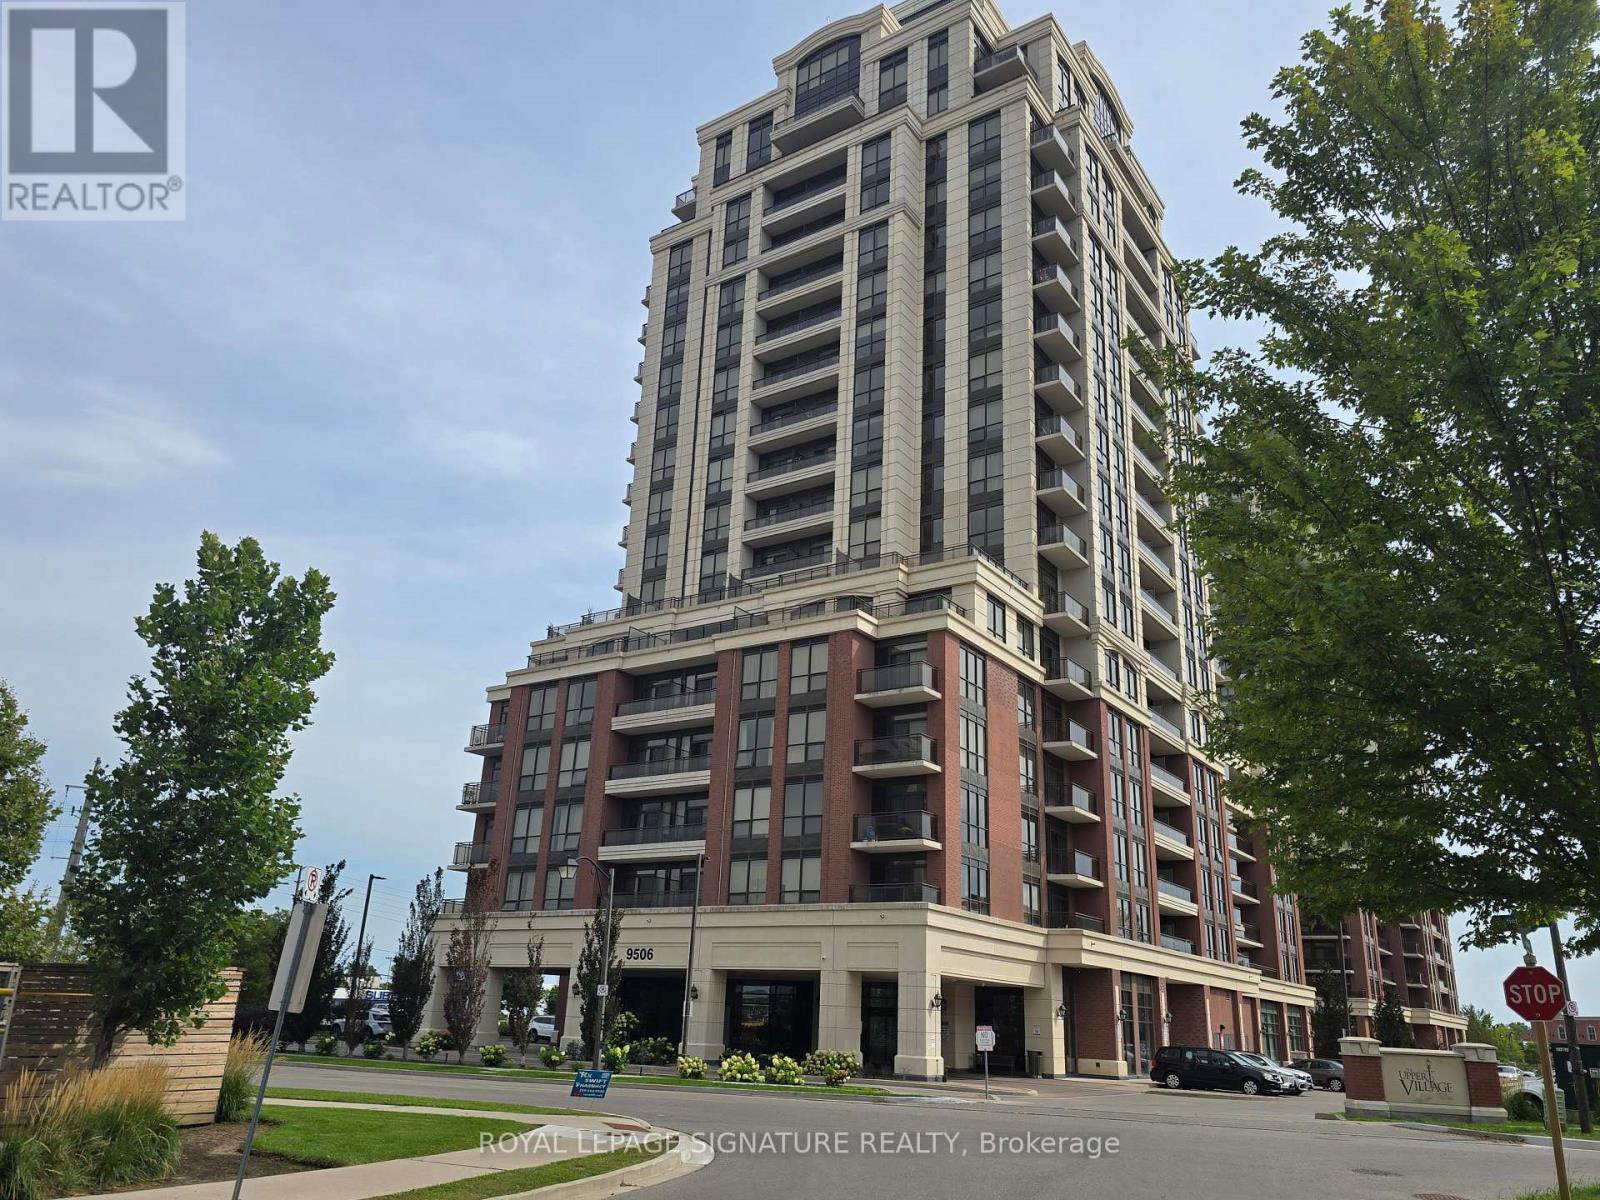
Enjoy Luxury living at Upper Village 2 by Greenpark! Make this bright & airy 2-Bedroom, 2-Bathroom unit featuring a functional open concept layout & picturesque park view your own. Premium finishes include 9ft ceilings, granite counters, sleek tall cabinetry & stainless steel appliances. The building boasts Resort-Style amenities: 24/7 concierge, gym, sauna, yoga room, guest suites & rooftop terrace. Unbeatable location steps to Mount Joy GO, Markham Museum, Dining & Shops. Minutes drive to Top Schools, Markville Mall & Hwy 7/407. Perfect for end-users or investors! Welcome to your new home and new beginnings! (id:55460)
413 - 555 William Graham Drive
Aurora, Ontario
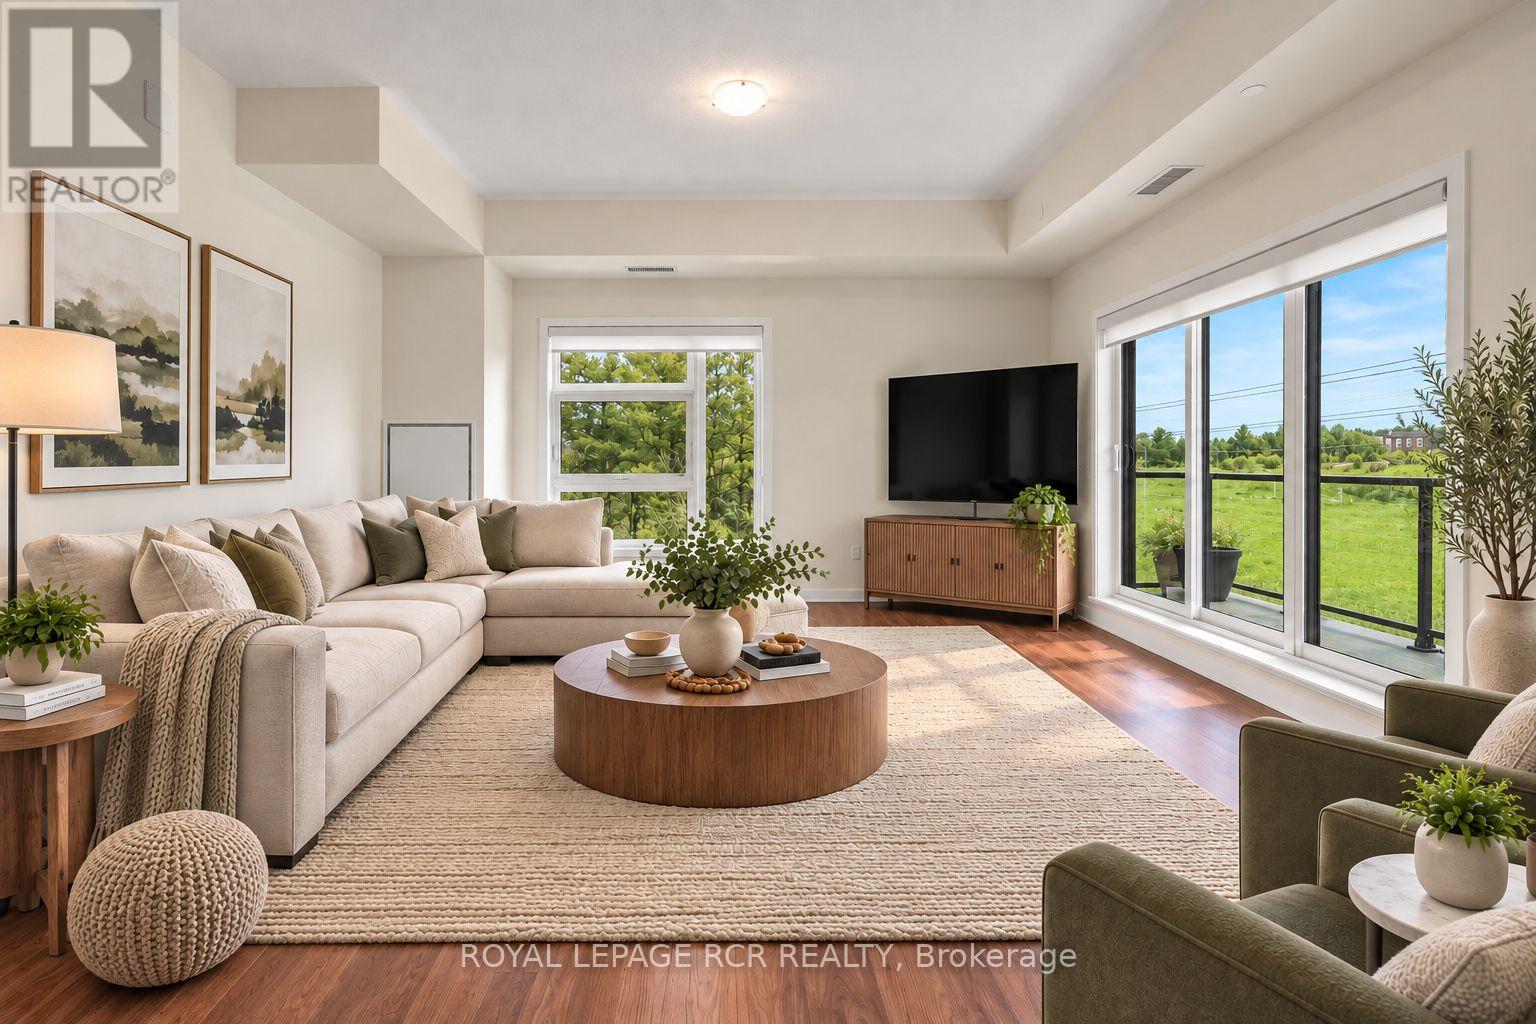
Penthouse living at its finest! This bright and spacious 2-bedroom, 2-bath corner unit condo offers an expansive open-concept layout. Huge combined living/dining and kitchen area that is perfect for both everyday living and entertaining. Enjoy a completely carpet-free space that has so much natural light it will brighten even the dreariest of winter days. Step outside to two private balconies - one expansive 34' space ideal for hosting or relaxing. It's the pefect spot for savouring your morning coffee or an end of day beverage. With ensuite laundry, locker for extra storage, and "TWO" side-by-side owned Parking Spots, this home blends comfort, convenience, and lifestyle seamlessly. First class amenities include concierge, a fully equipped gym, pet spa, yoga studio, bike storage room, party room, lounge area, billiard room, and outdoor terrace with BBQs. Easy access to the 404, Go/Bus transit, shopping and dining. Pets with restrictions are allowed, so your furry family members can enjoy the space as well. This is one of the largest and most spacious units in the building at 1273(unit) + 2 balconies at 223 combined for a total of just under 1500 square feet. Enjoy the many windows and open floor plan or add a wall to create a separate living area if that's what suits your family best. Some photos are virtually staged. (id:55460)
55 Metcalfe Street
Aurora, Ontario
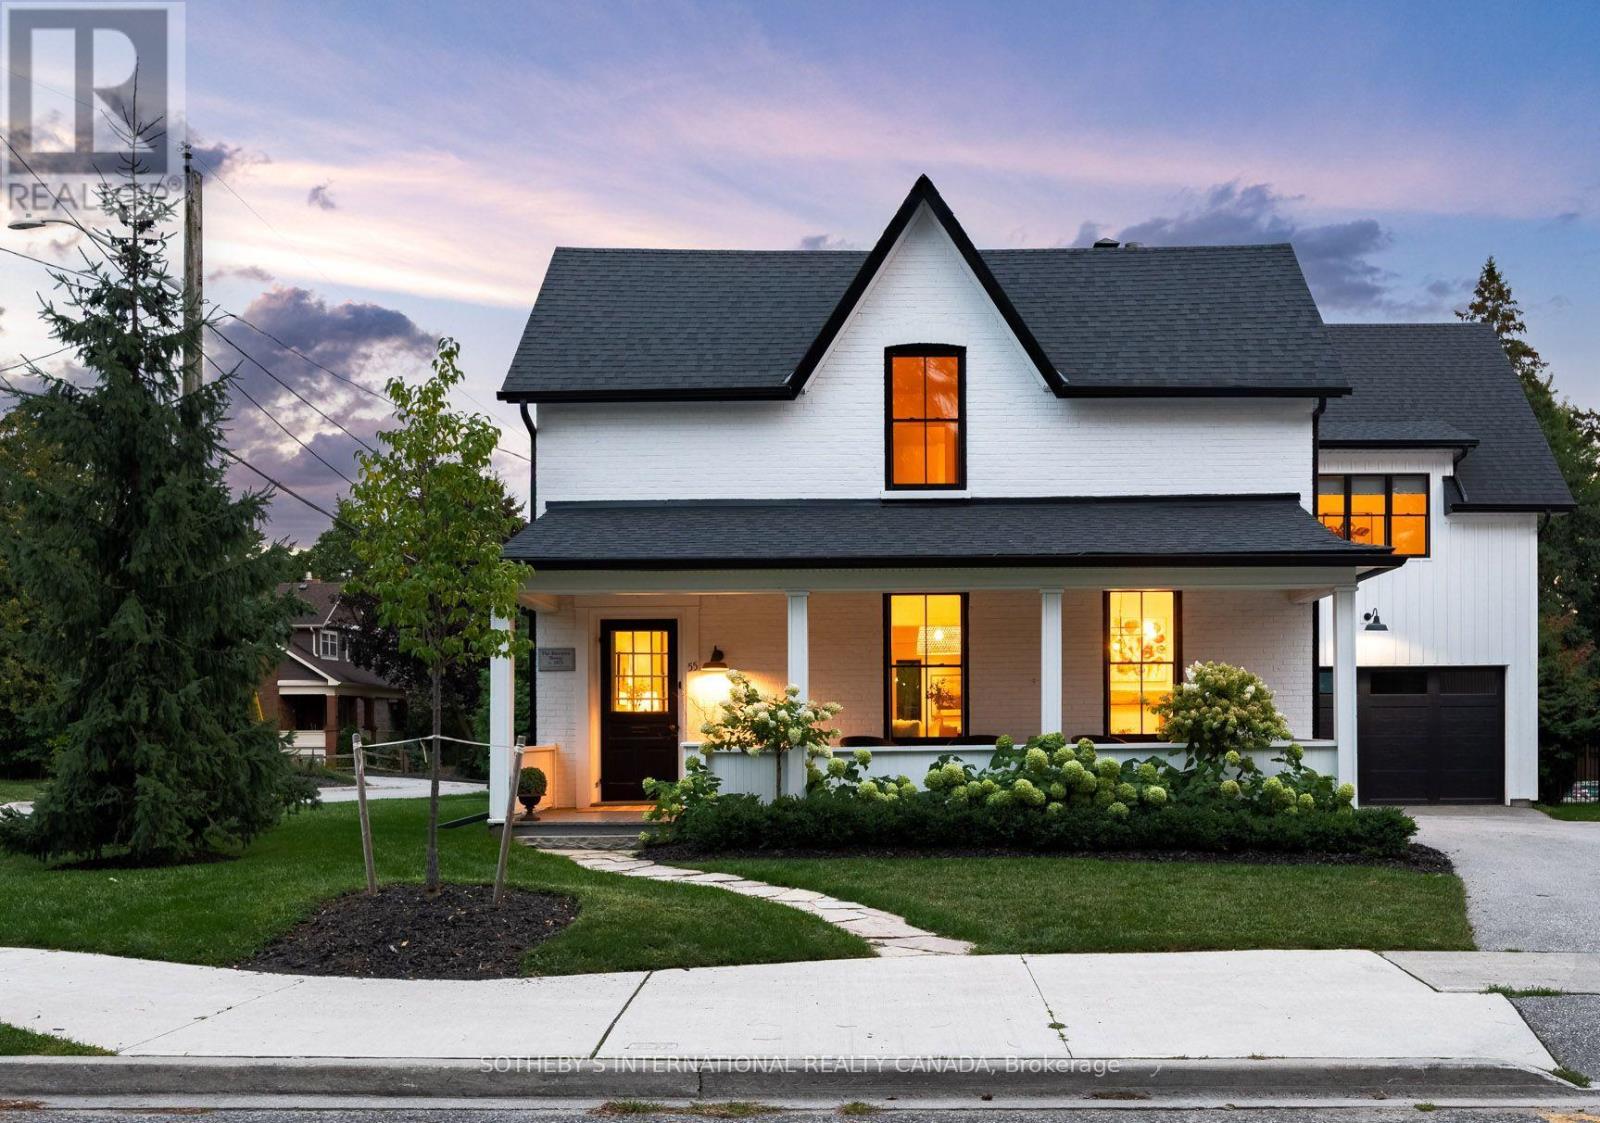
At the corner of Wells and Metcalfe, in prime Aurora Village, sits this beautifully renovated century home. Reconfigured for today's living with an addition that seamlessly blends into the original, this is the perfect combination of character and contemporary design. Natural light follows you from room to room with understated windows and sliding glass doors that open to an elegant and serene private pool area complete with a pool house for morning coffee or evening cocktails. The family room combines with a very modern kitchen for entertaining and includes upscale appliances. The central dining room includes a walk-in bar and opens to the perfect sitting/living room surrounded by windows and includes the original fireplace although less formal. An airy staircase takes you to four bedrooms with the primary including a walk-in outfitted by California Closets. The ensuite, with heated floors, feels more spa than residential. A perfectly located open office joins the two bedroom wings. Engineered light oak hardwood throughout the main and second floors. Functional mudroom from the double garage (a rarity in this coveted neighbourhood). Enjoy Saturday mornings at the farmer's market, concerts at the park, and a brief walk to the GO Station for city jaunts. (id:55460)