
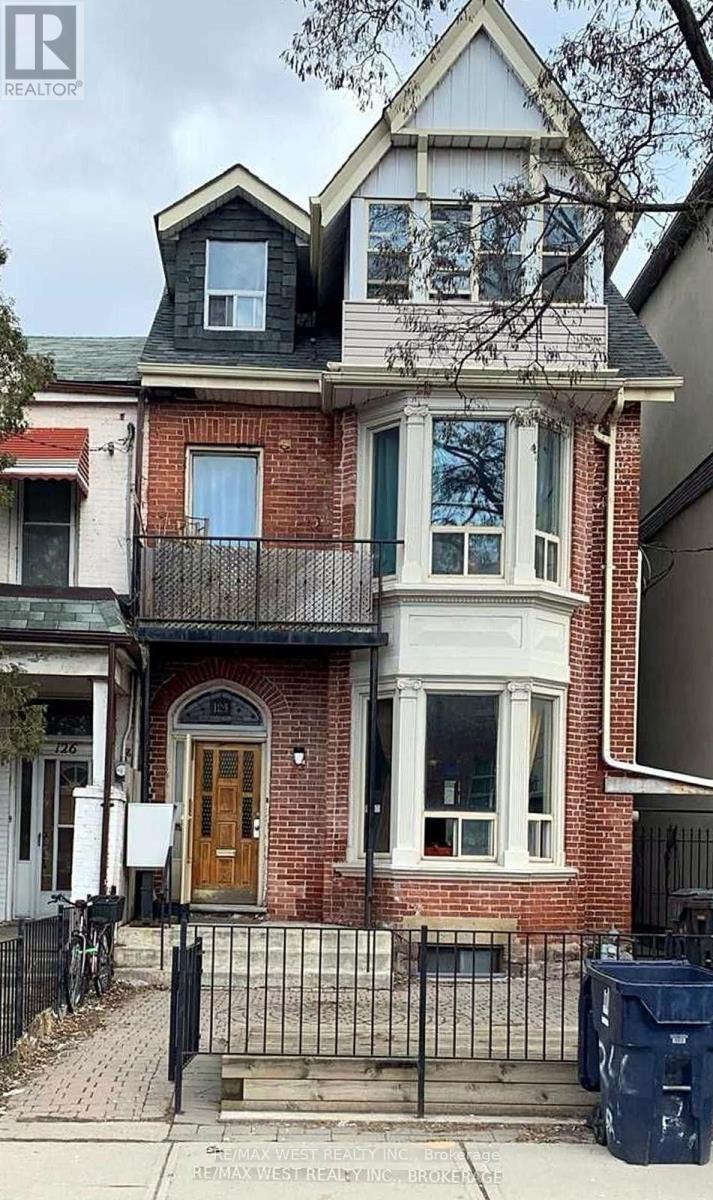
124 Baldwin Street
Toronto, Ontario
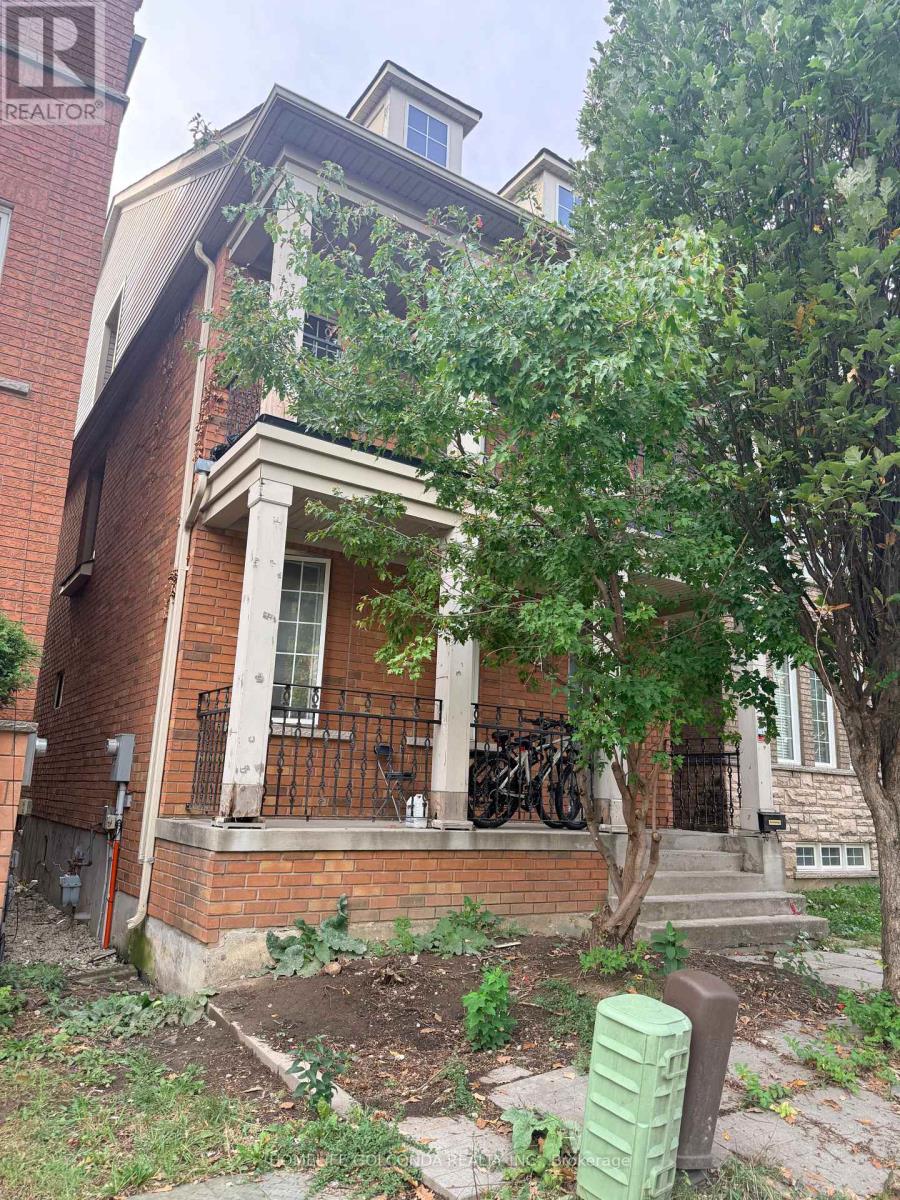
Excellent Investment Property, Downtown Toronto Steps To U Of T, Chinatown And Hospital Row. 8 Self Contained Units With Zero Vacancies And Huge Upside Potential. Long Standing Tenants, Ideal For Owner/Operator With Long Term Vision. Current Net Well Over $100k, $145k Gross, Easy 20% Upside Without Reno. Pictures Taken When Vacant. End Of Row Attached With Wide Side Yard.Ample Parking Via Lane (5 Spots). Motivated Sellers. (id:55460)
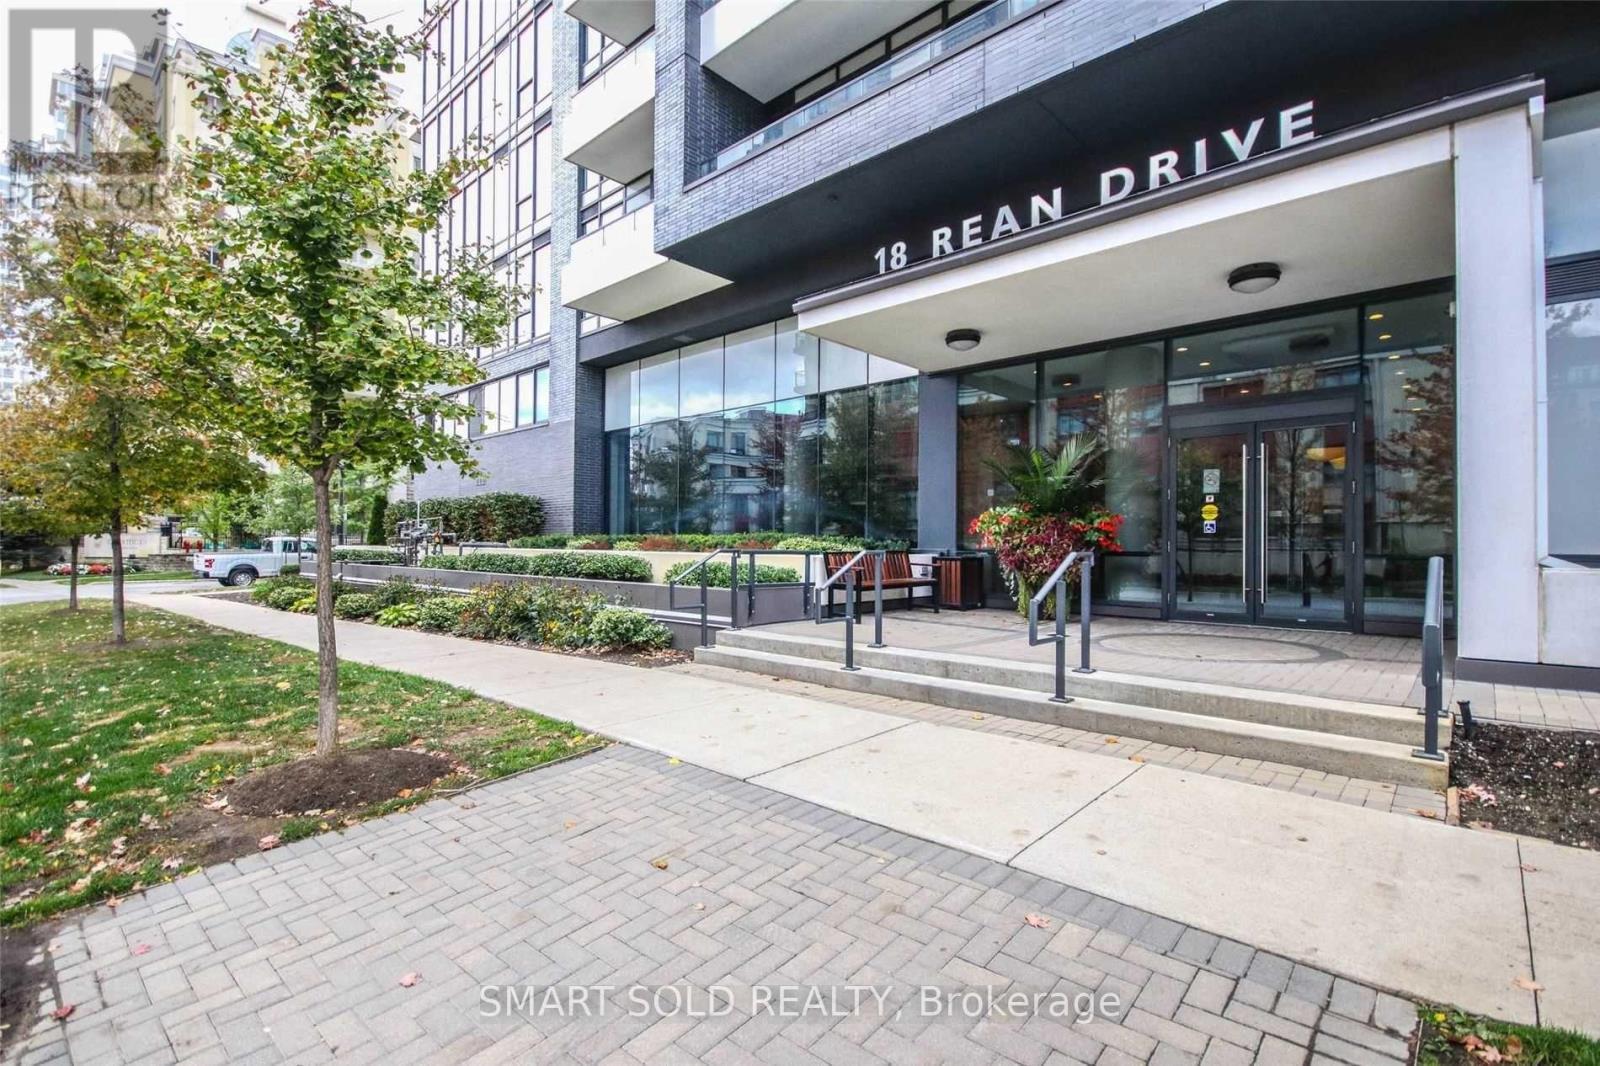
221 - 18 Rean Drive
Toronto, Ontario
**Location*Location*Location**Welcome To NY2** One(1) Bedroom + 1 Washroom + 1 Parking spot & 1 Locker** With Large Walk In Closet**Large Bathroom** Large Linen With Stacked Washer/Dryer**L-Shaped Spacious Kitchen**Cozy Fireplace With Custom TV Stand**Living/Dining Room Large Space With South Exposure*Ready to Move-in*Furnished with Queen size Bed Frame & Mattress, Kitchen Island Table /w 2 chairs, 3-seat Sofa**All pictures were taken before the tenant occupied** (id:55460)
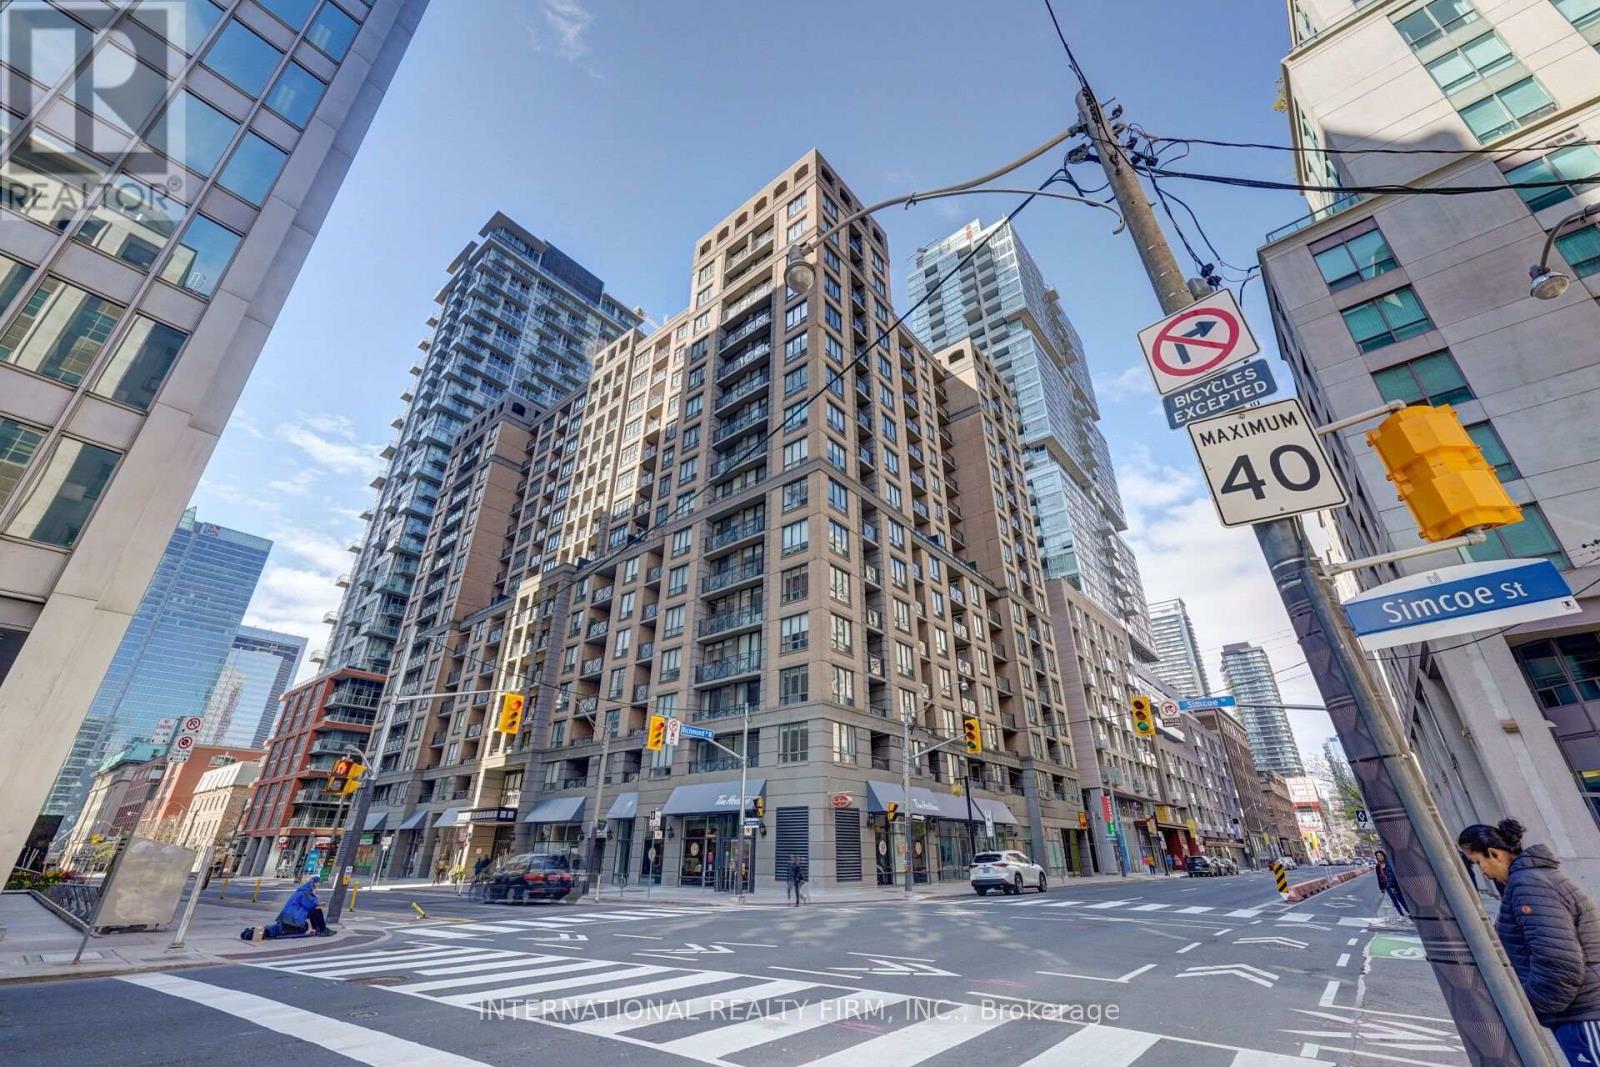
1209 - 140 Simcoe Street
Toronto, Ontario
Spacious 3-bedroom suite in prestigious University Plaza at 140 Simcoe St. Prime downtown location steps to Osgoode Subway, Financial District, hospitals, restaurants, OCAD, Queen West and more. Bright, functional layout featuring modern finishes, full-sized kitchen, and ensuite laundry. Top-tier building amenities: 24-hr concierge, gym, rooftop deck/garden, party room, and paid visitor parking. Base price is unfurnished. *** Option to lease fully furnished at $4500/month *** Underground parking available for an additional $100/month. (id:55460)
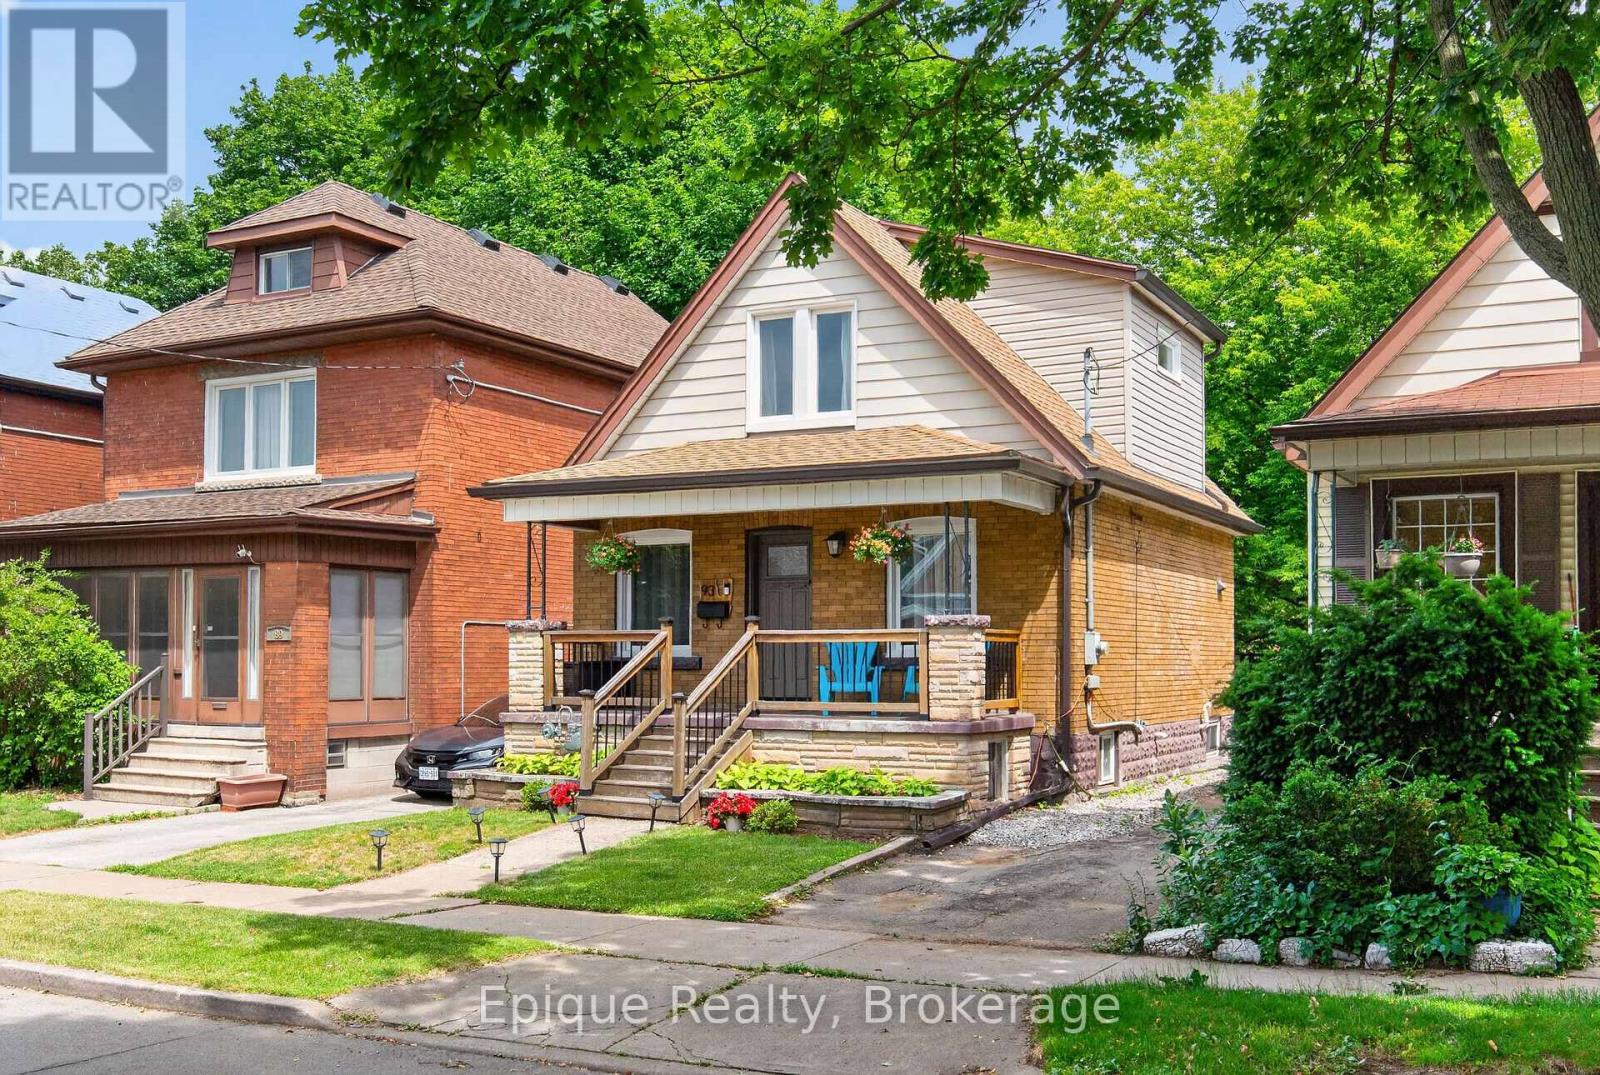
93 Graham Avenue S
Hamilton, Ontario
SKIP THE CONDO FEES, NOT THE SPACE. Priced like a townhome but fully detached, this 2-bed, 2-bath Delta home offers your own backyard, two parking spaces, no shared walls and no monthly condo fees. Worried about an older home? The major work is done. This 1926 gem has over $43,500 in documented updates: new electrical with all knob-and-tube removed (2023), lead pipe replacement (2024), new windows and front door (2024), dormer roof and eavestroughs (2024), south-side exterior waterproofing (2025) and a high-efficiency furnace (2020). Inside, approx. 1,000+ sq ft of finished space starts with a kitchen featuring quartz counters, stainless steel appliances and a new sink (2025). Step out to the deck and fenced yard with a mature shade tree, shed, rear alley access and room for a garden, swing set or hot tub. The finished basement adds a family room, den, 3-piece bath and laundry. No rear neighbours, just an elementary school and park behind you, with Gage Park and Ottawa Street only minutes away. It's your own roof, your own yard and no condo board to answer to. Book your private showing today! (id:55460)
10 Aldwinckle Heights
Toronto, Ontario
A Rare Oppotunity of your big Family home plus Basement Cashflow! One of Best Functional Layout! Renovated From Top to Bottom, 9 feet ceiling ground floor, 2600+ Sqft above grade plus spacious finished basement, Upgraded Kitchen with broad Countertops, All Bedrooms with Washrooms Ensuite or exclusive use. plus Family room and Living Room on main ( function bedrooms ), Apartment with Wide Terrace on Third Floor, No Carpet, Walking Distance to York University, Finch West Subway Station, Detached Double Size Garage, Exterior Stairs in the backyard. Walk out basement with separate entrance. The property has wonderful cash flow from which You can relax on your investment as well as Your Big family residence if you want. Newer Roofing, Two kitchens,, Hi-Efficient Furnace. (id:55460)
390 Grovehill Road
Oakville, Ontario
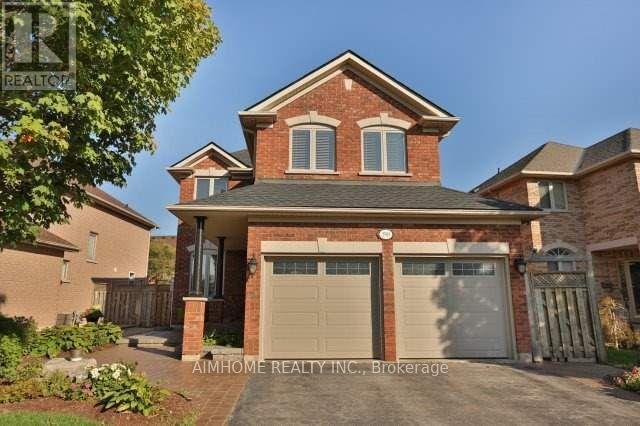
Beautiful Home. Well-Maintained 4 Br Home In River Oaks. Close To Parks, Schools & Hospital. Prof Landscaping With Interlock, Irrigation System, Lush Gardens In Private Backyard. Formal Living/Dining Rm W/Decorated Columns & Hrdwd Flr. Fabulous Kit W/Dark Cabinetry, Pantry & W/O To Patio & Hot Tub. Fam Rm W/Hrdwd Flr & Gas Firplace. Master Ensuite Bathroom With Soaker Tub & Separate Shower. Quite Neighbourhood. Nice Place To Call It Home (id:55460)
390 Grovehill Road
Oakville, Ontario
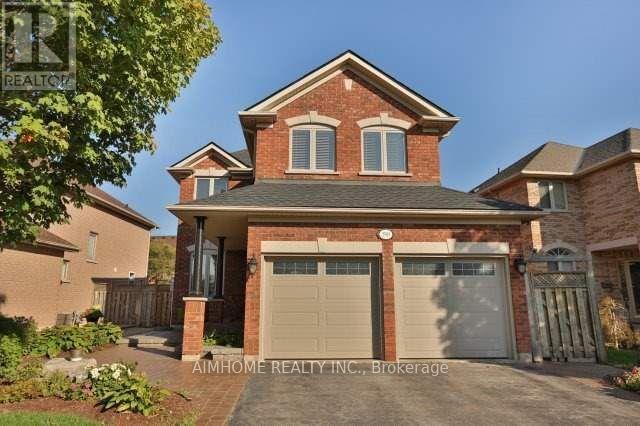
Beautiful 4-bedroom home in prime River Oaks! Close to top schools, parks & hospital. Stunning curb appeal w/ prof landscaping, irrigation sys & lush gardens. Private backyard oasis boasts a interlock patio & premium Arctic Spa saltwater hot tub (approx. $20k). Main level features formal living & dining rms w/ decorative columns & hardwood floors. Gourmet eat-in kitchen offers dark cabinetry, pantry & walkout to patio. Cozy family rm incl hardwood flrs & gas fireplace. Spacious primary suite features a luxurious ensuite bath w/ deep soaker tub & separate shower. Impeccably maintained and move-in ready. (id:55460)
4 - 3556 Colonial Drive
Mississauga, Ontario
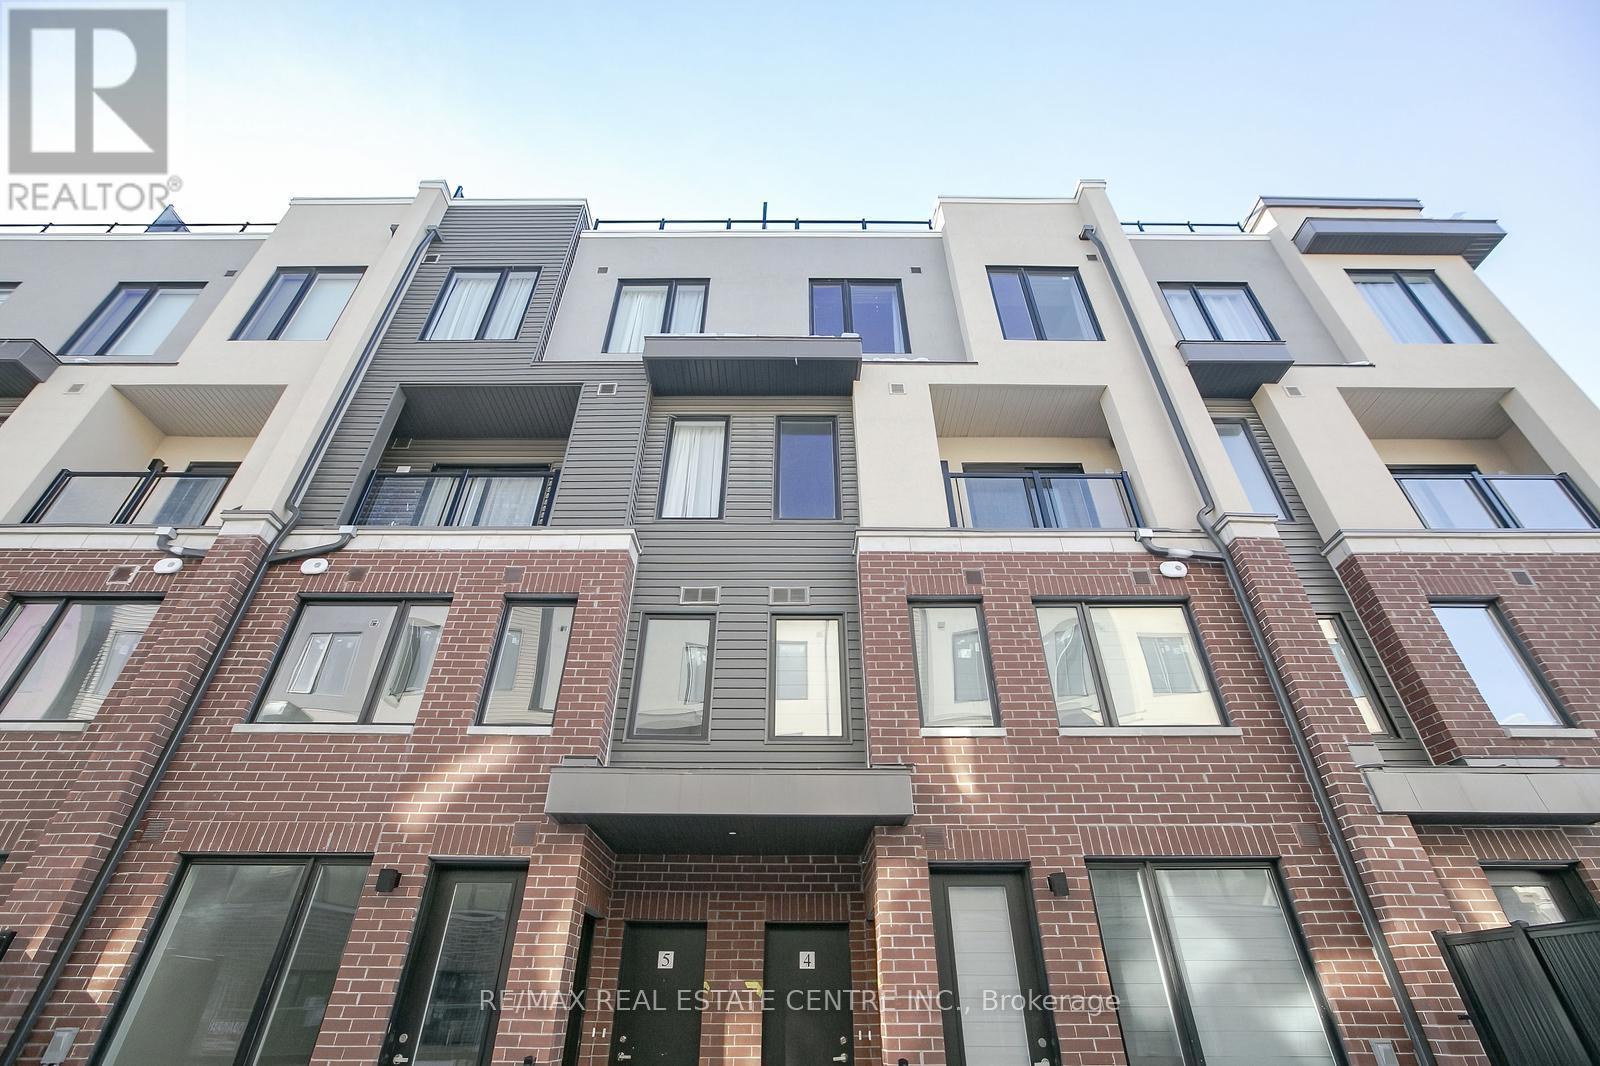
Only 3 years old and highly upgraded stunning townhouse features a modern and functional open-concept layout with large windows providing abundant natural light. Freshly Painted. Most popular Skyway model. The main floor boasts wide plank engineered laminate flooring, while the upgraded kitchen is equipped with quartz countertops, a ceramic tile backsplash, and stainless steel appliances. Upstairs, the spacious master bedroom includes a 4-piece ensuite, with a second full bathroom and laundry on the second floor. Enjoy the added luxury of a private rooftop terrace, perfect for entertaining or relaxing outdoors. Located steps from shopping, eateries, Costco, Walmart, U of T, Credit Valley Hospital, and public transit. Easy access to highways and the new Ridgeway Plaza. (id:55460)
17 - 540 Essa Road
Barrie, Ontario
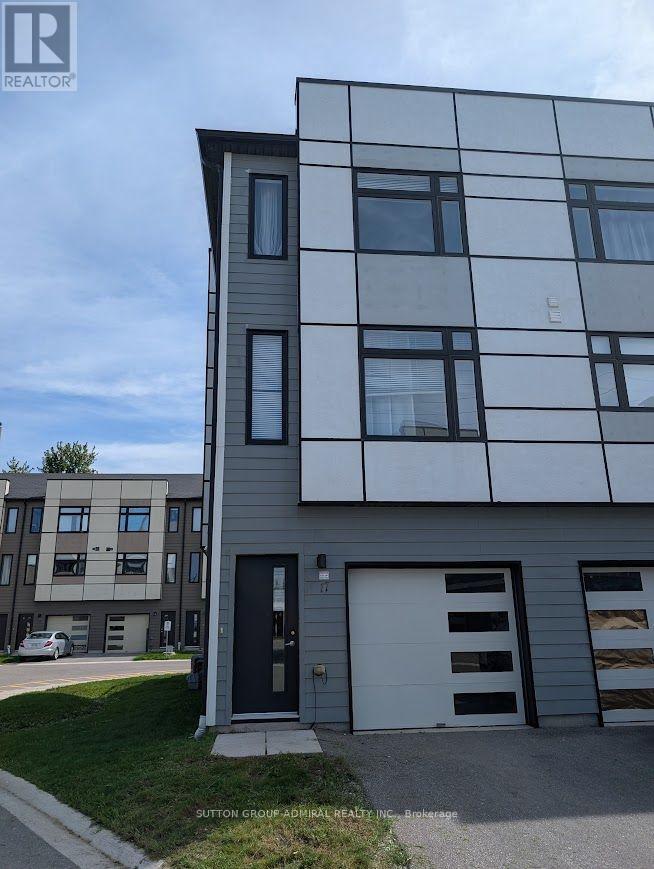
Modern European 3 Bed & 2.5 Bath. Spacious, Bright, End-Unit Townhouse! Tons Of Upgrades Throughout. Open Concept Layout Featuring Oversized Windows On The Main Floor With 9Ft Ceilings, And A Gorgeous Kitchen With Built-In Microwave & S/S Appliances. Enjoy A Walk-Out To A Huge Balcony! Convenient Laundry On The 3rd Floor. Prime Location In A Highly Desirable Area, Close To The Lake, Schools, Shopping, Public Transit, And Hwy 400! Don't Miss Out! (id:55460)
17 Middlebrook Road
Wasaga Beach, Ontario
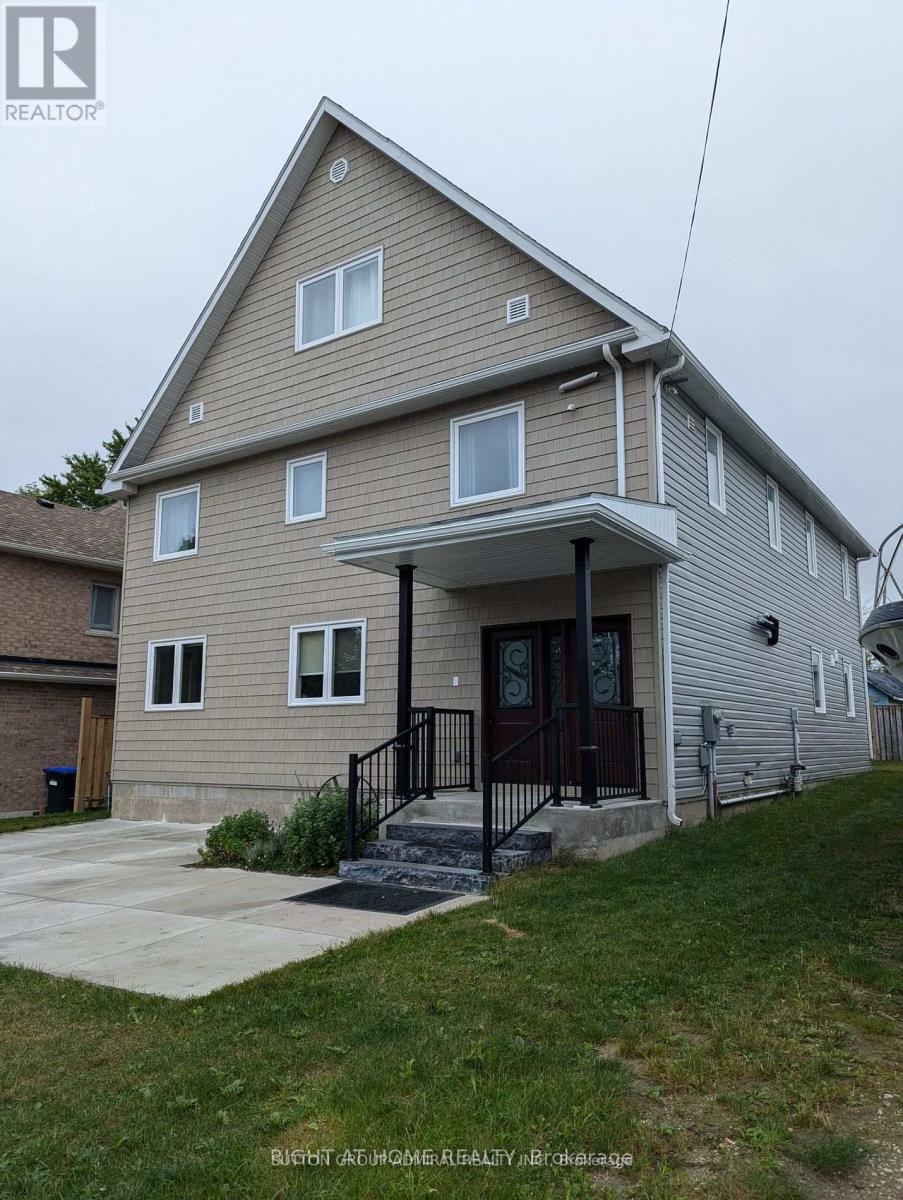
Built in 2022, this modern, multi unit home combines luxury living with exceptional flexibility. Situated in a prime location between Wasaga Beach and Collingwood, just steps from a private Georgian Bay beach and a 20-minute drive to Blue Mountain Village. This property operates effortlessly as a high-performing investment portfolio asset, a multi-generational family estate, or a hybrid primary residence with income-generating units. Main Floor Executive Suite Designed for hosting and comfortable daily living, the main floor features an open-concept layout centered around a dramatic fireplace feature wall. Living Space: Seamless walkout access to a private, fully fenced backyard. Primary Bedroom: Includes a custom built-in closet system and a private 4-piece ensuite. Additional Bedrooms & Baths: Two spacious secondary bedrooms, a 3-piece bathroom, and a main-level powder room (2-piece).Spa Feature: Custom-built indoor sauna complete with a private change room. Convenience: Dedicated main-floor laundry and utility center. Upper Level Suites Second Floor: Divided into two distinct, self-contained units. Each suite features 2 bright bedrooms, an open-concept kitchen and living area, a 3-piece bathroom, and in-suite laundry. Third Floor Loft Suite: An expansive top-floor unit featuring 2 massive bedrooms, a full bathroom, an open-concept kitchen and living area, and dedicated in-suite laundry. Key Efficiency & Design Features 4 Fully Self-Contained Units: Flexible layout options easily adapt to multi-generational living or separate rental configurations. Low Operating Costs: Equipped with highly efficient ductless hot water radiator heating and integrated air cooling systems. Prime Accessibility: Situated minutes from Playtime Casino with immediate access to local transit routes. (id:55460)
15 - 11 Honeycrisp Crescent
Vaughan, Ontario
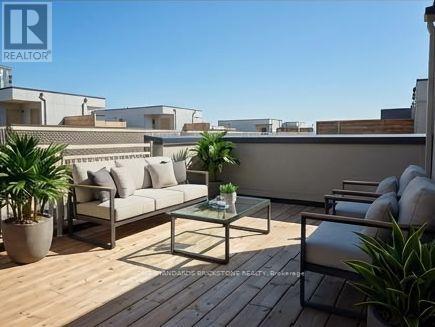
Fabulous Mobilio TH by Menkes. Stainless Appliances Include: Dishwasher, Stove, Washer And Dryer, Existing Lights, Ac,RoofTop Terrace. Open Concept Kitchen With Breakfast Bar & S/S Appliances. Master Bedroom w/Ensuite Bath, Closet & Lots of Windows w/Sunlight. Excellent Location Close To Anywhere At Vmc, Viva, Subway, York University, Seneca College, Ikea, Restaurants, Cinema & Much More. One Parking Included. (id:55460)
68 Aurora Place
Brampton, Ontario
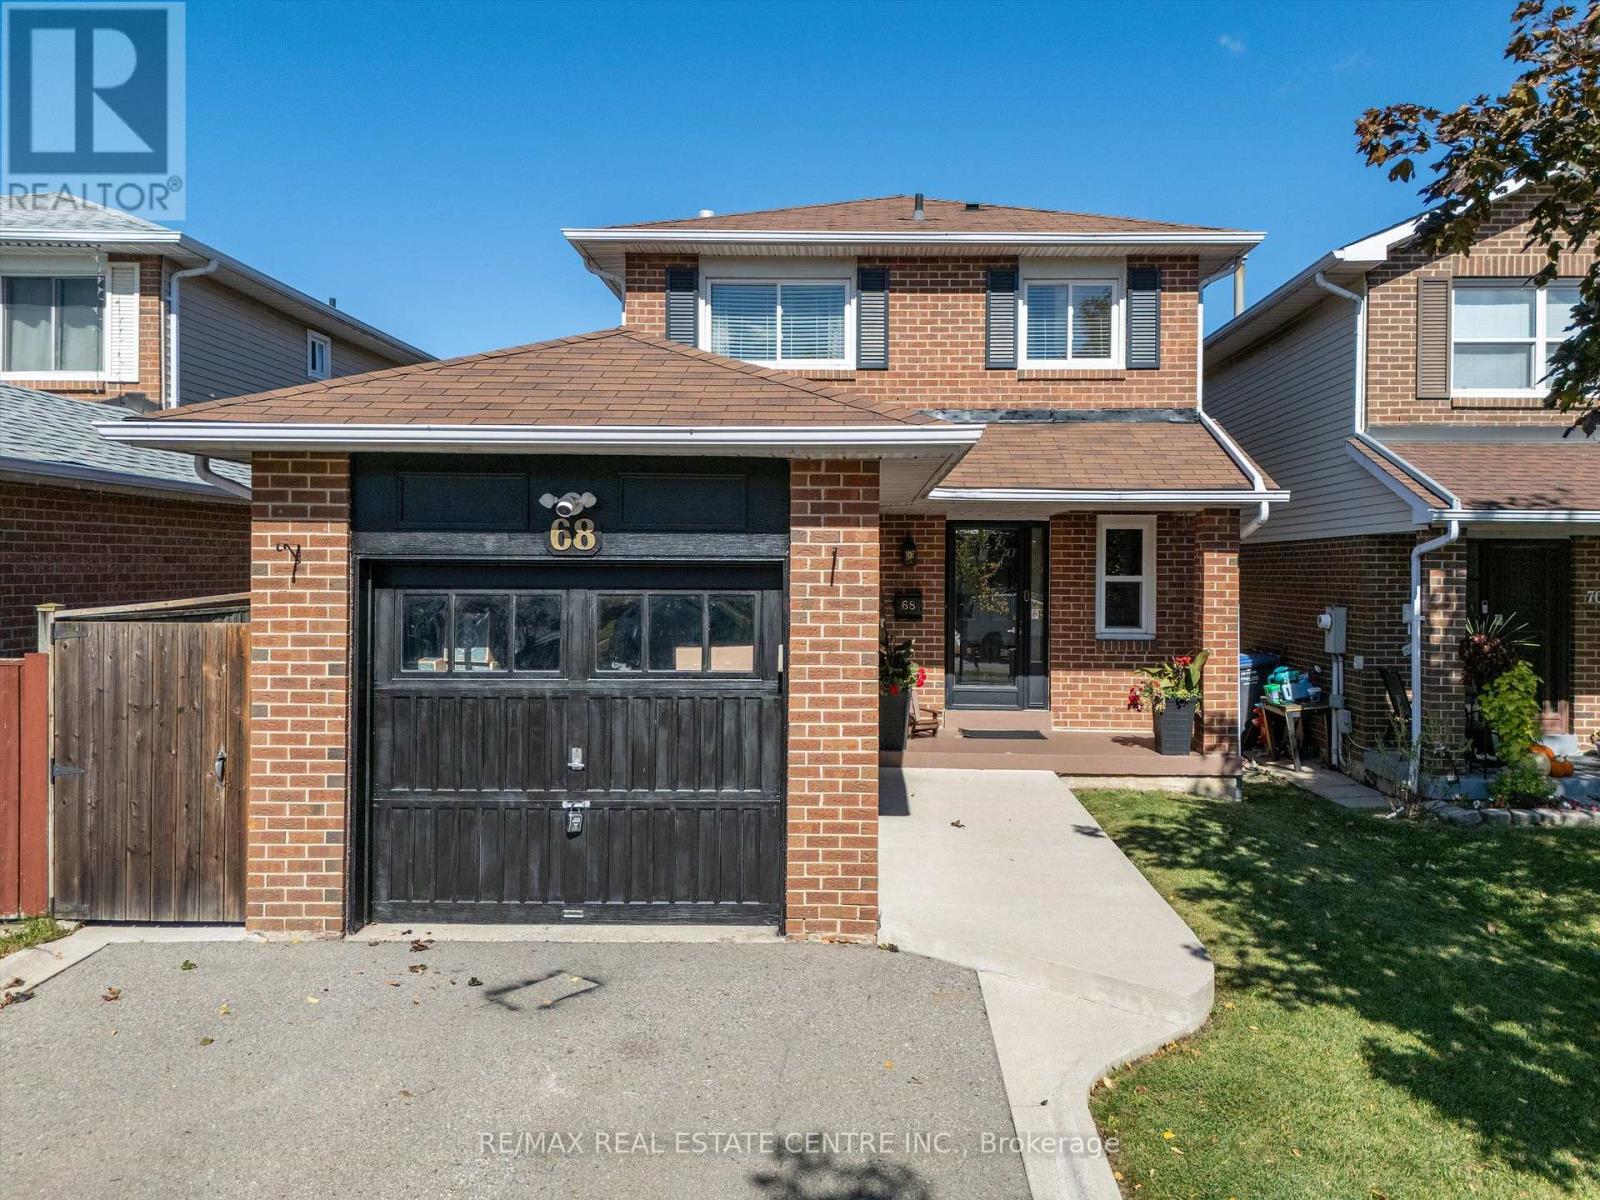
Welcome Home to this Beautifully Renovated 3-bedroom, 2-bathroom, 2 Storey Detached Home, Offering a Wonderful Blend of Style, Comfort and Functionality in a Fantastic Location. From the moment you Arrive, the Great Curb Appeal Sets the Tone for What Awaits Inside. The Thoughtfully Updated Interior Provides a Warm and Inviting Atmosphere with Comfortable Living Spaces Ideal for Everyday Family Life and Entertaining. The Finished Basement Offers Valuable Additional Living Space, Perfect for a Recreation Room, Home Office, Gym or Play Area. Outside, Enjoy a Beautifully Finished and Child and Pet Friendly Fully Fenced Rear Yard, Providing a Private Space for Relaxing, Entertaining and Enjoying the Outdoors. Complete with A Lovely Cherry Blossom Tree to Add a Special Touch. Located in a Family-Friendly Neighbourhood surrounded by numerous Parks and Green spaces, with Convenient Access to Local Amenities, Schools, Shopping and Transportation. A Move-in-Ready Home in a Location You'll be Proud to Call Home! (id:55460)