
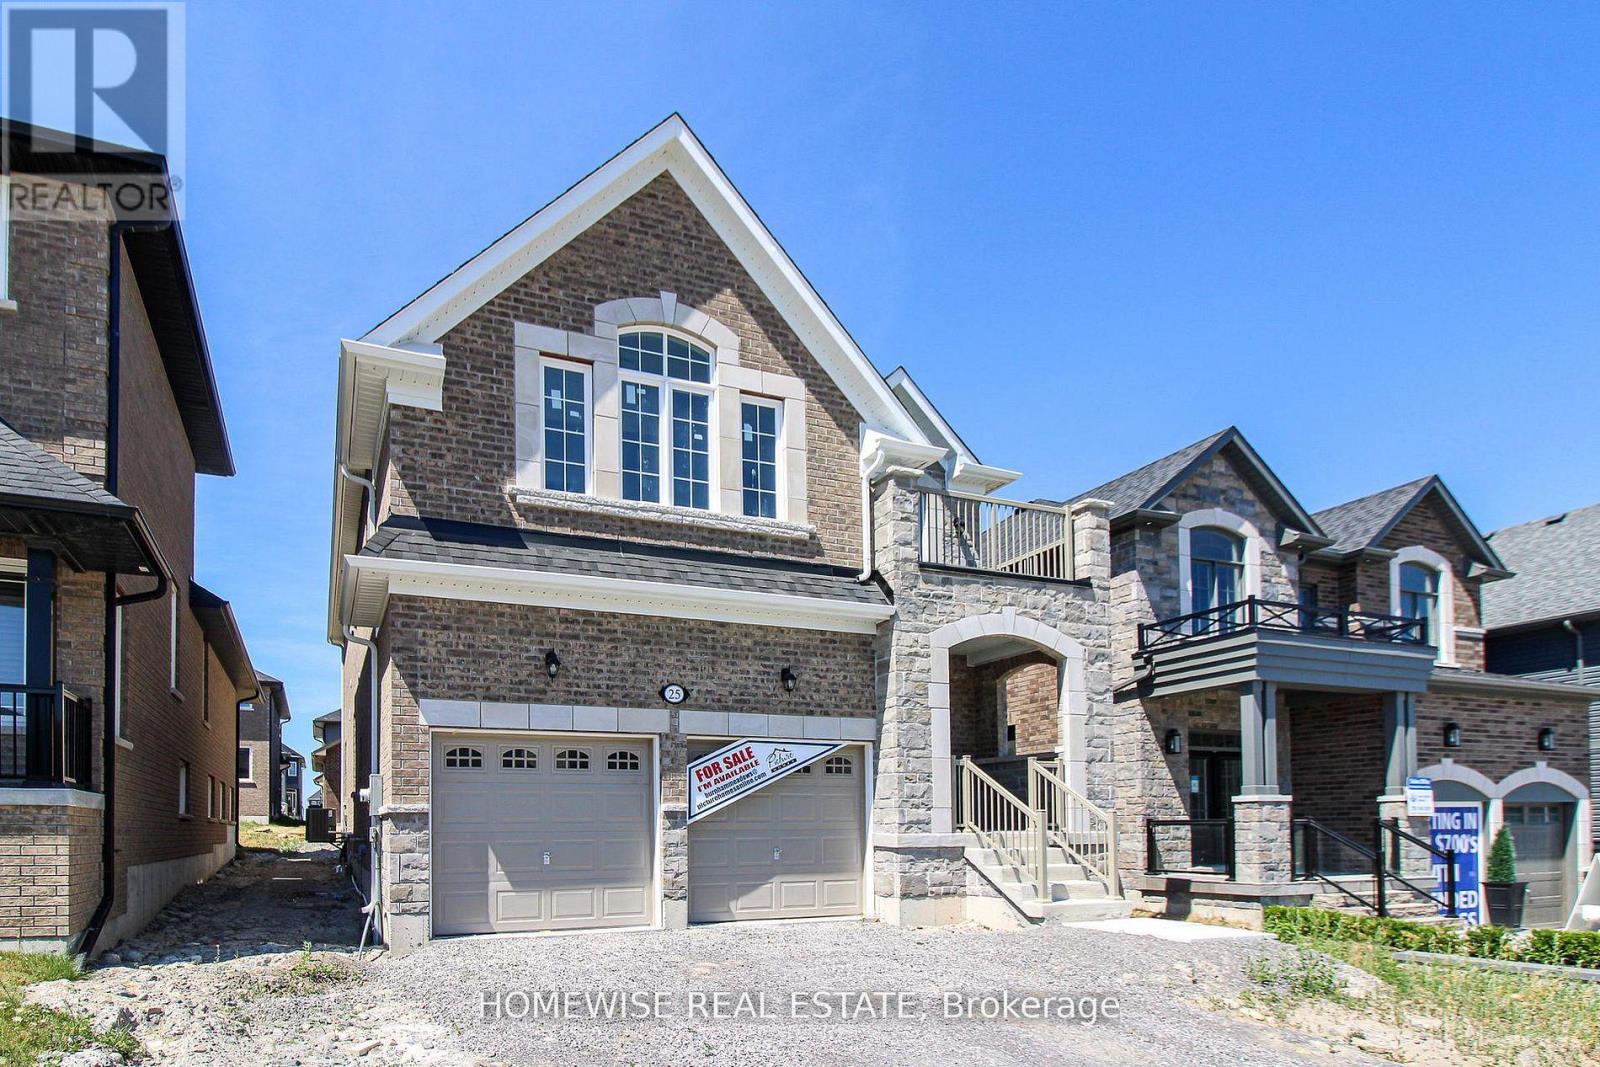
25 York Drive
Peterborough, Ontario
Welcome to 25 York Dr! This stunning Home was built by Picture Homes, a company with roots in Peterborough for over 18 years. This 4 bedroom, double car garage home is a show stopper with over $70,000 of upgrades designed for any lifestyle. You will be impressed by the large windows pouring in natural light to your incredible country style kitchen with quartz countertops and ample storage space. This open concept layout comes with 9 foot ceilings, hardwood floors, a two sides fireplace and a beautiful oak staircase leading to your spacious 2nd floor. Upstairs you have a large primary suite with ample windows, a walk in closet and a large bathroom with a separate tub, glass shower and a double vanity. Enjoy 3 more large bedrooms, a jack and jill bathroom with a double sink vanity and a 3rd upstairs bath as well, functional for any family. Don't forget the convenient 2nd floor laundry! The basement is left your your imagination, with a great amount of space for any function. Discover Peterborough a growing city with small-town charm, rich heritage, and beautiful parks. Nestled on the Trent Waterway and surrounded by 134+ lakes and rivers, it's just 40 minutes to Oshawa and an hour to the GTA. Enjoy great schools, strong job opportunities, top healthcare, and two excellent post-secondary institutions. (id:55460)

510 Clayton Avenue
Peterborough, Ontario
This home is at the Drywall stage and ready for your customization! This stunning homes is being built by Picture Homes, a company with roots in Peterborough for over 18 years. This 4 bedroom, double car garage home is a show stopper with over $10,000 of free upgrades of your choice! You will be impressed by the large windows pouring in natural light to your incredible country style kitchen with quartz countertops and ample storage space. This open concept layout comes with 9 foot ceilings, hardwood floors and a beautiful oak staircase leading to your spacious 2nd floor. Upstairs you have a large primary suite with ample windows, a walk in closet and a large bathroom with a separate tub and glass shower. Enjoy 3 more large bedrooms, and another upstairs bathroom, functional for any family. Don't forget the convenient 2nd floor laundry! The basement is left your your imagination, with a great amount of space for any function. Discover Peterborough a growing city with small-town charm, rich heritage, and beautiful parks. Nestled on the Trent Waterway and surrounded by 134+ lakes and rivers, it's just 40 minutes to Oshawa and an hour to the GTA. Enjoy great schools, strong job opportunities, top healthcare, and two excellent post-secondary institutions. (id:55460)
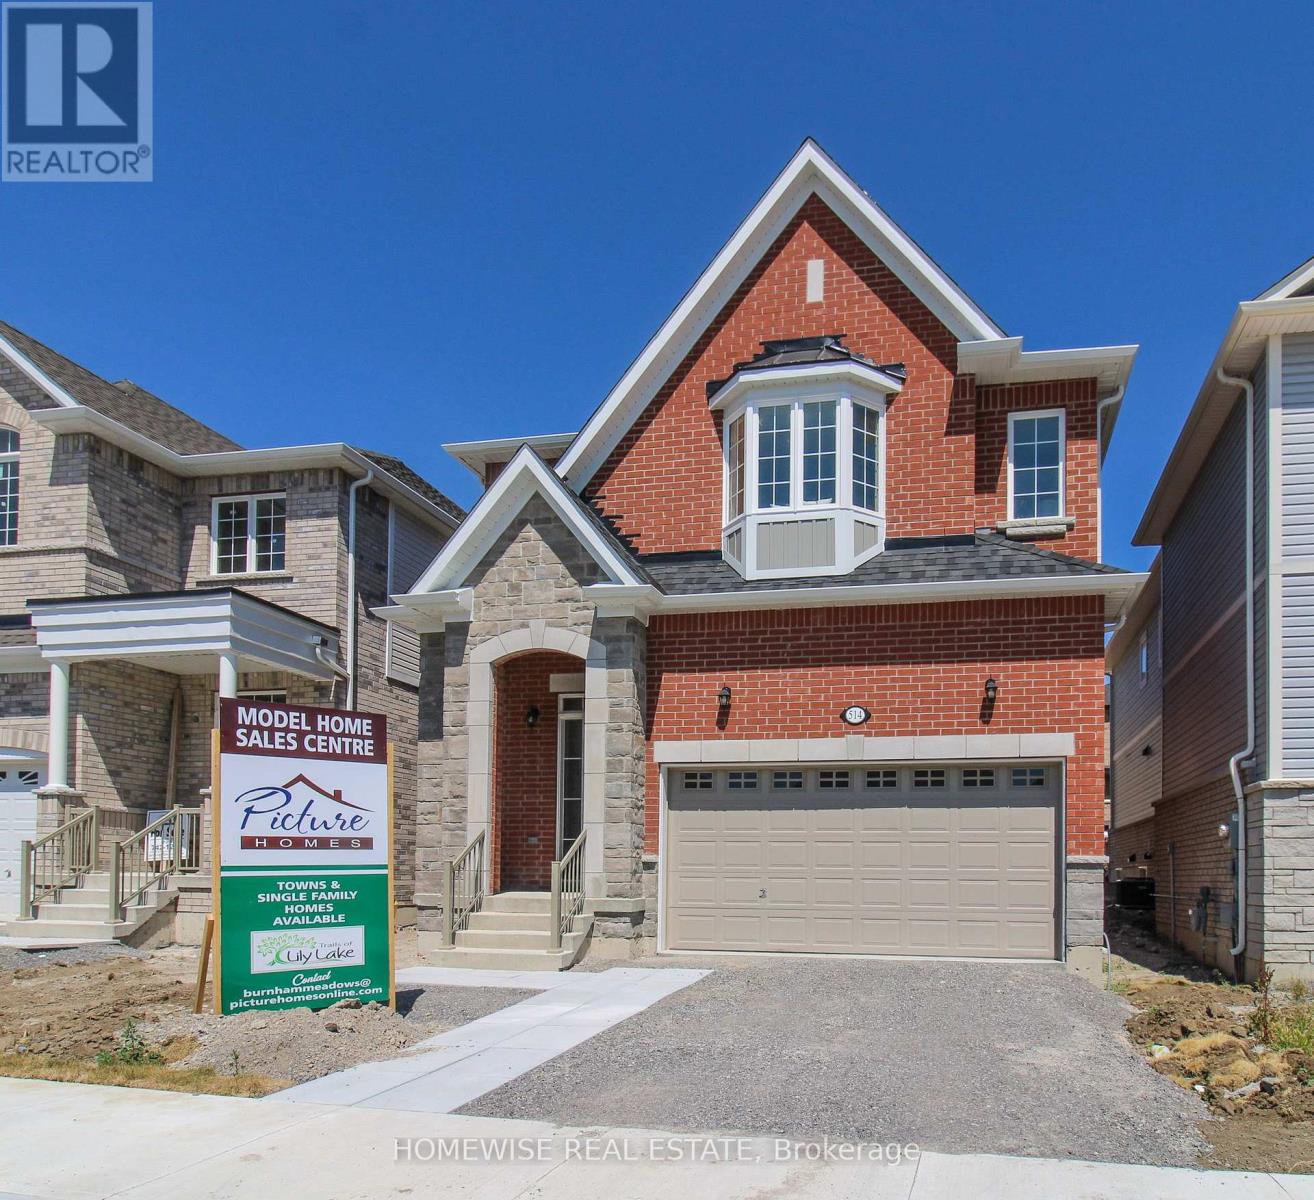
514 Clayton Avenue
Peterborough, Ontario
The best deal in Peterborough! This stunning model was built by Picture Homes, a company with roots in Peterborough for over 18 years. This 4 bedroom, double car garage home is a show stopper with over $50,000 of upgrades designed for any lifestyle. You will be impressed by the large windows pouring in natural light to your incredible country style kitchen with quartz countertops and ample storage space. This open concept layout comes with 9 foot ceilings, hardwood floors and a beautiful oak staircase leading to your spacious 2nd floor. Upstairs you have a large primary suite with ample windows, a walk in closet and a large bathroom with a separate tub and glass shower. Enjoy 3 more large bedrooms, a jack and jill bathroom with a double sink vanity and a 3rd upstairs bath as well, functional for any family. Don't forget the convenient 2nd floor laundry! The basement is left your your imagination, with a great amount of space for any function. Discover Peterborough a growing city with small-town charm, rich heritage, and beautiful parks. Nestled on the Trent Waterway and surrounded by 134+ lakes and rivers, it's just 40 minutes to Oshawa and an hour to the GTA. Enjoy great schools, strong job opportunities, top healthcare, and two excellent post-secondary institutions. (id:55460)
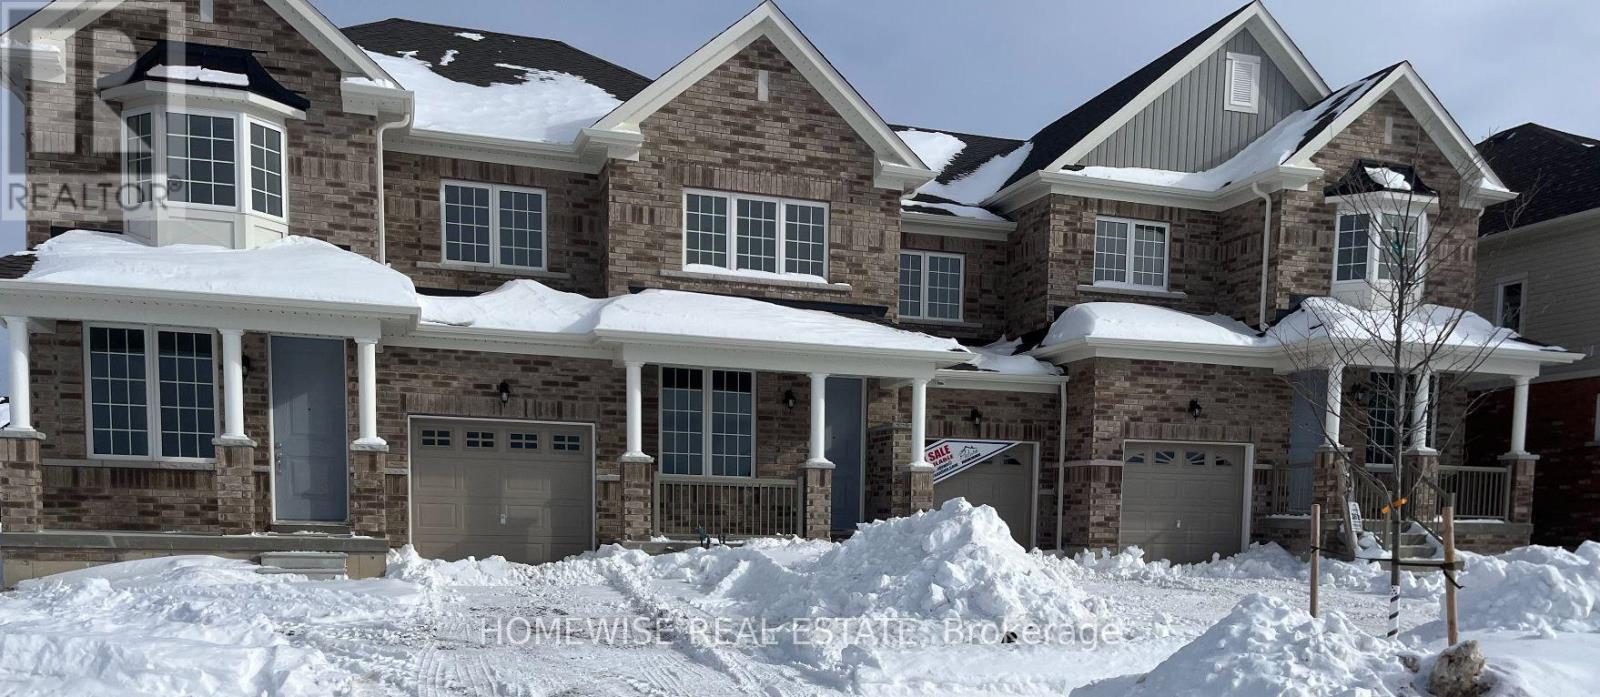
700 Latimer Way
Peterborough, Ontario
Picture Homes is pleased to introduce The Trails of Lily Lake, our newest community in the west end of Peterborough. This 4 bedroom, 3 bathroom townhome spans 1880 sqft above grade, making it the perfect place to call home. With a welcoming front porch, leading you to the formal entrance to make a statement as you enter the home, to a gas fire place in the family room. This is the perfect space to entertain. An eat in kitchen offers the home owner, family and friends plenty of options to dine. Upstairs, you are greeted by 4 well appointed bedrooms, including an ensuite and walk in closet in the primary. The ensuite comes equipped with an oval soaking tube and a glass shower, for an extra WOW factor. Not to mention, upstairs laundry! This pretty as a picture neighbourhood is bordered on one side by protected conservation lands and offers direct access to the meandering Jackson Creek and scenic Trans-Canada Trail lands. The community also features a centrally located community park for residents.We take pride in offering our purchasers a variety of new home designs that suit their lifestyle perfectly. Every one of these plans feature outstanding floor plan layouts, exceptional curb appeal and the excellent value they have come to expect from Picture Homes.What better place for your family to put down roots than in Peterborough, a growing city with small town values filled with beautiful heritage buildings and parks. (id:55460)
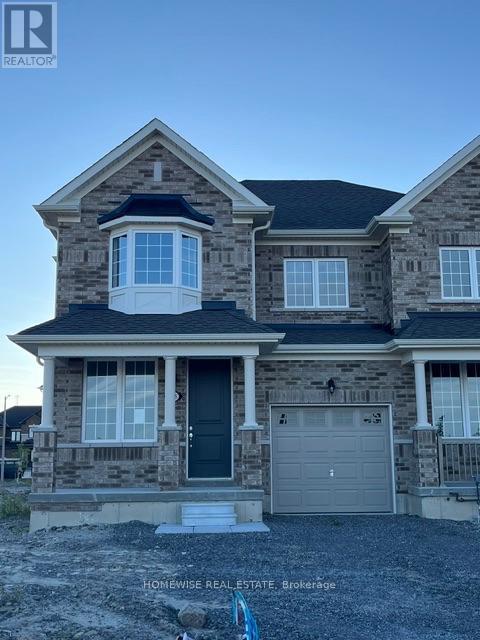
698 Latimer Way
Peterborough, Ontario
Picture Homes is pleased to introduce The Trails of Lily Lake, our newest community in the west end of Peterborough. This 4 bedroom, 3 bathroom townhome spans 2017sqft above grade, making it the perfect place to call home. With a welcoming front porch, leading you to the formal entrance to make a statement as you enter the home, to a gas fire place in the family room. This is the perfect space to entertain. An eat in kitchen offers the home owner, family and friends plenty of options to dine. Upstairs, you are greeted by 4 well appointed bedrooms, including an ensuite and walk in closet in the primary. The ensuite comes equipped with an oval soaking tube and a glass shower, for an extra WOW factor. Not to mention, upstairs laundry! This pretty as a picture neighbourhood is bordered on one side by protected conservation lands and offers direct access to the meandering Jackson Creek and scenic Trans-Canada Trail lands. The community also features a centrally located community park for residents. We take pride in offering our purchasers a variety of new home designs that suit their lifestyle perfectly. Every one of these plans feature outstanding floor plan layouts, exceptional curb appeal and the excellent value they have come to expect from Picture Homes. What better place for your family to put down roots than in Peterborough, a growing city with small town values filled with beautiful heritage buildings and parks. (id:55460)

20 Hillcroft Way
Kawartha Lakes, Ontario
Enjoy the perfect blend of comfort and modern living in this beautiful 4-bedroom, 2.5-bathroom home located in the peaceful community of Bobcaygeon, Kawartha Lakes. Featuring a bright open-concept layout with spacious living and dining areas, this home is ideal for families and entertaining. Conveniently located near local attractions and amenities including waterfront dining, the Trent-Severn Waterway, parks, farmers' markets, fitness facilities, and recreational rentals, this home offers a relaxing lifestyle with easy access to everything you need. Don't miss the opportunity to own this stunning home in a highly desirable location. (id:55460)
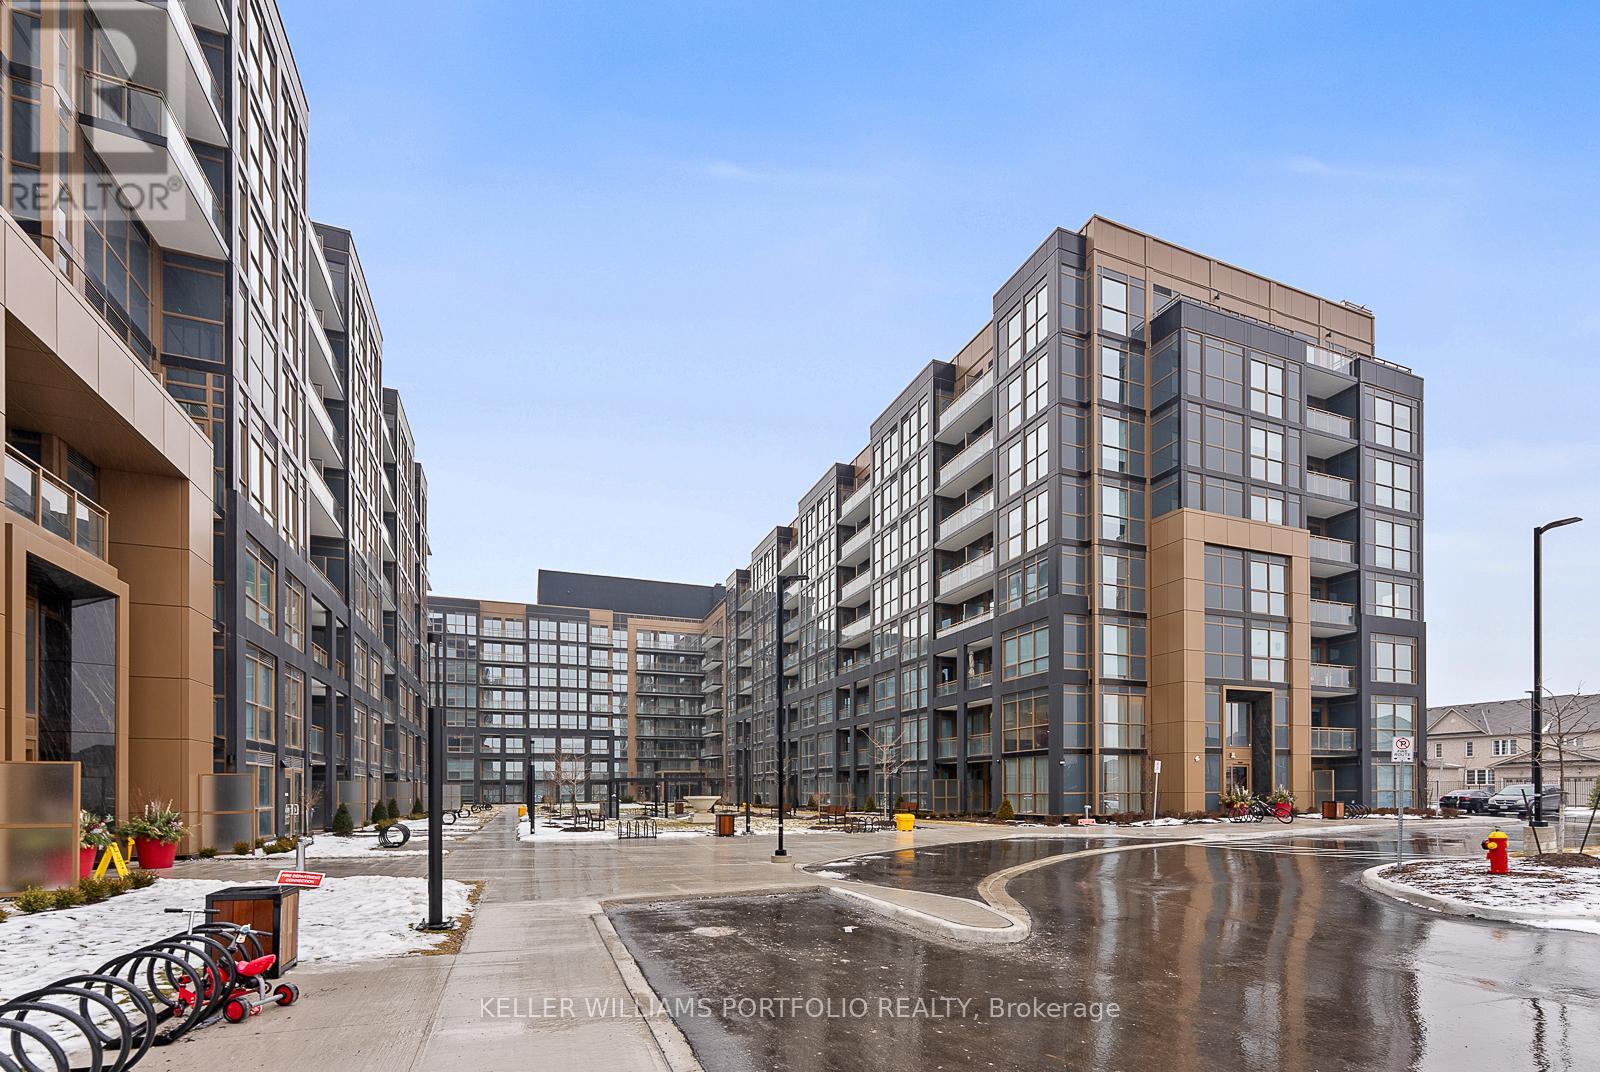
228 - 2343 Khalsa Gate
Oakville, Ontario
Beautiful 2 Bedrooms and 2 bathrooms Condos with Eastern Facing view in Glen Abbey West community. Open-concept floor plan w/ granite countertops, stainless steel appliances, & ensuite washer/dryer. Smart Living such as keyless entry. Building amenities include: media, games and party rooms, business and fitness centers, rooftop pool, basketball court, putting green and more. Great location close to trails, schools, short drive to restaurants, grocery stores, hospital, easy access to highways/GO Station. (id:55460)
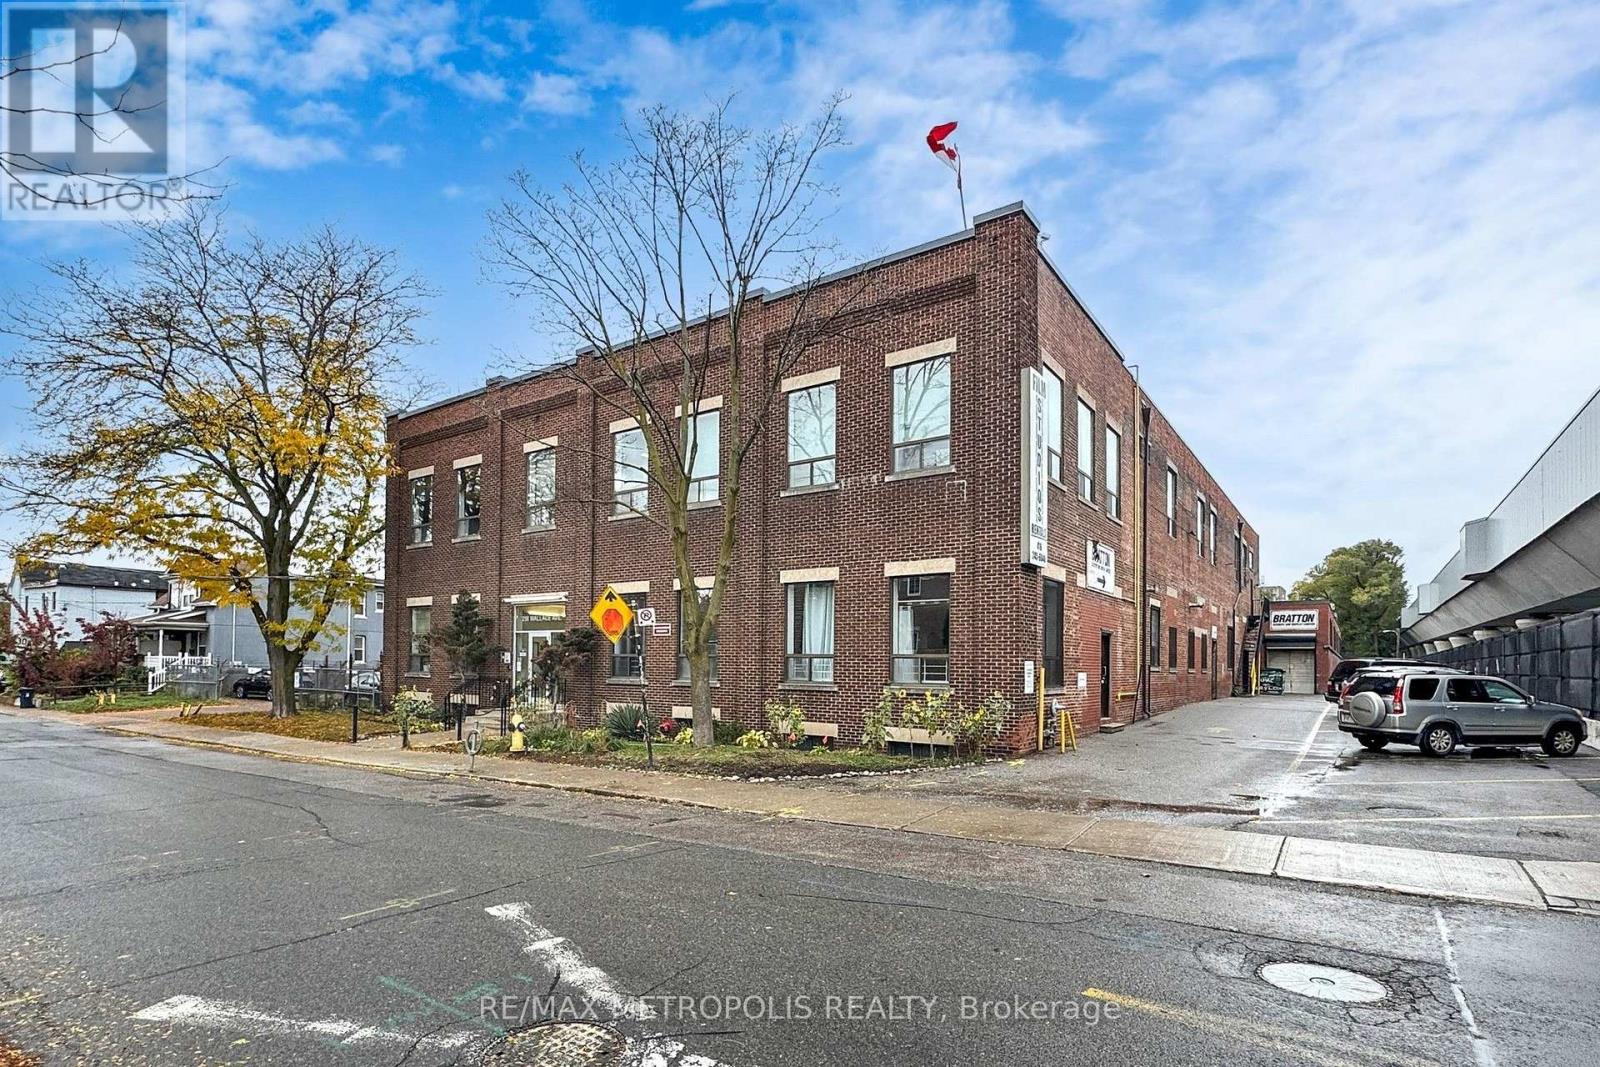
Studio 5 - 258 Wallace Avenue
Toronto, Ontario
A private 65 sq ft studio room at 258 Wallace Ave, a character employment building in the Junction Triangle that has long housed photographers, film and production crews, and creative professionals. Unit 5 measures approximately 9'8" x 6'9", freshly painted with laminate flooring and overhead lighting, a lockable space that fits a desk and shelving for a solo creative, an editor, a maker, or a business that needs a secure room for equipment and inventory. One flat gross monthly rent with no additional rent, flexible 12 to 60 month terms, 24 hour access, common washrooms, and a common freight elevator. E2 employment zoning permits artist, production and performing arts studios, offices, service shops and software development. A short walk to Lansdowne Station on Line 2, with Dundas West Station, Bloor GO and UP Express minutes away. Eight additional rooms are available in the building, from 44 to 131 sq ft, so a growing practice can add space without moving. Vacant and available on 30 days notice. (id:55460)
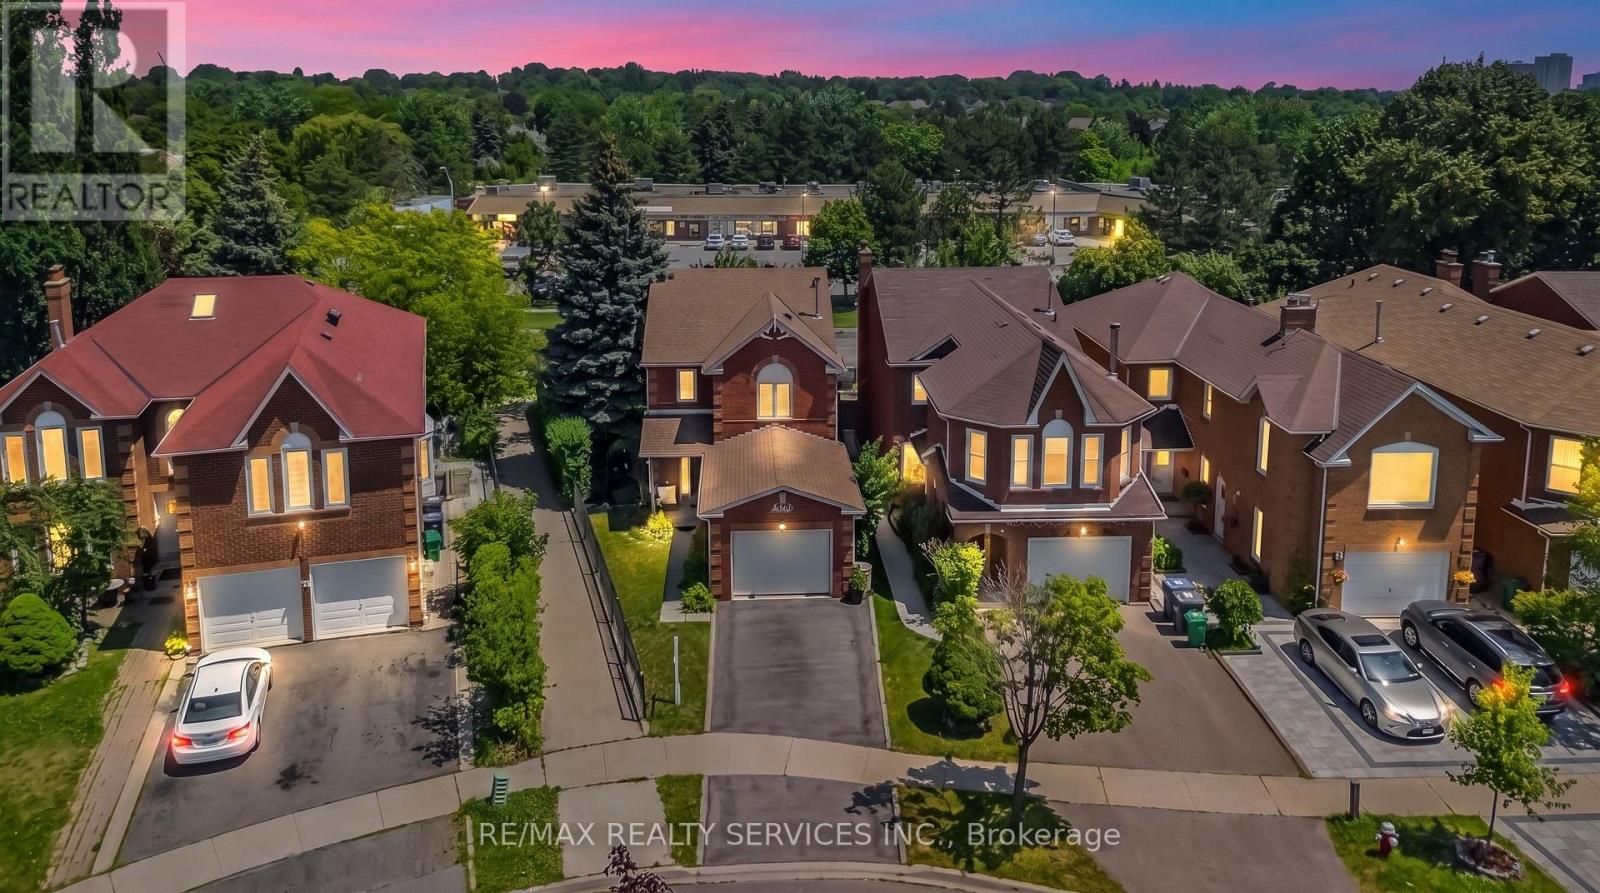
76 Leeward Drive
Brampton, Ontario
Welcome to this beautiful, move-in-ready detached home featuring 3 spacious bedrooms and a thoughtfully designed layout. Enjoy separate living, family, and dining rooms, offering plenty of space for both everyday living and entertaining. Master bath has a Jacuzzi tub.Enjoy the convenience of a Central Vacuum throughout the Home.The impressive open-to-above dining room fills the home with natural light and creates a grand, elegant atmosphere.Situated on a desirable pie-shaped lot in a beautiful location, this home offers a spacious backyard with endless possibilities. The oversized garage provides ample room for parking and additional storage.This well-maintained home is ready for you to move in and enjoy. Don't miss the opportunity to own this exceptional property in a sought-after neighbourhood! ** This is a linked property.** (id:55460)
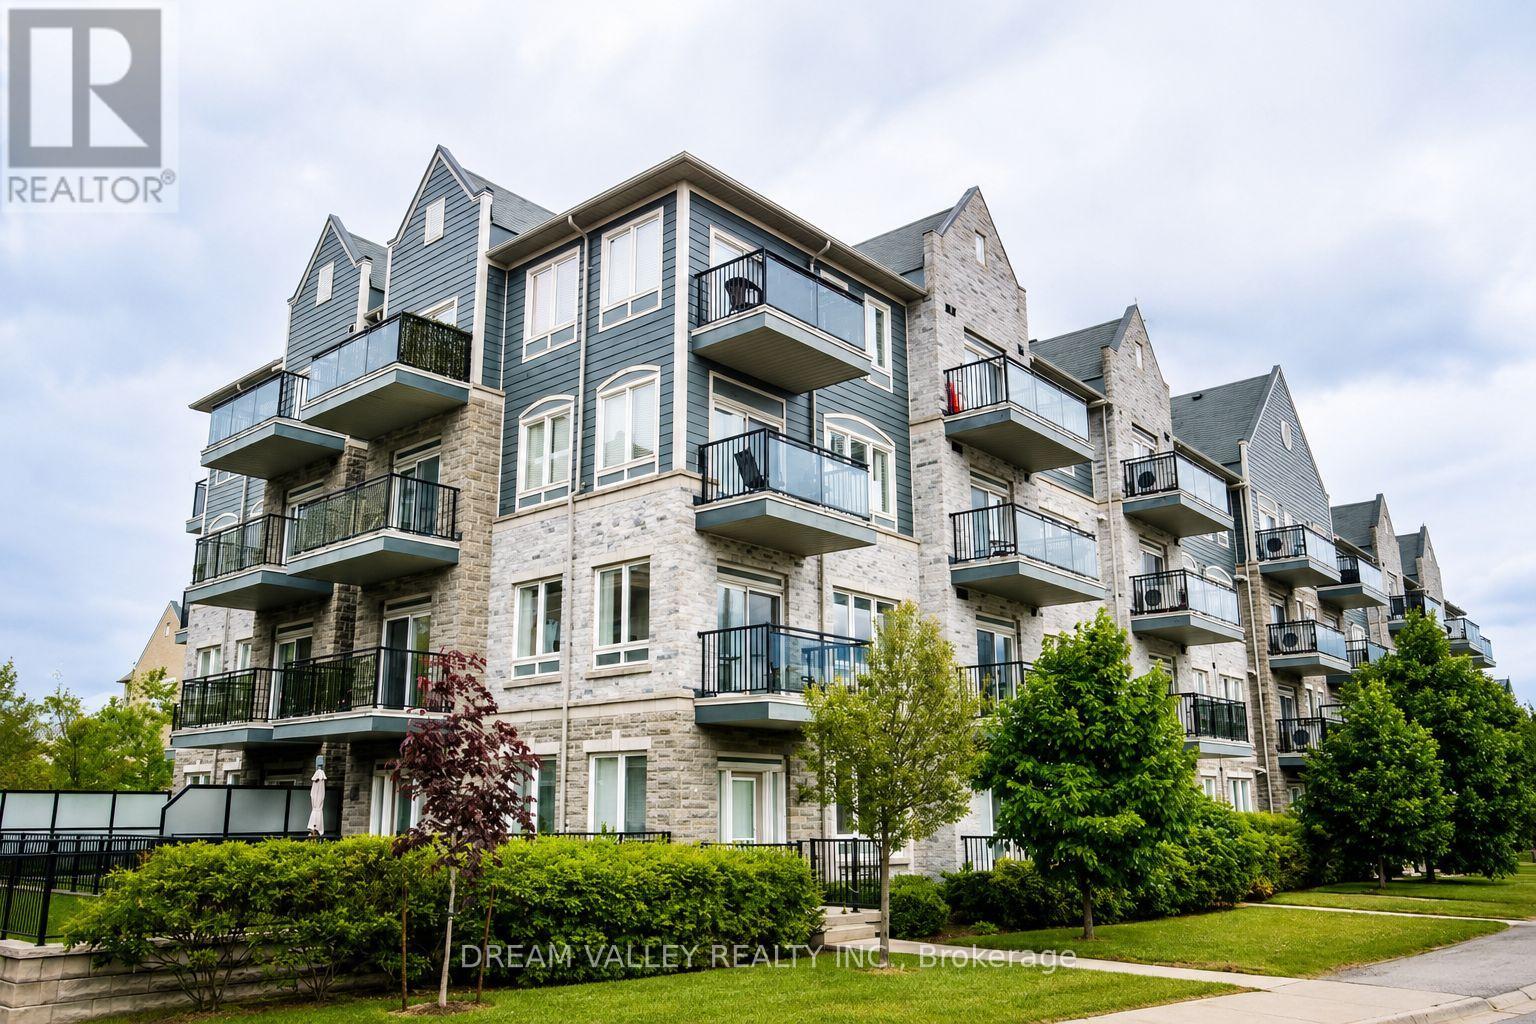
310 - 3075 Thomas Street
Mississauga, Ontario
Spacious and well-maintained 2+1 bedroom, 2 bathroom condo apartment in a desirableMississauga location. Functional layout featuring generous living and dining areas, spaciousbedrooms, and a versatile den suitable for home office or additional living space.Conveniently located close to schools, parks, shopping, transit, major highways and everyday amenities. Great opportunity for end-users and investors alike. (id:55460)
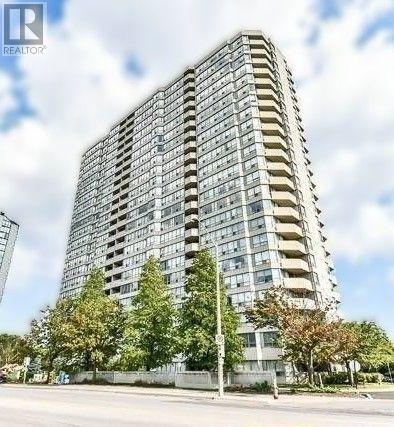
2201 - 400 Webb Drive
Mississauga, Ontario
Soak in breathtaking, unobstructed south-facing views of the lake and the CN Tower from this sun-drenched, open-concept 2-bedroom, 1-bathroom condo in the vibrant heart of Mississauga. Designed for comfortable urban living, this unit seamlessly blends functional space with exceptional convenience. Open-concept living and dining area framed by large windows that flood the home with natural light. A spacious, enclosed solarium off the main living area-ideal for a sunlit home office, cozy reading nook, or extended den. Functional Kitchen with ample cabinets and counter space for storage and meal prep. Building amenities cover, 24-Hour Security & Concierge, Indoor Pool, Gym, and Sauna, Tennis Courts, Squash Courts, and Games Room, Party/Recreation Room. Unbeatable Location, Walkable to convenience. located steps from Celebration Square, Square One Shopping Centre, the YMCA, Hazel McCallion Central Library, Living Arts Centre, cinemas, dining, and local transit. Commuters will love the short drive to Cooksville GO Station and immediate access to Highways 401 and 403. Monthly rent covers Water, Heat, and Hydro for hassle-free living. Available furnished or unfurnished. 2 underground parking. (id:55460)
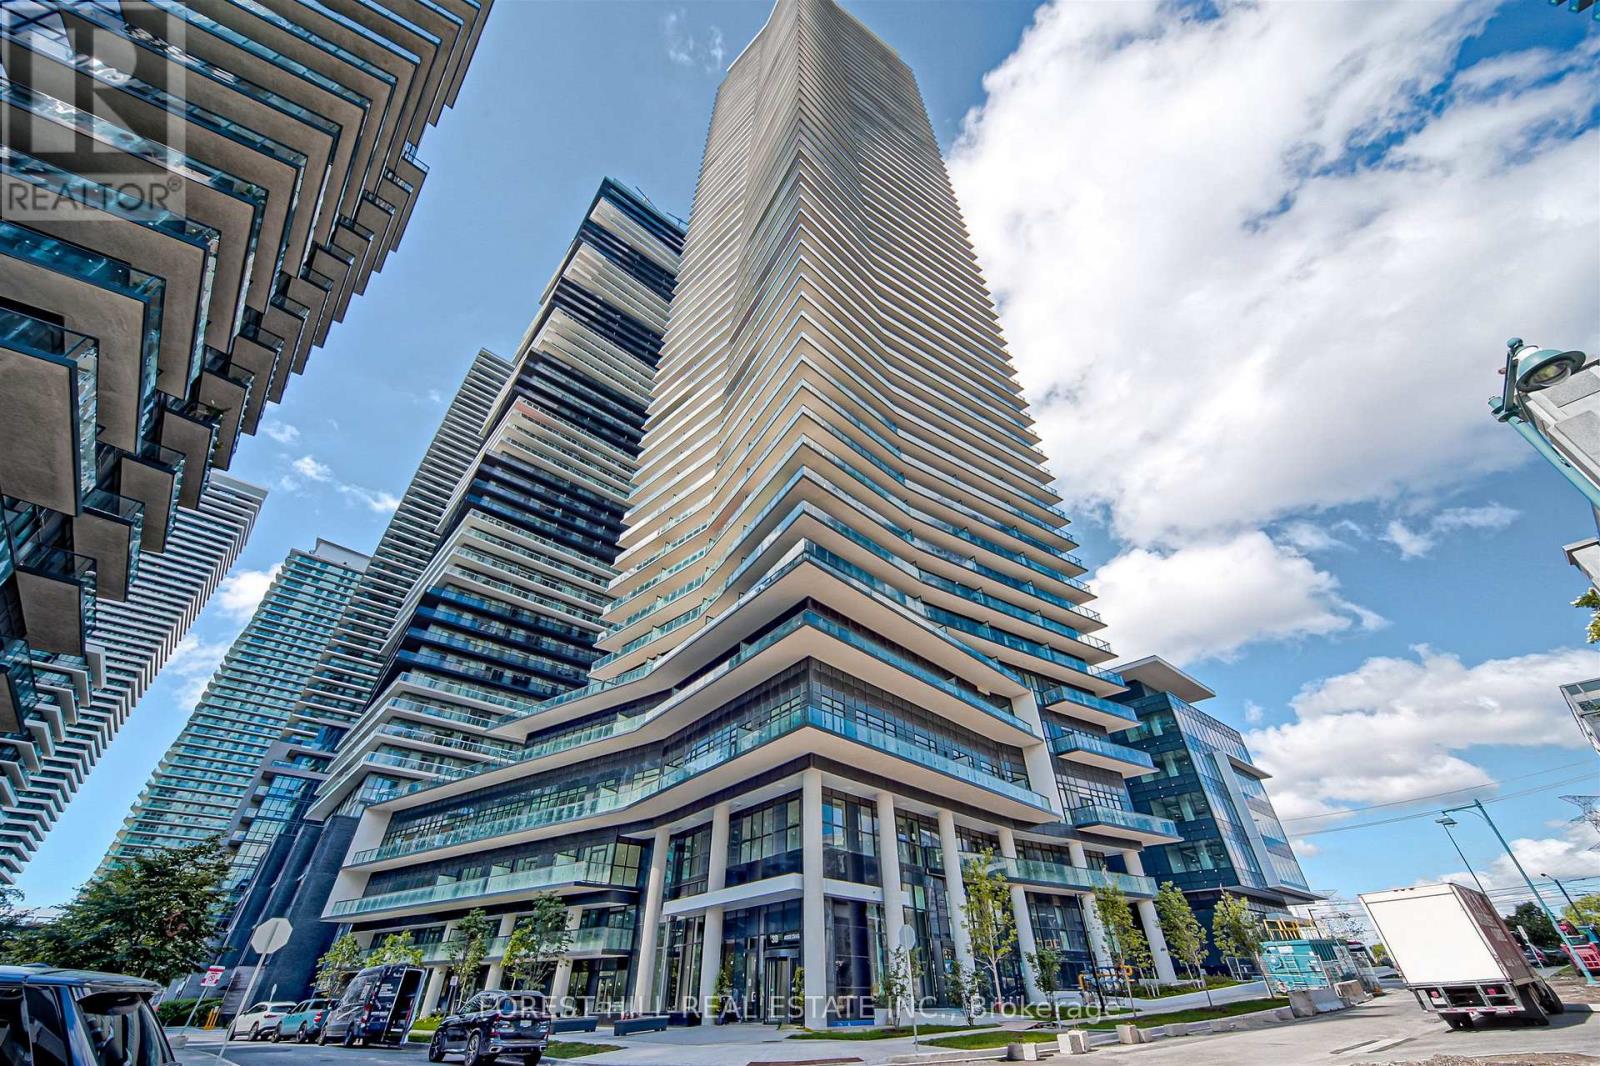
2009 - 38 Annie Craig Drive
Toronto, Ontario
Experience luxury waterfront living in this bright and spacious 1-bedroom condominium ideally situated along the shores of Humber Bay. The open-concept layout features impressive 9-foot ceilings and floor-to-ceiling windows that fill the suite with natural light. Enjoy seamless indoor-outdoor living with walkouts to a generously sized balcony from both the living room and primary bedroom, offering desirable lake front views. Residents enjoy an exceptional selection of building amenities, including a fully equipped fitness centre, indoor pool, sauna, cold plunge pool, pet spa, party room, 24-hour concierge service, and much more. Located just steps from scenic waterfront trails, transit, shopping, schools, and everyday amenities, with convenient access to the QEW and Highway 427. Don't miss out on this fantastic opportunity to enjoy modern waterfront living in one of Toronto's most sought-after lakefront communities! (id:55460)