
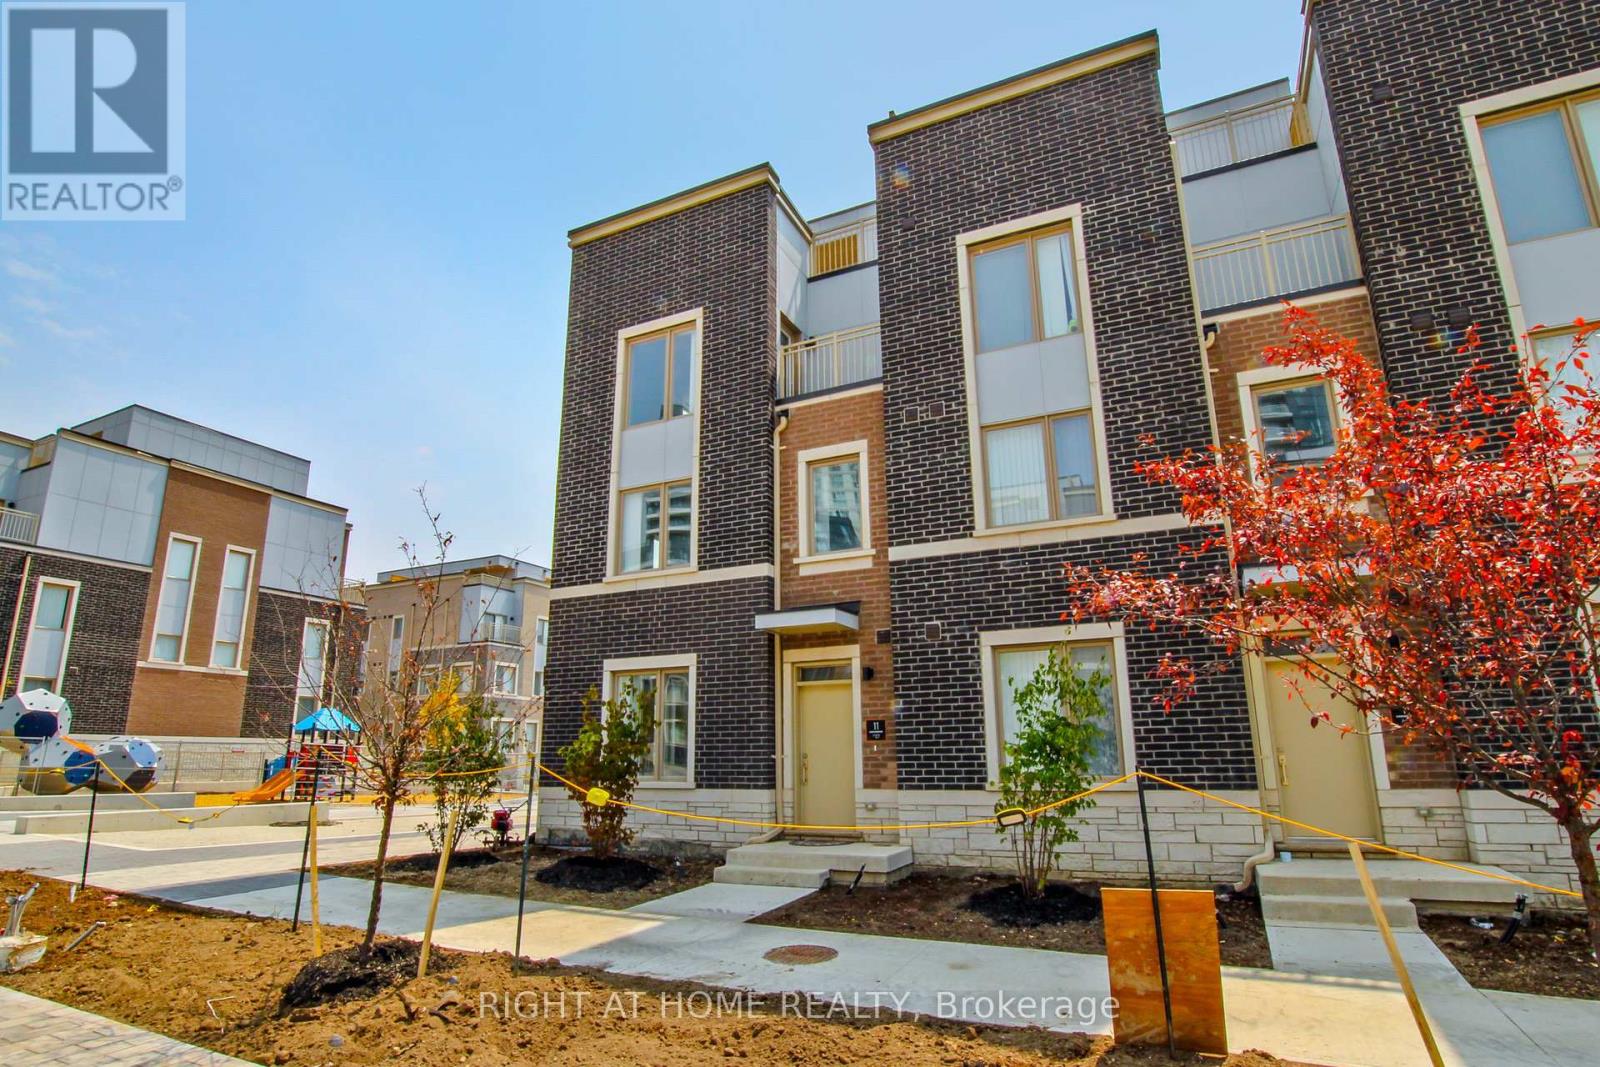
Th127 - 11 Almond Blossom Mews
Vaughan, Ontario
Welcome to this stunning 1,608 sq. ft. contemporary end-unit townhouse, where style, space, and location come together seamlessly. This bright home is filled with natural light thanks to its extra windows and desirable end-unit positioning, offering both privacy and an airy, open feel. The modern open-concept layout is perfect for everyday living and entertaining, featuring sleek quartz countertops, stainless steel appliances, generous storage, and timeless neutral finishes that create a warm and inviting atmosphere throughout. Retreat to the impressive primary suite, occupying its own private level and offering a true sanctuary complete with a spacious walk-in closet, spa-inspired ensuite, and a private balcony overlooking the tranquil courtyard. Upstairs, the expansive rooftop terrace delivers city views and is an ideal setting for summer gatherings, morning coffee, or unwinding under the stars. Perfectly situated close to shopping, restaurants, transit, and major highways, this home offers exceptional convenience without compromising comfort. With a neighbourhood playground and outdoor fitness area just steps away, you'll enjoy an active, connected lifestyle right at your doorstep. Select photos have been virtually staged. (id:55460)
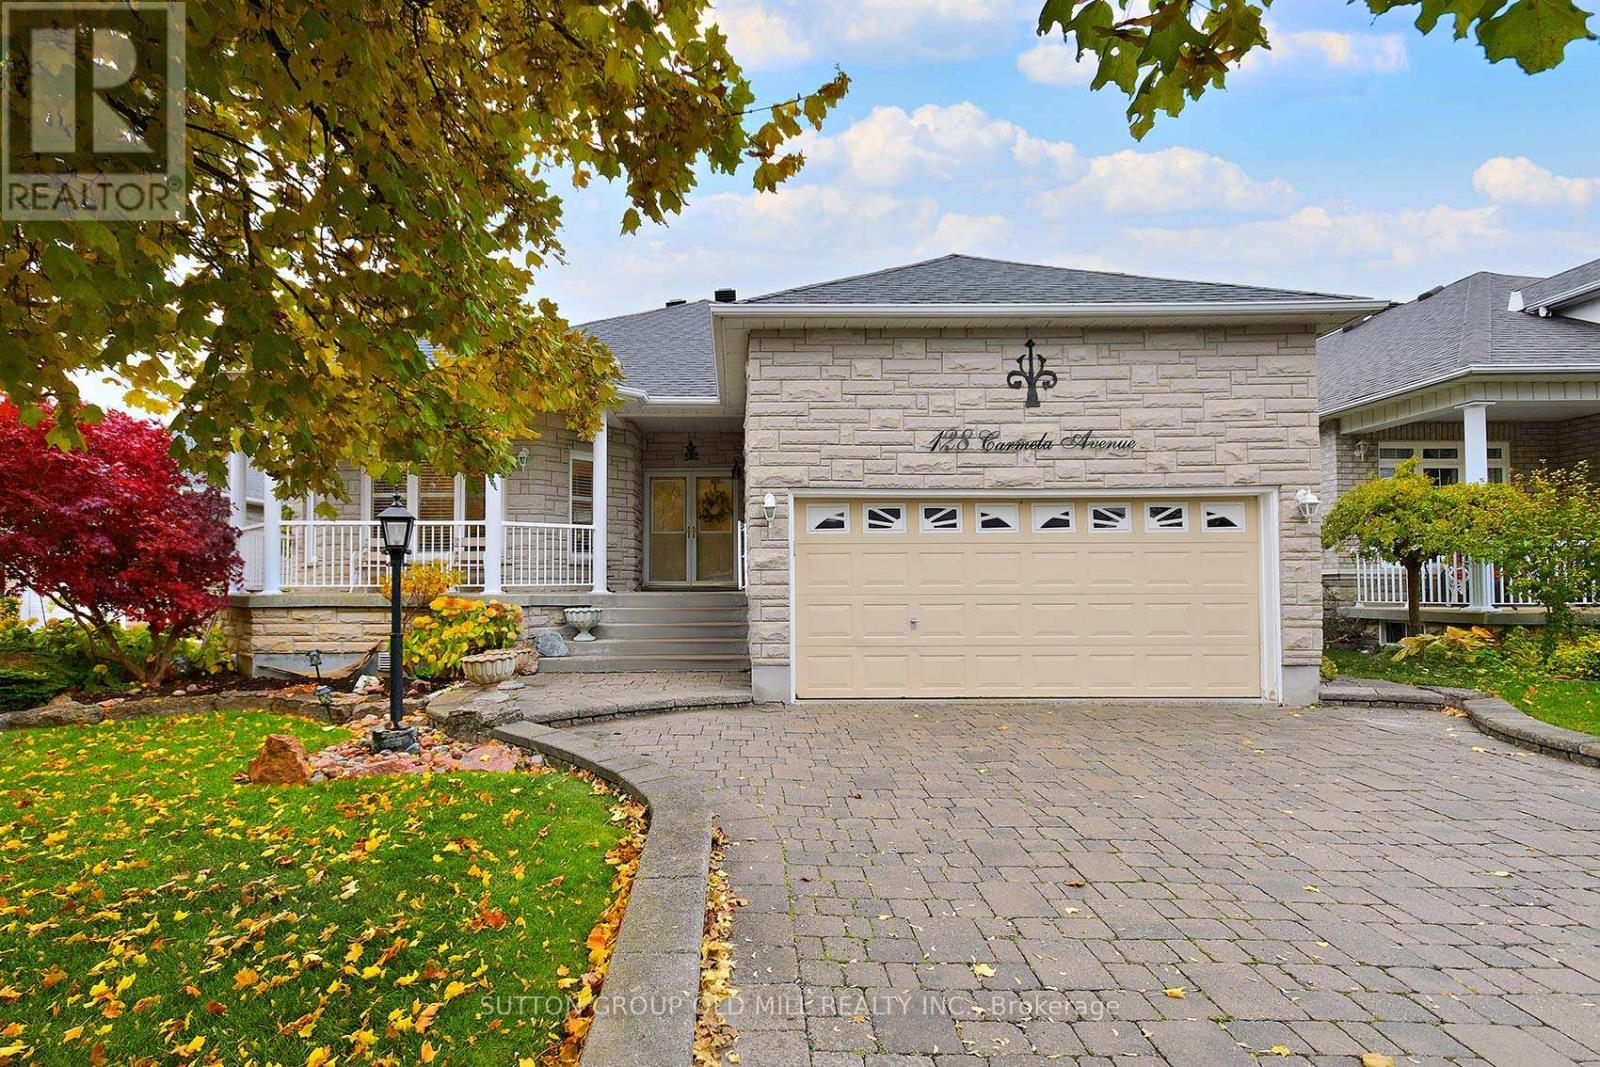
128 Carmela Avenue
Richmond Hill, Ontario
Welcome to 128 Carmela a spacious and updated raised Bungalow on a quiet court location. This home is much larger than it appears ! The Great Room features hardwood floors and cozy gas fireplace 12 foot ceilings and a walk out to the deck and backyard. Plenty of windows add to the bright open feeling. The kitchen was recently updated with Quartz countertops, Stainless Steel appliances and new pendant lighting. The layout features a centre island with breakfast bar and pennisula servery adjacent to the formal dining room. What a great space to host family and friends! The Dining room has a beautiful bay type window and space for a large table and sideboard. Crown moldings, pot lights and neutrals colours. California shutters throughout the main living area. The Primary bedroom features double door entry, hardwood floors, crown mouldings a 4 piece ensuite bath and walk in closet. The ensuite features a large soaker tub, glass shower, granite countertops, heated floors and custom tilework. The 2nd bedroom has a semi ensuite bath, hardwood floors and 9 foot ceilings. Bedroom 3 features french doors, and Hardwood floors, this would also make a great office or den. The Main floor laundry is very handy, with newer washer and dryer, built in cabinets and access door to the garage. A side oak staircase leads to the ample basement space! There is a 4th bedroom with built in Murphy Bed, a full bath and large finished rec room. Above grade windows bring in plenty of light. Multiple storage areas and so much potential for more bedrooms, a 2nd kitchen, home theatre, craft room... the choice is yours! Enjoy this summer in the beautifully landscaped private yard with Garden shed. Double car garage and 4 parking spots on the driveway. Don't miss out on this beautiful home! ** PUBLIC OPEN HOUSE SUNDAY JULY 12TH 2PM - 4PM ** (id:55460)

362 Victoria Road
Georgina, Ontario
Spacious country retreat on 4.38 acres of fully cleared/useable land! Located in Georgina's picturesque Baldwin community! This spacious 5-bedroom 3-bath home offers a warm, open-concept layout with a charming country kitchen, cozy living and family areas, a sun-filled solarium, and a main-floor primary with an ensuite! Four additional bedrooms upstairs provide plenty of space for family, guests, or a home office setup! Outside, this property truly shines with a detached 4-car garage, 3 large barns with high clearance that can easily be converted into year-round workshops - perfect space to work on or store all your recreational vehicles, and farming/construction equipment! Barn #1 (Green): 38' x 80' w/ 14' ceiling & 20' x 12' sliding door, Barn #2 (Red): 78' x 28', Barn #3 (Round-Roof): 58' x 51' ; Property features a fully winterized 1-bedroom guest house with a 4-piece bathroom (2nd floor) and full living quarters above an additional 2-car garage (w/ separate hydro meter)! Tons of room to live, work, play, and grow! A rare opportunity to enjoy peaceful country living with easy access to all town amenities, and major highways! Just 20 minutes north of Uxbridge! (id:55460)
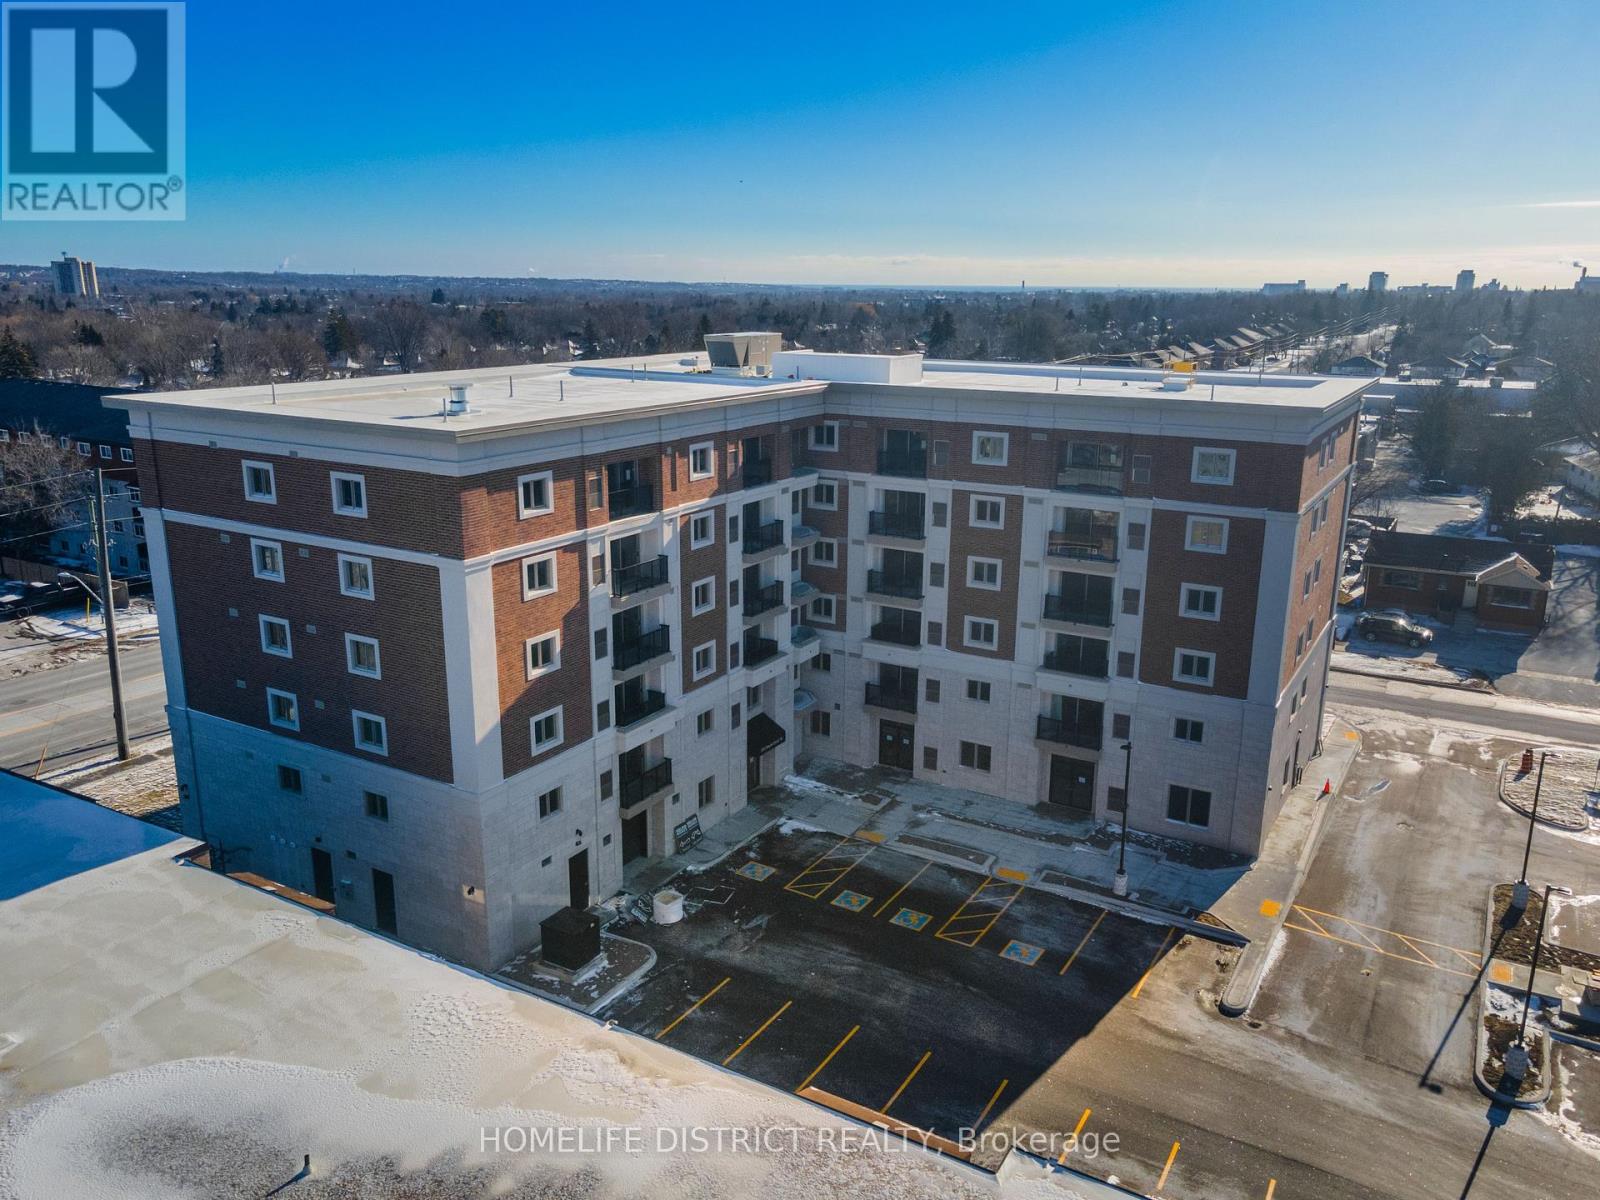
312 - 976 Simcoe Street N
Oshawa, Ontario
Welcome to Unit 312 at 976 Simcoe Street North, a beautifully finished suite offering modern design, comfort, and low-maintenance living in a secure, well-maintained building. Located in Oshawa's desirable Centennial neighbourhood, this stylish residence offers quality finishes and a functional layout designed for comfortable everyday living. This bright and inviting unit features an open-concept layout, a contemporary 3-piece bathroom, and a modern kitchen complete with quartz countertops, stainless steel appliances, durable luxury vinyl flooring, and ample cabinetry. The thoughtfully designed floor plan creates a welcoming and comfortable living space. Enjoy a convenient location within walking distance of shopping, restaurants, medical facilities, parks, and public transit, making daily errands and commuting simple and convenient. One surface parking space is included with the unit, and storage lockers are available for rent for those requiring additional space. The landlord is seeking responsible A+ tenants with references and good credit. This is an outstanding opportunity to lease a modern, secure home in one of Oshawa's most convenient and well-connected neighbourhoods. Please Note: All photos are provided by and are the property of the builder and property management and are used for illustrative purposes only. Images may represent a similar unit, and actual room sizes, layouts, and finishes may vary. (id:55460)
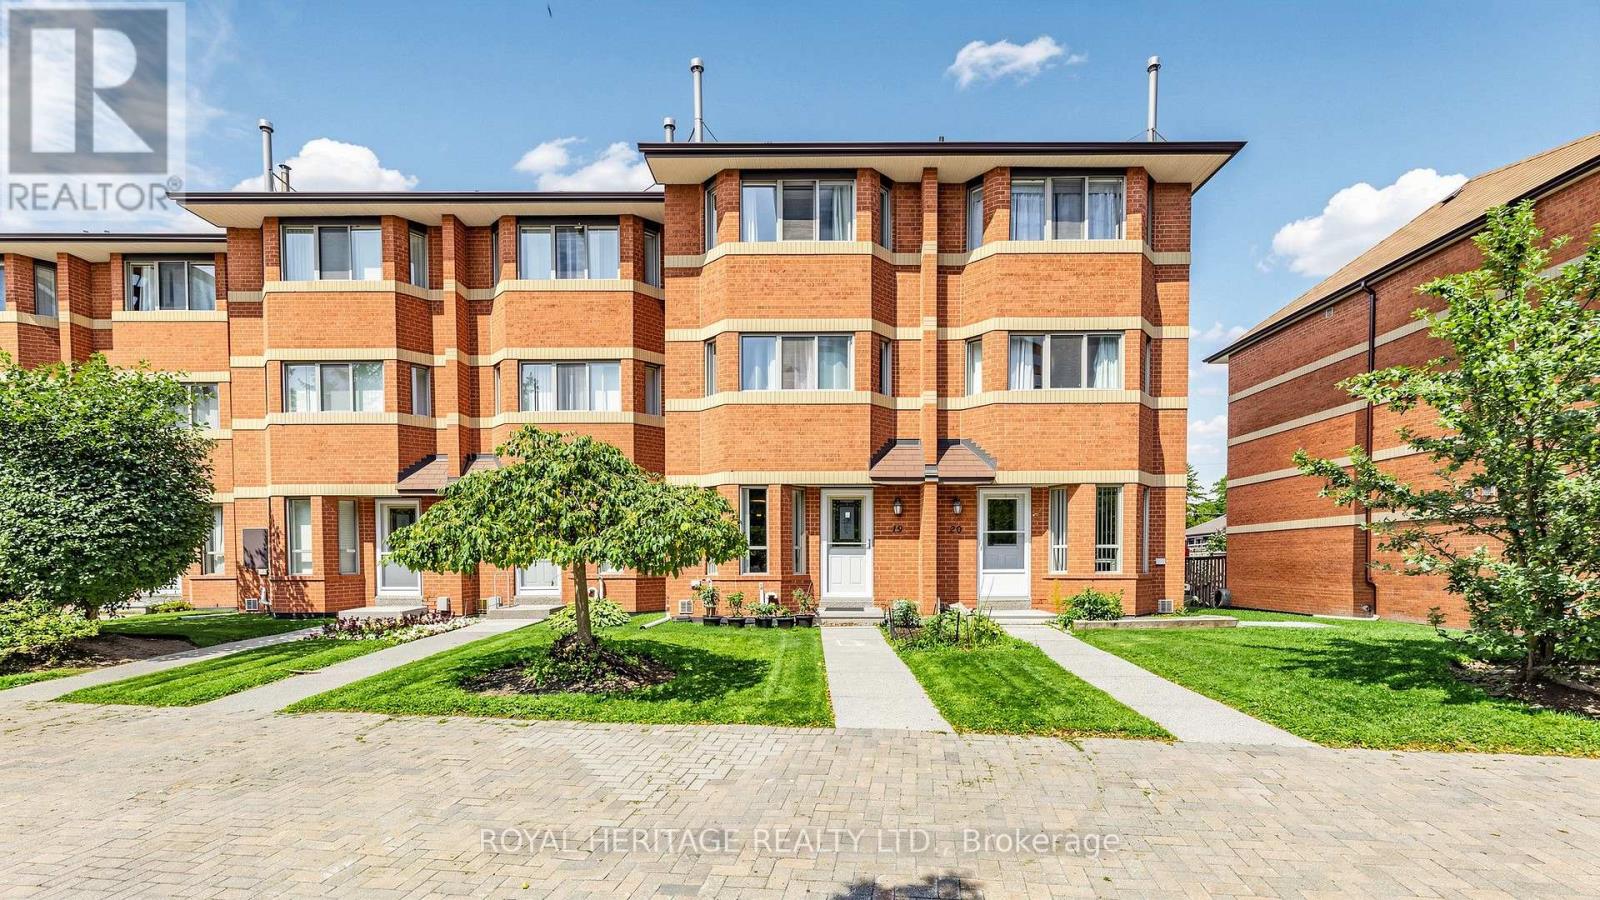
Th 19 - 2472 Eglinton Avenue E
Toronto, Ontario
Welcome to the Rainbow Village Condo-Townhouse! This 4-bedroom, 3-bathroom townhouse offers space for the whole family with the added convenience of being in the heart of Scarborough. The home features hardwood floors throughout, two fireplaces, and a kitchen with granite countertops, along with a comfortable layout that offers plenty of room for everyday living and entertaining. Residents have access to the attached condo's amenities, including an indoor pool, fitness centre, three party rooms, and more. The underground parking garage also provides direct access to the townhouse, making everyday comings and goings a little easier. Located in Eglinton East, the home is close to schools, parks, shopping and transit. Kennedy GO is just steps away, with the future Eglinton East LRT adding another transportation option to the neighbourhood. A move-in ready home in an established community, with space, amenities and everyday conveniences all close at hand. (id:55460)
605 - 976 Simcoe Street N
Oshawa, Ontario
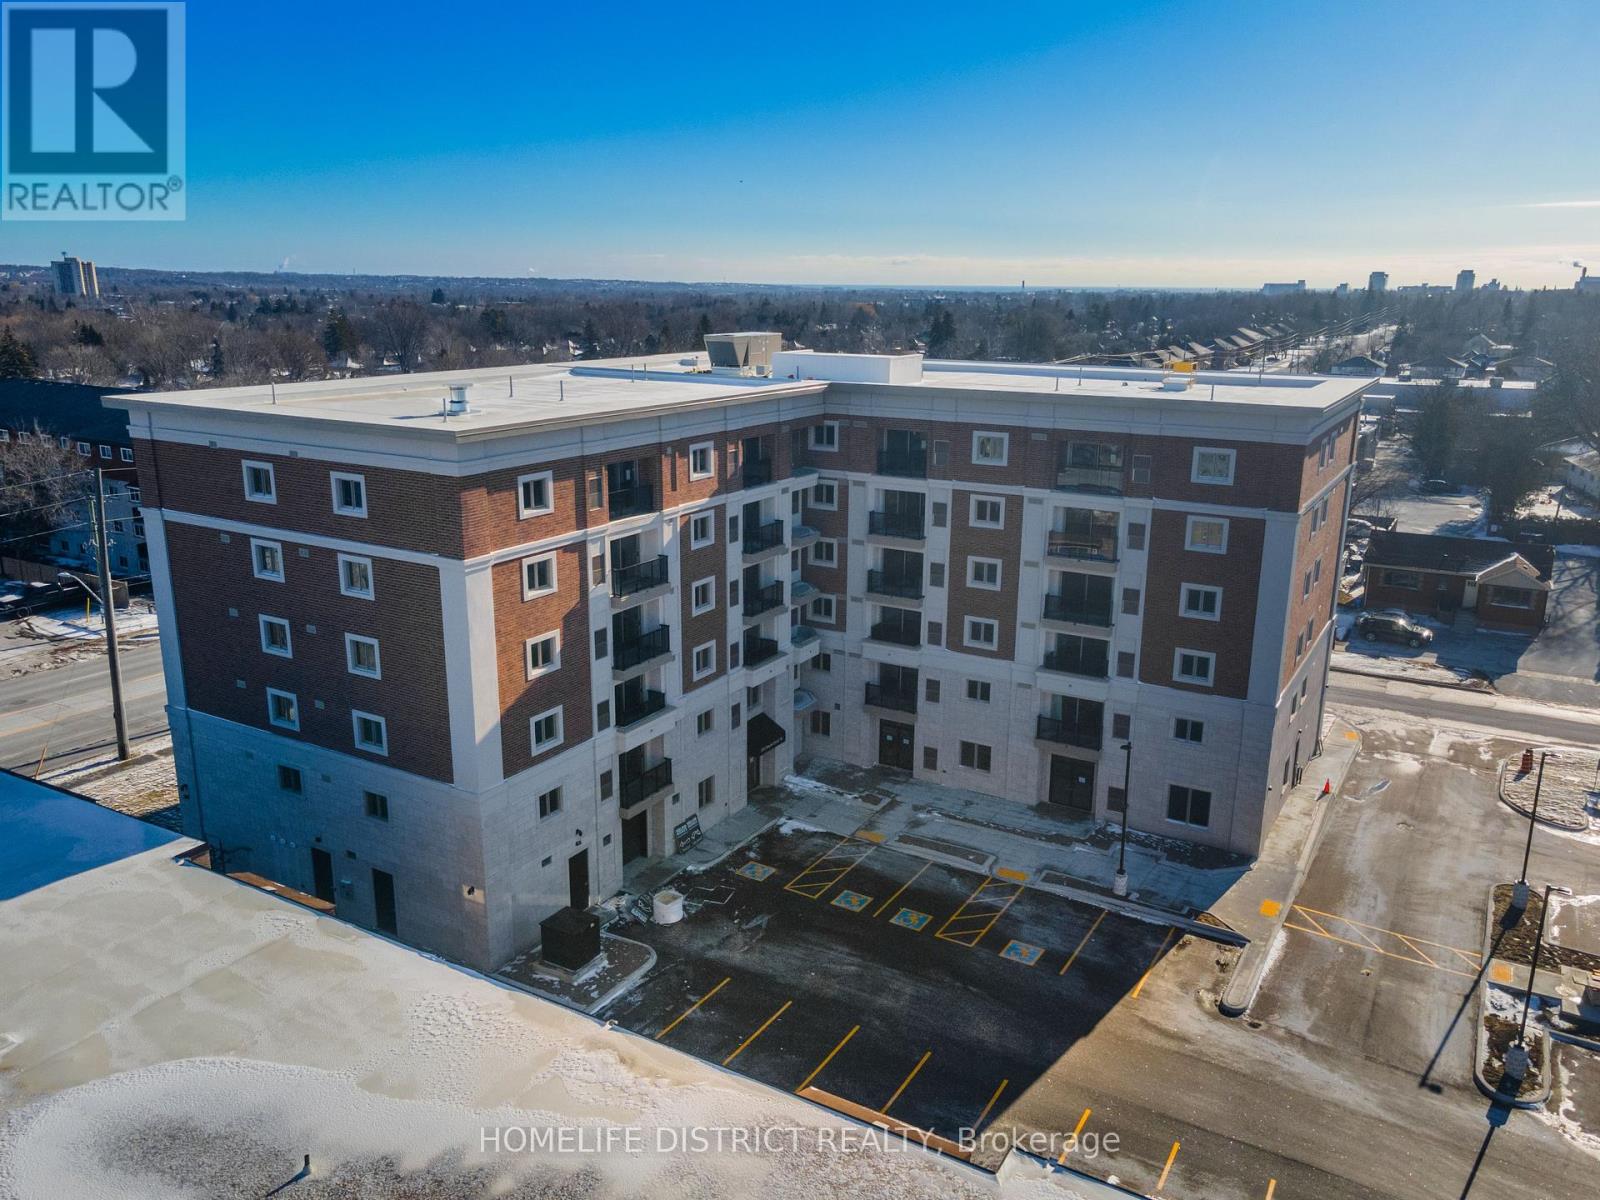
Welcome to Unit 605 at 976 Simcoe Street North, a beautifully finished suite offering modern design, comfort, and low-maintenance living in a secure, well-maintained building. Located in Oshawa's desirable Centennial neighbourhood, this stylish residence offers quality finishes and a functional layout designed for comfortable everyday living. This bright and inviting unit features an open-concept layout, a contemporary 3-piece bathroom, and a modern kitchen complete with quartz countertops, stainless steel appliances, durable luxury vinyl flooring, and ample cabinetry. The thoughtfully designed floor plan creates a welcoming and comfortable living space. Enjoy a convenient location within walking distance of shopping, restaurants, medical facilities, parks, and public transit, making daily errands and commuting simple and convenient. One surface parking space is included with the unit, and storage lockers are available for rent for those requiring additional space. The landlord is seeking responsible A+ tenants with references and good credit. This is an outstanding opportunity to lease a modern, secure home in one of Oshawa's most convenient and well-connected neighbourhoods. Please Note: All photos are provided by and are the property of the builder and property management and are used for illustrative purposes only. Images may represent a similar unit, and actual room sizes, layouts, and finishes may vary. (id:55460)
725 Military Trail
Toronto, Ontario
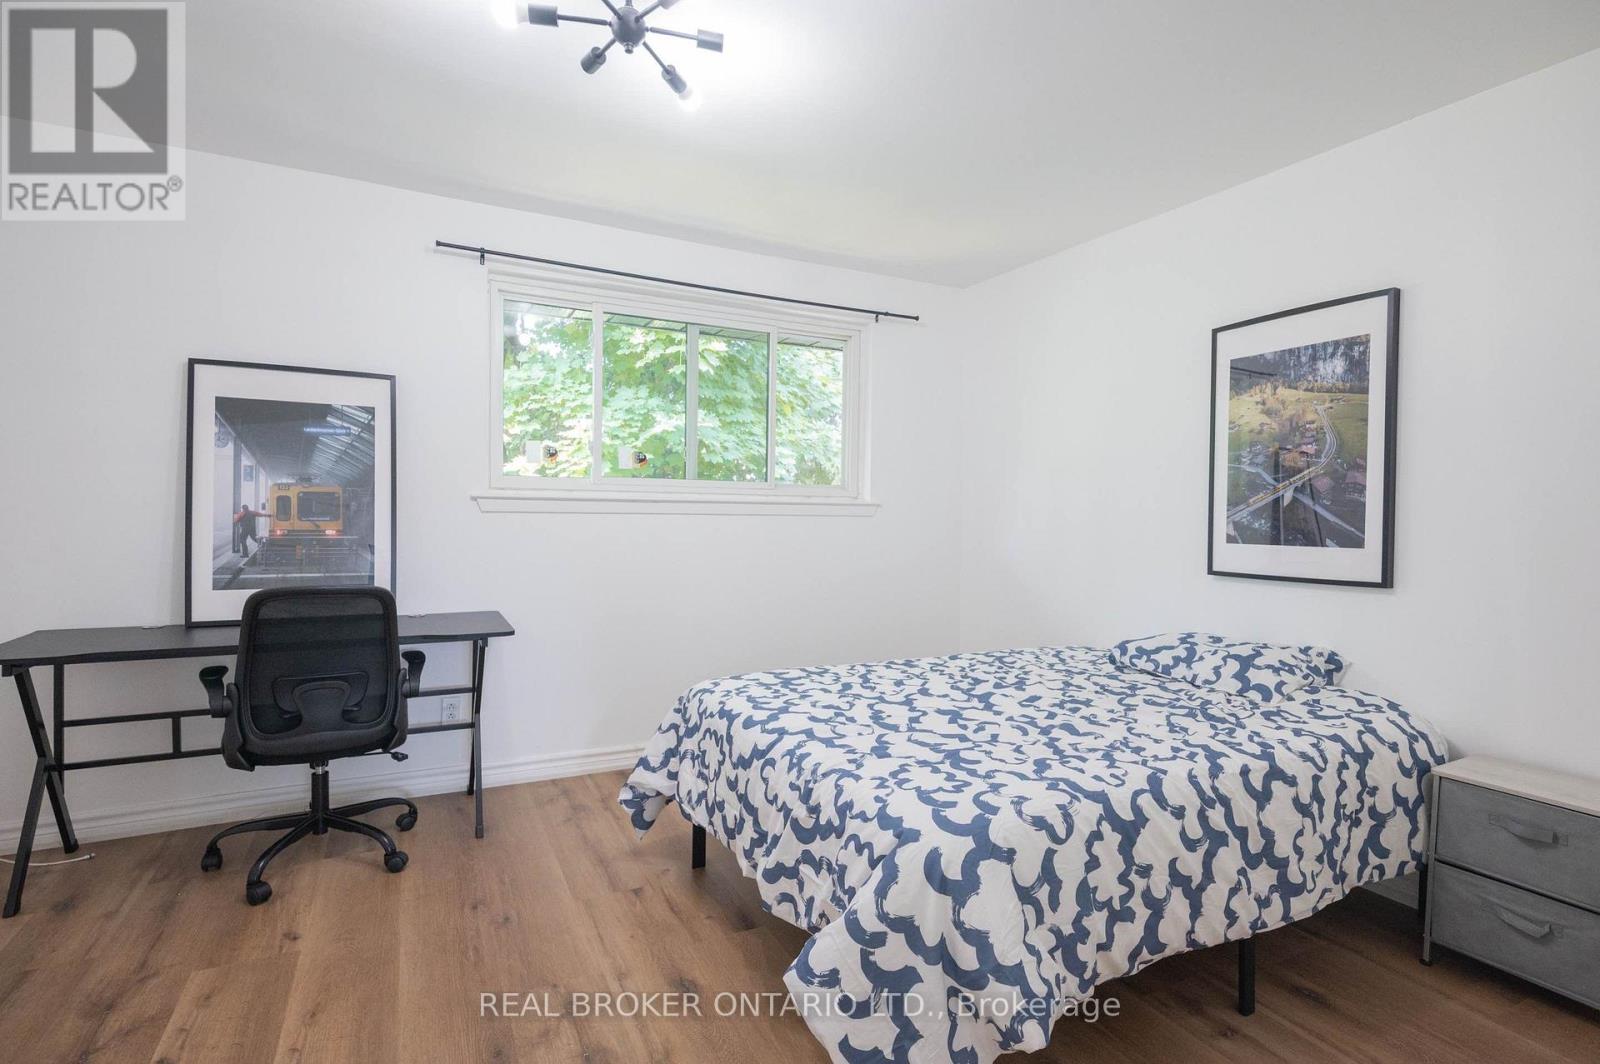
Bright, fully furnished master bedroom in a renovated home. Utilities, high-speed internet and monthly professional cleaning included. Shared kitchen and washroom; private entrance; in-suite laundry. One-minute walk to Pan Am Sports Centre and Medical Building, restaurants, convenience store and gas nearby; easy Hwy 401 access. Move-in ready and available immediately. (id:55460)
23 Fernwood Park Avenue
Toronto, Ontario
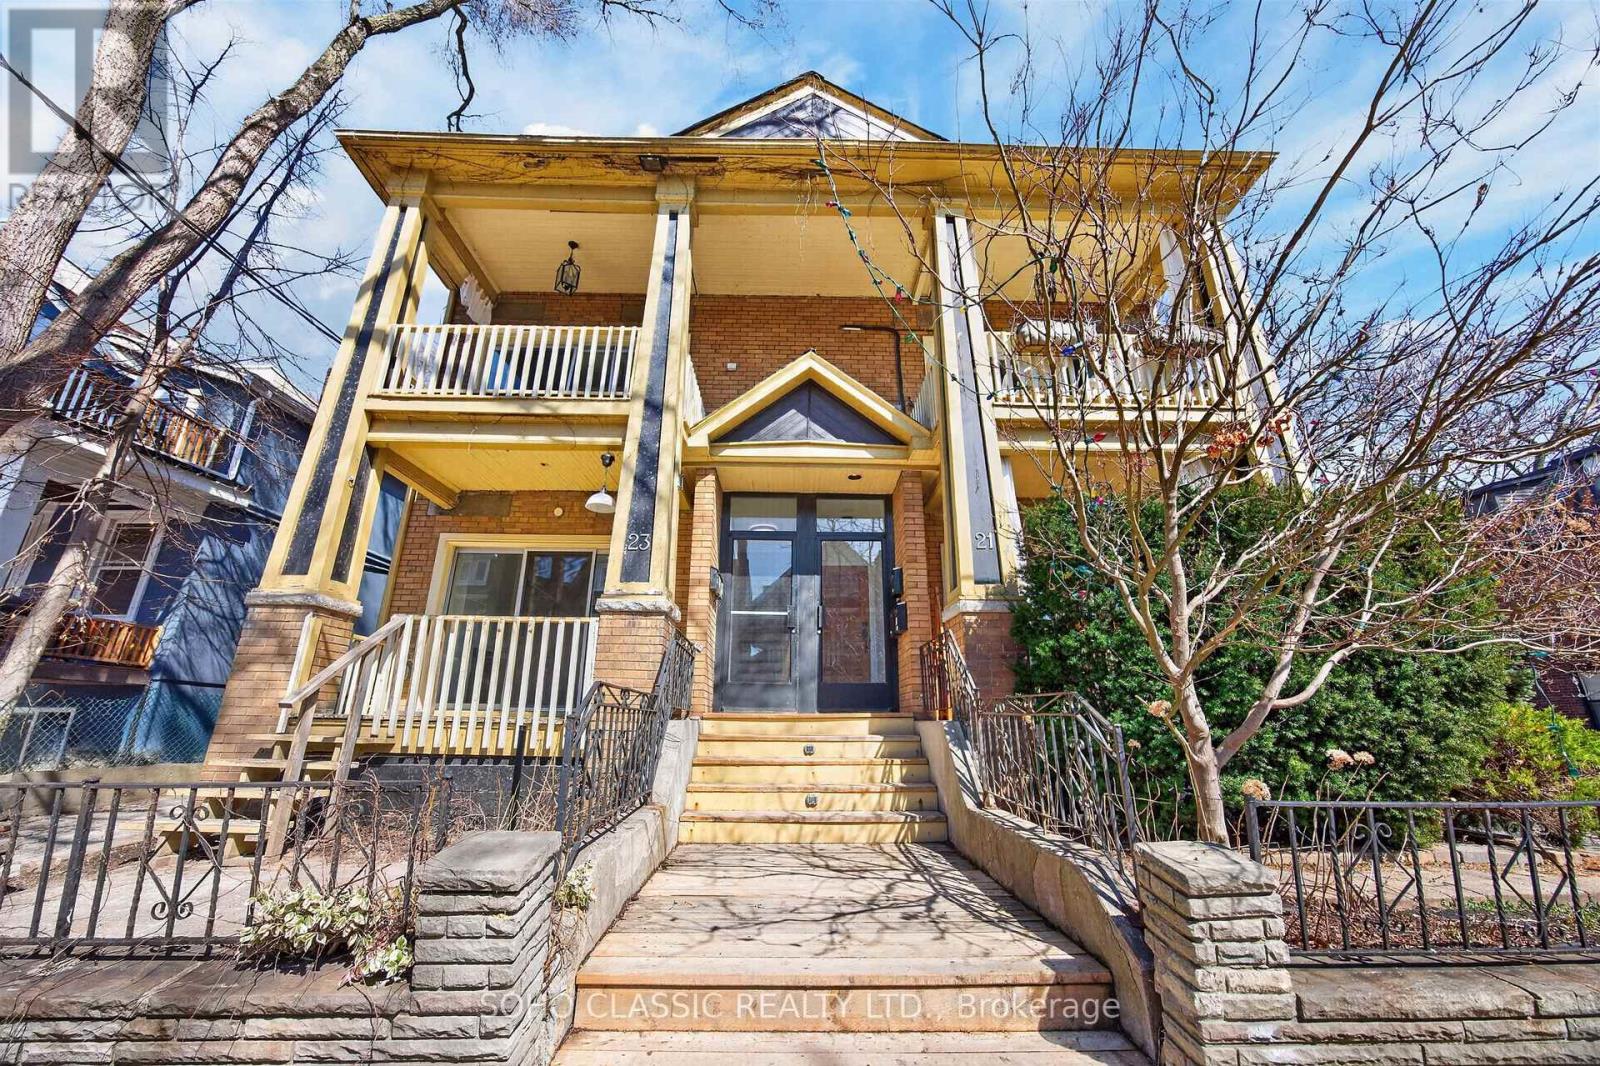
Welcome to 23 Fernwood Park! A beautifully renovated one-bedroom basement apartment, completely RENOVATED with MODERN FINISHES throughout and a thoughtfully designed layout. Warm and inviting, this home offers comfortable, low-maintenance living in Toronto's highly sought-after Beaches neighbourhood. Enjoy a cozy gas FIREPLACE, modern kitchen, comfortable living space, and convenient ensuite laundry. Located just steps from the WATERFRONT, scenic trails, parks, shops, cafes, restaurants, and everyday amenities. Easy access to the Queen streetcar line makes commuting throughout the city convenient. (id:55460)
Main - 46 Stamford Square N
Toronto, Ontario
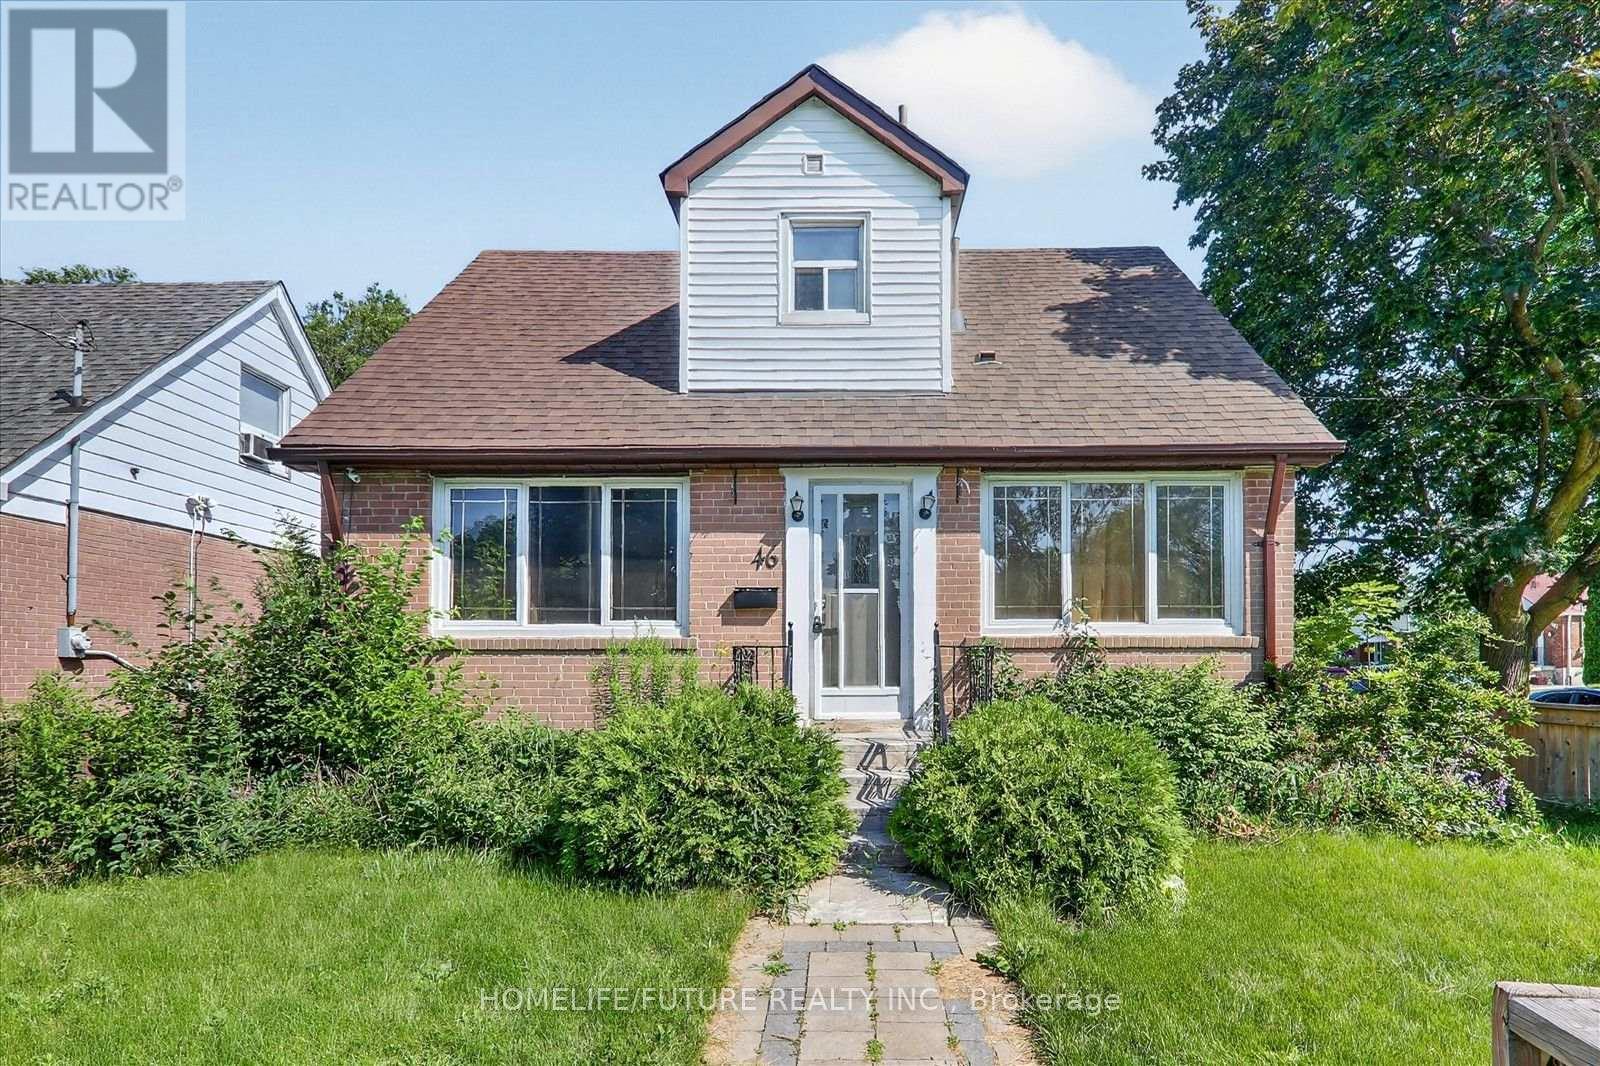
Beautiful Detached 1.5-Storey Home In The Highly Sought-After Clairlea Community Situated On A Premium Corner Lot, This Charming Home Showcases Exceptional Pride Of Ownership. Tastefully Updated Throughout While Preserving Its Original Character And Charm, This Move-In-Ready Property Offers Comfort, Style, And Functionality. Recent Updates Include Kitchen, Updated Bathrooms, Beautiful Hardwood Flooring, Finished Basement Featuring 2 Bedrooms And A 1.5-Bathroom Layout. The Entire Home Has Been Freshly Painted, Creating A Bright And Welcoming Atmosphere. Step Outside To A Covered Rear Deck, Perfect For Entertaining Family And Friends. The Spacious, Fully Fenced Front And Rear Yards Provide Plenty Of Room For Children To Play While Offering Added Privacy With Quality Fencing. A Wonderful Opportunity To Own A Beautifully Maintained Home In One Of Clairlea's Most Desirable Neighbourhoods. Shareable Laundry With Basement Tenant Also Main Tenant Has To Pay 60% Utilities. (id:55460)
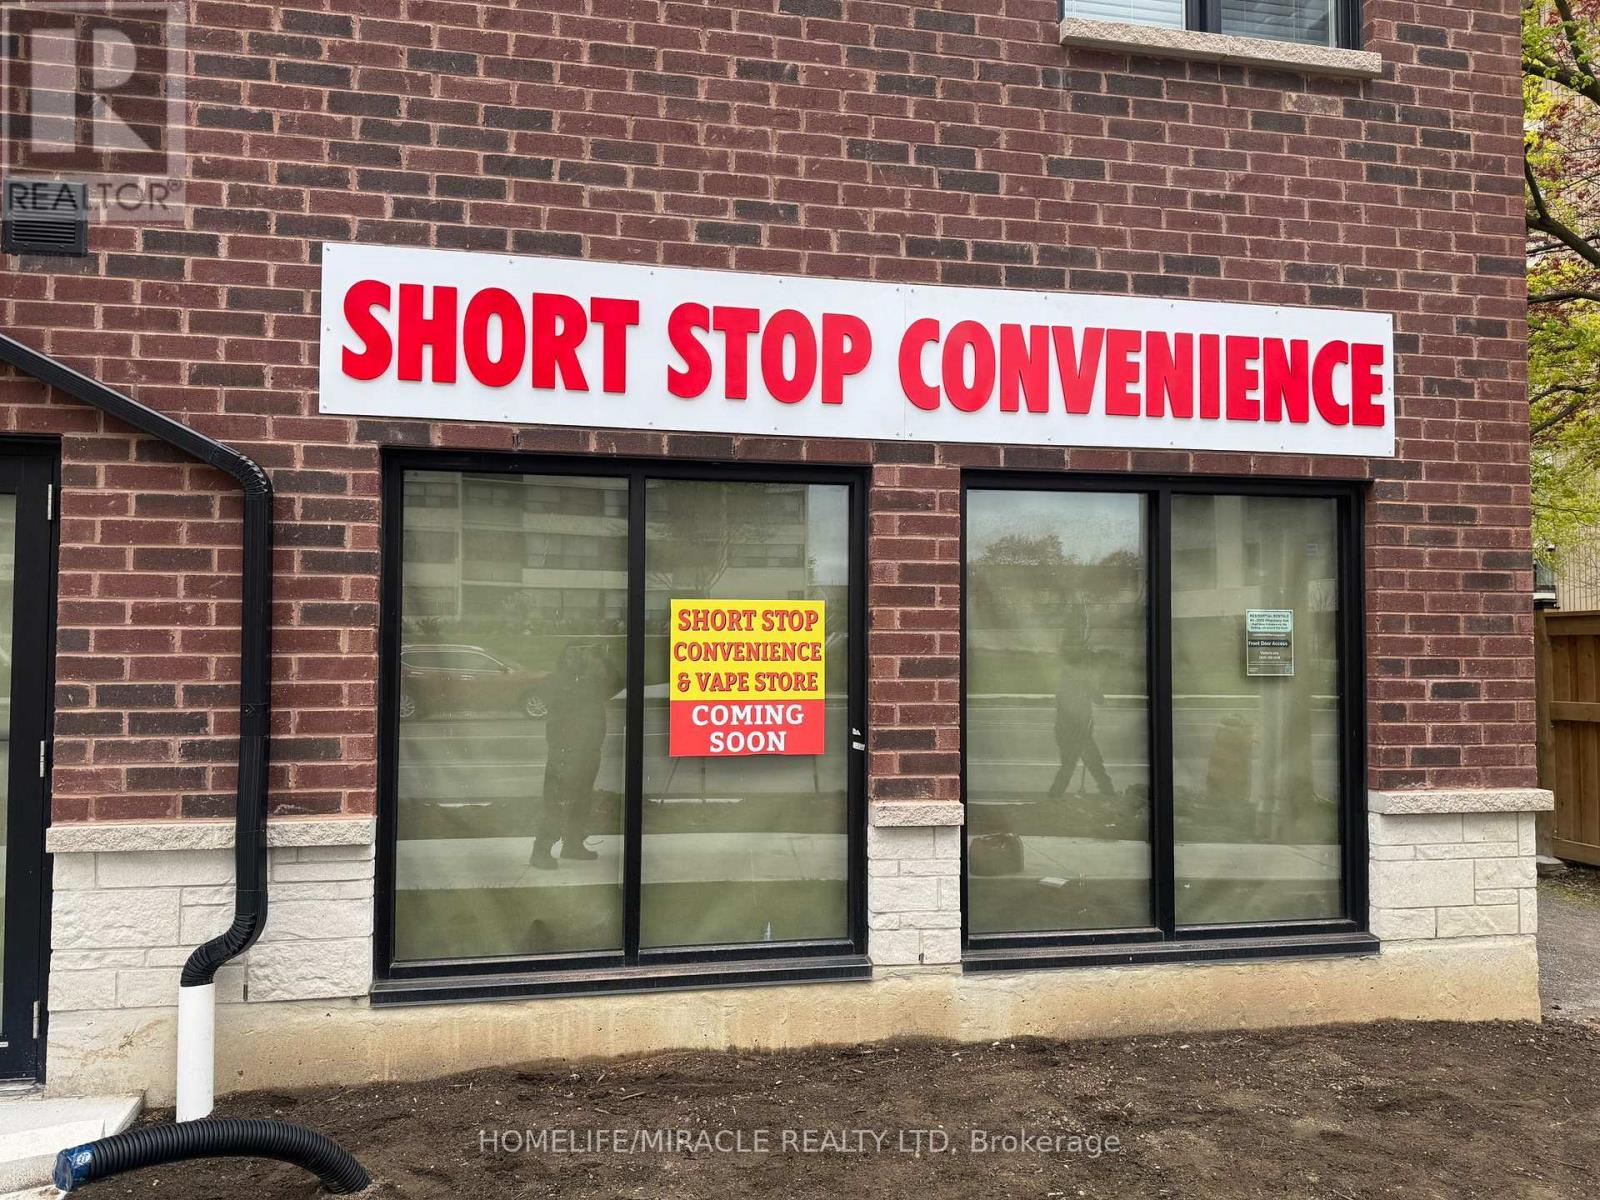
3051 Pharmacy Avenue
Toronto, Ontario
CONVENIENCE STORE WITH VAPE STORE in Toronto, ON is For Sale. Brand new convenience and vape store located in a prime, high-traffic location with excellent visibility and exposure. Surrounded by high-rise residential towers, established residential neighbourhoods, offices, retail stores, restaurants, and major amenities, providing excellent customer traffic. Features approximately 1,097 Sq. Ft. with rent of $5,033/month including TMI & HST. All equipment is included in the sale. Seller financing is available and training will be provided to the new owner. Excellent turnkey opportunity with great potential to grow sales even further. (id:55460)
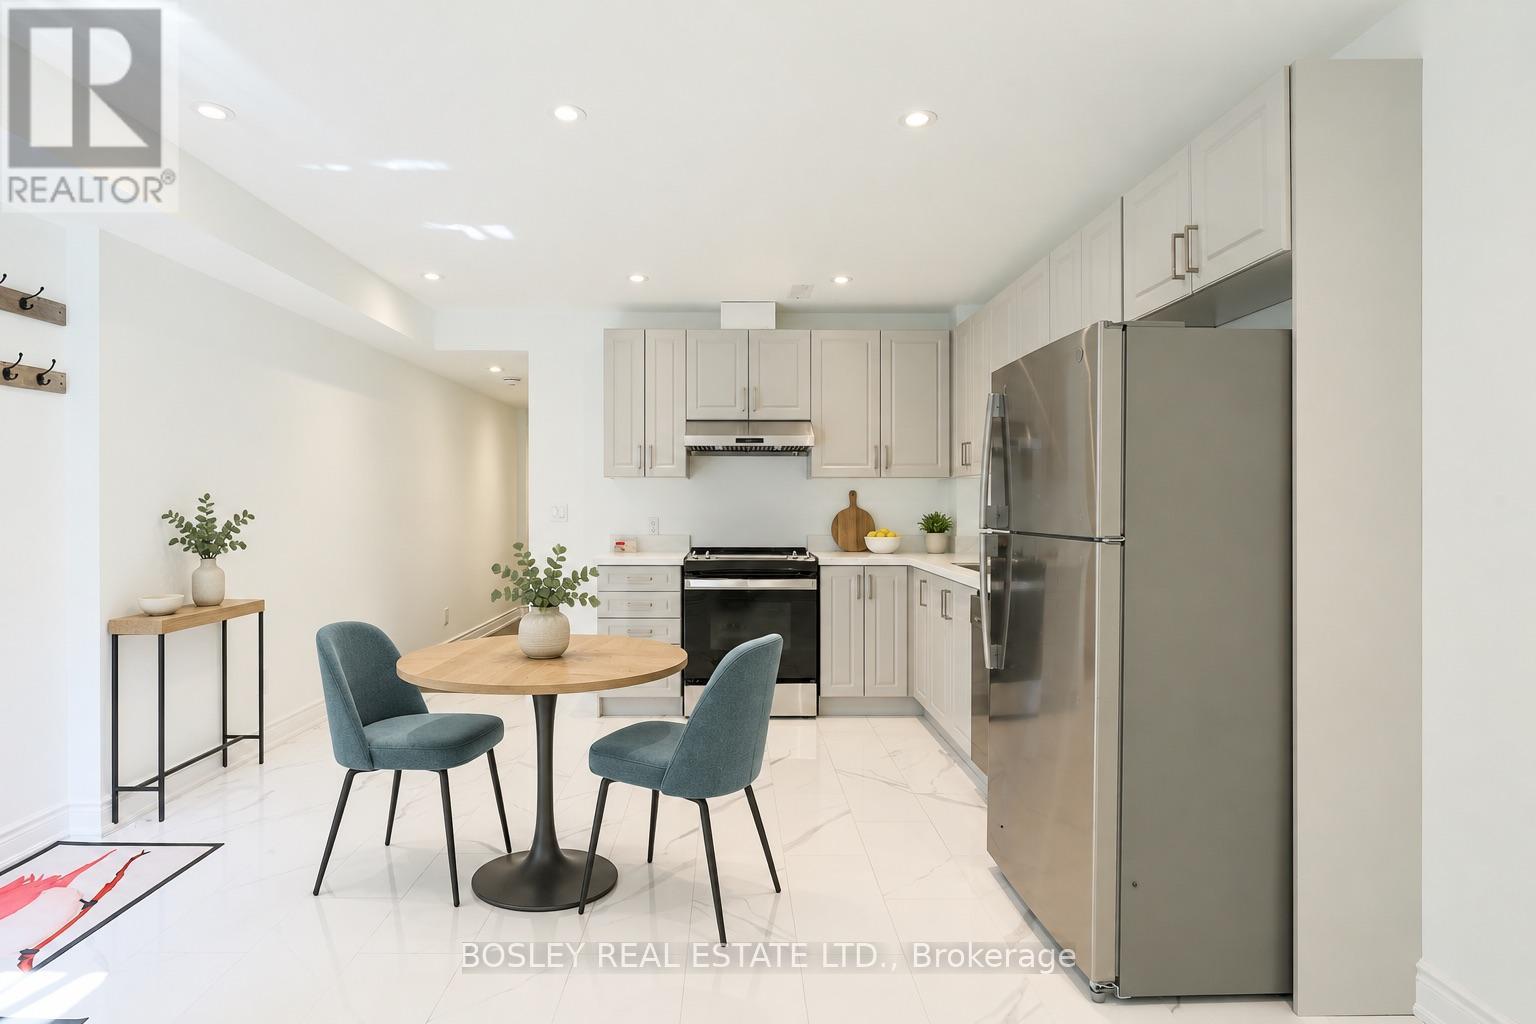
Lower - 9 Queen Victoria Street
Toronto, Ontario
The Pocket has a way of turning short stays into long ones. Set in one of the east end's most loved neighbourhoods, this spacious lower-level two-bedroom suite offers high ceilings, large windows, modern finishes and a private covered entrance and is 890 sq. ft. of finished space plus some storage. The generous layout provides plenty of room to cook, entertain, work from home or simply spread out. The well-equipped kitchen features stainless steel appliances and a gas range, while thoughtful updates throughout make the space comfortable, practical and easy to settle into. Oakvale Green is at one end of the lane and Phin Park at the other, with the Danforth's cafés, restaurants, bakeries and shops all within easy walking distance. Donlands Station is approximately 10 minutes away on foot, with Pape Station about 15 minutes away. A surprisingly spacious home in a connected neighbourhood that still feels like a genuine community. Rent is ALL-INCLUSIVE, so great value for the size and location. (id:55460)
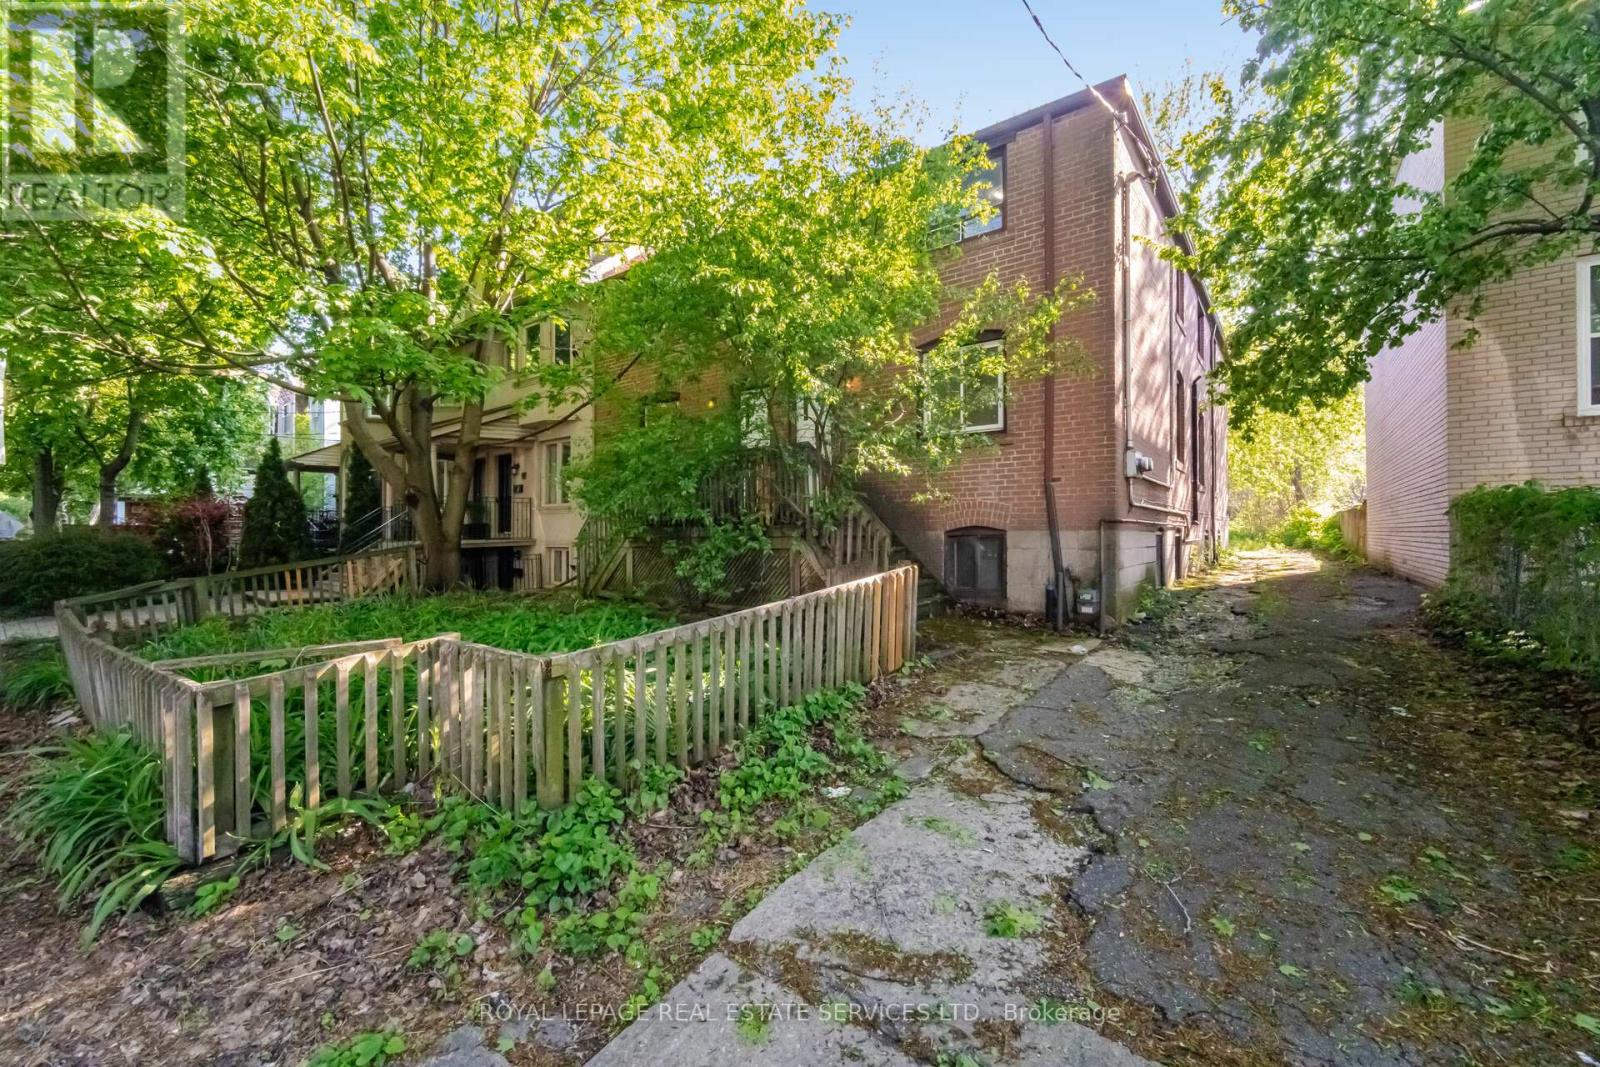
76-78 Lewis Street
Toronto, Ontario
DELIVERED 100% VACANT! Set your own market rents from Day 1 with this massive, turn-key Leslieville multi-unit powerhouse. Boasting a rare 44 x 135 ft double lot with R(d1*7) high-density zoning. 3-car parking with a private drive, this premier asset offers unmatched cash-flow potential, severance upside, or garden suite development. Featuring four, sun-filled 3-bedroom suites, the building is completely empty and primed for immediate equity optimization, high-yield tenant placement, or premium co-ownership/multi-generational living. No tenant transitions, no rent-control ceilings on new tenancies-just pure, vacant potential in South Riverdale's most sought-after pocket. Walk to Queen East, transit, and top-tier parks. Truly a generational asset. (id:55460)