
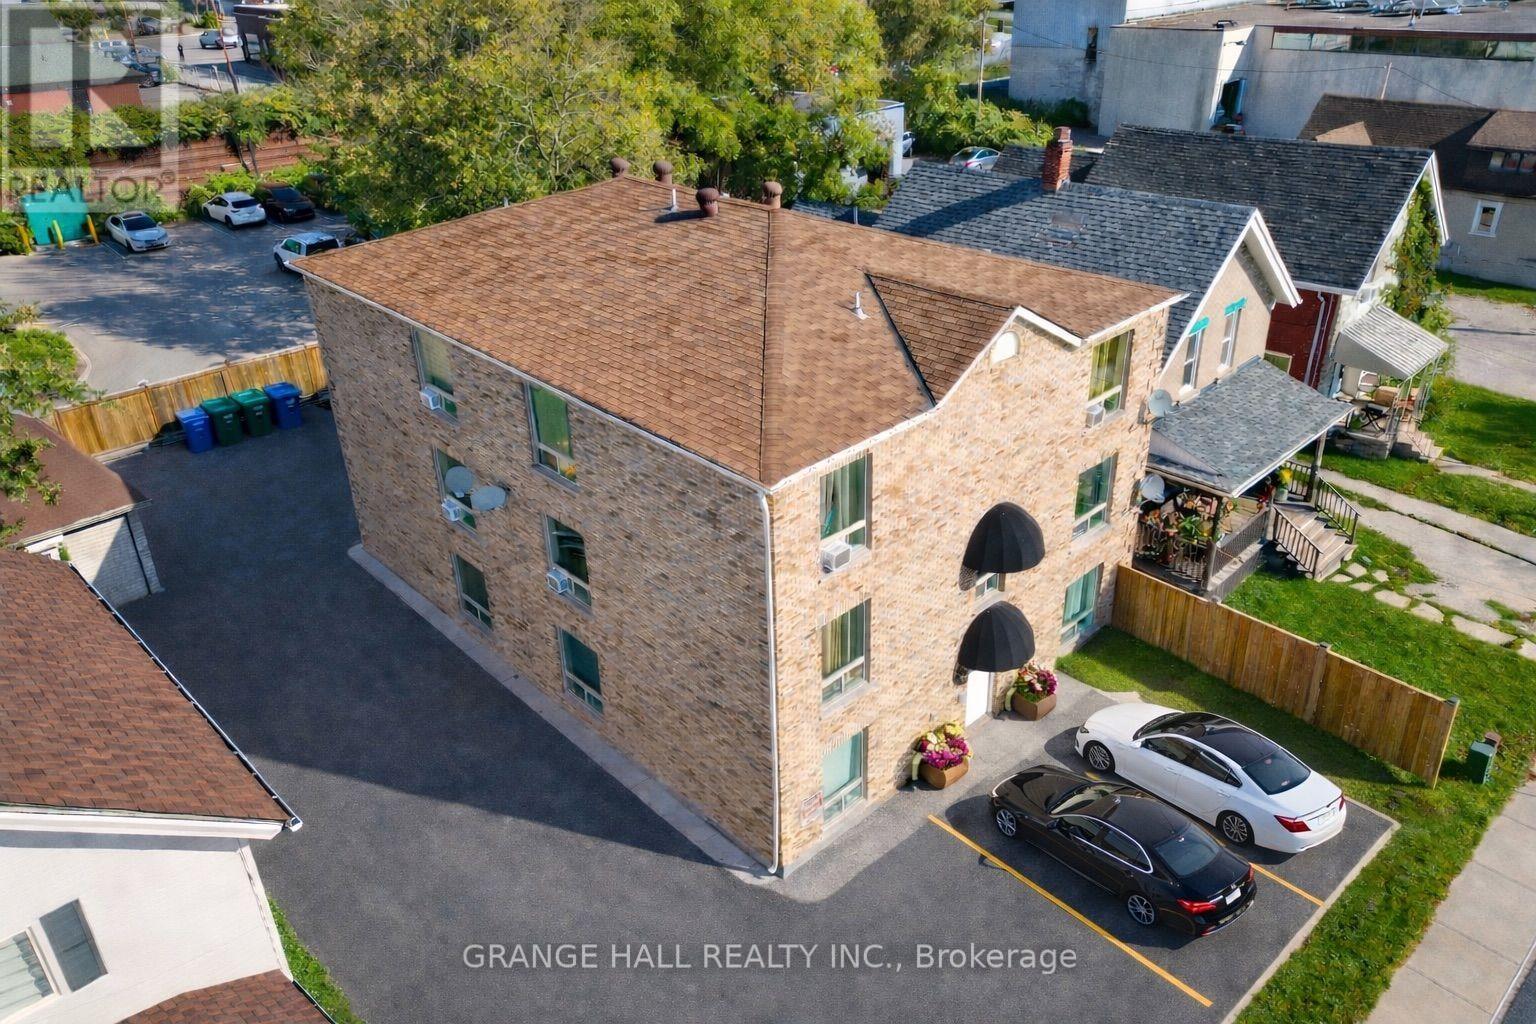
12 - 14 Elgin Street
Orillia, Ontario
Welcome home! This beautifully renovated 1-bedroom apartment offers the look and feel of a condo in Orillia, conveniently located close to Lake Simcoe. The unit features a modern kitchen with sleek finishes. The building offers convenient on-site laundry facilities. Rent is all-inclusive. Enjoy comfortable living in a nice, well-kept building close to Lake Simcoe, local amenities, shopping, dining, and everything Orillia has to offer. (id:55460)
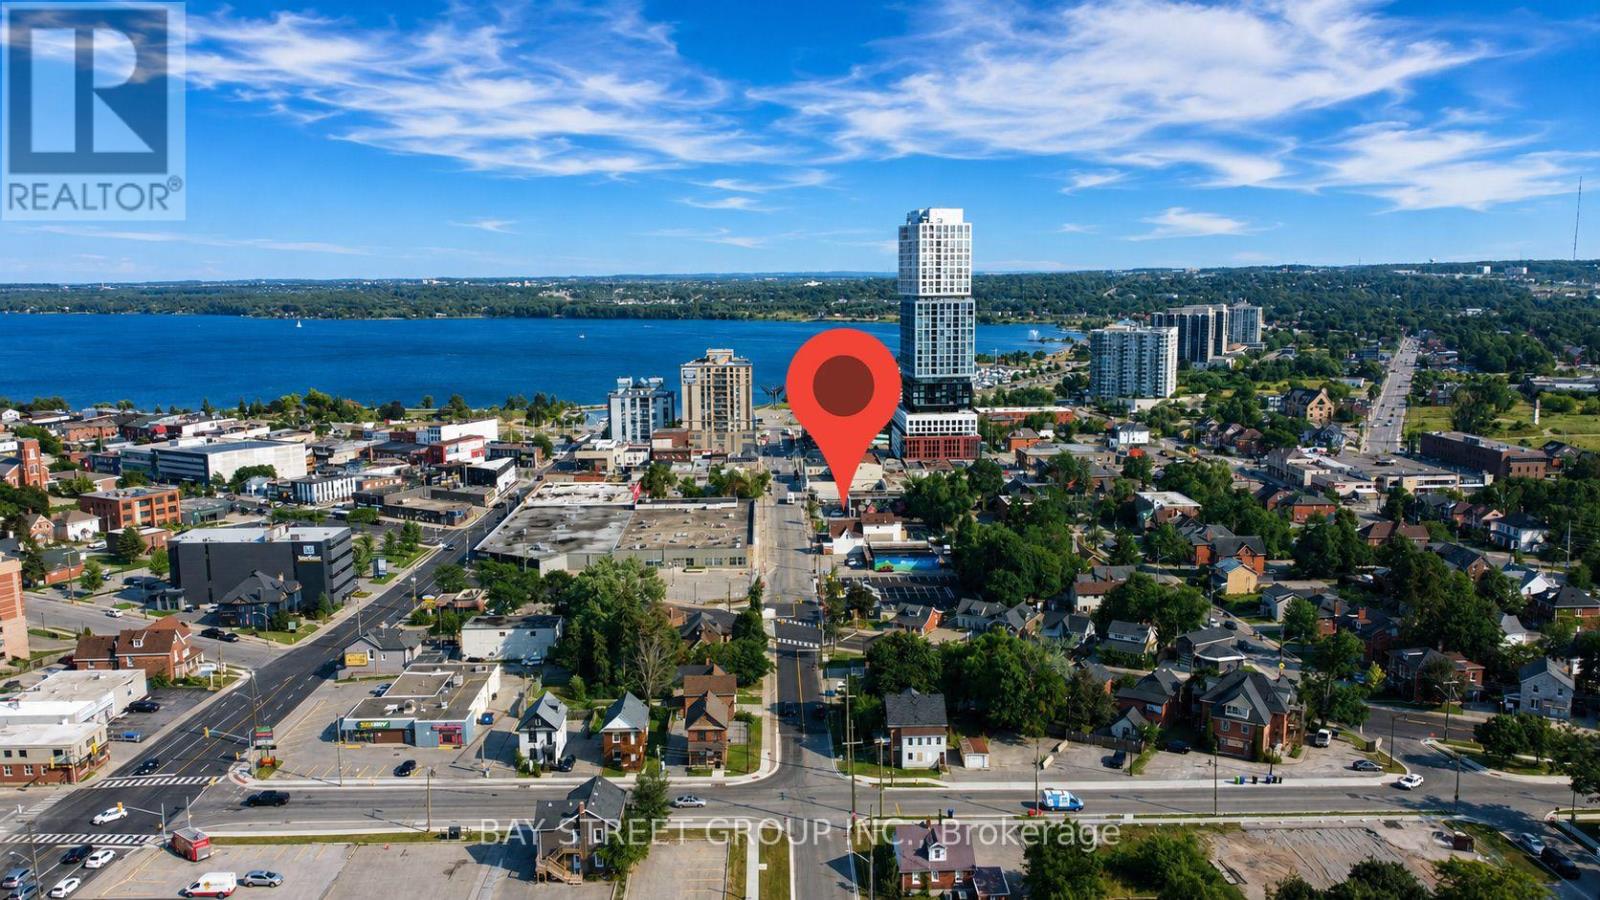
101 - 66 Maple Avenue
Barrie, Ontario
Outstanding downtown Barrie commercial lease opportunity in a prime, high-demand location. This main-floor unit is perfectly positioned just steps from the waterfront, City Hall, restaurants, shops, offices, and all the energy of downtown living and business activity. Whether you are launching a new venture or expanding an existing one, this location offers visibility, convenience, and flexibility. | Zoned C1-1, this space allows for a wide variety of commercial uses, including restaurant concepts, professional offices, retail, service-based businesses, or clinics. The open-concept layout provides excellent flexibility, making it easy to customize the space to suit your specific business needs. Large windows bring in natural light and create a welcoming atmosphere for clients and customers. | The rental rate includes two dedicated parking spaces at the rear, a valuable bonus in downtown Barrie. In addition, there are two paid public parking lots nearby, making parking convenient and stress-free for both staff and visitors. Public transit is extremely accessible, with the bus station only 50 meters away, ensuring excellent connectivity. | This unit benefits from strong pedestrian traffic, enhanced by neighboring businesses, including the popular Magical Taste of China restaurant next door. The area sees steady daily foot traffic from local professionals, residents, tourists, and waterfront visitors, providing excellent exposure for your business. | Competitive rent with flexible and favorable terms makes this an exceptional opportunity to secure a premium downtown location without overpaying. | A rare chance to lease a high-visibility, first-floor commercial space in one of Barrie's most active and desirable business districts. Do not miss this opportunity to grow your business in a location that truly works for you. Come and stay today! (id:55460)
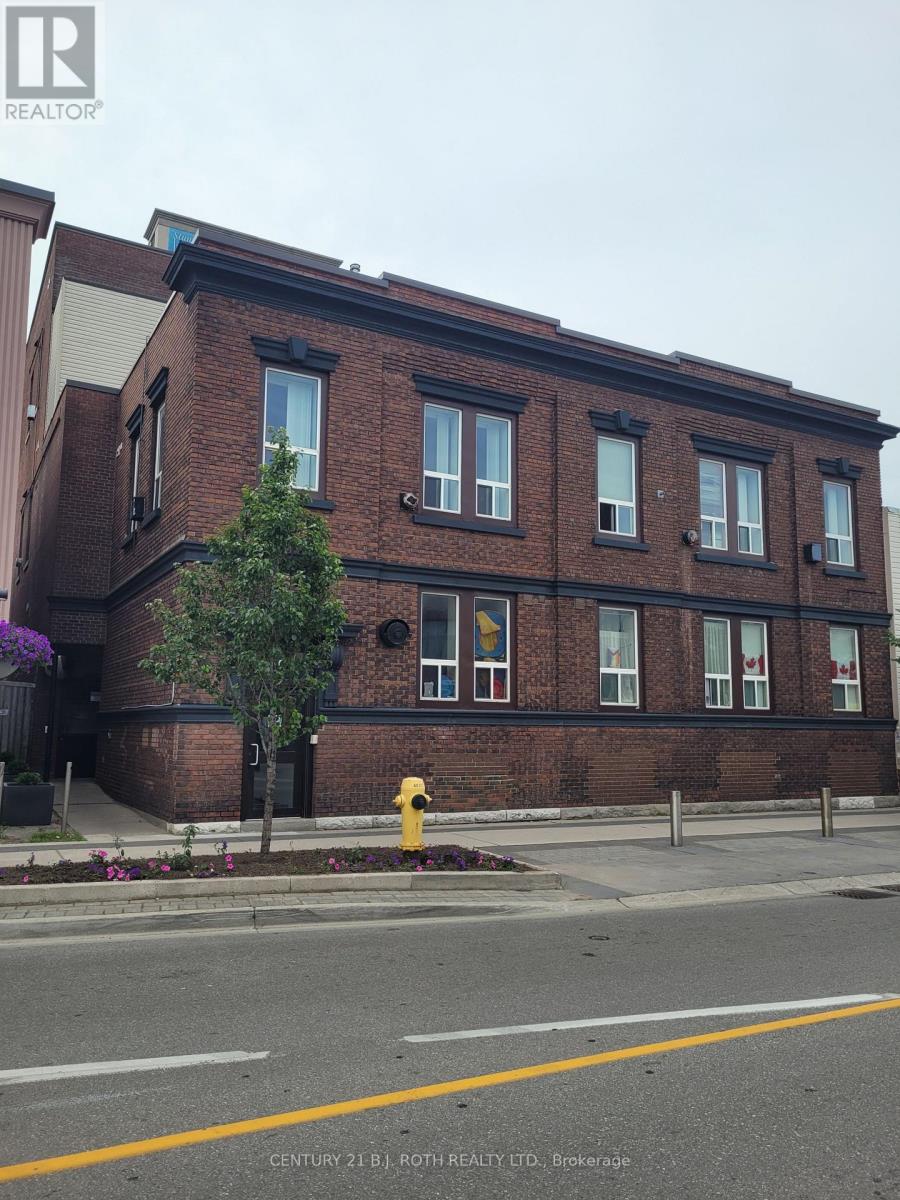
203 - 19 Dunlop Street W
Barrie, Ontario
This unit offers privacy with a long hallway leading to the open concept kitchen living room area with north facing large windows. The bedroom has a window facing west giving a great corner view. Not only does this unit include a fridge and stove but also has extra storage across from the bathroom. Top it off with high ceilings of 11 feet this is a most wanted unit. (id:55460)
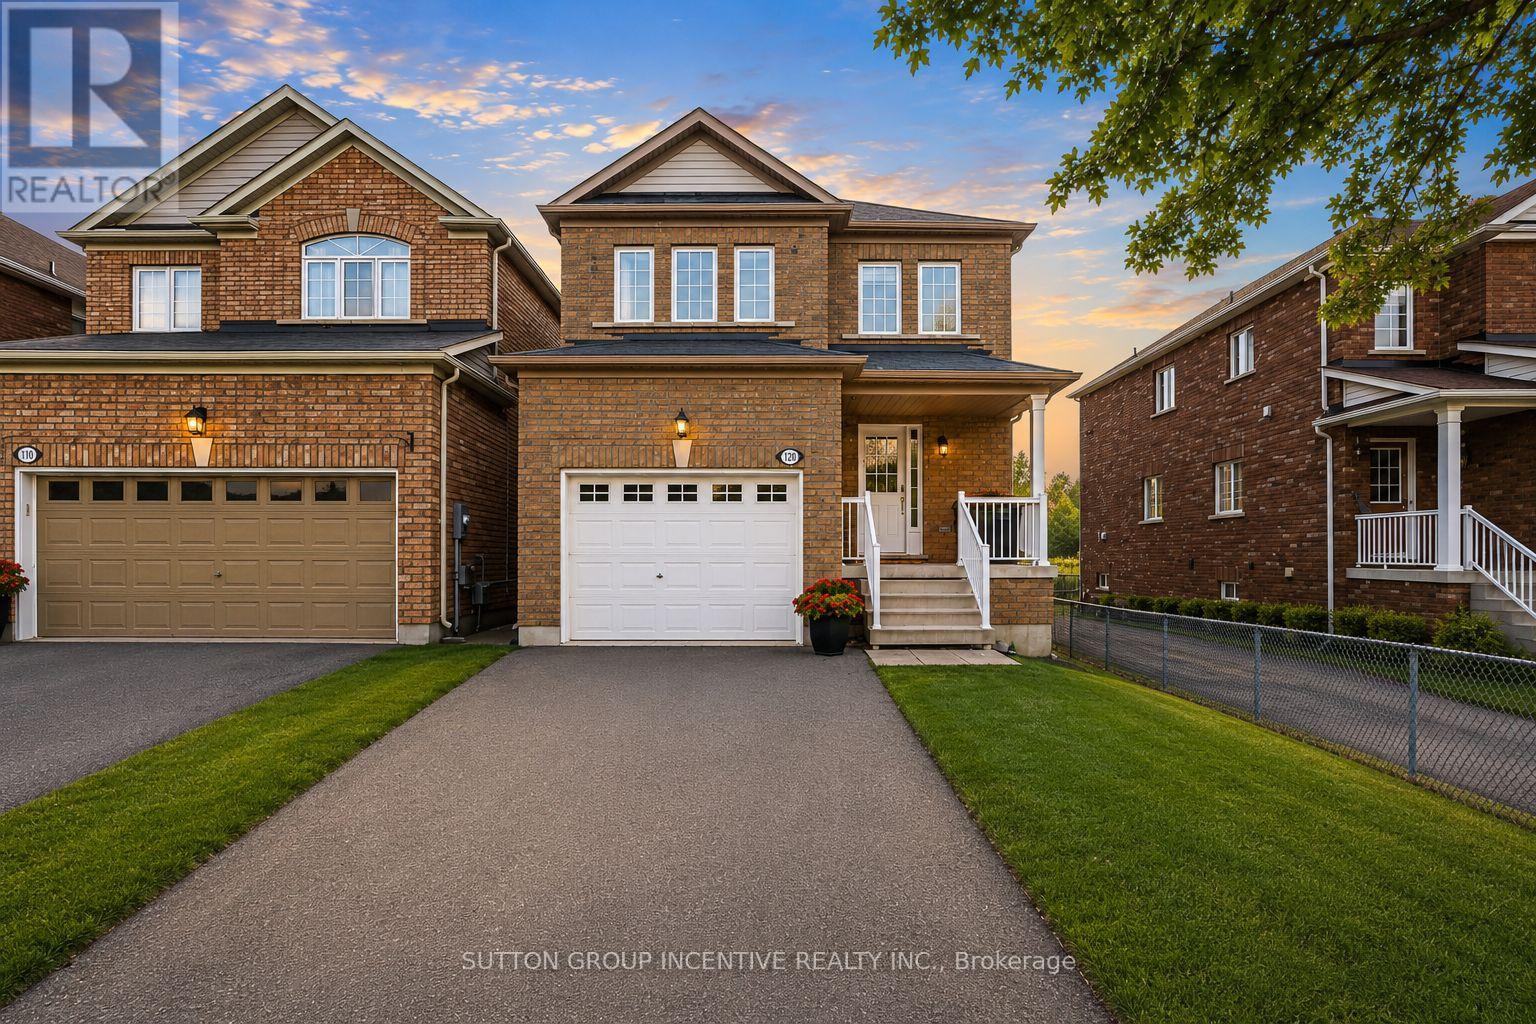
1200 Mary-Lou Street
Innisfil, Ontario
Welcome to 1200 Mary Lou Street, a spacious and inviting 4-bedroom, 3+1 bathroom home set on a beautiful ravine lot in a family-friendly Innisfil neighbourhood. The bright open-concept main floor offers a comfortable and functional layout with generous living and dining spaces, ideal for both everyday family life and entertaining. The kitchen connects seamlessly with the main living areas, creating a warm and welcoming flow throughout the home. Upstairs, you'll find generously sized bedrooms with plenty of room for the entire family, including a large primary bedroom complete with its own private ensuite. The fully finished basement adds valuable extra living space and features a separate entrance and walkout to the backyard, offering excellent flexibility for extended family, guests, a home office, recreation room or additional living space. Main-floor laundry adds everyday convenience, while the integrated sprinkler system helps keep the outdoor space easy to maintain. The ravine lot provides a peaceful and private backdrop, giving the backyard a more secluded feel that is perfect for relaxing or entertaining. Located on a great street in a welcoming family community, this home is within walking distance to shops, services and everyday in-town amenities, while Lake Simcoe and Highway 400 are just minutes away. A new school is also being built nearby and is anticipated to open in 2027, adding even more appeal for families. With its spacious layout, finished basement, walkout, ravine setting and convenient location, this home offers an excellent opportunity for buyers looking for comfort, flexibility and room to grow. (id:55460)
10490 Victoria Square Boulevard
Markham, Ontario
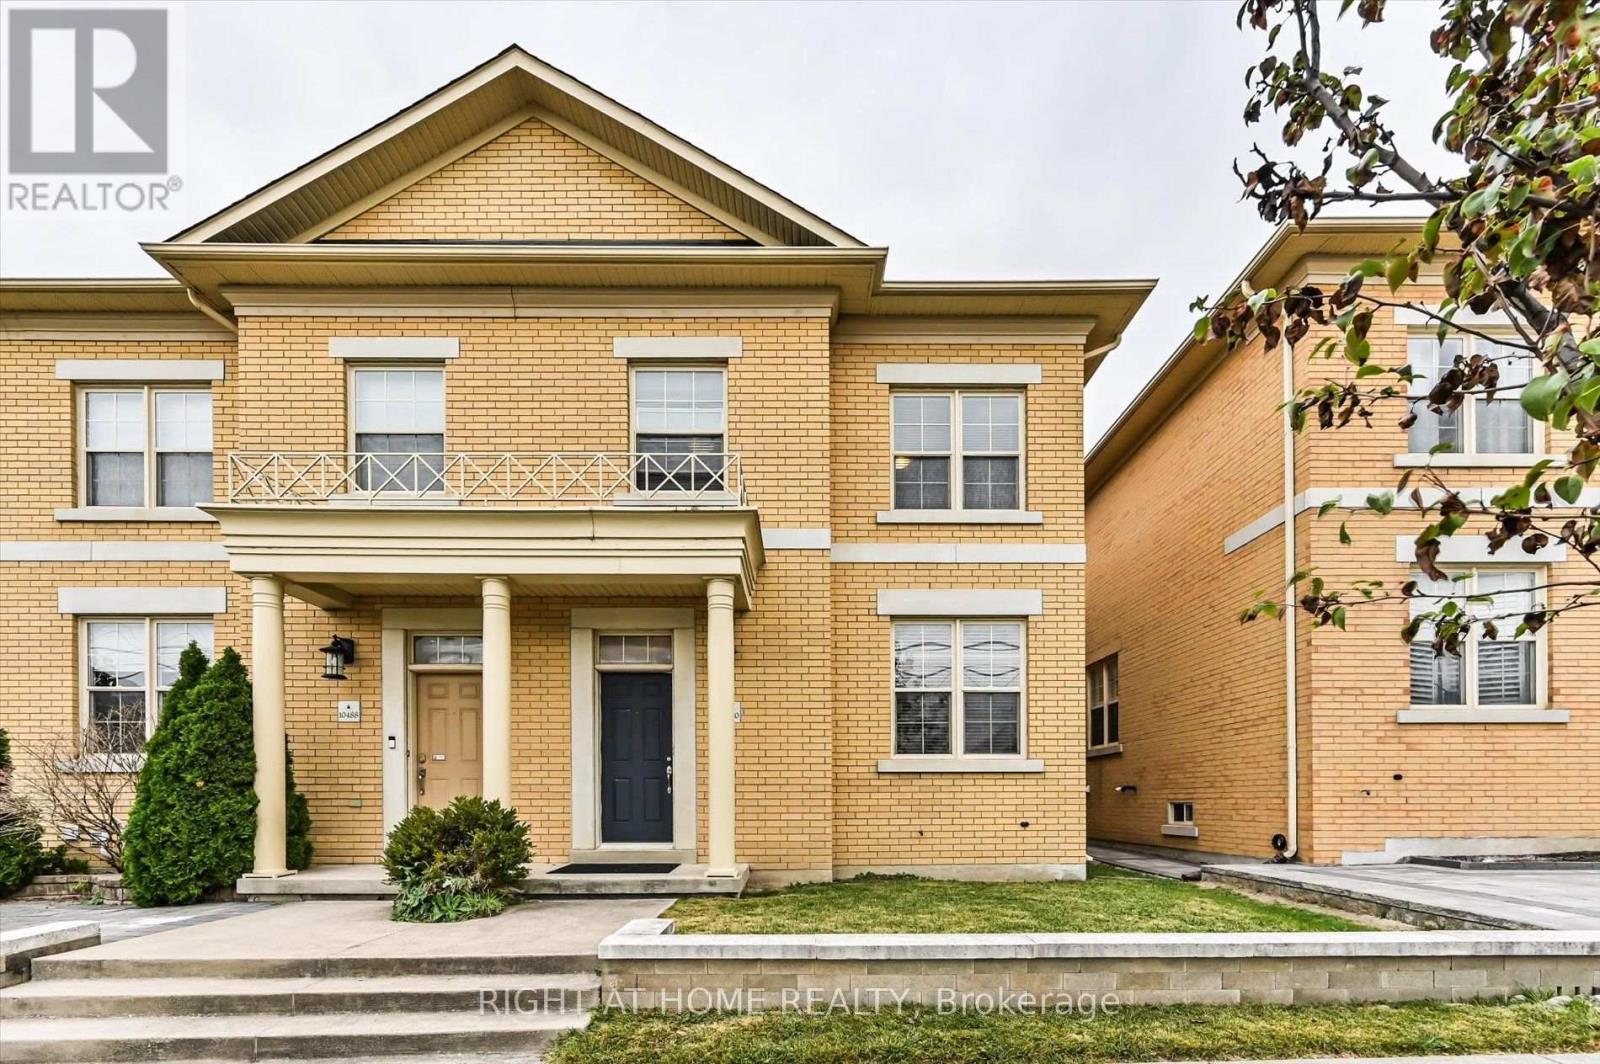
Well Maintained Two Car Garage Freehold Townhome in Cathedraltown Markham. 24Ft' Wide End Unit With Large Side Window, Just Like A Semi! Functional Open Concept With 9 Ft' Ceiling on Main Floor. New Paint Throughout (2026). Modern Kitchen Comes With Butler's Pantry And Extra Wall Cabinetry. Oversized Granite Kitchen Counter With Breakfast Bar. Renovated Ceramic Flooring On Main Floor. Finished Basement With A Great Room, One Bedroom And A Full Bathroom. Fully Fenced , Interlocked Backyard. Minutes To Hwy 404 & 407, Costco, Supermarkets And Restaurants. (id:55460)
13 Cottonwood Hollow Court
Aurora, Ontario
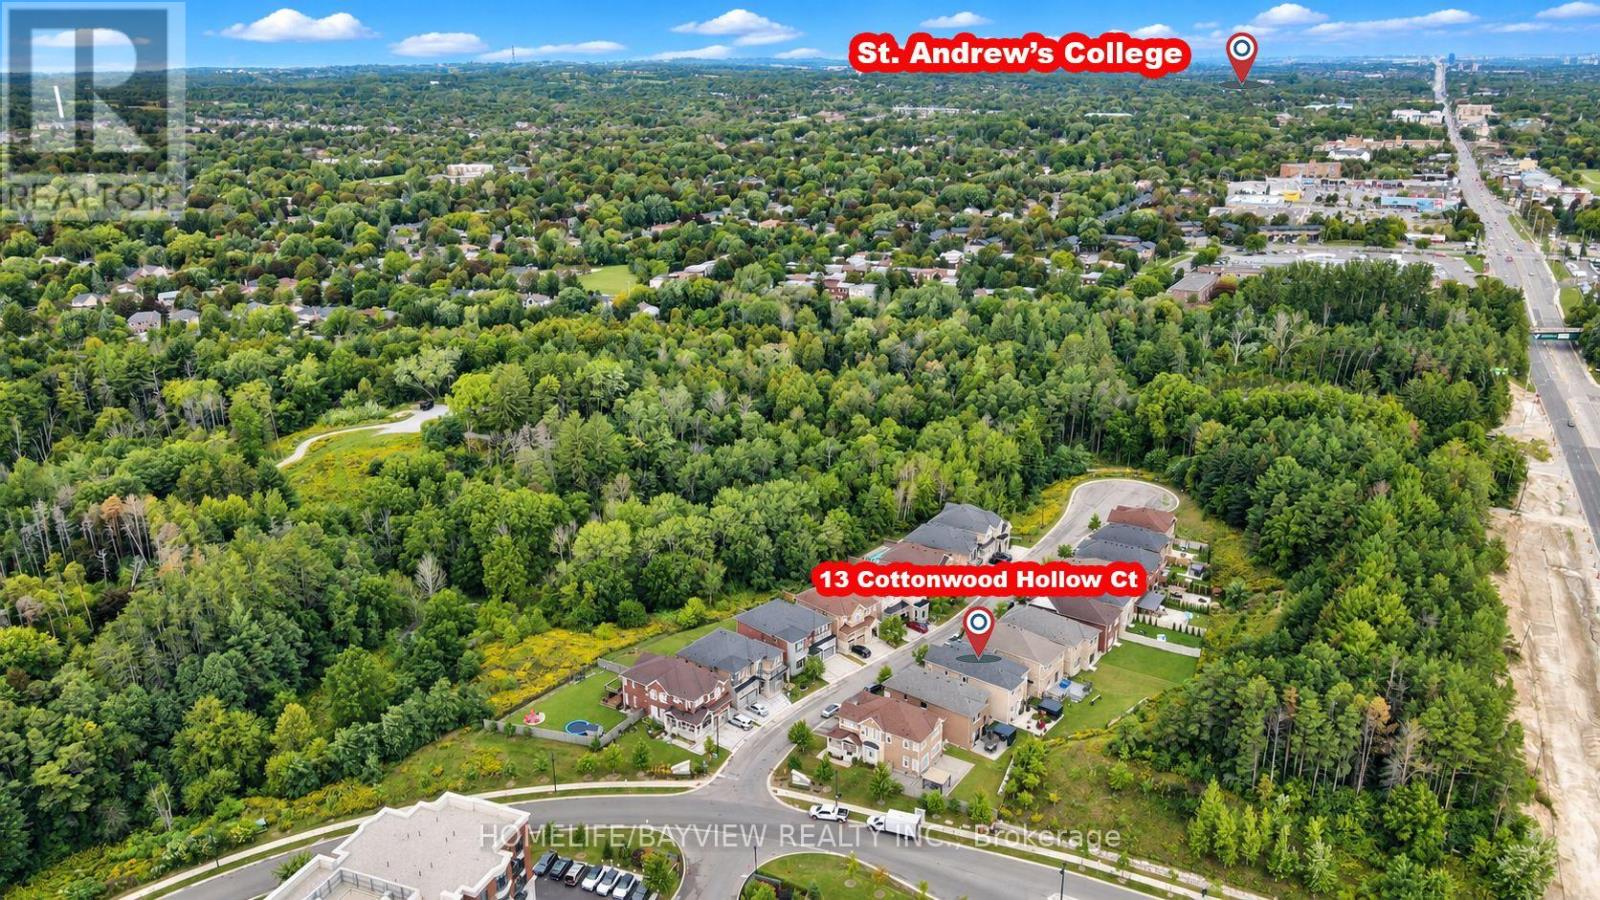
First Time Offered On The Market, A Beautiful Upgraded 6 Years New Gem Situated On A Private Cul-De-Sac In Prestigious Aurora Estates, Woodhaven Community Surrounded By The Nature. This Stunning 4 Bedroom, 4 Bathroom Home Features 10' Ceilings On The Main Floor, 9' Ceilings On Second Floor & High Ceiling In The Basement, 8' Tall Doors, Coffered Ceilings, 8" Baseboards, etc. Stunning Landscaping Both In Front & Backyard With Interlocking On Driveway & Rear Patio, Flower Boxes, Gazebo & Gardening. Thoughtfully Designed With Bright Open Concept Layout, Oversized Windows & French Doors Throughout, Filling The Home With Natural Light Crafted Both For Everyday Living & Elegant Entertainment. The Heart Of The Home Is The Stunning Designer Chef Inspired Modern Kitchen Featuring Premium Finishes, Abundance Of Pots & Pans Cabinetry & Pantry, Huge Island & A Spacious Eat In Area, 7 Pieces Built In Stainless Steel Appliances (A 65" Wide S/S Side By Side Fridge & Freezer, A 5 Burner S/S Gas Stove & Hood Fan, Double S/S Microwave & Oven, S/S Dishwasher, S/S Bar Fridge) Extensively Upgraded In Premium Enhancements. This Remarkable Residence Showcases Exceptional Craftsmanship, Luxurious Finishes & Meticulous Attention To Detail Throughout. Second Floor Consists Of 4 Bedroom & A Very Functional Laundry Room, All Bedrooms Have An Ensuite Bathrooms. The Untouched Lower Level Gives An Opportunity To Create More Space As Per Your Needs & Imaginations. Located Within Top Ranked School Zone & Just Steps Away From Shopping, Parks, Walking Trails, Golf Courses, Transportation & All Amenities. (id:55460)

3610 - 7895 Jane Street
Vaughan, Ontario
Extra Spacious Unit With Large Balcony And Unobstructed West Views. Split Level Layout With High End Finishes, Include S/S Appliances, Quartz Counters, 9Ft Ceilings And Wood Flooring Throughout. High And Bright With 2 Full Washrooms, Parking And Locker Included. A Short Walk To Vaughan Metropolitan Center (Subway, Viva, Zum, Go Transit) And Easy Access To Major Highways.Well Managed Building Offering A Full Set Of Amenities For The Discerning Buyer.Priced To Sell. (id:55460)
11 Dugdale Avenue
New Tecumseth, Ontario
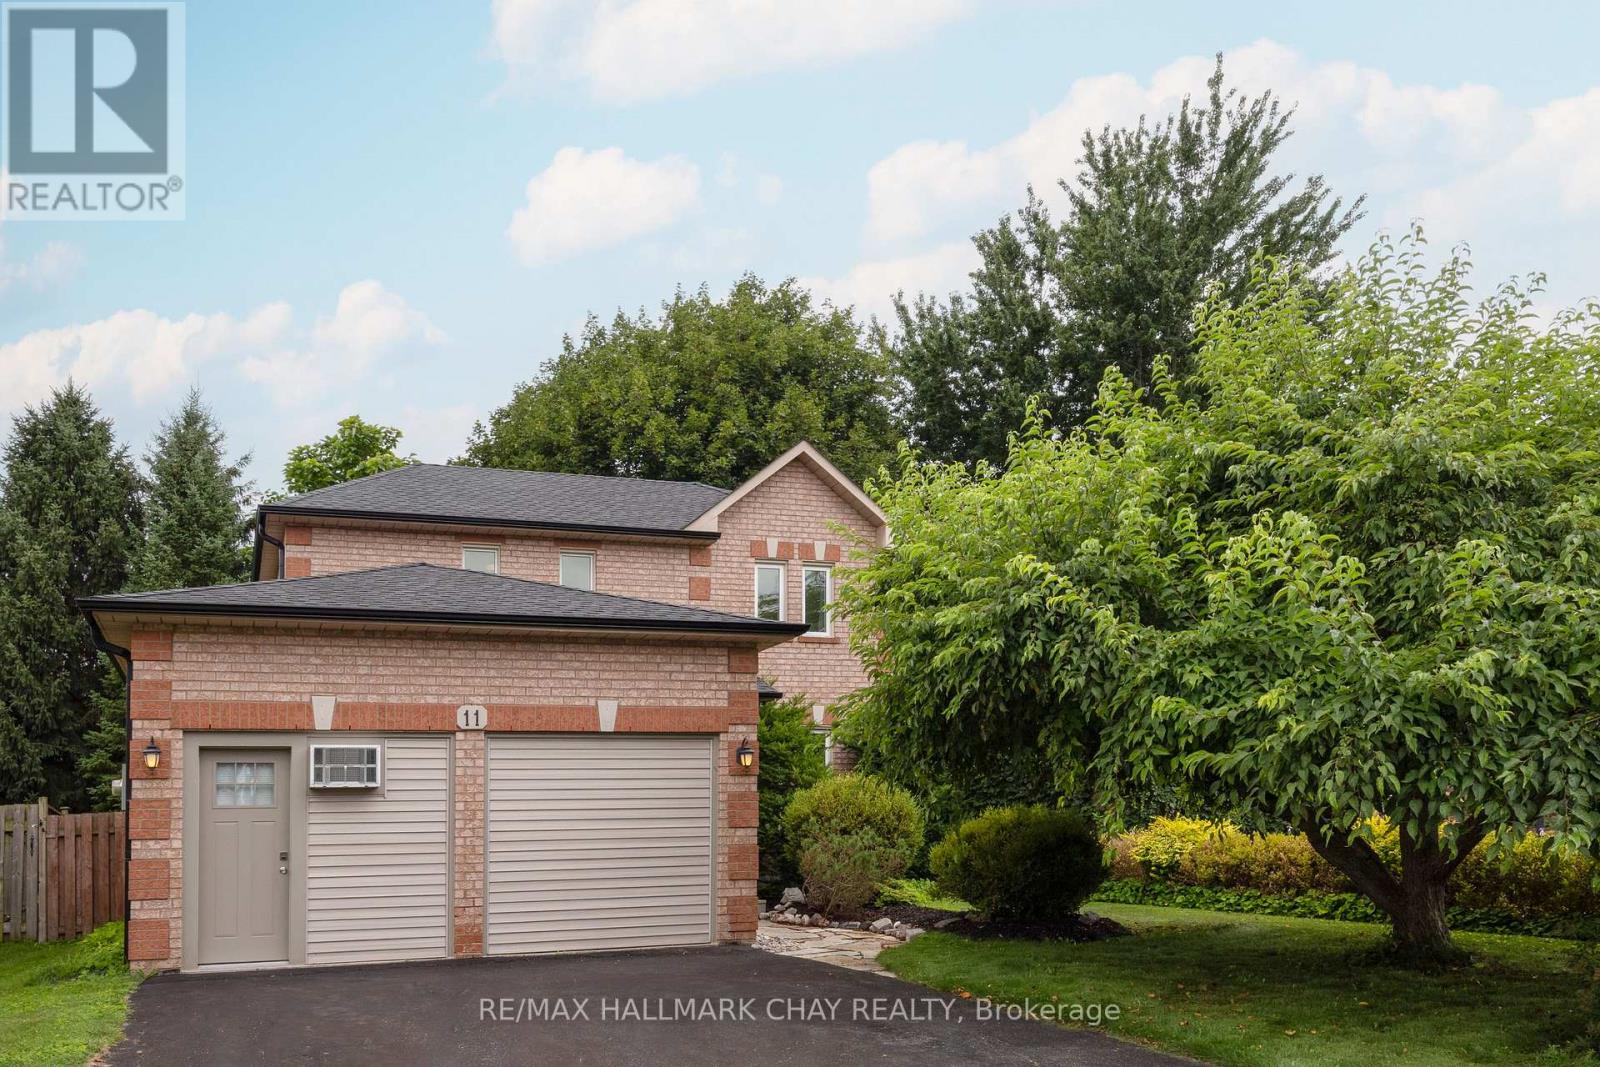
Serious and ready to buy? Amazing value here for a fully detached 3 BR in an established neighbourhood in beautiful Beeton! Major upgrades have been done: windows, shingles, evestroughs, vents, furnace and heat pump, even some appliances new! And it's perfectly situated on a mature 49-ft private treed lot. Offering parking for 4 vehicles and a fully fenced backyard, this property is perfect for kids and/or dogs but also suits empty nesters. The kitchen walks out to the spacious and private backyard, providing an ideal setting for outdoor living or entertaining. The combined L-shaped living and dining room offers excellent flexibility for furniture placement and everyday living. Upstairs, the primary bedroom features a walk-in closet and a full ensuite bathroom, while the other bedrooms have their own 4 piece bath. A finished basement offers valuable additional living space with a rec room, a bathroom rough-in, and an abundance of storage in the laundry/utility room complete with built-in shelving. If you work from home or run a home based business, a standout feature of this home is the double garage currently converted into a studio/workspace with its own exterior entrance and two dedicated 20amp electrical lines for electric heat and air conditioning. If you prefer returning to a double car garage, the space was designed with that future flexibility in mind, so the floor and wall structure allow for an easy conversion back to a traditional garage. Enjoy peace of mind with the numerous mechanical upgrades, including shingles, eavestroughs and vents (2025), furnace and heat pump (2024), washer and stove (2026), dryer (2020), and windows (2016). These major expenses have already been taken care of for years to come so you can move in worry-free. A fantastic opportunity to own a move-in-ready home in a sought-after mature neighbourhood. Note: direct vent furnace in garage needs repair and is included in "as is" condition. (id:55460)
140 Gladstone Avenue
Oshawa, Ontario
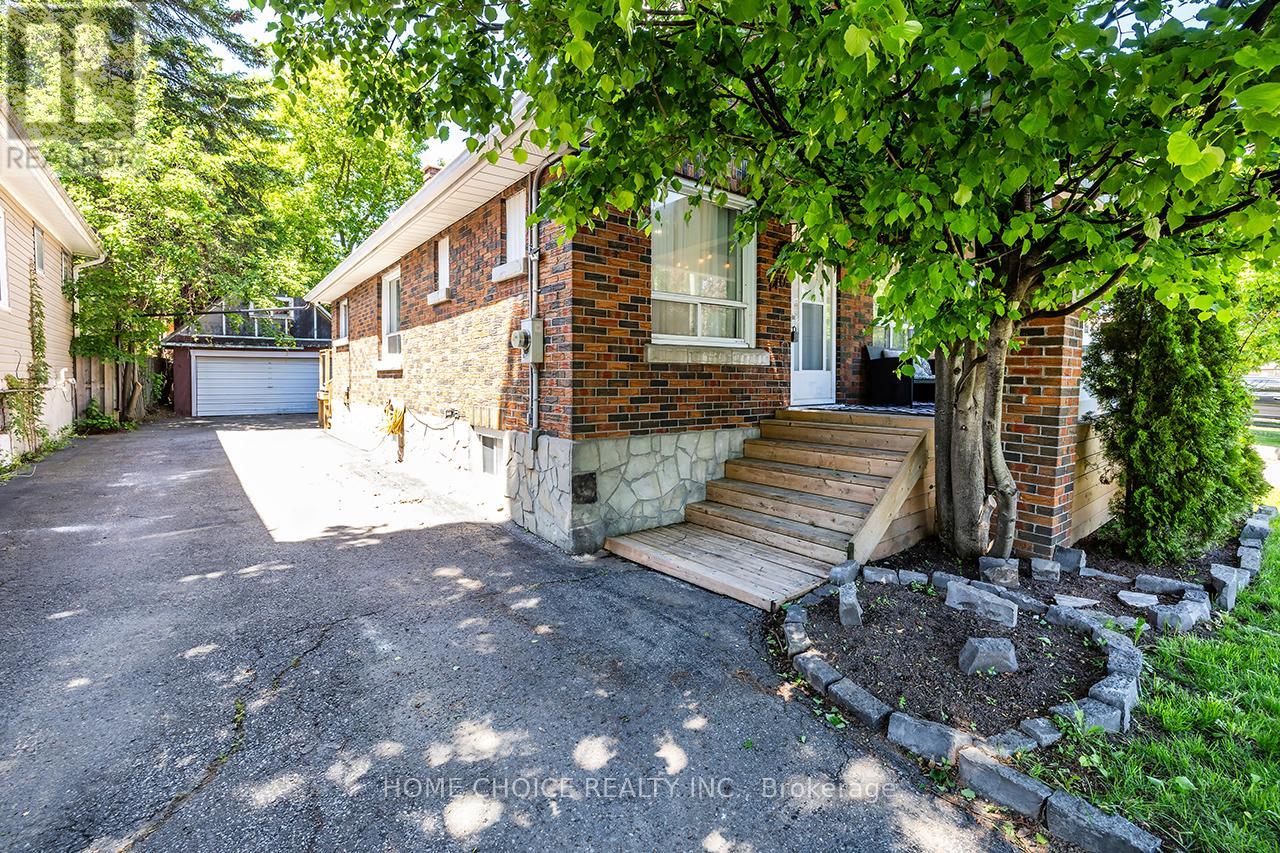
Welcome to this beautifully renovated 3-bedroom plus den home, ideally situated in a desirable, family-friendly neighborhood. Bright, modern finishes and pot lights throughout the main floor create a fresh, stylish and move-in-ready living space. Recent improvements include an updated kitchen (2023), bathroom (2020), flooring and pot lights (2020), along with a furnace updated in 2017. The flexible den provides additional space for a home office, playroom or guest area. A separate entrance to the basement offers excellent potential for an in-law suite or additional living space. Outside, the home features an extra-long driveway with ample parking, a newly fenced yard and an impressive detached 17-by-18-foot garage complete with a loft-ideal for additional storage, a workshop or hobby space. Conveniently located just minutes from the hospital, schools, shopping, grocery stores and Highway 401. Enjoy nearby parks and a beautiful botanical garden within walking distance. A fantastic opportunity for families, first-time buyers or investors seeking a fully updated home in a convenient location. (id:55460)
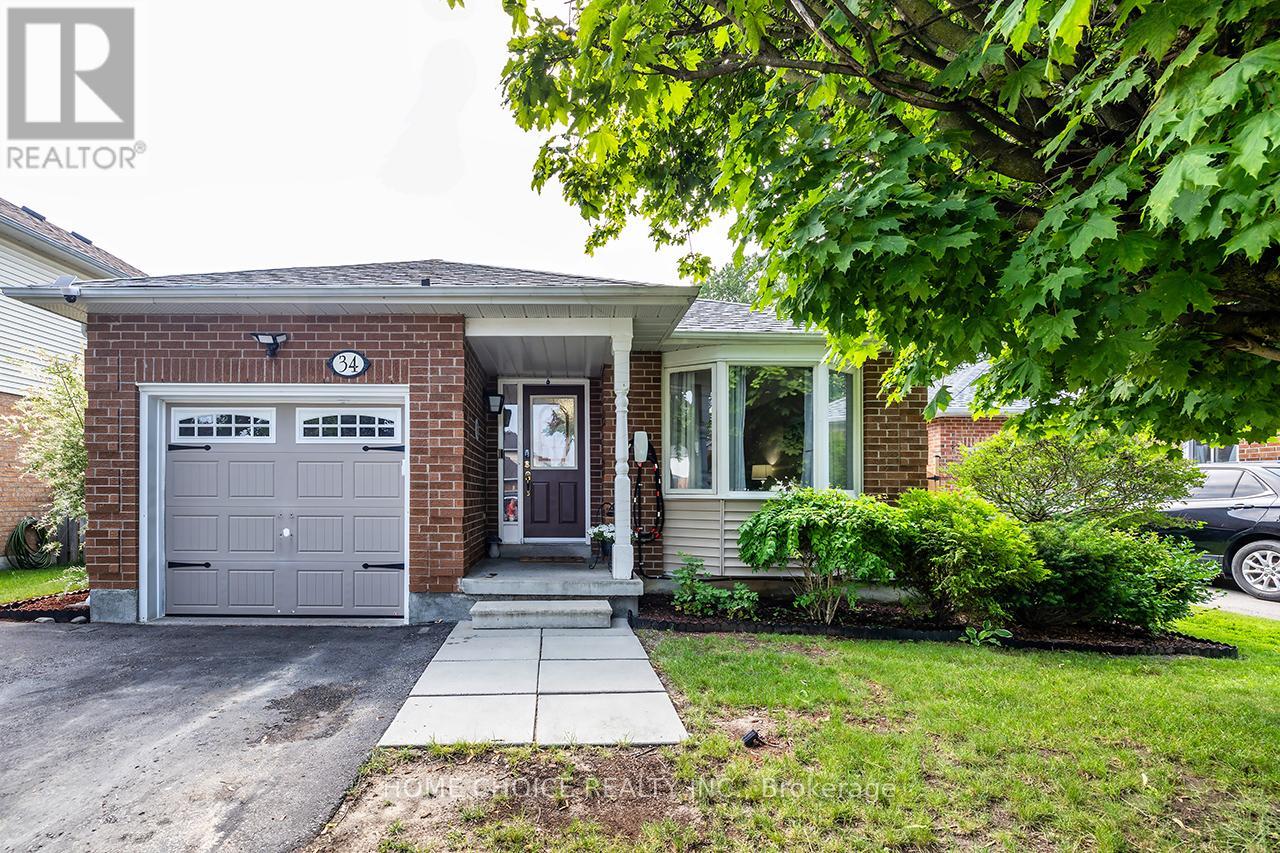
34 Goldpine Avenue
Clarington, Ontario
If you've been looking for a detached home with a backyard setting that feels more open and natural than the typical subdivision lot, this beautiful Courtice home is worth a closer look. Set on a 45 x 100 ft lot, the home backs onto a wooded ravine with no rear neighbors - a standout setting that is difficult to find. The multi-level layout offers three bedrooms, two bathrooms and comfortable living spaces throughout the home. Step outside to a backyard framed by mature trees and a natural ravine backdrop, offering a peaceful place to relax, entertain or simply enjoy the outdoors. Recent updates include a new furnace installed in 2026, a roof completed in 2023, and a new washer and dryer. Located in an established Courtice neighborhood, the home is conveniently situated near local schools, parks, shopping and everyday amenities, making it a practical choice for families and anyone looking to settle into the community. This home combines comfortable living, useful recent updates and a ravine-backed lot with no rear neighbor's - a combination that is well worth seeing in person. Home is approximatley close to 1500sq ft of finished living space. (id:55460)
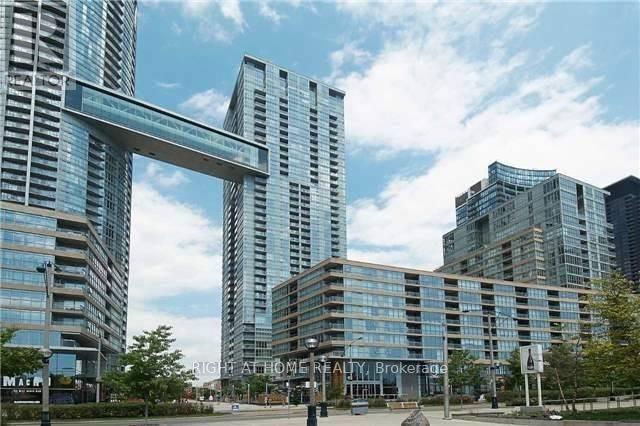
1505 - 15 Iceboat Terrace
Toronto, Ontario
Great Condo Parking Included! Stunning Concord Cityplace Parade! The Urban Landmark. Elegant Structure Tower Set High Upon A Stage-Like Podium. Directly Facing The Park. Walking To Ttc,Sobeys, Rogers Centre, Harbour Front, Finance/Entertainment District, Facing East City View, Very Functional Layout, 1 Bedroom With Balcony. Modern Kitchen W/ 6 Appliances Incl. Ensuite Laundry. Floor To Ceiling Windows. Breathtaking East View Of The City & Lake.93 Walk Score (id:55460)
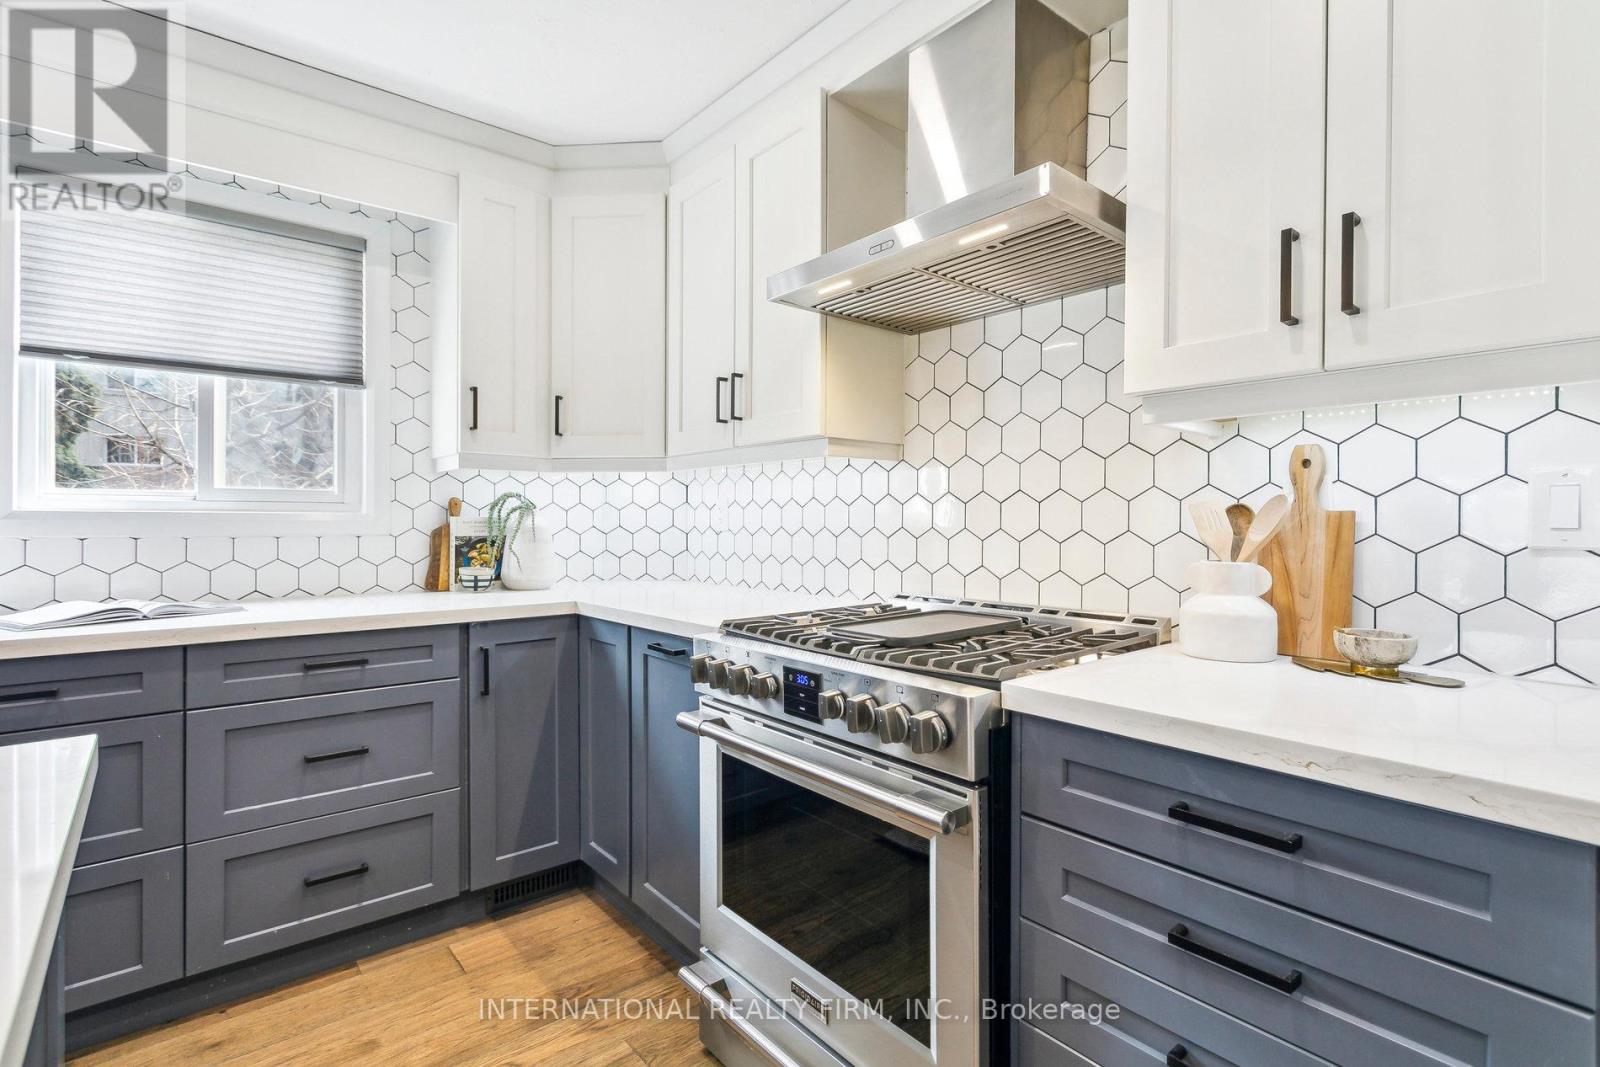
50 Denison Avenue
Toronto, Ontario
You can have it all at 50 Denison!! With a beautifully renovated interior, large yard, steps to TTC, income from basement apartment, covered parking for two and driveway parking for four more! Main floors were completely renovated in 2021 including all new plumbing, electrical, wide plank hardwood, furnace & AC, while maintaining the charm of plaster ceilings in the kitchen & dining rooms. The open concept oversized rooms are apt for bringing natural light into the home aided by the corner lot capturing sunlight all day long. Custom kitchen includes a surplus of storage, professional kitchen appliances including a gas stove (2021), and quartz island with extra large sink. Laundry (2023) and newer appliances in apartment. 98 walkscore and 100 transit & bike scores represent the close proximity of several TTC streetcar routes, restaurants and shops. All of Toronto's amenities are only steps from your door; Kensington Market (7 min), Scadding Court pool & skating rink (6 min), St. Andrews dog park (8 min), and of course Trinity Bellwoods (14 min). Primary bedroom has view of CN Tower and heated floor ensuite with walk in shower and double vanity. Outside you'll find a private yard that rivals that of new builds in the suburbs including a gazebo, vegetable garden planters and gas BBQ connection. The side driveway includes a carport and garage with a 60amp subpanel ready for EV charging. TP-Link smart switches strategically located throughout the home add to your convenience. Legal basement apartment, with separate entrance, was completed in 2021. (id:55460)