
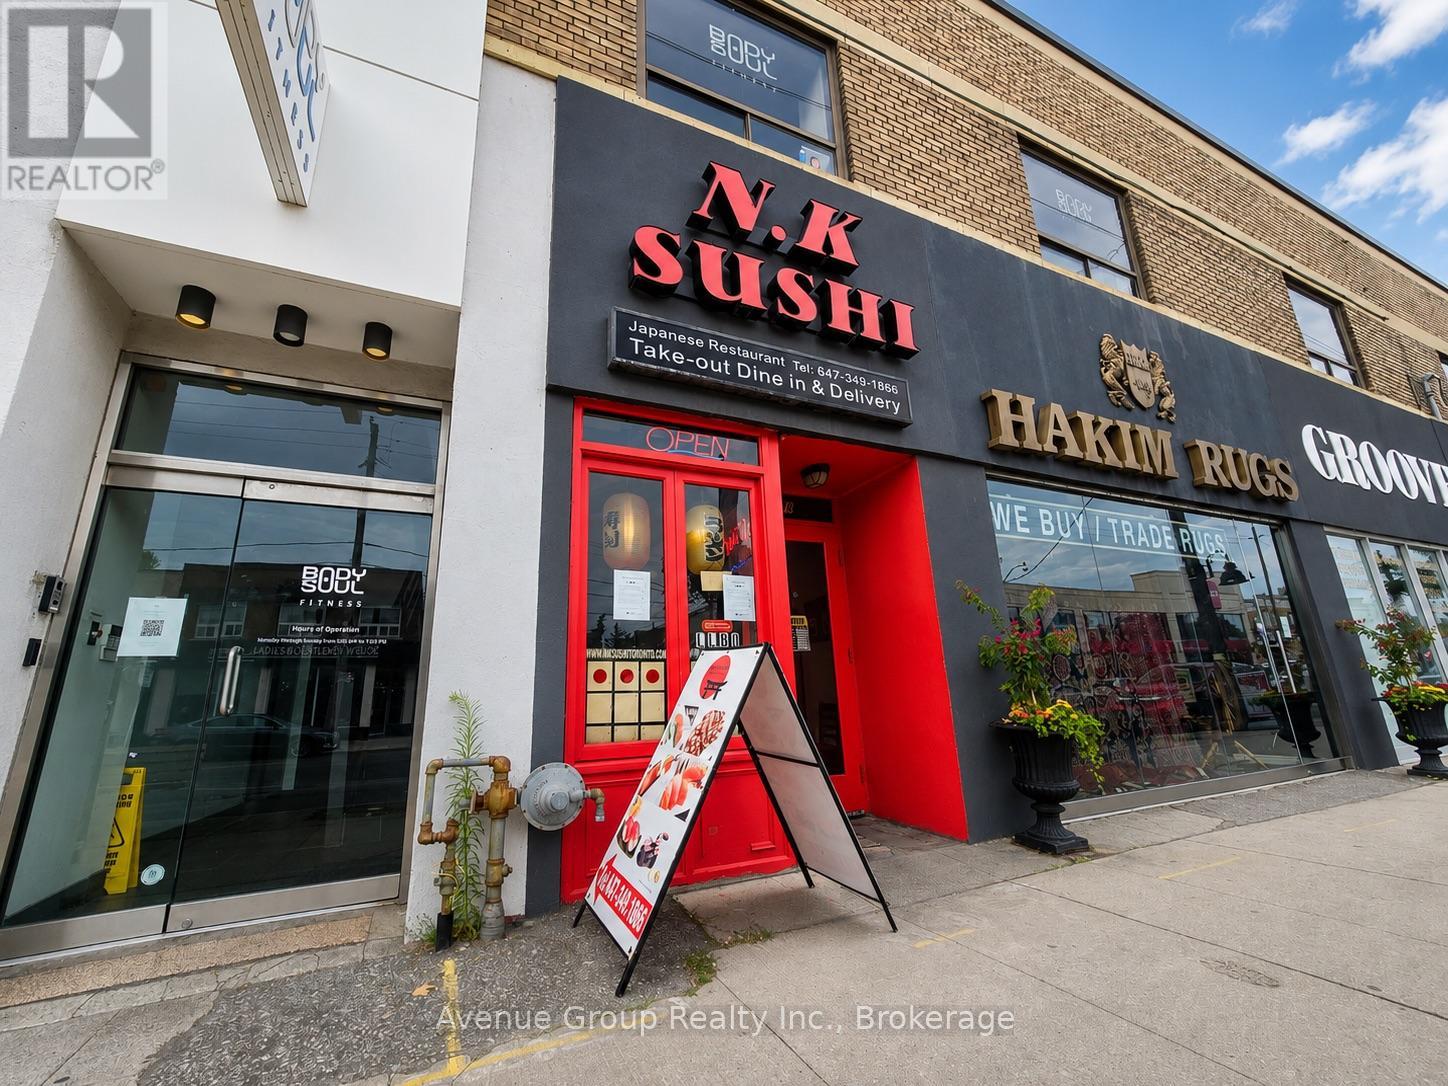
376 Eglinton Avenue W
Toronto, Ontario
Exceptional opportunity to acquire a well-established sushi restaurant in the heart of Forest Hill! Located at 376 Eglinton Ave W, this successful business benefits from a high-visibility location on one of Toronto's busiest retail corridors. The restaurant enjoys a loyal customer base, strong takeout and delivery business, and excellent exposure with steady pedestrian and vehicle traffic. The premises are fully fixtured with a professionally equipped commercial kitchen, offering a true turnkey opportunity for an owner-operator or investor. Continue operating under the existing concept or introduce your own cuisine, subject to landlord approval. Convenient customer parking nearby and excellent access to public transit. Brand new LRT station just minutes walk away. (id:55460)
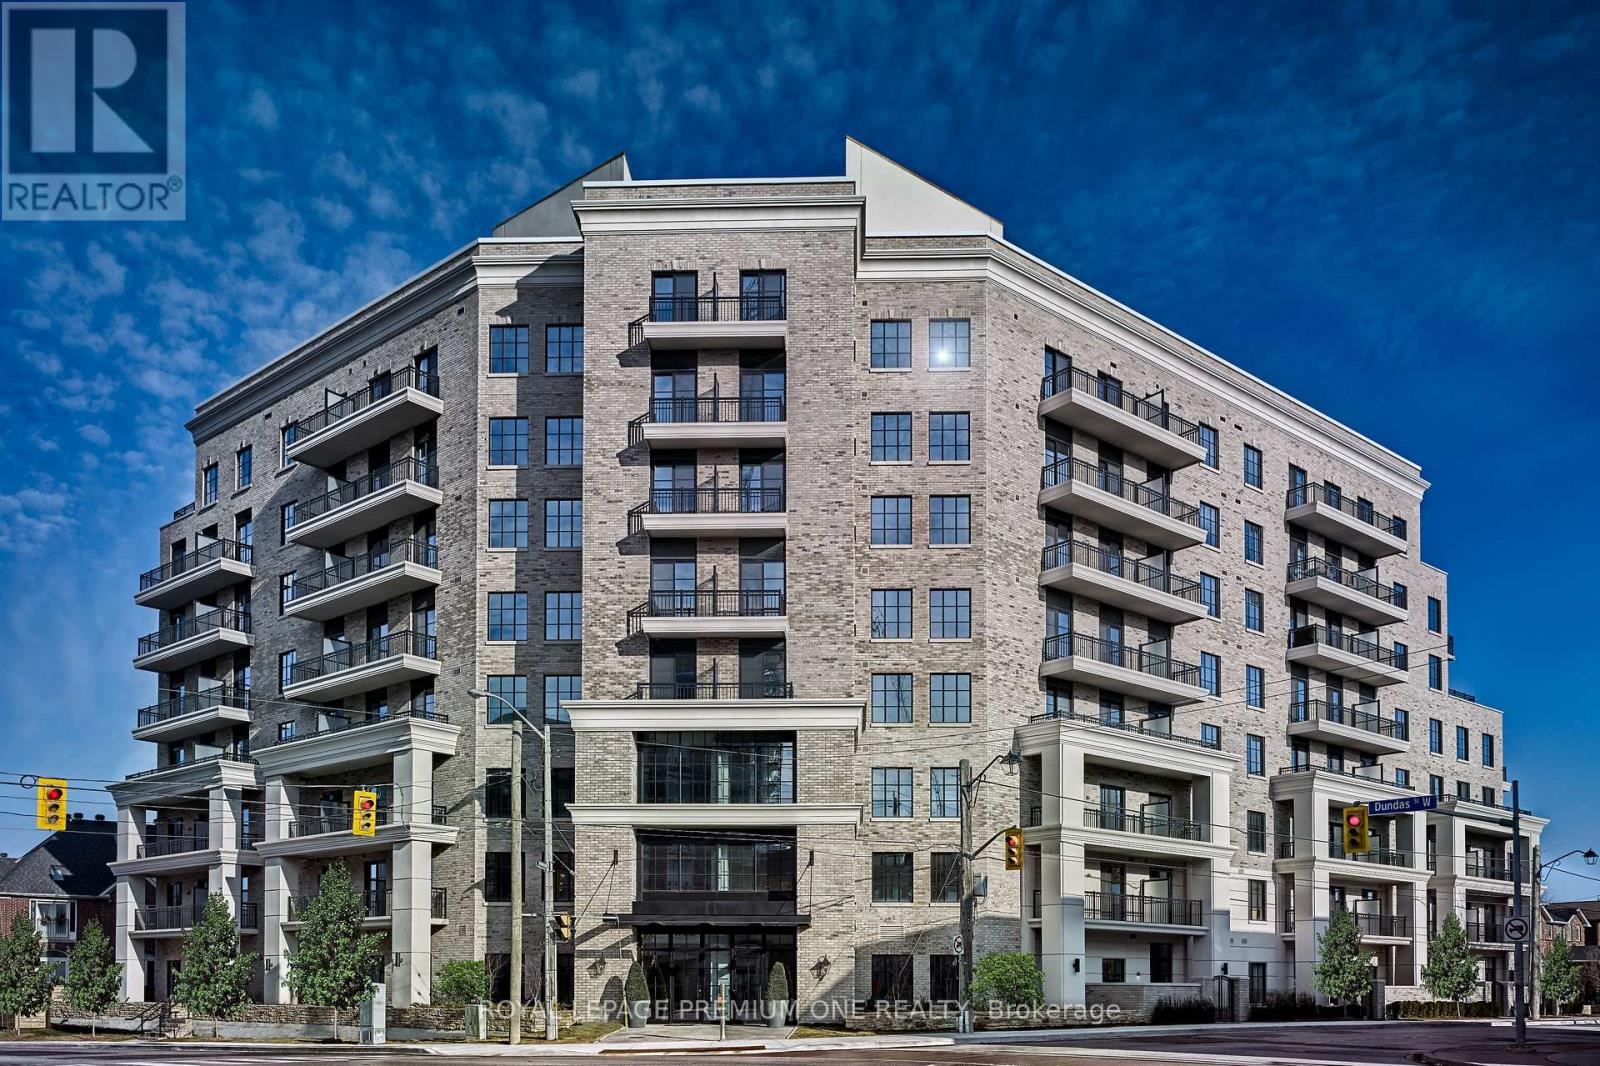
309 - 571 Prince Edward Drive N
Toronto, Ontario
Limited Time Offer: 1 Month Rent FREE on a 1-Year Lease! Live in style at Kingsway Village Square---a boutique condo residence at 571 Prince Edward Drive North, ideally located just steps from the vibrant shops and restaurants of Bloor West Village. This elegant suite features a private balcony and offers easy access to libraries, restaurants, gourmet food shops, and top-rated local schools. Just minutes to Royal York subway station and a short drive to Sherway Gardens for premium shopping. Residents enjoy exceptional building amenities, including 24/7 concierge service, fully equipped gym, and a stylish party room perfect for entertaining. Unbeatable Location --Steps from boutique shops, Starbucks, Top-Rated Schools, Transit, and Scenic Walking Trails. Don't miss your chance to call this sought-after community home. Available: Underground parking($150/month), Above Ground Parking ($75/month, Locker($50/month) (id:55460)
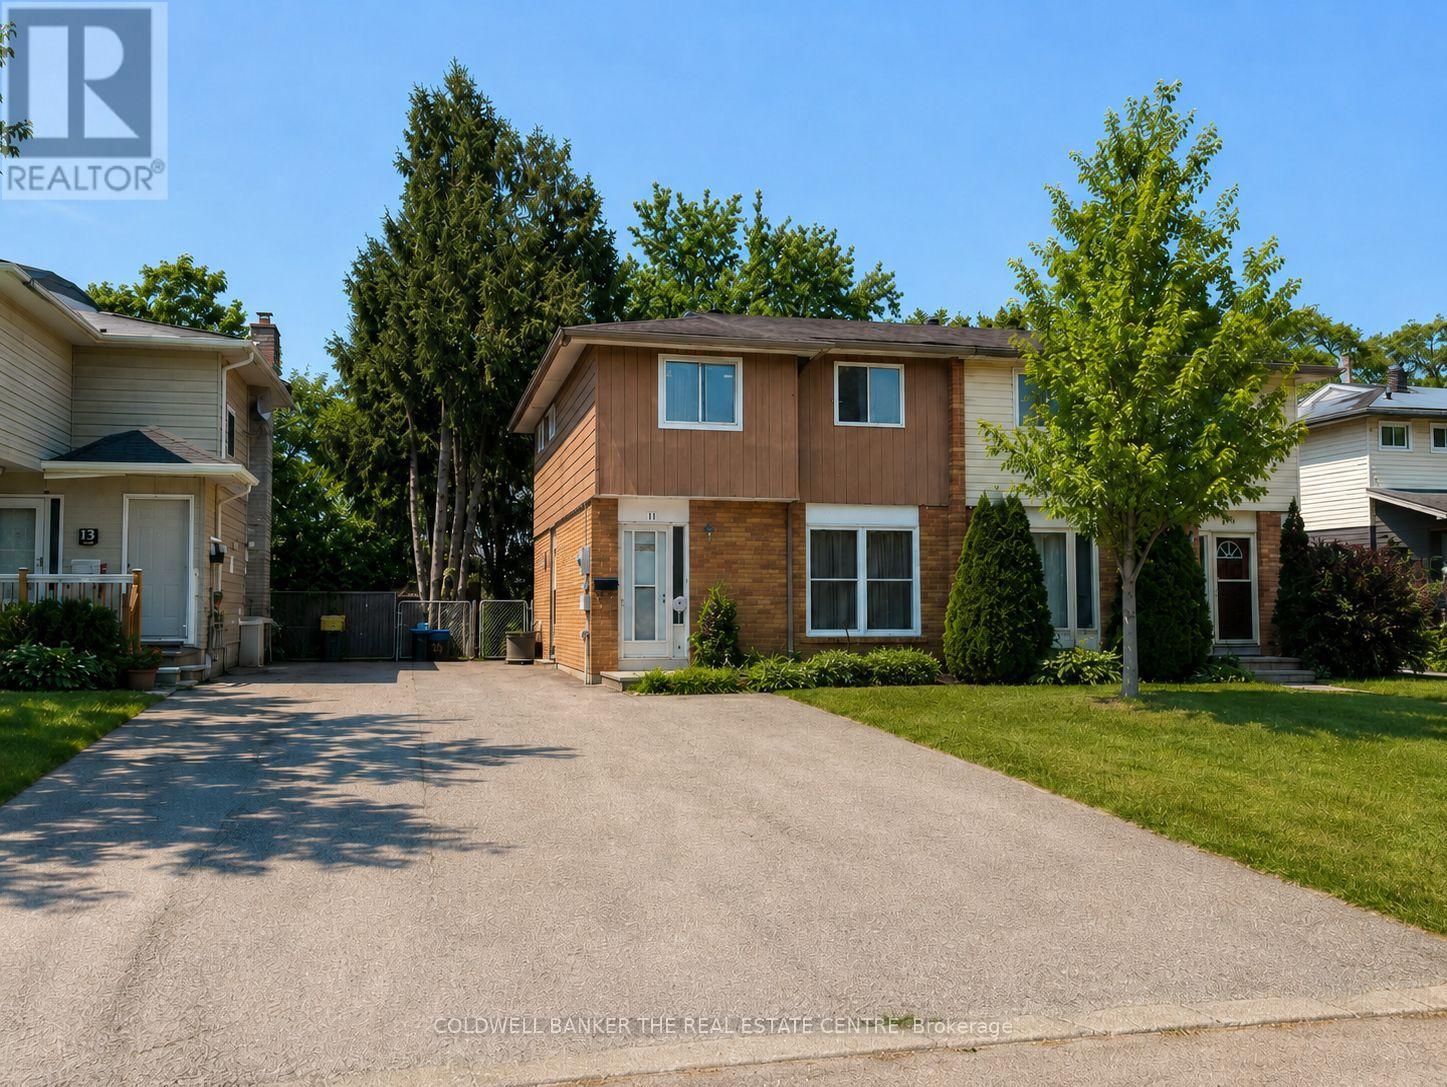
11 Chaucer Crescent
Barrie, Ontario
Clean, bright and available for October 1st! This three-bedroom front and upper unit offers an affordable alternative for tenants who value bedroom space, natural light and two-car parking. The main floor features a sunny eat-in kitchen overlooking the front yard, with space for dining but no separate living room. Tenants may choose to use one of the three upstairs bedrooms as a comfortable living room, home office or flexible bonus space. The upper level also includes a convenient built-in laundry closet. Appliances include a refrigerator, stove/oven and dishwasher, along with a 40-inch LCD television. Two parking spaces are included. Please note that this unit does not have direct interior access to the rear yard. The property also contains a separate secondary unit.Monthly rent is $1,995 plus 65% of utilities. Rental application, credit report, employment and income verification, and references are required. Rent incentives or rebates may be considered for a highly qualified applicant. A practical rental opportunity with three flexible bedrooms, in-unit laundry and valuable parking at a competitive monthly rate. Rent-to-own is also an option. (id:55460)
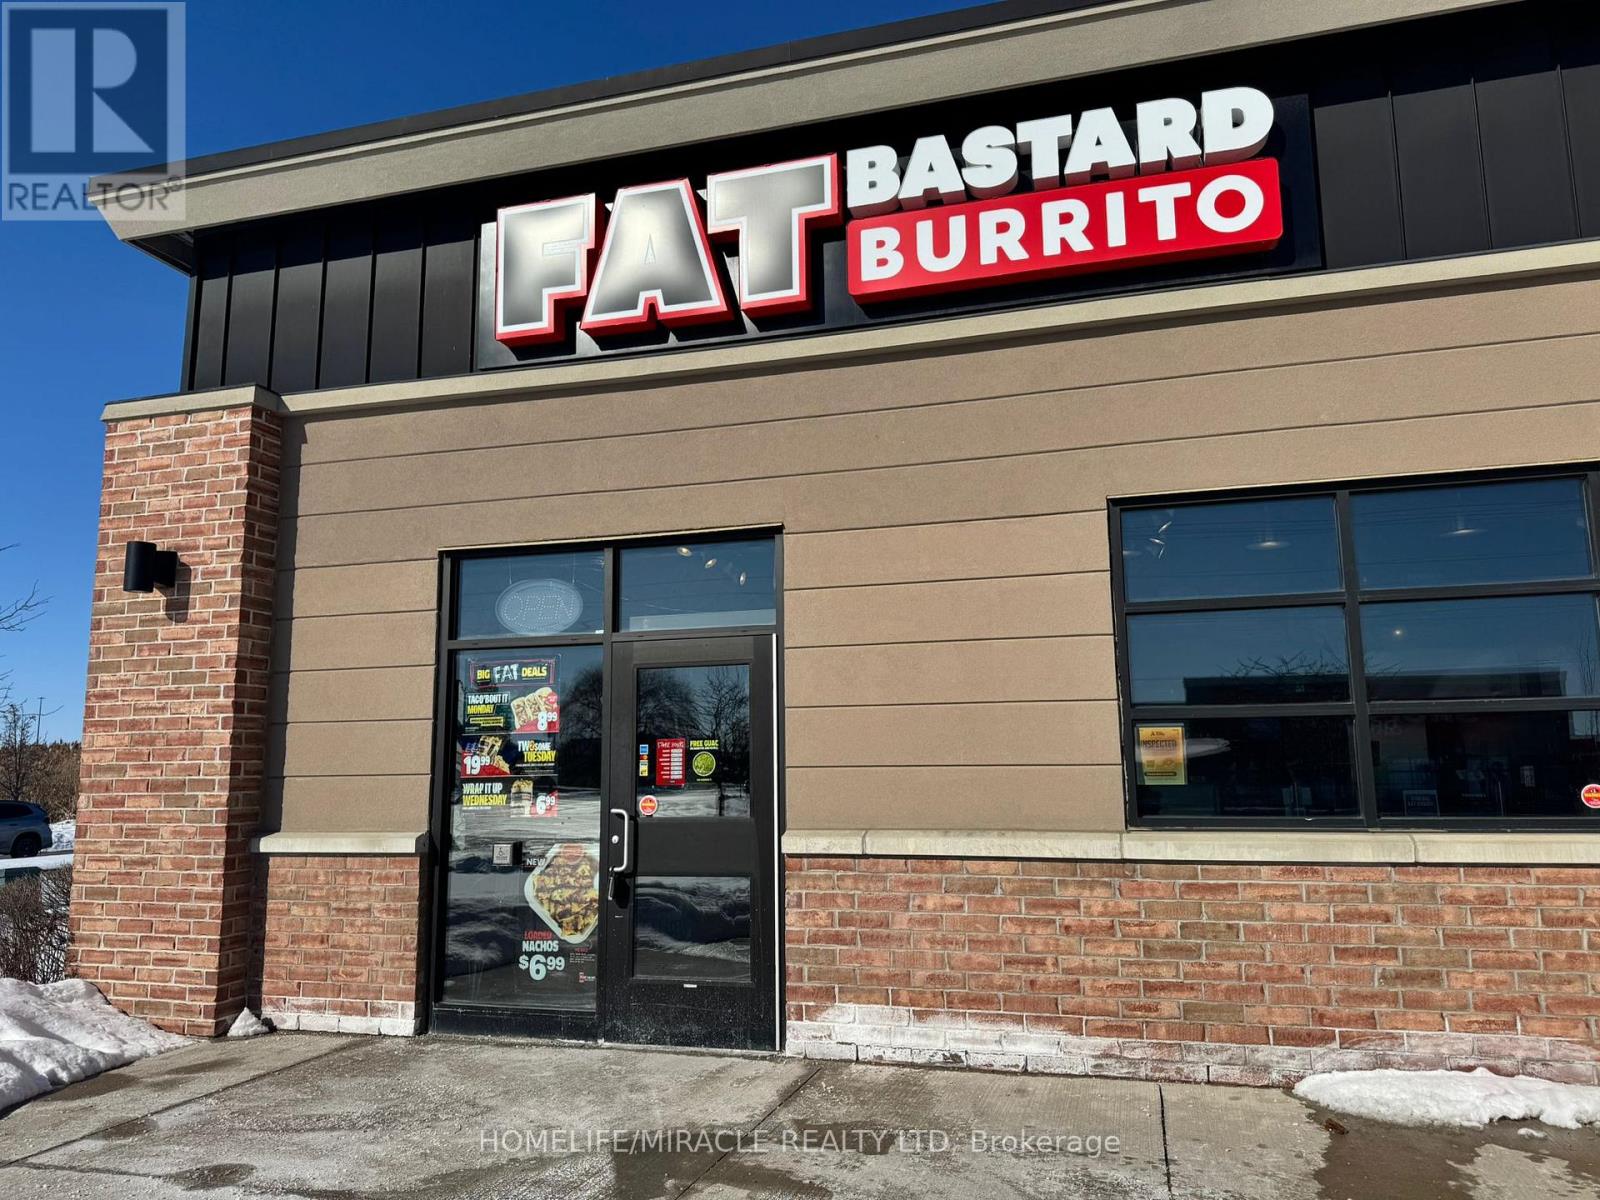
K5 - 489 Holland Street W
Bradford West Gwillimbury, Ontario
Turnkey Fat Bastard Burrito Franchise For Sale - One Of The Top Mexican Food Franchises For Sale In Bradford. This Well-Established Store Is Situated In Prestigious Bradford's Downtown/Retail Area With Shops, Services & Amenities Nearby (Banks, Fitness, Dining, etc.)Surrounded By Residential Neighbourhoods, Offices, And Retail, Ensuring Great Visibility And High Foot Traffic. It Offers Consistent Sales, Is Easy To Operate With Full Franchise Support, And Is Ideal For Owner-Operators, Looking For A Profitable And Reputable Brand Opportunity. Unbeatable Location Key Highlights: Prime Location: A Popular Spot For Mexican Cuisine. Strong Financial Performance: Monthly Sales: Approx. $32,500 To $35,500 (And Growing)Rent: Approx. $5363/Month (TMI Included)Lease: Current Lease Long Term Till 2033 + 5 Years Royalty Fee: 8%Advertising Fee: 2%Full Training Will Be Provided To The New Buyer. Don't Miss This Opportunity! (id:55460)
17 - 75 East Beaver Creek Road
Richmond Hill, Ontario
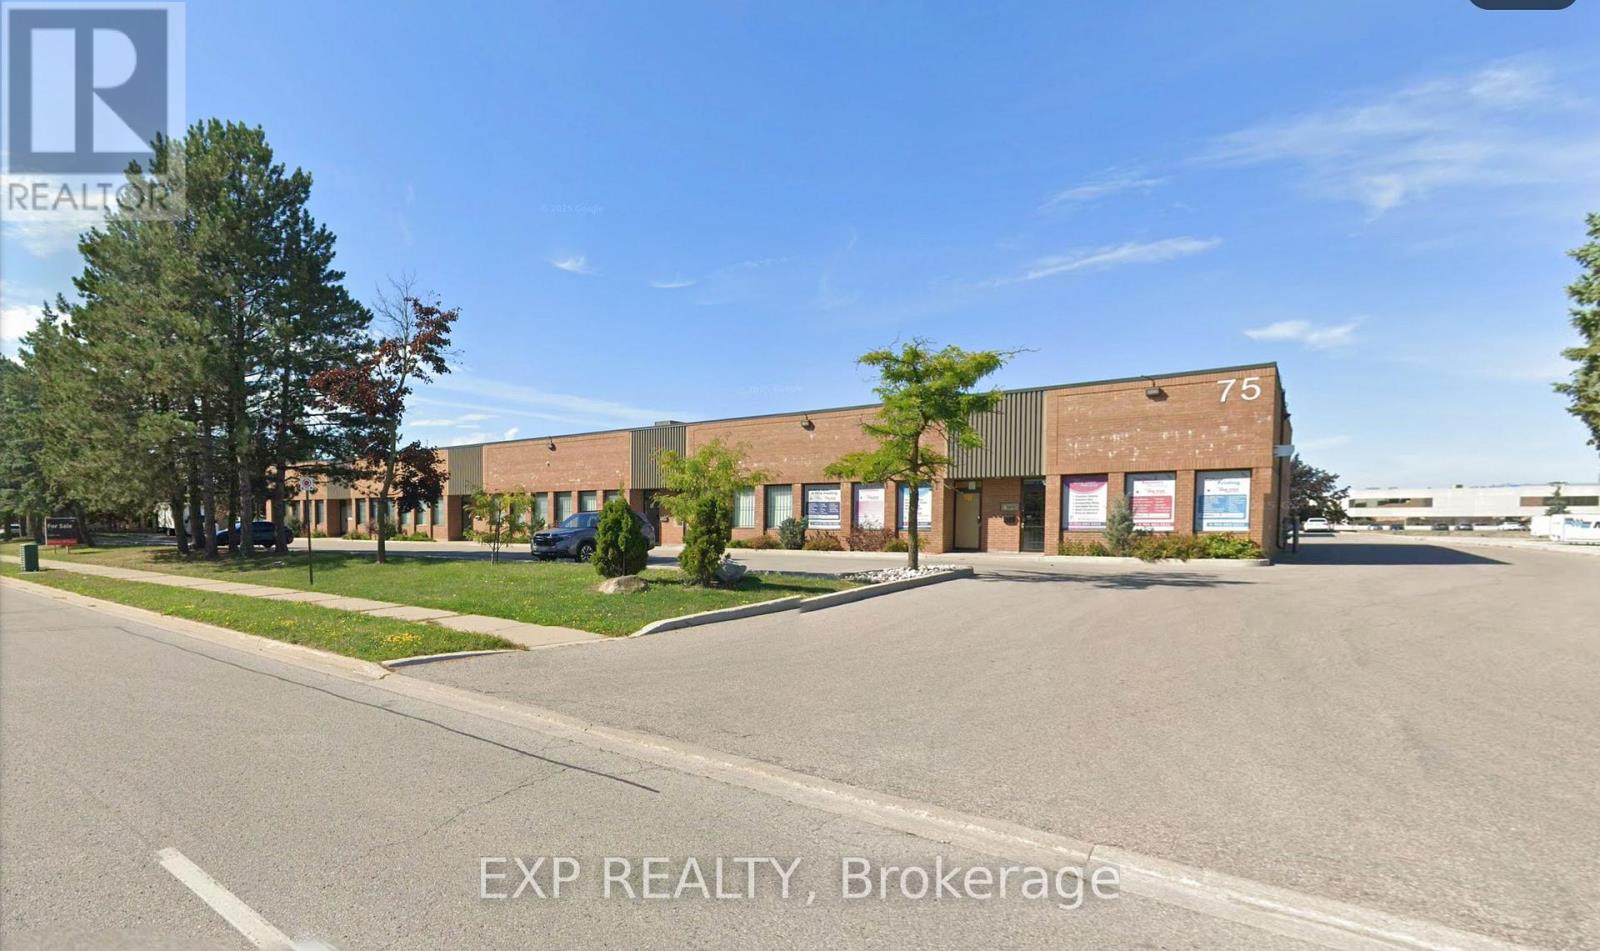
Versatile Industrial Office Unit Offering A Functional Blend Of Warehouse And Office Space In A Highly Accessible Location. Total Main-Level Area Of 1,607 Sq. Ft., Featuring A Front Office Portion, Industrial Workspace, And A Drive-In Garage Door For Convenient Loading And Operations. Includes Two Bathrooms: A 2-Piece Washroom On The Main Level And A 3-Piece Washroom W/ Shower On The Mezzanine Level. A Kitchen Area Is Located On The Main Floor, Ideal For Staff Use. An Additional Approx. 1,000 Sq. Ft. Finished Mezzanine Provides Flexible Space Suitable For Office, Storage, Or Light Use (Not Included In Total Square Footage). Property Benefits From Ample On-Site Parking, Security Bars On Windows And Doors, And Strong Exposure With Excellent Drive-By Traffic. Conveniently Located Near Highway 404 And Highway 7, With Close Proximity To Public Transit, Restaurants, And Amenities. Ideal For A Wide Range Of Industrial, Service, Or Office-Warehouse Users Seeking Functionality, Security, And Accessibility. (id:55460)
502 - 131 Taunton Road E
Oshawa, Ontario
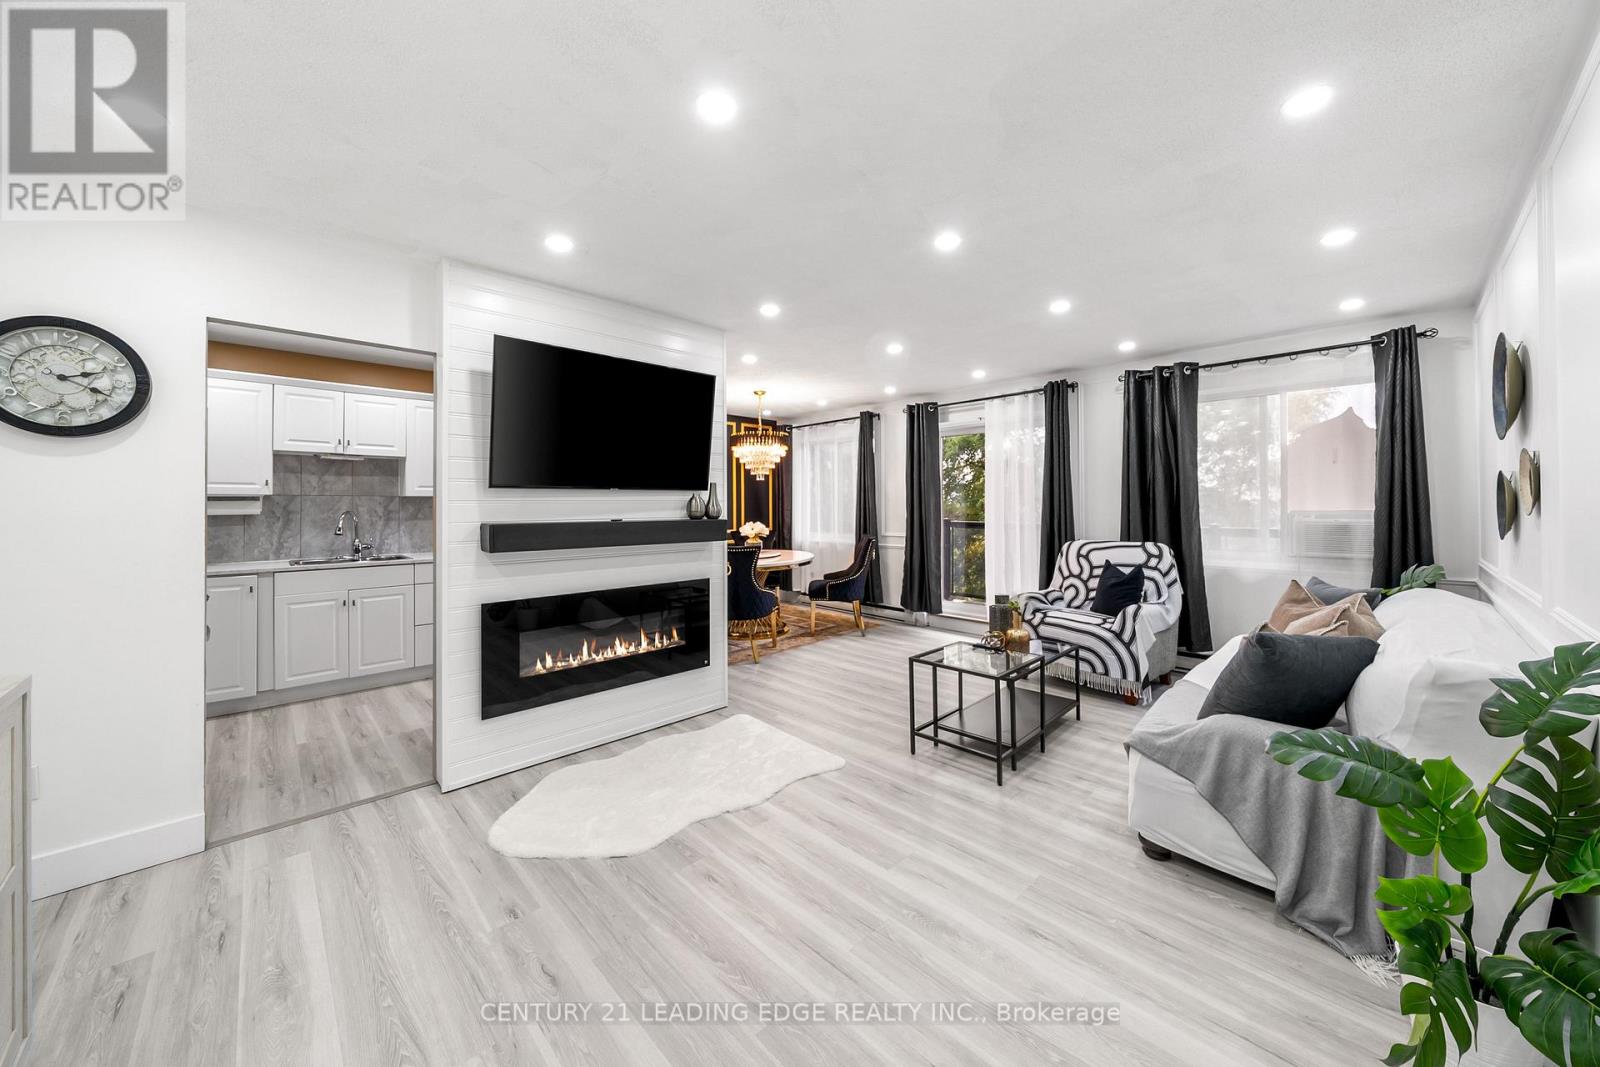
Experience modern living in this beautifully updated 3-bedroom, 2-bathroom condo in North Oshawa, offering 1,144 sq ft of stylish comfort and breathtaking sunset views. Step into a welcoming foyer that leads to a bright, upgraded kitchen with ample counter space and a chic backsplash. The expansive living area flows effortlessly onto a private 19-foot balcony, perfect for unwinding with a view. The master bedroom boasts a 2-piece ensuite, while all bedrooms are generously sized with abundant closet space. Additional features include a convenient storage/pantry area and secure underground parking. Recent updates shine throughout, including the kitchen, bathrooms, flooring, doors, and light fixtures. Enjoy Public transit at your doorstep, shopping & parks nearby. (id:55460)
Unit B - 620 Birchmount Road
Toronto, Ontario
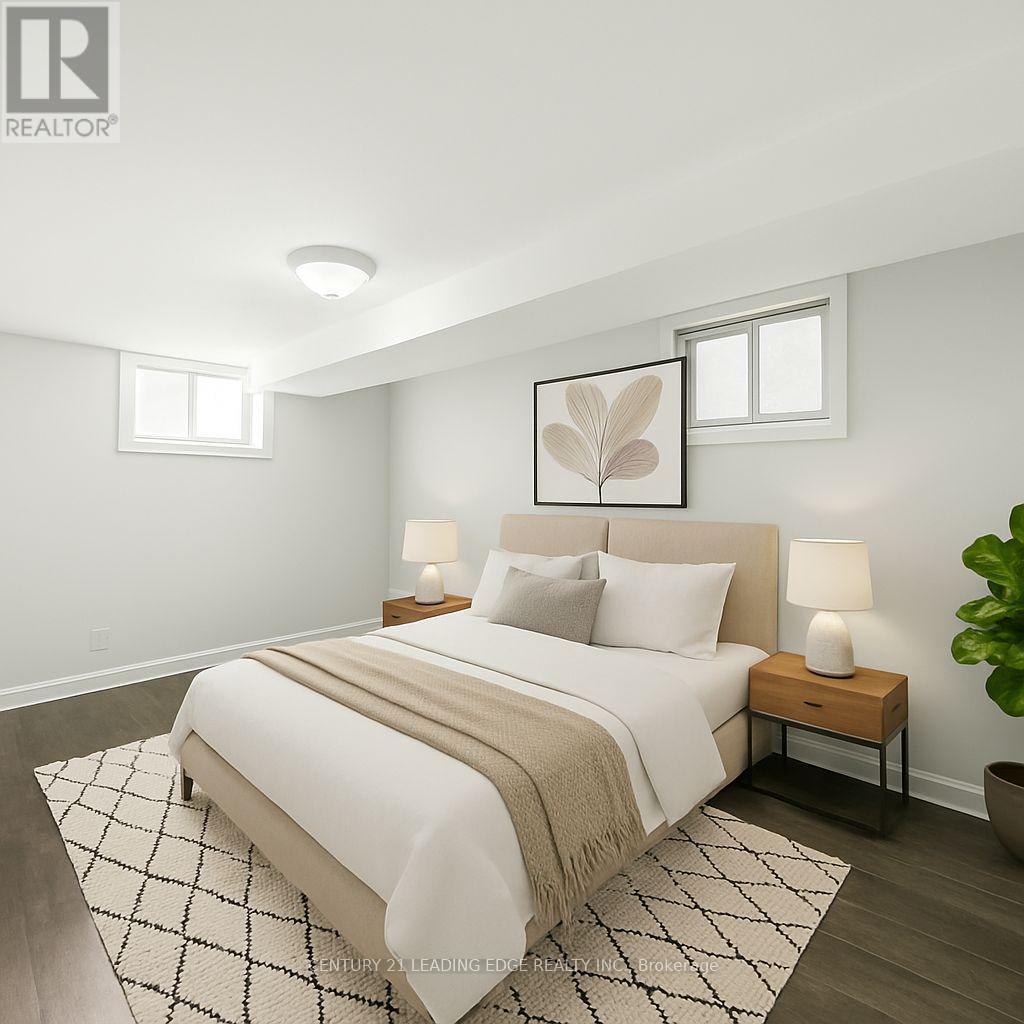
Stylish 1- junior Bedroom Lower-Level Suite with Private Entrance. Steps from Transit! Discover comfort and convenience in this beautifully renovated lounge-level apartment featuring a spacious junior bedroom, bathroom, and your own private entrance. Enjoy the ease of an en-suite laundry and plenty of parking. Located just a 10-minute stroll from Warden Subway Station, commuting is a breeze. Ideal for professionals or couples seeking a quiet, well-connected home! (id:55460)
Unit 1b - 620 Birchmount Road
Toronto, Ontario
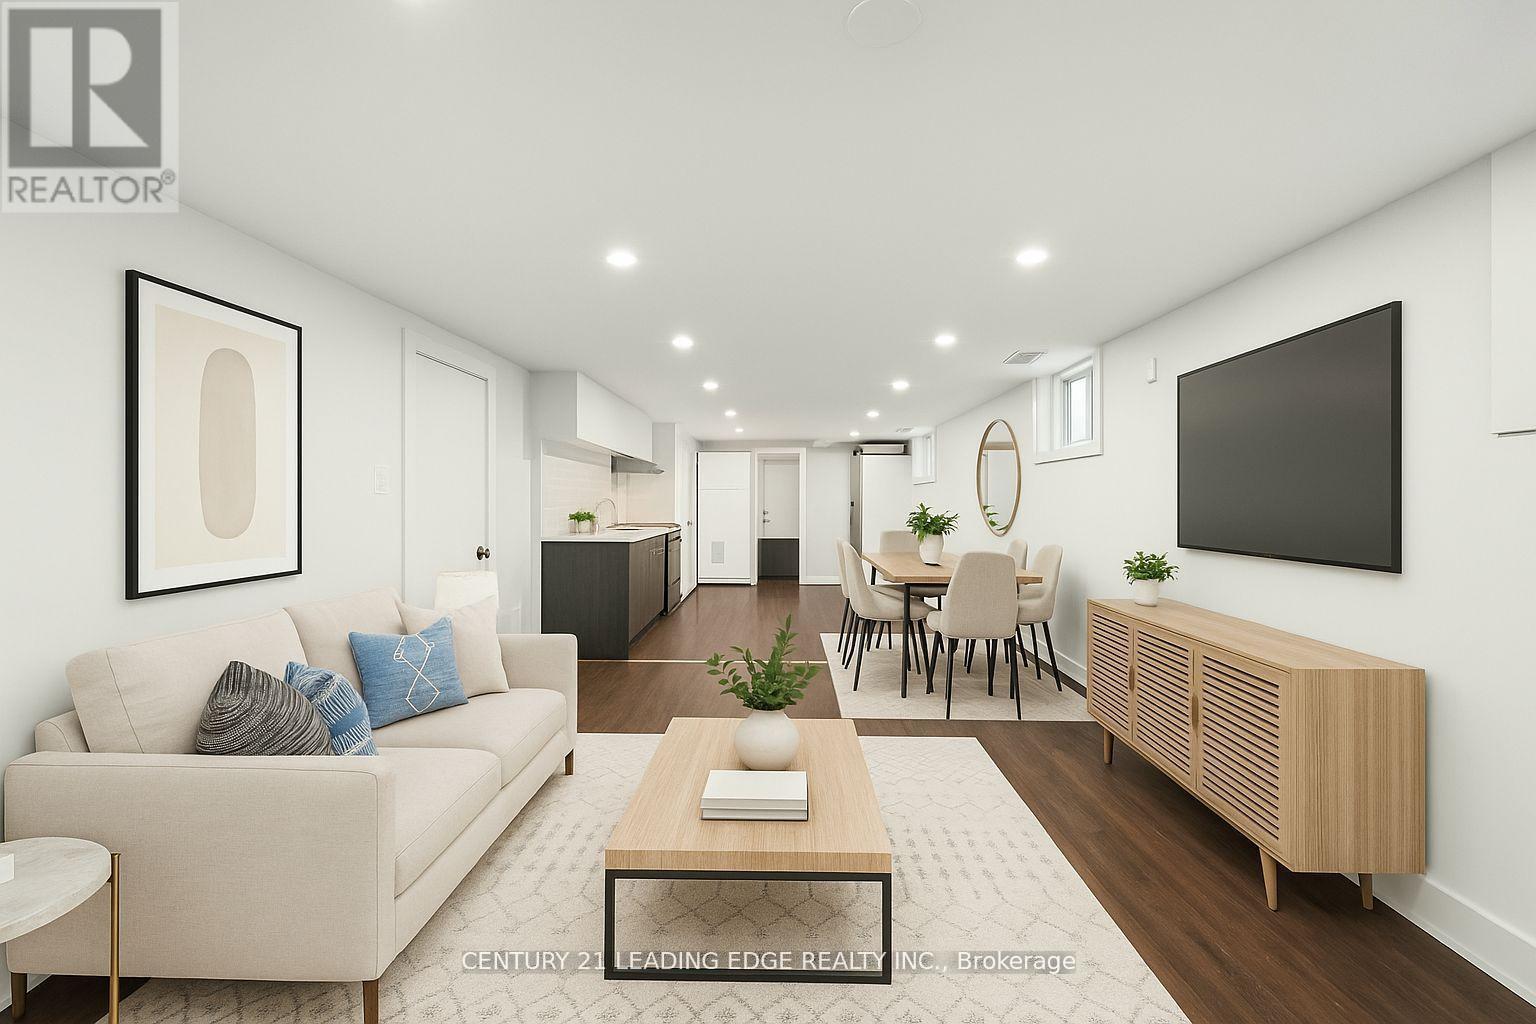
Step into this beautifully renovated, generously sized 1-bedroom lounge-level apartment offering comfort, privacy, and modern convenience. Featuring a large bedroom, a full bathroom, and a private entrance, this suite is perfect for those who appreciate extra space. Enjoy a shared unit laundry, and parking. Just a 10-minute walk to Warden Subway Station, making your commute effortless. Ideal for professionals or couples seeking a quiet, roomy retreat in a well-connected location! (id:55460)
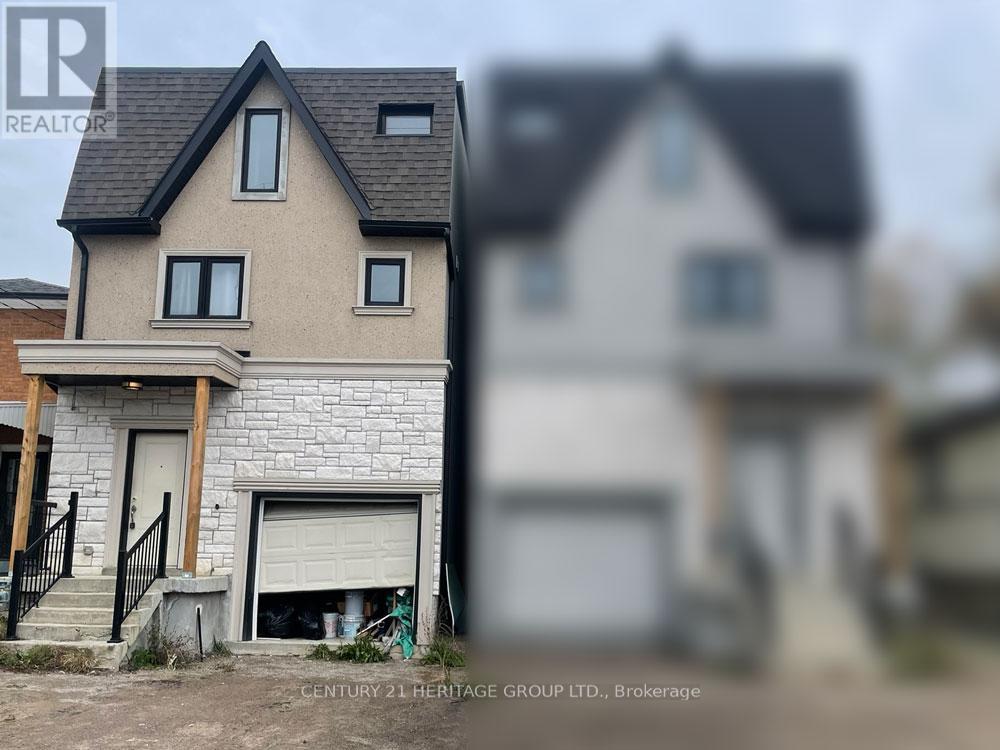
23b Jeavons Avenue
Toronto, Ontario
Spacious 3-storey detached home offering exceptional potential and modern construction (built approx. 2020). The open-concept main floor provides a bright and functional layout, with 3 well-sized bedrooms on the second level and 2 additional bedrooms on the third-ideal for larger households, extended family, or home office use. The partially finished basement adds even more flexibility. While the home would benefit from some cosmetic TLC, it offers a great opportunity to personalize and add value. (id:55460)
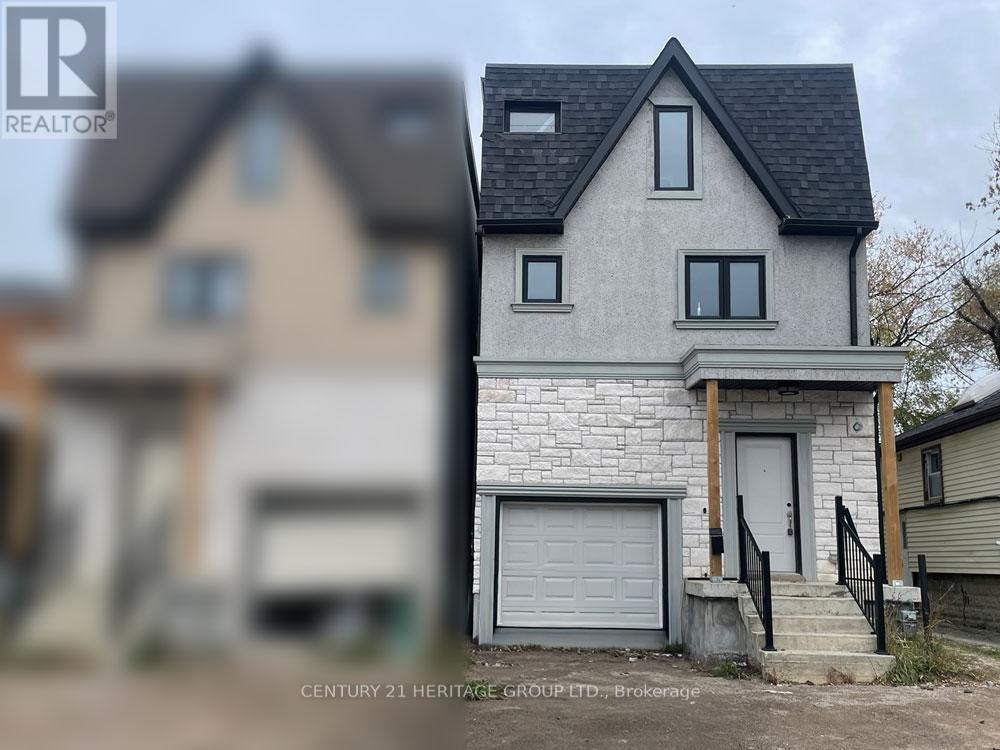
23a Jeavons Avenue
Toronto, Ontario
Welcome to this spacious 3-storey detached home offering exceptional potential and modern construction (built approx. 2020). Featuring an open-concept main floor layout, this property provides a bright and functional living space perfect for families or investors. The second level includes 3 bedrooms and the third level adds 2 additional bedrooms, ideal for larger households, guests, or home office spaces. A partially finished basement offers additional living space. While the home would benefit from some cosmetic TLC, it presents a fantastic opportunity to personalize and add value. (id:55460)
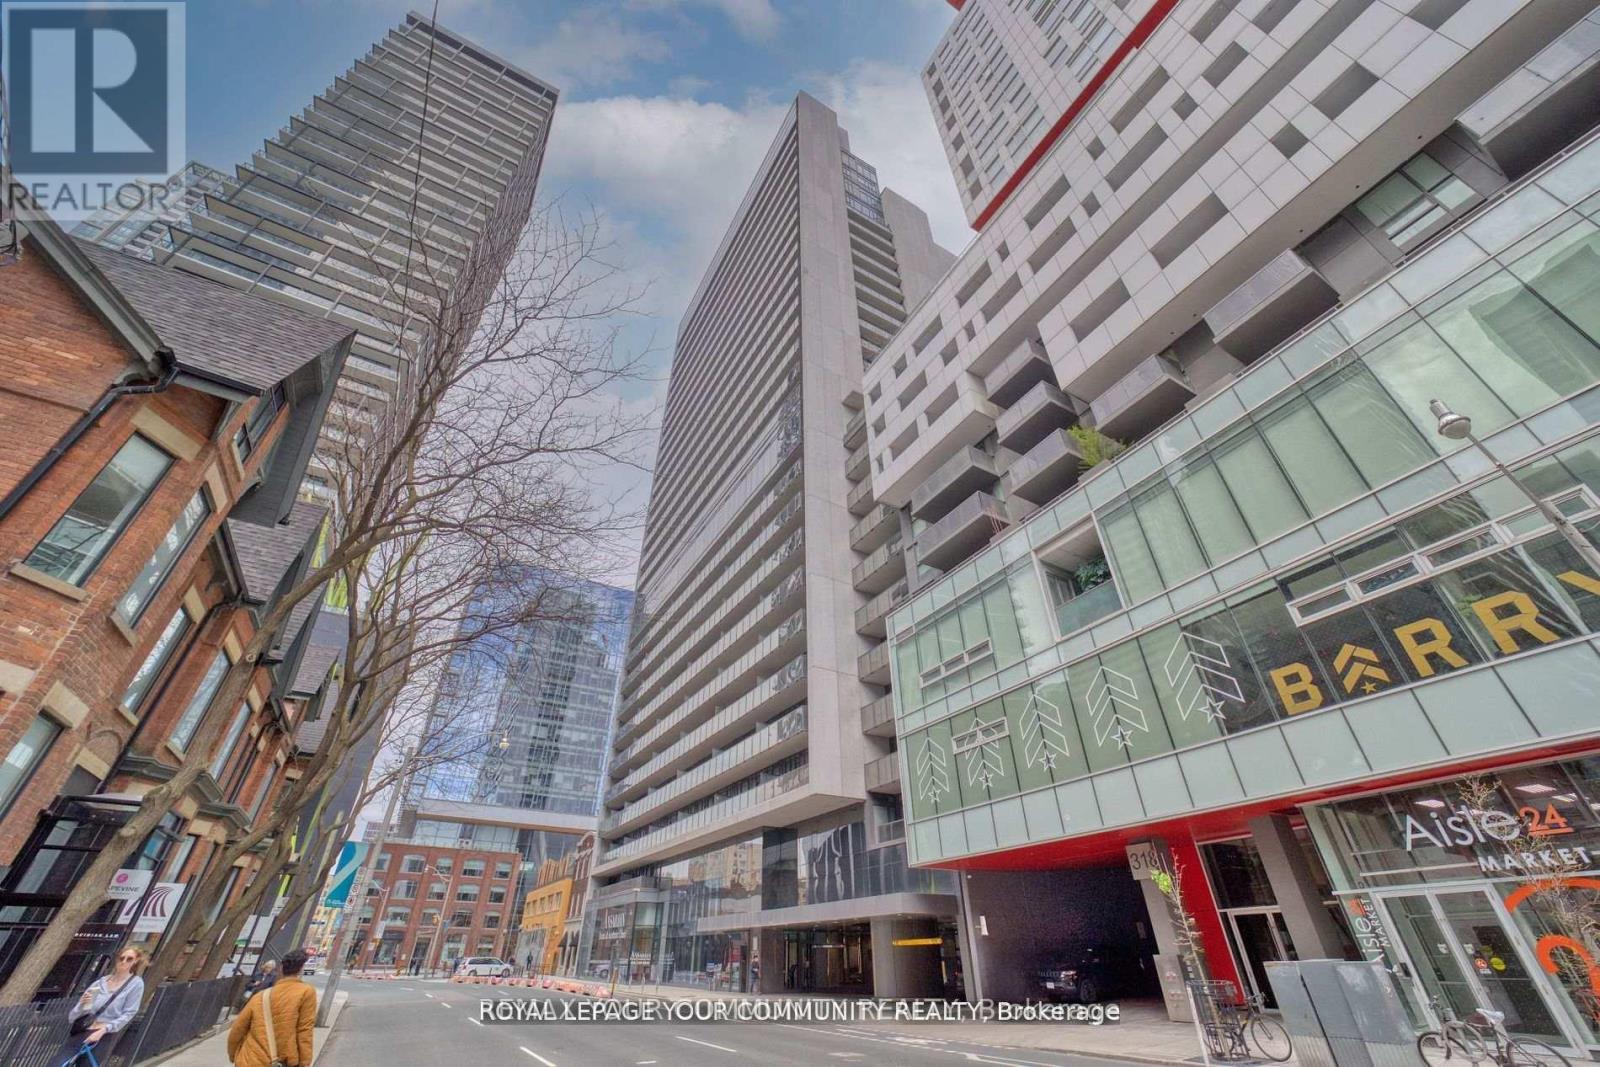
1711 - 330 Richmond Street W
Toronto, Ontario
Luxury Greenpark built. Experience the vibrant downtown Entertainment District living. This one bedroom + den offers modern living, top amenities, good size principal rooms, shopping, fitness centre, rooftop terrace & 24hr concierge. Great city views, 9ft ceilings, game/theatre, spa room and so much more. Shared BBQ on rooftop with outdoor pool. (id:55460)

29 Brook Road S
Cobourg, Ontario
Located In One Of East Cobourg's Most Established Neighbourhoods, This Spacious 4-Bedroom, 3-Bath Home Is Situated In A Desirable Area Close To Downtown, Cobourg Beach, Parks, Schools, And Local Amenities. The Main Floor Offers 2 Bedrooms, A Full Bath, Living Room, Dining Room, Family Room, And Kitchen. A Two-Sided Gas Fireplace Separates The Living And Dining Areas, Adding Warmth And Character. Bright kitchen With Concrete Countertops And Sunroom Off The Kitchen. Partially Finished Basement With Rec Room Offers Additional Living Space. A Great Opportunity In A Prime Cobourg Location On A 100 x 110 Foot Lot. (id:55460)
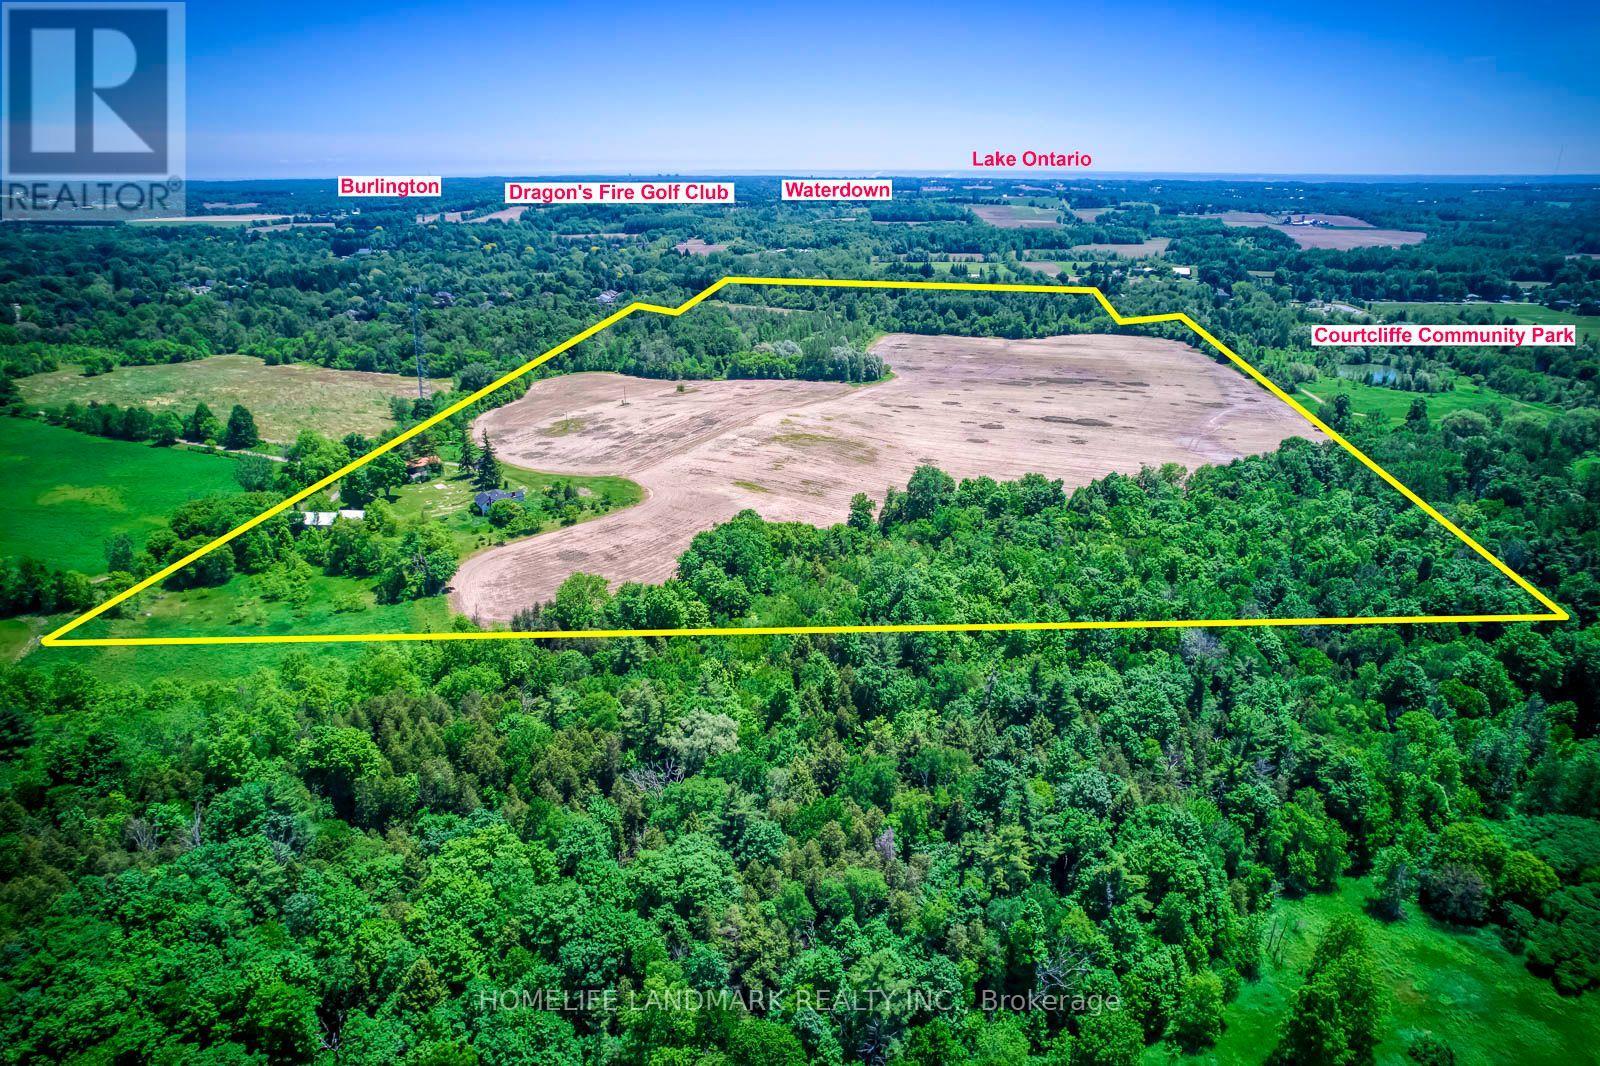
217 Carlisle Road
Hamilton, Ontario
A Rare Opportunity To Own An Exceptional Rural Property Offering Over 90 Acres In The Highly Sought-After Village Of Carlisle, Flamborough, Hamilton. This Outstanding Property Features Approximately 50 Acres Of Productive, Arable Farmland Currently Leased To A Local Farmer For Cash Crop Production (Corn/Soybeans), Providing Immediate Agricultural Use And Stable Rental Income. Approximately 35 Acres Consist Of Scenic Mixed Bushland, Including A Portion Of The Bronte Creek Water System. Zoned A2 With P6 & P7.The Property Includes A 2,190 Sq. Ft. Two-Storey Detached Home Offering 5 Bedrooms And 2 Full Bathrooms, Along With Two Large Outbuildings: A 40' 120' (Approx. 4,800 Sq. Ft.) Workshop And A 35' 65' Garage. One Outbuilding Is Currently Leased, Providing Additional Income Potential. The House And All Buildings Are Being Sold In "As-Is, Where-Is" Condition.Surrounded By Beautiful Countryside And Adjacent To Flamborough Community Park, This Exceptional Property Combines Productive Farmland, Existing Rental Income, And Outstanding Long-Term Investment Value. Ideally Located Just Minutes From Highway 6, Highway 401, Waterdown, Burlington, And Several Renowned Golf Courses, It Offers The Perfect Balance Of Peaceful Country Living And Convenient Access To Major Transportation Routes And Urban Amenities.Buyer And Buyer's Agent To Conduct Their Own Due Diligence Regarding Measurements, Existing Tenancies, Zoning, Permitted Uses, Environmental Matters, And Future Development Or Land-Use Potential. Enter The Private Road At 1525 Centre Rd. Drive To The End. (id:55460)
124 Muriel Street
Shelburne, Ontario
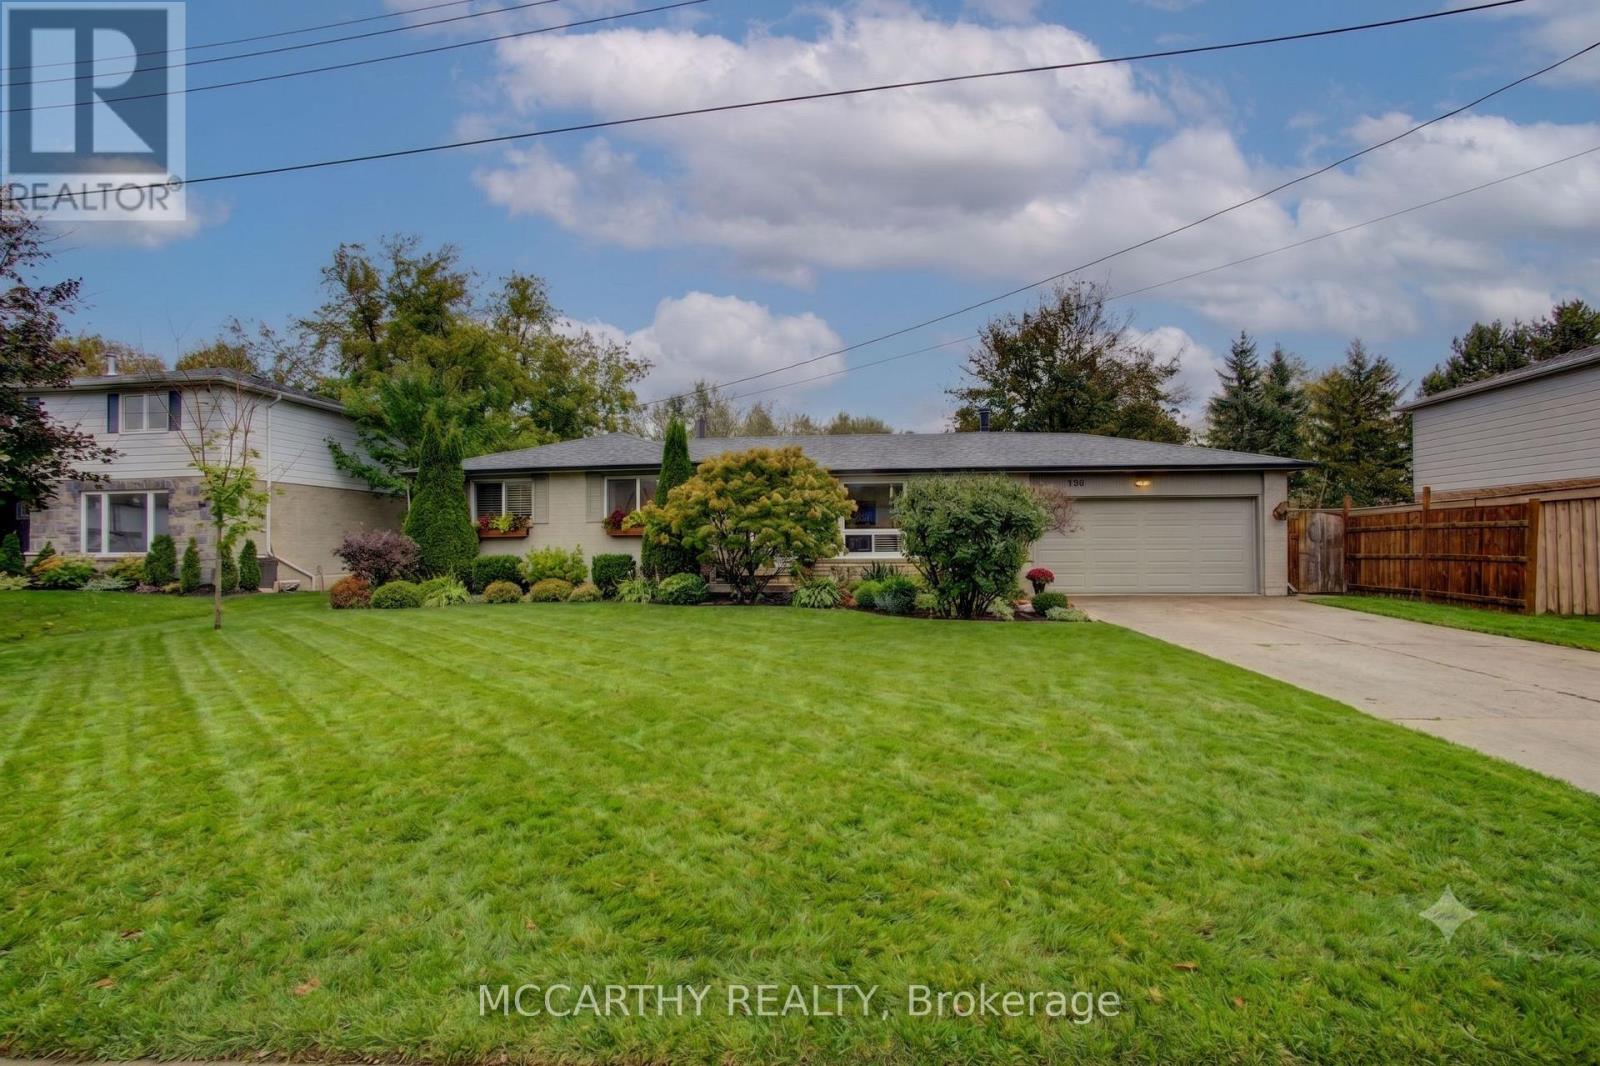
Spacious and functional 4-bedroom, 3-bathroom bungalow located in a family-friendly neighbourhood close to parks, schools, and everyday amenities.The main level features a welcoming foyer, open-concept living and dining area, and a bright living room highlighted by a large picture window (2025) that fills the space with natural light. The kitchen offers ample counter space, modern cabinetry, and a window overlooking the fully fenced backyard. Three large bedrooms are conveniently located on the main floor.The fully finished lower level offers excellent versatility with a private primary bedroom including two spacious closets and a 3-piece ensuite. The lower level also features large recreation room, dedicated office space, and a 2-piece bathroom - ideal for extended family living or in-law potential. Enjoy outdoor living with a generous deck, patio, and fully fenced yard - perfect for children and pets.Additional highlights include a double-car garage and concrete driveway with parking for up to six vehicles.Move-in ready with exceptional space and flexibility for growing or multi-generational families. (id:55460)
1559 Moonseed Place
Milton, Ontario
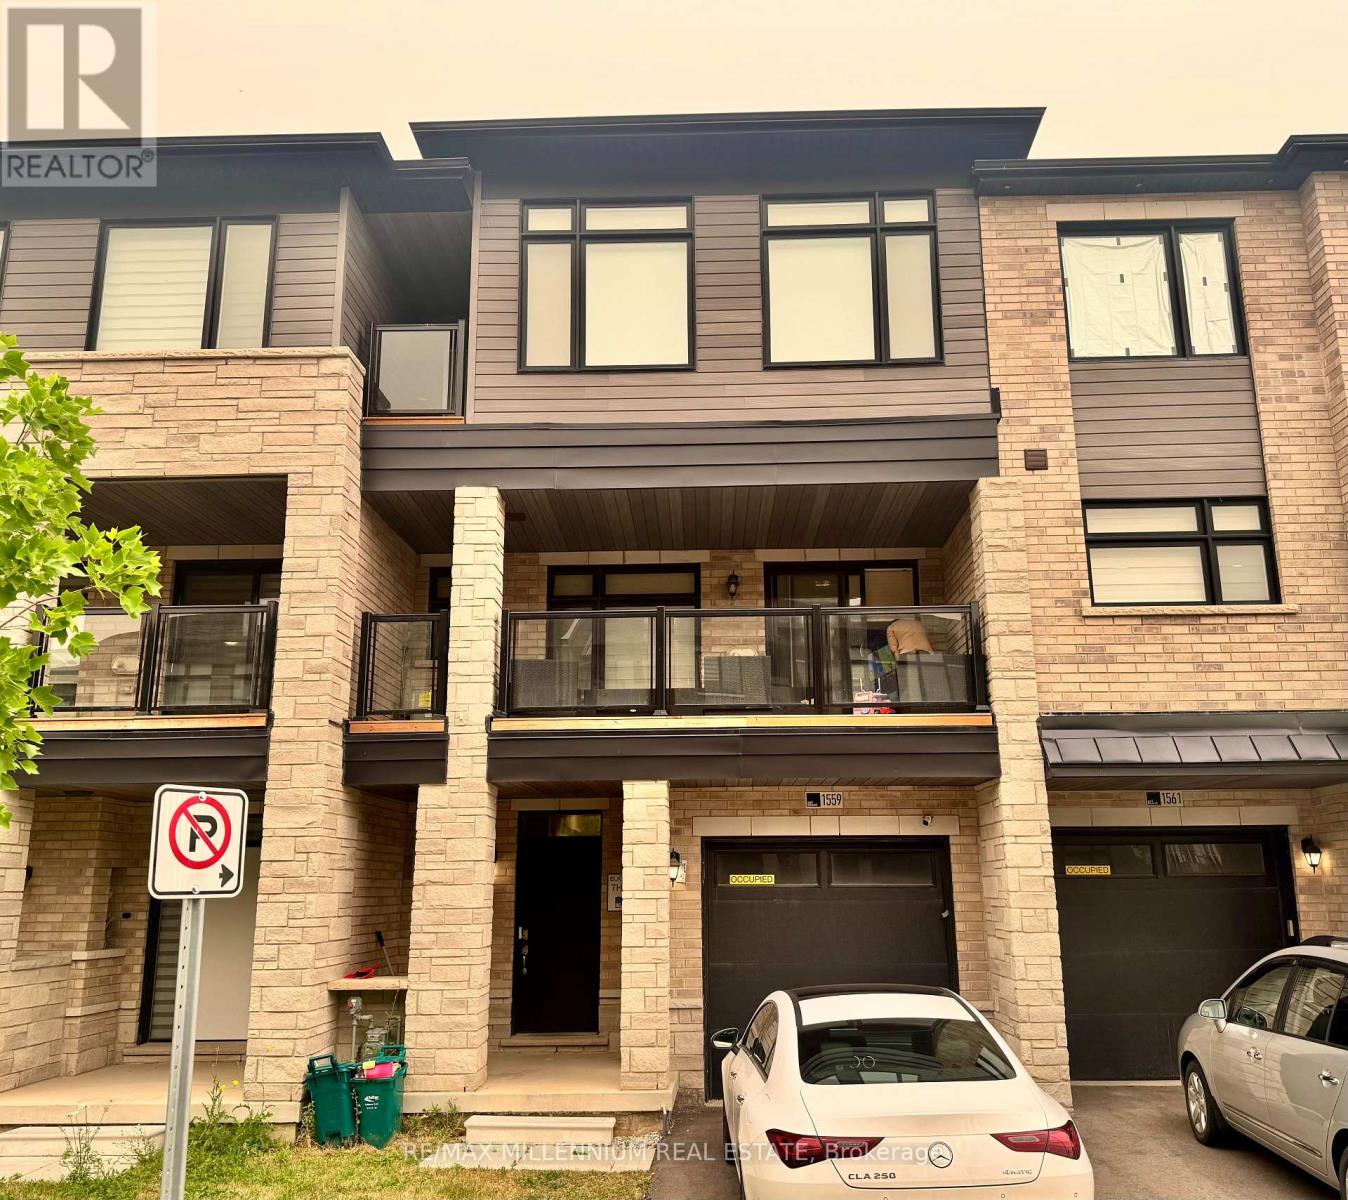
Welcome to this stunning 2024-built executive freehold townhome by Primonte Homes, located inone of Milton's newest and most desirable communities. This spacious 3-bedroom, 2.5-bathroomhome is fully furnished and move-in ready, offering a turnkey leasing opportunity with qualityfurniture, TVs, living room and bedroom furnishings, dining set, and more.Featuring one of the larger floor plans, this home showcases a bright open-concept layout with9-foot ceilings, an upgraded kitchen with granite countertops, premium cabinetry, stainless steel appliances, a gas range, and a large centre island. The spacious living and dining area walks out to an oversized covered patio, while the primary bedroom features a walk-in closet, an upgraded ensuite, and a private balcony. Additional highlights include main-floor laundry, garage access, and ample storage. Ideally located close to schools, parks, shopping, restaurants, public transit, and major highways, this exceptional home offers the perfect blend of modern style, comfort, and convenience. (id:55460)
575 Boyd Lane
Milton, Ontario
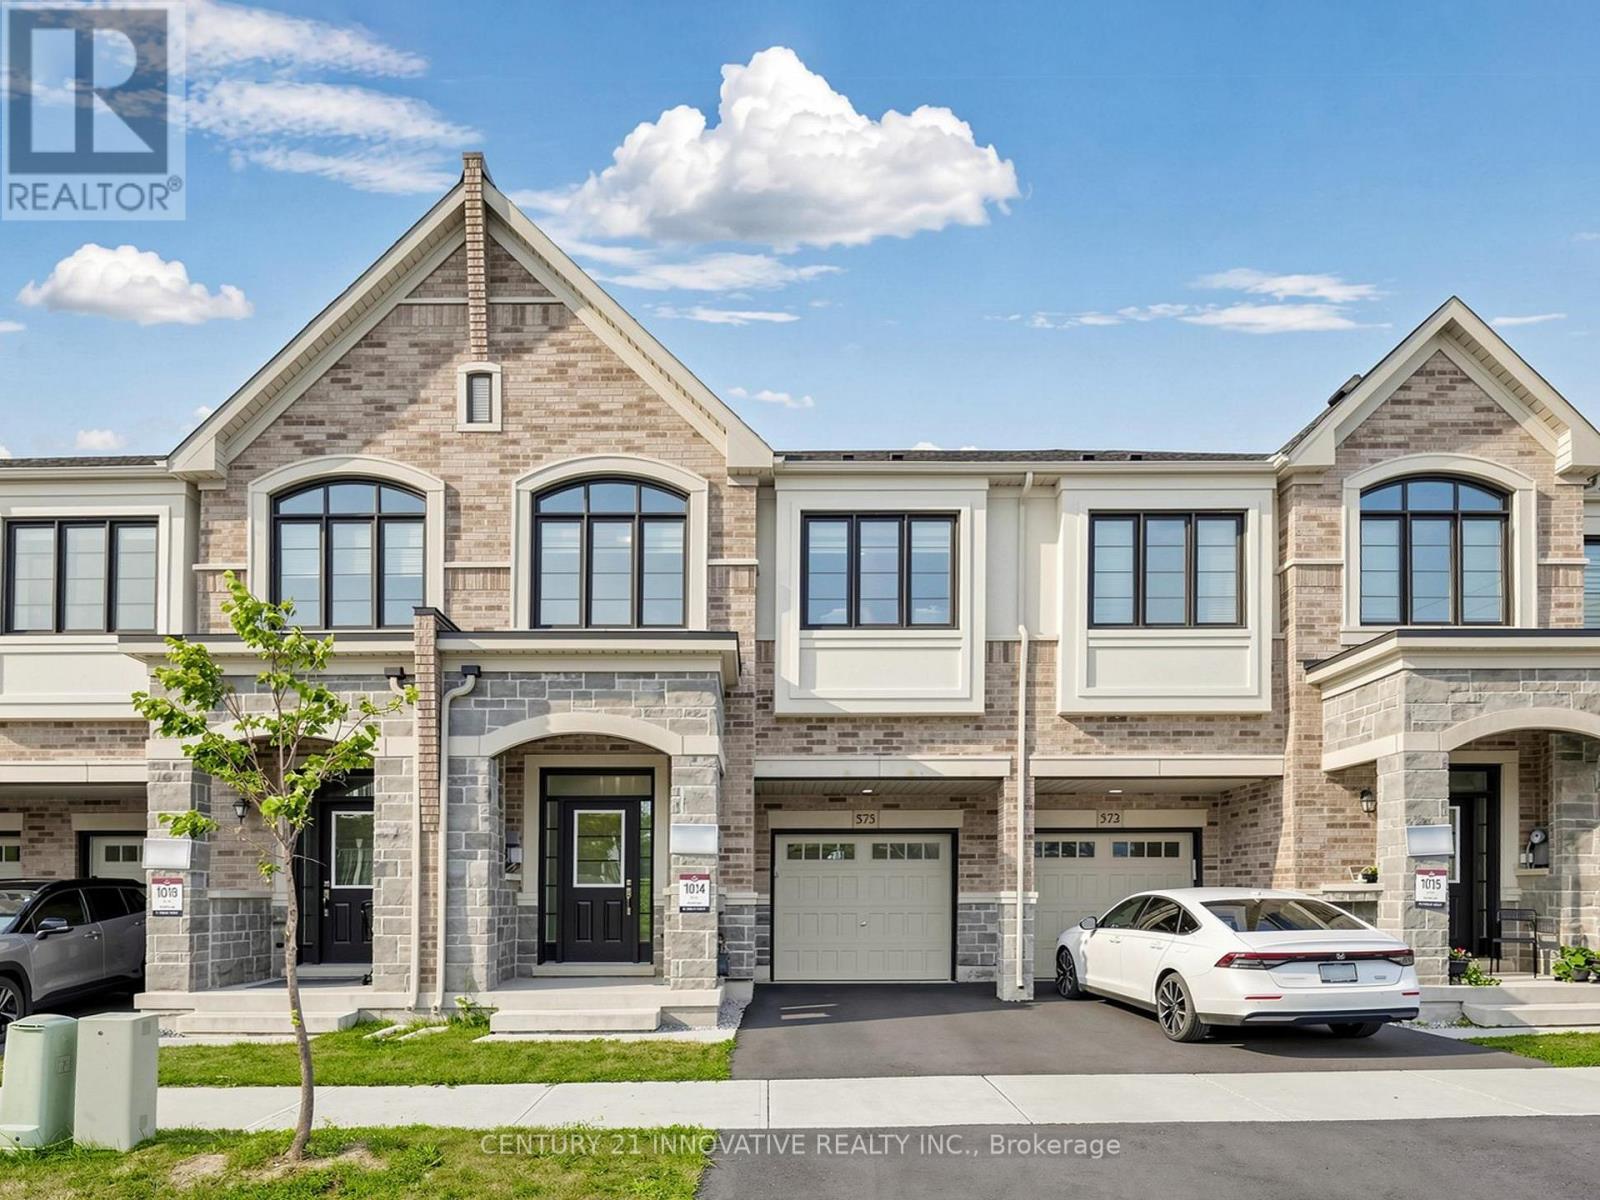
Welcome to 575 Boyd Lane, a beautifully upgraded and exceptionally maintained 4-bedroom, 3.5- bathroom freehold townhome in Milton's desirable Walker community. Offering approximately 1,950 sq. ft. of thoughtfully designed living space, this impressive Great Gulf home combines modern style, comfort and functionality for today's family lifestyle. Lightly lived in and meticulously cared for, the home features approximately $40,000 in builder upgrades and improvements, including hardwood flooring throughout, an upgraded primary ensuite, upgraded appliances and a convenient second-floor laundry. The bright and spacious main level offers an inviting atmosphere for everyday family living and entertaining, while four generously sized bedrooms provide the space and flexibility growing families need. The primary bedroom offers a relaxing private retreat with a beautifully upgraded ensuite, while the practical second-floor laundry adds everyday convenience. Installed window coverings and a completed backyard fence provide additional value and make this home truly move-in ready. Located in a newer, family-friendly neighborhood close to parks, schools, shopping, everyday amenities and major routes. A rare opportunity to own a spacious, upgraded and beautifully cared-for home where modern comfort meets effortless family living. Flexible closing available, with October preferred. (id:55460)
57 - 235 Bronte Street S
Milton, Ontario
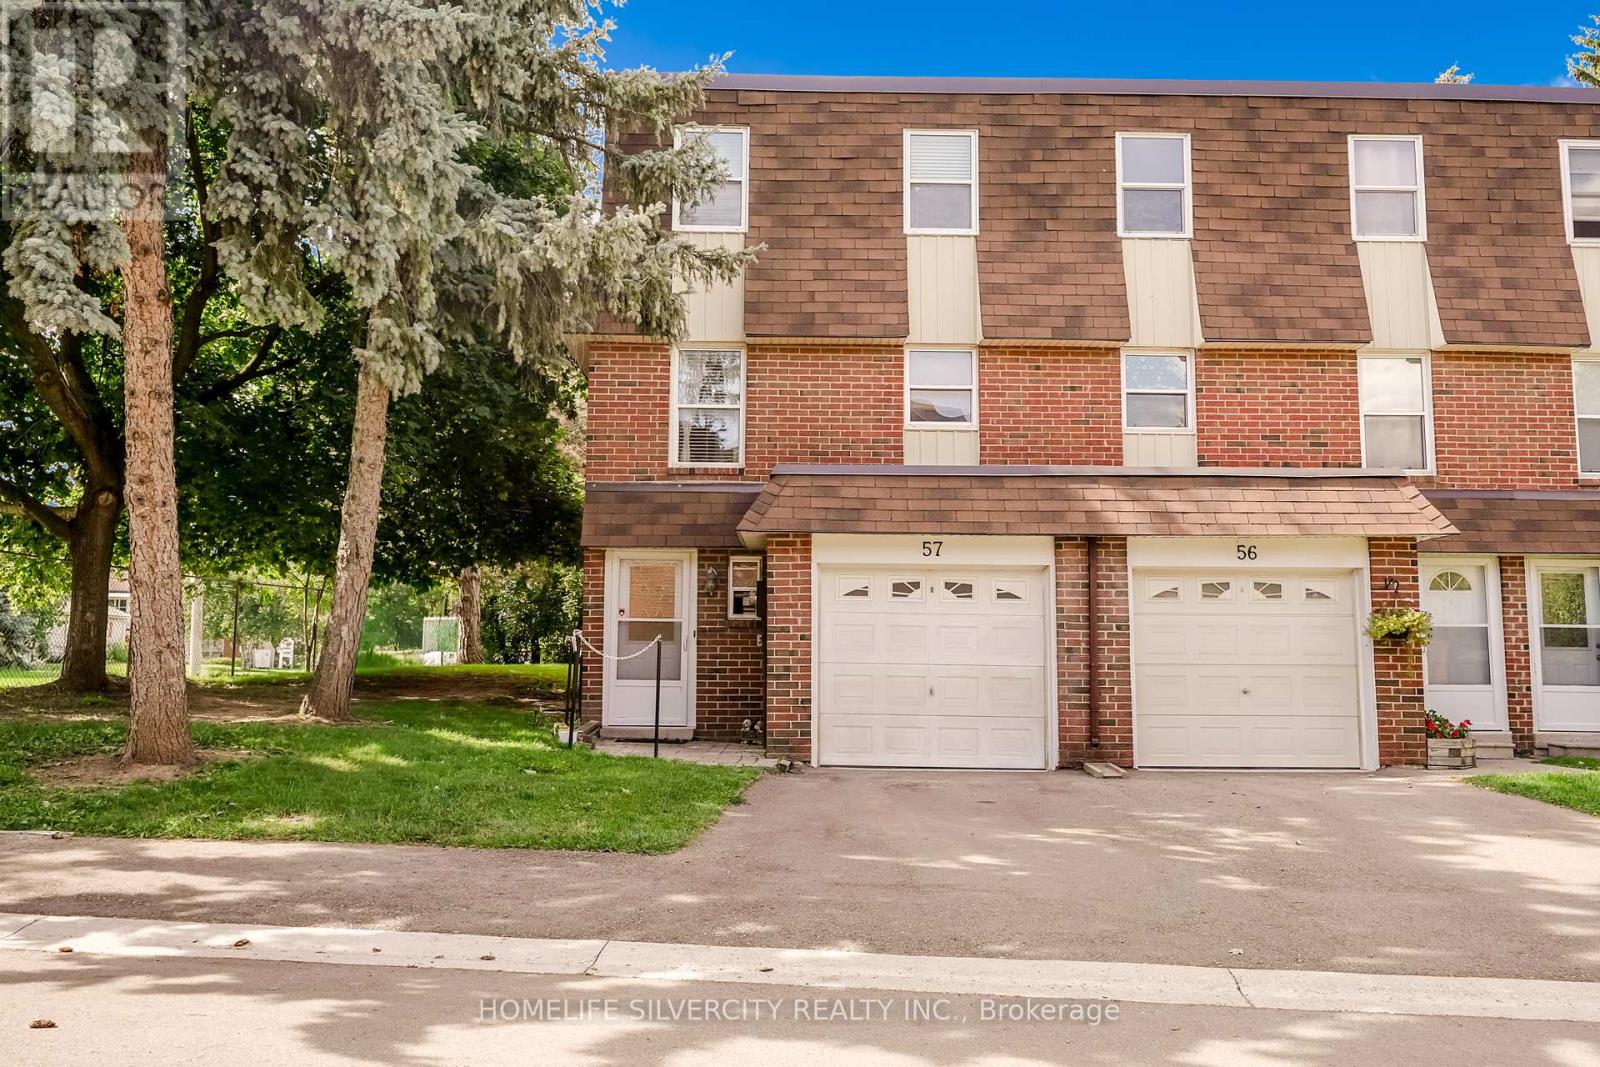
End unit townhouse perfect for the first time buyers or for family. End unit on a dead end Street. Extremely well looked after home, Freshly Painted by professionals, new upgraded Main Bathroom and new carpet. The main entrance is a great size and very bright with a 2 pc washroom. Walk up a few stairs to the good sized living room with access to one of the larger backyards in the complex. The rear yard is all deck. 2nd floor you have a lovely formal dining room as well as a separate eat in kitchen. This is one of the few models in this complex that offers a 2 piece ensuite bathroom and large walk in closet in the Primary bedroom. The remaining 2 bedrooms are both a good size on the upper level. The basement is finished for a nice extra living space and the laundry room. The complex is very well managed. This location is close to shopping, hospital, parks and schools. Central Vacuum and water softner never used and as is. (id:55460)
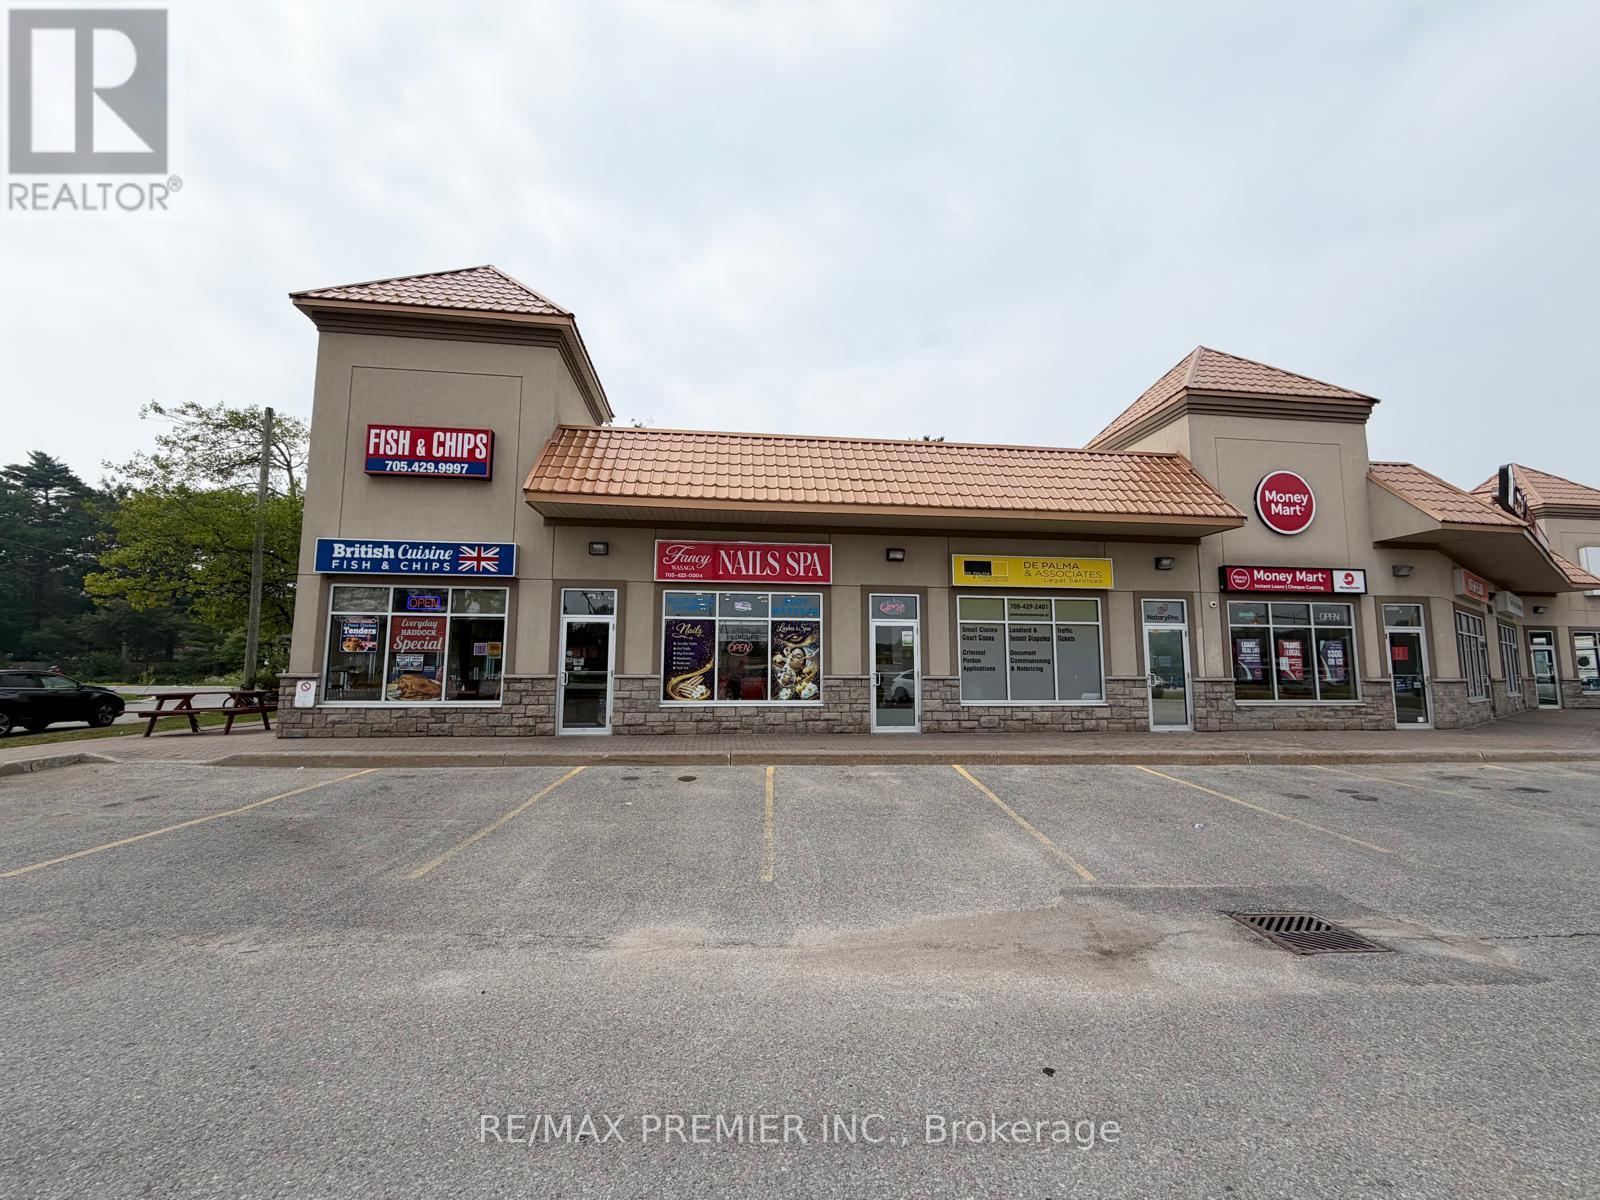
Unit #6 - 1256 Mosley Street
Wasaga Beach, Ontario
Turnkey Nail Salon Business for Sale! Fantastic opportunity to town a Nail salon, a well-established and fully equipped nail salon in the growing community of Wasaga Beach. Located in a busy commercial plaza with ample parking, this salon enjoys excellent exposure and consistent traffic from surrounding businesses. The salon features 6 pedicure stations 6 manicure tables, 2 private waxing rooms, and 2 washrooms, offering a spacious and functional layout to serve multiple clients comfortably. Surrounded by major national retailers and restaurants including McDonal's, Tim Hortons, Wendy's, and many other well-known businesses, this prime location attracts steady customer traffic. With very limited competition in the area, this is an excellent opportunity to own a thriving business with strong growth potential. This is a true turnkey operation-simply take over and start earning from day one. An established client base and experience nail technicians are already in place, making the transition seamless. Whether you're an experienced salon owner or an entrepreneur looking to enter the beaty industry, this business is ready for you to step in and succeed. Don't miss this opportunity to own a successful salon in a high-traffic location with plenty of room for future growth! (id:55460)
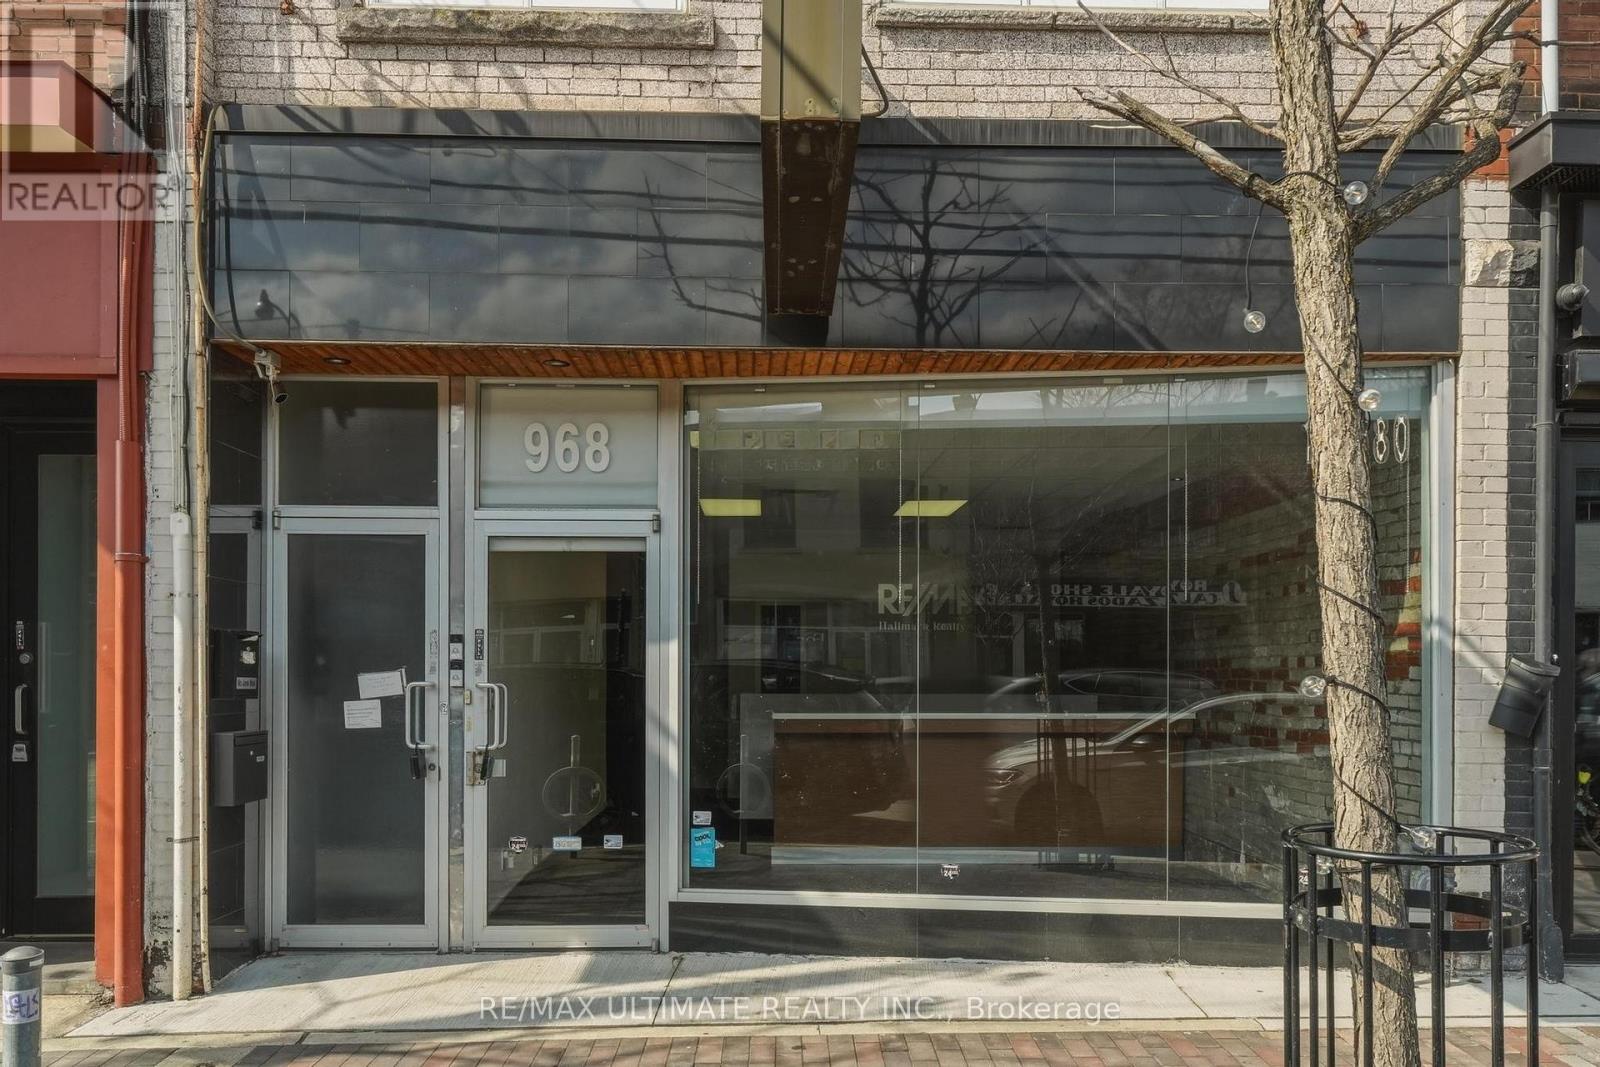
968 College Street
Toronto, Ontario
A great opportunity to lease a commercial space with excellent frontage on vibrant College Street West. Featuring exposed brick, large storefront windows, and abundant natural light throughout the day, the space offers an inviting atmosphere for a wide range of business uses. The flexible layout is well suited to professional offices, medical and wellness services, beauty, retail, educational, studio, and creative space, subject to landlord approval and applicable zoning. Currently configured with a welcoming reception area and five private offices, the space can be customized or reconfigured to suit your business needs. 1,800+ sqft with an additional 400+ sq ft basement provides valuable supplementary space for storage, operations, staff use, or workspace and includes two additional washrooms.Surrounded by a strong mix of established restaurants, cafes, retailers, and service businesses, this location benefits from steady pedestrian traffic, excellent visibility, prominent signage opportunities, and convenient transit access. Wide sidewalks, street patios, and an active local business community contribute to the area's strong appeal for both customers and employees. Landlord is open to discussing leasehold improvements and build out opportunities for qualified tenants. An excellent opportunity for businesses looking to establish or expand their presence in Toronto's west end. (id:55460)
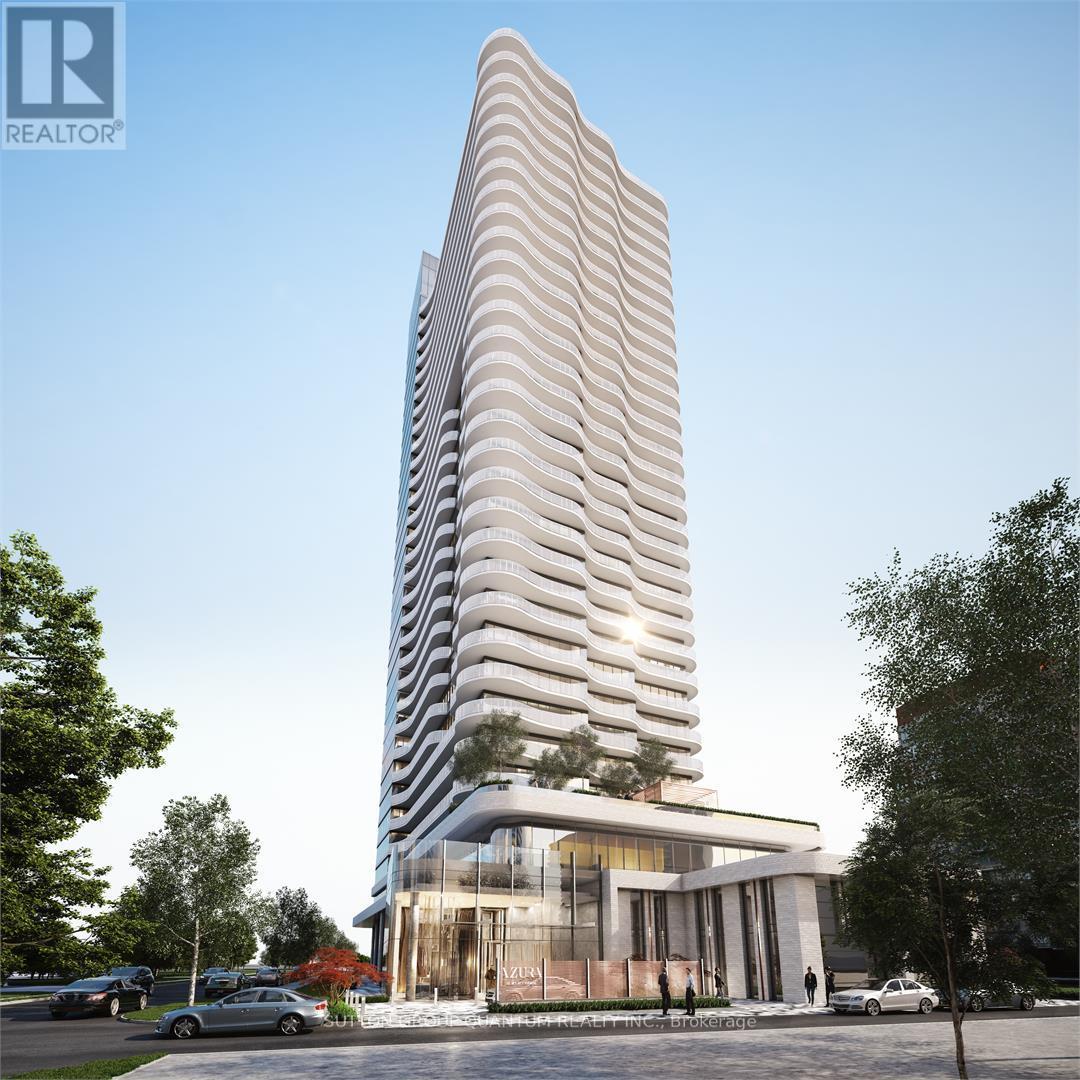
316 - 15 Holmes Avenue
Toronto, Ontario
Welcome To The Azura Condos. This 1 Bedroom + Den Suite Features Approximately 558 Interior Square Feet. Designer Kitchen Cabinetry With Stainless Steel Appliances, Granite Countertops, An Undermount Sink & A Centre Island. Bright 9-Foot Floor-To-Ceiling Windows With Customized Roller Shades & Laminate Flooring Throughout With A Huge Private 189 Square Foot Terrace. A Spacious Sized Bedroom With A Large Closet & Large Windows. An Open Concept Den Area Perfect For A Home Office. Steps To T.T.C. Finch Subway, Grocery, Retail Stores, Restaurants & Cafes. Walk To Empress Walk Shopping Centre & Movie Theatres. Minutes Drive To Highways 401, 404 & D.V.P. 1-Locker Space Is Included. Click On The Video Tour! (id:55460)
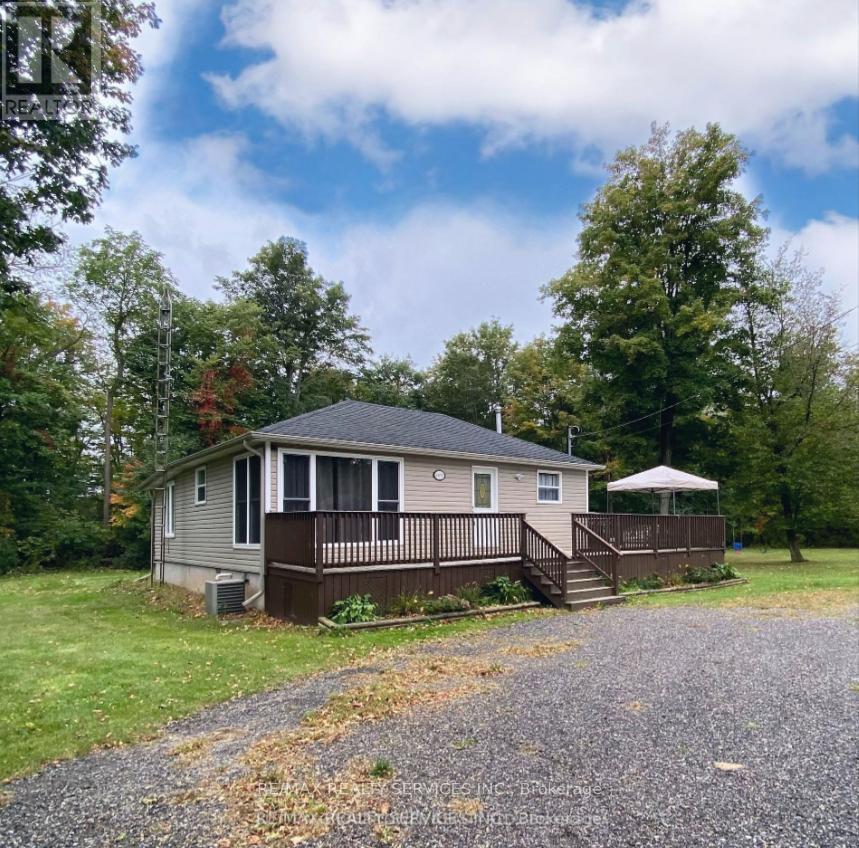
4870 Mapleview Crescent
Port Colborne, Ontario
Fully furnished 3-bedroom bungalow for lease in the private, family-friendly community of Sherkston Shores. Short-term and long-term leases will be considered. Features a brand-new stackable washer & dryer (not shown in photos) and sits on a large 200-ft wide lot with plenty of parking for vehicles, boats, trailers, or work equipment. Conveniently located just minutes to the future Niagara South Hospital, Lake Erie, Crystal Beach, Nickel Beach, and only 15 minutes to Niagara Falls. Available immediately. Tenant pays hydro & gas. Water included. Credit check and proof of employment required. Property is vacant and ready for occupancy. Also available for option as 'rent to own'. (id:55460)
15 Mcallistar Drive
Hamilton, Ontario
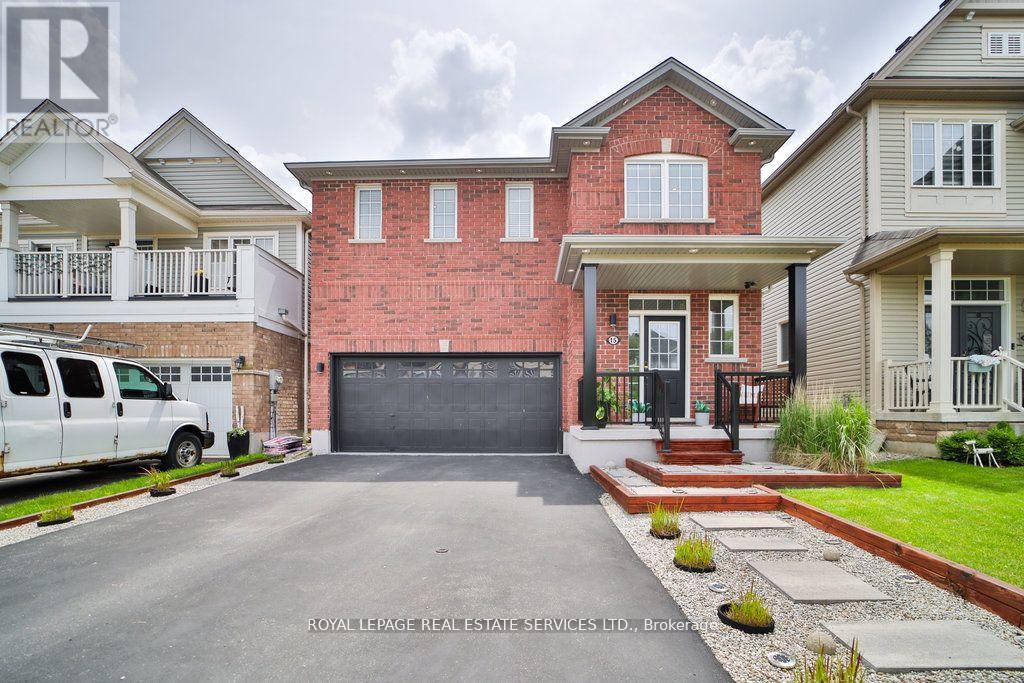
Modern Luxury Meets Family Comfort in this Stunning 4-Bedroom Home Discover the perfect blendof modern luxury and family comfort in this meticulously crafted residence, nestled in apeaceful neighborhood. With an array of upgrades and thoughtful touches throughout, this homeoffers a haven of relaxation and entertainment for every member of the family. Key Features: Spacious Interiors: Step into an inviting living space, adorned with vinyl flooring and potlights that create a warm and welcoming ambiance. The open-concept layout seamlessly connectsthe living, dining, and kitchen areas, ideal for gatherings and everyday living. - GourmetKitchen: The chef's kitchen is equipped with stainless steel appliances, sleek countertops, andample storage space, ensuring both style and functionality for culinary enthusiasts. Luxurious Bedrooms: Retreat to one of four bright and spacious bedrooms, including a mastersuite with a walk-in closet and ensuite washroom. The laundry room conveniently locatedupstairs adds practicality to everyday life. - Entertainment Oasis: Step outside to yourprivate backyard retreat, featuring a children's play area, a cozy firepit, and a stunning deckwith glass railings, perfect for outdoor gatherings and relaxation. - Tech-Enhanced Living:CAT5 wiring throughout the house offers the option to set up a server room and media centerwith surround sound wiring setup, while the ERV system ensures clean air circulation for ahealthier living environment. - Finished Basement: Enjoy the versatility of a half-finishedbasement, featuring a cozy office setup and walk-in closet, with the other half available forcustomization to suit your needs. - Upgrades: The home boasts a refinished driveway and garage,updated ceiling fixtures, and washrooms. (id:55460)
1901 - 181 King Street S
Waterloo, Ontario
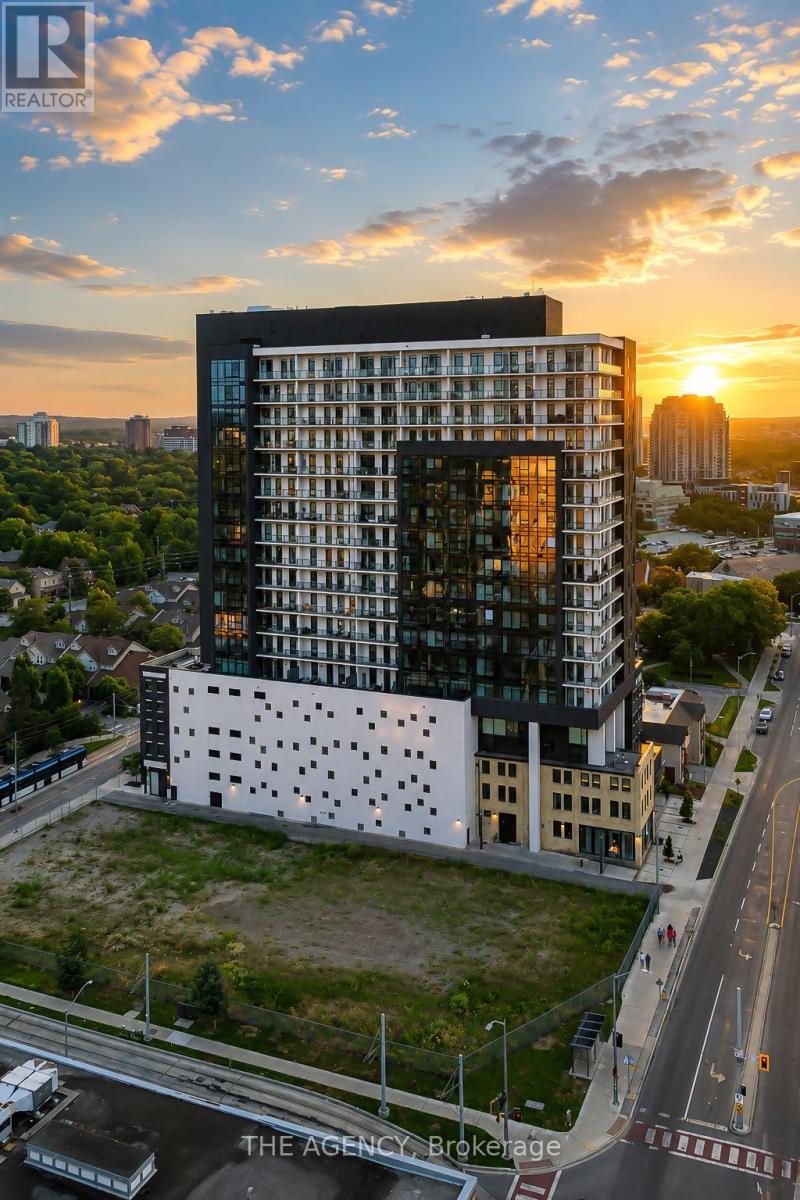
Modern urban living meets contemporary design in this bright two-bedroom plus den condo at Circa, one of Uptown Waterloo's most desirable communities. Suite 1901 offers 1500 sq ft of open-concept living space, high ceilings, and expansive windows that fill the home with natural light. The kitchen features modern cabinetry, stone countertops, built-in appliances, and a functional island that flows into the living area. The living and dining space opens onto an expansive 550 sq ft private wraparound balcony with southwest views. Both bedrooms are generously sized, each with its own 4-piece ensuite and walk-out to the balcony, offering a rare blend of convenience and indoor-outdoor living. A dedicated den/home office adds valuable flexibility for work or study. In-suite laundry, underground parking, and a storage locker add everyday practicality. Residents of Circa enjoy premium amenities including a outdoor saltwater pool with cabanas, fitness and yoga studios, co-working lounges, a stylish party room, and on-site dining at LaLa Social House. Located in the vibrant Bauer District, you're steps from Vincenzo's, cafés, restaurants, shops, the LRT, Grand River Hospital, and both university campuses. A modern, low-maintenance home in one of Uptown Waterloo's most connected locations-ideal for professionals, downsizers, or investors seeking a turnkey opportunity. (id:55460)
114 Reding Road
Hamilton, Ontario
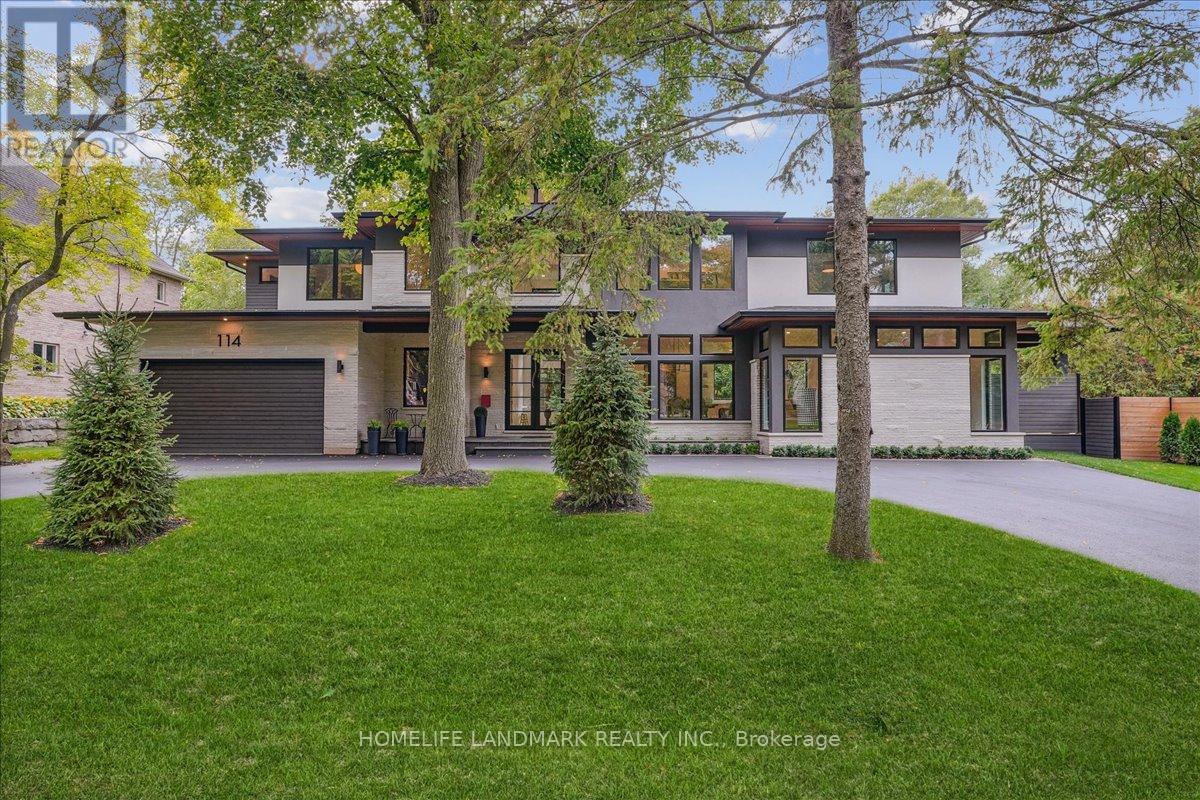
Modern prairie-style architecture in the heart of historic Ancaster. This recently completed two-storey custom house, features 5 bedrooms, 5+1 bathrooms with heated floors, a luxurious primary suite with a walk-through closet, and a main floor guest/in-law suite. Perfect for any culinary enthusiast, the gourmet kitchen includes a spacious waterfall quartz island, high-end appliances, two dishwashers, and a butler's pantry. This contemporary property offers two laundry rooms, three gas fireplaces, a cedar sauna, a heated salt water 32'x16' rectangular pool, and professionally designed gardens backing on Mansfield Park. There are integrated ceiling speakers, alarm system, security cameras, and whole house Cat6 wired network. Electrolux wine cooler in butler's pantry is a convenient luxury, as well as central vacuum, towel warmers and heated floors in all bathrooms. Large expanses of glass and an open floor plan allow for enjoyable circulation and a tranquil connection to nature throughout the house. Walking distance to restaurants, arts centre, scenic Ancaster Mill, Dundas Valley conservation area, and hiking trails, renowned Hamilton Golf and Country Club, all-season tennis courts, library, shopping, schools, and other amenities. Close proximity to McMaster University and major highways. (id:55460)