
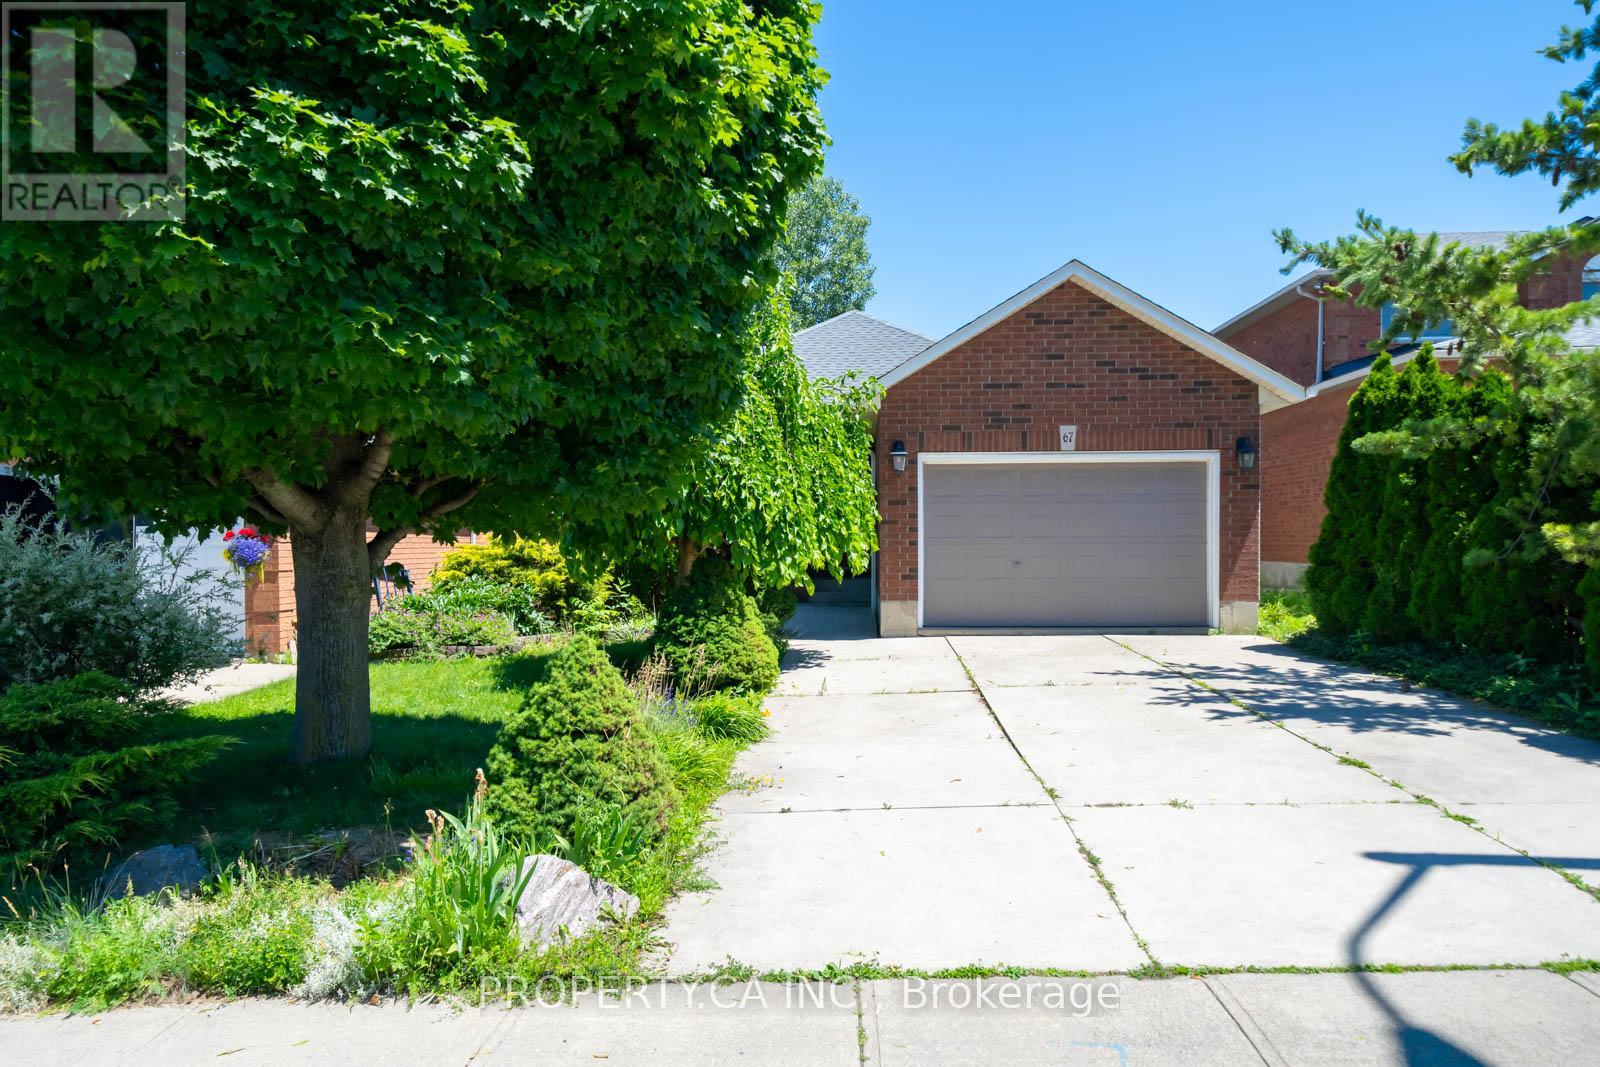
67 Massena Drive
Hamilton, Ontario
In one of Hamilton Mountain's most desirable neighbourhoods, this beautifully updated residence offers the perfect blend of comfort, style, and convenience. Sun-filled interiors create a warm and inviting atmosphere. The home has been well maintained and upgraded with fresh paint throughout, new wood stairs, updated lighting, a new furnace (2019), a new roof (2022), and a freshly painted deck ideal for outdoor entertaining and relaxation. Situated moments from scenic parks, walking trails, top-rated schools, shopping, transit, and major commuter routes, this exceptional property delivers the lifestyle today's buyers are seeking. A rare opportunity to own a turnkey home in a highly coveted Hamilton Mountain community. (id:55460)
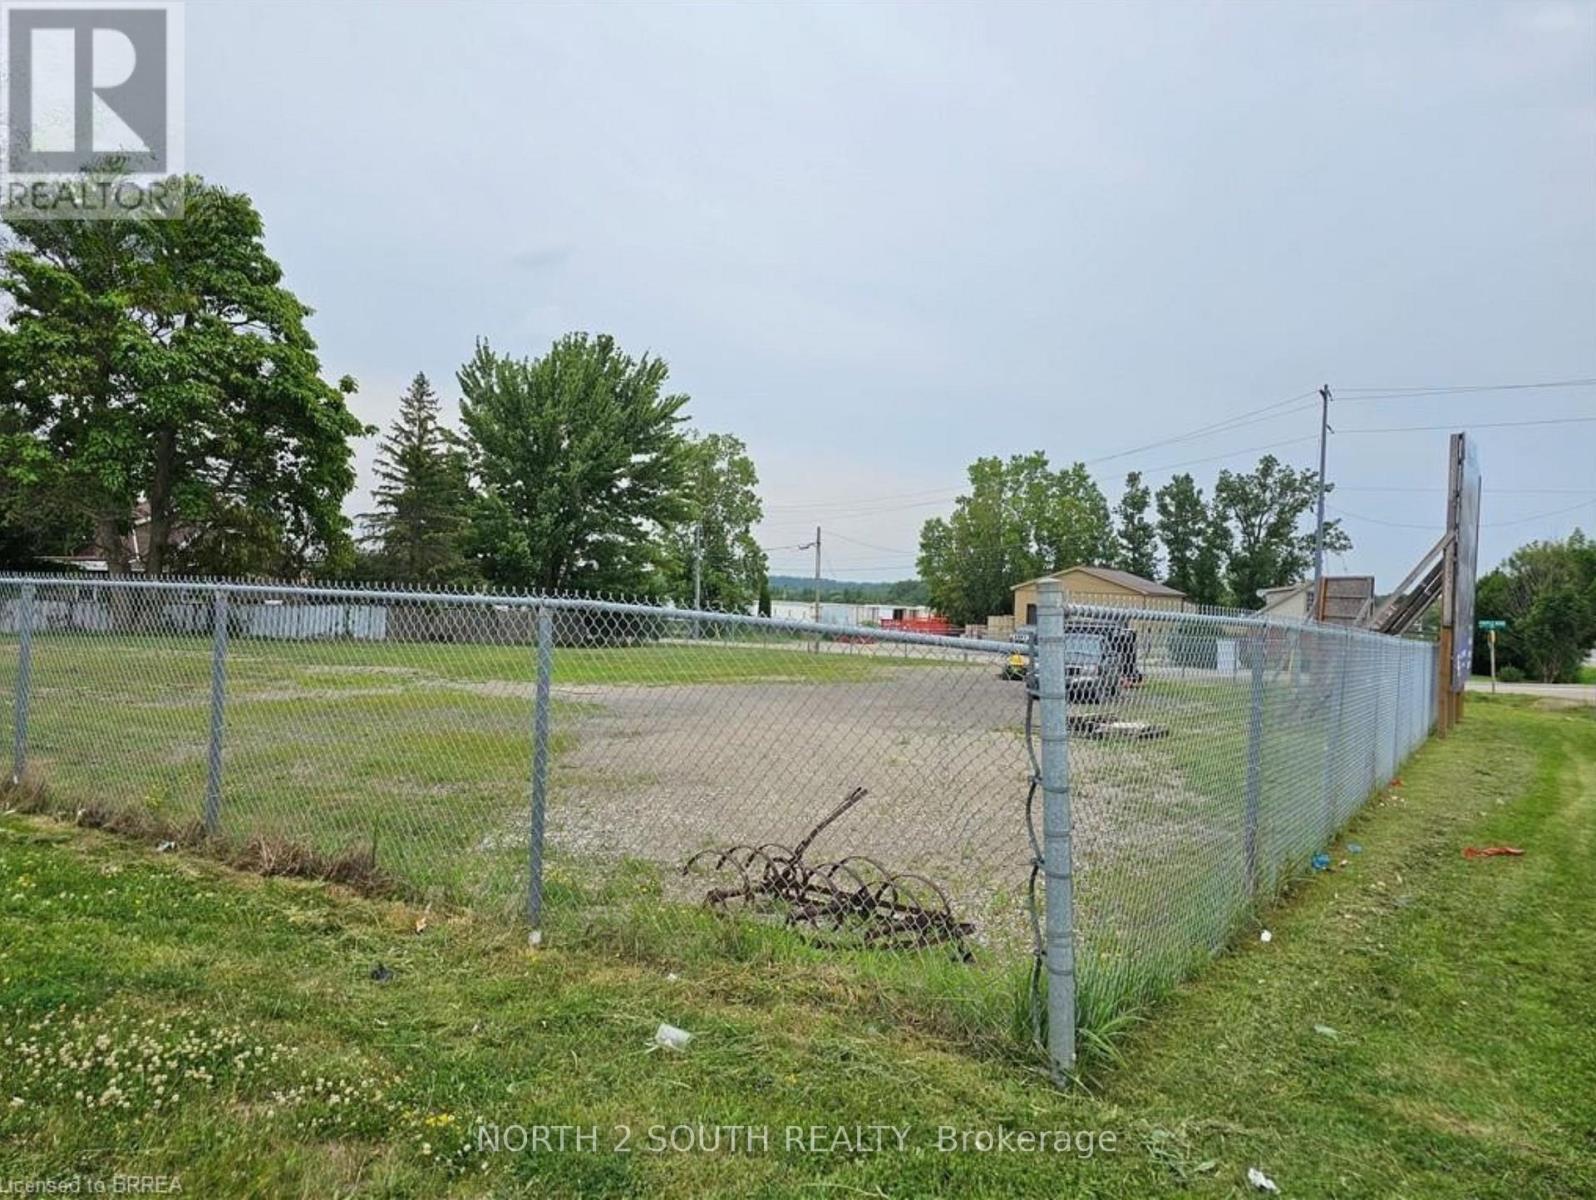
2 - 1324 Colborne Street E
Brantford, Ontario
Corner lot just under 1/2 acre, fully fenced and gated, with easy access to Highway 403. Located on Colborne St E with good frontage, this property is well suited for contractors or general storage use. Zoned C2, it offers a range of permitted business uses. (id:55460)
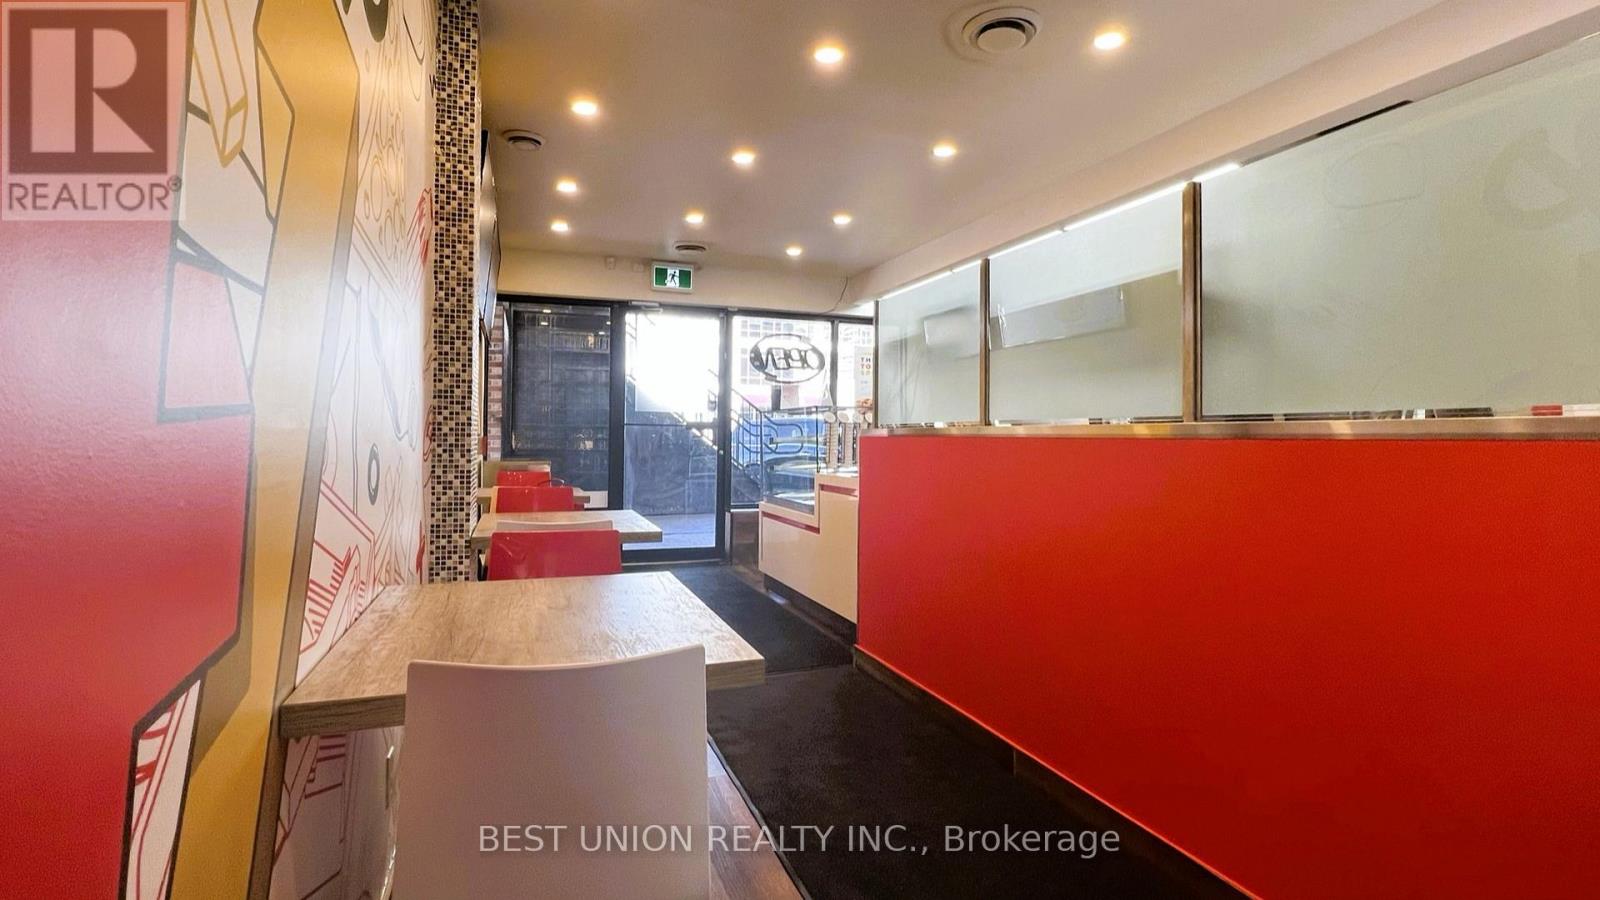
1 - 258 King Street North Street N
Waterloo, Ontario
Turnkey branded pizza franchise business opportunity in the heart of Waterloo. As a part of a well-known pizza chain, this operation benefits from strong brand recognition and a loyal customer base. The business is fully supported by a proven franchise system, providing a new owner with standardized operating procedures and a reliable supply chain.Located in a high-traffic commercial area close to major universities and surrounded by dense residential communities, the store generates consistent demand from both students and local residents. The premises are fully equipped with professional-grade kitchen equipment and modern fixtures, allowing for a seamless transition.This is an exceptional opportunity for entrepreneurs to own a stable, branded business with relatively low startup investment and high operational efficiency compared to independent startups. Full training and ongoing support may be available through the franchisor. (id:55460)
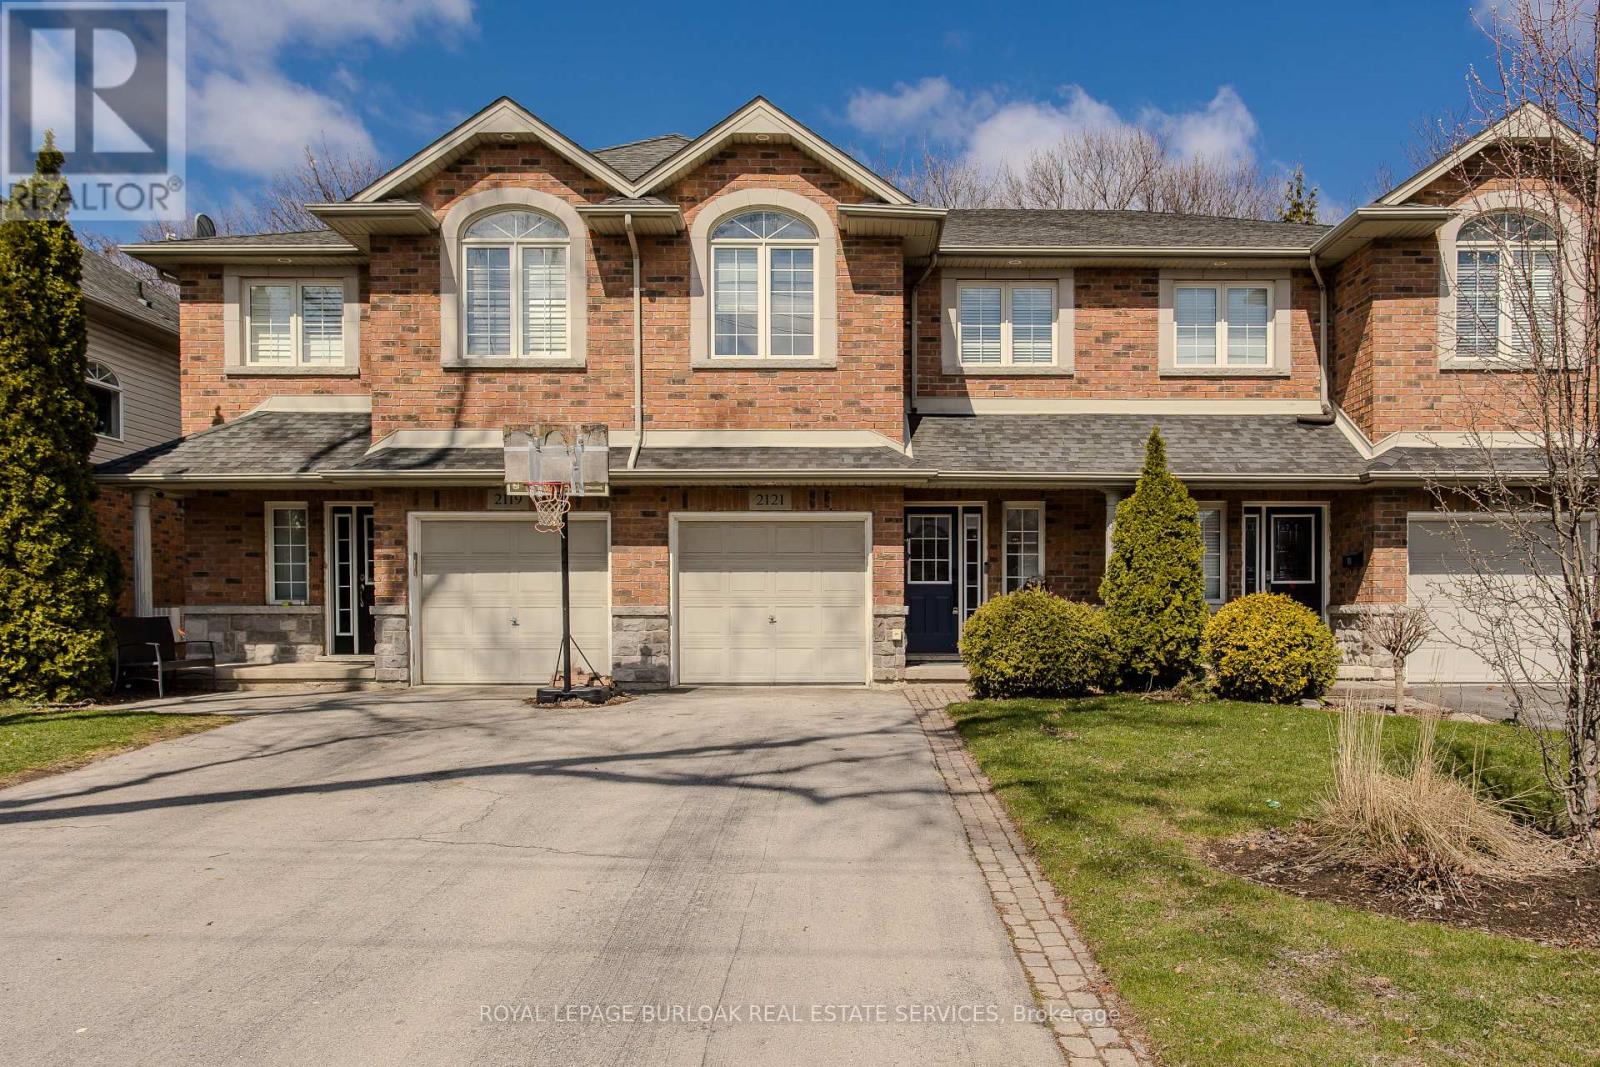
2121 Prospect Street
Burlington, Ontario
Welcome to a rare gem in the heart of Central Burlington! This meticulously maintained freehold townhome offers the perfect blend of comfort, convenience, and family living. Backing onto Optimist Park with gate access, this home invites you to enjoy everyday adventures right from your backyard. Ideally located close to top amenities, dining, shopping, the lake, GO Station, and hwys, it's a lifestyle location growing families will love. Upon arrival, the home's welcoming curb appeal shines with a long driveway, interlock walkway, and garage complete with EV charger. Inside, an inviting entryway leads into a thoughtfully designed main level featuring stylish tile through the foyer and laundry room with outside access. The open-concept layout is filled with natural light and hardwood flooring throughout. The kitchen is perfect for busy family life, offering granite countertops, tile backsplash, SS appliances, and a standout island with concrete countertop and breakfast bar. The living room is warm and inviting with built-in shelving, a modern gas fireplace with wood mantle, contemporary feature wall, and walkout to the backyard. A lovely wooden staircase leads to the upper level. Upstairs, hardwood continues throughout, leading to an expansive primary retreat with walk-in closet and a 4pc ensuite featuring a soaker tub and glass walk-in shower w/ bench. A second bedroom offers its own charm with an arch window and 4pc ensuite, ideal for growing families or guests. The fully finished lower level adds even more living space with a spacious rec room w/ tray ceiling, perfect for movie nights or playtime, along with an additional bedroom. Step outside to a fully fenced backyard designed for both relaxation and play, complete with a wooden deck with awning, interlock walkway, shed, and ample garden space, all with direct gated access to Optimist Park. This is a home where lifestyle, location, and family living come together seamlessly. Don't let this home slip away. (id:55460)
23276 Highway 48 Road
Georgina, Ontario
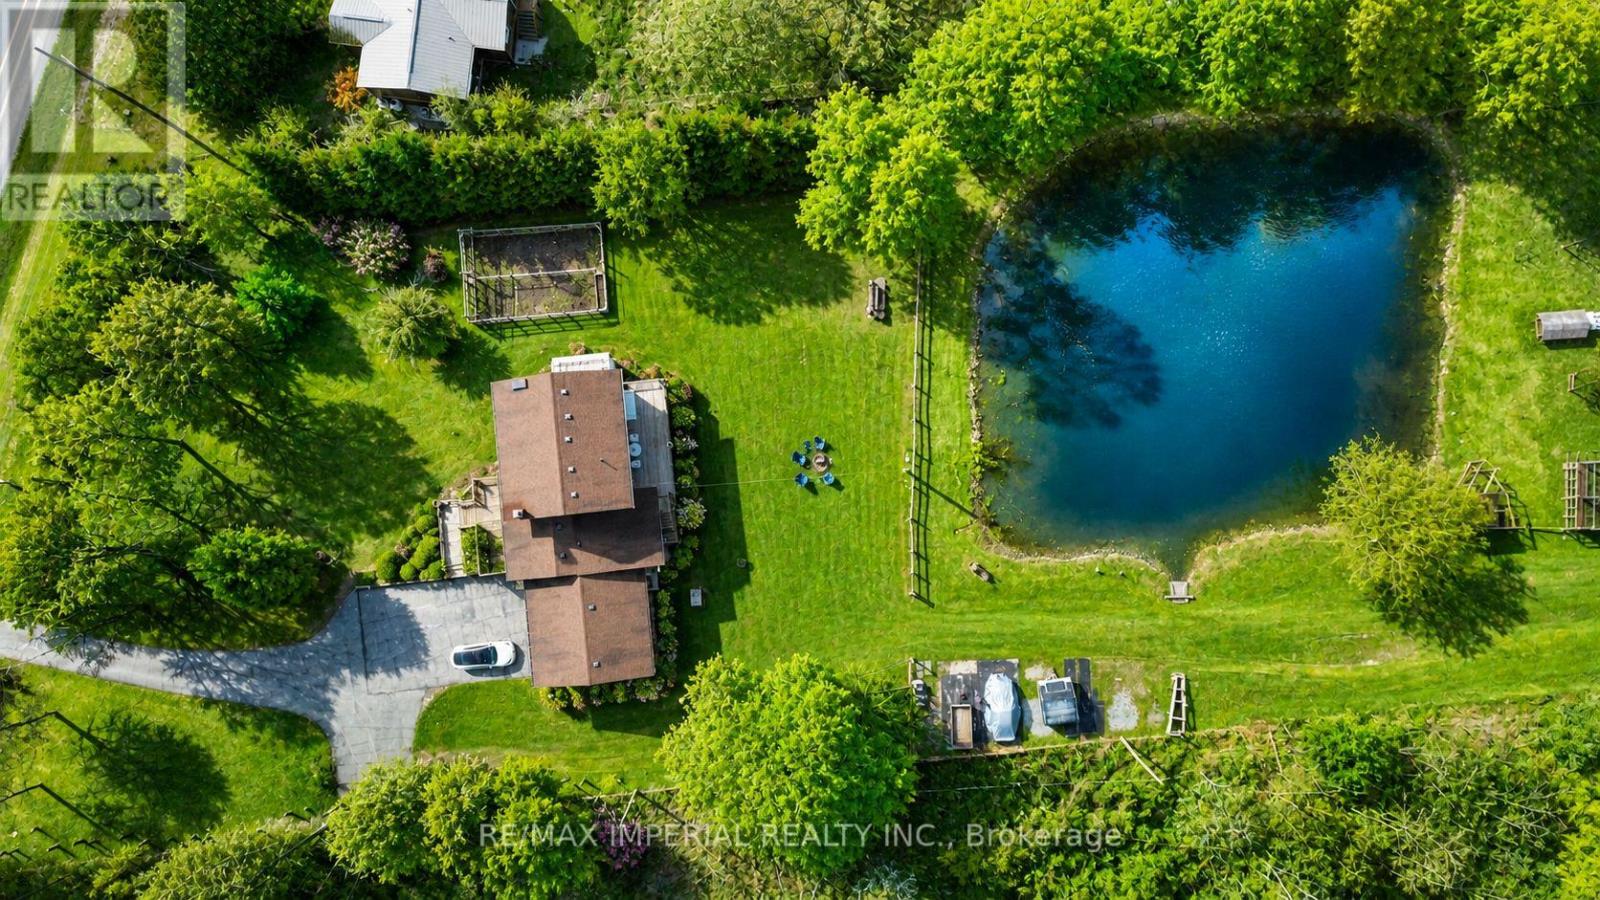
Welcome to 23276 Highway 48 in Georgina - a rare opportunity to enjoy peaceful country living just minutes from town. Situated on a 9.99-acre lot, this well-maintained property offers space, convenience, and exceptional lifestyle value. The home is clean, well-kept, and move-in ready, featuring a flexible layout with multiple levels of living space, ideal for families, extended living, or rental potential. Bright principal rooms and walkouts create a warm and inviting atmosphere. The grounds are meticulously maintained, with beautifully cared-for front and backyard spaces. The property also includes established areas for raising poultry (chickens and ducks), along with a fruit orchard and vegetable garden, perfect for those seeking a hobby farm or self-sufficient lifestyle. A standout feature of the property is the presence of two natural ponds - including a larger scenic pond that attracts wildlife such as ducks returning year after year. This creates a truly tranquil and picturesque setting. Highlights: Prime location with direct access to Highway 48, ideal for commuting or business use; Flat, usable land with excellent potential for future expansion or additional structures; Beautiful natural ponds, enhancing privacy, scenery, and lifestyle appeal. This is an excellent opportunity for families, investors, or anyone looking to enjoy the charm of rural living with convenient access to urban amenities. Rarely offered! This property consists of TWO SEPARATE PINs, offering exceptional flexibility and exciting future potential for redevelopment or separate disposition, subject to municipal and legal approvals. (id:55460)
61 Ridge Road
Uxbridge, Ontario
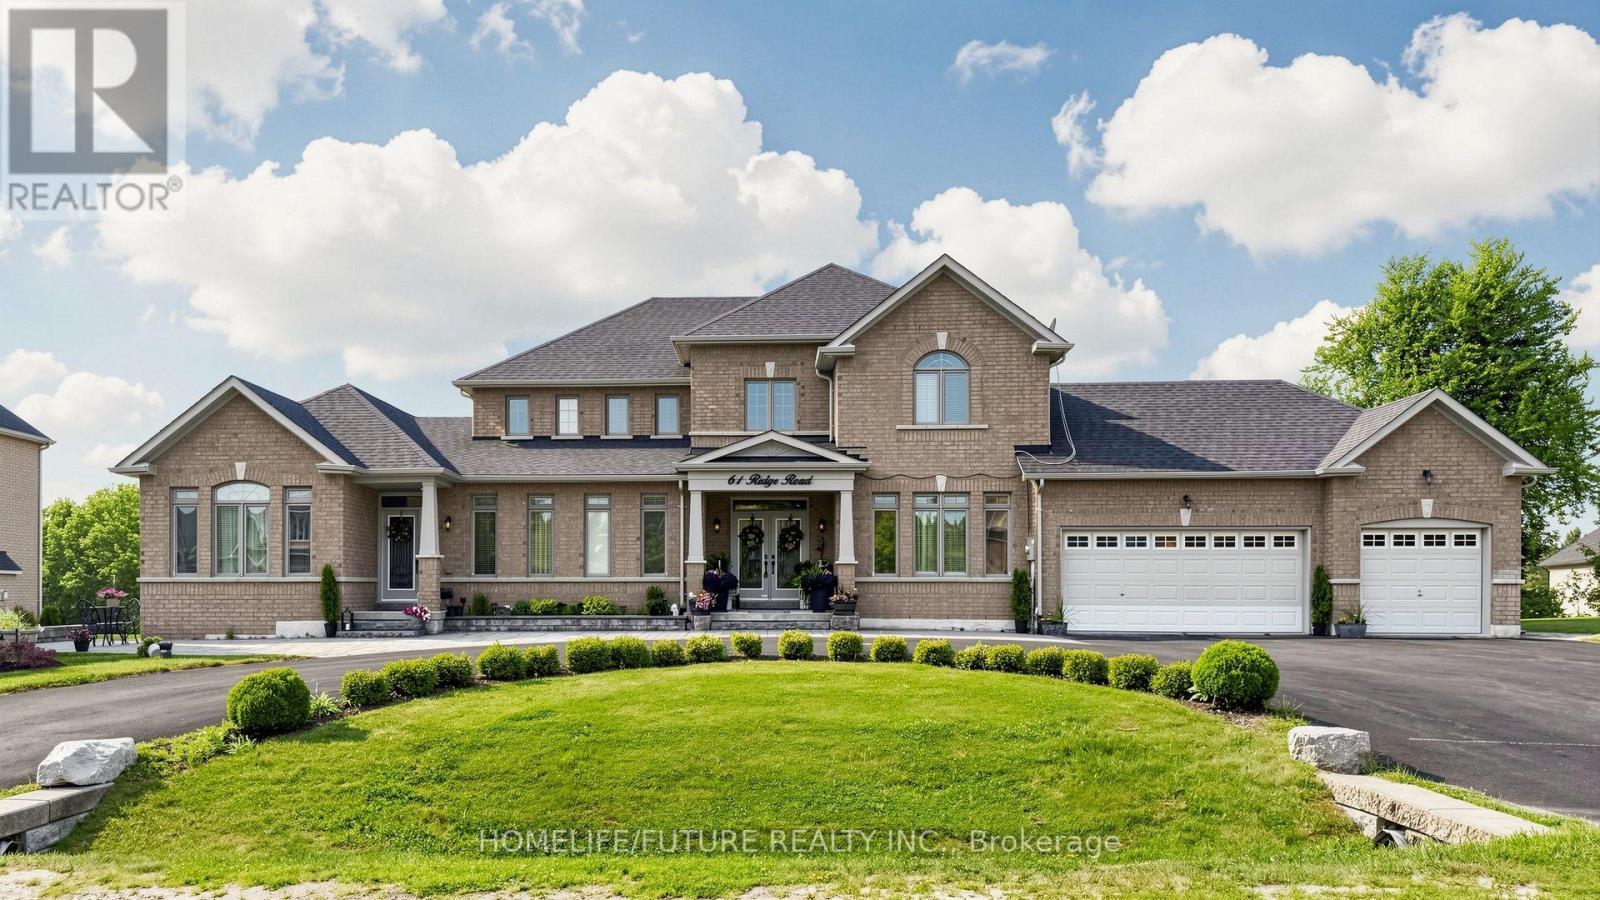
Location!!! Two Houses In One Roof. If You've Been Looking For The Perfect Multi-Generational Home Where Everyone In The Family Has Their Own Space, Your Search Ends Here! This Exceptional Estate Home Is Situated On A Beautifully Manicured 1-Acre Property In Goodwood Just Outside Of Stouffville And Uxbridge In The Trail Capital Of Canada. 2 Separate Homes In 1! With Over 5100 Sq-Ft This Home Is A 2 Storey 4 Bed, 4 Baths On One Side & A Bungalow With 2 Beds & 2 Baths On The Other. 2 Full Kitchens That Walk Out To The Huge Entertainers' Yard. Fabulous Decking & 2 Separate Entrances To Each Side. Perfect Setup For The Growing Family Or Nanny Suite. Circular Drive With An Oversized 3 Car Garage. On A Quiet Crescent & Just 30 Min To Toronto. A True Must See Home! Offers Are Welcome Anytime. (id:55460)
B - 79 Grannys Lane Ne
Tudor And Cashel, Ontario
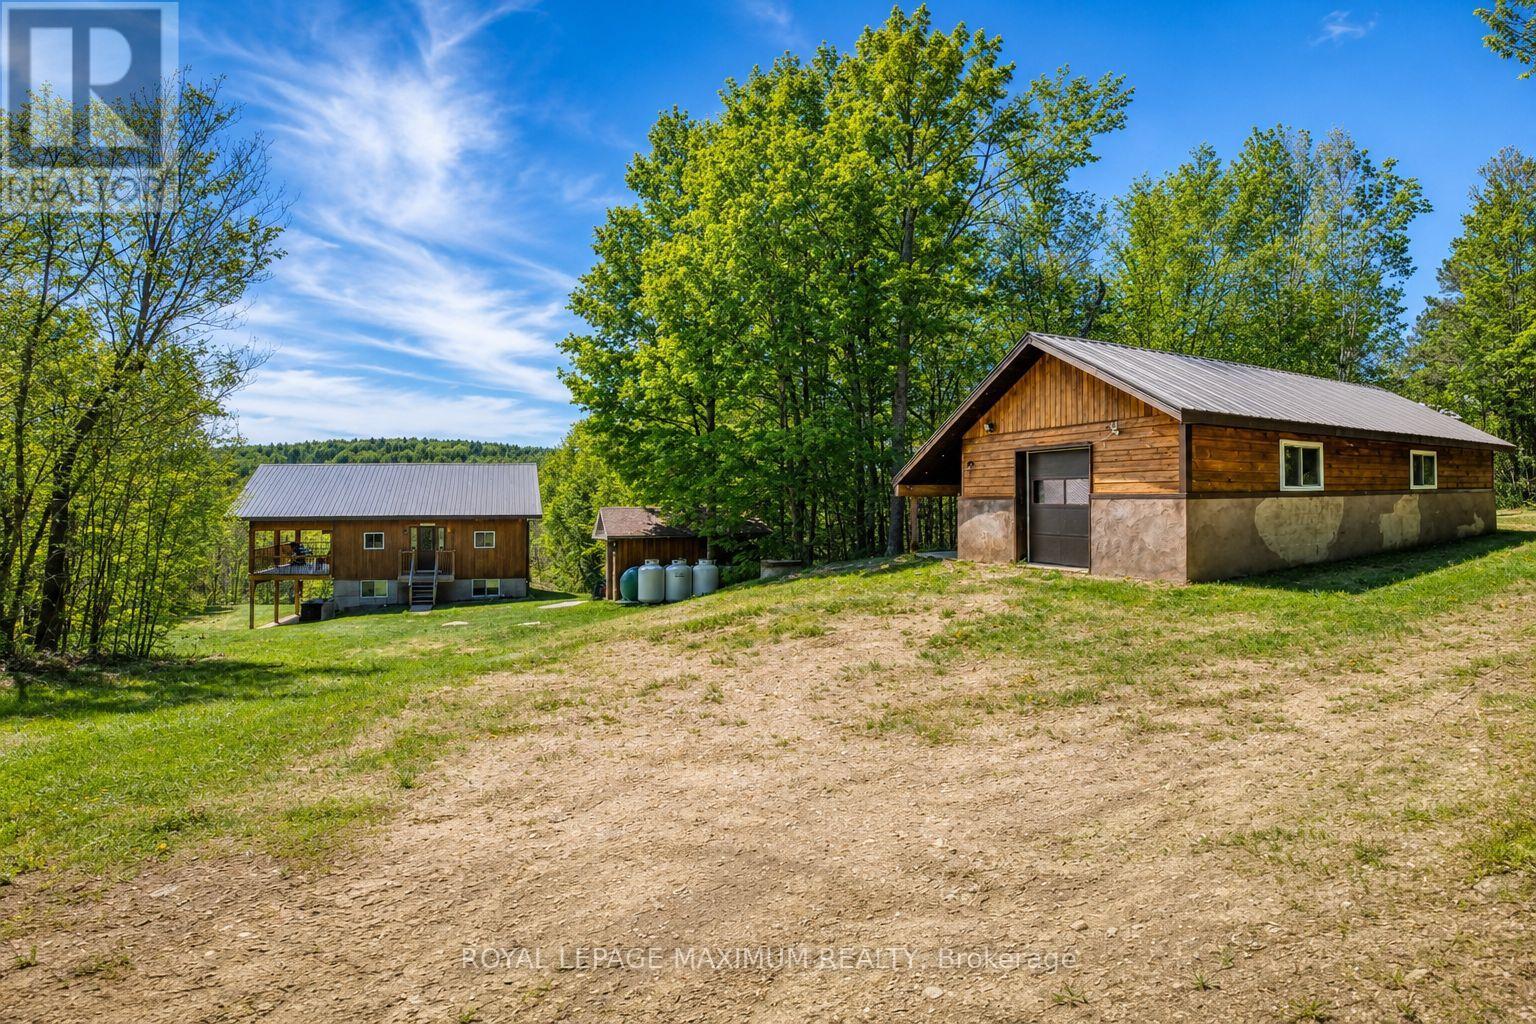
4-Season Log Home - Turn-key, fully furnished on private lot. 3+2 Beds, Partially Finished Lower Level W/ Walkout. Drilled well, full septic, 30 min to Bancroft, 60 min to Belleville (401). Sleeps 18. Less than 500 m to Weslemkoon Lake, one of Ontario's top bass fishing destinations; trails from property to main trail. 7-person hot tub. Detached XL 24x40 Bunkie w/ bedroom & half bath, fridge, radiant floor, dual fuel wood/propane boiler, heats house & Bunkie. Boat ports available at weslemkoon marina. Excellent hunting, fishing & atv/snowmobile trails. Income Potential: Proven short term rental revenue. Potential to convert Bunkie into a separate cottage for additional rental or live-in income. (id:55460)
13 - 15 Bold Street
Hamilton, Ontario
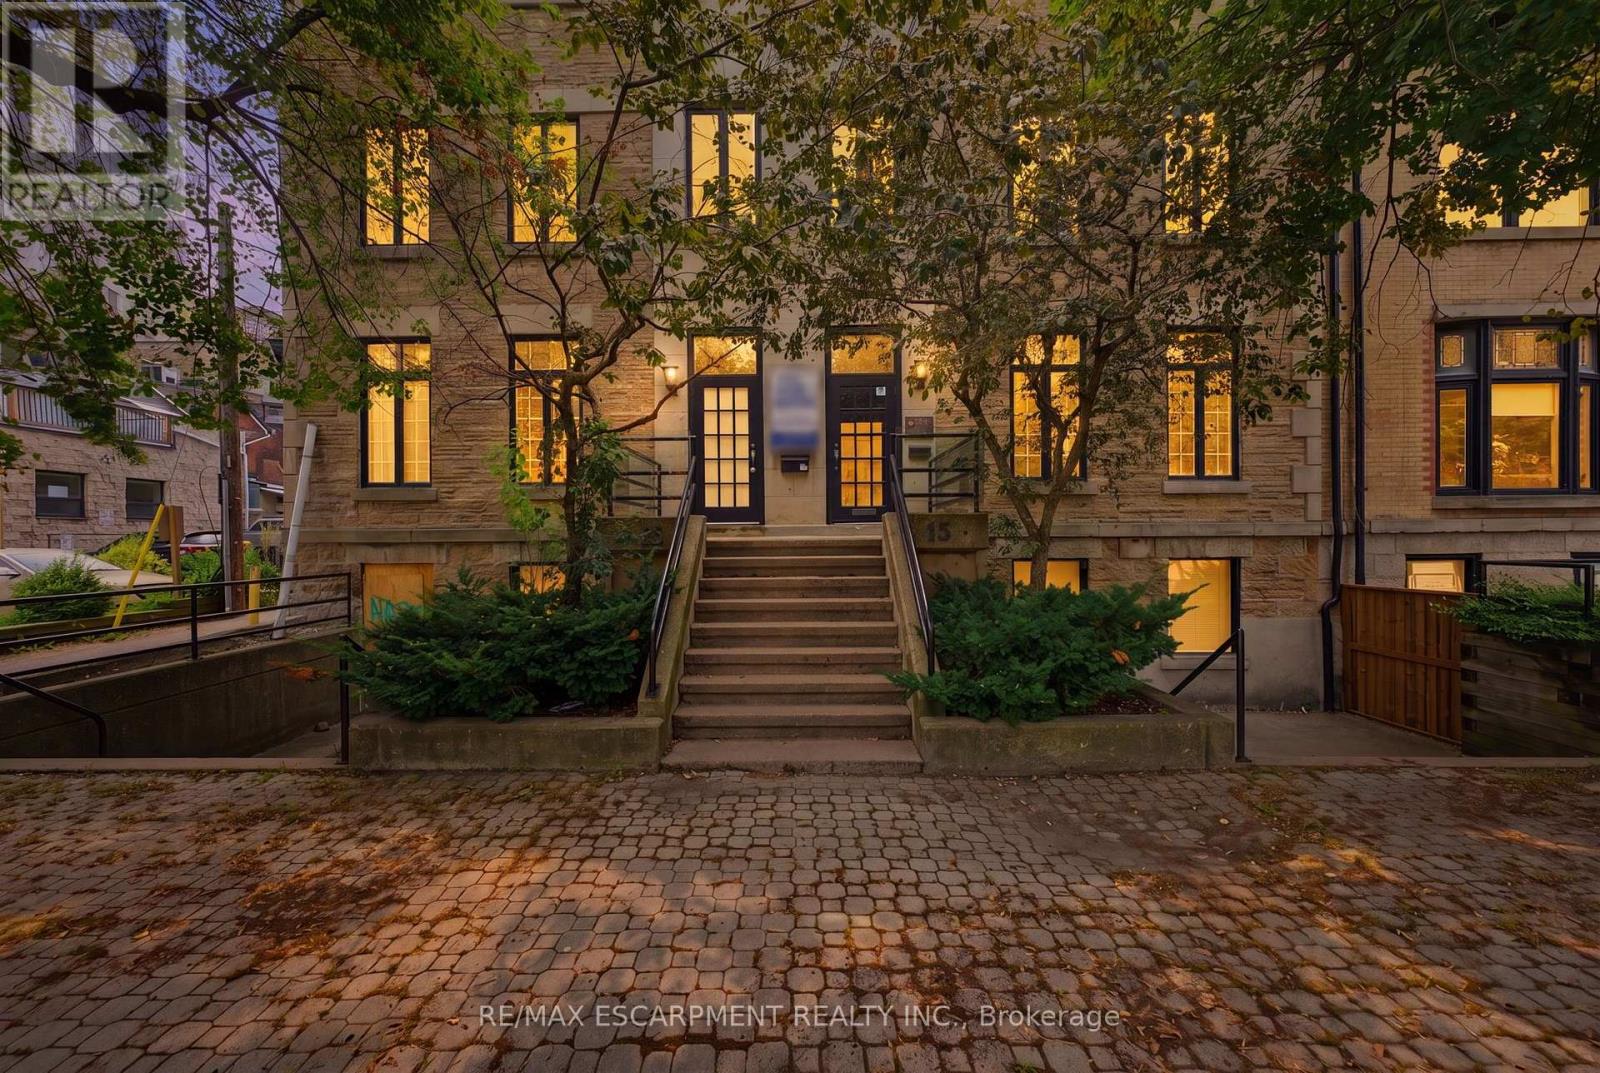
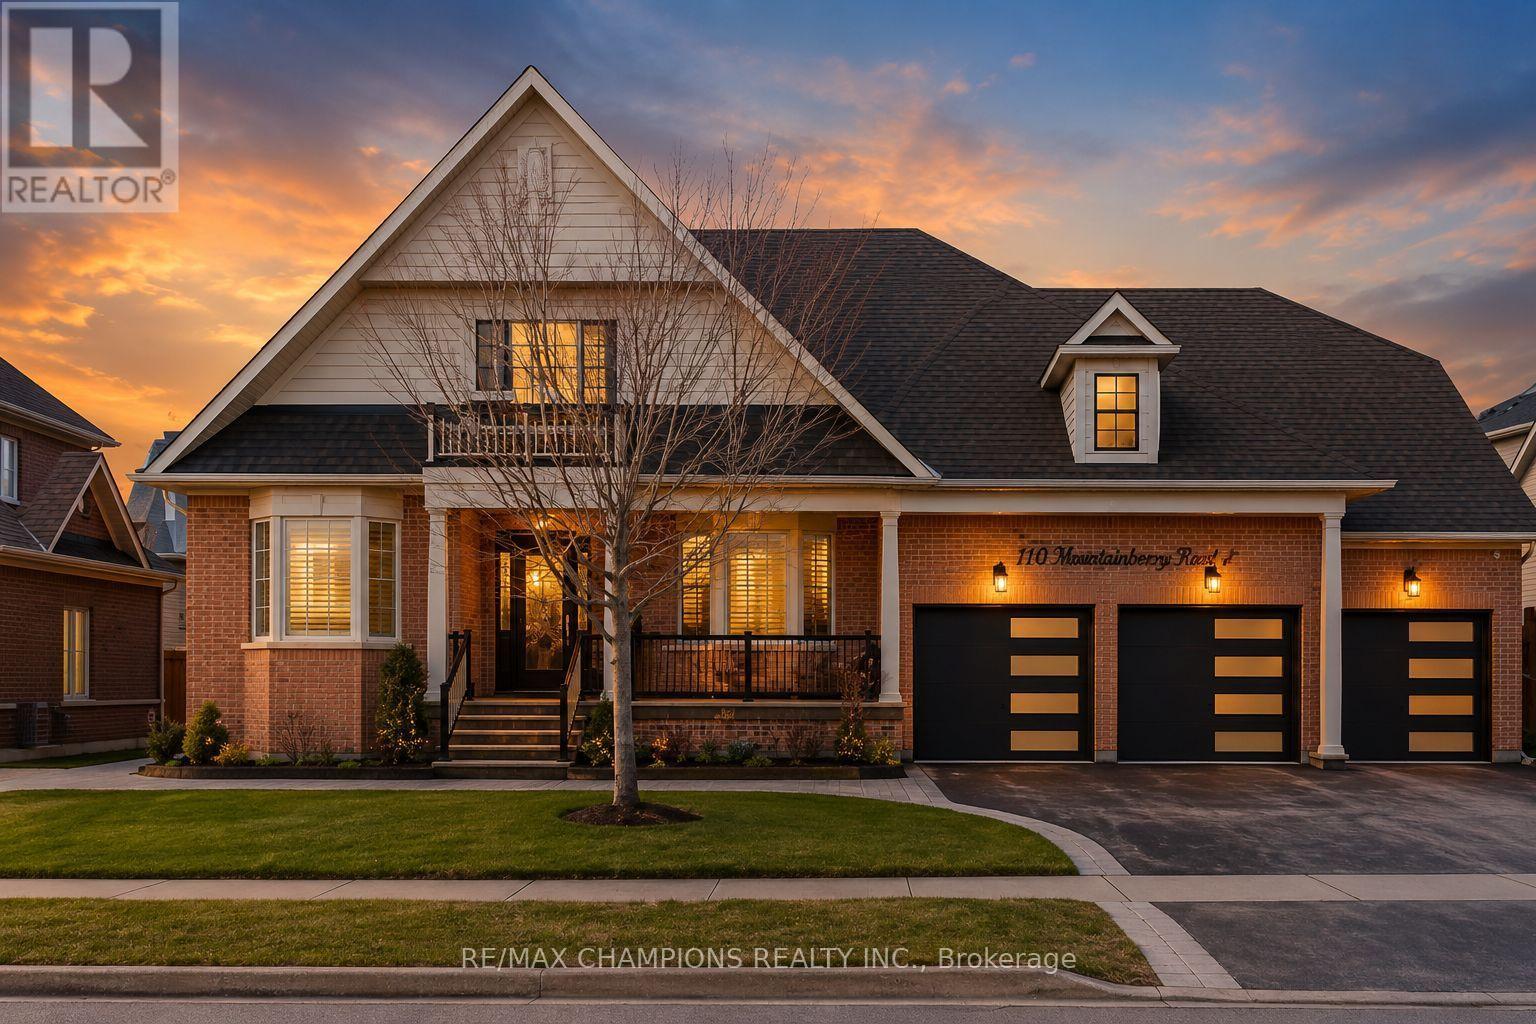
Hamilton's Premier Brownstone Office Building. A rare opportunity to lease one of Downtown Hamilton's most distinguished professional office properties. Situated in the heart of the prestigious Durand neighbourhood, 13-15 Bold Street offers approximately 7,500 square feet of beautifully restored office space where timeless architecture meets modern functionality. Rich in character, the building showcases an elegant limestone façade, exposed brick and original stone accents, soaring ceilings, oversized windows and an abundance of natural light, creating an exceptional environment for both clients and employees. Designed to accommodate a wide range of professional users, the property features multiple reception areas, private offices, executive suites, boardrooms, meeting rooms, kitchens and flexible floor plates that can adapt to a variety of business requirements. Whether establishing a corporate headquarters or expanding a growing professional practice, this landmark building offers a unique blend of prestige, efficiency and flexibility. One of the property's most significant advantages is its abundant on-site parking, a rare amenity in Downtown Hamilton that provides exceptional convenience for staff, clients and visitors. Ideally positioned just steps from St. Joseph's Healthcare Hamilton, minutes from Hamilton Health Sciences, the Hamilton Courthouse, City Hall, GO Transit and the downtown business district, the location is surrounded by restaurants, cafés, banking, hotels and countless professional amenities. Quick access to Highway 403, the Lincoln M. Alexander Parkway and the QEW ensures outstanding regional connectivity. Perfectly suited for medical, healthcare, legal, accounting, engineering, architectural, educational, institutional and corporate office users, this exceptional leasing opportunity offers a workplace that reflects the quality and professionalism of the organizations it serves. (id:55460)
55 Meek Avenue
Mono, Ontario
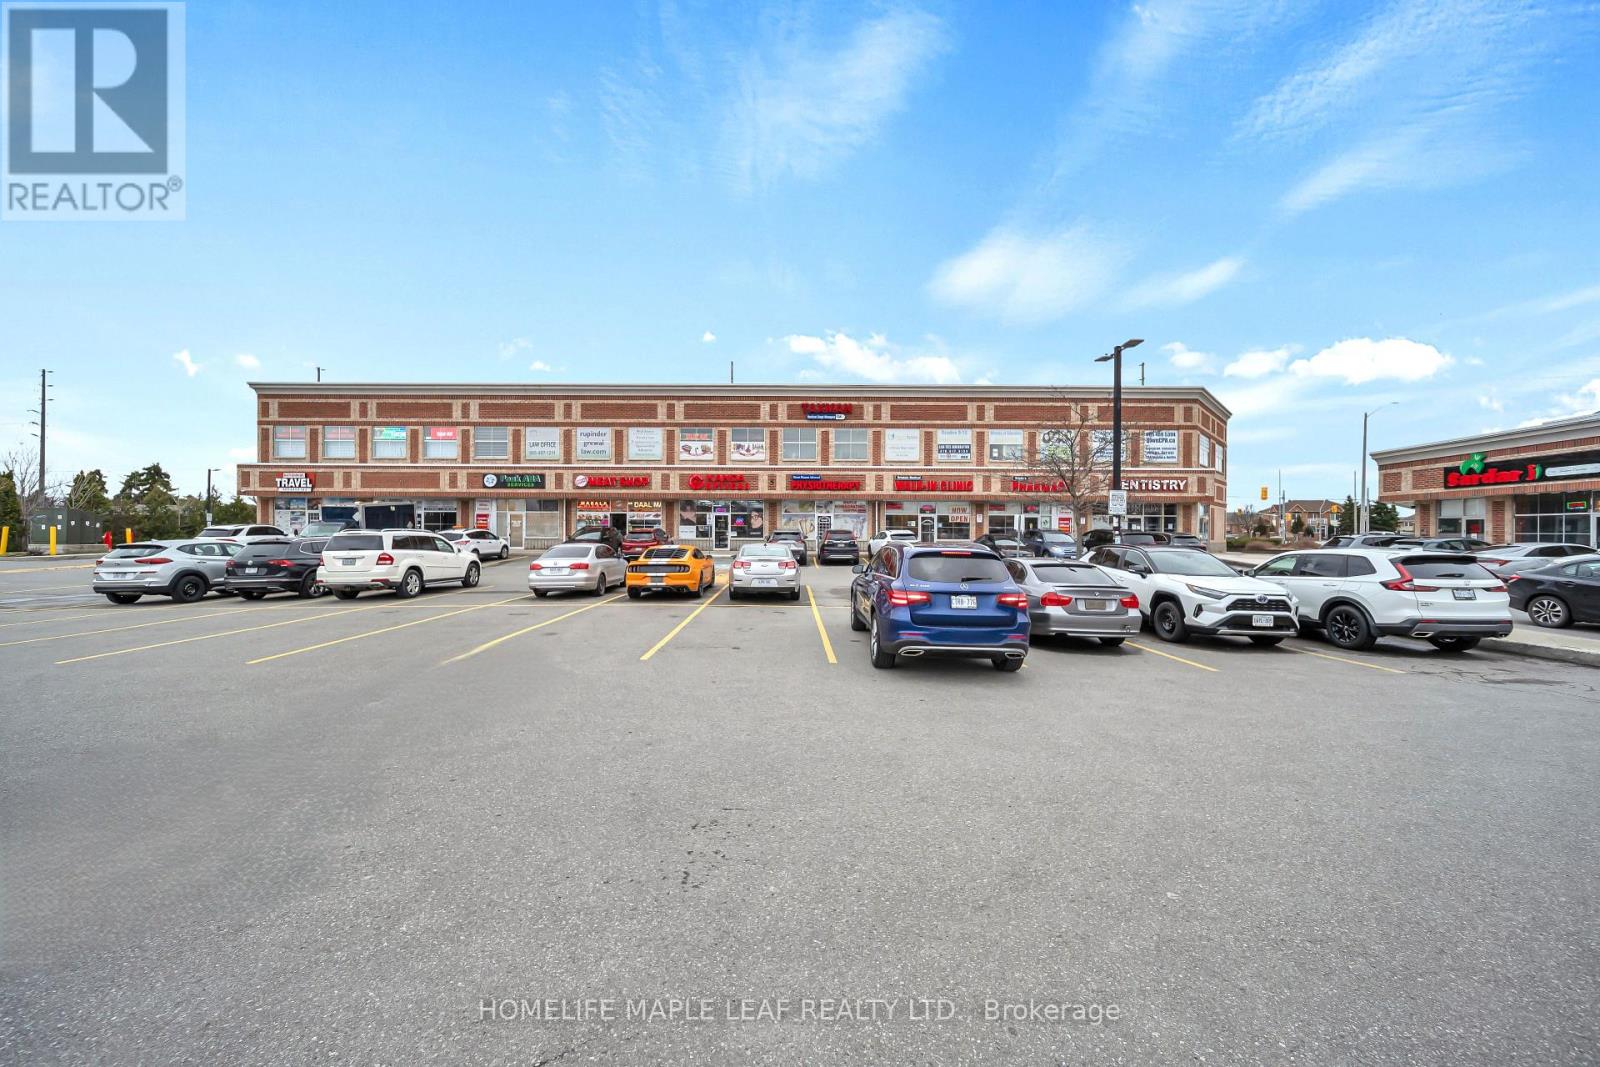
Beautiful 80-foot wide lot: Approximately 4000 sq. ft. plus 2800 sq. ft. professionally finished basement. 5-bedroom detached home featuring 3-car garages. The house has a double frosted glass front door, a den on the main floor, a great room with a gas fireplace that is open to above, and a modern kitchen with stainless steel appliances. The breakfast area walks out to the yard. The professionally finished walk-up basement has a double door, kitchen, bar, 3-piece washroom, 200 amp electrical box, new furnace, humidifier, tankless water heater, central vacuum, and a custom shed. There is also a solarium, exterior pot lights, a sprinkler system, a 21-foot round above-ground pool, aggregate stamped borders, and fencing all around with a double gate entrance. (id:55460)

55 Lakeside Drive
Haldimand, Ontario
Tucked into the peaceful waterfront community of Peacock Point, this beautifully updated1-storey home offers stylish year-round living with glimpses of Lake Erie on a corner lot. Thoughtfully redesigned in 2022, the home blends modern finishes with relaxed lakefront charm across 1,125 sq. ft. of inviting living space. At the centre of the home is a stunning chef-inspired kitchen featuring quartz countertops, custom cabinetry, stainless-steel appliances, and dual prep sinks, perfectly designed for entertaining or casual family gatherings. Upstairs, the serene primary bedroom opens onto a private balcony with lake views, creating the perfect setting for morning coffee or evening unwinding. A second balcony off the upper landing adds yet another quiet spot to enjoy the fresh lake air. The expansive wrap-around deck extends the living space outdoors, ideal for summer barbecues, sunset cocktails, or simply relaxing in the peaceful surroundings. Wall-mounted A/C units installed in2024 and full winterization provide comfort and convenience through every season. Whether you're searching for a full-time residence, a weekend escape, or an investment in lakeside living, this turnkey Peacock Point gem delivers the perfect blend of comfort, style, and cottage-inspired tranquility. (id:55460)
5008 - 1000 Portage Parkway
Vaughan, Ontario
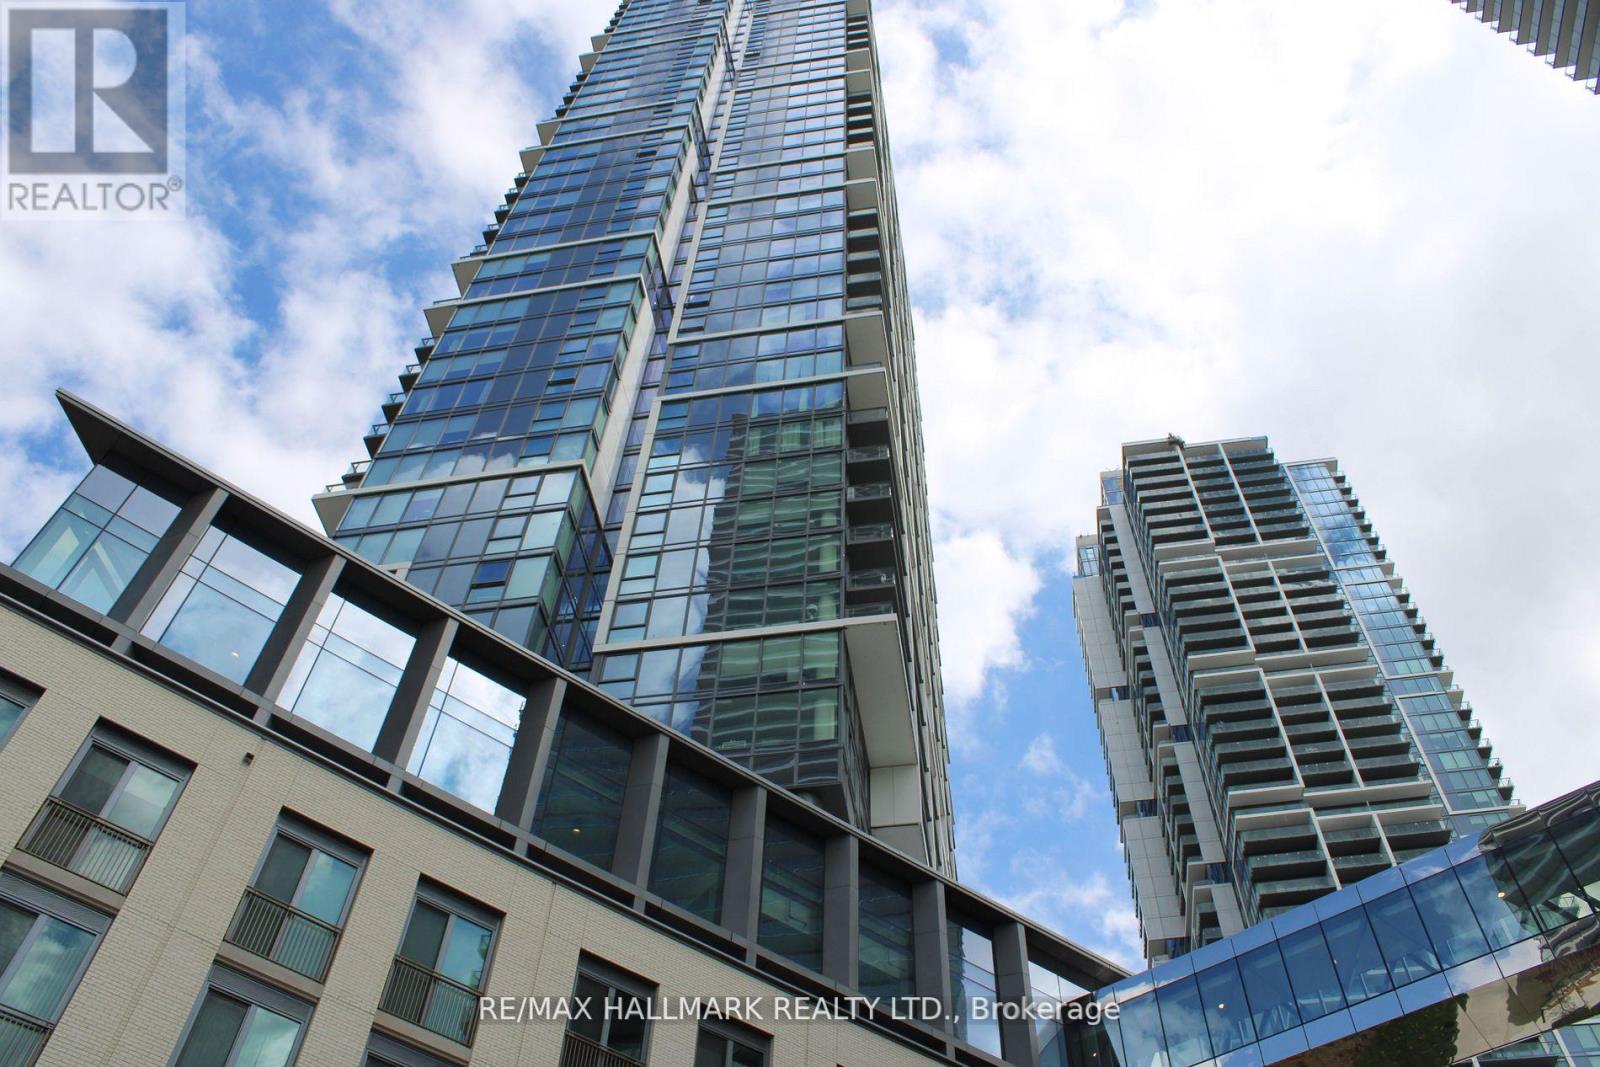
Welcome to Transit City 4 in the heart of Vaughan Metropolitan Centre!** This bright and modern condo features an open-concept layout, floor-to-ceiling windows with unobstructed views, sleek laminate flooring, and a stylish kitchen with stainless steel appliances, quartz countertops, and ample storage. Enjoy unbeatable convenience with the TTC Subway, YRT Transit, shopping, dining, and entertainment just steps away. Easy access to Highways 400, 407, and 401. Building amenities include 24-hour concierge, fitness centre, lounge, party room, and more. Experience connected urban living in one of Vaughan's most desirable communities. (id:55460)

692 Sultana Square
Pickering, Ontario
Welcome to 692 Sultana Square, nestled in the highly sought-after Amberlea community of Pickering. The open-concept layout is perfect for modern living and entertaining, featuring a dream kitchen designed for both functionality and gatherings with family and friends. The finished basement provides valuable additional living space, ideal for a recreation room, home office, gym, or guest accommodations. Conveniently located near schools, parks, shopping, transit, and major highways, this home offers the perfect blend of comfort, style, and location. (id:55460)
677a Markham Road
Toronto, Ontario
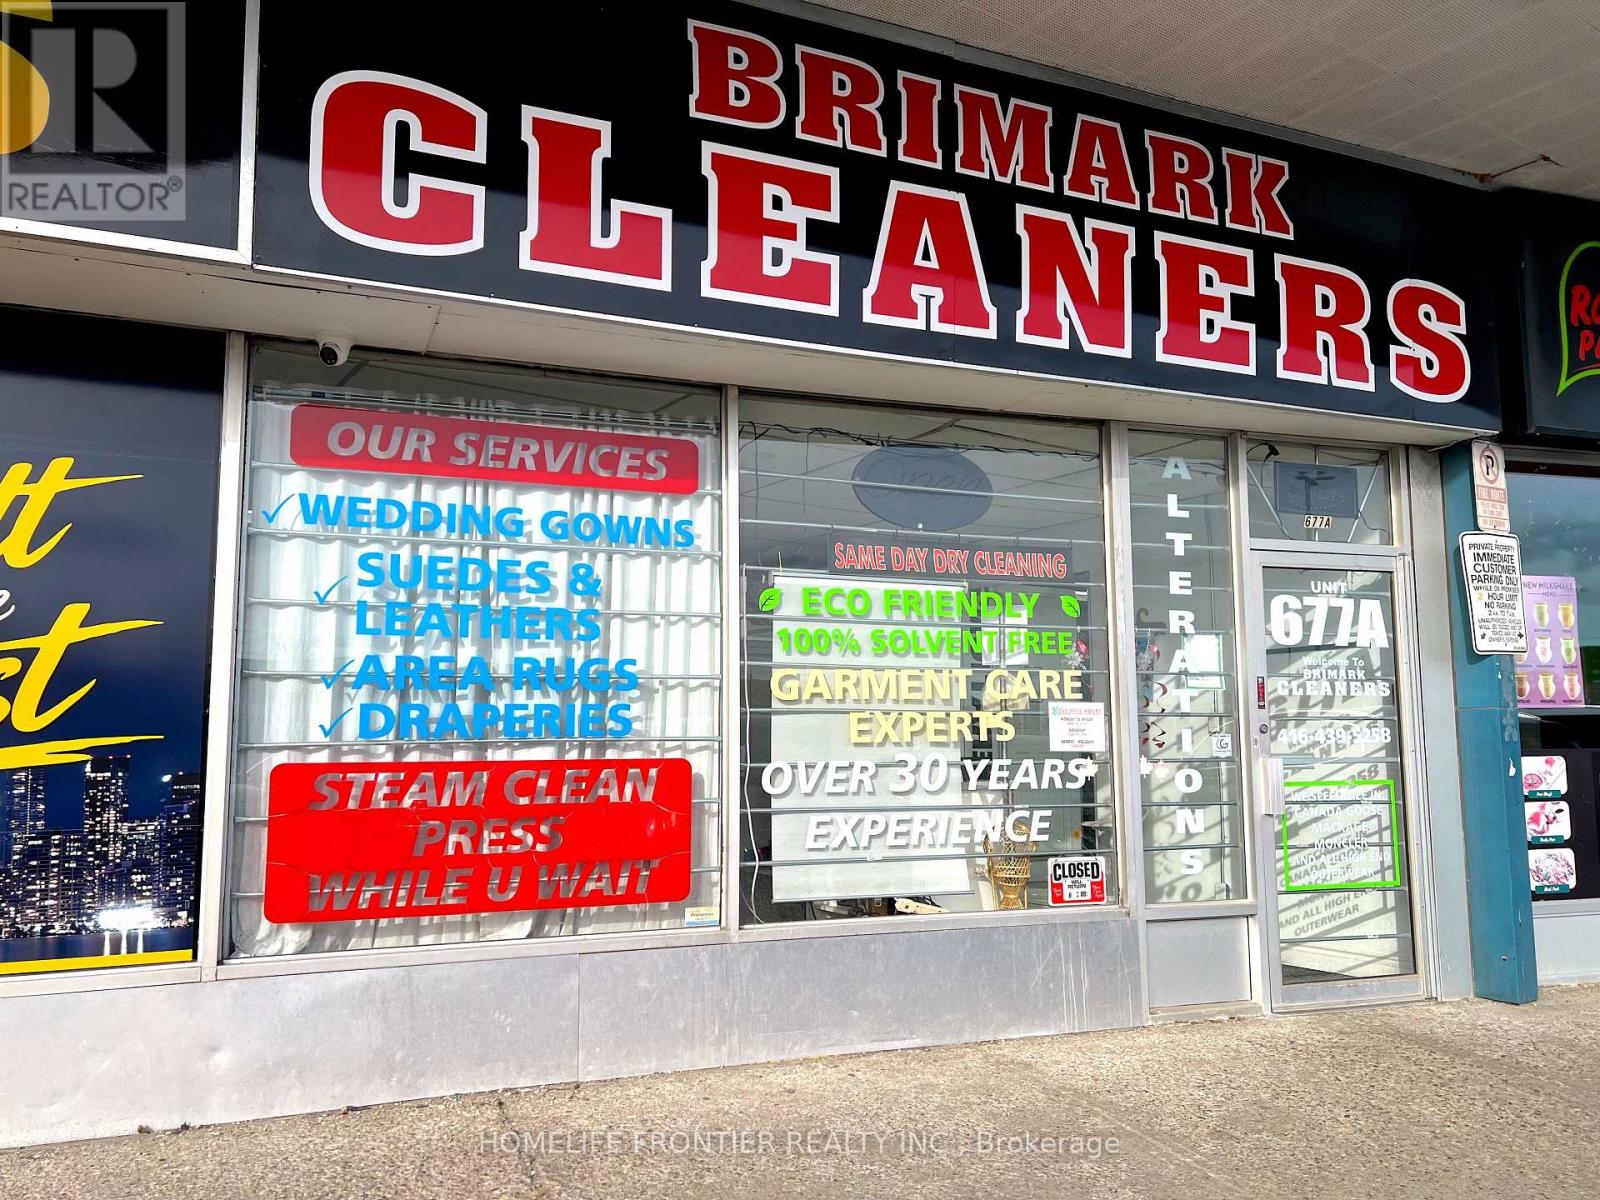
Well-established Profitable Turn-key Dry Cleaning Business With Over 50Years Of Brand Recognition And A Loyal Customer Base! Located At A Very Business Intersection. Over 400k In Total Revenue with High Profit Margins. Recently Upgraded With Newer Equipment And Expanded Services, Supporting Steady Income Growth And Operational Efficiency. Diverse Revenue Streams Include Depot Accounts, Restoration Companies(Including One Major Account), And A Strong Corporate Client List(Houses Of Worship, Restaurants, Healthcare, Uniforms, And Wash-And-Fold Services). Ideal For An Owner-operator, Partners, Or Family-run Business. Lots Of Potential To Increase Sales If Hours Added! All Machines & Equipments Owned. Lease 3+5 Years Remaining. Seller willing to stay back upto 12 months for training/transitioning, on a mutually agreed wage (id:55460)
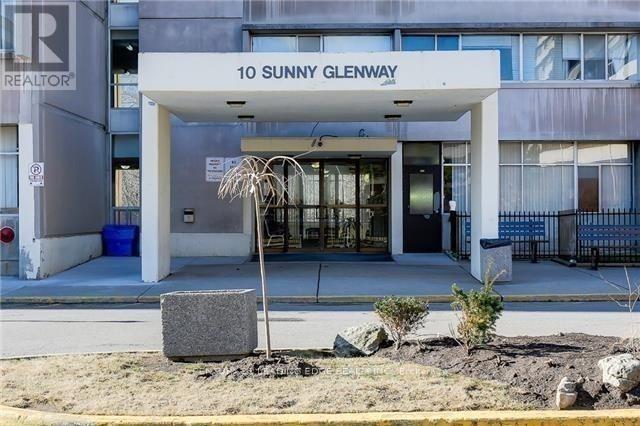
1110 - 10 Sunny Glenway
Toronto, Ontario
Stunning Light And Bright Corner Unit! Clean & Renovated 3 Bedroom 2 Bathroom Unit 3 Well Sized Bedrooms Include A Primary W/ 2 Pc. Spacious Kitchen Overlooking The Living Area Is Updated Stainless Steel Appliances. Location Is Steps To , T.T.C., Trails, Shops, Groceries & Restaurants. Easy Access To All Amenities. 24 Hrs notice to book an appt. (id:55460)
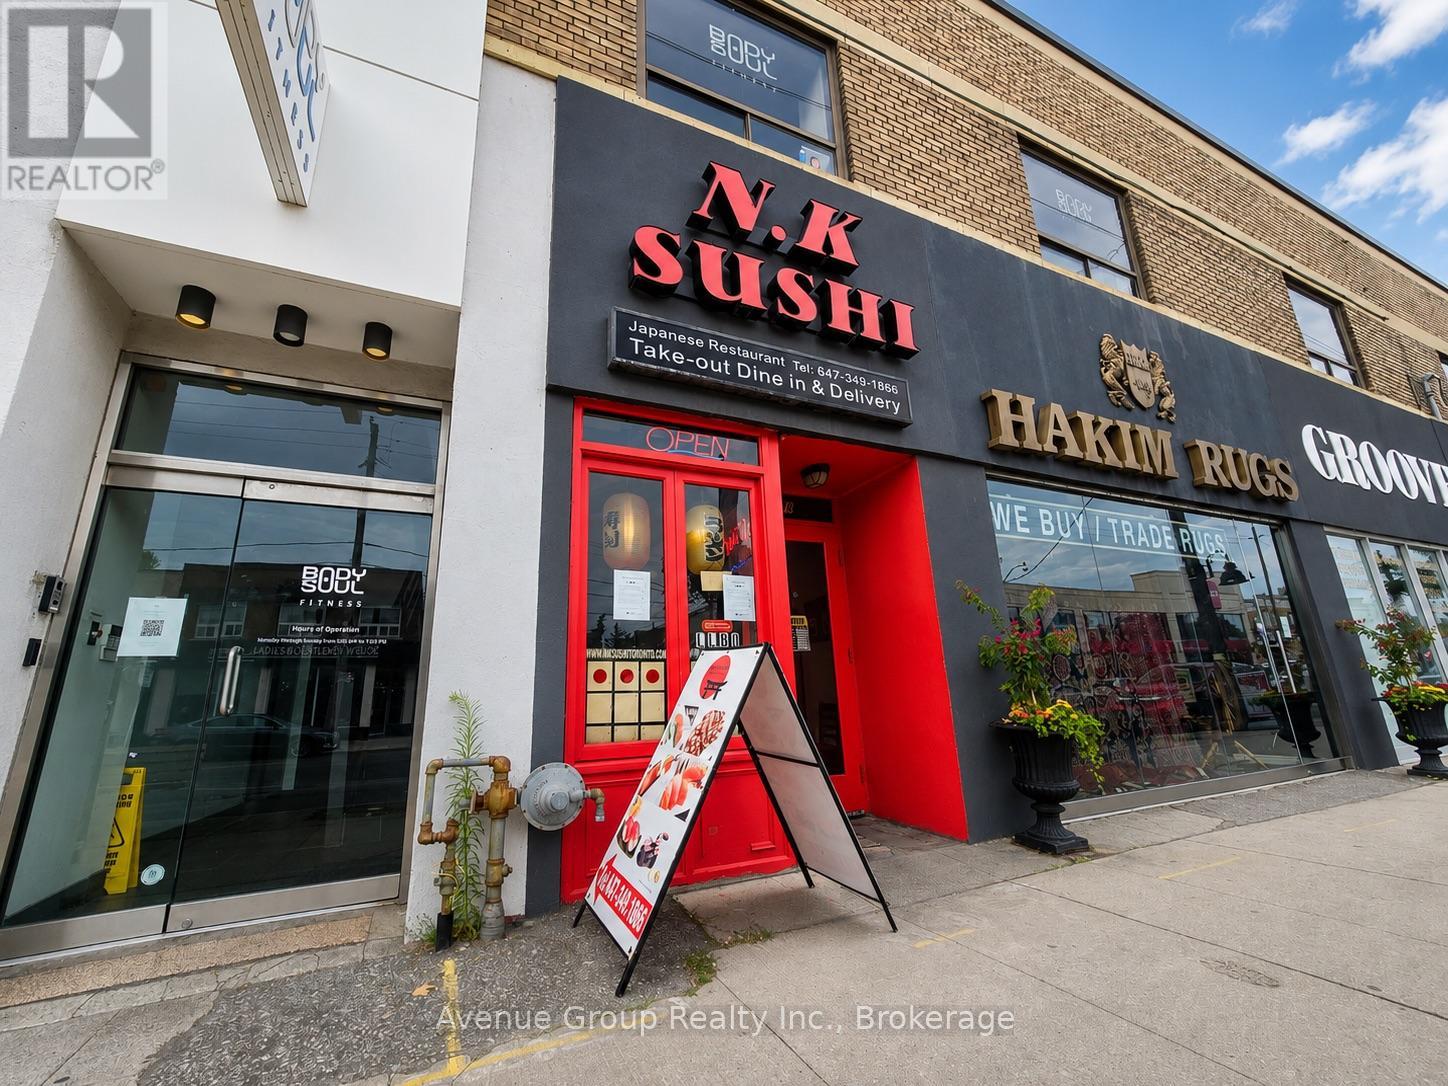
376 Eglinton Avenue W
Toronto, Ontario
Exceptional opportunity to acquire a well-established sushi restaurant in the heart of Forest Hill! Located at 376 Eglinton Ave W, this successful business benefits from a high-visibility location on one of Toronto's busiest retail corridors. The restaurant enjoys a loyal customer base, strong takeout and delivery business, and excellent exposure with steady pedestrian and vehicle traffic. The premises are fully fixtured with a professionally equipped commercial kitchen, offering a true turnkey opportunity for an owner-operator or investor. Continue operating under the existing concept or introduce your own cuisine, subject to landlord approval. Convenient customer parking nearby and excellent access to public transit. Brand new LRT station just minutes walk away. (id:55460)
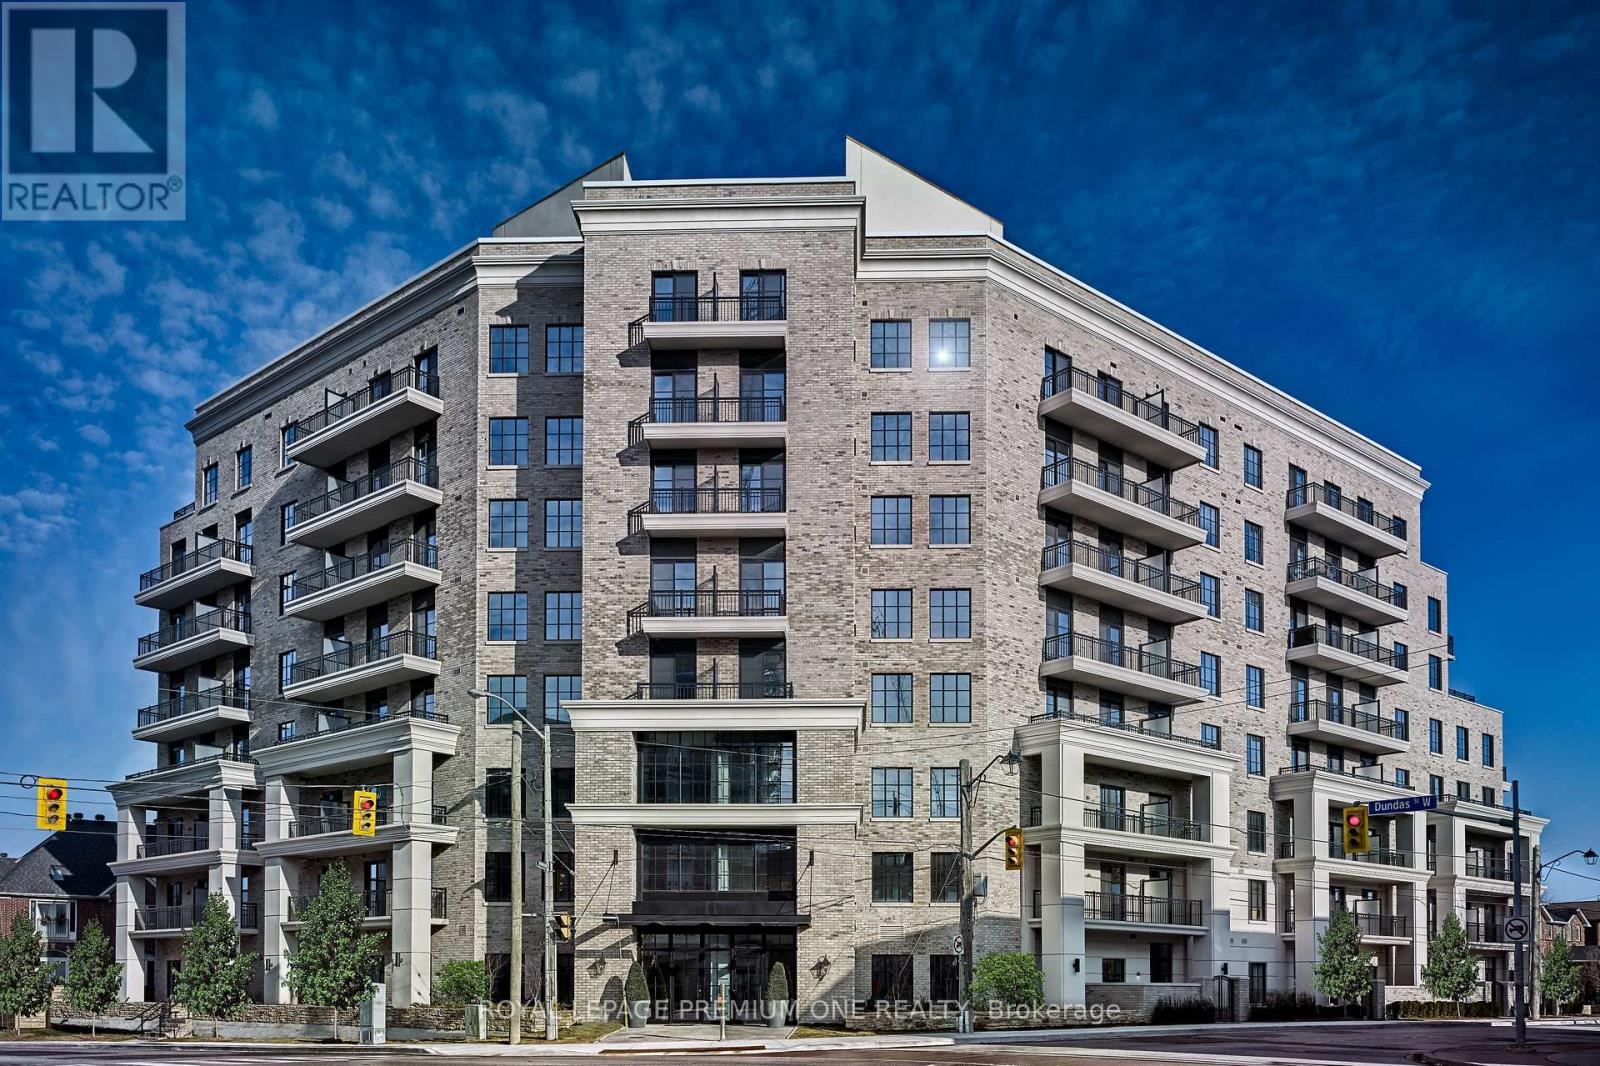
309 - 571 Prince Edward Drive N
Toronto, Ontario
Limited Time Offer: 1 Month Rent FREE on a 1-Year Lease! Live in style at Kingsway Village Square---a boutique condo residence at 571 Prince Edward Drive North, ideally located just steps from the vibrant shops and restaurants of Bloor West Village. This elegant suite features a private balcony and offers easy access to libraries, restaurants, gourmet food shops, and top-rated local schools. Just minutes to Royal York subway station and a short drive to Sherway Gardens for premium shopping. Residents enjoy exceptional building amenities, including 24/7 concierge service, fully equipped gym, and a stylish party room perfect for entertaining. Unbeatable Location --Steps from boutique shops, Starbucks, Top-Rated Schools, Transit, and Scenic Walking Trails. Don't miss your chance to call this sought-after community home. Available: Underground parking($150/month), Above Ground Parking ($75/month, Locker($50/month) (id:55460)
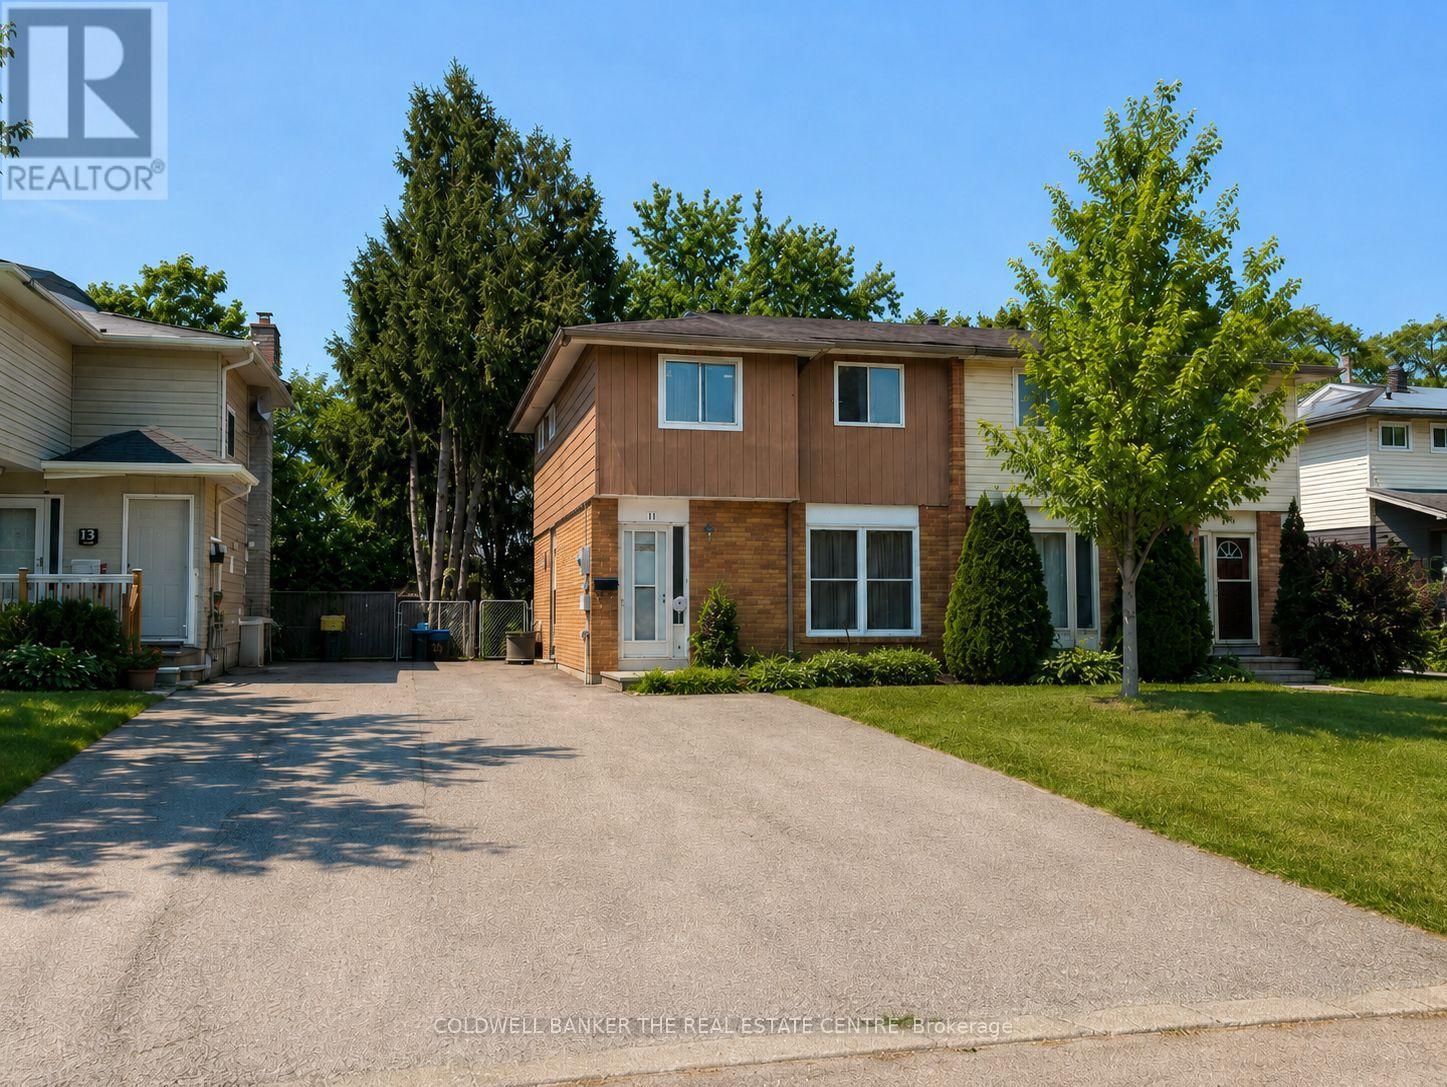
11 Chaucer Crescent
Barrie, Ontario
Clean, bright and available for October 1st! This three-bedroom front and upper unit offers an affordable alternative for tenants who value bedroom space, natural light and two-car parking. The main floor features a sunny eat-in kitchen overlooking the front yard, with space for dining but no separate living room. Tenants may choose to use one of the three upstairs bedrooms as a comfortable living room, home office or flexible bonus space. The upper level also includes a convenient built-in laundry closet. Appliances include a refrigerator, stove/oven and dishwasher, along with a 40-inch LCD television. Two parking spaces are included. Please note that this unit does not have direct interior access to the rear yard. The property also contains a separate secondary unit.Monthly rent is $1,995 plus 65% of utilities. Rental application, credit report, employment and income verification, and references are required. Rent incentives or rebates may be considered for a highly qualified applicant. A practical rental opportunity with three flexible bedrooms, in-unit laundry and valuable parking at a competitive monthly rate. Rent-to-own is also an option. (id:55460)
K5 - 489 Holland Street W
Bradford West Gwillimbury, Ontario
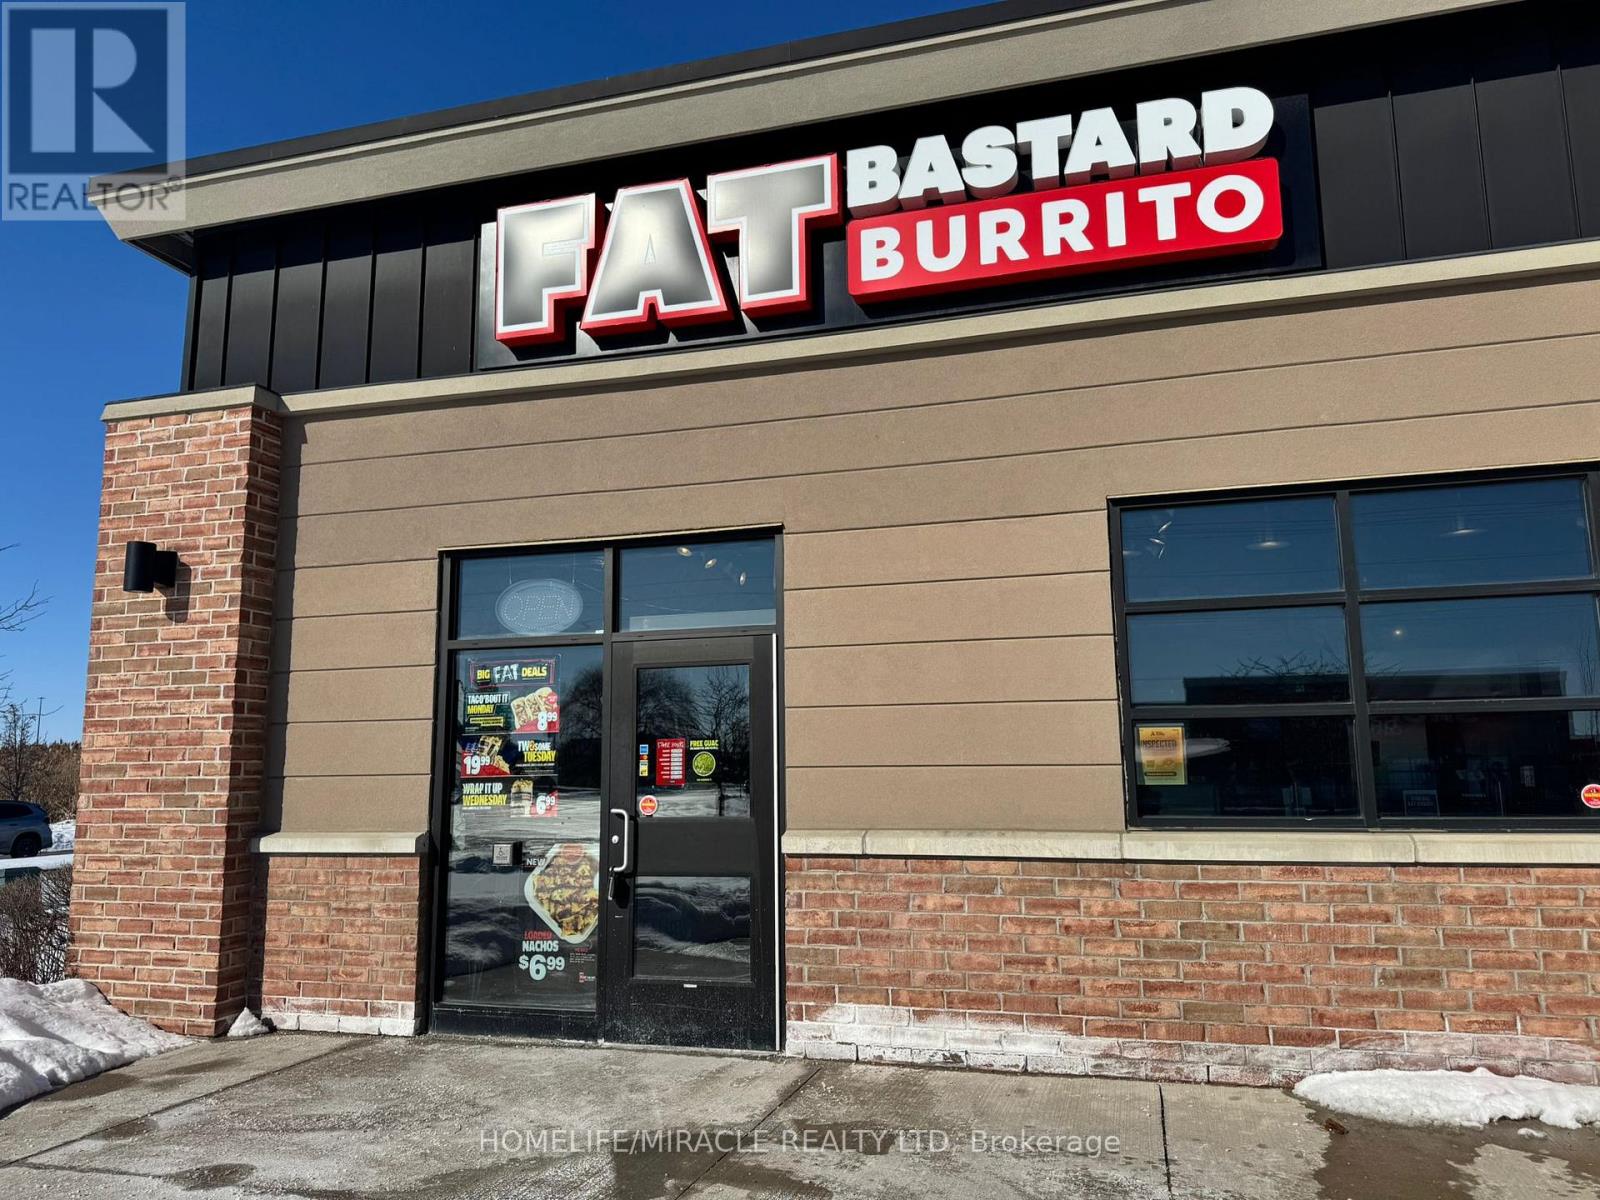
Turnkey Fat Bastard Burrito Franchise For Sale - One Of The Top Mexican Food Franchises For Sale In Bradford. This Well-Established Store Is Situated In Prestigious Bradford's Downtown/Retail Area With Shops, Services & Amenities Nearby (Banks, Fitness, Dining, etc.)Surrounded By Residential Neighbourhoods, Offices, And Retail, Ensuring Great Visibility And High Foot Traffic. It Offers Consistent Sales, Is Easy To Operate With Full Franchise Support, And Is Ideal For Owner-Operators, Looking For A Profitable And Reputable Brand Opportunity. Unbeatable Location Key Highlights: Prime Location: A Popular Spot For Mexican Cuisine. Strong Financial Performance: Monthly Sales: Approx. $32,500 To $35,500 (And Growing)Rent: Approx. $5363/Month (TMI Included)Lease: Current Lease Long Term Till 2033 + 5 Years Royalty Fee: 8%Advertising Fee: 2%Full Training Will Be Provided To The New Buyer. Don't Miss This Opportunity! (id:55460)
17 - 75 East Beaver Creek Road
Richmond Hill, Ontario
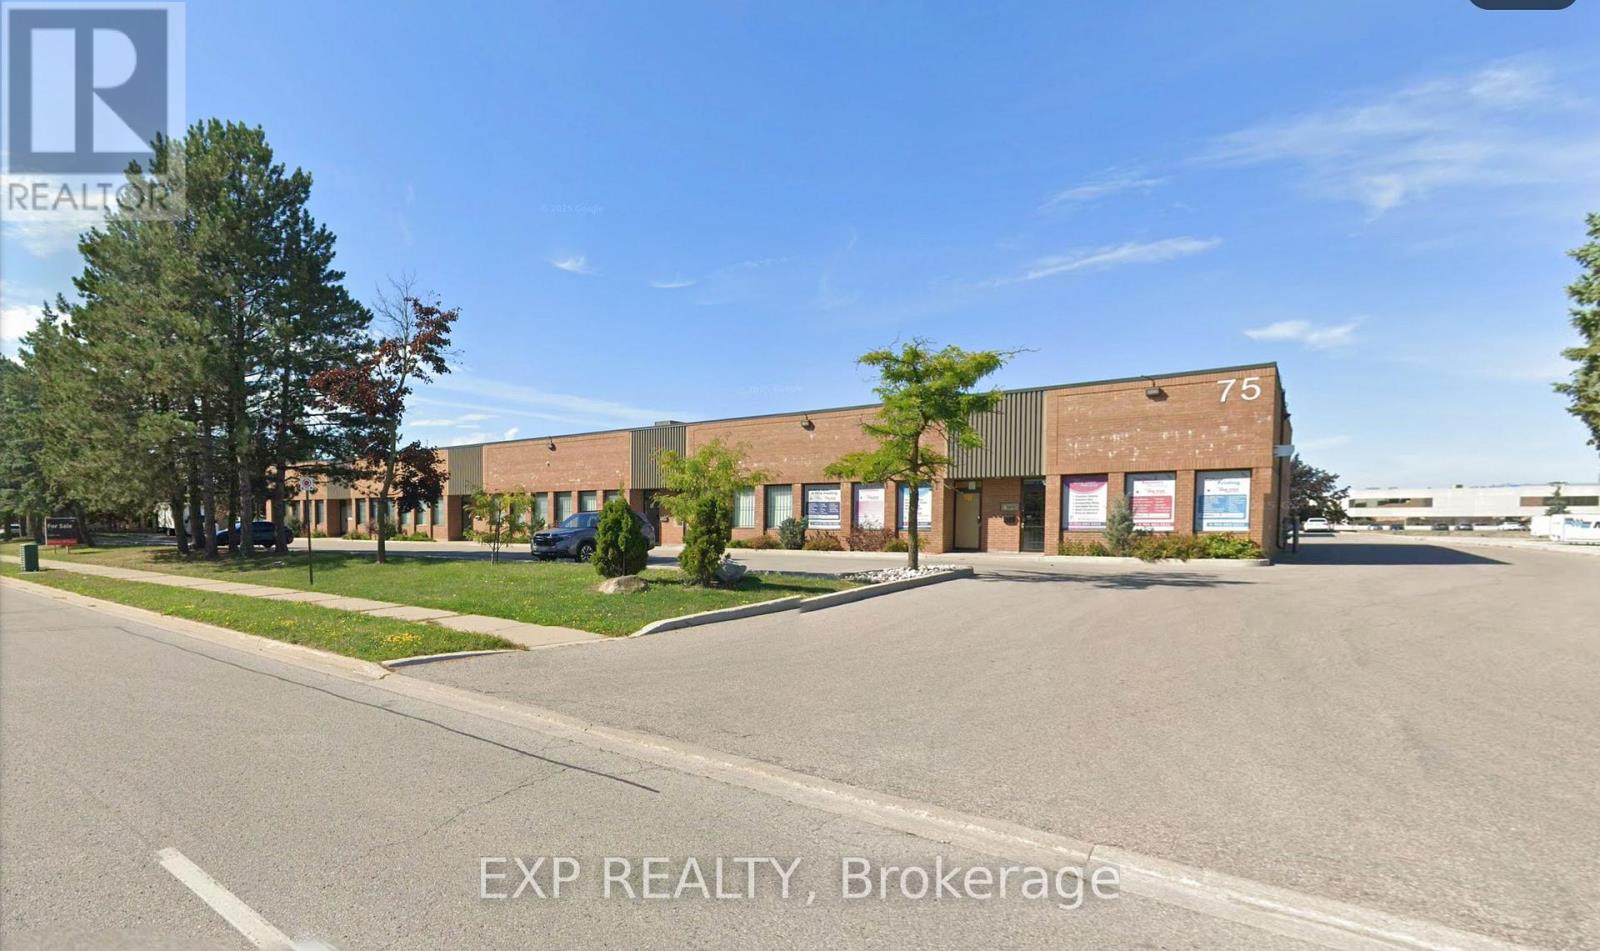
Versatile Industrial Office Unit Offering A Functional Blend Of Warehouse And Office Space In A Highly Accessible Location. Total Main-Level Area Of 1,607 Sq. Ft., Featuring A Front Office Portion, Industrial Workspace, And A Drive-In Garage Door For Convenient Loading And Operations. Includes Two Bathrooms: A 2-Piece Washroom On The Main Level And A 3-Piece Washroom W/ Shower On The Mezzanine Level. A Kitchen Area Is Located On The Main Floor, Ideal For Staff Use. An Additional Approx. 1,000 Sq. Ft. Finished Mezzanine Provides Flexible Space Suitable For Office, Storage, Or Light Use (Not Included In Total Square Footage). Property Benefits From Ample On-Site Parking, Security Bars On Windows And Doors, And Strong Exposure With Excellent Drive-By Traffic. Conveniently Located Near Highway 404 And Highway 7, With Close Proximity To Public Transit, Restaurants, And Amenities. Ideal For A Wide Range Of Industrial, Service, Or Office-Warehouse Users Seeking Functionality, Security, And Accessibility. (id:55460)
502 - 131 Taunton Road E
Oshawa, Ontario
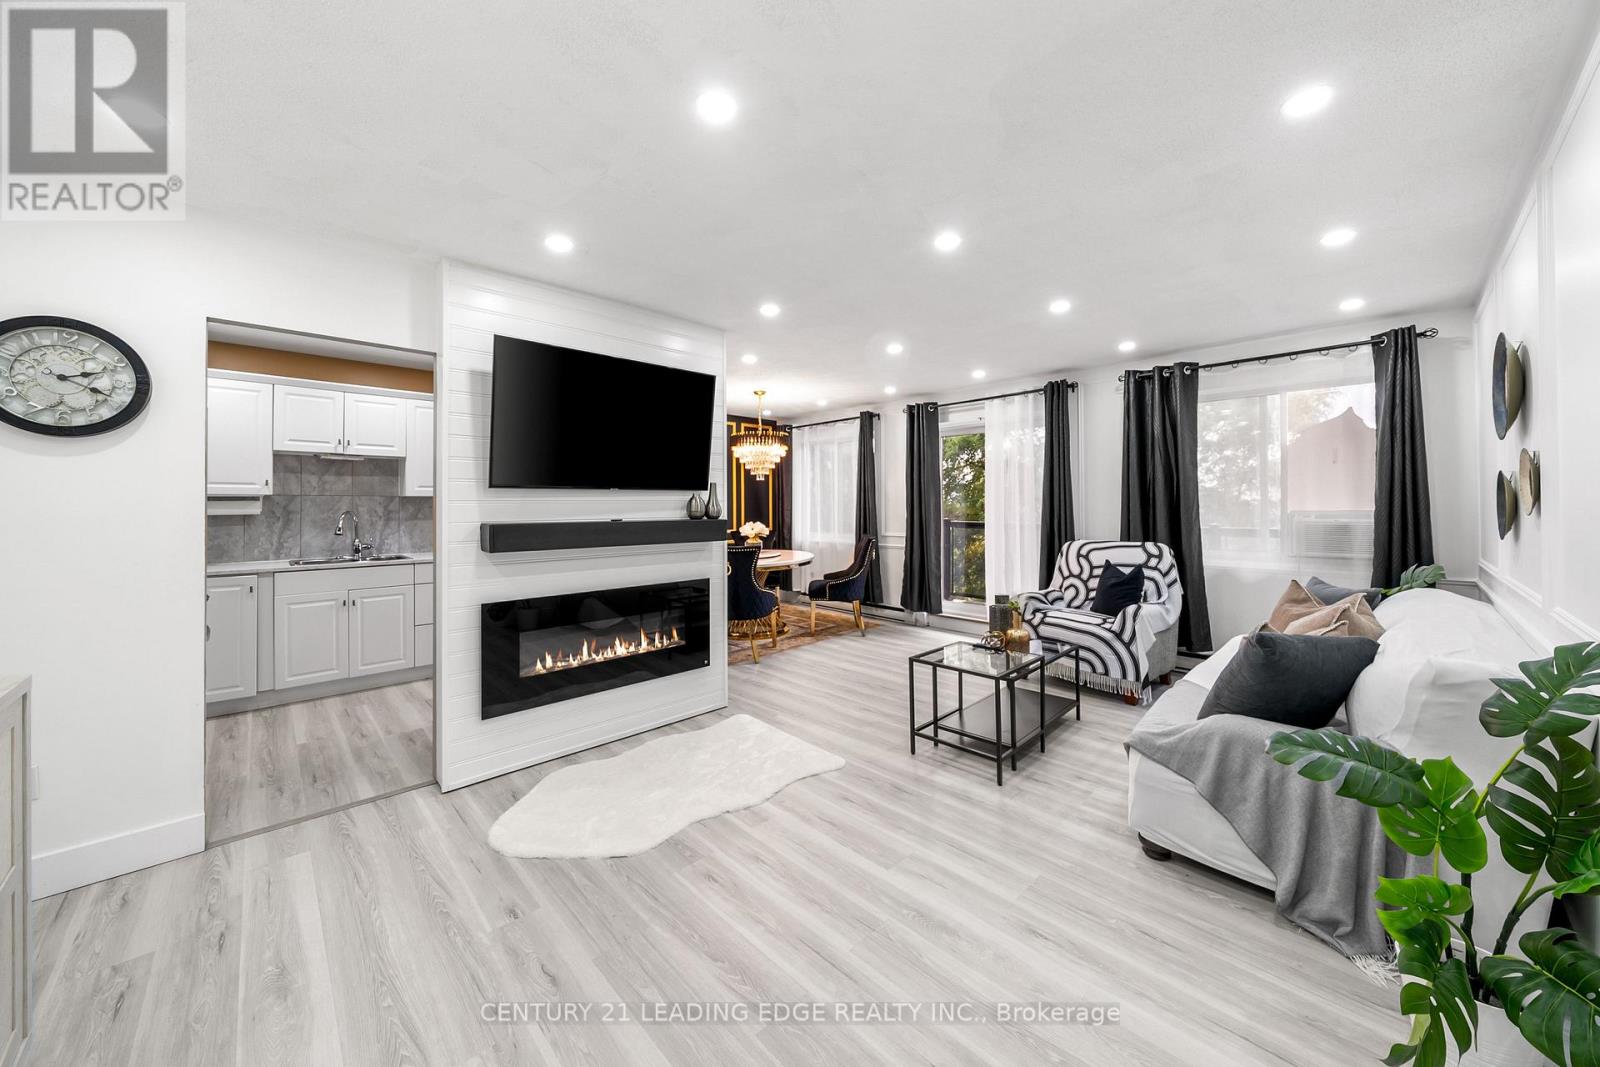
Experience modern living in this beautifully updated 3-bedroom, 2-bathroom condo in North Oshawa, offering 1,144 sq ft of stylish comfort and breathtaking sunset views. Step into a welcoming foyer that leads to a bright, upgraded kitchen with ample counter space and a chic backsplash. The expansive living area flows effortlessly onto a private 19-foot balcony, perfect for unwinding with a view. The master bedroom boasts a 2-piece ensuite, while all bedrooms are generously sized with abundant closet space. Additional features include a convenient storage/pantry area and secure underground parking. Recent updates shine throughout, including the kitchen, bathrooms, flooring, doors, and light fixtures. Enjoy Public transit at your doorstep, shopping & parks nearby. (id:55460)
Unit B - 620 Birchmount Road
Toronto, Ontario
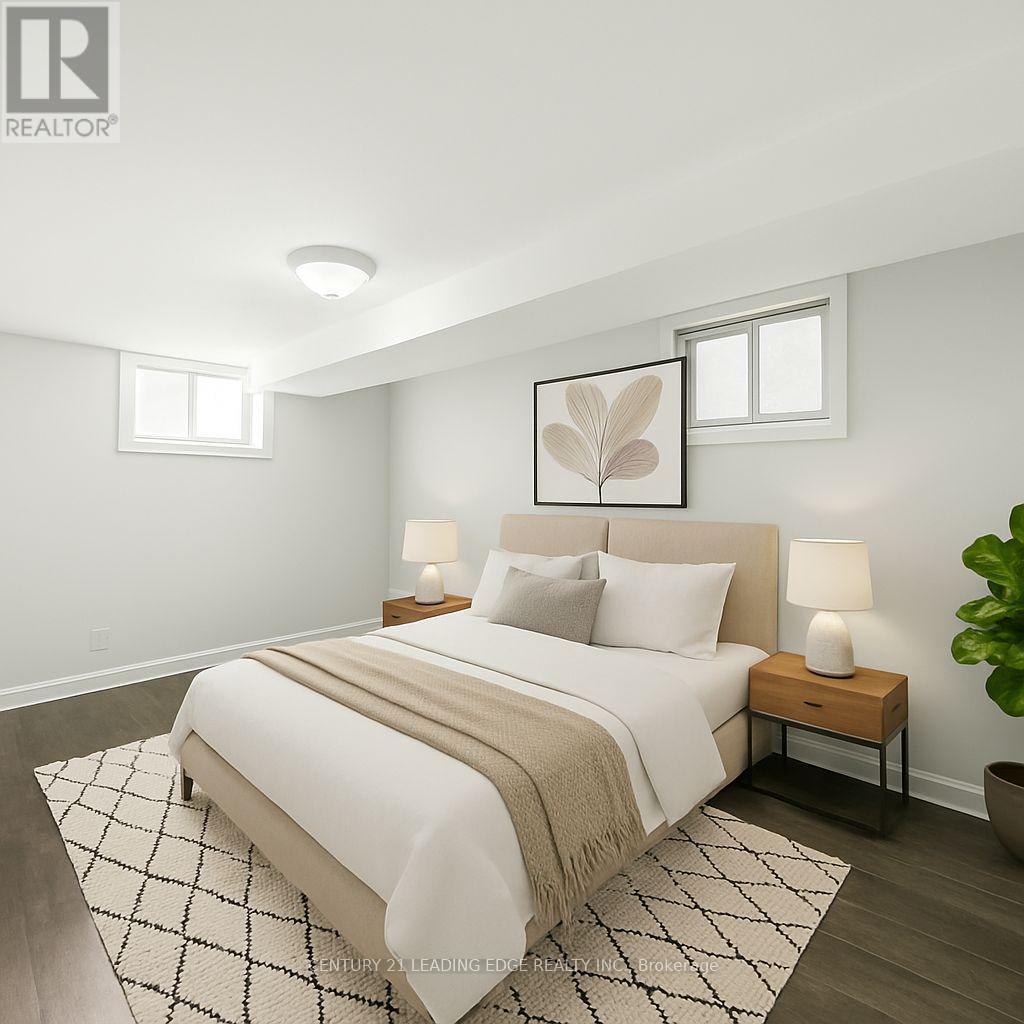
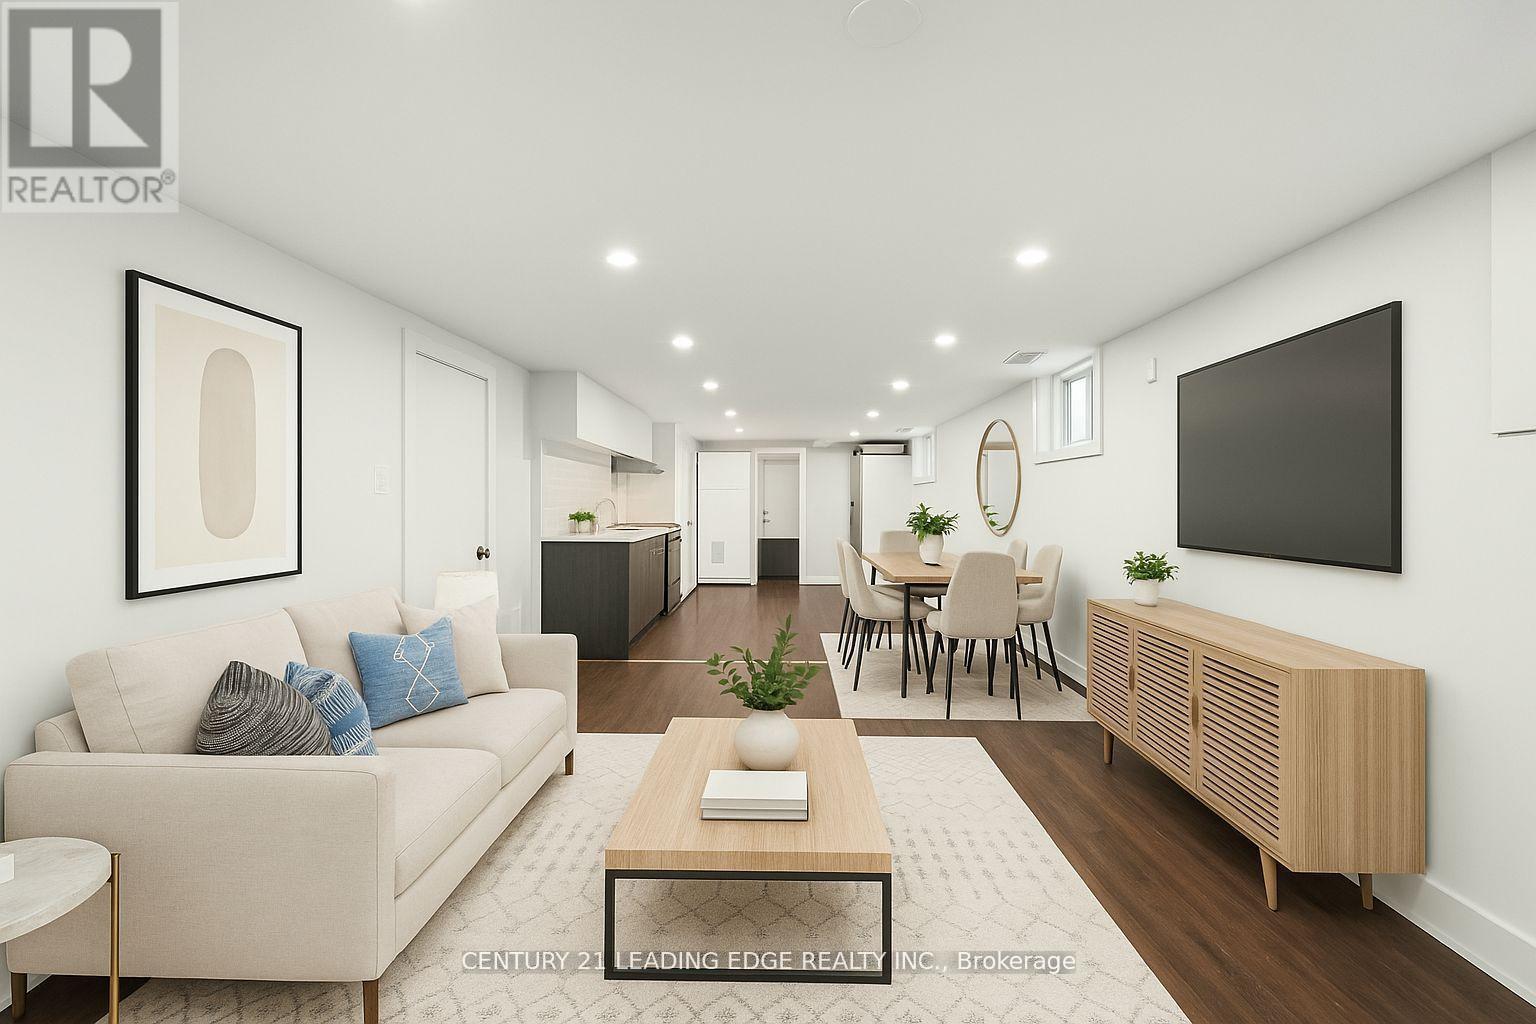
Stylish 1- junior Bedroom Lower-Level Suite with Private Entrance. Steps from Transit! Discover comfort and convenience in this beautifully renovated lounge-level apartment featuring a spacious junior bedroom, bathroom, and your own private entrance. Enjoy the ease of an en-suite laundry and plenty of parking. Located just a 10-minute stroll from Warden Subway Station, commuting is a breeze. Ideal for professionals or couples seeking a quiet, well-connected home! (id:55460)
Unit 1b - 620 Birchmount Road
Toronto, Ontario
Step into this beautifully renovated, generously sized 1-bedroom lounge-level apartment offering comfort, privacy, and modern convenience. Featuring a large bedroom, a full bathroom, and a private entrance, this suite is perfect for those who appreciate extra space. Enjoy a shared unit laundry, and parking. Just a 10-minute walk to Warden Subway Station, making your commute effortless. Ideal for professionals or couples seeking a quiet, roomy retreat in a well-connected location! (id:55460)
23b Jeavons Avenue
Toronto, Ontario
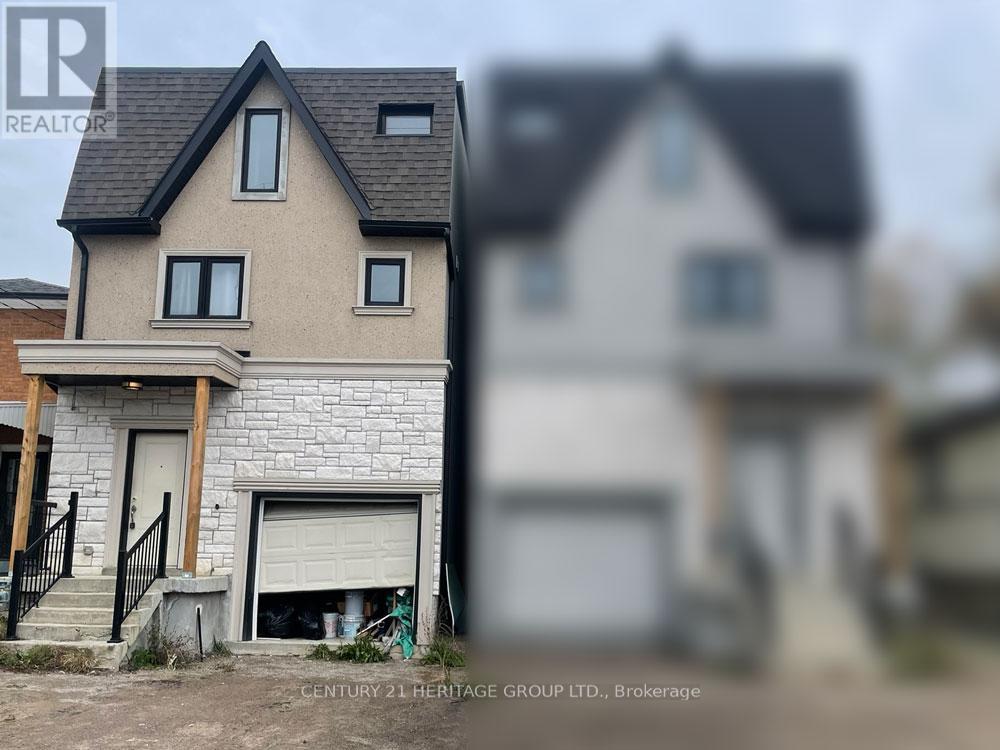
Spacious 3-storey detached home offering exceptional potential and modern construction (built approx. 2020). The open-concept main floor provides a bright and functional layout, with 3 well-sized bedrooms on the second level and 2 additional bedrooms on the third-ideal for larger households, extended family, or home office use. The partially finished basement adds even more flexibility. While the home would benefit from some cosmetic TLC, it offers a great opportunity to personalize and add value. (id:55460)