
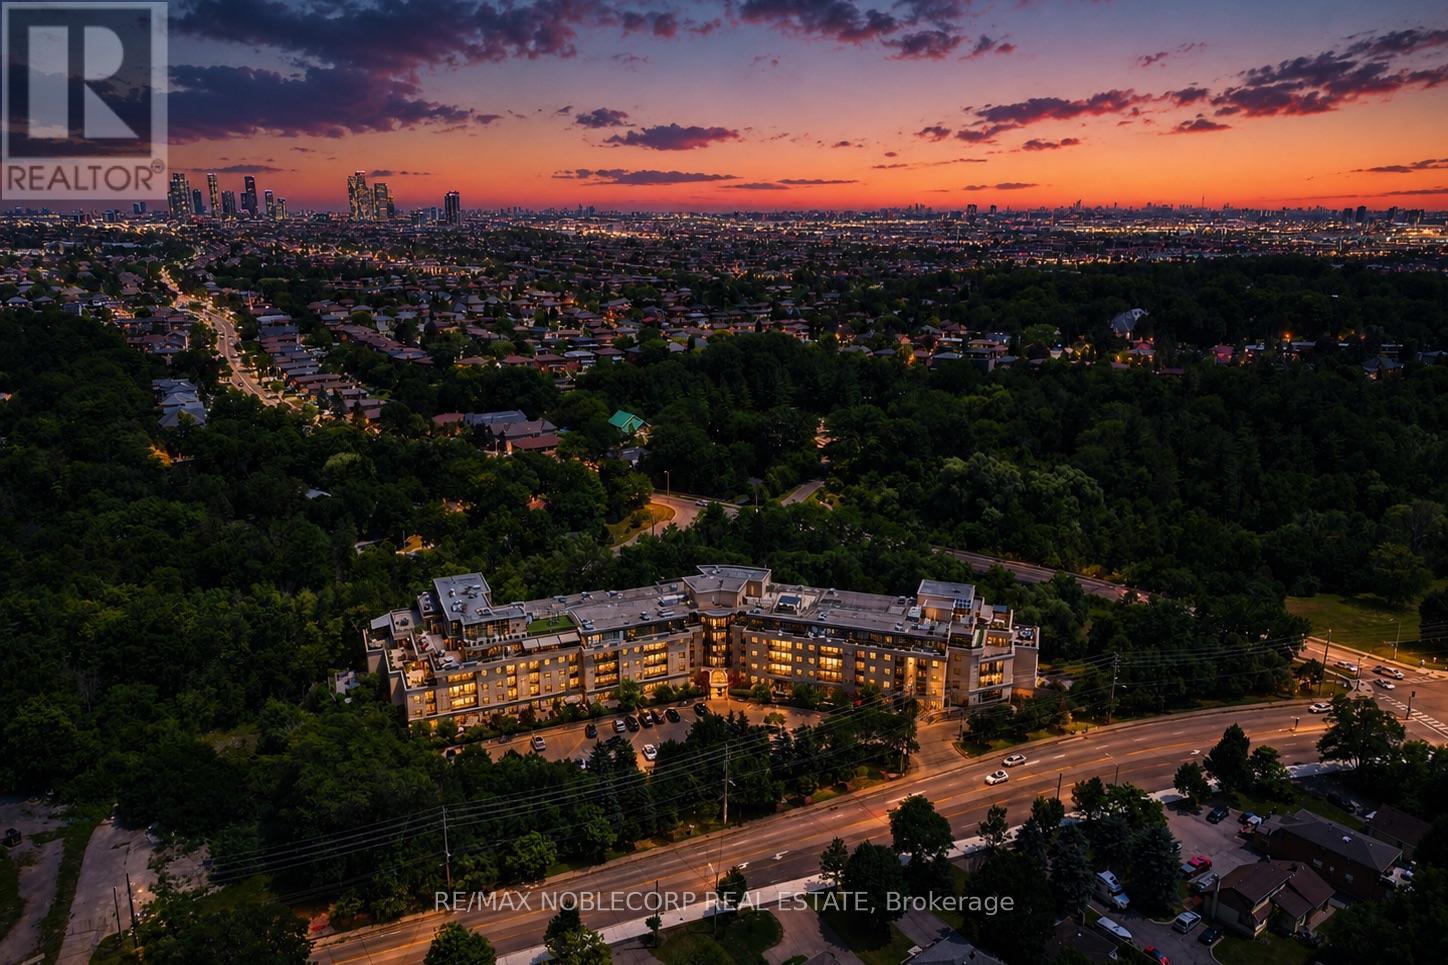
105 - 8201 Islington Avenue
Vaughan, Ontario
Welcome to 8201 Islington Avenue, where boutique condominium living meets the natural beauty of prestigious Islington Woods. This beautifully maintained ground-floor one bedroom plus den suite offers an exceptional blend of comfort, style, and convenience, featuring soaring 10-foot ceilings, an open-concept layout, and a versatile den that's perfect for a home office, guest space, or creative studio. The true showpiece is the expansive private terrace, seamlessly extending your living space outdoors - ideal for morning coffee, entertaining guests, dining al fresco, or simply unwinding in your own peaceful retreat. The unit comes equipped with one large parking space located directly beside your locker for ultimate convenience. Nestled in one of Vaughan's most sought-after communities, you'll enjoy being just minutes from Boyd Conservation Park, the Humber River trail system, Market Lane, golf courses, restaurants, shopping, public transit, and major highways, offering the perfect balance of nature, convenience, and connectivity. Whether you're a first-time buyer, a condo lover looking for more outdoor space, or a downsizer looking to stay in the community, this is a rare opportunity to own a thoughtfully designed home in a boutique low-rise building surrounded by mature trees and an established neighbourhood. Experience the lifestyle that makes Islington Woods one of Vaughan's most desirable places to call home! Disclaimer: Some photos have been digitally enhanced. (id:55460)
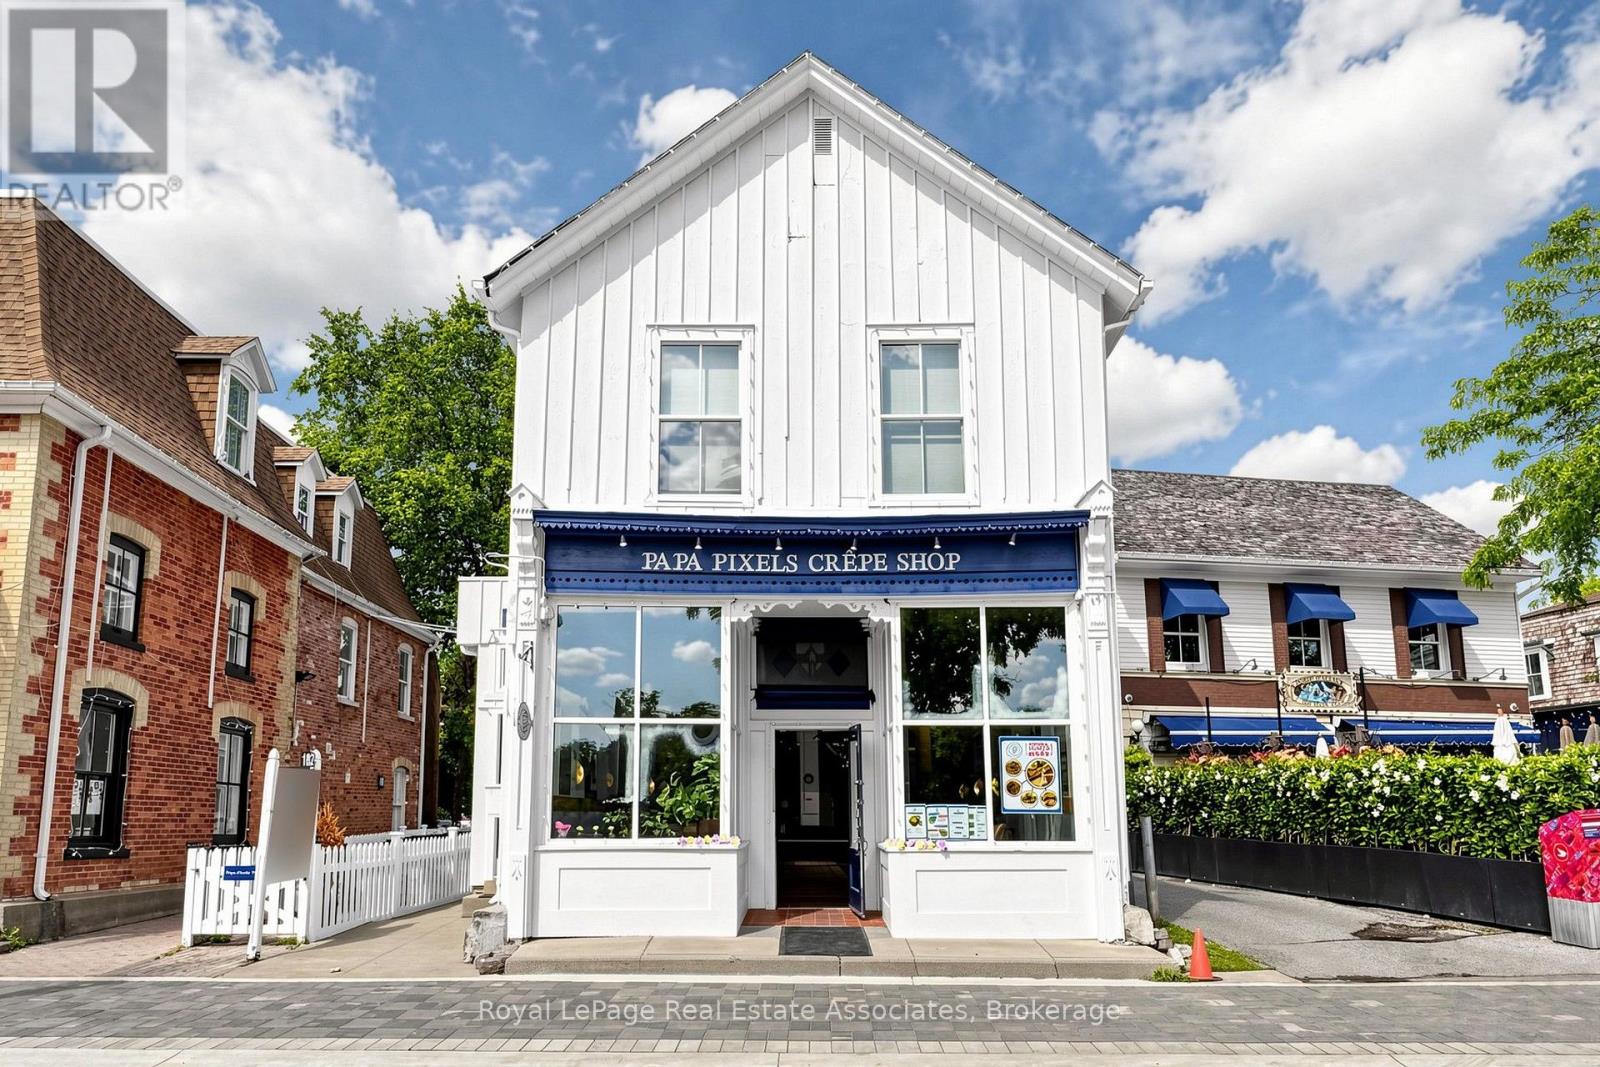
182 Main Unionville Street
Markham, Ontario
Turnkey quick-service restaurant business located in the heart of Historic Unionville on vibrant Main Street in Markham. Approximately 1,200 sq. ft. interior plus a 700 sq. ft. outdoor patio, offering approximately 40 indoor seats and 40 patio seats. Features a modern dining area, well-equipped commercial kitchen, and an efficient layout designed for smooth operations. Situated in a high-traffic destination surrounded by restaurants, boutique shops, offices, and year-round community events, providing excellent visibility and consistent customer exposure. Ideal opportunity for owner-operators or experienced restaurateurs to continue the existing business or introduce a new food concept, subject to landlord approval. Attractive lease terms available. Please do not go direct or speak to staff. All showings by appointment only. (id:55460)

821 - 8110 Birchmount Road
Markham, Ontario
Location, Location, Location, Nexus Condo by Rimingtons in the heart of downtown Markham, Corner Unit with 2 beautiful and spacious split bedrooms, 9 feet ceiling, Sunny south exposure and unobstructed view, 24 hours concierge, Open concept kitchen with granite top, under mounted sink, breakfast bar, and stainless-steel appliances, Easy access to 407, 404, Go Train, York University Markham Campus, PAN Am Centre, Library, Supermarket, Shops, Parks & Restaurants and more. (id:55460)
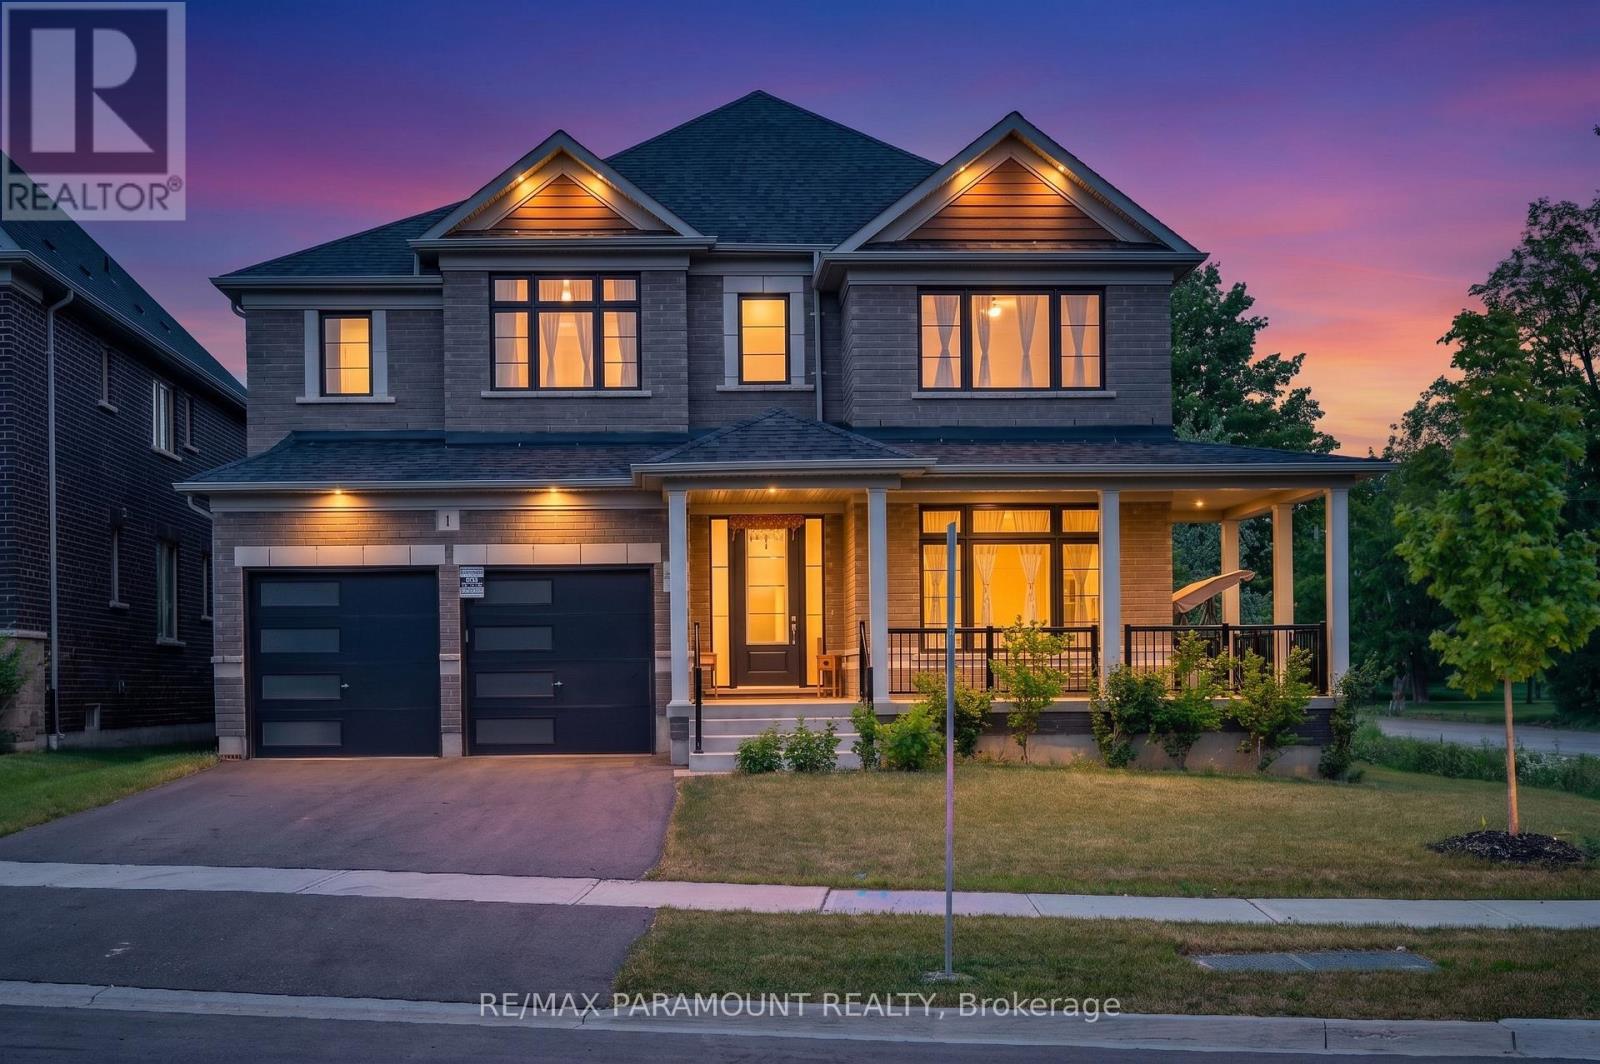
1 Sparrow Way
Adjala-Tosorontio, Ontario
Mansion-like grandeur meets countryside serenity! Welcome to 1 Sparrow Way, an architectural masterpiece by Tribute Communities nestled on a highly coveted premium corner lot in the prestigious, master-planned community of Colgan Crossing. This magnificent 4-bedroom, 4-bathroom detached residence offers a striking blend of contemporary luxury and tranquil country living within commuting distance to the GTA. Step inside to an executive layout anchored by a spectacular family room boasting ultra-high soaring ceilings, creating a dramatic, airy aesthetic that truly gives you the feel of a mansion. The premium corner placement features massive windows that flood the entire home with an abundance of natural light all day long. The second floor features generously sized bedrooms with pristine upscale finishes and upper-level laundry for ultimate convenience. The massive unfinished basement with a bathroom rough-in awaits your custom vision to add an executive rec room or a private in-law suite. This premier location places you steps from the prestigious Woodington Lake Golf Club and scenic conservation areas, while keeping top-rated schools, local parks, and everyday amenities in nearby Tottenham easily accessible. Commuters will love the convenient access to major highways including Highway 9, Highway 50, and Highway 400. Don't miss this rare turnkey opportunity to own a standout corner-unit estate home that perfectly details elite craftsmanship with the peacefulness of nature (id:55460)
107 - 40 Oaklands Avenue
Toronto, Ontario
Luxury living at The Oaklands, an award-winning modernist gem by renowned Architect Macy Dubois, recipient of the "The Canadian Architect" award of excellence and the Governor General's Medal for Architecture for The Oakland. This expansive 2-storey townhouse-style suite offers 1,722 SF plus oversized & intimate approx 492 SF, rarely available East facing, Terrace tucked into a quiet, tree-lined enclave in Summerhill, steps from Avenue and Cottingham. Scandinavian-inspired open concept design emphasizing simplicity, functionality and a strong connection to nature with panoramic windows and 2 direct terrace walk-outs. Neutral palettes and abundant wood bring warmth and maximize light. The chef's kitchen is a showpiece with Scavalini custom cabinetry and hand-picked lighting, Thermador appliances and a large island ideal for entertaining. A discreet main-floor locker room/pantry and a convenient 2-piece powder room enhance the ground level. The primary suite flows from its dressing area with wall-to-wall custom closets & organizers, to an oversized bedroom with architectural lighting. The spa-inspired 5 PC ensuite delivers with its stand-alone soaker tub, it's oversized glass shower stall and never-ending countertop with double sink, all delivered with materials that further connect this living space to the earth. A generous second bedroom includes a built-in desk and cabinetry. The 3 PC bath on the upper level leads to a tucked laundry room. This suite includes parking and ensuite locker. A rare opportunity to own a serene, architecturally significant urban oasis. NOTE: the Other Room is the Dressing Room and the other one is the Outdoor Terrace offering a very private "L" shaped setting, You're a 6 min walk to the Summerhill station and 10 min walk to Bloor & Avenue Rd. This is a prime location for dining with destinations like Scaramouche and Terroni, while the best of Yonge & Summerhill are moments away. And the Cottingham Tennis Club will keep you active. (id:55460)
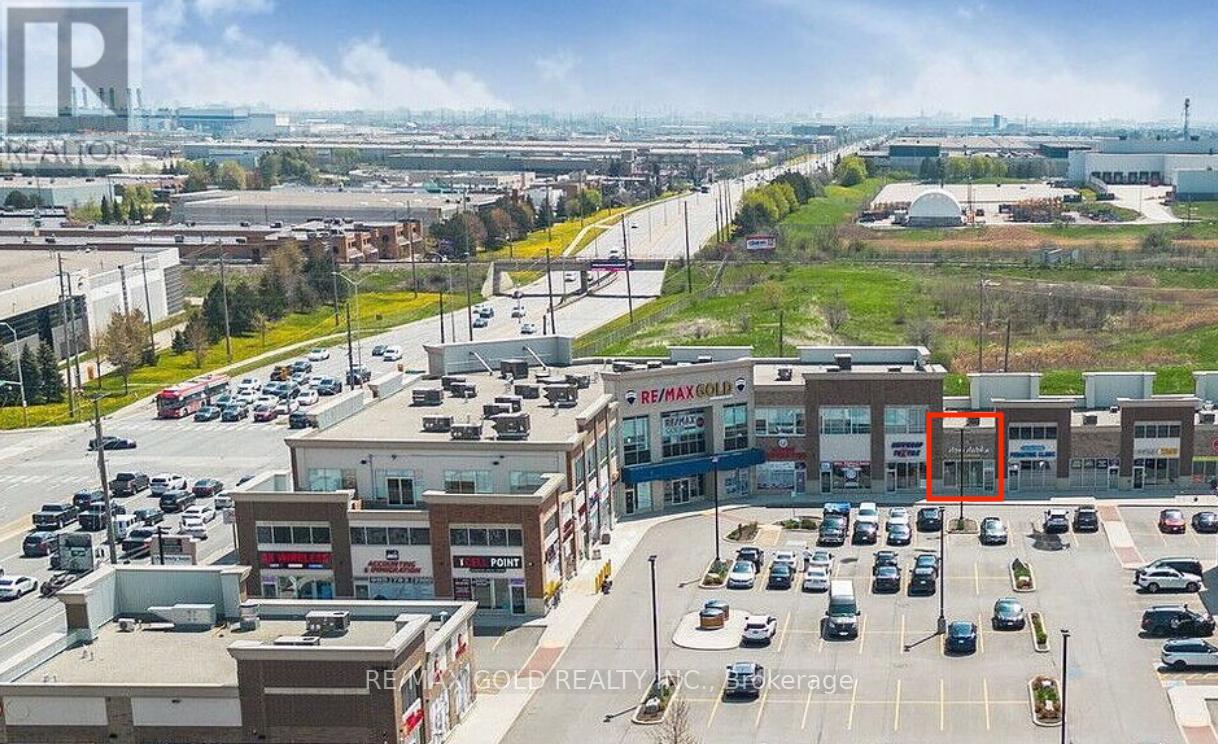
58 - 2720 North Park Drive
Brampton, Ontario
Exceptional Opportunity to Acquire Dori Dabka, a Luxury Indian Clothing Boutique Located at 2720 North Park Drive, Brampton. Established Brand With Strong Community Presence Specializing in High-end Bridal, Wedding Couture, and Traditional Indian Fashion. Prime High-traffic Plaza Location With Ample Parking and Excellent Visibility. Business is Being Offered as a Turnkey Operation With Premium Leasehold Improvements, Elegant Showroom Build-out, Established Supplier Relationship, and Curated Luxury Inventory. Strong Upside Potential for Growth Through Expansion of E-commerce and Online Marketing, Social Media & Influencer Partnerships, Event Collaborations, Increased Wedding Season Marketing. Ideal for Investors Seeking a Niche Ethnic Fashion Business With Repeat Clientele and Strong Margins in Bridal/formal Wear. Current Lease in Place. Inventory Shall Be Purchased Separately and is Not Included in the Asking Price. (id:55460)
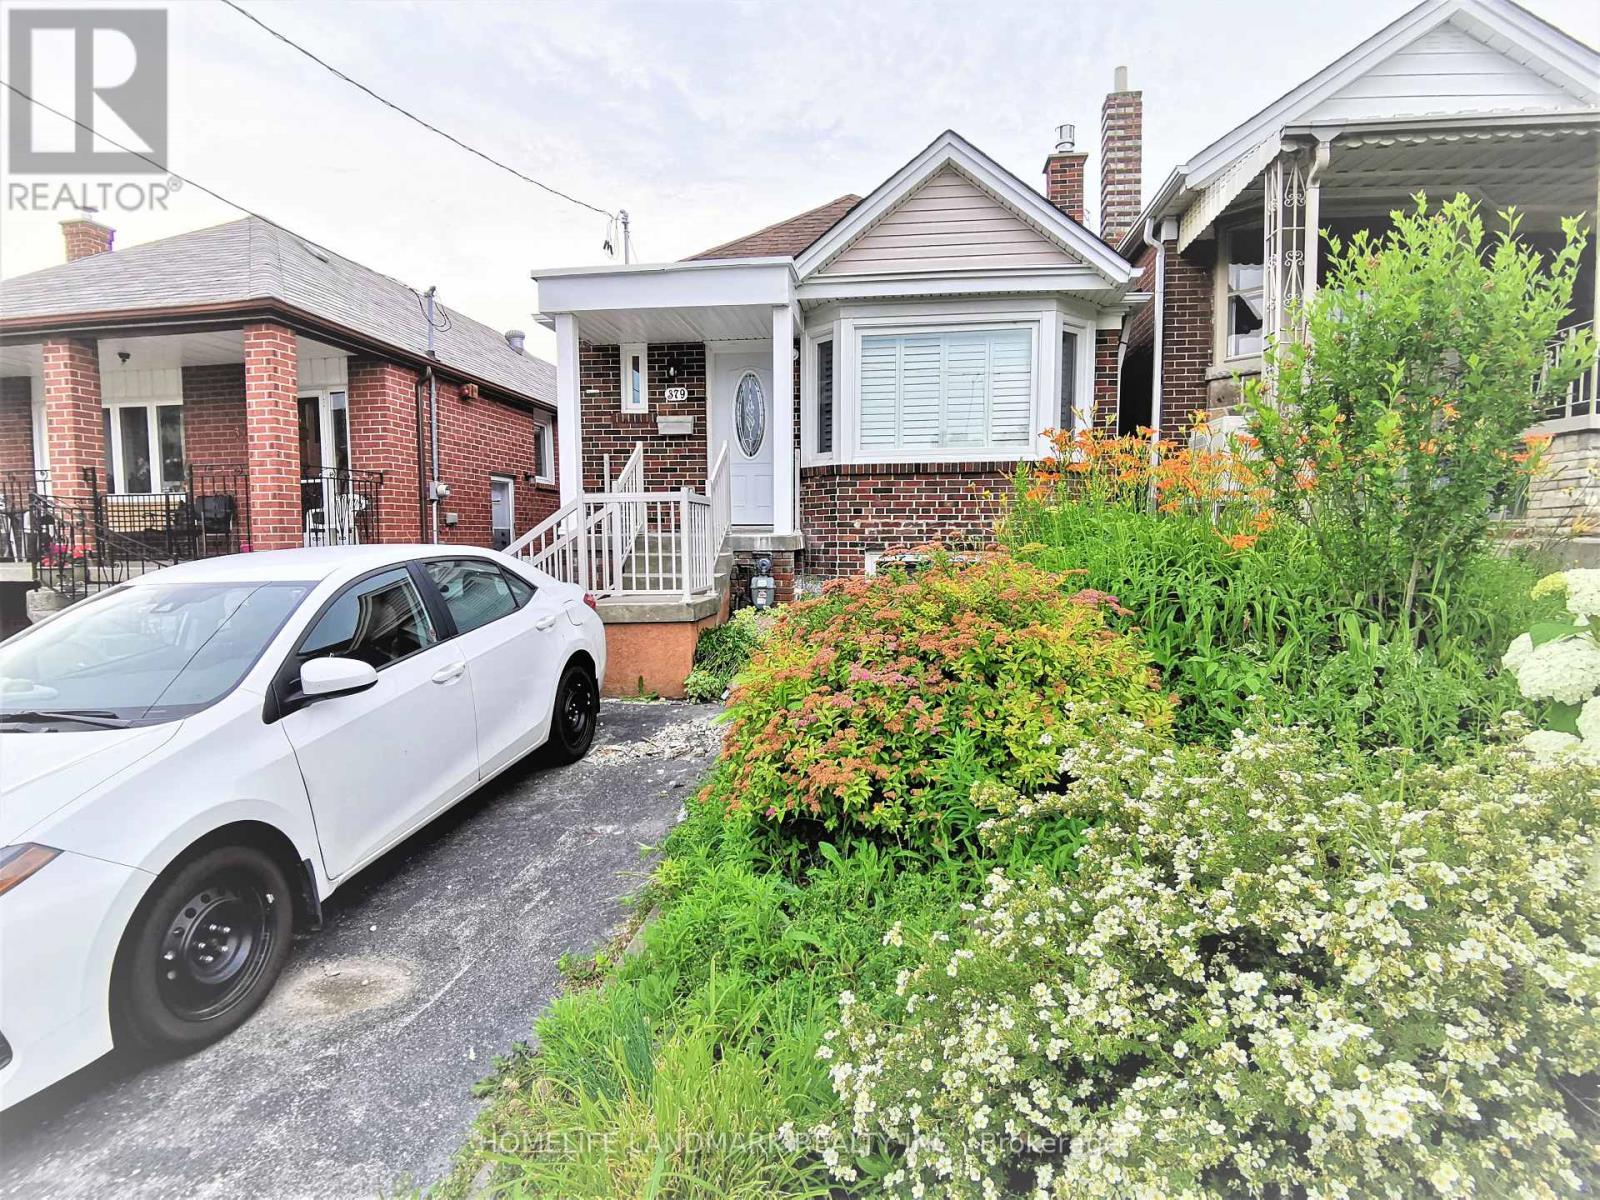
Main - 379 Whitmore Avenue
Toronto, Ontario
Fully Remodeled Sun-Filled Main Level Bungalow On Quiet Street. Amazing Condo Alternative With All Detached House's Beauty Elements-Huge Skylight, Stone Gas Fireplace, Bay Window, Kitchen Peninsula, Ensuite Laundry, Ceiling Speakers; Fully Open Concept Family+Dining+Kitchen.Two Full Bathrooms With Showers, Master Bedroom With Ensuite Washroom. Throughout Hardwood Floor+Solid Wood California Shutters. Huge Backyard Landscaping. Close To Restaurants, Schools,Parks,Shopping,Ttc,Go Train,Hwy 401. (id:55460)
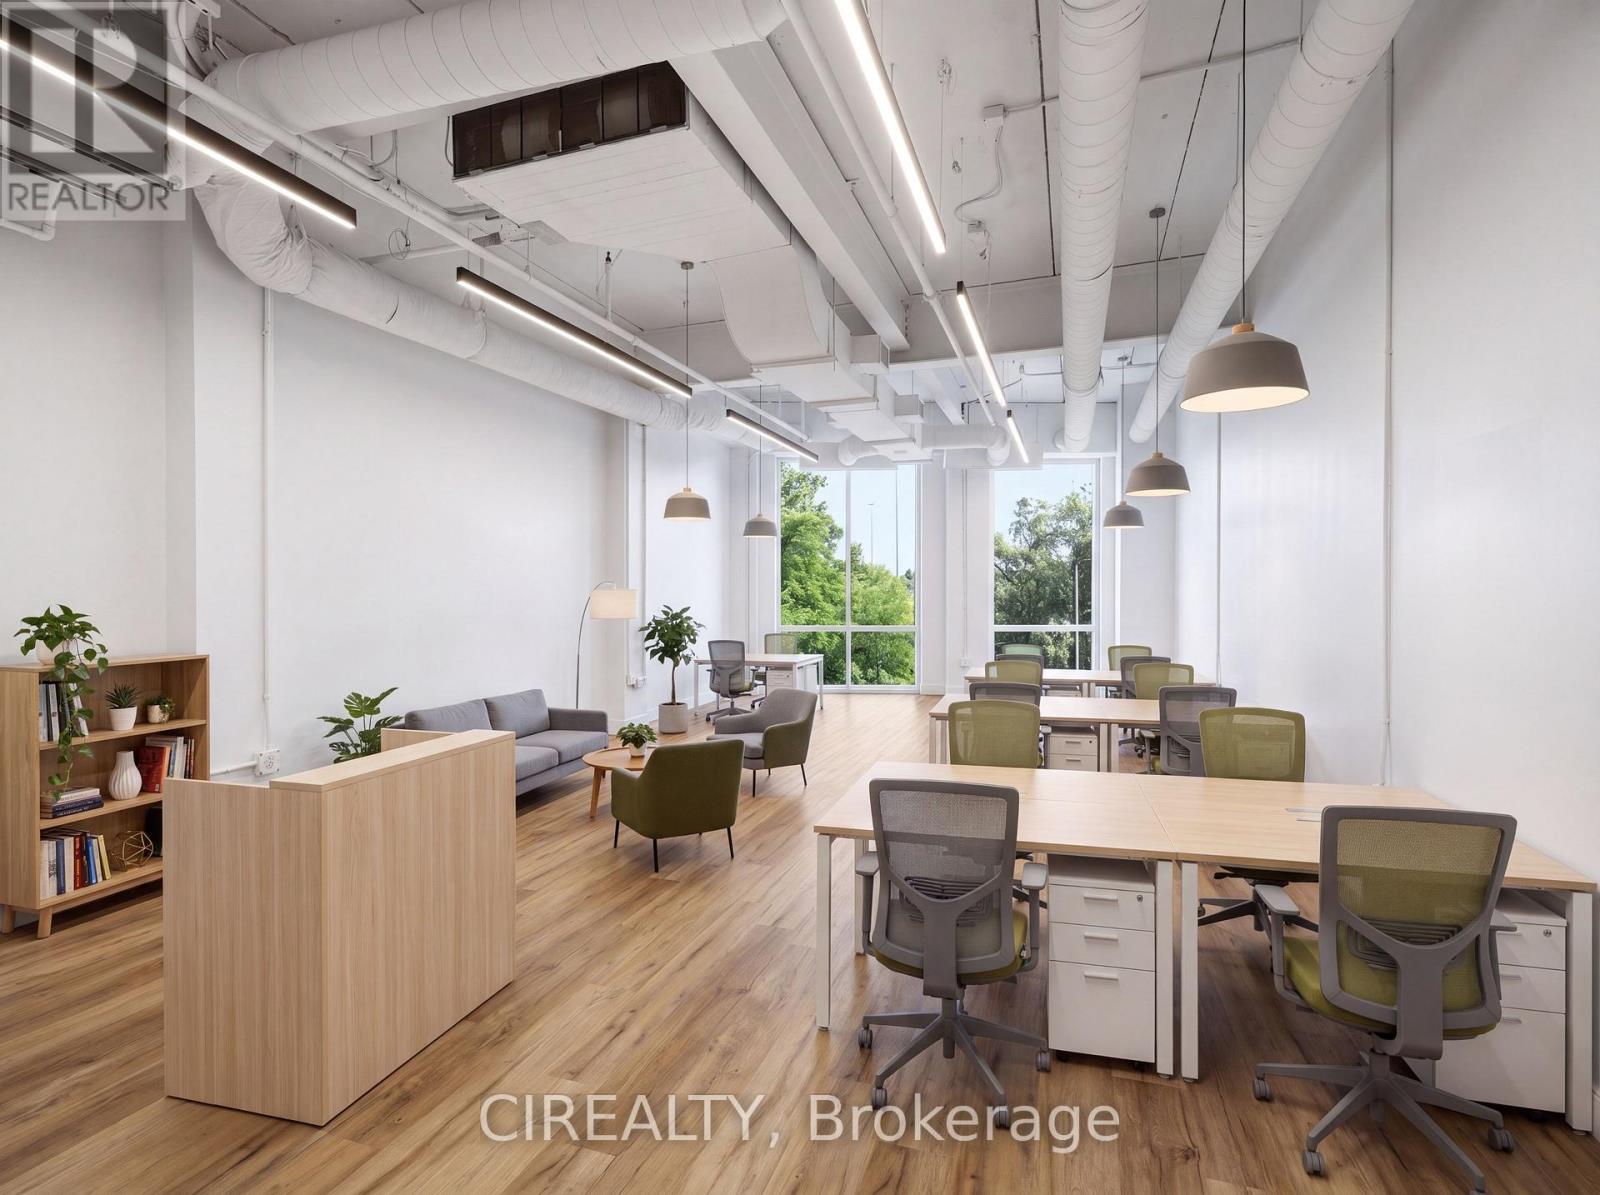
209 - 1670 North Service Road
Oakville, Ontario
Excellent opportunity for investors or business owners in a highly desirable Oakville commercial location. This bright second-floor office/commercial unit offers approximately 753 sq. ft. of versatile space, ideal for a wide range of professional uses. The unit features large windows with beautiful ravine-facing views, excellent natural light, high ceilings, a self-contained heating and air conditioning unit, and a water connection. The space can be customized to suit your business needs. The building offers great shared amenities, including professional boardrooms, a common kitchen/lunchroom, well-maintained washrooms, secure access, and plenty of free on-site parking. Amazing location with easy access to the QEW, 403, 401, and 407, plus direct transit connection to the GO Station. Just steps from Oakwoods Business Park Plaza, with Farm Boy, Starbucks, restaurants, medical services, and other conveniences nearby. A perfect space to start or grow your business in one of Oakville's strong commercial corridors. (id:55460)
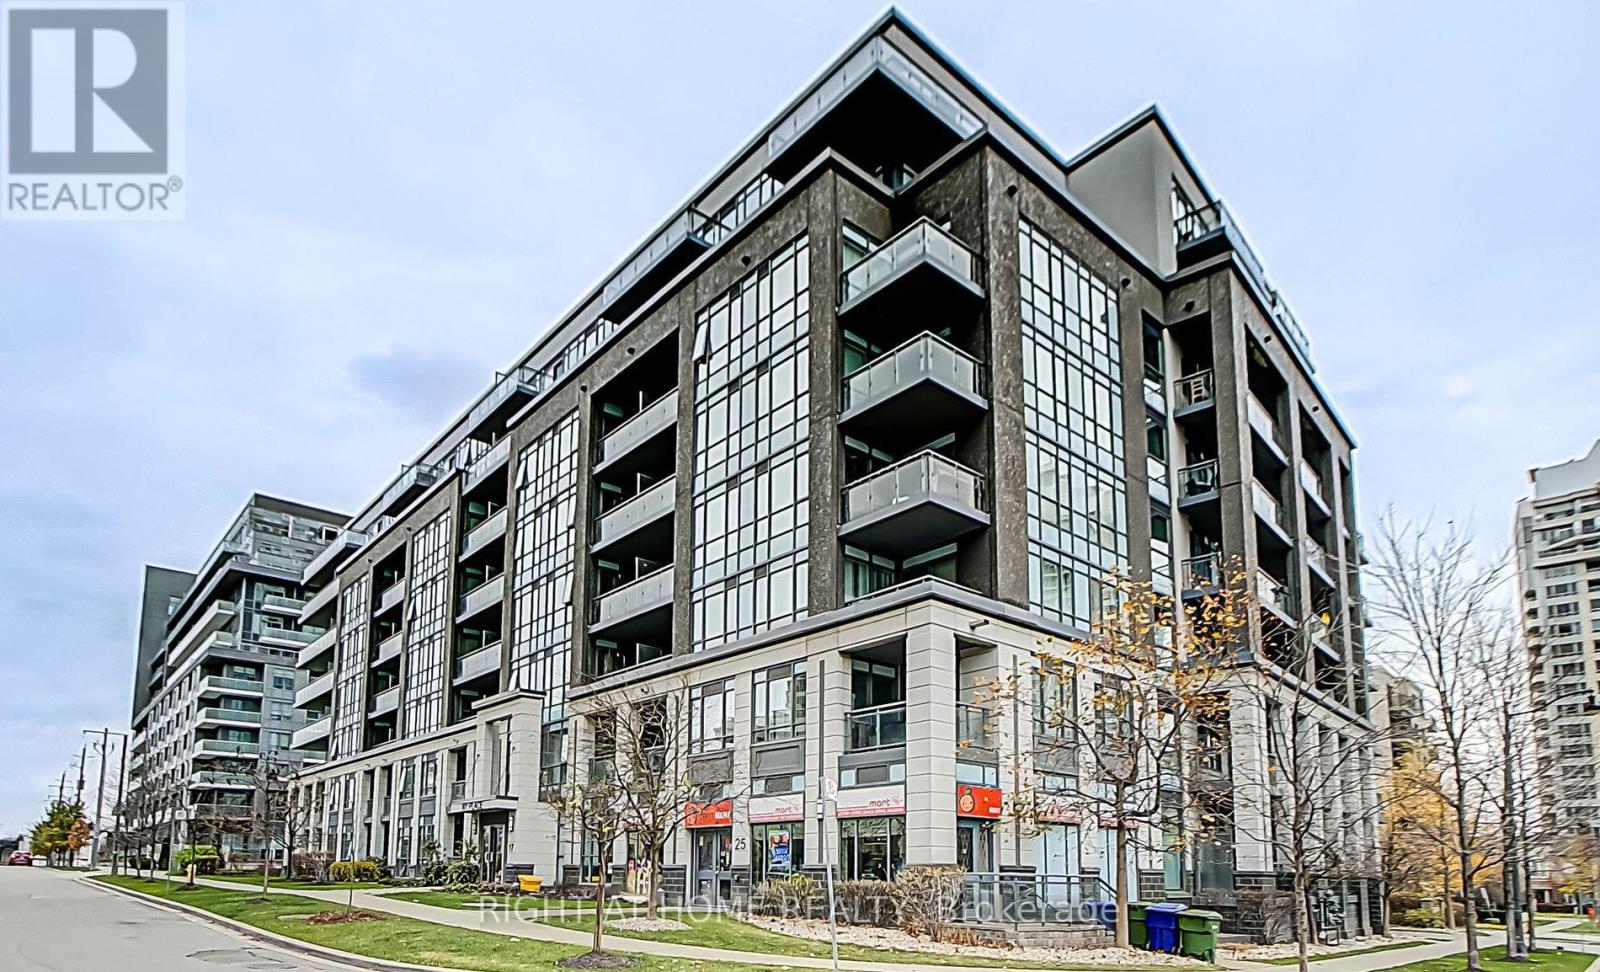
605 - 17 Kenaston Gardens
Toronto, Ontario
Welcome to this luxury mid-rise condominium in Bayview Village. Offering 630 sq ft of total living space, including a 94 sq ft balcony, this bright and functional unit features 1 bedroom, 9 ceilings, and south-facing exposure for plenty of natural light. Modern finishes include hardwood floors throughout, granite countertops, and stainless steel appliances. Conveniently located steps from Bayview Village Mall, TTC subway, public transit, and with quick access to Hwy 401, DVP, YMCA, and local amenities. (id:55460)
305 - 200 Town Centre Boulevard W
Markham, Ontario
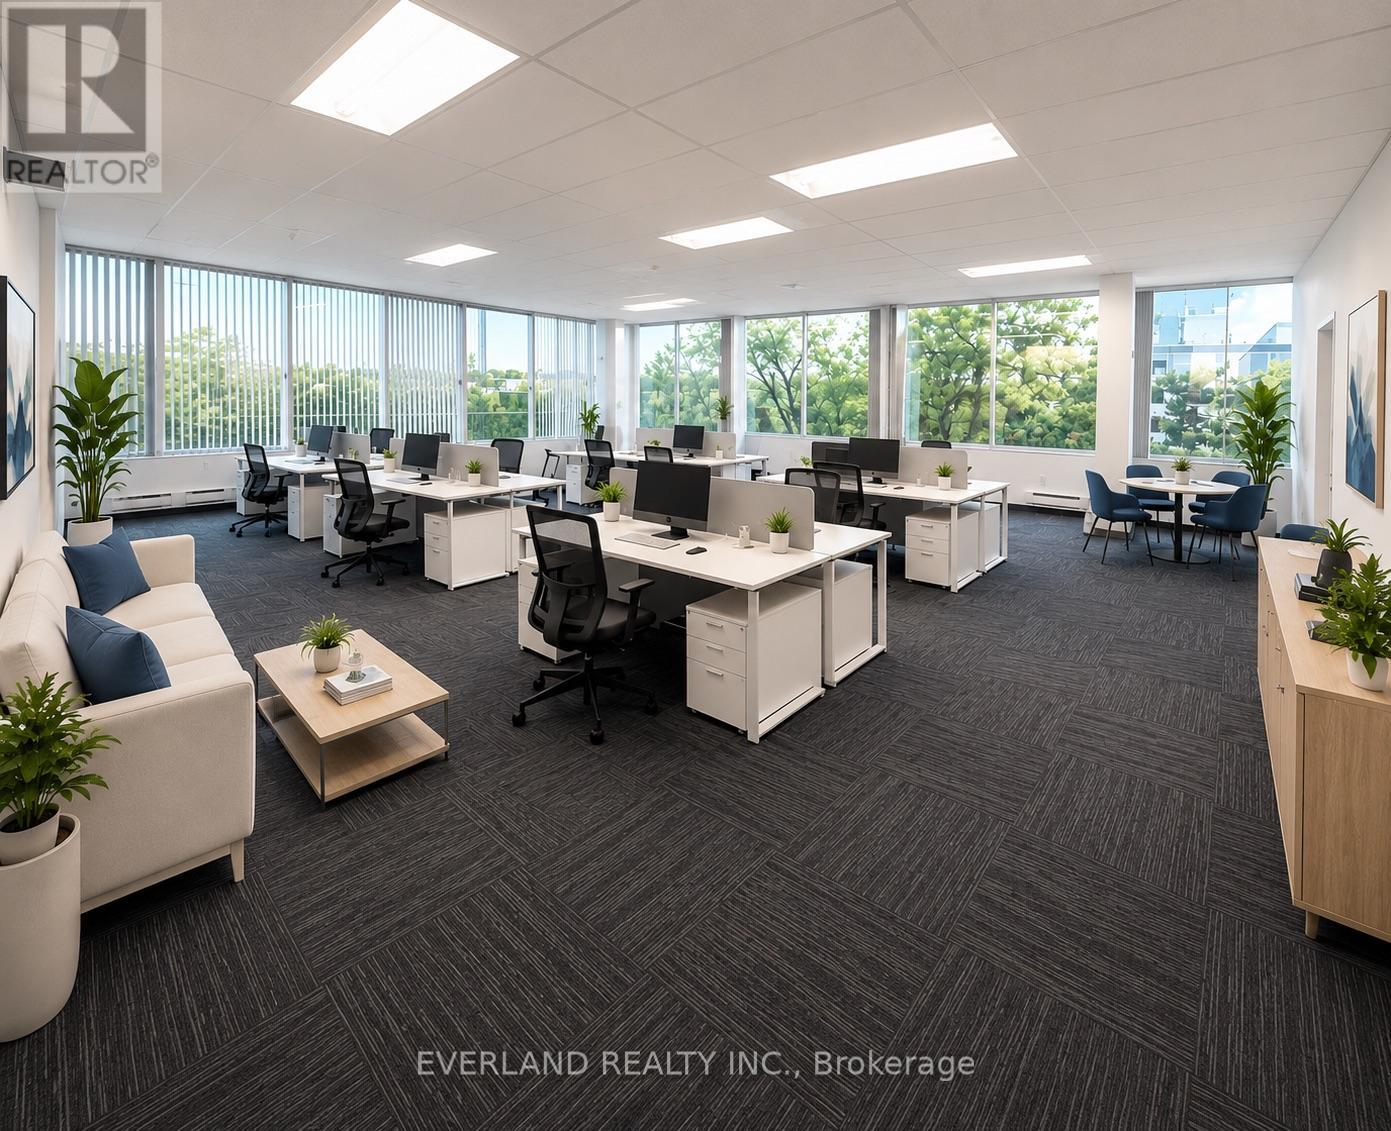
Business office zoning suit for : medical , car rental , education class , professional office bright offices with kitchen Located At Central Business District Of Markham. Accessible And Flexible Office Setting, Renovated Common Area, Free Surface Parking, 2 Elevators And Handicap Access. Close To Restaurants, Banking, Hotel & Conference Centres. Quick Access To 407 & 404. Directly Across From Markham Civic Centre And Adjacent To Downtown Markham (id:55460)
326 Lorne(Main Floor) Avenue
Newmarket, Ontario
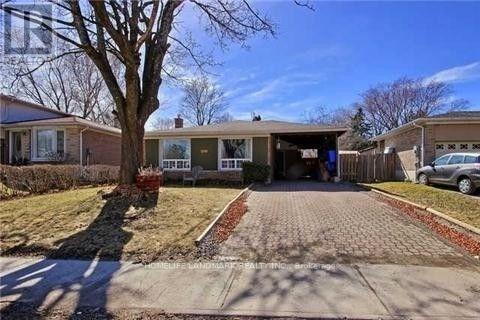
3 Bedroom Bungalow. Private Fenced Yard With Large Lot. Open Concept Perfect For Entertaining. Walk To Old Newmarket Or Fairy Lake. Perfect Location For A Family! Hardwood Floors Through Entire House. ,No Smokers And No Pets, Just Aaa Tenants Please. Tenant Pays 2/3 Of Utilities. (id:55460)
417 Lady Nadia Drive
Vaughan, Ontario
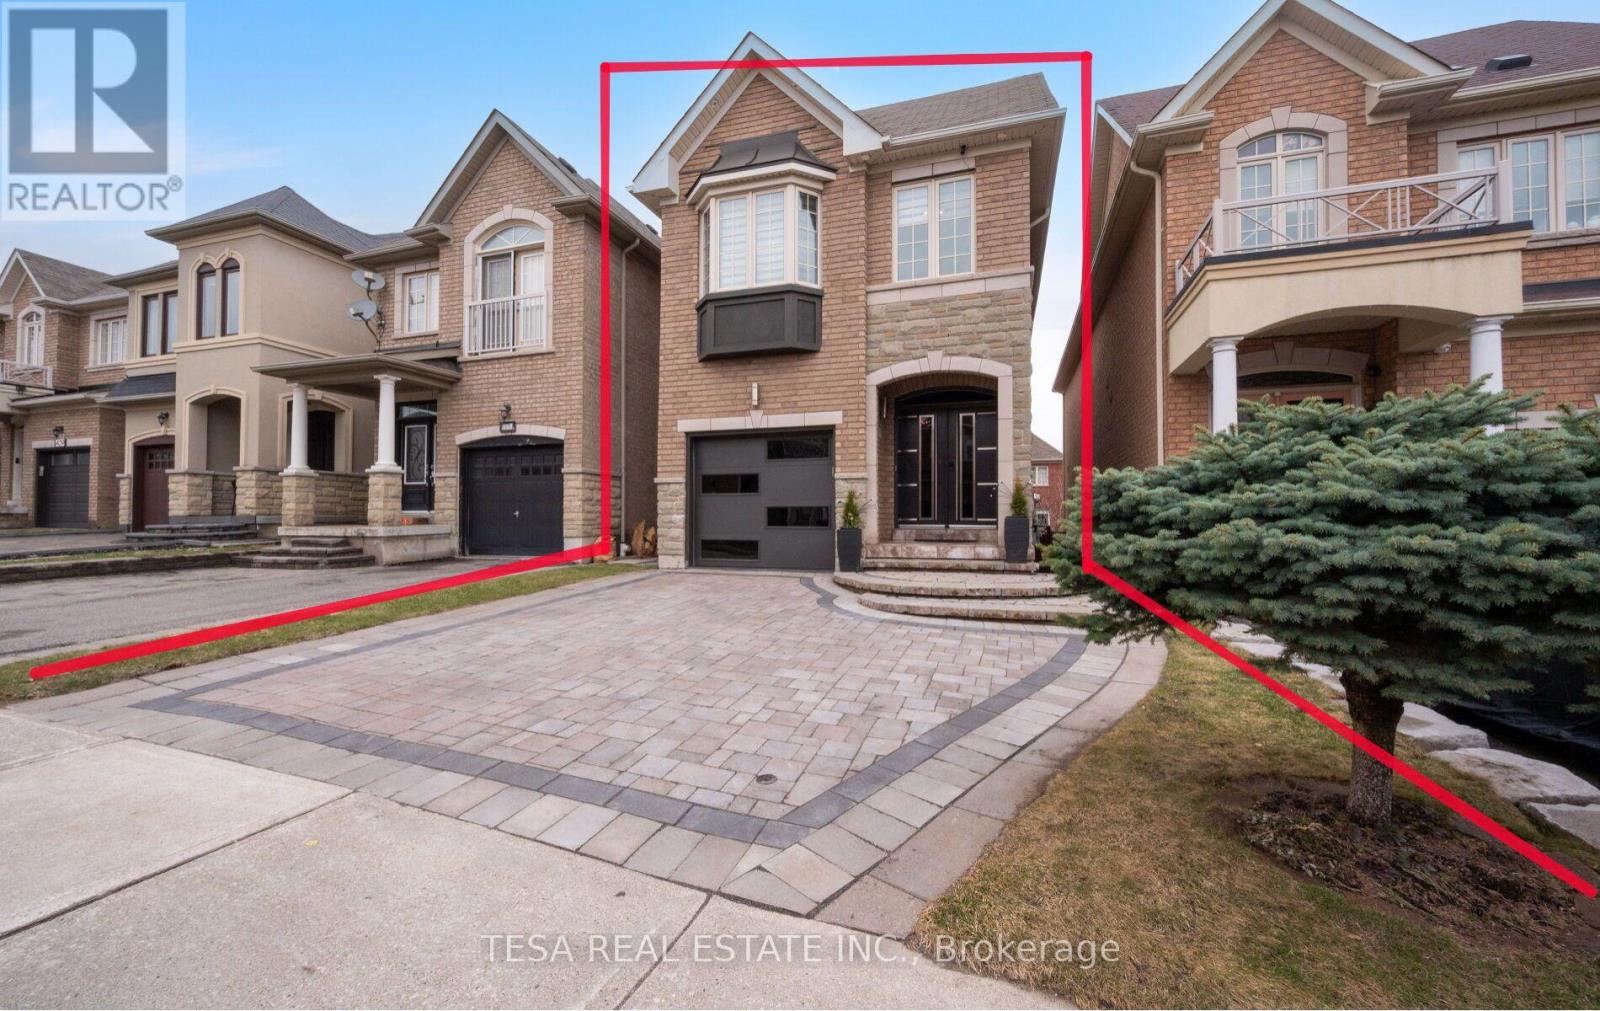
Beautiful detached home in the highly sought after Upper Thornhill Estates community of Richmond Hill. Bright and functional layout with spacious principal rooms and abundant natural light throughout. Well sized bedrooms ideal for growing families. Finished walk up basement with separate entrance, complete with a washroom and kitchenette, offering excellent income potential or an ideal in law suite setup. Landscaped backyard featuring a beautiful perennial and evergreen garden, creating a private outdoor space perfect for relaxing or entertaining. Located in a quiet family friendly neighborhood close to top rated schools, parks, shopping, and everyday amenities. Enjoy access to multiple parks and recreation facilities within walking distance, including playgrounds, trails, and sports fields. Public transit is conveniently located just steps from the home, making daily commuting simple and efficient, with easy access to major highways and surrounding areas. Perfect for end users and investors alike. A rare opportunity to own a detached home with income potential in a prime location. (id:55460)
2946-2956 Elgin Mills Road E
Markham, Ontario
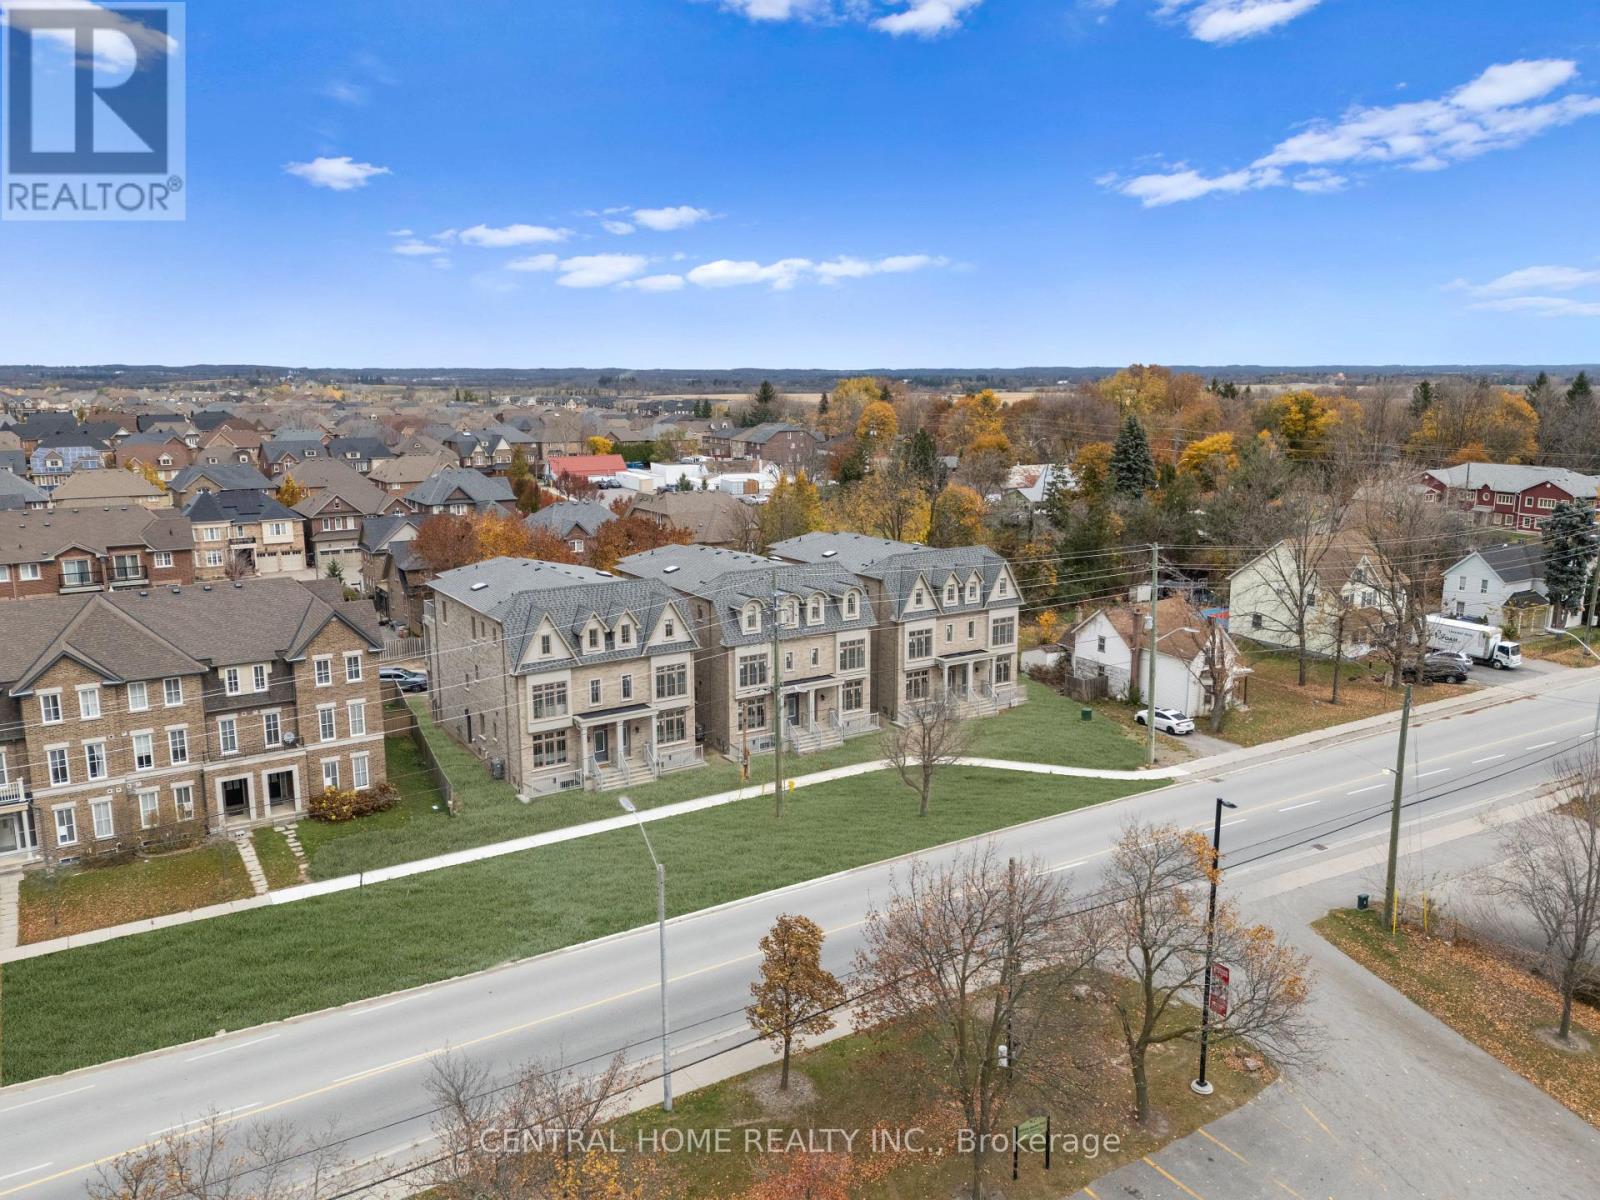
Investment Property With Elevator $$$$Luxury Developed Opportunity - Prime Location Near Elgin Mills & Hwy 404. A Rare Offering Of 6 Luxury Semi-Detached Residences Situated On A Private Road With The Potential To Create An Exclusive Gated Community.Each Home Features 5 Spacious Bedrooms, ELEVATOR Accessing All 4 Levels For Convenience. 4-Car parking, Fully Finished Basement With Separate Walk Up Entrance With 1bedroom suite, Currently In The Process Of Conversion To12 Residential units. Strong Potential To Expand To 18 Units, Maximizing Density And Investment Return.Offering Convenient Access To Major Routes, Amenities, And Future Growth. An Exceptional Opportunity For Investors Or Developers Seeking A High-End, Income-Generating Project With Significant Upside. The Most Breathtaking Brand-New Luxury Residences Located In The Sought After Community Of Victoria Square. With $100k+ Upgraded Blending Modern Luxury With Timeless Elegance.Offers Approximately 3700 Sq Ft Of Finished Luxury Living Space Formal Living And Dining For Large Gatherings And Walk-Out To A Large Terrace. A Gourmet Kitchen At The Heart Of The Home Featuring Built-In Appliances, Custom Cabinetry And A Grand Island. The Perfect Retreat For A Multi-Generational Family With A Finished Basement. A Large Master Bedroom With A Walk-Out To A Private Terrace. All 6 Semi-Detached Combined 30 Above Ground Rooms And 6 Rooms In The Bsmt. (Elevator, Alarm System, Ev Charger, Smart Thermostat, Pot lights & Harwood Flooring Through The House)Potential For: Retirment Home, Hotel Botique, Senior Living, Memory Care And Many More... (id:55460)
1602 - 20 Brin Drive
Toronto, Ontario
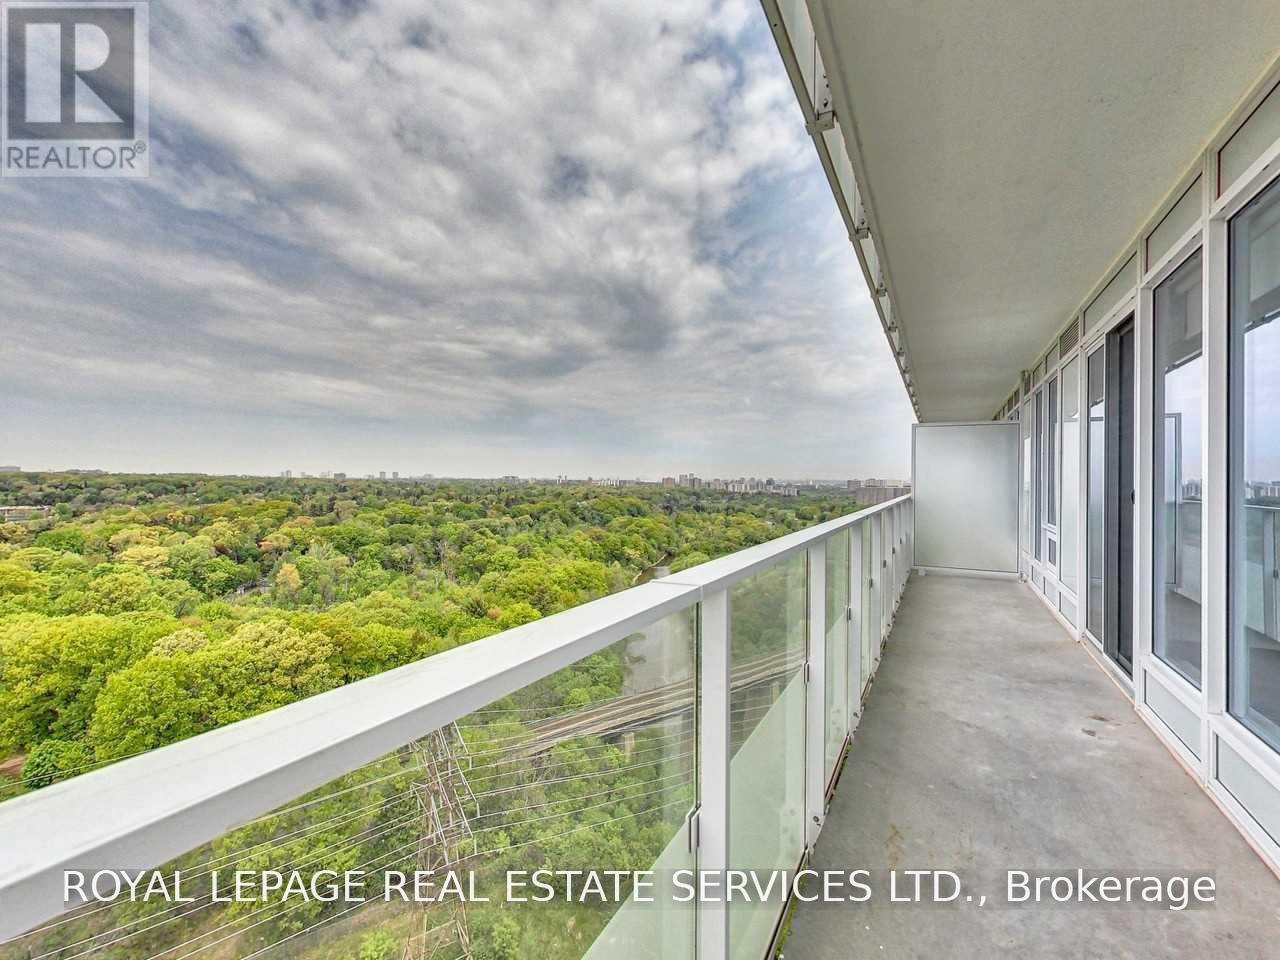
Elevated Riverside Living in the Heart of The Kingsway. A corner suite where floor-to-ceiling glass opens to the Humber Valley - wrapped by a 299-square-foot balcony that follows the treeline in every direction. The first thing you notice is the sky. This corner residence is bordered on two sides by an enormous wraparound balcony - nearly 300 square feet of private outdoor space - that looks out over the Humber River, its ravine trails and the green expanse of the valley beyond. It is a rare vantage for a two-bedroom suite, and it shifts with the light all day long. Inside, floor-to-ceiling windows carry that view straight through the open kitchen, living and dining space. The chef's kitchen is finished with integrated stainless appliances, stone counters and full-height cabinetry, while the principal bedroom offers a double closet and a spa-inspired ensuite with a frameless glass shower. A second bedroom, a full bath with a soaker tub, in-suite laundry, one parking space and a locker complete a layout that lives larger than its footprint. Set between the esteemed Kingsway and Lambton communities with the Humber River trails at your doorstep, 20 Brin Drive pairs concierge service, a fireplace lounge, fitness studio, guest suite and a seventh-floor terrace with barbecues - all just 15 minutes from downtown Toronto. (id:55460)
2014 - 35 Watergarden Drive
Mississauga, Ontario
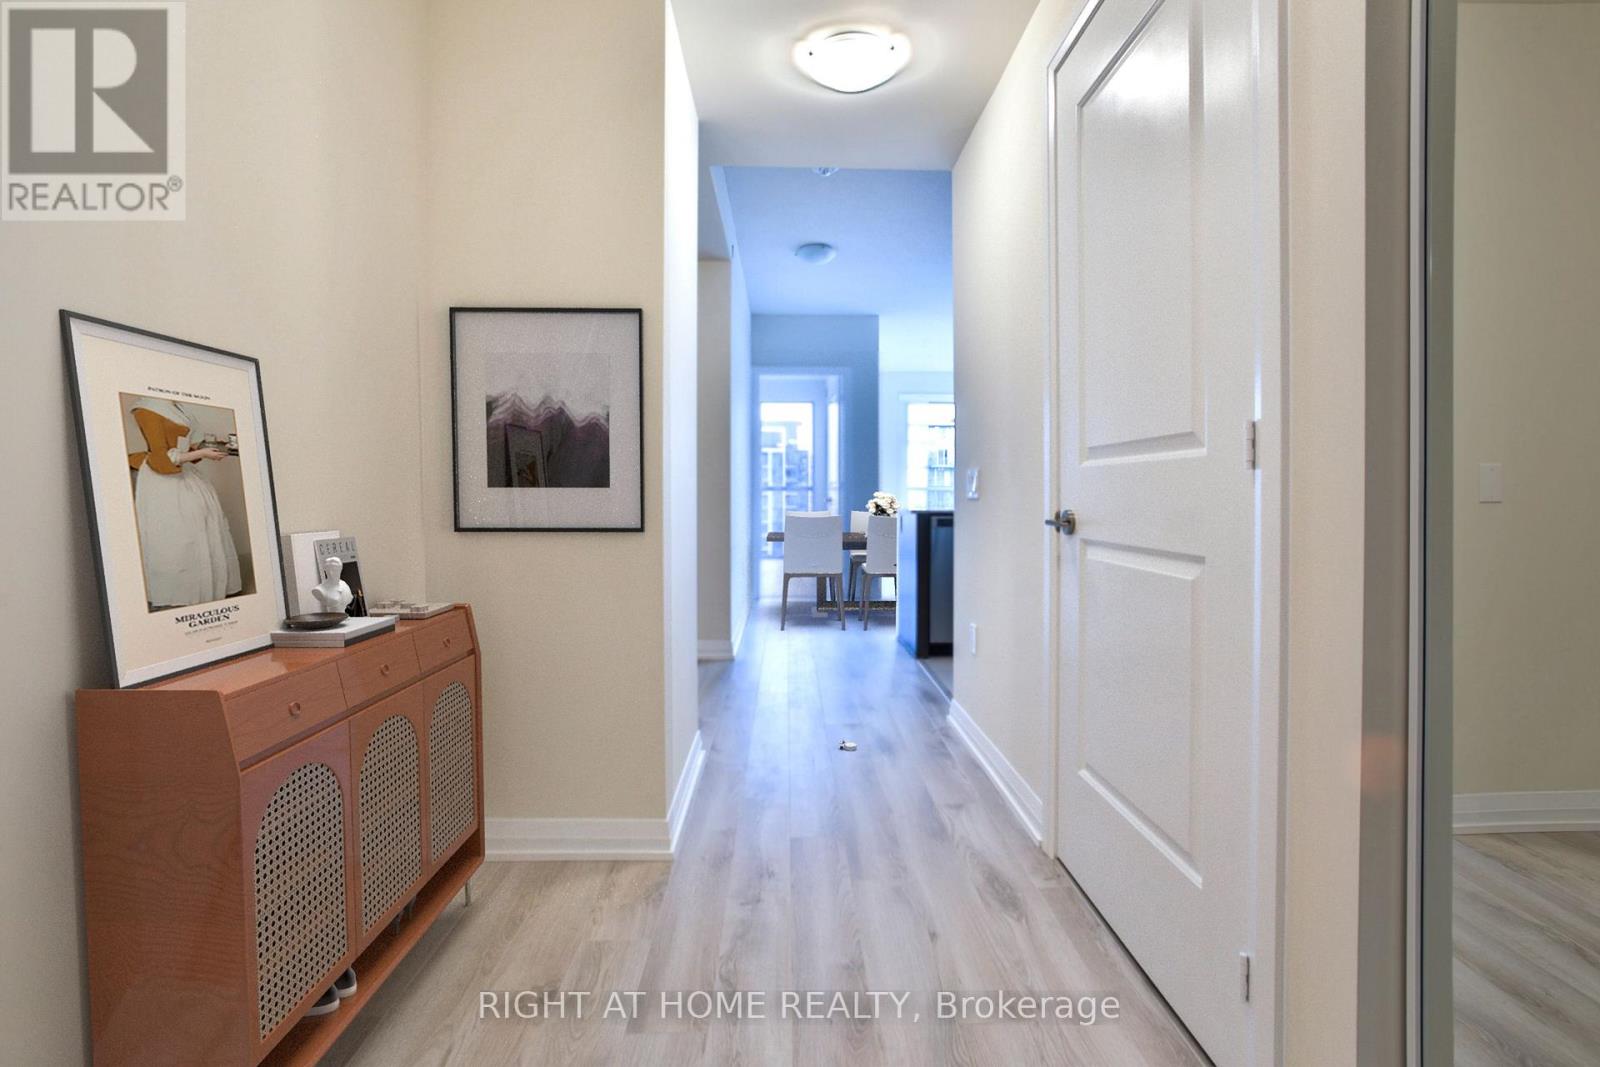
PINNACLE PERLA AT HURONTARIO & EGLINTON is one of the most desirable condos in Mississauga. 20th Floor Gem With Unobstructed Views. Spacious & Bright 2 Bedroom With 2 Full Washrooms Plus Large Den Which Can Be Used as a bedroom or work from home space. Carpet Free With Floor To Ceiling Glass And Walk Out To Open Balcony. Comes With Parking And Locker. Close To Square One, Schools, Transit And Hwy 403/401/QEW. Future LRT being built is in front of the building. Great amenities include 24 hour concierge, indoor pool,hottub, gym, partyroom & more. Well managed building with low maintenance and includes all utilities and high speed internet. Only hydro is payable. Property is tenanted. Excellent tenants. Unit shows very clean. Tenants willing to stay. 24 hour notice for showings. A must see! (id:55460)
302 - 205 Lakeshore Road W
Oakville, Ontario
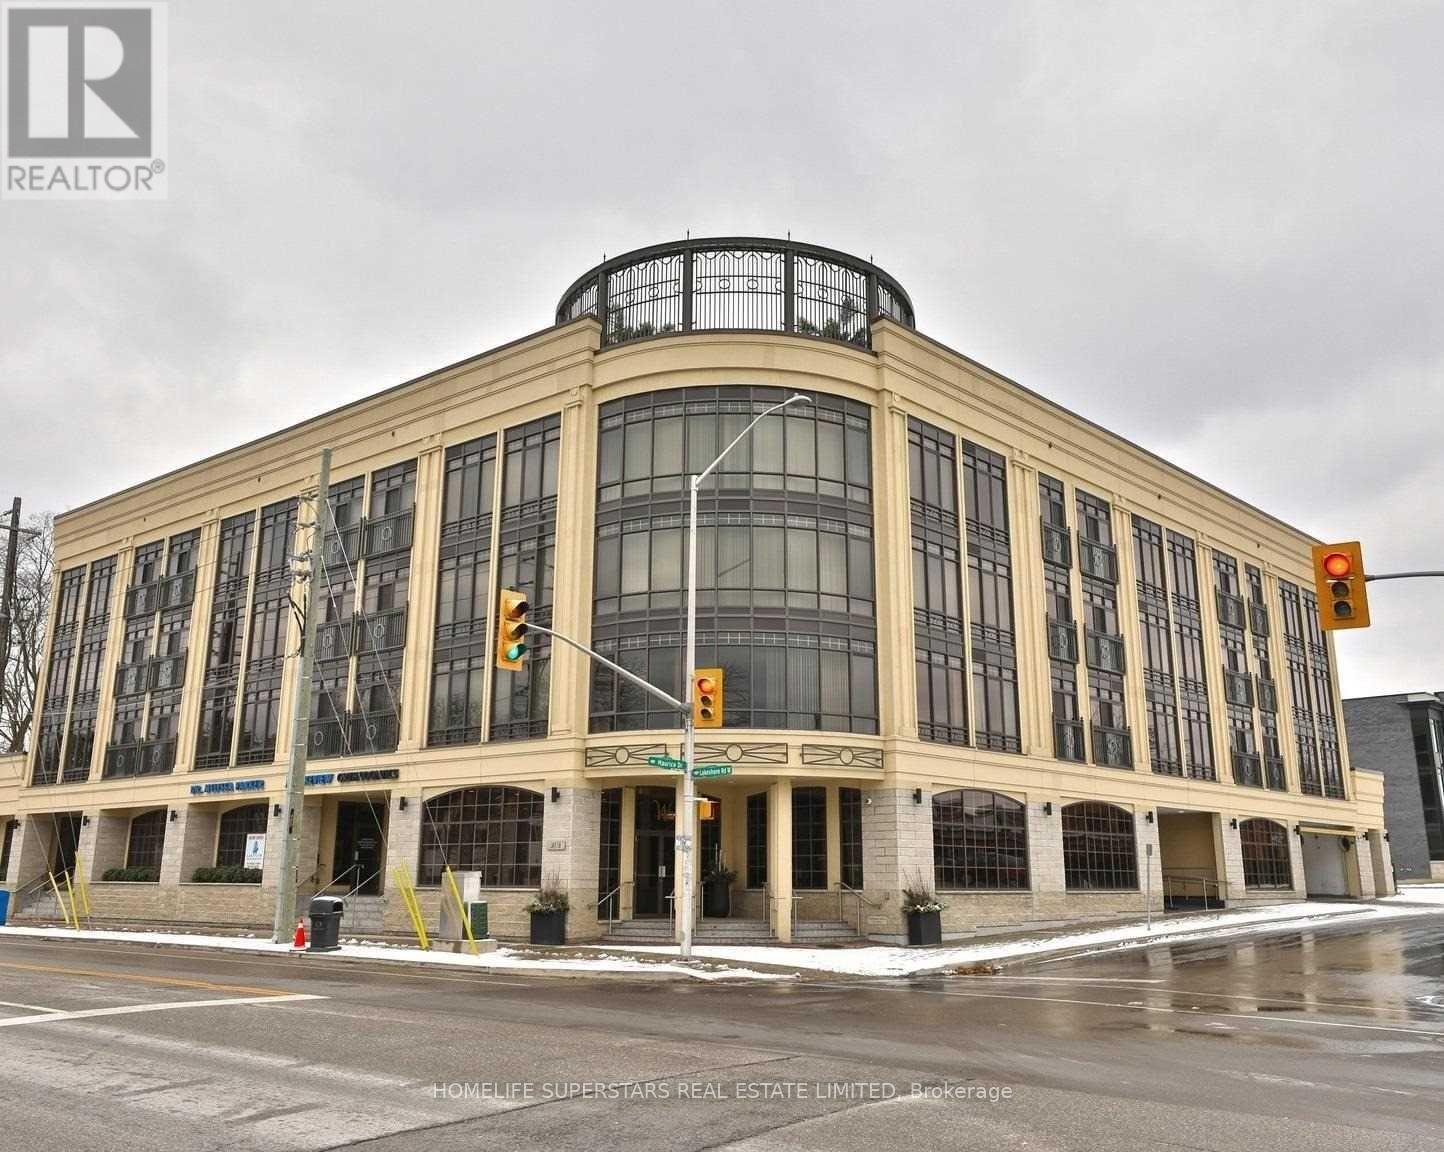
Welcome to Windemere Manor, an Art Deco-inspired boutique residence with only 33 suites, steps from Downtown Oakville and Lake Ontario. Stunning 2 bed and 2 washrooms condo. With high ceilings, Private exclusive Rooftop patio Terrace for Leisure & Entertaining (Approx. 20x40 ft.). The condo offers an array of amenities which include visitor parking, party room, games room, rooftop deck, sauna, exercise room, bike storage, Rooftop with BBQ station and sunroom. It has close access to the public transit, schools and school bus route, Only 200 steps to Fortinos. Brand new water heater, Included are 1 parking spot and 1 Locker. Maintenance includes BELL WIFI and TV Bundle. (id:55460)
19 - 60 Orchid Place Drive
Toronto, Ontario
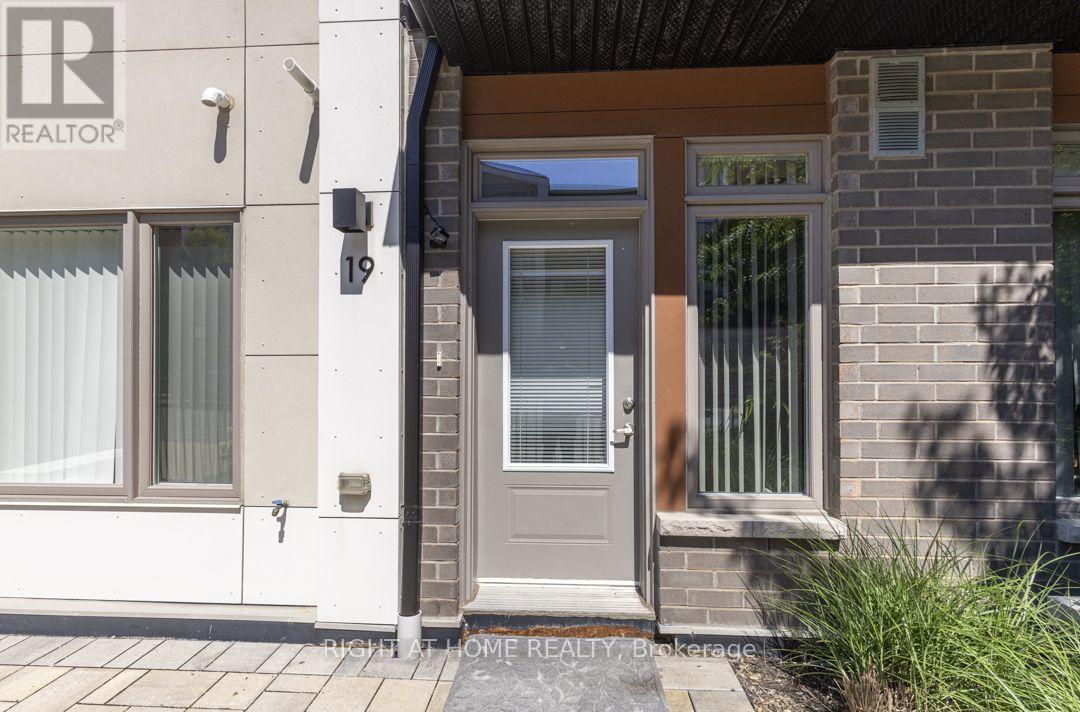
Welcome to this beautifully updated home offering the perfect blend of modern upgrades, functional living space, and an unbeatable family-friendly location. Thoughtfully renovated throughout, this home offers a bright and inviting atmosphere with a functional layout, making it ideal for both everyday living and entertaining. Ideally situated in a highly desirable Scarborough neighbourhood, this home is just minutes from Hwy 401 and close to the UTSC, Centennial College, Centenary Hospital, parks, public transit, shopping, schools, and a wide range of everyday amenities. The Toronto Zoo is only a short drive away, while the future LRT terminal is just a 5-minute walk from your doorstep, offering exceptional convenience and excellent connectivity. (id:55460)
306 - 265 Westcourt Place
Waterloo, Ontario
Priced to Sell! AAA LOCATION! Spacious 1,376 sq ft unit in the well-maintained Beechmount building. Walk to Uptown, both universities, Waterloo Park, reccentre, T&T, Costco & more. Features include a large living room, enclosed sunroom, separate dining room, bright kitchen with ample cabinetry,2nd bedroom with balcony walkout, and a large in-suite laundry/storage room. Quiet setting with lovely grounds, updated lobby, games room,and library. A rare find in a prime Waterloo location! (id:55460)
1318 - 15 Richardson Street
Toronto, Ontario
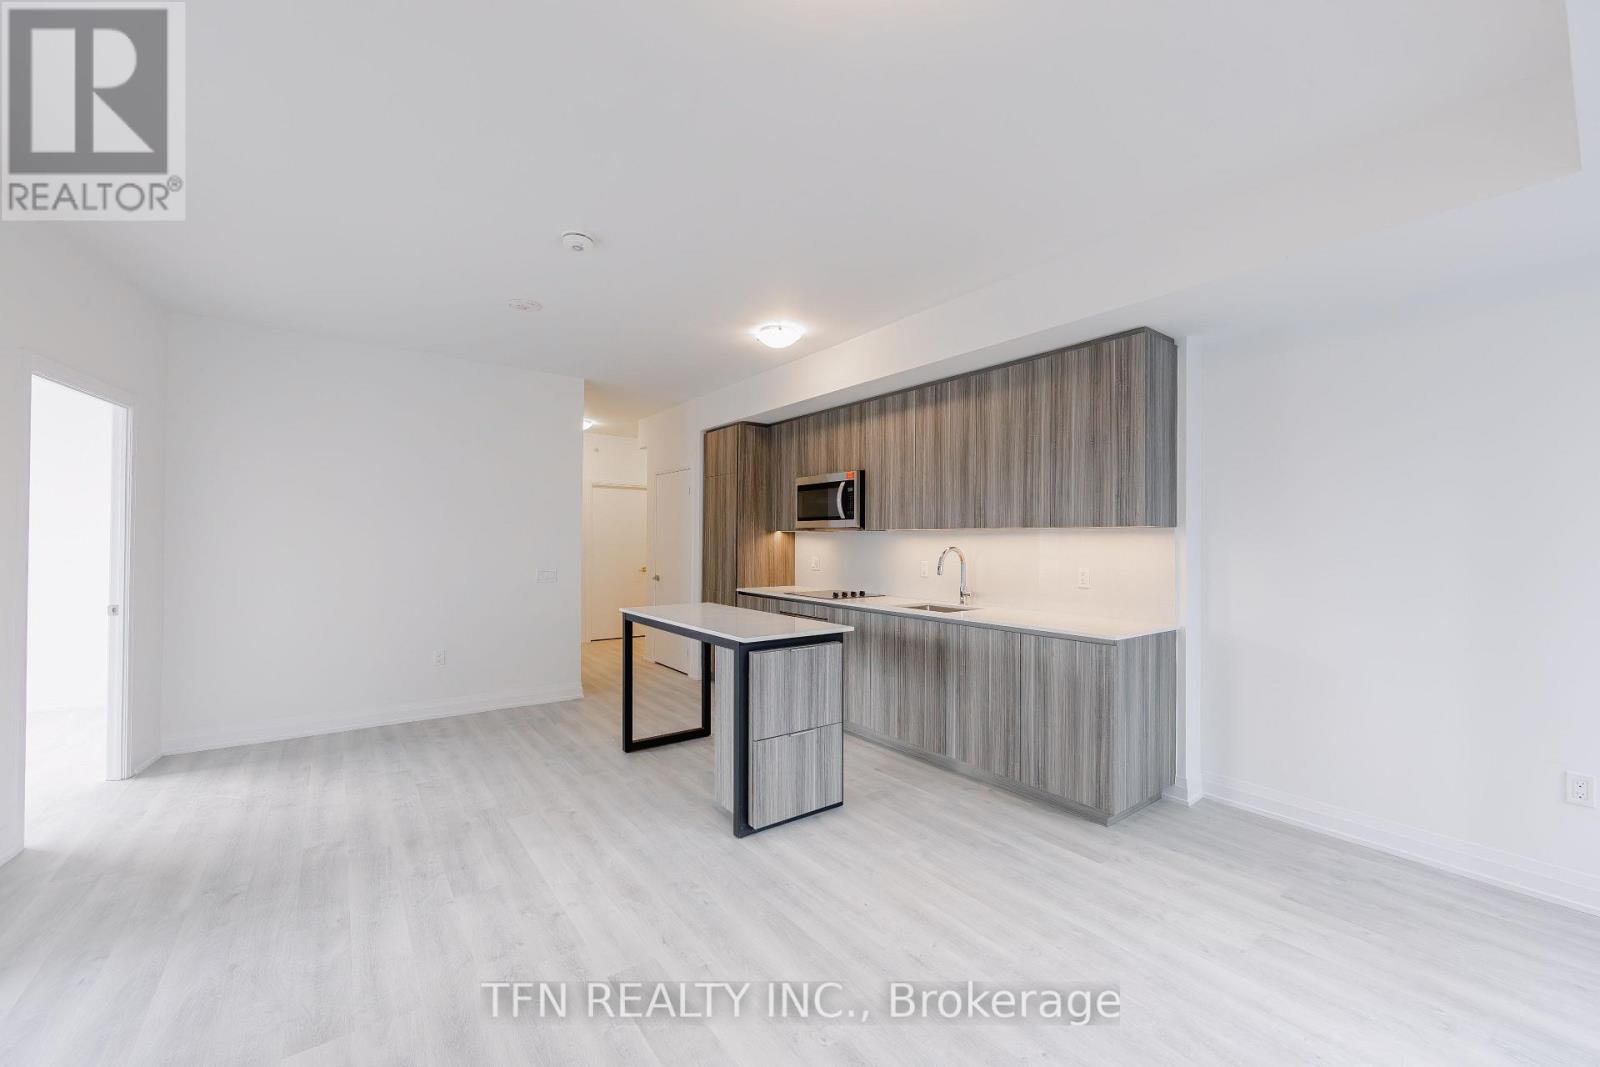
*Net of HST Price* Potential Government Rebate Applicable (Subject To Buyer Eligibility) Welcome to Quay House by Empire Homes in the heart of downtown Toronto, right on the shores of Lake Ontario. This brand new condo features an open-concept layout with floor-to-ceiling windows, a modern kitchen with built-in appliances, and a spacious living area. Residents enjoy premium amenities, including 24-hour concierge, fitness centre, study lounge, co-working space, party room, catering kitchen, indoor lounge and dining area, rooftop terrace with BBQ, gated pet area and complimentary bike storage. Just steps from Sugar Beach, the Distillery District, St. Lawrence Market, Scotiabank Arena, and Union Station. (id:55460)
81 Ontario Street
Stratford, Ontario
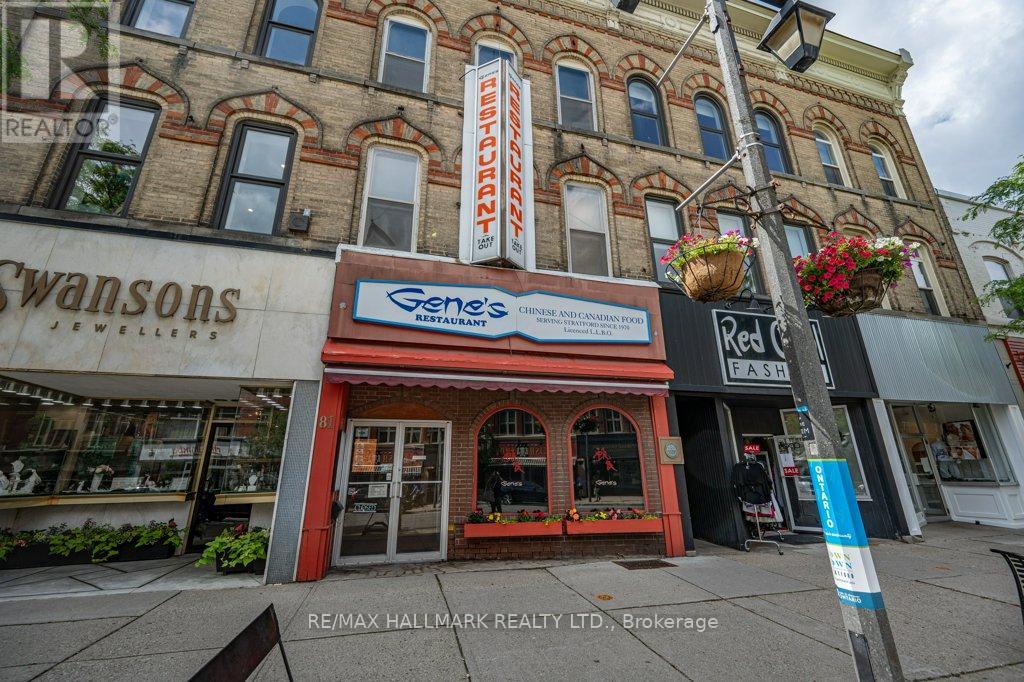
A opportunity to operate a reputable business in downtown Stratford! Gene's Restaurant has been a beloved local staple serving Chinese Canadian cuisine for over 50 years. Situated on a high-exposure, high pedestrian-friendly corridor alongside busy shops, bars, inns, and top dining, this premier commercial asset offers year-round visibility and high tourist traffic year-round. This turnkey business comes fully equipped with existing professional chef appliances and equipments, refrigeration units, restaurant dining furniture, and ample of storage space. This business is situated just minutes from high-demand landmarks like the Tom Patterson Theatre, parks, rivers, community skating rinks, many theatres, and Perth County Courthouse. Don't miss this rare chance to take over a thriving, high-exposure business with proven success and future growth potential! (id:55460)
406 - 2464 Weston Road
Toronto, Ontario
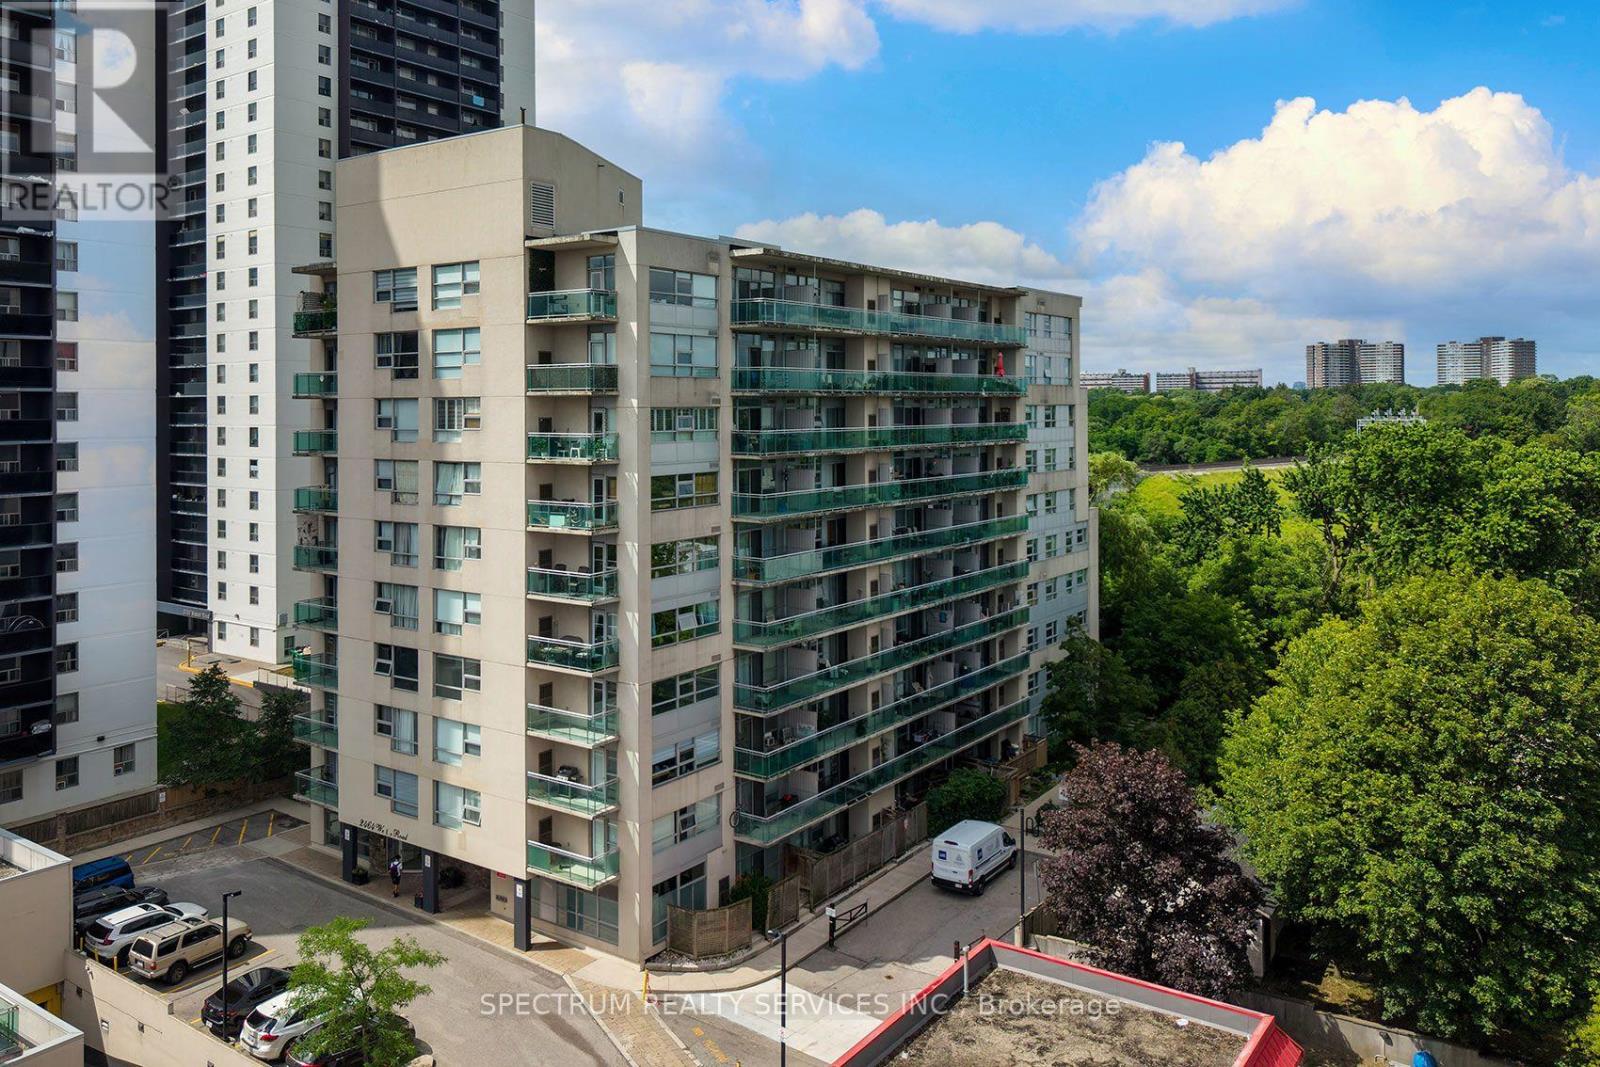
Bright South-Facing Suite, with Large Primary Bedroom Plus Den [currently 2nd bedroom with closet and door] at Weston on the Humber. Offering approximately 654 sq. ft., this well-planned 4th-floor condo features an open-concept kitchen and living area with a walkout to the large and comfortable balcony. Carpet free unit with in-suite laundry, and a full 4-piece bath. Includes one owned underground parking space and locker. This well-maintained mid-rise building offers good basic amenities, to help keep maintenance fees lower. Lots of visitor underground parking. Exceptional transit options with easy access to the TTC / UPX/GO Trains, quick ride to the Eglinton LRT plus several 400 series highways mins away. Conveniently located with several shopping options across the street. Enjoy the Humber River trail [700 metres from your door-step] with its numerous parks and kms of trails to explore. Fantastic community and active BIA with much to offer like a Seasonal Farmer's Market, local Theatre company and Artist Hub. Lots of flavourful restaurants to choose from. You'll love what Weston has to offer. Great time to buy or invest in a community that was ranked #1 by Toronto Life as the next up and coming community. (id:55460)
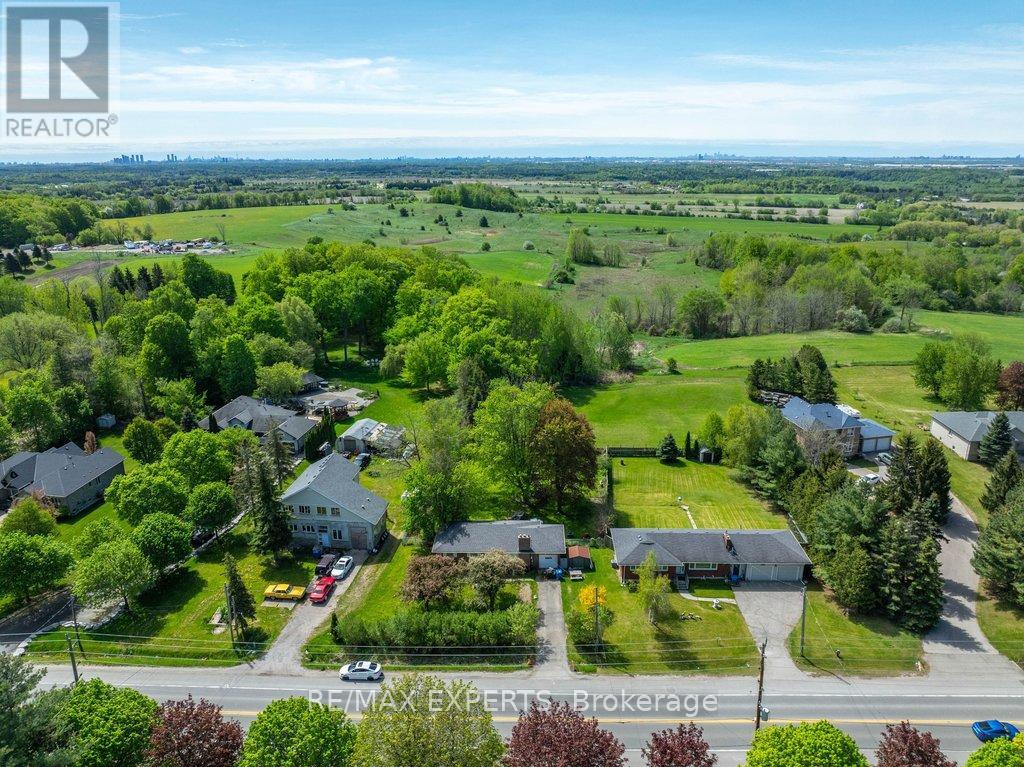
6531 King Road
King, Ontario
Just under 1/2 acre, 96 ft. x 200 ft. lot offers the potential of a lot severance in the future. Situated in the growing community of Nobleton. Renovate or extend the existing bungalow or build your dream home. Ideal for buyers that need plenty of parking and quick access to highways. The property is tenanted with tenants that are willing to stay or vacate. Closing can be immediate if assuming existing tenants. (id:55460)
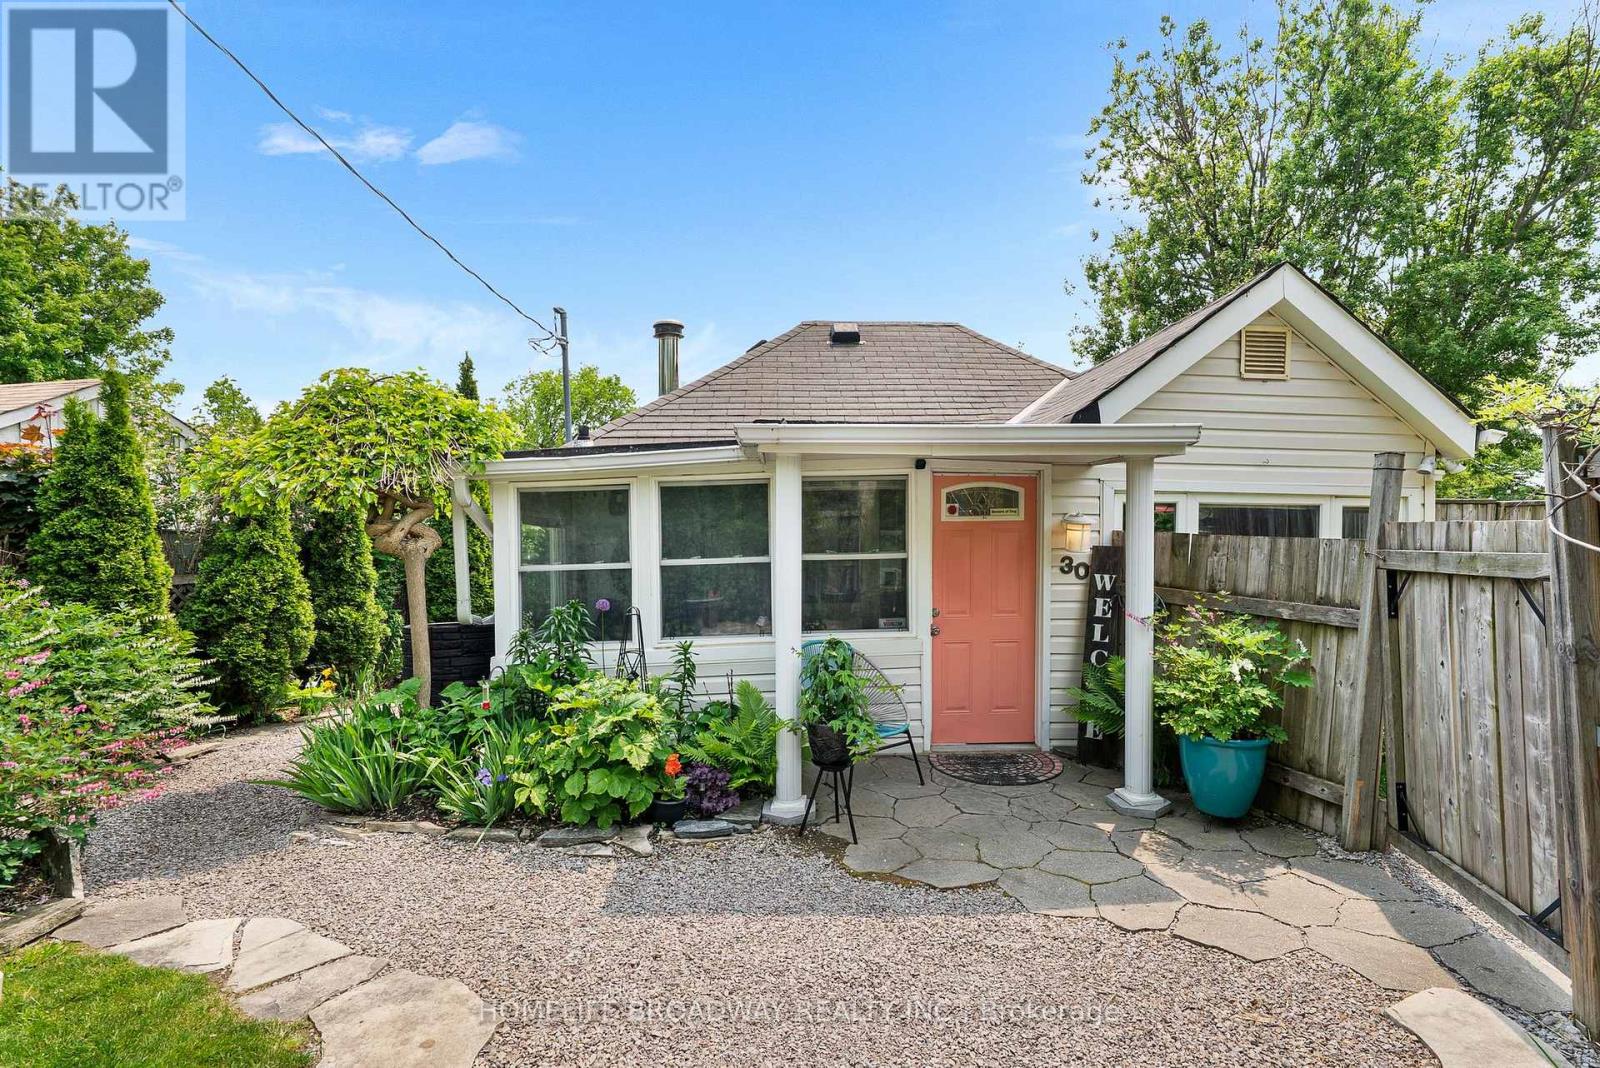
30 Parkhill Drive
Whitchurch-Stouffville, Ontario
Enjoy Preston Lake! A rare opportunity to own a year-round home or cottage getaway just 10 mins east of Aurora and 30 mins from Toronto. This 674 sq. ft. (MPAC) open-concept home offers exclusive beach access right from your front door, where you can swim, fish, canoe, windsurf, skate, and boat (non-motorized) on beautiful Preston Lake. Situated on a fenced, beautifully landscaped lot featuring manicured perennial gardens, a rainwater collection system, and a tranquil fish pond with fountain, this home is as charming as it is functional. The 3-tiered southwest-facing deck offers spectacular lake views and the perfect spot to relax or entertain. Bonus!:Insulated detached workshop ideal for a studio, office, or additional space. Enjoy a true cottage in the city lifestyle just a short drive to The Keg, Pilates studios, Walmart, LCBO and other major amenities. Minutes to Hwy 404 and Bloomington GO Station for easy commuting. Why settle for condo living when you can enjoy lakeside serenity with urban convenience? (id:55460)
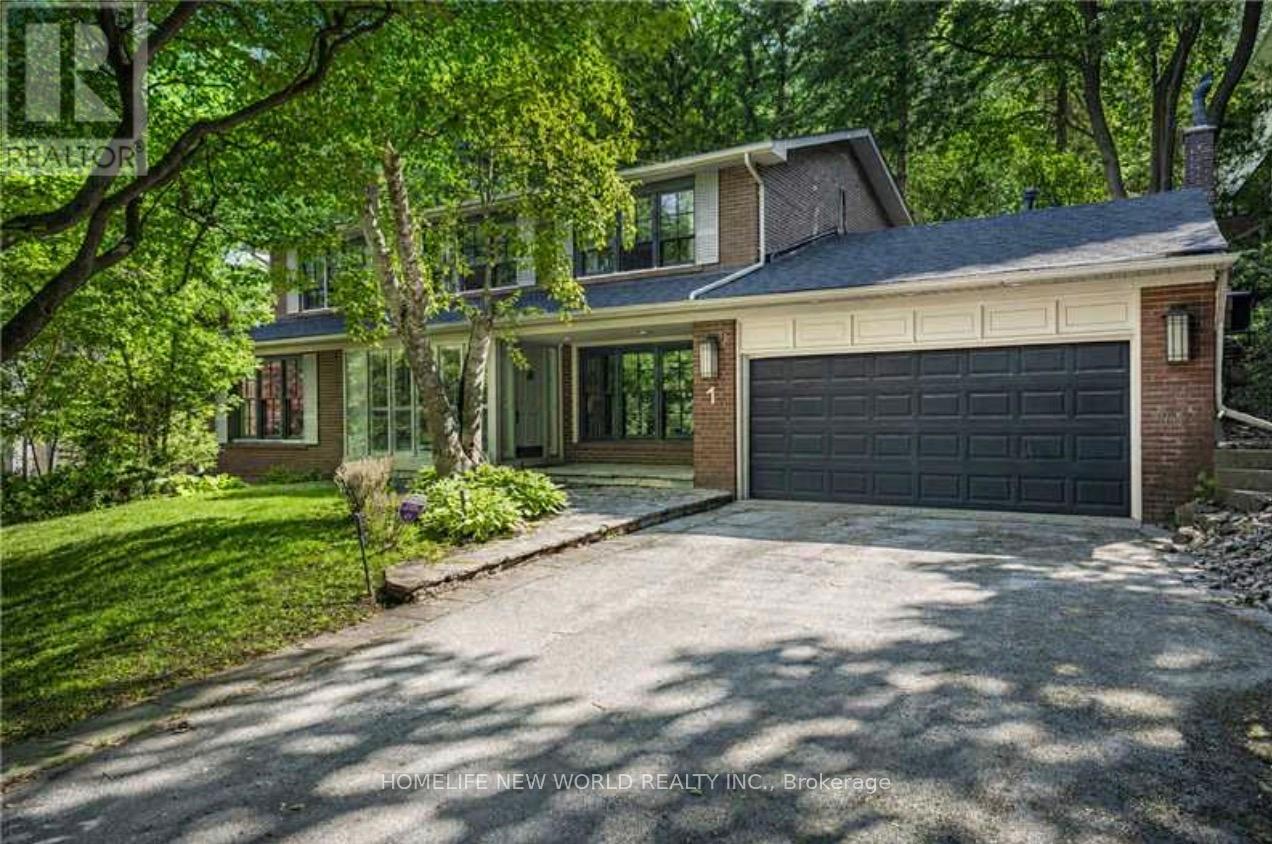
1 Campbell Crescent
Toronto, Ontario
A rare offering private ravine lot in one of Toronto's most prestigious Hogg's Hollow. Just minutes to the subway, this beautifully maintained home backs onto a ravine. The main floor offers a sun-filled family room, Library, granite kitchen with breakfast room, and main-floor laundry. Upstairs, four spacious bedrooms with hardwood floors include a generous primary suite with a private 4-piece ensuite. The walkout basement features a self-contained suite with separate side entrance, kitchen, bath, and bedroom - ideal for extended family. Multiple walkouts to stone patio and beautifully treed private backyard. 2025 New Roof Shingles. Renovated Eat-In Kitchen and basement bathroom. (id:55460)