
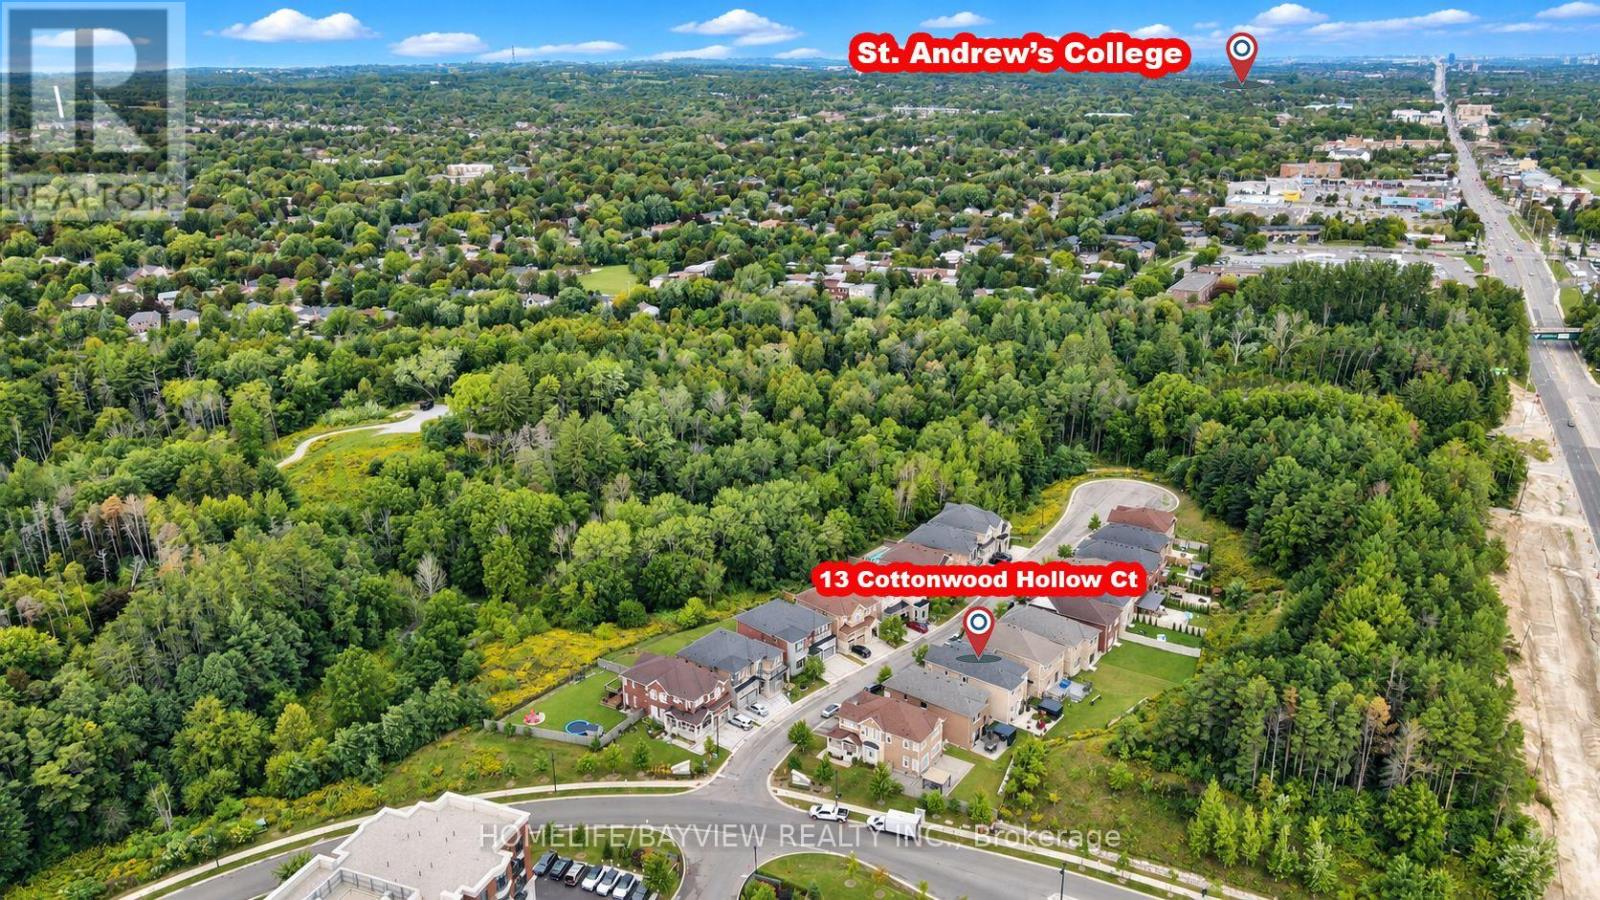
13 Cottonwood Hollow Court
Aurora, Ontario
First Time Offered On The Market, A Beautiful Upgraded 6 Years New Gem Situated On A Private Cul-De-Sac In Prestigious Aurora Estates, Woodhaven Community Surrounded By The Nature. This Stunning 4 Bedroom, 4 Bathroom Home Features 10' Ceilings On The Main Floor, 9' Ceilings On Second Floor & High Ceiling In The Basement, 8' Tall Doors, Coffered Ceilings, 8" Baseboards, etc. Stunning Landscaping Both In Front & Backyard With Interlocking On Driveway & Rear Patio, Flower Boxes, Gazebo & Gardening. Thoughtfully Designed With Bright Open Concept Layout, Oversized Windows & French Doors Throughout, Filling The Home With Natural Light Crafted Both For Everyday Living & Elegant Entertainment. The Heart Of The Home Is The Stunning Designer Chef Inspired Modern Kitchen Featuring Premium Finishes, Abundance Of Pots & Pans Cabinetry & Pantry, Huge Island & A Spacious Eat In Area, 7 Pieces Built In Stainless Steel Appliances (A 65" Wide S/S Side By Side Fridge & Freezer, A 5 Burner S/S Gas Stove & Hood Fan, Double S/S Microwave & Oven, S/S Dishwasher, S/S Bar Fridge) Extensively Upgraded In Premium Enhancements. This Remarkable Residence Showcases Exceptional Craftsmanship, Luxurious Finishes & Meticulous Attention To Detail Throughout. Second Floor Consists Of 4 Bedroom & A Very Functional Laundry Room, All Bedrooms Have An Ensuite Bathrooms. The Untouched Lower Level Gives An Opportunity To Create More Space As Per Your Needs & Imaginations. Located Within Top Ranked School Zone & Just Steps Away From Shopping, Parks, Walking Trails, Golf Courses, Transportation & All Amenities. (id:55460)

3610 - 7895 Jane Street
Vaughan, Ontario
Extra Spacious Unit With Large Balcony And Unobstructed West Views. Split Level Layout With High End Finishes, Include S/S Appliances, Quartz Counters, 9Ft Ceilings And Wood Flooring Throughout. High And Bright With 2 Full Washrooms, Parking And Locker Included. A Short Walk To Vaughan Metropolitan Center (Subway, Viva, Zum, Go Transit) And Easy Access To Major Highways.Well Managed Building Offering A Full Set Of Amenities For The Discerning Buyer.Priced To Sell. (id:55460)
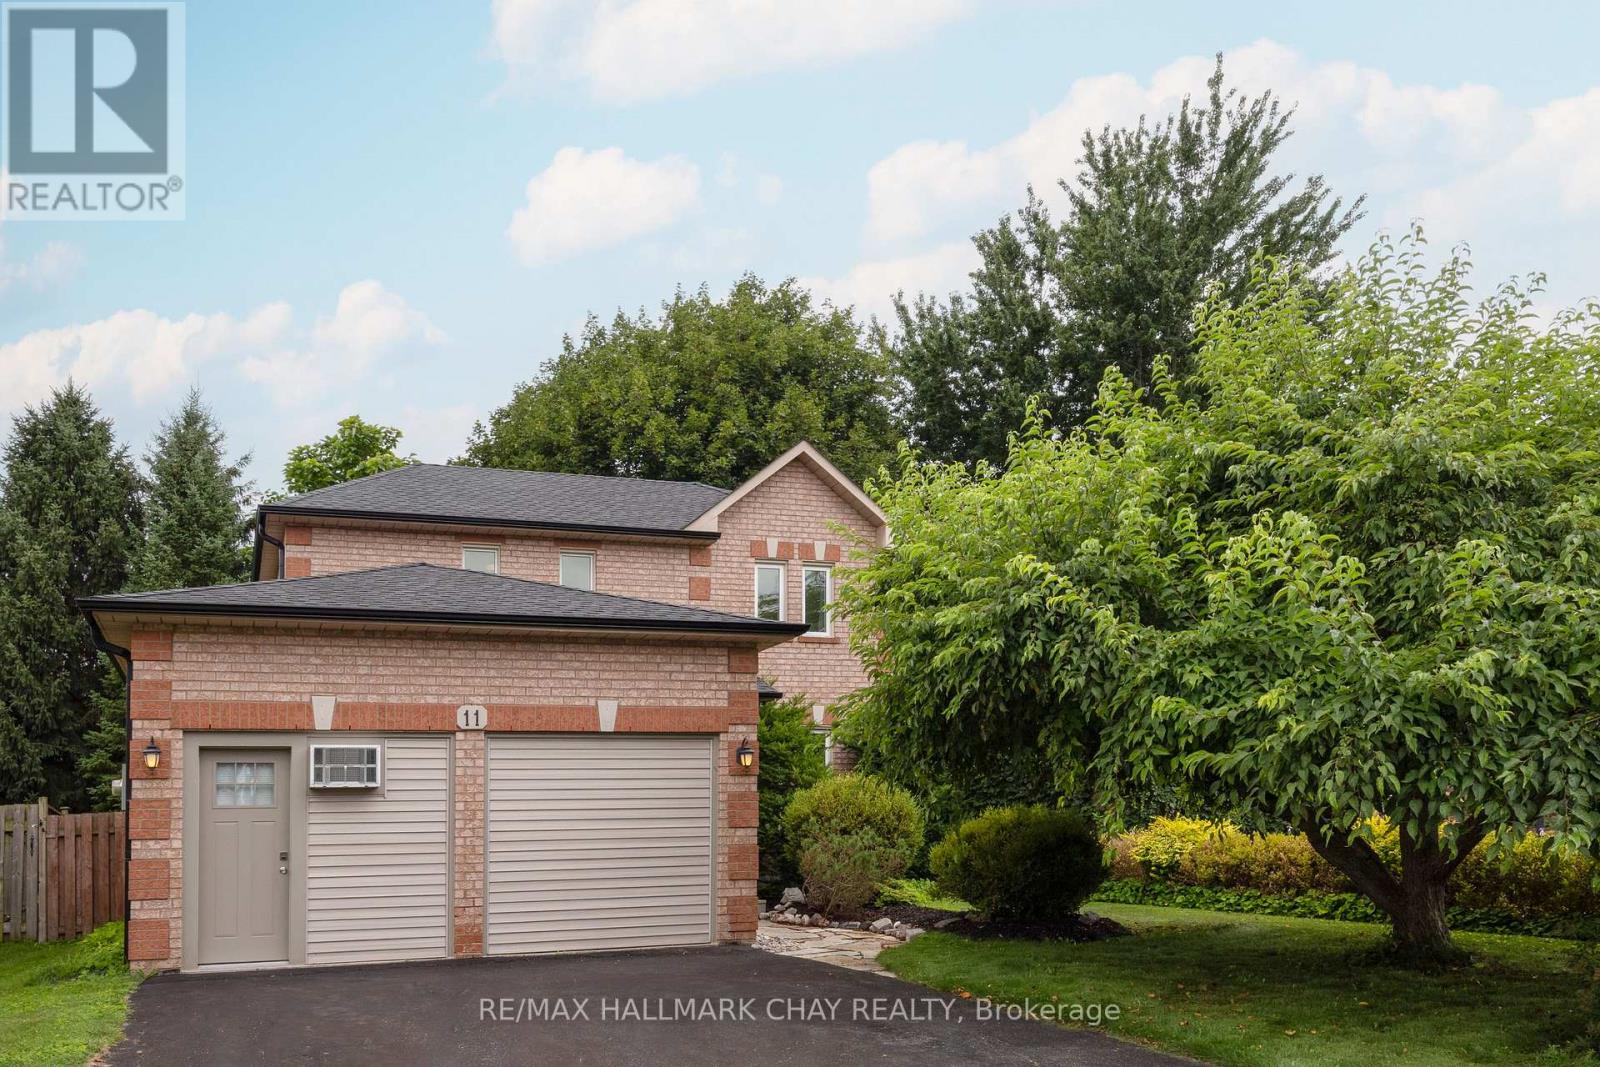
11 Dugdale Avenue
New Tecumseth, Ontario
Serious and ready to buy? Amazing value here for a fully detached 3 BR in an established neighbourhood in beautiful Beeton! Major upgrades have been done: windows, shingles, evestroughs, vents, furnace and heat pump, even some appliances new! And it's perfectly situated on a mature 49-ft private treed lot. Offering parking for 4 vehicles and a fully fenced backyard, this property is perfect for kids and/or dogs but also suits empty nesters. The kitchen walks out to the spacious and private backyard, providing an ideal setting for outdoor living or entertaining. The combined L-shaped living and dining room offers excellent flexibility for furniture placement and everyday living. Upstairs, the primary bedroom features a walk-in closet and a full ensuite bathroom, while the other bedrooms have their own 4 piece bath. A finished basement offers valuable additional living space with a rec room, a bathroom rough-in, and an abundance of storage in the laundry/utility room complete with built-in shelving. If you work from home or run a home based business, a standout feature of this home is the double garage currently converted into a studio/workspace with its own exterior entrance and two dedicated 20amp electrical lines for electric heat and air conditioning. If you prefer returning to a double car garage, the space was designed with that future flexibility in mind, so the floor and wall structure allow for an easy conversion back to a traditional garage. Enjoy peace of mind with the numerous mechanical upgrades, including shingles, eavestroughs and vents (2025), furnace and heat pump (2024), washer and stove (2026), dryer (2020), and windows (2016). These major expenses have already been taken care of for years to come so you can move in worry-free. A fantastic opportunity to own a move-in-ready home in a sought-after mature neighbourhood. Note: direct vent furnace in garage needs repair and is included in "as is" condition. (id:55460)
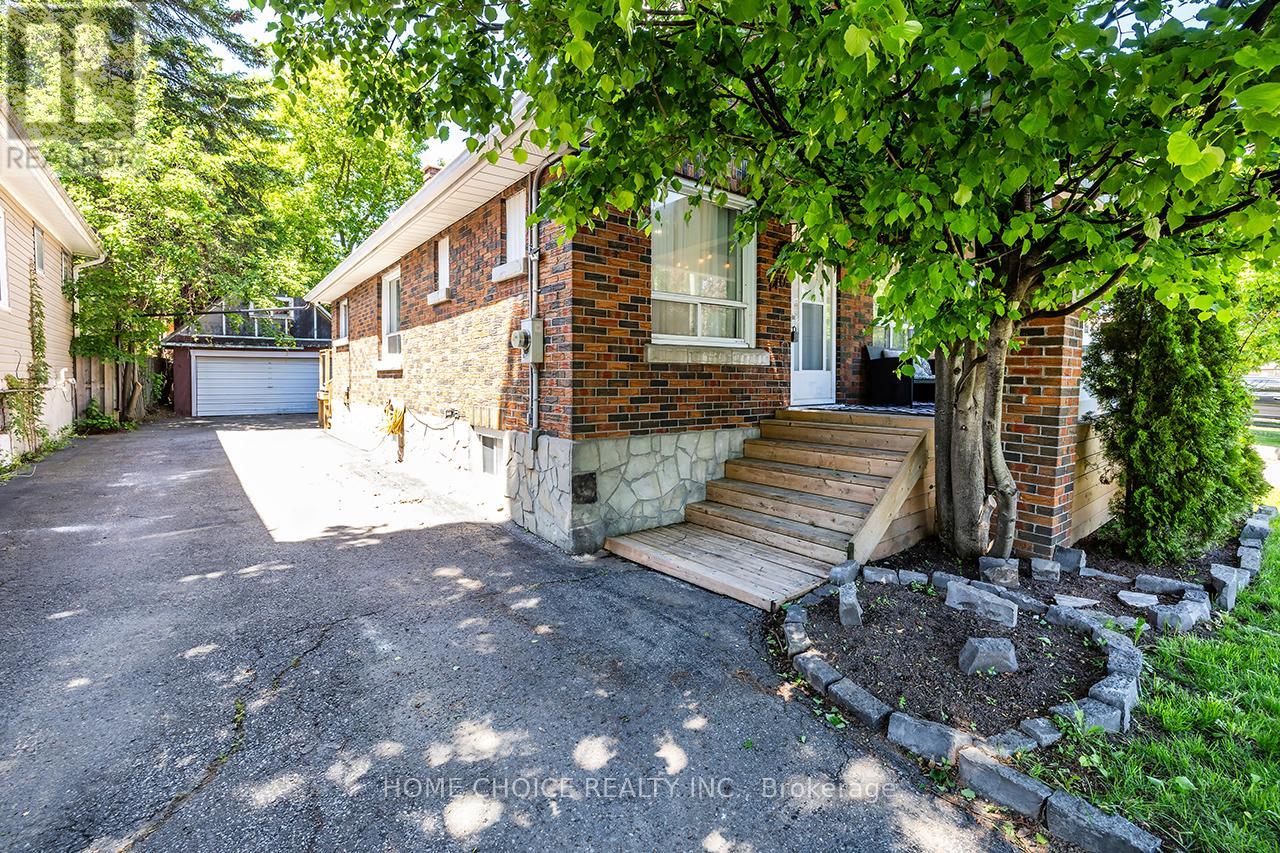
140 Gladstone Avenue
Oshawa, Ontario
Welcome to this beautifully renovated 3-bedroom plus den home, ideally situated in a desirable, family-friendly neighborhood. Bright, modern finishes and pot lights throughout the main floor create a fresh, stylish and move-in-ready living space. Recent improvements include an updated kitchen (2023), bathroom (2020), flooring and pot lights (2020), along with a furnace updated in 2017. The flexible den provides additional space for a home office, playroom or guest area. A separate entrance to the basement offers excellent potential for an in-law suite or additional living space. Outside, the home features an extra-long driveway with ample parking, a newly fenced yard and an impressive detached 17-by-18-foot garage complete with a loft-ideal for additional storage, a workshop or hobby space. Conveniently located just minutes from the hospital, schools, shopping, grocery stores and Highway 401. Enjoy nearby parks and a beautiful botanical garden within walking distance. A fantastic opportunity for families, first-time buyers or investors seeking a fully updated home in a convenient location. (id:55460)
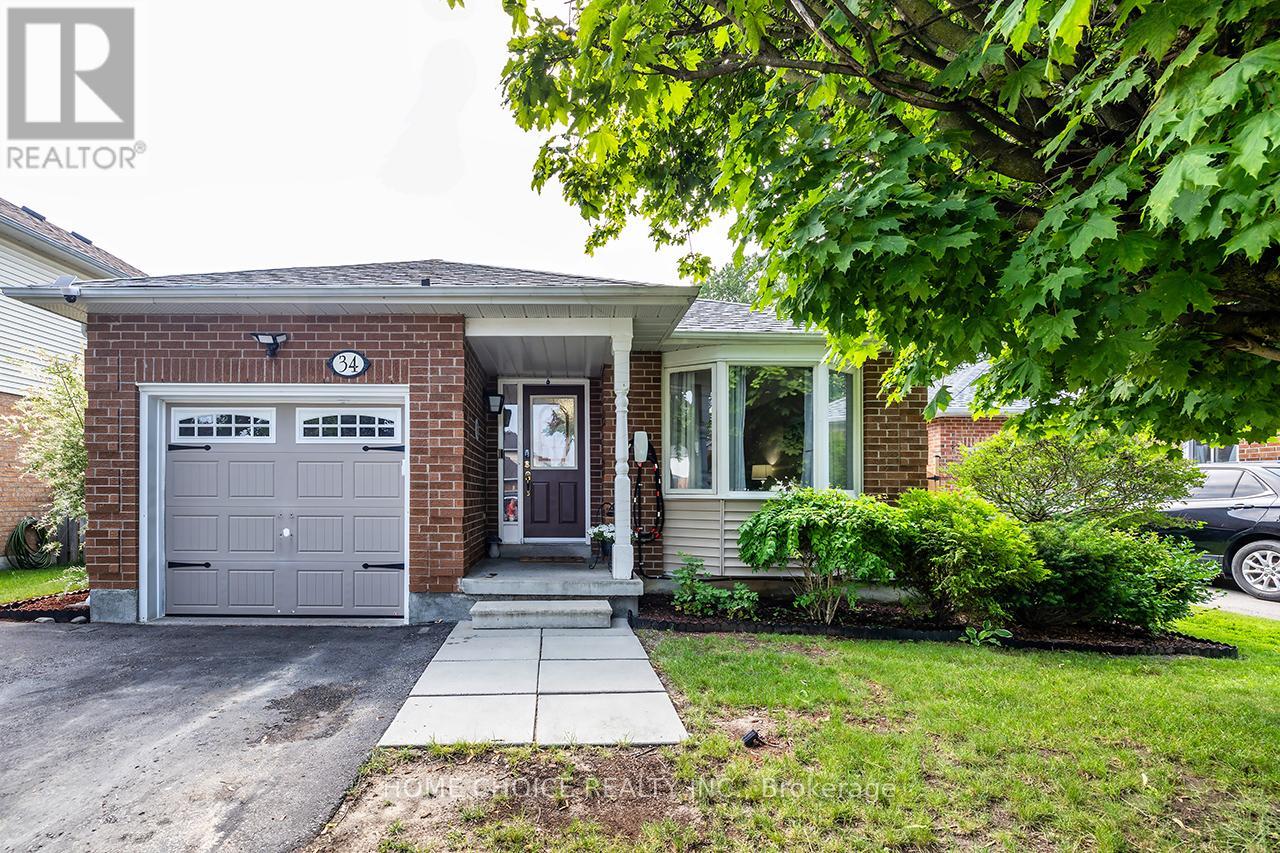
34 Goldpine Avenue
Clarington, Ontario
If you've been looking for a detached home with a backyard setting that feels more open and natural than the typical subdivision lot, this beautiful Courtice home is worth a closer look. Set on a 45 x 100 ft lot, the home backs onto a wooded ravine with no rear neighbors - a standout setting that is difficult to find. The multi-level layout offers three bedrooms, two bathrooms and comfortable living spaces throughout the home. Step outside to a backyard framed by mature trees and a natural ravine backdrop, offering a peaceful place to relax, entertain or simply enjoy the outdoors. Recent updates include a new furnace installed in 2026, a roof completed in 2023, and a new washer and dryer. Located in an established Courtice neighborhood, the home is conveniently situated near local schools, parks, shopping and everyday amenities, making it a practical choice for families and anyone looking to settle into the community. This home combines comfortable living, useful recent updates and a ravine-backed lot with no rear neighbor's - a combination that is well worth seeing in person. Home is approximatley close to 1500sq ft of finished living space. (id:55460)
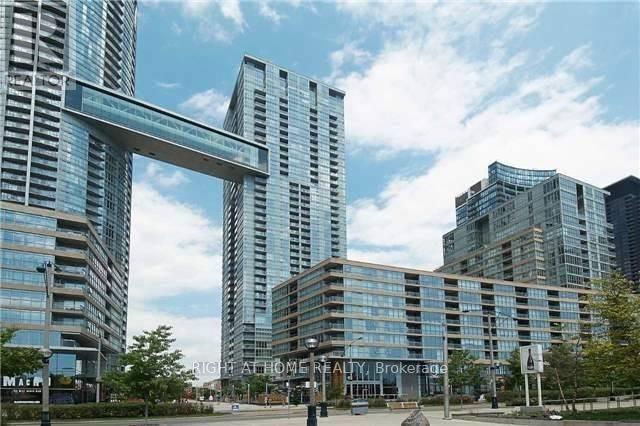
1505 - 15 Iceboat Terrace
Toronto, Ontario
Great Condo Parking Included! Stunning Concord Cityplace Parade! The Urban Landmark. Elegant Structure Tower Set High Upon A Stage-Like Podium. Directly Facing The Park. Walking To Ttc,Sobeys, Rogers Centre, Harbour Front, Finance/Entertainment District, Facing East City View, Very Functional Layout, 1 Bedroom With Balcony. Modern Kitchen W/ 6 Appliances Incl. Ensuite Laundry. Floor To Ceiling Windows. Breathtaking East View Of The City & Lake.93 Walk Score (id:55460)
50 Denison Avenue
Toronto, Ontario
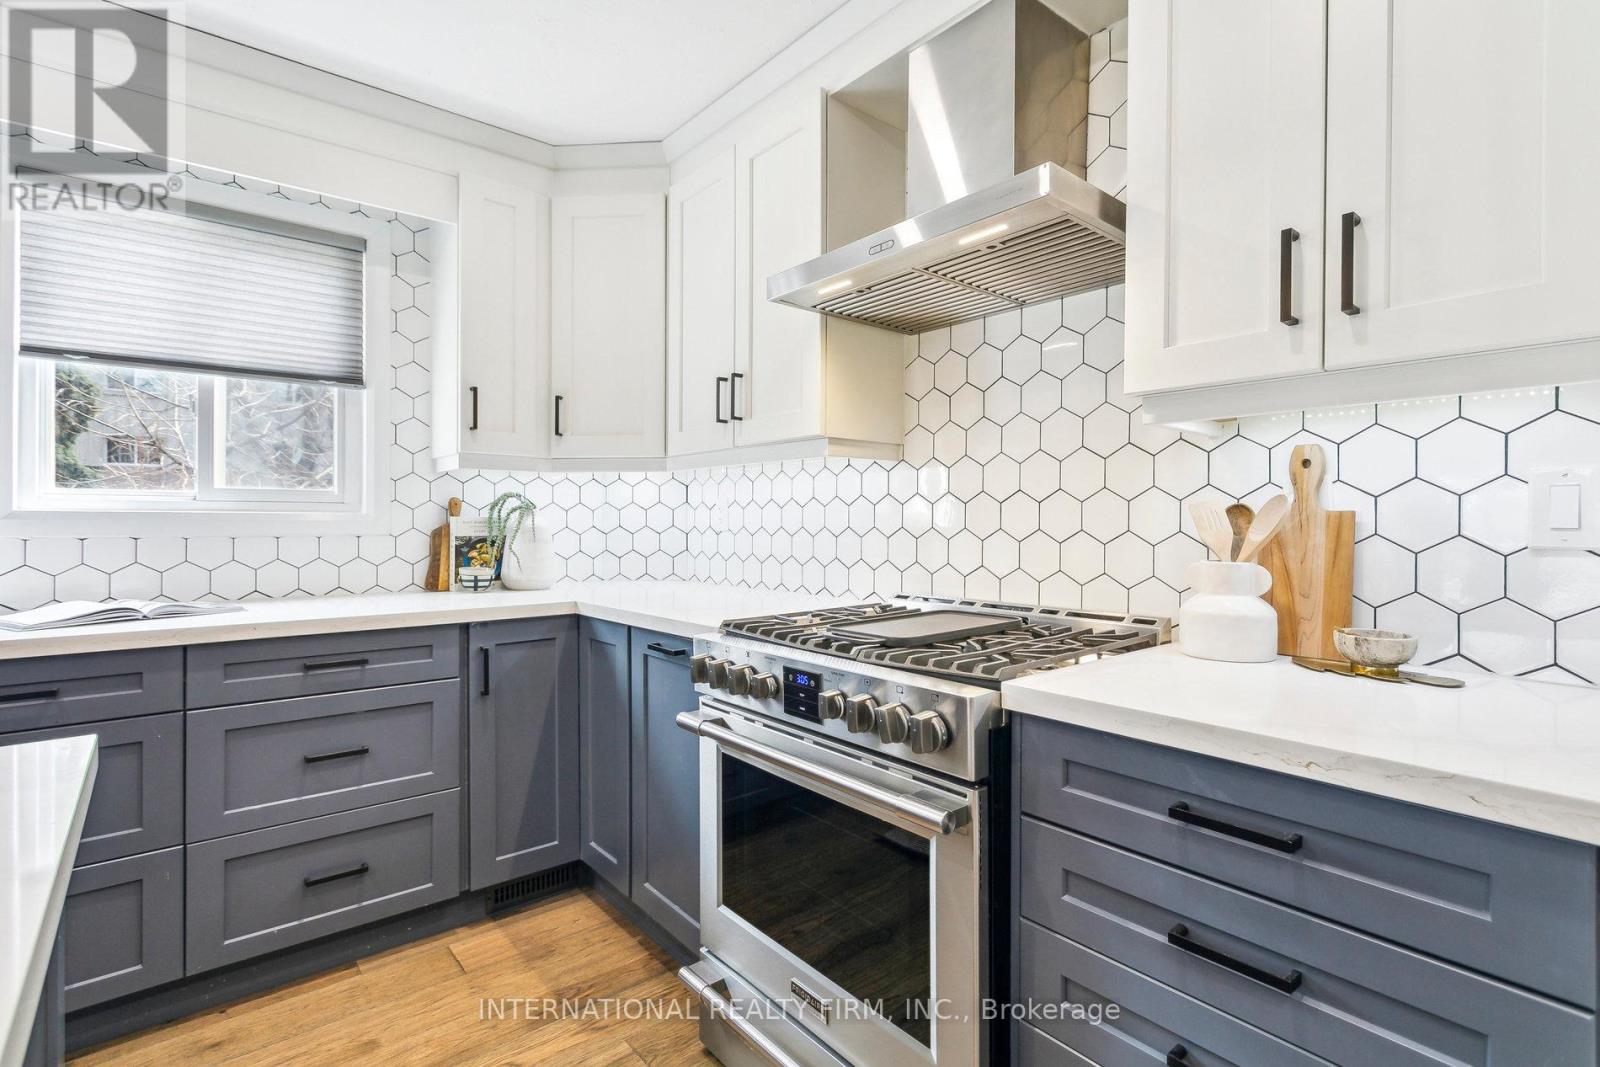
You can have it all at 50 Denison!! With a beautifully renovated interior, large yard, steps to TTC, income from basement apartment, covered parking for two and driveway parking for four more! Main floors were completely renovated in 2021 including all new plumbing, electrical, wide plank hardwood, furnace & AC, while maintaining the charm of plaster ceilings in the kitchen & dining rooms. The open concept oversized rooms are apt for bringing natural light into the home aided by the corner lot capturing sunlight all day long. Custom kitchen includes a surplus of storage, professional kitchen appliances including a gas stove (2021), and quartz island with extra large sink. Laundry (2023) and newer appliances in apartment. 98 walkscore and 100 transit & bike scores represent the close proximity of several TTC streetcar routes, restaurants and shops. All of Toronto's amenities are only steps from your door; Kensington Market (7 min), Scadding Court pool & skating rink (6 min), St. Andrews dog park (8 min), and of course Trinity Bellwoods (14 min). Primary bedroom has view of CN Tower and heated floor ensuite with walk in shower and double vanity. Outside you'll find a private yard that rivals that of new builds in the suburbs including a gazebo, vegetable garden planters and gas BBQ connection. The side driveway includes a carport and garage with a 60amp subpanel ready for EV charging. TP-Link smart switches strategically located throughout the home add to your convenience. Legal basement apartment, with separate entrance, was completed in 2021. (id:55460)
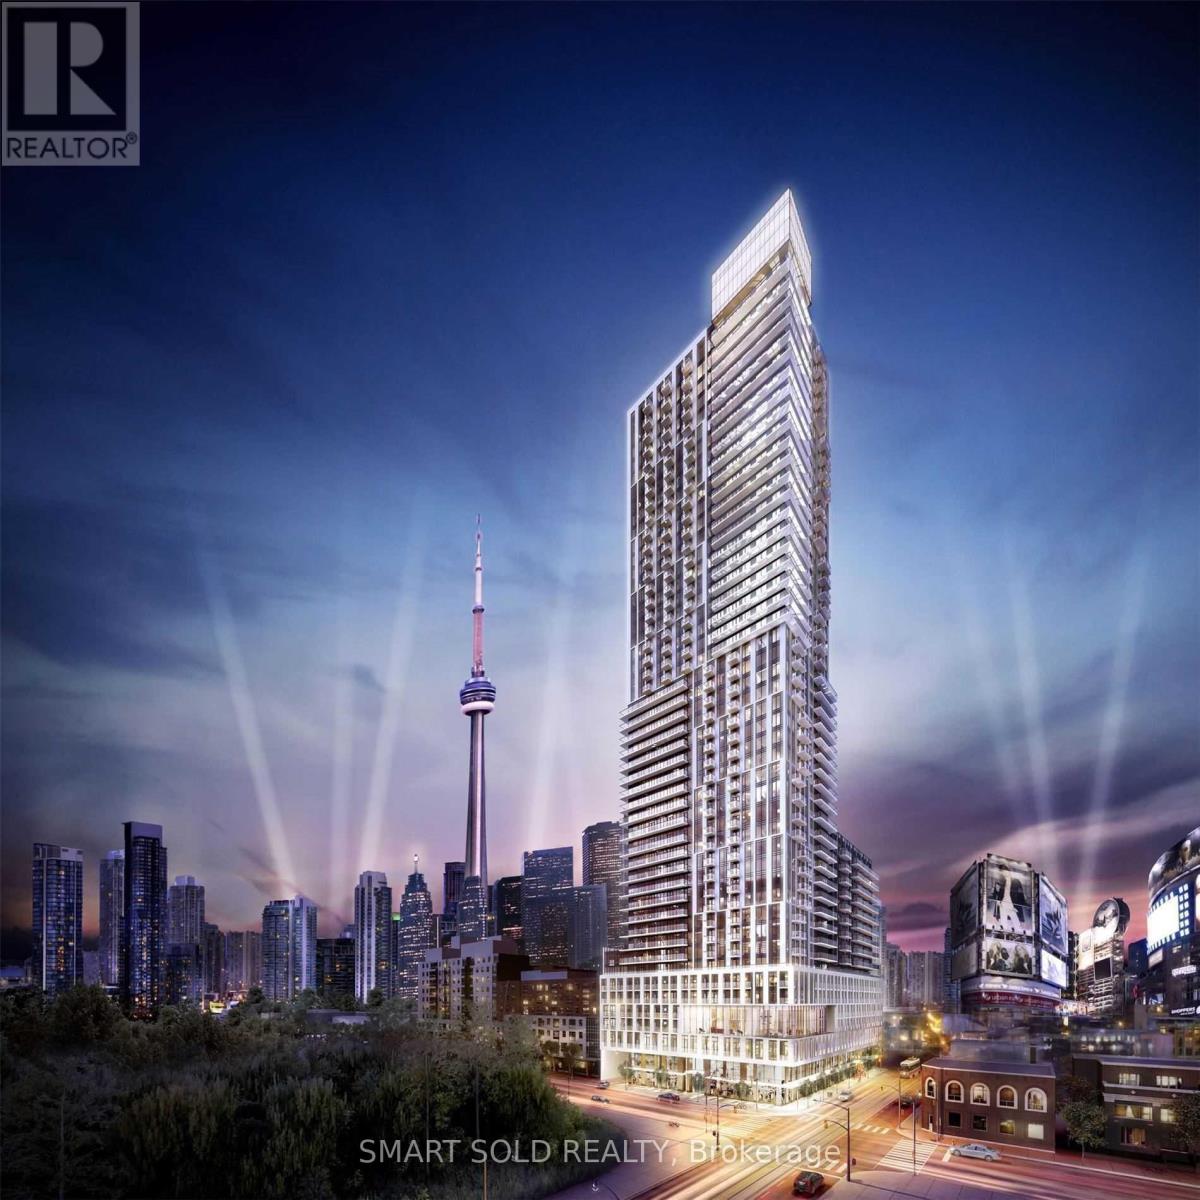
2213 - 251 Jarvis Street
Toronto, Ontario
Bright and modern 2-bedroom, 1-bathroom condo located in the heart of downtown Toronto at Dundas Square Gardens. This well-designed suite features a functional open-concept layout with floor-to-ceiling windows, filling the living space with abundant natural light and offering impressive city views. The contemporary kitchen is equipped with stainless steel appliances, quartz countertops, sleek cabinetry, and plenty of storage.Both bedrooms offer comfortable living space and flexibility for professionals, roommates, or those looking for a dedicated home office. Enjoy laminate flooring throughout, in-suite laundry, and a private balcony perfect for relaxing and taking in the downtown atmosphere.Fantastic building amenities and 24-hour concierge. Excellent downtown location just steps to TMU, Eaton Centre, Yonge-Dundas Square, TTC, major hospitals, restaurants, shopping, and everyday conveniences. An ideal opportunity to enjoy modern urban living with everything at your doorstep! (id:55460)
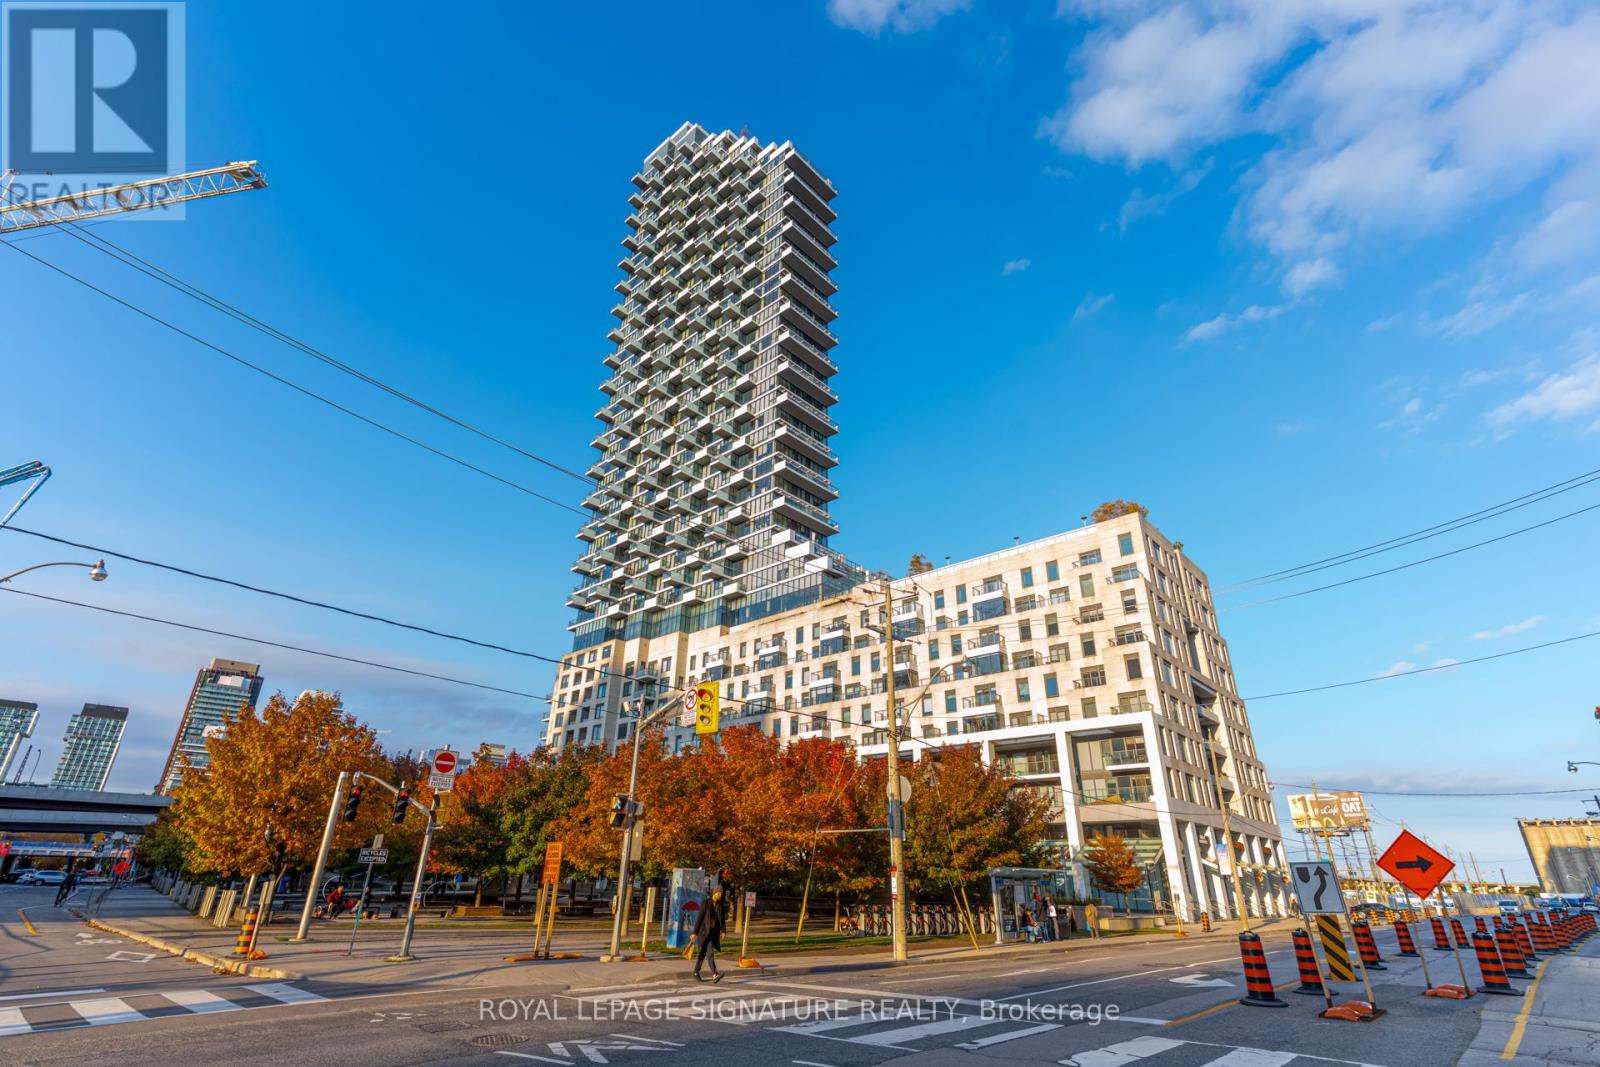
224 - 12 Bonnycastle Street
Toronto, Ontario
Welcome to Suite 224 at Monde Condos, a spacious 2 bed 2 bath featuring a large living room, Open Concept Kitchen W/ Quartz Counter Tops & Waterfall Island Countertop, and 942 sq ft of super functional space. This west facing unit brings in a lot of natural light. This suite has been painted and updated with brand new modern flooring. Monde Condos has an entire floor dedicated to amenities: gym, hot tub, party room and outdoor pool that comes with incredible lake and city views. The building is conveniently located close to coffee shops, restaurants, transit, and the highway. But more than anything, you will enjoy cycling the Martin Goodman trail right at your doorstep, morning jogs, and peaceful strolls by the waterfront. This unit comes with an underground parking spot. (id:55460)
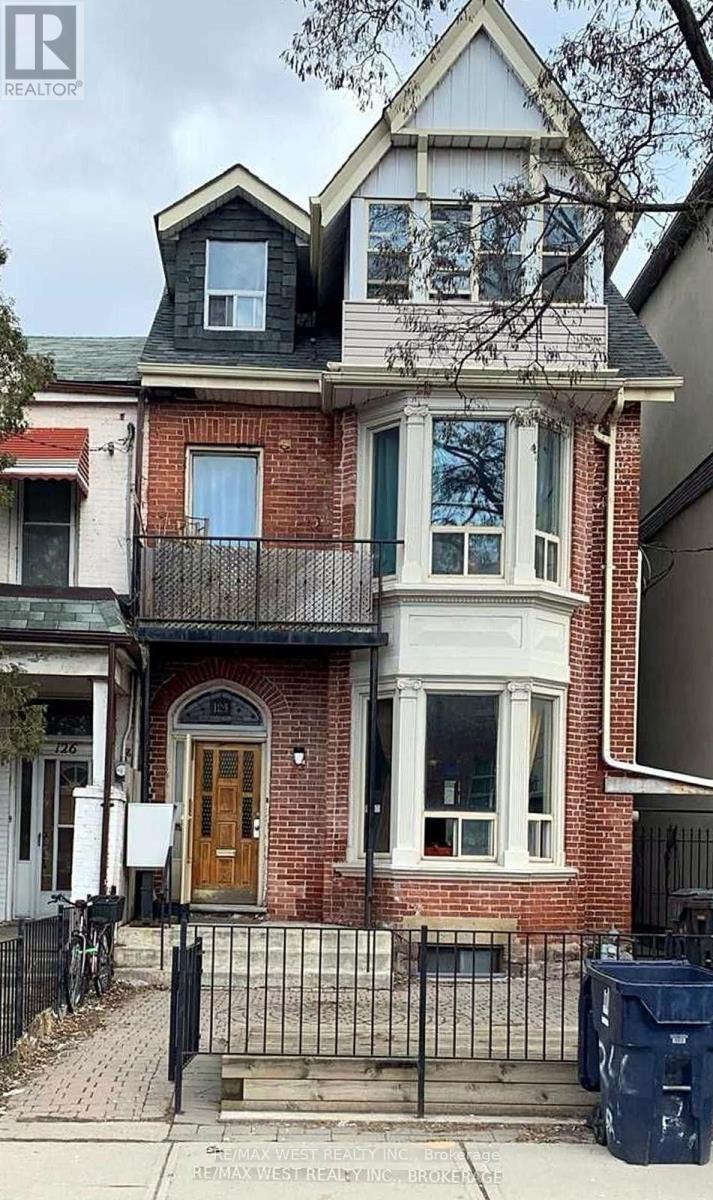
124 Baldwin Street
Toronto, Ontario
Excellent Investment Property, Downtown Toronto Steps To U Of T, Chinatown And Hospital Row. 8 Self Contained Units With Zero Vacancies And Huge Upside Potential. Long Standing Tenants, Ideal For Owner/Operator With Long Term Vision. Current Net Well Over $100k, $145k Gross, Easy 20% Upside Without Reno. Pictures Taken When Vacant. End Of Row Attached With Wide Side Yard.Ample Parking Via Lane (5 Spots). Motivated Sellers. (id:55460)
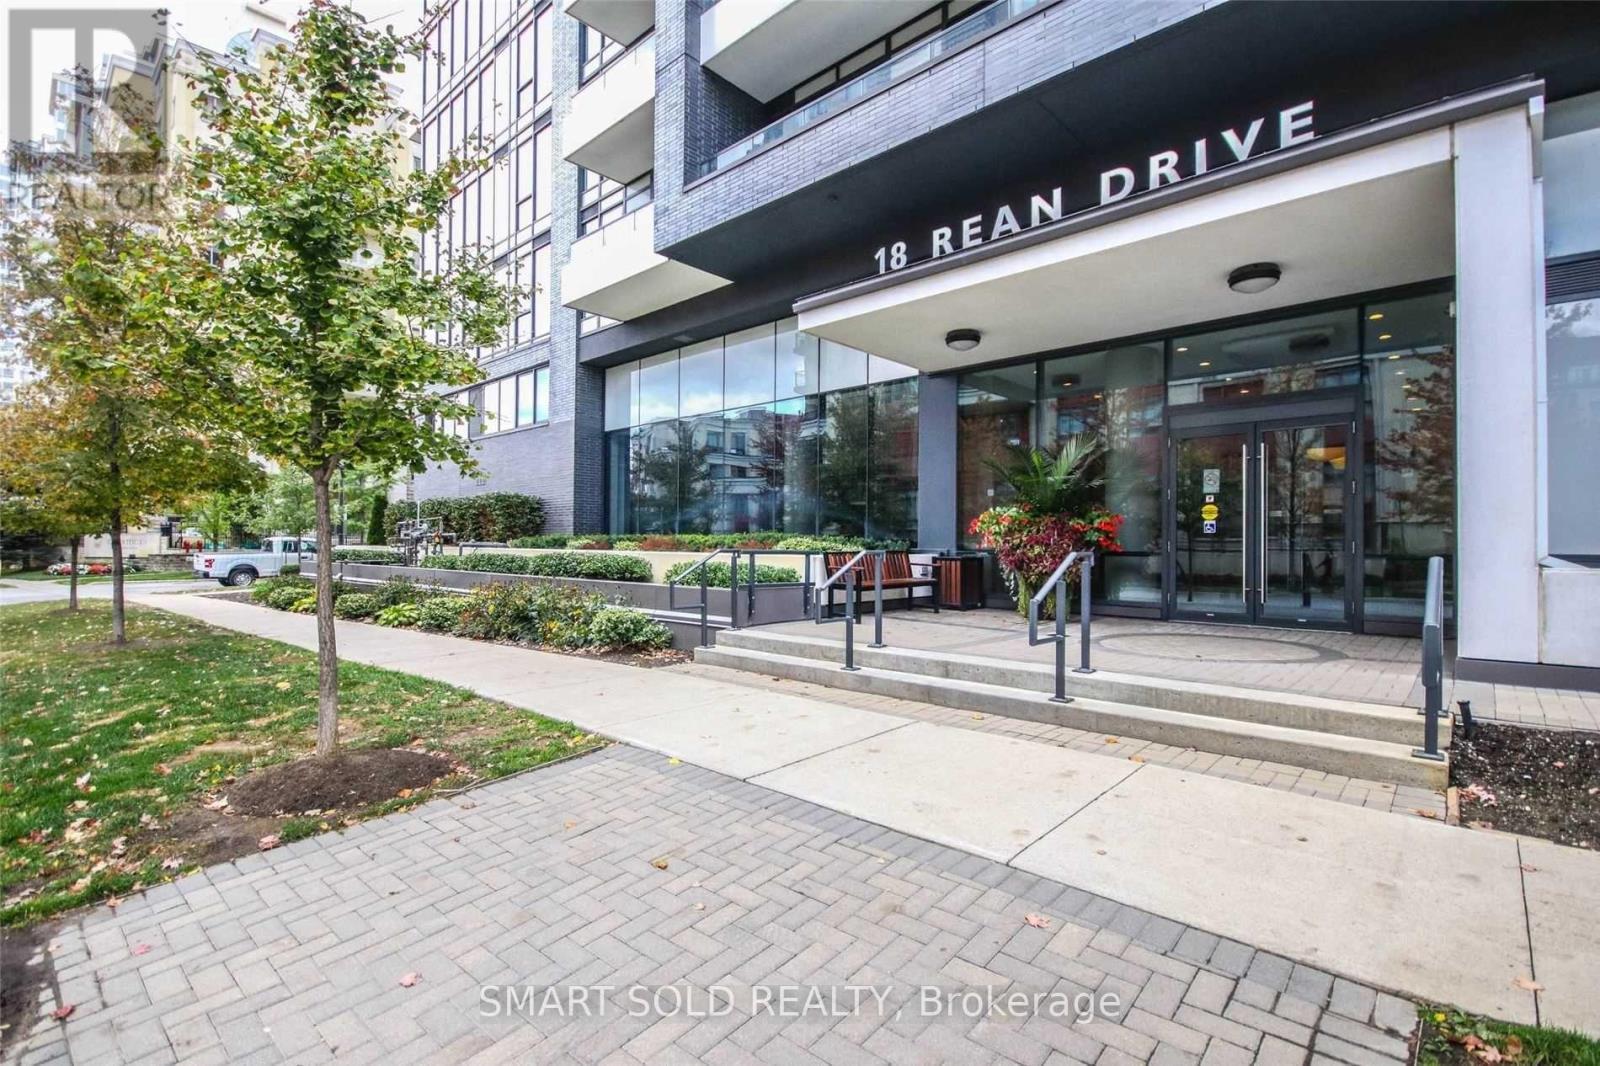
221 - 18 Rean Drive
Toronto, Ontario
**Location*Location*Location**Welcome To NY2** One(1) Bedroom + 1 Washroom + 1 Parking spot & 1 Locker** With Large Walk In Closet**Large Bathroom** Large Linen With Stacked Washer/Dryer**L-Shaped Spacious Kitchen**Cozy Fireplace With Custom TV Stand**Living/Dining Room Large Space With South Exposure*Ready to Move-in*Furnished with Queen size Bed Frame & Mattress, Kitchen Island Table /w 2 chairs, 3-seat Sofa**All pictures were taken before the tenant occupied** (id:55460)
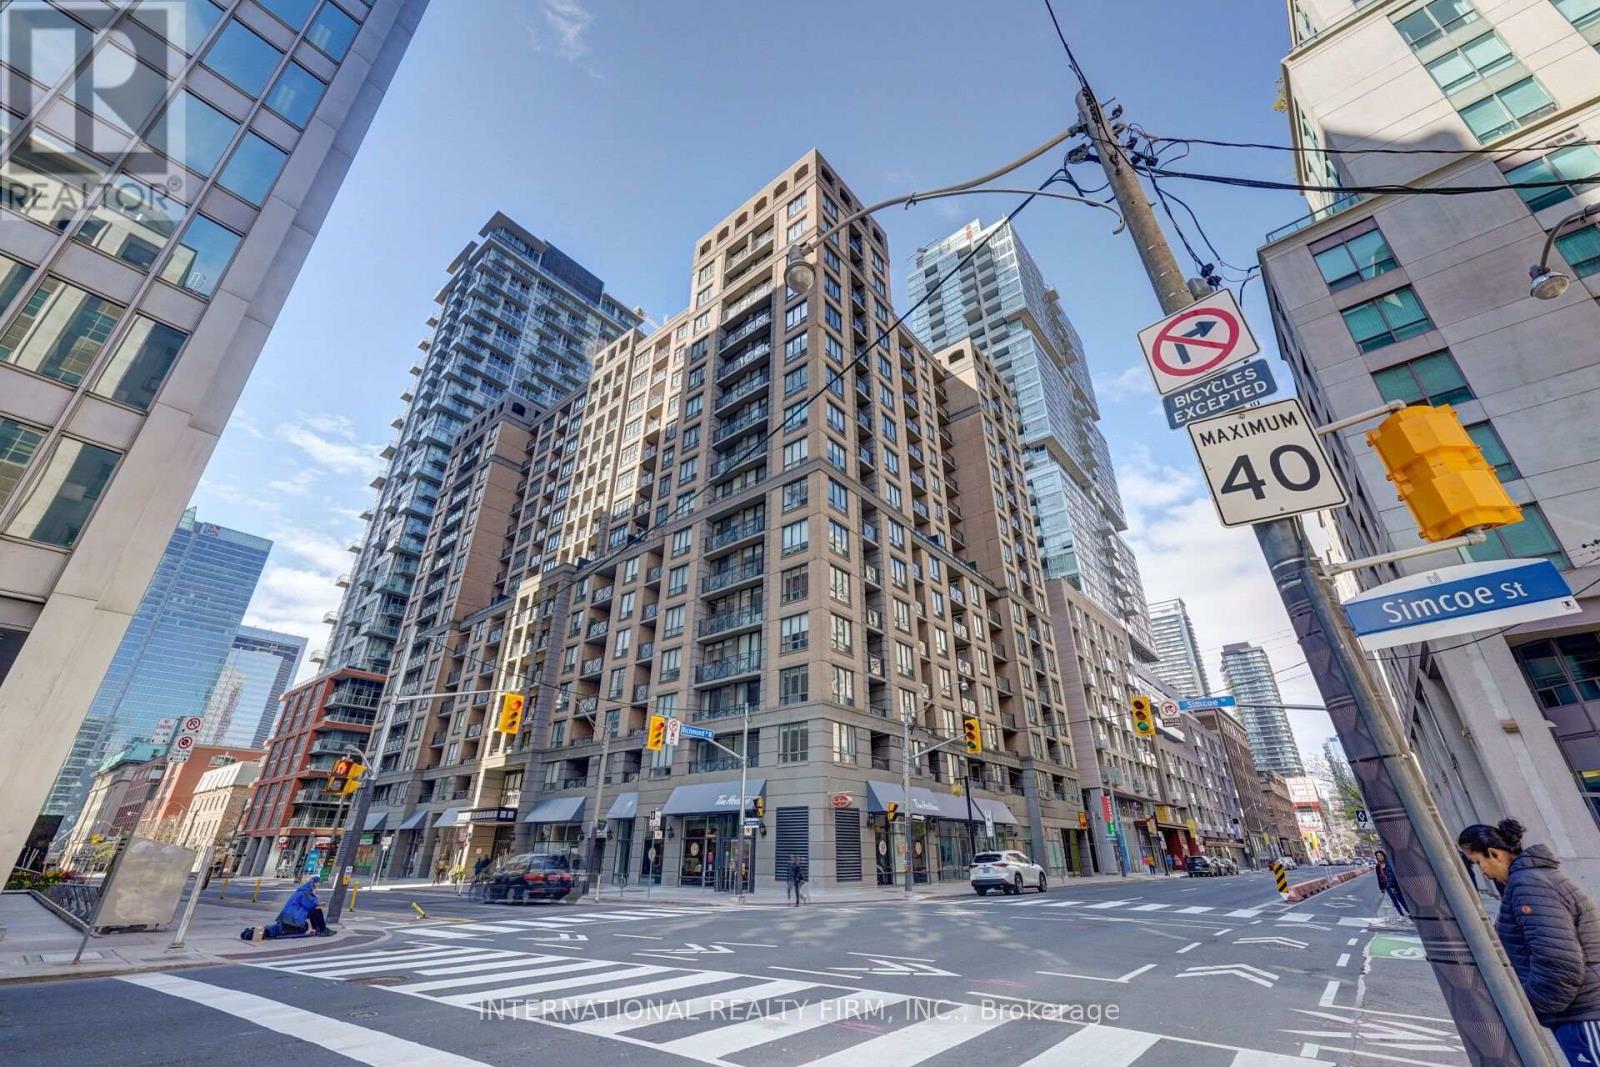
1209 - 140 Simcoe Street
Toronto, Ontario
Spacious 3-bedroom suite in prestigious University Plaza at 140 Simcoe St. Prime downtown location steps to Osgoode Subway, Financial District, hospitals, restaurants, OCAD, Queen West and more. Bright, functional layout featuring modern finishes, full-sized kitchen, and ensuite laundry. Top-tier building amenities: 24-hr concierge, gym, rooftop deck/garden, party room, and paid visitor parking. Base price is unfurnished. *** Option to lease fully furnished at $4500/month *** Underground parking available for an additional $100/month. (id:55460)