
8 Oriole Avenue
Hamilton, Ontario

SELF STORAGE WAREHOUSE - TO BE BUILT - Now is the time to have constructed to your internal layout & company finishes. Site Plan Application to construct a 2-storey (35FT tall) self-storage warehouse with a total GFA of 17,491 SQ FT, inclusive of 667 SQ FT office space will be provided. Check the location, with highway access and in proximity to large residential areas. Building permit plans ready to be submitted. Listing is for land + SPA. (id:55460)
414 - 126 Bell Farm Road
Barrie, Ontario
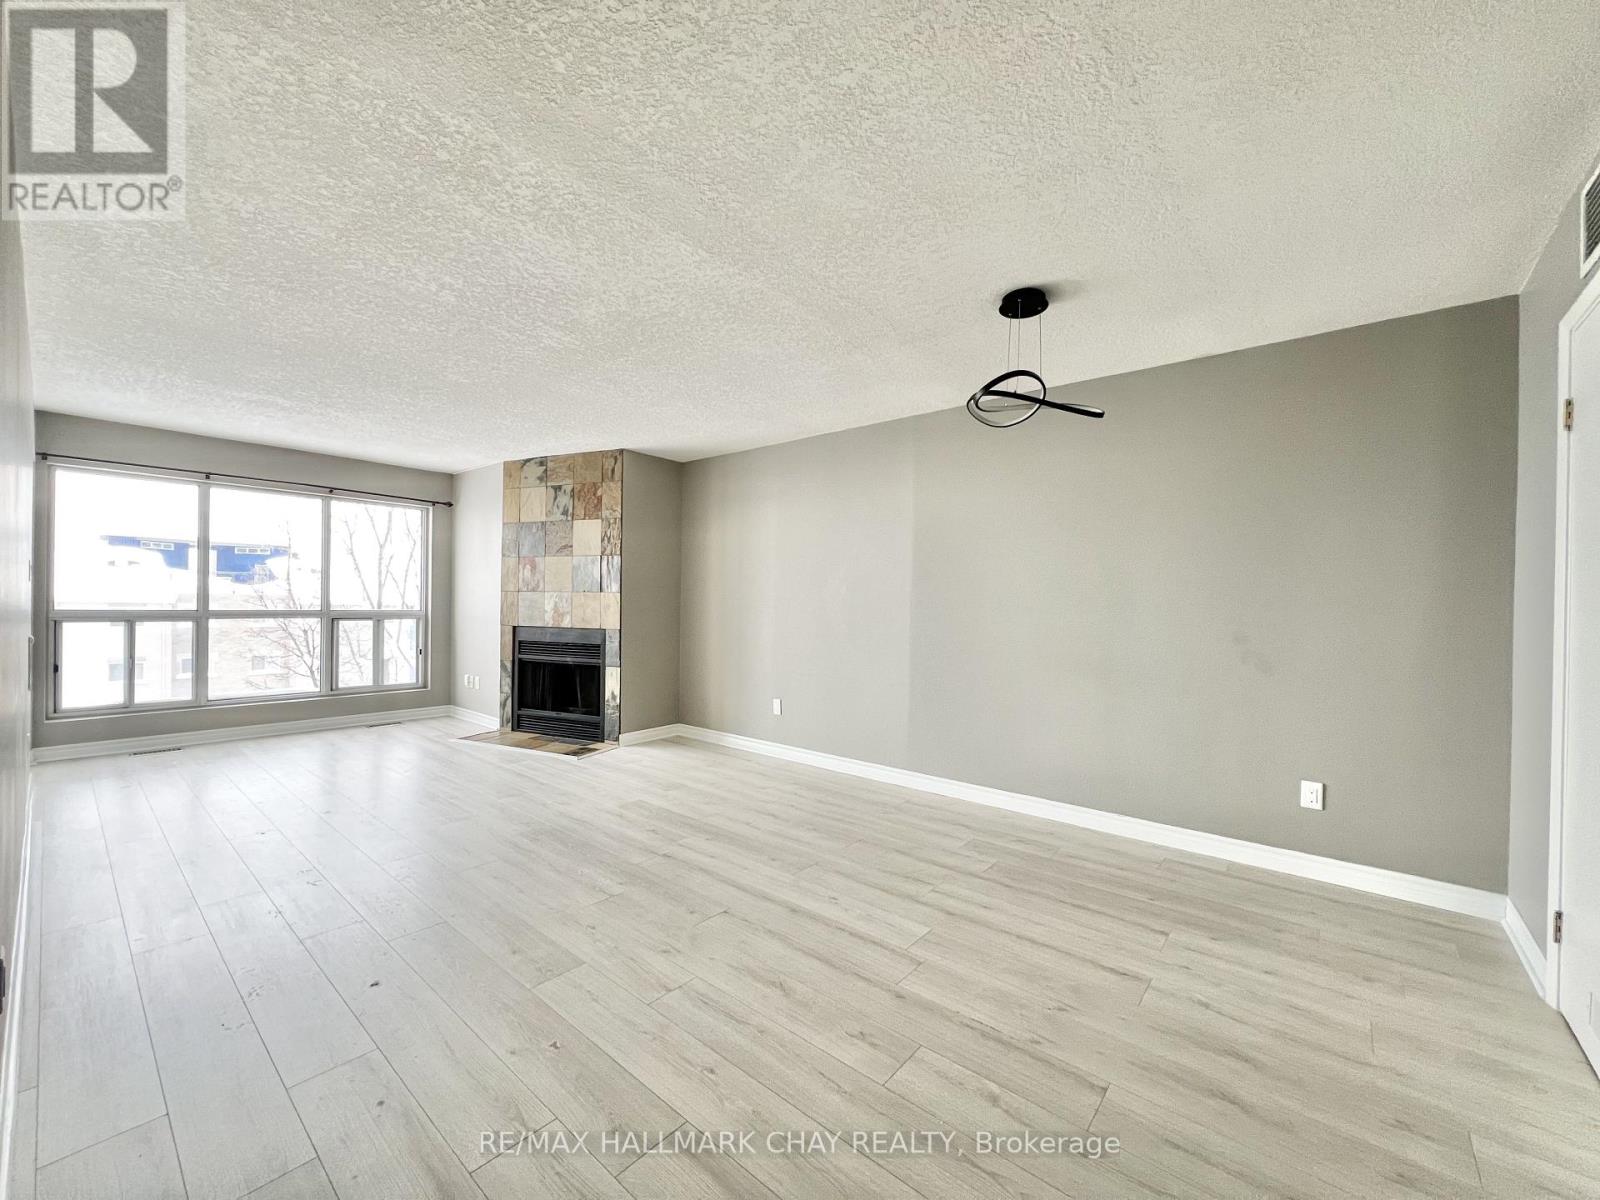
Nestled in the vibrant north end of Barrie, this location places every convenience at your doorstep. You are only minutes away from Georgian College, the Royal Victoria Regional Health Centre, premium shopping, public transit, and quick commuter access to Highway 400. This bright and spacious 4th-floor 2-bedroom condo unit offers an inviting open concept layout, updated vinyl flooring throughout, and a private balcony to enjoy fresh air and views. The primary bedroom includes a convenient 2-piece ensuite, and one parking space is included. Laundry facilities are conveniently located on the lower level for easy access. (id:55460)
186 Holland Street W
Bradford West Gwillimbury, Ontario
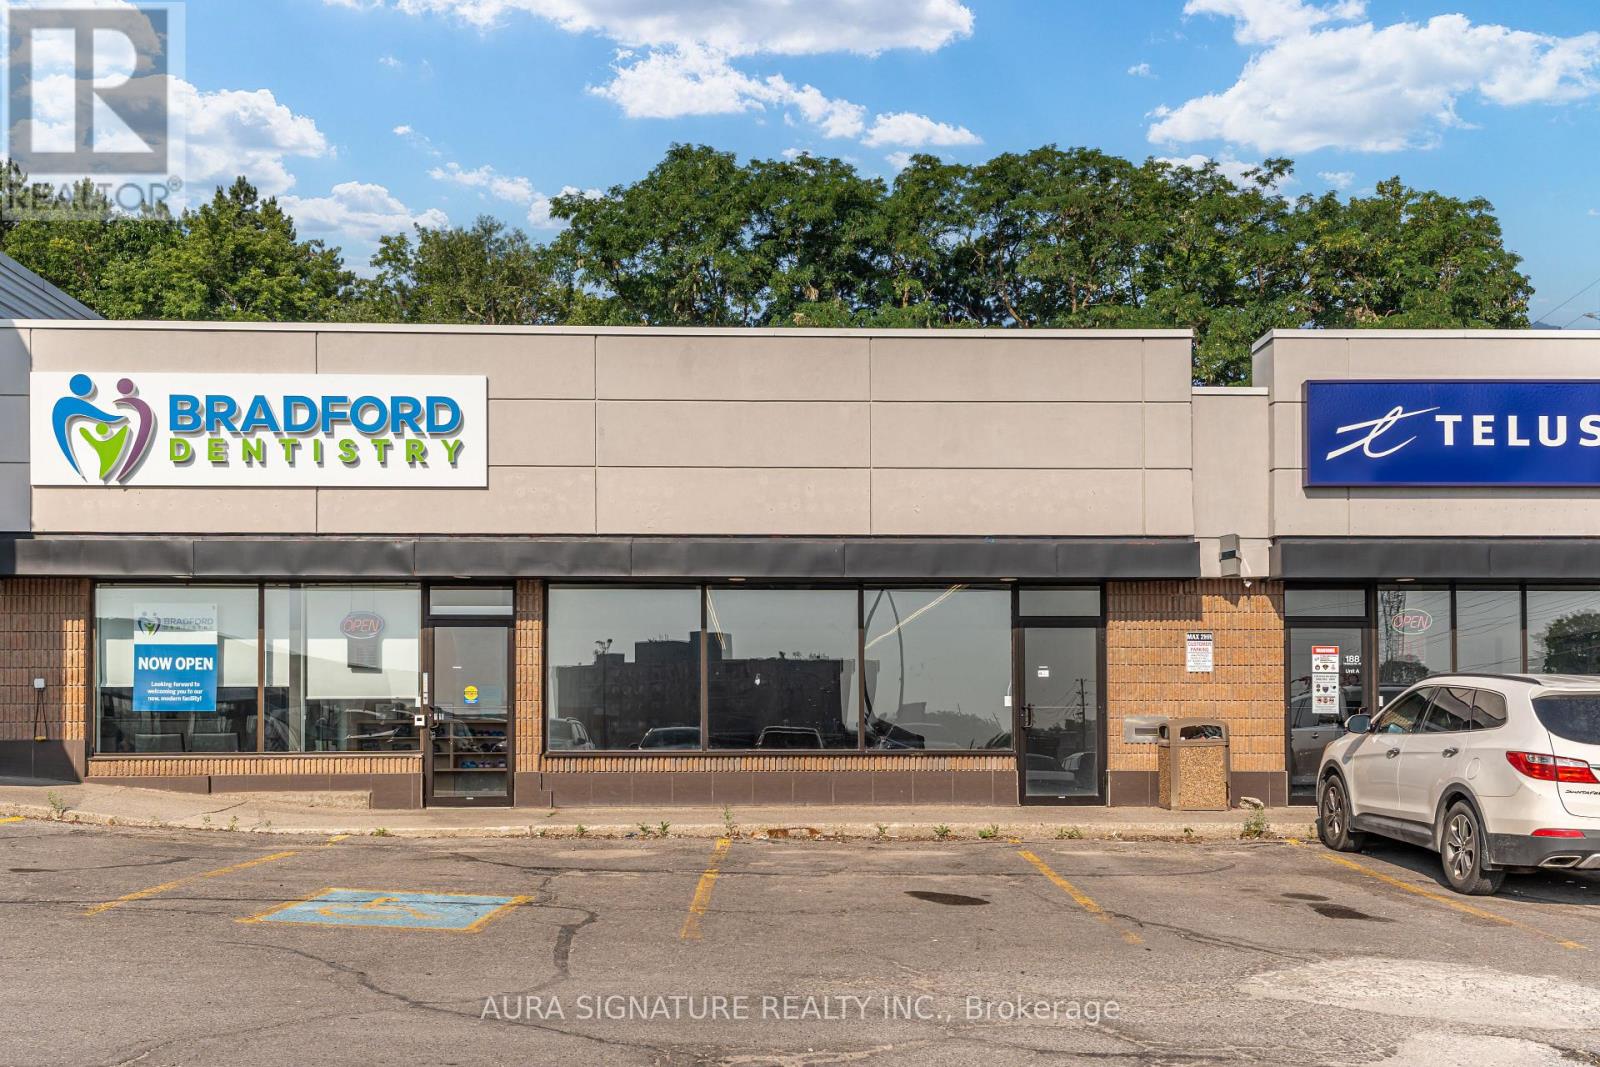
Prime commercial space in a well-established, high-traffic plaza on Holland Street, the central commercial corridor of a growing community. The unit benefits from strong daily foot traffic generated by a diverse mix of anchor and service tenants, including a fitness facility, quick-service restaurants, and national retail brands, as well as established healthcare and specialty retail operators. Offered as a blank canvas, the space is ready for an incoming tenant to design and build to their own specifications. Surrounded by new residential development and a steadily expanding population, this is a rare opportunity to establish or grow a business in one of the area's most central and visible locations. Excellent exposure, ample parking, and prominent signage opportunity. Flexible five- and ten-year lease terms available. Book your showing today. (id:55460)
612 - 55 South Town Centre Boulevard
Markham, Ontario
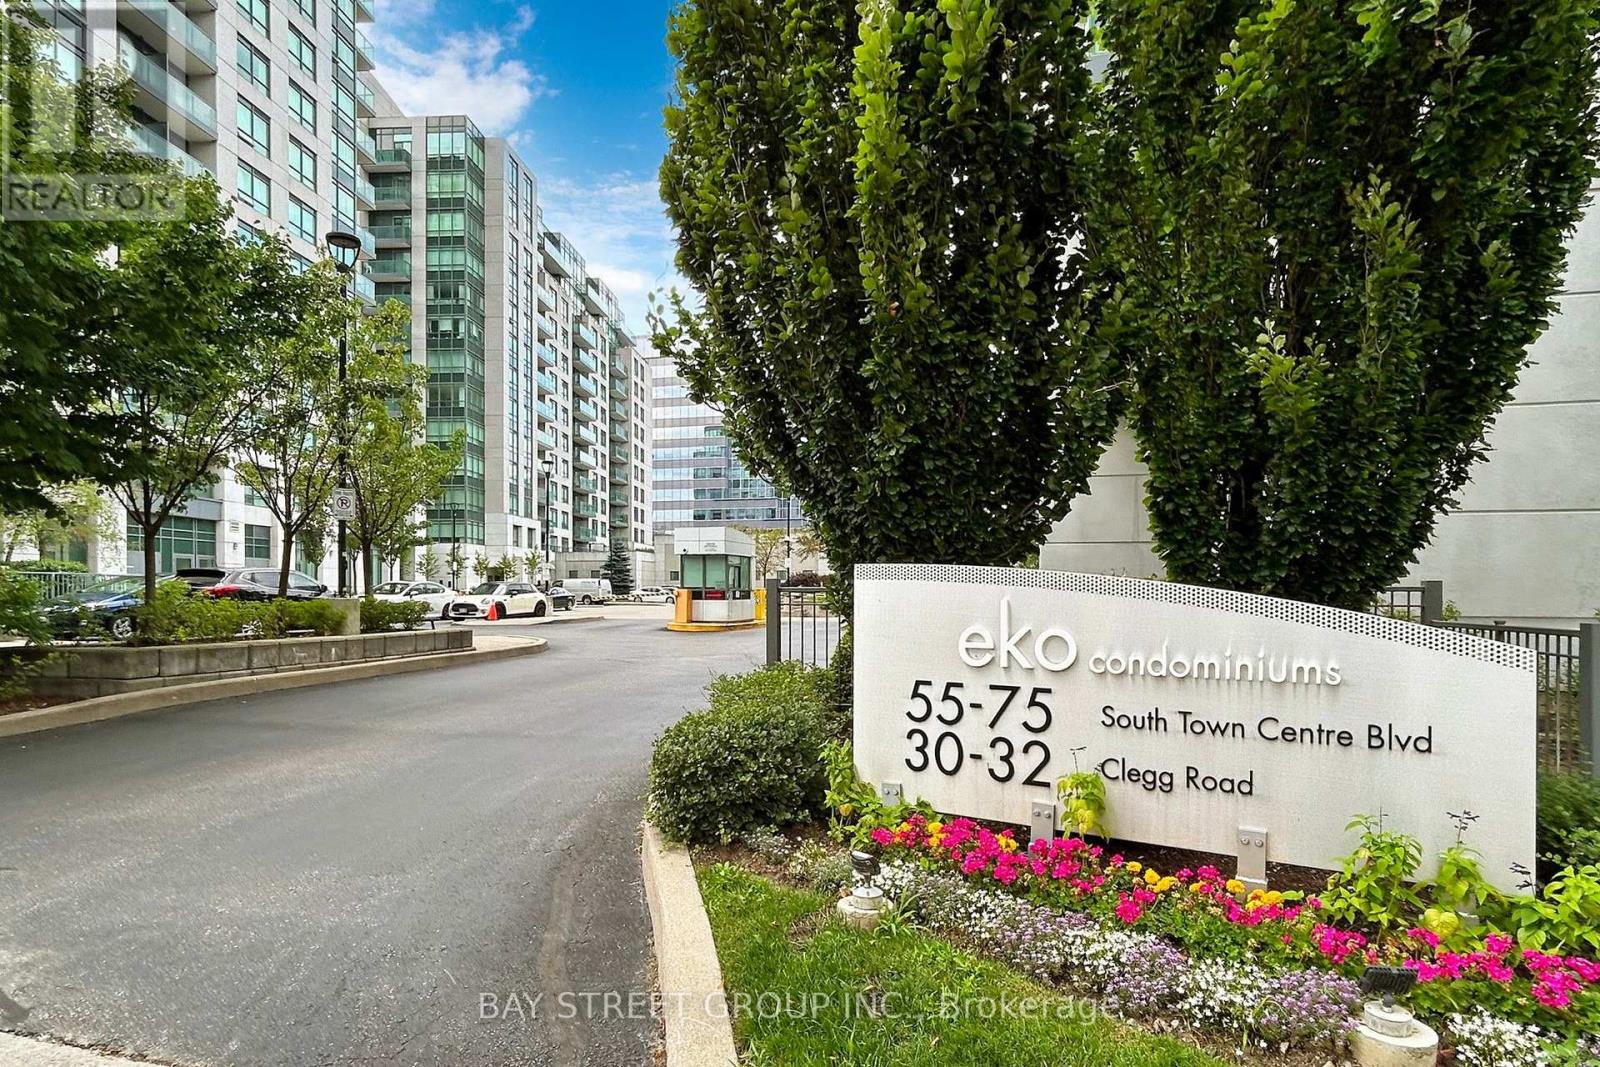
Prestige And Luxury Corner Condo Unit In The Heart Of Markham. Spacious And Bright 1000+ Sqft Layout Of 2 Bedrooms + Den With 2 Full Bathrooms. Large Size Den With B/I Closet Can Be Used As 3rd Bedroom. Fully Renovated From Top To Bottom With Modern Interior Design And High Quality Finishes. One Of A Kind Design Piece. Unionville High School District, Steps To Viva Bus, Markham Town Centre, Fmp, Hilton Suite Hotel, Bank, Restaurants, Theatre, Clinic, Grocery And Shopping. Mins To Hwys 404 & 407 And Public Transit. Full Amenities + 24 Hrs Concierge & Gatehouse. Must See! (id:55460)
72 Decarolis Crescent
Essa, Ontario
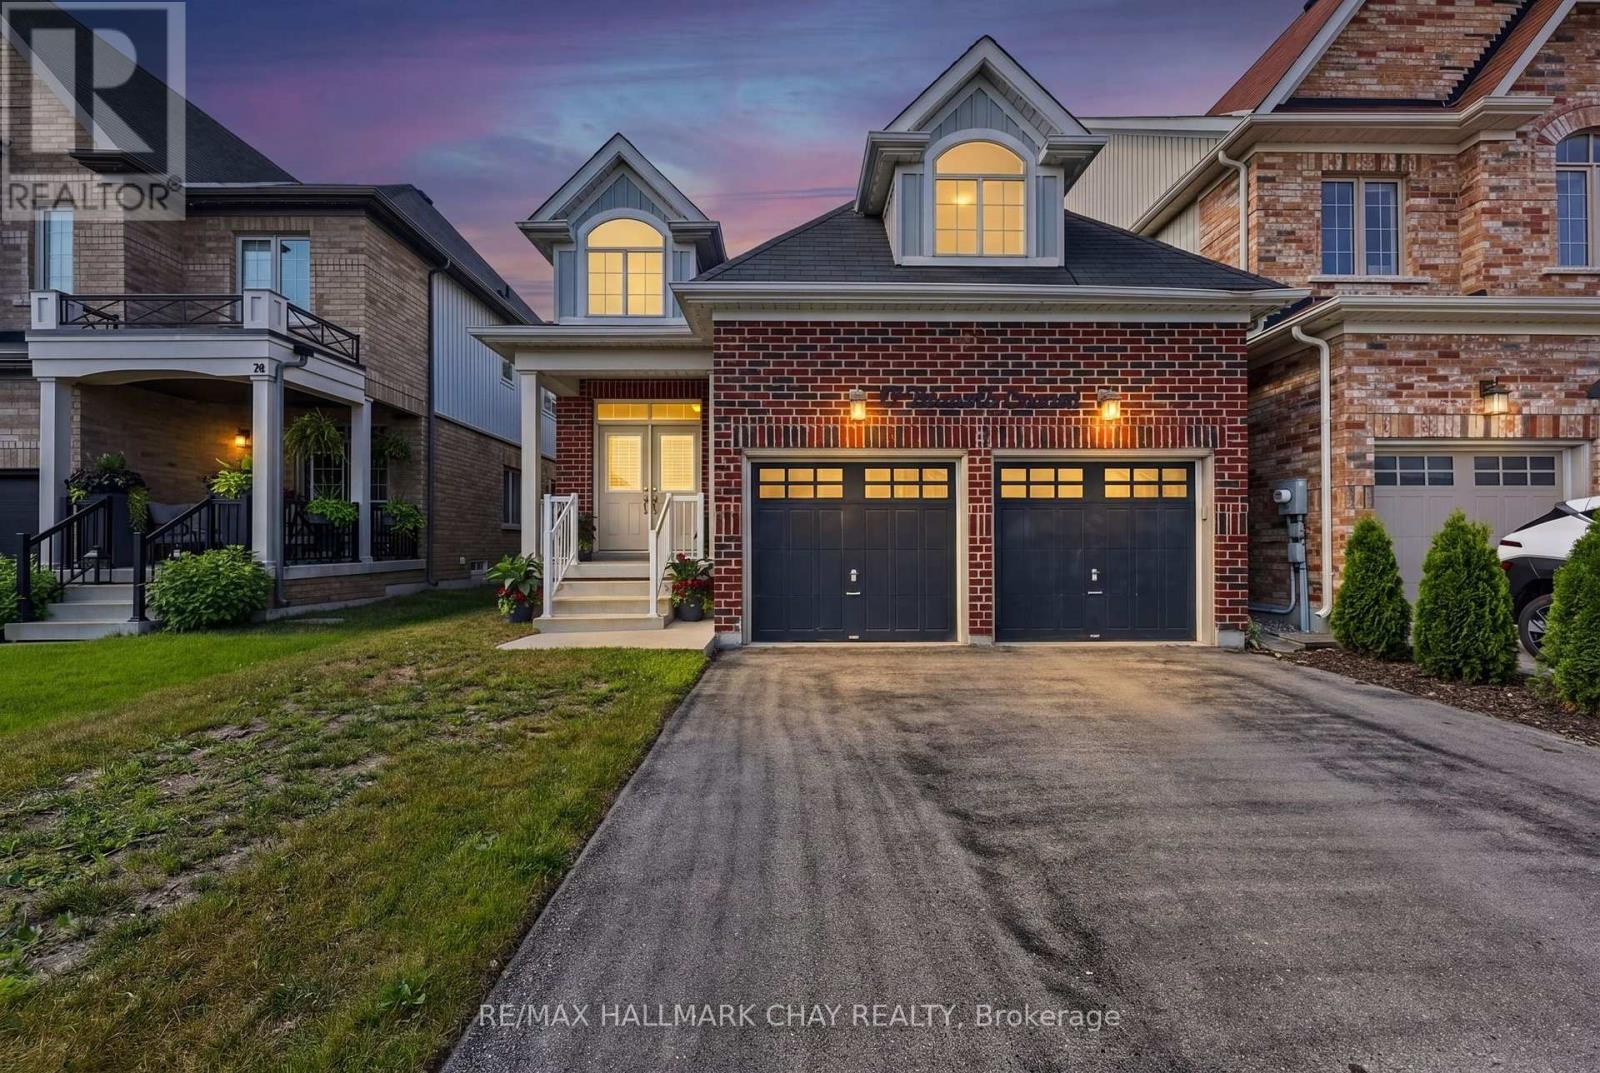
Some homes simply check the boxes. Others make you pause and picture your life there. Backing onto mature trees with no rear neighbours, this meticulously maintained Angus bungalow offers the privacy, space, and flexibility today's buyers have been waiting for. With over 2,500 sq. ft. of finished living space, this fully finished bungalow is designed to adapt to every stage of life. Whether you're a growing family, empty nesters looking for one-floor living with room for guests, or searching for a home that can comfortably accommodate multi-generational living, this property delivers. The bright main floor features a spacious kitchen with stainless steel appliances, abundant cabinetry, and a new fridge (2026), flowing into the welcoming family room where a cozy gas fireplace creates the perfect gathering space. Step outside to the backyard patio and enjoy your own private retreat surrounded by mature trees instead of rear neighbours. One of the home's most versatile features is the second main-floor bedroom, complete with its own separate exterior entrance-ideal for a home office, home-based business, private guest suite, or in-law space. The finished lower level extends your living space with a large recreation room centred around a second gas fireplace, two additional bedrooms, a full 4-piece bathroom, and plenty of storage, giving everyone room to spread out without sacrificing comfort. Thoughtfully updated and meticulously cared for, this carpet-free home also offers California shutters, central air conditioning, an air exchange system, central vacuum, a newer furnace, and an attached double-car garage. If you've been searching for an Angus bungalow with a finished basement, no rear neighbours, exceptional privacy, and a layout that offers room to grow, work, and entertain, this move-in-ready home is one you won't want to miss. (id:55460)
317 Farewell Street
Oshawa, Ontario
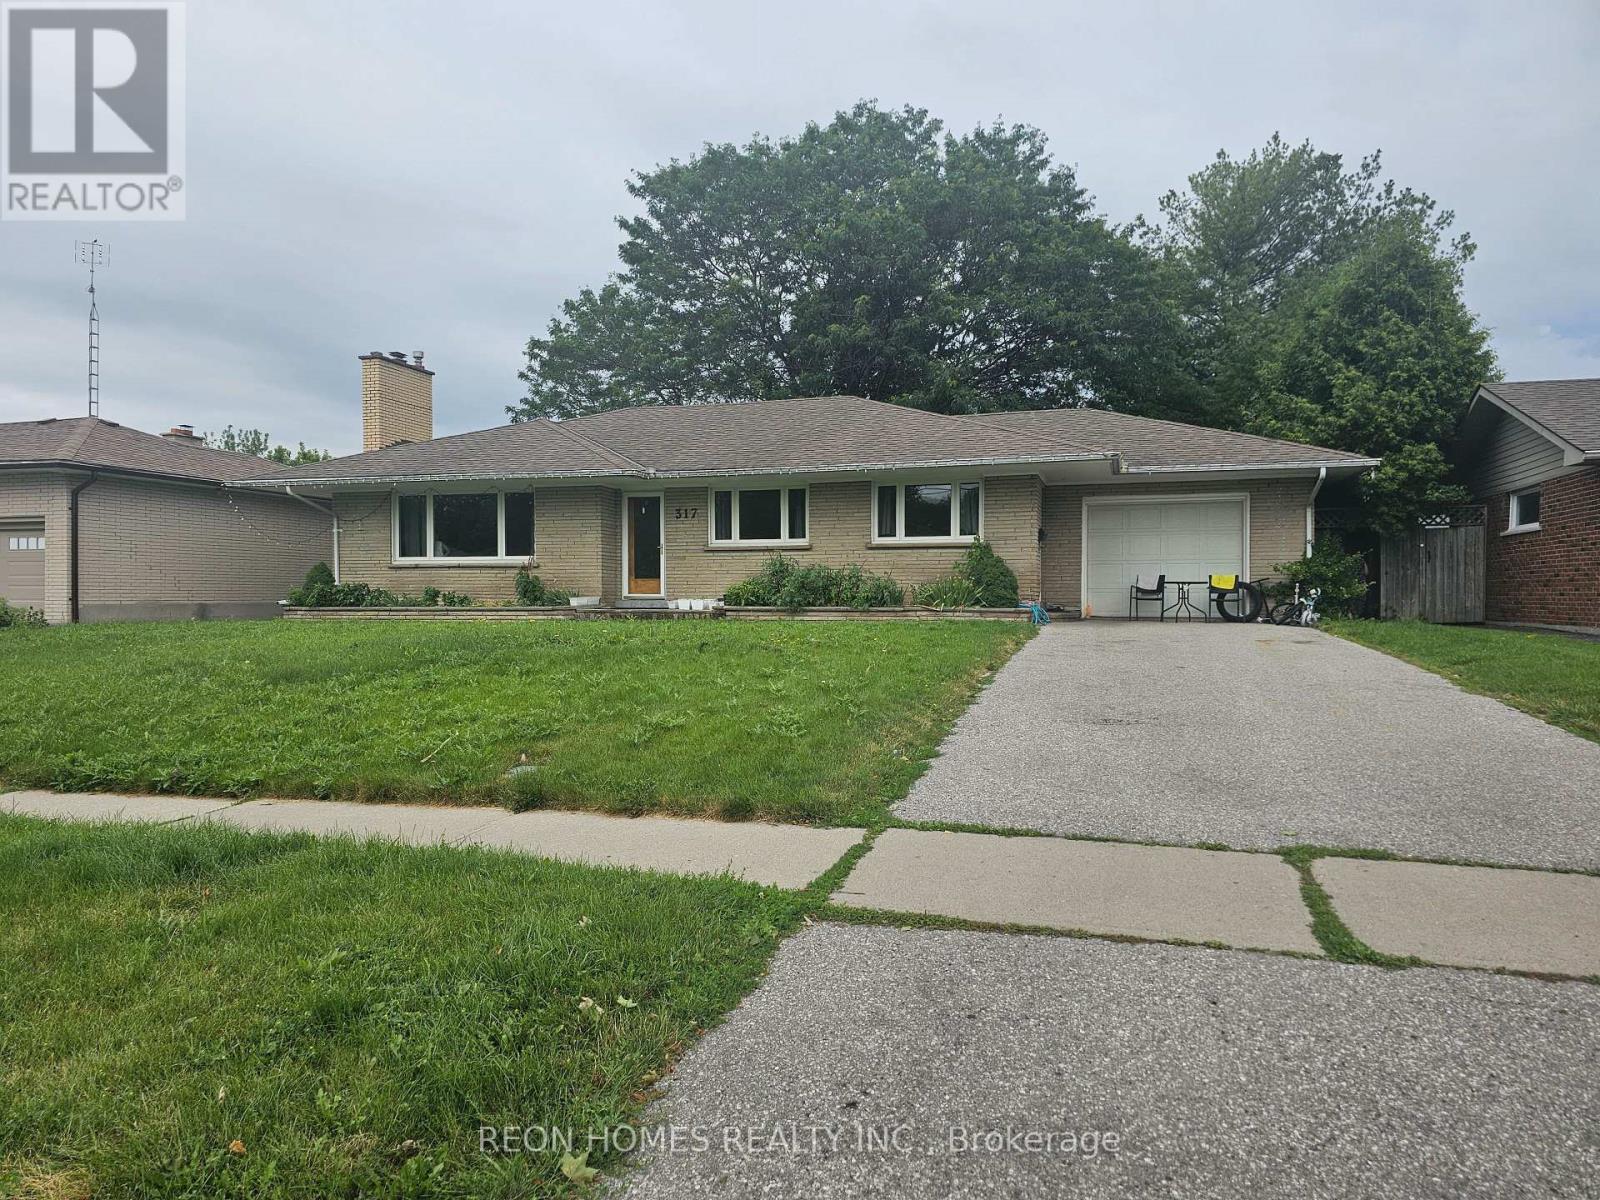
Location! Location! Location! 3-bedroom bungalow sits on a Large Lot. The Spacious Living Room Features a Cozy Fireplace and a Large Window That Fills the Space With Natural Light. Huge Deck Perfect for Outdoor Entertaining. Close to schools, Hwy 401 & shopping & public transit. Tenant is responsible for snow, garbage removal, and grass cutting. (id:55460)
2nd Bedroom - 2757 William Jackson Drive
Pickering, Ontario
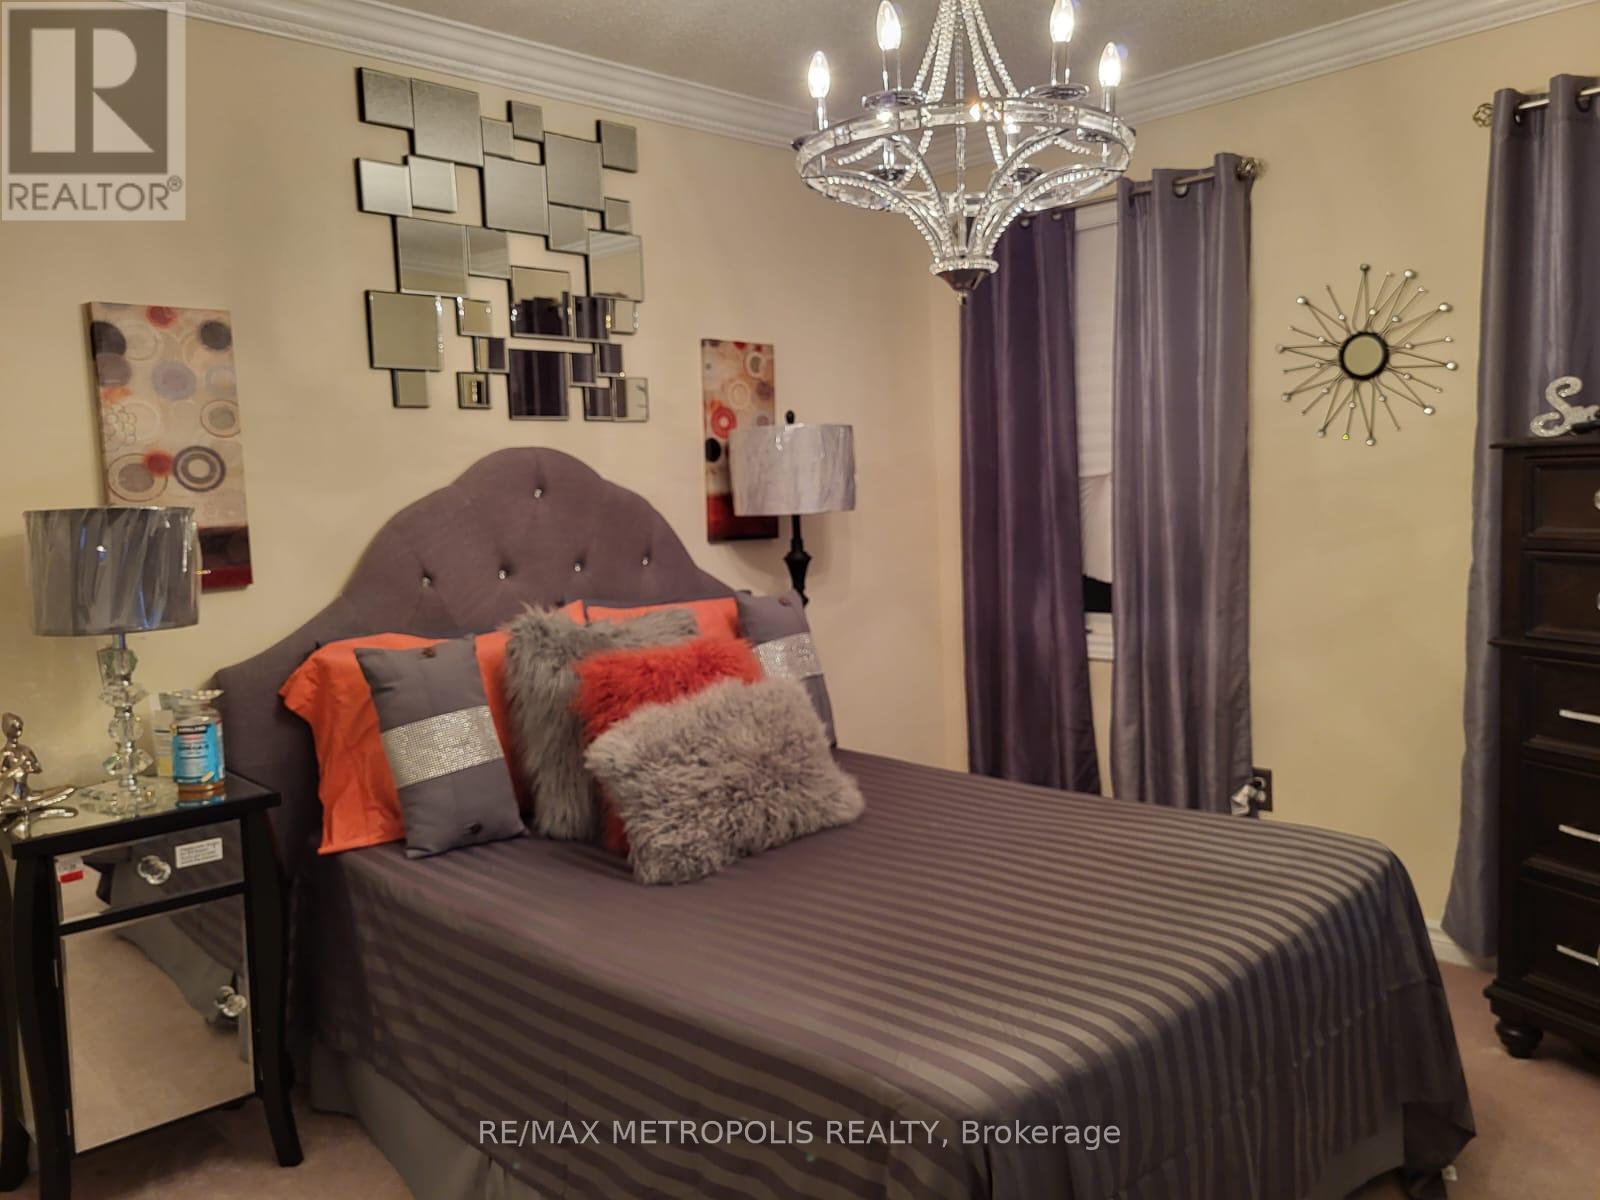
One spacious furnished bedroom with separate 3 piece washroom for rent in a charming townhouse. Room is tastefully furnished with one Double bed, bedside table, chest, etc. Tenant will share the kitchen and laundry with the landlord. Nestled in a vibrant community, minutes of walk to the Durham Transit bus stop on William Jackson Drive. Close to Walmart & Pickering Town Centre. All utilities and one parking spot on the driveway is included in the rent. (id:55460)
2757 William Jackson Drive
Pickering, Ontario
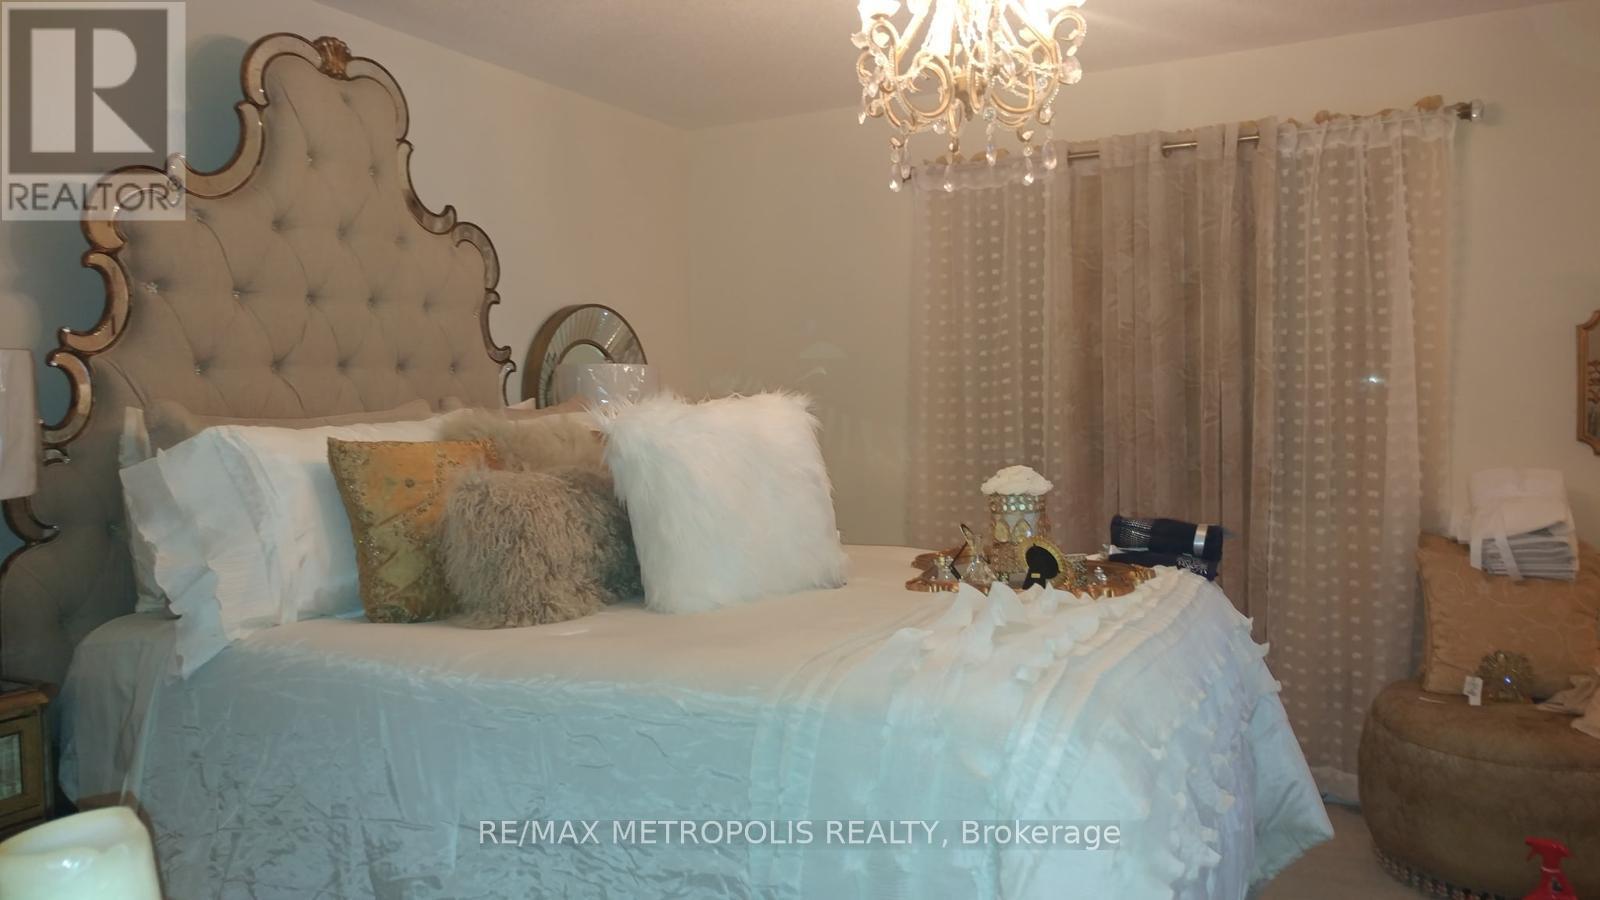
One spacious furnished primary bedroom with separate 3 piece washroom & walk-in closet for rent in a charming townhouse. Room is tastefully furnished with one Queen bed, bedside table, dresser, etc. Tenant will share the kitchen and laundry with the landlord. Nestled in a vibrant community, minutes of walk to the Durham Transit bus stop on William Jackson Drive. Close to Walmart & Pickering Town Centre. All utilities and one parking spot on the driveway is included in the rent. (id:55460)
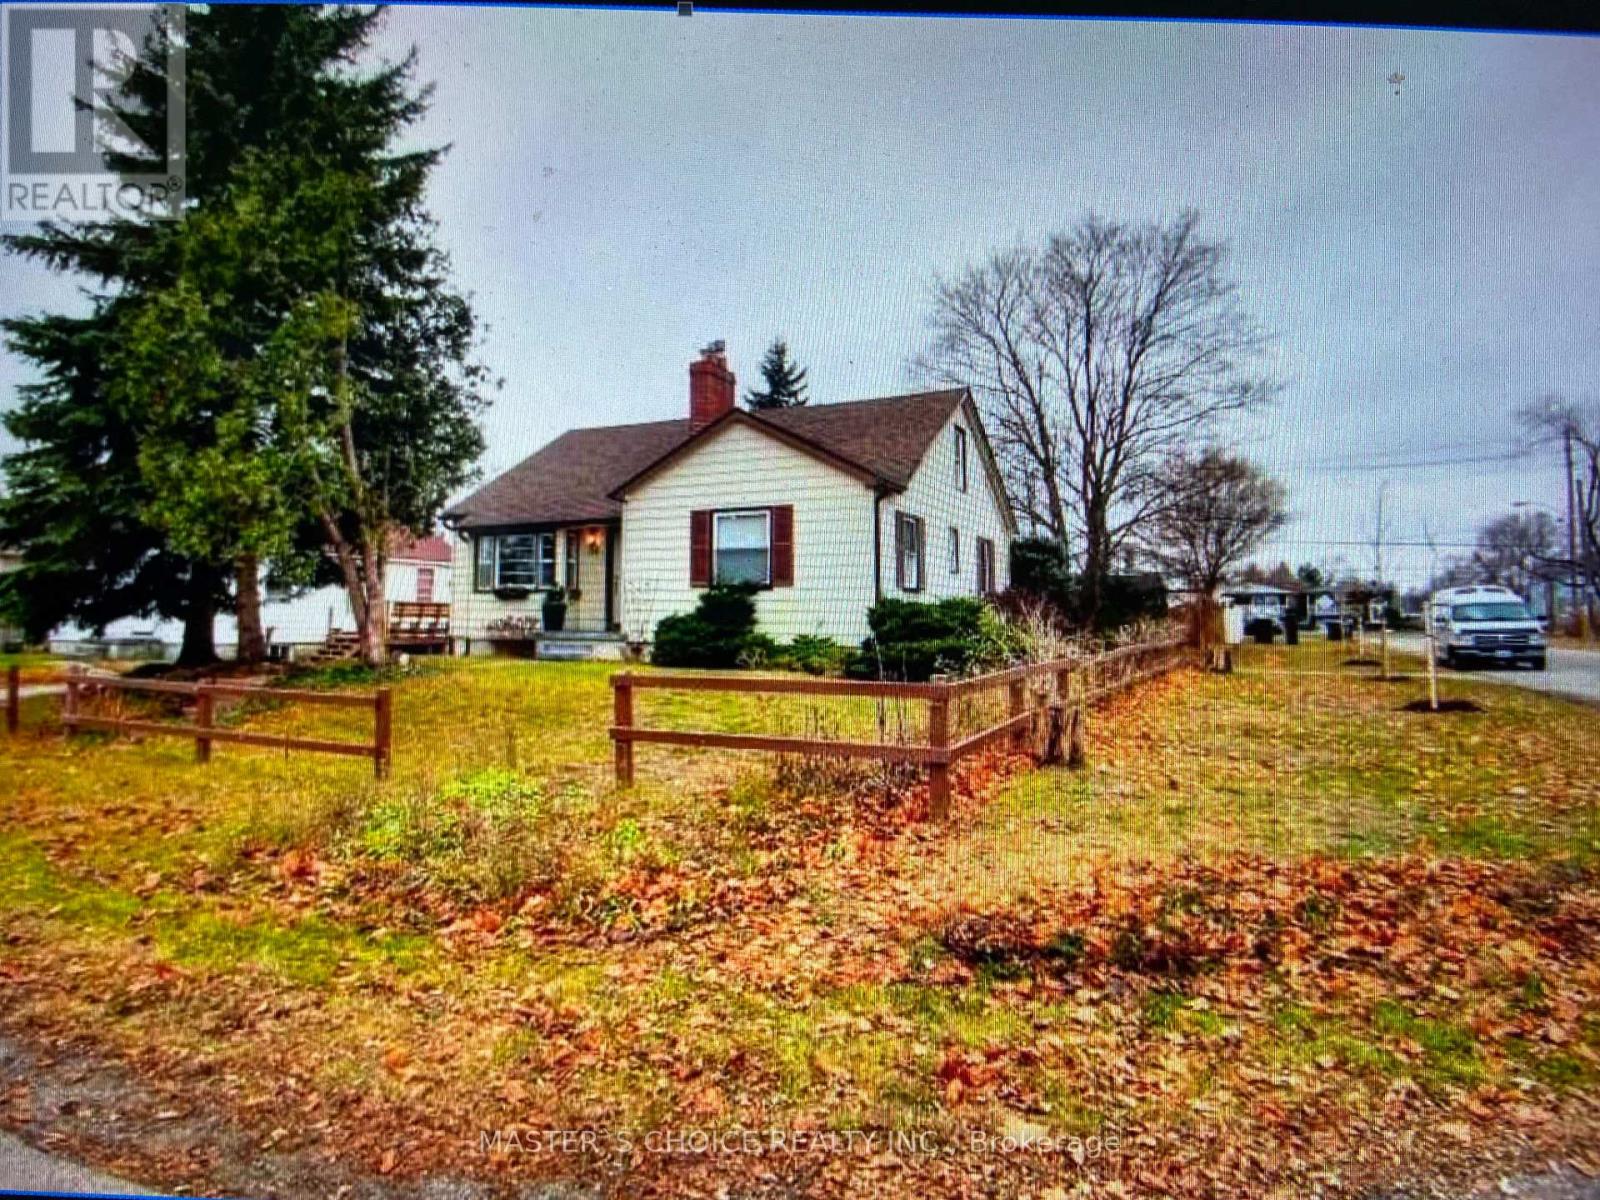
34 Amiens Road
Toronto, Ontario
Land Assembly opportunities! This property offers redevelopment potential, subject to buyer due diligence and all municipal approvals. (id:55460)
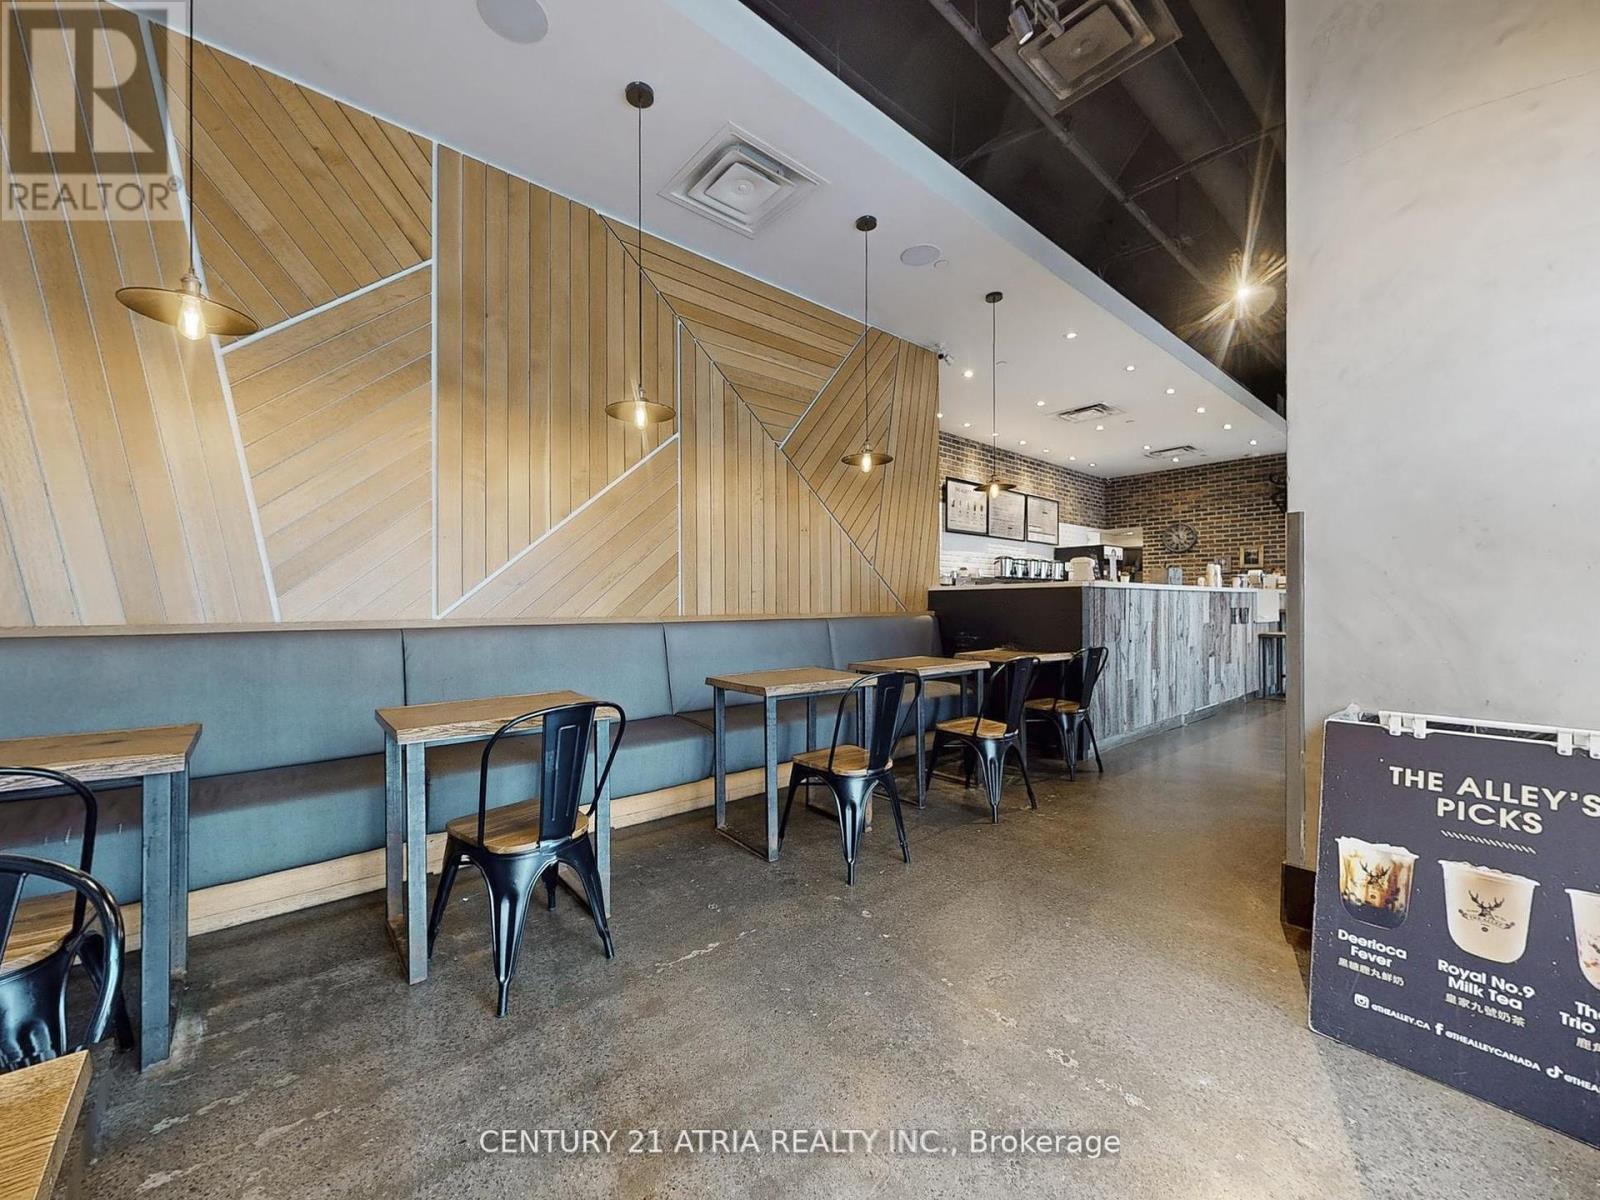
1 - 382 Yonge Street
Toronto, Ontario
This investment opportunity is right up your Alley! A chance to own a globally recognized bubble tea brand in the heart of downtown Toronto.Located at Yonge and Gerrard, just steps from College subway station, the store has high visibility and is surrounded by high-rise condos,office towers, and steady daily traffic. Modern designed interior and featuring a patio set-up right by College Park, it offers both strong curbappeal and added seating. Turn-key business with a powerful brand recognition, unbeatable location, and growth potential. Rebranding is a possibility. Current base rent $5525.00 plus TMI and HST, with a lease until 2029 and an option to renew. (id:55460)
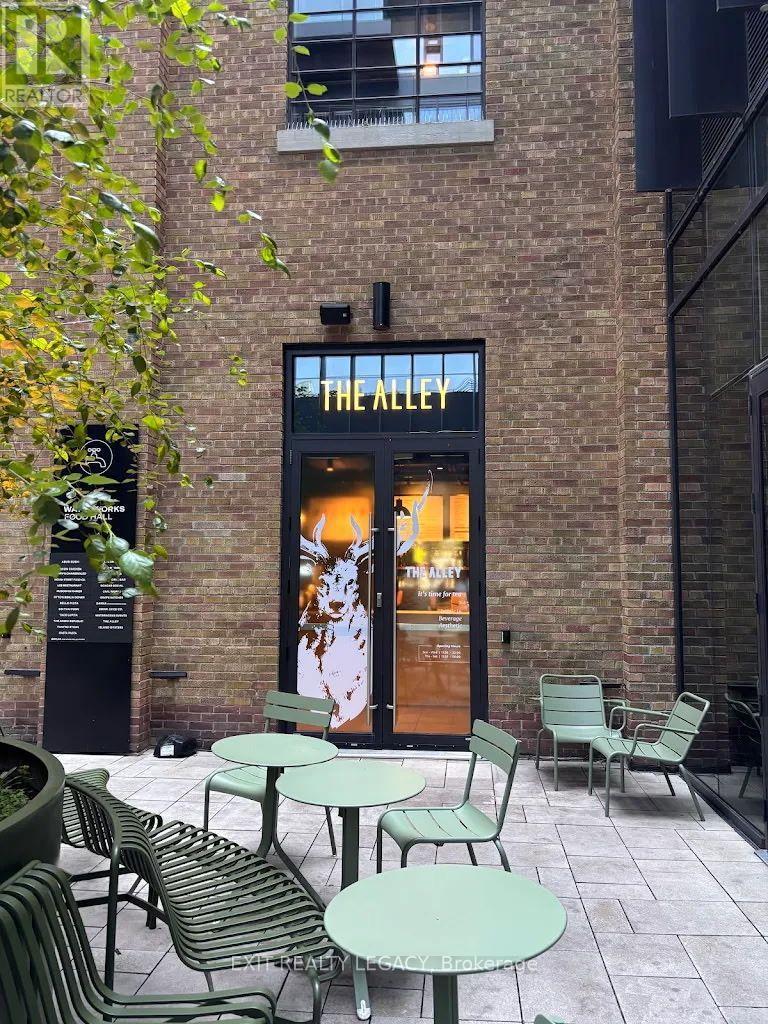
K23 - 505 Richmond Street W
Toronto, Ontario
Exceptional Turn-Key Business Opportunity - Own a The Alley Franchise in the Heart of Downtown Toronto! Take advantage of this rare opportunity to own a The Alley bubble tea franchise in one of Toronto's most vibrant, high-traffic destinations. Located inside the popular Waterworks Food Hall, this recently established business is fully built out, professionally designed, and ready for a seamless transition to new ownership. This modern, turn-key operation comes fully equipped, fully staffed, and fully operational, allowing you to start generating revenue from day one. The business has already built an excellent reputation with outstanding online reviews, creating a strong foundation for continued growth. Waterworks Food Hall is home to nearly 25 food and beverage vendors, making it one of Toronto's premier culinary destinations. The location attracts a steady stream of customers from the surrounding residential towers, office buildings, hotels, and tourist attractions, while regular community events, live entertainment, private functions, and corporate gatherings provide consistent opportunities to increase sales. An added advantage is the dedicated event hall within Waterworks, where vendors have opportunities to provide catering for private and corporate events, creating an additional revenue stream beyond daily walk-in traffic. As part of the internationally recognized The Alley brand, you'll benefit from proven operating systems, ongoing franchisor support, and strong brand recognition. This is an outstanding opportunity for an owner-operator, entrepreneur, or investor looking to acquire a stylish, fully operational business with tremendous growth potential in one of downtown Toronto's most sought-after food destinations. (id:55460)
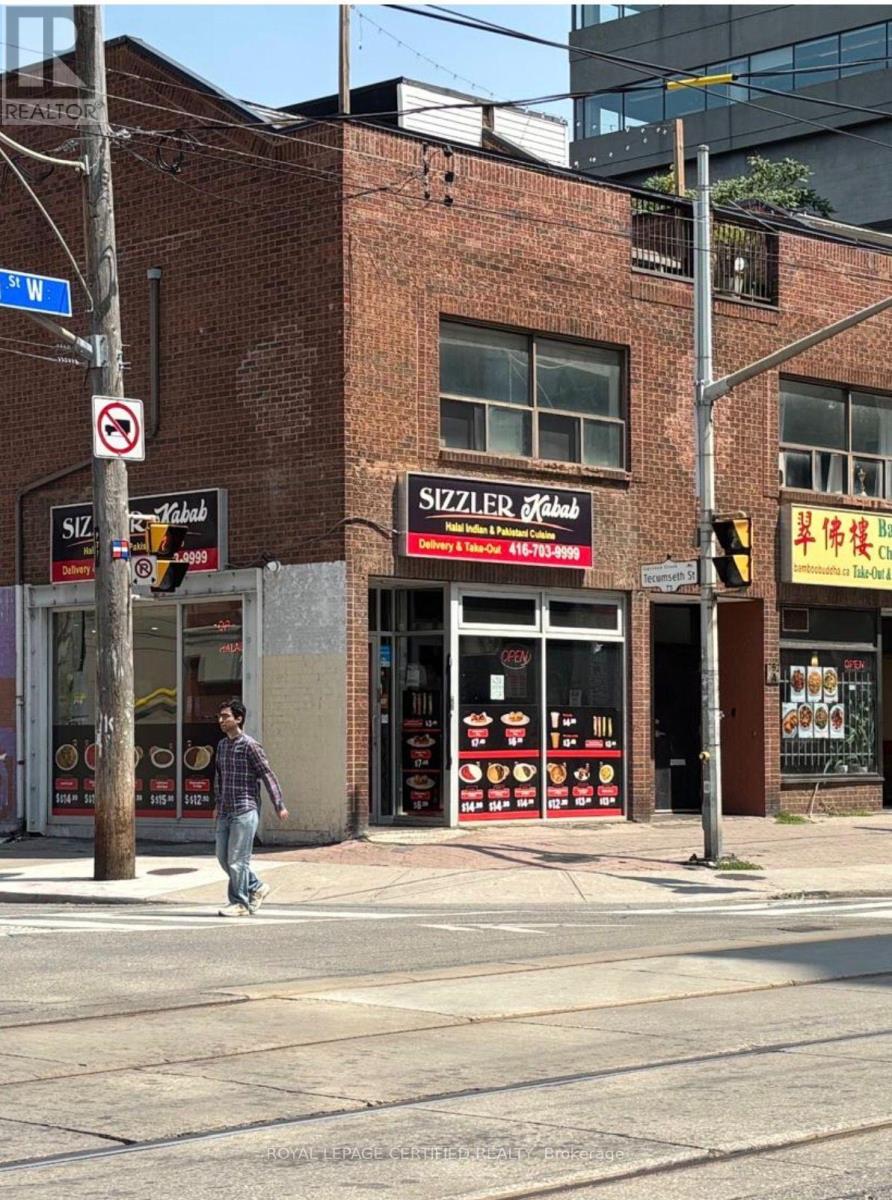
754 King Street W
Toronto, Ontario
An exceptional opportunity to own a fully equipped, turnkey restaurant in a prime high-traffic location. This well-established business features a modern dining area, a fully outfitted commercial kitchen with quality equipment, ample prep and storage space, and a functional layout designed for efficient operations. Excellent street exposure, strong visibility, and plenty of customer parking make this an ideal location for continued success.Suitable for a variety of cuisines, the space offers tremendous potential for owner-operators, experienced restaurateurs, or investors looking to expand their portfolio. All existing chattels and equipment are included, allowing for a seamless transition. Benefit from an established location with excellent growth potential in a thriving commercial area. Don't miss this rare opportunity to own a ready-to-operate restaurant and bring your culinary vision to life. (id:55460)
174 Painter Road
Brant, Ontario
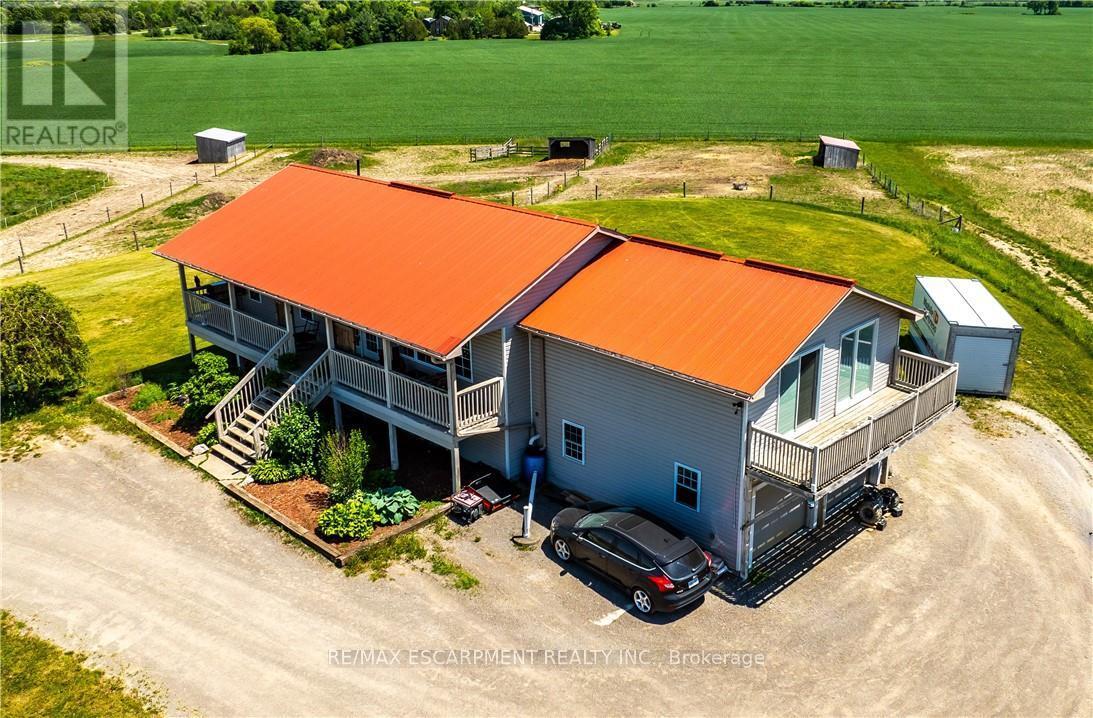
Situated on 31.6 acres in Brant County, this property offers a well-rounded equestrian setup with a 4-bedroom home, horse facilities, fenced pasture, and additional income potential from solar panels. The home features two bedrooms on the main floor along with spacious living areas, while the recently renovated lower level includes high ceilings, two bedrooms, a kitchen, laundry, and a 4-piece bathroom, making it well suited for multigenerational living or extended family. Designed with horse enthusiasts in mind, the property features a 40' x 120' barn (built approximately 2020) with hydro and water, two 12' x 12' stalls, a tack/feed room, two hydrants, and a partially completed 40' x 60' indoor arena with footing already installed. Outside, you'll find an 80' x 180' outdoor riding arena, five paddocks, three horse shelters, and two heated automatic waterers servicing multiple paddocks. The front field spans approximately 20 acres, with an additional 4 acres of pasture at the rear of the property. A well services both the house and barn, while a cistern supplies the residence. Outdoor living spaces include a front porch overlooking the riding arena and a large rear deck with views of the surrounding countryside. The property is also set up for a backup generator system and offers convenient access to the nearby Grand Valley Trail System, providing hours of riding opportunities. Conveniently located just minutes from Ancaster, Brantford, and Highway 403, this property offers the space, infrastructure, and functionality sought by horse owners while remaining close to major amenities and commuter routes. (id:55460)

42 Ferguson Street
Erin, Ontario
Welcome to your next home, an exceptional brand-new build combining modern luxury with small-town charm in the heart of Erin. This stunning 4 bedroom, 4 bathroom home offers thoughtful design, premium finishes, and plenty of space for families of all sizes. Step inside to a bright, open-concept main floor featuring 9ft soaring ceilings, oversized windows, and high-quality porcelain tile and hardwood throughout the living area. Easy access through garage into mud room ensures the house stays clean. The gourmet kitchen is complete with oakcabinetry, quartz countertops, a large island, Inside, the kitchen is designed for both style and function, featuring a gas range perfect for home chefs, along with a stylish backsplash that extends behind the countertops and wraps around the kitchen island, creating a modern, designer inspired finish. The impressive double front doors are accented with an upgraded decorative glass insert, creating a welcoming first impression.Additional comfort and convenience come from a water softener system and central air conditioning, ensuring year round comfort.The basement includes upgraded oversized windows, allowing for abundant natural light and making the space feel bright and inviting. The lot configuration also offers the potential for a future basement walkout, providing exciting possibilities for additional living space, an inlaw suite, or increased property value. With its premium upgrades, exceptional curb appeal, and future potential, this home is a wonderful opportunity for buyers seeking comfort, quality, and long term value. (id:55460)
A - 53 Simcoe Street
Brant, Ontario
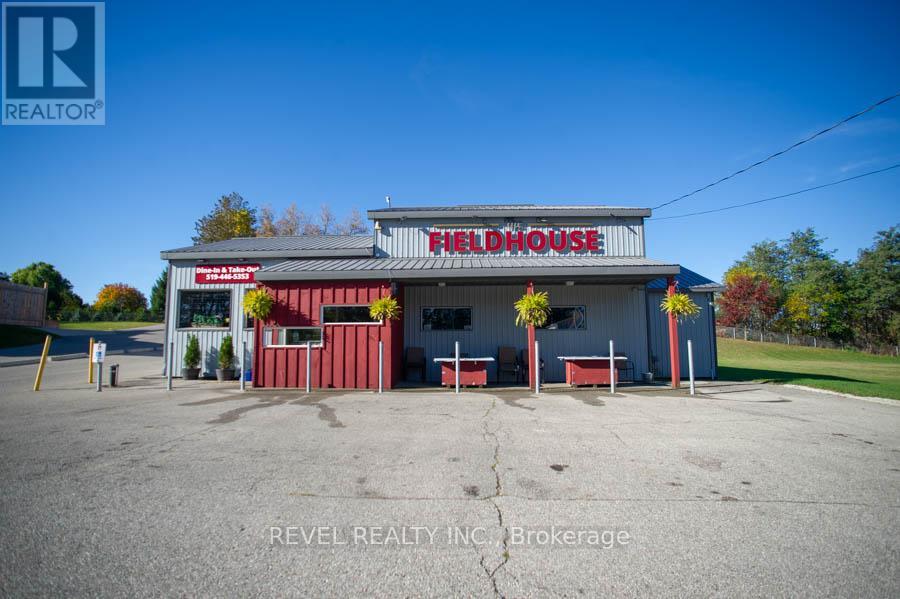
An exceptional opportunity awaits in the heart of Scotland. The Field House Restaurant is a well-established, family-run business known for its quality dining experience, welcoming atmosphere, and strong community presence. Proudly owned and operated by the same family, the restaurant has built a loyal clientele by focusing on fresh ingredients and consistently delivering outstanding customer satisfaction.Step inside to discover a warm and inviting interior, thoughtfully updated with a complete renovation in 2016, including both the dining area and kitchen. A striking stone feature wall anchors the bar area, complemented by a beautiful black walnut countertop-creating a natural gathering space for guests. The main dining room showcases a charming barn board feature wall and offers seating for up to 60 guests, providing both comfort and character.In 2021, an additional dining space was thoughtfully created, ideal for hosting intimate private functions and seamlessly connected to the main dining area. During the warmer months, guests can enjoy the rear patio, which accommodates approximately 20 people, with further potential to expand outdoor seating at the front of the property.The spacious chef's kitchen is designed for efficiency, offering ample room for food preparation and service, along with extensive indoor and outdoor storage. The property also includes two washrooms, all owned equipment, and generous on-site parking, situated on a sizable 80 ft x 165 ft lot.Ideally located just minutes from Brantford, this turnkey offering presents a rare opportunity to own both a thriving business and the property in the growing community of Scotland. With strong existing operations and room for future growth, this is a standout opportunity for entrepreneurs and investors alike. (id:55460)
96 Elgin Street
Kawartha Lakes, Ontario
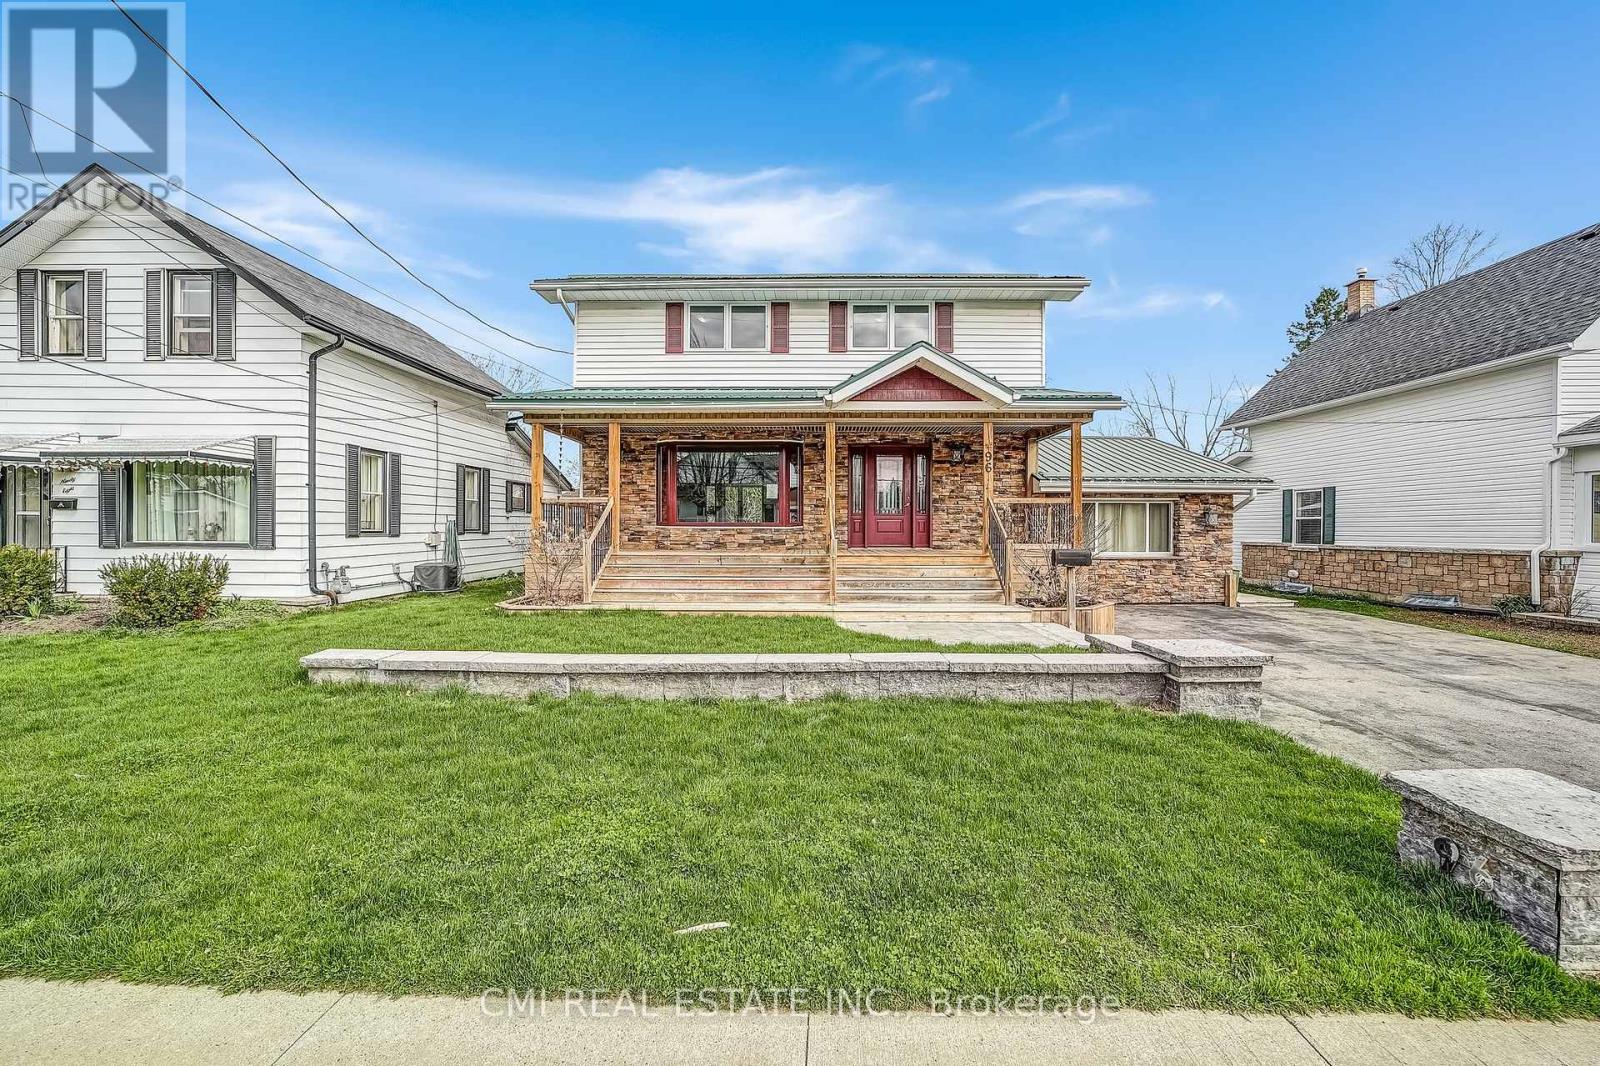
Charming detached home in a family-friendly neighborhood, set on a beautifully maintained 57 203 ft lot surrounded by mature trees. Enjoy a spacious covered front porch-perfect for morning coffee and quiet relaxation. The bright foyer opens into a welcoming eat-in kitchen complete with a chef's walk-in pantry. The open-concept living and dining area provides an ideal layout for a growing family, while a naturally lit sunroom offers the perfect retreat for plant lovers. A separate cozy family room with a fireplace connects through the laundry area and 2-pc powder room to a functional mudroom with built-in storage and a walkout to the rear deck. The upper level features four generous bedrooms and a well-appointed 5-piece bathroom. The fully finished basement includes a spacious recreation room with a fireplace, additional bedroom, 3-pc bathroom, utility area, and a large cold room/cantina-ideal as an in-law suite or guest accommodation. Step into the entertainer's backyard showcasing gorgeous landscaping, a large deck with built-in bar top, and a hot tub-an outdoor oasis perfect for hosting family and friends. (id:55460)
422 Dundas Street
Woodstock, Ontario
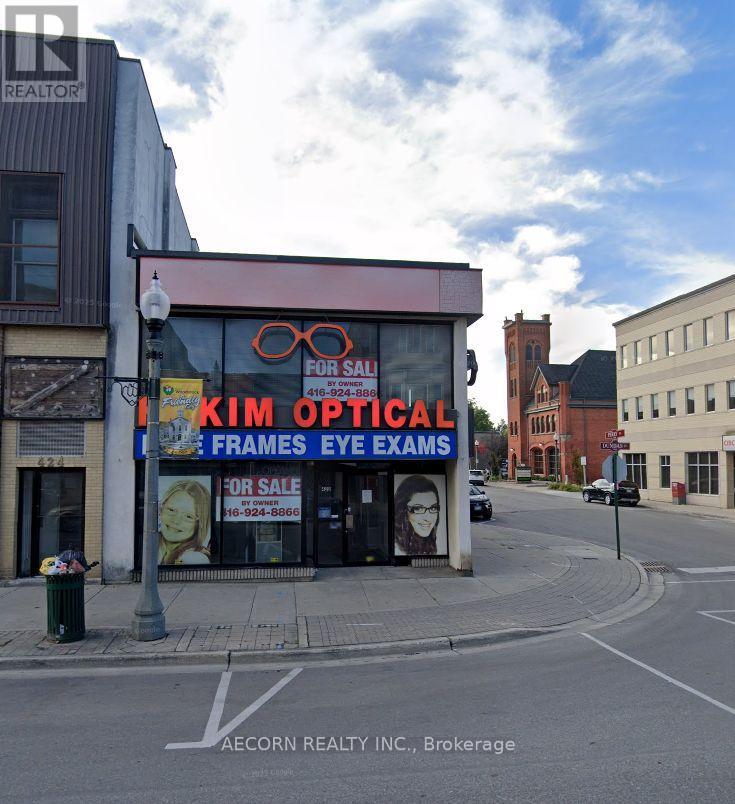
Prime Downtown Woodstock Freehold Commercial Building! High-exposure location on Dundas Street with excellent pedestrian and vehicle traffic. Ideal for investors, owner-operators, or future redevelopment. Surrounded by established businesses and amenities in Woodstock's thriving downtown core. Excellent long-term investment with significant upside potential. Buyer to verify all measurements, zoning, permitted uses, and redevelopment opportunities. (id:55460)
3132 Evadere Avenue
Fort Erie, Ontario
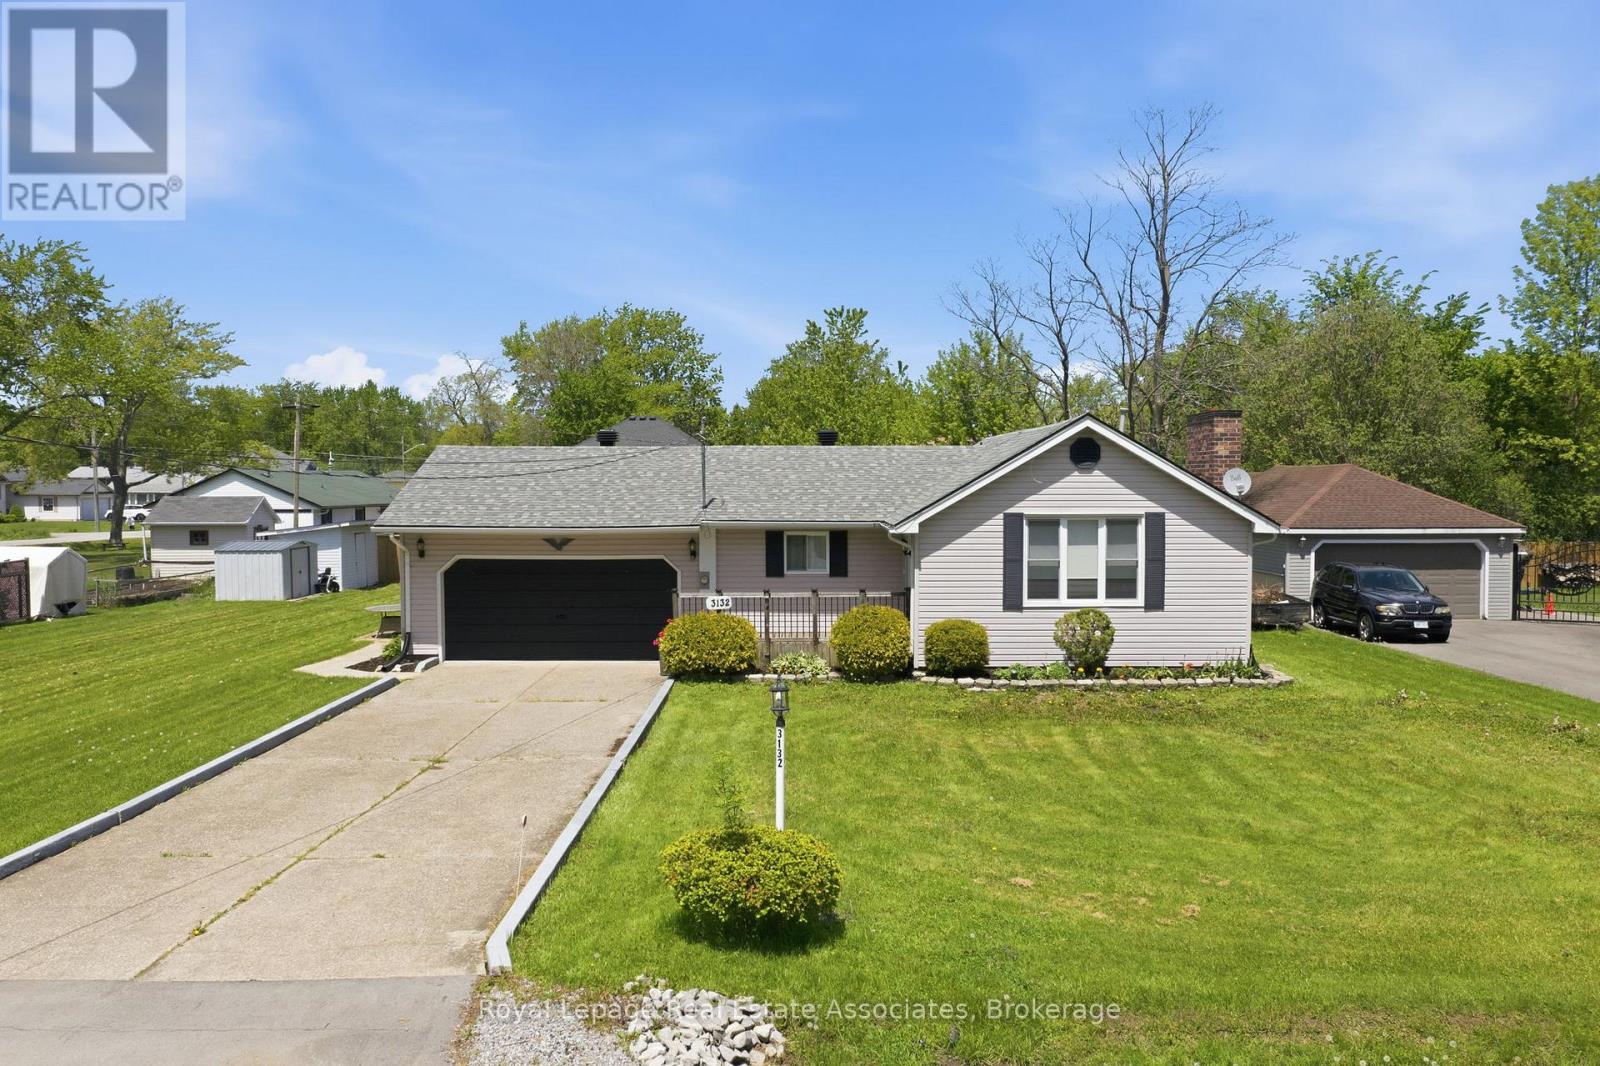
Discover the perfect blend of space, lifestyle, and investment potential with this sprawling 3-bedroom plus den bungalow, ideally located just a short walk from the beautiful shores of Lake Erie in the charming community of Ridgeway. Set on an impressive 104 x 125 ft lot, this well-maintained home not only offers exceptional space and privacy, but also excellent short-term rental (Airbnb) potential. The generous lot size may also present future redevelopment, severance, or expansion possibilities, subject to municipal approvals. Inside, you'll find an elegant great room with soaring 12-foot ceilings and a stunning brick fireplace that creates a warm and inviting focal point. The spacious eat-in kitchen is perfect for family meals and entertaining, while convenient access to the backyard and deck makes outdoor living a breeze. The versatile den is ideal for a home office, guest room, or additional living space. An oversized garage with high ceilings, a generous concrete driveway, and plenty of parking add to the home's appeal. Whether you're looking for a year-round residence, a weekend retreat, or an income-generating investment, this property offers incredible flexibility in one of Ridgeway's most desirable and walkable beachside neighbourhoods. (id:55460)
3206 - 36 Zorra Street
Toronto, Ontario
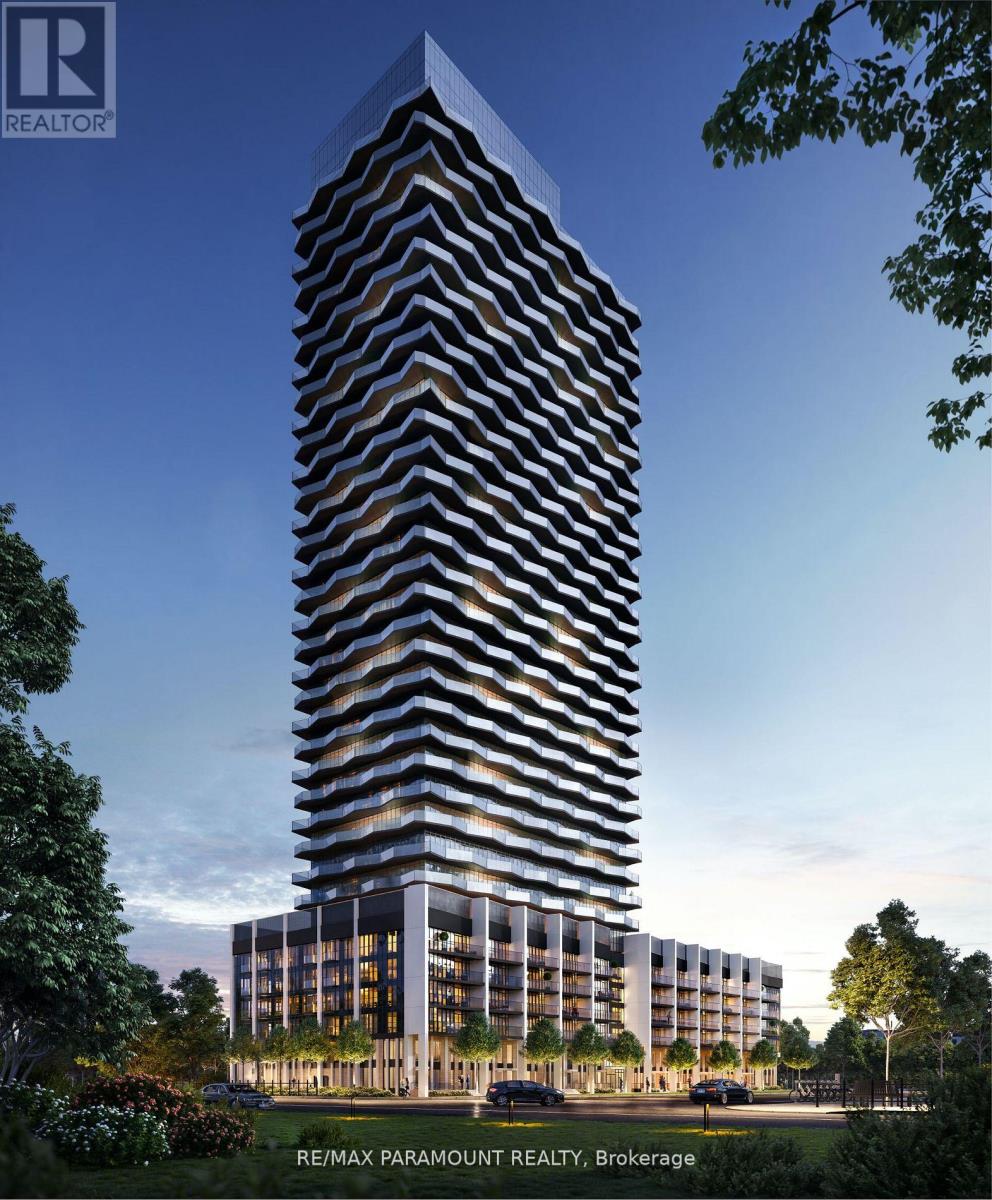
Welcome to Thirty Six Zorra Condos At The Queensway . This unit offers a blend of modern design, craftsmanship, and unrivaled convenience. Includes one parking spot. $$$ in Upgrades with Fantastic Finishes, Perfect Floor Plan And Amazing over sized balcony over looking the city. Transit, Highways, Shopping, Dining And Entertainment Are All Right At Your Doorstep. Beautifully Designed 36-Storey Building With Over 9,500 Sqft Of Amenity Space Including A Gym, Party Room, Concierge, Outdoor Pool, Guest Suites, Direct Shuttle Bus To Subway Station, Kids Room, Pet Wash, Rec Room, Co-Working Space & Much More. EV Parking. (id:55460)
1108 - 36 Zorra Street
Toronto, Ontario
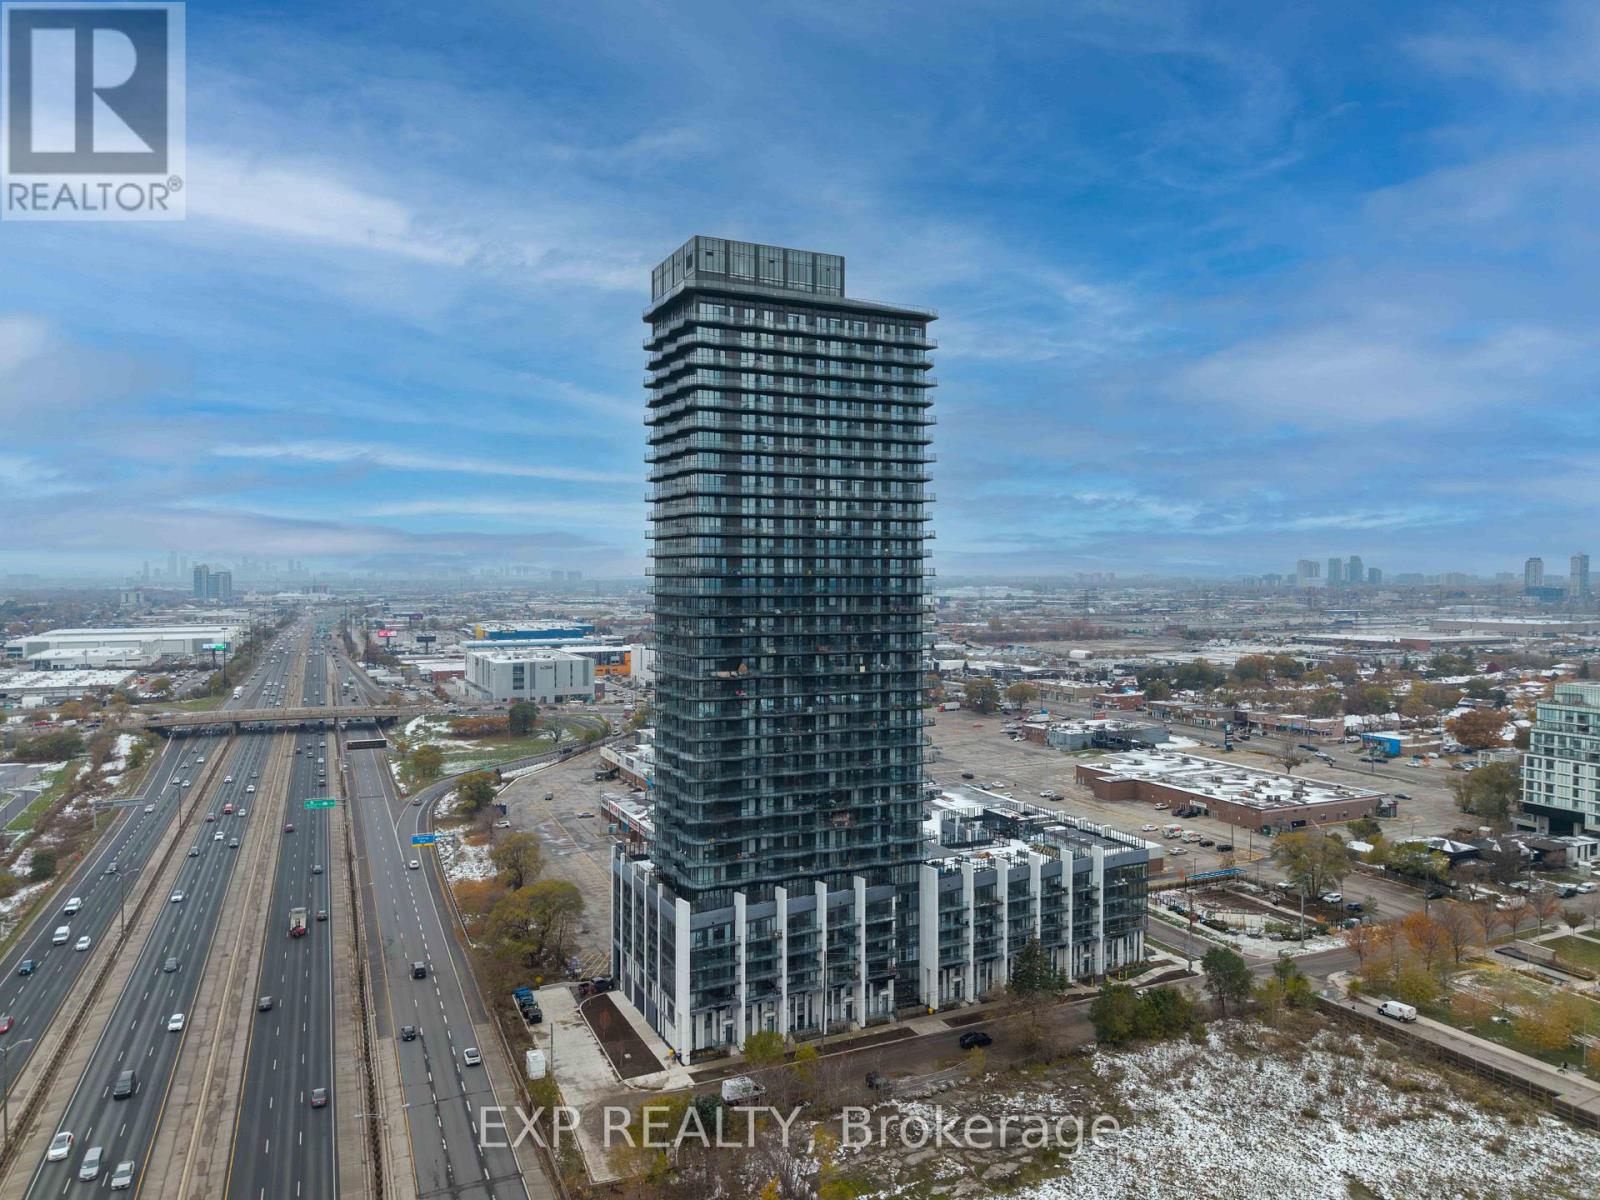
Welcome to 36 Zorra-an exceptional corner suite where contemporary elegance meets effortless urban living in the heart of The Queensway. This beautifully upgraded 3-bdrm, 2-bath residence showcases over $13,000 in premium enhancements & a thoughtfully designed layout filled with natural light. Soaring 9-ft smooth ceilings & floor-to-ceiling windows frame breathtaking, unobstructed views of the lake and skyline, while the expansive wrap-around balcony creates the perfect setting for morning coffee or evening relaxation. The sleek, modern kitchen features quartz countertops, a spacious undermount sink, stainless steel appliances, & abundant cabinetry-ideal for both everyday living & entertaining. The open-concept living & dining area flows seamlessly outdoors, while all three bedrooms offer durable laminate flooring & custom closet organizers. The serene primary suite includes a spa-inspired 3-piece ensuite with a seamless glass shower. The main bath is equally refined, complete with quartz counters, an undermount sink, & a ceramic tub surround. Ensuite laundry & one parking space add everyday convenience. Positioned on the 11th floor with only twelve suites per level, this home offers a quieter, more private atmosphere-perfect for families or professionals seeking comfort above the city's energy. Residents enjoy an impressive collection of resort-style amenities, including a rooftop outdoor pool, BBQ terrace, fitness centre, party & games rooms, children's playroom, guest suites, co-working spaces, & 24/7 concierge service. A dedicated shuttle to Kipling Station ensures seamless commuting, while Costco, Longo's, cafes, dining, & Sherway Gardens are just moments away, with easy access to major highways & downtown Toronto. 36 Zorra #1108 is a rare opportunity to own a bright, stylish, & private corner suite in one of Etobicoke's most connected & rapidly growing communities-where modern comfort, convenience, & lifestyle come together beautifully. (id:55460)
1004 - 1070 Sheppard Avenue
Toronto, Ontario
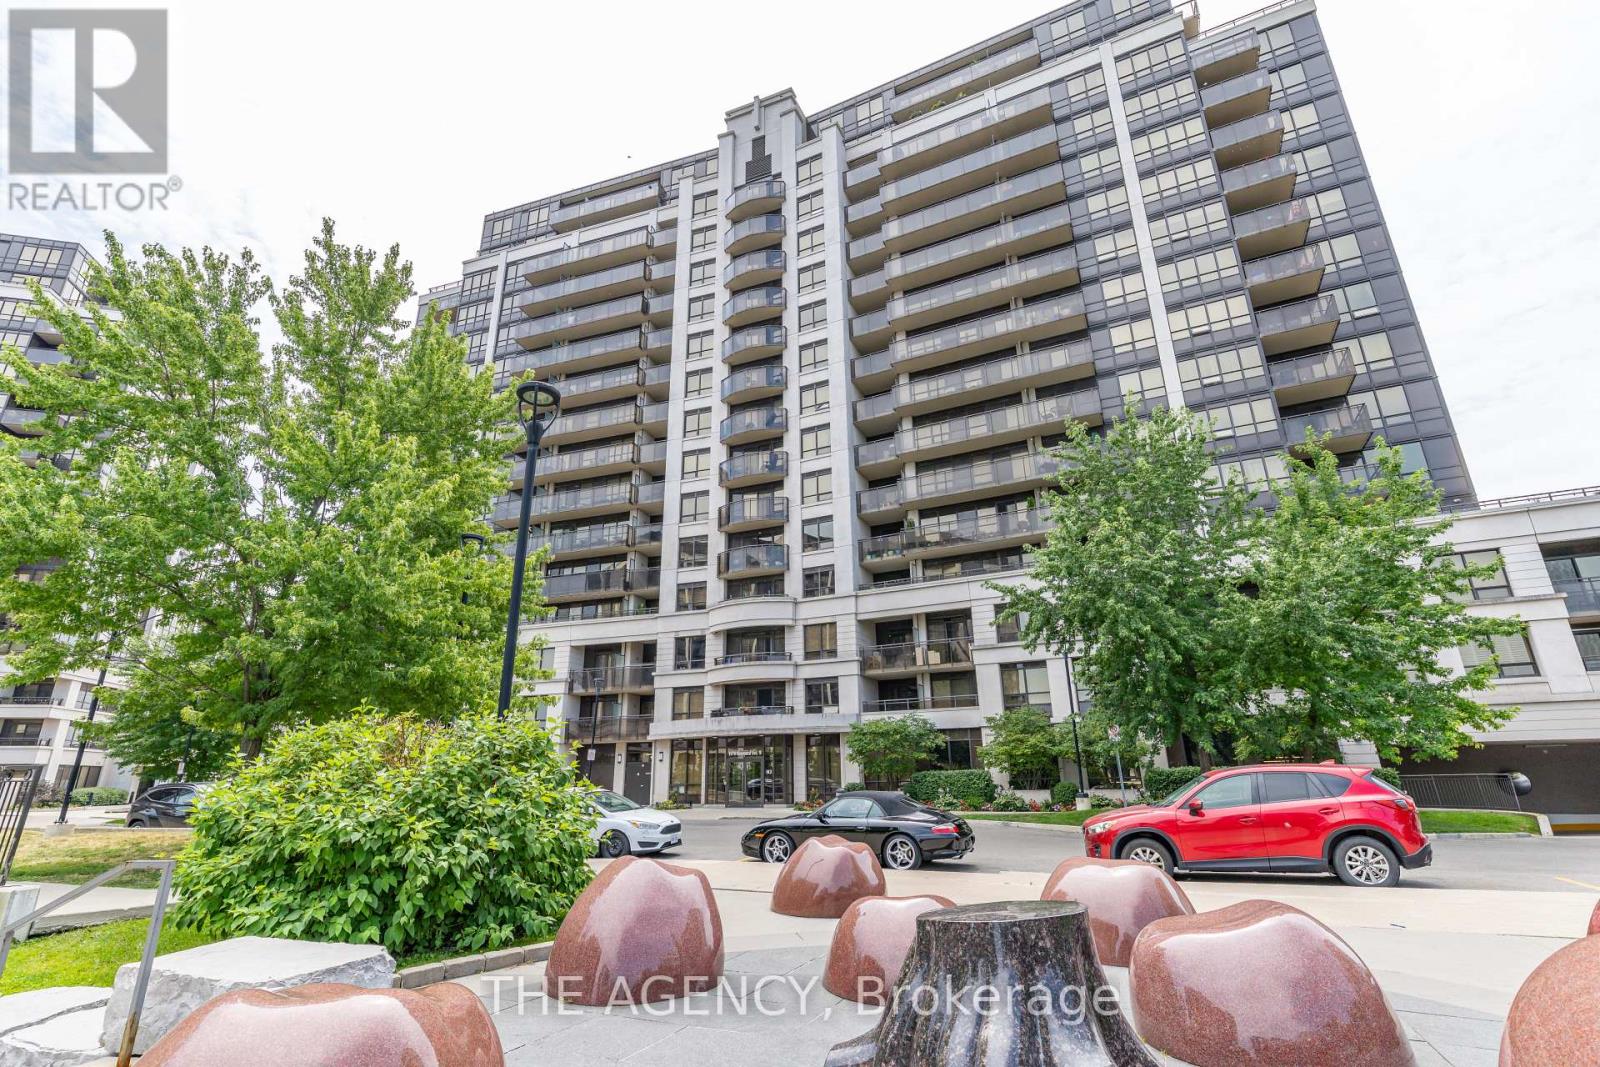
Excellent Location! Near Downsview Subway Station, Short Drive From Yorkdale Mall And York University. Close To The Major Highway. This Unit Features 2 Bedroom Plus A Den And 2 Full Washrooms. A Wide Range Of Amenities: 24/7 Concierge, Indoor Pool, Sauna, Gym, Party Room, Golf Simulator, Media Room. (id:55460)
243 Epsom Downs Drive
Toronto, Ontario
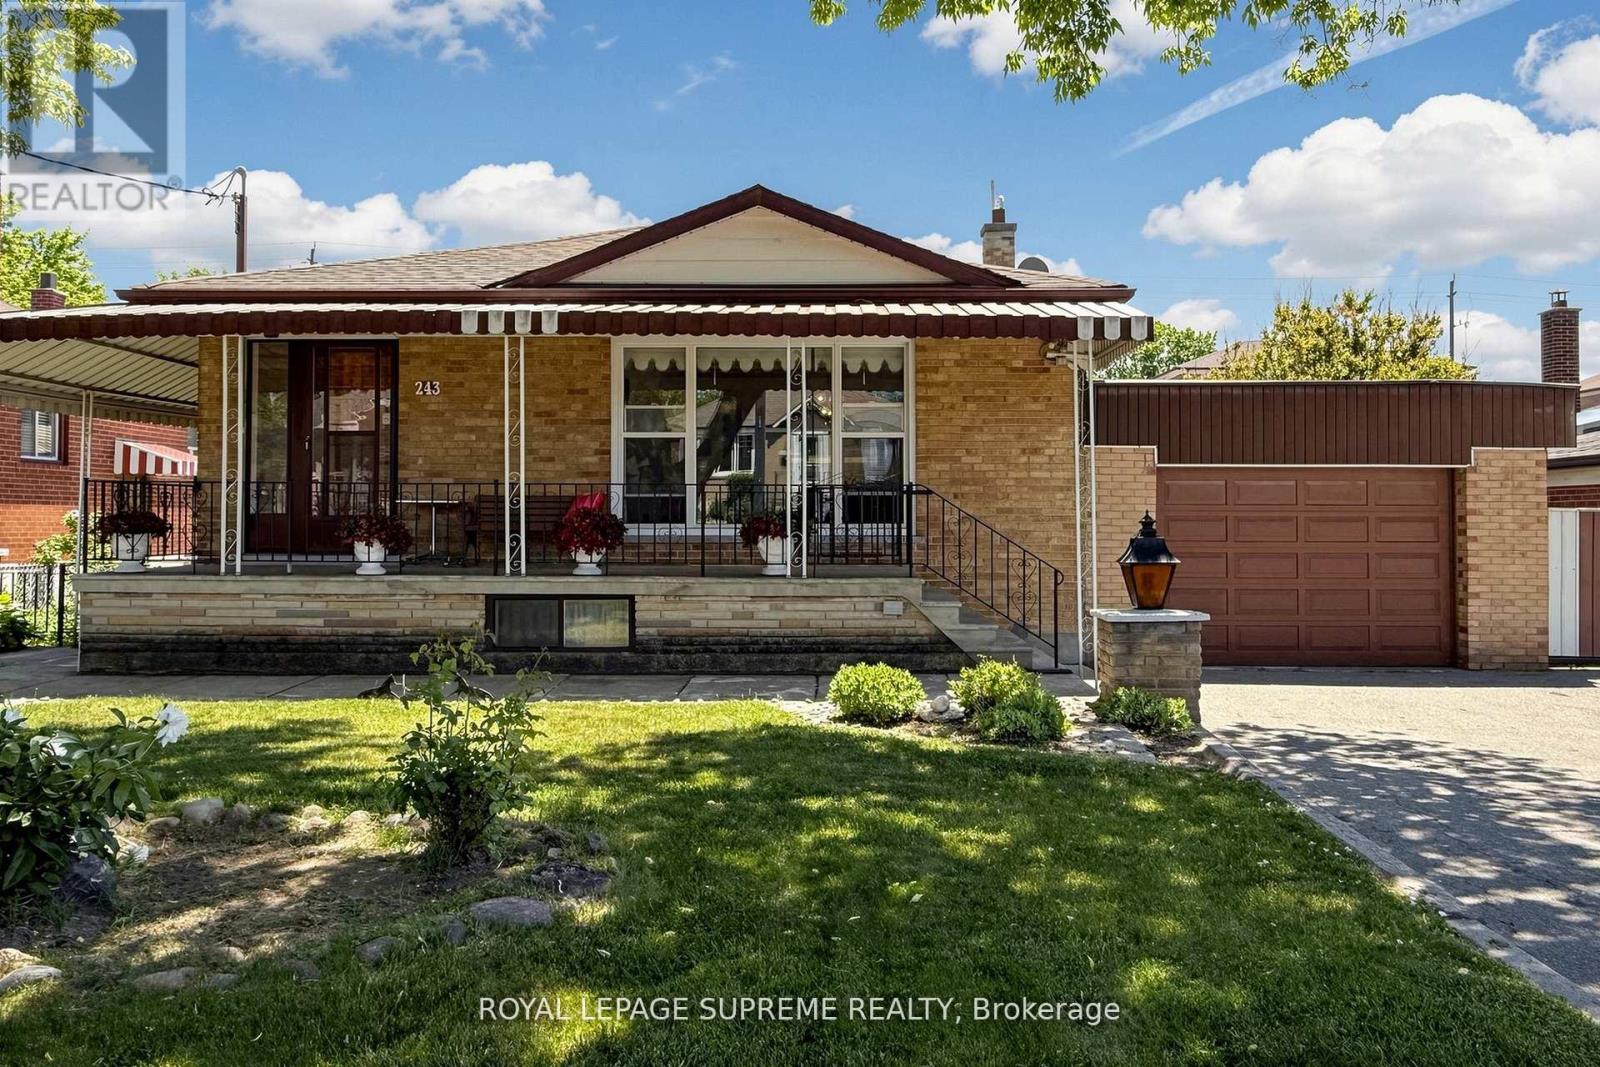
Welcome to this well-maintained 3-bedroom, 2-bathroom detached bungalow situated on a generous 57 x 105 ft lot with an attached garage in a highly convenient and sought-after location. Whether you're looking for a place to move right into or a property you can update over time, this home offers outstanding potential for homeowners, investors, and multi-generational families alike. The main floor features a bright and inviting living and dining area with a large front window that fills the space with natural light. A large inviting entryway and a functional kitchen layout that provides excellent flow throughout the home. Three spacious bedrooms, including a primary bedroom with his-and-hers closets, and a 4-piece hall bathroom complete the main level. A separate side entrance leads to the finished lower level, presenting an exciting opportunity for a future in-law suite or income-generating basement apartment. The lower level already offers many of the key components buyers look for, including an eat-in kitchen, 3-piece bathroom, large recreation room with fireplace, laundry area, and an additional living space that could be converted into a generous bedroom. The fully fenced backyard is a charming European-inspired oasis featuring mature grapevines, an apple tree, and a mulberry tree, creating a unique old-world ambiance perfect for relaxing or entertaining. Ideally located within steps of the TTC, walking distance of Humber River Hospital and close to schools, parks, community centres, shopping, Yorkdale Mall, Wilson Subway Station, and major highways including the 401 and 400.A fantastic opportunity to secure a solid home in a desirable neighbourhood with the flexibility to enjoy today and add value tomorrow. (id:55460)
323 - 1450 Sheppard Avenue W
Toronto, Ontario
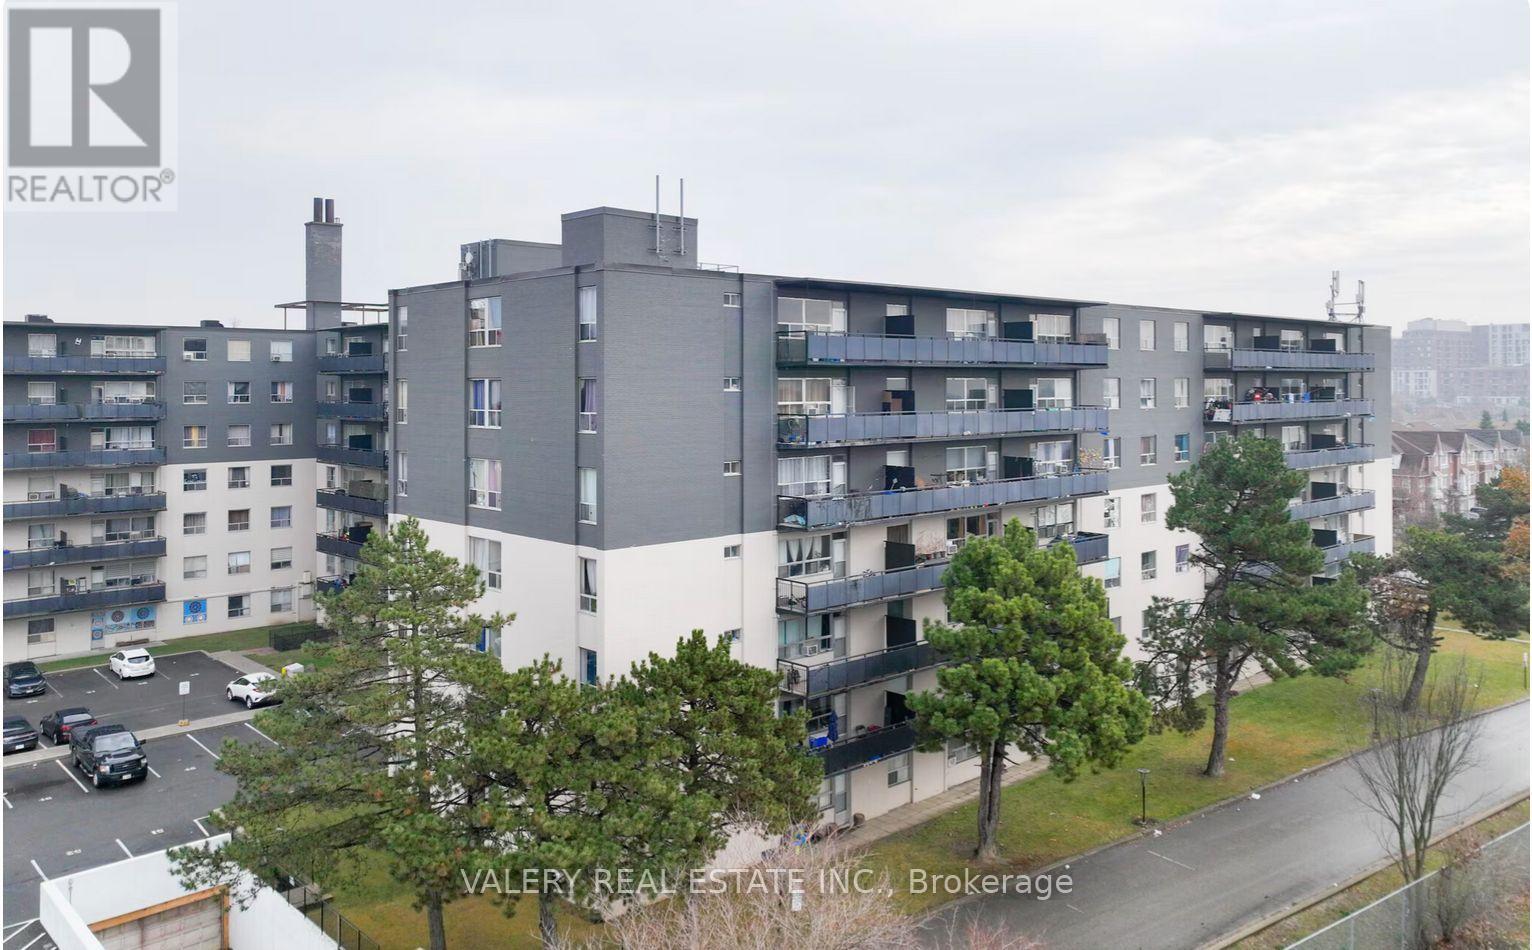
Bright and well-appointed suite at Parkside Tower, 1450 Sheppard Ave W, nestled in the heart of North York surrounded by lush greenery including Downsview Park and Black Creek Parkland. Featuring an open concept layout with gleaming hardwood floors, a spacious balcony, and a modern kitchen complete with stainless steel appliances including a dishwasher and microwave hood fan. Located in a beautifully maintained building with newly renovated lobbies, elevators, and hallways. Steps to TTC bus service, minutes to York University, Humber River Hospital, Oakdale Golf & Country Club, and Downsview Supercentre. Easy access to Hwy 401 makes commuting seamless. Enjoy on-site laundry, parking, and friendly staff - all in a vibrant neighbourhood with schools, banks, shops, restaurants, and theatres at your doorstep. Heat is included. However, water and hydro are extra. Parking is rental and available at $100. Please note, some photos have been virtually staged. (id:55460)
32 Stonebriar Drive
Vaughan, Ontario
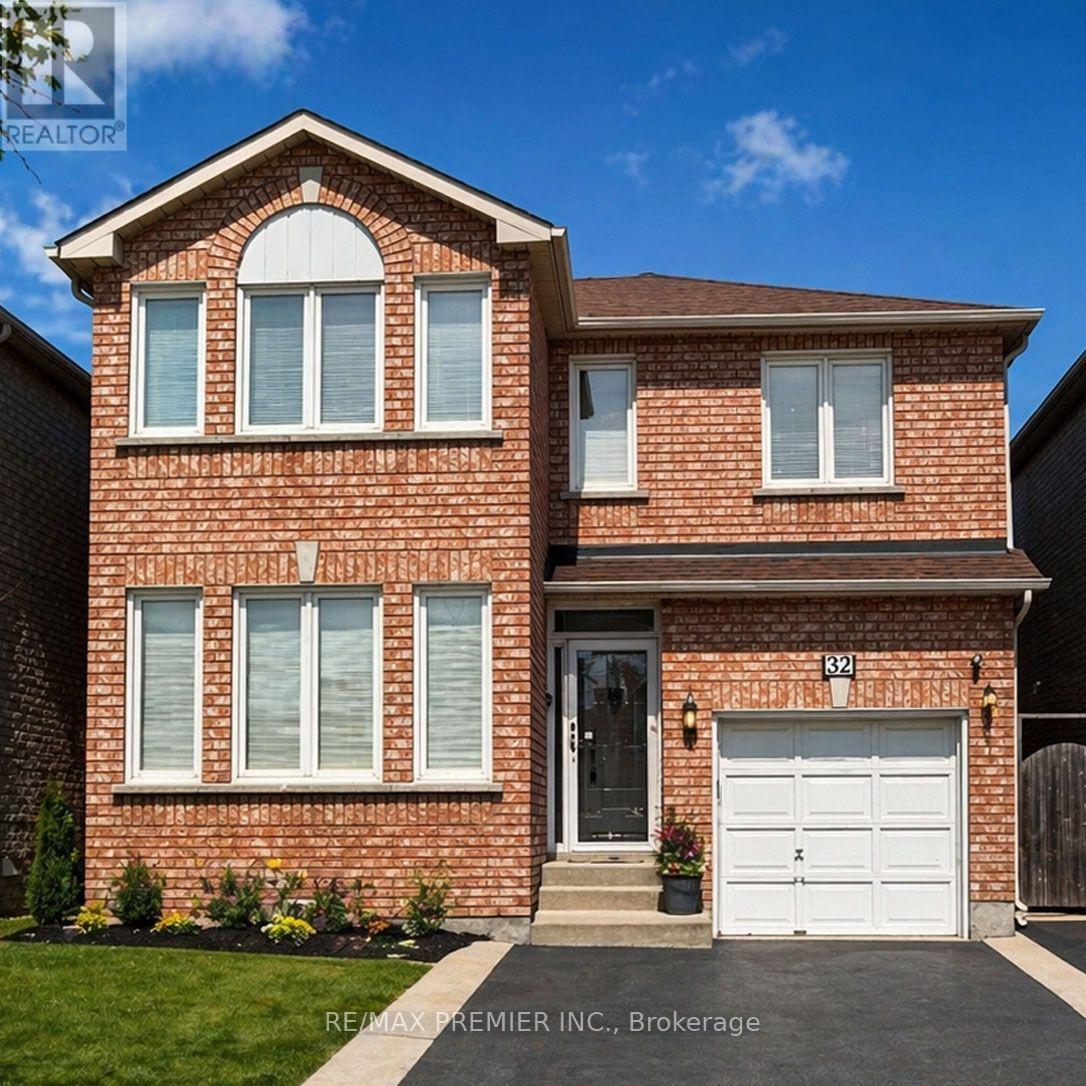
* WELCOME TO 32 STONEBRIAR DR * PRIME LOCATION AT KEELE/MAJOR MACKENZIE * APPROXIMATE 1600 SQ.FT. * NO NON SENSE FLOOR PLAN WITH NO WASTED SPACE PLUS A PARTIALLY FINISHED OPEN CONCEPT BASEMENT WITH A 4 PC BATHROOM, POT LIGHTS, LARGE STORAGE AREA WITH LAUNDRY ROOM * WALKING DISTANCE TO MANY AMENITIES - GO TRAIN & TTC, SHOPPERS DRUG MART, BAKERY, SHOPS, RESTAURANTS, PARKS, COMMUNITY CENTRE * SCHOOLS * (id:55460)