
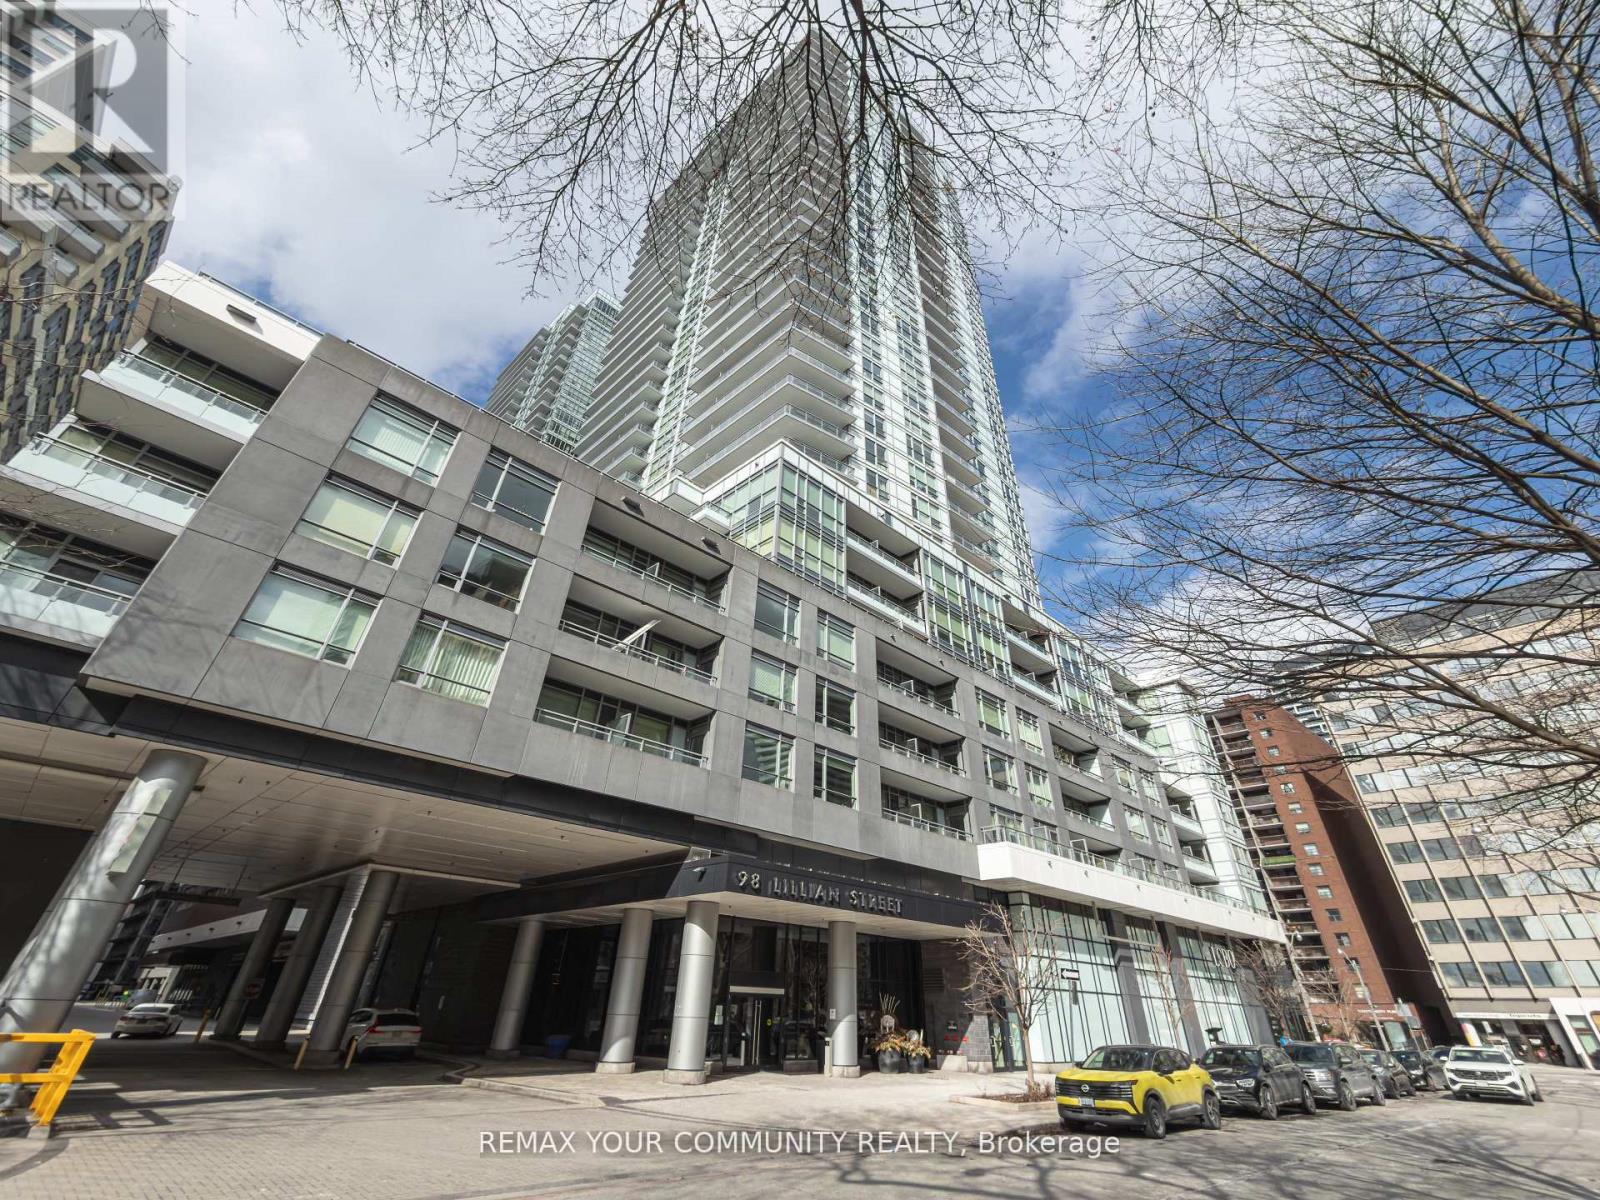
724 - 98 Lillian Street
Toronto, Ontario
Location! Location! Location! In The Heart of the Mecca & Rarely offered! This One Bedroom Suite is an Open Concept 518sqft layout with W/9 Ft Ceilings, Gully Style Kitchen, Separate Sleeping Quarters, has Ensuite Laundry, Stainless Steel Appliances, and Laminate Flooring Throughout. Steps to Loblaws And LCBO Within Building. Plenty of Parking Spaces. Lovely Courtyard View and Rooftop Garden with BBQ. 24 Hrs. Concierge. State of the Art Fitness Facility and Lap Pool. Steps to Yonge/Eglinton Subway, Shops, Cafe & Restaurants all within Walking distance. Don't Miss out. This one won't last. (id:55460)
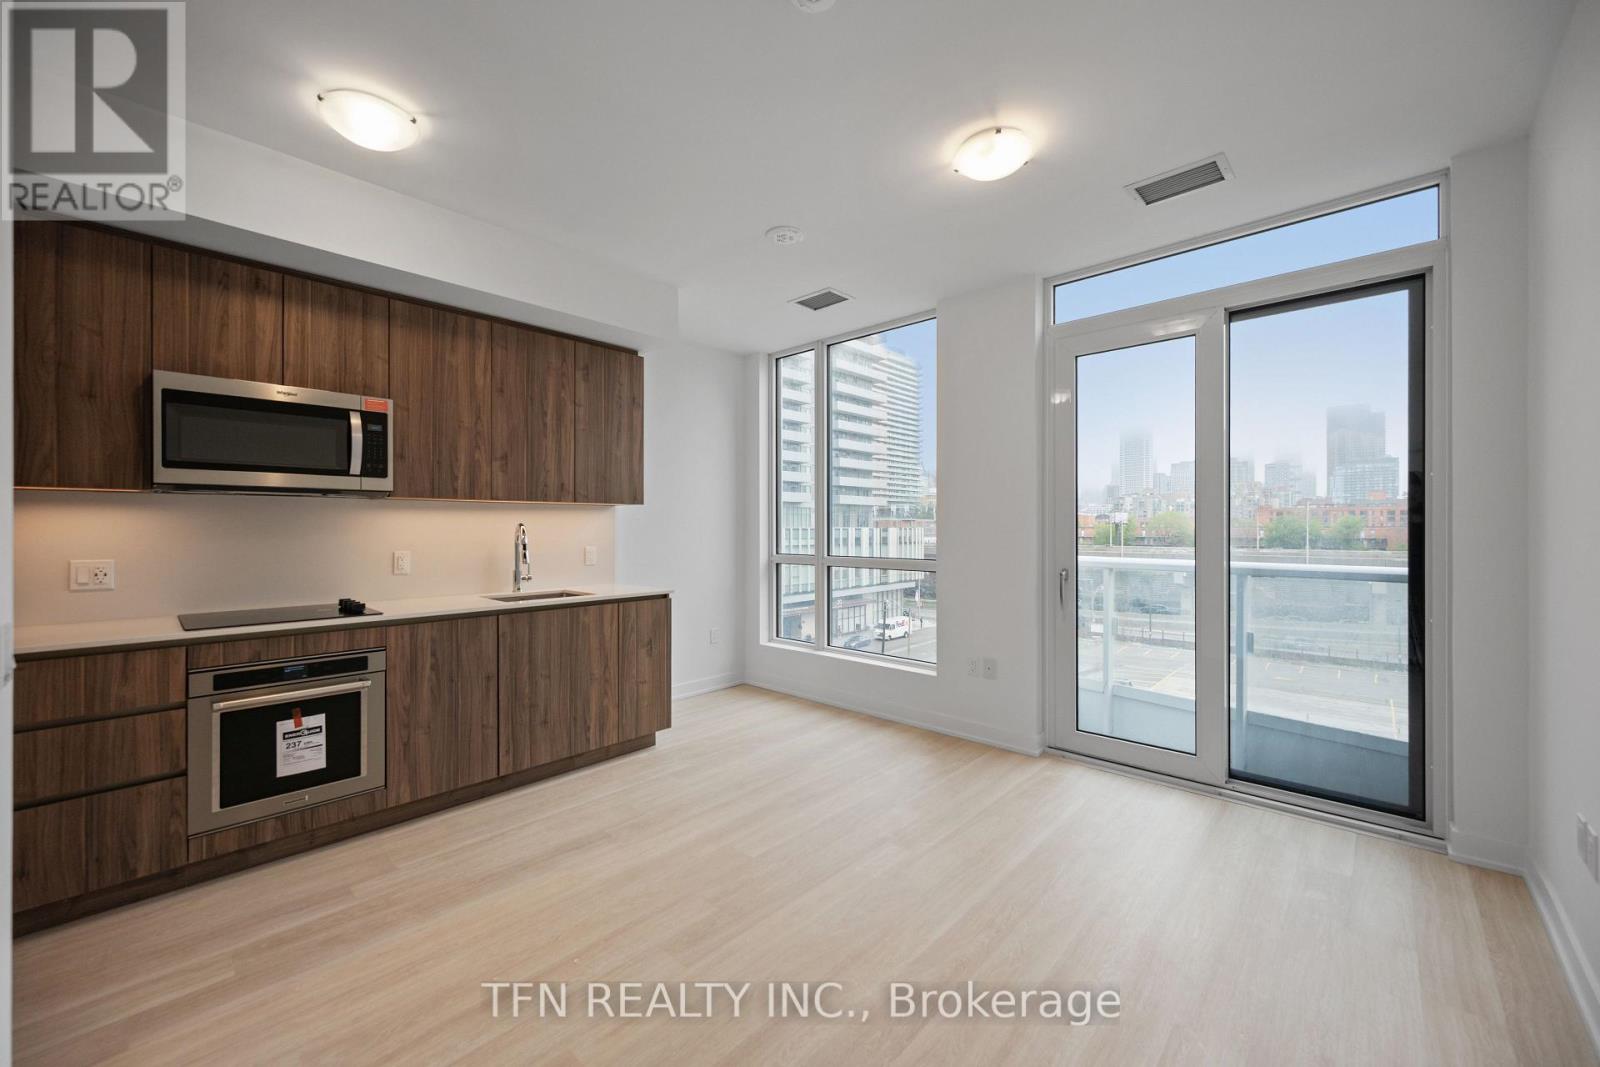
504 - 15 Richardson Street
Toronto, Ontario
Welcome to Quay House by Empire Homes in the heart of downtown Toronto, right on the shores of Lake Ontario. This brand new condo features an open-concept layout with floor-to-ceiling windows, a modern kitchen with built-in appliances, and a spacious living area. Residents enjoy premium amenities, including 24-hour concierge, fitness centre, study lounge, co-working space, party room, catering kitchen, indoor lounge and dining area, rooftop terrace with BBQ, gated pet area and complimentary bike storage. Just steps from Sugar Beach, the Distillery District, St. Lawrence Market, Scotiabank Arena, and Union Station. (id:55460)
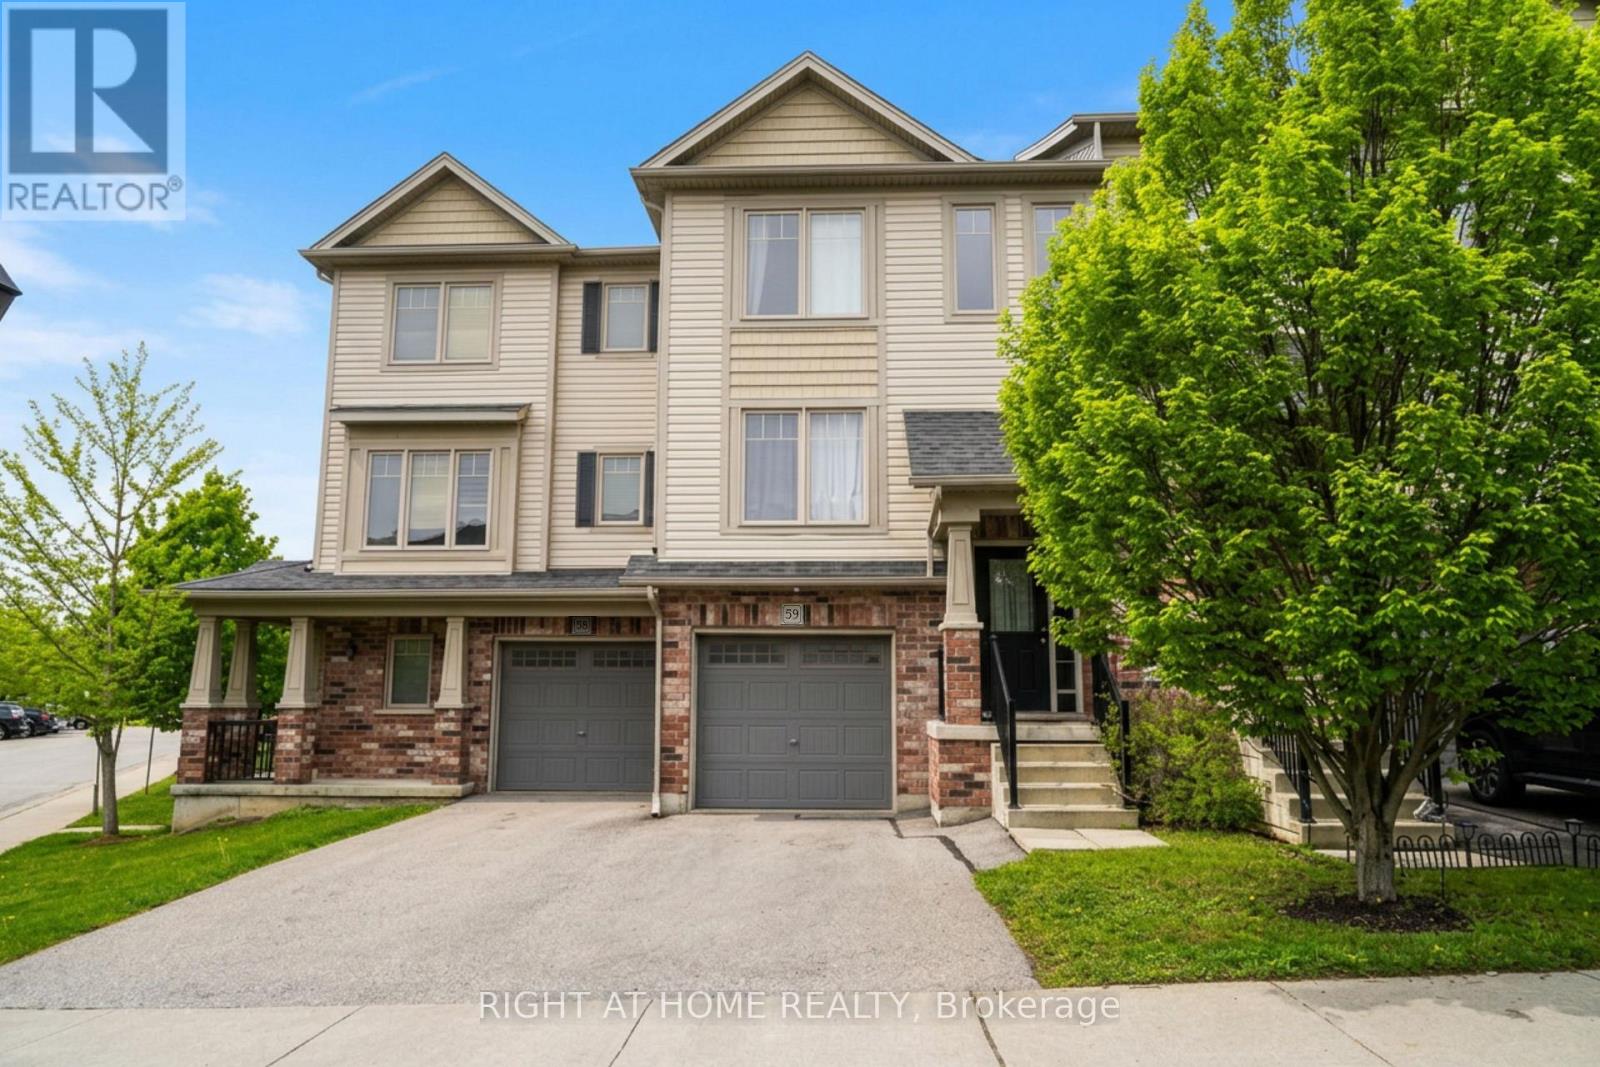
59 - 750 Lawrence Street
Cambridge, Ontario
Welcome to 750 Lawrence Street Unit 59, a well-maintained 3-bedroom, 2-bathroom townhouse in one of Cambridge's most convenient and family-friendly communities. Built in 2014, this home offers a functional layout, modern finishes, and a rare walkout basement that adds versatility and natural light. Step inside to a bright, open-concept main floor with large windows, warm-toned flooring, and a neutral colour palette that complements any style. The kitchen features stainless steel appliances and flows seamlessly into the dining and living areas, ideal for both everyday living and entertaining. Off the kitchen, you'll find a great-sized deck, perfect for enjoying your morning coffee, or enjoying a meal with friends & family. Upstairs, you'll find three spacious bedrooms and a full bathroom. The primary bedroom comfortably and all bedrooms offer good closet space and natural light. The walkout basement is a standout feature perfect for a home office, rec room, or additional living space. It opens directly to a quiet backyard area with room to relax or enjoy the outdoors. This unit is located in a quiet, well-managed complex just minutes from shopping, parks, schools, restaurants, and public transit. With easy access to Highway 401, it's an ideal spot for commuters as well. Pride of ownership is evident throughout. This is a move-in-ready home in a location that offers both comfort and convenience. (id:55460)
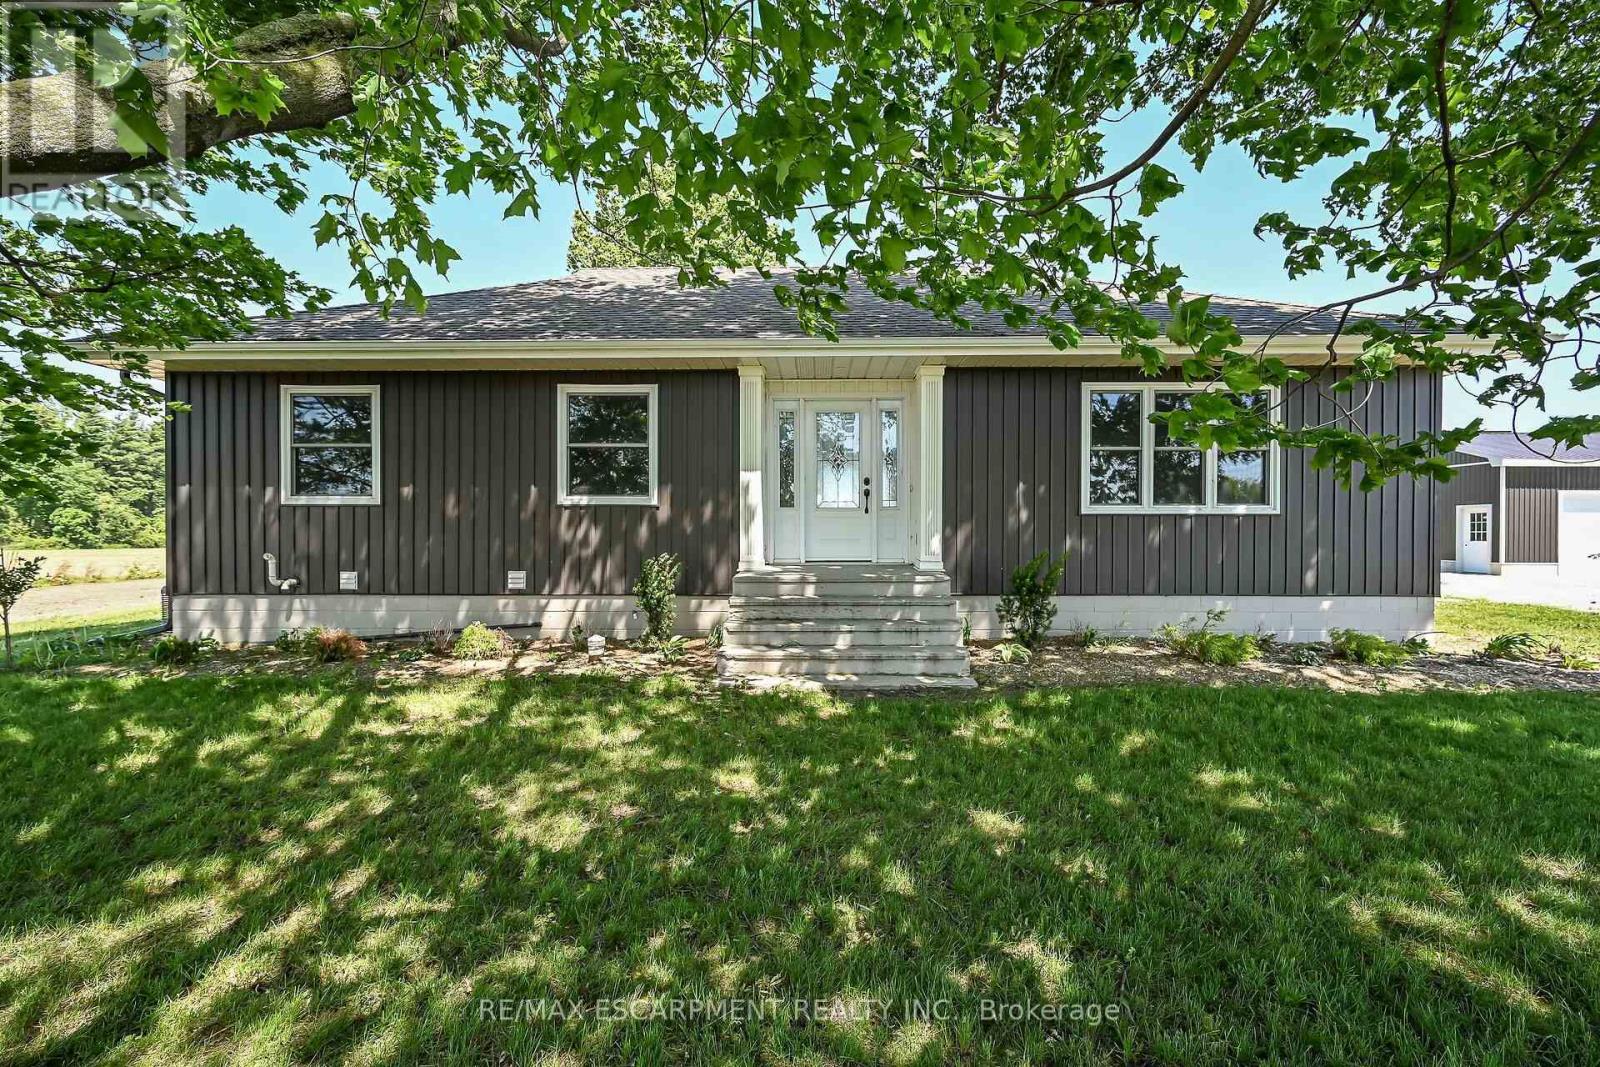
2336 Cockshutt Road
Norfolk, Ontario
Beautiful 1.49 acre country package located in picturesque Norfolk County - Ontario's Garden County -enjoying 98.42 ft of paved road frontage. Ideally located between Hagersville, Jarvis, Simcoe &Waterford - relaxing 20 minute commute to Brantford & Hwy 403. Follow long driveway to a private,majestic setting where recently extensively renovated bungalow is positioned majestically on elevated lotsurrounded by endless acres of fertile farm fields - introducing 1366sf ultra-stylish main level living area& 1366sf partially finished lower level plus 2025 constructed "Mennonite" built 24ft x 32ft metal cladgarage offering concrete foundation, concrete flooring, 9ft ceilings & 2 - 10ft x 8ft insulated roll-up doors.Front & side foyers provides entry to gorgeous Gourmet's "Dream" kitchen highlighting stunning mainlevel design sporting brilliant white cabinetry, designer island, quartz countertops, quality stainless steelappliances & dinette incs patio door walk-out to 10ft x 12ft treated wood deck - segues to comfortableliving room radiating with the warmth of a natural gas fireplace savouring pastoral rural views thru roadfacing picture window - continues past modern 4pc bath to lavish primary bedroom augmented with 3pcen-suite - completed with 2 additional bedrooms. Open & airy lower level family room incs drywalled/painted perimeter walls, laminate flooring & exposed ceiling joists - continues with large multi-purposeroom - possible games room or home gym, huge storage/utility room housing natural gas furnaceequipped with central air, HRV air exchange system, water pump/pressure tank & 100 amp hydroservice. Desired extras include - all new since 2024 - incs stylish vertical vinyl sided exterior, aluminumfacia/soffit/eaves, vinyl clad windows & asphalt roof shingles. Country Perfection - redefined! (id:55460)
Pt Lt 9 Colborne Street E
Brant, Ontario
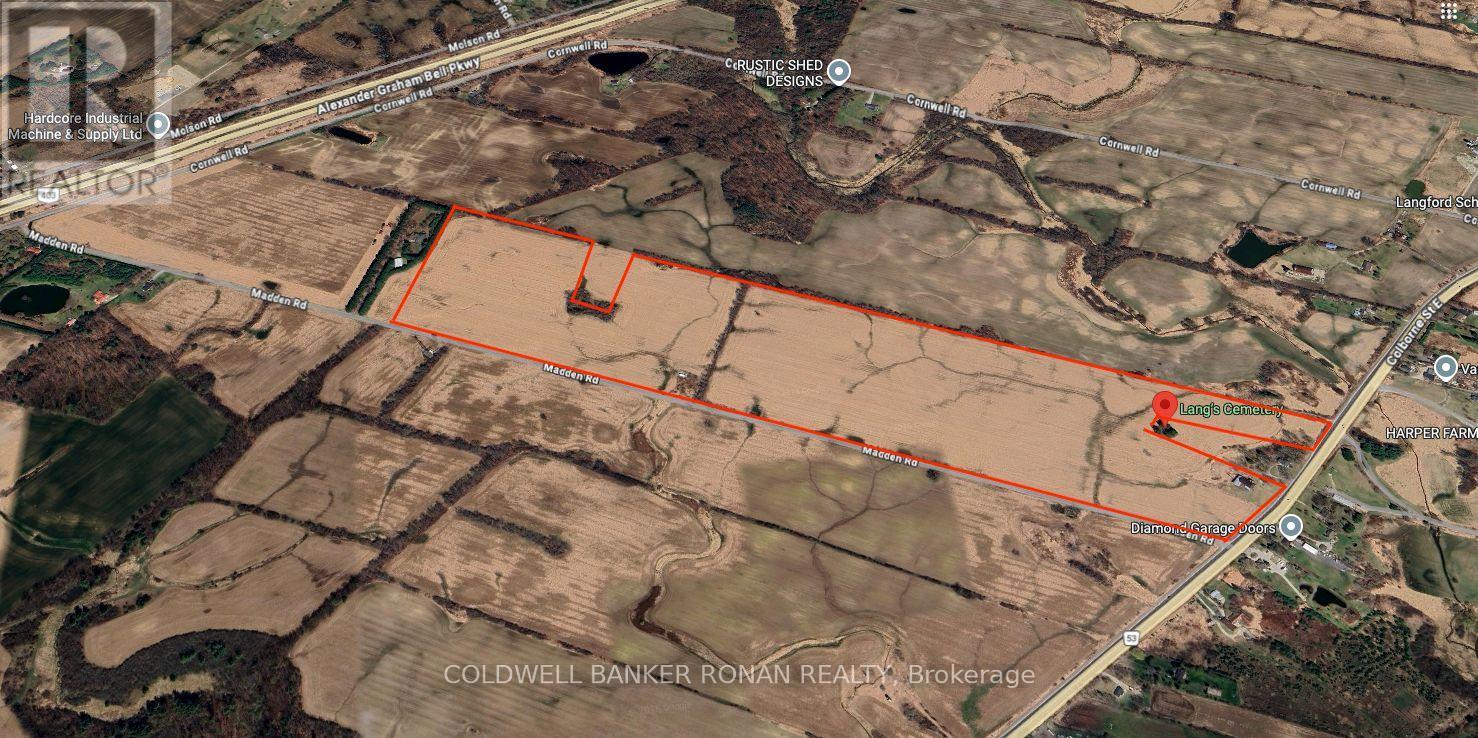
POWER OF SALE OPPORTUNITY: Rare opportunity to acquire an 98-acre parcel ideally located on Colborne Street East, just east of Madden Road. This property is being offered in conjunction with two additional parcels, presenting a significant land banking opportunity totalling approximately 270 acres. Strategically positioned just outside the City of Brantford and south of Highway 403, this offering provides strong long-term potential in a growing corridor. (id:55460)
Pt Lt 9 Colborne Street E
Brant, Ontario
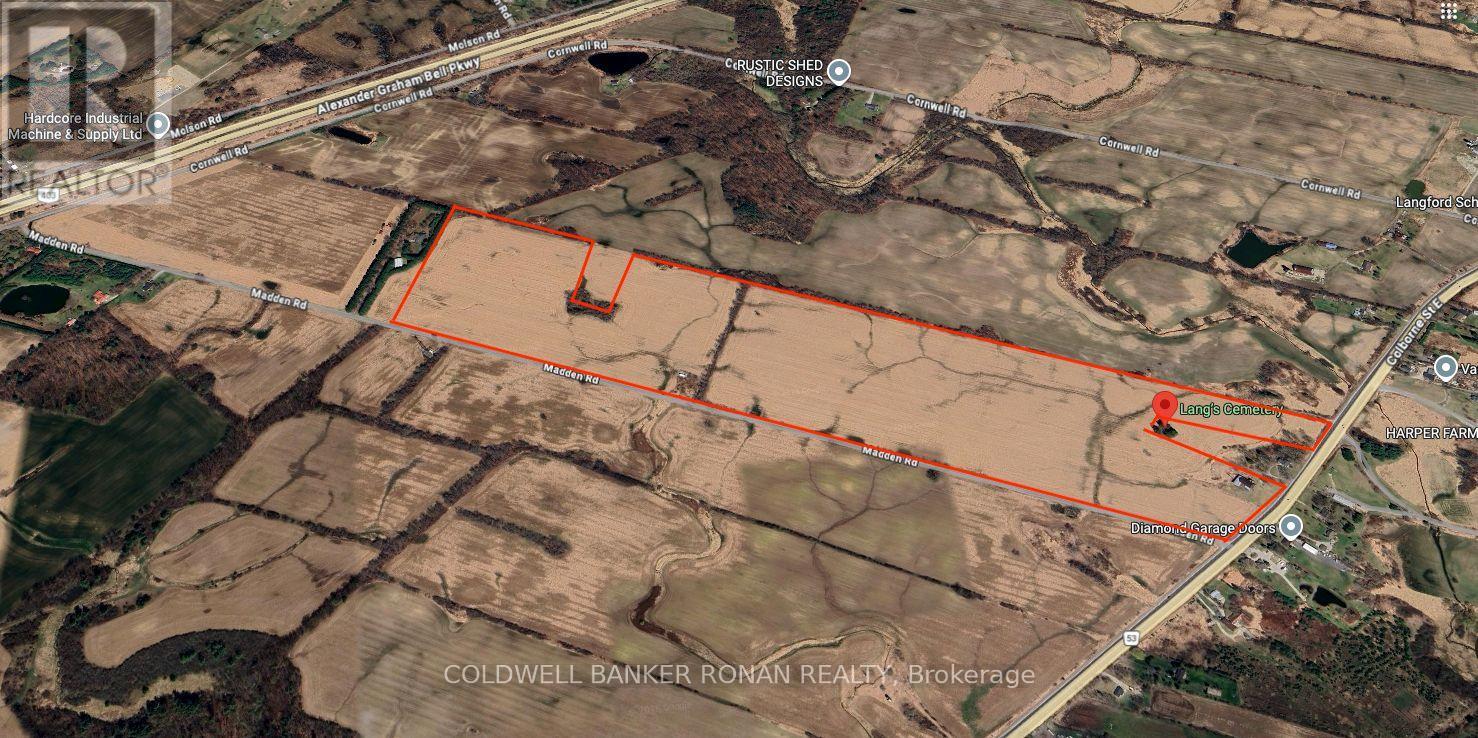
POWER OF SALE OPPORTUNITY: Rare opportunity to acquire an 98-acre parcel ideally located on Colborne Street East, just east of Madden Road. This property is being offered in conjunction with two additional parcels, presenting a significant land banking opportunity totalling approximately 270 acres. Strategically positioned just outside the City of Brantford and south of Highway 403, this offering provides strong long-term potential in a growing corridor. (id:55460)
4810 Mohrs Road
Ottawa, Ontario
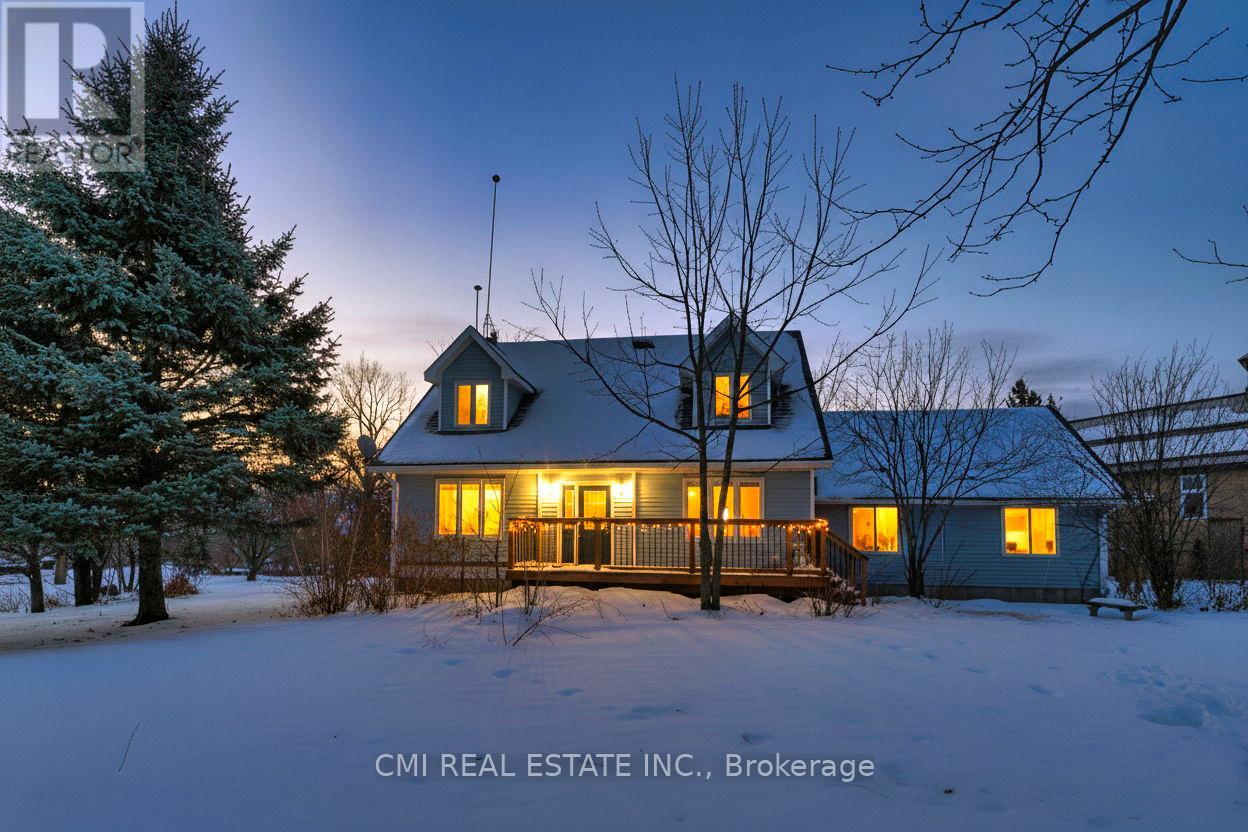
Seeking peaceful rural living with easy commuting access? Just 20 minutes from Kanata, this 3-bedroom, 2-bath home offers excellent potential for buyers looking to personalize and update a country property to their own taste. The attached garage with interior access provides everyday convenience, while the home features abundant natural light and hardwood flooring on both levels. Backing directly onto the scenic Mississippi River, the property enjoys tranquil surroundings, beautiful natural views, and a true sense of privacy. All while remaining close to essential amenities including a bank, gas stations, grocery store, LCBO, and post office-offering the perfect balance of rural charm and daily convenience. (id:55460)
101 - 38 Earlington Avenue
Toronto, Ontario
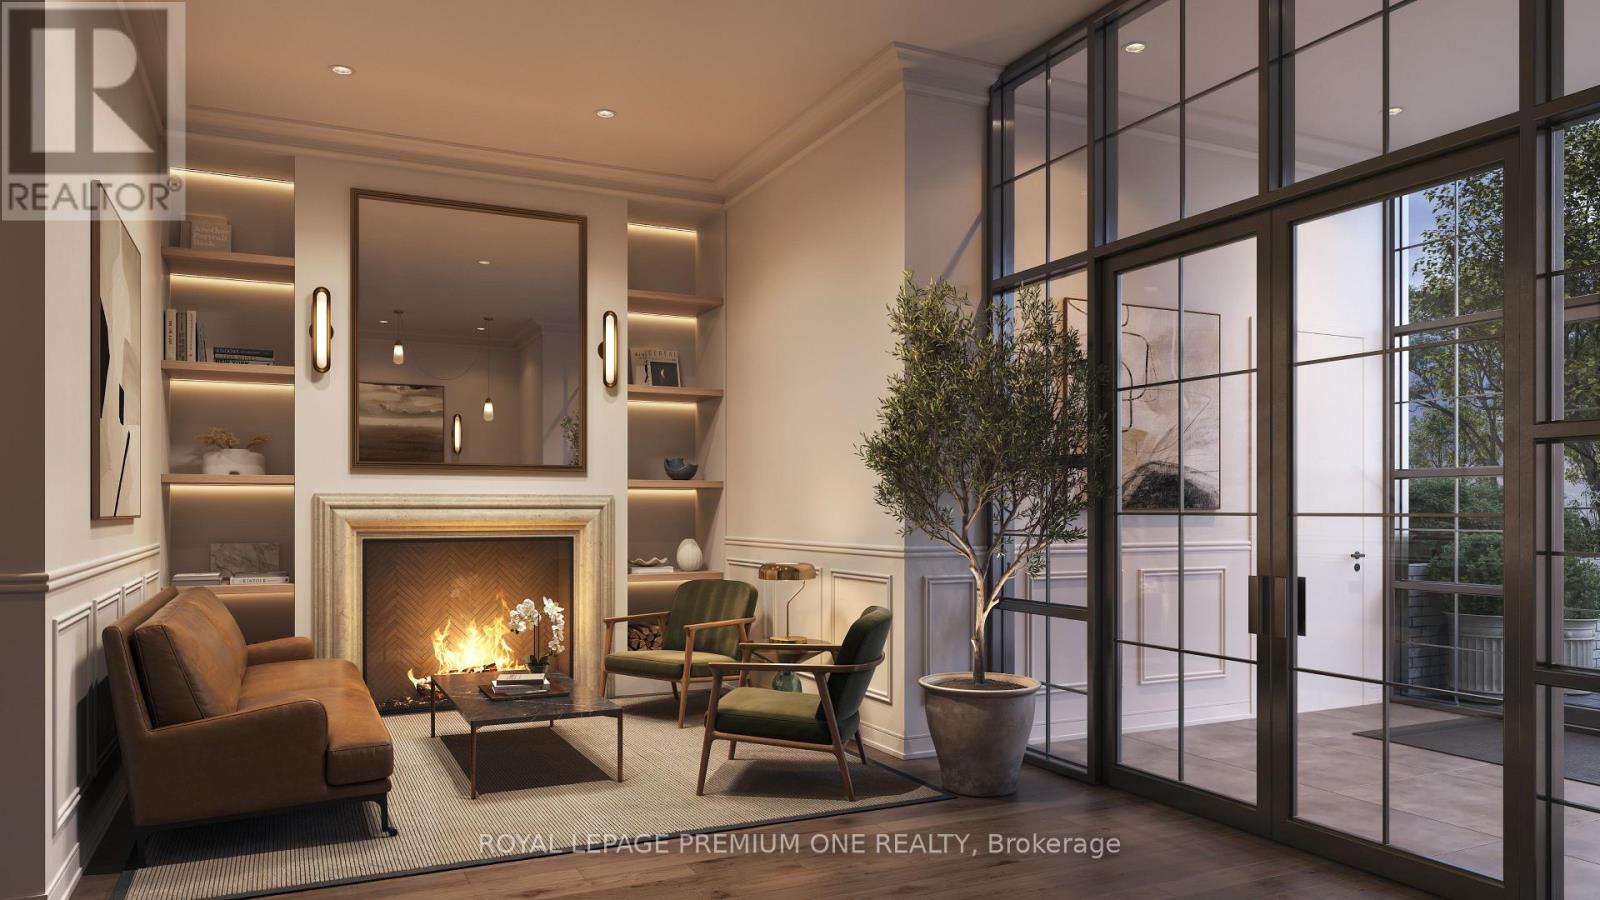
Limited Time Offer: 1 Month Rent FREE on a 1-Year Lease! Live in style at Kingsway Village Square on Earlington. A brand-new boutique residence located at 38 Earlington Ave. Discover elevated rental living in this beautifully designed 2 Bedroom + Den. This spacious suite combines contemporary style, premium finishes, and everyday comfort. Step inside to an open-concept layout filled with natural light, featuring elegant finishes and a thoughtfully designed living space that's perfect for relaxing, entertaining, or working from home. Residents enjoy an exceptional collection of lifestyle amenities, including 24/7 concierge, fully equipped fitness centre, an elegant resident lounge/party room - perfect for entertaining or unwinding after a long day. Secure underground parking is also available for added convenience. Located in one of Toronto's most desirable neighbourhoods, the Kingsway, you'll be just moments from exceptional dining, shopping, parks, and everyday essentials. With convenient access to major transit routes and highways, commuting throughout the GTA is effortless. Just steps from the vibrant shops and restaurants of Bloor West Village. Whether you're looking for style, convenience, or a vibrant community, this luxury 2 Bedroom + Den offers the perfect place to call home. Available: Underground parking ($150/month), Outdoor Parking ($100/month, Locker ($50/month). (id:55460)
9 - 81 Rameau Drive
Toronto, Ontario
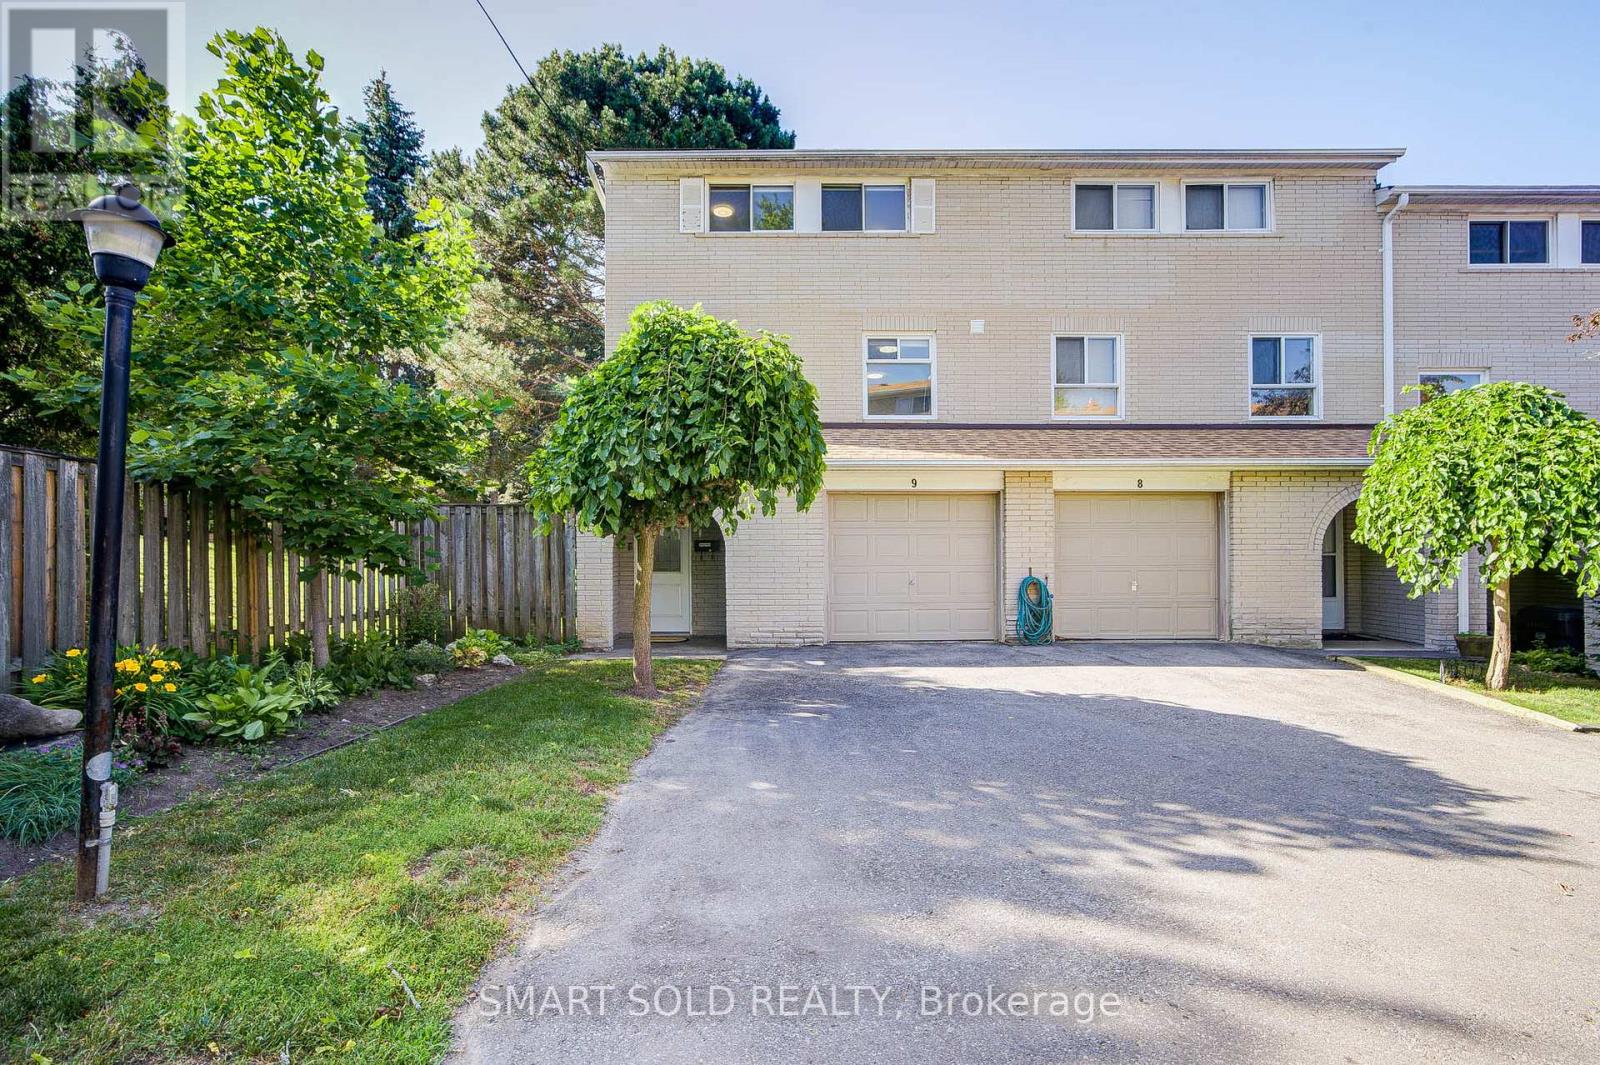
Beautiful Renovated End-Unit 2-Storey Townhouse W/Walk-Out Bsmt in Prime North York! Located in a Safe, Family-Friendly Neighbourhood with Top Schools: A.Y. Jackson SS, Zion Heights JHS & Seneca College. A Built-In One-Car Garage, With Additional Space On The Driveway For Extra Vehicles, Offering A Total Of Two-Car Parking Capacity. The Home Features A Bright Eat-In Kitchen With A Bay Window And Granite Countertops. The Spacious Living Room Is Filled With Natural Light From Large, Beautiful Windows. Newly Updated Floor Throughout The Home.The Property Offers Four Bedrooms In Total, Including One Bedroom Conveniently Located On The Main Floor, Making It Ideal For An In-Law Suite With Minimal Stairs Required. There Are Two Fully Updated Bathrooms, One 2-Piece And One 3-Piece, With An Extra Standing Shower in Bsmt, Providing Added Functionality and Meeting a Variety of Different Needs. The Finished Walkout Basement Provides Excellent Additional Living Space, Can Be Used As A Family Room, Home Office, Or Gym. The Walkout Leads To A Small Private Yard With No Rear Neighbours-Only A Quiet And Secluded Pathway-Offering A Peaceful And Convenient Setting. The Basement Also Allows For Potential Separate Entrance And Rental Use.The Home Is Equipped With Newly Updated Appliances(2022): Fotile Range Hood, GE GAS Stove, And MAYTAG Dishwasher. The Furnace And Hot Water Tank Are Owned, With No Rental Fees. Just Minutes From TTC, GO Train, Hwy 404/401 and Fairview Mall. Walking Distance to Sunny Supermarket, Parks, Restaurants, And Schools. Nearby Properties Are Renting for $3,000/Month, Making This a Great Choice for Both End-Users and Investors. A Must-See! (id:55460)
52 Marion Street
Hamilton, Ontario
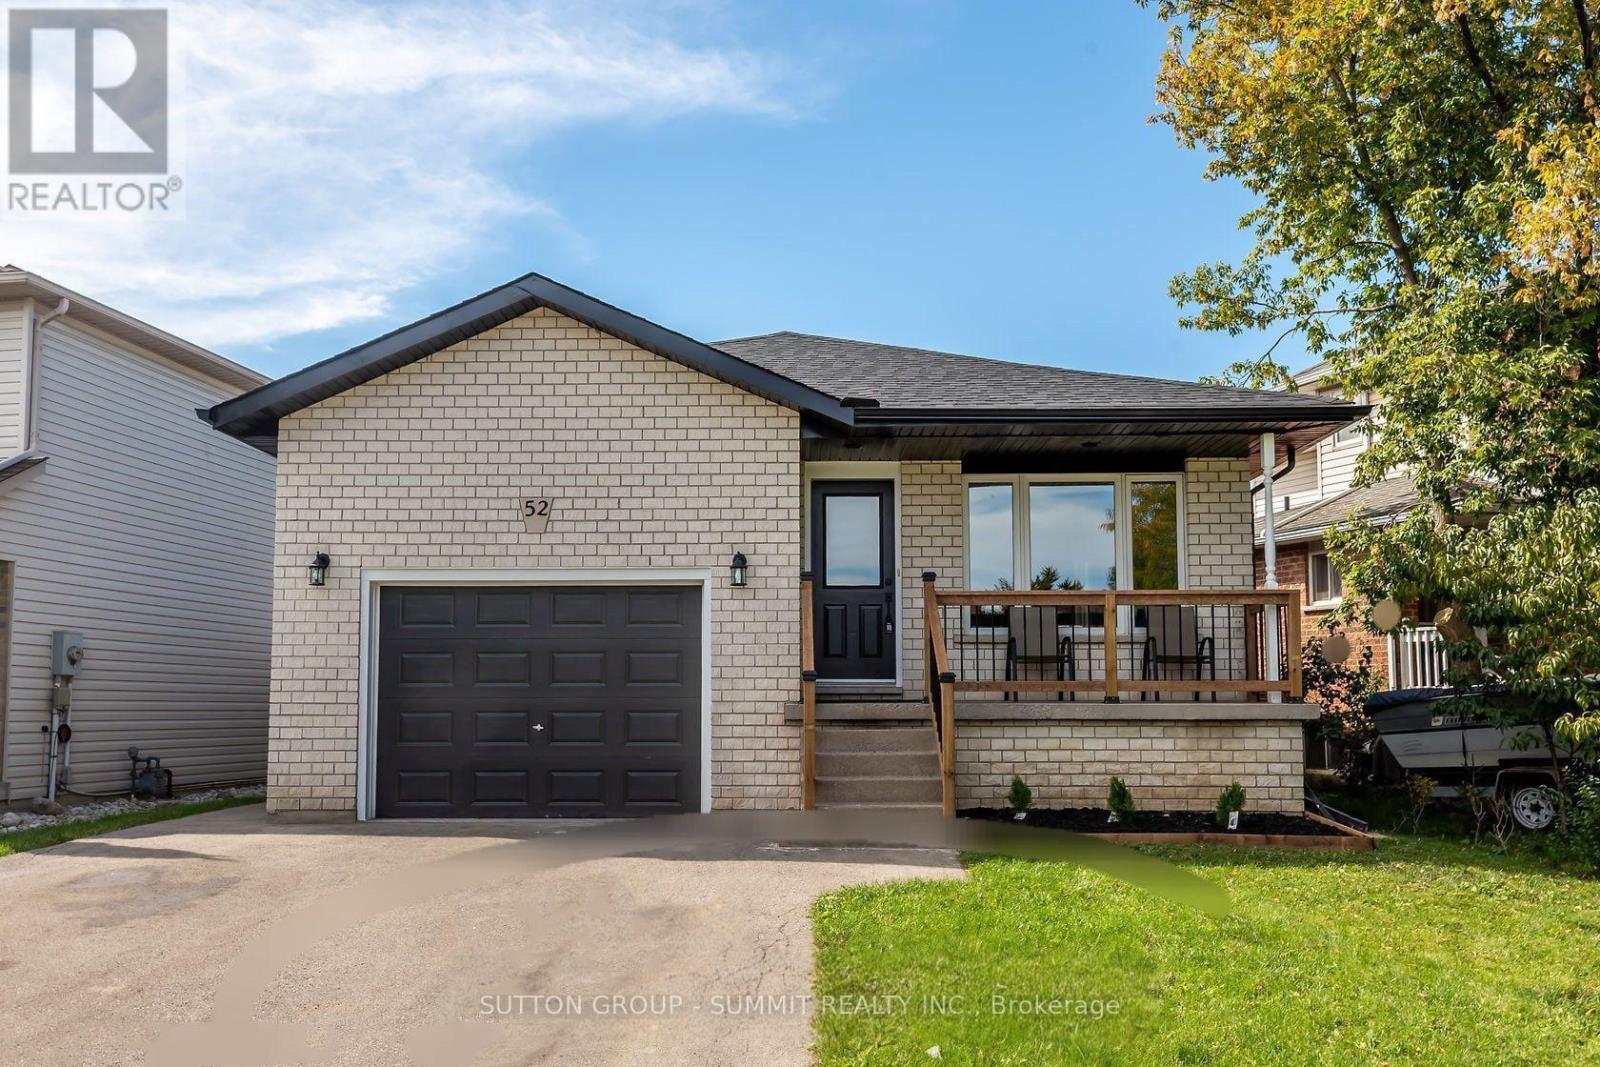
FULLY RENOVATED 3 BEDROOM BASEMENT APARTMENT LOCATED IN THE MOST SOUGHT AFTER MOUNT HOPE AREA NEAR HAMILTON AIRPORT, WITH TOP QUALITY LAMINATE FLOORING, QUARTZ COUNTERTOP, S/S APPLIANCES ABOVE GRADE WINDOW, FULL 4 PIECE BATH.THIS BASEMENT HAS ITS OWN SEPARATE ENTRANCE AND LAUNDRY FACILITY, CLOSE TO ALL AMENITIES AIRPORT,SCHOOL,CHURCH,RECREATIONAL CENTRE, GOLF COURSE, SHOPS AND MALL,AND MAJOR HIGH WAY EASY TO SHOW, UNIT IS VACANT MOVE IN READY. (id:55460)
6 Albany Avenue
Hamilton, Ontario
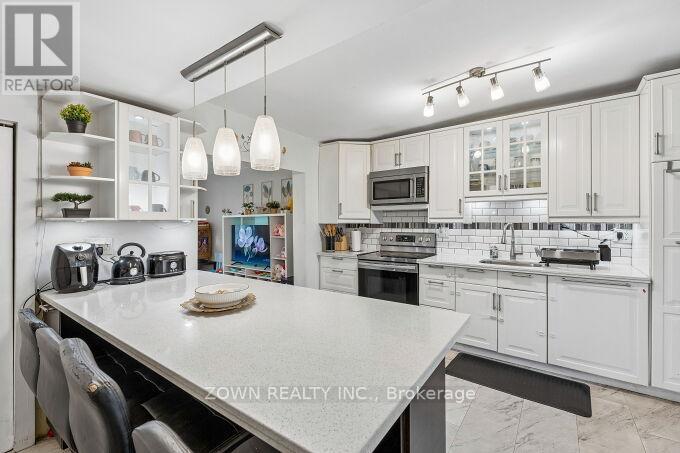
Welcome to 6 Albany Avenue - a beautifully updated 3-bedroom, 1-bathroom home offering the perfect blend of charm, comfort, and modern upgrades. Ideal for first-time buyers, young families, or investors, this warm and inviting property is move-in ready and thoughtfully designed for everyday living.Step inside to discover a bright and functional semi-open concept layout featuring stylish finishes throughout. The main floor offers a welcoming living and dining area that flows seamlessly into the updated kitchen, complete with quartz countertops, subway tile backsplash, stainless steel appliances, and ample cabinetry.Upstairs, you'll find three cozy bedrooms enhanced with new flooring, subflooring, and baseboards (2024), along with a beautifully renovated 4-piece bathroom featuring hardwood-style tile flooring, an updated vanity and cabinet, and modern lighting (2024).The fully fenced backyard provides a private outdoor retreat, complete with a covered deck perfect for relaxing or entertaining. A stunning cherry blossom tree adds seasonal beauty and privacy, while freshly laid sod (2025) enhances the outdoor space. At the front of the home, a mature Eastern Redbud tree creates exceptional curb appeal.Conveniently located in a family-friendly neighbourhood between Barton St. E and Cannon St., this home is within walking distance to schools, parks, transit, the Hamilton East EarlyON Child & Family Centre, and everyday amenities including Walmart, Metro, and LCBO.Filled with warmth, character, and tasteful updates throughout, 6 Albany Avenue is a wonderful place to call home. (id:55460)
51 Benton Street
Kitchener, Ontario
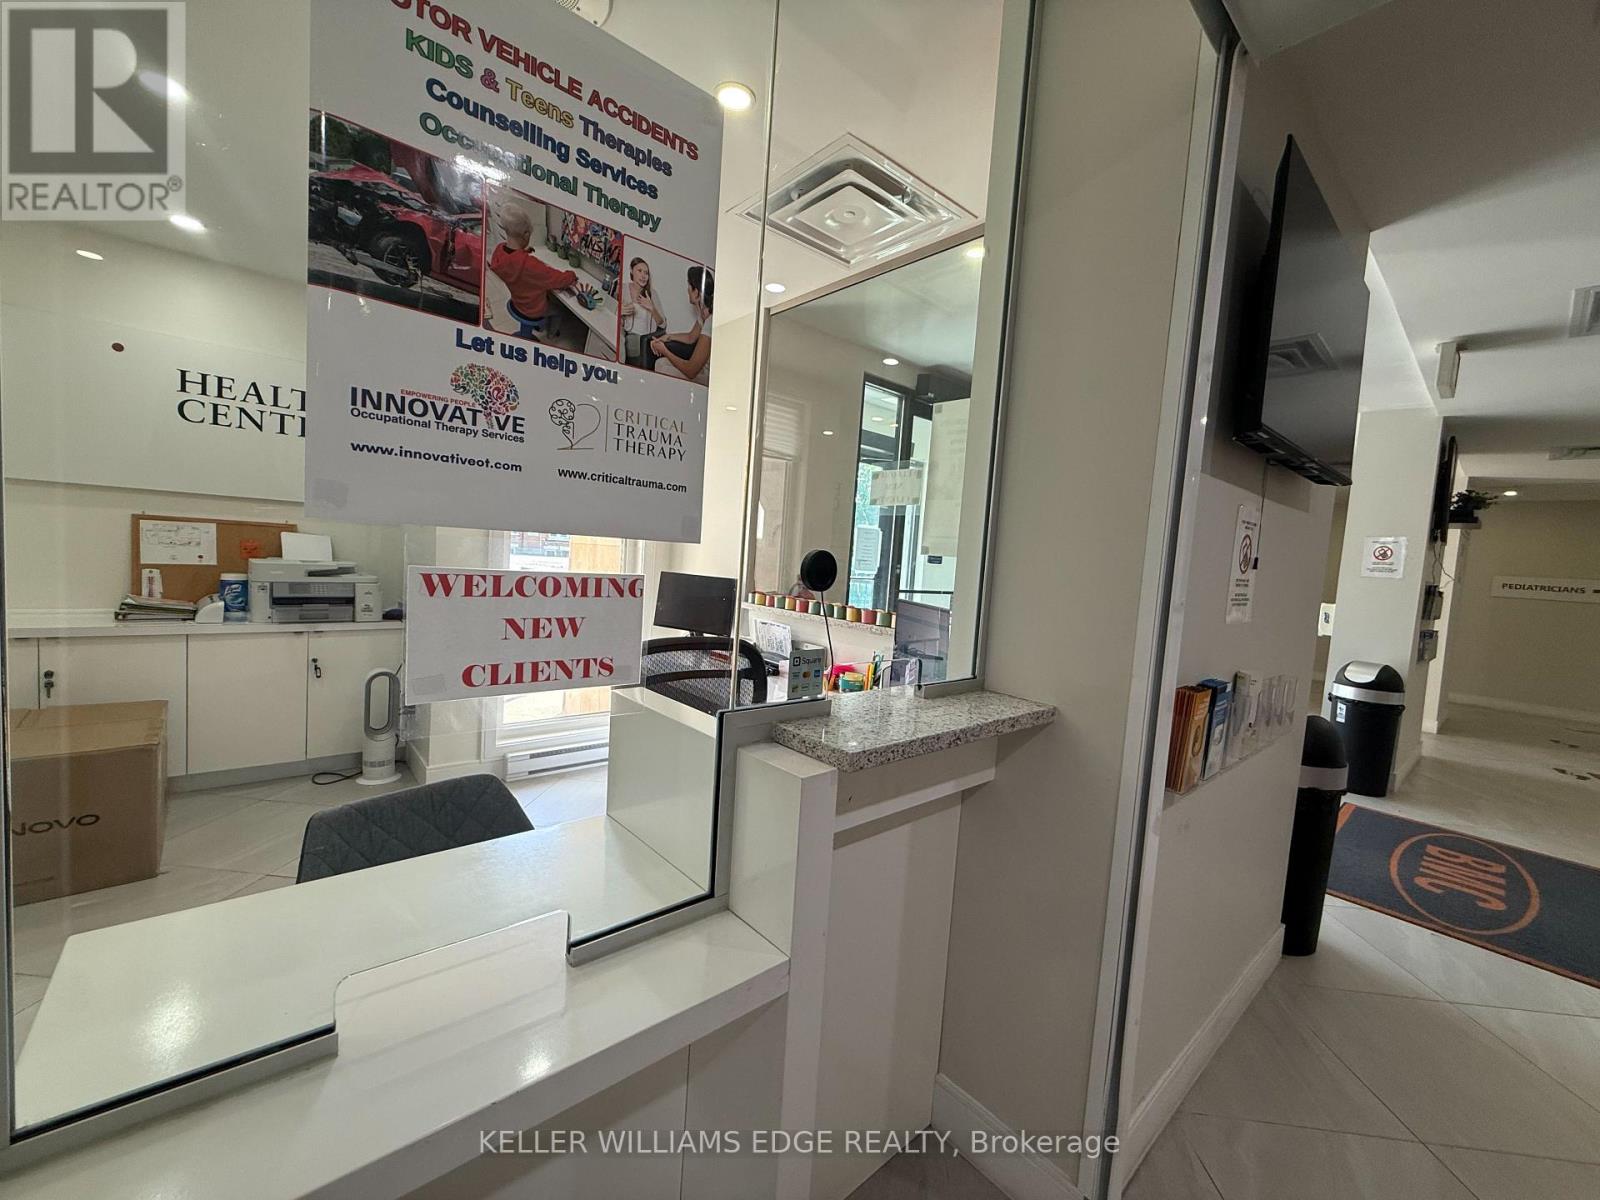
Exceptional opportunity to sublease 1,479 sq. ft. bright professional office space within Benton Medical & Urgent Care at 51 Benton Street. This CR3-zoned commercial space is currently configured for therapy services. The thoughtfully designed layout features a spacious reception and waiting area, four private treatment/examination rooms, two additional consultation rooms, a small open gym or rehabilitation area, dedicated storage, a private staff washroom, and an accessible washroom located off the reception area. The building is home to established medical professionals, with all current tenants operating within the healthcare field. Ample on-site client parking is available, with dedicated staff parking conveniently located across the street and included. Weekly cleaning of the common medical areas is included. Sublet expires November 30th, 2029 (id:55460)
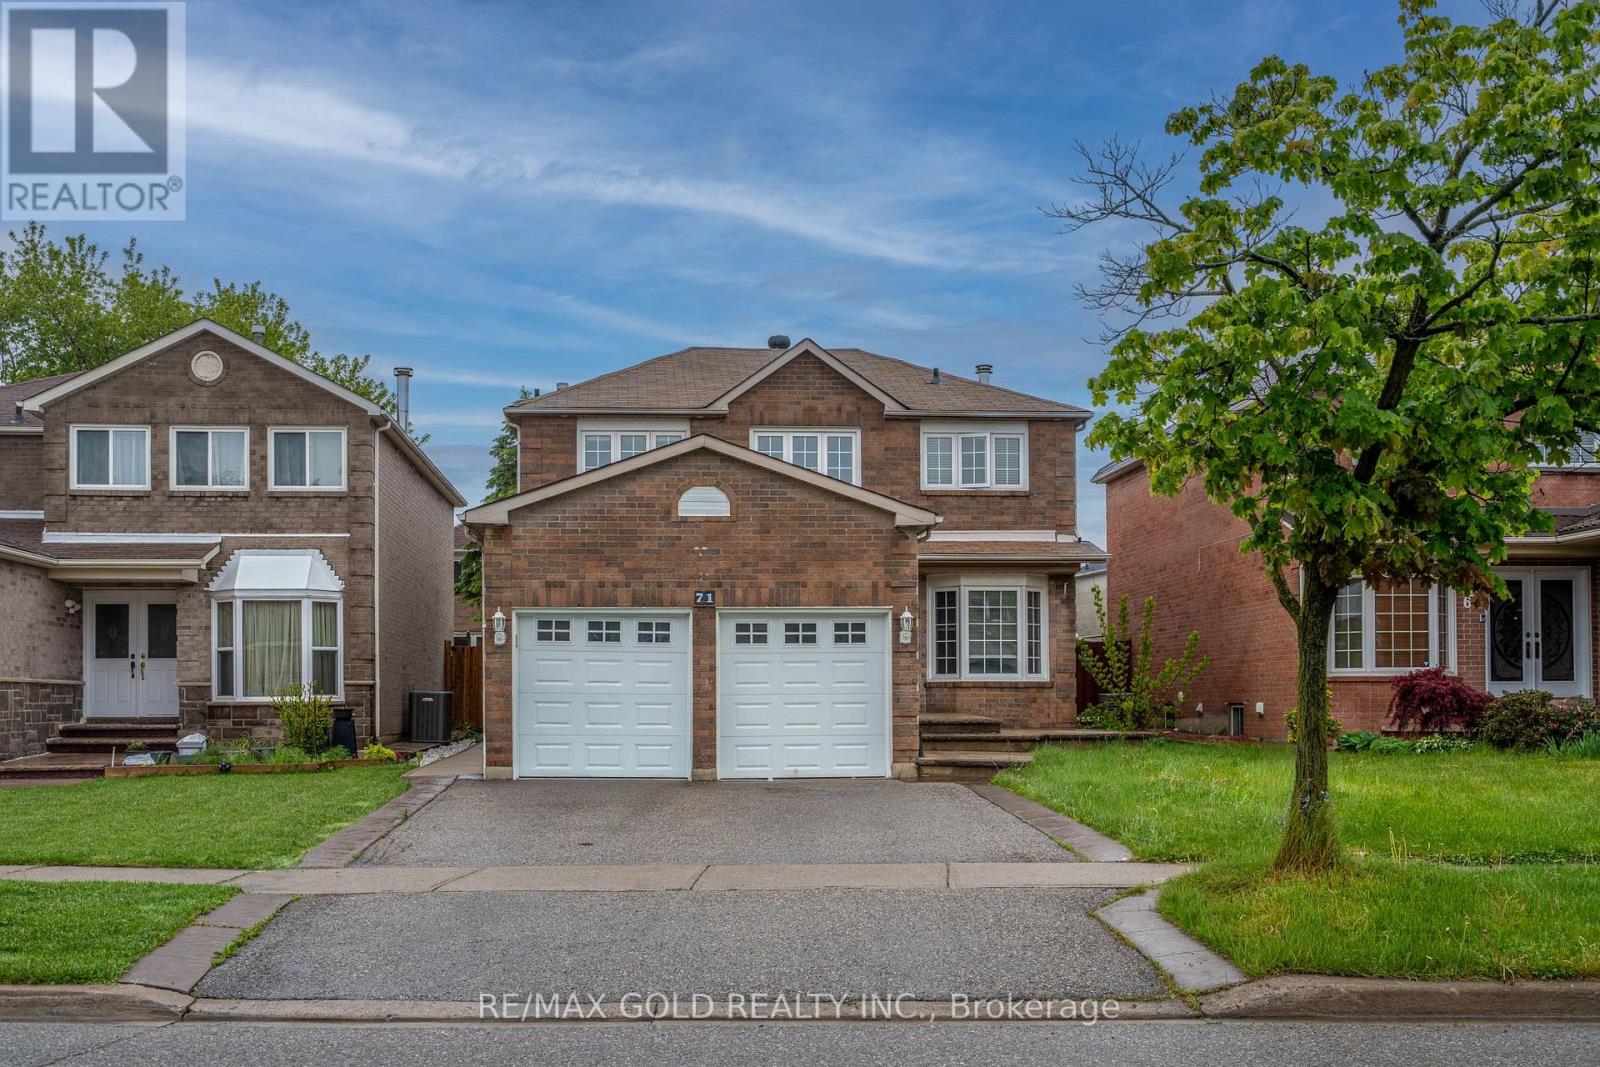
71 Ravenswood Drive
Brampton, Ontario
Beautifully upgraded 4 bedroom detached home in a prime location near Sheridan College, the community recreation center, library, and Nanaksar Gurudwara Sahib. This well-maintained property features extensive updates. The main floor offers hardwood flooring, an elegant oak staircase, and pot lights, while the upper level is fully carpet-free with quality laminate flooring for a modern look. Recent upgrades include a brand-new AC (2025), new furnace (2025), and a renovated kitchen. A must-see home in a fantastic neighborhood! (id:55460)
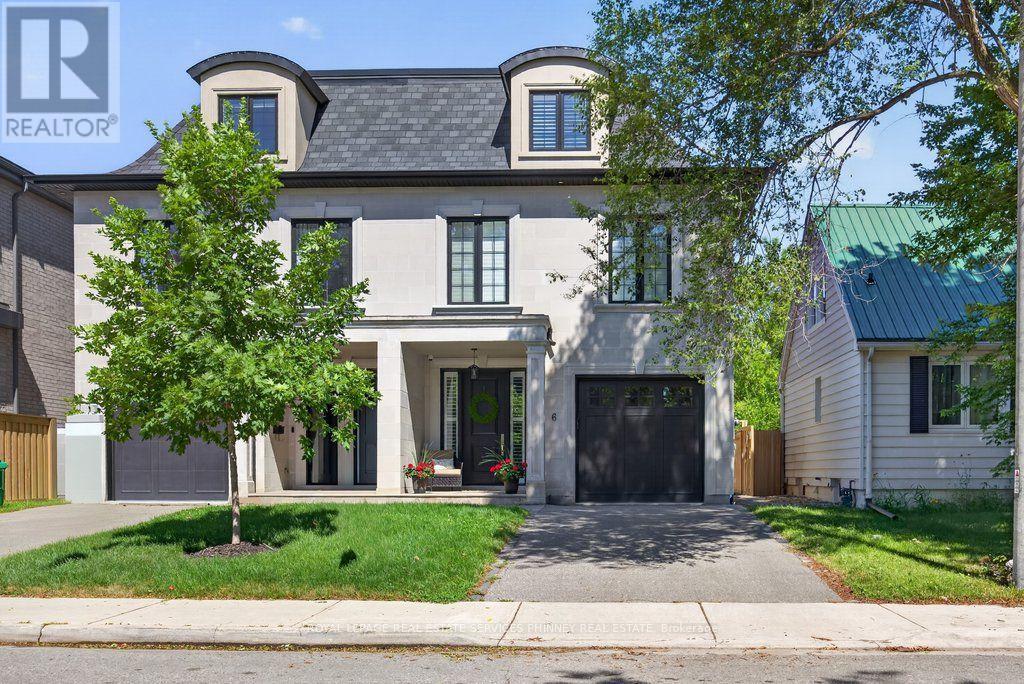
6 Iroquois Avenue
Mississauga, Ontario
Nestled in the heart of vibrant Port Credit, this executive semi-detached home blends timeless French chateau-inspired elegance with a modern design. With over 4000 sq ft of total living space, an exceptionally spacious & thoughtfully curated layout, this stunning four bedroom, five bathroom home provides luxurious living across every level.The main floor features 9 ft ceilings, hardwood flooring, pot lighting, & an airy, open concept design. The gourmet kitchen has Caesarstone countertops, a spacious breakfast bar, stainless steel appliances, & a servery with bar fridge. It flows seamlessly into the living room, which includes custom built-in shelving, a cozy gas fireplace, & walkout to the private patio & low maintenance turf yard.The second floor features a generous primary suite showcasing a spacious walk-in closet with custom organizers & a spa-inspired five piece ensuite with heated floors & freestanding soaker tub. Two additional bedrooms complete the second level, including one with a three piece ensuite & heated floors extending into both the bathroom & bedroom for ultimate comfort.The third floor offers incredible flexibility with an additional family room & spacious fourth bedroom, both with vaulted ceilings, three piece ensuite, & walkout to a private rooftop terrace.The fully finished lower level includes 9 ft ceilings, custom built-in cabinetry, a three piece bathroom & large storage room. The possibilities are endless for a nanny suite, multi-generational living, recreation, guests, gym or home office.Also featuring California shutters throughout, second floor laundry, garage access, custom closet organizers, ample storage, and low maintenance outdoor spaces.Ideally situated on a quiet street just steps to Mentor College, the lakefront and scenic waterfront trails, as well as the trendy shops and restaurants of Port Credit. Enjoy quick access to major highways, GO Transit, and downtown Toronto. (id:55460)
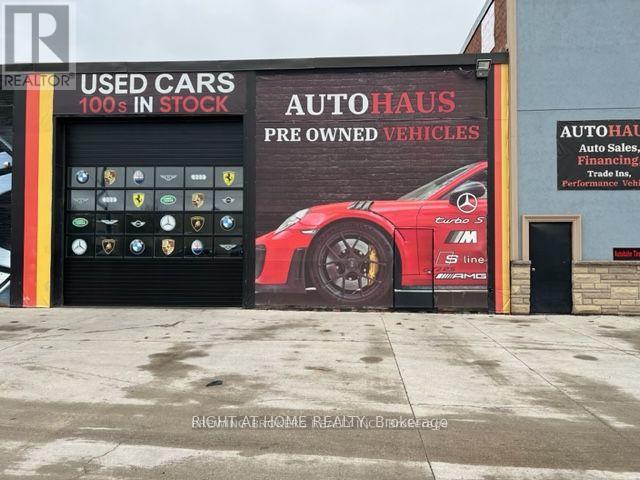
1c - 98 Rutherford Road S
Brampton, Ontario
OMVIC Approved Location! Total Aprox. Area 6400 Sq.Ft. Located On A Busy Plaza With High Traffic Flow From Rutherford Rd., Brampton, Surrounded By AAA Tenants. Minutes Away From Hwy 410. Allows Various Usages Including Automotive, Truck/Mechanic Shop, Warehouse, Manufacturing. Outdoor Parking Available For 9 Vehicles, Inside Parking Fits 32 Vehicles! Unit Fully Renovated With Huge Outside Sign Facing Major Street, Apex Flooring! Do Not Approach Unit Without Appointment! (id:55460)
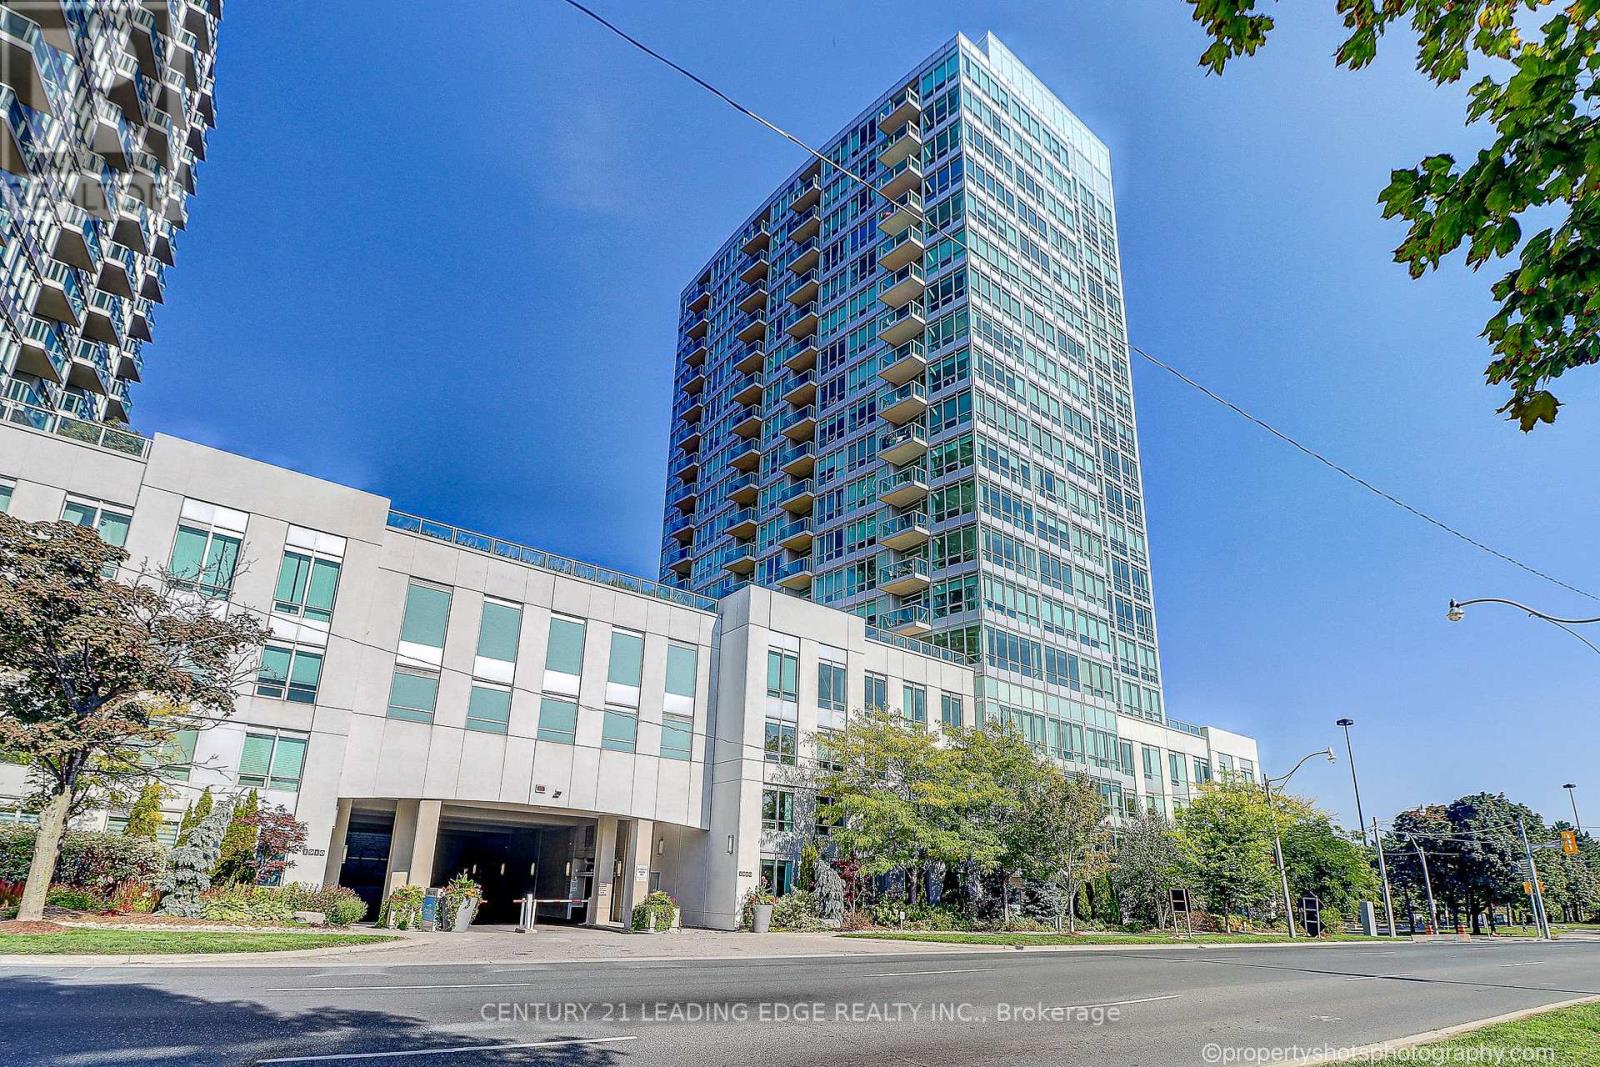
303 - 1900 Lakeshore Boulevard
Toronto, Ontario
Waterfront Living at Park Lake Residences! Furnished and move-in ready, bright and spacious 2- bedroom, 1-bathroom south facing condo offering stunning views of Lake Ontario. Floor-to ceiling windows flood the space with natural light, creating a warm and inviting atmosphere. This unit features an open-concept layout, modern finishes, and comes fully furnished for ultimate convenience. Enjoy sleek stainless steel appliances, ample storage, and a comfortable living space perfect for relaxing or entertaining. Residents enjoy top-tier building amenities including a concierge, fitness centre, rooftop terrace, party/meeting room, and visitor parking. Ideally located just steps from the lake, beach trails, High Park, and TTC, with quick access to the Gardiner Expressway and minutes to downtown-this is urban living at its best. (id:55460)
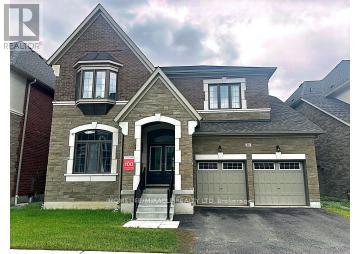
86 James Walker Avenue
Caledon, Ontario
This stunning 4596 sqft Luxury Upgraded Home with Home walk out Basement! the ' Columbus' model in castles of Caledon features an open concept layout. Full of luxury features & finishes- hardwood whole house, porcelain tiles on main floor , upgraded kitchen cabinets, 7 inch baseboard & 7 inch crown molding , %spacious bedroom on 2nd floor +Loft .Each bedroom features ensuite. (id:55460)
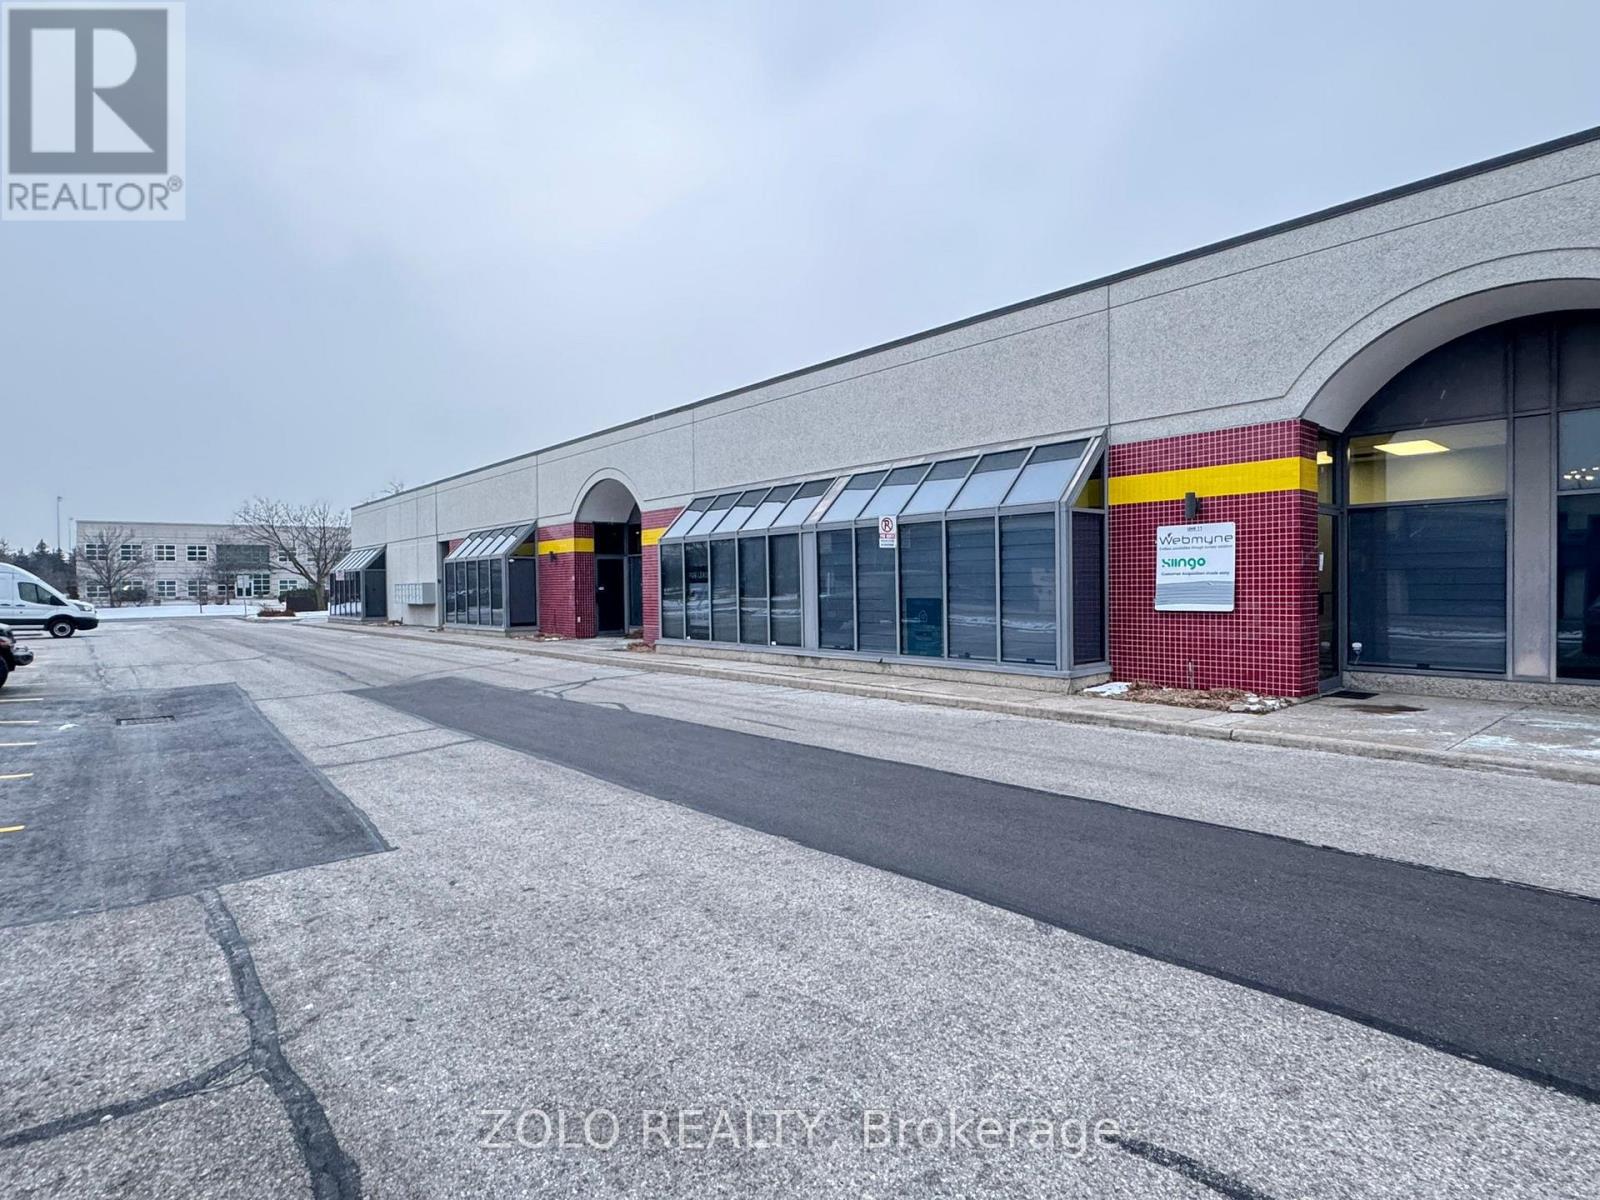
11 - 5225 Orbitor Drive
Mississauga, Ontario
REMARKS)****AMAZING OPPORTUNITY*** to own a perfectly located OFFICE Space which is ideally located in the Airport corporate center - a hub known for professional offices and commercial enterprises housing technology firms, financial services, and logistics companies. The space is Equipped with (2) Two Executive Cabins, 5 to 6 work stations, a conference room, a pantry, Large storage area & ***2 Renovated Washrooms***. This ground level unit with large floor to ceiling windows in the front, and painted in neutral grey color makes it an ideal place to start running your operation from the moment you step in. The Ample, Free parking space on site in front of the Unit is an added bonus especially suitable for car rental companies,warehousing etc. . Located near key highways, including Highway 401, 427, and 403, it offers excellent connectivity to the Greater Toronto Area and beyond. The area is well-served by Mississauga Transit (MiWay) and connections to the Toronto Transit Commission (TTC), ensuring good accessibility for employees and clients. NOT to be missed - A perfect prime office spot !!!! (id:55460)
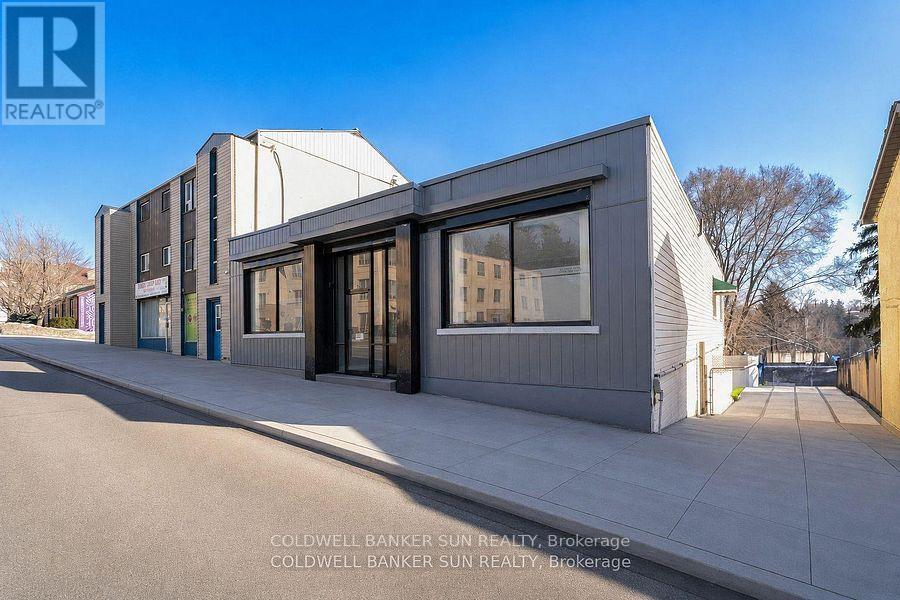
290 Dundas Street
Woodstock, Ontario
Beautifully Renovated Central Commercial Zone C5 Unit with Mixed-Use Zoning! This spacious 3487.50 sq. ft. main-floor unit offers multiple offices, a reception area, a common work area, a meeting room, a filing room, A rough in kitchenette two bathrooms, and two staircases leading to city-approved indoor 5 +legal parking. Over $300,000 has been invested in renovations, including five legal indoor parking spots equipped with two HRVs, a CO sensor, an automatic door opener, and a separate heated furnace. Additional upgrades include a new flat roof with warranty, a new furnace, a new garage door, updated flooring, fresh paint, and more. A fantastic opportunity for a versatile commercial space! The current zoning allows the following uses Doctors Office with Pharmacy, an appliance sales and service shop, an artist studio, an assembly hall, an automobile service station a bake shop, a Bank or financial institution, a bar or nightclub, a brewers retail outlet, a business or professional office, a catalogue store, a commercial club, a commercial school, a convenience store, a customer contact centre office, a department store, a drug store, a dry cleaner's distribution station, a dry cleaning establishment, an eating establishment, a finance office, a florist shop, a fraternal lodge or association, a furniture store, a health club, a laundry shop, a medical clinic. Total building area (excluding finished parking area), featuring walk-out access to the rear alley. (id:55460)

16 - 9100 Jane Street
Vaughan, Ontario
Busy Plaza In Vaughan. Space For Lease Is Shared With High Traffic Pharmacy. Space For Lease IsReserved For A Medical Clinic. Newly Renovated, New Floors, New Ceilings, New Hvac Unit, InReady To Move-In Condition. Prime Location On A Well-Traveled Road. 2 Examination Rooms & Office With Waiting Area And Shared Washroom Included. (id:55460)
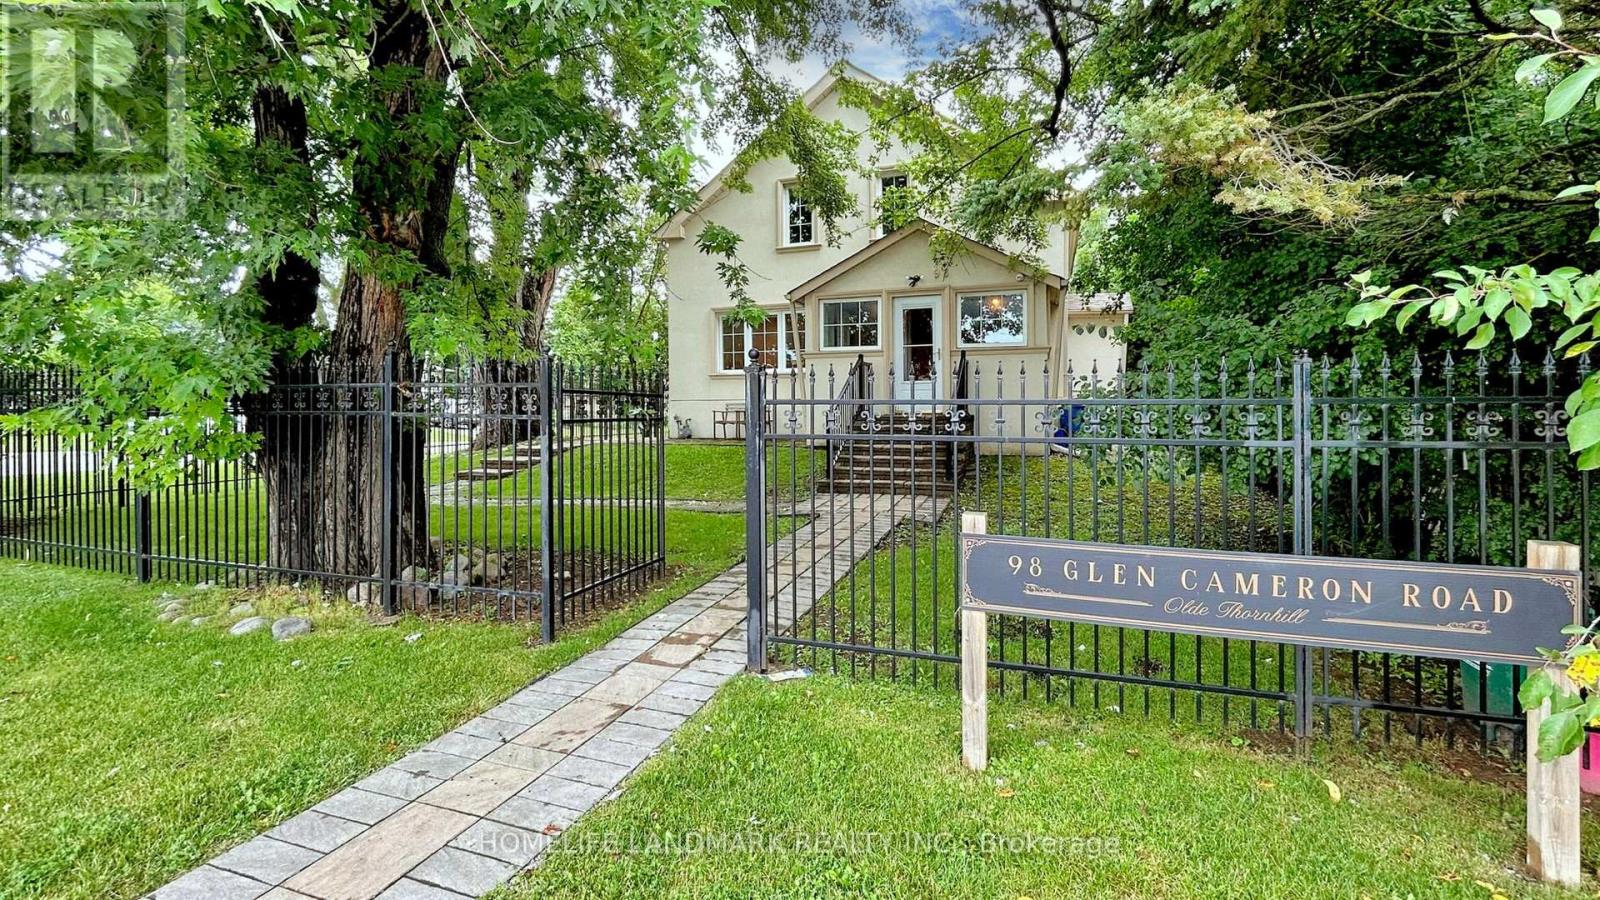
98 Glen Cameron Road
Markham, Ontario
Welcome to 98 Glen Cameron Road, a beautifully maintained two-storey home in the serene neighbourhood of Thornhill, offering 3 spacious bedrooms, including a primary bedroom with a 3-piece ensuite bathroom, and 3 full bathrooms, one of which is conveniently located on the main floor. The home features elegant hardwood flooring on both the main and upper floors, a modern kitchen with ample counter space and sleek cabinetry, a cozy living room, and a spacious family room with a walk-out to a fully fenced yard with an interlocking patio, perfect for outdoor entertaining. Unique selling points include two double-car driveways and a versatile accessory building in the backyard with two entrances and laminate flooring, which has the potential to be converted into a garden suite, ideal for a home office, studio, or guest suite. Located near excellent schools, including E.J. Sand Public School and Thornhill Secondary School, as well as public transportation, parks, shopping centres, and two major golf clubs The Thornhill Club and the Ladies' Golf Club of Toronto this move-in-ready home combines elegance, practicality, and convenience. (id:55460)
308 - 745 New Westminster Drive
Vaughan, Ontario
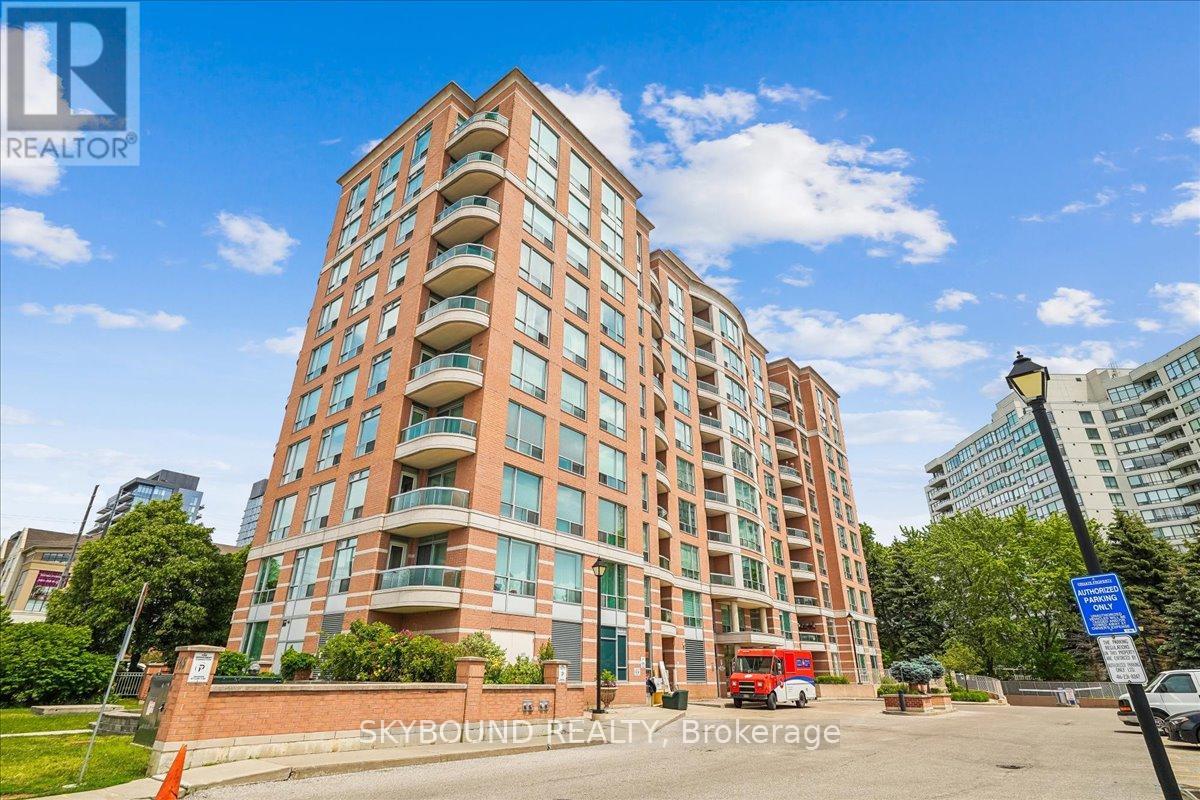
Welcome to The Residence of Beauclaire, a well-established Thornhill community, known for its mature surroundings, excellent management, and many long-term residents who have happily called this pet-friendly building home for years. As an end unit, this light-filled and airy suite offers an added sense of calm and quiet. Tucked among mature evergreen trees, the peaceful outlook provides year-round greenery, privacy from neighbouring buildings, and a connection to nature that is increasingly hard to find in condo living, especially at a higher floor. Enjoy your morning coffee while taking in the treetop views, or unwind at the end of the day in a space that feels pleasantly removed from the hustle and bustle below. The bright and functional layout and modern finishes makes excellent use of space, while the large windows bring lots of natural light into the home. The treed setting creates a feeling of escape from the city while everything you need is still super close at hand. With a walk score of 93, residents enjoy a highly accessible neighbourhood with a fantastic selection of grocery stores, synagogues, restaurants, cafés, shopping (including Promenade Mall), and everyday essentials nearby. Nature lovers will appreciate the area's parks, trails, and cycling routes, while commuters benefit from easy access to transit and major highways. Maintenance fees include hydro and Bell Fibe internet, offering excellent value and predictable monthly costs. The building is also investing in its future, with updates currently underway to common areas including the hallways and rooftop terrace, that have already been paid for by the reserve fund. Complete with parking and locker, this is an opportunity to own a welcoming home in one of Thornhill's most established and connected communities. (id:55460)
2 - 14879 Yonge Street
Aurora, Ontario
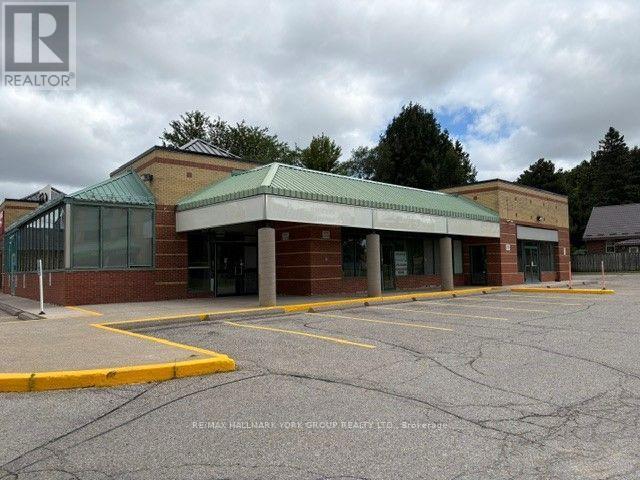
High Profile Retail Plaza *4 Store Retail Plaza * Corner Location * Next to Rogers / Fido Long Term Tenants * Prime Location On Yonge St * Stop light at entrance *Public Transit at the Door * Ample Surface Parking Available* Excellent Signage Opportunities * 2397 SF *Available Immediately * Ready For Your Buildout to Fit Your Vision & Business Opportunity* 50 cent per Sq Ft increase each year in Net Rent in Year 2,3,4&5* (id:55460)
55 Limevale Crescent
Toronto, Ontario
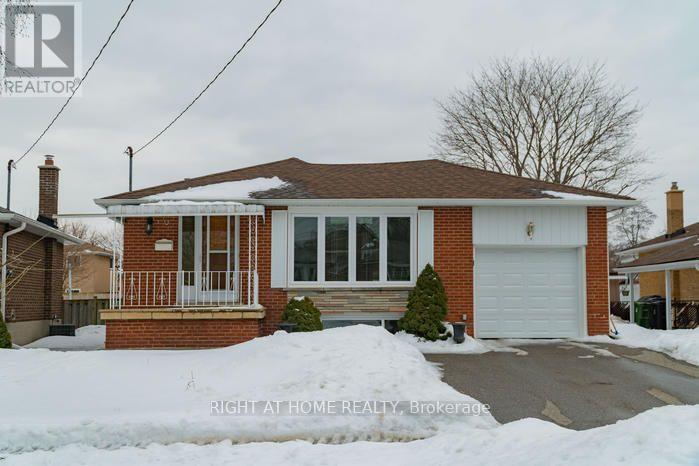
3 Bedroom 1 Washroom, Hardwood Floor Throughout, Plenty Of Natural Light Mainfloor Only Finished Basement Will Be Rented Separately. Walk To T.T.C. 1 Bus To U Of T & Centennial College, Mins. To Guildwood Or Rougehill Go Station, Drive Thru Garage, *Upper Guildwood*, Minutes To Guild-Inn And Grey Abbey Park/Lake (id:55460)