
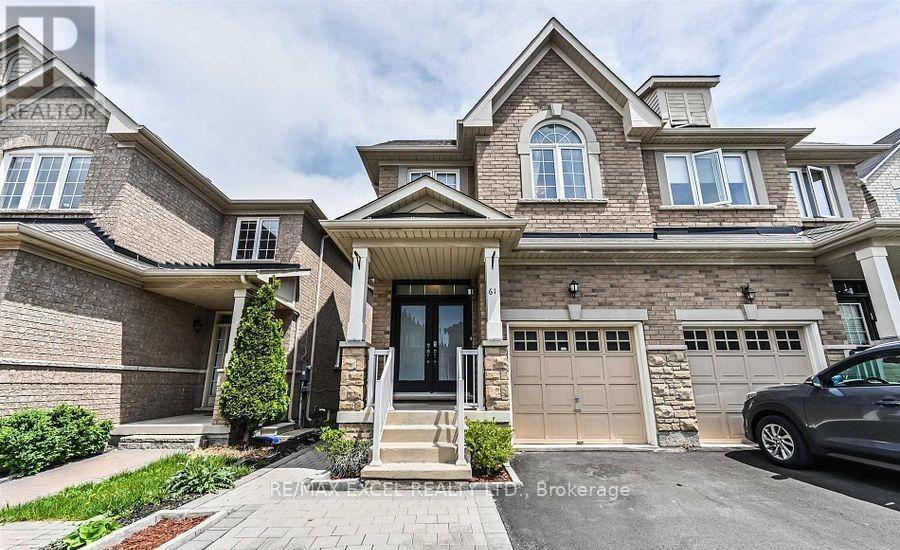
61 Landwood Avenue
Vaughan, Ontario
Well-kept, beautifully maintained 3BD & 4BA semi-detached home located in the highly sought-after Thornhill Woods / Patterson community. This Sun-filled & Spacious home offering a functional layout with over 1,700 sq. ft. of living space, this residence is move-in ready and designed for comfortable everyday living and entertaining. Main floor 9' ceilings with pot lights and decorative molding. Living room featuring an electric fireplace. Upgraded kitchen with cabinetry, stainless steel appliances, granite countertops, gas stove, and upgraded backsplash. Second-floor laundry with sink. Primary room w generous size Walk-In Closet and double sink 5 piece ensuite. Professionally finished basement with brand-new vinyl flooring, plus a full bathroom and home theatre rough-in. Fully paved front and backyard with interlocking. Conveniently located close to the GO Train station, top-ranking schools, parks, and shopping, with easy access to Hwy 7 / 407 / 400 and the VMC Subway. A true must-see-ready to move in and enjoy. (id:55460)

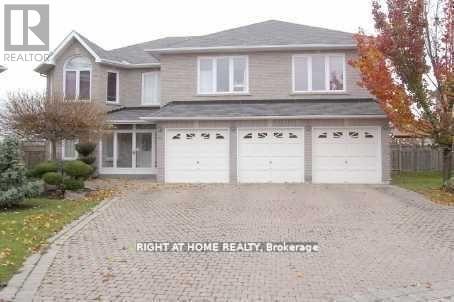
7930 Kipling Avenue
Vaughan, Ontario
Welcome To 7930 Kipling Avenue, A Rare Custom-Built Residence Offering Over 5,000 Sq Ft Of Total Living Space And Exceptional Live/Work Flexibility. Zoned To Permit Professional Office Use, This Property Is Ideal For A Regulated Health Professional, Lawyer, Dentist, Architect, Engineer, Accountant, Stockbroker, Real Estate Or Insurance Professional, And Many Other Permitted Business Uses. Designed For Versatility, This Impressive Home Features 3 Self Contained Unit Including 6+ Bedrooms, 7 Bathrooms, 3 Full Kitchens, 3 Laundry Areas, And 6 Separate Entrances, Making It Ideal For Multi-Generational Families, Home-Based Professionals, Or Those Seeking Income Potential. From The Moment You Enter, Soaring 12-Foot Ceilings And Oversized Windows Fill The Home With Natural Light, Creating An Open And Inviting Atmosphere Throughout. The Spacious Main Floor Offers Excellent Flexibility For Both Residential And Professional Use. The Second Floor Features A Walkout To A Large Private Rear Deck And Juliette Balcony, While The Third-Floor Loft-Style Primary Retreat Provides A Private Sanctuary Rarely Found In Today's Market. The Fully Finished Basement Functions As A Self-Contained Living Space Complete With 2 Bedrooms, 2 Bathrooms, A Full Eat-In Kitchen, Separate Laundry, Two Private Entrances, And A Large Recreation, Theatre, Or Storage Room. Extensive Updates To Kitchens, Bathrooms, And Flooring Were Completed Between 2020 And 2021.Outside, The Oversized Double Garage Features 12-Foot Ceilings And, Together With The Driveway, Accommodates Parking For Up To 6 Vehicles. Conveniently Located Near Schools, Parks, Transit, Shopping, And Major Highways. Whether You're Seeking A Spacious Multi-Generational Home, A Live/Work Opportunity, Professional Office Space, Or An Investment Property With Multiple-Use Potential, 7930 Kipling Avenue Offers Possibilities Rarely Available In Vaughan. A Truly Unique Property That Must Be Seen To Be Appreciated. (id:55460)
10 Fisico Court
Richmond Hill, Ontario
This bright and spacious basement apartment features a private separate entrance, 2 parking spaces, utilities included, full kitchen, and full bathroom. Freshly painted and is ideal for a single professional or couple. Located in a quiet, family-friendly neighborhood with easy access to transit and local amenities. Clean, comfortable, and move-in ready. (id:55460)
3 Richmond Park Drive
Georgina, Ontario
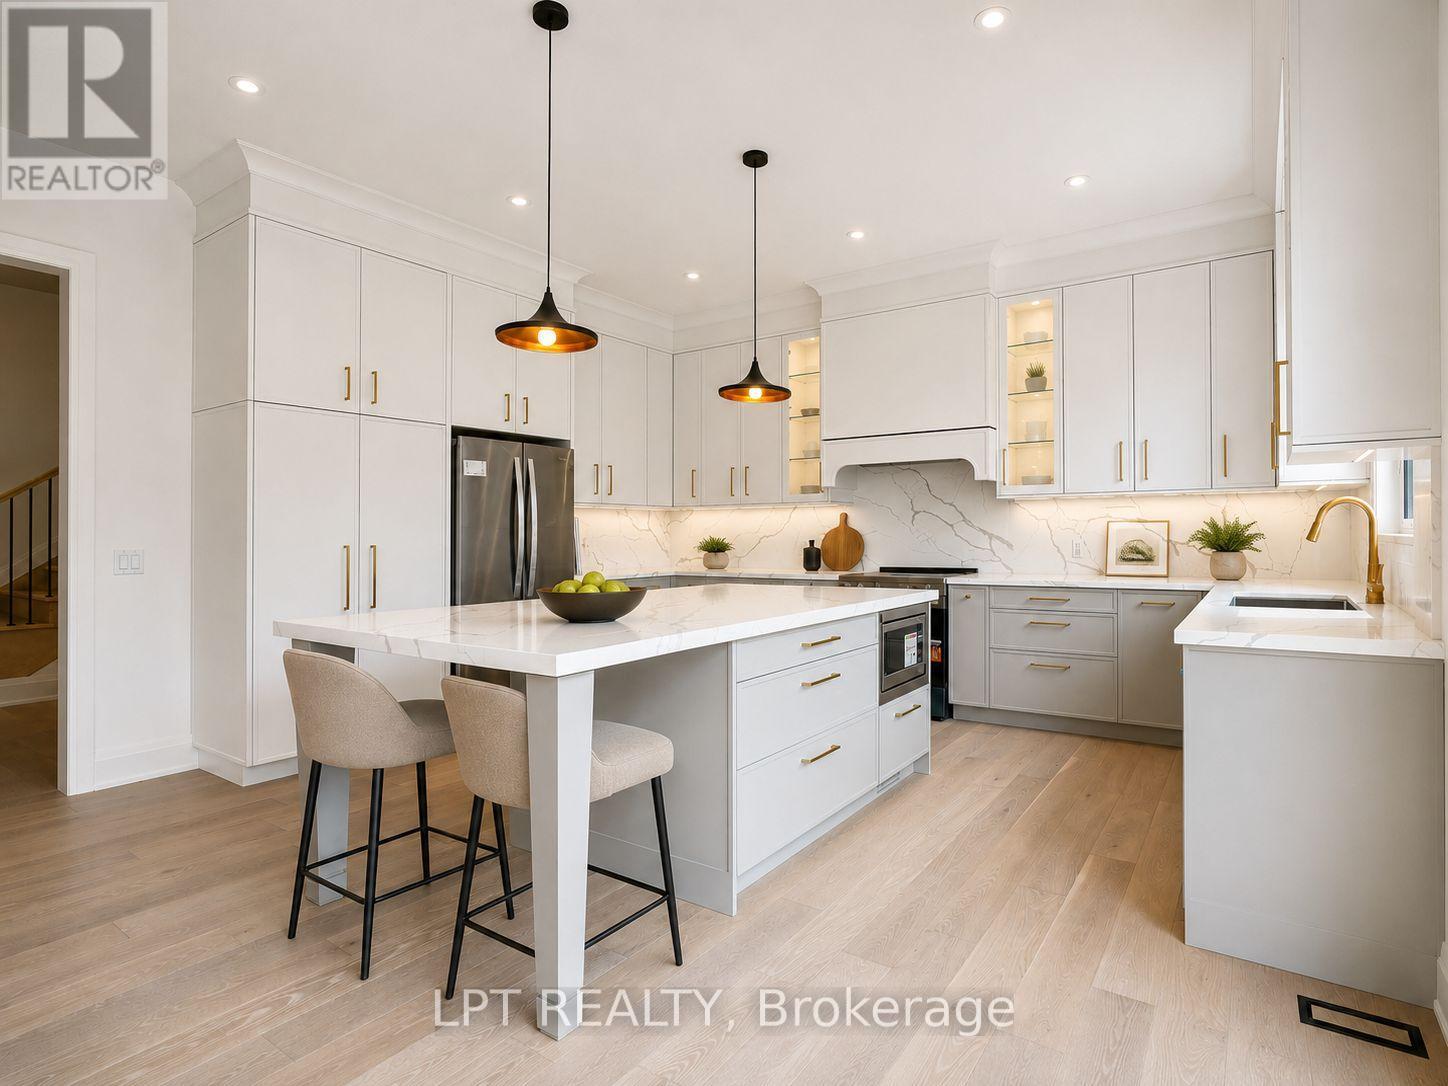
The Venetian Group Proudly Introduces The Balfour, The Second Brand New Release In This Exclusive Four-Home Collection. Bringing Exceptional Craftsmanship & Attention To Detail The Builder Is Known For In Toronto's Prestigious Forest Hill & The Bridle Path, This 2,888 Sq. Ft. 4 Bedroom/4 Bathroom Residence Is Set On An Impressive 222ft South-Facing Lot And Features Refined Architecture, Sophisticated Finishes & A Beautifully Designed Floor Plan. Enjoy Expansive Windows, Wide-Plank Engineered Hardwood Flooring, Large-Format Designer Italian Porcelain Tile, Bespoke Lighting, Elegant Gold Accent Hardware & Premium Finishes Throughout. The Chef-Inspired Kitchen Showcases Extended Custom Cabinetry, Quartz Countertops, A Full-Height Slab Stone Backsplash, Stainless-Steel Appliances & Show-Stopping Centre Island. The Kitchen Opens Seamlessly To The Family Room With A Gas Fireplace, While An Open Concept Living And Dining Room Complete The Main Floor. Upstairs, Four Spacious Bedrooms Offer An Exceptional Level Of Privacy, Each With A Walk-In Closet & Access To A Private Or Semi-Private Bathroom. The Primary Retreat Features A Walk-In Closet With Custom Closet System & Spa-Inspired Ensuite With Heated Floors, A Freestanding Soaker Tub, Oversized Frameless Glass Shower With Niche And Designer Finishes. A Convenient Upper-Level Laundry Room Completes The Floor. The Lower Level Features 9ft Ceilings, Large Windows, A Separate Entrance & Bathroom Rough-In, Offering Excellent Future Potential. Outside, The Fully-Fenced Yard Provides Exceptional Space For A Future Pool, Outdoor Kitchen And Entertaining Area, While A Four-Zone Irrigation System Adds To The Home's Impressive List Of Features. Enjoy Peace Of Mind With A Full 7-Yr Tarion Warranty. Ideally Located Minutes From Lake Simcoe, Marinas, Parks, Shopping, Dining, Schools & Highway 404, The Balfour Brings An Extraordinary Level Of Design, Quality & Luxury To One Of Georgina's Most Exclusive New Home Offerings. (id:55460)
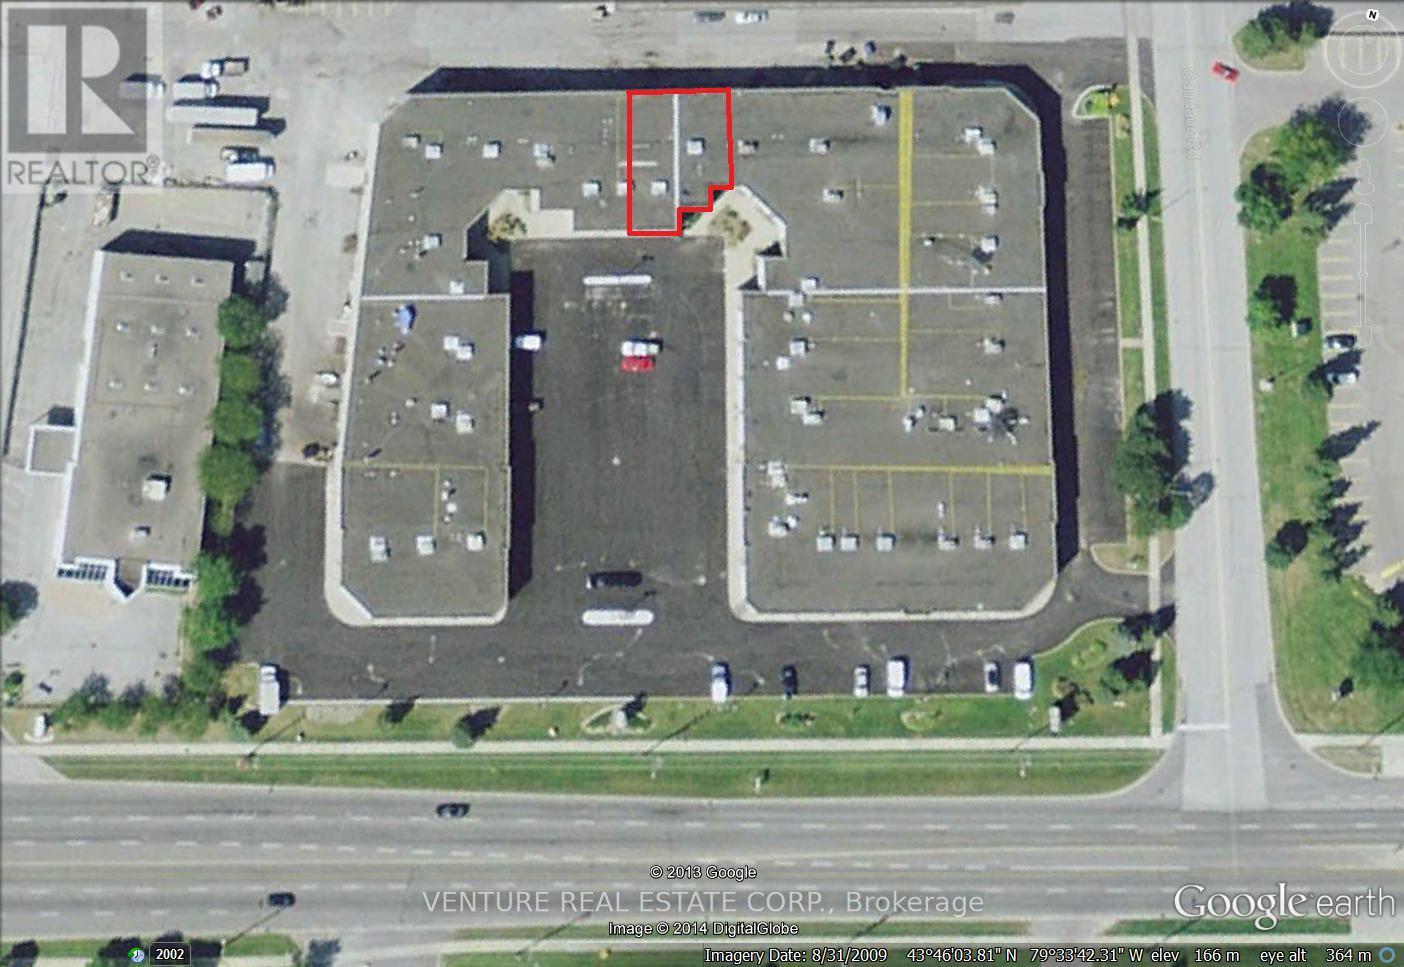
15 - 4300 Steeles Avenue W
Vaughan, Ontario
Location, Location, Location. 3160 Sq Ft Plus Approx. 1000 Sq Of Mezzanine (Storage) not included in sq. ft, Over 45 Ft Wide Units, Natural Light. 1700 Sq Ft Of Finished Office, Waiting Area, Reception Area, 3 Private Offices, Large Board Rm, Kitchenette, 2 Bathrooms, Clean Space. Two Drive-In Doors, Ample Parking, Great Mix Of Uses, TTC At Door Step Minutes to Subway, Hwy 407, 400, 427 Minutes Away... * No automotive related operations* FACING STEELES AVE (id:55460)
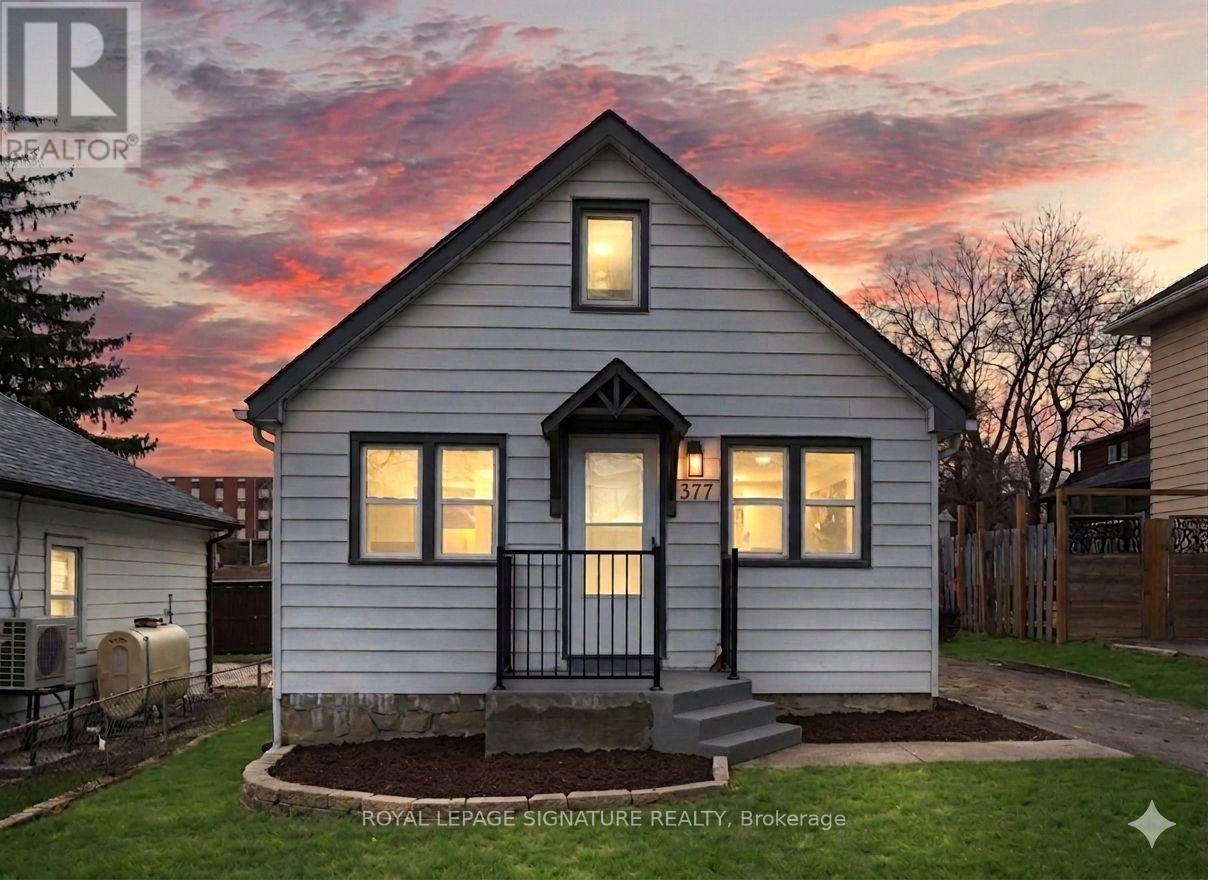
377 Adelaide Avenue W
Oshawa, Ontario
First Time Home Buyers special! Why buy a condo when you can buy this freehold detached house with a fully finished basement? This residence has been meticulously renovated from top to bottom in 2026, featuring a bright, open-concept layout where natural light flows effortlessly from all sides to create a warm, airy atmosphere. The gourmet kitchen is a true showpiece, boasting brand-new cabinetry (2026), sleek quartz countertops (2026), a modern backsplash (2026), and premium stainless steel appliances. It overlooks a massive living area perfect for entertaining. Every detail addresses modern comfort, including brand-new flooring throughout the entire home (2026), three newly installed windows (2026), and a fully finished basement (2026) that feels remarkably bright thanks to large, sun-filled windows. The home's mechanical and functional systems are equally impressive, featuring a brand-new furnace (2026) and waterheater (2026), along with two fully renovated, modern bathrooms (2026) and new pot lights throughout the house (2026). Situated on an expansive lot with a spacious backyard and parking for three vehicles, this home is surrounded by top-rated schools and all the essential amenities your family needs. (id:55460)
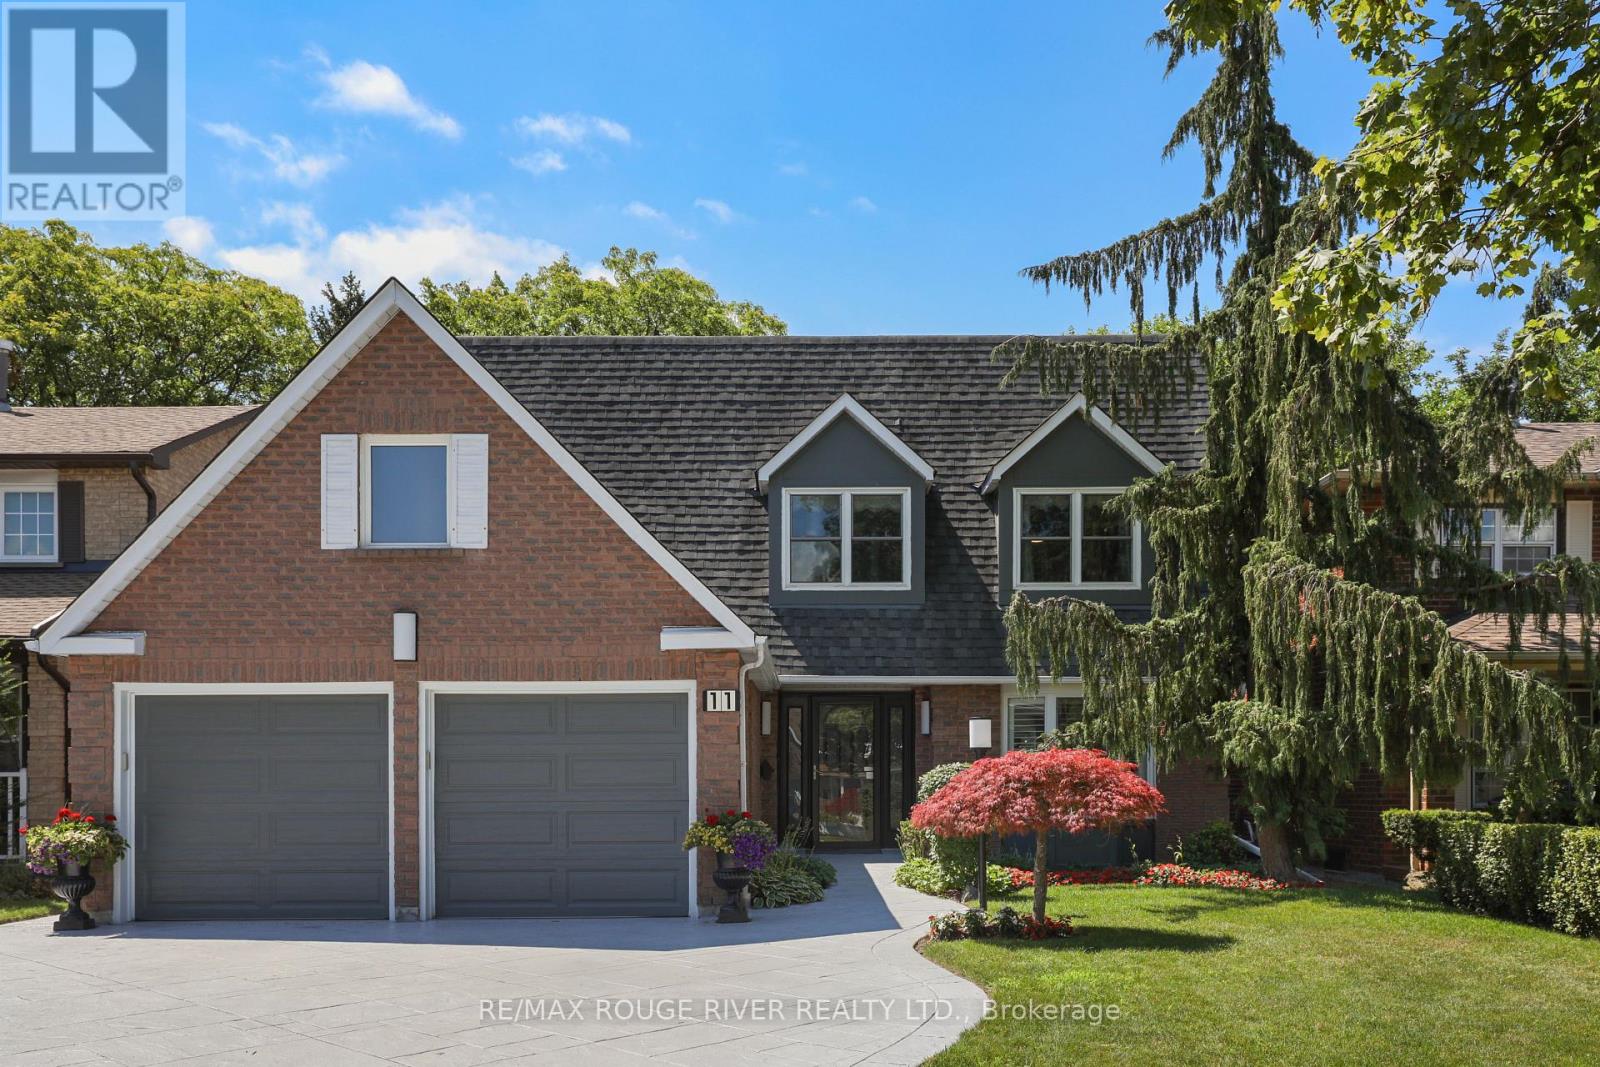
11 Canmore Boulevard
Toronto, Ontario
This beautiful 4-bedroom home in desirable Highland Creek features a bright, south-facing backyard with plenty of sunlight! Detached home with direct access to a double garage and a convenient side entrance. This home has numerous upgrades completed over the years, renovated kitchen, all bathrooms including upgraded Toto toilets, hardwood flooring, laundry room, fall in love with the resort style backyard get ready to enjoy this summer with above ground heated pool, and deck with covered retractable awning. Triple panel vinyl windows, recently installed AC, 200 Amp Electrical service, Garage could be a potential man cave, walls and ceiling fully insulated and newer R-17 garage doors, secondary electrical service in garage plus 240 Volt receptacle. Front door is wide enough to accommodate a wheel chair, pocket doors, cold storage. Public Transit is a breeze, and its conveniently located near Morrish Public School, parks, U of T Scarborough, Centennial College, and Highway 401 all just minutes away. (id:55460)
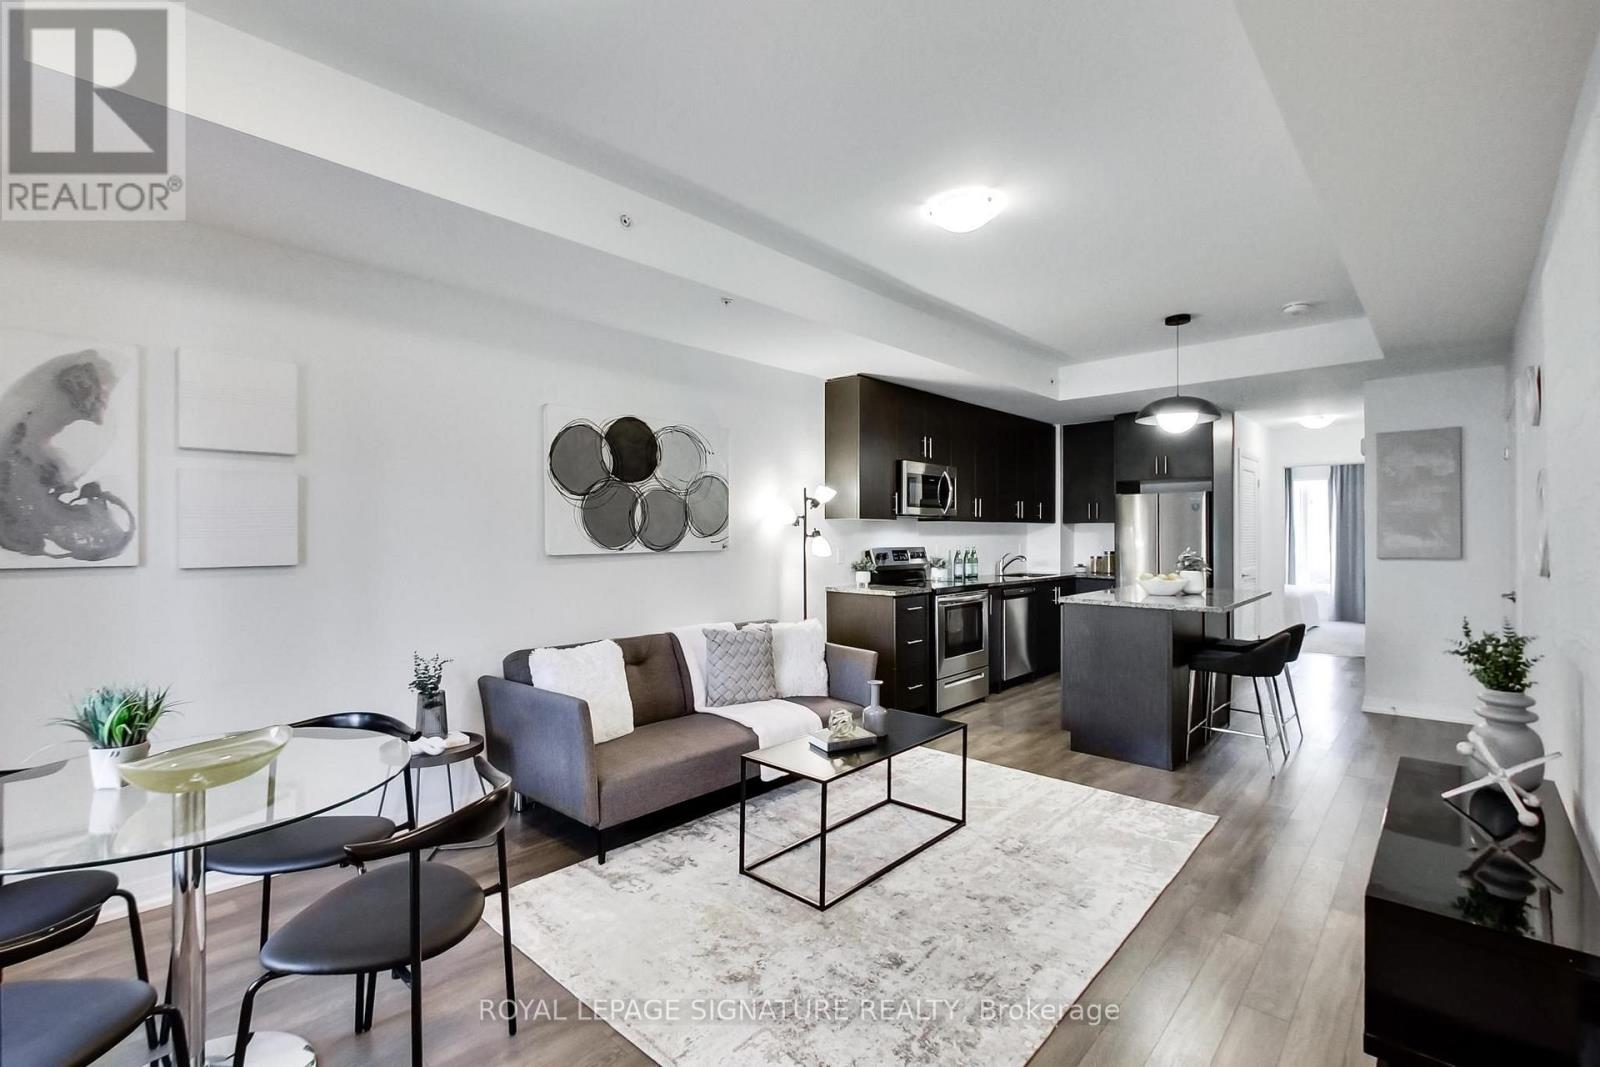
113 - 2635 William Jackson Drive
Pickering, Ontario
Welcome To Maxx Urban Towns In The Heart Of Pickering's Sought-After Duffin Heights Community! This Stylish 2 Bedroom Condo Townhome Offers 814 Sq Ft Of Functional, Well-Designed Living Space With The Convenience Of Easy Main-Level Living. Bright & Spacious Open Concept Living/Dining Area Featuring Laminate Flooring & Large Window. Modern Kitchen Complete With Granite Counters, Centre Island & Stainless Steel Appliances. Generous Primary Bedroom Features A Double Closet, Semi-Ensuite Bath & Walkout To Patio, While The Second Bedroom Offers A Large Window & Double Closet. Ensuite Laundry & Owned Underground Parking Included! Low Maintenance Fees. Ideally Located Close To Parks, Schools, Shopping, Restaurants & Transit With Easy Access To Brock Rd, Hwy 407 & Hwy 401. A Fantastic Opportunity For First-Time Buyers, Downsizers Or Investors Looking For Great Value In One Of Pickering's Growing Communities! (id:55460)
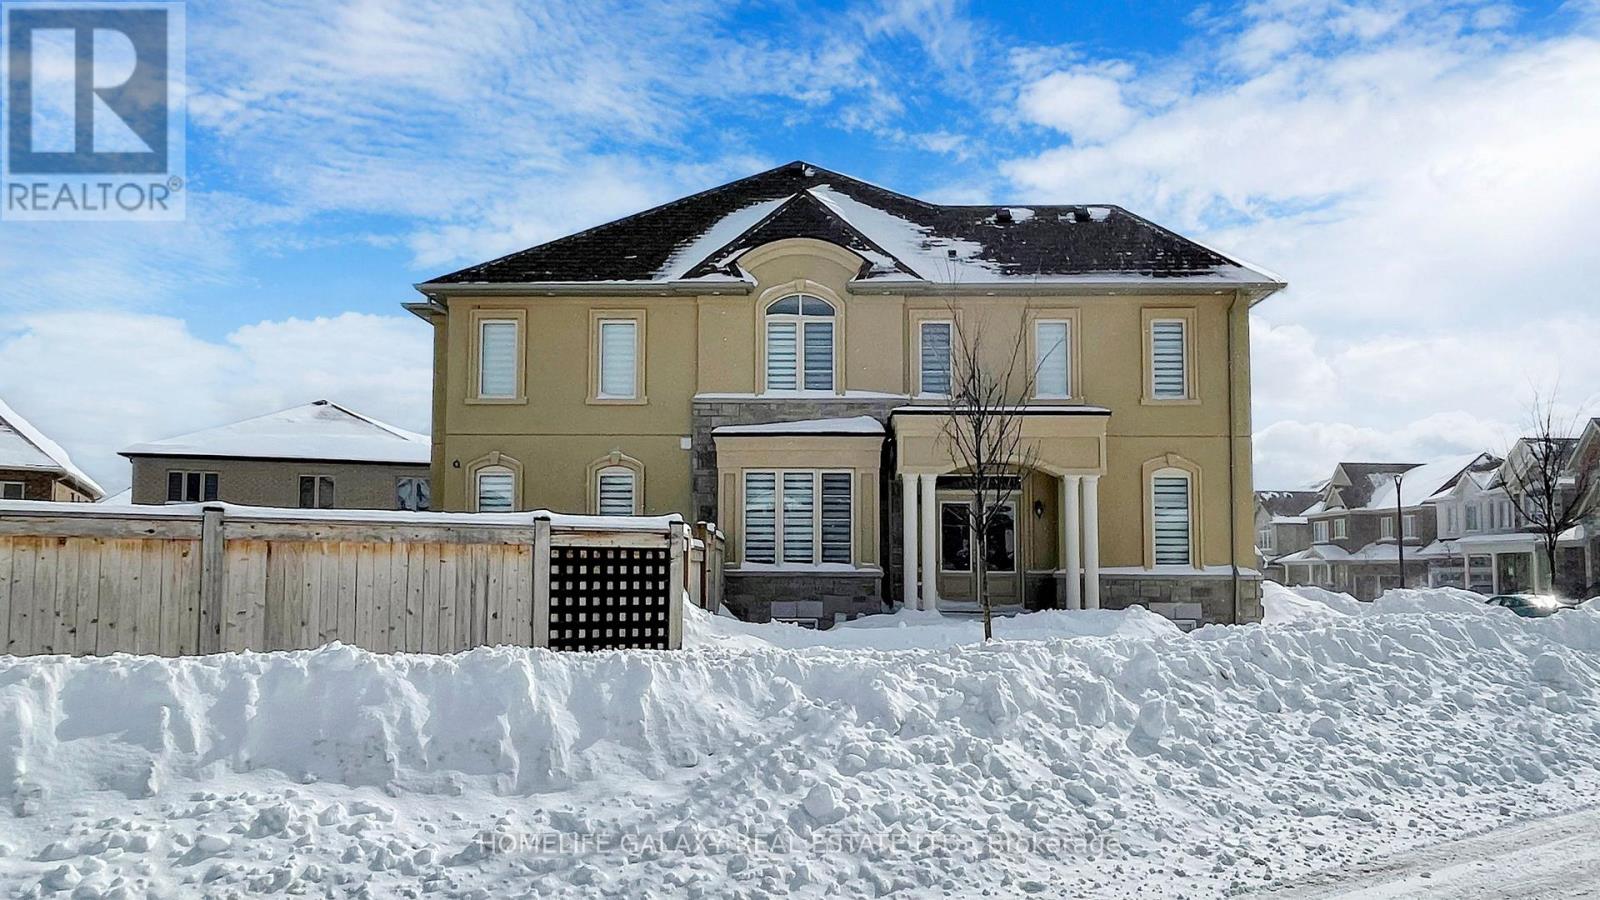
2520 Florentine Place
Pickering, Ontario
Bright and spacious 2-bedroom basement apartment at 2520 Florentine Place, available for rent from Oct 1st. This well-maintained unit features 2 bedrooms, 1 full washroom, a comfortable living area, kitchen, and private in-suite laundry, along with 1 driveway parking space. Located in a growing, family-friendly neighbourhood with a new school in the area, park at walking distance and convenient access to nearby amenities. Tenant to pay 30% of utilities depends on number of occupants. (id:55460)
1608 Queen Street E
Toronto, Ontario
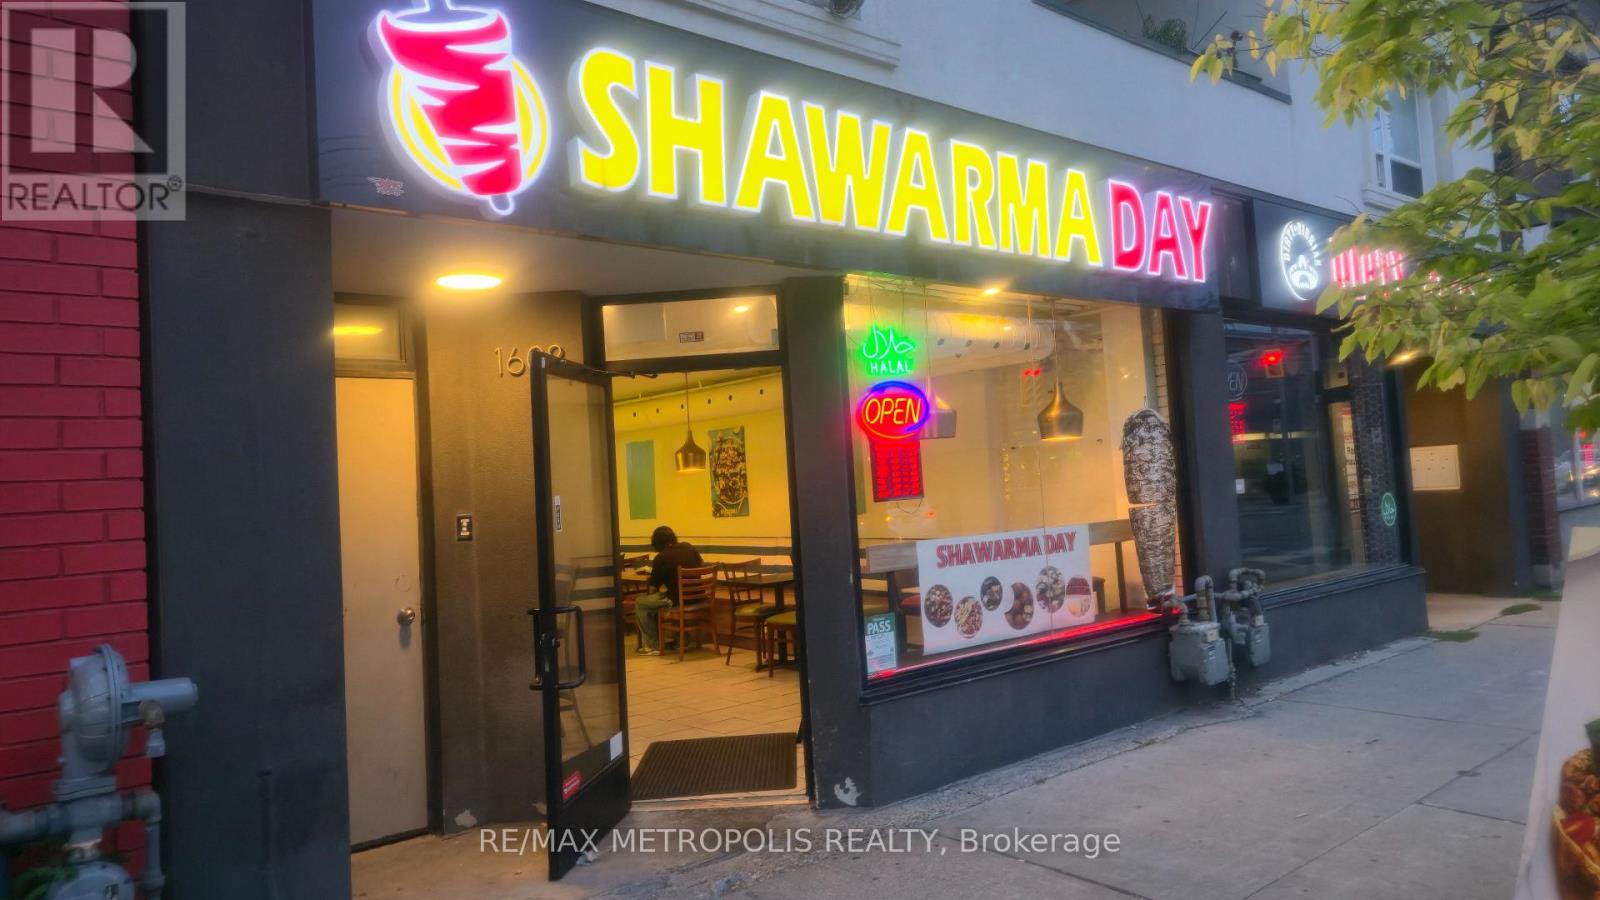
Shawarma Day( Halal Cuisine) Well Established Famous Shawarma, Mediterranean Cuisine Offering Healthy & Tasty Kebab, Popular Foods With Excellent Clientele Base In Very Busy Area Queen/Coxswell With New Condo Development Directly Across the Road. Turnkey Solutions To Start Your Own Business. Kitchen With 10Ft Hood And New Equipment, Walk-In Cooler. One Designated Parking. Gross Rent $5,594.82, including HST, Expired January 2029 plus 5 Option. (id:55460)
65 Haig Avenue
Toronto, Ontario
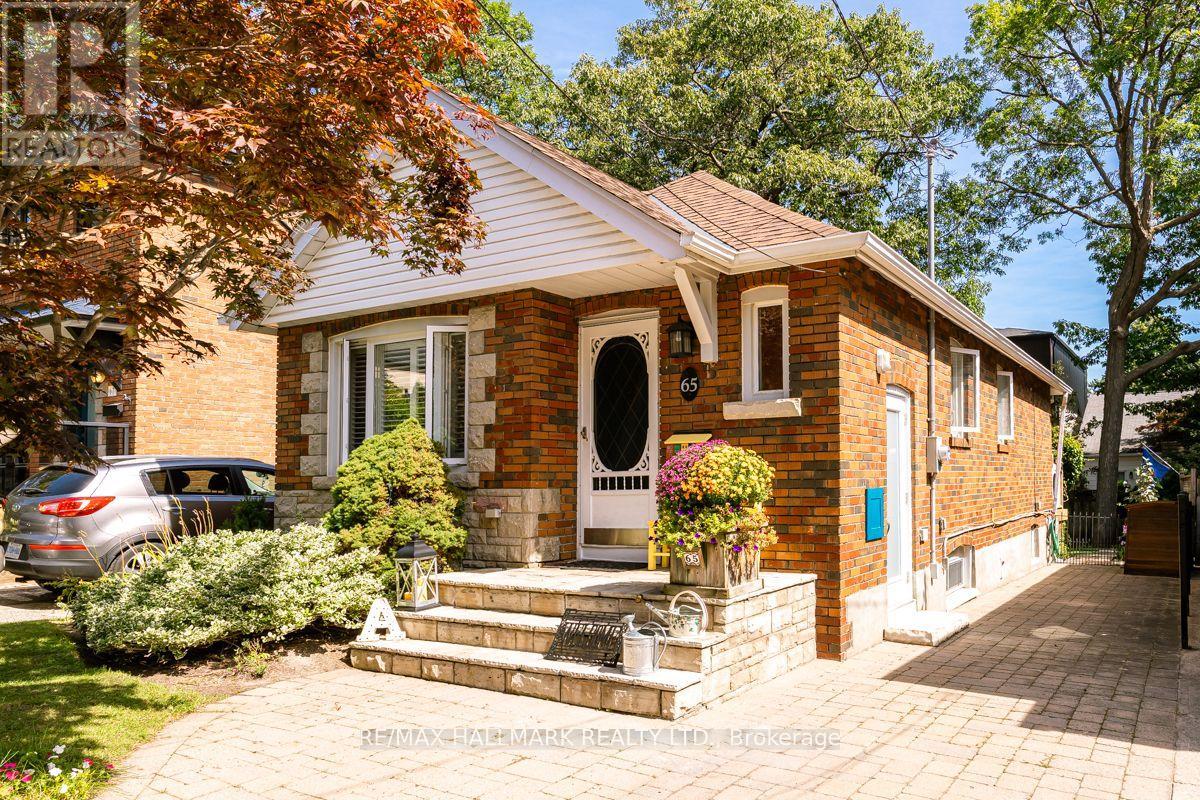
Immaculate and renovated detached 2+1 bdrm brick bungalow located in prestigious Hunt Club/Birchcliffe location. Situated on a quiet no thru street with Lake Ontario just steps away and a short walk to the Beaches and shops. The main floor features an Open concept sparkling tiled kitchen with Breakfast Island and a walk out to a private retreat, a two tiered patio for your enjoyment and a Hobby workshop (10x10) with high ceilings and hydro. Additional living space includes a fully finished lower level with a separate side entrance with new premium door, 4pc bath, bedroom, office nook, fireplace and a spacious dedicated laundry room. This is what Pride of ownership looks like. Move in and enjoy ! (id:55460)
10 Haida Court
Toronto, Ontario
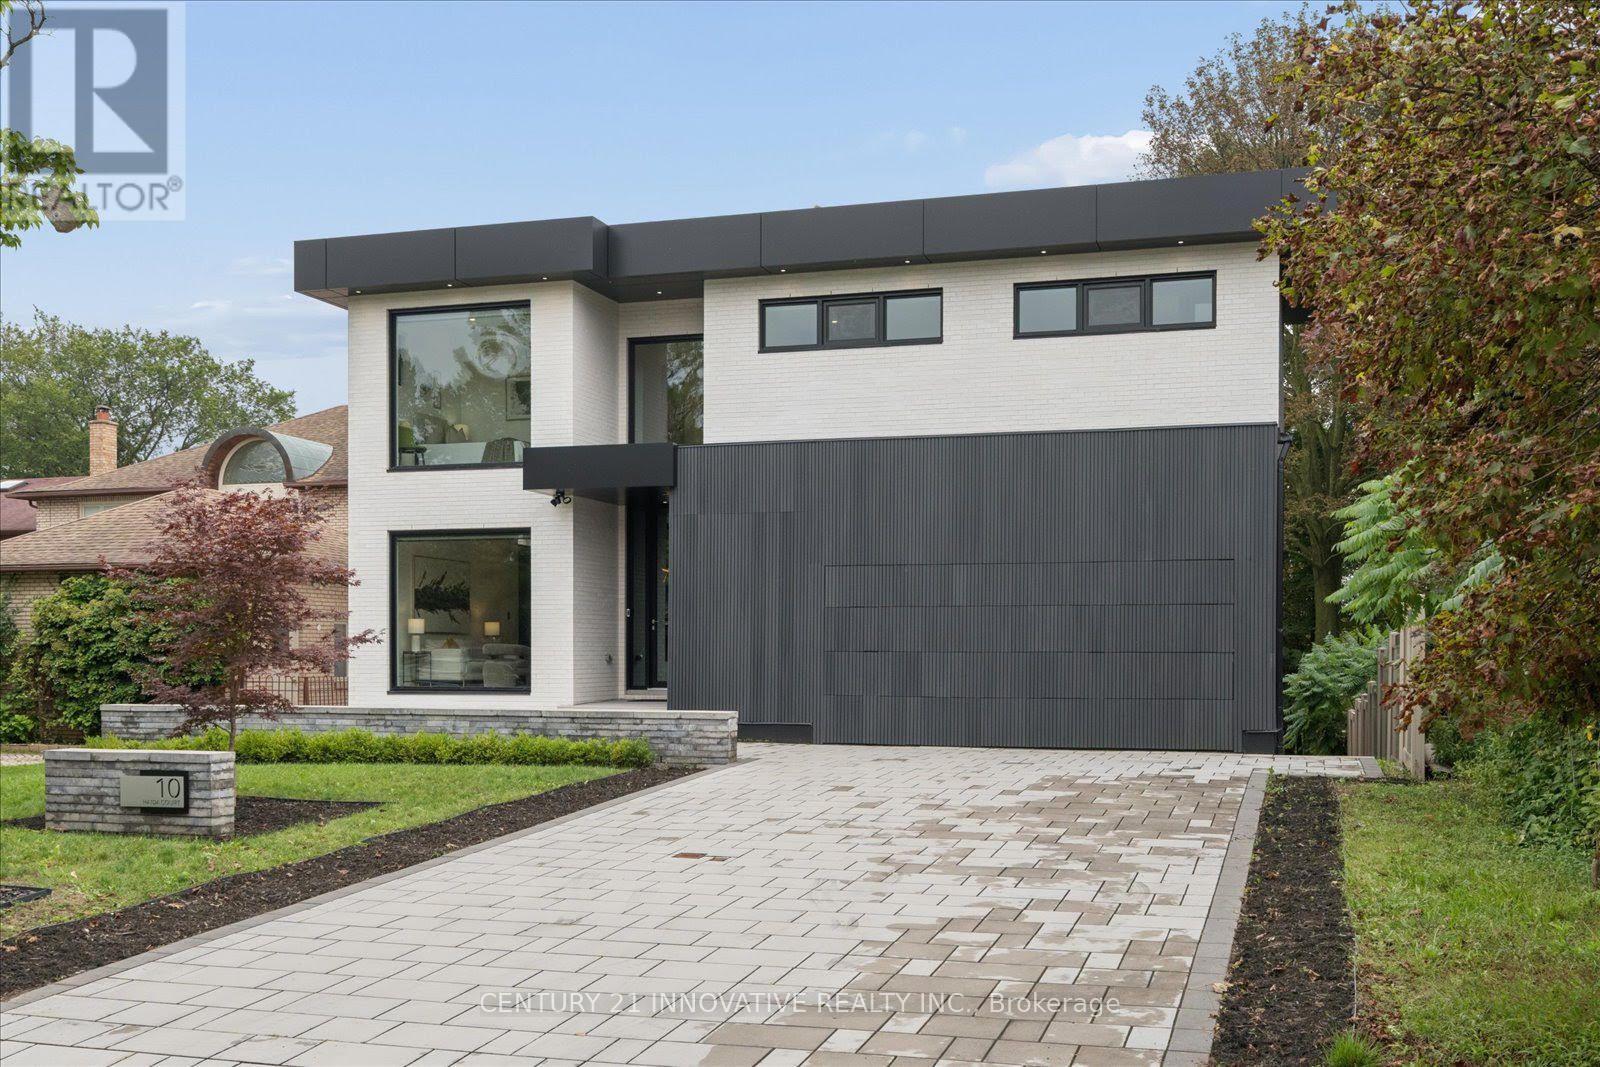
Designed by award-winning Lumbao Architects, this exceptional modern residence combines sophisticated architecture, contemporary construction and a spectacular natural setting overlooking Highland Creek. Situated on a quiet cul-de-sac, the home was rebuilt from the ground up in 2021, including a new foundation, with premium materials and meticulous attention to detail.A distinctive white-brick exterior, custom-fabricated aluminum panels and concealed garage door create a striking architectural presence. Floor-to-ceiling insulated aluminum windows by Alumalco frame the surrounding landscape, complemented by engineered hardwood floors and extensive custom millwork.The chef's kitchen features Wolf and Sub-Zero appliances, generous cabinetry and extensive pantry storage, flowing seamlessly into the dining and living spaces. A spectacular 400-square-foot covered deck overlooks the private, tree-lined backyard and ravine beyond.The second floor offers four bedrooms, plus an office that can serve as a potential fifth bedroom, and separate laundry.The approximately 1,400-square-foot finished lower level is an extraordinary extension of the home, featuring a soundproof theatre with tiered seating and 10-foot ceilings. The separate walk-out area offers exceptional flexibility with two additional rooms, a three-piece bathroom, dedicated laundry and a separate area currently configured with cabinetry, refrigerator, sink, oven and range hood.Enjoy direct access to the Colonel Danforth Trail and connections toward Lake Ontario, while remaining minutes from Highway 401 and approximately 15 minutes from the DVP. The University of Toronto Scarborough campus, parks, schools and amenities are nearby. (id:55460)