
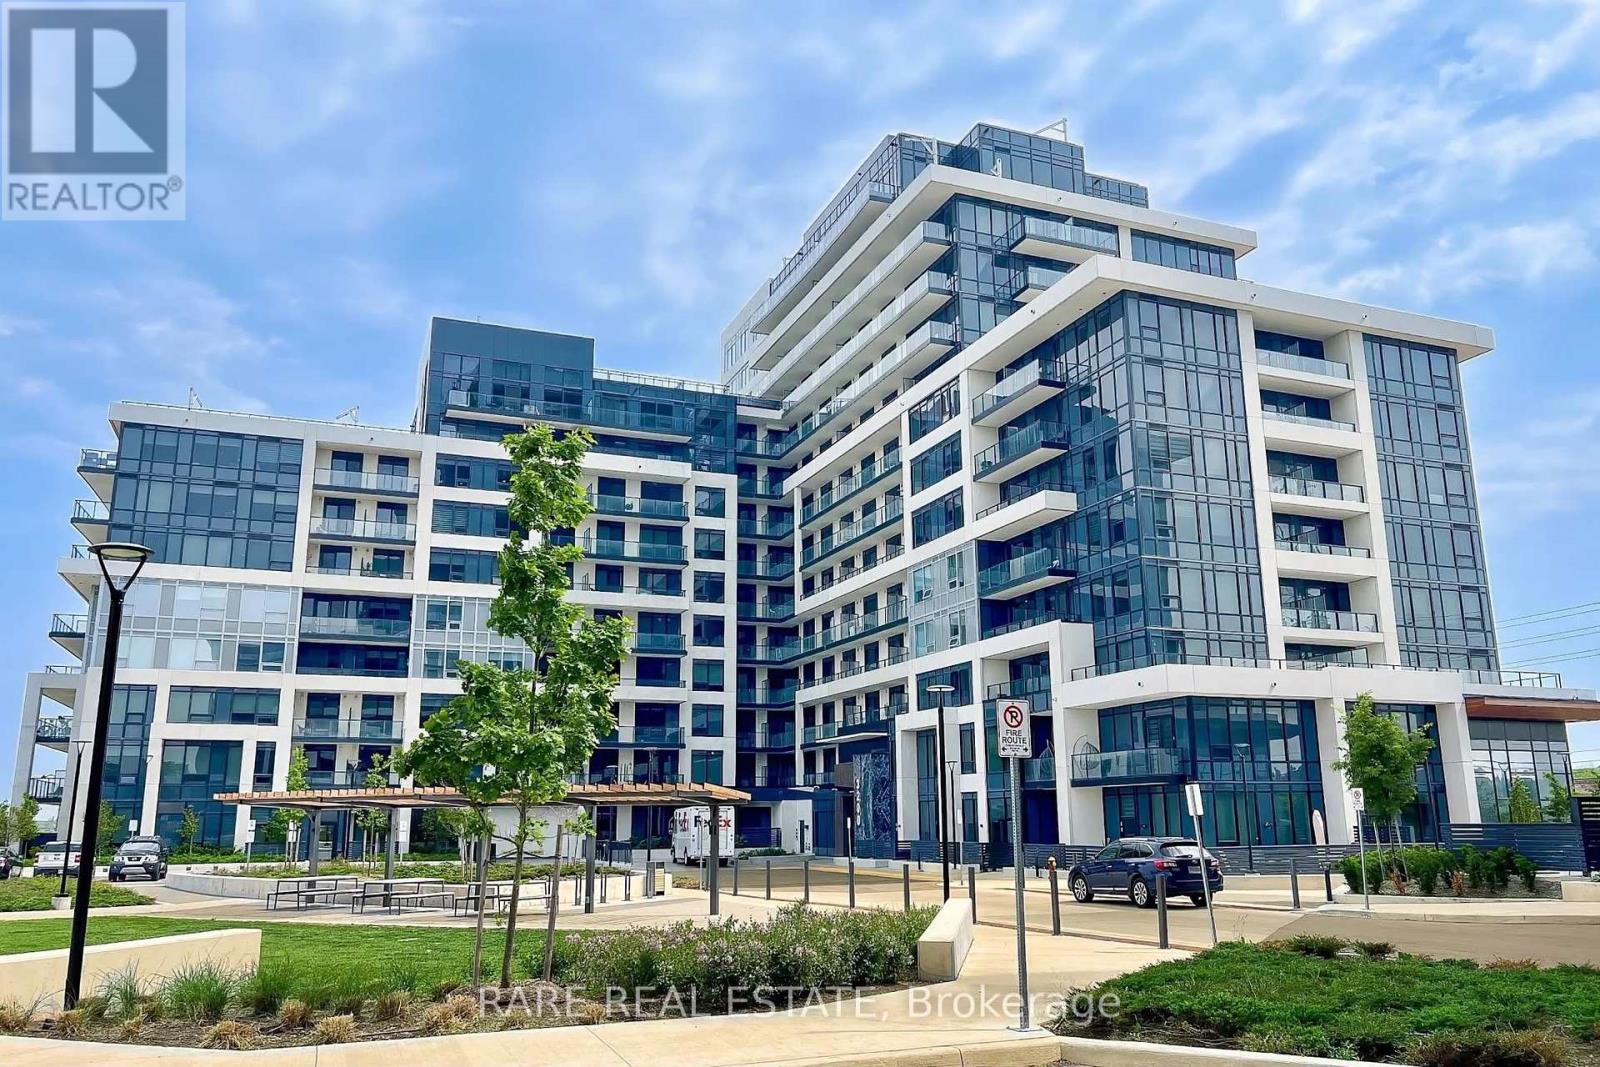
518 - 3200 William Colston Avenue
Oakville, Ontario
Discover convenient luxurious living at 3200 William Colston Avenue, Unit 518. This beautifully maintained 1-bedroom, 1-bath suite features a stunning spa-like bathroom, a bright open-concept living space, and an eat-in kitchen with an upgraded hood fan, stainless steel appliances, and ensuite laundry. Step out to your private balcony and enjoy the west end views. The building features amazing outdoor amenities, complete with BBQs and stylish patio furniture. Steps from groceries, shopping, and top rated schools. Easy highway access to 403, 407 and QEW. The unit includes 1 parking and a locker for storage. A very rare combination of convenience and luxury, book your showing today! (id:55460)
Lower Level - 4383 Radisson Crescent
Mississauga, Ontario
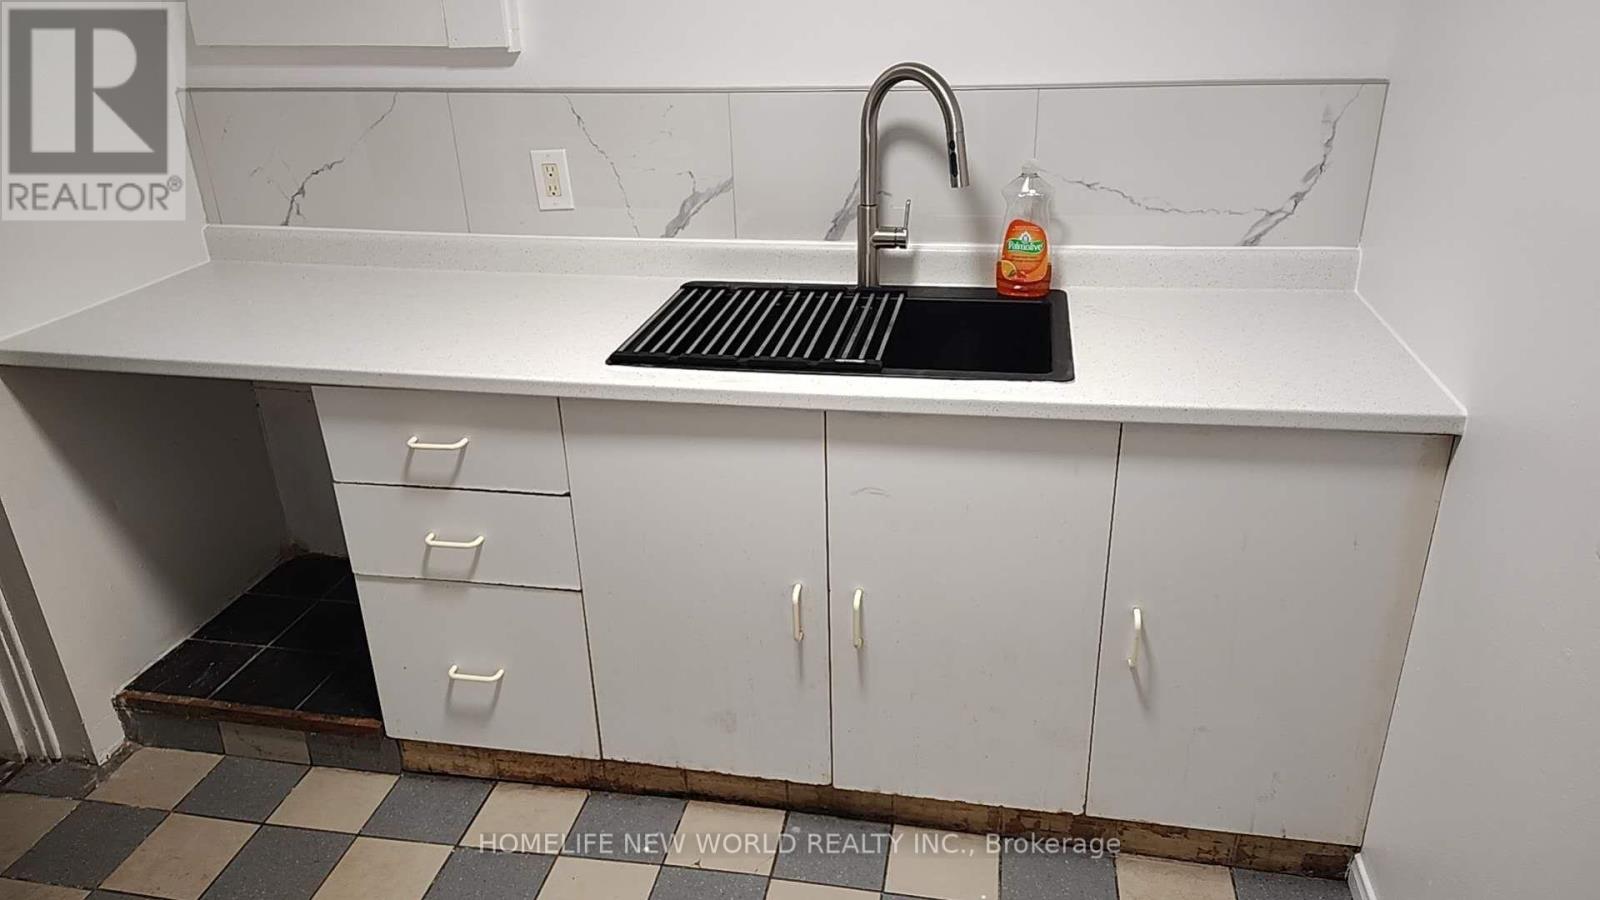
2-bedroom basement apartment with Separate entranceLots of updates: New kitchen sink and countertop, new enlarged living room window 48 x30 inches, New door for two bedrooms, Fresh painting Well Established Central Erin Mills Community. Walking to Erin Mills Station, parks and trails, Excellent Credit Valley Public School, Erin Mills Town Centre, and so much more. A few minutes' drive to U of T Mississauga Campus. Easy access to Hwy 403, 401 and QEW. Irregular-size washroom 5.5' x 4.5' plus shower room 3.5' * 3.5'. (id:55460)
1016 - 4010 Eglinton Avenue W
Toronto, Ontario
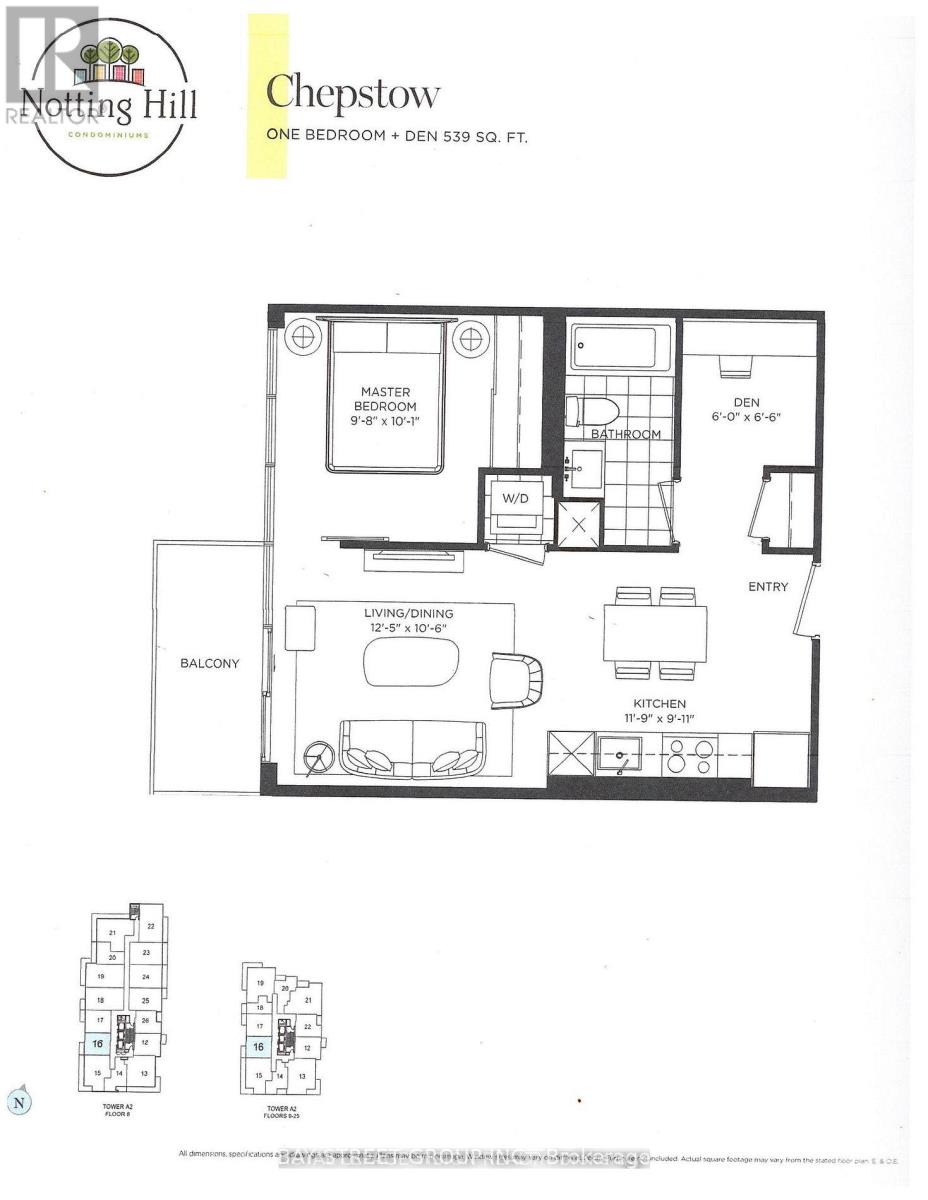
Brand new, never-lived-in 1 Bedroom + Den suite in a modern tower. Approx. 539 sq ft per builder's floorplan, no wasted space. Versatile den ideal for home office or extra sleep area. West exposure. All-wood/ceramic flooring throughout, no carpet. Modern kitchen w/ stainless steel appliances & granite counters. Ensuite laundry. Rooftop pool & lounge amenities (building under completion). Steps to Royal York Rd TTC stop, future LRT stop nearby, close to parks & retail. Vacant, move-in ready, flexible closing. No parking included. (id:55460)
201 - 40 Harding Boulevard W
Richmond Hill, Ontario
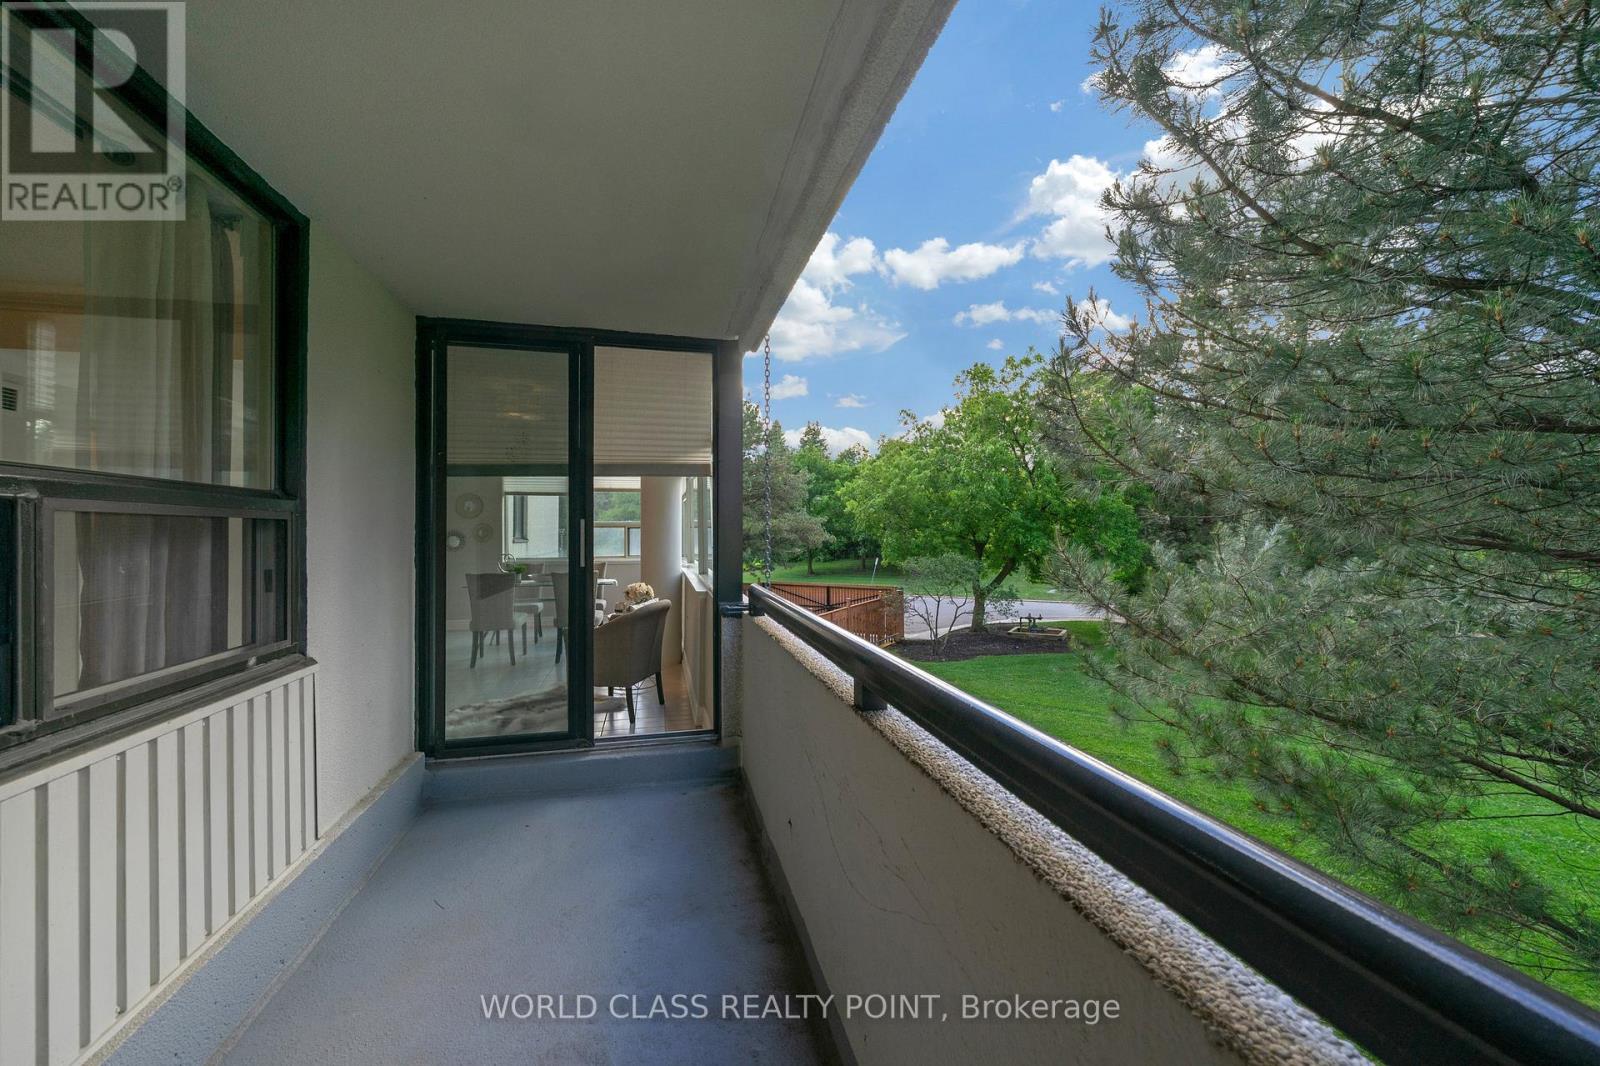
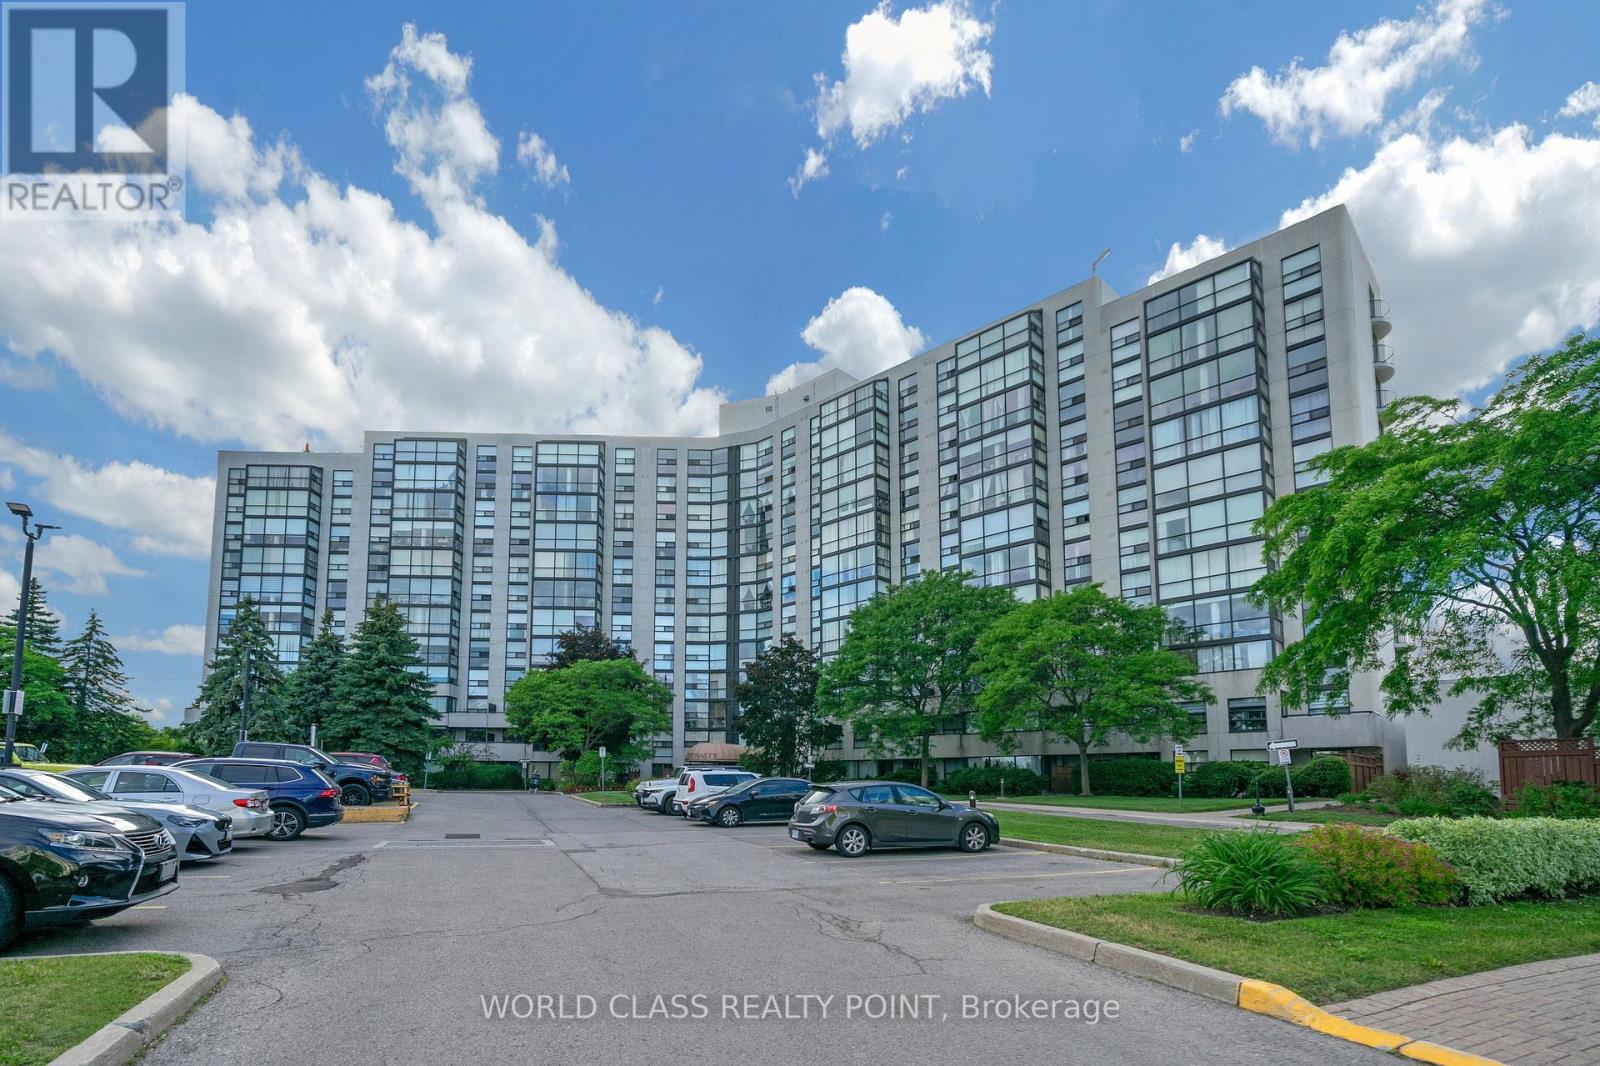
Beautiful and spacious 1,346 sq. ft. suite in the prestigious Dynasty Building featuring 2 bedrooms, 2 updated bathrooms, a large sun-filled solarium, private balcony, and convenient parking located close to the elevator. Enjoy bright open-concept living with floor-to-ceiling windows showcasing picturesque northwest views of mature trees, gardens, and parkland. The versatile solarium is perfect for a home office or sitting area, while the primary bedroom offers custom closet organizers and an ensuite bath. Additional features include a separate laundry room with extra storage. Resort-style amenities include a saltwater pool, outdoor cabana, sauna, fitness centre, squash court, billiards room, theatre room, party room, recreation facilities, and ample visitor parking within a secure gated community. Ideally located in sought-after Harding, just steps to the library, Wave Pool, Yonge Street shops, parks, transit, top-rated schools, Hillcrest Mall, and major highways. Move in and enjoy carefree living in one of Richmond Hill's most desirable communities. Pictures were taken when unit was staged. Currently unit is unfurnished. (id:55460)
201 - 40 Harding Boulevard
Richmond Hill, Ontario
Beautiful and spacious 1,346 sq. ft. suite in the prestigious Dynasty Building featuring 2 bedrooms, 2 updated bathrooms, a large sun-filled solarium, private balcony, and convenient parking located close to the elevator. Enjoy bright open-concept living with floor-to-ceiling windows showcasing picturesque northwest views of mature trees, gardens, and parkland. The versatile solarium is perfect for a home office or sitting area, while the primary bedroom offers custom closet organizers and an ensuite bath. Additional features include a separate laundry room with extra storage. Resort-style amenities include a saltwater pool, outdoor cabana, sauna, fitness centre, squash court, billiards room, theatre room, party room, recreation facilities, and ample visitor parking within a secure gated community. Ideally located in sought-after Harding, just steps to the library, Wave Pool, Yonge Street shops, parks, transit, top-rated schools, Hillcrest Mall, and major highways. Move in and enjoy carefree living in one of Richmond Hill's most desirable communities. Pictures were taken when unit was staged. Currently unit is unfurnished. (id:55460)
349 Pine Avenue
Oshawa, Ontario
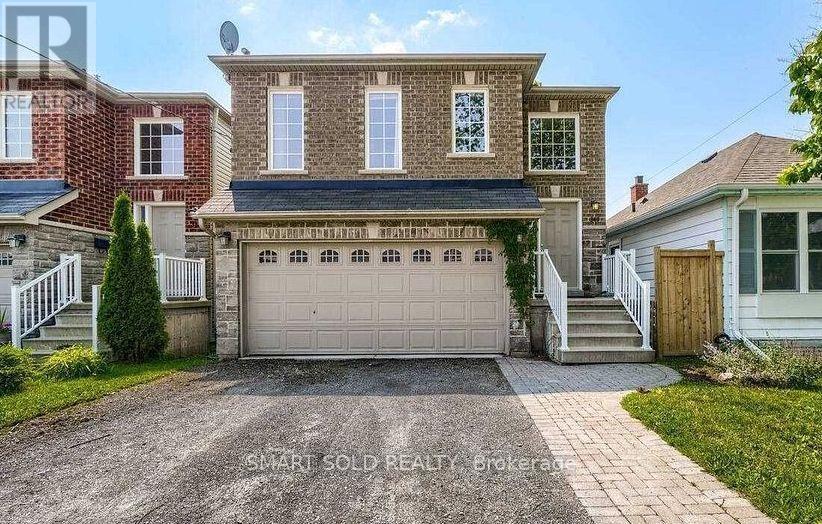
Bright, Spacious 2-Bed, 2-Bath Apartment in a legal duplex minutes from the Oshawa Centre, Highway 401, transit, shops and everyday amenities. This professionally managed unit has 9-foot ceiling throughout and walk out to a spacious deck. It includes: Fridge, stove and dishwasher; in-suite washer and dryer; 1 driveway parking spot; Separate high-efficiency gas furnace, A/C and hot water tank; Tenant to pay separately metered hydro and gas, hot water heater rental, and 50% of the water bill. (id:55460)
4507 - 87 Peter Street
Toronto, Ontario
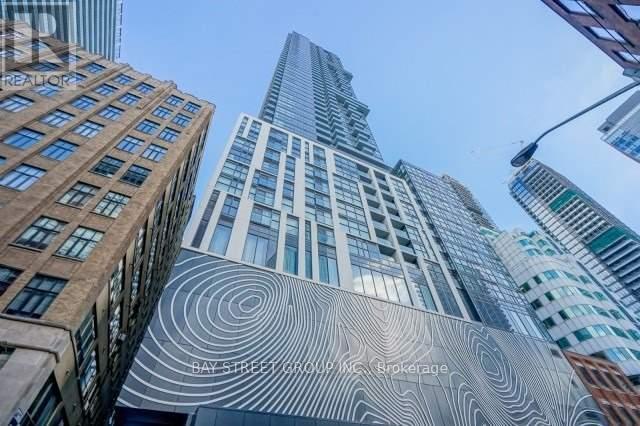
Bright 1 Bedroom + Den Suite On The 45th Floor At Noir Residences By Menkes. Unobstructed North City Views Through Floor-To-Ceiling Windows. Open Concept Living/Dining/Kitchen With Built-In Appliances, Laminate Floors Throughout And A Walk-Out To A Large Open Balcony. Functional Den Ideal For A Home Office. Ensuite Laundry. One Locker Included. Heat, Water And Central Air Included In Rent - Tenant Pays Own Hydro. Steps To The King Streetcar, St Andrew Subway Station, The Financial District, TIFF, Rogers Centre, Restaurants And Shops. Building Amenities Include Concierge, Gym And Party Room. (id:55460)
301 - 68 Yorkville Avenue
Toronto, Ontario
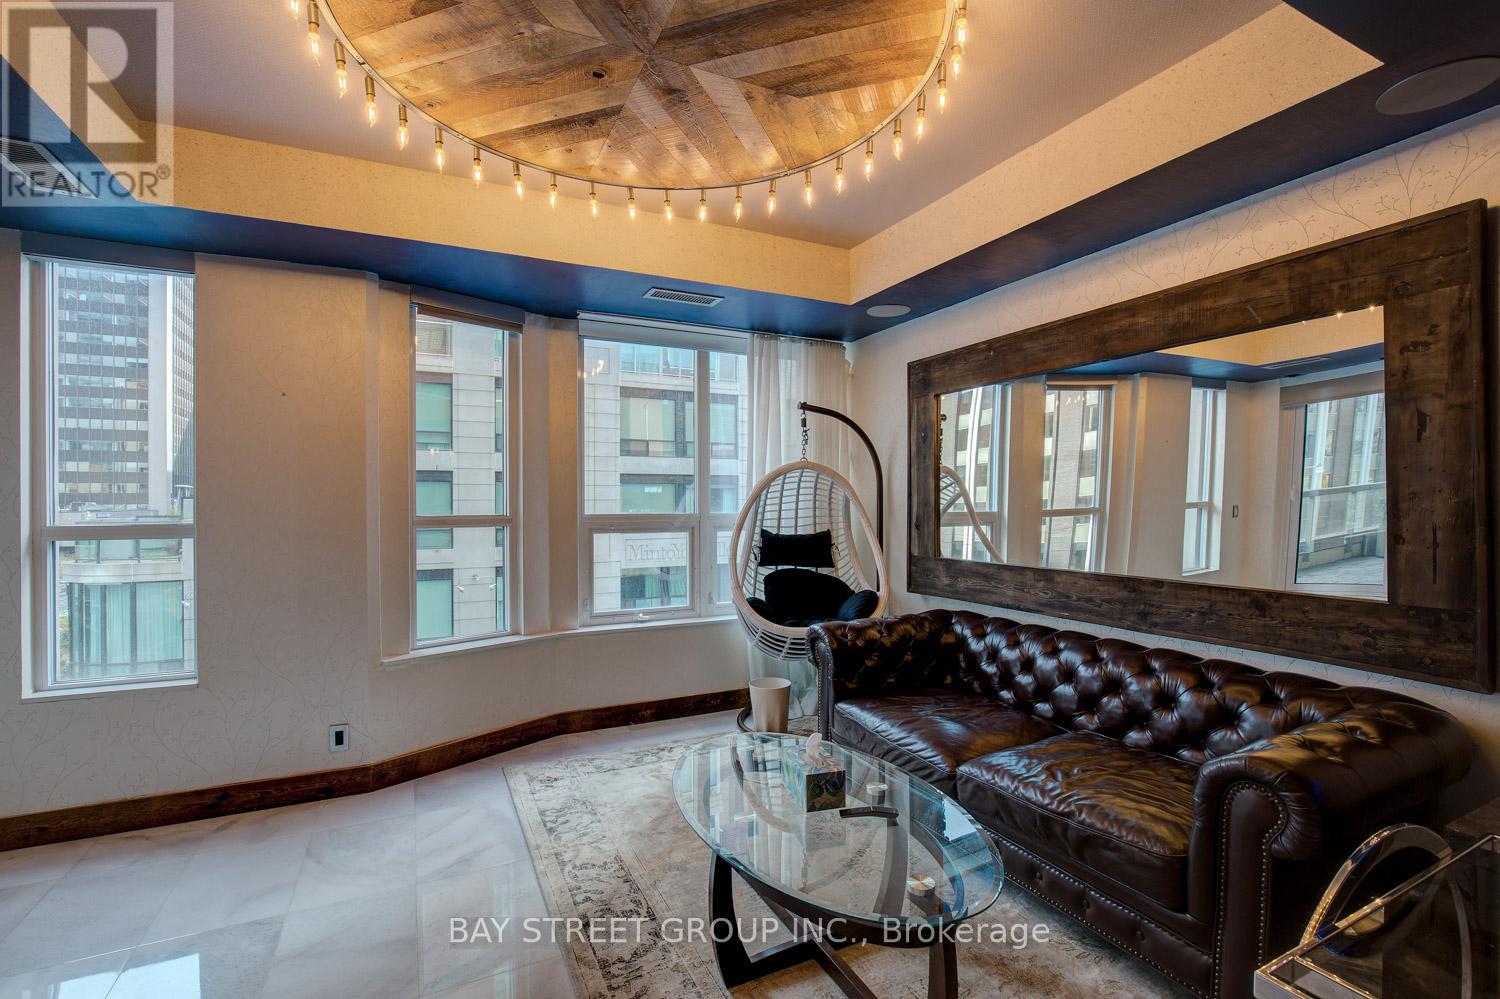
Fall In Love With The Best Of Yorkville!Corner Unit With 200 Soft Balcony View Of Bay & Yorkville. 1534 Sqft 2Br +Office+ Study, Steps To The Finest Restaurants & Shopping In The City! $$$ Spent In Upgrades And Renovations. Great Condition With All Furniture. Electrical Charger In Parking, Steam Shower (id:55460)
3509 - Den Room - 10 Navy Wharf Court
Toronto, Ontario
Beautiful Furnished Den Room for Rent in Downtown Toronto - Utilities Included! Newly renovated furnished room available in a luxury downtown condominium. Features: furnished room and renovated bathroom (Shared with Landlord) , Floor-to-ceiling wrap around windows with southeast views, Open-concept living and dining area, Modern kitchen with quartz countertops and breakfast bar, Shared living room and kitchen with friendly landlord. Hydro, water, heating and high-speed internet included. Super Club amenities: pool, fitness centre, games room, billiards and 24-hour security Prime LocationWalking distance to Rogers Centre, Scotiabank Arena, restaurants, cafés, shops and Billy Bishop Airport. Students and working professionals are welcome. (id:55460)
706 - 1818 Bayview Avenue
Toronto, Ontario
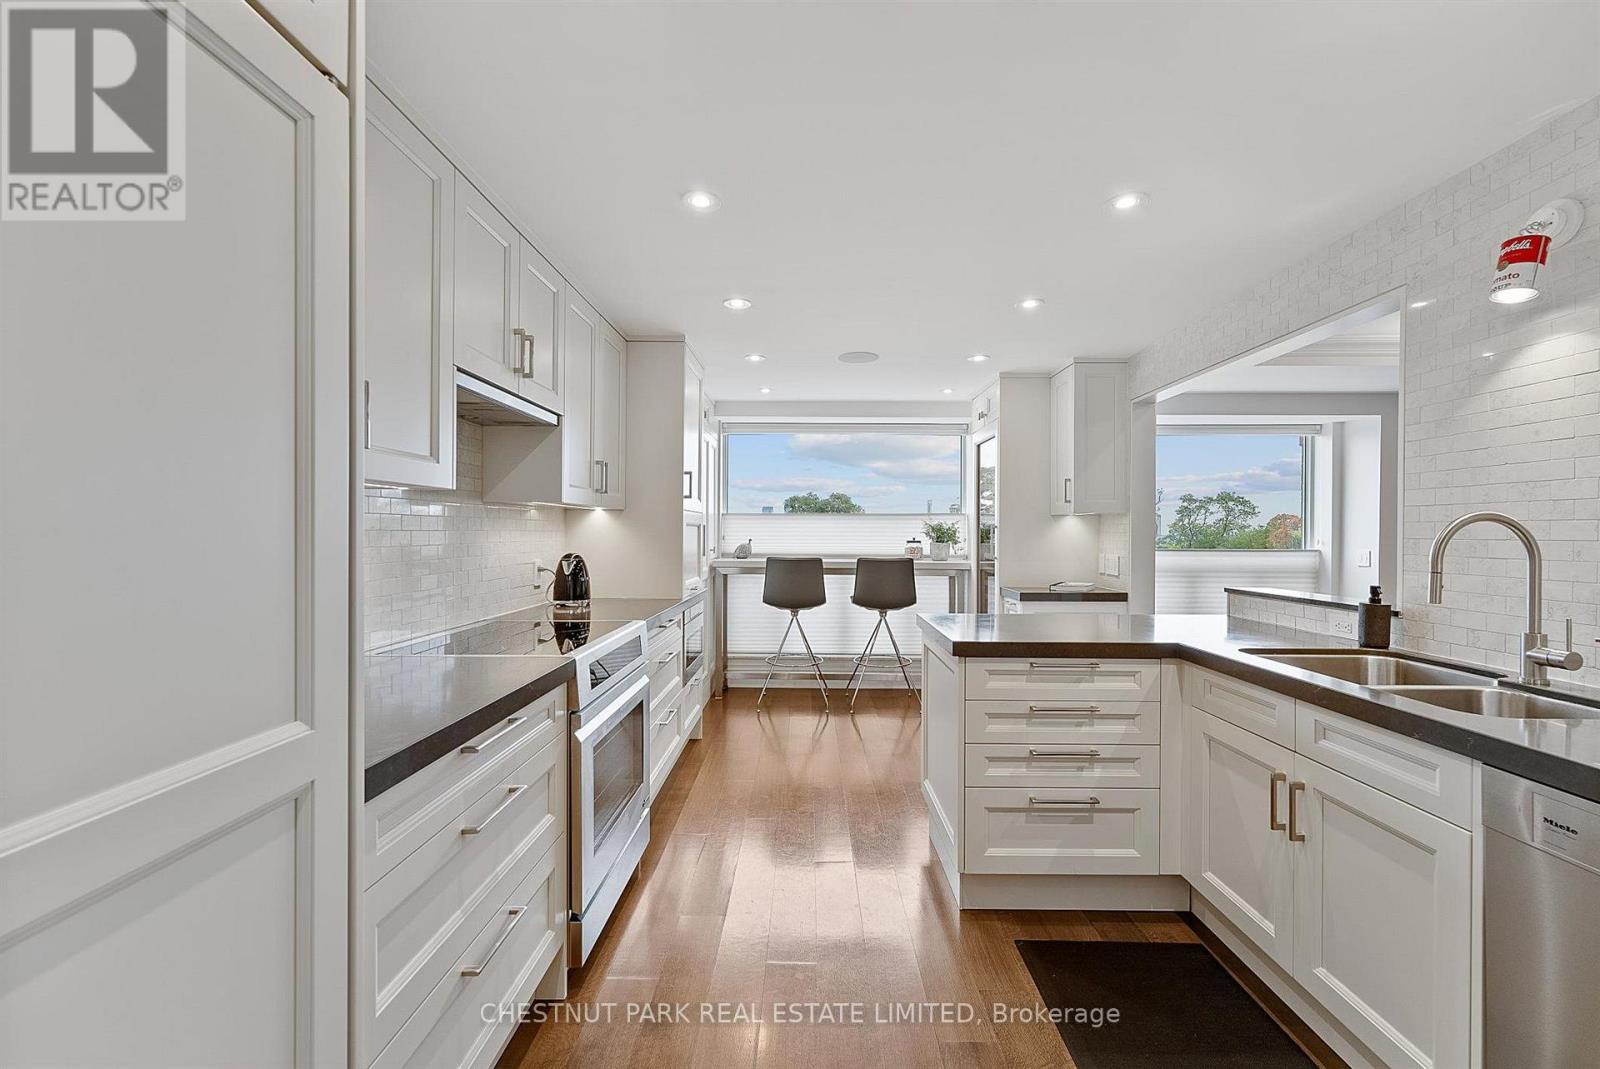
Exceptional two-storey residence in a boutique building, offering 2,390 sq. ft. Newly updated by Connie Braemer Design, it features a beautifully bright living space and an extraordinary private rooftop terrace of approximately 1,200 sq. ft. This sophisticated 2+2 bedroom, 3-bath home combines the scale and comfort of a house with the ease of condominium living. The main floor is designed for both entertaining and everyday living, featuring oak hardwood floors throughout, coffered ceilings, in-ceiling speakers, generous principal rooms and a double-sided gas fireplace. The condo welcomes you with a generous foyer, walk-in coat closet and plenty of hidden storage throughout. The custom kitchen features extensive cabinetry, a breakfast bar and premium appliances. Floor-to-ceiling east-facing windows fill the kitchen, dining area and living room with natural light, while a separate den provides an ideal work-from-home space. A powder room completes the main floor. The second floor features an impressive primary retreat with cathedral ceilings, two custom walk-in closets and a 4-piece ensuite with heated floors, double sinks and a glass-enclosed shower. This level also features a spacious second bedroom, family bathroom, and versatile third bedroom/office with a Murphy bed, built-in desk and storage, plus second-floor ensuite laundry with a laundry sink and a separate linen closet. The showpiece is the spectacular oversized rooftop terrace, fully landscaped with irrigated gardens, a water feature, multiple seating areas, gas lines for a BBQ and fire pit, and beautiful southwest sunset views. The unit includes two owned underground parking spaces and a large locker. Building amenities include an exercise room, sauna, party/meeting room with kitchen and terrace, and visitor parking. A truly distinctive residence offering remarkable indoor and outdoor living in the desirable Midtown and Leaside location, steps to the new LRT line, grocery stores, parks and restaurants. (id:55460)
375 Chokecherry Crescent
Waterloo, Ontario
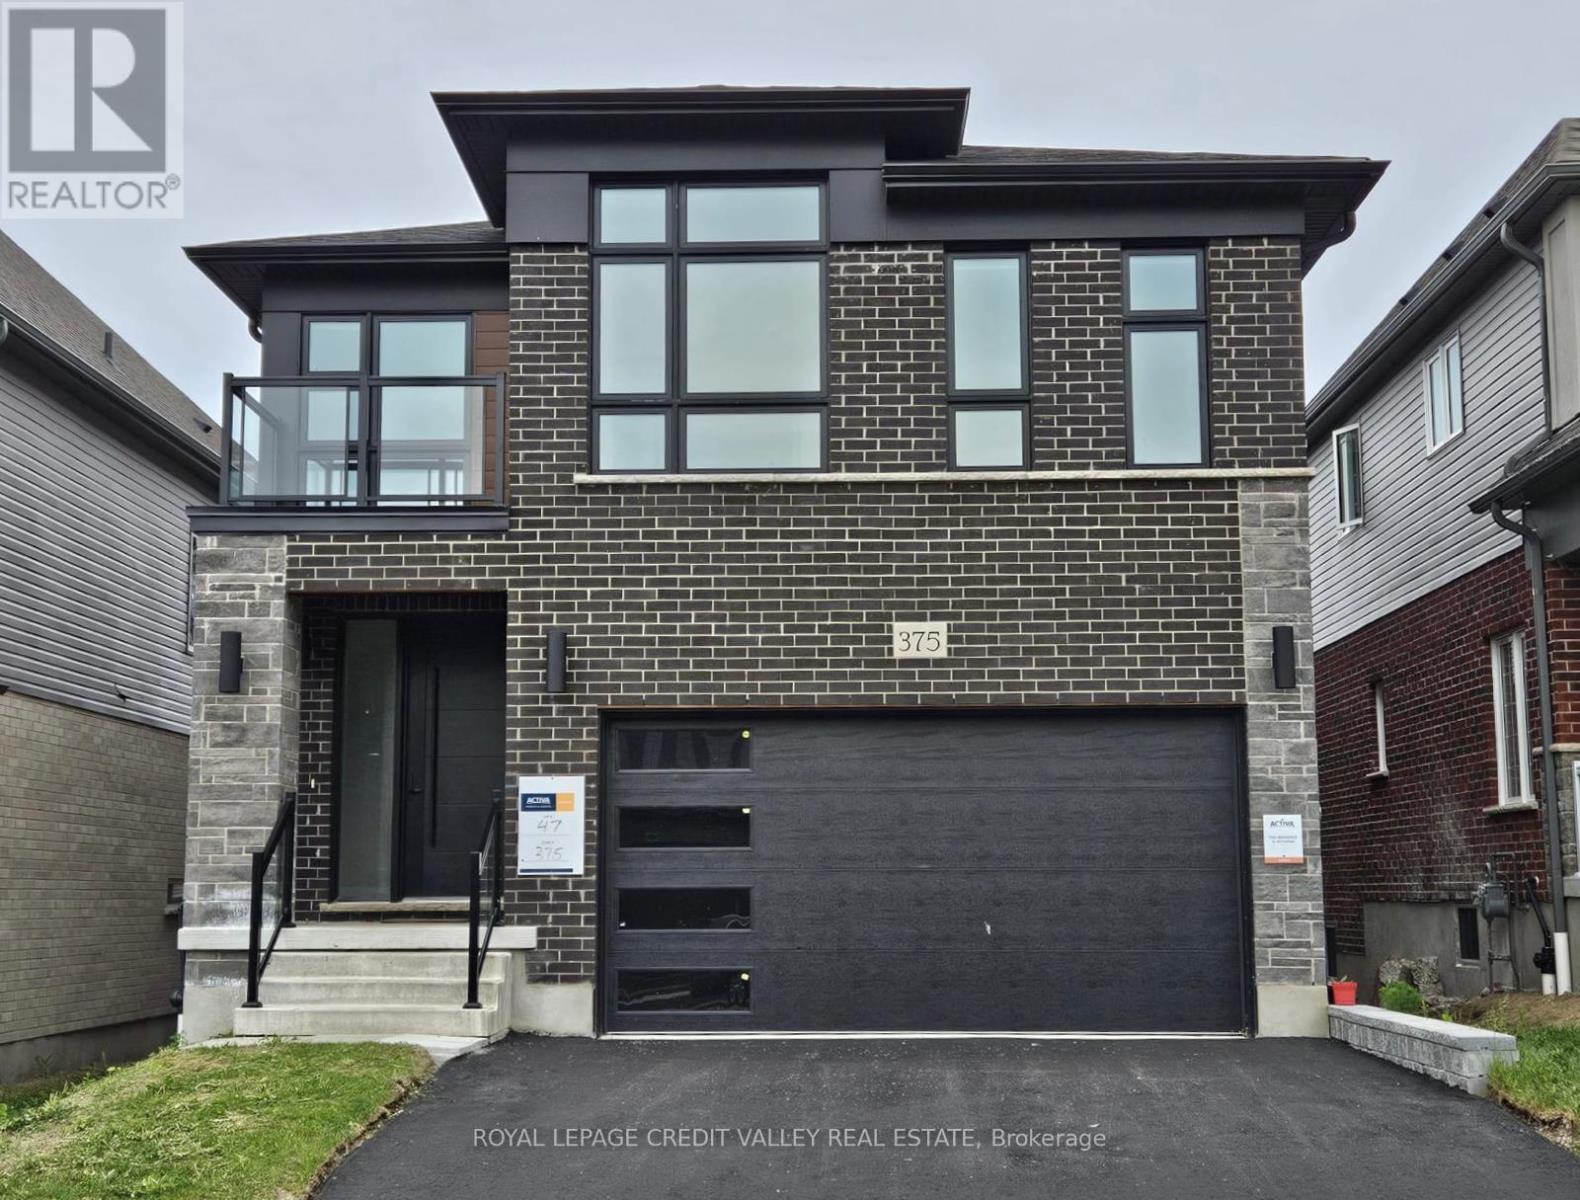
Enjoy Living in Beautiful Contemporary Brand New Detached House in Desirable Vista Hills Community in Waterloo. This Features 4 Spacious Bedroom, And 3 Full Washrooms on 2nd Floor and Powder Room on Main Floor. Master Bedroom Offers Walk In Closet With 5 Pc Ensuite Has A Relaxing Soaker Tub &Separate Shower. Balcony on 2nd Floor Open Concept Layout W/ Spacious Great Room, Overlooking Kitchen & Dining Rm. Beautiful Modern Kitchen W Quartz Counter Top & Centre Island Perfect for Entertaining and Gatherings Laundry Rm On Main Floor. 2 Parking & 2 Garage, Access Door From The House To Garage. Large Windows Allowing Natural Light Throughout The Home. Spacious Mudroom On The Main Floor. Enjoy A Wonderful Family Oriented Neighbourhood. Its A Green Energy House With Air Circulation. (id:55460)

10325 Grand Oaks Drive
Lambton Shores, Ontario
Welcome to sought-after Southcott Pines in Grand Bend, where relaxed coastal living meets everyday comfort. This charming 3-bedroom, 2-bathroom bungalow sits on an oversized lot surrounded by nature, offering the perfect blend of privacy and lifestyle. Step inside to a bright and inviting main floor featuring elegant porcelain tile, a beautiful gas fireplace that anchors the living room, and a spacious kitchen complete with newer appliances. The primary bedroom offers a walk in closet, private ensuite with oversized curbless shower and conveniently located laundry. The sunroom, filled with natural light from its many windows, is the perfect place to unwind and seamlessly connects to a spacious deck overlooking the large private backyard. Outside, you'll also find a cozy bunkie- ideal for guests, a hobby space, or additional storage. Additional updates include roof (2019), furnace and a/c (2017), and updated windows and skylights, providing peace of mind for years to come. As part of this desirable community, you'll enjoy deeded access to the beach, just a 3 minute walk away-perfect for taking in the shores of Lake Huron and experiencing Grand Bend's world-famous sunsets. Whether you're looking for a year-round home or a relaxing getaway, this Southcott Pines gem offers the lifestyle you've been waiting for! (id:55460)