
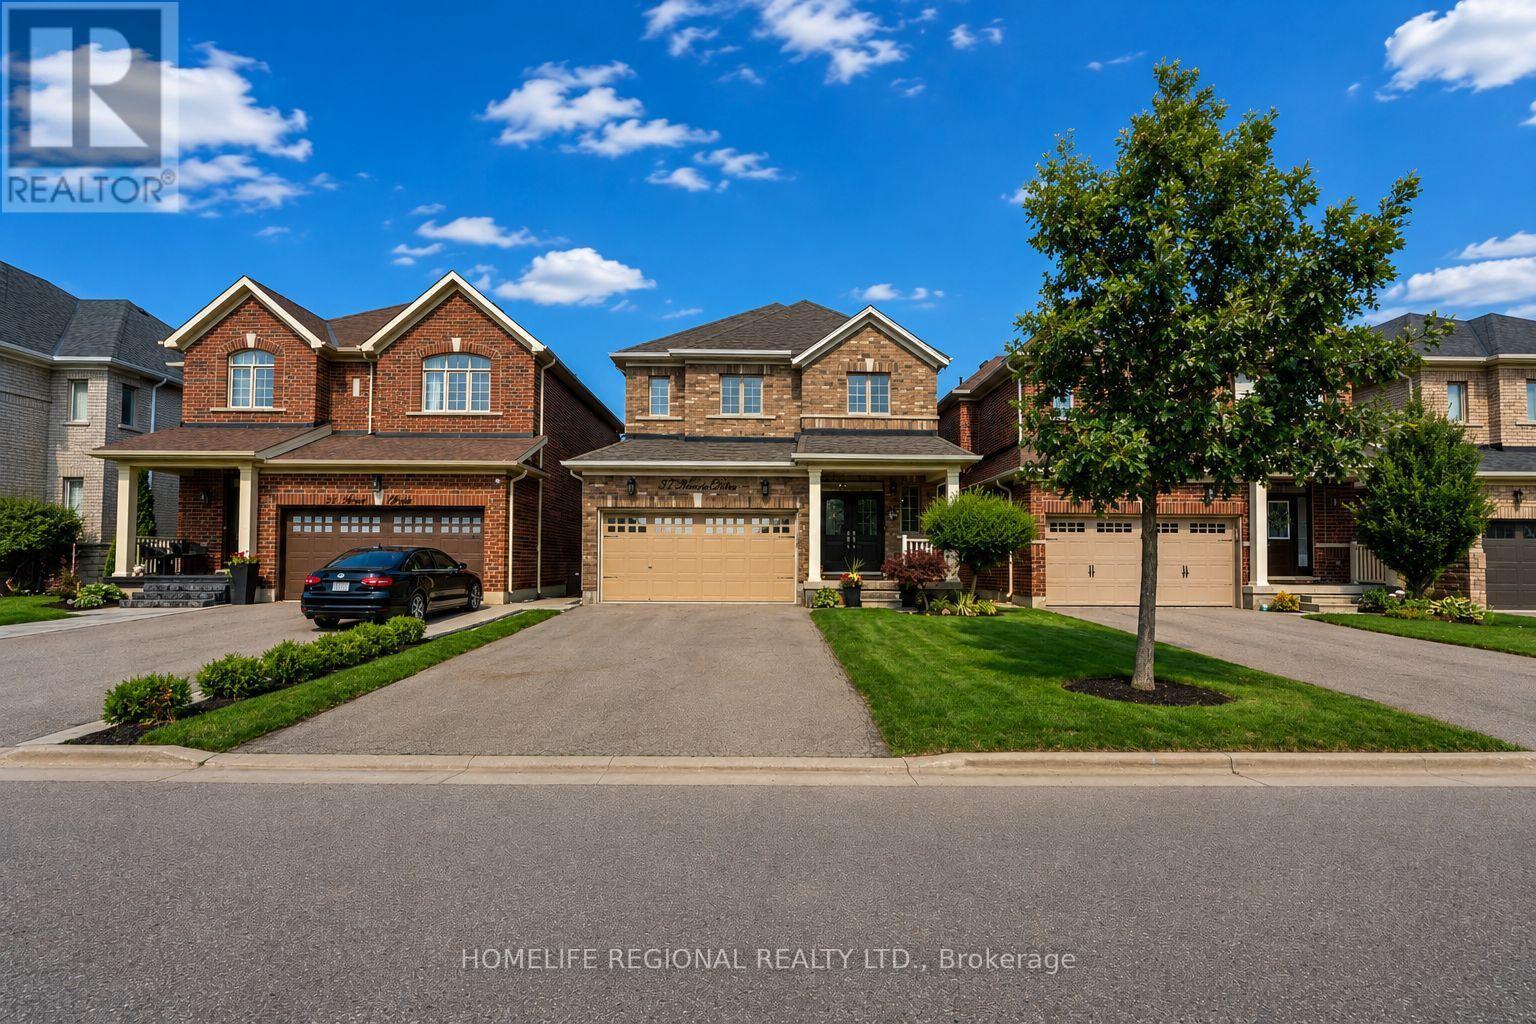
37 Turner Drive
New Tecumseth, Ontario
Welcome to 37 Turner Drive, ideally situated on one of Tottenham's most prestigious and sought-after streets, backing onto a scenic ravine and protected conservation lands. This exceptional residence offers a rare combination of luxury, privacy, and breathtaking natural surroundings. Pride of ownership is evident throughout this meticulously upgraded home, offering approximately 2,200 sq. ft. of finished living space above grade, plus an additional 1,100 sq. ft. in the professionally finished walkout basement. The main level features 9-foot ceilings, hardwood floors, a cozy built-in fireplace, an open-concept living and dining area, a convenient 2-piece powder room, and a laundry room with direct access to the garage. The modern chef's kitchen is beautifully appointed with granite countertops, stainless steel appliances, a centre island, and ample cabinetry, making it ideal for both everyday living and entertaining. The second level offers a spacious primary retreat complete with a walk-in closet and a spa-inspired 5-piece ensuite. Three additional generously sized bedrooms, a custom office nook, and a well-appointed 4-piece bathroom provide exceptional space for family living. The professionally finished walkout basement is the ultimate entertainment space-a true "man cave" featuring a fireplace, recreation area, arcade/games room (or optional fifth bedroom), a 3-piece bathroom, and abundant storage. Outdoor living is exceptional, featuring a sun-soaked two-tier deck with sleek glass railings, a covered BBQ area with a gas hookup, and breathtaking views overlooking the tranquil ravine and protected conservation lands. Built in 2016, this extraordinary home perfectly blends sophisticated living with small-town charm, just minutes from excellent schools, parks, shopping, restaurants, and everyday amenities. A truly rare offering on one of Tottenham's finest streets, with an exceptional ravine setting that provides unmatched privacy and a picturesque natural backdro (id:55460)
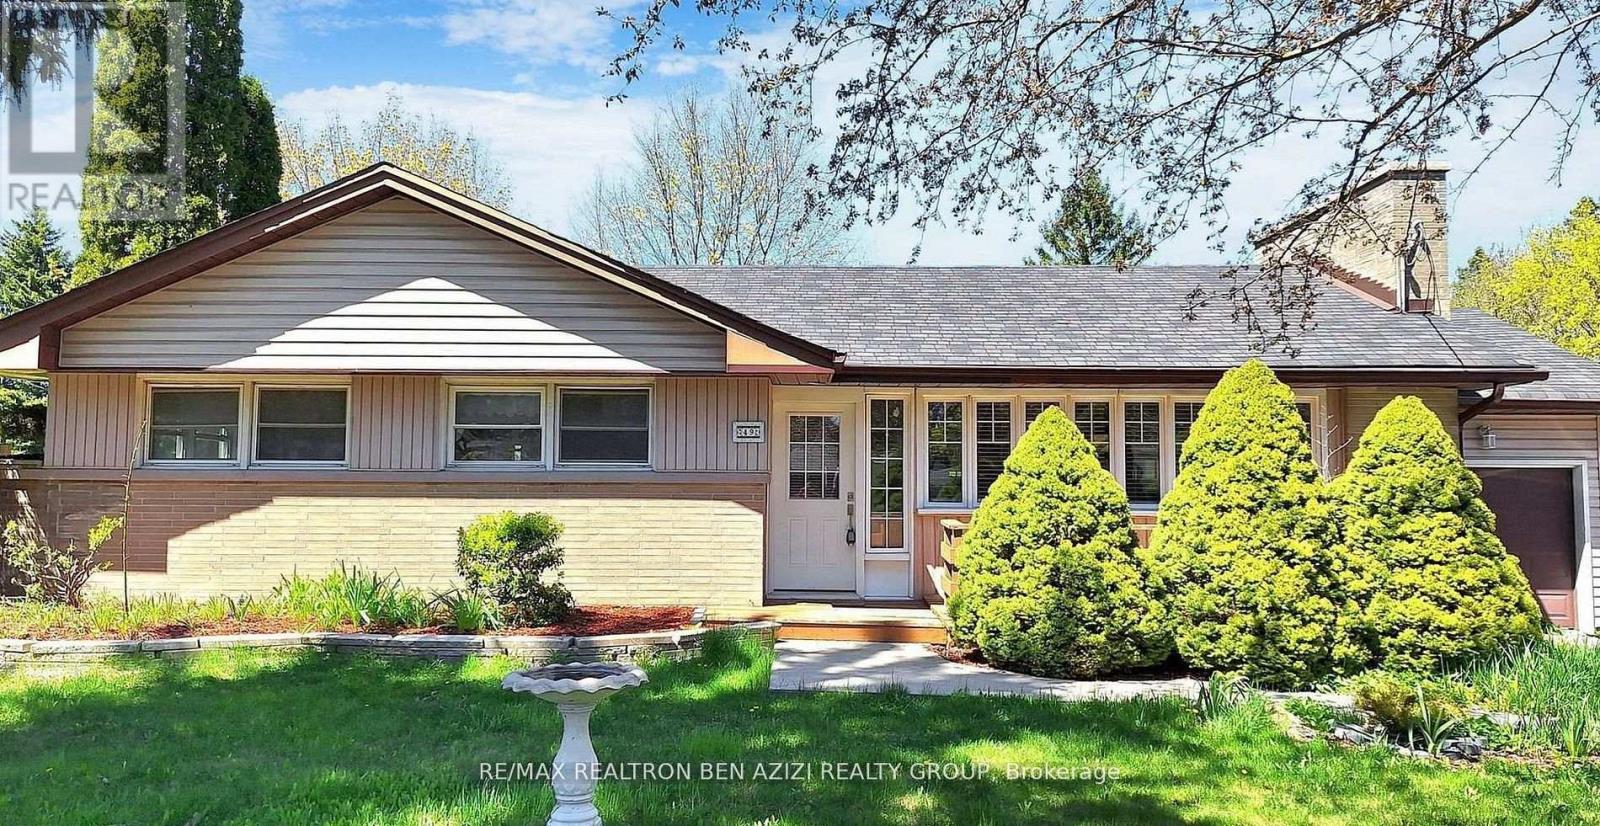
Bsmt - 49 Don Mor Drive
Newmarket, Ontario
Welcome to this delightful bungalow nestled on a generous 70 x 130 Ft. mature lot in the heart of Newmarket. This home offers a perfect blend of comfort and convenience. There is potential for extended families living together. The lower level features a large living area, complemented by full kitchen, 2 bedrooms, ensuite laundry & 1 parking space. Schedule your viewing today! Conveniently located Minutes Walk To Yonge Street, Bus Stops, Shops And All Amenities. (40% OF UTILITIES IS THE RESPONSIBILITY OF THE DOWNSTAIRS TENANT) (id:55460)
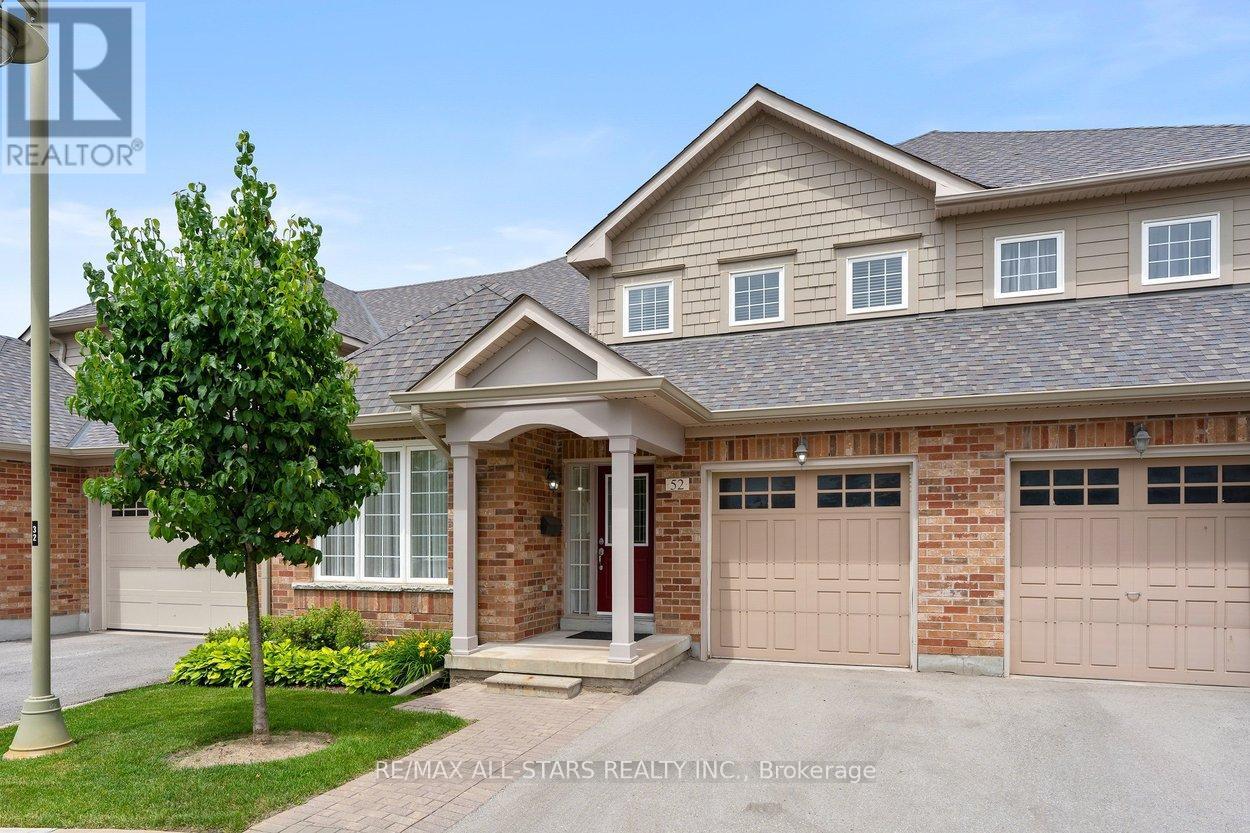
52 Oasis Way
Markham, Ontario
Looking to just move in and love your new Swan Lake home? 52 Oasis is a bright & spacious Sanderling model - offering sky-high 9-foot & cathedral ceilings, big windows, hardwood floors, granite countertops - and 2275 square feet of space! With over 1500 square feet on the main level, you will have room to roam, host your favourite people, and bring your favourite furniture - and with an additional 729 square feet upstairs, your guests will feel comfortable with ample privacy (+ a bonus family room that grandkids love). This versatile floorplan features an upgraded kitchen w tons of storage & counter space, butler's pantry, chef's desk & breakfast bar, overlooking a spacious living and dining area with hardwood floors and walk-out to a private backyard deck with natural gas BBQ hookup. The main floor primary suite easily accommodates a king-size set and includes a walk-in closet plus a luxurious ensuite with a soaker tub, and a walk-in glass shower. A flexible front room can serve as a formal dining room, home office, or could easily be enclosed to be used as a second main-floor bedroom. Enjoy the added convenience of main-floor laundry and direct garage access. Upstairs, the loft offers a guest bedroom and full bath, along with a comfortable family room. Swan Lake Village is known for its vibrant, friendly community. Enjoy your morning coffee on the sunny front porch, or take a short stroll to the clubhouse, outdoor pool & pickleball courts. Visitor parking is conveniently close by. Maintenance fees include: High-speed internet & cable TV, building insurance, water, 24-hour gatehouse security, exterior maintenance, use of amenities & more. Pack up & travel worry-free, or stay home and enjoy first-class amenities: Indoor & outdoor pools, a gym, social events, tennis, pickleball, bocce ball & more! (id:55460)
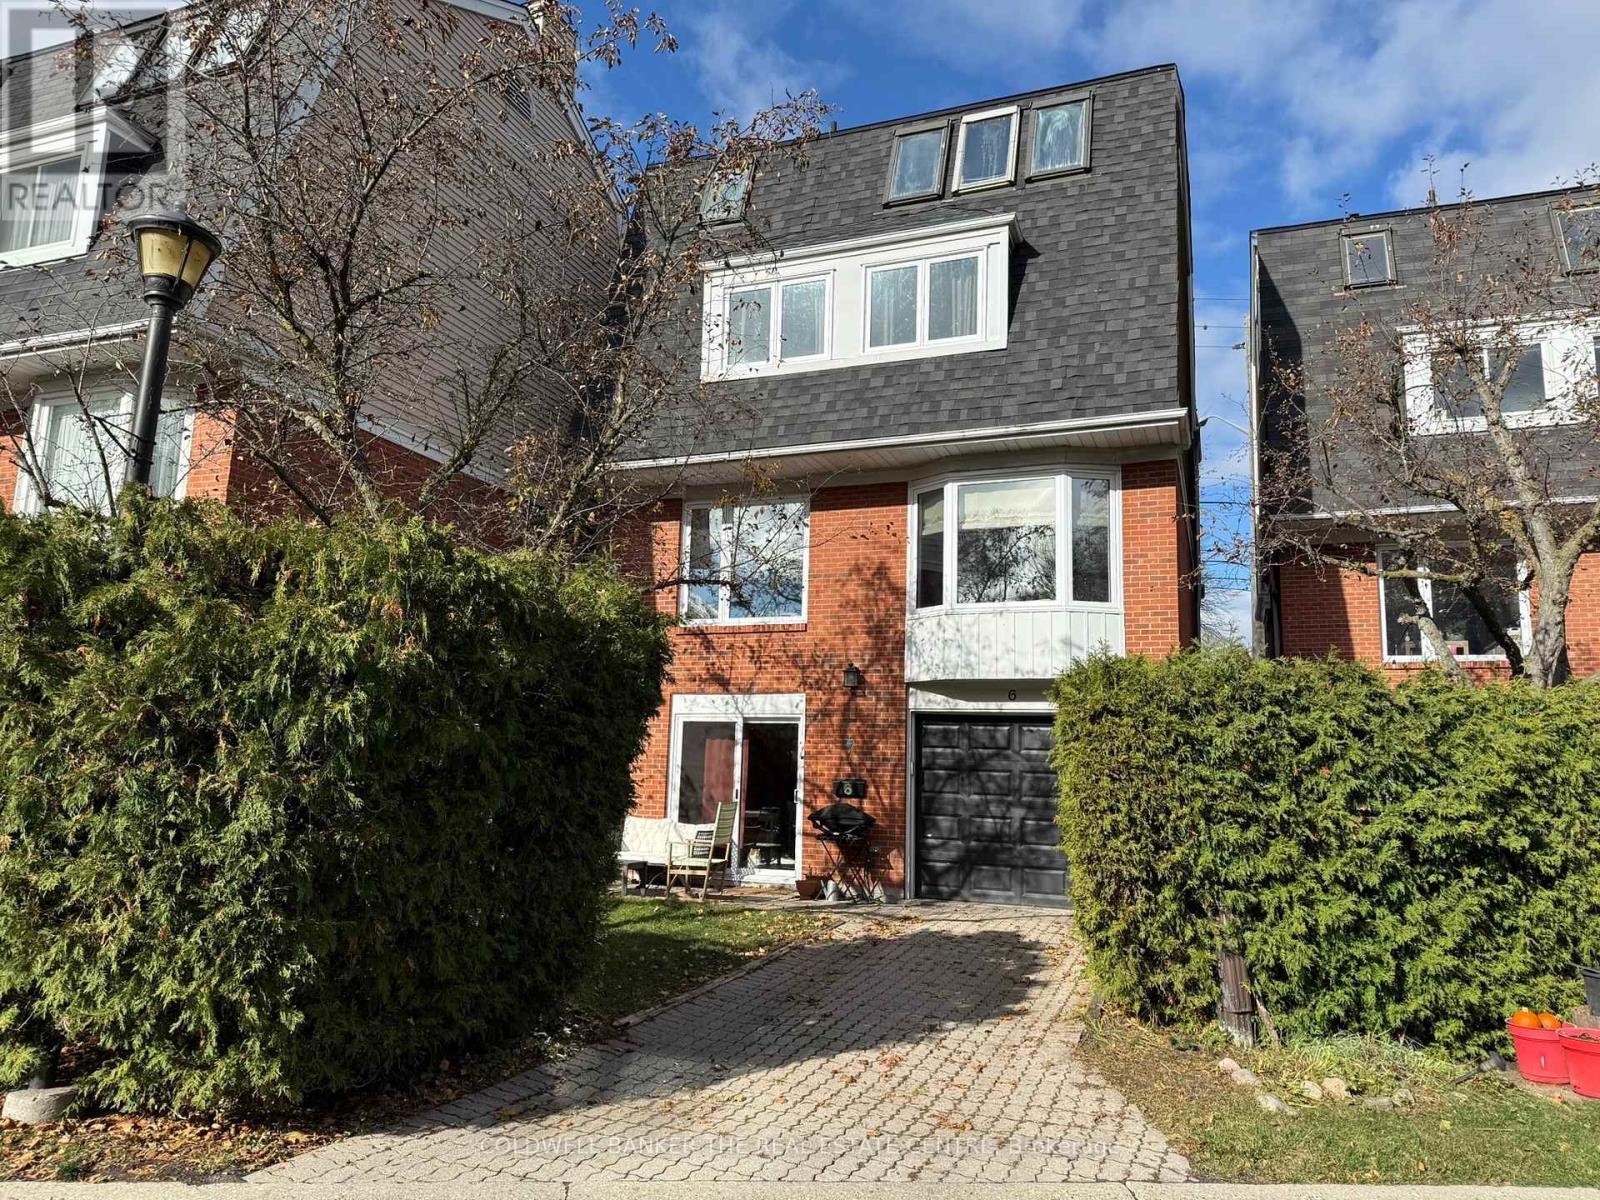
6 - 45 Birchmount Road
Toronto, Ontario
Spacious 4-bedroom designer owned detached home tucked away on a quiet cul-de-sac just south of Kingston Road in the desirable Birchcliff community. This charming home combines urban accessibility with relaxed coastal charm surrounded by friendly neighbors.Sun-filled living room with wood-burning fireplace combines seamlessly with the dining room with a large bay window. Eat-in kitchen with stone counters and new stainless-steel appliances. Three large bedrooms with a 4-pc, renovated bathroom with heated floors on the second floor. Third floor primary bedroom retreat with his and hers walk-in closets and 4-pc ensuite bathroom. Spacious laundry room with brand new washer/dryer with pedestals. Walk-out rec room on the lower floor with a powder room and direct access to garage. Beautiful private backyard with dedicated dining and sitting areas perfect for entertaining.Steps away from Rosetta McClain Gardens, waterfront trails, community centers and great schools. Minutes away from Scarborough Bluffs and a mere 20-minute drive from downtown. Easy access to GO and TTC.Monthly Condominium fee of $220 includes snow removal for the cul-de-sac, wrought iron fence maintenance, property and structure insurance through the condominium. Contents, betterment and liability insurance is the resident's responsibility. (id:55460)
875 Safari Road
Hamilton, Ontario
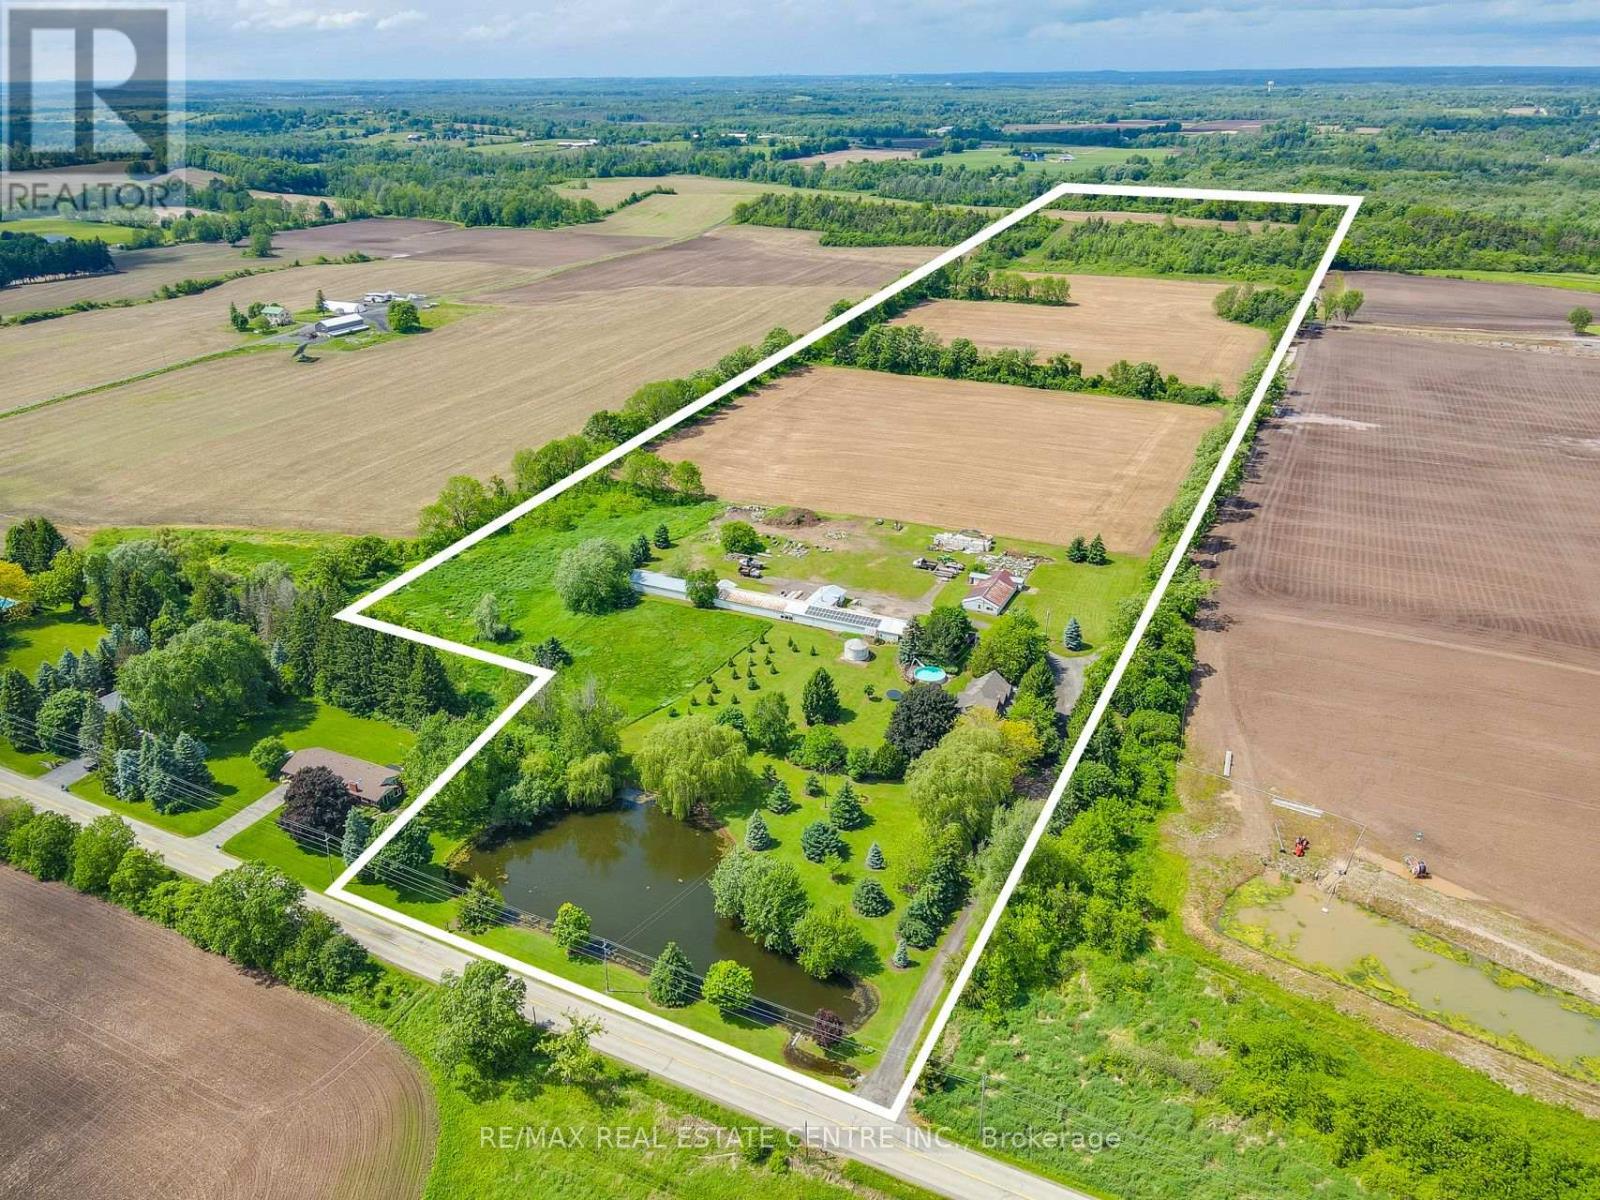
Welcome to 875 Safari Road-a rare opportunity to own a stunning country estate offering approximately 47.37 acres, including 35.37 acres of workable farmland. Lovingly maintained by the same owners for 47 years, this exceptional property blends rural charm with modern convenience. The spacious 6-bedroom home is ideal for large or multi-generational families and features 3 fireplaces, 2 wells, 2 sump pumps, a large above-ground pool, and numerous updates, including the roof, windows, furnace, and central air conditioning (2020).A long private driveway leads to a generous parking area and an impressive 300+ ft. multi-purpose barn, perfect for farming, storage, livestock, equipment, hobbies, or future business opportunities. Conveniently located less than 5 minutes from Highway 6, with easy access to Waterdown, Highways 403 & 401, Aldershot GO Station, McMaster University, and everyday amenities. This property also offers excellent income-generating potential through farming or other permitted rural uses. Whether you're looking for a private family retreat, hobby farm, agricultural investment, or a property with endless possibilities, 875 Safari Road is a truly exceptional offering that must be seen to be appreciated. (id:55460)
18 - 118 James Street N
Hamilton, Ontario
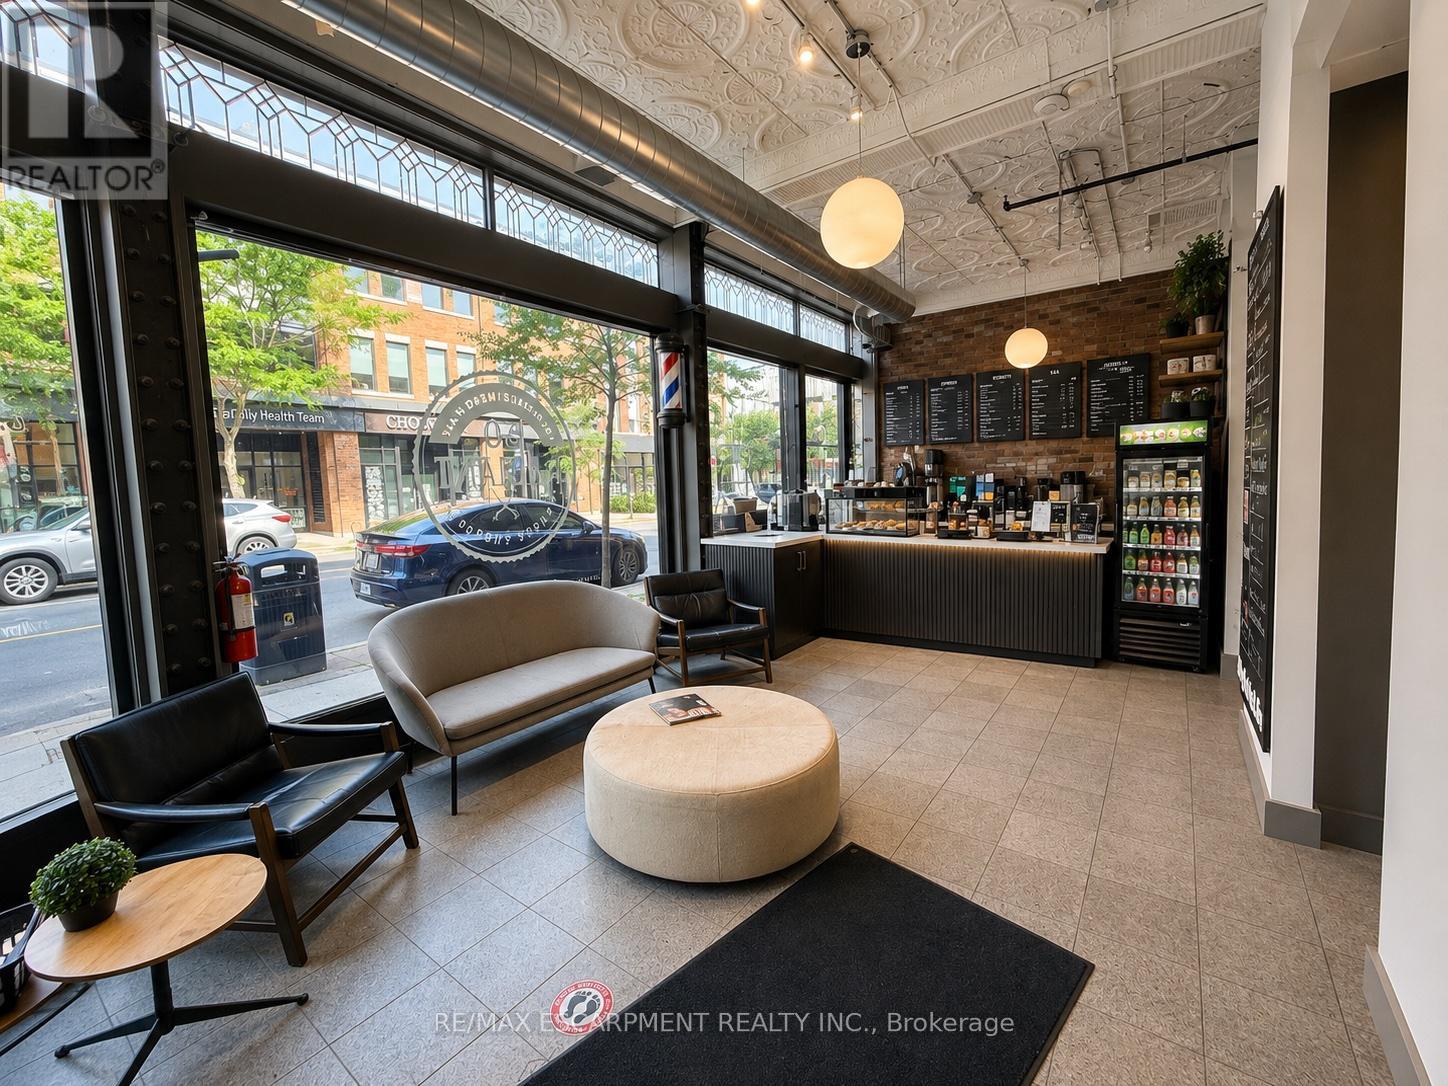
An incredible opportunity to operate your business in a beautifully renovated, fully equipped aesthetic studio. Currently designed for laser hair removal and facial treatments, this turnkey space is ideal for professionals in the beauty and wellness industry, including medical aestheticians, laser technicians, lash artists, brow specialists, cosmetic injectors, skincare professionals, and similar businesses. The space has been tastefully furnished and is move-in ready, allowing you to focus on growing your business from day one without the expense of setting up your own clinic. The current tenant is seeking a professional to share the space, with a minimum commitment of three days per week. Flexible scheduling and additional opportunities may be available for the right business, and all arrangements are open for discussion. If you're looking for a professional, established environment to expand your brand or launch your business, this is an exceptional opportunity. (id:55460)
35 Little Long Lake Road
Muskoka Lakes, Ontario
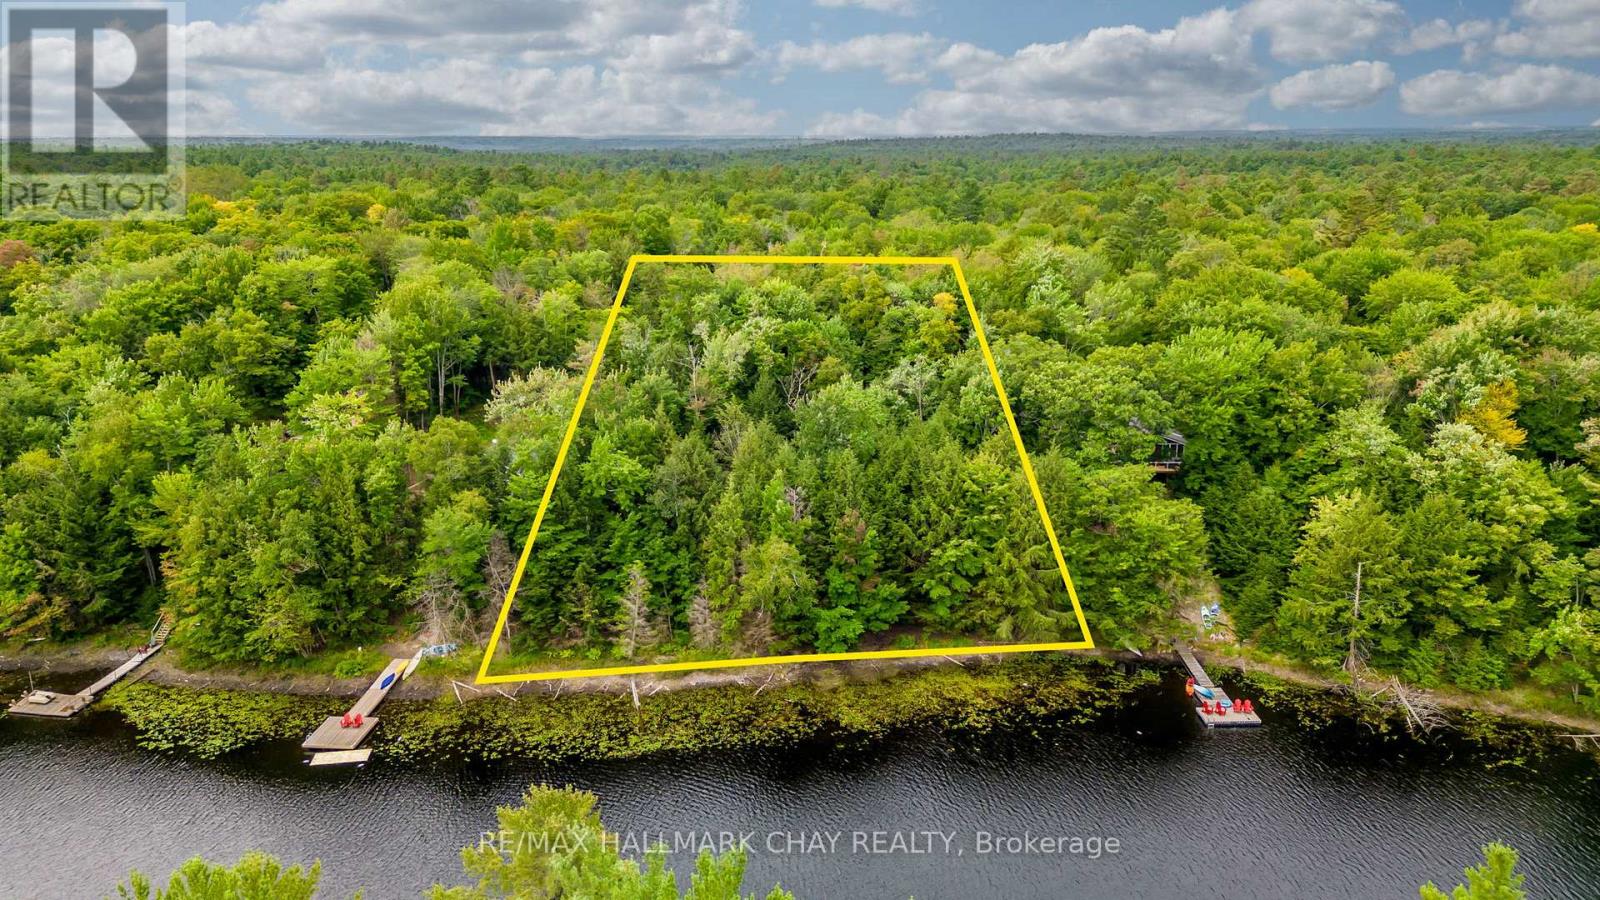
Stunning Waterfront Building Lot! Build your custom dream home or cottage on this Private Half Acre Lot. Serene Water & Sunny Views. Approved to build up to 4,500 total sq ft home! Located on Little Long Lake - a quiet lake on a private dead end road with only a handful of neighbouring properties. Newly constructed driveway. The lot has a slight decline that supports a "walk out" style cottage. Lots of room for your spacious new cottage! Natural & shallow lake, dock access required for swimming. (id:55460)
855 Exmouth Street
Sarnia, Ontario
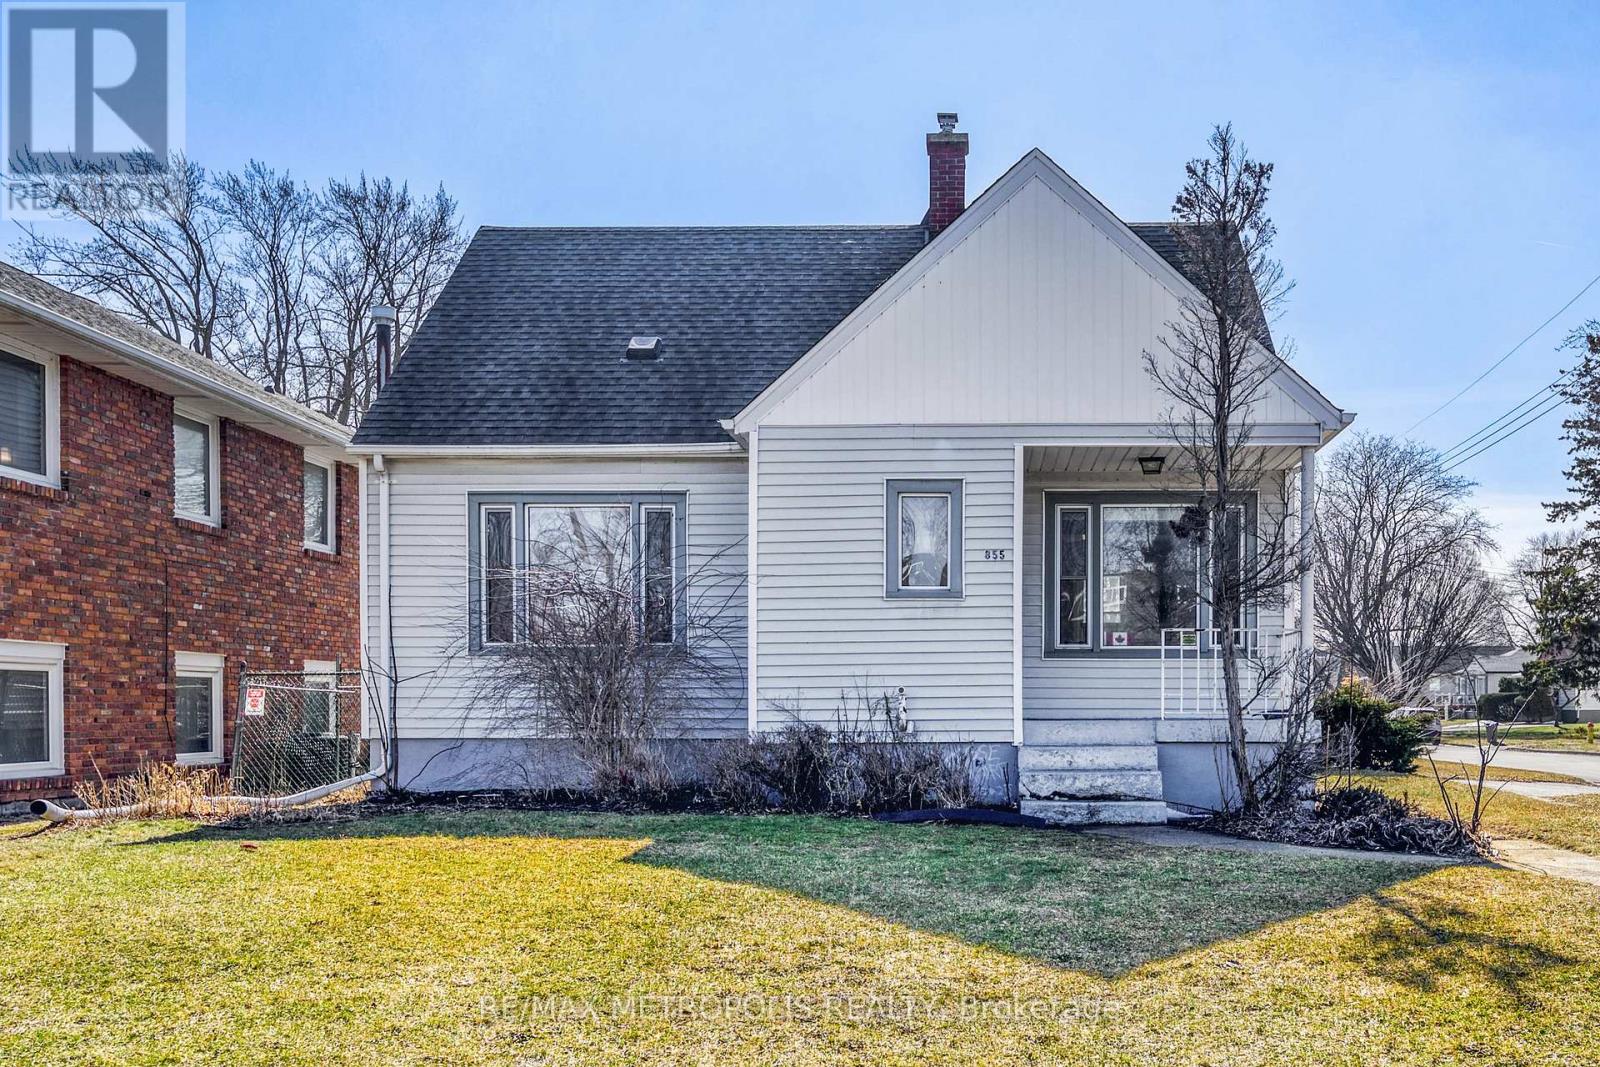
LEASE THIS FREESTANDING COMMERCIAL OFFICE BUILDING WITH EXCELLENT VISIBILITY ON THE CORNER OF EXMOUTH ST. & MELROSE AVE. WITH CONVENIENT ACCESS IN THE HEART OF NORTHGATE AREA. THIS APPROX. 1,500 SQ FT BUILDING COMPRISES 3 FLOORS WITH APPOINTED OFFICE SPACES & WINDOWS THROUGHOUT WITH NATURAL SUNLIGHT. IDEAL & SPACIOUS GRADE LEVEL PARKING LOT AT THE BACK OF THE BUILDING MAKES IT CONVENIENT FOR STAFF & CLIENTS. IDEAL FOR ALL PROFESSIONAL OFFICES: LAW, FINANCIAL, ACCOUNTING, ENGINEERING, OR SERVICE BASED BUSINESSES. BUS STOPS ARE AT YOUR DOORSTEP & HWY #402 ACCESS. GC2-9 (GENERAL COMMERCIAL 2) ZONING. MONTHLY LEASE PRICE IS: $1,800.00 + UTILITIES & INTERNET + TAXES & SNOW REMOVAL TMI. GRASS CUTTING IS INCLUDED. THIS BUILDING IS A BLANK CANVAS, READY FOR YOUR VISION! (id:55460)
Lower - 4894-4896 Dundas Street W
Toronto, Ontario
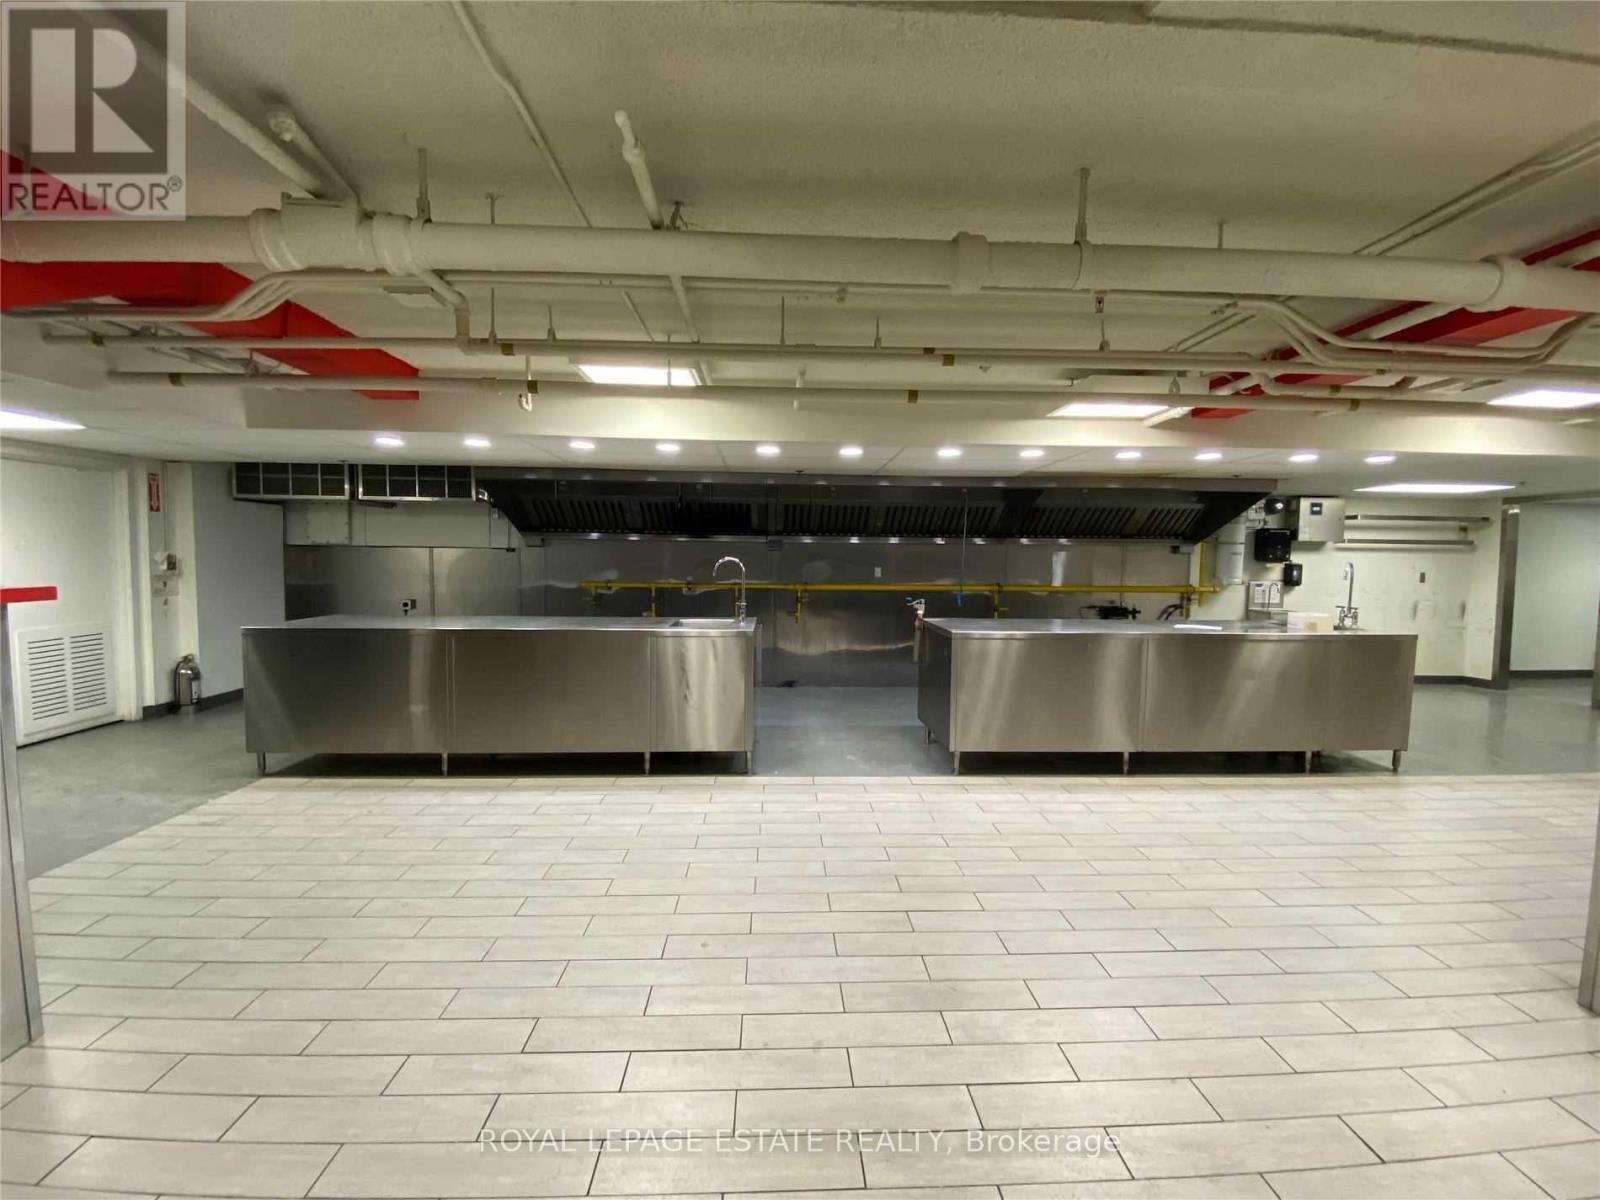
Excellent short-term lease opportunity in Islington Village, ideal for culinary use or turn-key ghost kitchen. Features a 20 ft range hood, walk-in coolers, and dual access via client-facing entrance on Dundas or rear loading with ramp and garage door. Eight month term with potential for month-to-month extension or renewal, subject to availability. Ground floor retail units 2-3 are also available to be leased together with the basement for retail fronting street presence and additional 690 SF plus basement. (id:55460)
2-3 - 4894-4896 Dundas Street W
Toronto, Ontario
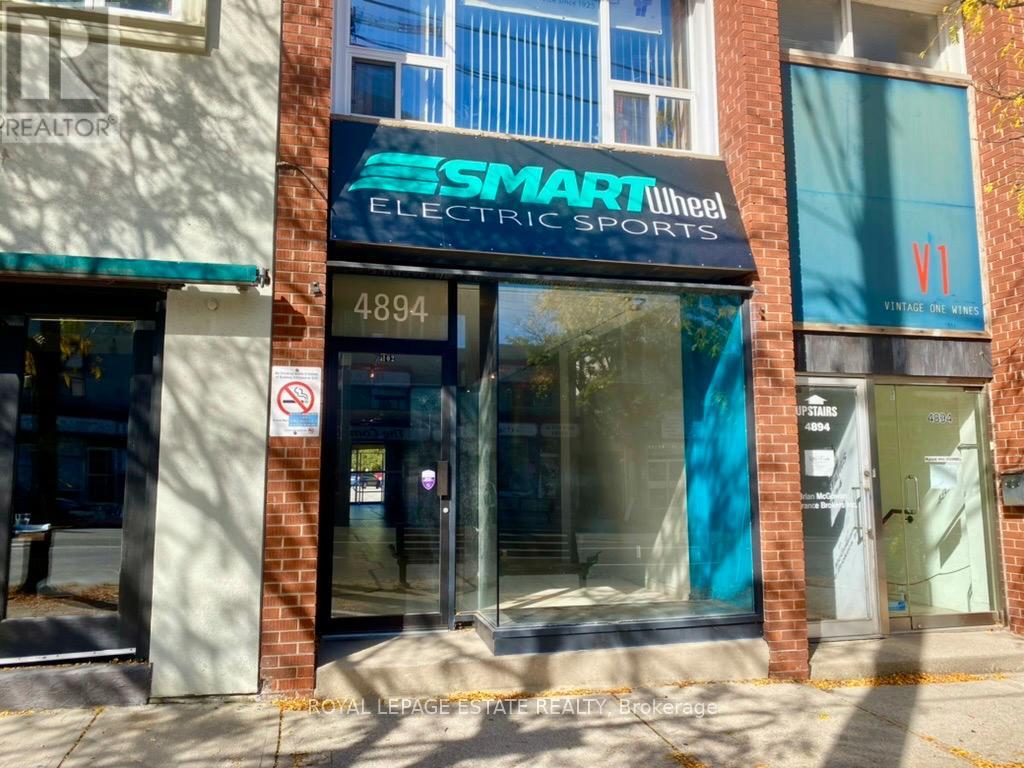
Prime Islington Village location for retail or service related business. Many uses possible! 690 sqft with front and rear customer entrances, and ample on-site parking and signage. Very bright, large window on Dundas. There is a basement with an office, storage area and a washroom. This unit can be leased together with a 3,000 + SF Lower level with 2 additional washrooms, garage door entrance from ramp, walk-ins and large range hood (previously a ghost kitchen). LL unit 2, an additional washroom, board room and a hallway connecting the units. The current use of the ground floor units 2-3 is a custom framing store. Please do not go direct or disturb the tenant. (id:55460)
1358 Sedgewick Crescent
Oakville, Ontario
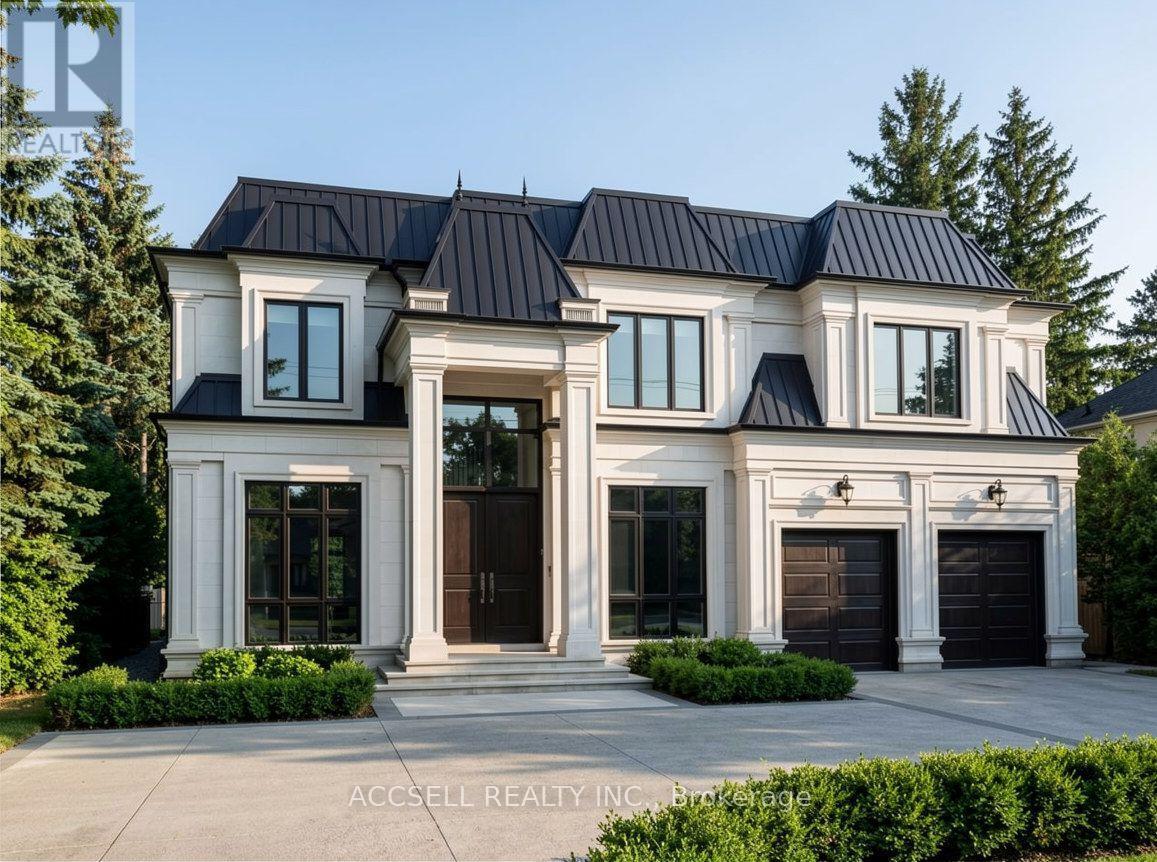
Welcome to 1358 Sedgewick Crescent, a rare and remarkable opportunity in one of Southwest Oakville's most sought-after neighbourhoods. Situated on a massive 75' x 152' lot, this property is surrounded by multi-million-dollar custom estates, offering the perfect canvas to or create your dream Oakville estate. Nestled on a quiet, tree-lined crescent, the setting combines serenity with prestige. Whether you envision designing a luxury residence from the ground up or renovating the existing 3-bedroom detached bungalow, the possibilities here are endless. This premium location places you just minutes from Coronation Park, Bronte Marina, Kerr Village, and Downtown Oakville, while offering easy access to the GO Station, QEW/403, YMCA, library, and top-rated schools including Appleby College. Lots of this size and setting are increasingly rare, don't miss this incredible chance to create your forever home in Oakvilles exclusive Coronation Park community. (id:55460)
140 - 254 John Garland Boulevard
Toronto, Ontario
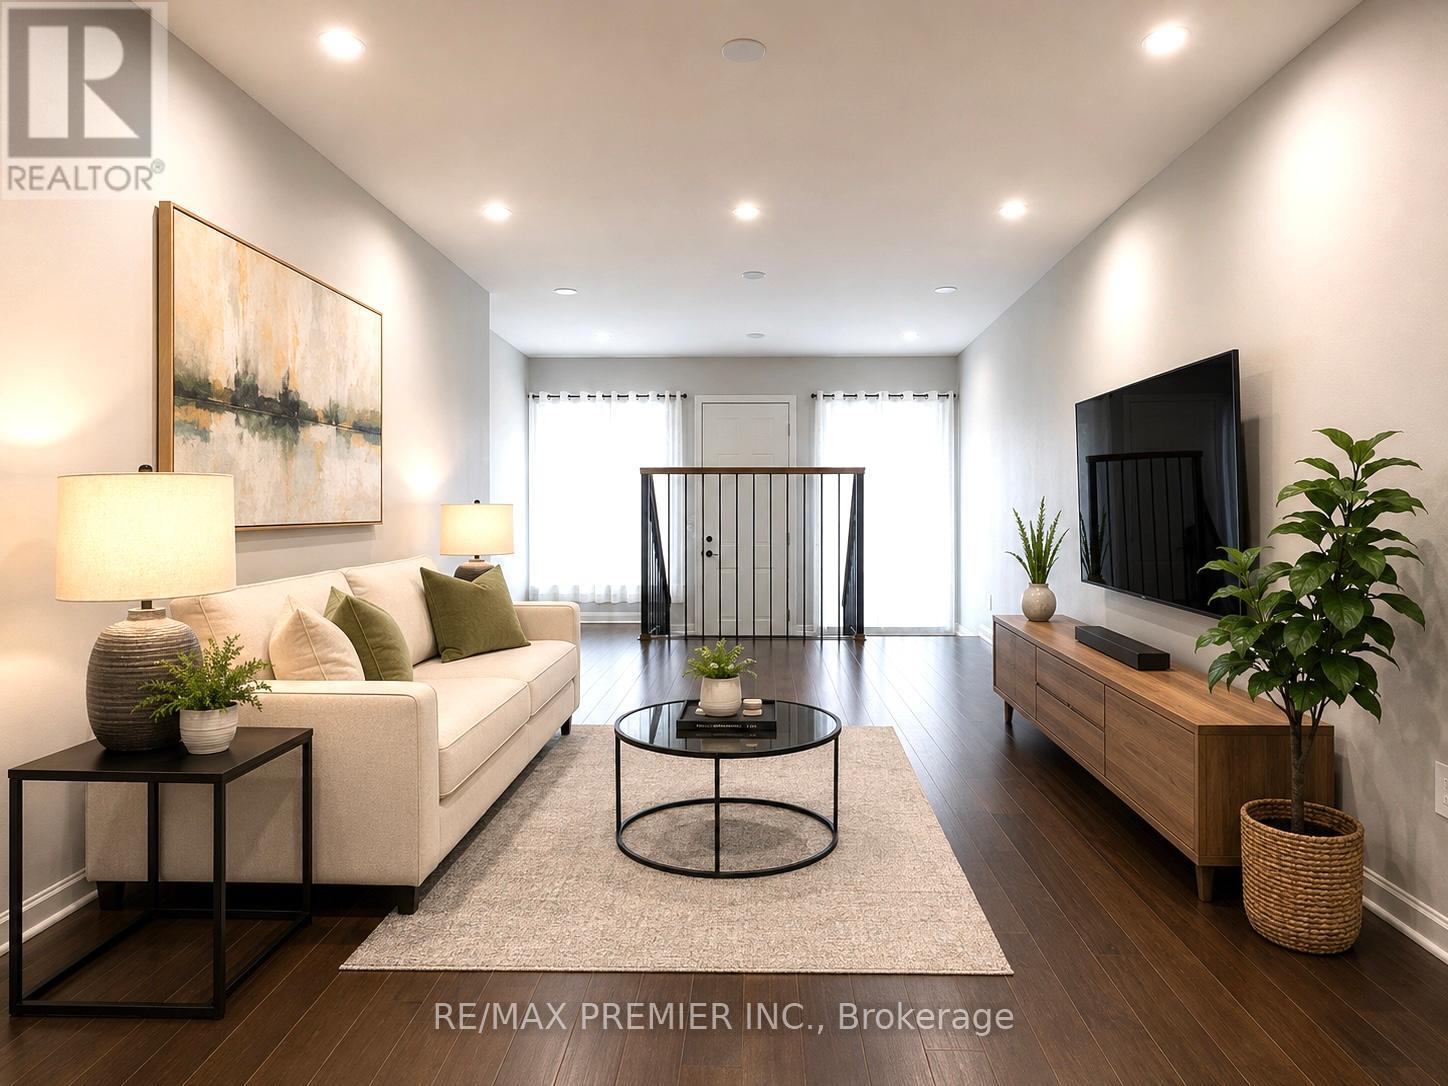
Welcome to this fully renovated, bright and spacious townhome! One of the largest 4 bedroom models in a vibrant, family-friendly neighbourhood! Move-in ready, this home features a brand-new modern kitchen with stylish backsplash and brand new stainless steel appliances. The open-concept living and dining areas showcase brand new laminate flooring, pot lights, and fresh paint throughout. Upstairs offers four generously sized bedrooms, all with brand-new laminate flooring. Enjoy three fully renovated bathrooms with modern finishes and bathtubs. The finished basement provides a spacious recreation room, a full bathrooms and additional living space perfect for entertaining, a home office or extended family. Ideally located close to schools, parks, shopping, public transit and major highways. Minutes to Etobicoke General Hospital, Humber College, Woodbine Racetrack and approximately 15 minutes to Pearson International Airport. An exceptional opportunity for families, first-time buyers or investors! (id:55460)

1 Cluster Oak Place
Brampton, Ontario
* Stunning Mattamy-built 3770 sq ft (MPAC) luxury detached home with almost 5,500 sq ft of total living space, ideally located steps from Brampton Civic Hospital, Trinity Mall, top-rated schools, plazas, worship places, and a municipal park right next door. This rare offering features 89-foot frontage, premium upgrades, a bright functional layout, and exceptional multigenerational living potential.** Exterior Elegance: Upgraded front door, patterned concrete surrounding the home, brand-new fencing, large patio, oversized side yard with no neighbor on one side, storage shed, and 7 total parking spaces (2-car garage + 5-car driveway).** Main Floor Luxury: Expansive living and dining areas, modern kitchen with quartz countertops and stylish backsplash, large family room with cozy fireplace, private main-floor office, powder room, and a laundry room. No carpet throughout!** Second Floor Retreat: Offers 5 spacious bedrooms, and 3 full bathrooms on the second level -perfect for large families. Massive primary suite with and a spa-inspired 5-pc ensuite. his & her walk-in closets ** Exceptional Basement: Fully finished basement with separate entrance, private laundry, and a 3-bedroom in-law suite-ideal for multigenerational living or excellent income potential.** A Rare Turnkey Opportunity: This home delivers luxury, space, functionality, and an unbeatable location-perfect for families seeking upscale living in one of Brampton's most desirable neighborhoods, perfectly located near top-rated schools, major highways, public transit, parks, and shopping. The house is virtually staged. (id:55460)
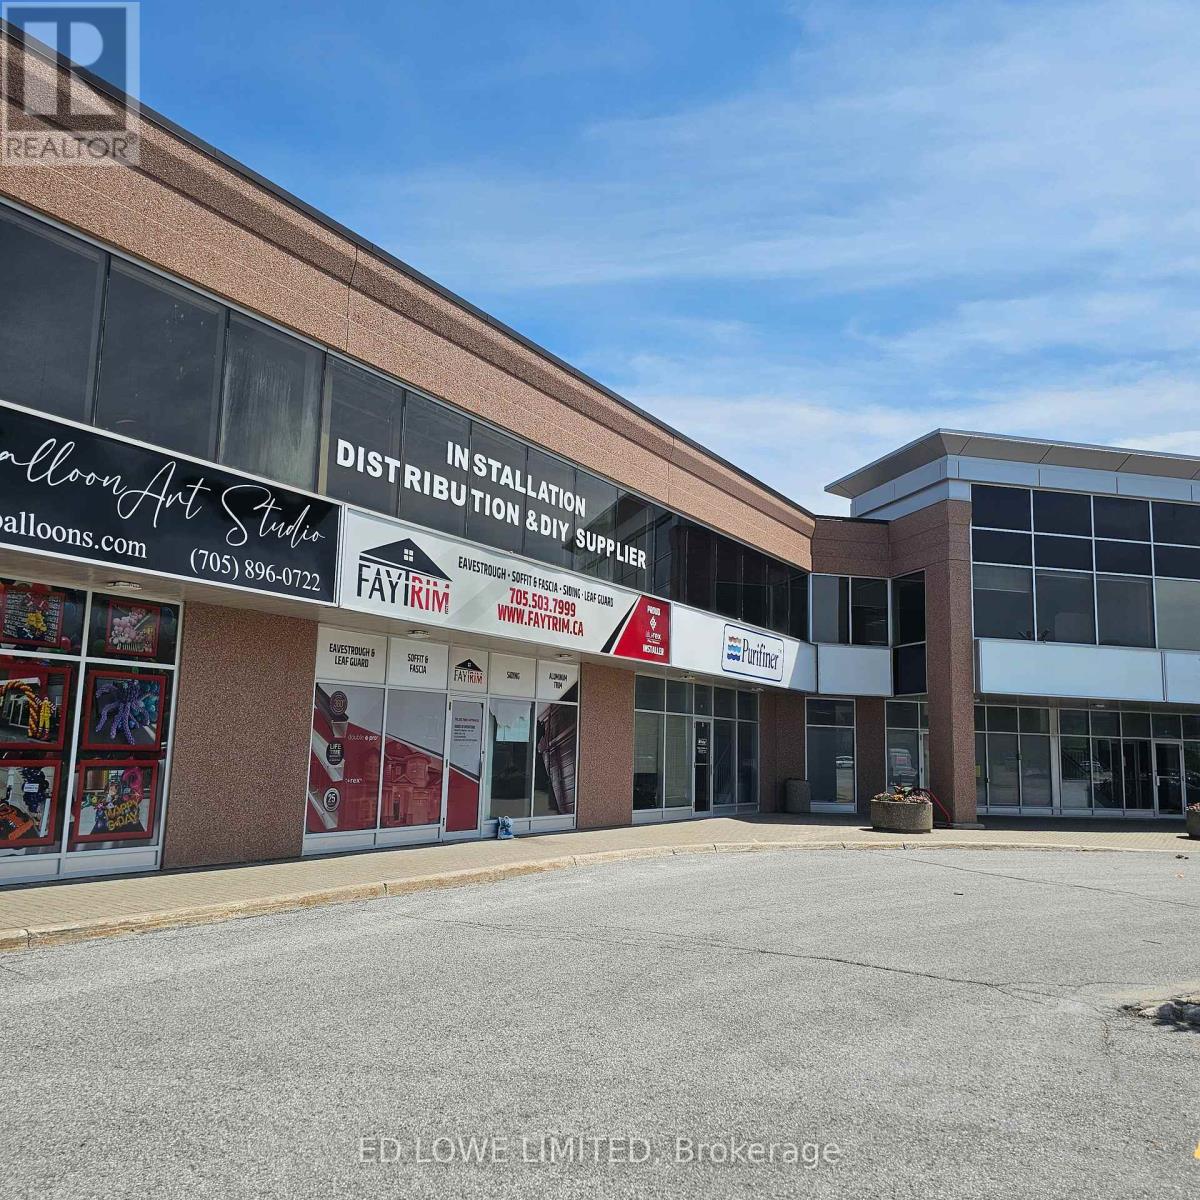
I - 112 Commerce Park Drive
Barrie, Ontario
2283 sf Industrial space in busy south Barrie. Large windows and accessible from Veterans Drive and Mapleview Dr. Ideal for warehouse, light industrial, showroom, service commercial, or distribution uses. 1 Drive in loading door (14 x 10). Additional mezzanine space of 894 sf at $150/mo + $50/mo/yr escalations. $16.50/sf/yr & Tmi at $5.61/sf/yr + Hst, utilities. Base rent yearly escalations of $0.50/sf/yr. (id:55460)
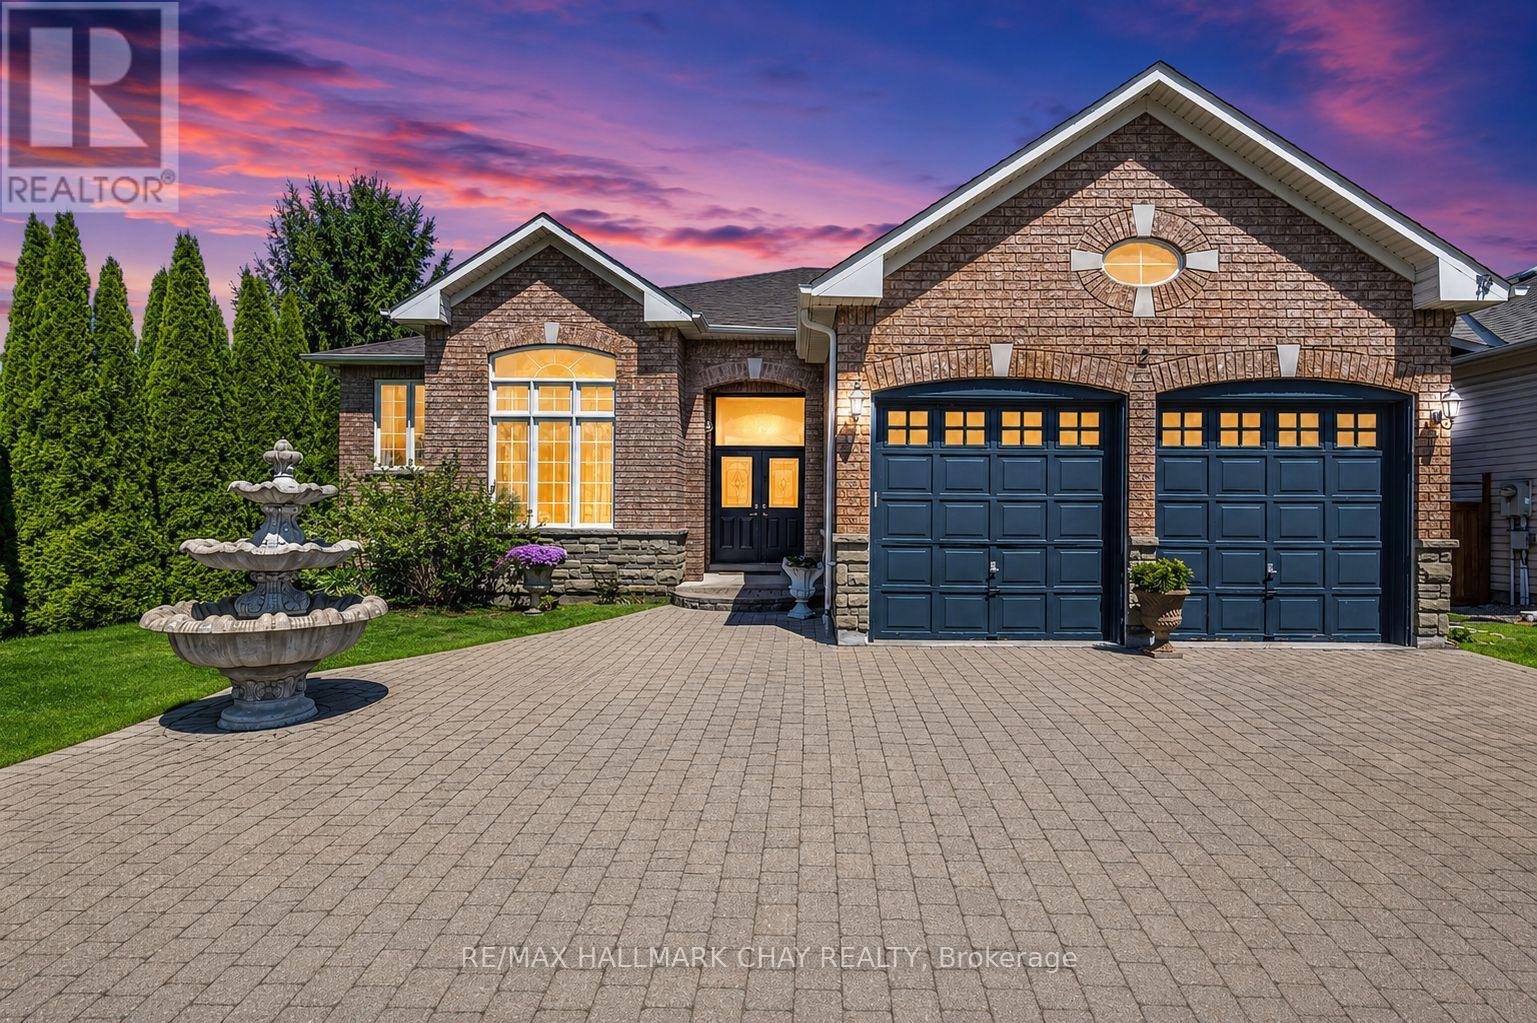
2 Old Hickory Lane
Wasaga Beach, Ontario
Beautiful Detached In The Town Of Wasaga Beach! Don't Miss This Incredible Opportunity To Own A Gorgeous 2 Bed/ 2 Bath Raised Bungalow Just Minutes From Georgian Bay! Spanning Over 2000+ Sqft, This Spacious Property Boasts An Interlocked Driveway For 6 Vehicles, 12Ft Ceilings On The Main Level, And Hardwood/ Tile Flooring Throughout. The Tasteful Kitchen Has Granite Countertops, Built-In Ovens, And A Centre Island Perfect For Entertaining! The Open Concept Family Room Features A Stunning Gas Fireplace 8 Ft Ceilings, And Lots Of Natural Sunlight! This Model Has Been Converted From A 3-Bed To A 2-Bed Layout. Retreat To The Primary Bedroom Where A Walk-In Closet And A Luxurious 5-Piece Ensuite Await. The Secondary Bedroom Has A Gas Fireplace, Walk-In Closet, And a Semi-Ensuite. Enjoy The Backyard, Which Is Fully Fenced, Has Mature Trees For Privacy, And A Large Deck For Those Summer Nights BBQs! The Full Basement Has 8 Ft Ceilings And Endless Potential! Located Near Scenic Walking Trails, Shopping, Restaurants, And The Beach On Georgian Bay! Come Explore This Property And Experience All It Has To Offer! (id:55460)
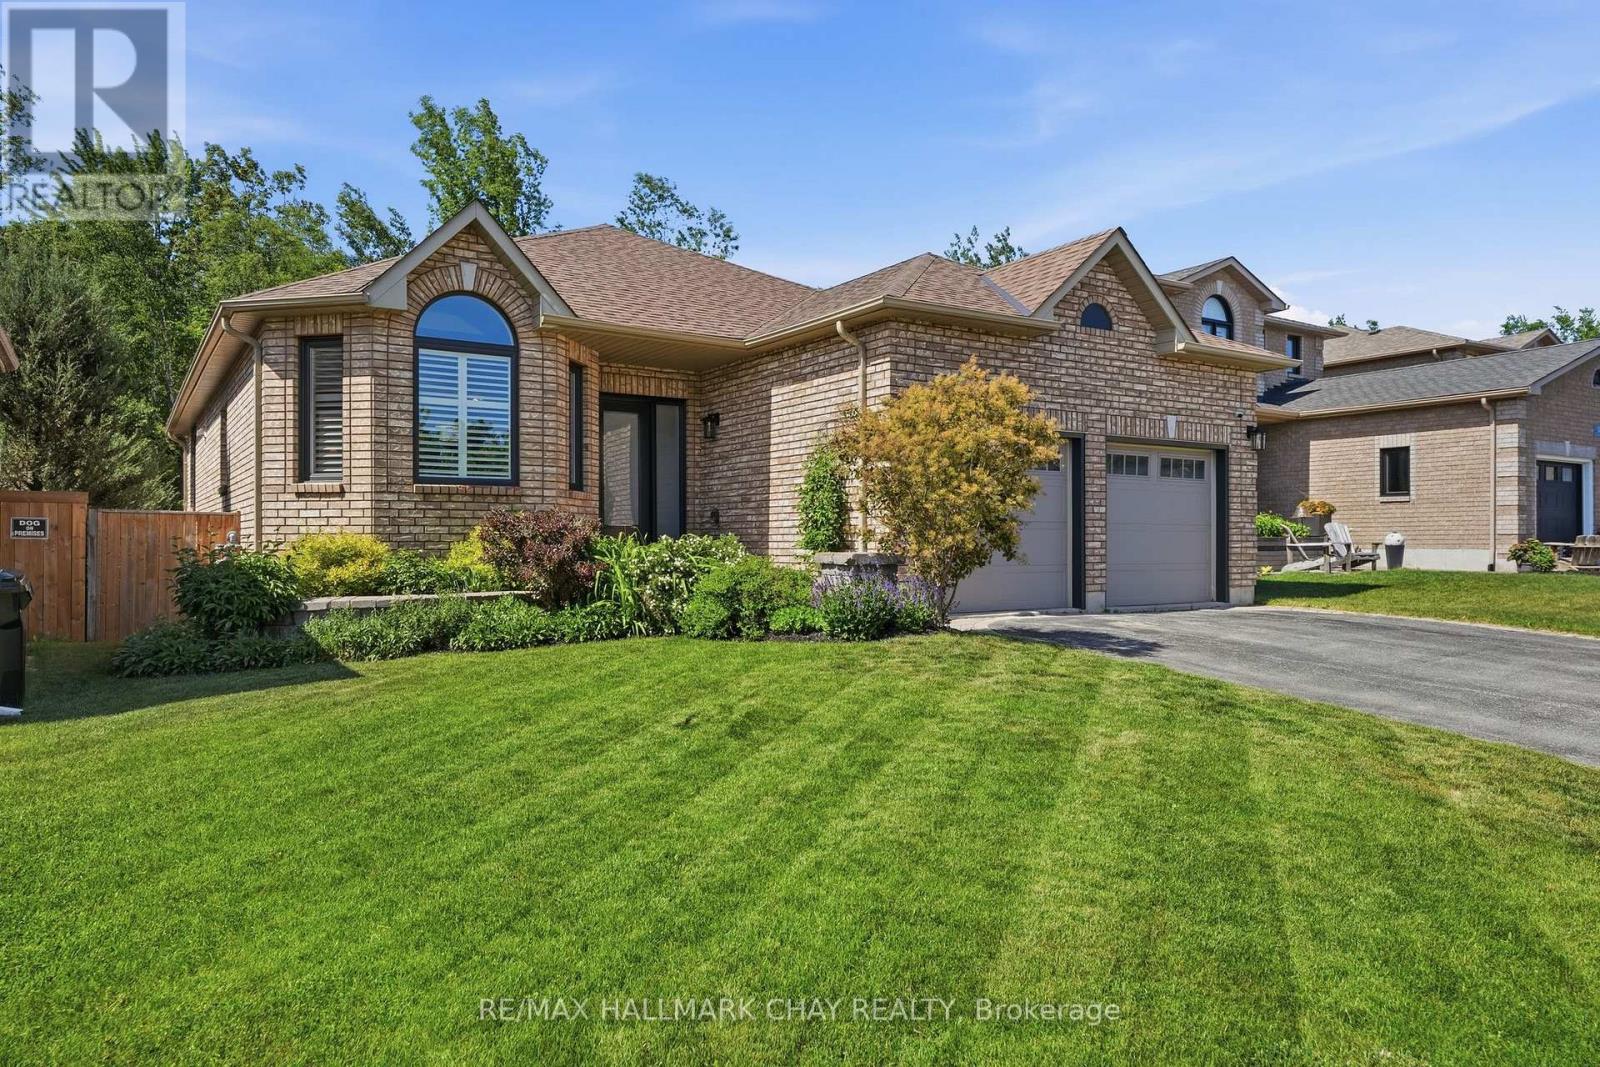
50 Thicketwood Avenue
Barrie, Ontario
Rarely Offered Walkout Bungalow Backing Directly Onto Environmentally Protected Land, Offering Nearly 3,500 Sq/Ft Of Finished Living Space & A Stunning New Saltwater Inground Pool. Surrounded By Mature Trees & Exceptional Privacy, This Home Delivers The Perfect Blend Of Nature, Space & Resort-Style Outdoor Living In One Of Barrie's Most Family Friendly Neighbourhoods. Inside, The Bright Open-Concept Layout Features Hardwood Flooring, Crown Moulding, Vaulted Ceilings, California Shutters & Large Updated Windows (2025) That Flood The Home With Natural Light. The Spacious Kitchen Is Designed For Both Everyday Living & Entertaining, Offering Granite Countertops, Stainless Steel Appliances, Pantry Storage, Skylight, Pot Lights & A Breakfast Area With Walkout To The Large Composite Deck With Glass Railings Overlooking The Backyard Oasis. The Main Floor Family Room Is Anchored By A Cozy Gas Fireplace, While Separate Living & Dining Areas Provide Additional Space For Hosting Family & Friends. The Primary Suite Is Privately Positioned At The Rear Of The Home With Peaceful Views Over The Pool, Mature Trees & Protected Greenspace & Also Features A Walk-In Closet & Spacious 5-Piece Ensuite. A Second Bedroom, Full Bathroom, Main Floor Laundry & Inside Garage Access Complete The Main Level. The Fully Finished Walkout Basement Offers Incredible Additional Living Space With Two Bedrooms, A Dedicated Home Office, Full 3-Piece Bathroom w/Steam Shower & An Expansive Recreation Room Complete With A 2nd Gas Fireplace & Direct Access To The Backyard. Outside Is Where This Property Truly Shines. The Newly Installed Saltwater Inground Pool, Composite Deck, Full Fencing, Landscaping & Unobstructed Views Of Protected Greenspace Create A Backyard Setting That Is Nearly Impossible To Replicate. Combined With Excellent Afternoon Sun Exposure, It's The Perfect Space For Relaxing, Entertaining & Enjoying Summer To The Fullest. The Definition Of Turn-Key. Enjoy This Home For Many Years To Come! (id:55460)
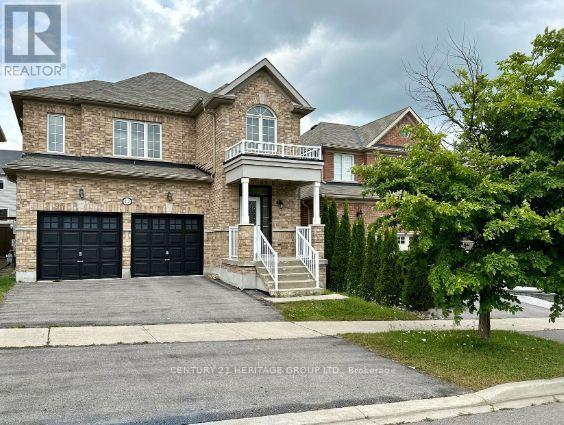
12 Bardawill Avenue
Georgina, Ontario
* Newly renovated with fresh paint throughout the house * Spacious rooms * Brand new stainless steel appliances * Brand new flooring throughout the house, including new carpet on the first floor * Large backyard * Walking distance to school * Walking distance to the bus stop * Close to all the major amenities * Close to Go Station at the end of 404 * Well-developed and mature community * Very quiet neighbourhood with professional people (id:55460)
310 - 151 Upper Duke Crescent
Markham, Ontario
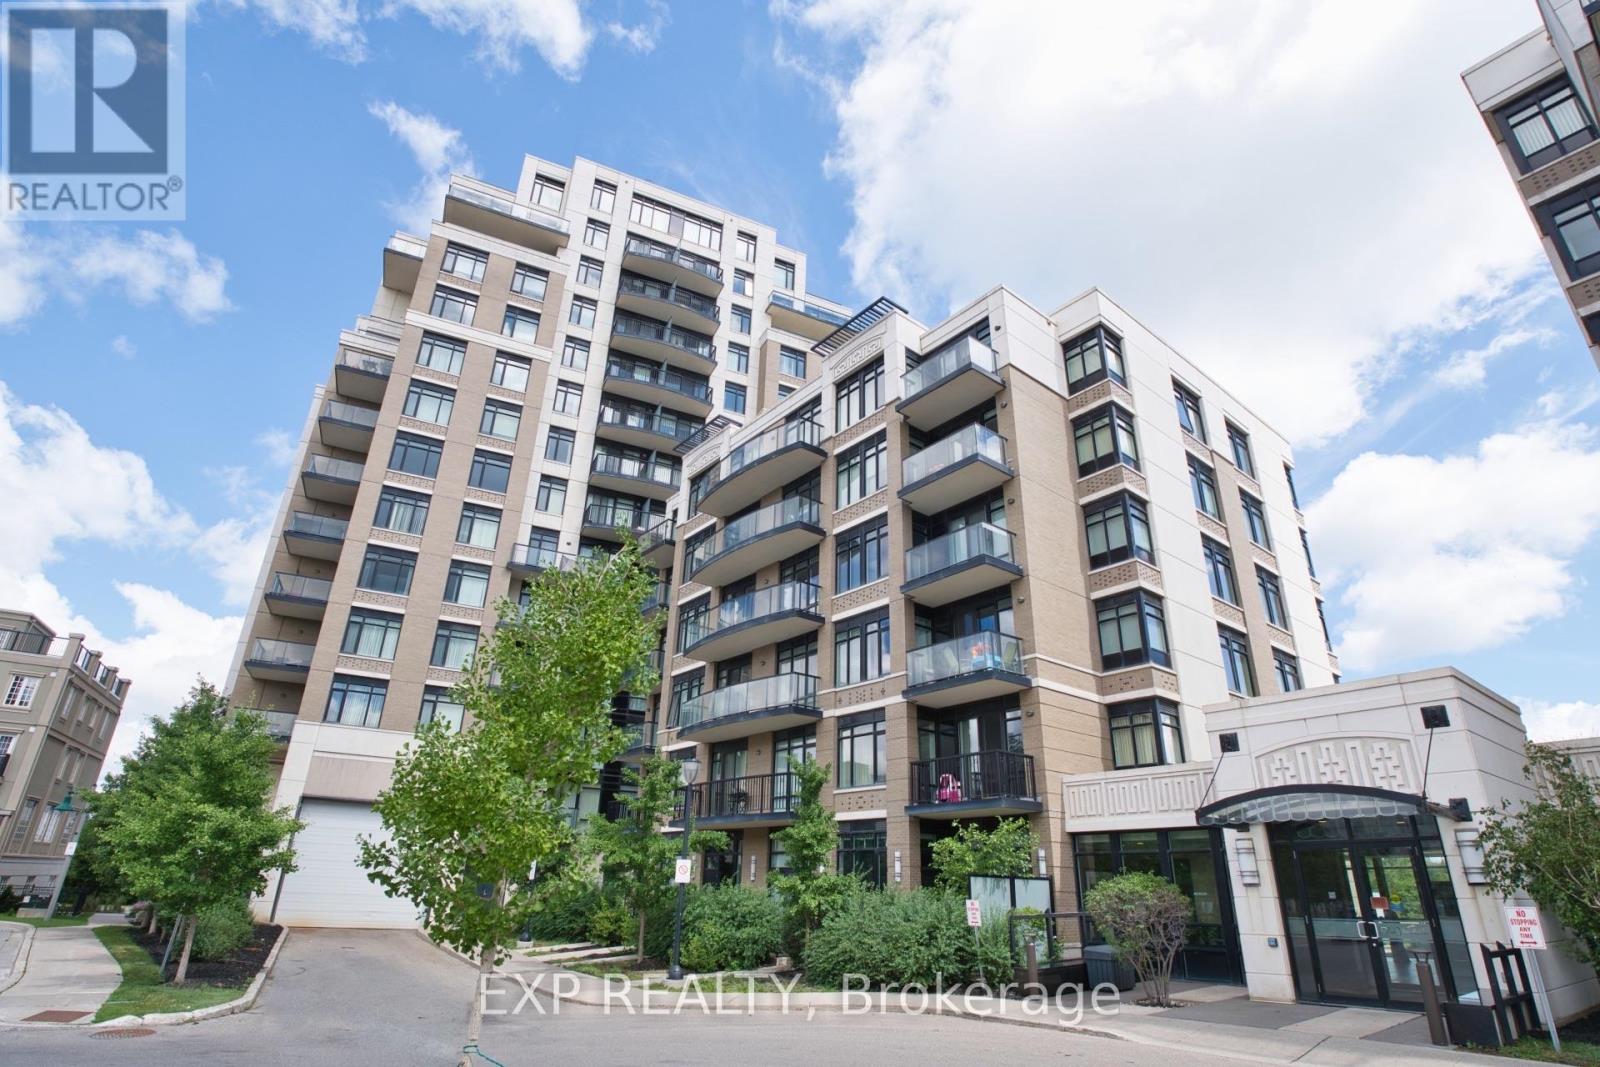
Experience high-demand luxury living at "The Verdale" in the heart of vibrant Downtown Markham! This bright and spacious open-concept 1 bedroom plus den layout features two full bathrooms and towering 9-foot ceilings. Enjoy abundant natural sunlight and stunning, unobstructed north-east views from your private open balcony. The versatile den easily functions as a second bedroom or private home office. Thoughtfully enhanced with premium upgrades, the entire unit boasts newer engineered hardwood flooring throughout, modern light fixtures, and a fresh coat of paint. Chef's kitchen comes equipped with rich granite countertops. Enjoy resort-style amenities including a 24-hour concierge, indoor pool, and gym. Unbeatable location steps from the Cineplex, Whole Foods, top-tier restaurants, and York University campus. Easy commuting with quick access to VIVA/GO transit and Highway 407. Truly a turn-key gem! (id:55460)
201 - 320 John Street
Markham, Ontario
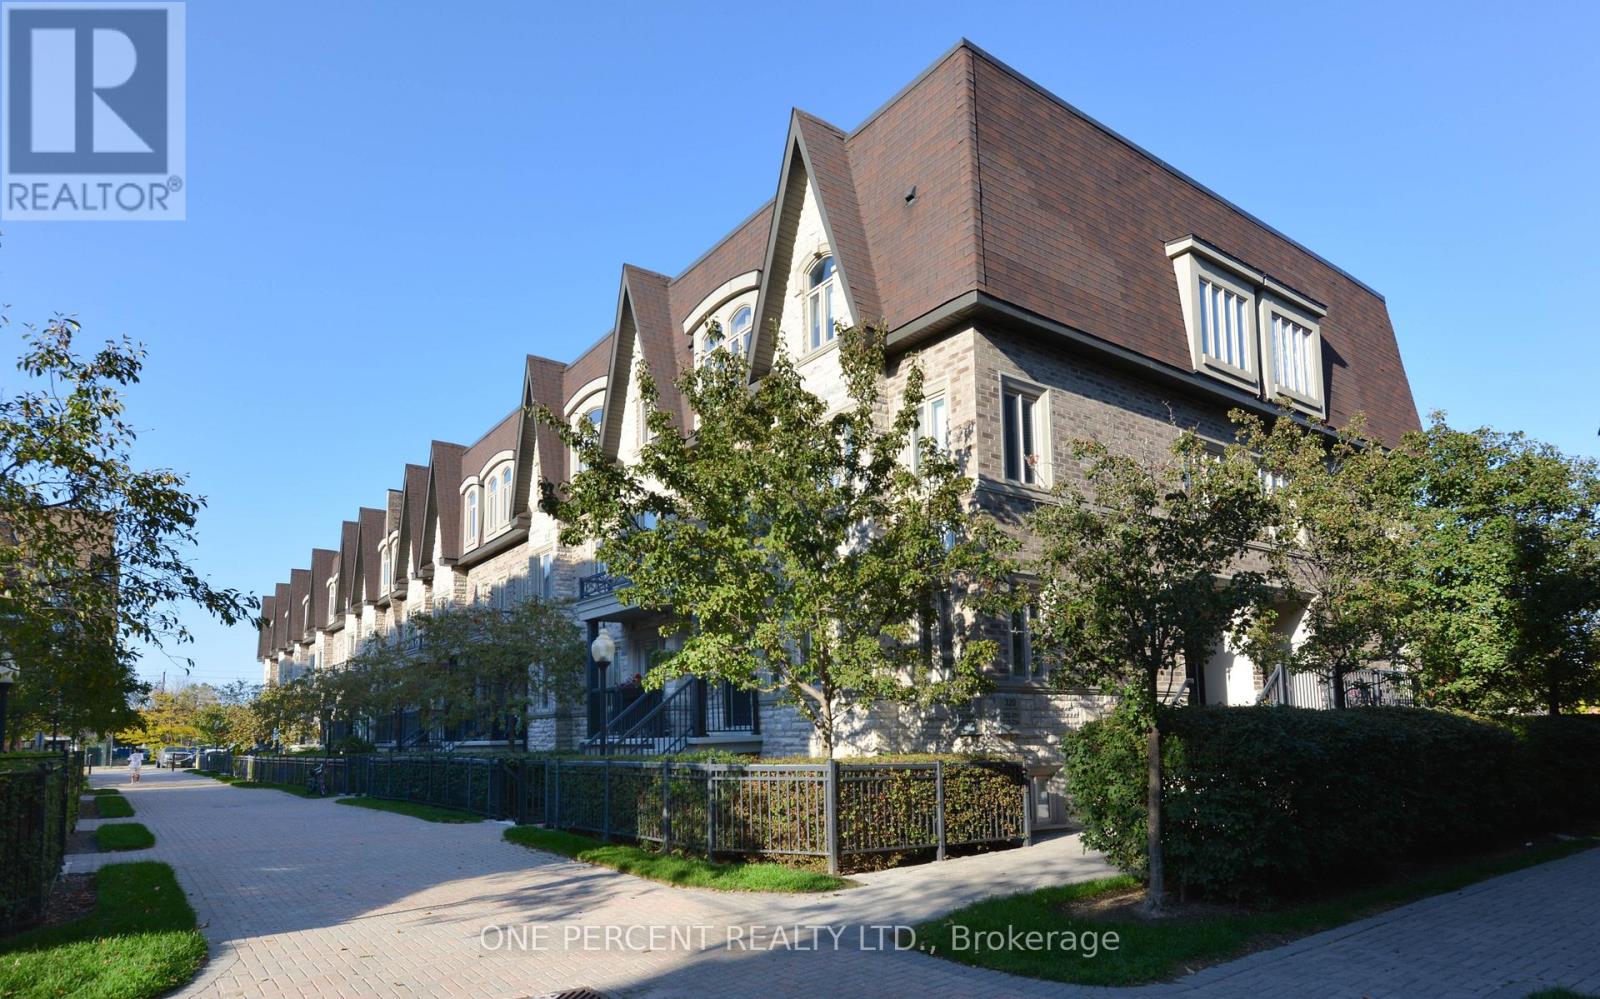
Welcome to Bayview Villas! Discover this beautifully renovated 2-storey condo townhouse in the heart of Thornhill a peaceful, family-friendly community surrounded by convenience. Featuring 2 bedrooms, 3 bathrooms, and a stunning 345 sq.ft. rooftop terrace with glass walls, perfect for relaxing or entertaining. Enjoy a bright open-concept layout with new flooring and staircases (2025), new AC cooler (2025), and new water tank (2021). The stylish kitchen offers a granite countertop and brand-new stainless steel appliances. The spacious primary suite includes a 4-pc ensuite, while the second bedroom is airy and sunlit. Steps to public transit, Hwy 407/7, schools, parks, shopping, and community centres. Move-in ready a perfect blend of comfort, style, and location! (id:55460)
687 Lamb Street
Innisfil, Ontario
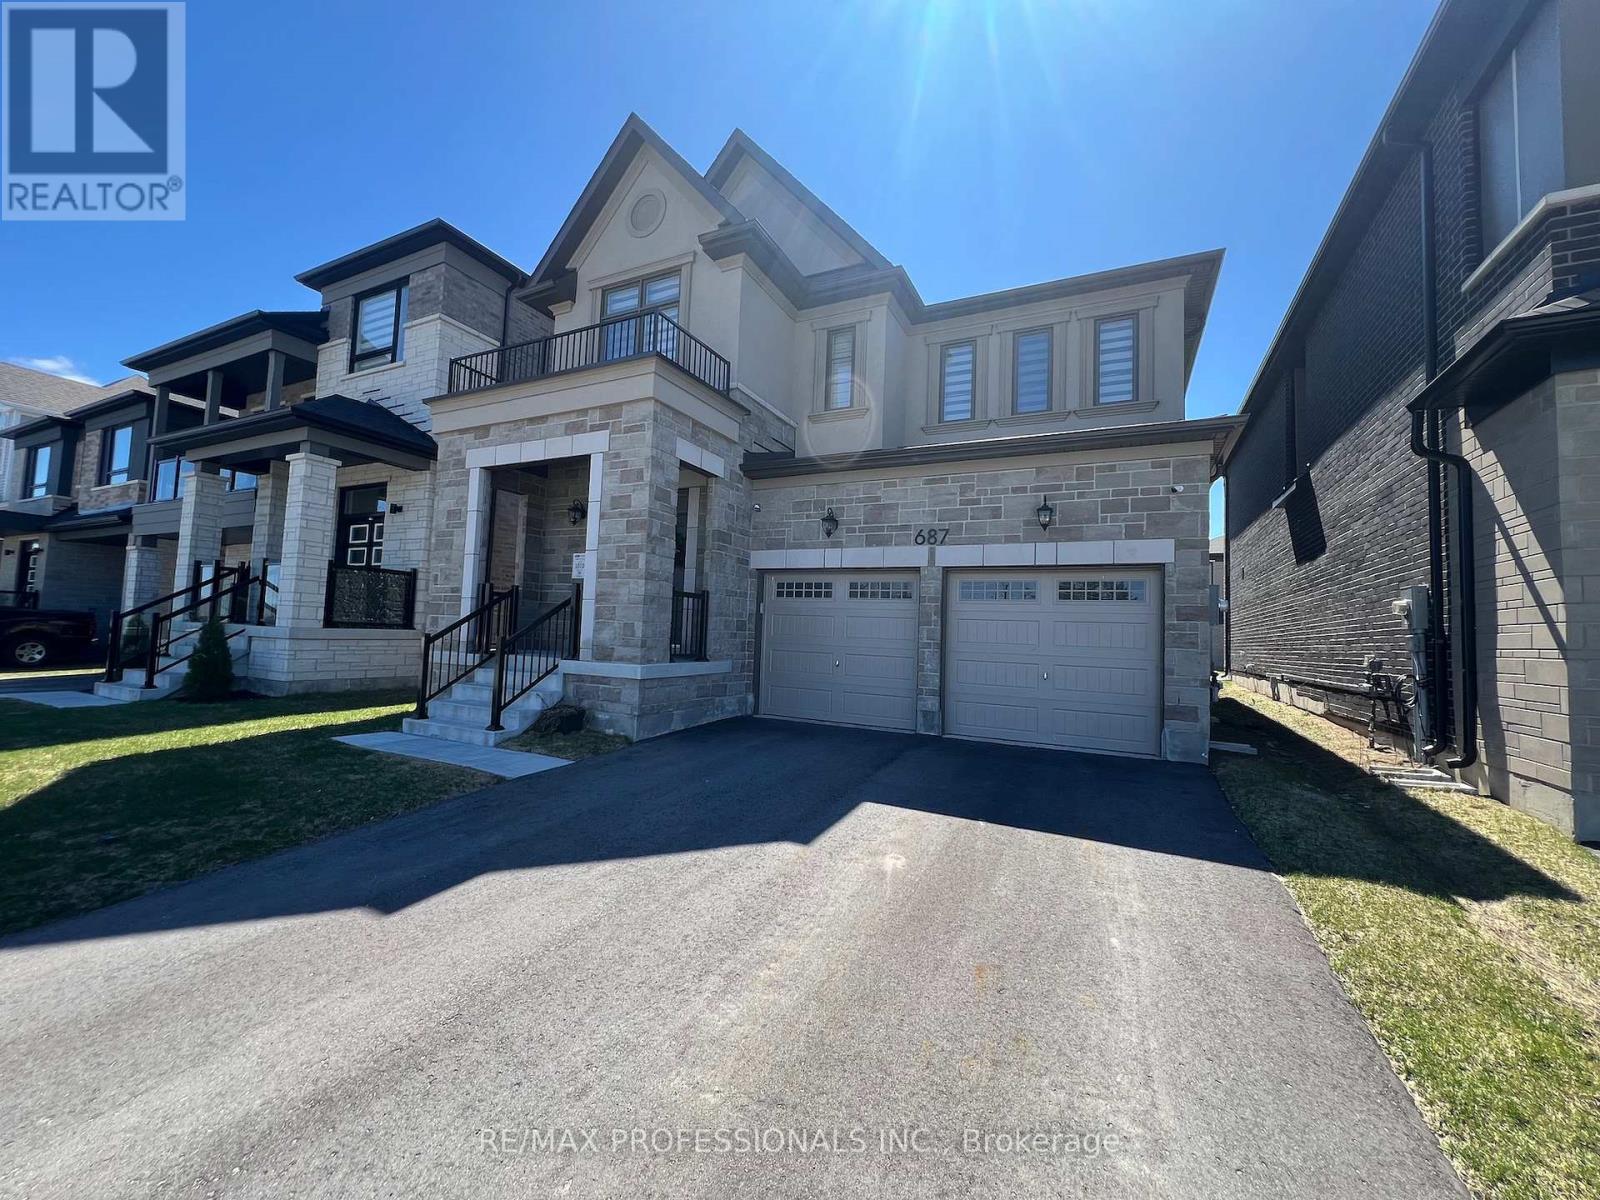
Newer Mattamy Built detached 4 bedroom home, the Ashton French Chateau elevation. This home is situated in the new Lakehaven Developments in innisfil Ideally located just 5 minutes to Barrie, 5 minutes to Friday Harbour Resort, 5 minutes to Innisfil Beach Road, and steps to beautiful Lake Simcoe and Sandy Cove Beach. This home features: 9 foot ceilings, mudroom, access to garage from kitchen, side entrance , new dark stainless steel appliances, Kitchen centre island, pantry, granite counters, built in oven/microwave, , 4 bedrooms on 2nd floor each with a walk-in in closet, prime bedroom has 2 walk in closets and 5 piece en-suite. Laundry room is on 2nd floor, double car garage. Basement foyer is finished, large unfinished basement, tankless water heater, HEPA filter, 200 amps panel, sump pump, rough in washroom in basement. Taxes have yet to be assessed. (id:55460)
236 - 1099 Kingston Road
Pickering, Ontario
Nicely Finished 2nd Floor Suite In A Newly Renovated Professional Office Building | Very Close To All Amenities | Minutes To Highway 401 And Pickering Go | Ample Surface Parking | Drt Pulse Bus Stops In Front Of Building And Connects To Go Train And Pickering Town Centre | On-Site Property Management | On-Site Amenities Include: 6 Restaurants, Nail Salon, Yoga, Medical And Pharmacy. (id:55460)
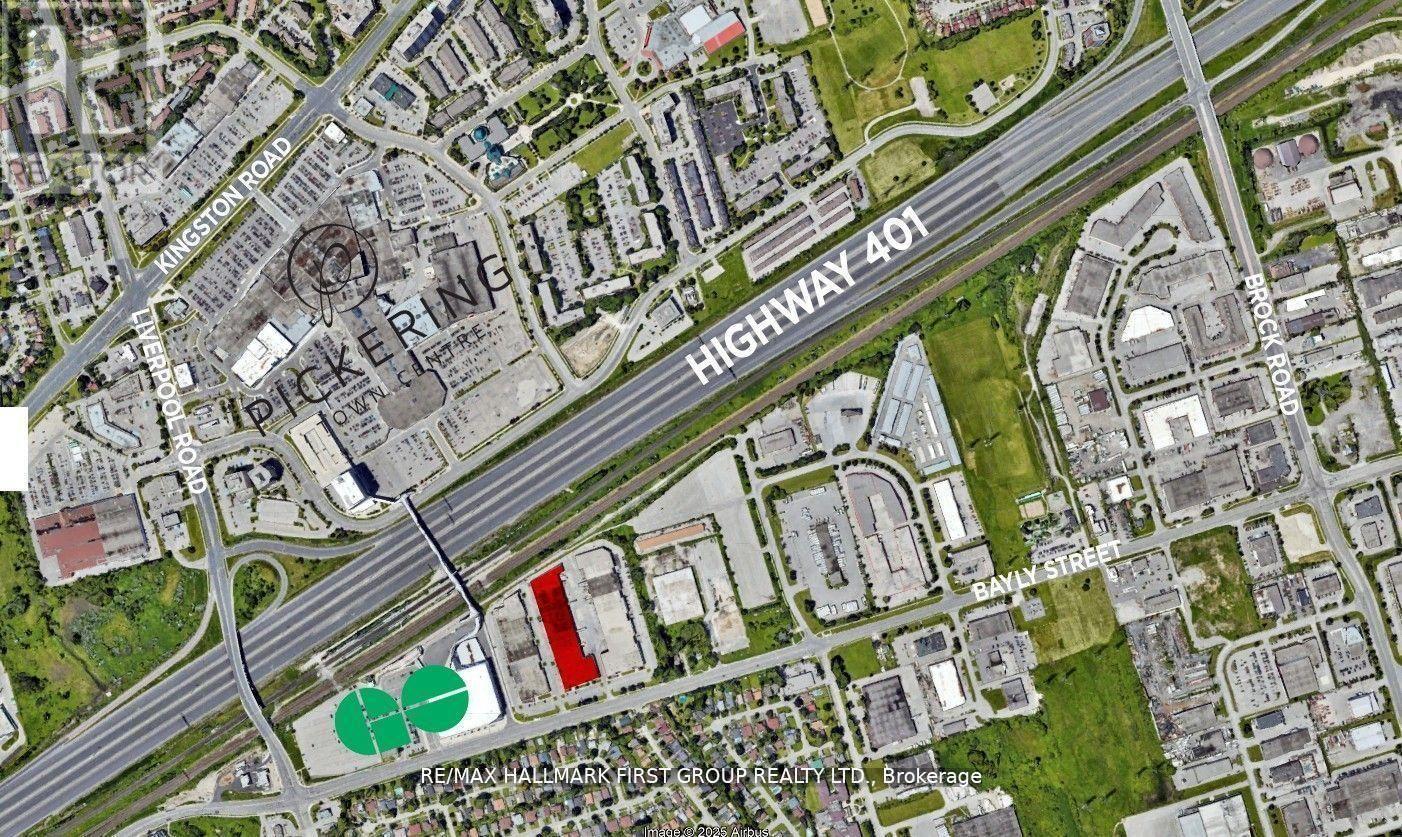
15 - 1410 Bayly Street
Pickering, Ontario
Very Clean And Functional Industrial Unit. 2 Truck Level Doors. 18' Clear. Generous Shipping Area. Excellent Location Adjacent To Pickering Go Station, Pedestrian Bridge To Pickering Town Centre And Just Minutes To Highway 401. On-Site Amenities Include 3 Restaurants (Thai, Pub & Bbq). Just Minutes To All Amenities Including Tim Horton's, Starbucks, Goodlife Fitness, Loblaw's, The Beer Store, Shopper's Drug Mart, Gas Stations, All Major Banks, And A Large Selection Of Fast Food & Sit Down Restaurants. (id:55460)
302 - 10 Deerlick Court
Toronto, Ontario
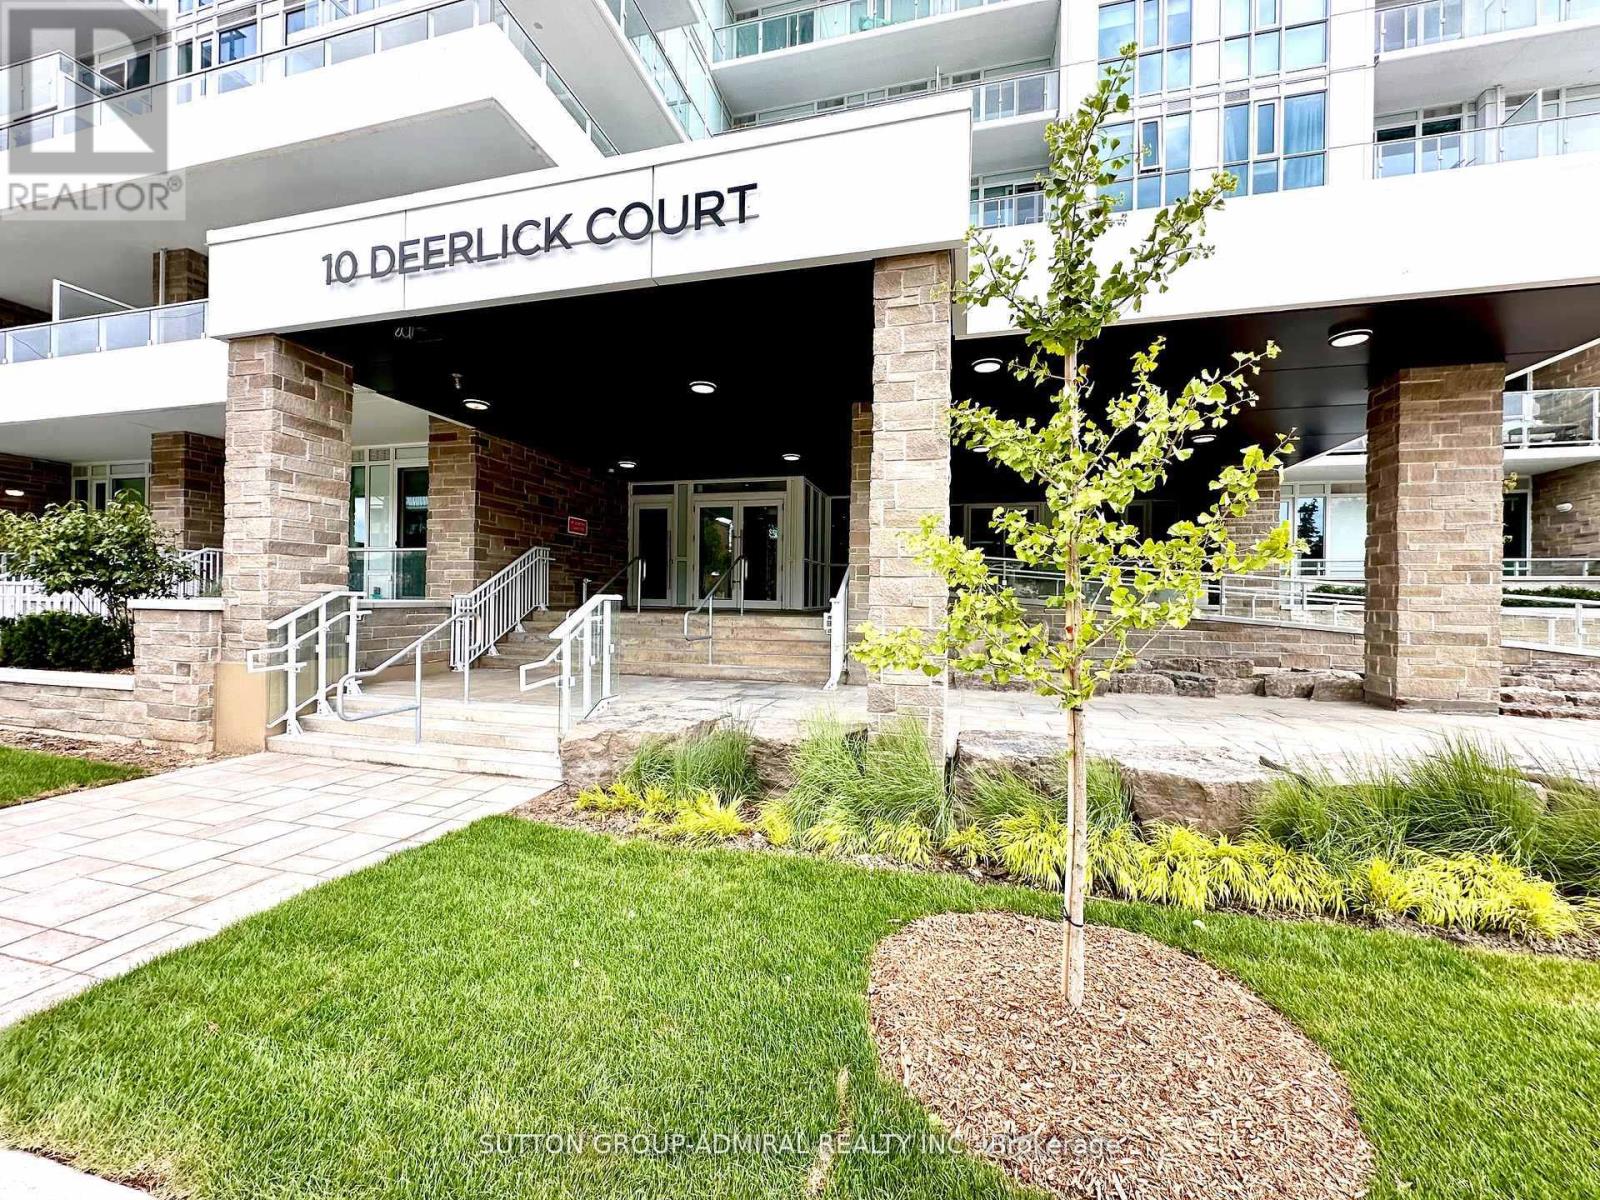
Do Not Miss This Stunning 2 Years New Spacious 2 Bedroom Unit Located At York Mills & DVP, Easy TO HWY 401, Fairview Mall, Shops and Walking Trails. Corner Unit Features rare 10 Ft Ceiling, Panoramic View To West/South, Approximately 525 SF of Private Terrace. Open Concept With Modern Kitchen, Stainless Steel Kitchen Appliances and Custom Made Window Coverings And Much Much More. 2ND Parking Space Maybe Available AT Extra Cost. Please Check With LA. (id:55460)
20 Uno Drive
Toronto, Ontario
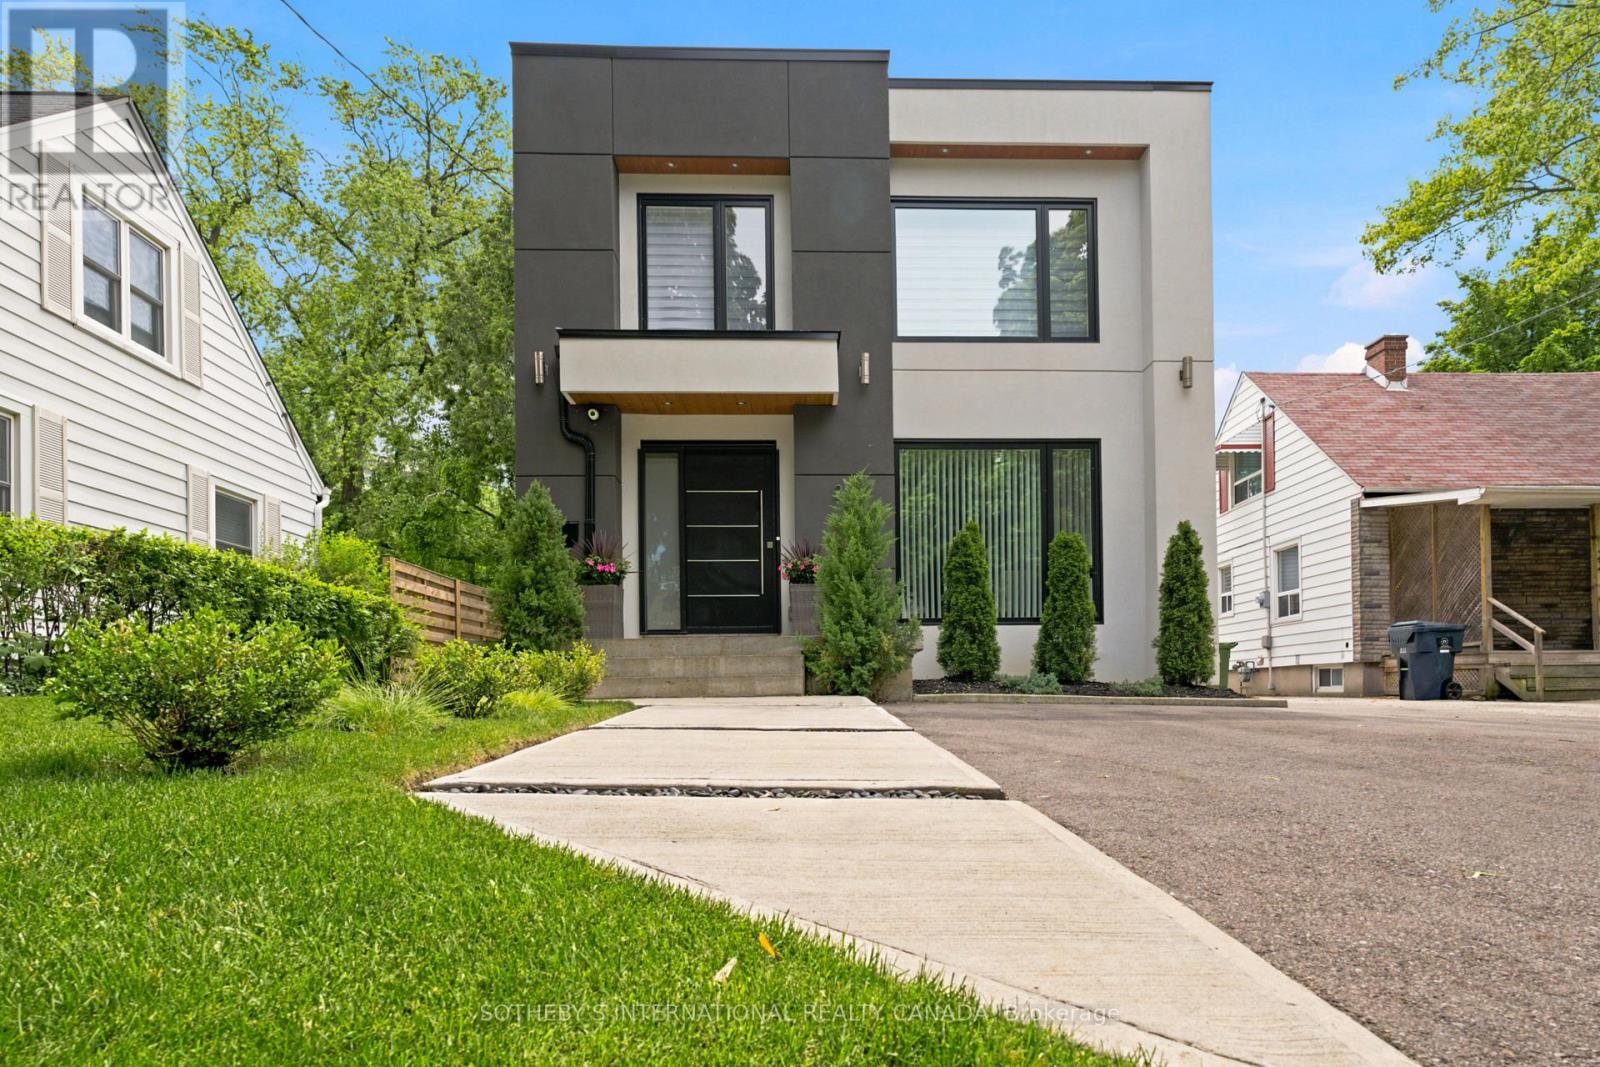
Welcome to 20 Uno Drive, a spectacular detached residence nestled in the coveted, family-friendly enclave of Queensway Village. Completely and thoughtfully rebuilt in 2021, this turn-key masterpiece showcases a striking modern facade. The main and second levels feature a sun-drenched floor plan boasting 3 generous bedrooms and 3 beautiful bathrooms. Everyday living flows effortlessly across wide-plank white oak flooring, guiding you from an elegant front dining room highlighted by a geometric accent wall into the heart of the home. The main floor opens up into a great room and a sleek kitchen at the rear, complete with a sprawling breakfast island. A focal central staircase featuring seamless glass railings leads you toward a soaring light-well. Upstairs, the primary retreat serves as a peaceful oasis alongside a luxury, spa-inspired bathroom outfitted with dual floating vanities, a standalone soaking tub, and a frameless glass shower. Adding incredible versatility to this property is the fully legal, registered 2-bed, 1-bath basement apartment equipped with its own private separate entrance. A income-generating asset, this unit serves as a wonderful mortgage helper. Situated on lot shaded by majestic mature trees, the outdoor space is an urban oasis. The crown jewel of the backyard is an oversized, 100amp powered 28' x 18' detached garage, complete with a massive storage loft above. This resourceful structure offers endless possibilities: utilize it for a high-end home gym, an art studio, or a tranquil yoga lounge. Queensway Village is renowned for its welcoming atmosphere, meandering quiet tree-lined streets, and top-tier school catchments. Enjoy unmatched proximity to the city's finest amenities: steps to Queensway Park's tennis courts and skating trail, local cafes, and dining. Commuting is a breeze with swift access to Mimico GO, the TTC, and the Gardiner for a quick drive downtown. Your forever home awaits! (id:55460)