
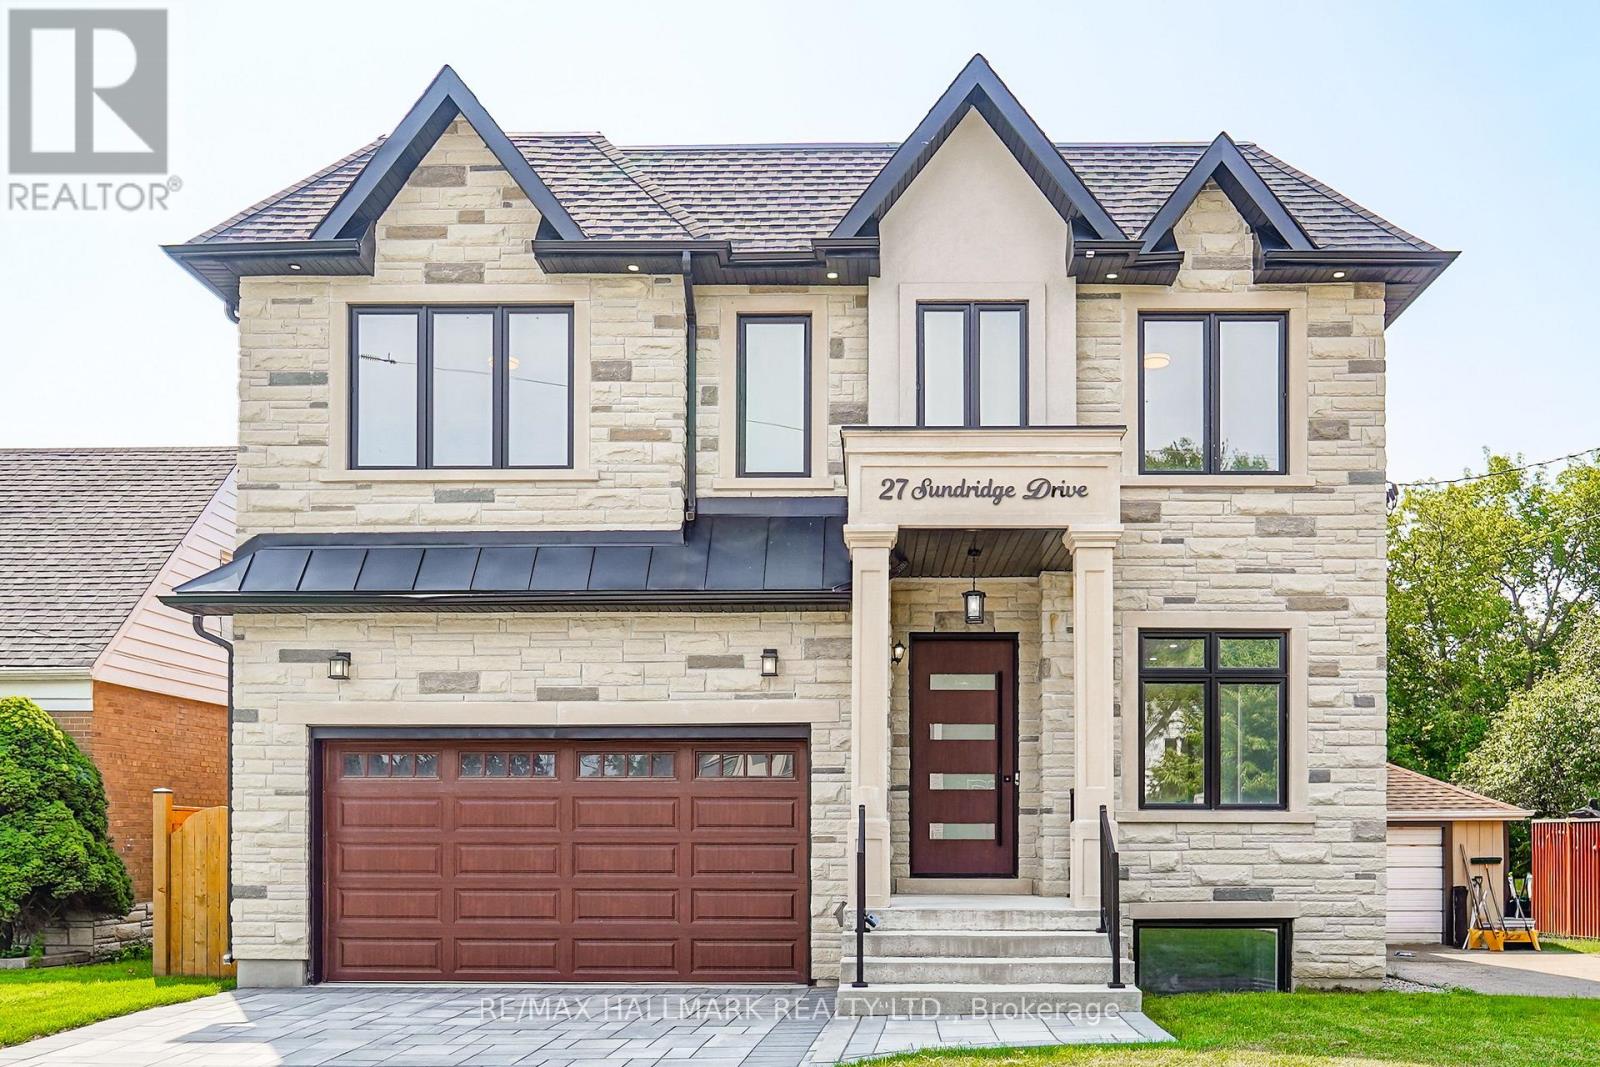
27 Sundridge Drive
Toronto, Ontario
Welcome to this exceptional luxury custom built home nestled in the highly desirable Clairlea neighborhood of Scarborough. Offering an abundance of space, this residence is perfectly suited for large or growing families seeking comfort, flexibility, and modern living. This meticulously designed custom two storey residence blends timeless elegance with luxury. From the moment you arrive, the home radiates charm and character, offering an inviting sanctuary in one of the city's most coveted communities. Sat on an impressive 45 ft x 131.46 ft lot, this exquisite home features 5 large sized bedrooms and 5 beautifully bathrooms. At its heart lies a stunning chefs kitchen and an island combined with a breakfast area ideal for entertaining, casual dining, or crafting gourmet meals. This home is thoughtfully designed with high-end finishes for refined living. Inside, soaring ceilings, hardwood floors, quartz countertops, quartz TV/Fireplace mantel. The fully finished basement is a stand-out feature, complete with a separated walk-out entrance, rough-in kitchen, bathroom and two large additional bedrooms. Whether used as an in-law suite, rental opportunity, or private guest quarters, the possibilities are endless. Thoughtfully designed for convenience and flexibility. This home is providing functionality for busy households or multi-generational living. Every corner of this home reflects an unwavering attention to detail, with upscale finishes and thoughtful design elements throughout. Step into a world where charm meets sophistication this remarkable Clairlea residence is more than a home. It's a lifestyle. The Virtual Staging is an idea to welcome the next owner. (id:55460)

503 - 976 Simcoe Street N
Oshawa, Ontario
Welcome to Unit 503 at 976 Simcoe Street North, a beautifully finished suite offering modern design, comfort, and low-maintenance living in a secure, well-maintained building. Located in Oshawa's desirable Centennial neighbourhood, this stylish residence offers quality finishes and a functional layout designed for comfortable everyday living. This bright and inviting unit features an open-concept layout, a contemporary 3-piece bathroom, and a modern kitchen complete with quartz countertops, stainless steel appliances, durable luxury vinyl flooring, and ample cabinetry. The thoughtfully designed floor plan creates a welcoming and comfortable living space. Enjoy a convenient location within walking distance of shopping, restaurants, medical facilities, parks, and public transit, making daily errands and commuting simple and convenient. One surface parking space is included with the unit, and storage lockers are available for rent for those requiring additional space. The landlord is seeking responsible A+ tenants with references and good credit. This is an outstanding opportunity to lease a modern, secure home in one of Oshawa's most convenient and well-connected neighbourhoods. Please Note: All photos are provided by and are the property of the builder and property management and are used for illustrative purposes only. Images may represent a similar unit, and actual room sizes, layouts, and finishes may vary. (id:55460)

320 - 90 Glen Everest Road
Toronto, Ontario
Welcome to This Stunning South-Facing 2-BEDROOM, 1-BATHROOM SUITE In The Sought-After Birchcliffe Community. Enjoy an Open Concept Layout With 9-Ft Ceilings, Floor to Ceiling Windows, Quality Laminate Flooring, and an Abundance of Natural Light. The Sleek Modern Kitchen Features Quartz Countertops and Backsplash, Along with Built In Stainless Steel Appliances. Step Outside And Enjoy Exceptional Building Amenities Including A Rooftop Terrace With Views of the Downtown Toronto Skyline, BBQ Area, Cabanas, Fire Pit, Gym, Media Room, and Party Room. TTC at Your Doorstep and Just Steps to Rosetta McClain Gardens and the Waterfront Trail. Conveniently Located Close To Grocery Stores, Restaurants, The Scarborough Bluffs, And Much More. A Fantastic Opportunity To Enjoy Modern Condo Living In A Vibrant Lakeside Community. DON'T MISS THE OPPORTUNITY TO MAKE THIS YOUR HOME! (id:55460)
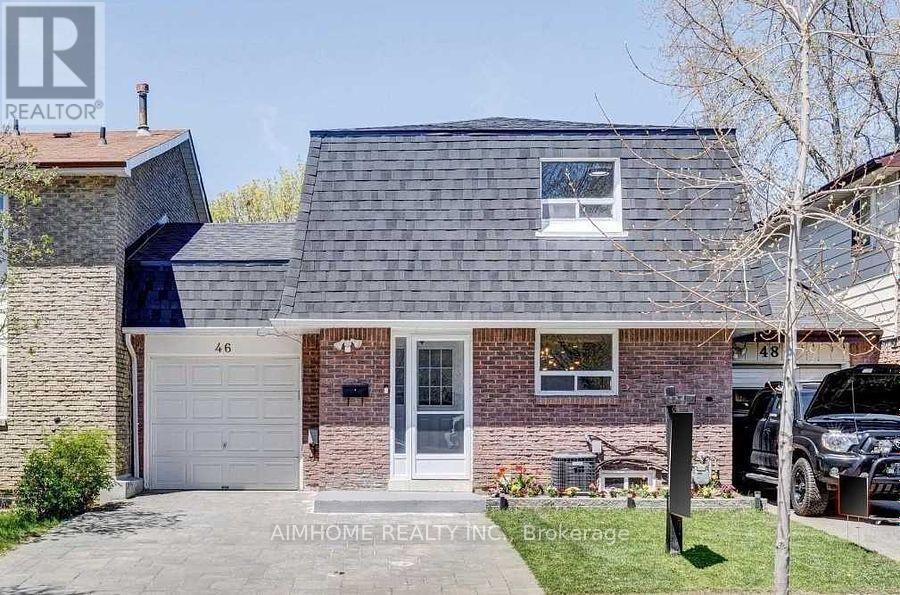
46 Ardgowan Crescent
Toronto, Ontario
Sun-filled 3 bedrooms freehold townhome located in the heart of agincourt north neighbourhood. After a long day, enjoy your evening in the open-concept main floor with morden kitchen, or entertain friends to the private backyard for those sunny days. Relax in your massive primary suite with walk-in closet and a spa-like bathroom. Generous sized bedrooms are perfect for families or setting up as an office. Steps to ttc, supermarkets, school, park and more! (id:55460)
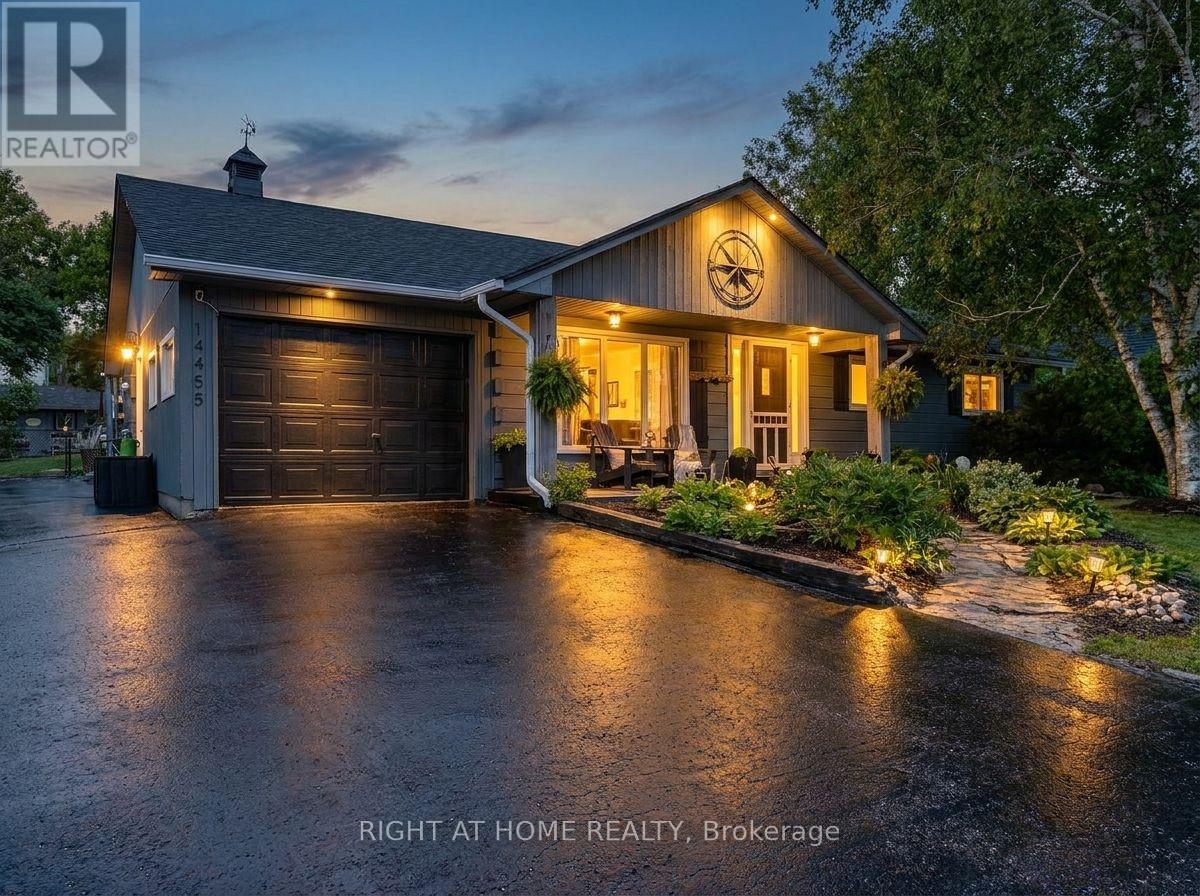
14455 Old Simcoe Road
Scugog, Ontario
Welcome to this inviting log-style bungalow nestled in the charming community of Prince Albert. Set in an established neighbourhood known for its mature trees, generous lot sizes and wide streets, this lovingly maintained home offers the peaceful feel of country living just minutes from downtown Port Perry. Oversized windows fill the home with natural light while showcasing picturesque views of the surrounding property. The bright eat-in kitchen is open to the living room, creating an inviting space for everyday living and entertaining. A walkout leads to a deck spanning the length of the home, complete with a natural gas BBQ hookup for effortless outdoor dining and gatherings. Offering three well-sized bedrooms, the spacious primary suite features semi-ensuite access and a beautiful wood accent wall with the timeless look of shiplap. Warm wood flooring, the home's distinctive log-style design, and tasteful wainscoting in the hallway and select areas add charm and character throughout. Step outside to a massive, fully fenced backyard with plenty of room for children and pets to play, garden, or simply relax and enjoy the tranquil setting. The oversized driveway provides ample parking for family, guests, recreational vehicles or a trailer. The attached garage offers parking, storage and added flexibility. It was reconfigured to accommodate the separate entrance to the home-based salon, with the opportunity to reclaim that space and restore additional garage depth if desired. As an added bonus, the fully equipped salon offers an excellent opportunity for a home-based business, private studio, office or flexible workspace. Serviced by municipal water and a well-maintained septic system, this exceptional property offers the perfect blend of small-town charm, modern convenience and a peaceful country setting you'll be proud to call home. (id:55460)
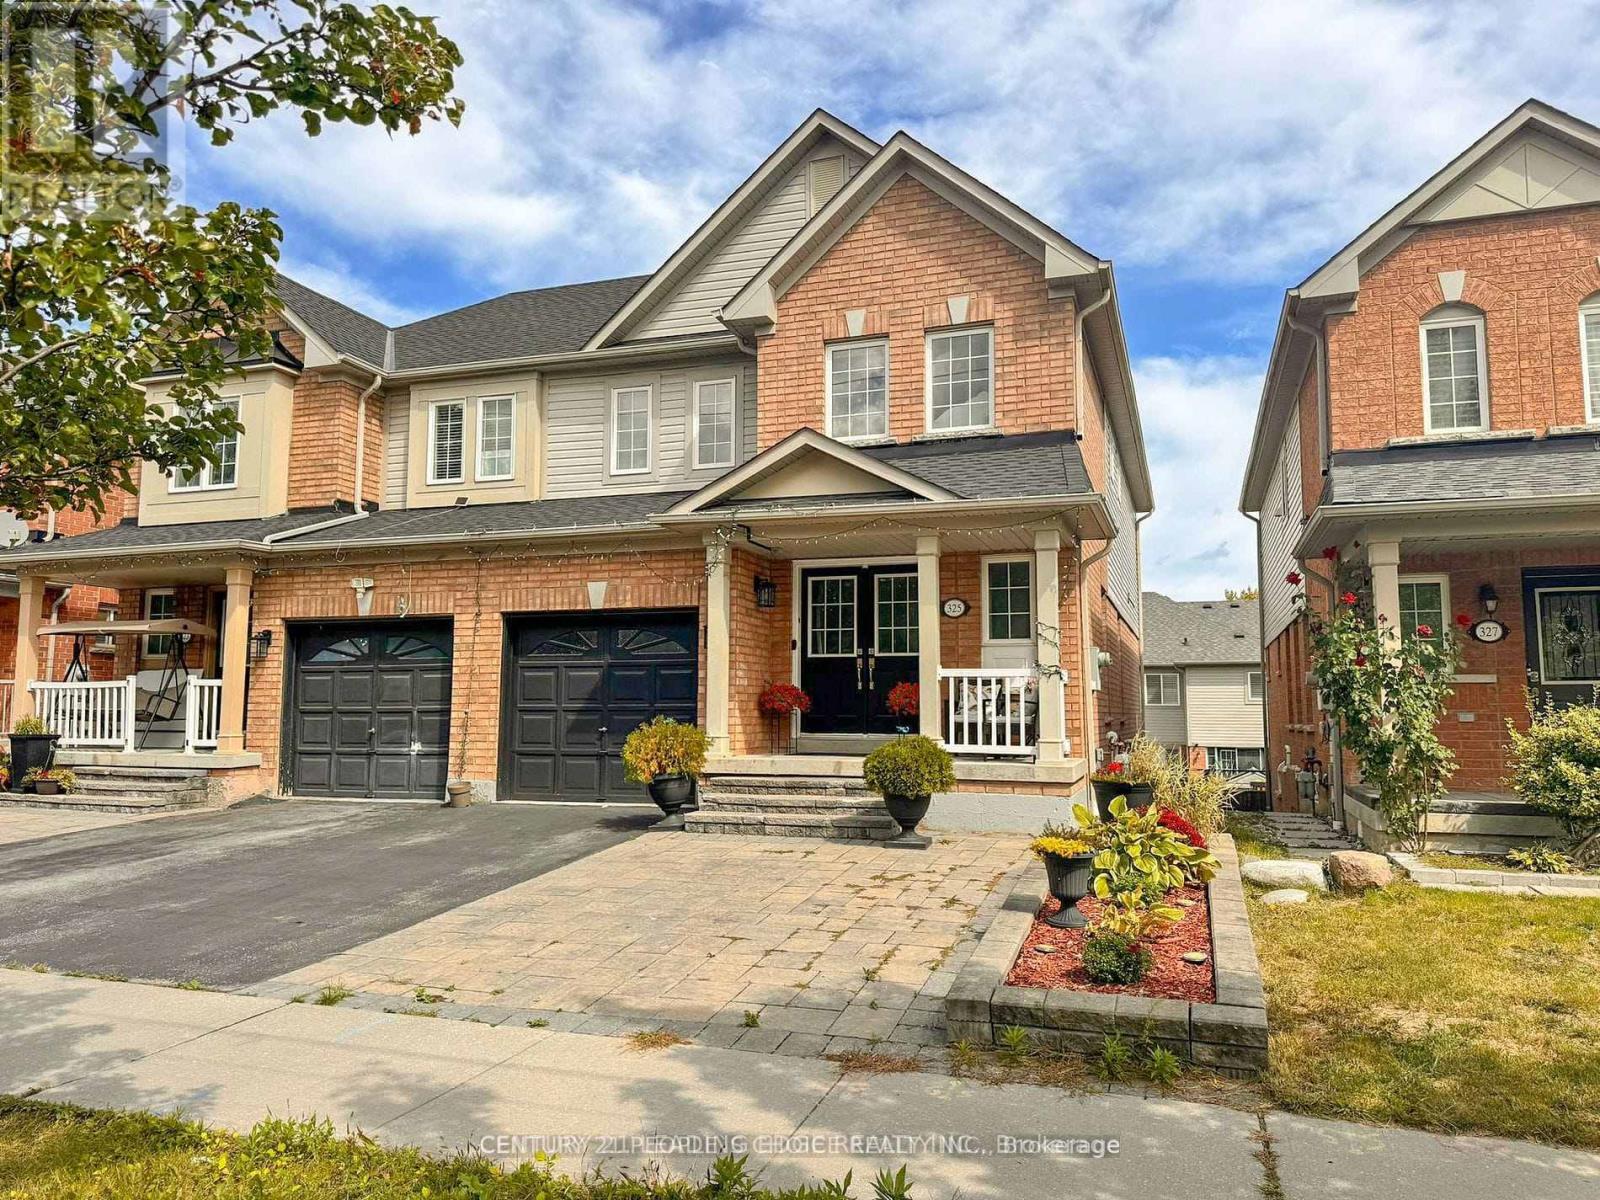
#basement - 325 Porte Road S
Ajax, Ontario
Welcome to this spacious and well-maintained 2-bedroom, 1-bathroom walk-out basement apartment at 325 Porte Rd, Ajax. Situated in a semi-detached home facing a ravine with no front neighbours, this unit offers 1 driveway parking space and full access to the backyard. Conveniently located near Highway 401, just 7 minutes from Lakeridge Health Ajax Pickering Hospital, 4 minutes from local public and high schools, 8 minutes from Ajax GO Station, and 7 minutes from Paradise Beach-an excellent place to call home! (id:55460)

27 Elmer Adams Drive
Clarington, Ontario
Welcome to this beautifully appointed home offering thoughtfully designed living spaces. The spacious and functional layout is complemented by quality finishes throughout, including a stunning kitchen featuring a special-order quartz stone countertop that adds a distinctive touch of style and sophistication. Upper level boasting 4 bedrooms, incl primary retreat with his/hers walk-in closets and 5pc ensuite featuring heated floors, creating a warm and inviting retreat. An unfinished basement provides excellent potential for additional living space, a home gym, recreation room, or custom finishing to suit your needs. An inground sprinkler system makes maintaining the property's landscaping effortless. With generous living space, thoughtful upgrades, and plenty of potential to personalize, this home is an excellent opportunity for families looking for comfort, style, and room to grow. (id:55460)

11 Maple Street
Oshawa, Ontario
This home has been fully renovated with 3 bedrooms and 3 full bathrooms. And a private second-floor rooftop terrace. The property is move-in ready and conveniently located near schools, parks, shopping, transit and more! Great for 1st time homebuyers and/or investors. (id:55460)
2066 - 65 George Appleton Way
Toronto, Ontario
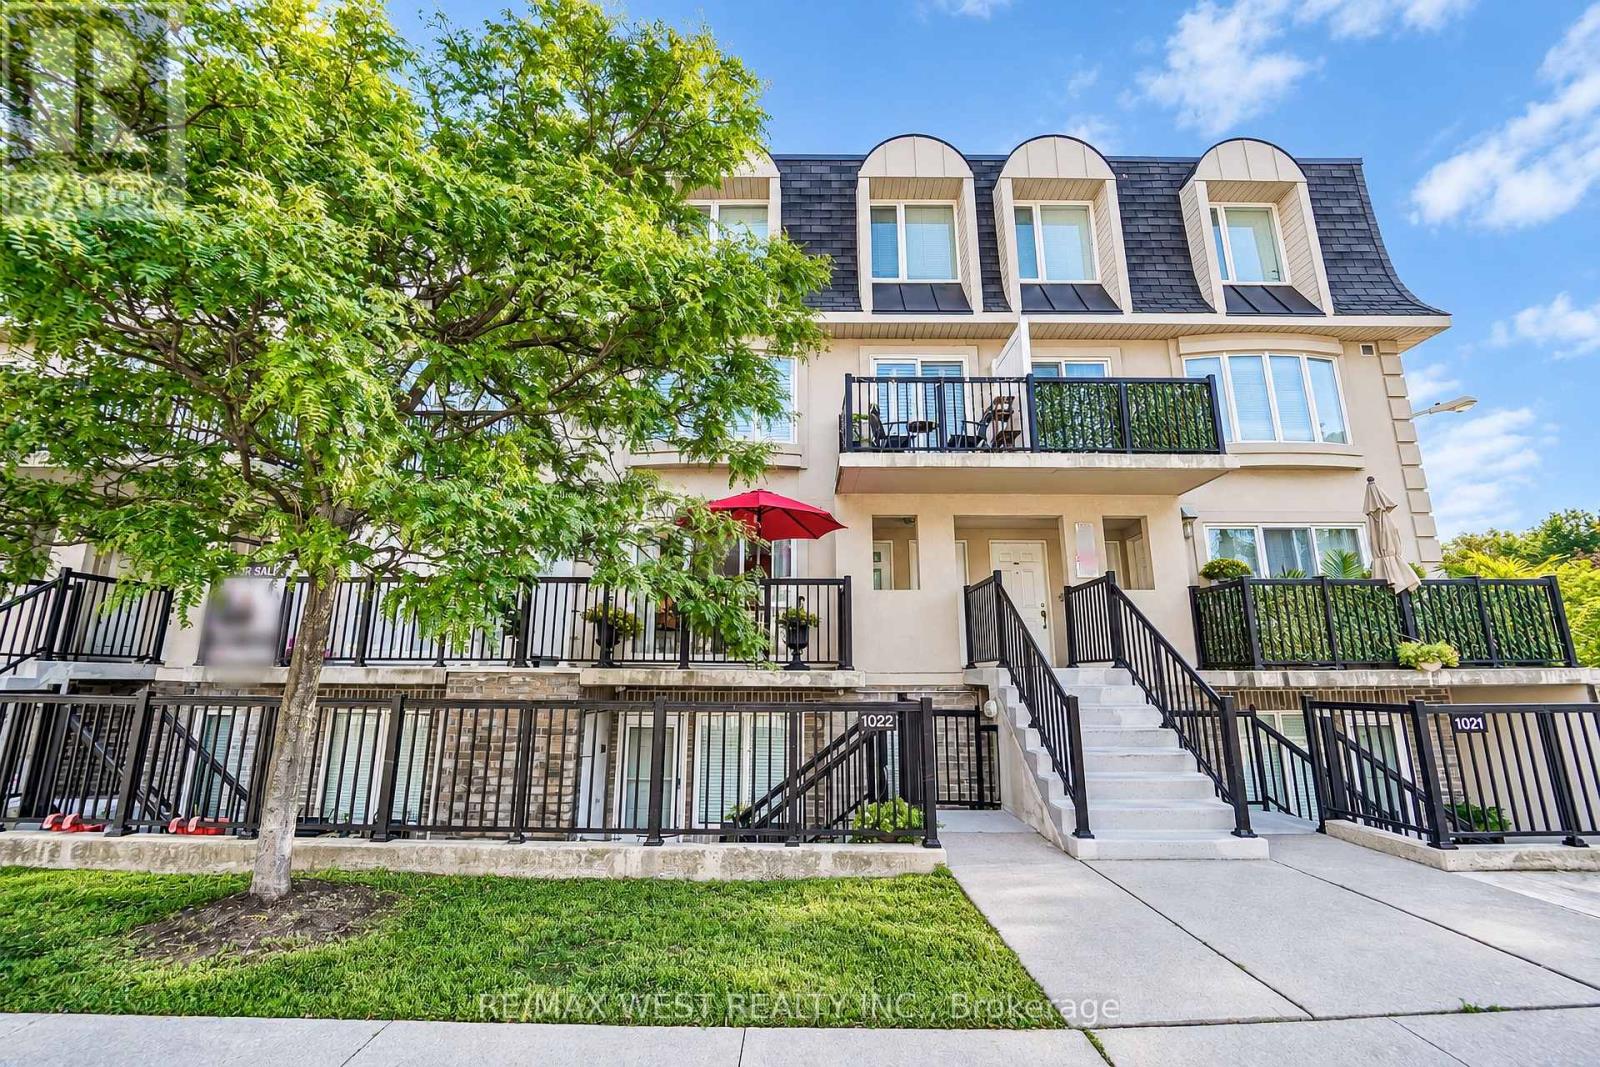
Welcome to this bright and spacious townhouse situated in a highly desirable Downsview neighborhood. This meticulously maintained family home features an open concept layout with two bedrooms and one bathroom. Functional kitchen with stainless steel appliances, plenty of cabinetry for storage and large white quartz countertop space with breakfast bar - perfect for preparing meals and entertaining guests. Enjoy a generously sized living and dining space with walk out to balcony. Primary bedroom with walk-in closet, four piece semi-ensuite and access to a private balcony. The rear balcony has ample space for hosting or sit back and relax and enjoy the privacy and nature of the mature trees. This property has a great walk score - the ultimate convenience of amenities. Minutes away from parks, schools, stores, banks, library, Humber River hospital. In addition, quick access to Hwy 401/400. Steps to TTC public transit lines leading to Wilson subway station, Yorkdale Mall and so much more. (id:55460)

2429 Angora Street
Pickering, Ontario
Welcome to your future home! This stunning semi-detached 3-bedroom, 3-bathroom residence offers an open-concept layout that maximizes natural light and space, perfect for family gatherings and entertaining. Retreat to the luxurious primary suite with an ensuite bathroom and walk-in closet, complemented by two additional versatile bedrooms. Step outside to your backyard, ideal for summer barbecues or relaxing evenings. This home perfectly blends modern living with comfort, don't miss out and book a showing today! (id:55460)
306 - 2100 Bridletowne Circle
Toronto, Ontario
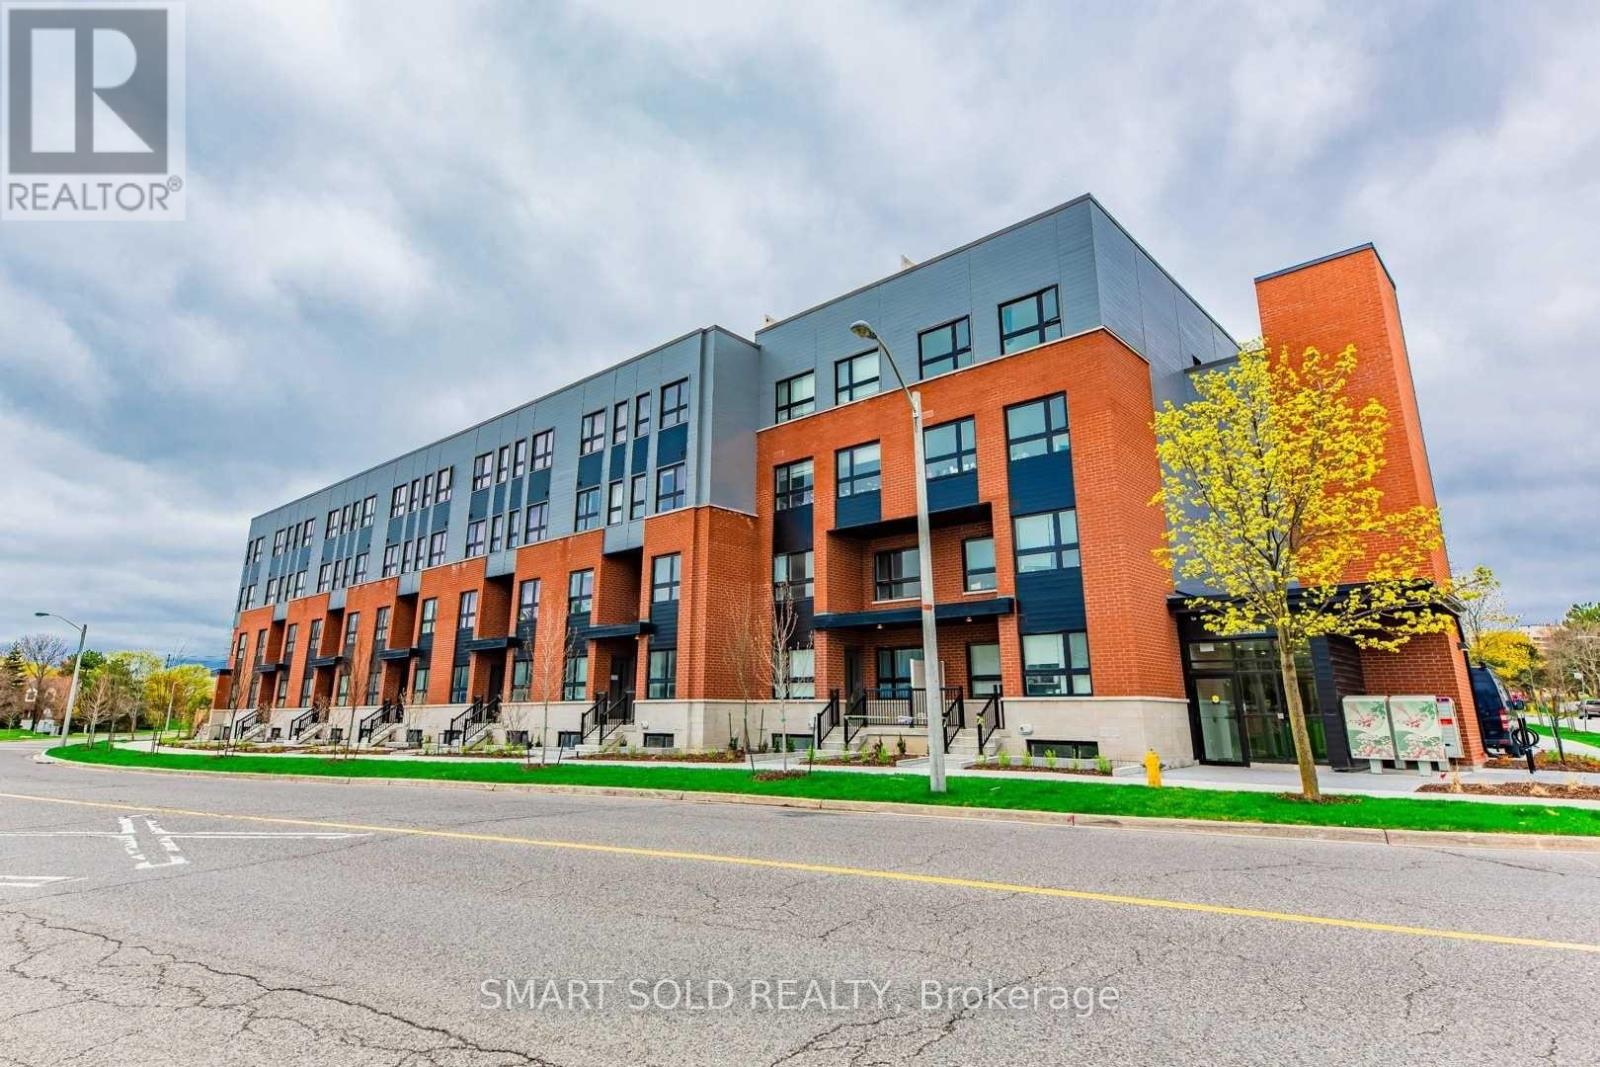
Gorgeous Move-In Ready 2-Bedroom, 2-Bathroom Condo Townhouse Featuring An Open-Concept Kitchen With Quality Appliances, Full-Size Laundry, And Stylish Laminate Flooring Throughout The Main And Upper Levels. Facing Bridletowne Park And Steps To Bridlewood Mall, Schools, Library, Grocery Stores, Restaurants, Medical Offices, And Transit. Easy Access To Subway, GO Station, Hwy 401 & 404. Includes 1 Owned Parking Space (id:55460)
99 Eastville Avenue
Toronto, Ontario
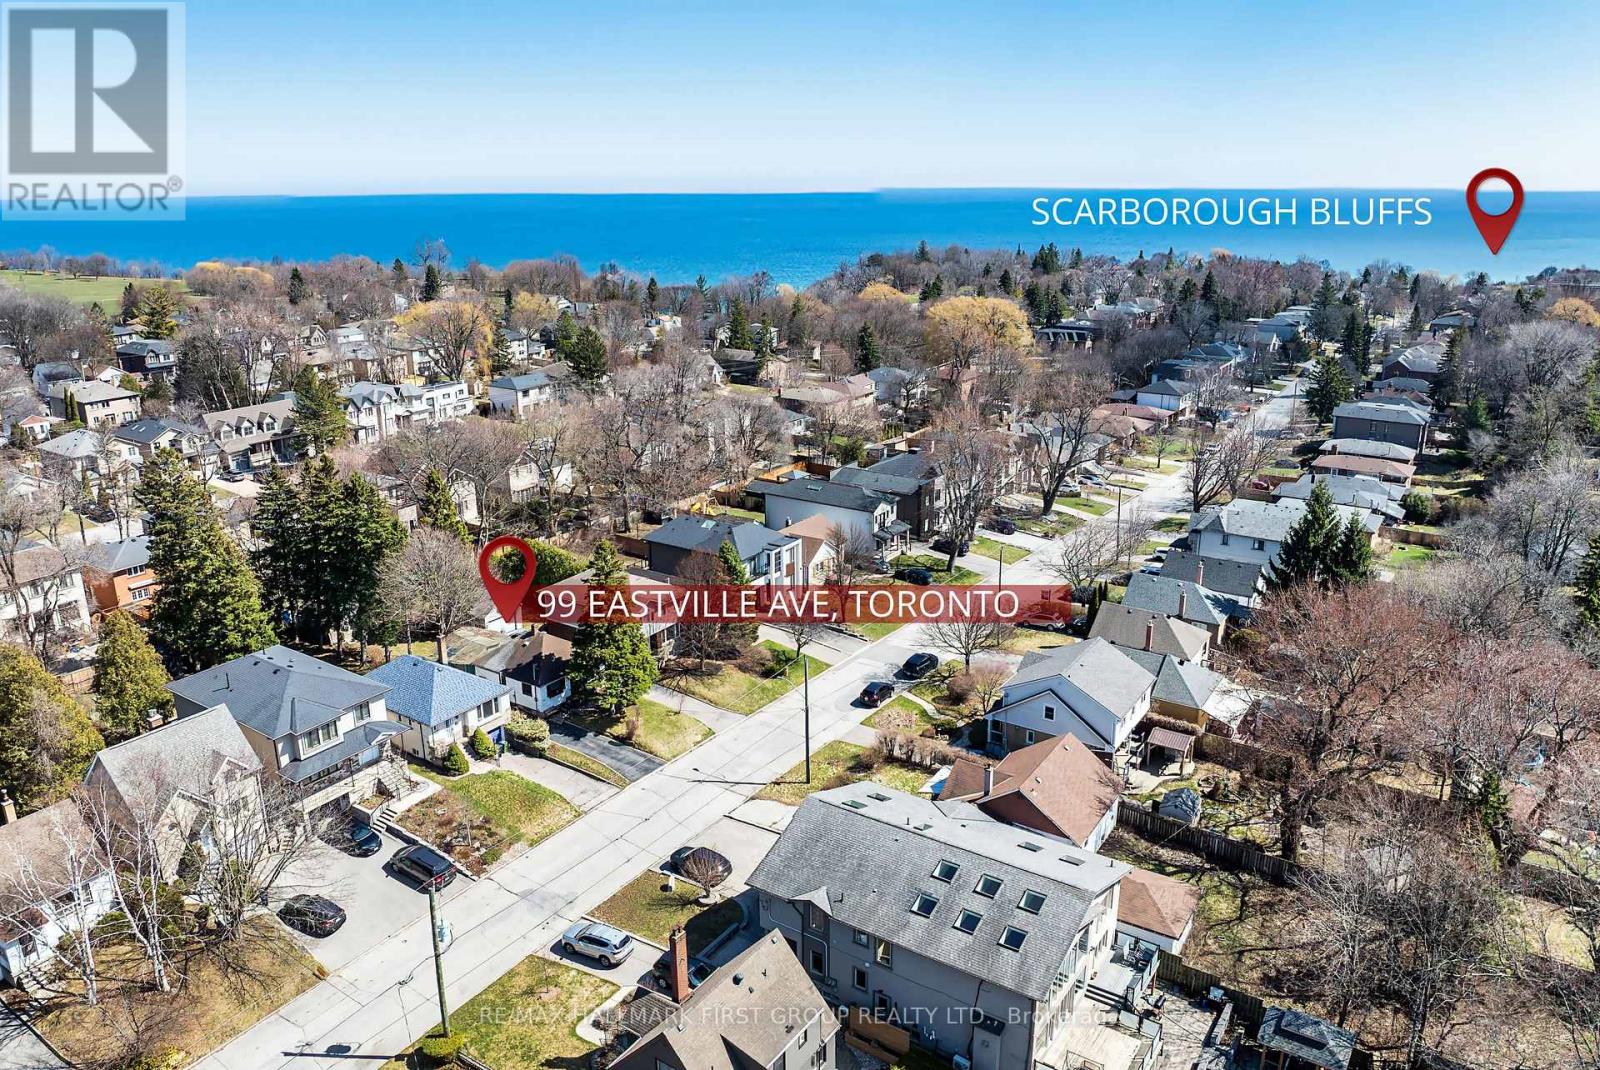
*** Builders/Contractors/Investors *** - This is your opportunity to invest in a property with loads of potential for your next project. Ideal for teardown & custom build located ** South of Kingston Rd ** nestled in the highly desireable Scarborough Bluffs Community, surrounded by mature trees, parks & upscale residences. Minutes to the Lake & Bluffer's Park Beach & Marina with walking trails, picnic areas & scenic vistas. Close to major transit options with TTC on Kingston Rd & 5 mins drive to Scarborough Go Station for an easy downtown commute. Close to major amenities including shopping and schools. (id:55460)