

5843 Rainspring Drive
Mississauga, Ontario
Welcome to this stunning fully renovated 4-bedroom, 4-bathroom detached home in the highly sought-after Churchill Meadows community.Thoughtfully upgraded from top to bottom, this exceptional home offers luxury, comfort, and modern functionality, including a brand-newprofessionally finished basement with legal separate entrance. The bright and spacious main floor features 9-foot ceilings, brand-newengineered hardwood flooring, upgraded baseboards, elegant pot lights, and designer lighting throughout. Sun-filled living and dining areascreate a warm and inviting atmosphere, while the cozy family room with a gas fireplace is perfect for relaxing and entertaining.The beautifully redesigned chef-inspired kitchen showcases brand-new stainless steel appliances, upgraded cabinetry, a large center island,and a breakfast bar ideal for family gatherings. The breakfast area walks out to a private deck, creating the perfect indoor-outdoor space forentertaining and summer enjoyment. A stunning oak staircase with wrought iron pickets adds timeless elegance throughout the home.Upstairs features four generously sized bedrooms, including a luxurious primary retreat with a walk-in closet, elegant fireplace, and aspa-inspired brand-new 5-piece ensuite. All bathrooms have been fully renovated with stylish high-end finishes and contemporary design. The newly finished basement offers incredible versatility with a second kitchen, additional bedroom, full bathroom, and legal separate entrance - ideal for extended family, guests, nanny suite, or potential rental income. Conveniently located near top-rated schools, parks, library, restaurants, shopping, and major highways. Backing onto a school with no direct rear neighbors, this turnkey home offers added privacy in one of Mississauga's most desirable family-friendly neighborhoods. (id:55460)
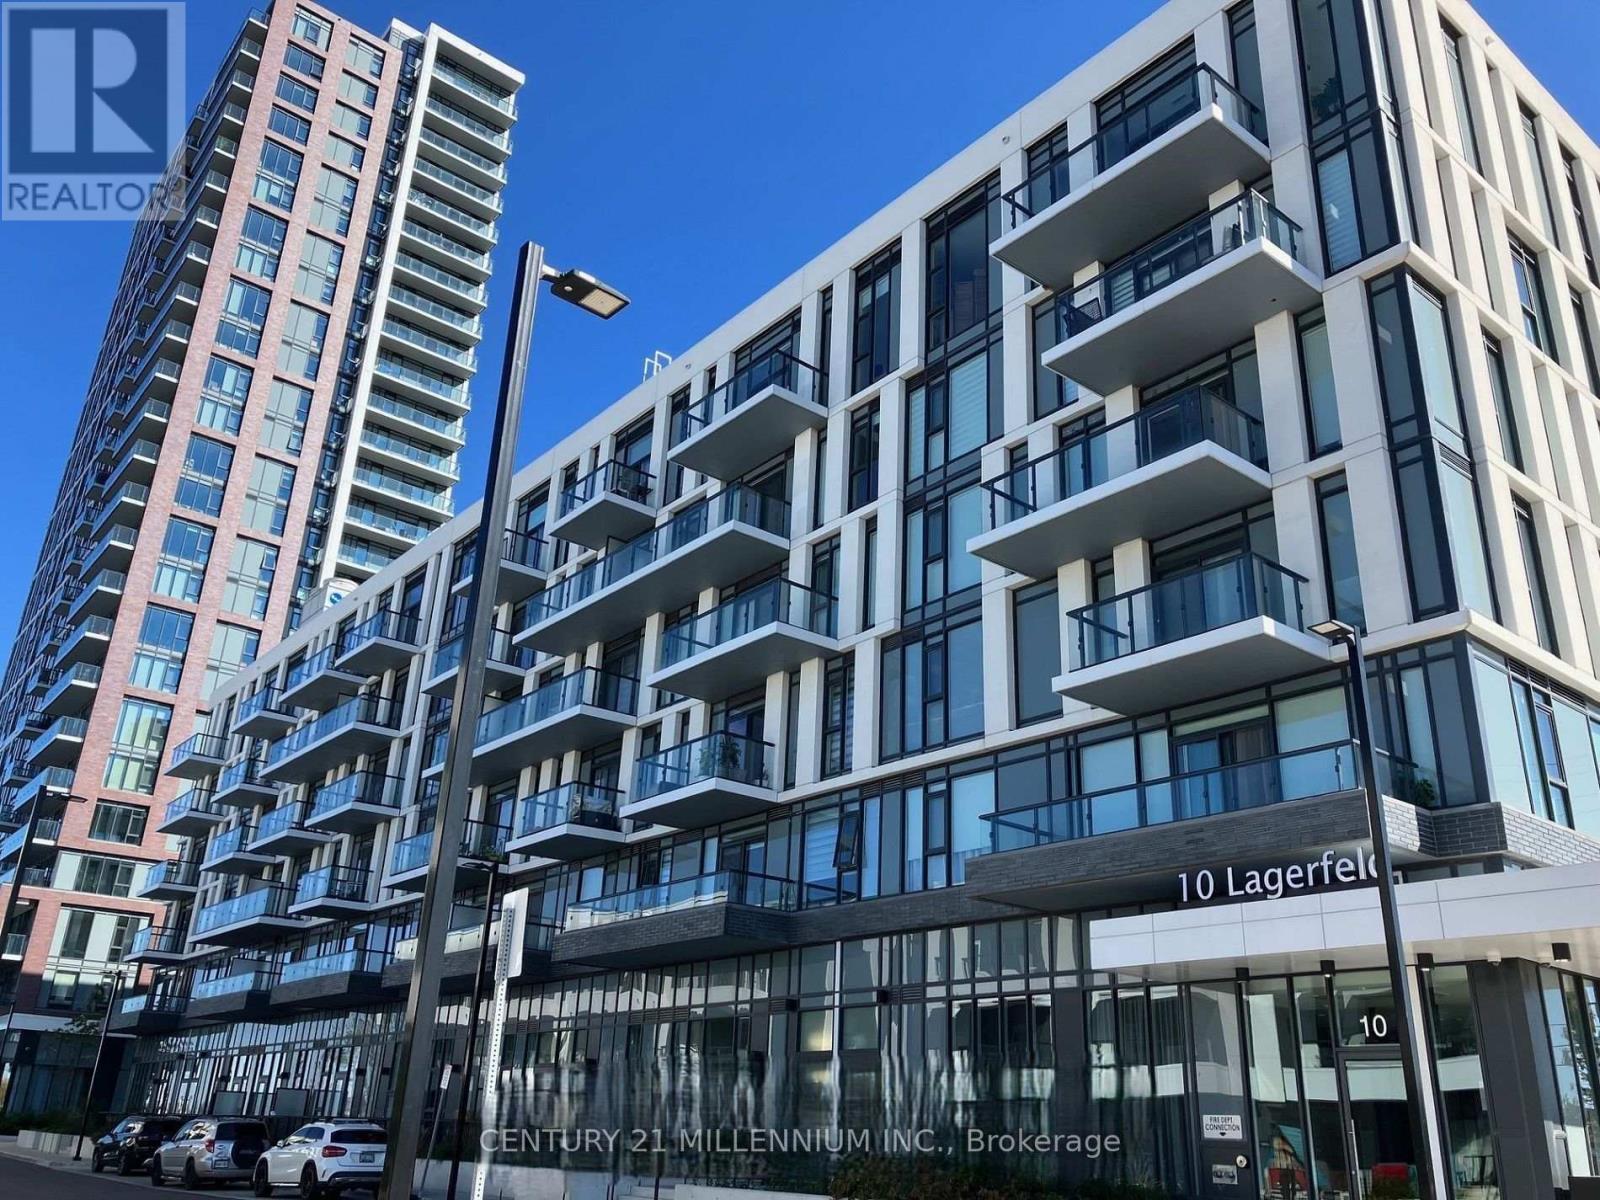
607 - 10 Lagerfeld Drive
Brampton, Ontario
Modern Living at Its Best! Welcome to this stunning top-floor condo featuring 1 bedroom plus a spacious den, offering the perfect blend of style, comfort, and functionality. Soaring 10-foot ceilings, sleek quartz countertops, premium laminate flooring, and a bright spacious open concept living area create an inviting atmosphere throughout. Step out onto the open balcony and enjoy an abundance of natural light-perfect for your morning coffee or a relaxing retreat. This thoughtfully designed unit also includes ensuite laundry, a storage locker, and convenient underground parking. Located in a vibrant, family-friendly community with parks nearby and just steps from the Mt. Pleasant GO Station, this home offers exceptional convenience for commuters and everyday living. Comfort. Style. Location. Accessibility. Everything you need is right here. Don't miss this fantastic opportunity to make this beautiful condo your new home! (id:55460)
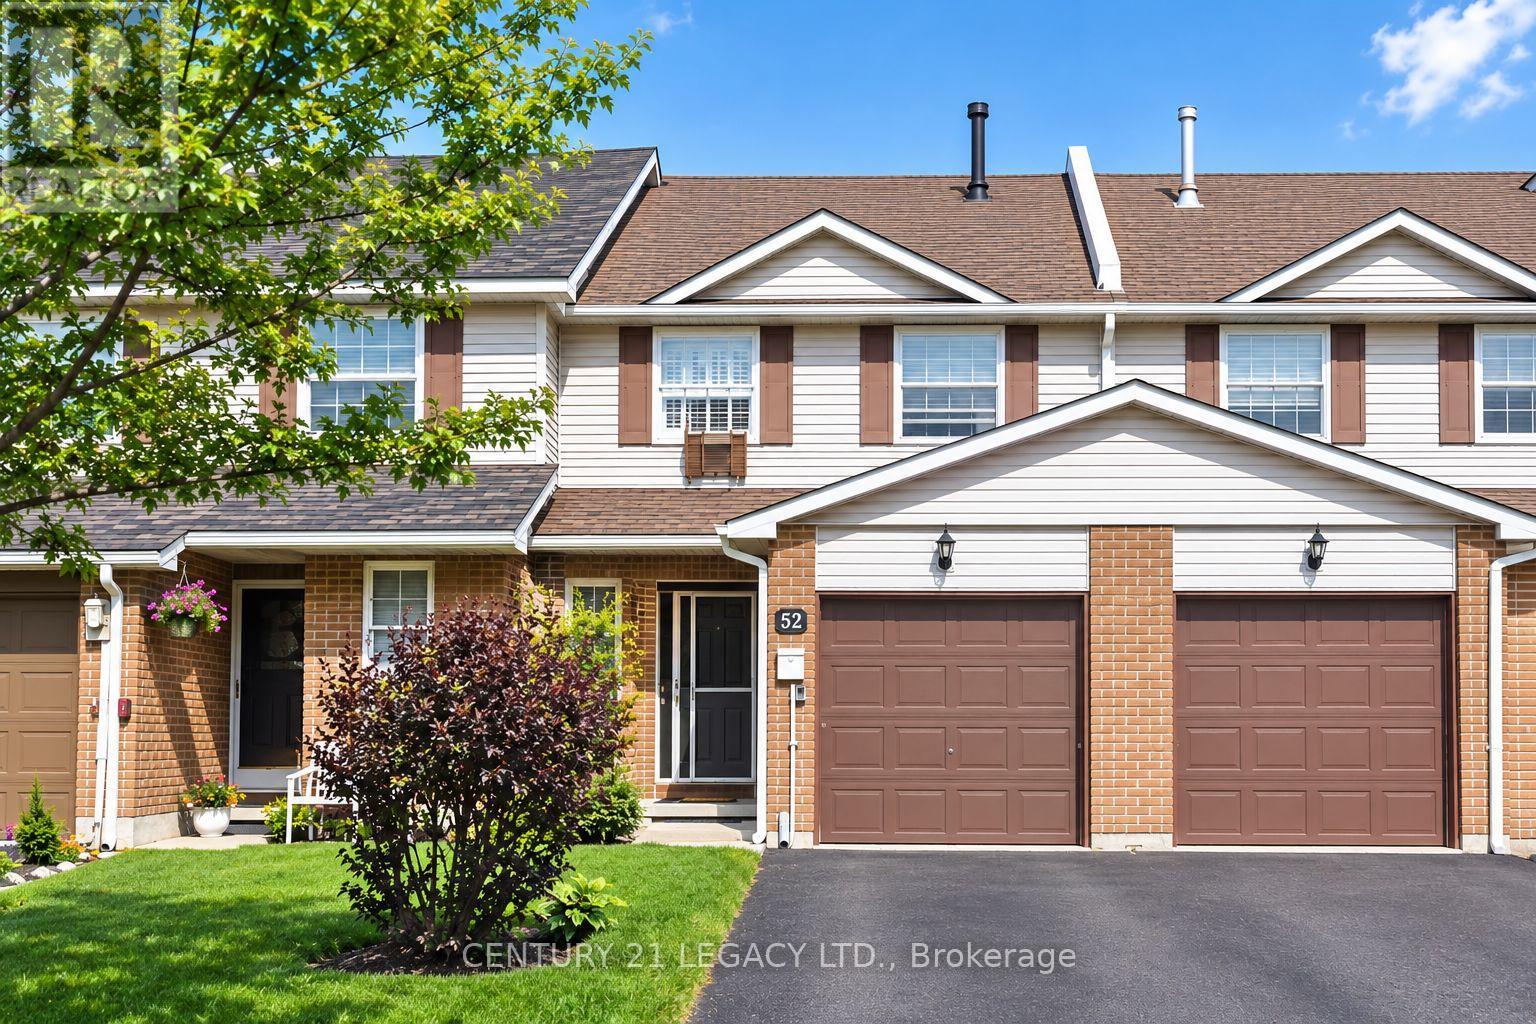
52 Rusthall Way
Brampton, Ontario
Beautiful, Bright & Spacious Freehold Townhouse in a Desirable Brampton Area! This Well-Cared-For Home Features Large Bedrooms, a Huge Family Room in the Basement with Brand New Laminate Floors & Walk-Out to a Nice-Sized Backyard. Freshly Painted in Lovely Neutral Colours. Eat-In Kitchen, Main Floor Powder Room & Garage Door Opener. Family-Friendly Neighbourhood, Close to Public & Catholic Schools, Parks, Transit, Hwy 410 & Other Amenities. A Great Place to Call Home! (id:55460)

703 Twain Avenue
Mississauga, Ontario
Absolutely stunning home in a highly sought-after neighbourhood, situated on an impressive 150-ft deep premium lot! This beautiful home offers 4 spacious bedrooms and 5 bathrooms, with a bright open concept layout, 9-ft ceilings, and a modern kitchen perfect for everyday living and entertaining. The main floor features convenient laundry with direct garage access, while the primary bedroom includes a relaxing soaker tub. Enjoy the enclosed glass front porch, concrete interlocking walkway and steps, and a fully finished basement with a separate entrance and 2 additional bathrooms. Ideally located close to highways, shopping, schools, parks, and many other amenities. A fantastic family home in a great location! (id:55460)
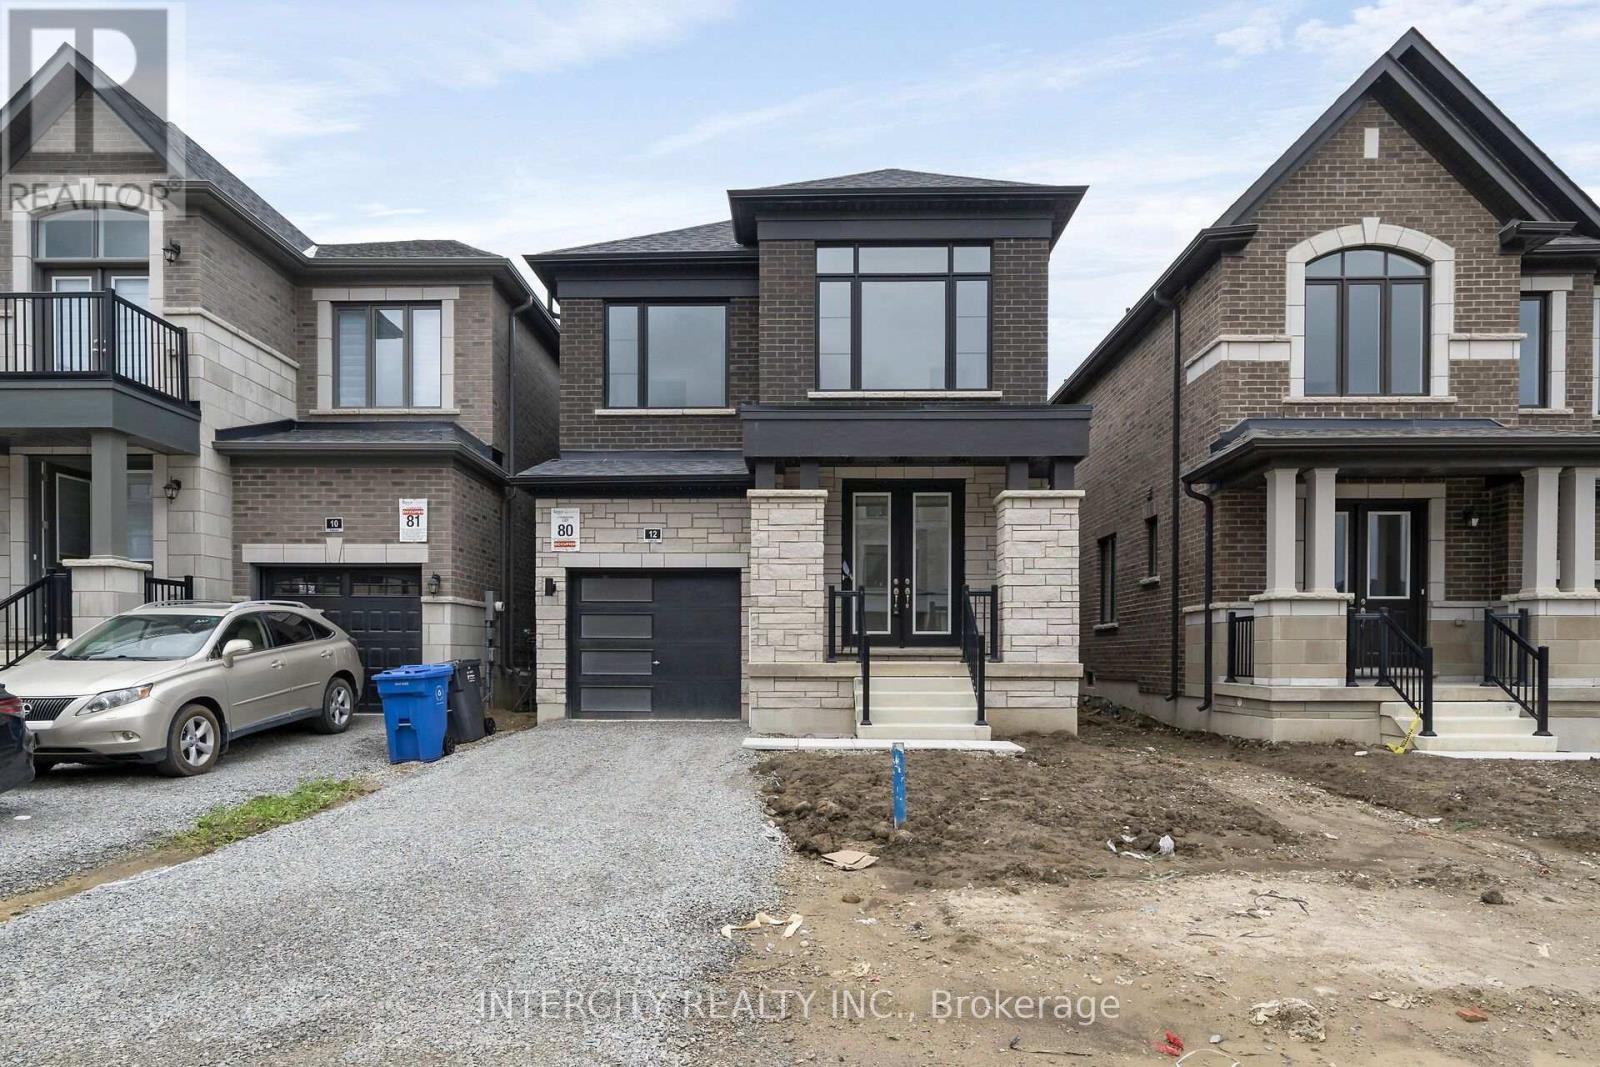
Lot 80 - 12 Damara Road
Caledon, Ontario
LISTED MLS Pricing is PURCHASE PRICE NET OF HST REBATE ** If Qualified and applicable. Inventory Home Quick Move In Ready 30-60 Days. 4 Bedroom, 2.5 Bathroom, Hardwood Throughout, Smooth Ceilings, Potlights, Stone Counters, ** No Sidewalk and backing onto field of future school. (id:55460)
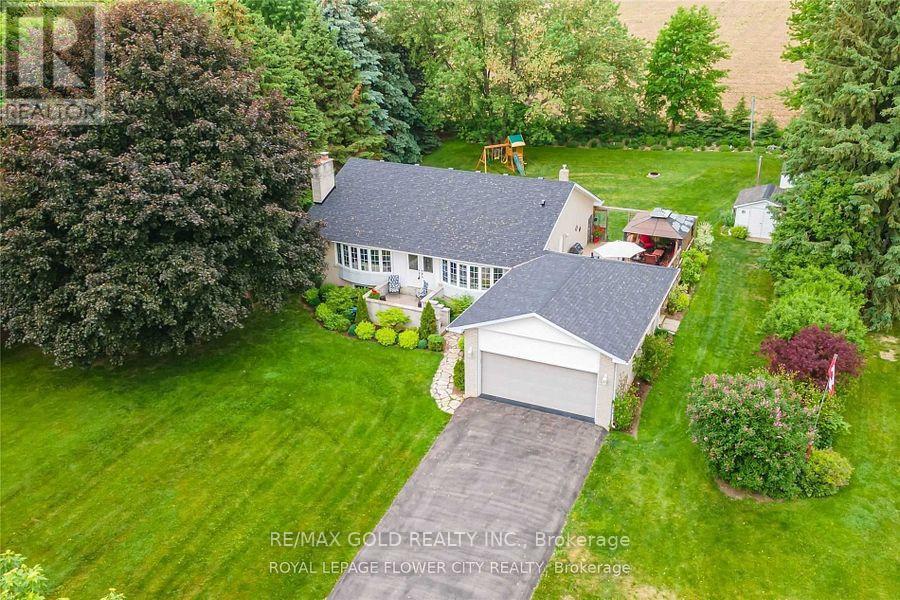
12471 Five Side Road
Halton Hills, Ontario
Location!!! Location!!Lovely Spacious Bright very well kept 1816 Sq feet Raised Bungalow with double car garage Located On Scenic Lot 5 Min.To The Hwy 401,407. sun filled open concept living and kitchen area with two large way windows, Very Convenient Location of Georgetown Five Minutes from Hwy401, Hwy 407, Milton,and Georgetown and toronto premium out Mall.nice paved driveway can holdmore than 10 cars, beautiful Modern kitchen with granite counter tops . 2 bedroom finishedbasement with sept ent. 18x30 deck with built in Gazebo. very private back yard with maturetrees and backing to corn fields. (id:55460)
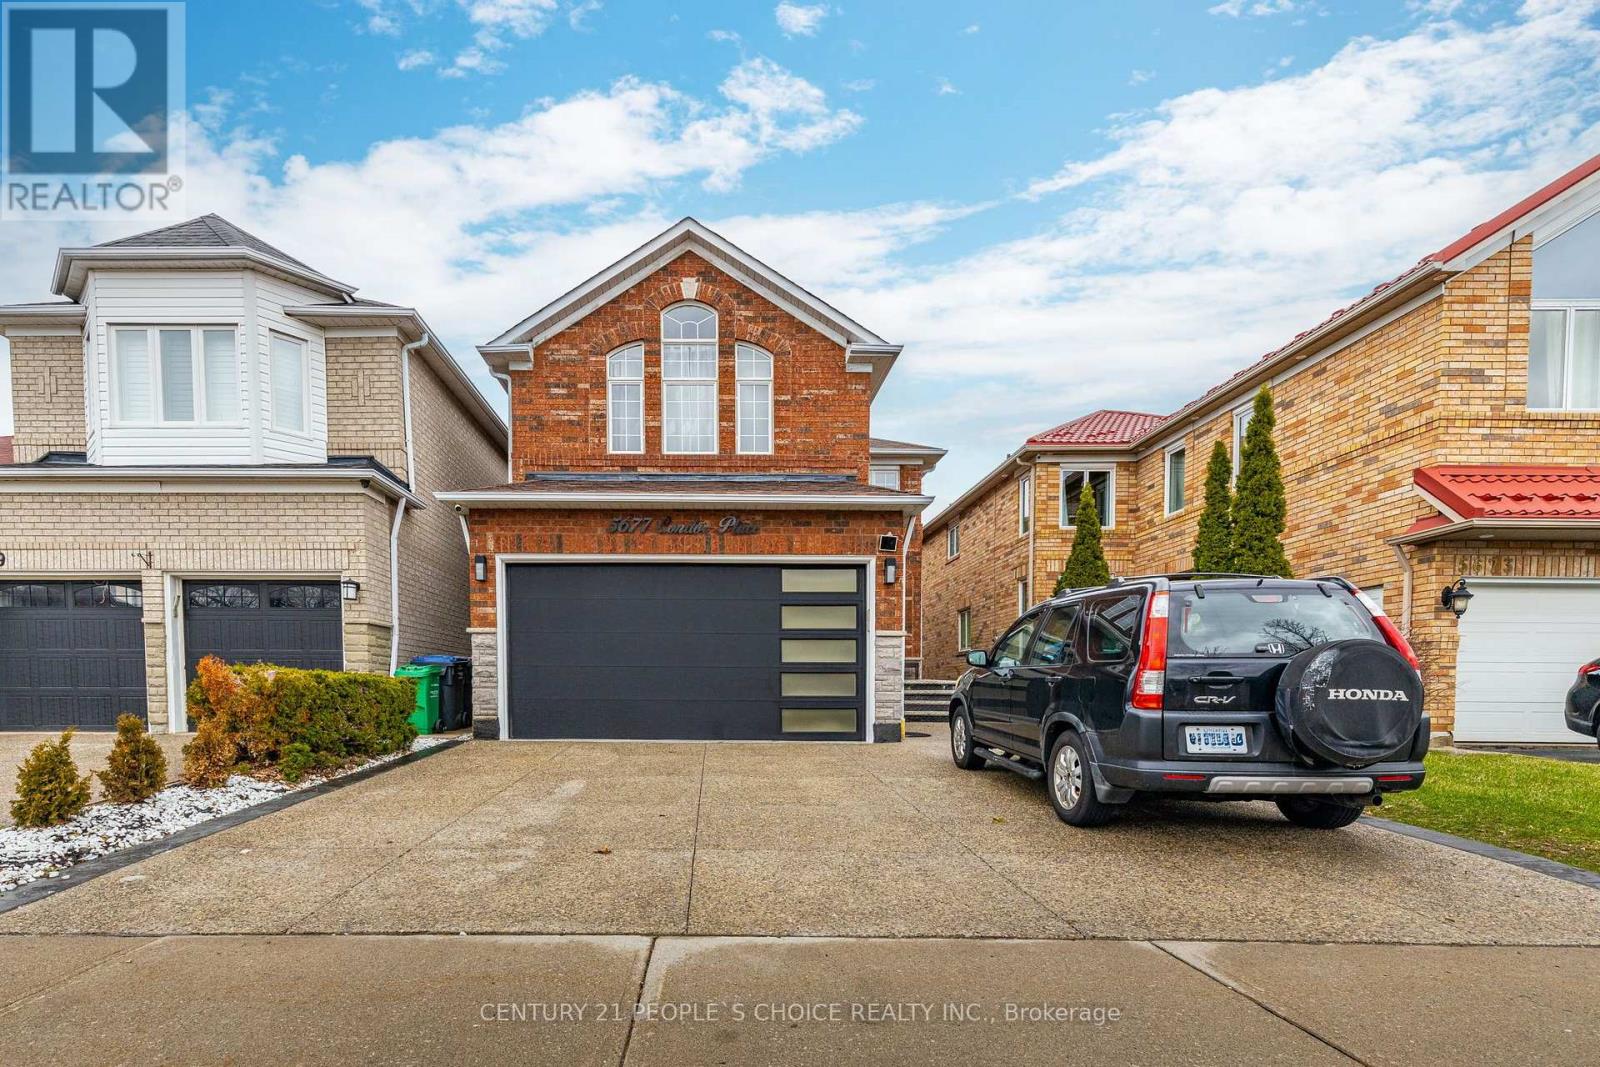
5677 Condor Place
Mississauga, Ontario
Welcome to this bright and spacious 4-bedroom, 4-washroom fully furnished detached homesituated on a quiet, family-friendly court in the desirable East Credit neighbourhood ofMississauga. Featuring 2 bedrooms with private ensuites, a modern newly renovated open-conceptkitchen with contemporary finishes, spacious living and dining areas, main-floor laundry, and acarpet-free layout. Enjoy a large fenced backyard with deck, backing onto a golf course for apeaceful and private setting. Excellent location close to Heartland Town Centre, Streetsville,Square One, schools, parks, shopping, public transit and major highways. Ideal for comfortablefamily living and entertaining. Short-term lease options also available. Utilities are sharedat 70%. Basement is not included and is separately tenanted; basement entrance is through the garage. (id:55460)
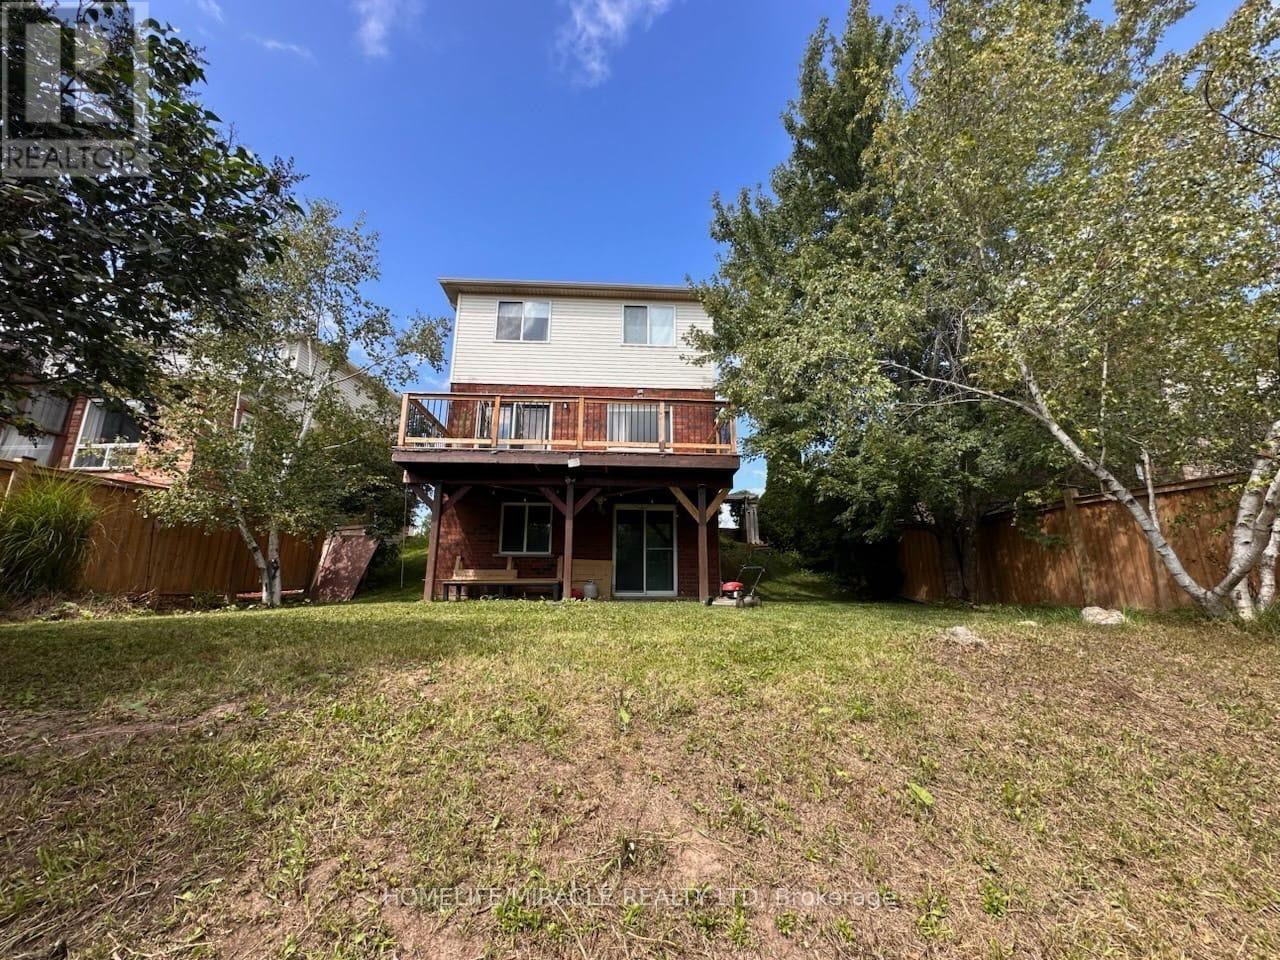
50 Buckingham Street
Orangeville, Ontario
Welcome to this beautiful detached 2-storey home in the desirable West End of Orangeville! Featuring 3 spacious bedrooms and a finished walk-out basement, this home is perfectly situated on a pie-shaped, fully fenced lot backing onto a stunning ravine. Enjoy breathtaking views from the large rear deck and the privacy of a peaceful natural setting. The primary bedroom offers a walk-in closet and a private 3-piece ensuite. Features include engineered hardwood flooring, large windows providing plenty of natural light, stainless steel kitchen appliances, front-load washer and dryer, central air conditioning, owned water softener, beautiful landscaping, a covered front porch, and a 1.5-car garage. A wonderful place to call home! (id:55460)
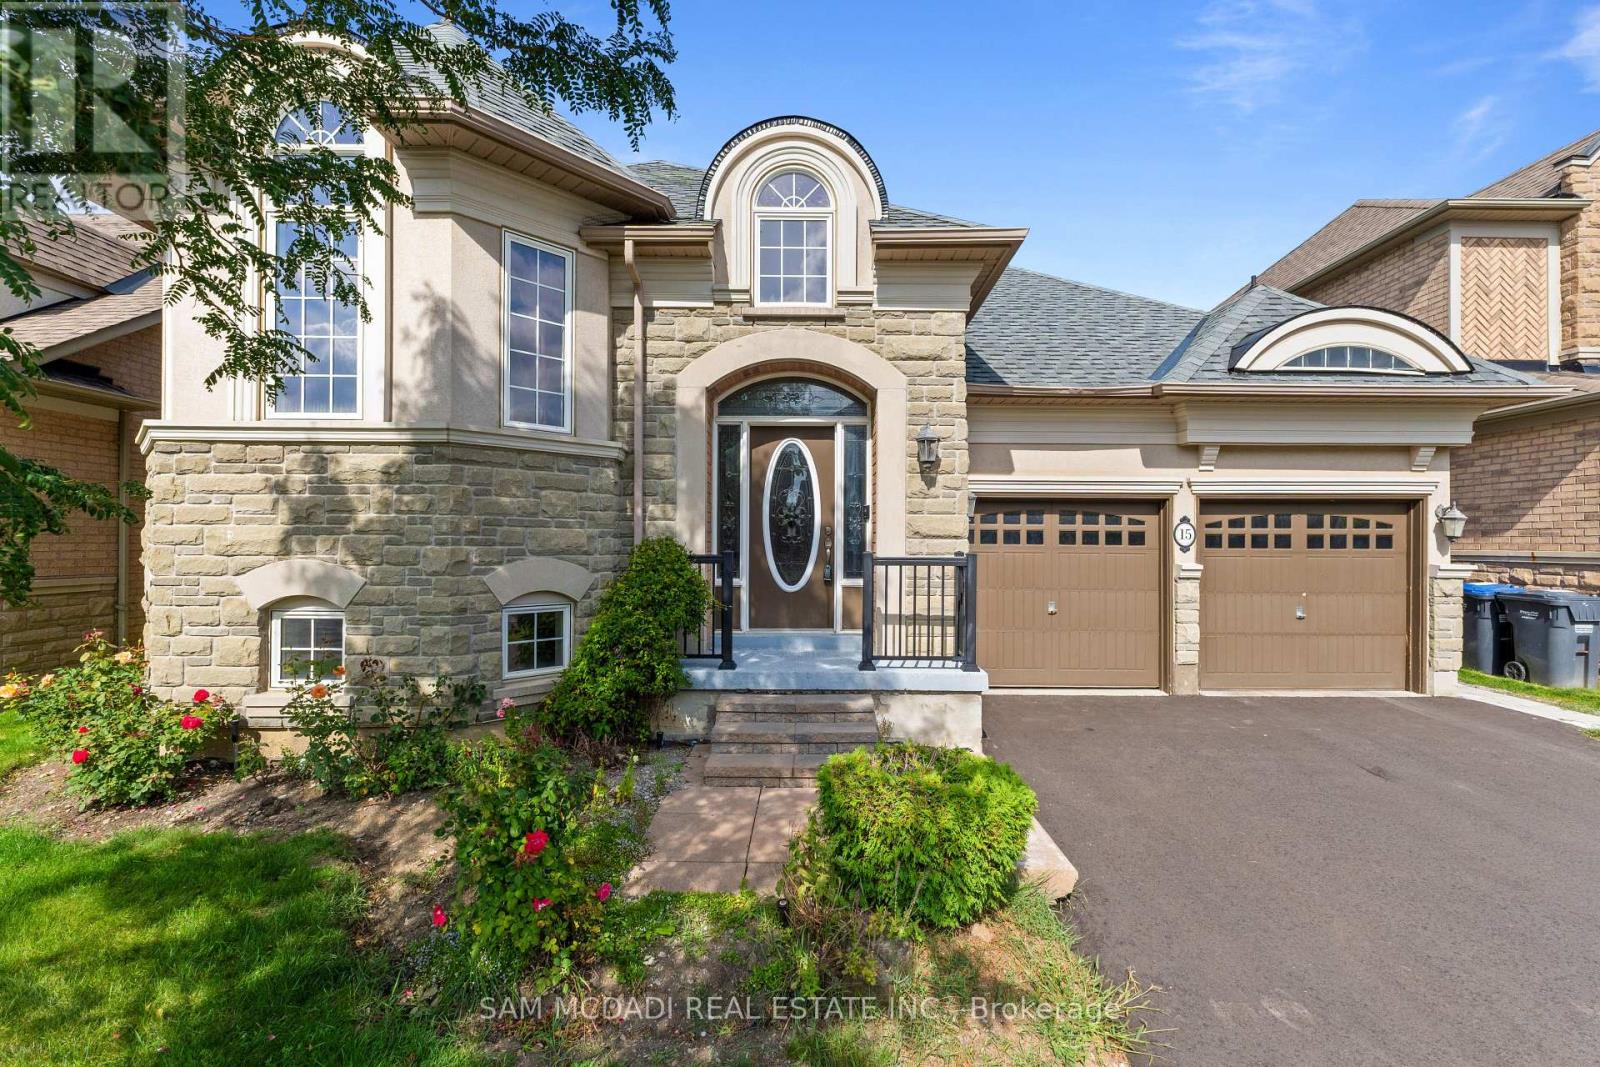
15 Eaglesprings Crescent
Brampton, Ontario
Step Inside To This Rare, Spacious Bungalow Backing Onto A Pond & Ravine, Tucked Away In A Sought-After, Tranquil Neighbourhood. This Beautifully Maintained 2+2 Bdrm Home Offers The Perfect Blend Of Comfort, Functionality & Nature, Just Minutes From All Amenities. Soaring Vaulted & 9 Foot Ceilings Highlight The Open Concept Living & Dining Area, Along With A Generous Eat-In Kitchen W/ Breakfast Nook. A Spacious Foyer Offers Convenient Inside Access To The Double Garage & Main Floor Laundry. The Primary Suite Overlooks The Backyard & Features A Walk-In Closet & Private 4-Piece Ensuite, While The Second Main Floor Bdrm Is Also Generously Sized. The Lower Level Includes A Separate Entrance, New 2nd Kitchen W/ 2024 Appliances, 2 Additional Bdrms, Lrg Rec Room, 2nd Laundry Area & Ample Storage, Perfect For Extended Family Or An In-Law Suite. Enjoy Outdoor Living On The Expansive Deck While Taking In The Beautiful Views Of The Pond, Ravine & Mature Trees. Recent Updates Include Roof (Approx. 2023), Upgraded Insulation, Heat Pump (2023), Newer Windows In Both Main Floor Bdrms & New Basement Kitchen & Appliances (2024). A Fantastic Opportunity To Own A Spacious Bungalow In A High-Demand Location. (id:55460)
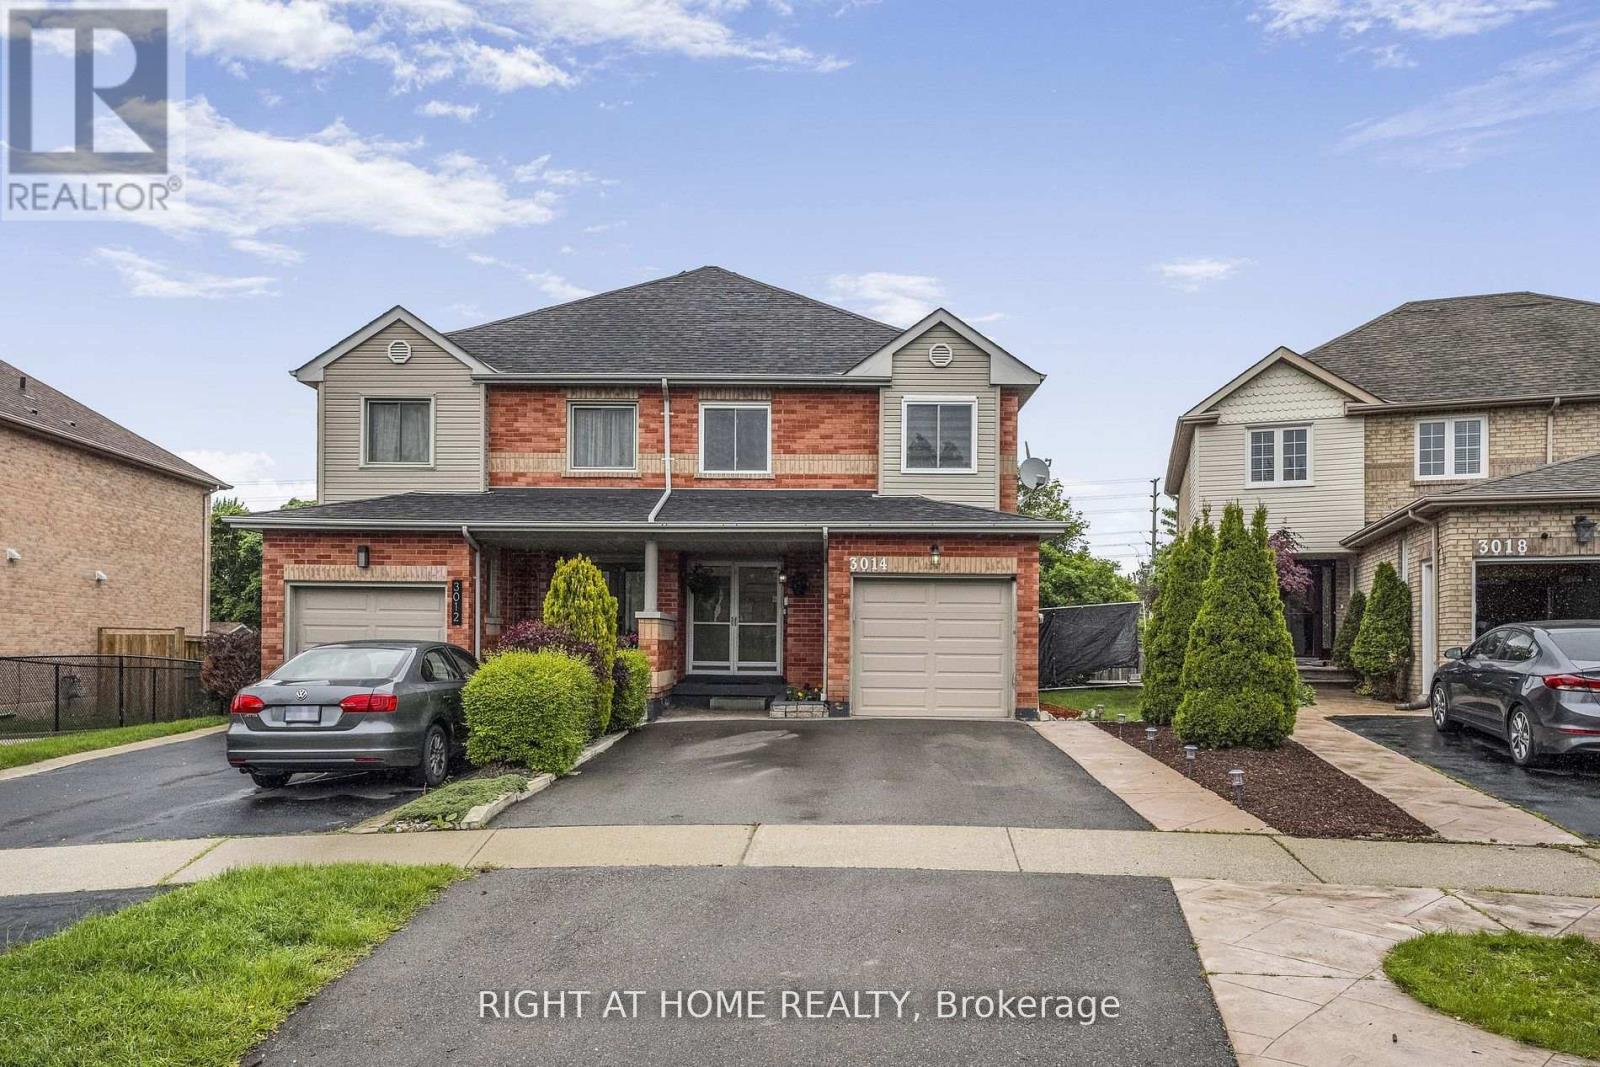
3014 Pendleton Road
Mississauga, Ontario
Beautifully maintained semi-detached home in the sought-after Meadowvale neighborhood, nestled on a charming, tree-lined street. Functional layout featuring 3 bedrooms, renovated bathrooms, and a finished basement. Stylish open-concept kitchen with quartz countertops, center island, and a layout designed for entertaining. Situated On An Embracing Pie-Shaped Lot (Rear Width Nearly 28'). Elegant double front doors and a dropped ceiling with pot lights and ambient LED lighting. Open Concept Entertainment Kitchen W/Centre Island & Quartz Counters, Updated Ensuite, New 2-Tier Deck & More! Partition Wall Added In Garage For Extra Storage. Top-rated schools nearby, including Plum Tree Park Public School ideal for families. Just 5 minutes from Meadowvale GO Station, Walmart, Marshalls, Asian grocery stores, and other shopping centers. Renovated backyard oasis with a private fenced yard, spacious deck, cherry tree, and blooming rose tree perfect for outdoor relaxation. Smart thermostat and WiFi-enabled light switches for enhanced comfort and energy efficiency. Appliances including washer, dryer, fridge, and dishwasher are in excellent condition. (id:55460)

D & E - 112 Commerce Park Drive
Barrie, Ontario
4,462 sf Industrial space in busy south Barrie. Large windows and accessible from Veterans Drive and Mapleview Dr. Ideal for warehouse, light industrial, showroom, service commercial, or distribution uses. 2 Dock level doors (10' x 10') . Additional 2nd floor mezzanine space of 1,810 sf at $300/mo/yr + $100/mo/yr escalations. Divisible. $16.00/sf/yr & Tmi at $5.61/sf/yr + Hst, utilities. Base rent yearly escalations of $0.50/sf/yr (id:55460)

D - F - 112 Commerce Park Drive
Barrie, Ontario
12,423 sf Industrial space in busy south Barrie. Large windows and accessible from Veterans Drive and Mapleview Dr. Ideal for warehouse, light industrial, showroom, service commercial, or distribution uses. 5 Dock level (10' x 10') & 2 Drive in doors (14' x 12'). Additional 2nd floor mezzanine space of 3,576 sf at $450/mo/yr + $150/mo/yr escalations. Divisible. $15.50/sf/yr & Tmi at $5.61/sf/yr + Hst, utilities. Base rent yearly escalations of $0.50/sf/yr. (id:55460)