
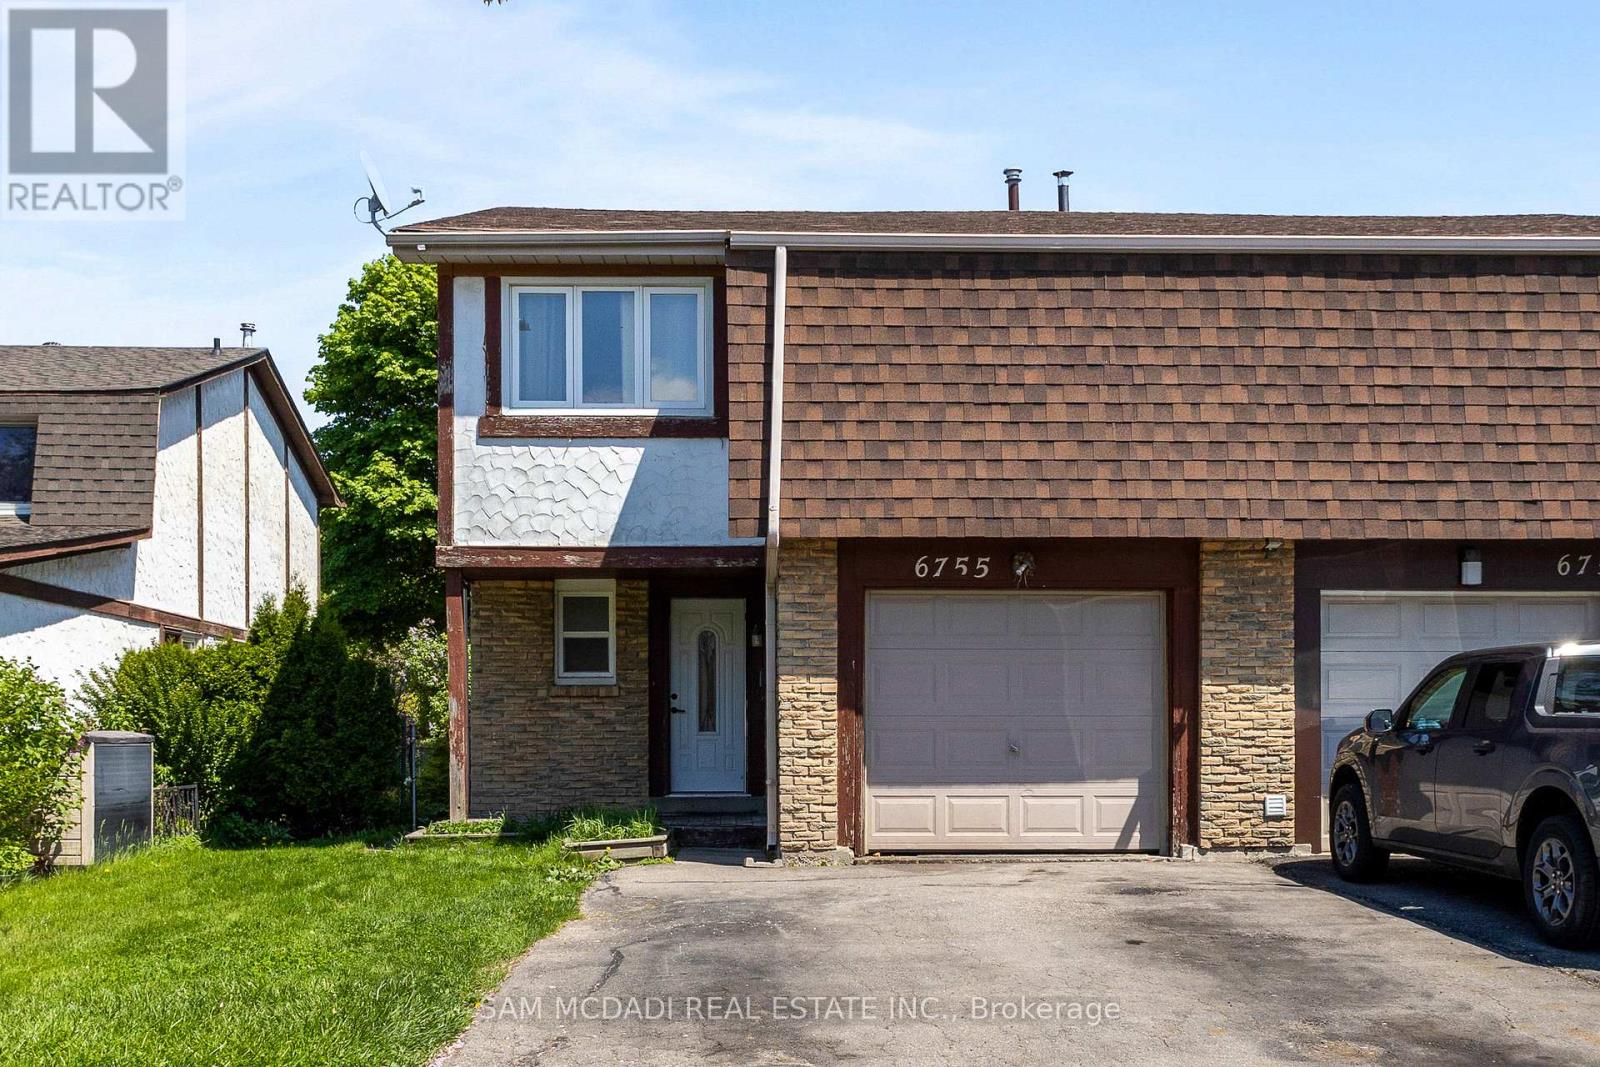
6755 Segovia Road
Mississauga, Ontario
Immerse yourself in Meadowvale's sought-after, family-oriented neighbourhood with this beautifully renovated 3-bedroom 3-bathroom semi-detached home! As you step inside, you're met with an open concept floor plan that intricately combines the primary living areas together, making it the perfect place to entertain loved ones. Designed for the everyday chef in mind, the kitchen is outfitted with ample cabinetry space and built-in stainless steel appliances. Step into your dining room, where lovely hardwood floors are laid and large windows allow for an abundance of natural light to seep through. The living room overlooking the dining area provides a seamless indoor-outdoor entertainment space with direct access to your great-sized backyard. Ascend upstairs and locate your primary bedroom situated behind French doors with his and her closets and a 4pc ensuite. Down the foyer, 2 more bedrooms reside with generously sized closets and a shared 4pc bath. The basement offers a versatile recreational space, perfect as a living area, home gym, home office, or play area for the little ones - the possibilities are endless. The fenced-in backyard provides the perfect canvas to create your dream backyard oasis, where afternoon summer bbq's can be enjoyed with loved ones. Being nestled in a quiet neighbourhood with close proximity to all amenities, including restaurants, shops, great schools, public transit, major highways, and parks, makes this the perfect residence for young professionals or small families alike. Don't delay on this amazing opportunity to call this home sweet home. (id:55460)
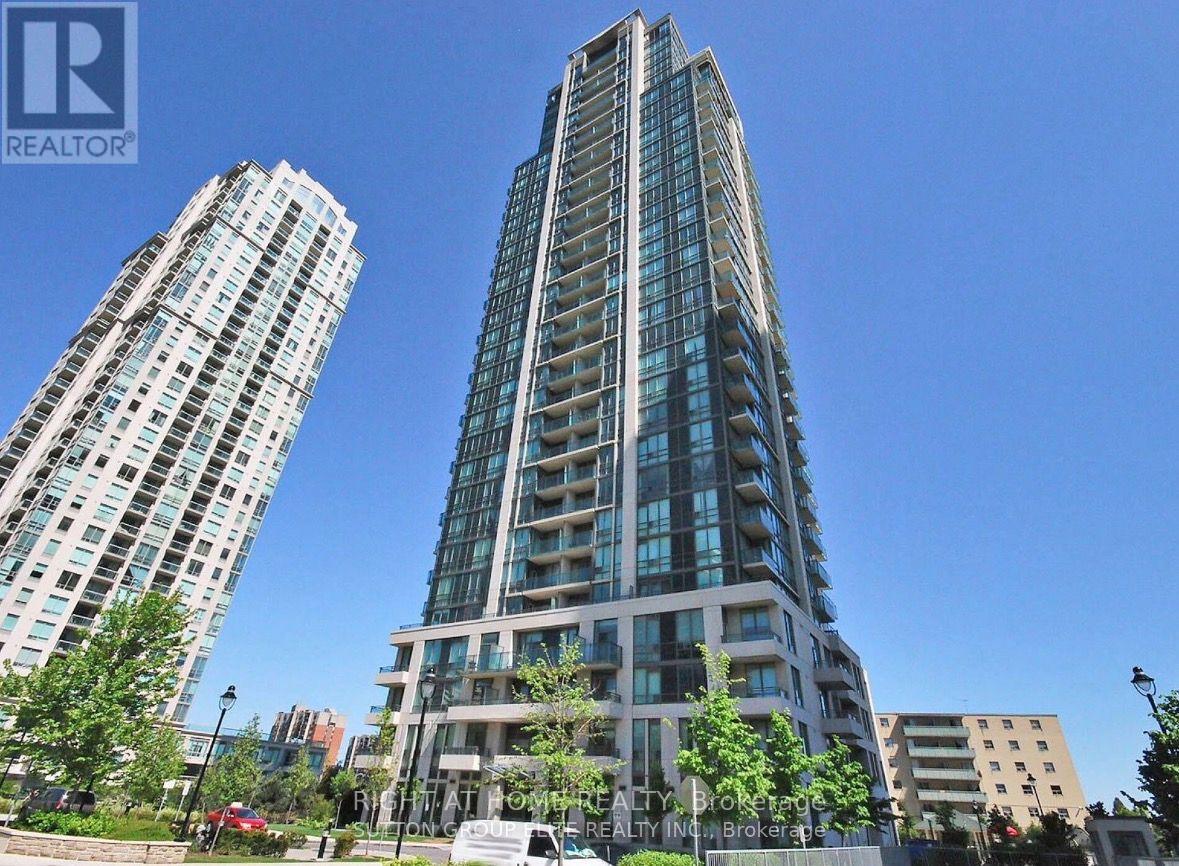
1108 - 3515 Kariya Drive Sw
Mississauga, Ontario
Experience luxury living in the heart of Mississauga! This beautifully maintained 1+Den,1-Bathroom condo offers breathtaking unobstructed southwest views of Lake Ontario and the city skyline. Featuring 9-foot ceilings, floor-to-ceiling windows, true hardwood flooring, granite countertops, and a modern kitchen with stainless steel appliances, this bright and spacious suite is move-in ready. The versatile den is ideal as a home office or can easily serve as asecond bedroom.Enjoy the convenience of 24-hour concierge/security, underground parking, and exceptional building amenities in a safe, family-friendly community. Just steps from Square One ShoppingCentre, Celebration Square, Kariya Park, Living Arts Centre, Sheridan College, public transit,GO Transit, restaurants, and major highways, this location offers everything at your doorstep.Includes: Stainless steel fridge, stove, built-in microwave, dishwasher, full-size front-loading washer and dryer, all existing light fixtures, and window coverings.This is the perfect opportunity for first-time buyers, professionals, down sizers, or in investorsseeking an exceptional condo in one of Mississauga's most desirable locations. (id:55460)
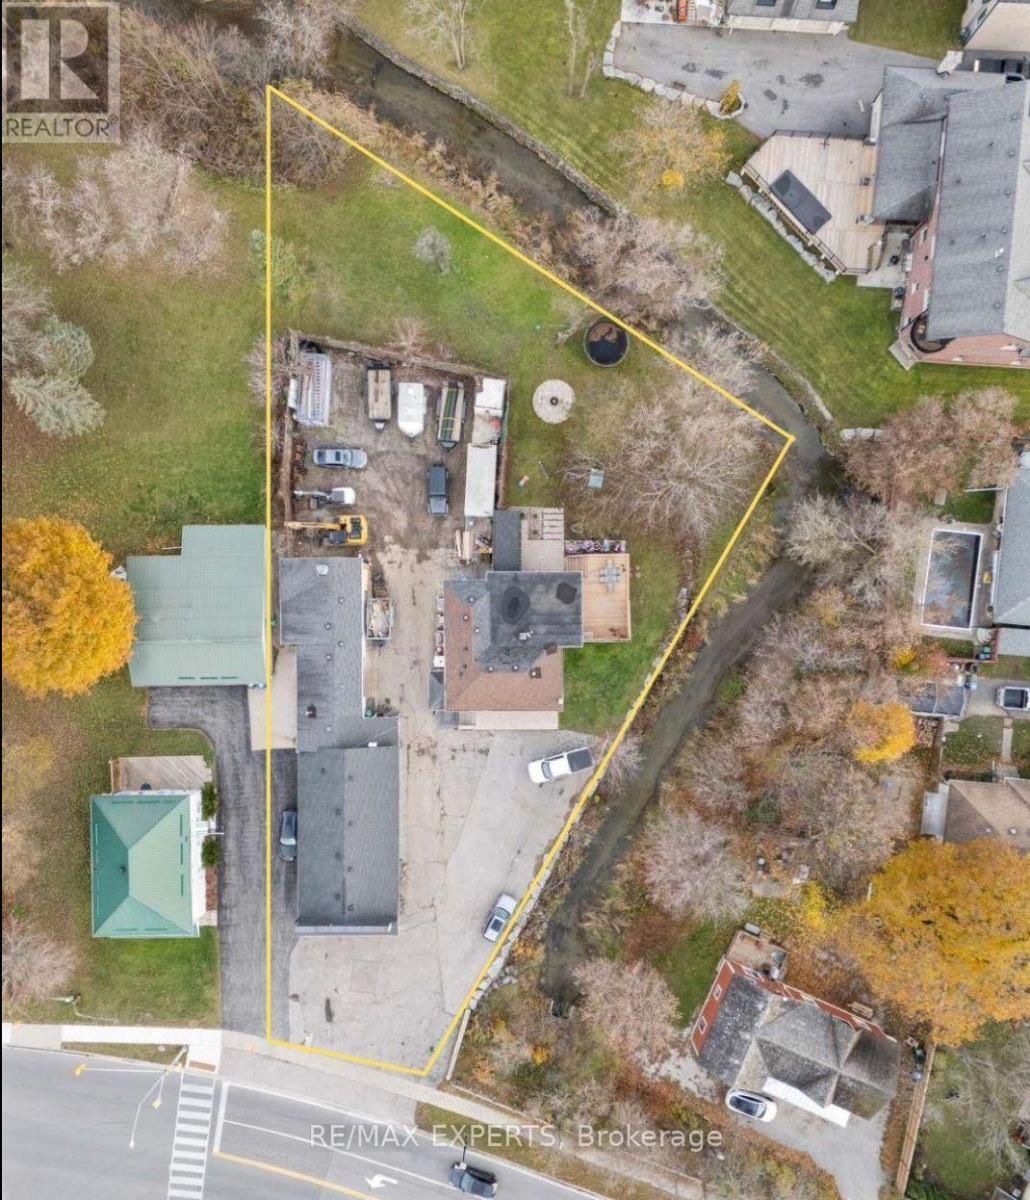
142 King Street E
Caledon, Ontario
Completely Renovated 2+2 Bedroom, 4 Bathroom Riverfront Bungalow with Dual Basement Apartments!Welcome to this fully renovated detached bungalow nestled on a massive riverfront lot, offering the ultimate combination of residential comfort, income potential, and business opportunity. This exceptional property features two self-contained basement apartments, each with its own separate entrance and private laundry, making it ideal for multi-generational living or strong rental income.The main level offers 2 spacious bedrooms and 2 modern bathrooms, showcasing high-end finishes and a functional open layout that's perfect for everyday living. The two lower-level apartments each feature 1 bedroom, 1 bathroom, and a full kitchen, providing independent living spaces for tenants or extended family.Outdoors, you'll find an impressive detached 7-car heated garage/workshop, complete with a professional paint booth - perfect for automotive use, trades, or creative business ventures. The expansive driveway fits up to 20 vehicles, while the wide frontage allows for maximum signage and exposure for entrepreneurs looking to operate from home.Located just 2 minutes from Bolton's city centre and within walking distance to the Royal Courtyard Shopping Centre at Queen & King, you'll enjoy easy access to shops, restaurants, and amenities. With Highway 427 only 15 minutes away, convenience and connectivity are unmatched. A rare, fully upgraded property offering versatility, income potential, and riverfront serenity - all in one incredible package! (id:55460)
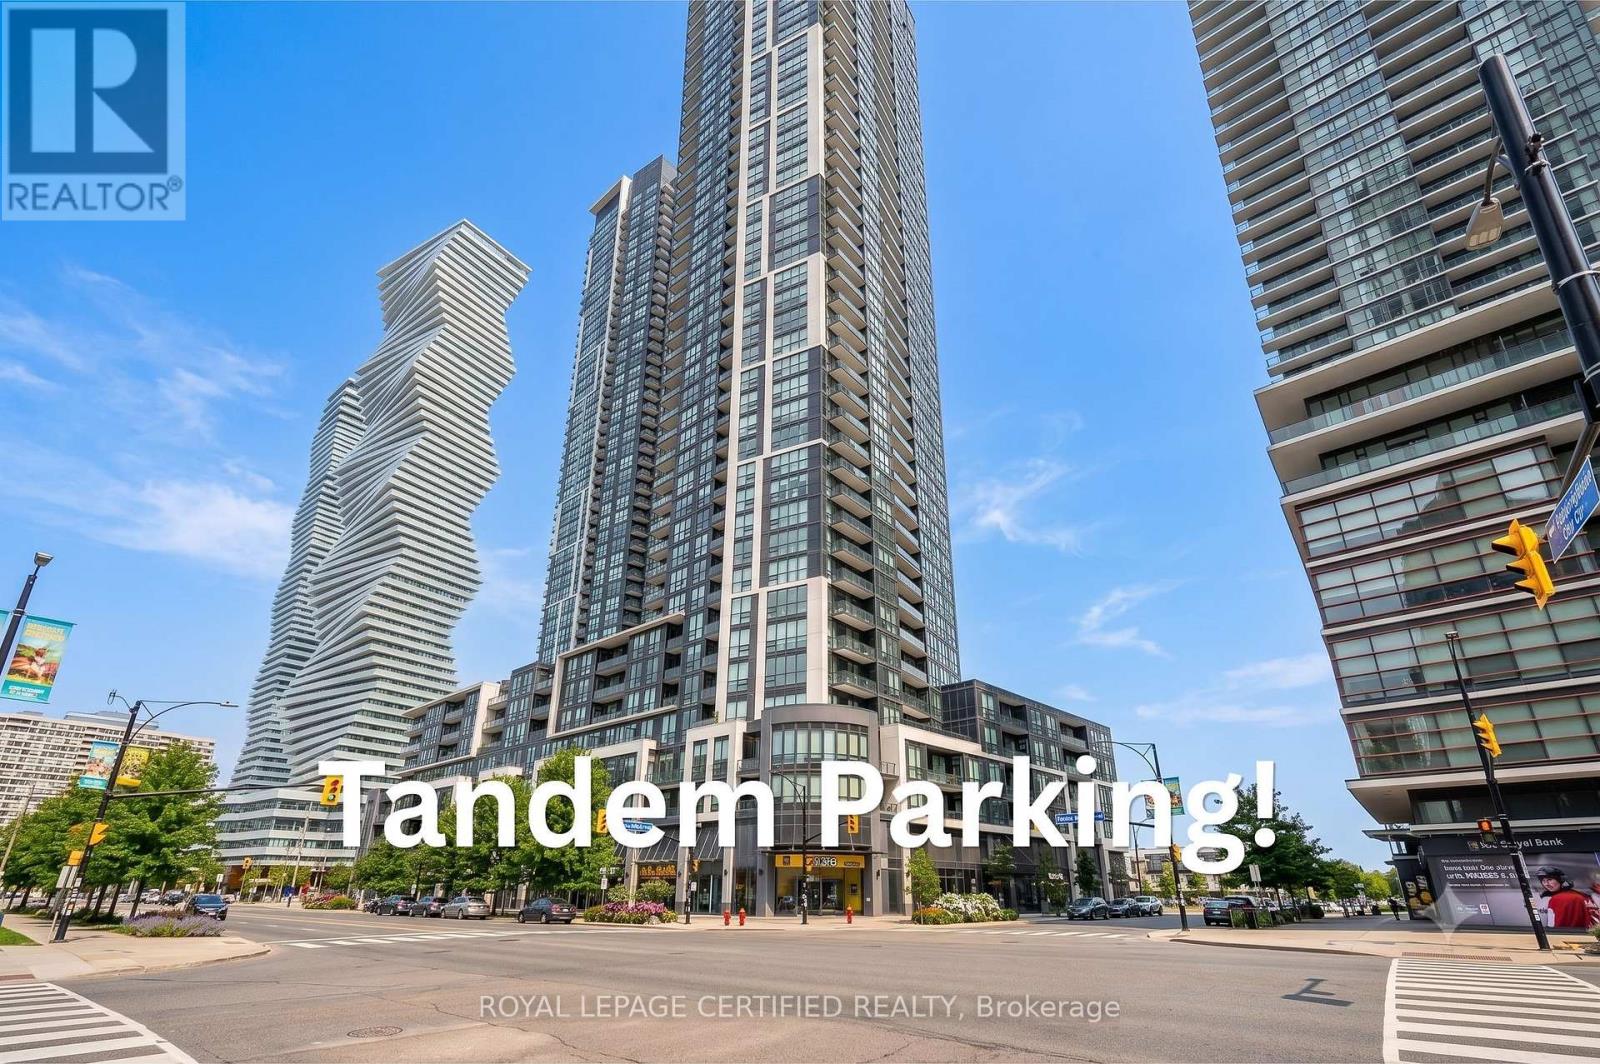
808 - 510 Curran Place
Mississauga, Ontario
Welcome to this bright and spacious 1-bedroom condo in the heart of Mississauga's vibrant City Centre with an extremely rare tandem parking for a 1 bedroom unit! Offering nearly 600 sq. ft. of thoughtfully designed living space, this stunning unit boasts breathtaking unobstructed city views and an open-concept layout that maximizes both comfort and functionality. A rare standout feature is the highly sought-after tandem parking space, providing room for two vehicles-an exceptional convenience for a 1-bedroom unit.Ideally located just minutes from Square One Shopping Centre, Celebration Square, Sheridan College, the MiWay Transit Terminal, GO Transit, restaurants, cafes, parks, and major highways, this home places everything you need right at your doorstep. Residents also enjoy an impressive selection of premium amenities, including a spectacular indoor swimming pool, fully equipped fitness centre, party room, games room, guest suites, concierge, and more. Whether you're a first-time buyer, investor, or downsizer, this is an incredible opportunity to own in one of Mississauga's most desirable communities. (id:55460)
8 - 7040 Torbram Road
Mississauga, Ontario
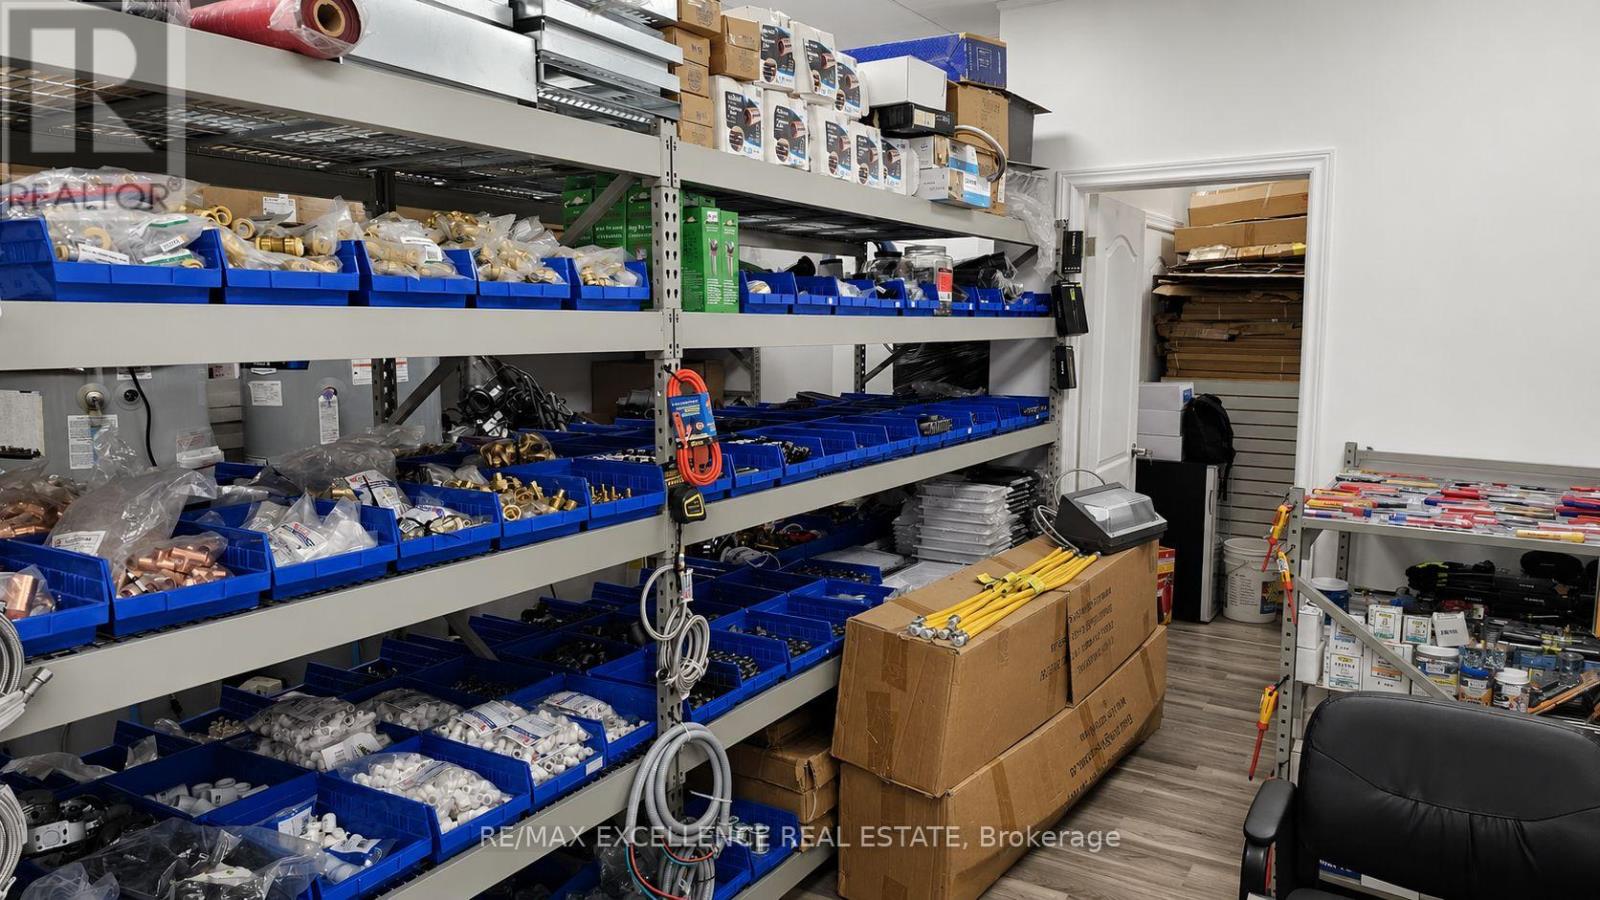
Business for Sale in a Sub-Leased premise. Excellent opportunity to acquire a well-established HVAC, Plumbing & Hardware Supply business in a highly sought-after commercial hub in Mississauga. Strategically located at 7040 Torbram Rd Mississauga, this business benefits from exceptional exposure in a busy industrial/commercial corridor with quick access to Highways 407, 410, 427 and 401, providing convenient connectivity throughout the GTA. The business operates from a professionally maintained unit featuring showroom, office and warehouse space, making it ideal for wholesale, retail and contractor operations. Sale includes extensive inventory, shelving and equipment, allowing a purchaser to continue operations with minimal downtime. Surrounded by established businesses and a strong industrial customer base, this location offers excellent growth potential for an owner-operator or an existing company looking to expand its presence in the GTA. (id:55460)
312 - 500 Danforth Avenue
Toronto, Ontario
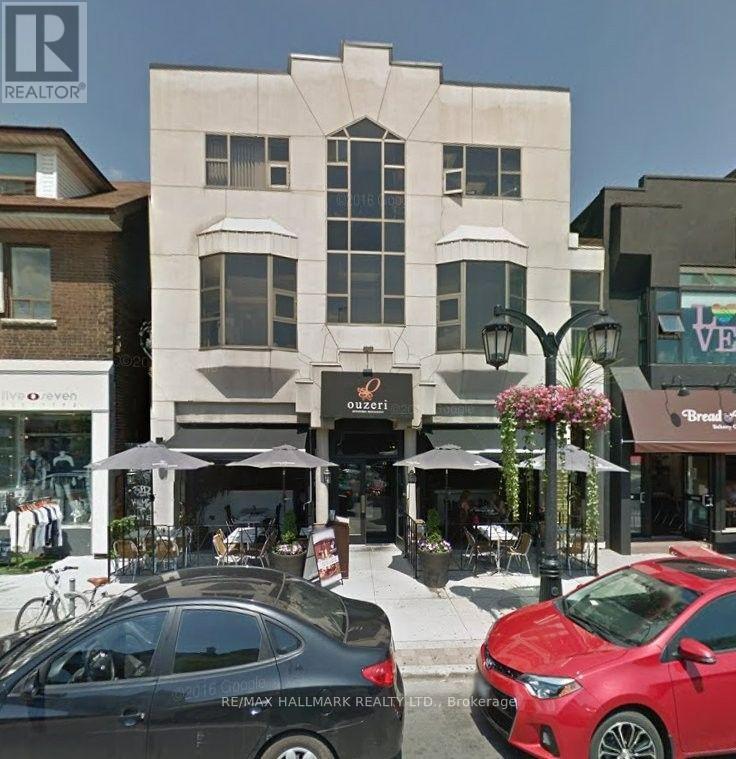
Attractive Fully Furnished Office In A Professional Building In The Heart Of Greektown. Ideal For Lawyers, Paralegals, Accountants, Bookkeepers, Psychologists, And Other Professionals. Includes Wi-Fi, Utilities, Cleaning Services, Telephone Reception, Shared Reception Area, And Boardroom Access. Turnkey Office Space Ready For Immediate Occupancy. (id:55460)
A - 21 Wexford Boulevard
Toronto, Ontario
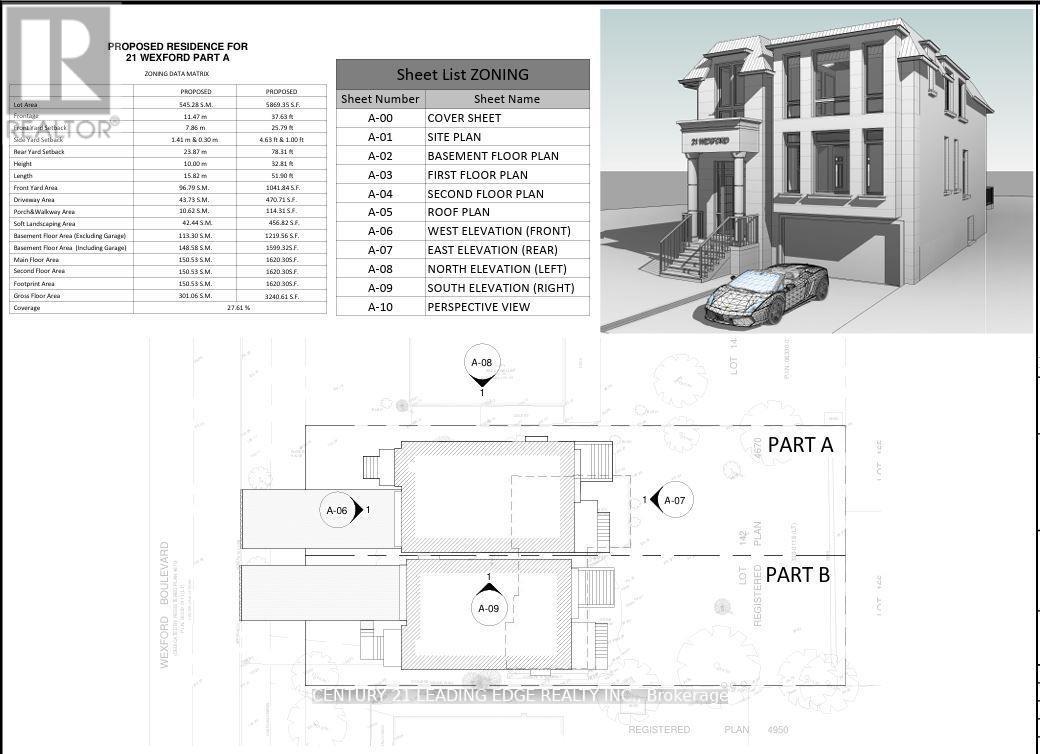
Experience 1 & half 3 bedroom house located in the heart of Wexford. Located at the end culde-sac. New approved permit ready modern home designed for 3,240 Sq Ft + Basement floor area 1,219 Sq ft gross floor area. Functional layout 10'8' high spaciouce family and kitchen open concept design, Private office, Dining and living room combined with coffered ceiling. Second level has spacious Primary bedroom with primary bathroom, walk in closet. 2nd bedroom with double closet with Jack and Jill bathroom with 3rd bedroom and double closet. 4th bedroom with ensuite bathroom, double closet. Second level with separate HVAC system and Laundry. Basement design boasts a high ceiling, a Nanny suite with a 3p bathroom, Rec room combined with wet bar, Separate furnace and laundry room. Surrounded by wooded trees, greenery of Wexford Park and Ashtonbee Park,this home offers a retreat while remaining within the city. The thoughtfully designed layout features a well-proportioned floor plan, centered on the lot to maximize both front and backyard space. A long private 6 cars driveway leads to an attached single car garage, providing ample parking. Inside, discover elegant details including two fireplaces, a separate dining room, an inviting living area, multiple walkouts,and above-grade windows that flood the space with natural light. Located in a well-maintained neighborhood where pride of ownership shines through, this home presents a rare opportunity to create your dream residence whether by adding a garden suite, reimagining the existing structure, or simply enjoying the peacefulness. Short walk to Public trans, Schools and shopping. SHot drive to the D.V.P. and HWY 401. (id:55460)
34 Tambrook Drive
Toronto, Ontario
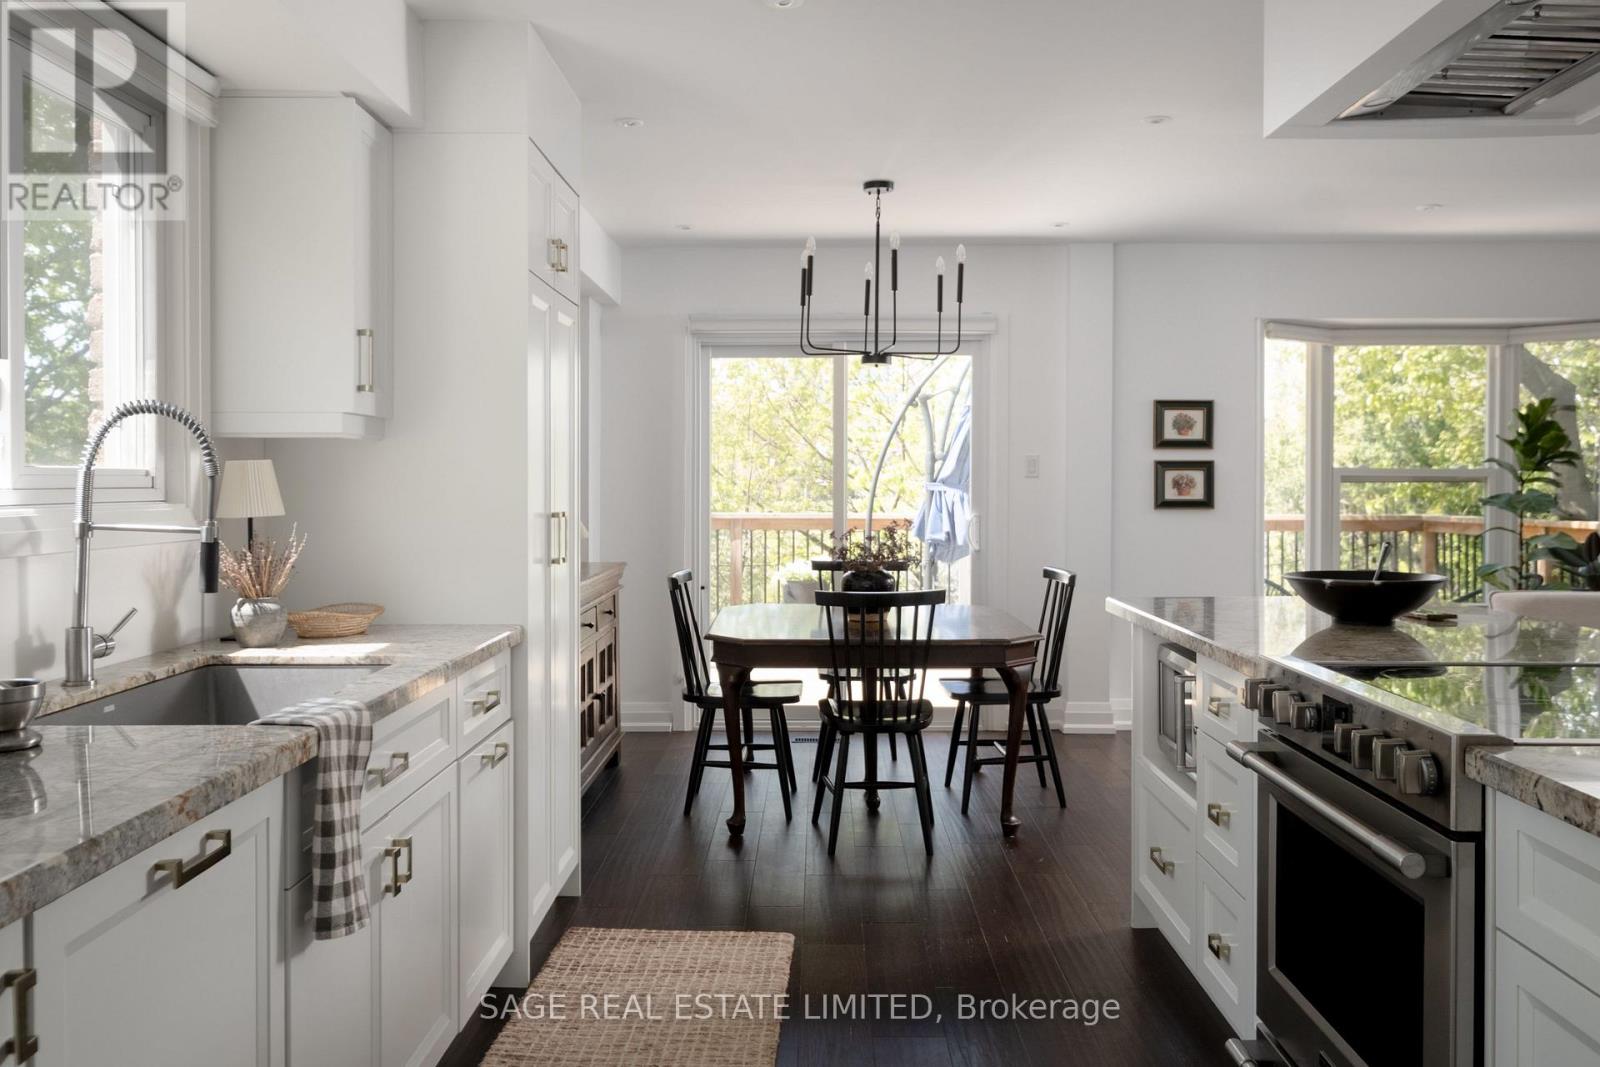
This is a home where life unfolds; a space families can grow into and grow up in. A space where morning sunlight slowly reveals itself across a room, and evenings linger, to give you a moment of quiet reflection after a long day. It's a home full of savoury memories that will last a lifetime -crafts with the kids at the built-in breakfast banquet, and a ready-to-cook, renovated kitchen with stone countertops where you'll find your guests plucking gourmet cheeses and olives from a serving board at the wide centre island. There's a pot of peppery carbonara filling the room, and eager forks waiting at the dining room table. On a sunny day, take your dinner outside on the large private deck overlooking the ravine. A separate den at the front of the house with pocket door (can be reconfigured into a large 4th bedroom) has been curated into a living room with ample space to melt into the couch and watch a movie with the whole family. On the third and top floor, find three bedrooms - the primary features a fully renovated bathroom with heated floors, a soaker tub and walk-in organized closet, plus laundry upstairs. The lower level includes a part-kitchen, full bathroom and has a separate walk-out to the yard, making it a great in-law suite, or additional space for personal hobbies or an in-home office. Rich in style and enhanced with upgrades, over 2000 sq ft of total interior living, 34 Tambrook Drive is like your favourite main course served hot, extra truffles.10 minutes to GO station or 35-40min drive to downtown core. Minutes from everyday amenities, grocery stores and shopping. (id:55460)
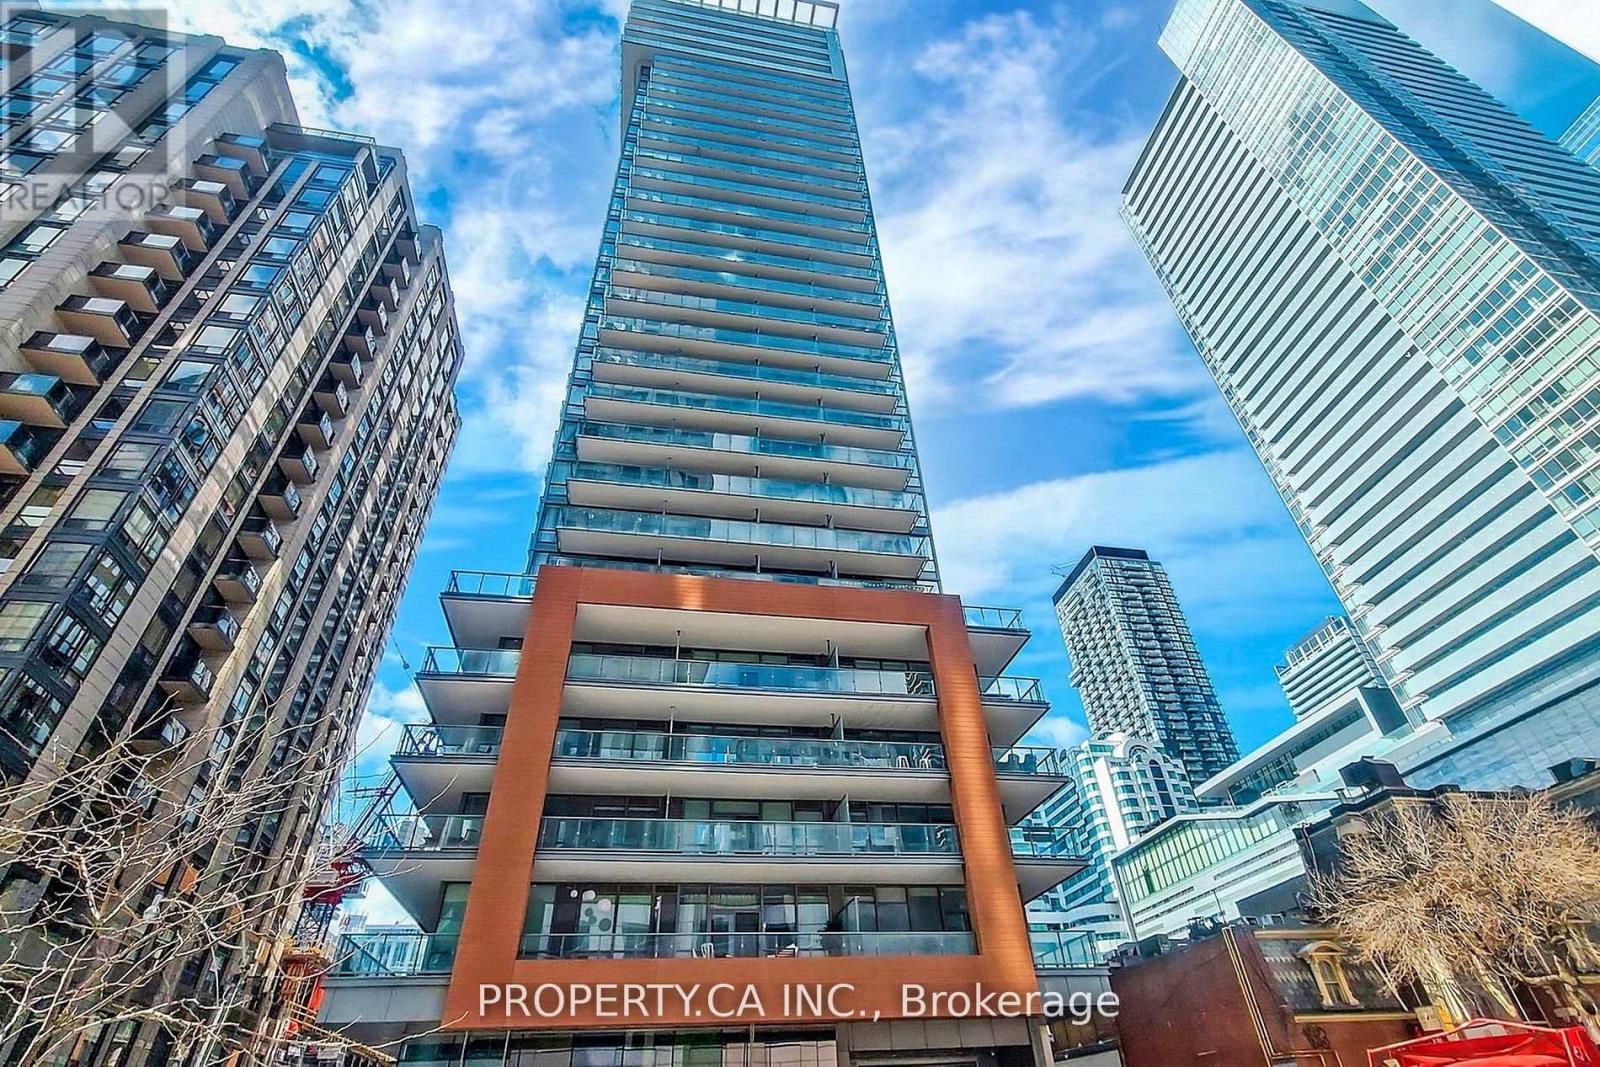
710 - 8 Mercer Street
Toronto, Ontario
Breath The Fresh Air In The Heart Of The City!! Gorgeous, Large 1 Br Layout, Generous Balcony With West Facing View To Beautiful Garden For Your Bbqing! Immaculate Location!! Centre To Fashion, Financial And Entertainment District. Steps To Transit, And Path. Luxury Amenities, Including Spa, Yoga, Fitness Centre And More! Utilities include Heat, A/C, Water!!! A Must See! (id:55460)
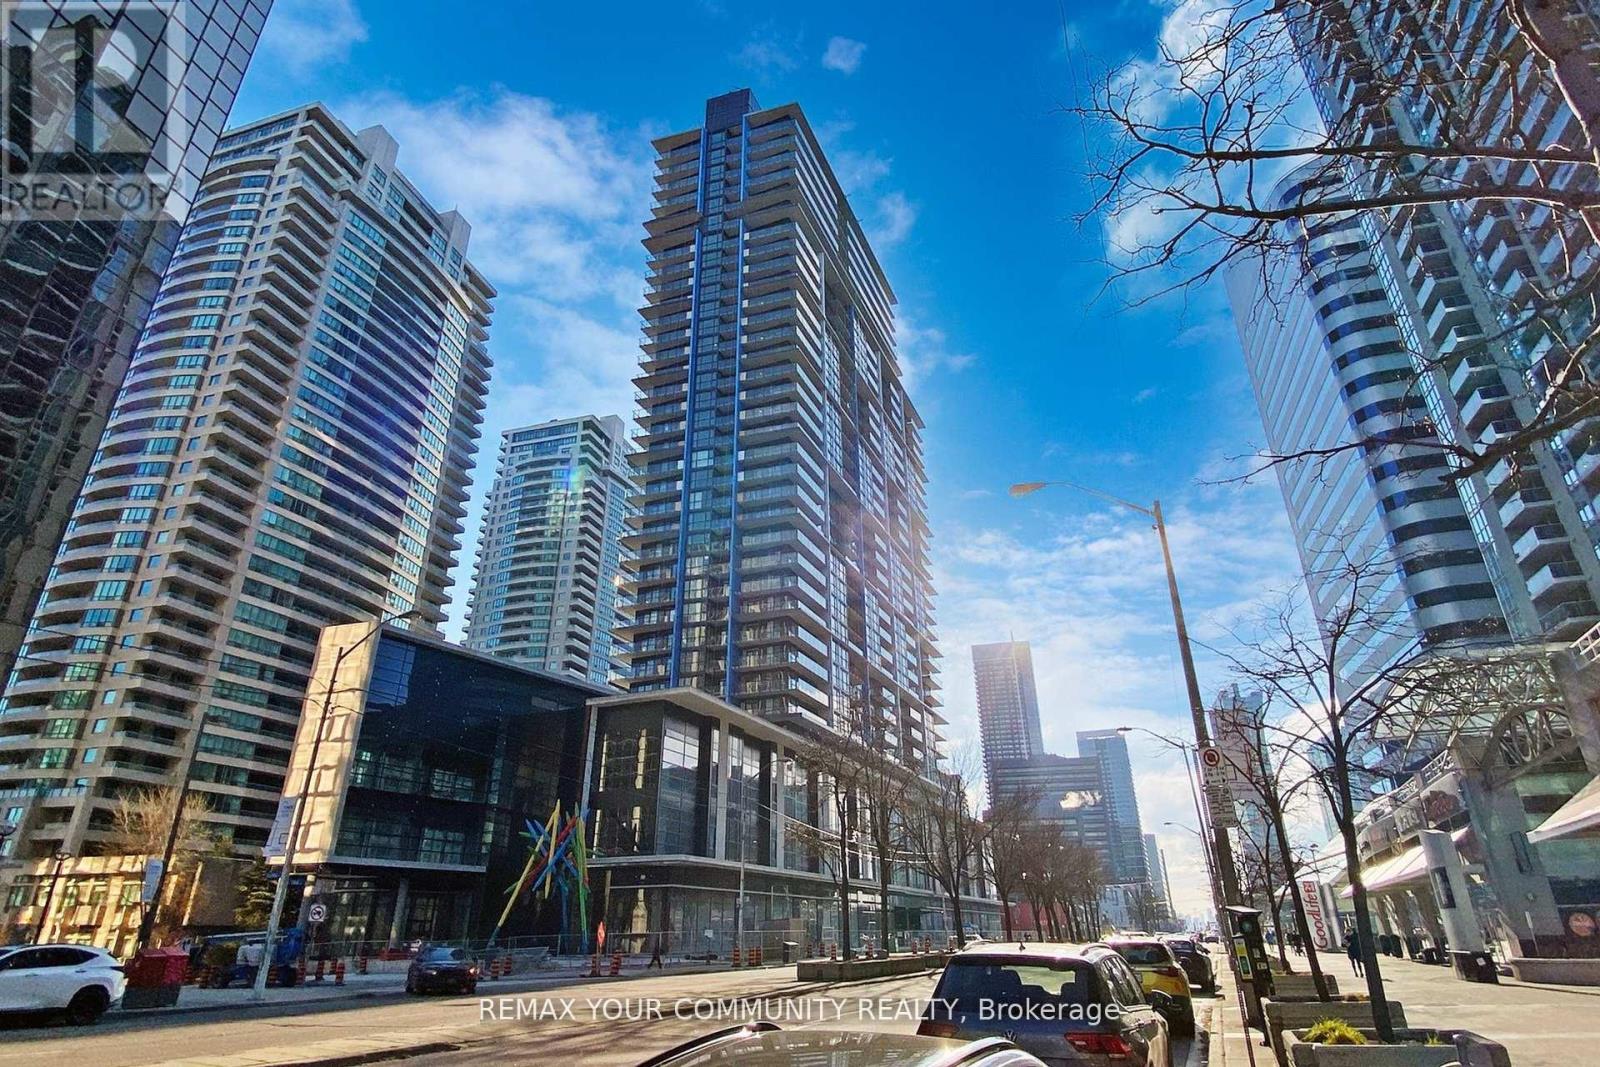
2117 - 4955 Yonge Street
Toronto, Ontario
Sun-Filled North-West Corner Suite! Experience luxury living at the sought-after Pearl Place.This spacious 2-bedroom layout feels brand new and features 9' ceilings with panoramic city views through floor-to-ceiling windows. Modern chef's kitchen boasts sleek quartz counters and S/S appliances. A true walker's paradise with direct access to Yonge-Sheppard Subway, trendy cafes, restaurants, and entertainment. Building amenities are fully operational including Gymand Rooftop Terrace. Move-in ready and easy to show! (id:55460)
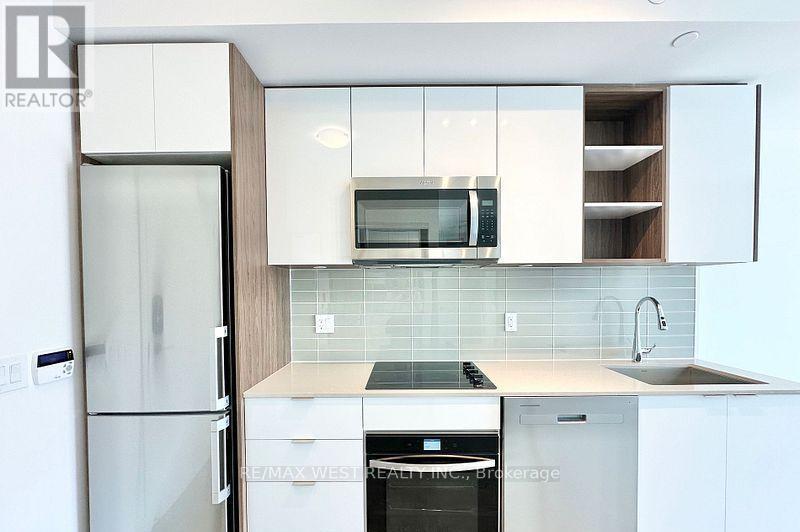
616 - 543 Richmond Street W
Toronto, Ontario
Welcome to 543 Richmond Residences by Pemberton Group, ideally situated in the heart of King West. This bright 1-bedroom, 1-bathroom suite features an east-facing exposure and well designed open-concept layout that seamlessly connects the living, dining, and kitchen areas. Step outside to one of the largest private terraces in the building-an exceptional outdoor space perfect for dining, entertaining, or simply unwinding. Located just steps from the Fashion District and Entertainment District, with the Financial District only minutes away, this home offers the best of downtown living. Residents enjoy an impressive selection of amenities, including a 24-hour concierge, fully equipped fitness centre, party room, games room, outdoor pool, and a rooftop lounge with panoramic city views. ** One of premiere low supply Bldgs in King West radius ** (id:55460)
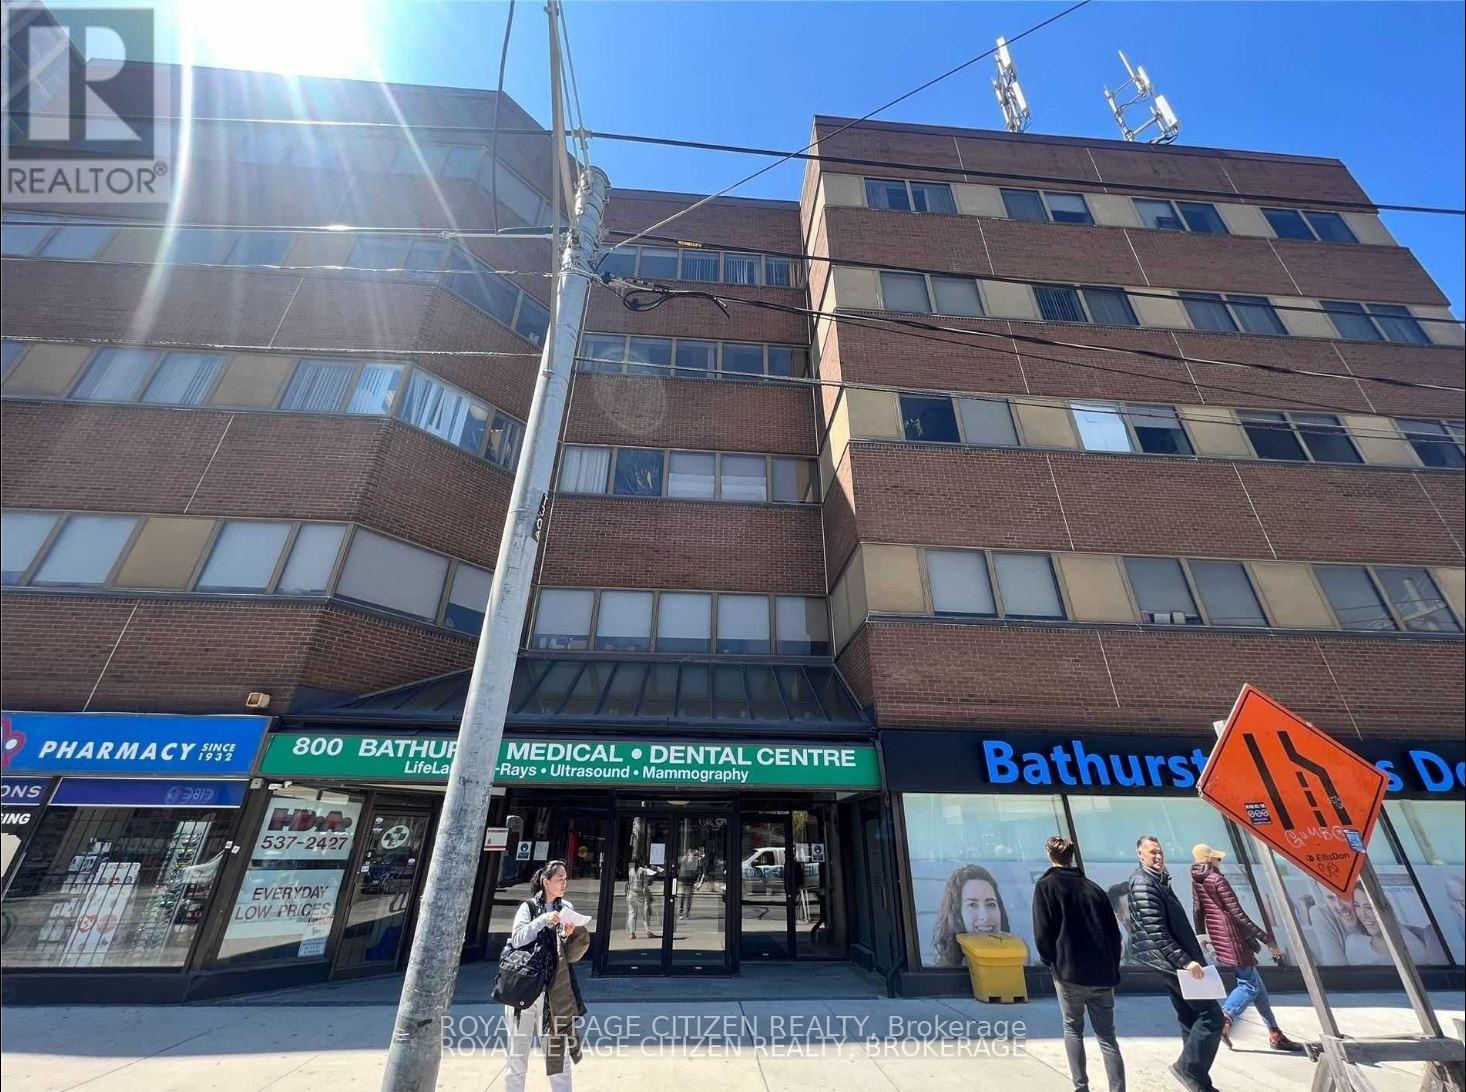
501 - 800 Bathurst Street
Toronto, Ontario
Welcome To This Fantastic Unit Located In A Highly Sought-After Medical Building, Perfect For Healthcare Professionals Looking To Establish Or Expand Their Practice. This Unit Boasts Three Private Rooms, Providing Ample Space For Consultations, Exams, And Treatments. With A Dedicated Waiting Area, Patients Will Feel Comfortable And At Ease While Waiting For Their Appointment. The Unit Also Features A Well-Maintained Bathroom, Ensuring Privacy And Convenience For Both Patients And Staff. One Parking Spot Is Included, Conveniently Located Close To The Entrance, Making It Easy For Patients To Access The Building. Public Transit Is Also Just A Stone's Throw Away, Providing Easy And Convenient Access For Those Without A Vehicle. Whether You Are A Physician, Dentist, Or Other Healthcare Professional, This Unit Offers The Perfect Opportunity To Establish Or Expand Your Practice In A Highly Desirable Location. (id:55460)
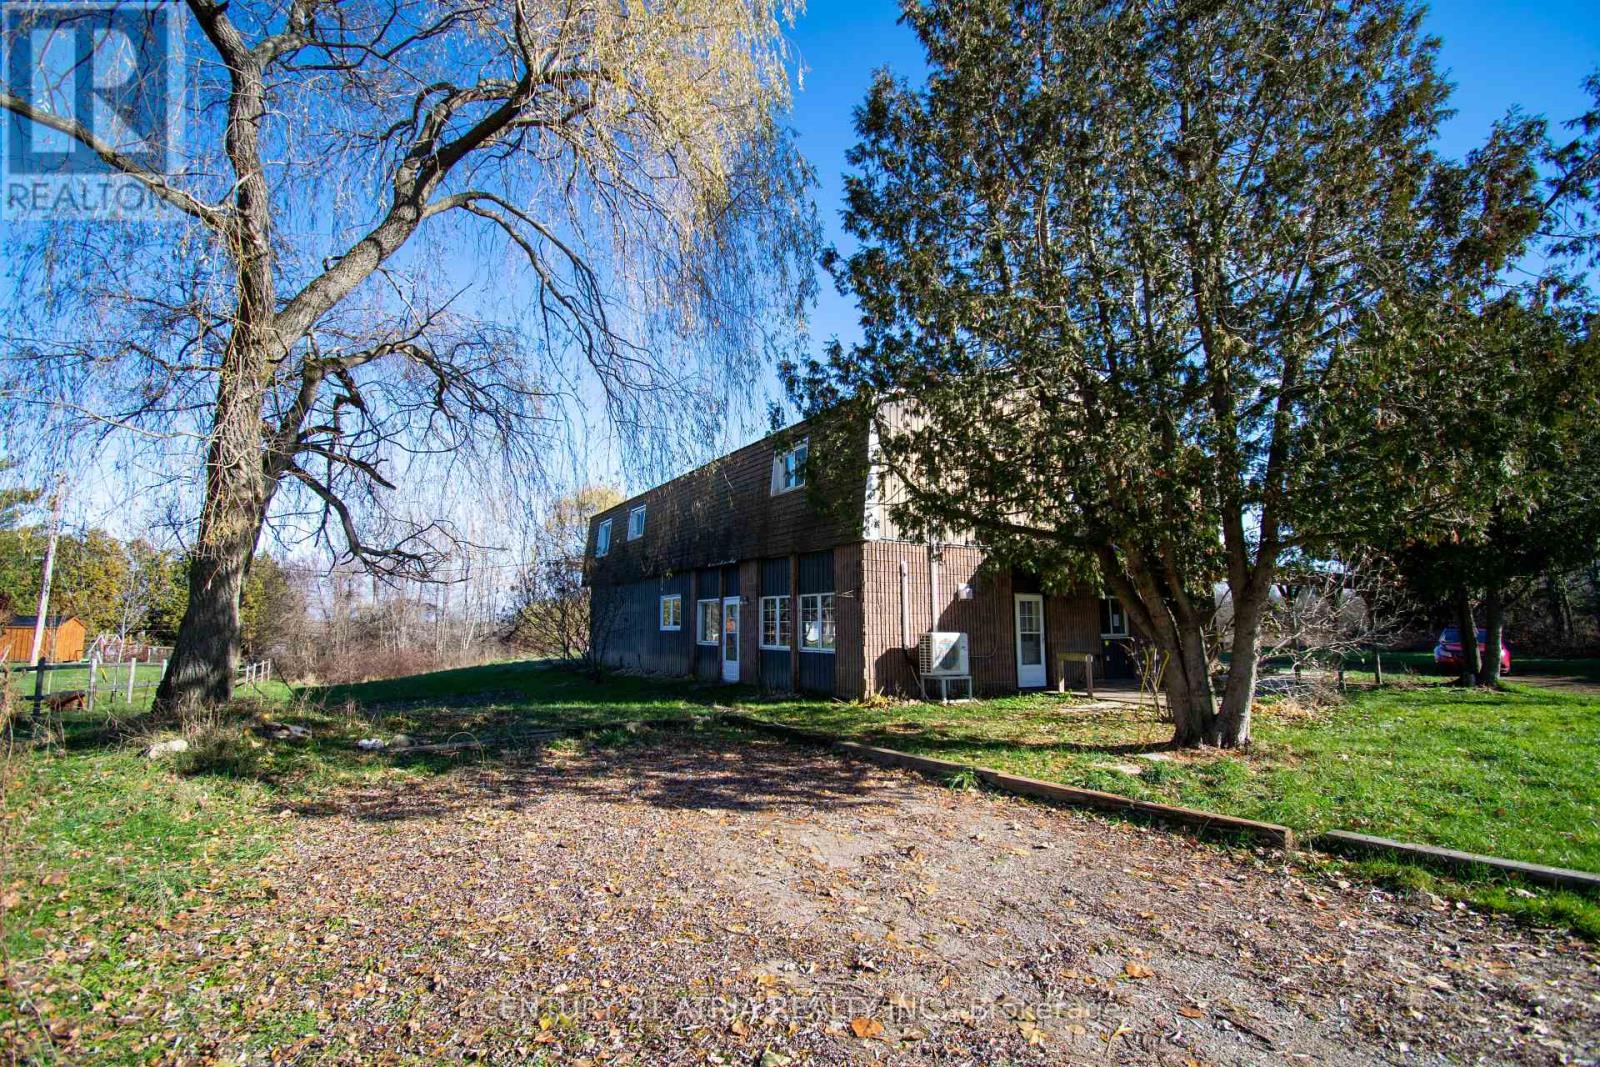
119 Knapp Street
Rideau Lakes, Ontario
119 Knapp Street offers a versatile 2.85-acre property with two self-contained living spaces, flexible outbuildings, and a peaceful setting in the village of Elgin. The main-level in-law suite (approx. 900 sq ft) features two bedrooms, a full kitchen, living/dining area, and a 4-pc bath. The upper level has recently undergone extensive upgrades, featuring a bright open living/dining area, new kitchen, pantry, den, 4-pc bath, and two bedrooms including a spacious primary with walk-in closet and 3-pc ensuite. A large attached building, currently set up with stalls, tack area, and storage which can be used for animals or converted back to a garage / workshop. Recent improvements include two heat pumps, an upgraded water system, and new fencing. Located minutes from the Rideau Lakes and the historic Rideau System, the property offers quiet rural living with access to parks, marinas, and everyday amenities, while remaining within easy reach of Westport, Perth, Smiths Falls, Brockville, Kingston, and Ottawa. (id:55460)
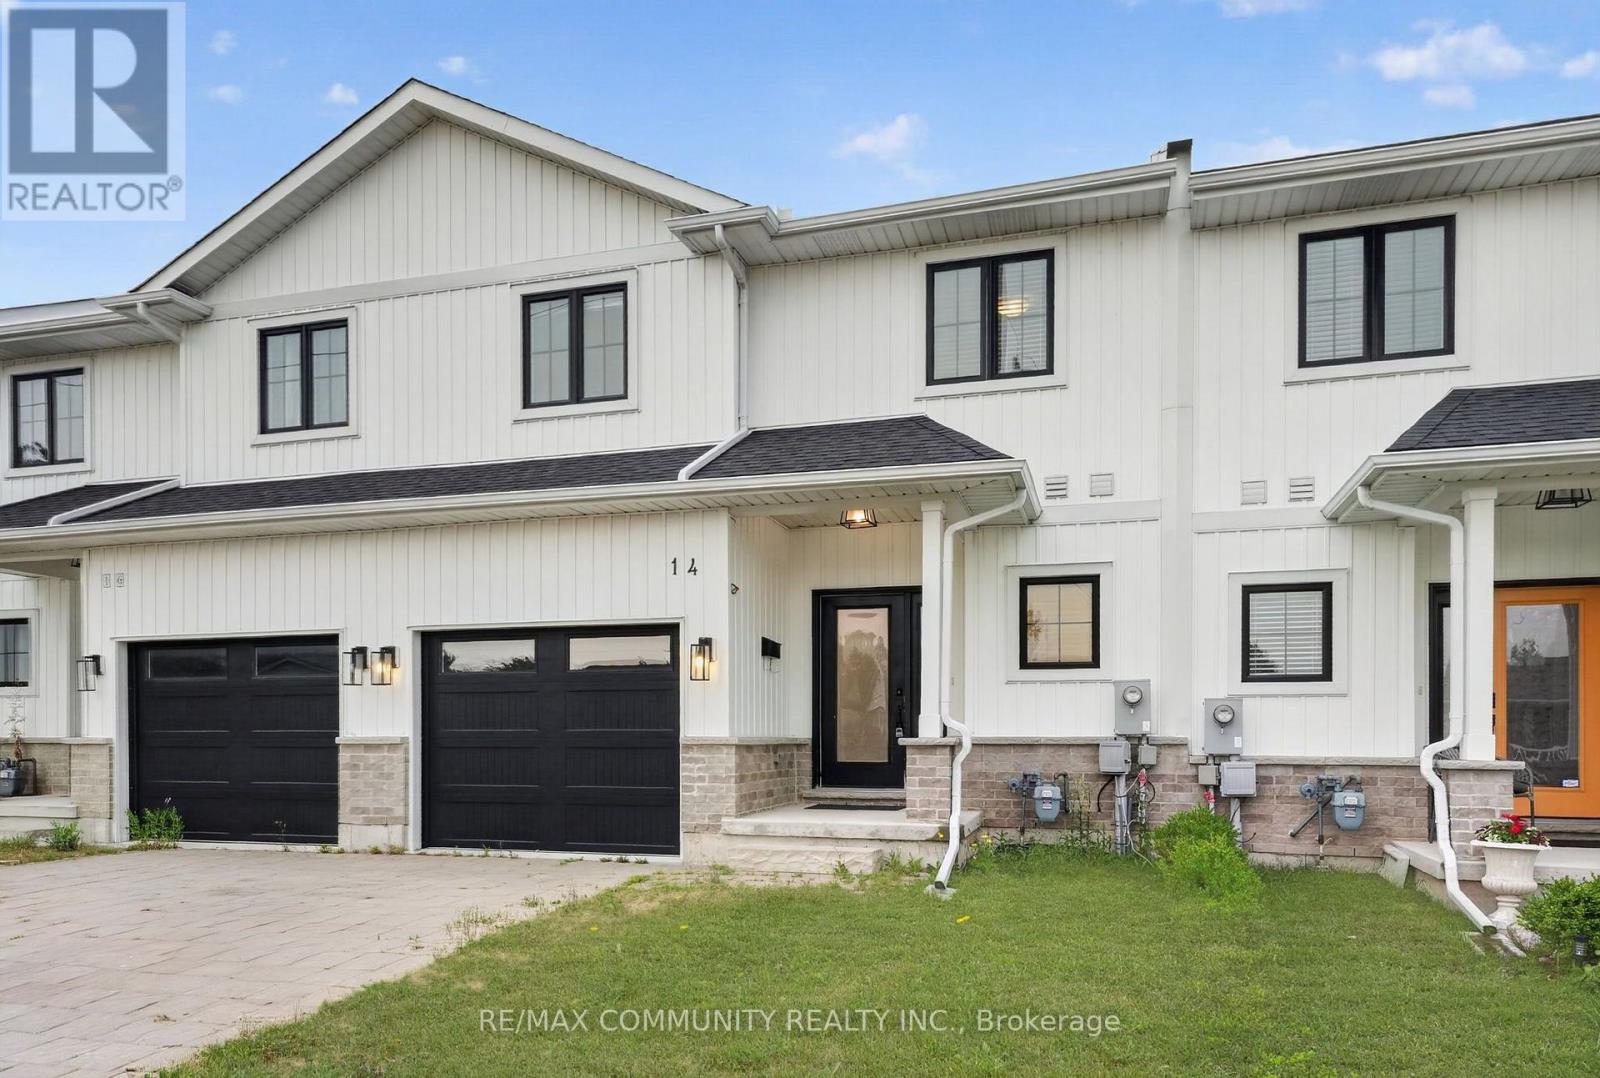
14 King Street
Fort Erie, Ontario
Discover this beautiful home ideally located just minutes from Lake Erie and the Peace Bridge, offering the perfect blend of modern living and everyday convenience. Step inside to an inviting open-concept layout featuring durable vinyl plank flooring, elegant high-quality finishes, quartz countertops, and pot lights throughout the main floor. The stylish kitchen is the heart of the home, complete with a massive centre island that's perfect for entertaining, meal preparation, and casual dining. The spacious dining and living areas provide a bright, welcoming atmosphere for gatherings with family and friends. Upstairs, you'll find three generously sized bedrooms and 2.5 well-appointed bathrooms, including a comfortable primary retreat designed for relaxation. Outside, enjoy the curb appeal of a stone-paved driveway and an attached garage, adding both style and functionality. Conveniently located near shopping, dining, parks, schools, and major commuter routes, this exceptional home offers the perfect combination of comfort, quality, and location. (id:55460)
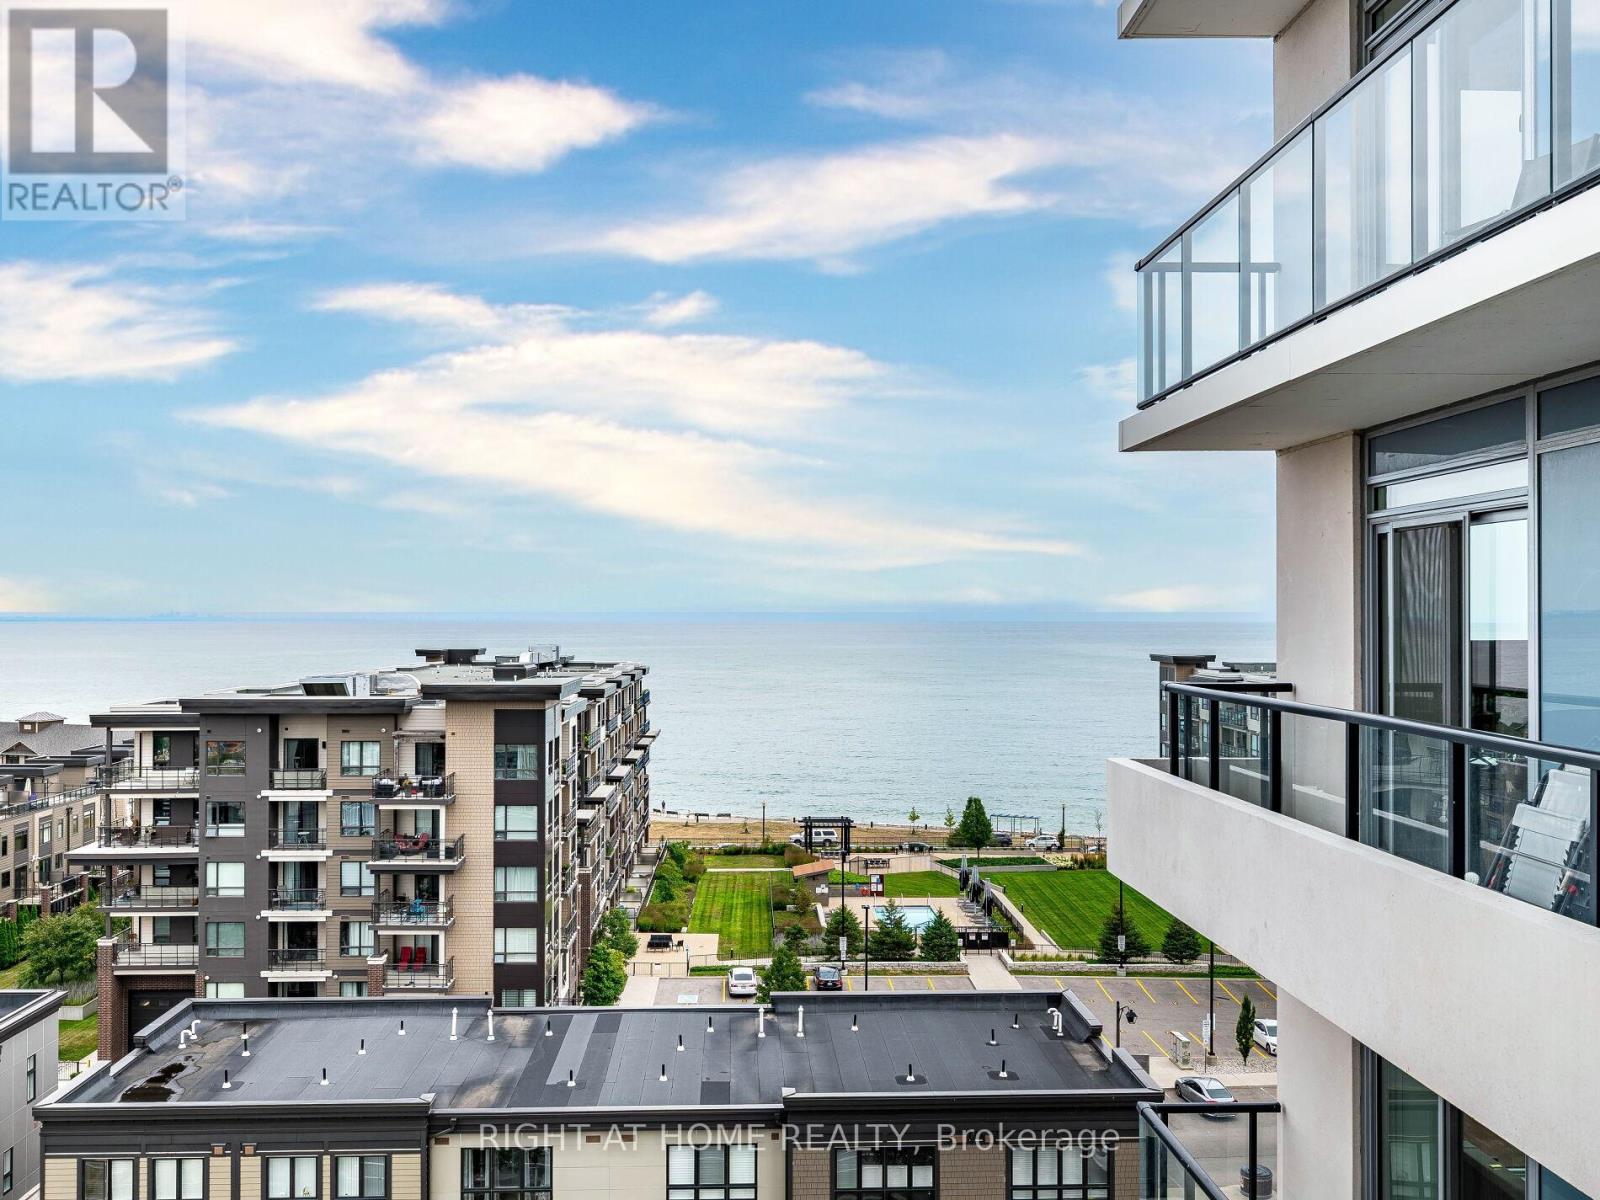
804 - 385 Winston Road
Grimsby, Ontario
Enjoy breathtaking views of Lake Ontario and the Niagara Escarpment from this bright, modern condo in a highly desirable waterfront community. Just steps from the beach, local shops, cafes, dining, and scenic lakefront trails perfect for morning jogs or evening strolls and plenty Greenbelt conservation areas nearby offer longer hikes. You feel like on vacation here! This thoughtfully designed unit features sleek laminate flooring throughout, stainless steel appliances, and an open-concept layout. Flooring, Kitchen, Bathroom - all have been renovated and are brand new! Completely different design and colours from the original build. Floor-to-ceiling windows flood the space with natural light, creating a warm and inviting atmosphere. Building offers impressive amenities - a fully equipped gym, yoga/spin studio, self-serve pet spa, rooftop terrace with BBQs and indoor/outdoor dining, a sky lounge with fireplace, stylish party room, indoor bicycle storage, 24-hour concierge, and security cameras for peace of mind. Costco, Metro, LCBO, coffee shops and restaurants are just across the street. In the heart of wine country, Grimsby On The Lake is a spectacular waterfront community that you want to call home! (id:55460)
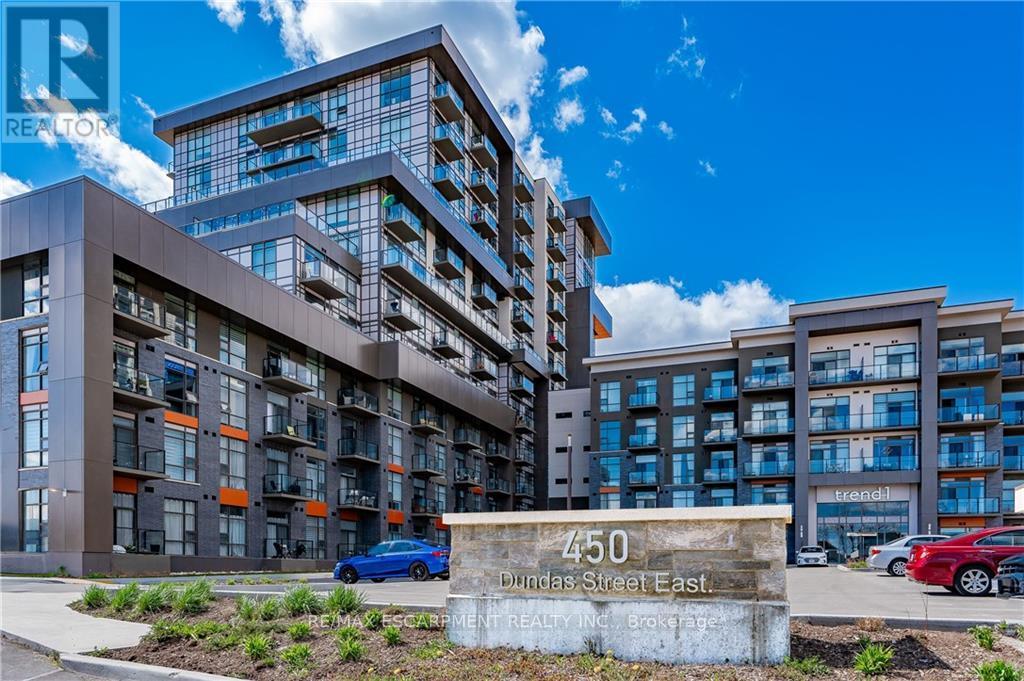
1001 - 450 Dundas Street E
Hamilton, Ontario
STUNNING UNOBSTRUCTED ESCARPMENT VIEWS FROM THE 10TH FLOOR! Welcome to one of the building's most desirable floorplans - the only 1-bedroom PLUS oversized den design PLUS 2 bathrooms, thoughtfully laid out across almost 800 square feet of upscale living. An impressive upgrade package, exceptional functionality, and breathtaking views combine to create a residence that truly stands apart. The stylish kitchen blends beauty and practicality with upgraded stainless steel appliances, built-in microwave/ventilation, upgraded quartz countertops, designer backsplash, ceiling-height mist grey cabinetry with brushed stainless hardware, and a breakfast bar comfortably seating 3-4 guests. Wake each morning to captivating escarpment views from the spacious primary retreat, complete with a generous walk-in closet and beautifully appointed 4-piece ensuite. The oversized den offers exceptional versatility as a sophisticated home office, guest retreat, media lounge or 2nd Bedroom! Additional highlights include 9-foot ceilings, modern blond-toned flooring, designer lighting, separate walk-in laundry closet, and elevated finishes throughout. Residents enjoy an impressive collection of amenities including a stylish community/games room, private theatre, bike storage, and a spectacular rooftop terrace with BBQs for effortless entertaining. Perfectly positioned just minutes to the GO Train, major highways, parks, trails, shopping, and dining, this address delivers exceptional convenience and connectivity. A rare opportunity to own a beautifully upgraded residence that offers the lifestyle, layout, and unforgettable views! (id:55460)
2 - 698 Highway 6 Highway
Hamilton, Ontario
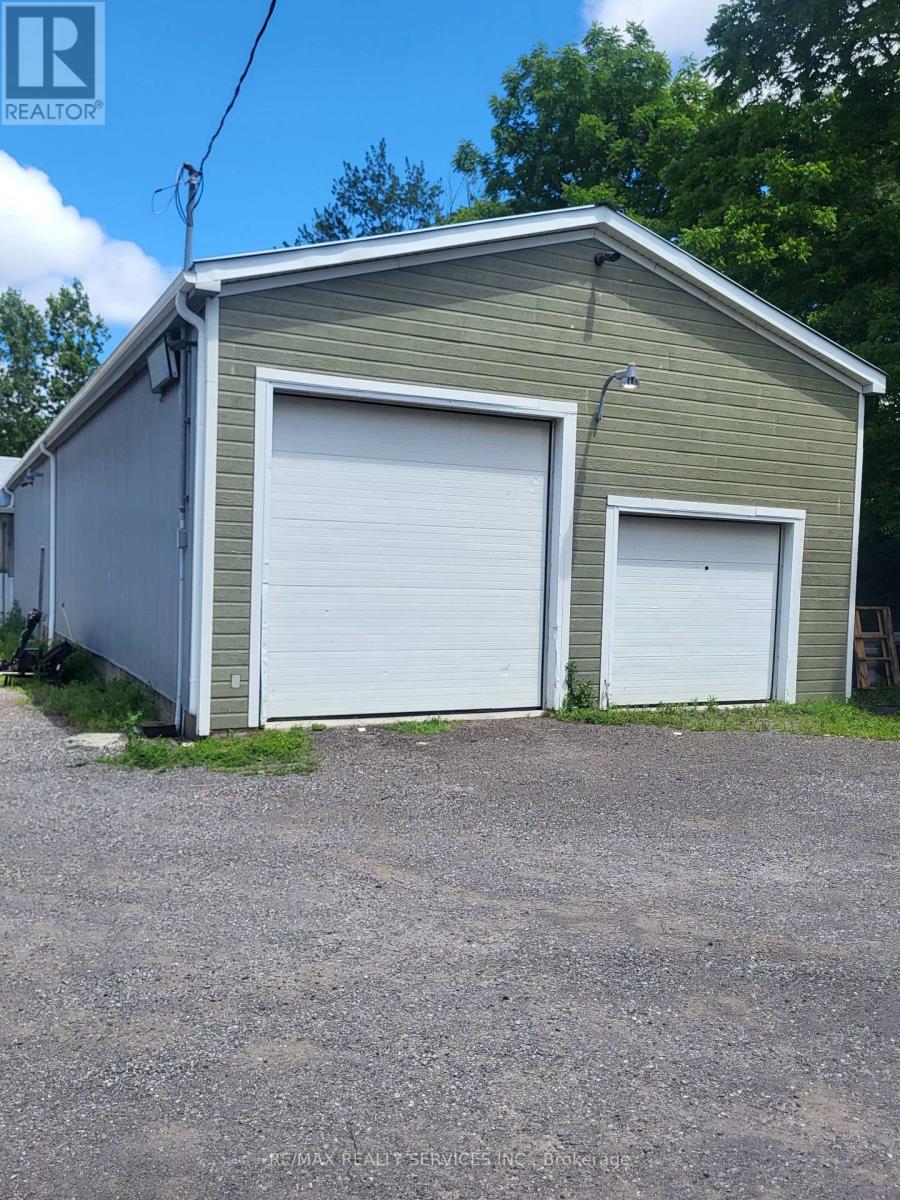
A unique opportunity to lease a clean, fully insulated industrial unit featuring a drive-in bay door. The unit also includes one side man door, with the potential to add an additional man door and/or bay door (subject to landlord approval and applicable requirements). The existing mezzanine is not included in the lease; however, additional rentable square footage may be added at the front of the unit near the bay door, if required, subject to landlord approval. Ideal for storage, warehousing, light industrial, trades, contractors, and a variety of permitted commercial uses. Situated on approximately 2 acres with the option to lease additional outdoor storage space, if required. A shared washroom facility is currently under construction and will service this property and the neighboring units. Conveniently located on busy Highway 6, just minutes from Highway 403, offering excellent accessibility. Unit is being leased in "as is, where is" condition. (id:55460)
557 Main Street E
Southgate, Ontario
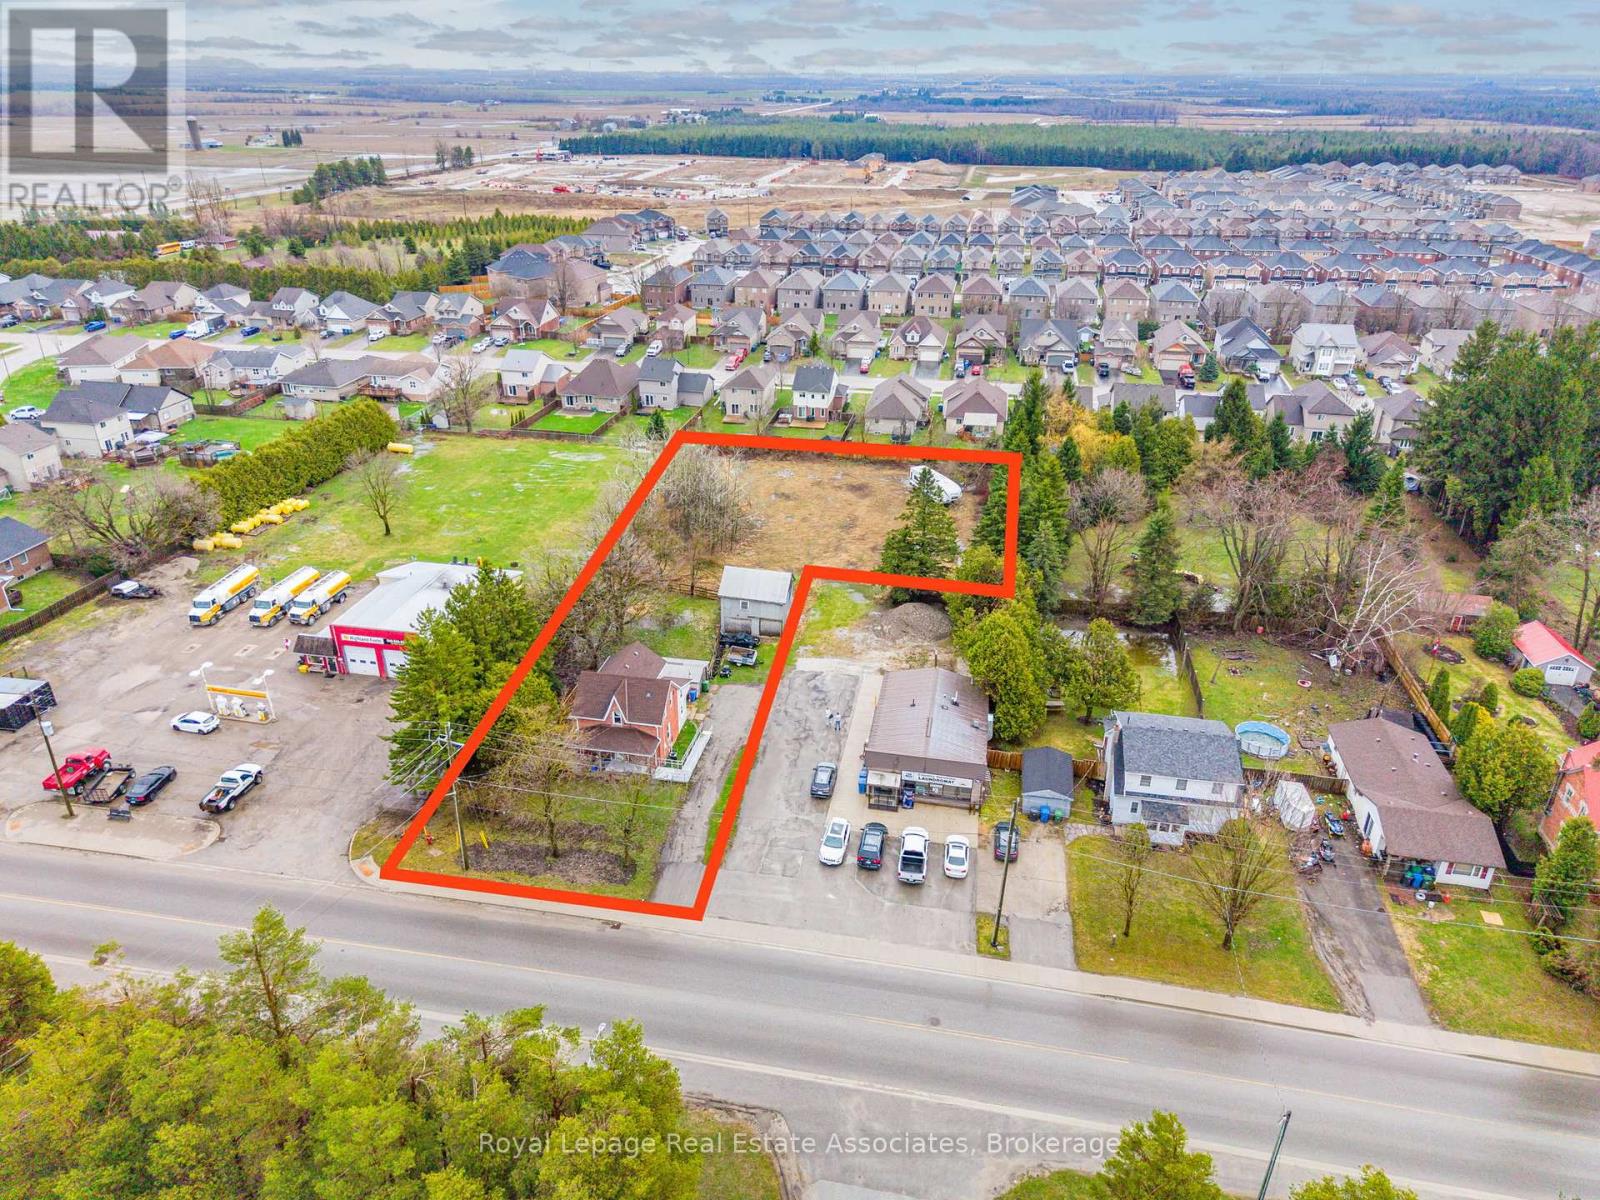
Incredible value!! Opportunity knocks in the growing community of Dundalk! This 4-bedroom century home sits on a rare, just-under-one-acre in-town lot (0.858 Acres) offering exceptional potential for investors, developers, or buyers looking to create something truly special. What sets this property apart is the expansive lot size and its prime location just west of Hwy 10. With Dundalk experiencing steady growth and development, this property presents exciting possibilities for redevelopment, or long-term investment. Whether you're looking to restore a charming century home or unlock the full potential of this sizeable in-town property, this is a rare opportunity you won't want to miss! Updates Include: Furnace 2026, HWT Owned 2022, A/C 2022, Shingles 2018, Stove 2022, Clothes Washer 2024. (id:55460)
1082 Shamrock Marina Road
Gravenhurst, Ontario
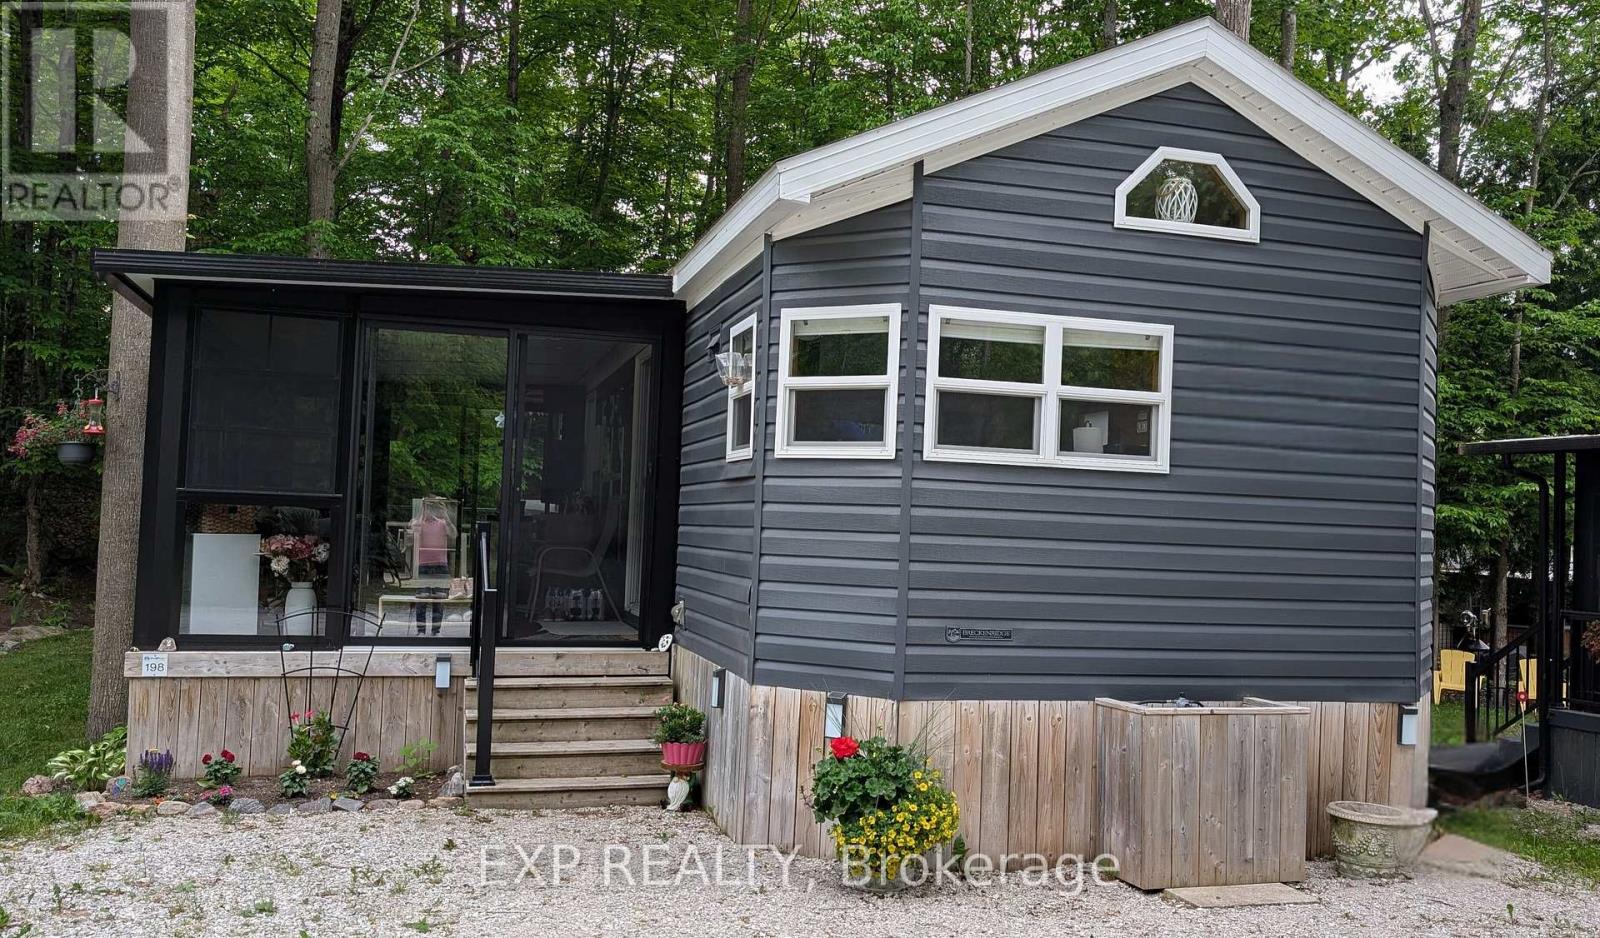
CURRENT SEASONS FEES ARE COVERED, IMMEDIATE OCCUPANCY AVAILABLE. Lets finish off your hot summer in the comfort of your new summer oasis -- Peace, tranquility, and relaxation await. Welcome to your new 3-season home located in Shamrock Bay Resort. The resort is open May 1st to October 31st, and has all of the summer amenities you could ask for. This well maintained, open concept modular home is situated on the perfect lot for someone wanting privacy within nature. Your neighbour is the forest. Enter into a 3 year old sunroom (20' x 10'), allowing ample space to enjoy the outdoors from inside. Inside you will find a front facing kitchen with ample cupboard storage and an eat-in bar with stools. Opening up to the living room before walking down the hall to the guest bedroom, 3-piece bathroom, and master bedroom at the back. The master is complete with built in storage, including an office area, and a large window facing the back of the lot to enjoy more of natures beauty. Outside you find a large deck (16' x 10') for entertaining, a firepit for those cozy summer nights, and a beautifully maintained garden along the forest edge. Just down the road into the community you find a community room, inground pool, sports court, and playground. In addition there is a small library, a pay per use laundry facility and a beach along the river. Have a boat? There is a boat launch area and a marina (check with the resort on availability and costs). This resort is conveniently located just off Hwy 11, but far enough that you can lose yourself in the joys of cottage living. Annual fees ($8115 in 2024) cover hydro, water, sewer, garbage collection, outside maintenance, community living maintenance and property taxes. Sellers motivated, book your viewing today! (id:55460)
Upper - 3774 Arbourview Terrace
Mississauga, Ontario
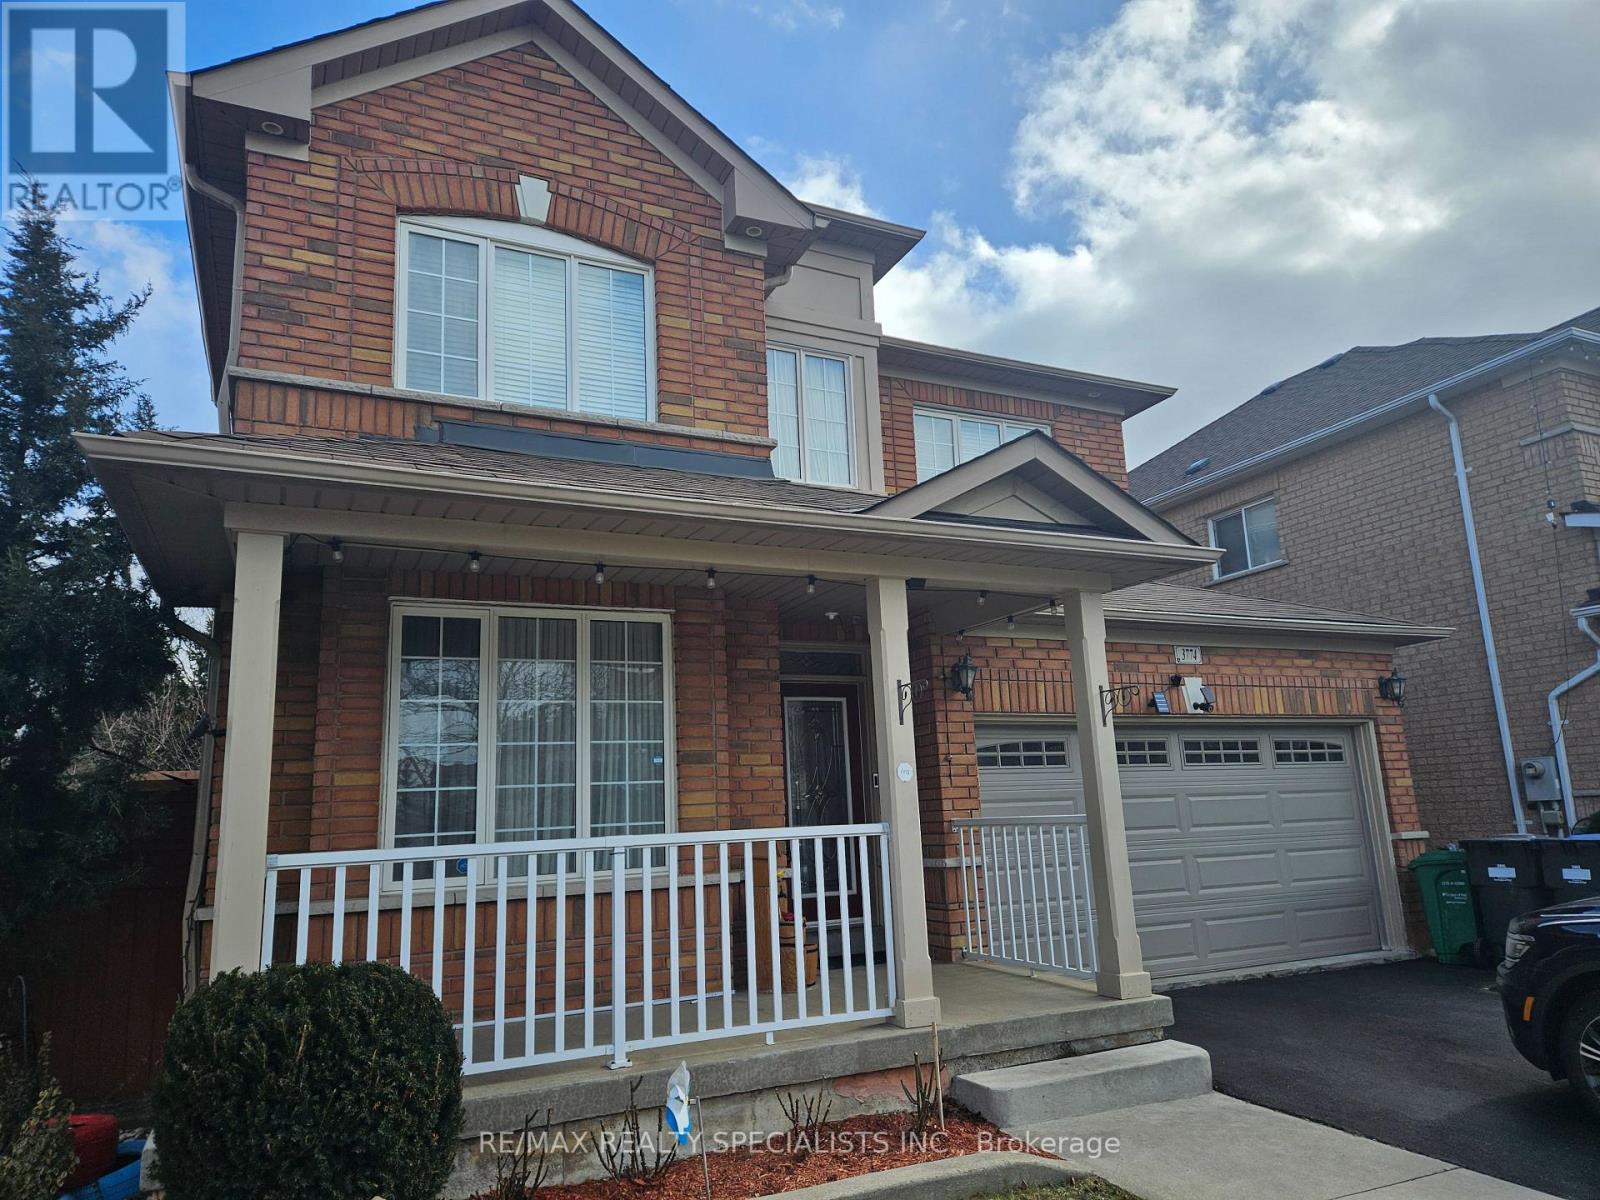
Gorgeous Upper Level Of Detached 4 Bedroom Corner Lot Home In Popular Neighbourhood Of Churchill Meadows. Many Upgrades. 9' Ceilings, Pot Lights, Hardwood Floors & Staircase, Newer. Useful Layout And Open Concept. Oversized Premium "Double" Lot Backing On To Greenbelt And Ravine View. Close To Hwy 403 & 407 And All Amenities. 1.5 Car Garage & Left Side of Driveway. (id:55460)
405 - 3660 Hurontario Street
Mississauga, Ontario
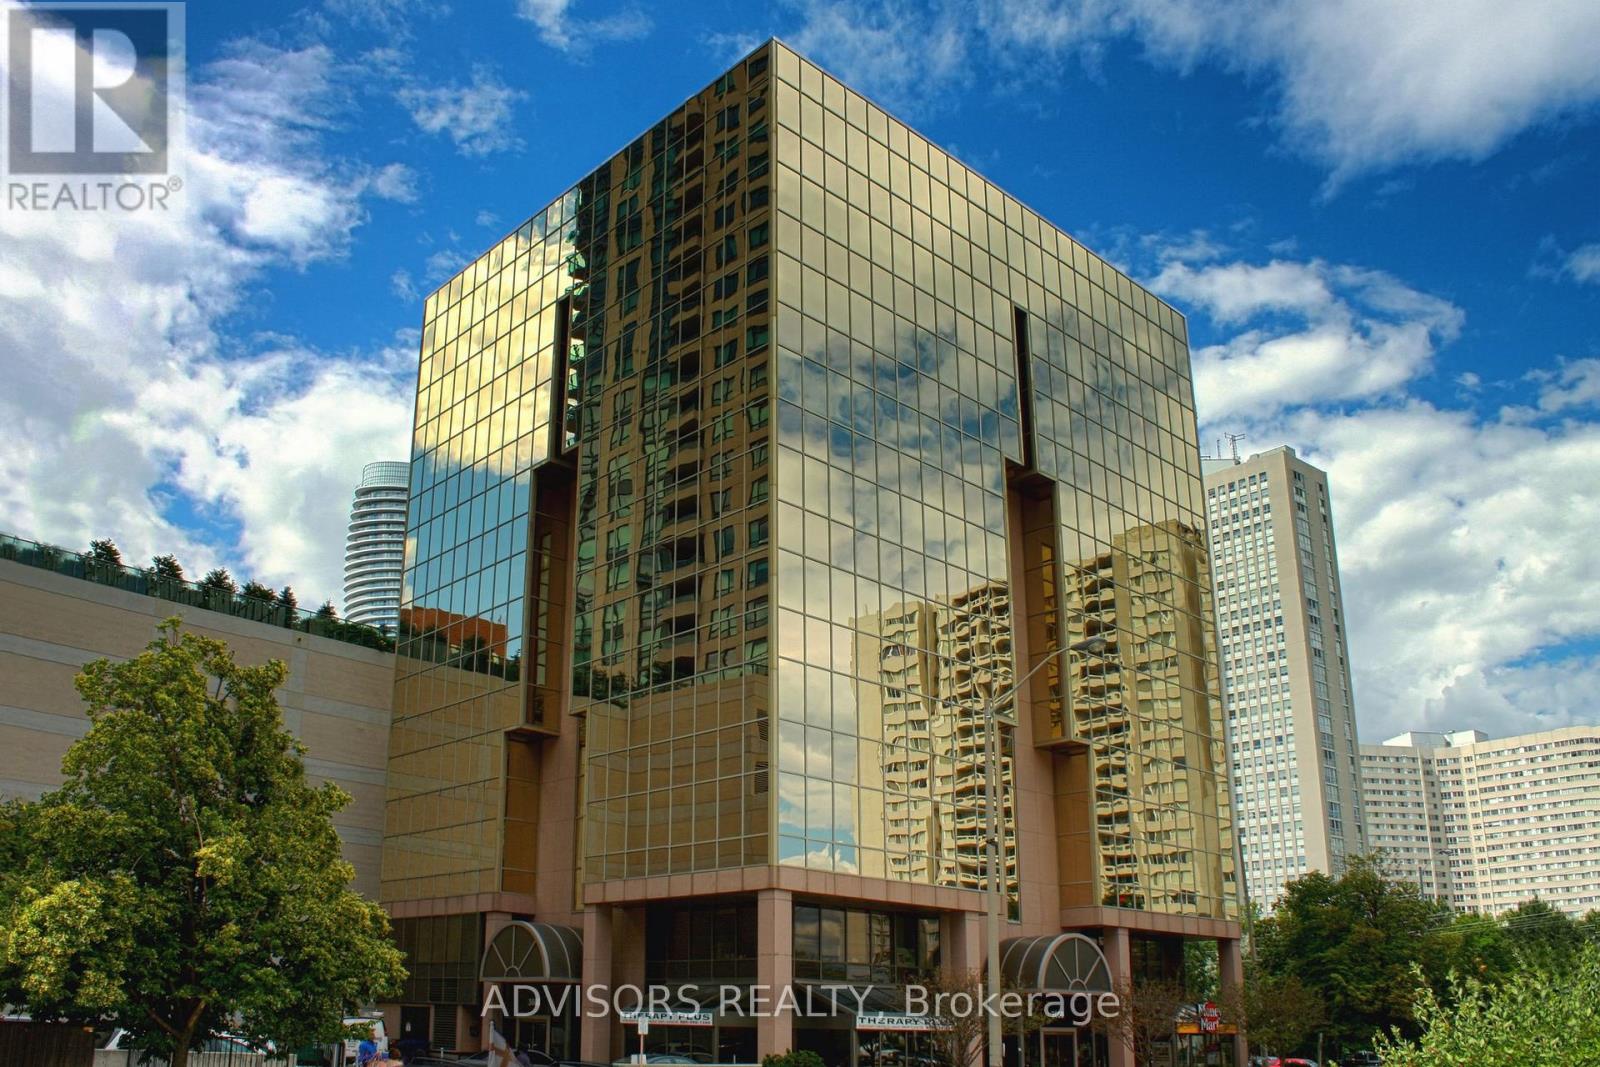
Well Maintained Professionally Owned And Managed 10 Storey Office Building In The Vibrant Mississauga City Centre Area. Proximity To Square One Shopping Centre And Highways 403 And Qew. Additionally, being near the city center gives a substantial SEO boost when users search for terms like "x in Mississauga" on Google. Underground And Street Level Parking Available. Suite Can Be Built-Out According To The Tenant's Requirements. (id:55460)
7638 Benavon Road W
Mississauga, Ontario
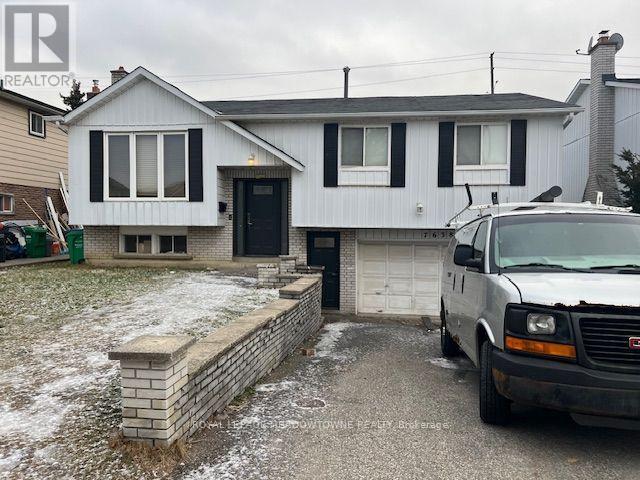
This spacious bright walkin entrance basement offers excellent transit connectivity (401, 407, 427) including GO transit and immediate access to schools, shopping, and colleges. Three distinct bedrooms with its own closet and one full washroom. Kitchen is equipped with standard appliances and shared laundry available on site. Two dedicated parking spots. Ideal for students, located close to Humber College North Campus. Perfectly suited for students, working professionals or small families. (id:55460)
17 Mcnutt Street
Brampton, Ontario
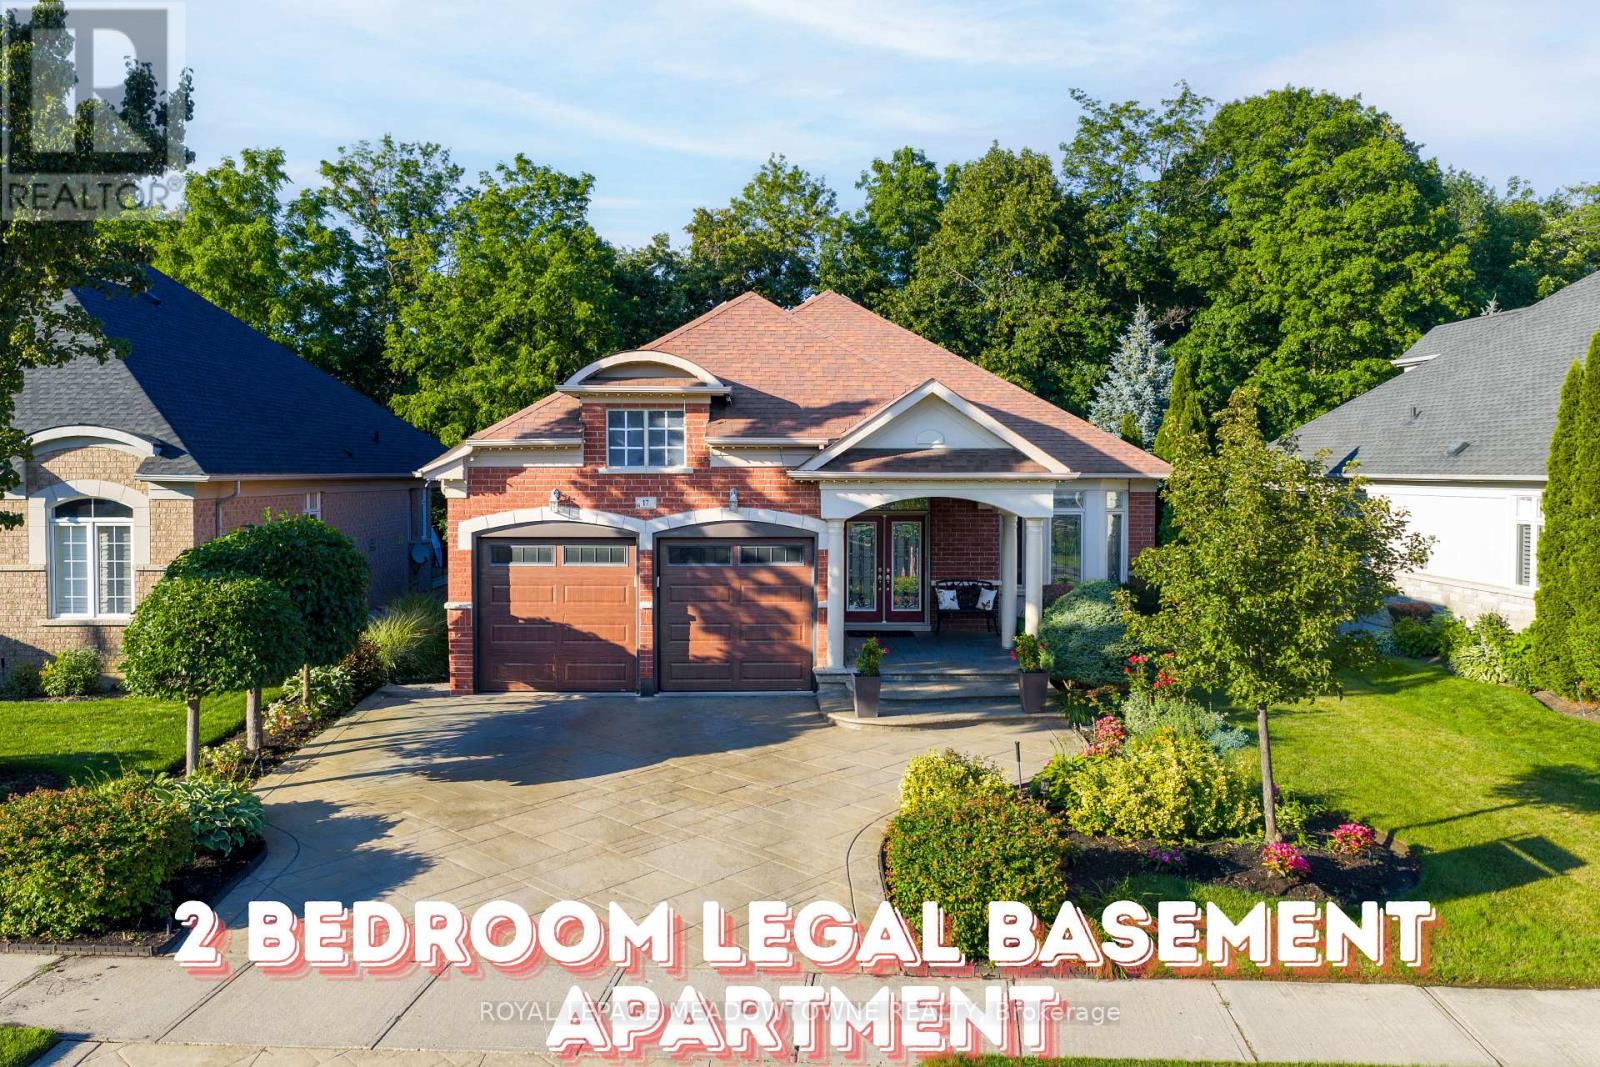
Welcome to this stunning executive Arthur Blakley bungalow backing onto beautiful green space, offering exceptional living space, incredible curb appeal & newly finished LEGAL basement apartment! From the moment you arrive, you'll appreciate the professionally landscaped grounds featuring stamped concrete driveway & walkway, elegant double door entry & front & rear screen doors. Step inside to hardwood floors T/O, pot lights, crown moulding T/O, B/I speakers on both levels & fresh paint T/O. The spacious living room is highlighted by a double-sided has fireplace shared W the primary suite & flooded W natural light from a skylight overhead. The chef-inspired kitchen designed to impress W granite countertops, backsplash, centre island, second island W breakfast bar & B/I wine rack, KitchenAid cooktop, Bosch dishwasher, Amana fridge, B/I microwave/oven combo & abundant cabinetry. Another skylight brightens the kitchen while the dining area W/O to the covered deck complete W gas BBQ hookup & storage underneath, overlooking the peaceful green space. The primary retreat offers a luxurious 5-pc ensuite W skylight, large window, B/I speaker & warmth of the double-sided fireplace. A second bedroom & main floor laundry complete the upper level. The professionally finished LEGAL basement apartment features a separate entrance, fire-rated doors, oversized windows, 2 bedrooms, laminate floors T/O, crown moulding, its own brand new GE laundry, gas fireplace, 3-pc bath & a stunning new kitchen W Calacatta quartz counter, matching backsplash, spice cabinets, Lazy Susan, exceptional cabinet & storage space, fridge, stove & dishwasher. Perfect for multigenerational living, extended family, or rental income. Additional features include central vac on both levels, sprinkler system, all existing blinds & light fixtures included. An incredible opportunity to own a beautifully upgraded bungalow W premium finishes, income potential & a private, picturesque setting. (id:55460)
305 - 390 Upper Middle Road E
Oakville, Ontario
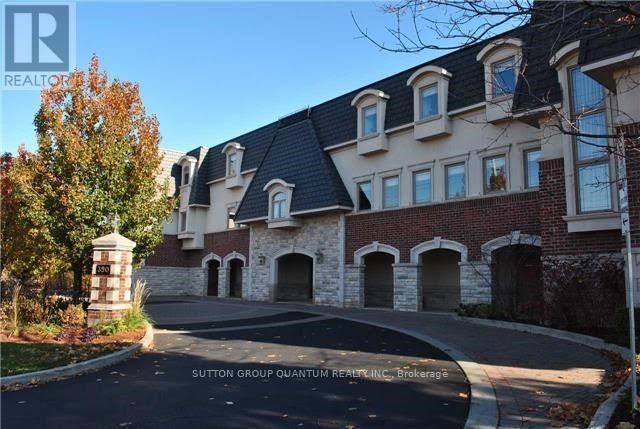
An exceptional opportunity to own a luxurious one-floor condominium in the prestigious North Morrison House, an exclusive low-rise boutique building with only 15 units. Built by the renowned Dawn Victoria Homes, this three-story residence boasts impressive curb appeal and is nestled within a serene, protected forest and valley, offering unparalleled privacy and tranquility. This rare and highly sought-after unit spans 1,920 square feet and features a thoughtfully designed open-concept layout ideal for both family living and entertaining. The suite includes two bedrooms, a versatile den (easily convertible to a third bedroom), and high-end finishes throughout. Key features include: Elegant interiors: coffered ceilings, 9-foot ceilings, and 6-inch baseboards in the living/dining room and front hall. Luxurious amenities: A double-sided gas fireplace (shared between the living room and den), extensive pot lighting, and crown molding in the living and dining areas. Gourmet kitchen: Equipped with stainless steel appliances and designed for the discerning chef. Quality craftsmanship: Hardwood flooring in the living, dining, bedroom, and den areas, along with custom closet organizers in both bedrooms. Spacious bathrooms: Designed with both functionality and luxury in mind. The pride of ownership is evident in every detail, making this move-in-ready condominium a true gem. Don't miss this rare opportunity to experience refined living in one of the most exclusive settings. (id:55460)