
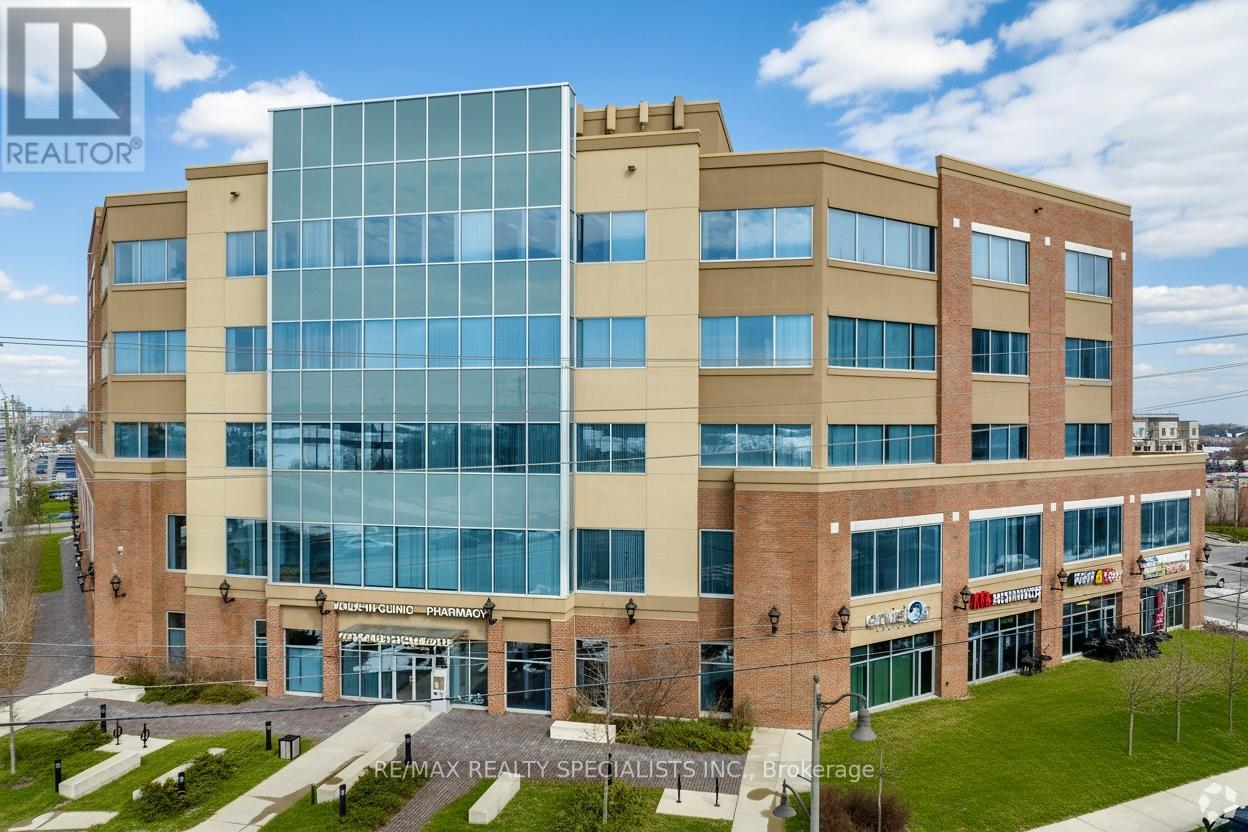
525 - 2525 Old Bronte Road
Oakville, Ontario
"Palermo Professional Centre" located at the southeast corner of Old Bronte Road and Dundas. Premium location just minutes away from the new Oakville Hospital,407, and public transit. This unit is ideal for professional office use or medical. Layout features reception area, 5 offices, kitchenette, and storage room. There is lots of parking with a 2 tiered parking garage and fantastic building amenities with a full time Building Manager. (id:55460)
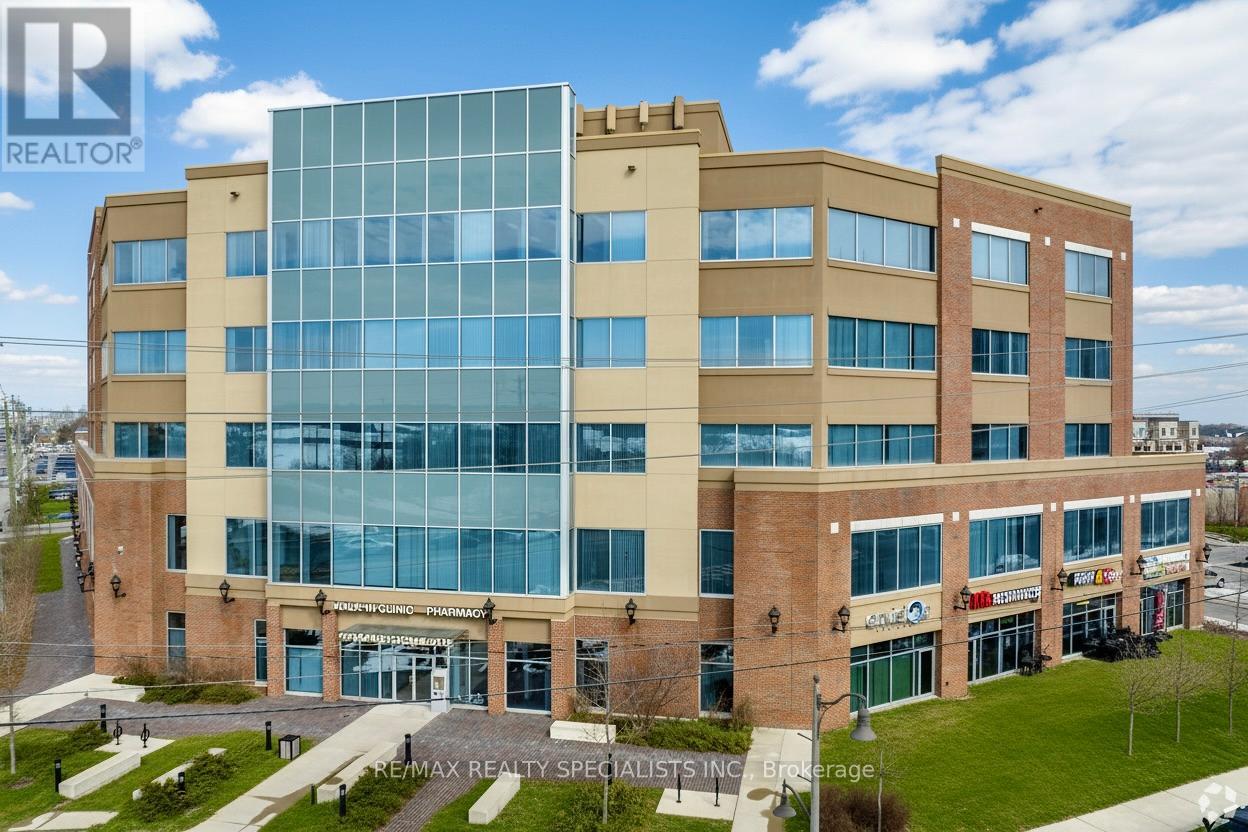
375 - 2525 Old Bronte Road
Oakville, Ontario
"Palermo Professional Centre" located at the southeast corner of Old Bronte Road and Dundas. Premium location just minutes away from the new Oakville Hospital,407, and public transit. This unit is ideal for medical use. Layout features reception area, 3 exam rooms with sinks, one private office with 2 piece en-suite. There is lots of parking with a 2 tiered parking garage and fantastic building amenities with a full time Building Manager. (id:55460)
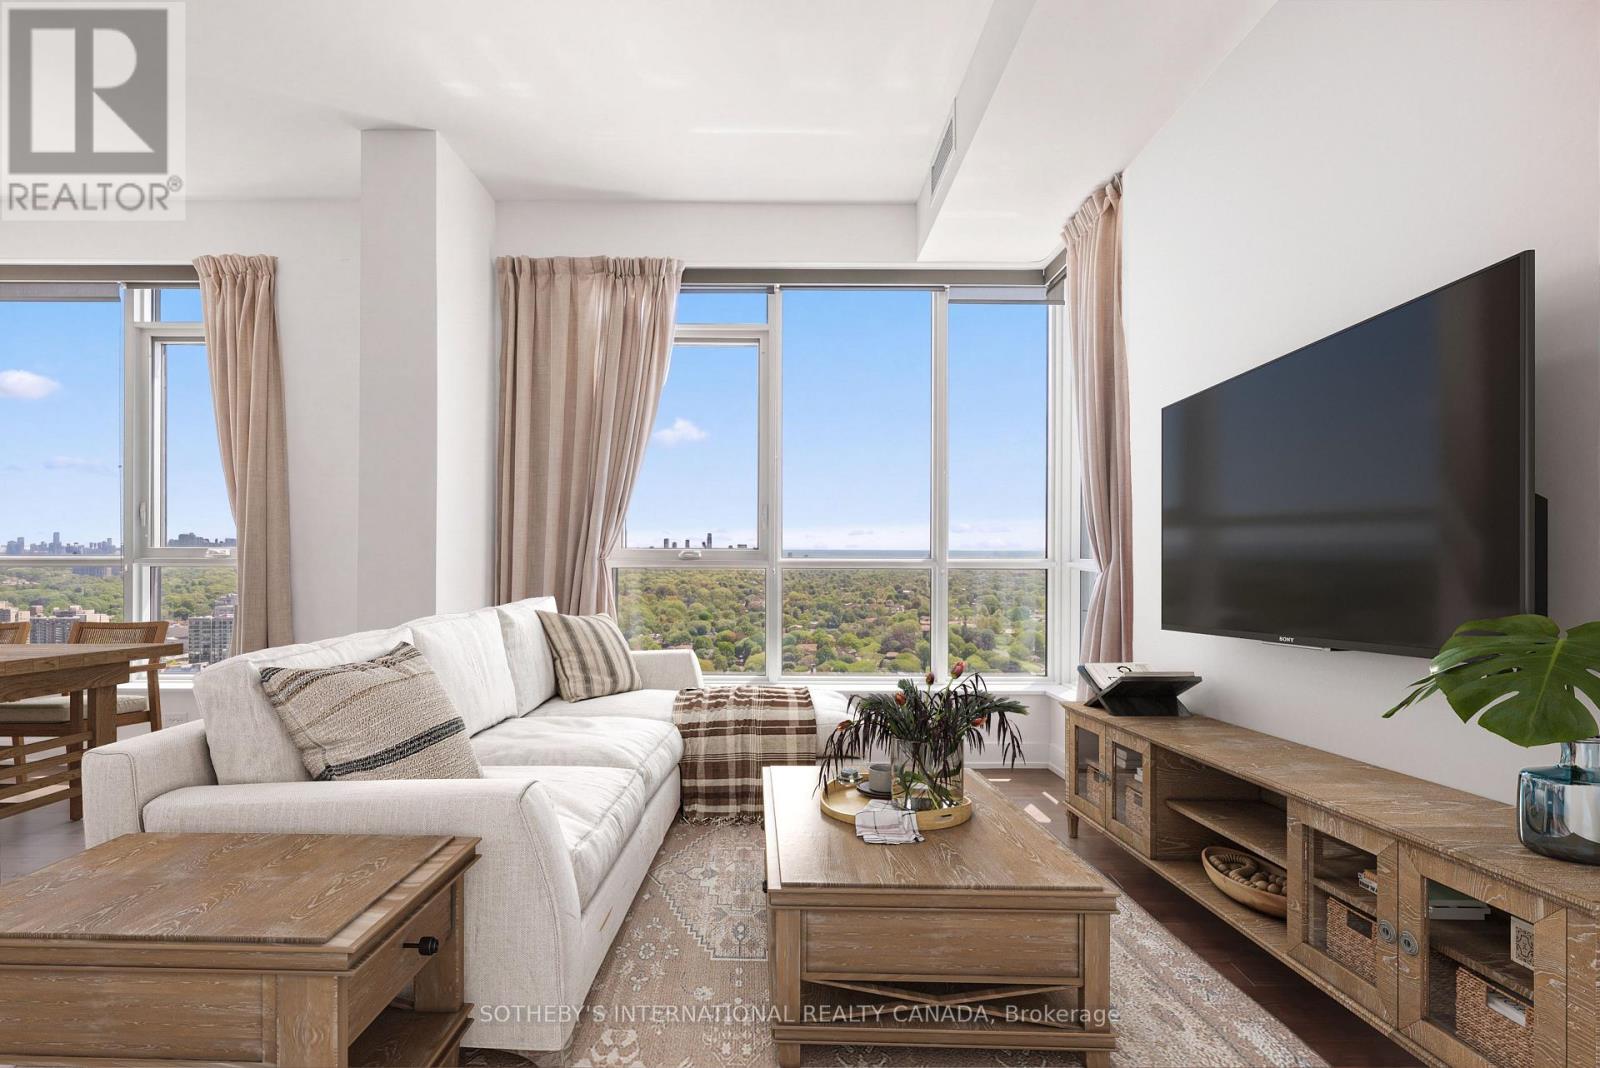
Ph 22 - 9 Mabelle Avenue
Toronto, Ontario
Perched High Above The City, This Striking Penthouse Serves As An Exclusive Sanctuary Of Natural Light, Modern Design, And Unparalleled, Unobstructed Skyline And Water Views. Penthouse 22 Boasts An Intelligent 976 Square Foot Open Floor Plan, Meticulously Curated With A Desirable Split Two Bedroom Layout, A Versatile Den, 2.5 Refined Bathrooms, And Two Private Balconies That Frame The Sweeping Vistas. This Premier Residence Is Completed By The Rare Convenience Of Two Parking Spaces And A Storage Locker. Access The Best Of City Living In A Stunning Tridel Tower Replete With Everything You Need For An Enriched Lifestyle - Including 50,000 Square Feet Of Incredible Amenities. Bloorvista Is A Place To Call Home, Where Style And Elegance Are Part Of The Everyday. And With Islington Subway Station Just Steps Away, You're Never Far From Any GTA Destination. (id:55460)
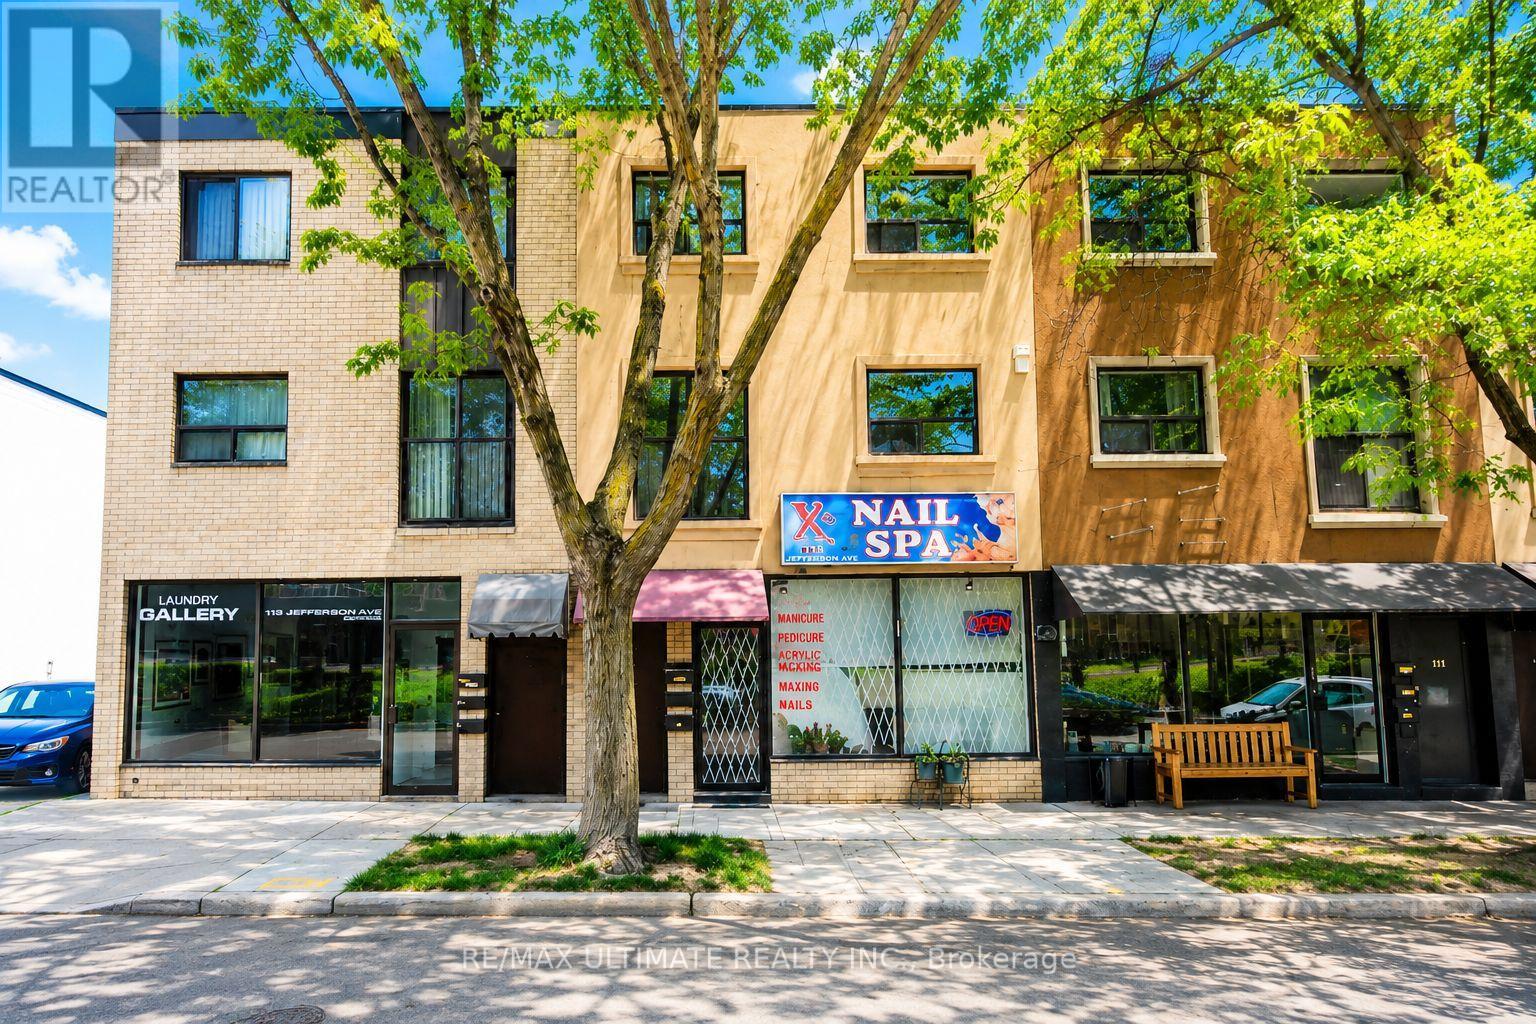
Main - 111 Jefferson Avenue
Toronto, Ontario
Prime leasing opportunity in the highly desirable Liberty Village neighbourhood on Jefferson Ave just south of King St W. Well-maintained main floor commercial space offering excellent functionality, currently operating as a nail studio. Features include a basement area, two washrooms, and two parking spaces. Situated within a vibrant, well-established community surrounded by strong local amenities, retail, restaurants, and convenient transit access. Offered at $4,300.00 Net Rent + $1,250.00 TMI per month, plus HST and utilities. (id:55460)
19 Maryvale Crescent
Richmond Hill, Ontario
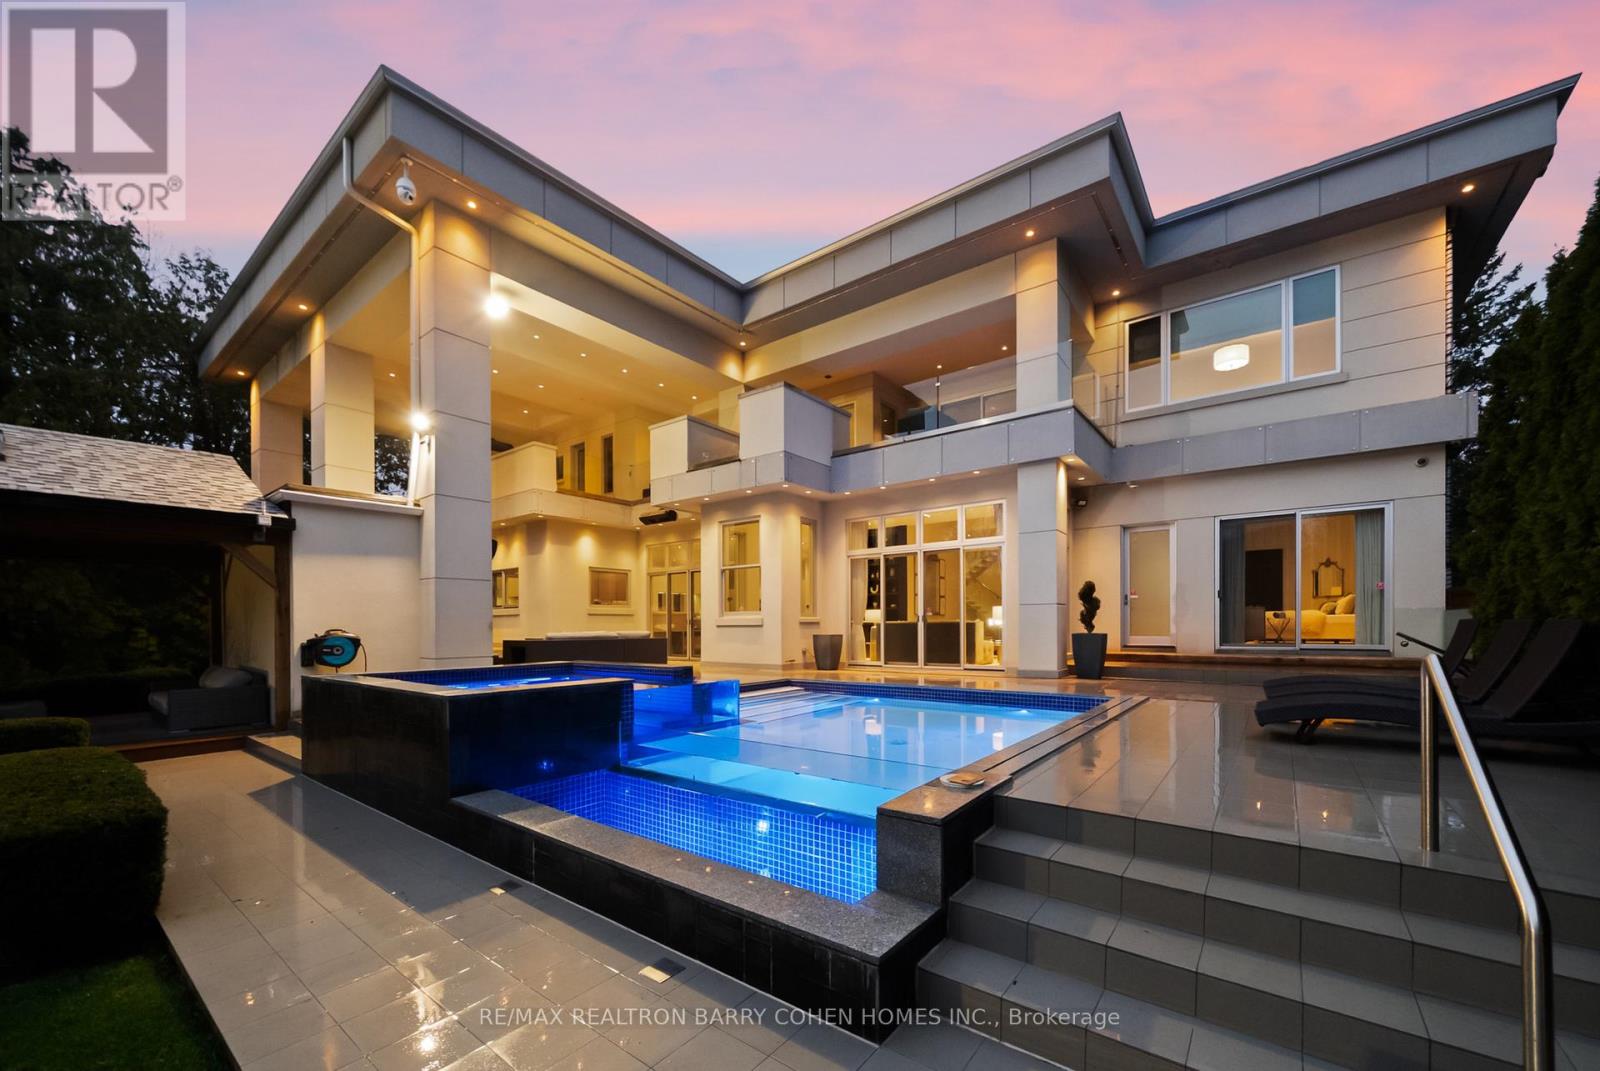
"Maison Lumiere" - Bathed In Light. Defined By Design. Tucked Behind Mature Trees In Prestigious South Richvale, 19 Maryvale Crescent Is A Gated Estate Set On An Extraordinary 115 X 255 Ft Premium Lot, Offering Nearly 10,000 Sq Ft Of Refined Living Space. Designed With Intention, The Home Blends Architectural Presence With Everyday Functionality. A Dramatic Foyer Reveals A Full-Height Glass Water Wall, Setting A Tone Of Calm Sophistication. Floor-To-Ceiling Windows Fill The Interiors With Natural Light, Highlighting Chestnut Oak Floors, Rich Walnut Accents, And Sculptural Architectural Elements Throughout, Creating A Seamless Connection Between Interior And Landscape. The Main Level Features Expansive Principal Rooms, Including A Sunken Family Room With A Double-Sided Fireplace, An Elegant Dining Room With 12-Ft Ceilings, Bespoke Wall Detailing, A Custom-Built Bar, And A Chef-Inspired Kitchen Anchored By An 18-Ft Waterfall Island, Integrated Appliances, And Exceptional Flow For Both Everyday Living And Large-Scale Entertaining. A Dedicated Main Floor Office With Custom Millwork Offers A Refined And Private Workspace. The Upper Level Presents A Gallery-Style Landing, A Private Library With Terrace Access, And A Luxurious Primary Suite With A Boutique-Inspired Dressing Room And Spa-Like Ensuite Designed For Comfort And Retreat. All Secondary Bedrooms Feature Private Ensuites And Custom Built-Ins. The Lower Level Is Designed For Complete Lifestyle Living, Featuring Heated Floors, A Home Theatre, Custom Bar, Gym, Recreation Areas, And A Fully Equipped Secondary Kitchen. Outdoors, The Resort-Style Grounds Include An In-Ground Pool, Jacuzzi, Covered Terraces, And A Fireplace, All Surrounded By Mature Landscaping. A Gated Entrance With A 23-Camera System Ensures Ultimate Privacy And Security. A Rare Offering Of Scale, Design, Lifestyle, And Prestige In One Of Richmond Hill's Most Coveted Enclaves. This Is The One. (id:55460)
61 Marlin Court
Newmarket, Ontario
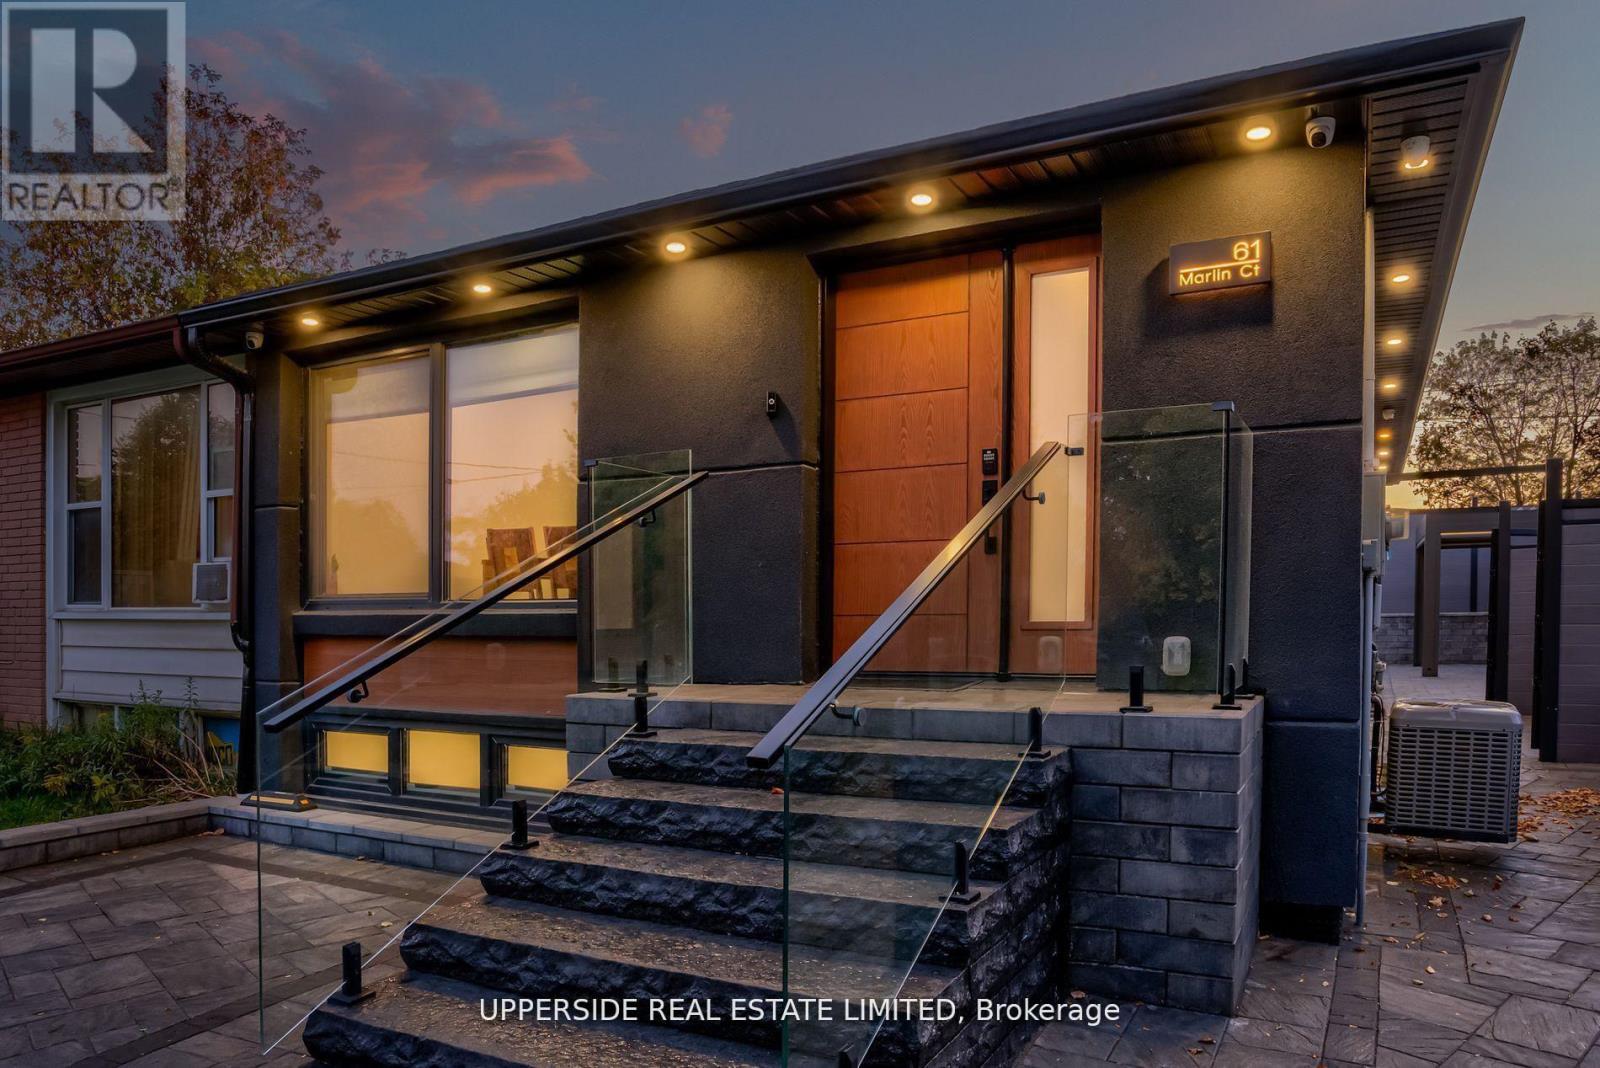
Welcome to a Newmarket masterpiece that redefines luxury living through design, craftsmanship, and function. Every inch of this home has been meticulously renovated with a sophisticated modern aesthetic from the sleek engineered hardwood floors to the imported, custom-crafted interior doors that exude quiet elegance. The open-concept main floor showcases two beautifully appointed bedrooms, each featuring its own ensuite bath, complemented by a third powder-room, a rare layout blending comfort and convenience. The designer kitchen flows seamlessly into bright, airy living spaces, creating the perfect environment for entertaining or unwinding in style. Step outside into your private oasis a fully landscaped, maintenance-free backyard framed by an elegant aluminum fence. Here, modern living meets outdoor luxury: a state-of-the-art motorized pergola with power louvers and retractable screens, a fully equipped outdoor BBQ station, and an EV charging port make this home as smart as it is stunning. The lower level is a true showpiece of design versatility, offering a separate entrance and two complete one-bedroom apartments each with its own full kitchen and bathroom. Ideal for extended family, guests, or premium rental income, this feature brings the homes total to three kitchens and five bathrooms. Perfectly situated near YRT, Upper Canada Mall, and every essential amenity, this residence delivers the pinnacle of modern comfort, privacy, and sophistication a rare opportunity to own one of Newmarket's most distinguished homes. (id:55460)
38 - 665 Millway Avenue
Vaughan, Ontario
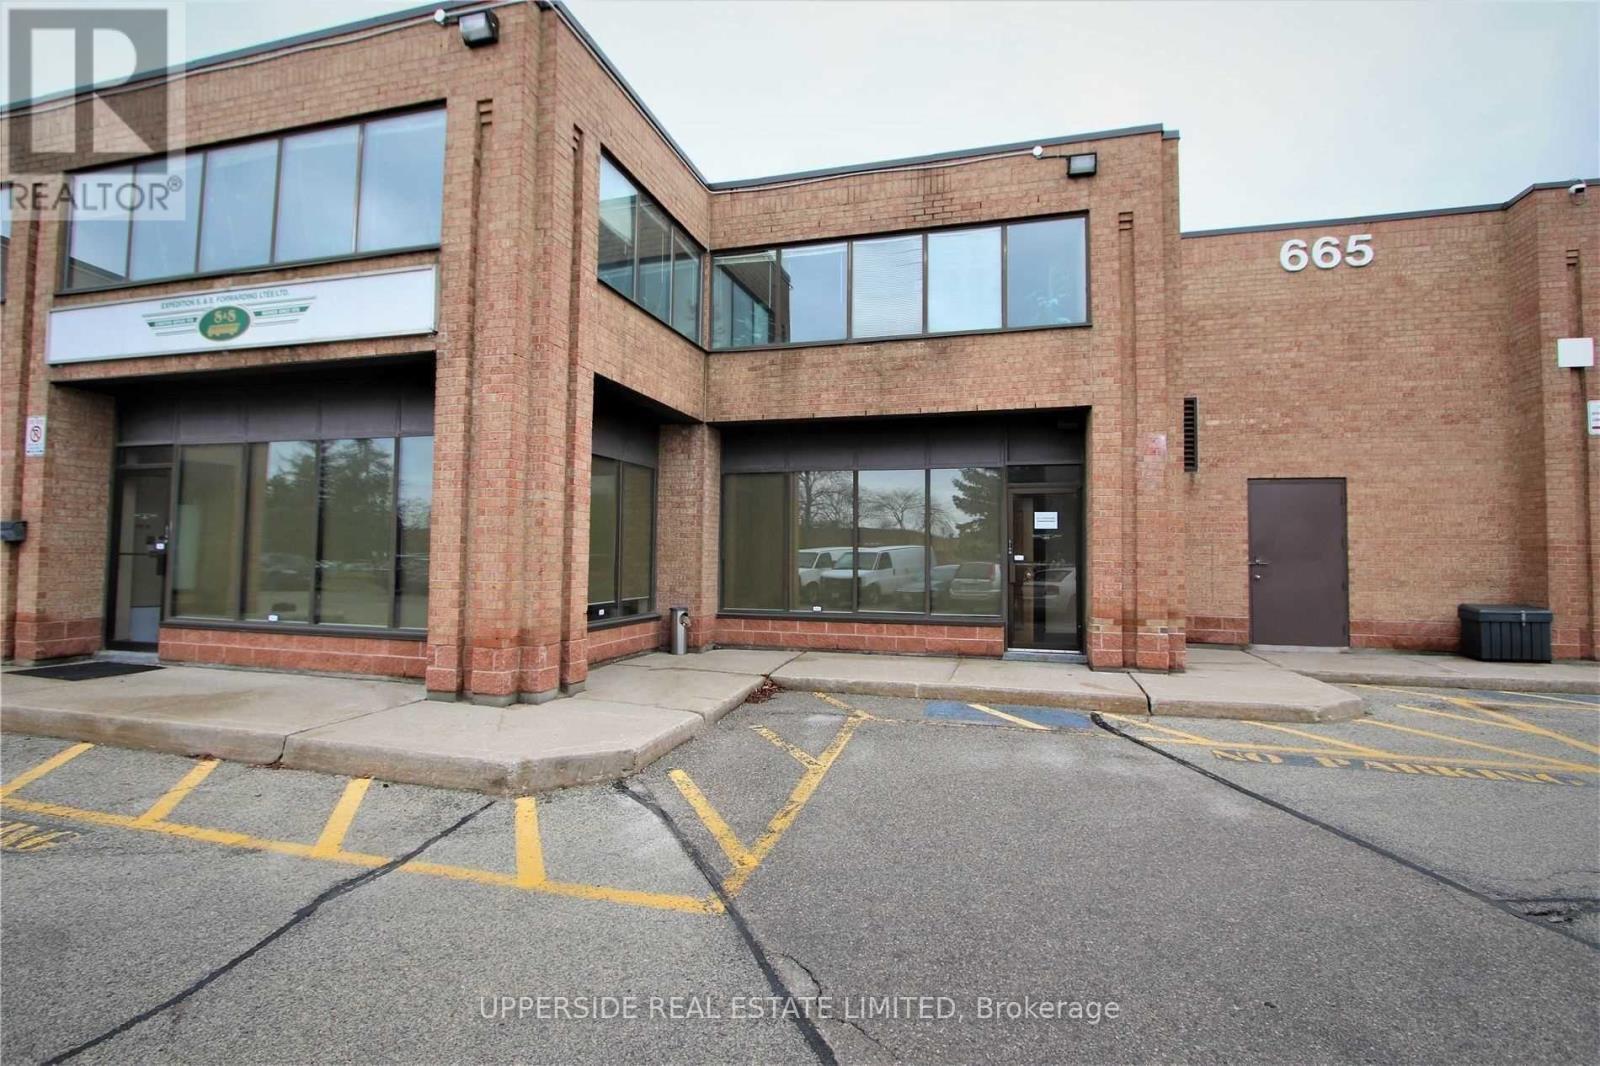
Beautiful, Clean And Bright Professional Offices. Main Floor Consists Of 1800 Sqf, An Inviting Reception Area With A Large Office Space, Kitchenette, Two Washrooms And An Area That Would An Inviting Media Area. 1200 Sqf On The Second Floor, With A Beautiful Separate Entrance, 3 Meticulously Maintained Executive Offices, Complete With A Wet Bar, Large Boardroom & Private 3-Piece Washroom With A Shower. Overall Office Is In Great Condition. (id:55460)
30 Marcus Court
Vaughan, Ontario
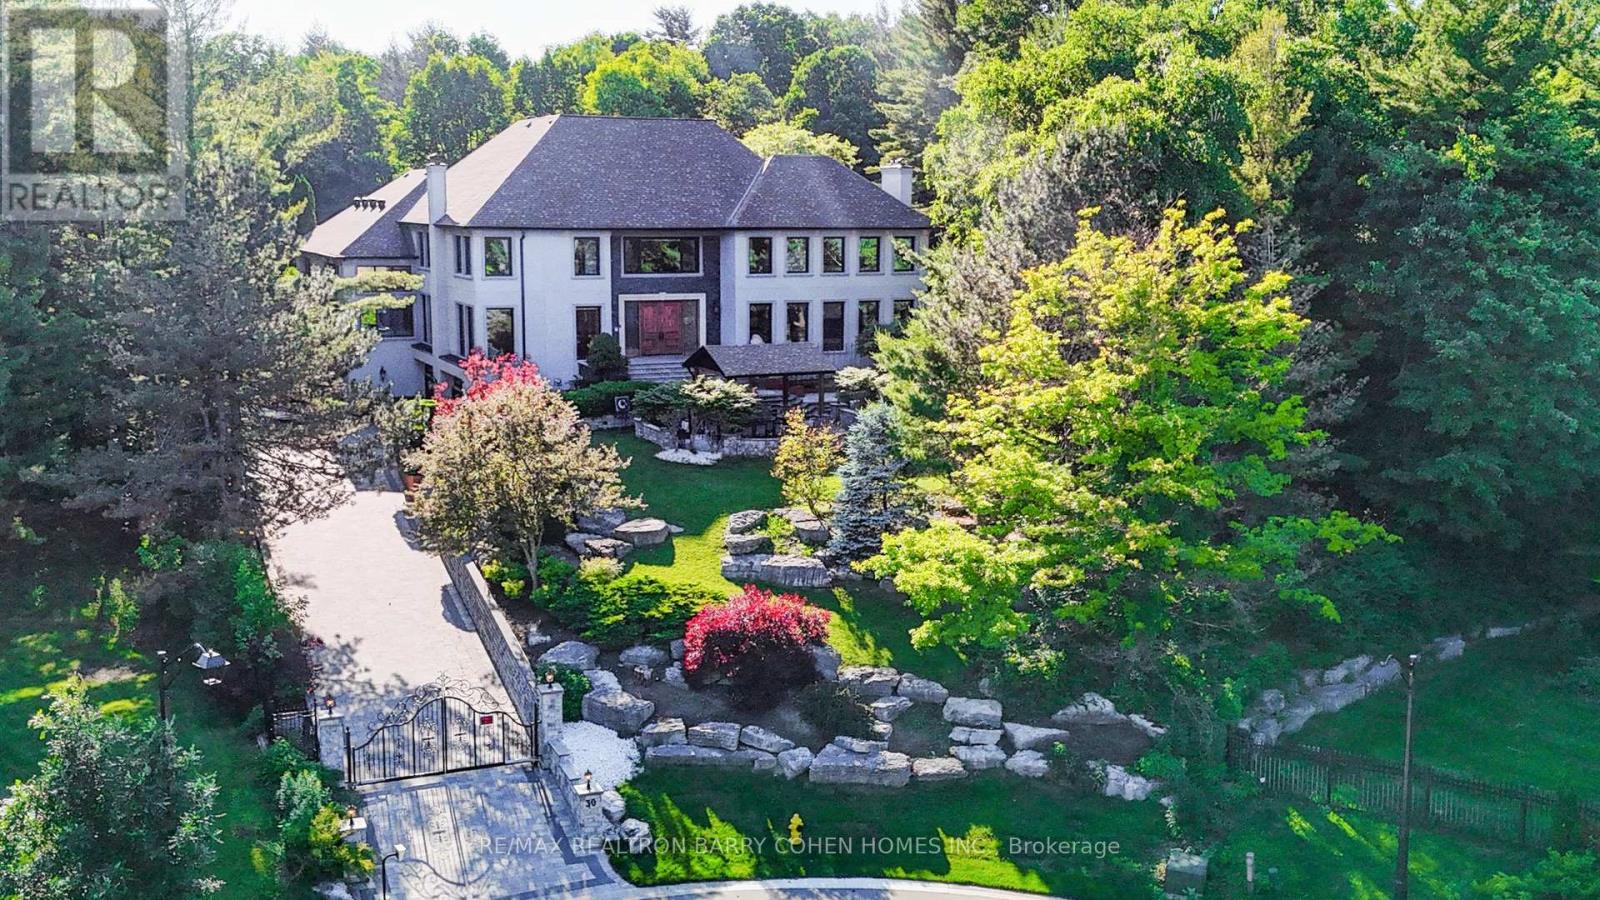
Prestigiously Situated In Woodland Acres, This Exceptional Estate Offers Approximately 13,000 Sq. Ft. Of Luxury Living Space, Including Nearly 10,000 Sq. Ft. Above Grade. Extensively Rebuilt & Upgraded Within The Last Two Years, This Residence Blends Timeless Elegance With Modern Sophistication. The Impressive Exterior Showcases New Stucco, Professional Landscaping, An Electric Gate, & A Redesigned Driveway. Custom Italian Entry Doors Open To A Stunning Interior Featuring Large-Format Porcelain Floors, A Decorative Floor Medallion, Wide-Plank Hardwood Flooring, & Extensive Custom Millwork T/O. Triple-Glazed Viewmax Windows & Patio Doors, Designer Lighting, Chandeliers, & Abundant Pot Lights Enhance Every Space. The Sunken Great Room Features A Soaring 12-Ft Ceiling & Dramatic Floor-To-Ceiling Marble Fireplace. Formal Dining Room With Built-In Servery Cabinetry. Gourmet Kitchen With Granite Countertops & Matching Backsplash. Family Room With Wet Bar Overlooking The Indoor Pool. Bright Library With Custom Built-Ins. Two Grand Staircases Are Complemented By Decorative Iron Railings. Five Spacious Bedrooms Offer Ensuite Or Semi-Ensuite Access, All Served By Beautifully Renovated Bathrooms. The Finished Walk-Out Lower Level Includes A Recreation Room, Nanny Or Guest Suite, Full Bath, & Direct Outdoor Access. Outstanding Recreational Amenities Include A 2,000+ Sq. Ft. Indoor Pool Complex With Hot Tub, Sauna, Change Room, & Stone Waterfall Feature. A Rare Indoor Squash/Basketball Court Is Located On The Sub-Basement Level. The Grounds Have Been Completely Transformed With Expansive Interlock Walkways & Patios, Natural Stone Steps, Retaining Walls, A Newly Built Pavilion, Oversized Deck With Glass Railing, Upper Composite Deck, Tiered Gardens, Fenced Playground, & A Four-Car Garage. Additional Upgrades Include New Roofing, Eavestroughs, Fascia, Soffits With Integrated Lighting, Delivering A Truly Turnkey Luxury Estate Designed For Exceptional Family Living & Entertaining. (id:55460)
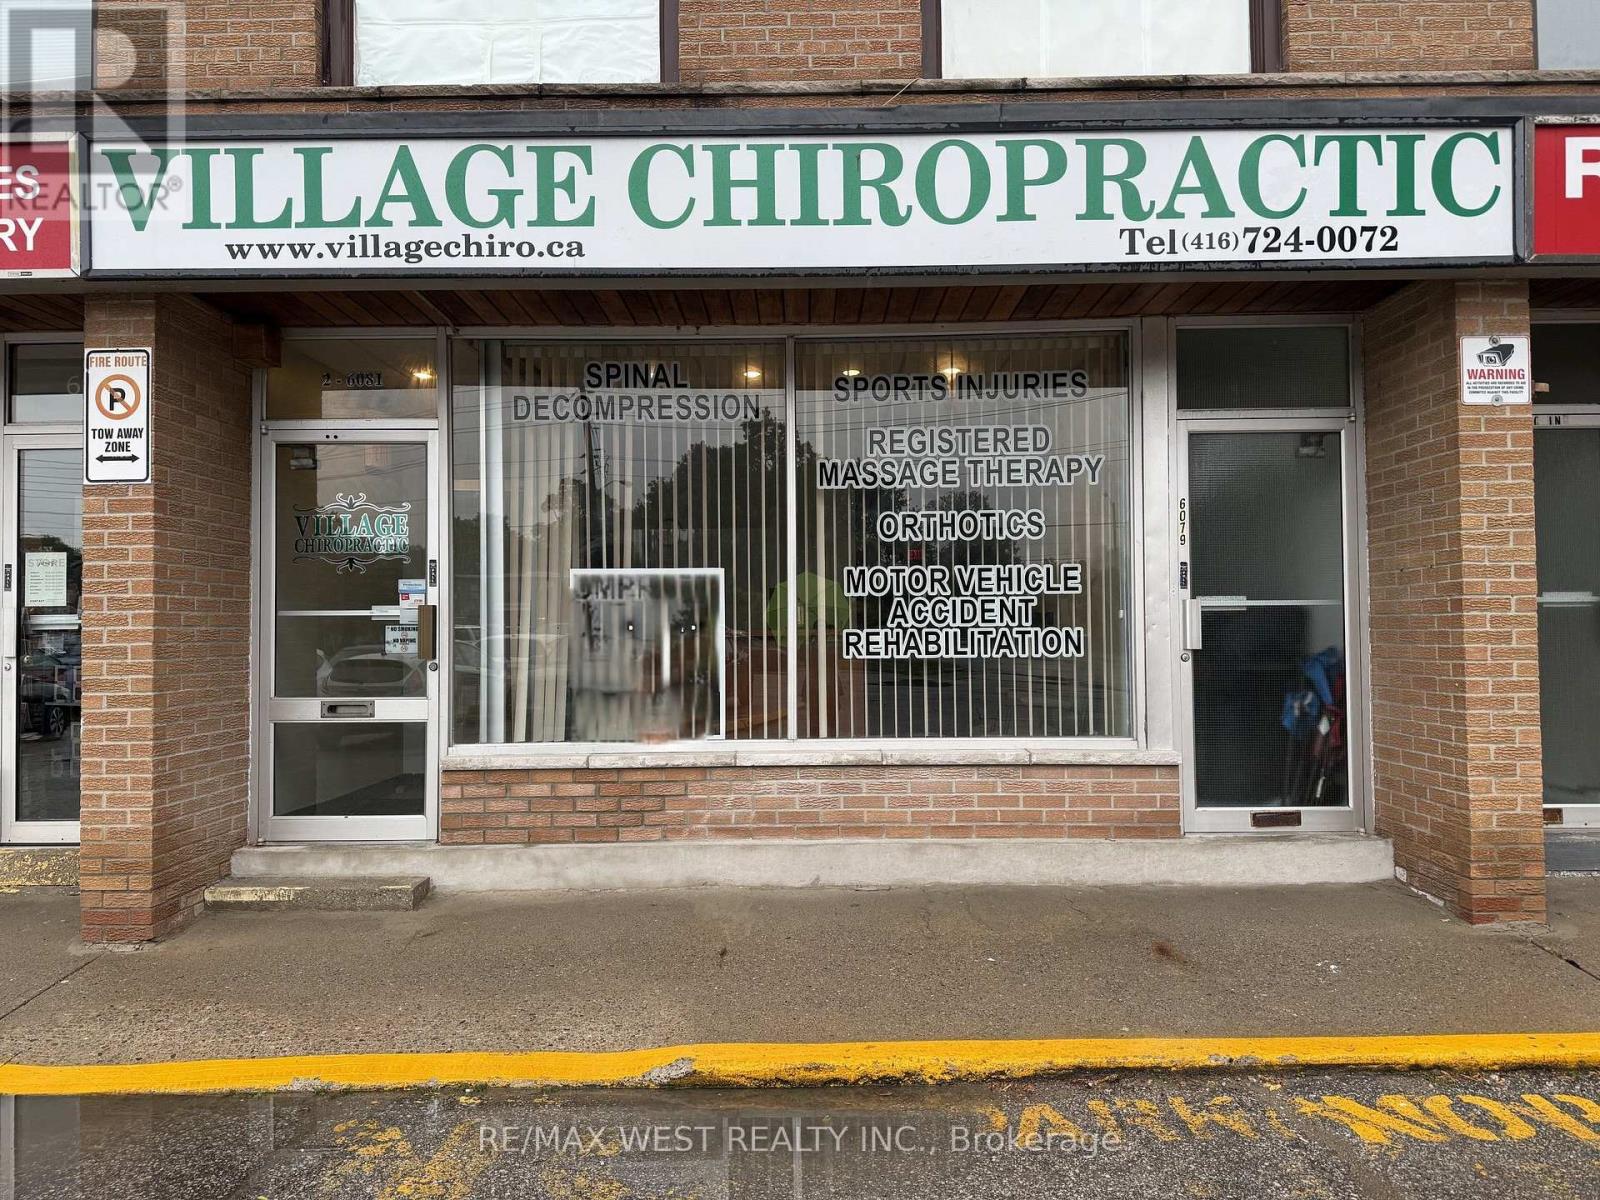
2 - 6081 Kingston Road
Toronto, Ontario
Incredible Location! Established Neighborhood Plaza With High Customer Traffic! Move-In Ready! Currently used as a Chiropractic Clinic, Also can be used as a Retail Store. Great Exposure And Signage. (id:55460)
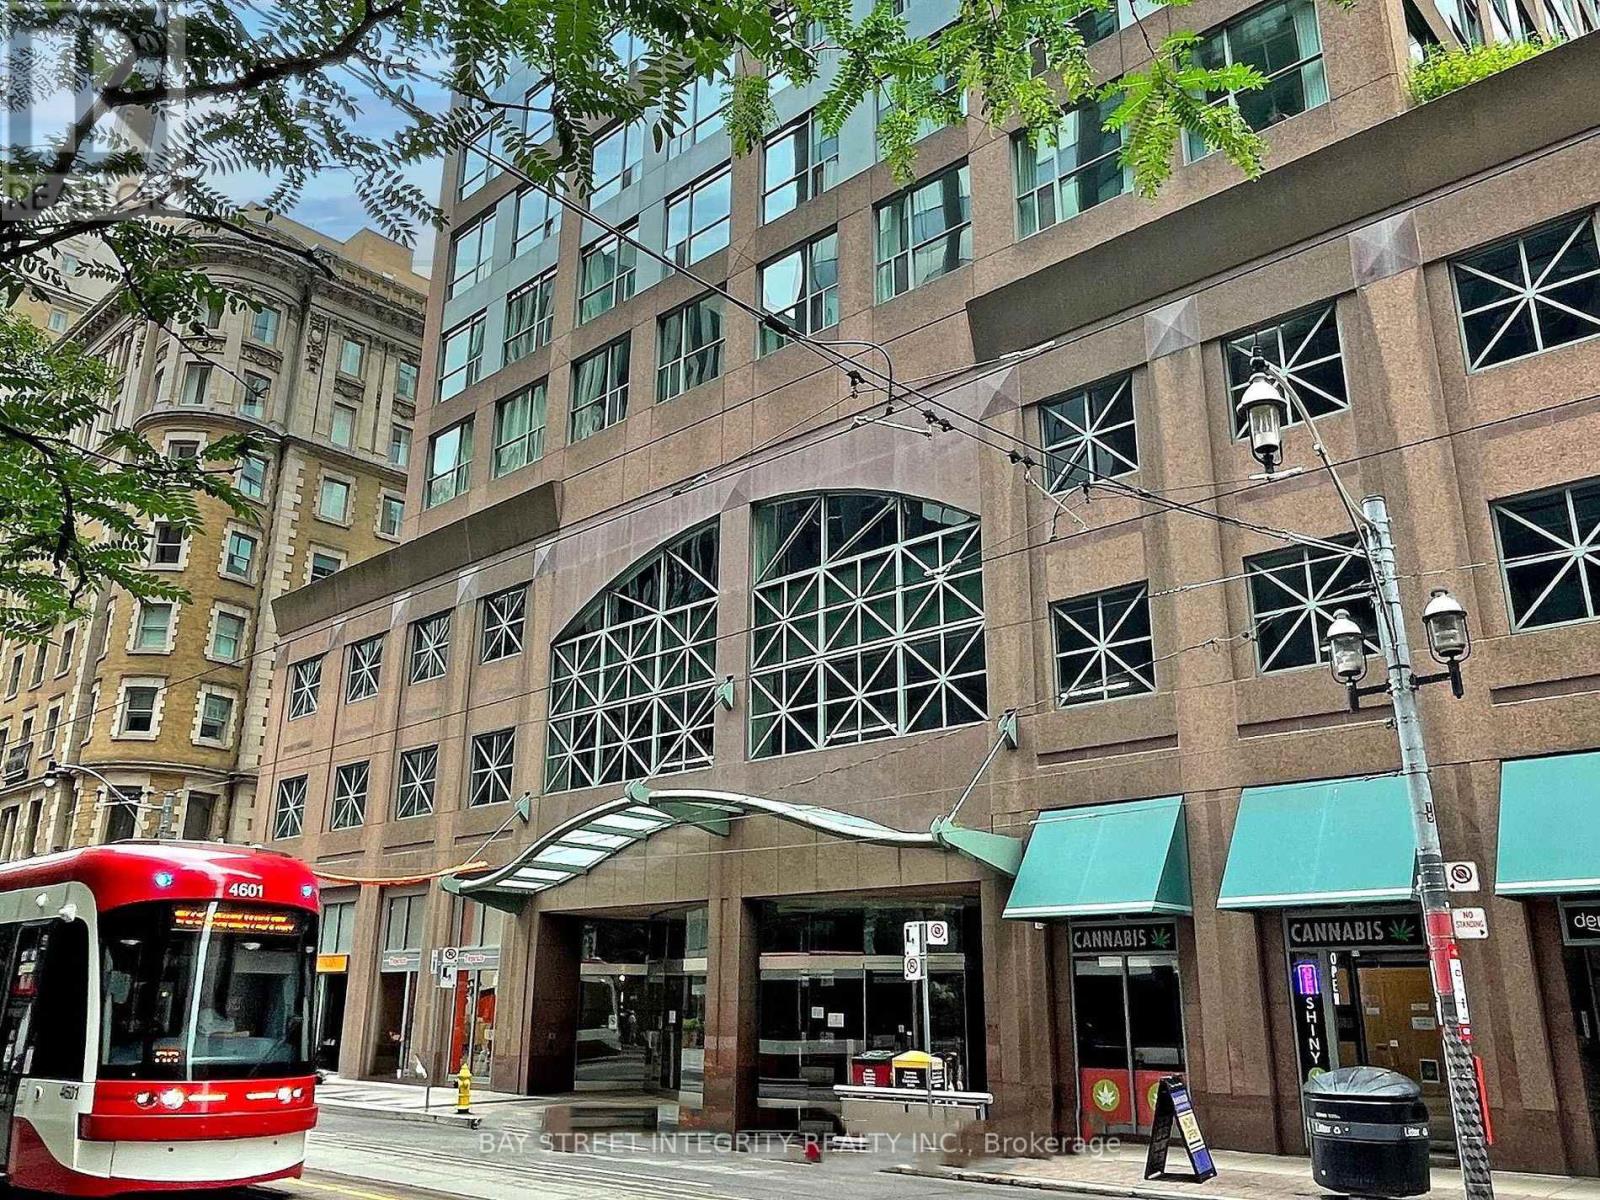
917 - 7 King Street E
Toronto, Ontario
Executive Suite At Metropole: Yonge/King! Spacious, Split 2 Bedroom Suite Plus Separate Solarium Can Be Used As A 3rd Bedroom, With 2 Full Baths, Overlooking The Historic King Edward Hotel. Great For Professionals In The Area, Or For Those Looking To Share A Large Space! Subway At Your Door, Steps To Financial District, U of T, Ryerson, And All The Conveniences Of Living In The Downtown Core! Suite Will Be Cleaned Prior To Occupancy! (id:55460)
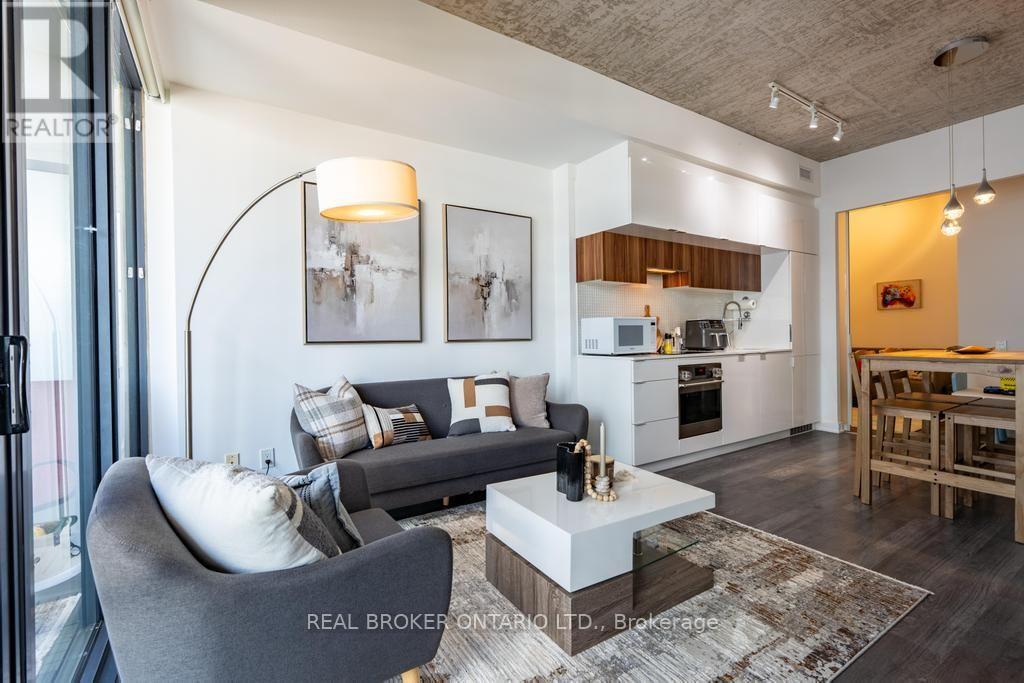
1601 - 185 Roehampton Avenue S
Toronto, Ontario
Experience sophisticated urban living in this bright and spacious 2-bedroom, 2-bathroom, showcasing city views and a generous 137 sq. ft. balcony. Offering 851 sq. ft. of total living space (714 sq. ft. interior + 137 sq. ft. balcony), this thoughtfully designed home combines style, comfort, and functionality.Floor-to-ceiling windows fill the open-concept living space with natural light, while the split-bedrooms layout provides exceptional privacy. The contemporary kitchen features quartz countertops, sleek built-in appliances, and modern finishes, making it ideal for both everyday living and entertaining. The spacious primary bedroom includes a private ensuite with a glass-enclosed shower, while the second bedroom offers an exceptional versatility--perfectly suited as a bedroom, nursery, or home office! Additional highlights include 9-foot smooth ceilings and fresh paint throughout, making this home completely move-in ready. Complete with a storage locker, this residence is further elevated by an exceptional suite of building amenities, including an outdoor pool and sundeck, BBQ area, games room, media lounge, fully equipped fitness centre with yoga studio, and a beautifully appointed party room. TTC and newly opened Eglinton LRT station just steps away. Surrounded by great dining options, cafes, shopping, grocery and parks, all within walking distance. A seamless balance of style, comfort, and convenience-perfectly positioned in one of Toronto's most connected and sought after neighbourhood. (id:55460)
1104 - 12 York Street
Toronto, Ontario
The Amazing ICE Condo Tower - SOUTH WEST Corner Unit With LAKE Views - Lots Of SUNLIGHT - 3 Bedrooms + DEN (Approx. 1091 Sq. ft.). One Of The LARGEST Floor Plans in Ice Towers. Modern & Stylish - 9 Ft. Floor To Ceiling Windows - Open Concept Kitchen and Dining With Built-in S/S Appliances. Master Bedroom With 4Pc ENSUITE & Walk-out To Balcony With Lake View. Spacious 2nd & 3rd Bedroom. ONE PARKING & ONE LOCKER Included. In The New South Financial District, Minutes To Fine Dining, Shopping, Transit And CN Tower. FLOOR PLAN Attached. (id:55460)
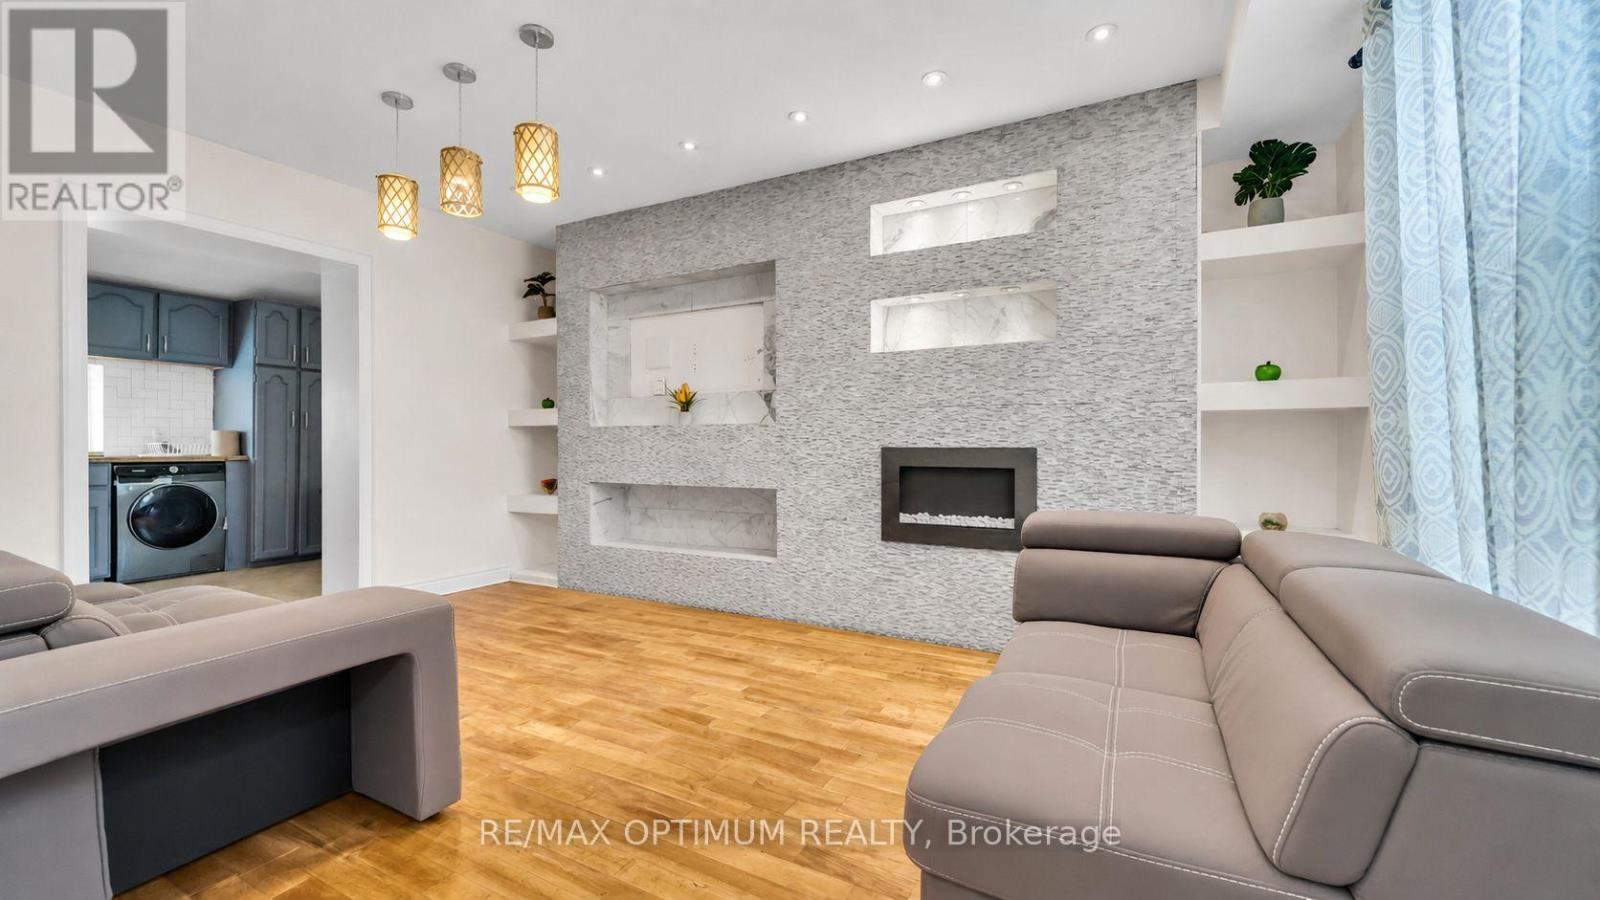
59 Railroad Street
Brampton, Ontario
Welcome to this charming 3+2 bedroom, 2-bathroom detached home located in the heart of Downtown Brampton! This beautifully maintained property blends modern upgrades with timeless character, offering a bright family room with hardwood floors, pot lights, and an electric fireplace, and a modern kitchen with granite countertops, stainless steel appliances, and ceramic flooring. Upstairs features three spacious bedrooms with hardwood floors, large windows, and ample closet space. The back side includes a second kitchen, additional bedrooms, and living space, offering great potential for extended family or rental use. Enjoy a private driveway with parking for four, and close proximity to Gage Park, Brampton GO Station, schools, shopping, and public transit. Perfect for families, first-time buyers, or investors seeking a home in a central, convenient location! Some of the pictures are virtually staged. (id:55460)
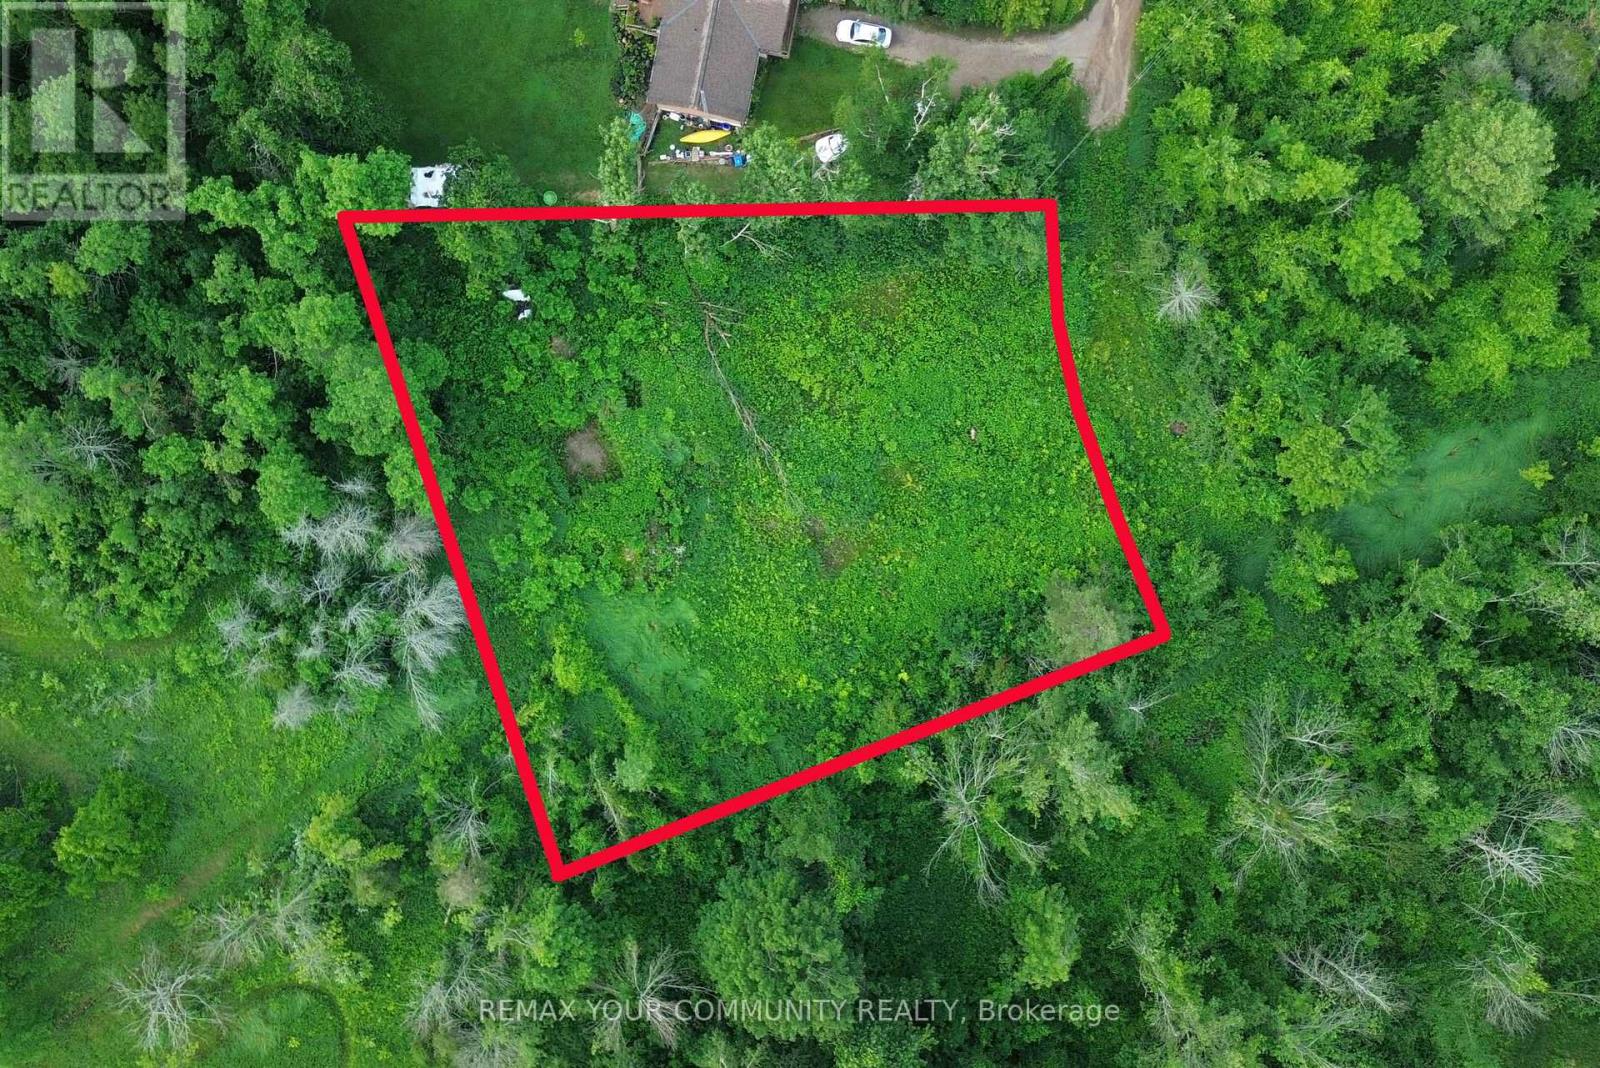
10 Laela Crescent
Mulmur, Ontario
Attention Builders & Dreamers'! Ever wanted to build your own custom home? Here's your chance to own just under half an acre in the beautiful Mulmur area, right outside of Honeywood. Just imagine the possibilities in this prime location drawings are already in the works! Don't miss this incredible opportunity to bring your vision to life in a serene and sought-after setting. (id:55460)
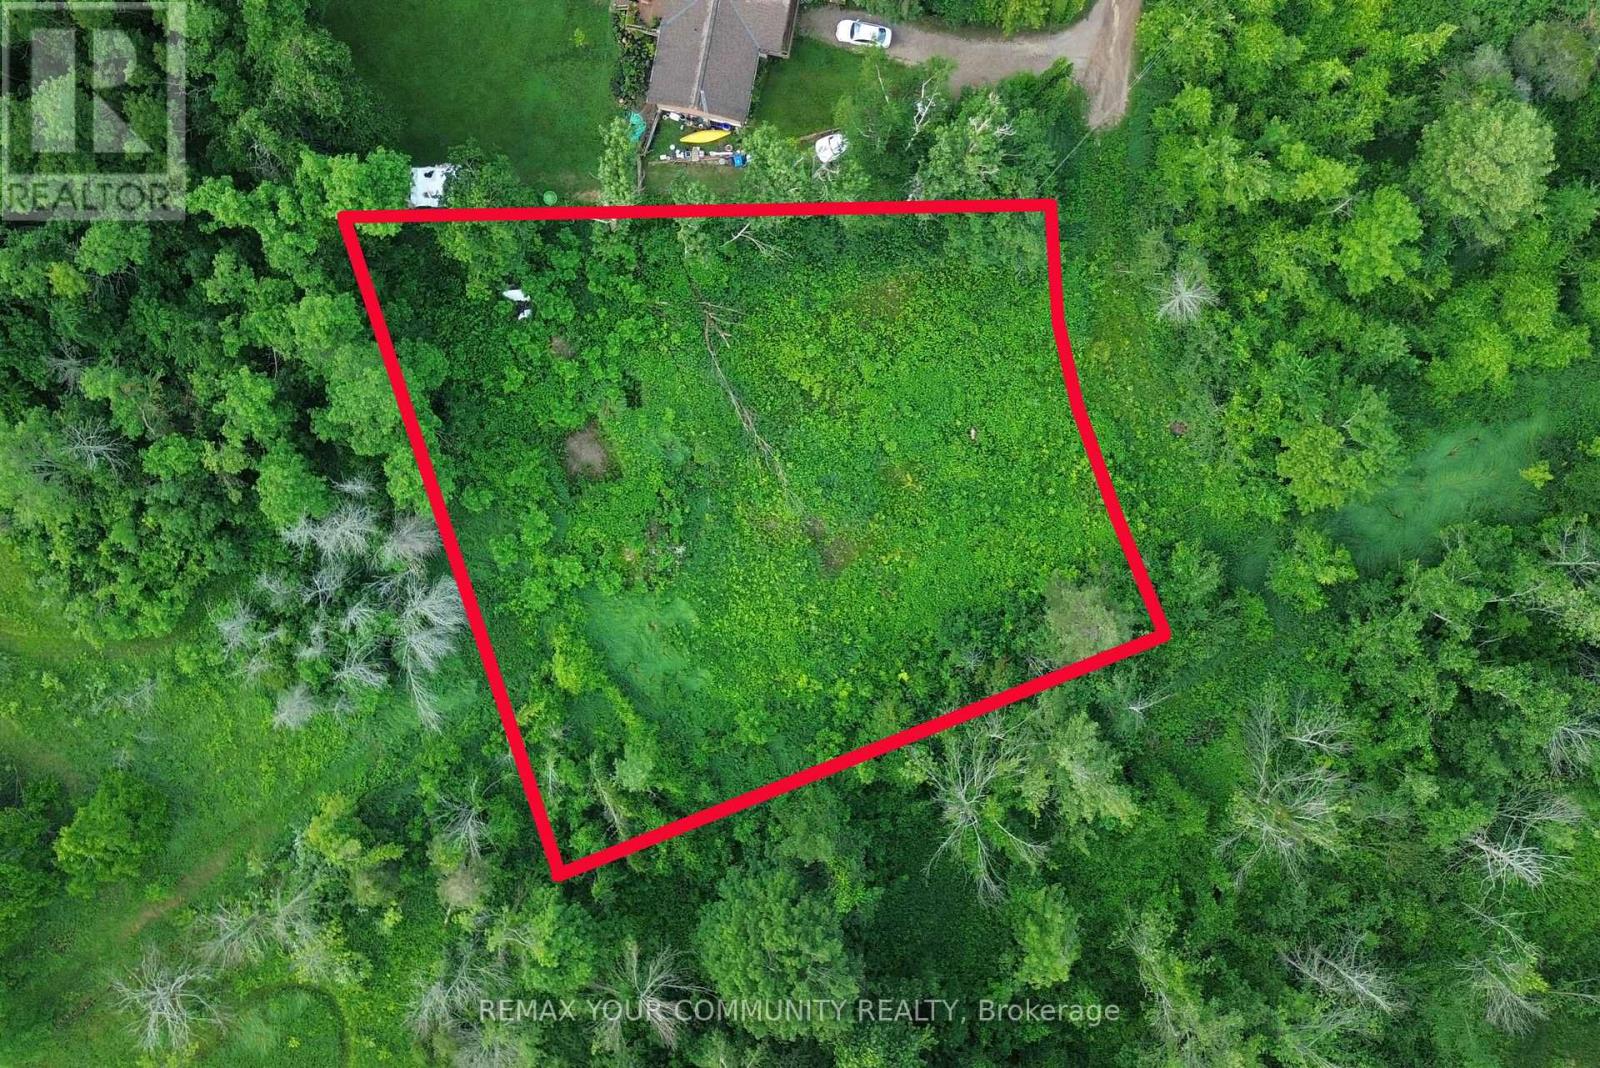
10 Laela Crescent
Mulmur, Ontario
Build the Home You've Always Imagined! Nestled on approximately half an acre in the picturesque countryside of Mulmur, this exceptional vacant lot offers the perfect setting to bring your dream home to life. Located just minutes from the charming community of Honeywood, you'll enjoy the serenity of country living while remaining close to local amenities. Preliminary building plans are already in progress, giving you a head start on creating your custom retreat. Whether you're a builder, investor, or future homeowner, this is a rare opportunity to own a beautiful piece of land in one of Mulmur's most desirable locations. (id:55460)
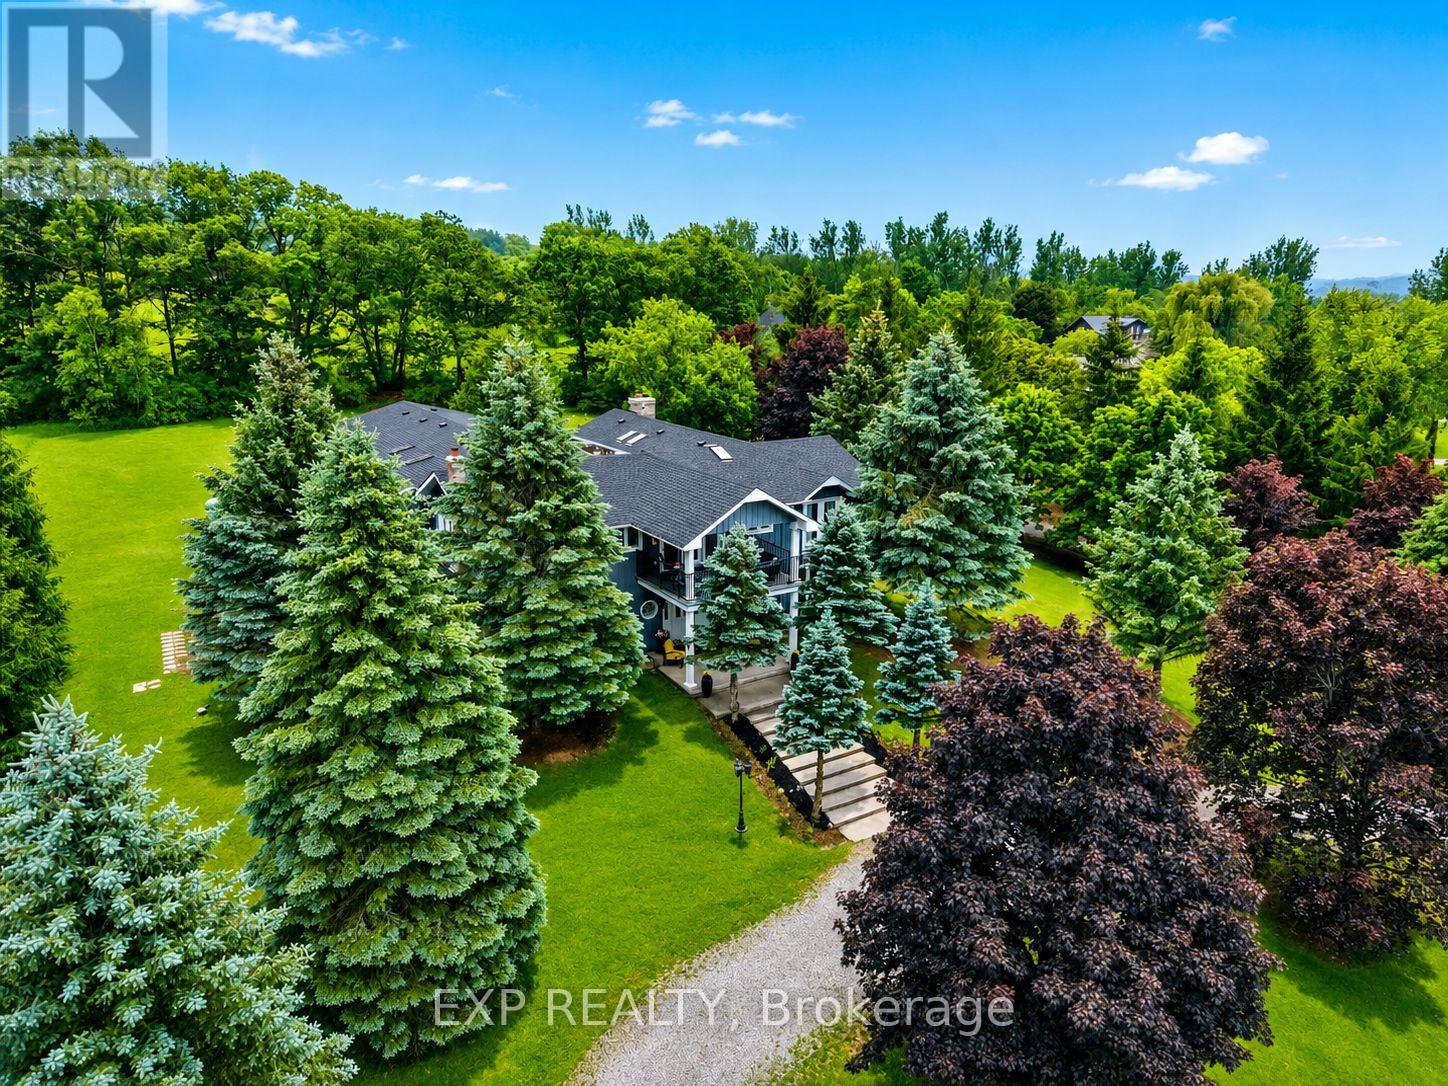
9823 Corkery Road
Hamilton Township, Ontario
Luxury. Lifestyle. Income. Rarely does one property deliver all three. Welcome to Hilltop Retreat-a private 2-acre estate with Rice Lake views, over $150,000 in renovations, and a proven income stream generating approximately $12,000/month at 45% occupancy, with projected revenue potential of up to $22,000/month through its established Airbnb, VRBO, and Canada Cottages business. Offering 5 bedrooms plus a separate 1-bedroom guest/nanny suite, this exceptional estate combines sophisticated living with outstanding flexibility. The home features beautifully maintained hardwood floors, 3 fireplaces, 6 skylights, a stunning primary retreat, and resort-style amenities including a solar and propane-heated indoor pool and newer hot tub for year-round enjoyment. Double wrought iron gates welcome you to a private estate setting with a circular driveway, parking for up to 17 vehicles, and a rare 7-car garage. Whether you're looking for an impressive family residence, a multigenerational estate, or a turnkey income-producing investment, Hilltop Retreat offers a rare opportunity to own a truly exceptional property where luxury and revenue potential come together. (id:55460)
35 Sparkle Drive
Thorold, Ontario
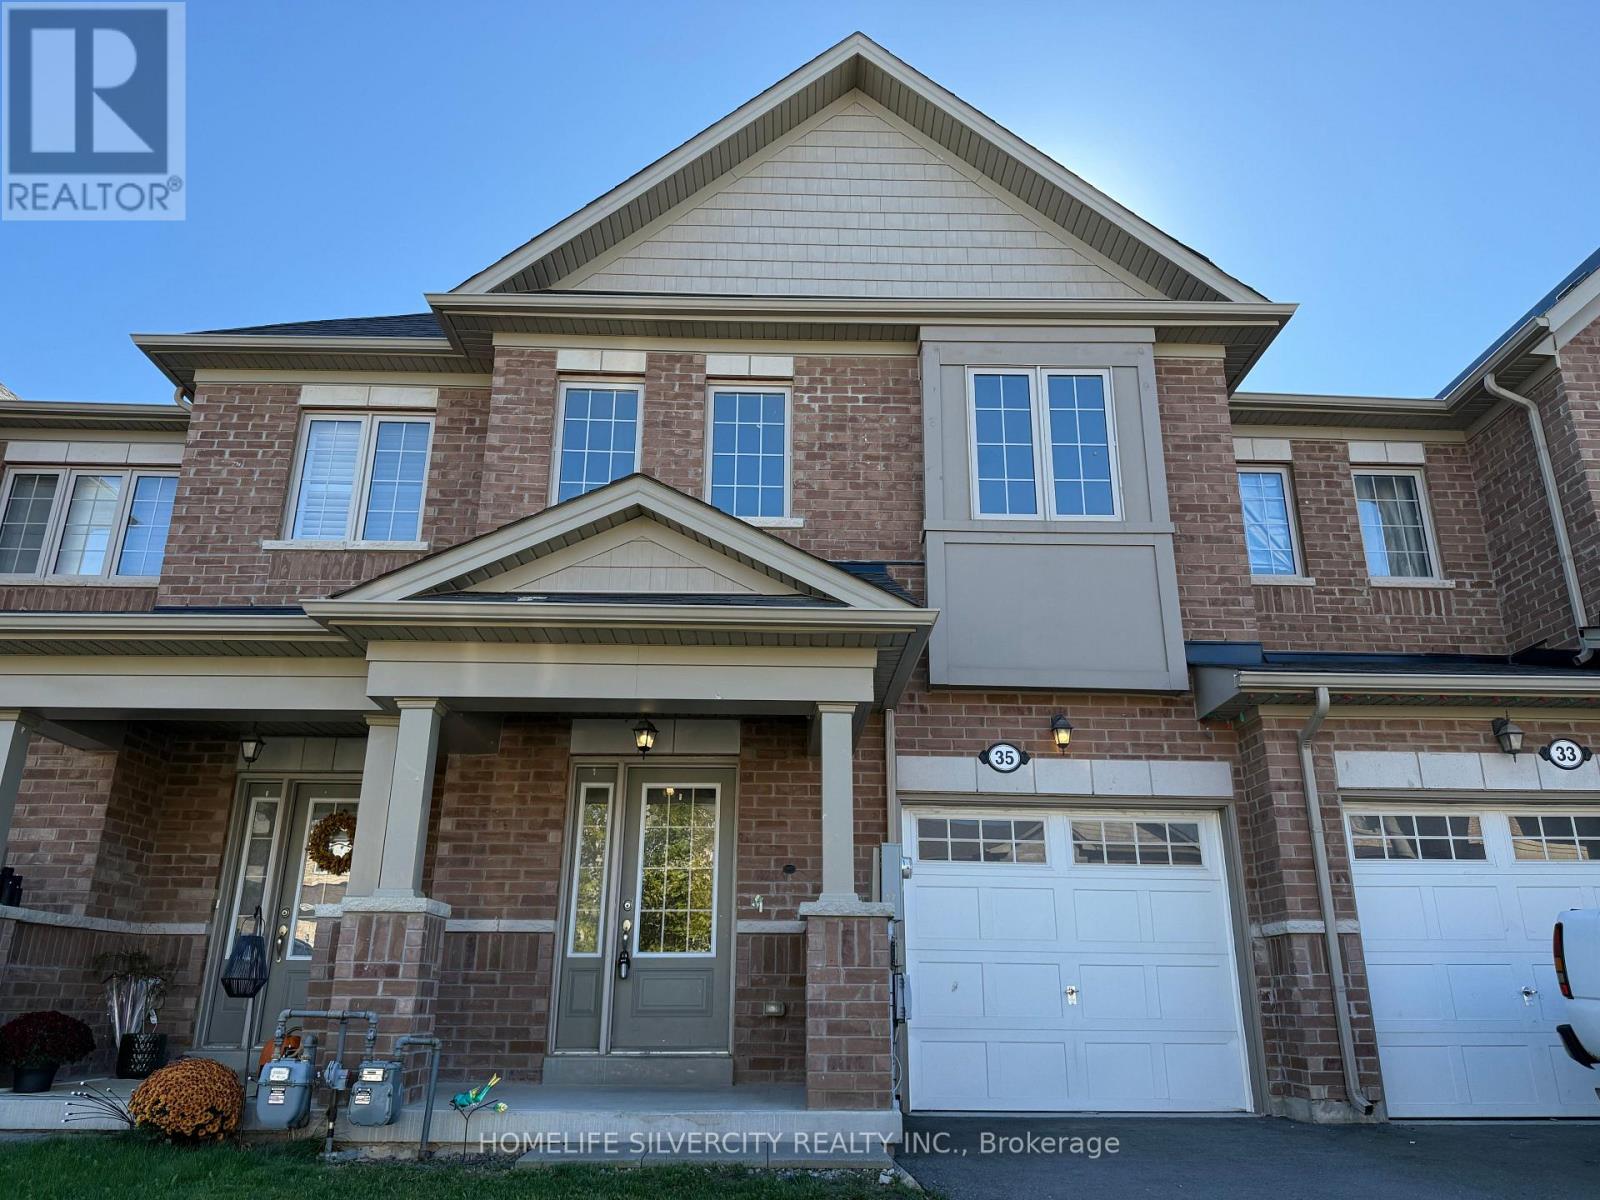
Step into this well-kept 3-bedroom, 3-bathroom freehold townhouse offering about 1,870 sq. ft. of bright and practical living space. With brand-new hardwood flooring and built in 2018, this home is located in Thorold's growing Rolling Meadows community - a welcoming area surrounded by parks, schools, and everyday amenities. The main level features a light-filled, semi-open layout with a spacious kitchen that provides plenty of cabinetry and counter space, flowing smoothly into the dining and living areas - ideal for hosting or comfortable day-to-day living. On the second floor, you'll find three spacious bedrooms, including a primary suite equipped with a walk-in closet and its own private ensuite. The unfinished basement, with its high ceilings, offers great potential for a future family room, gym, or in-law space. Outside, the property includes an attached single-car garage, a two-car driveway, and a backyard that offers ample room for outdoor fun and relaxation. With its modern design, thoughtful layout, and vibrant community setting, this home brings together comfort, space, and contemporary living. Don't miss out on the opportunity to make this lovely property yours! (id:55460)
11 Maynard Street
Hamilton, Ontario
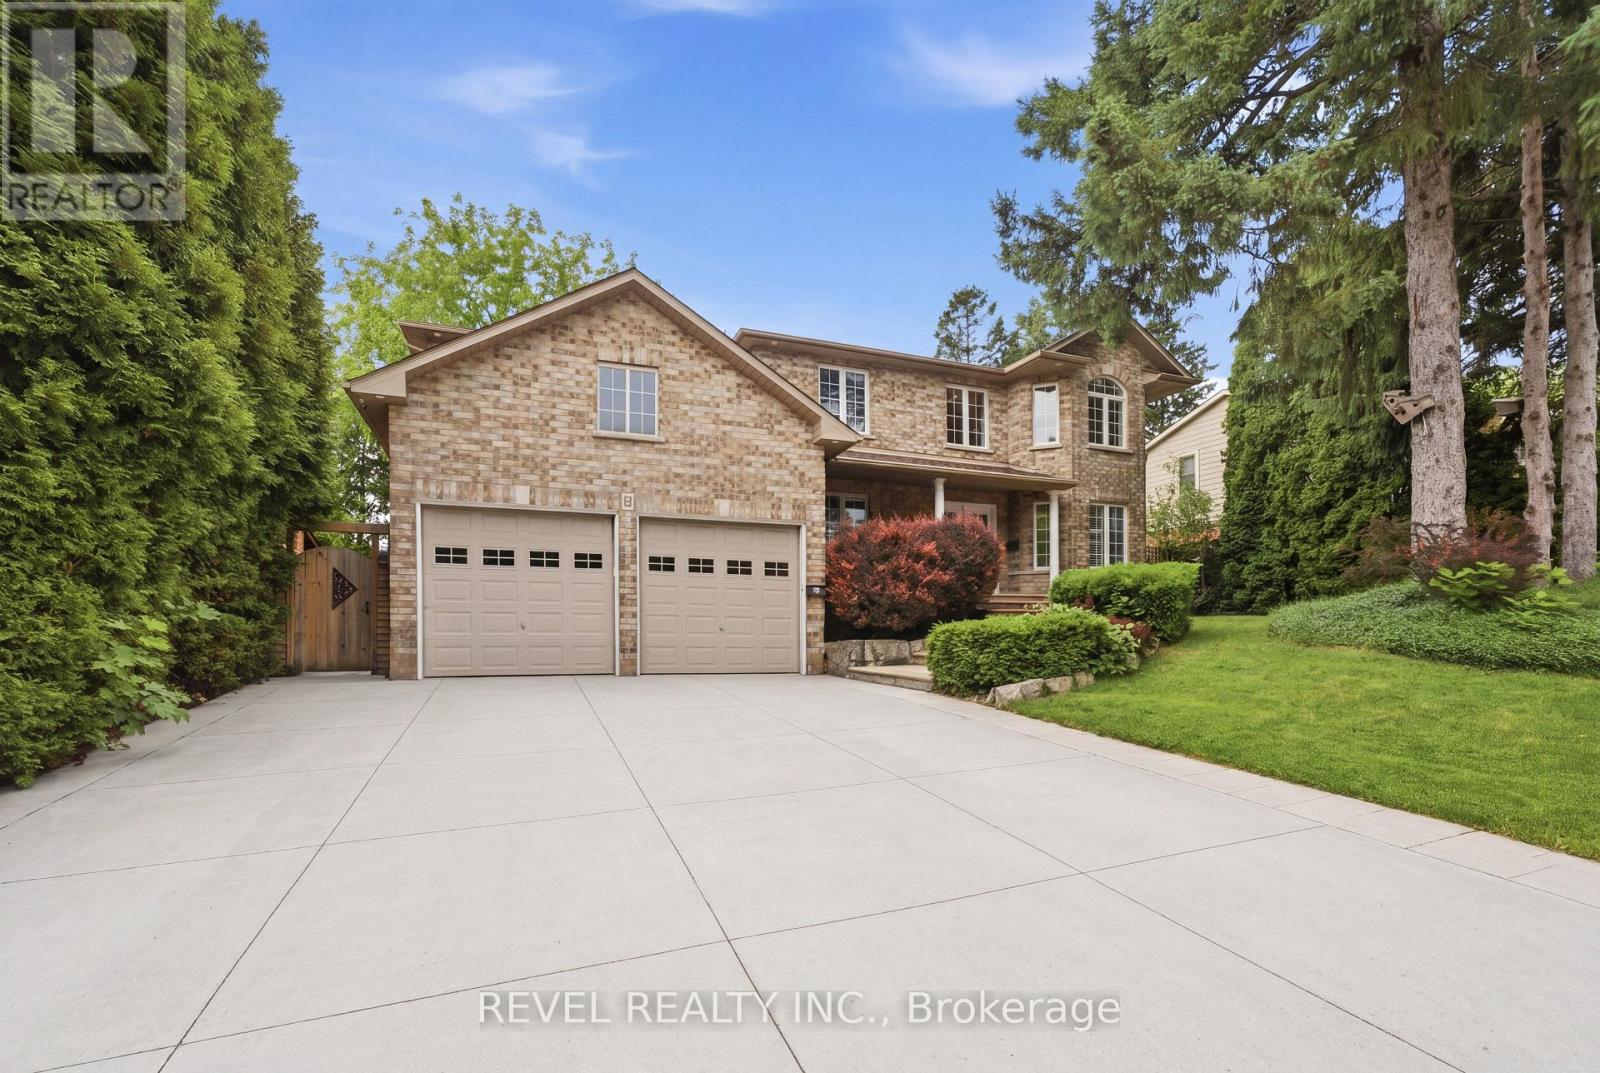
Experience executive living at its finest in the highly sought-after Falkirk community on West Hamilton Mountain. Set on a premium 75-foot corner lot, this exceptional family home offers approximately 2,700 sq. ft. above grade and more than 4,000 sq. ft. of beautifully finished living space, combining generous proportions, timeless design, and outstanding functionality for today's modern family.Thoughtfully designed with 4+1 bedrooms, 3.5 bathrooms, and a dedicated main floor office, the home provides flexible living spaces ideal for growing families, professionals working from home, or multi-generational living. The professionally finished lower level, completed in 2021, elevates the home even further with a custom fitness room, sleek bar area, spacious recreation room, and an additional bedroom-creating the ultimate destination for entertaining, relaxing, or accommodating overnight guests.Architectural highlights include soaring main floor ceilings that create an open, airy atmosphere, while the oversized double-car garage with extra-high ceilings offers exceptional storage potential and everyday practicality.Outside, the meticulously landscaped grounds have been designed for both beauty and ease of maintenance. The expansive concrete driveway, multiple power-ready locations throughout the property, and private, low-maintenance backyard provide the perfect backdrop for outdoor entertaining without the upkeep.Perfectly positioned in the established Falkirk neighbourhood, you're just minutes from Highway 403, the Lincoln M. Alexander Parkway, Ancaster Meadowlands, schools, parks, shopping, restaurants, and every essential amenity. This move-in-ready executive home offers an exceptional blend of luxury, space, convenience, and family-focused living. (id:55460)
Basement - 5 Mugford Crescent N
Brampton, Ontario
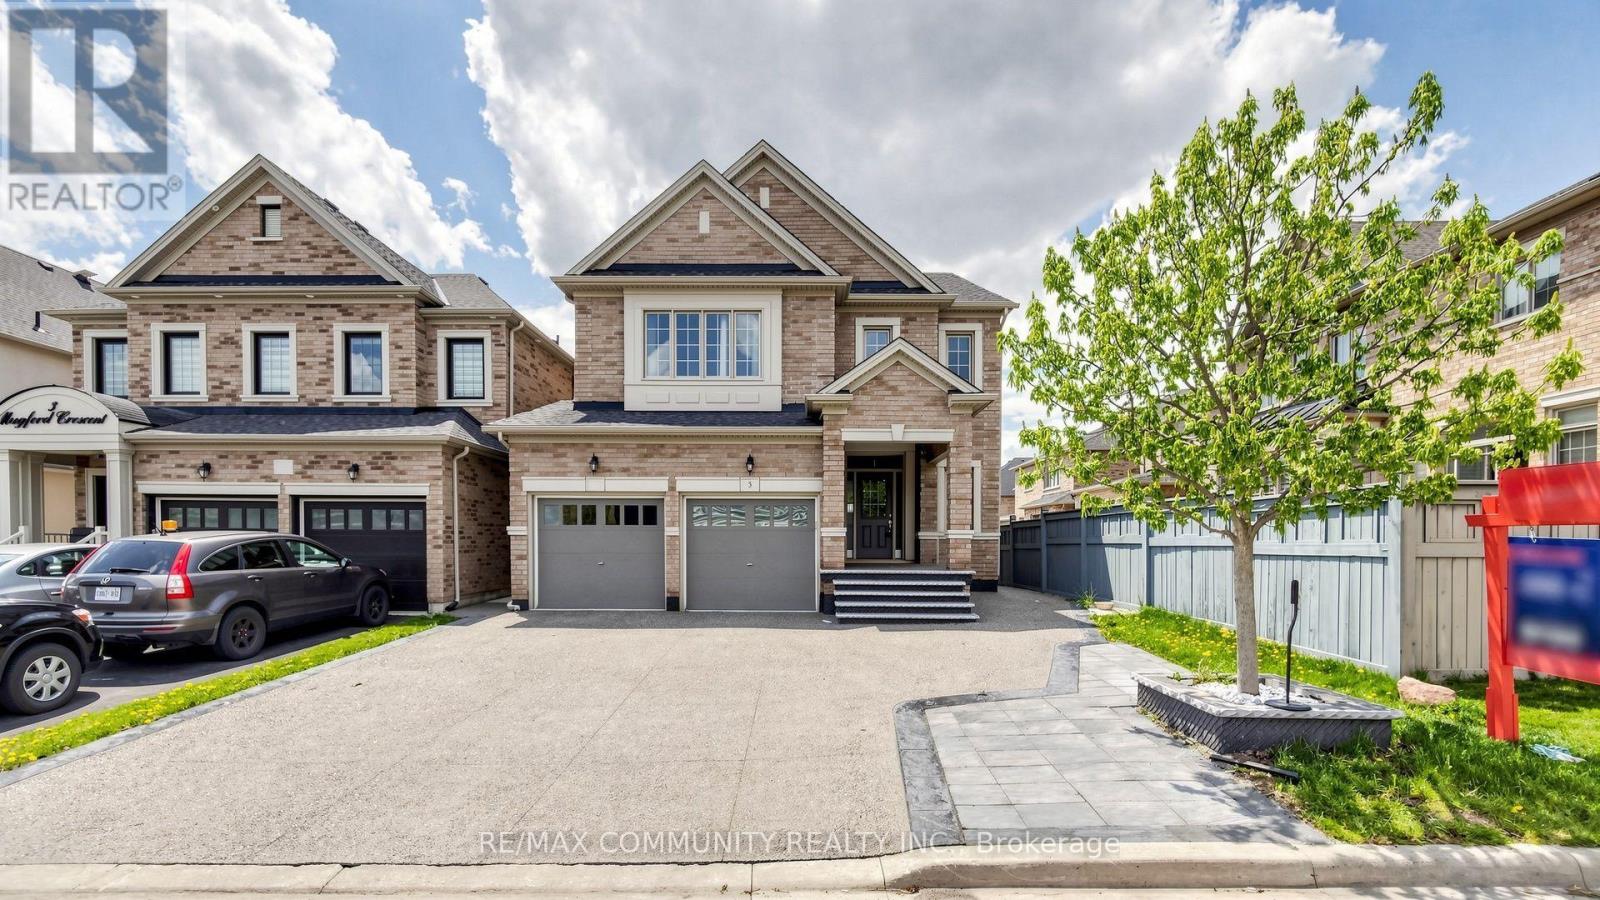
Rent includes electricity and gas. Peel water and waste bill is excluded. The tenants are responsible for paying 35% of thewater and waste bill. ** This is a linked property.** (id:55460)
A - 386 Deerhurst Drive
Brampton, Ontario
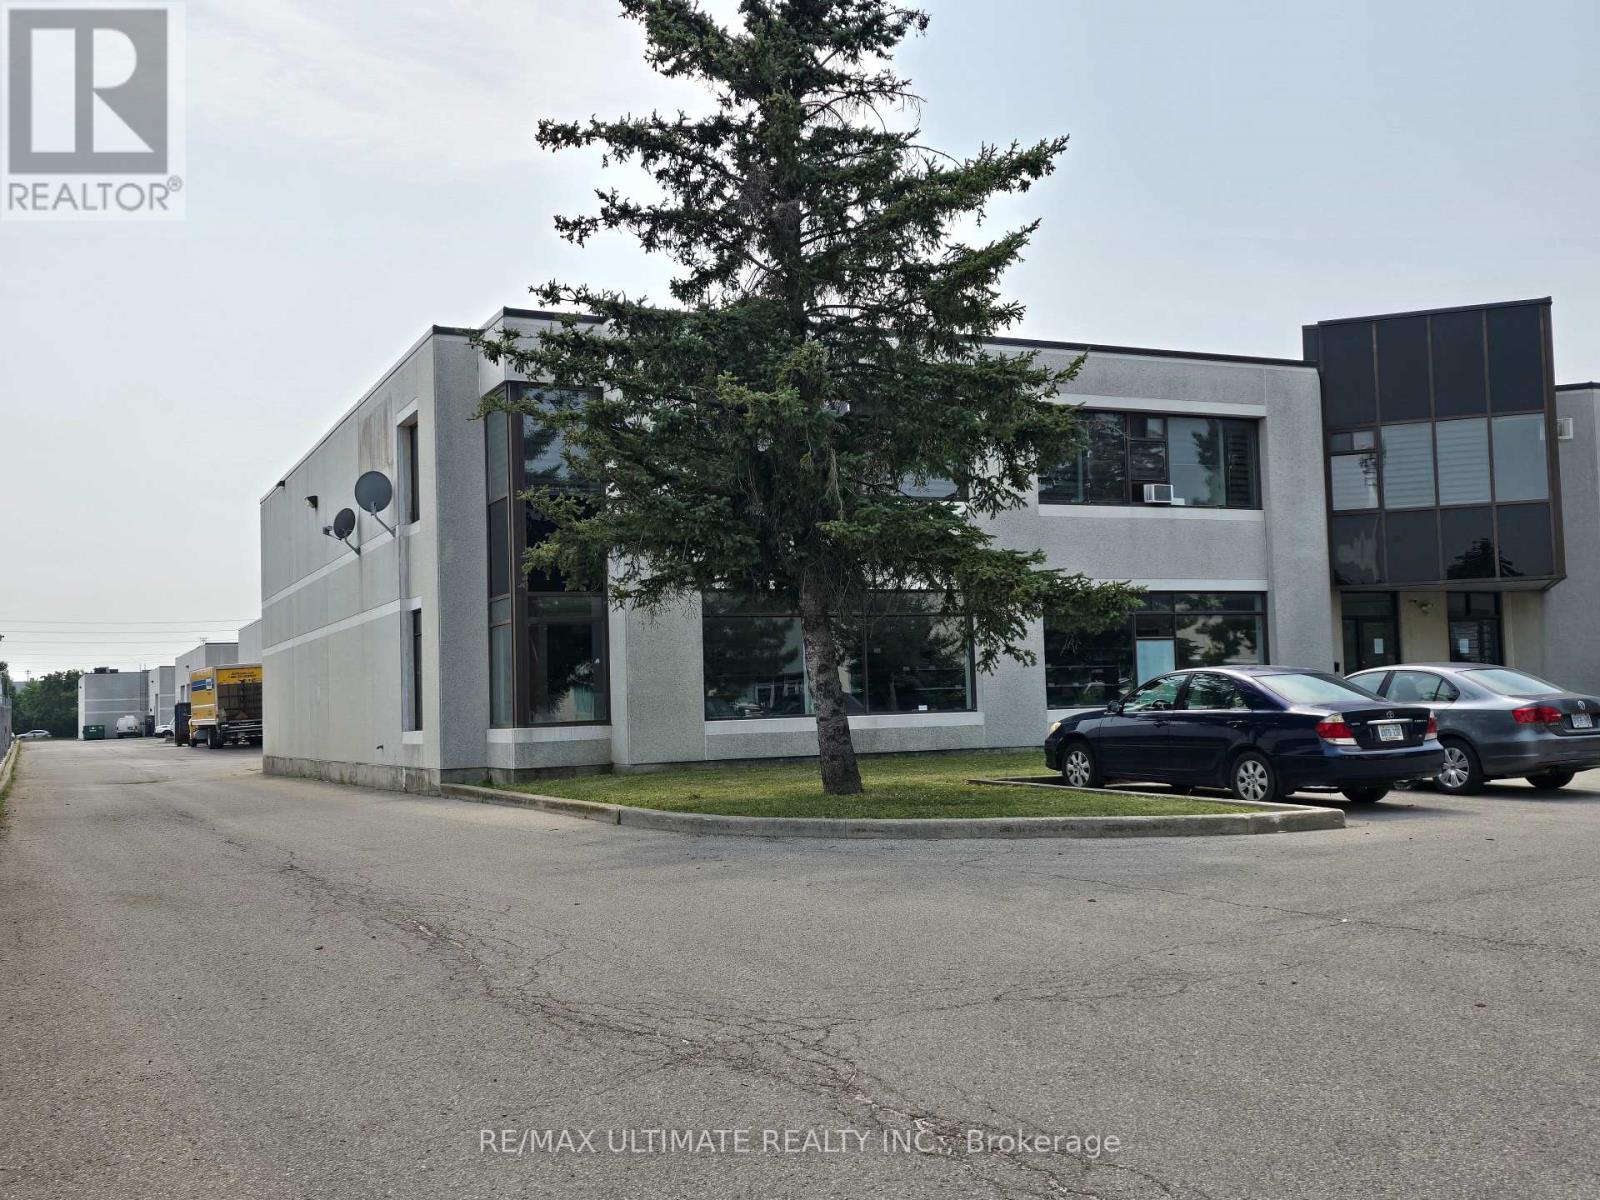
Well-maintained freestanding building located in a prestigious industrial business park. Features a highly functional warehouse layout with shipping capable of accommodating 53' trailer access. Strategically situated in Brampton with immediate access to Highway 427 and just minutes from Pearson International Airport, Queen Street, and Steeles Avenue-offering seamless connectivity across the GTA. Approximately three (3) years remaining on the lease term provides flexible, low-risk occupancy. Move-in ready with quick possession available. (id:55460)
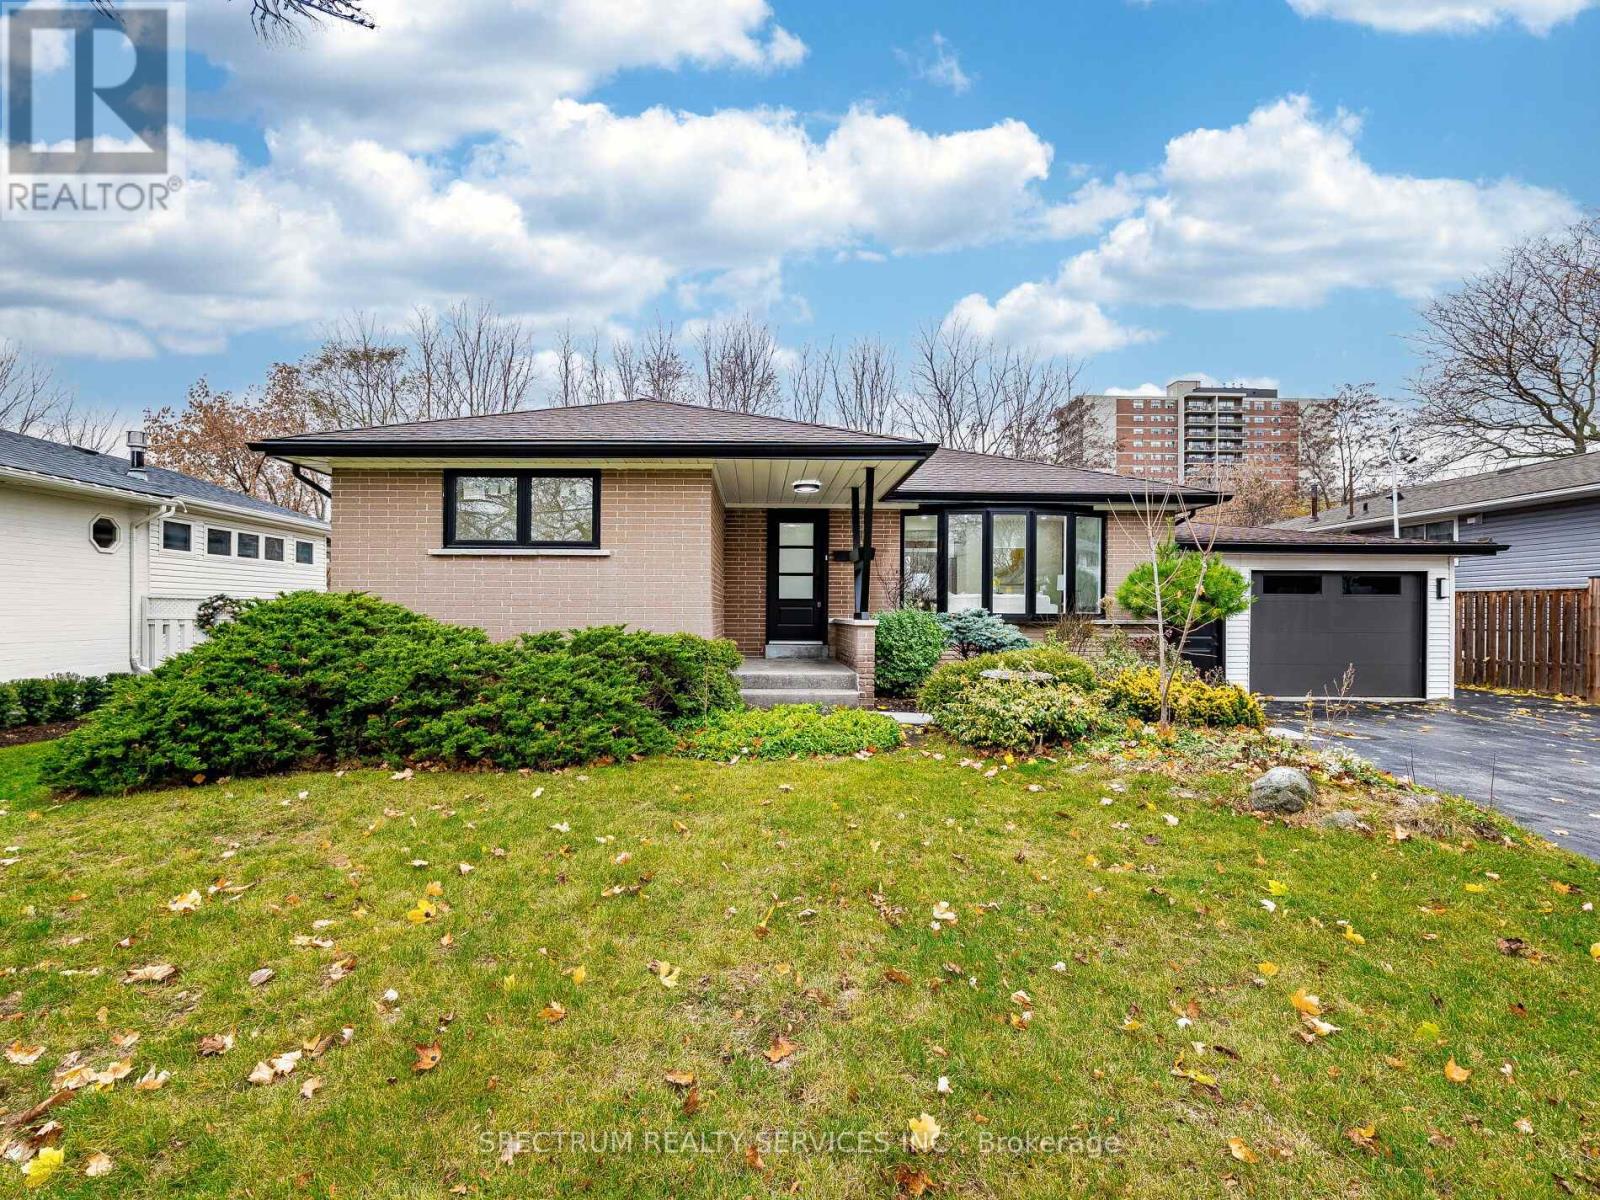
914 Francis Road
Burlington, Ontario
Location! Location! Welcome to this beautifully updated detached bungalow in a quiet, family-oriented Burlington neighbourhood has been renovated from top to bottom and is truly move-in ready. The main level offers an open, light-filled layout with a modern kitchen featuring stainless steel appliances, durable countertops and ample storage. Three comfortable bedrooms and a renovated bathroom provide everyday convenience and comfort. Downstairs is a fully self-contained basement apartment with 2 bedroom 1.5 washrooms with its own entrance, perfect for rental income, extended family or mortgage help. Sitting on a generous lot. Engineered Hardwood flooring on main floor. Oversized garage for the hobbiest/ craftsman. 3 Storage closets in basement. Close to French Immersion School, parks, Hwy access QEW, IKEA, Lakeshore/ downtown, shopping Mall, Public transit, Go transit. Peaceful neighbourhood no neighbor at the back. An excellent opportunity for first-time buyers and investors alike. (id:55460)
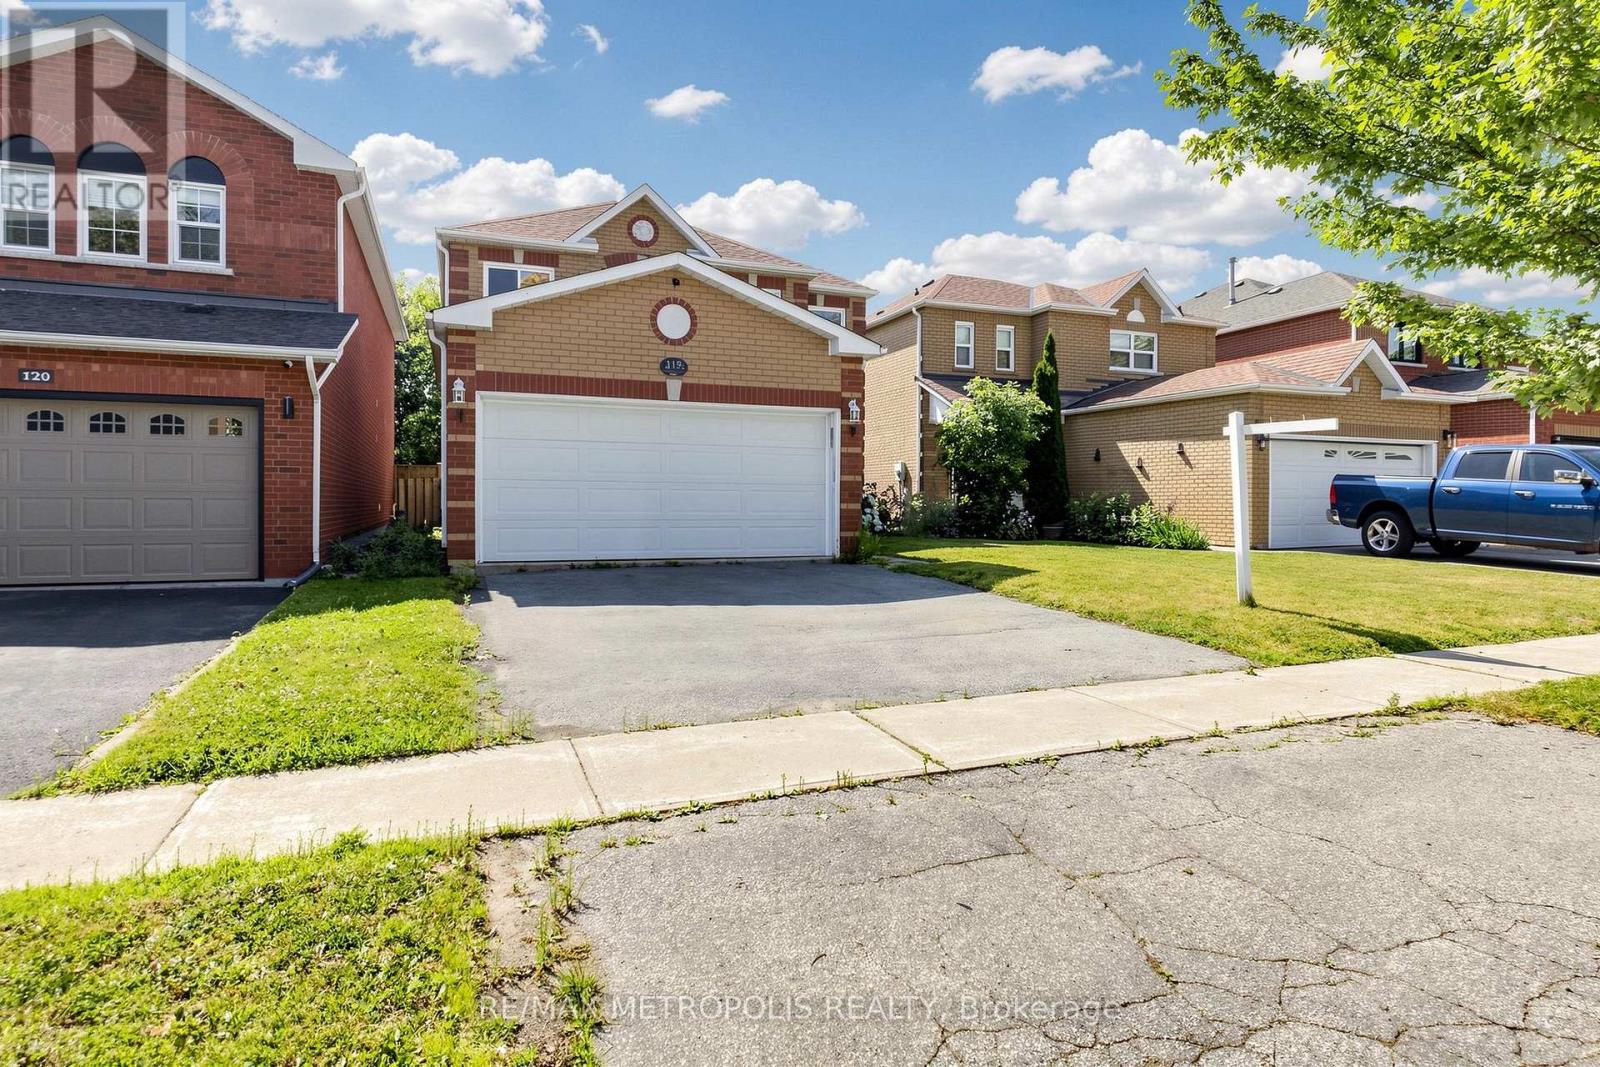
118 Jordan Drive
Orangeville, Ontario
Newly Renovated Bright & Spacious Detached 4 Bedroom House With Lots Of Natural Light. Main Floor Laundry, Eat-In Kitchen, Walk Out To Fully Fenced Backyard. 2 Car Driveway With A 2 Car Garage. Walking Distance To Headwaters Hospital, Shopping, And Much More. (id:55460)
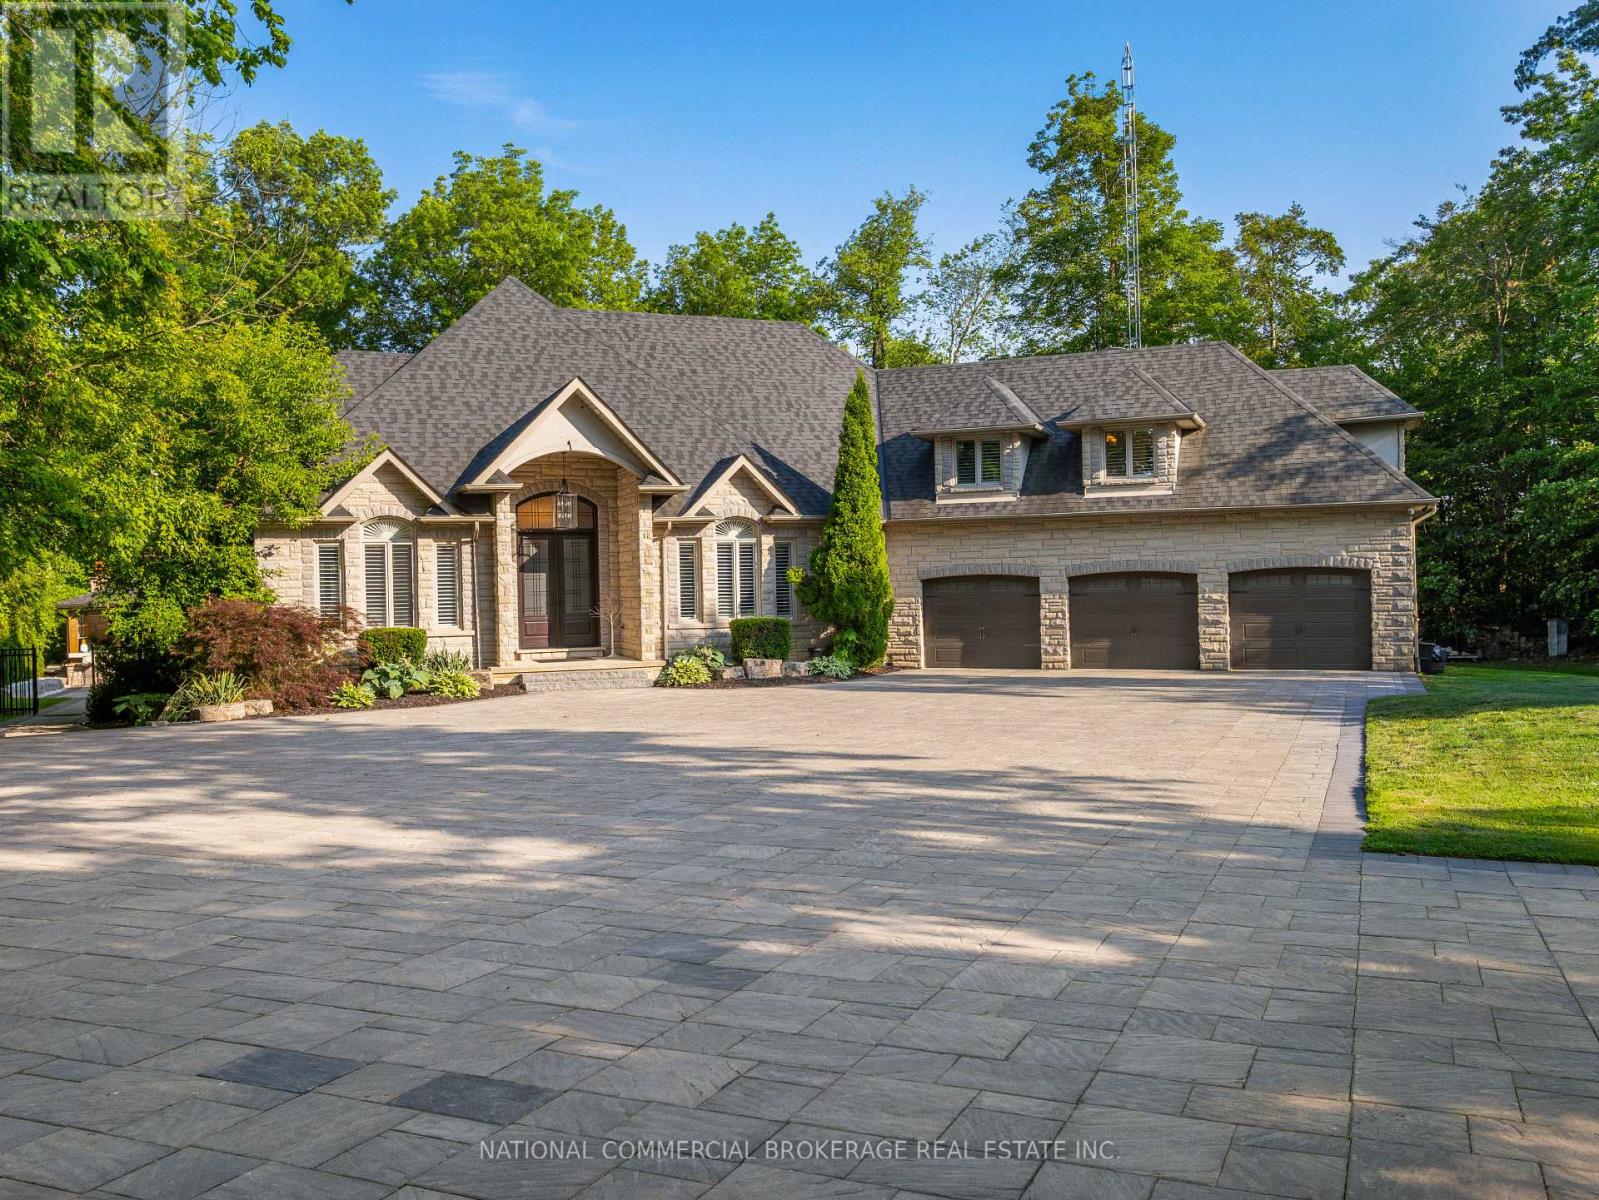
10088 Old Pine Crest Road
Halton Hills, Ontario
Welcome to your private paradise in Halton Hills. This stunning stone bungaloft with 3 car garage is located on a prestigious cul-de-sac backing onto the credit river. You will be proud to entertain here with the salt-water heated pool, hot tub & outdoor wet bar & bathroom. Home offers a bright open concept throughout with high ceilings, large windows providing natural light and panoramic views of the immaculate resort-like backyard. Beautiful chef's kitchen with Wolf stove and Subzero fridge, heated kitchen island & heated floors in basement & bathrooms. Primary room on main floor has spa-like ensuite & walk-in closet with an island. No expenses spared on upgrades. Nestled in woodlands, home offers extreme privacy yet located close to 407/401 & amenities. Homes on this street are rarely available. Front automatic gate, floating stairs, gym, 76 bottle wine cellar, control4 smart system - too many features to list, come see paradise for yourself. (id:55460)
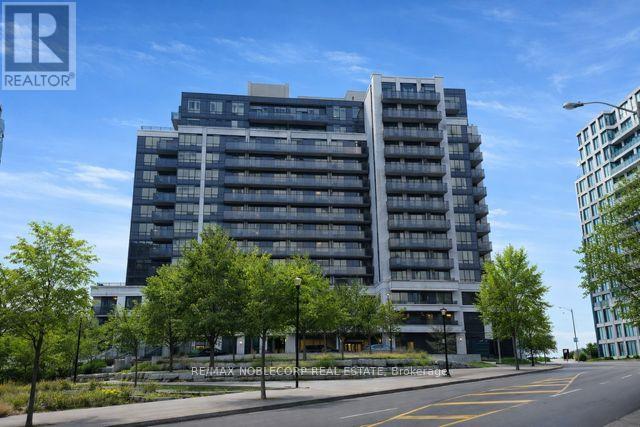
506 - 55 De Boers Drive
Toronto, Ontario
Welcome to 55 De Boers Dr. #506, a newly renovated and move-in ready 1 bedroom + den condo with modern finishes in the prime North York location! Bright open-concept layout with vinyl commercial grade flooring throughout, smooth ceilings throughout, contemporary lighting, large windows that bring in plenty of natural light and ample space for a full dining table, perfect for hosting. The modern kitchen features quartz countertops with waterfall, quartz backsplash, oversized island with breakfast bar, sleek white cabinetry with stainless steel appliances. Enjoy your coffee while relaxing and watching the unobstructed beautiful sunset views from the private oversized 97 sq ft balcony. The primary bedroom features a stylish feature wall, a walk-in closet and large window with clear views. A spacious den that easily functions as a home office or a second bedroom. Modern 4pc bathroom with clean, updated finishes. Steps to Subway Station, TTC, minutes to Yorkdale Shopping Centre, Costco, York University, restaurants, shops, Highways 401 & 400 and much more! Condo building has full amenities including 24-hour concierge, gym, indoor pool, sauna, media and party room, business centre, guest suites, and visitor parking. Includes 1 parking, 1 locker, and all utilities except hydro. Excellent opportunity for first-time buyers or investors seeking value, location, and future potential. (id:55460)