
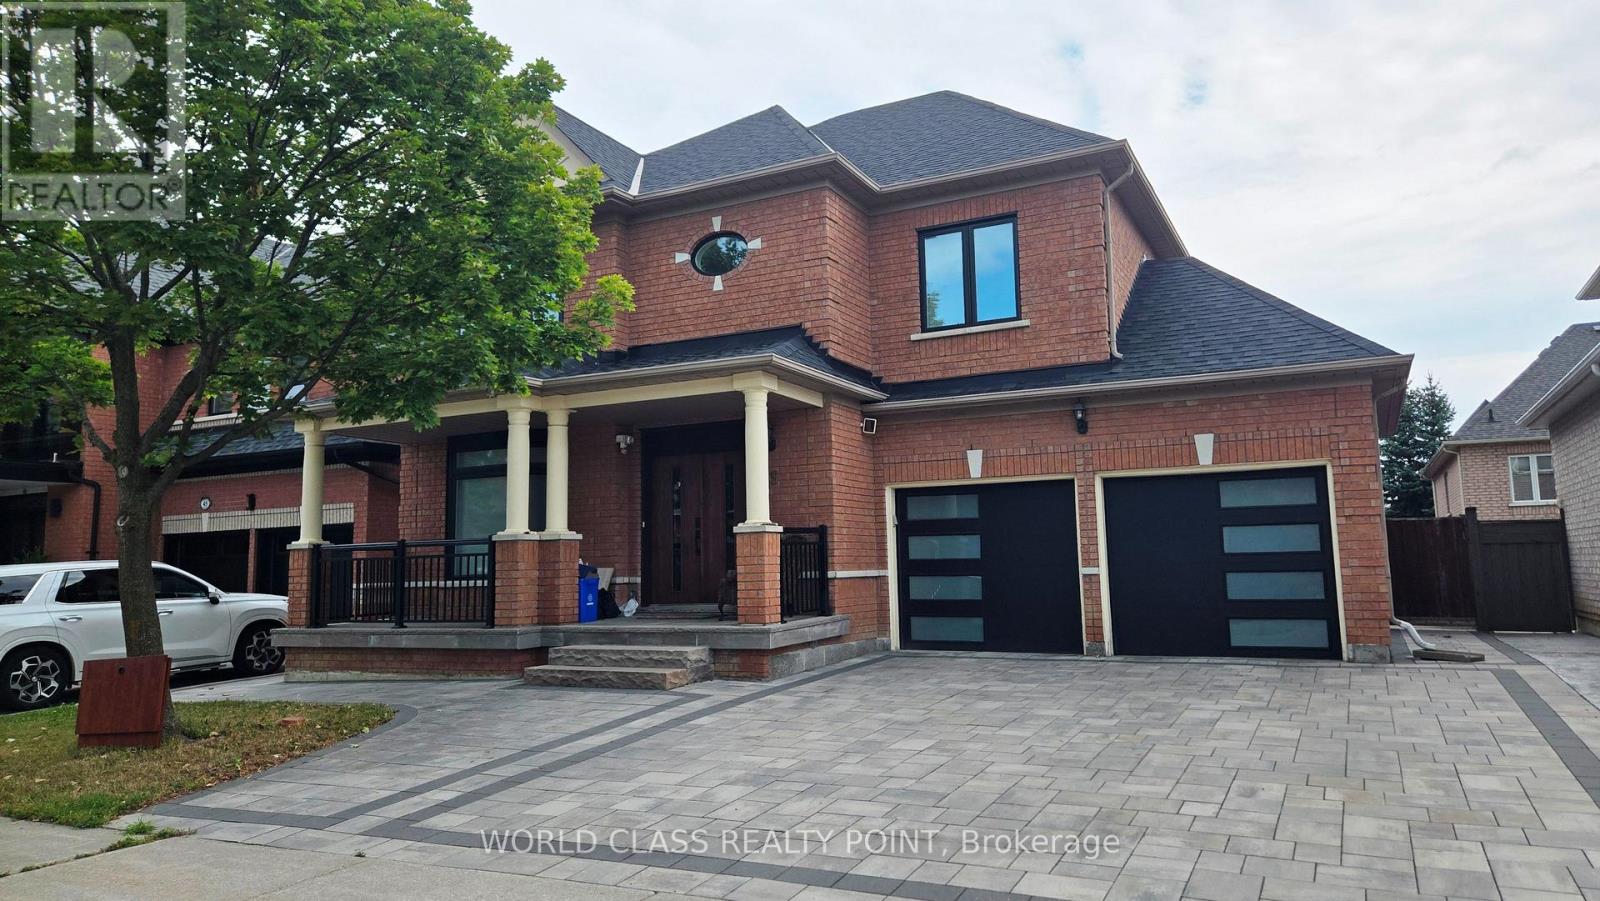
39 Tremblay Avenue
Vaughan, Ontario
A rare offered property in the prestigious Woodbridge. This is a great opportunity to lease a 4 bed, 5 washroom house in a quite and highly coveted neighborhood. This property offers a beautiful and practical layout that will overwhelm everyone. The spacious main floor boasts generous principal rooms, including a large family room, elegant dining area, and unobstructed walk throughout. The property offers a huge family room with beautifully installed fireplace in the corner. An open concept living room has a dinning room separately attached to it and opens up in the family size eat-in kitchen. An Island between kitchen and family room offers morning breakfast bar or afternoon snacks comfort. The upper level is designed around a centralized, curved stairs for easy access to all bedrooms. Prime bedroom has a huge in suite washroom and His and Her walk in closets. 2nd bedroom also offers an in suite washroom. This is a perfect home with a finished basement for a single family who also wants to have their in-laws to stay and enjoy with them. Landlord and realestate agent do not warrant the retrofit status of the basement. (id:55460)
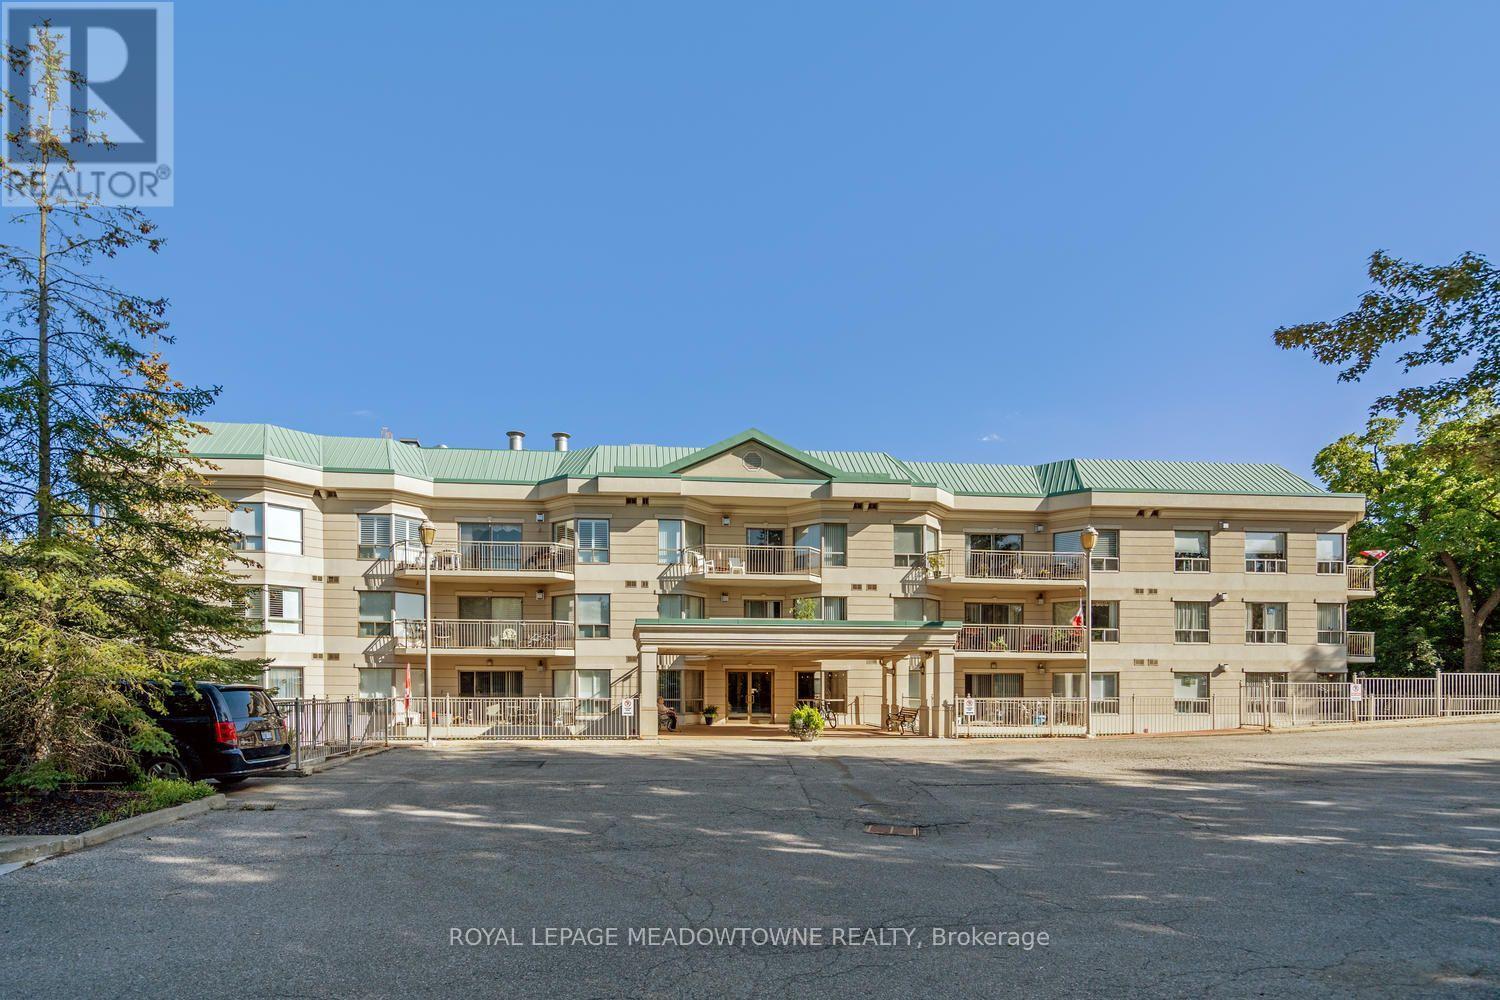
Ph02 - 24 Chapel Street
Halton Hills, Ontario
Welcome to penthouse living in the heart of Georgetown! This 2+1 bedroom, 3 bathroom condo - the largest in the building is 1680 square feet. Featuring soaring ceilings, an inviting open-concept layout, generous room sizes & expansive private terrace perfect for relaxing or entertaining. A large welcoming foyer features a double closet & access to the powder room. The bright eat-in kitchen overlooks the living/dining areas & offers ample cabinetry & counter space, pantry storage & sit-up breakfast bar. A convenient laundry located off the kitchen, includes a stacked washer/dryer & additional storage. Natural light fills the open-concept living & dining space, highlighting the gleaming hardwood floors & creating a warm, inviting atmosphere. Step through the sliding glass doors & onto the terrace - an incredible outdoor extension of the living space & the perfect spot to enjoy your morning coffee, dine al fresco or unwind at the end of the day. The spacious primary suite features berber carpeting, 2 double closets & luxurious 4pc ensuite complete with large vanity, glass-in shower & separate jetted soaker tub. The generous 2nd bedroom offers its own 3-pc ensuite & walk-in closet, providing excellent privacy for family or guests. A versatile additional room, offers the flexibility to function as a third bedroom, home office or den & includes a large closet. This unit also includes 2 parking spaces; 1 underground & 1 surface-along with a dedicated storage locker. Residents enjoy access to a range of building amenities; exercise room, party room, recreation room & visitor parking. Located steps from parks, the GO Train & all that downtown Georgetown has to offer. Enjoy local shops, restaurants, cafés & the seasonal farmers' market, all within walking distance. With its charming small-town atmosphere & an abundance of big-town amenities, Georgetown offers an exceptional lifestyle for those looking to enjoy the best of both worlds. (id:55460)
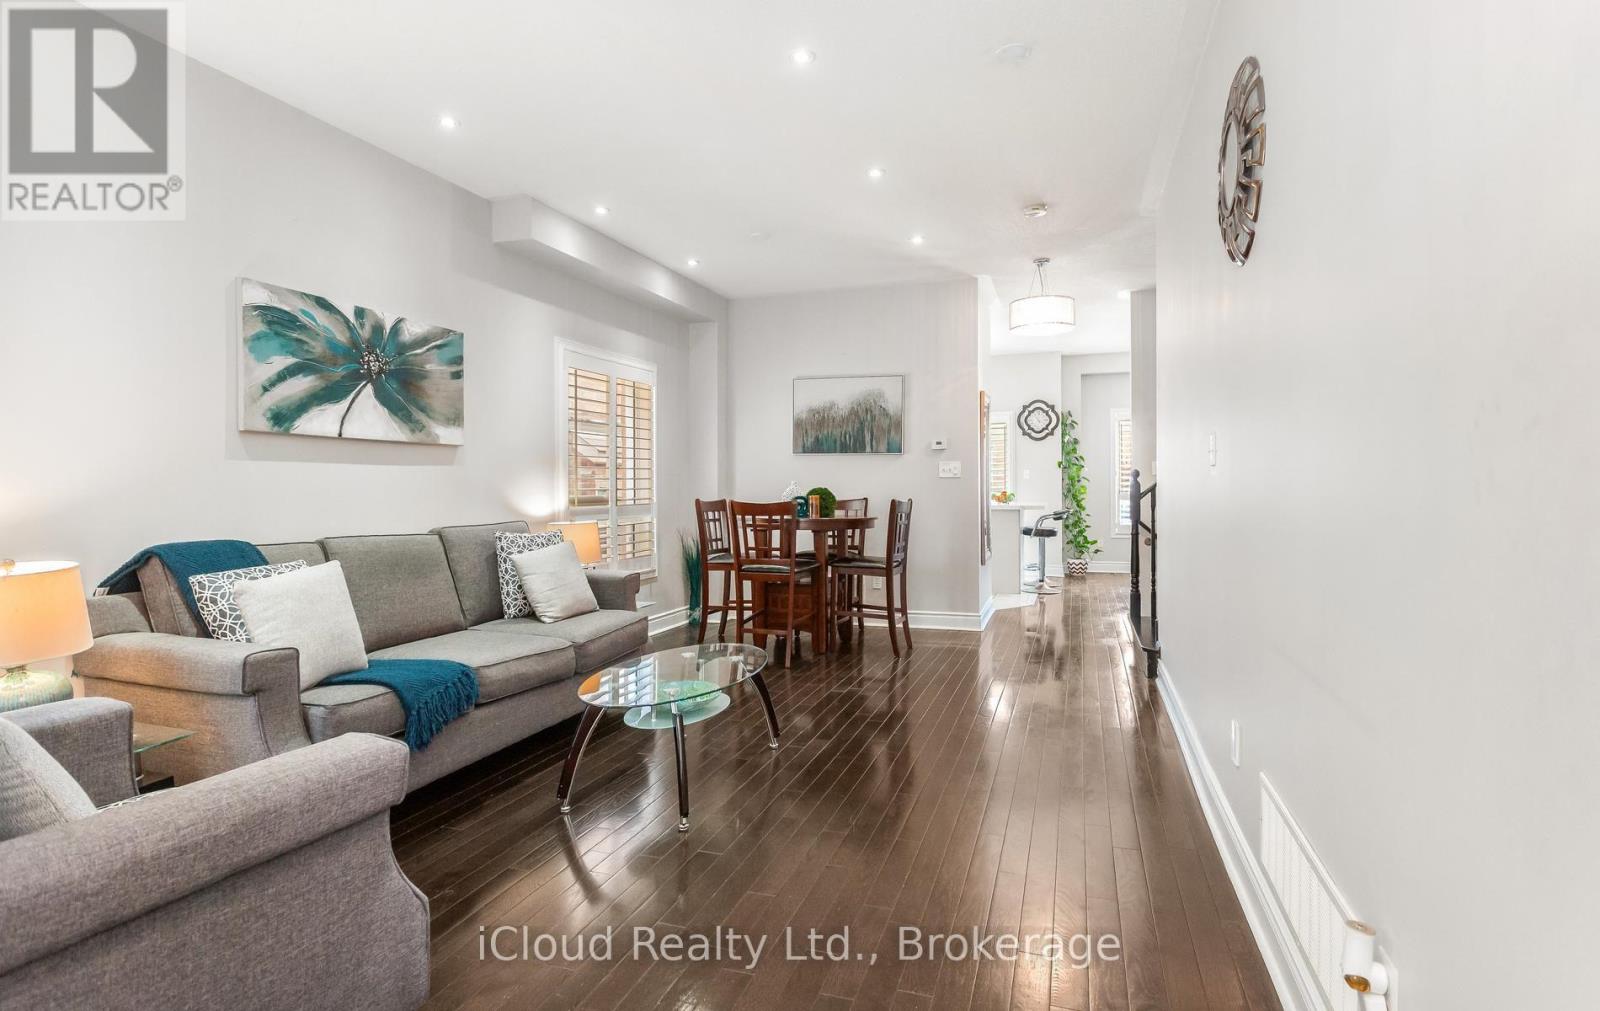
39 Flurry Circle
Brampton, Ontario
Gorgeous 4 B/R, 4 W/R semi detached home with Builder built Finished Basement , offering approximate 2,300 sq. ft. of total finished living space,Painted in designer neutral colours. Dark Hardwood floor and 9' ceiling on main level. Luxurious Living and Dining Room with California shutters and potlights. Upgraded kitchen with S/S appliances, quartz counter, quartz island and backsplash. Separate family room with California shutters. Huge Primary Bedroom with 4 Pc ensuite and Walkin closet. Builder Built 2 Bedroom Finished Basement with 4 Pc Washroom, Entrance through Garage. Close to school, park, public transit & Mt Pleasant Go Station. No walkway. Parking for 4 cars. ((((Please View VIRTUAL TOUR ))) (id:55460)
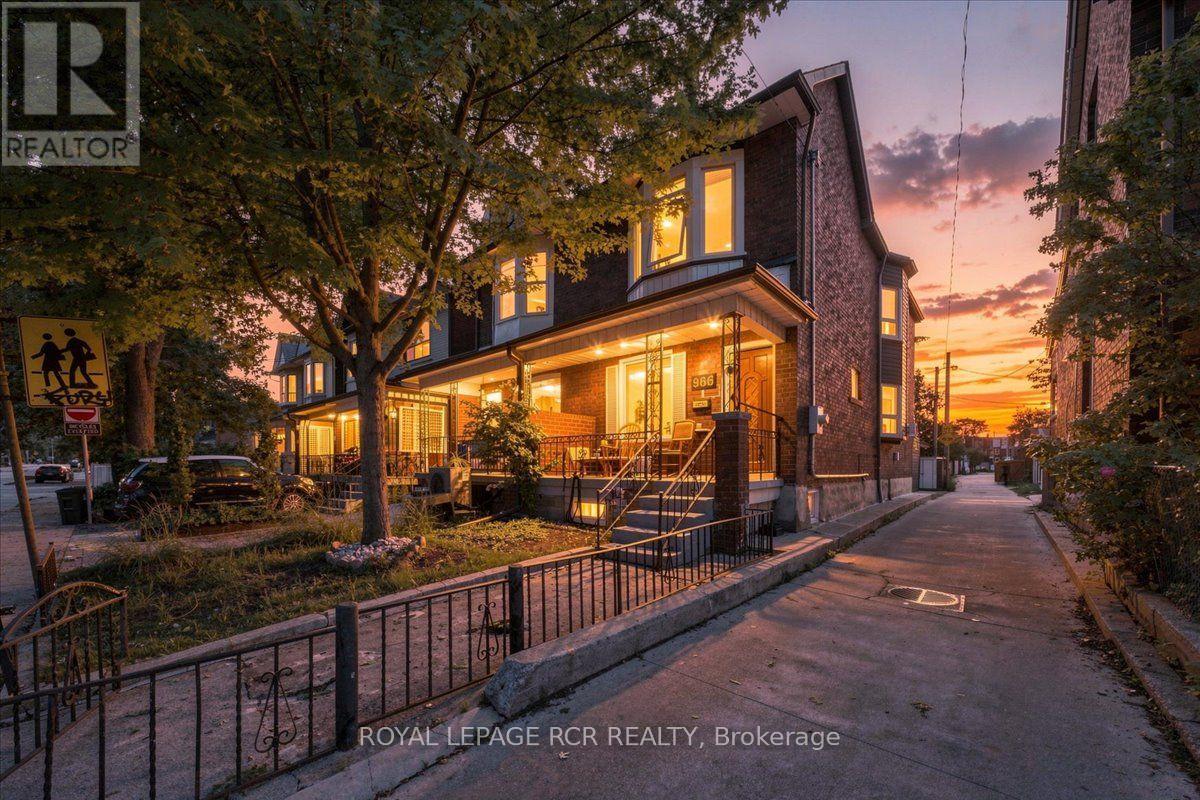
966 Shaw Street
Toronto, Ontario
Discover 966 Shaw Street, a semi-detached home set on one of the quietest and most desirable sections of Shaw. Surrounded by mature trees, character homes, and the energy of Toronto's West End, this property offers exceptional flexibility for investors and end-users who want a home with several possibilities. The residence features two self-contained apartments, each with its own private entrance and strong rental appeal. The upper suite is a bright and well-kept one-bedroom with a comfortable living area and full kitchen. The main-floor and basement suite provides a spacious one-bedroom layout, along with a full lower level that includes a separate rear entrance. It is ideal for tenants, extended family, or future reconfiguration. With current rental income, the property already performs well. The basement also offers the potential for a third income-producing unit or can be transformed into a customized lower-level retreat for an end-user who wants to expand their living space. The property includes rear parking accessed from the laneway, a valuable convenience in this high-demand neighbourhood. Steps from Christie Pits, Bickford Park, Ossington Station, Little Italy, and the vibrant Bloor and Ossington corridor, this address puts you in the heart of one of Toronto's most walkable, culturally rich pockets. Cafés, restaurants, parks, transit, and everyday essentials are all close by. Whether you are seeking a turnkey income property, planning to renovate and personalize, or envisioning a multi-unit home with endless potential, 966 Shaw Street is a rare opportunity in a neighbourhood that continues to outperform. * Please note that the photos shown were taken when the property was vacant and have been virtually staged for marketing purposes. They do not reflect the current tenant's furnishings or personal belongings.* (id:55460)
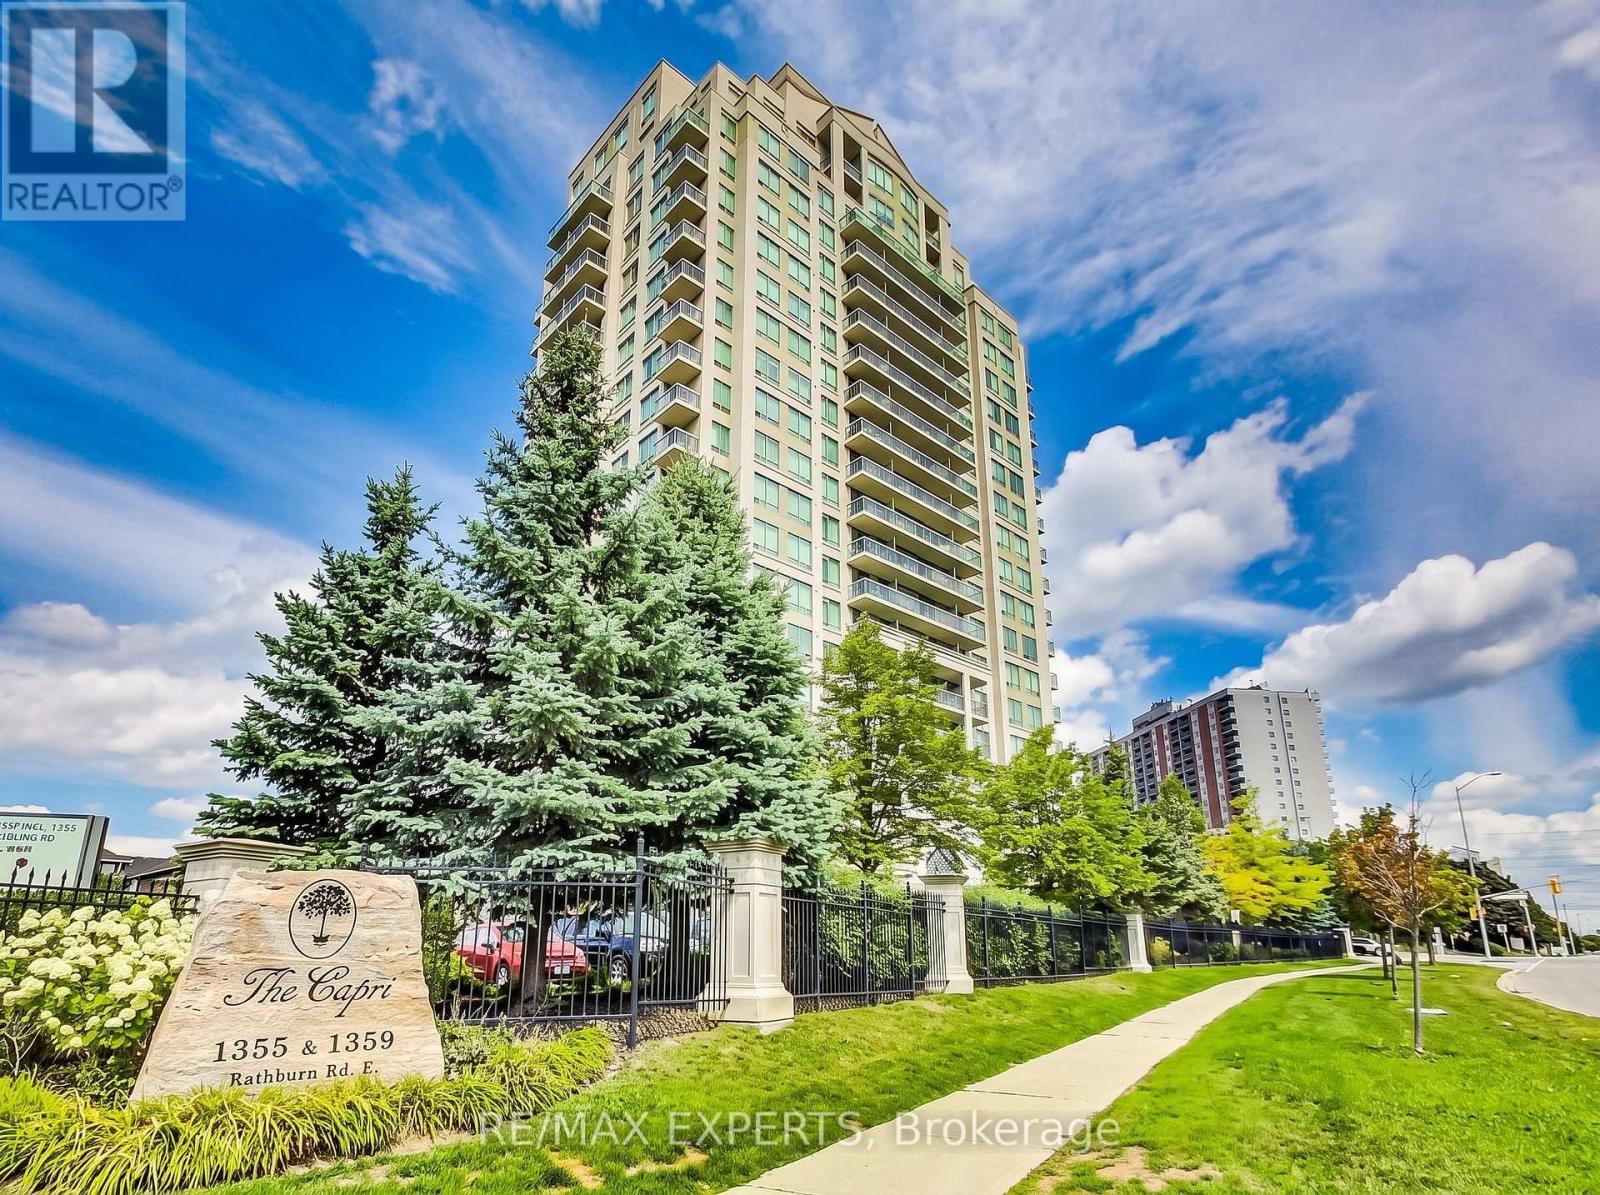
209 - 1359 Rathburn Road
Mississauga, Ontario
Bright and spacious 1 bedroom plus den in a highly desirable East Mississauga location. Situated on the second floor for quick and convenient access, this beautifully maintained unit offers the perfect balance of comfort, functionality, and lifestyle. Featuring 9-foot ceilings, a modern 4-piece bath, and an open-concept living and dining area with walk-out to a private balcony, this home feels bright and inviting from the moment you walk in. The upgraded kitchen includes granite countertops and stainless steel appliances. Enjoy premium buildingamenities including concierge, security gate, gym, indoor pool, hot tub, party room, and billiards. Complete with parking and locker. Incredible location close to schools, shopping, parks, walking trails, Burnhamthorpe Community Centre, public transit, Dixie GO Station, and major highways including 401, 403, and 410. A fantastic opportunity for first-time buyers, downsizers, or investors looking for convenience and value in a prime location. (id:55460)
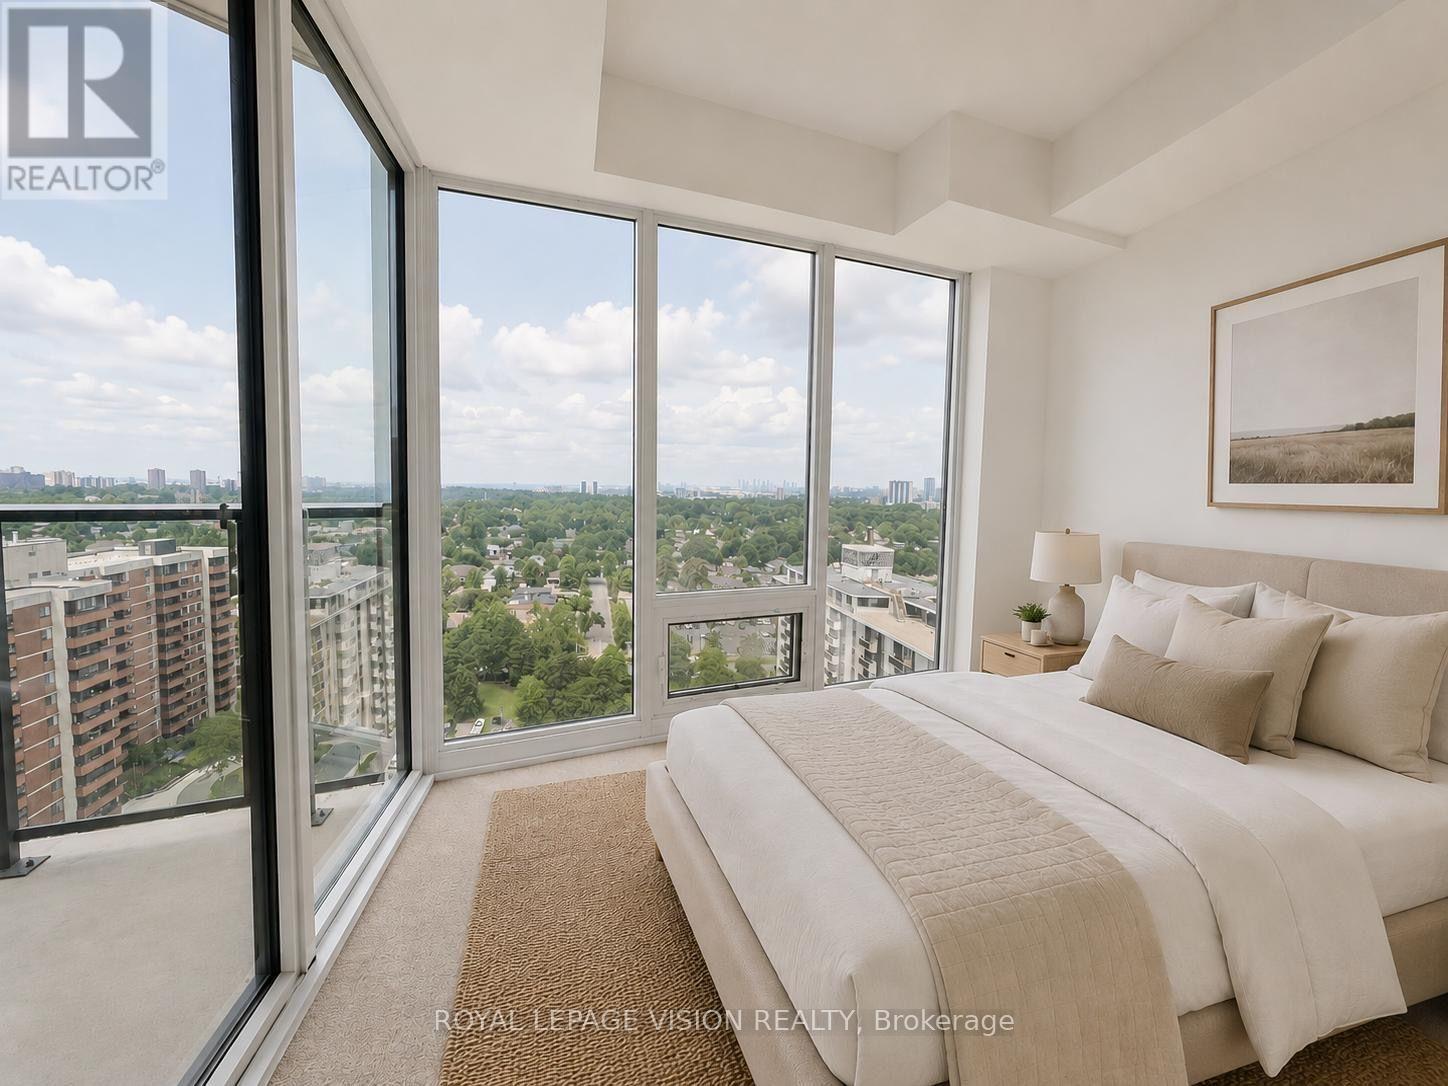
1703 - 4010 Eglinton Avenue W
Toronto, Ontario
1 PARKING SPACE & 1 LOCKER Included. Welcome to Notting Hill Condos! This stylish 1 Bedroom suite (483 Square feet + Balcony, as per Builder) offers modern living in one of Etobicoke's most exciting and rapidly growing communities. Featuring a bright open-concept layout, contemporary finishes, and a cozy balcony with north and west views. This unit provides exceptional indoor and outdoor living space-perfect for entertaining, dining al fresco, or simply relaxing in your own urban retreat. The versatile den adds valuable flexibility and can easily function as a home office, nursery, dressing room, storage area, or a sleeping room for guests. The thoughtfully designed floor plan maximizes every square foot while offering comfortable everyday living. Included for your convenience are one underground parking space and one storage locker. Located in the heart of Etobicoke, residents enjoy immediate access to shopping, restaurants, parks, schools, golf courses, and major highways including the 401, 427, and QEW. Steps to TTC transit and just minutes to Pearson Airport, this location is ideal for commuters and professionals alike. Adding even greater long-term value, the highly anticipated Eglinton Crosstown West Extension LRT, currently under construction, will provide fast and convenient rapid transit connectivity across Toronto and directly through the neighbourhood. (*Digital Staging used, may not be to scale) (id:55460)
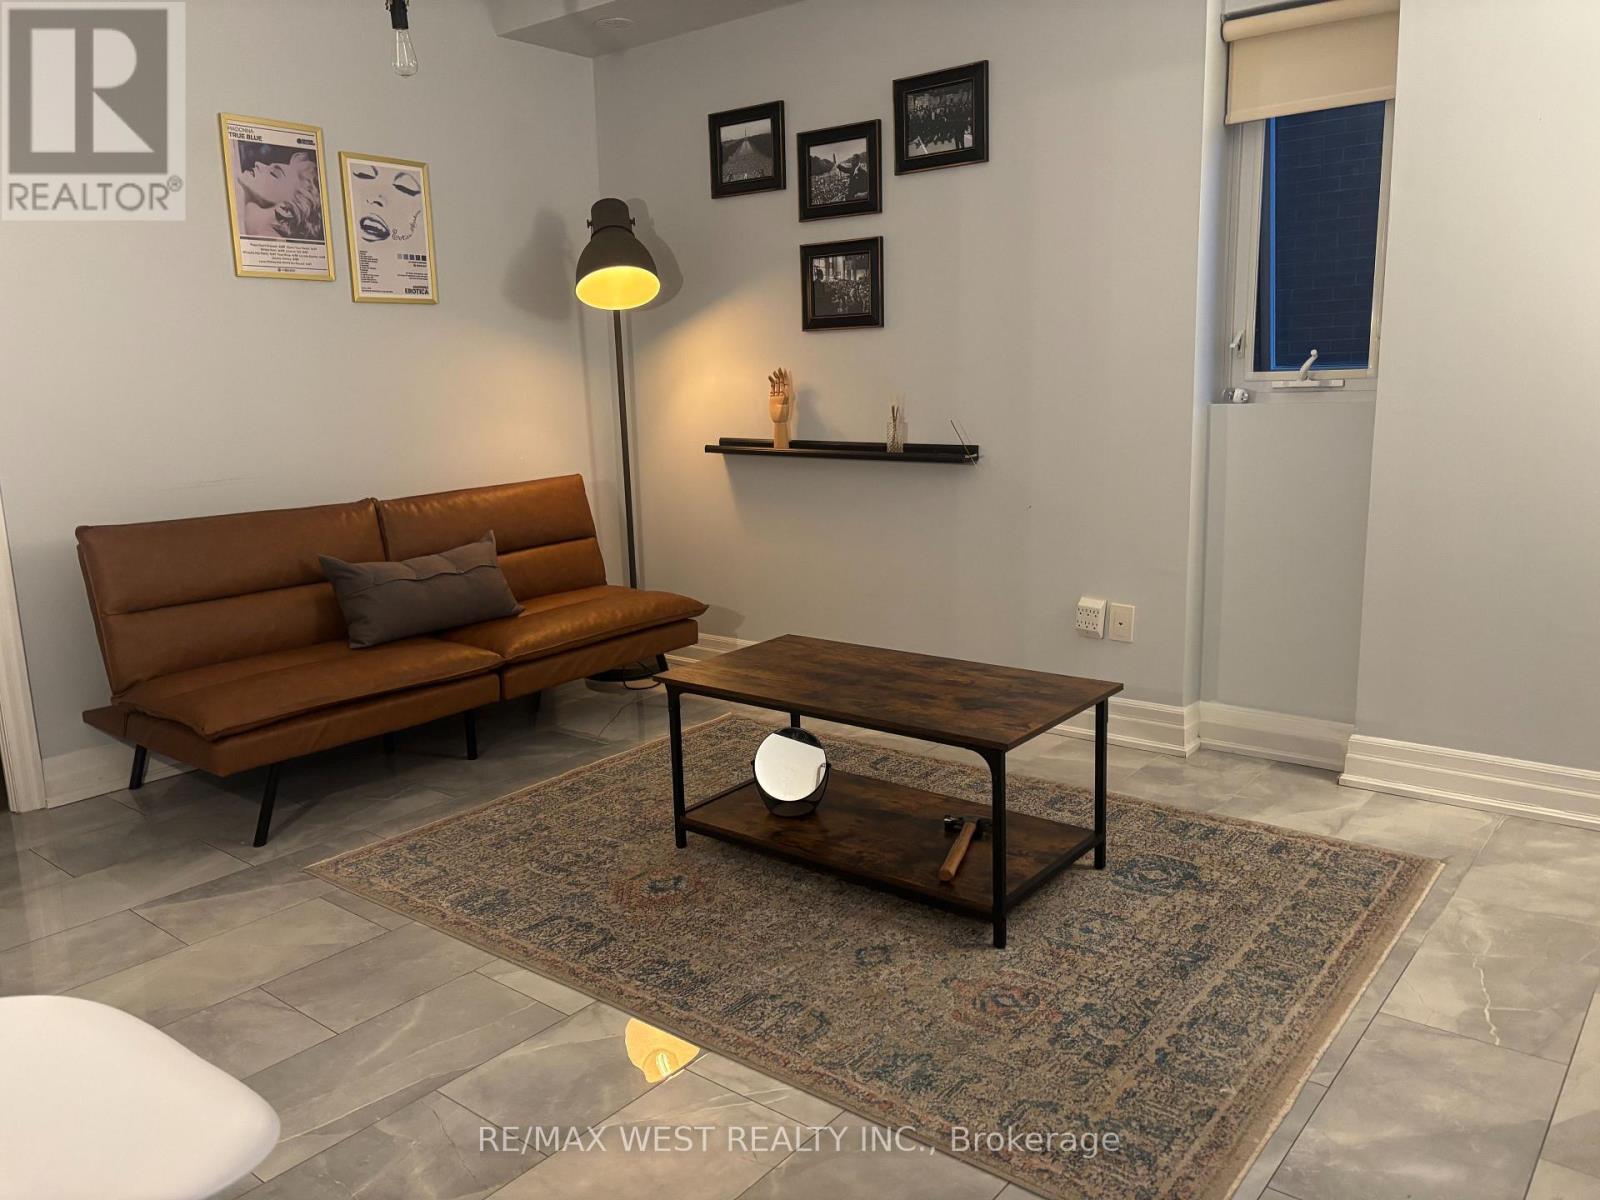
102 - 5 Sousa Mendes Street
Toronto, Ontario
Welcome to Wallace Walk, offering refined city living in the dynamic, high-demand Junction area. This contemporary residence delivers an exceptional balance of style, comfort, and practicality. Perfectly positioned just moments from public transit, green spaces, the community center, and the Junction's acclaimed mix of dining destinations, cafes, and boutique retailers, residents benefit from a truly walkable, community-oriented lifestyle. Convenient TTC subway and GO transit access ensures smooth connections to downtown and surrounding areas, while nearby major highways simplify weekend getaways. Located minutes from High Park and surrounded by a wide range of everyday amenities, this home embodies modern urban living at its best. A Walk Score of 89 highlights the prime location. Don't miss the chance to live in one of Toronto's most sought-after neighbourhoods. (id:55460)
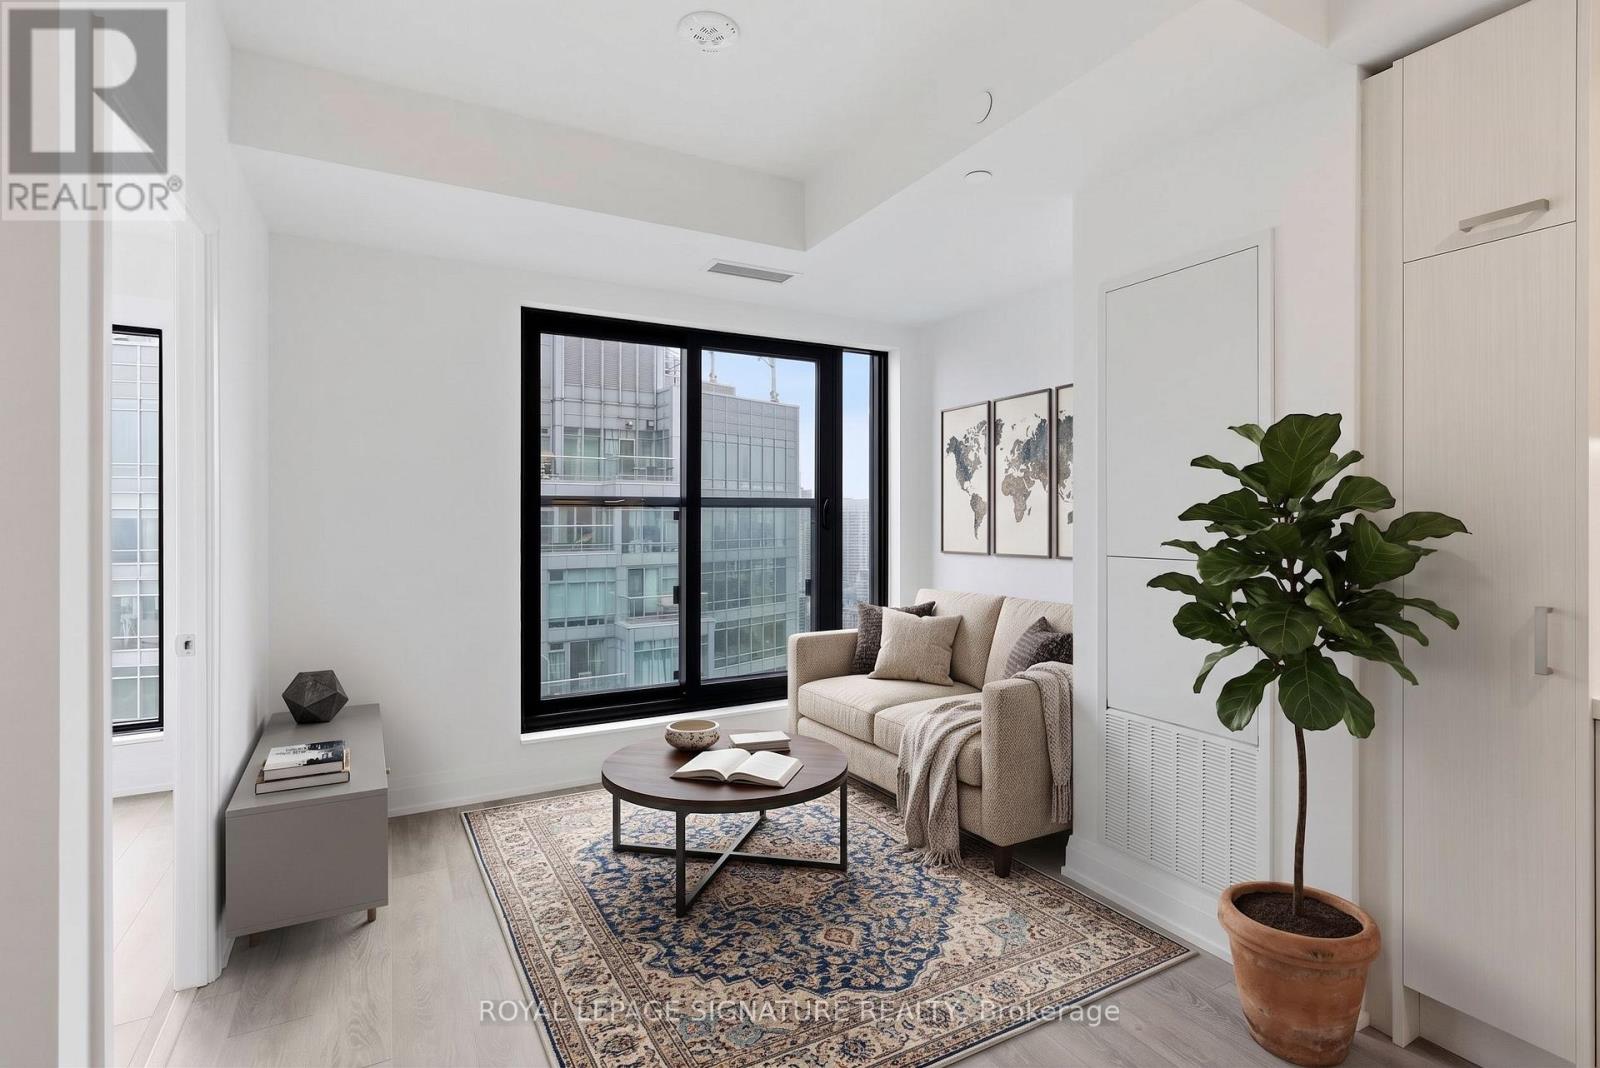
3409 - 20 Soudan Avenue
Toronto, Ontario
Welcome to this bright and beautifully designed suite in the heart of trendy Yonge & Eglinton. Featuring an elegant open concept layout that is smart, functional and efficient, this unit offers high ceilings and floor-to-ceiling windows with picturesque views that fill the space with natural light. This lovely unit has premium flooring throughout with a charming Juliette balcony. The modern kitchen is thoughtfully designed with quartz countertops, designer cabinetry and chic integrated appliances, as well as a private tucked away washer and dryer for ultimate everyday convenience. The spacious den offers excellent flexibility as a home office or additional sleeping area, while the modern bright 4-piece bathroom features a quartz vanity and tub and shower combination. Enjoy the convenience of two rare spacious side-by-side lockers, offering exceptional storage or the potential to generate rental income. This modern, sophisticated building offers exceptional amenities including 24-hour concierge and security, a spacious fitness centre, rooftop terrace with BBQs, lounge/party room, pet terrace, kids play area, guest suite and visitor parking. Conveniently located steps from Farm Boy and surrounded by an incredible selection of fashionable restaurants, cafes, retail, groceries and entertainment, with parks, playgrounds, community centres, schools and skating rinks all close by. With a Walk Score of 100 and exceptional TTC access, just steps to the Yonge-University subway line and Eglinton Crosstown LRT, this is vibrant, convenient city living at its best. An ideal home or investment opportunity in one of Toronto's most connected neighbourhoods. (id:55460)
26 Leary Crescent
Richmond Hill, Ontario
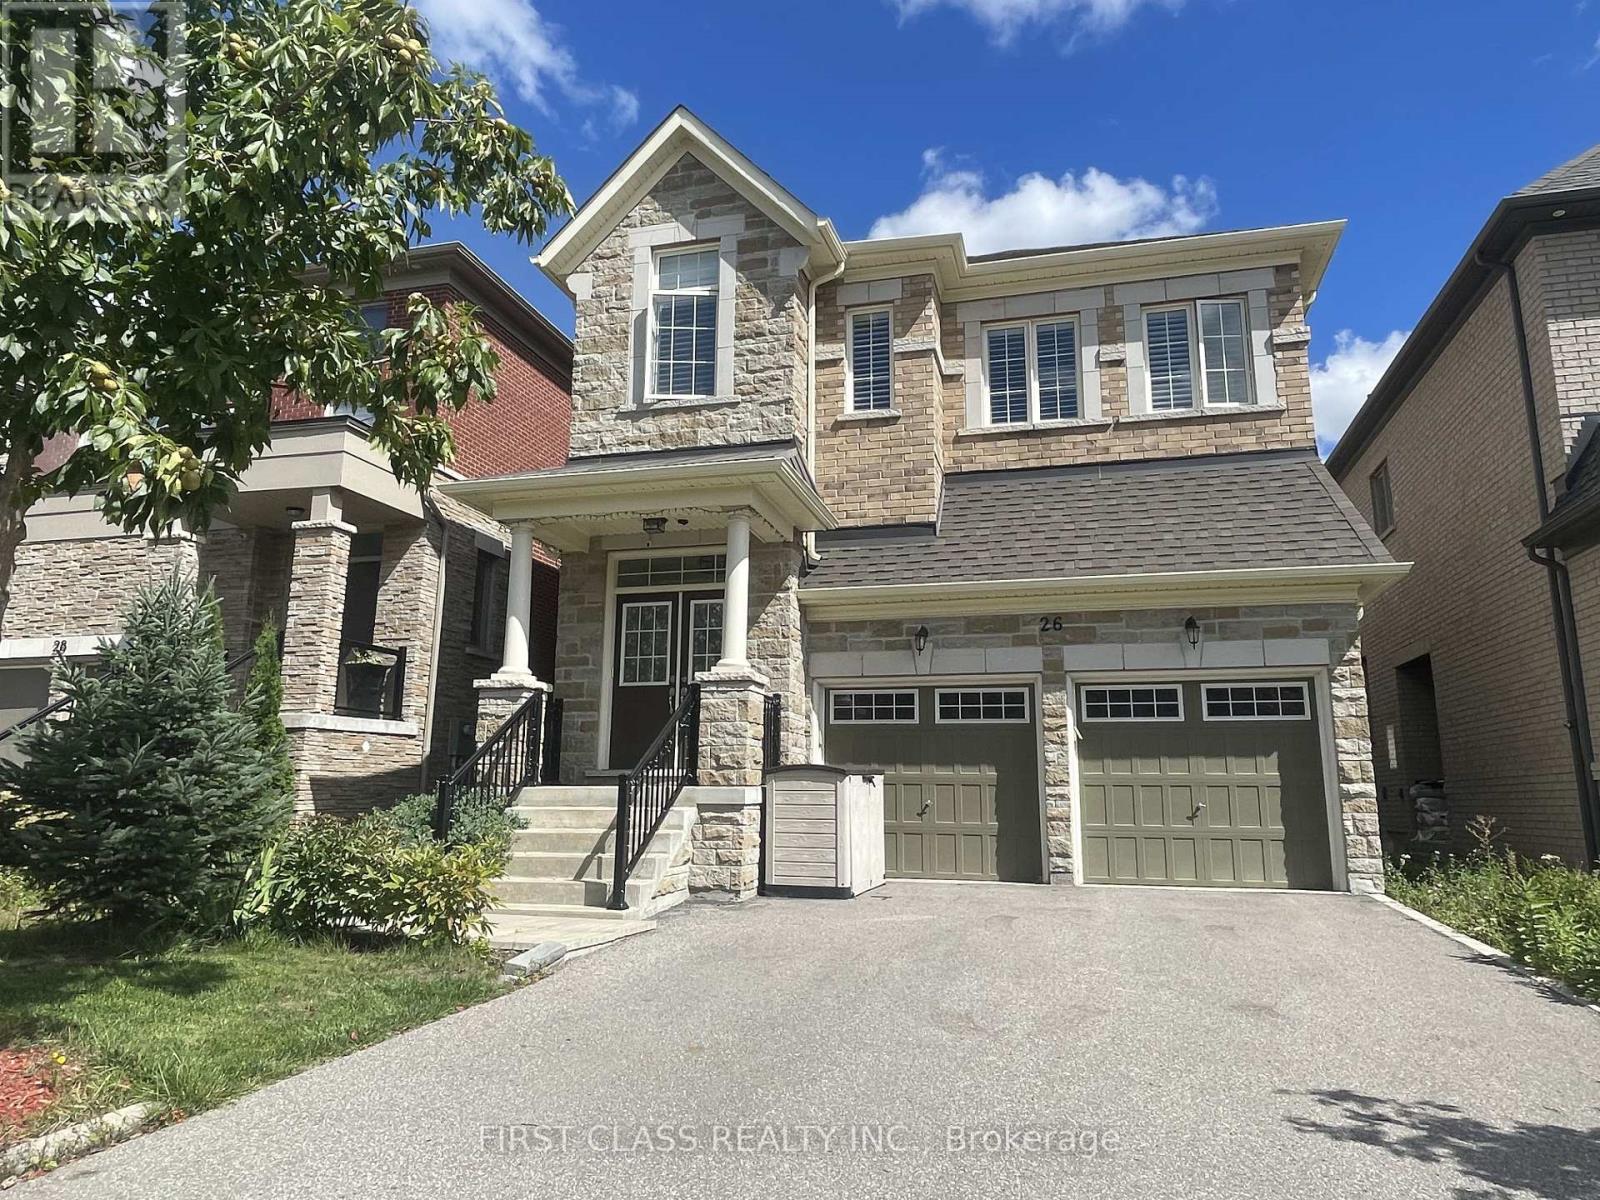
Beautifully Upgraded 4-Bedroom Home Nestled On A Quiet Crescent In Prime Westbrook! Well Maintained Inside And Outside By Owner. Gracious 10-ft ceilings on main, 9-ft ceilings on 2nd floor & basement. Smooth ceilings, hardwood floors Main and 2nd Floors and Oak Staircase. Finish Basement With 3 Piece Bathroom And Capable Of Seperate Entry. Steps To Top-Ranking Schools, Parks, Shopping, And Transit. (id:55460)
410 - 625 Queen Street E
Toronto, Ontario
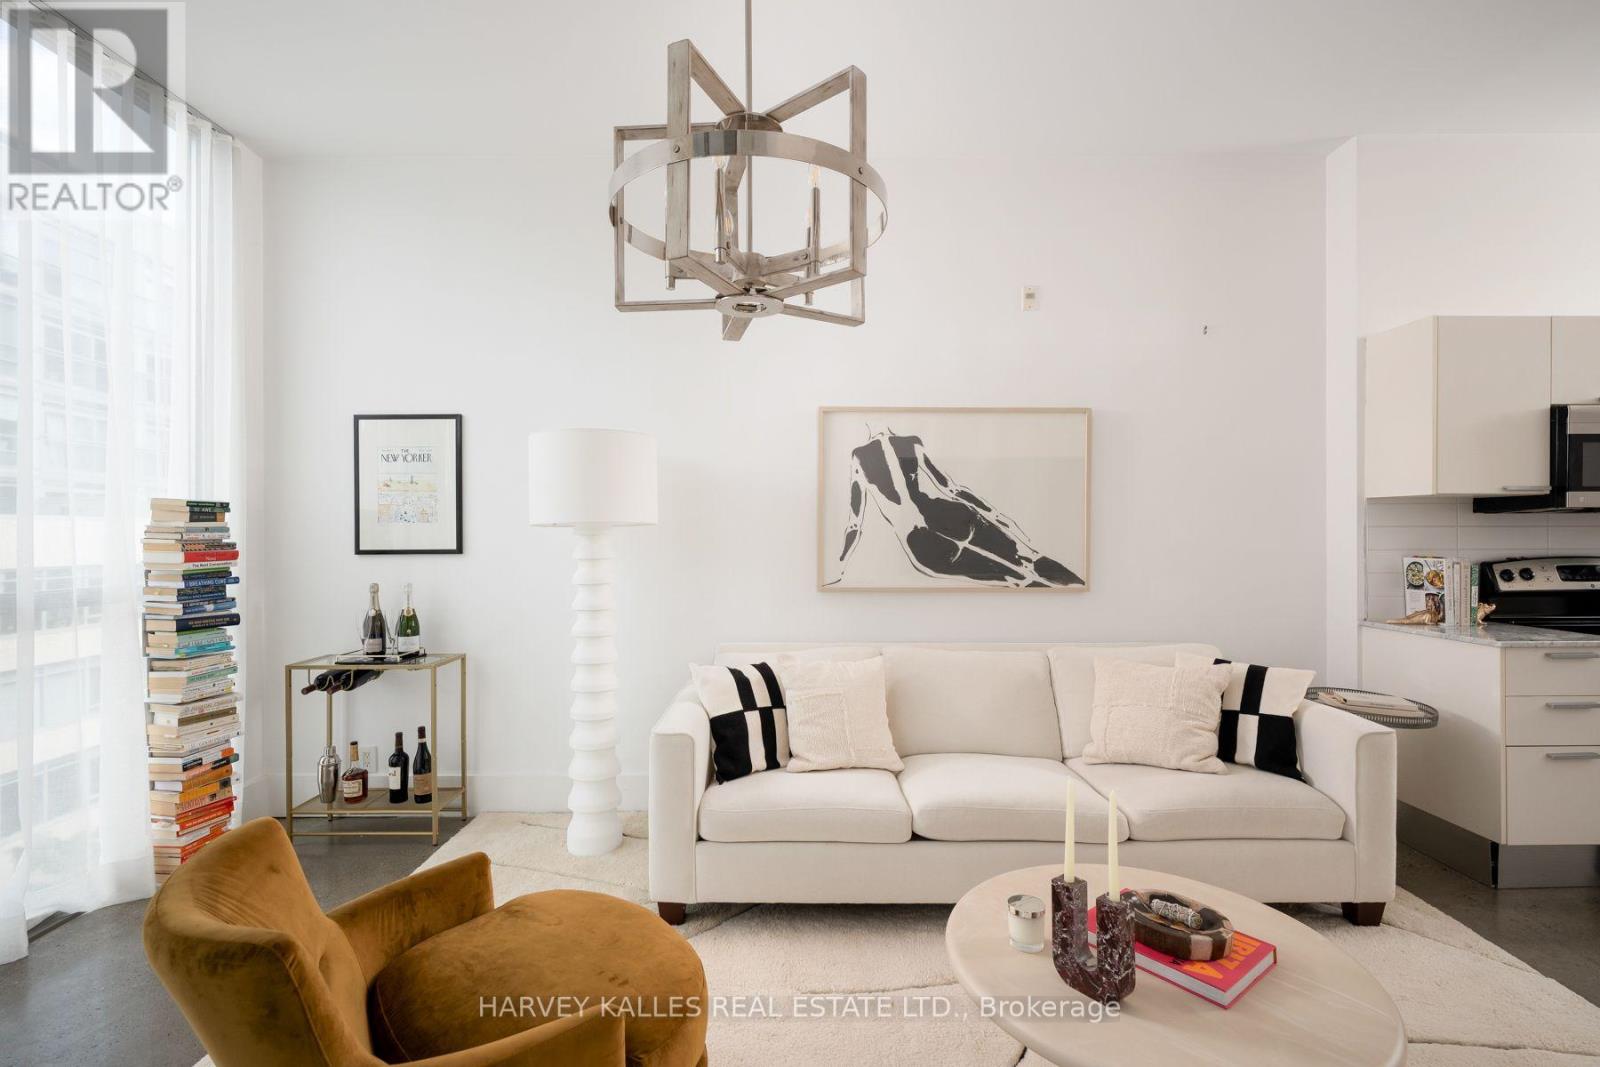
A refined urban loft in the heart of Riverside, this beautifully appointed one-bedroom-plus-den residence offers approximately 755 sq ft of interior living space plus a private covered balcony. Soaring 10-foot ceilings and dramatic floor-to-ceiling corner windows create an airy, sophisticated atmosphere filled with soft natural light. The open-concept living and dining areas provide an elegant setting for everyday living and entertaining, enhanced by polished concrete floors, open city views, and direct access to the balcony. The contemporary kitchen features streamlined cabinetry, stone countertops, stainless steel appliances, and sleek modern finishes. There serene primary bedroom is finished with contemporary tile flooring and features generous custom built-in storage and a private ensuite. The versatile den offers hardwood flooring and integrated storage, making it ideal as a stylish home office, extended closet, or flexible multipurpose space. the residence also includes a tiled entryway, two bathrooms, ensuite laundry, one underground parking space, and one locker. Set within Edge Lofts, an intimate boutique soft-loft residence, Suite 410 places the best of Riverside at your doorstep. Riverdale Park, Riverside Common, celebrated restaurants, independent cafes, fitness studios, local boutiques, and everyday conveniences are all nearby. With the Queen streetcar steps away, Broadview subway station easily accessible, and convenient access to the Don Valley Parkway, travelling throughout the city is effortless. This is sophisticated, vibrant and connected east-end living at its finest. (id:55460)
373 Drew Street E
Oshawa, Ontario
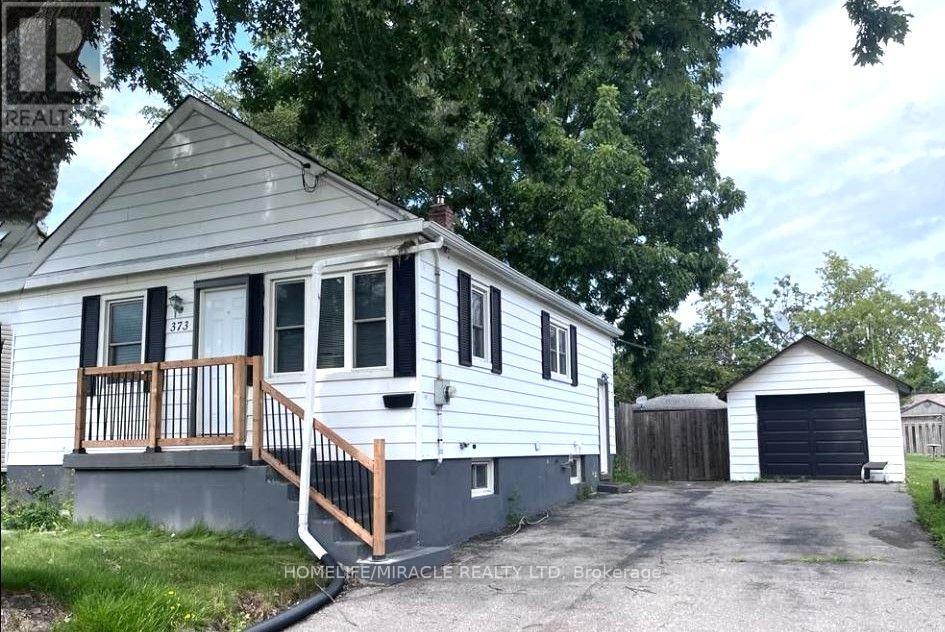
This cozy 2-bedroom detached bungalow offers comfortable living with a practical layout, a spacious recreation room in the basement, and a large backyard-perfect relaxing outdoors, or enjoying extra outdoor space. The home features a nice kitchen, a comfortable living area, two cozy bedrooms, a full bathroom, and a spacious basement recreation room that provides flexible space for a family room, home office, gym, or play area. The home offers excellent value of a detached home with plenty of parking space and outdoor space. Conveniently located close to schools, parks, shopping, and public transportation and highway. Tenant pays rent plus all utilities. 5 Parking spaces are included. (id:55460)
306 - 281 Mutual Street
Toronto, Ontario
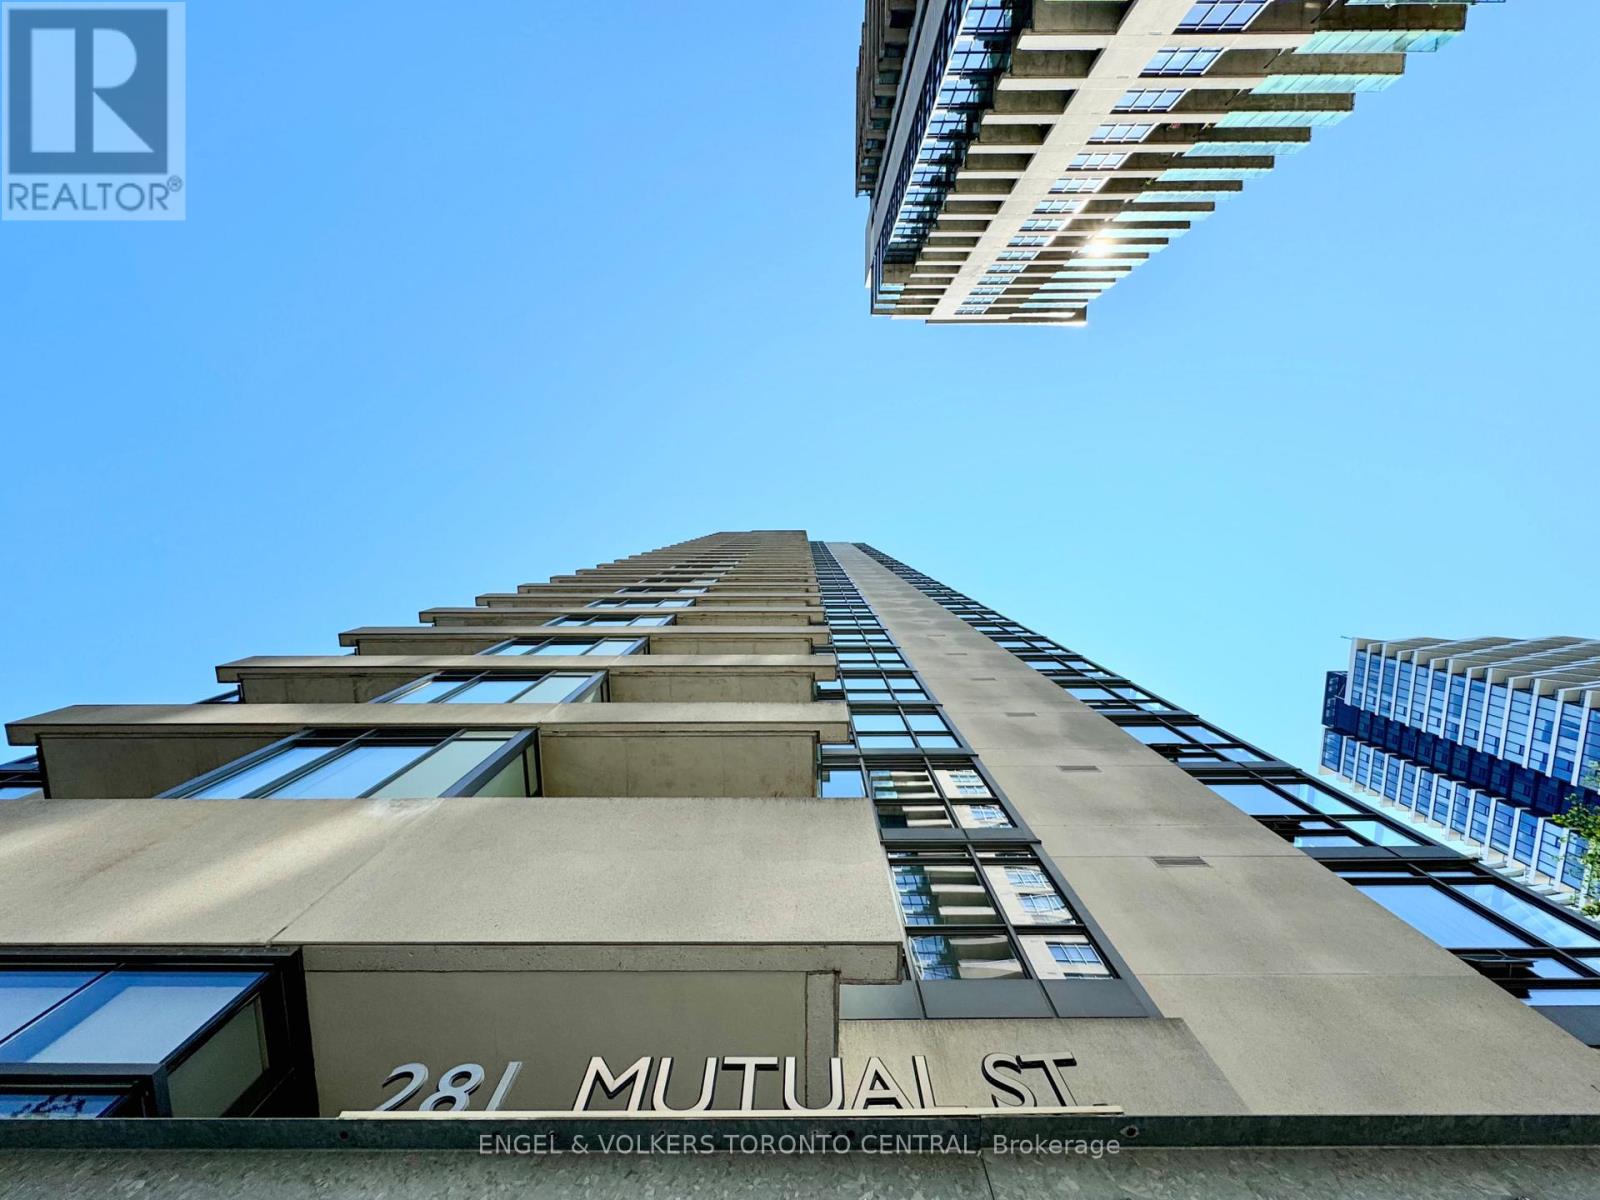
Breathtaking Downtown Location! Radio City/National Ballet, 1 Bedroom, 1 Bathroom, Freshly Painted. Sun-Filled Suite. Spacious Balcony With Mesmerizing Views Radio City Gardens & Courtyard. Floor To Ceiling Windows, Huge Closet Spaces. Gleaming Wood Floors. Walk To College/Yonge TTC Subway. Next To Maple Leaf Gardens, Toronto Metropolitan University. Close Walk To Eaton Centre, Cabbagetown, Yorkville, Bay St. Enjoy World Class Amenities: 24 Hr Concierge, Fitness Centre, Guest Suites and Lots More. (id:55460)