
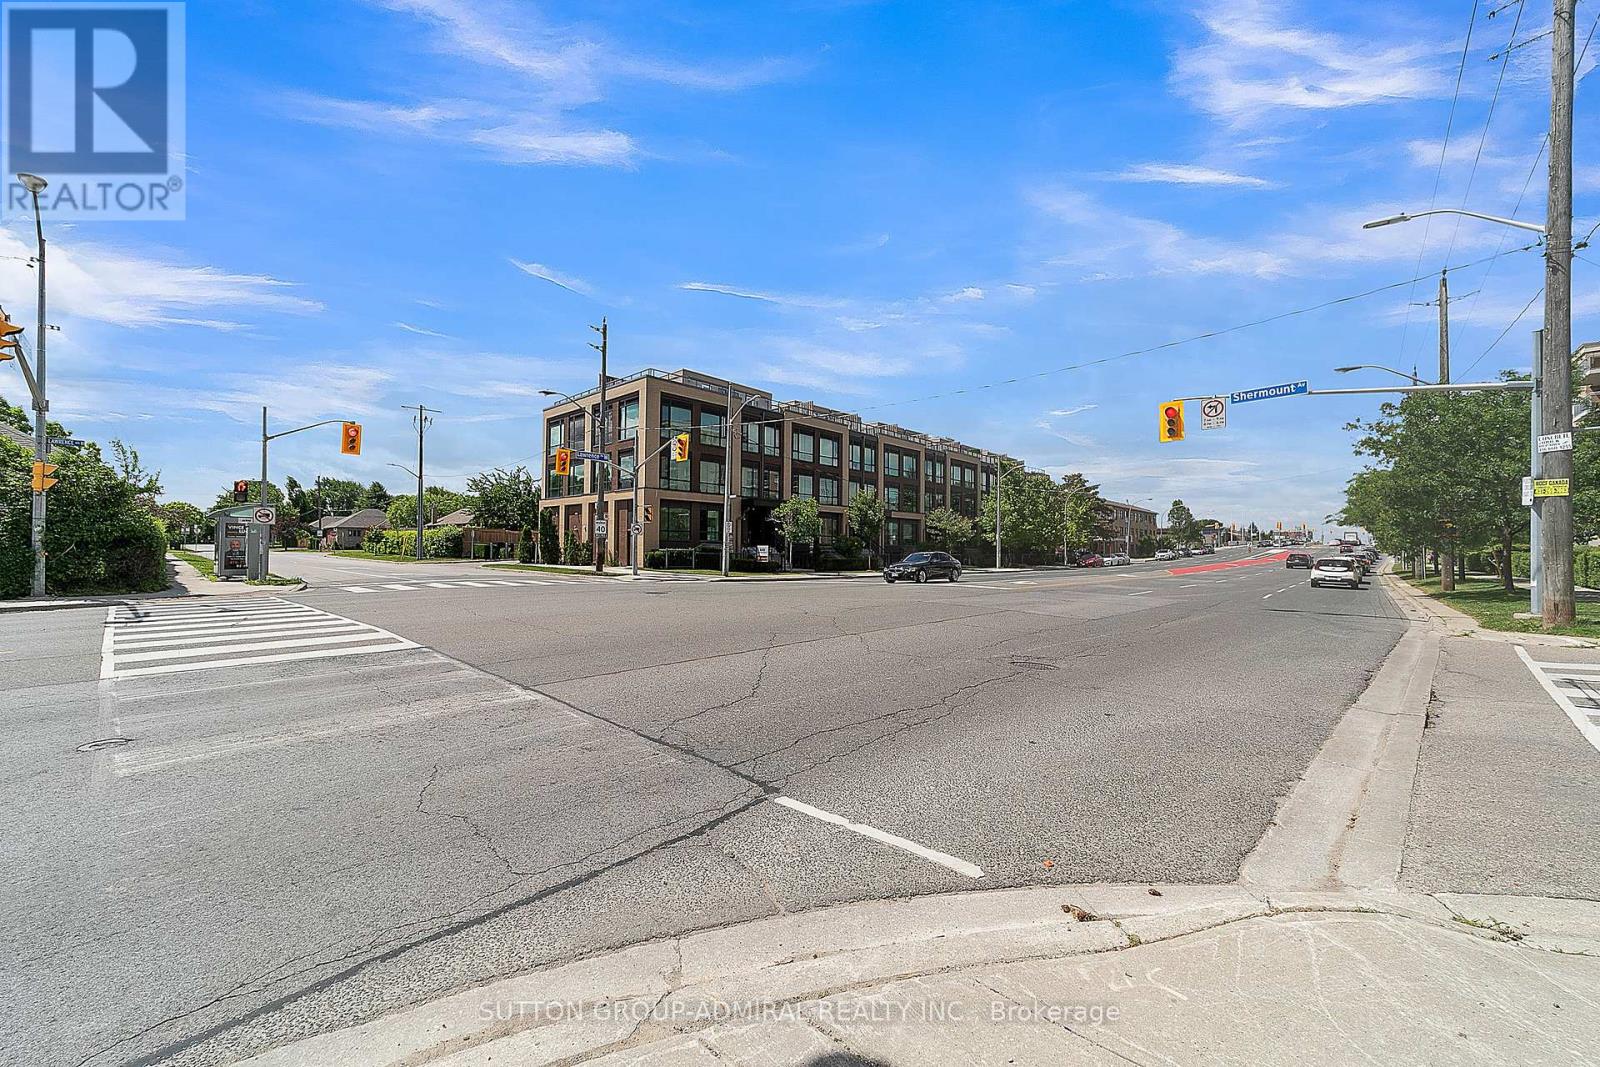
305 - 639 Lawrence Avenue
Toronto, Ontario
Location meets luxury at "The La Courtyards"! This stunning, modern 2-bedroom Monterey model townhouse is perfectly situated steps from Lawrence Ave & Allen Rd. Extensively upgraded throughout, the bright interior features engineered hardwood floors, premium cabinetry, sleek quartz countertops, and stainless steel appliances. The crown jewel? A massive 230 sq ft private rooftop terrace-your personal oasis ideal for entertaining and summer BBQs! Incredible convenience with 2 rare car parking spaces and 2 storage lockers included. Minutes to the TTC subway, major highways, Yorkdale Mall, shopping plazas, and top-rated schools. Surrounded by beautiful greenery yet close to everything. Just move in and enjoy! (id:55460)
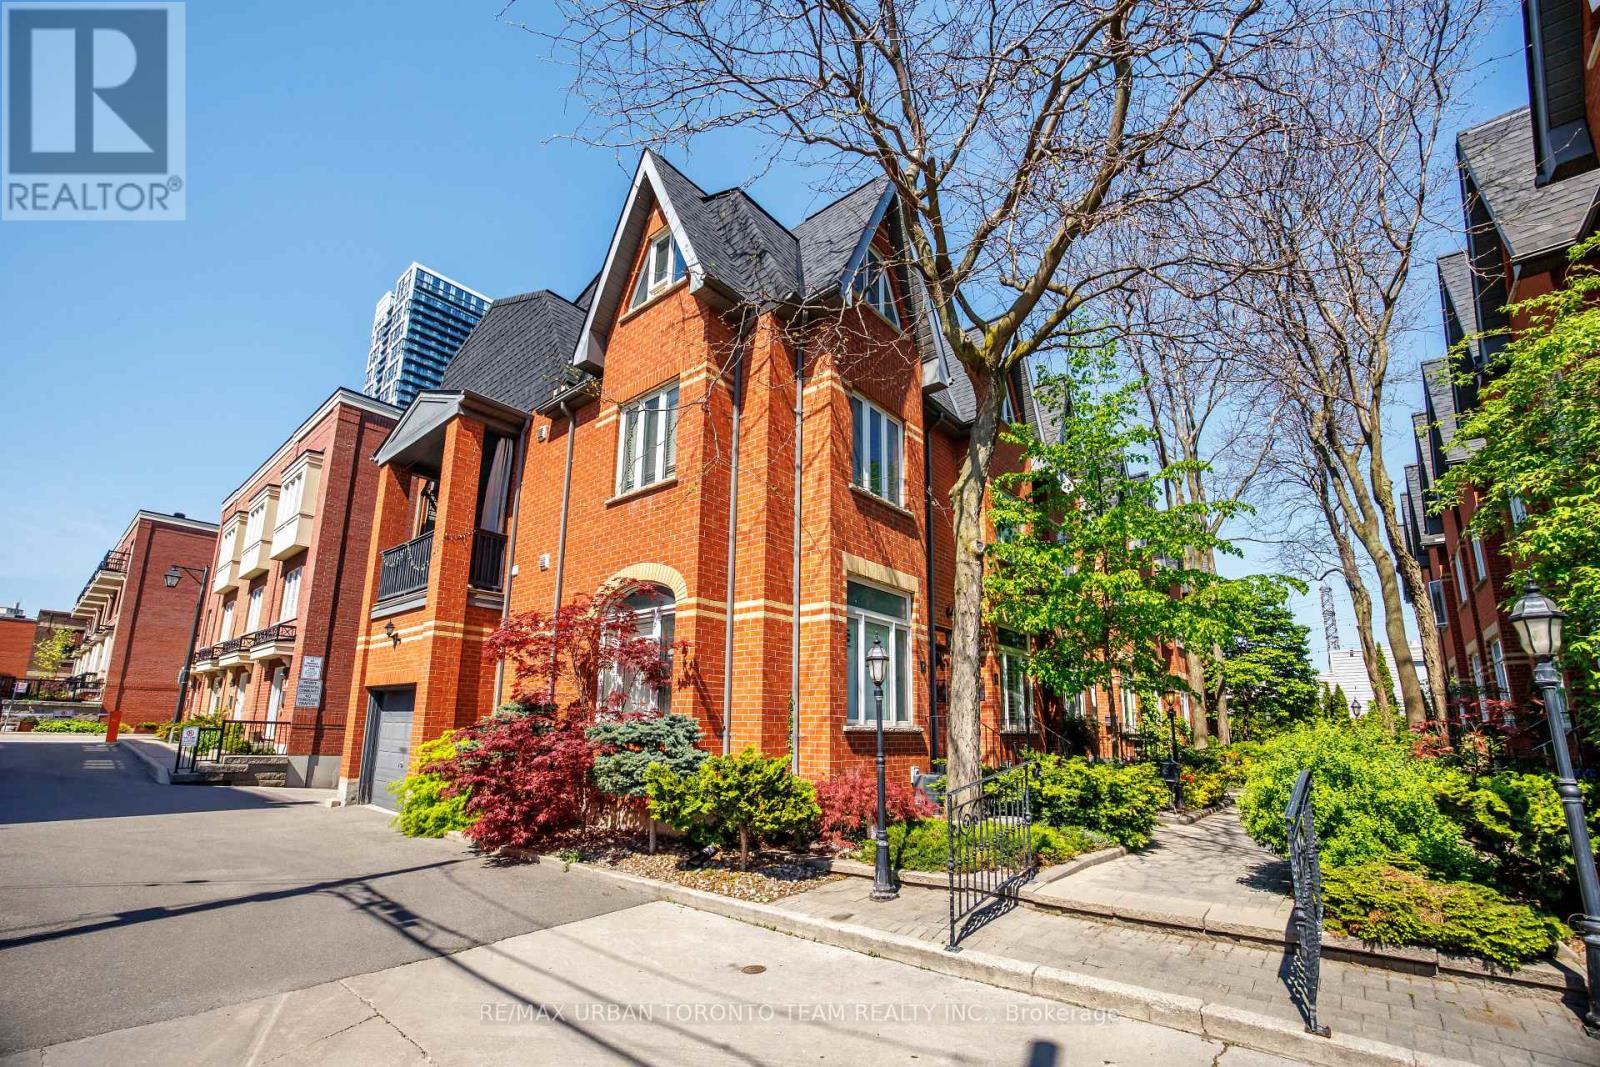
12 Old Primrose Lane
Toronto, Ontario
Tucked within a charming private enclave in the heart of Corktown, 12 Old Primrose Lane offers beautifully renovated urban living with exceptional privacy and community feel. Follow the tree-lined cobblestone walkway to this stylish 3-bedroom, 2-bath townhome complete with a built-in garage and multiple outdoor spaces.Thoughtfully updated throughout, the home features engineered hardwood flooring, soaring ceilings, pot lights, custom built-ins, and an airy open-concept main floor designed for everyday living and entertaining. The chef-inspired kitchen showcases stunning stone countertops, stainless steel appliances, and an oversized centre island. The sun-filled living space features a cozy bay window and walk-out to a private terrace perfect for BBQs and outdoor dining.The third-floor primary retreat offers a spacious bedroom, 4-piece bath, separate den or dressing area, and walk-out to a private balcony. The finished lower level provides direct garage access along with additional flexible living space.Located in one of Toronto's most connected and family-friendly neighbourhoods, just steps to the King & Queen streetcars, Corktown Common, cafes, restaurants, the Distillery District, waterfront trails, and downtown Toronto. Rough in for additional bathroom in basement (id:55460)
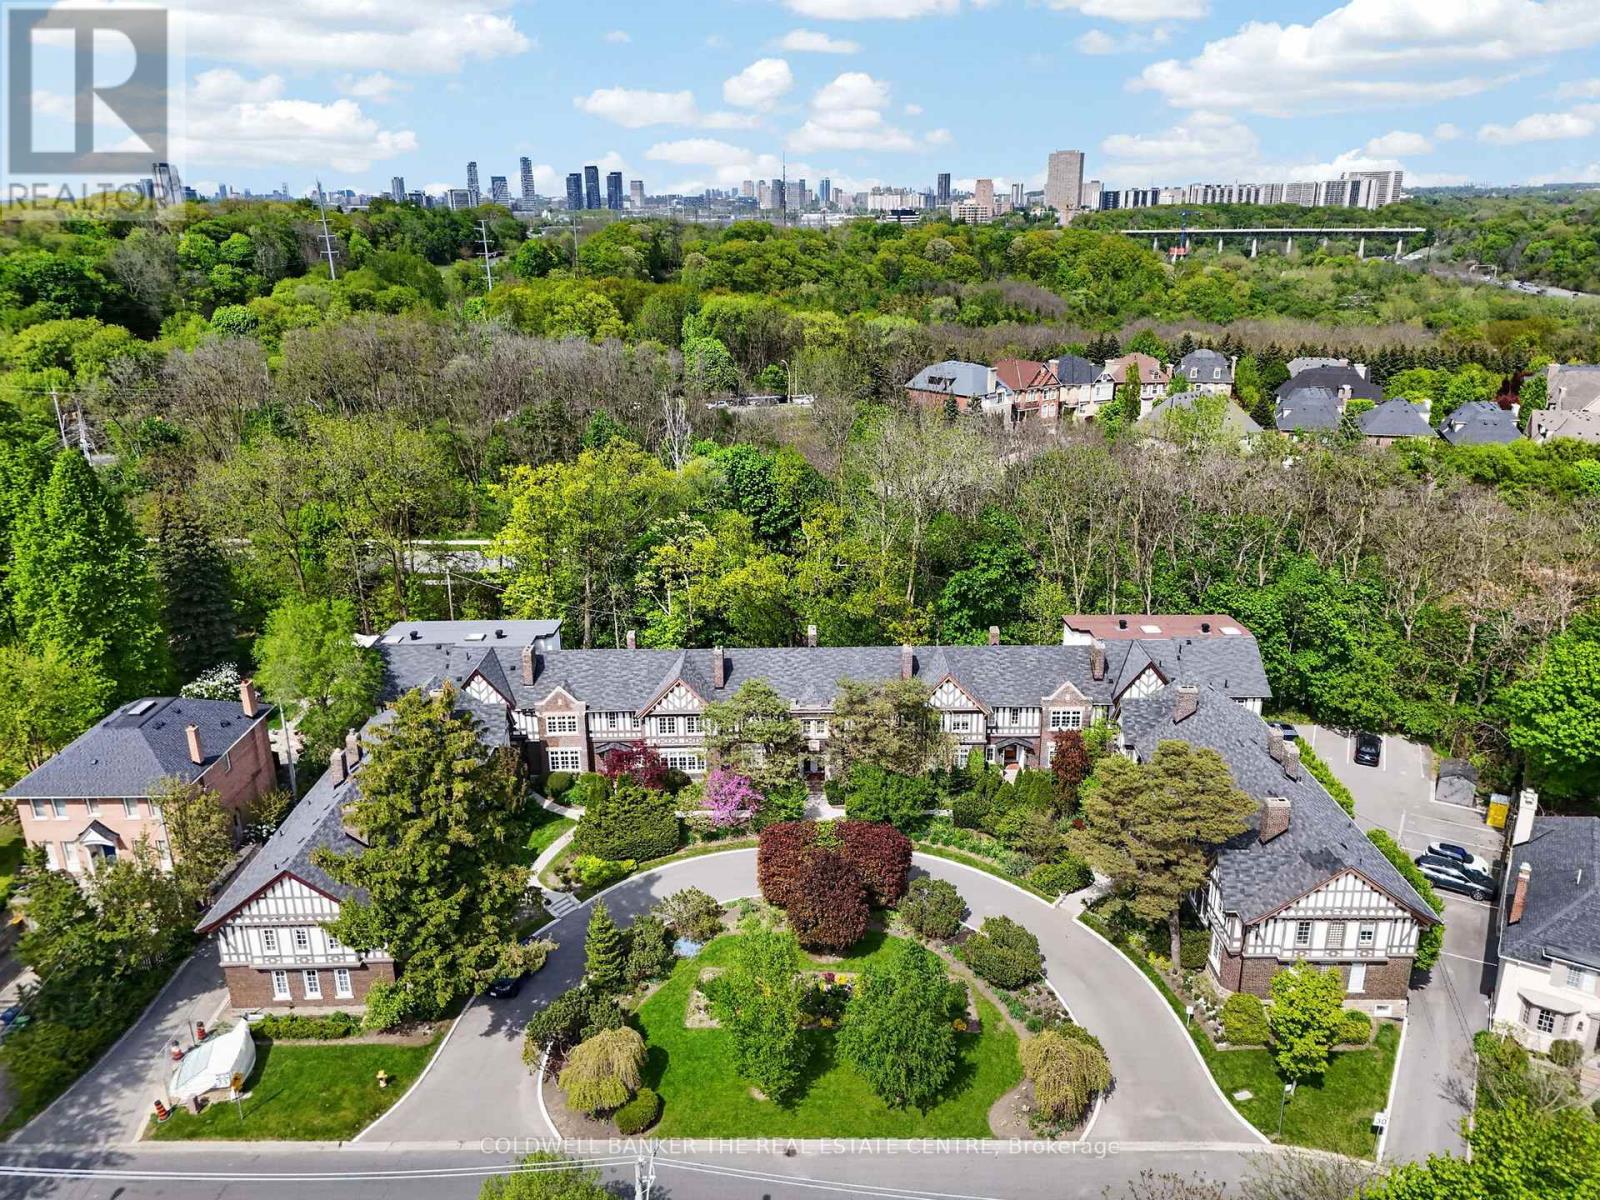
B - 93b Douglas Crescent
Toronto, Ontario
Welcome to Governors Manor, one of the area's most sought-after condominium communities. This beautifully updated approximately 1,000 sq. ft. suite offers an exceptional blend of comfort, style, and natural surroundings. Featuring a newly renovated kitchen and bathroom, modern laminate flooring throughout, and pot lights that create a bright and inviting atmosphere, this home is truly move-in ready. The spacious layout includes two large bedrooms and generous living space designed for everyday living and entertaining. Although situated on the lower level, the suite boasts large above-grade windows that fill the home with natural light. Enjoy the serenity of the meticulously maintained gardens and the unique setting backing onto a conservation area. Step outside to access scenic walking trails that connect directly to Evergreen Brick Works, offering an unparalleled lifestyle surrounded by nature while remaining close to urban amenities. A rare opportunity to own a beautifully renovated home in a prestigious, well-managed community. (id:55460)

164 Norton Avenue
Toronto, Ontario
This Stylish Modern Custom Home, Boasting A Perfect Blend Of Advanced Architectural Design, The Latest Tech&Comfort (Control-4 Home Automation), Premium Craftsmanship with Approx. 5,700 Sq.Ft of Elegant Living Space(~3,900 S.F in Main& 2nd Flr +~1,800 S.F in Professional Finished Basement). It Feels Magically Like A 50 feet Lot Inside, Much Bigger Than the Real Size Based on Maximum Possible Lot Coverage(Only 4 Ft in Sides)! This Beauty Features: Meticulous Modern Facade Combination of ACM (Aluminum Composite Panel/ Material)& Imported Brick + Brick in the Sides&Back! Large Size Windows, Providing Ample Natural Light! Porcelain Slab Flooring with Heated Underneath in Main Flr,Office,Foyer, Basement,All Washroom Floors,Porch,Front Steps & Driveway!! 9.5" Wide Engineered Hardwood Thru-Out 2nd Floor! Led Potlights, Designer Accent Walls, Inlay Led Lights on Wall& Wall Unit! High-End Millwork! Remarkable Designed Washrms! Soaring Ceiling Height> Foyer & Office:13',1st Flr:10',2nd Flr:9 to10',Bsmnt Rec:10'. Chef Inspired Kitchen with Quality Rich Modern Cabinets, State-Of-The-Art Appliances, Breakfast Area, W/O to Family Sized Deck&Concrete Blocks Patio with Modern Turf Grid Grass& a Pool!Exciting Living/Dining Rm with Cof Cling&Ambient Lights, Gorgeous Designed Wall Unit Includes Drink Centre! Family Rm With Unique Modern Designer B/I Shelves and Fireplace. Master Bedroom Includes 9-Pc Spa-Like Ensuite with Auto Toilet&Steam Sauna& A Boudoir Walk-In Closet With Island&Window! Open Rising Main Staircase with 3" Run's Thickness, and Tempered Glass Railing! Finished Heated Floor W/O Basement, Rec Rm With a Wet Bar Includes B/I Shelves, S/S Beverage Cooler, S/S Sink, S/S Dishwasher, Gas Fireplace, Nanny Rm,3PC Bath, 2nd Laundry, Media Room. Convenient & Coveted Location >> Norton AVE! Steps Away from Yonge St, North York Centre, Best Schools(Earl Haig S.S & Hollywood P.S), Mitchell Field Community Centre with Indoor&Outdoor Amenities! *Pool&Media Room Are Virtually Staged (id:55460)
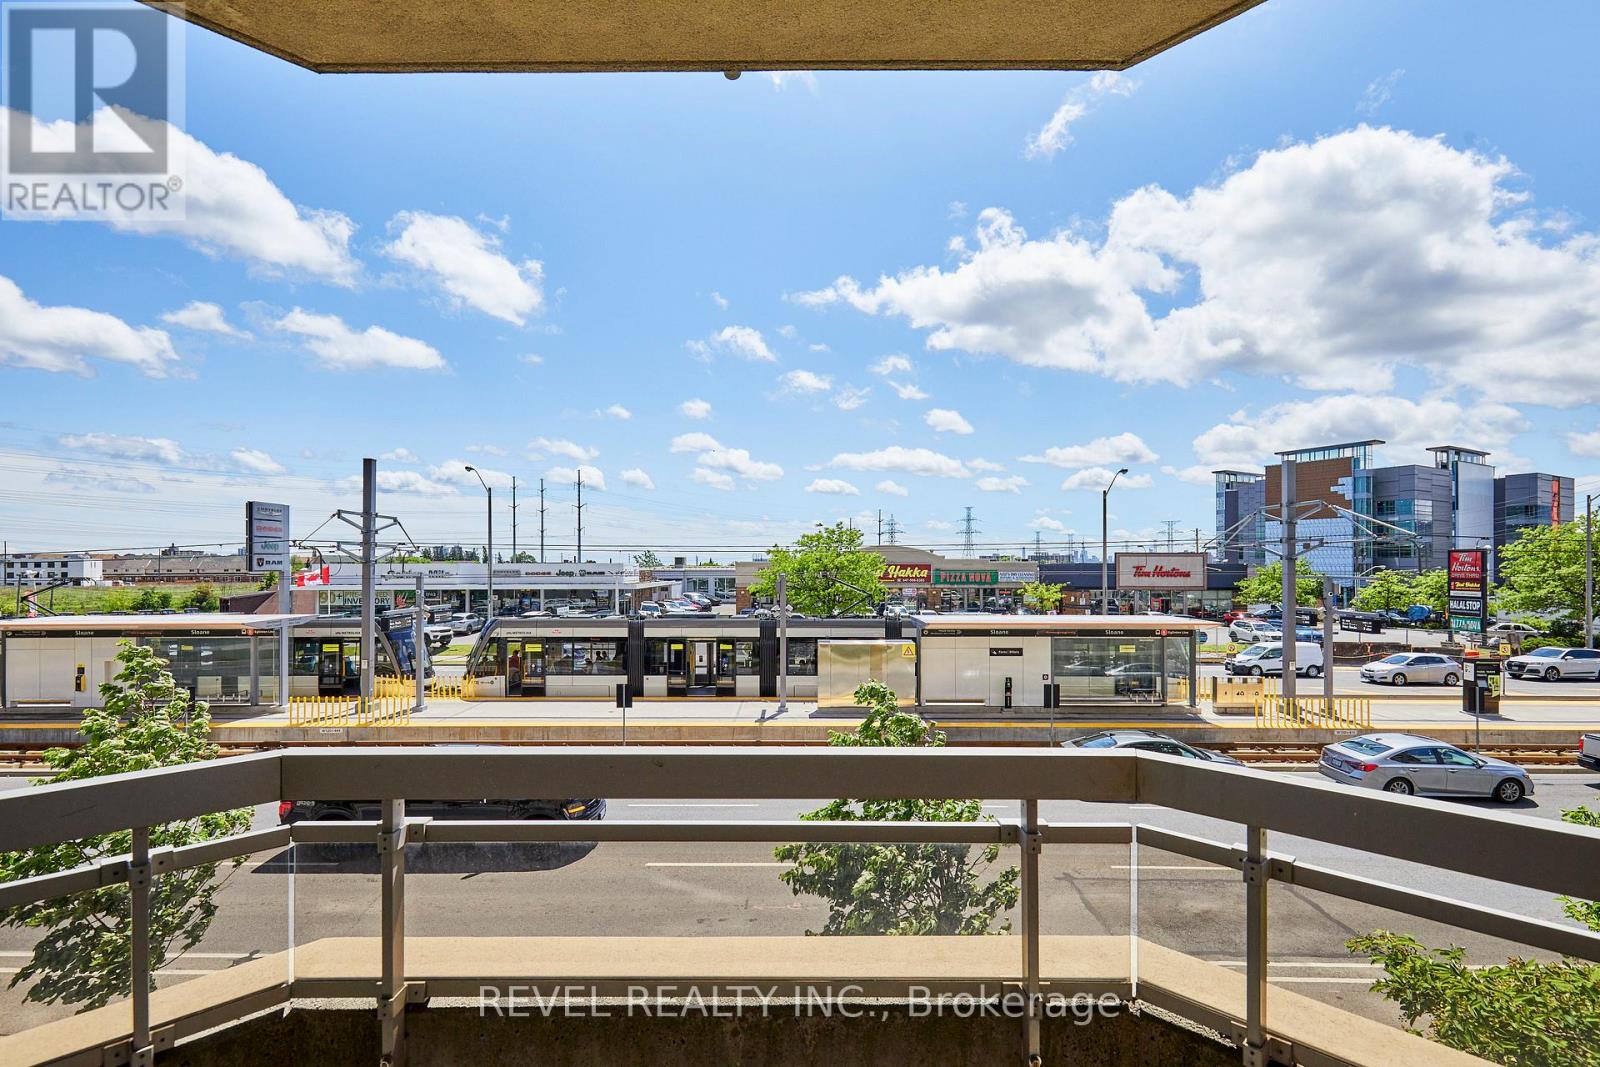
210 - 1700 Eglinton Avenue E
Toronto, Ontario
Welcome to this spacious and thoughtfully designed 920 sq. ft. condominium in Toronto's sought-after Victoria Village. Located on the second floor, this bright south-facing suite features a highly desirable split-bedroom layout, offering exceptional privacy and functionality for professionals, roommates, small families, or those working from home.Sunlight pours into the open-concept living and dining areas through large south-facing windows, creating a warm and inviting atmosphere throughout the day. The well-executed floor plan places the bedrooms on opposite sides of the suite, providing separation and comfort while maximizing the use of space.The primary bedroom features ample closet space and a private ensuite bathroom, while the second bedroom is ideally positioned near the second full bathroom, making it perfect for guests. The spacious kitchen overlooks the living area, creating an ideal setting for both everyday living and entertaining.This suite also includes a dedicated parking space and private storage locker, adding valuable convenience and extra storage. Residents enjoy excellent access to TTC transit, the Eglinton Crosstown LRT, the DVP, and Highway 401, making commuting across the city effortless.Nestled in a well-established neighbourhood known for its parks, schools, shopping, and community amenities, this home combines comfort, convenience, and connectivity in one exceptional package. Building amenities include an outdoor pool, tennis court, gym, concierge, library, party room. (id:55460)

304 - 200 Keewatin Avenue
Toronto, Ontario
Welcome to Keewatin Park! Super-rare 4 (FOUR) bedroom + den with modern open-concept entertaining space and high-end finishes. Exclusive, never-lived-in residence. almost 2,000 sf with a 160 sf terrace complete with BBQ line. Miele appliances, Scavolini cabinetry, California Closets and custom lighting throughout. Steps to Sherwood Park, the shops and dining of Yonge & Eglinton, as well as the convenience of living in the central core. This floor plan offers a generous primary suite, over-sized entertaining spaces and additional flexible rooms to accommodate any lifestyle. High smooth ceilings combined with floor-to-ceiling, wall-to-wall windows and an open-concept layout give this home an airy and spacious feel. Ideal for the downsizing couple with roots in the area, offering low-maintenance living (and no stairs! ) with low condo fees (compared to other 2,000 sf condos) *"other" is the terrace* (id:55460)
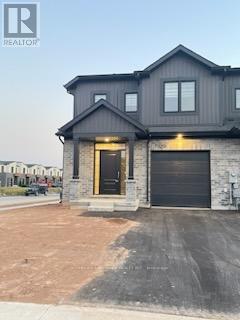
7129 Parsa Street
Niagara Falls, Ontario
3 Year new Modern Townhome in the disirable new Subdivision in Niagara Falls. 3 Mins drive to all the amenities, Walmart, Metro, Tims, Costco, Cinema, Restaurants, etc. QUiet, Family Friendly street. (id:55460)
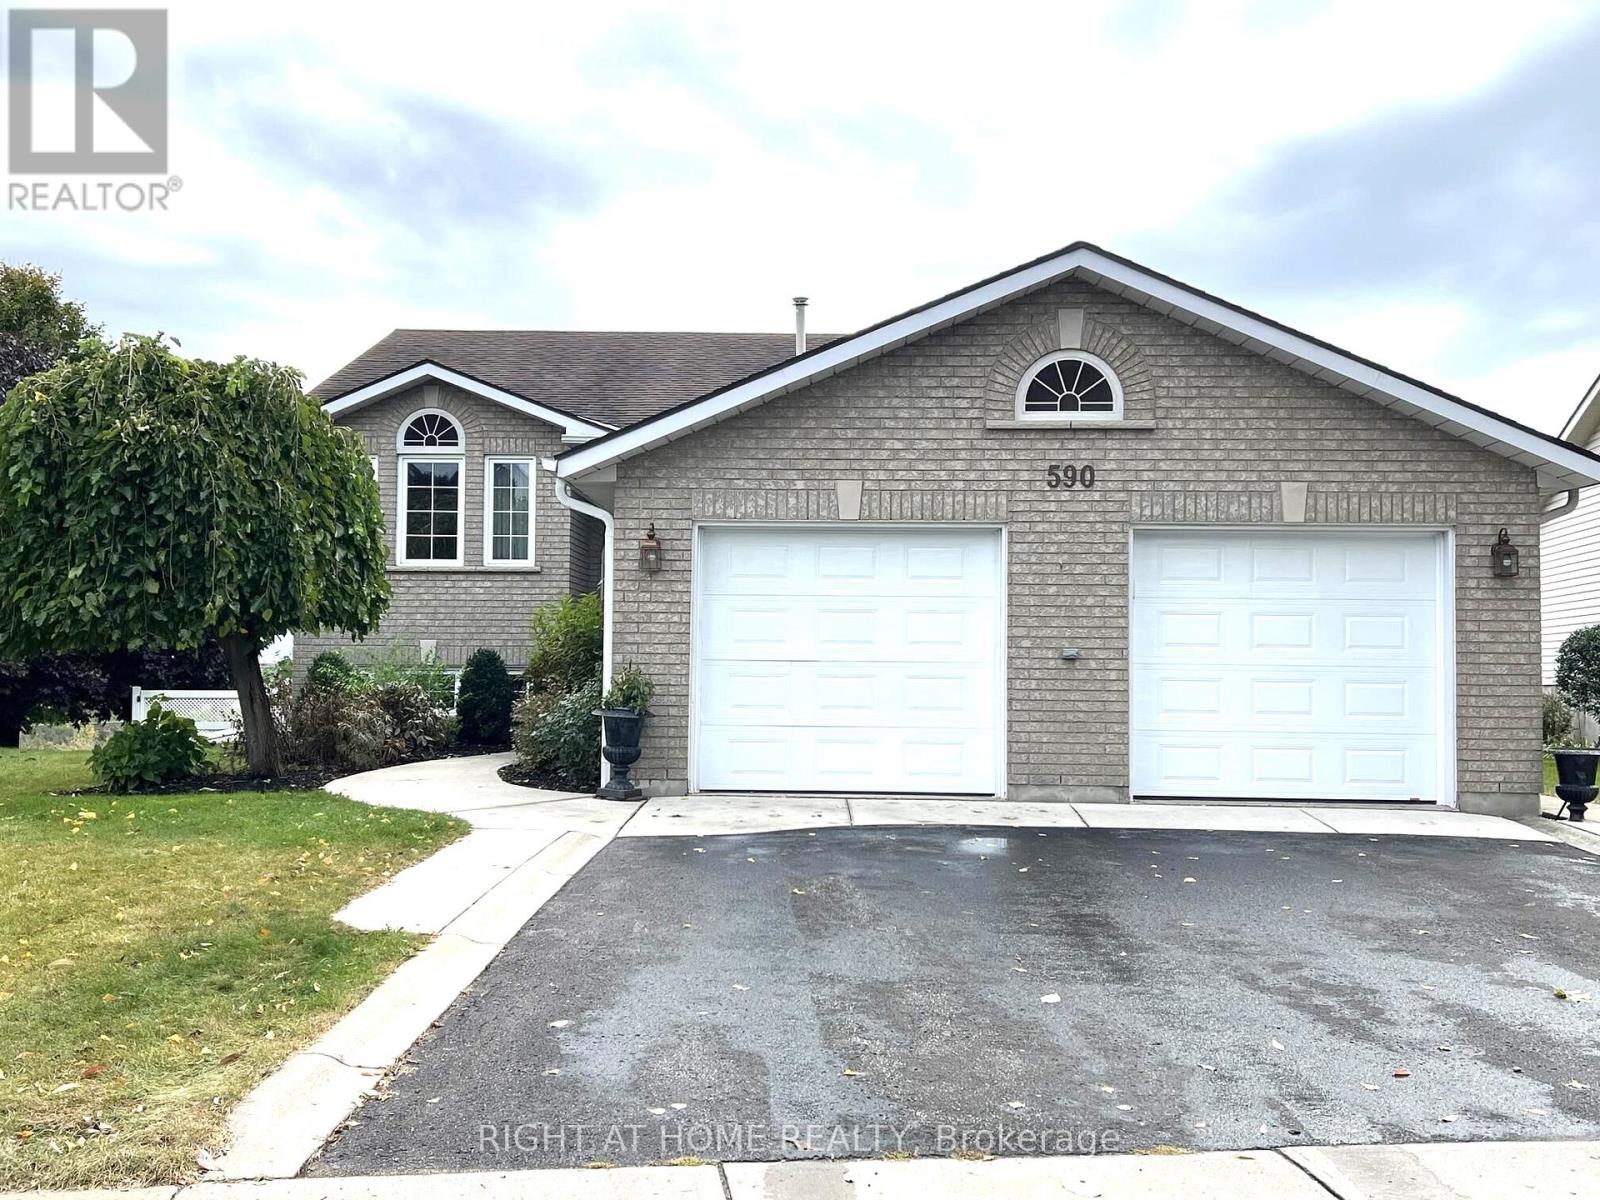
590 Arbour Crescent
Kingston, Ontario
*Can be leased as FURNISHED at $4,850/month* Spacious detached house backing onto the green trail area. 2-car garage, large driveway for 4 additional cars, huge irregular backyard with double deck, 2 kitchens and 2 laundries, and a walk-out basement. Quiet and family-friendly neighbourhood. Walking distance to the park with a playground, close to schools, shops, and other amenities. Suitable for a family. Main floor features living room, family room, spacious kitchen and dining area with beautiful view and entrance to the large double-deck. Further you'll find a primary bedroom with a 4-piece en-suite and a walk-in closet, 2 additional bedrooms and a 4-piece bathroom, and laundry. The Lower level includes 2 generously sized bedrooms, a 4-piece bathroom, a full kitchen with walk-out to the large backyard, and laundry. Utilities are extra. (id:55460)
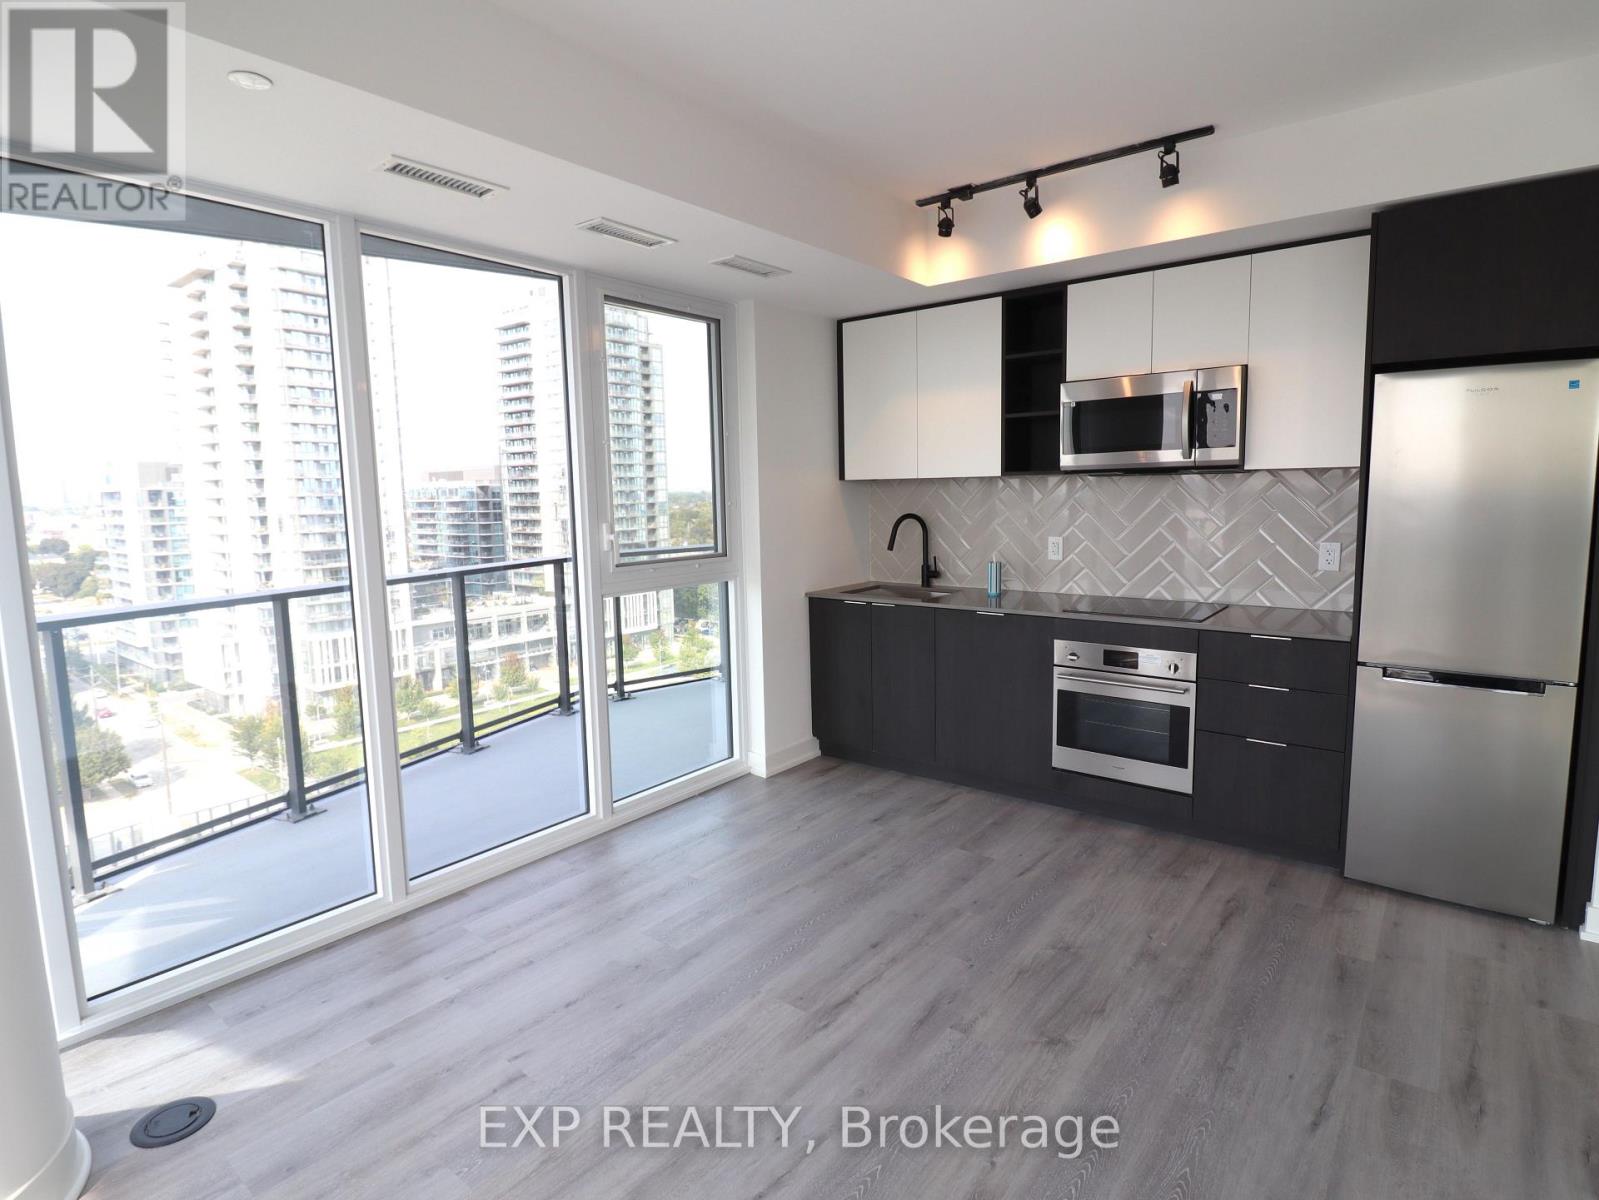
1203 - 36 Zorra Street
Toronto, Ontario
Experience modern living in this spacious 2-bedroom, 2-bathroom condo, featuring high-end finishes and an open-concept design. Spanning a total of 984 sq. ft., including both interior living space and a stunning wraparound balcony, this unit offers breathtaking north, west, and south-facing views. The primary bedroom boasts a private ensuite, while the thoughtfully designed layout maximizes comfort and functionality. Enjoy the convenience of 1 parking spot and 1 locker for additional storage. Located in a highly sought-after community, this nearly new building (approximately 1 year old) offers an impressive array of amenities, including a rooftop pool, fitness center, sauna, dog park, pet wash, BBQ area, game room, and 24/7 concierge service. Just steps from public transit, including the subway, and within close proximity to Sherway Gardens, Costco, and Kipling Station, this prime location also provides easy access to Hwy 427, the Gardiner Expressway, and the QEW. Don't miss this opportunity to live in a vibrant and well-connected neighborhood! (id:55460)

360 William Graham Drive
Aurora, Ontario
Brookfield quality built freehold 3 + 1 bed - loft level townhouse, sunny south deep backyard backing onto a serene protected wooded area, short drive to all amenities and hwy 404, 9 feet ceilings, 2nd floor laundry, upper loft for an additional sleep area or can be living space with 4 pc washroom, upgraded kitchen cabinets, 125 amp service, deep garage with walk into home, hardwood and ceramic floors on M/F, York transit steps away. (id:55460)
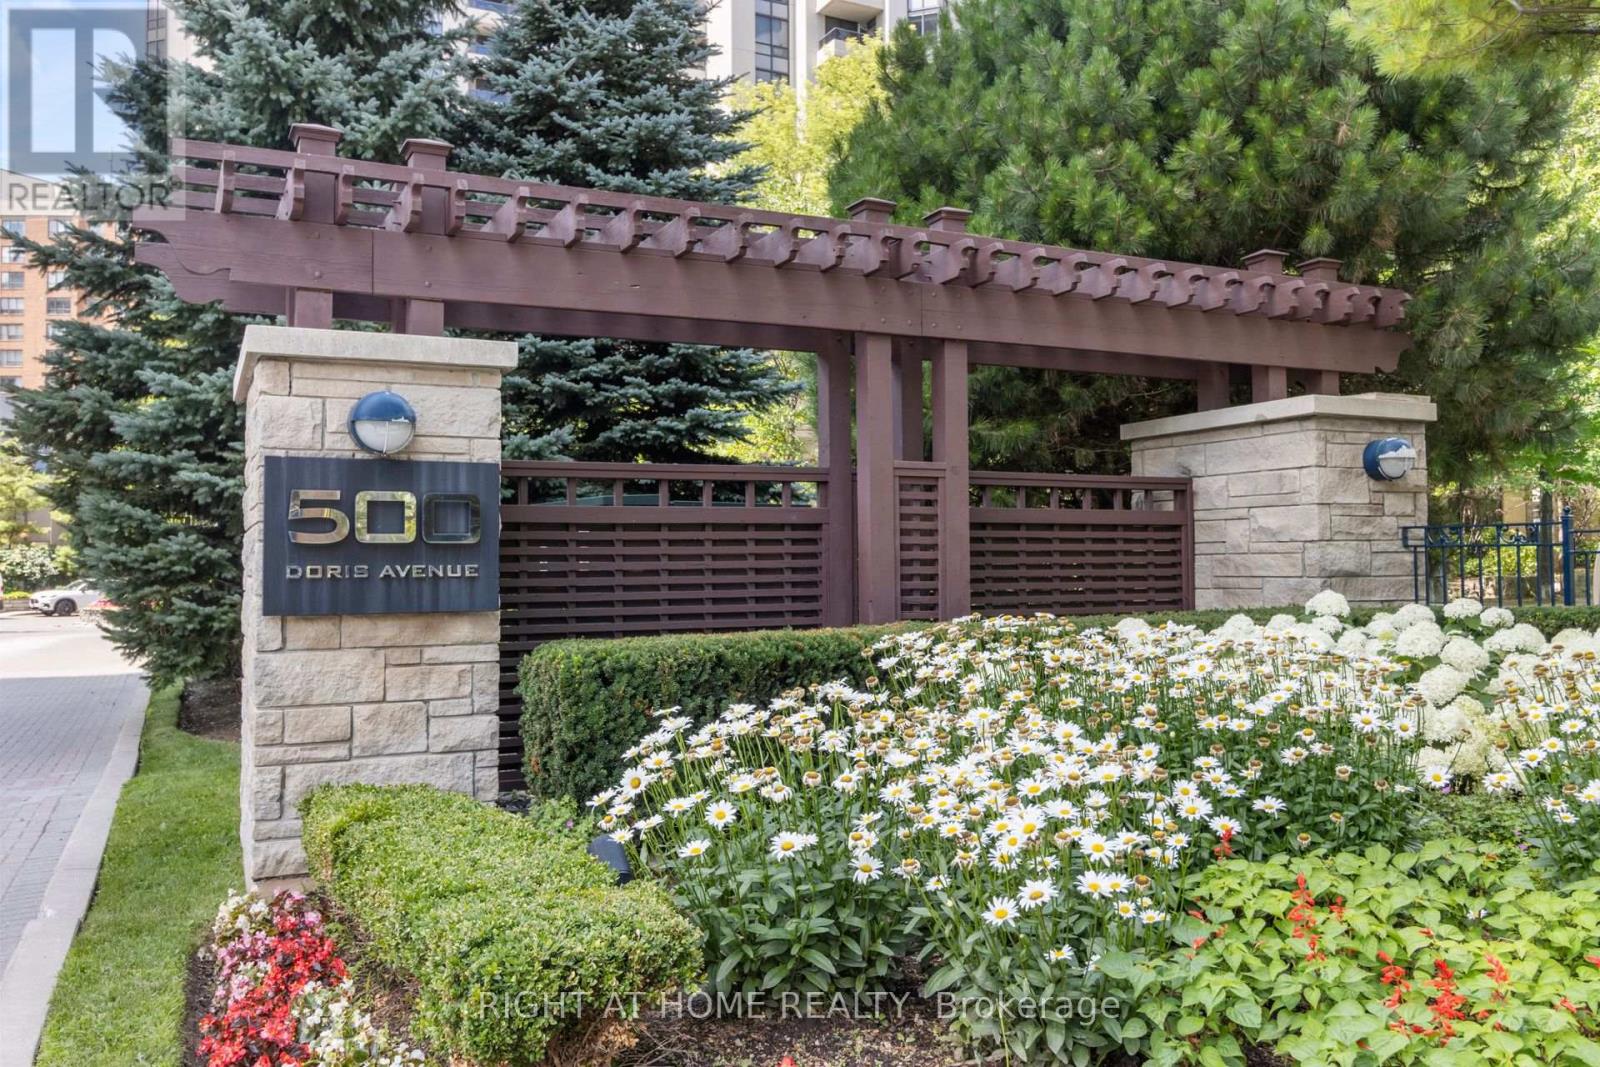
Th1 - 500 Doris Avenue
Toronto, Ontario
Boutique Inspired 2 Storey End-Unit Townhouse opulent living, floor-to-ceiling windows flood the space with natural light, creating an extraordinary sense of serenity above the garden. Designed for both grand entertaining and comfortable everyday living, Unparalleled residence in one of north York most exclusive communities. Welcome to a remarkable two-level, 3-bedroom,+ den 3-bath residence offering Approx. 2400 sqft of beautifully living space, designed for those who appreciate space, privacy, and refined living. This exceptional home features two private entrances, balcony, and 3 parking with locker, the scale and feel of a home with the convenience of condo living. The upper level offers generously sized bedrooms, including a luxurious primary retreat with spa-inspired 5-piece ensuite featuring a soaker tub and glass-enclosed shower Captivating Kitchen Equipped W/ Porcelain Counters/Backsplash & Luxurious Wolf Appliances. This residence is perfectly suited for professionals returning to the city, families, or downsizers. Exceptional recreational amenities [indoor saltwater pool, hot tub, sauna, fitness facilities, . Luxury without compromise, 24-hour concierge and security ,guest suites, BBQ, library, game room, Exceptional value per sf in a luxury building, this is a rare offering. Close to top-ranking schools including Earl Haig Secondary School and McKee Public School. (id:55460)
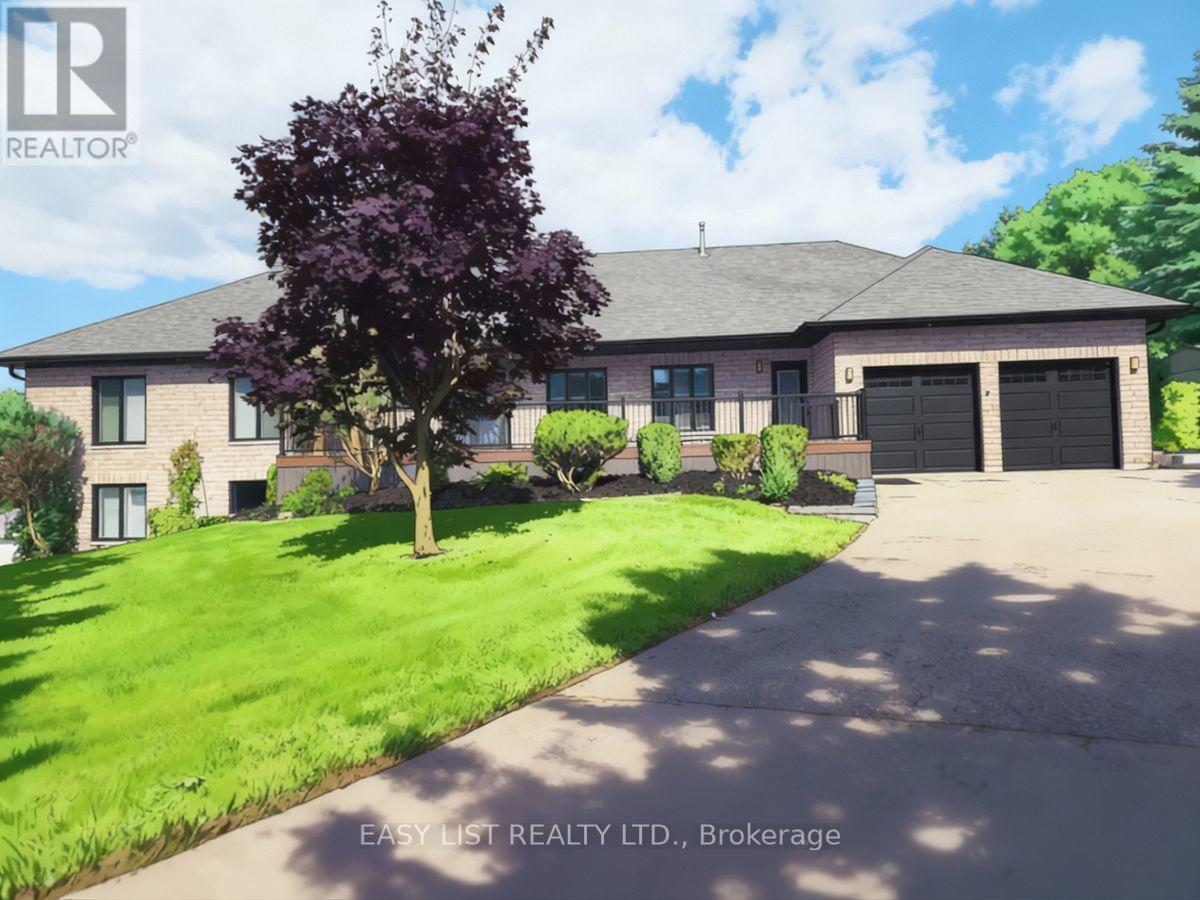
48 Mill Run Gate
Uxbridge, Ontario
*** Visit the REALTOR website for further information about this Listing *** A sprawling 4,400 sf raised bungalow, recently renovated and set among the prestigious homes of Mill Run Golf Course Estates, sits on over an acre with an attached insulated 2-car garage and beautifully landscaped grounds featuring new and mature trees for exceptional privacy. The dream kitchen is designed for the true chef, showcasing a uniquely veined stone waterfall island, countertops, and counter-to-ceiling backsplash, appliance garage, three sinks with spray faucets, soap dispensers, filtration faucets, and all appliances under warranty including refrigerator, 6-burner propane range, dishwasher, and microwave. The kitchen opens to a stunning Great Room (28x25 sf) with 11+ ft vaulted ceilings and a framing beam with roughed-in fireplace, offering true open-concept living. A convenient 2-piece powder room is located off the Great Room. The main level offers two Master Bedrooms with walk-in closets and sound/fireproof insulated walls. The Primary features an east-facing walkout to deck and a luxurious 6-piece ensuite with roll-in glass shower, digital rain system with jets, soaker tub, heated river rock flooring, marble finishes, heated towel rack, and raised European toilet. The second Master includes a 5-piece ensuite with heated flooring and roll-in shower. A third bedroom with east and south exposure doubles as a bright home office. The lower level includes a second Great Room, full kitchen with quartz waterfall island and radiant heated floors, private patio entry, two large bedrooms with walk-ins, and a deluxe marble 5-piece bath, ideal for an in-law or rental suite. Premium features include custom mouldings, California shutters, triple-glazed Energy Star windows, whole-home air purification, advanced water filtration, tankless hot water, central air, vacuum, and a heated saltwater pool. This exceptional property must be experienced to be fully appreciated. (id:55460)
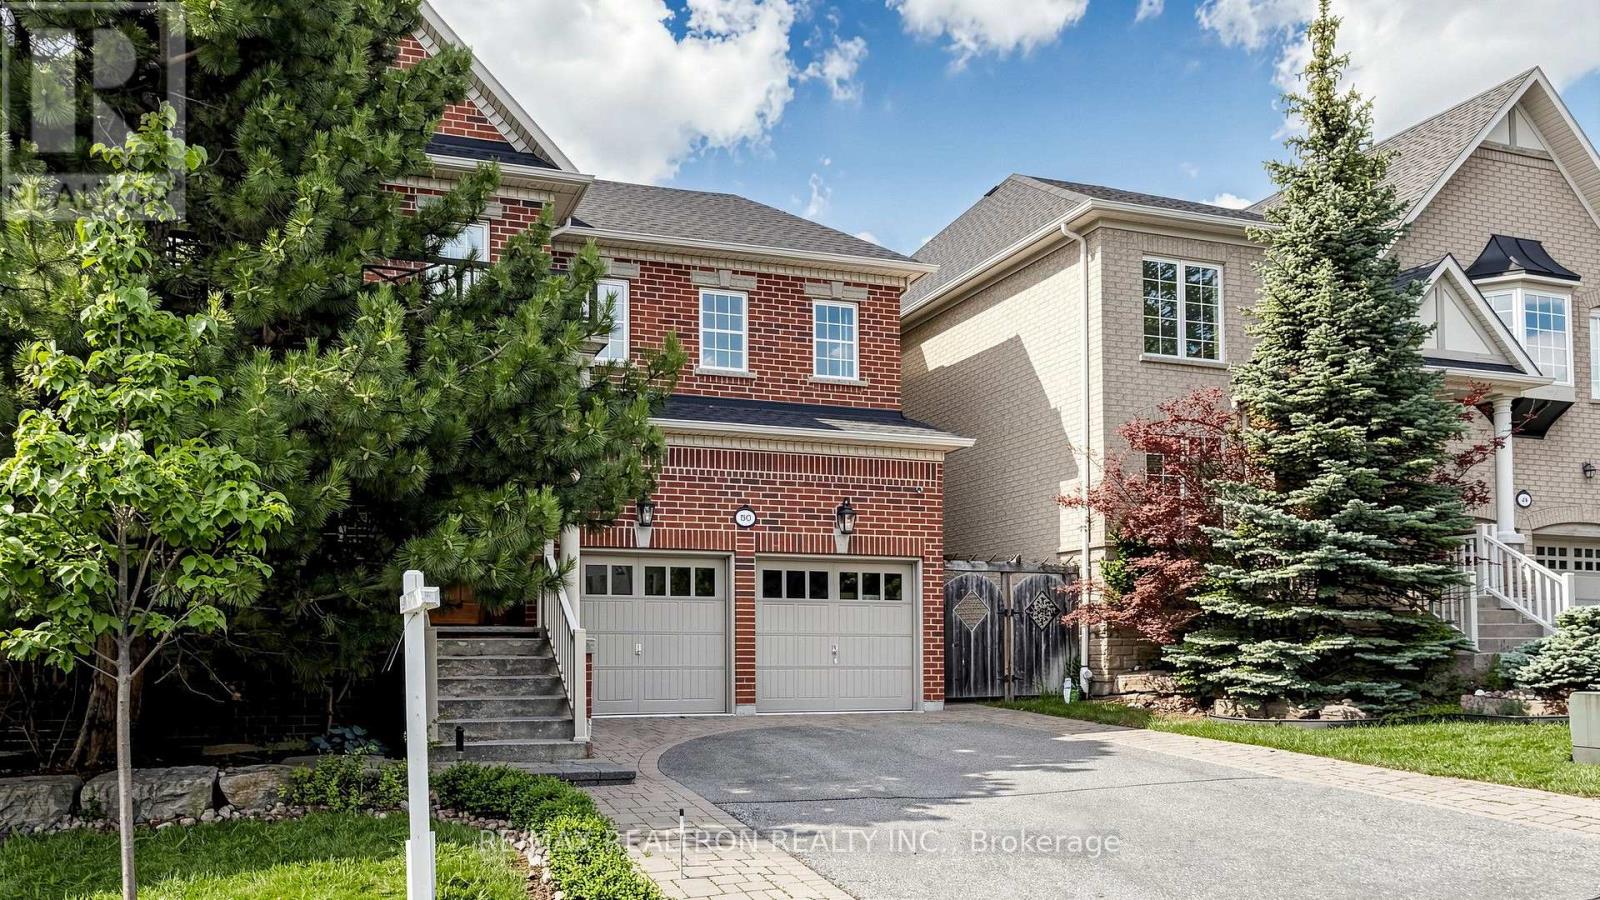
50 Sir Francesco Street
Vaughan, Ontario
Welcome to an extraordinary family residence in the heart of Patterson, one of Vaughan's mostprestigious and sought-after UWS neighborhoods. Set on a beautifully maintained lot, thisexceptional home offers an elegant blend of luxury, comfort, and timeless design.Featuring 5 spacious bedrooms, a dedicated main-floor office, and expansive principal rooms,the home is perfectly designed for modern family living and sophisticated entertaining. Thethoughtfully crafted layout offers refined finishes, and seamless flow throughout.The chef-inspired kitchen serves as the heart of the home, overlooking inviting living spacesideal for both everyday enjoyment and memorable gatherings. Upstairs, the generously sizedbedrooms provide comfort and privacy for the entire family.The professionally finished lower level elevates the home's appeal with a large recreationarea, an additional bedroom, and a private sauna, creating the perfect space for relaxation,fitness, or hosting guests.Step outside to a beautifully landscaped backyard retreat, extending from the home to thegarage and offering a private setting for outdoor dining, entertaining, and quiet eveningsunder the stars.Situated in a premier neighbourhood known for its top-ranked schools, parks, walking trails,community amenities, and convenient access to major highways, transit, shopping, and dining,this is a rare opportunity to own a distinguished home in one of Vaughan's most desirableaddresses.Luxury, space, and lifestyle-this is Patterson living at its finest (id:55460)
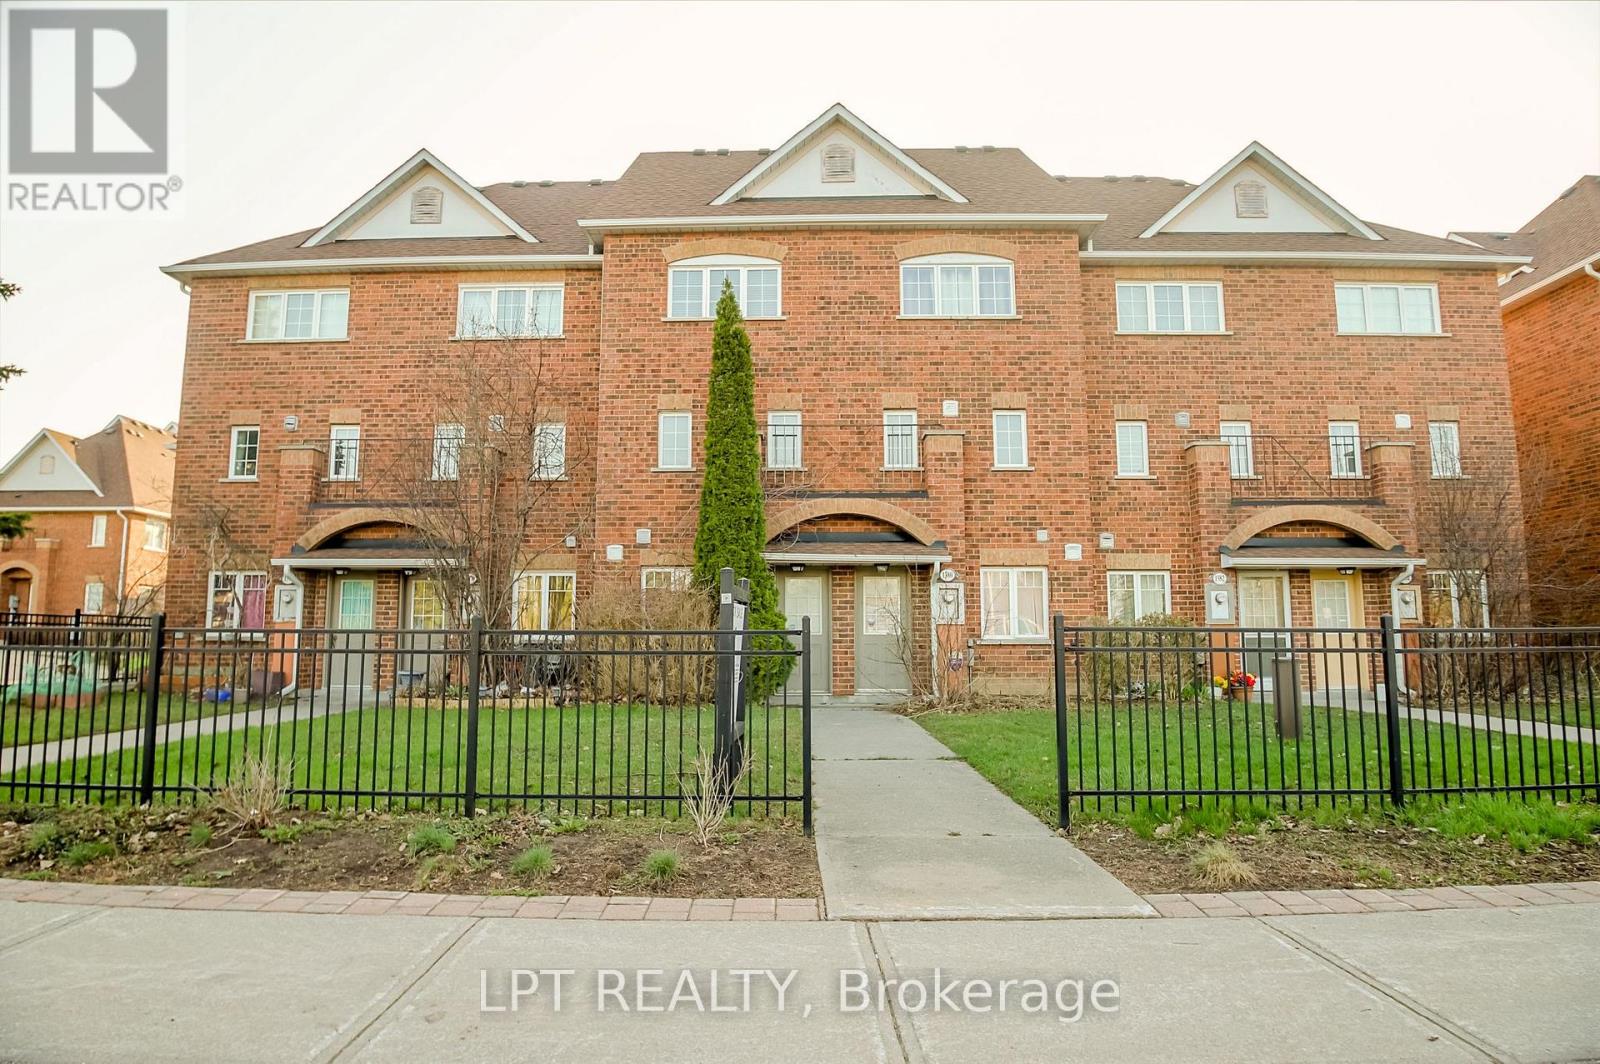
36 - 1378 Meadowvale Road
Toronto, Ontario
Welcome to this beautifully upgraded 3-storey condo townhouse in a highly desirable community near Rouge National Urban Park and minutes to Toronto Zoo! This bright and spacious home offers a functional layout perfect for families and professional alike. Featuring generous living and dining areas, a modern kitchen with quartz countertops and S/S appliances. Enjoy well-sized bedrooms along with the convenience of an attached garage and a huge terrace to kick back and enjoy. The room in the lower level can be used as a den or an additional bedroom with a walkout entrance. Large windows throughout provide plenty of natural light, creating a warm and inviting atmosphere. Bus stops conveniently at your doorstep. Quick access to the 401, Shopping, Family restaurants, Cinemas, U of T campus , Toronto Zoo. Move in and enjoy! (id:55460)
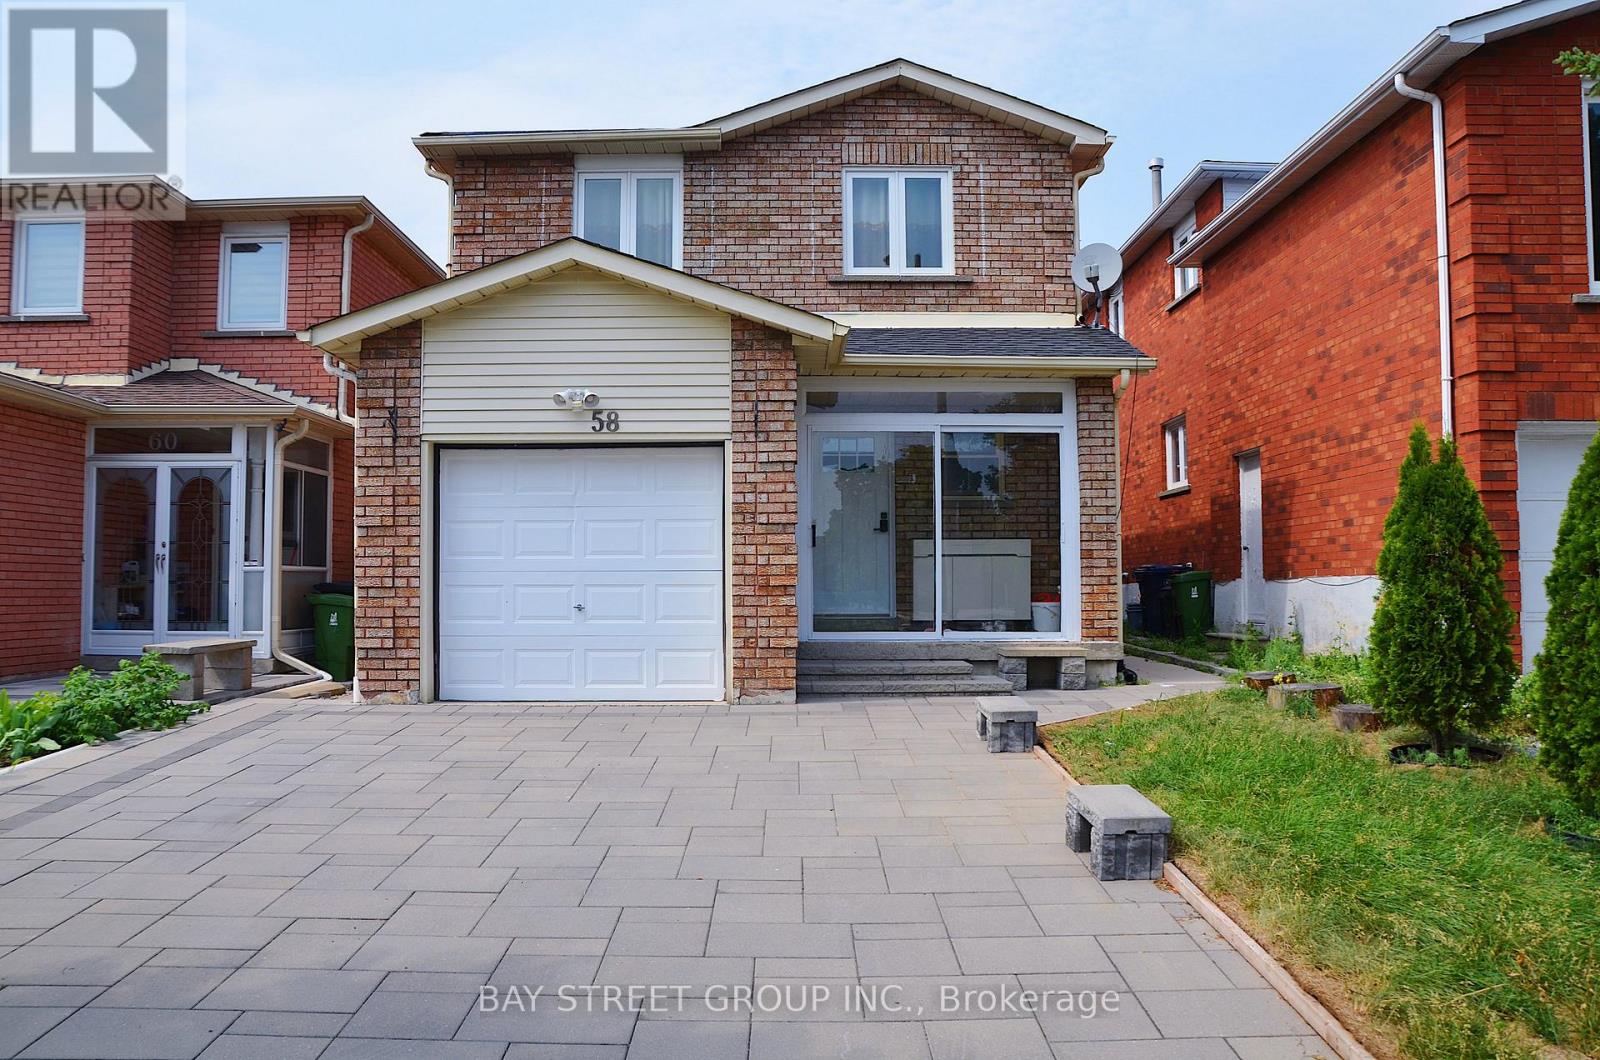
58 Alanbull Square
Toronto, Ontario
Welcome to this well-maintained 2-bedroom, 2-full bathroom basement suite in the desirable Milliken neighbourhood. Featuring a bright open-concept kitchen and living area, this home offers a comfortable and functional layout with a private separate entrance and one driveway parking space. Excellent location steps to TTC transit, schools, parks, Pacific Mall, supermarkets, restaurants, with quick and easy access to Highway 401 and 404. (id:55460)
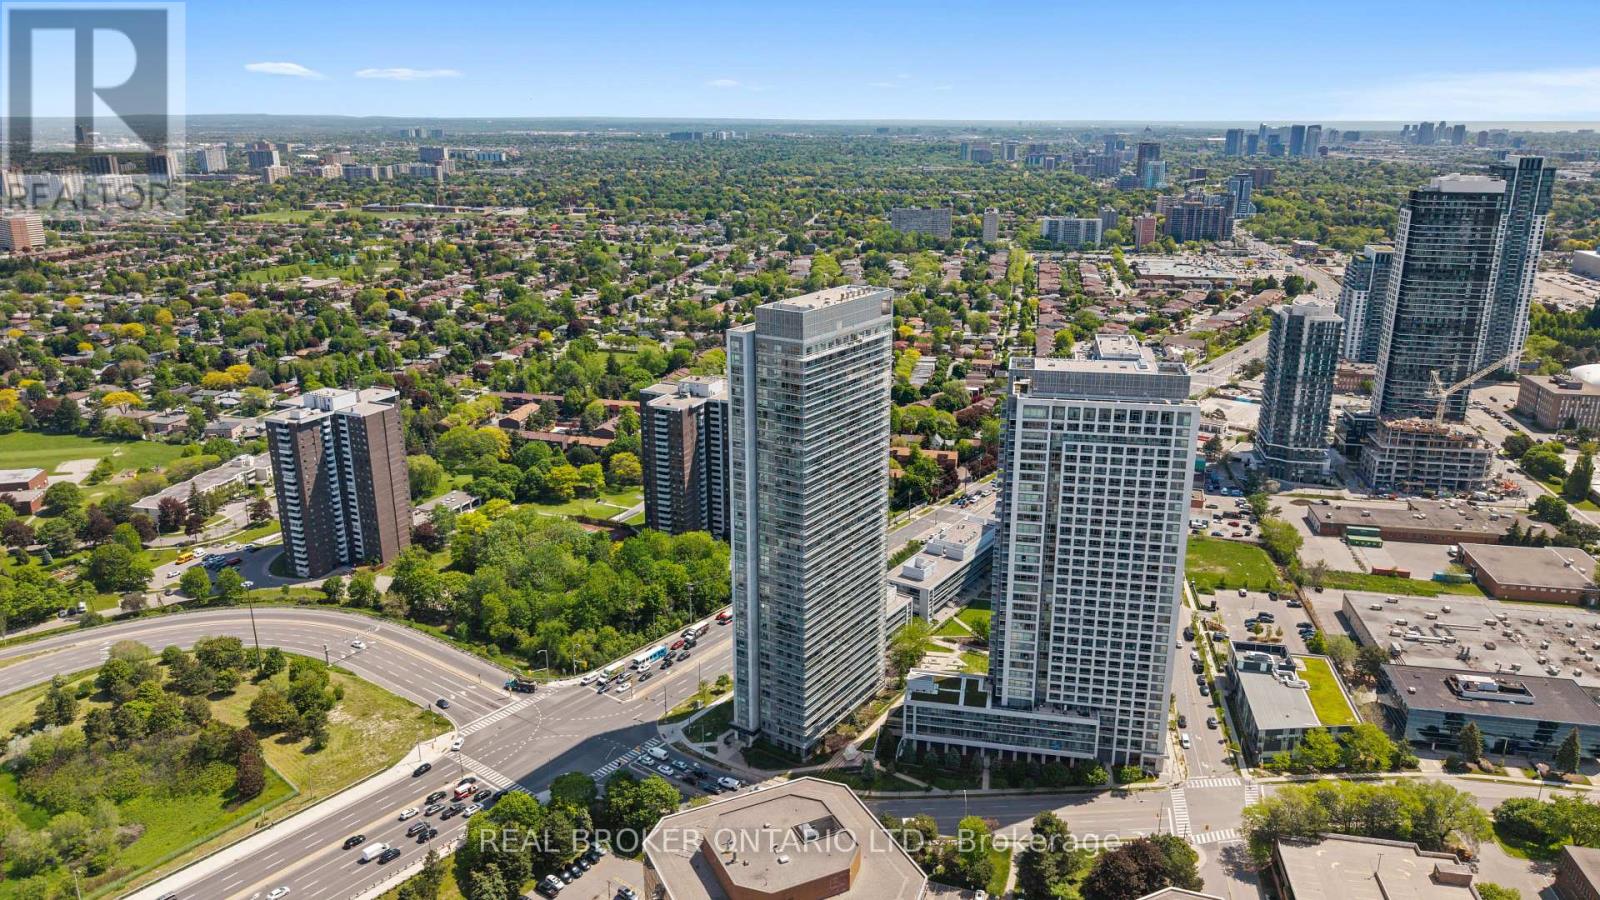
3010 - 2015 Sheppard Avenue E
Toronto, Ontario
Enjoy Spectacular South-Facing Views Of Toronto's Iconic Skyline From This Bright And Spacious 30th-Floor Residence. This Well-Appointed 2-Bedroom Condo Features Laminate Flooring Throughout, A Modern Kitchen With Stainless Steel Appliances And Granite Countertops, And An Open-Concept Layout Designed For Comfortable Urban Living. Ideally Located With TTC At Your Doorstep And Just Steps To The Subway, Fairview Mall, Restaurants, Parks, And Everyday Conveniences. Commuters Will Appreciate Seamless Access To Hwy 401, 404, And The DVP. Residents Enjoy Premium Building Amenities Including A 24-Hour Concierge, Indoor Pool, Fitness Centre, Guest Suites, Theatre Room, Landscaped Patio, And BBQ Garden. The Perfect Balance Of Comfort, Convenience, And Lifestyle Complete With One Owned Parking Space And One Owned Locker. (id:55460)
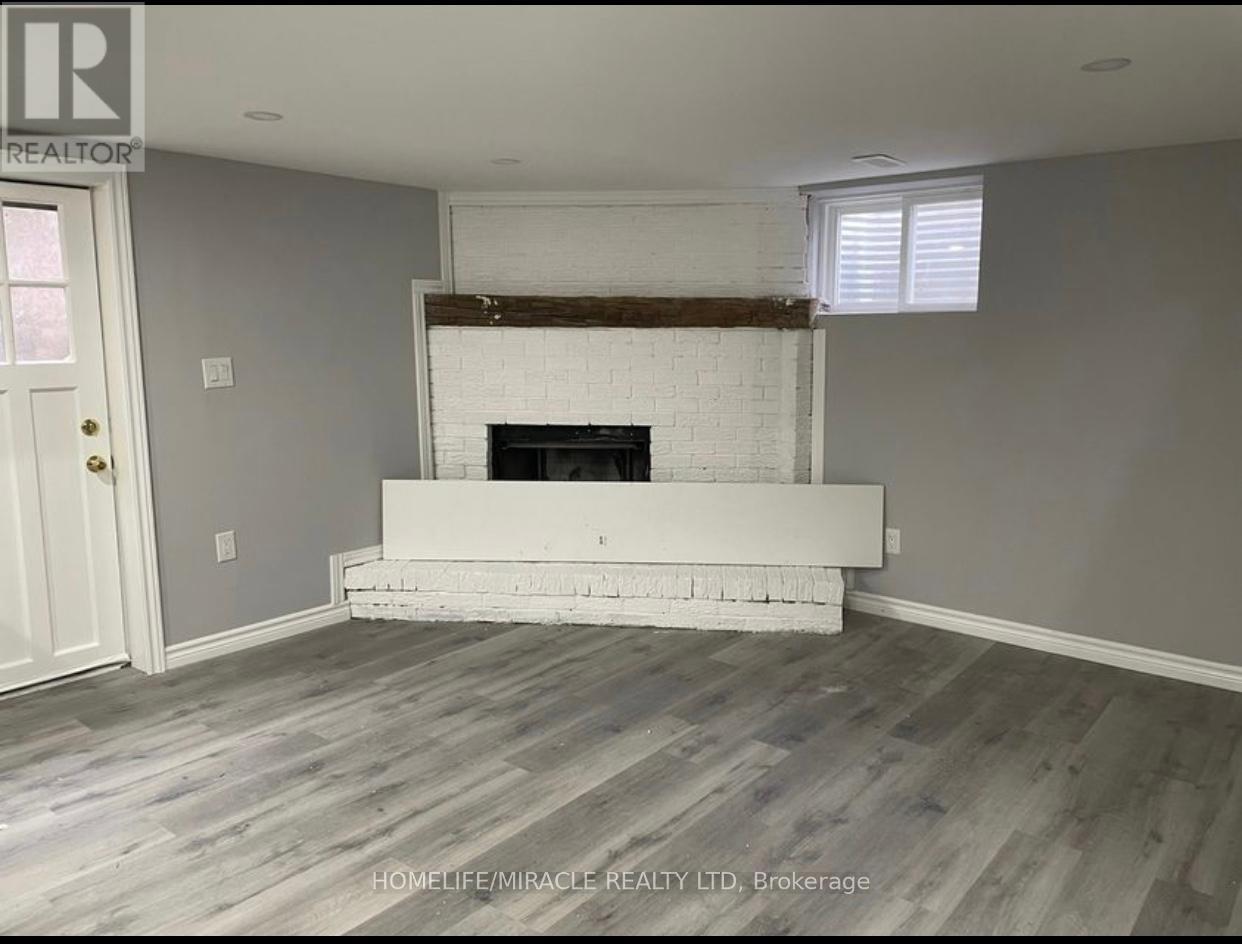
Lower - 23 Jay Court
Kitchener, Ontario
Legal Walk Up Basement In The Quiet Court Area In Famous Alpine Village *** Bright And Modern*** Plenty Of Natural Light *** 3 Spacious Bedrooms With Windows & Closet *** Full Modern Kitchen *** Stainless Steels Appliances *** 2 Full Bathrooms *** Lots Of Storage *** Separate Laundry For Basement *** Water Softener *** Huge Backyard With Gazebo & Fire Pit *** Utilities Extra *** Nearby Highways, Conestoga College, Shopping , Restaurants And many More... (id:55460)
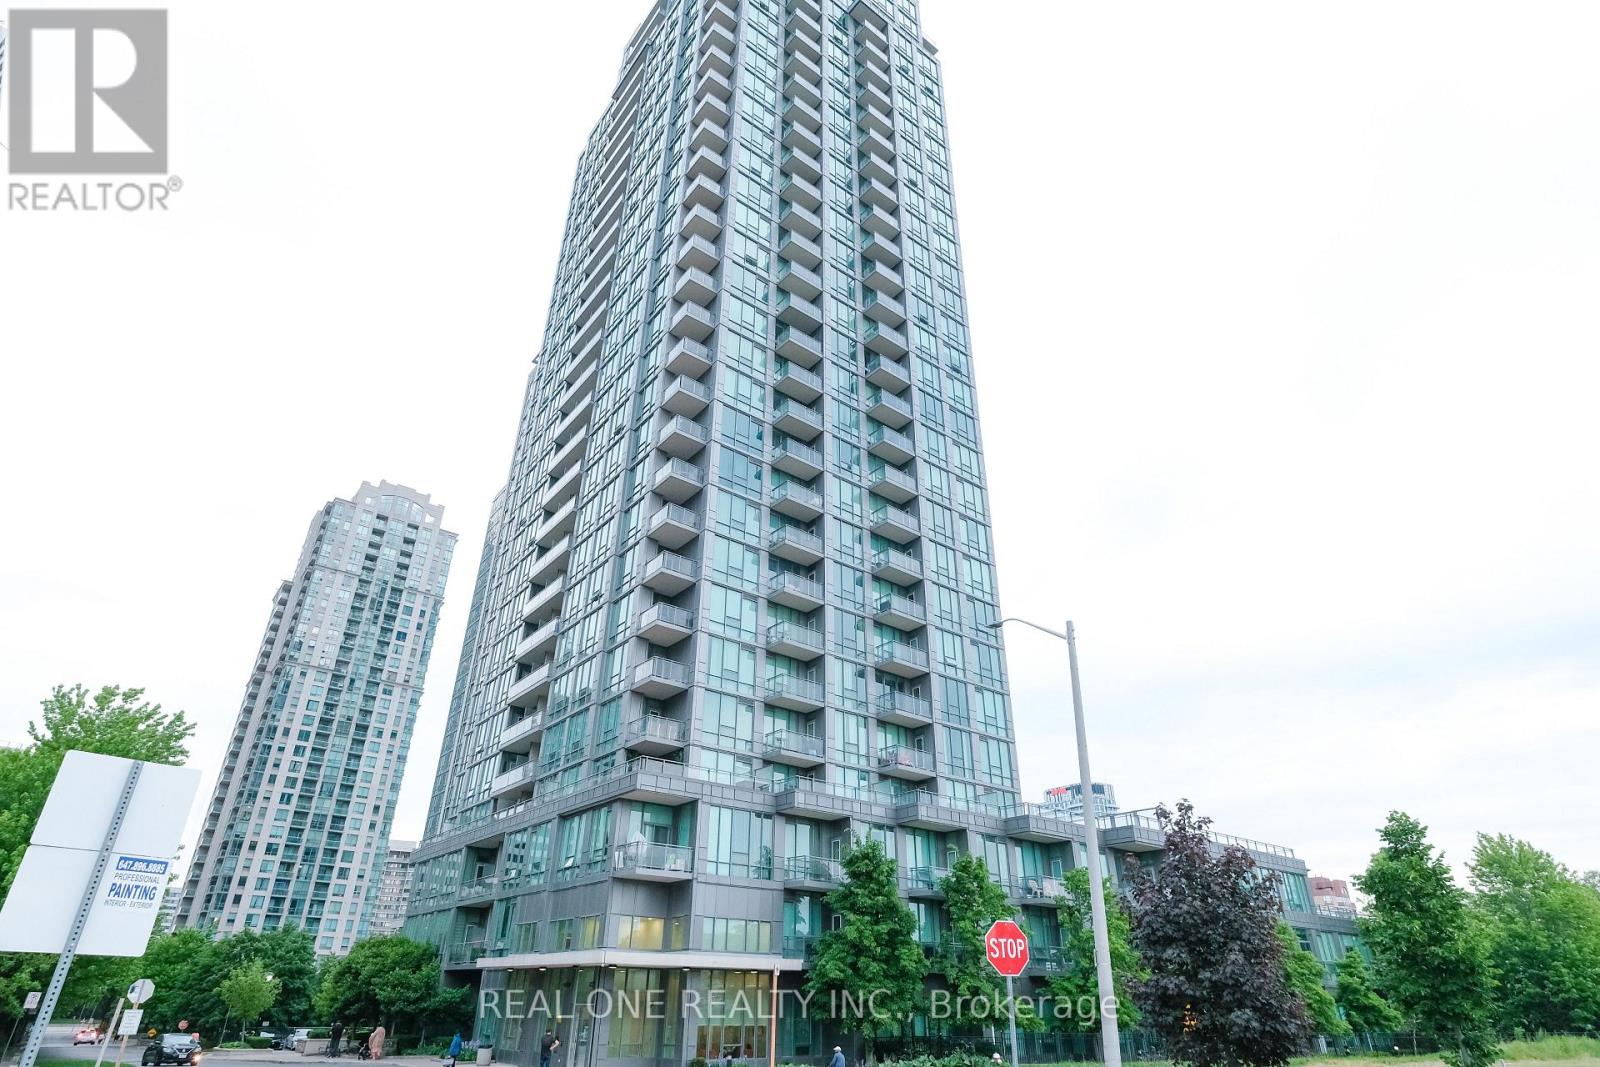
1608 - 3525 Kariya Drive
Mississauga, Ontario
Prime location walking distance to Square One, Mississauga City Centre, shopping, transit, Elm Public School, and steps to the new LRT line.Bright & Spacious Condo In Luxurious Building.9 Ft Floor To Ceiling Windows Highlight The Stylish Decor. Open Concept Living Area. Modern Kitchen W/Eat -At Island, Granite Counter, Tiled Backsplash & Ss Appliances. Master Br Has Large W/I Closet & 4 Pc Ensuite, Good Size 2nd Br. Den Is An Ideal Added Bonus, Nice Size Balcony W/Good View To Complete The Dream. Ideal Place To Call Home Or Investment. (id:55460)
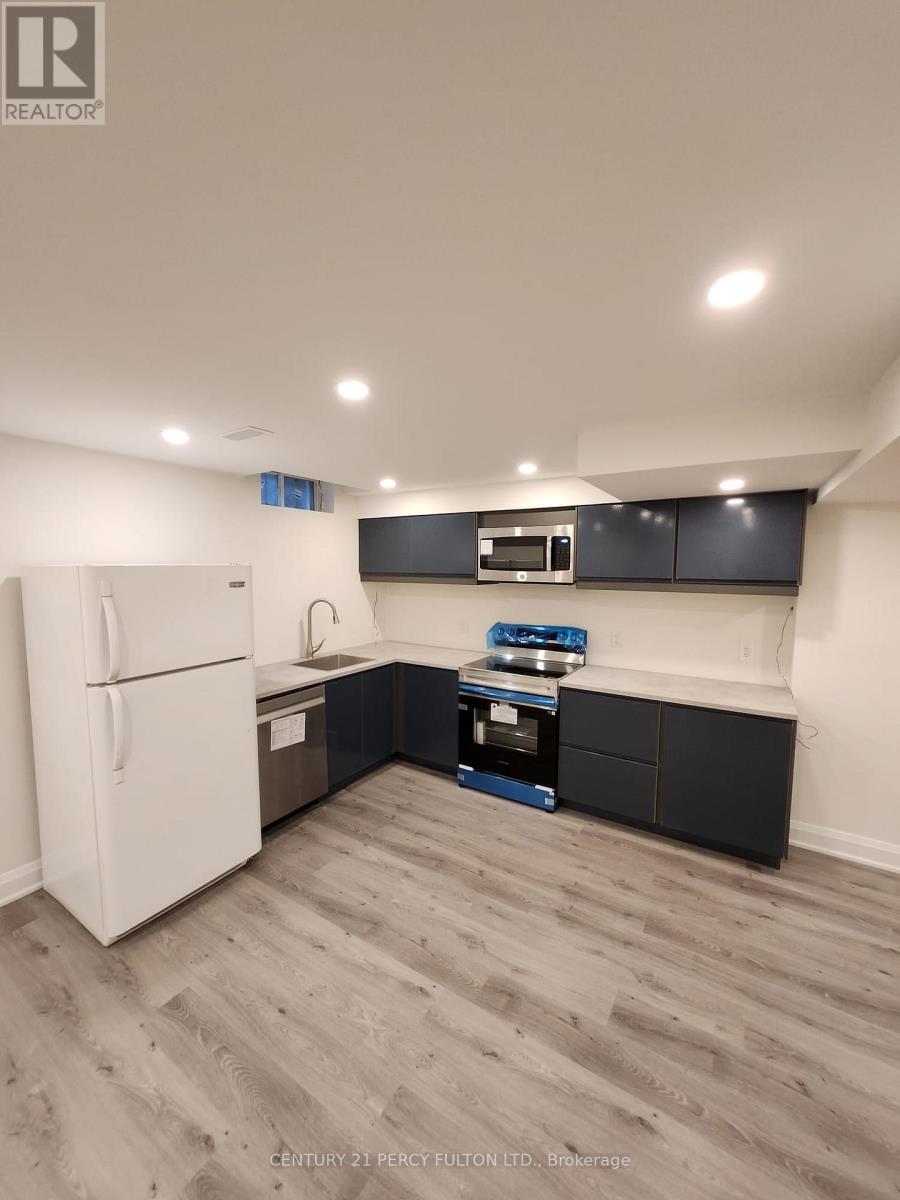
Bsmt - 212 River Ridge Boulevard
Aurora, Ontario
Brand new, legal retrofit basement with all new finishes and a separate entrance. This unit features 1 bedroom and luxurious 3-piece bathroom also the living area can be converted easily to second bedroom. The kitchen is fully equipped with fridge, new (stainless steel stove, stainless steel microwave and dishwasher). It also includes a separate washer and dryer. The space boasts high ceilings, numerous LED pot lights, and large windows throughout, ensuring a bright and clean living environment. One outdoor parking space available. (id:55460)
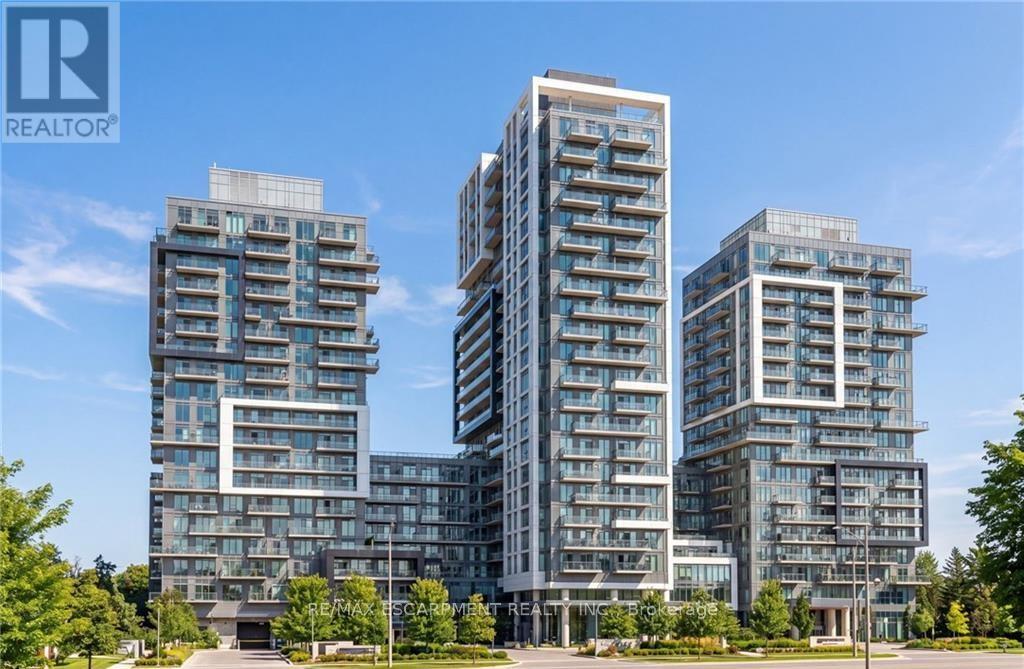
611 - 2093 Fairview Street
Burlington, Ontario
Welcome to this beautifully updated 1-bedroom condo in the heart of Burlington. Freshly painted and carpet-free throughout, this stylish suite features quartz countertops, stainless steel appliances, and a brand-new, never-used cooktop. The bright open-concept layout is enhanced by floor-to-ceiling windows and an impressive oversized private terrace measuring 20'3" x 14'9", offering exceptional outdoor living space for entertaining, dining, or simply unwinding. Complete with in-suite laundry and ideally located near shopping, restaurants, transit, the GO Station, and major commuter routes. (id:55460)
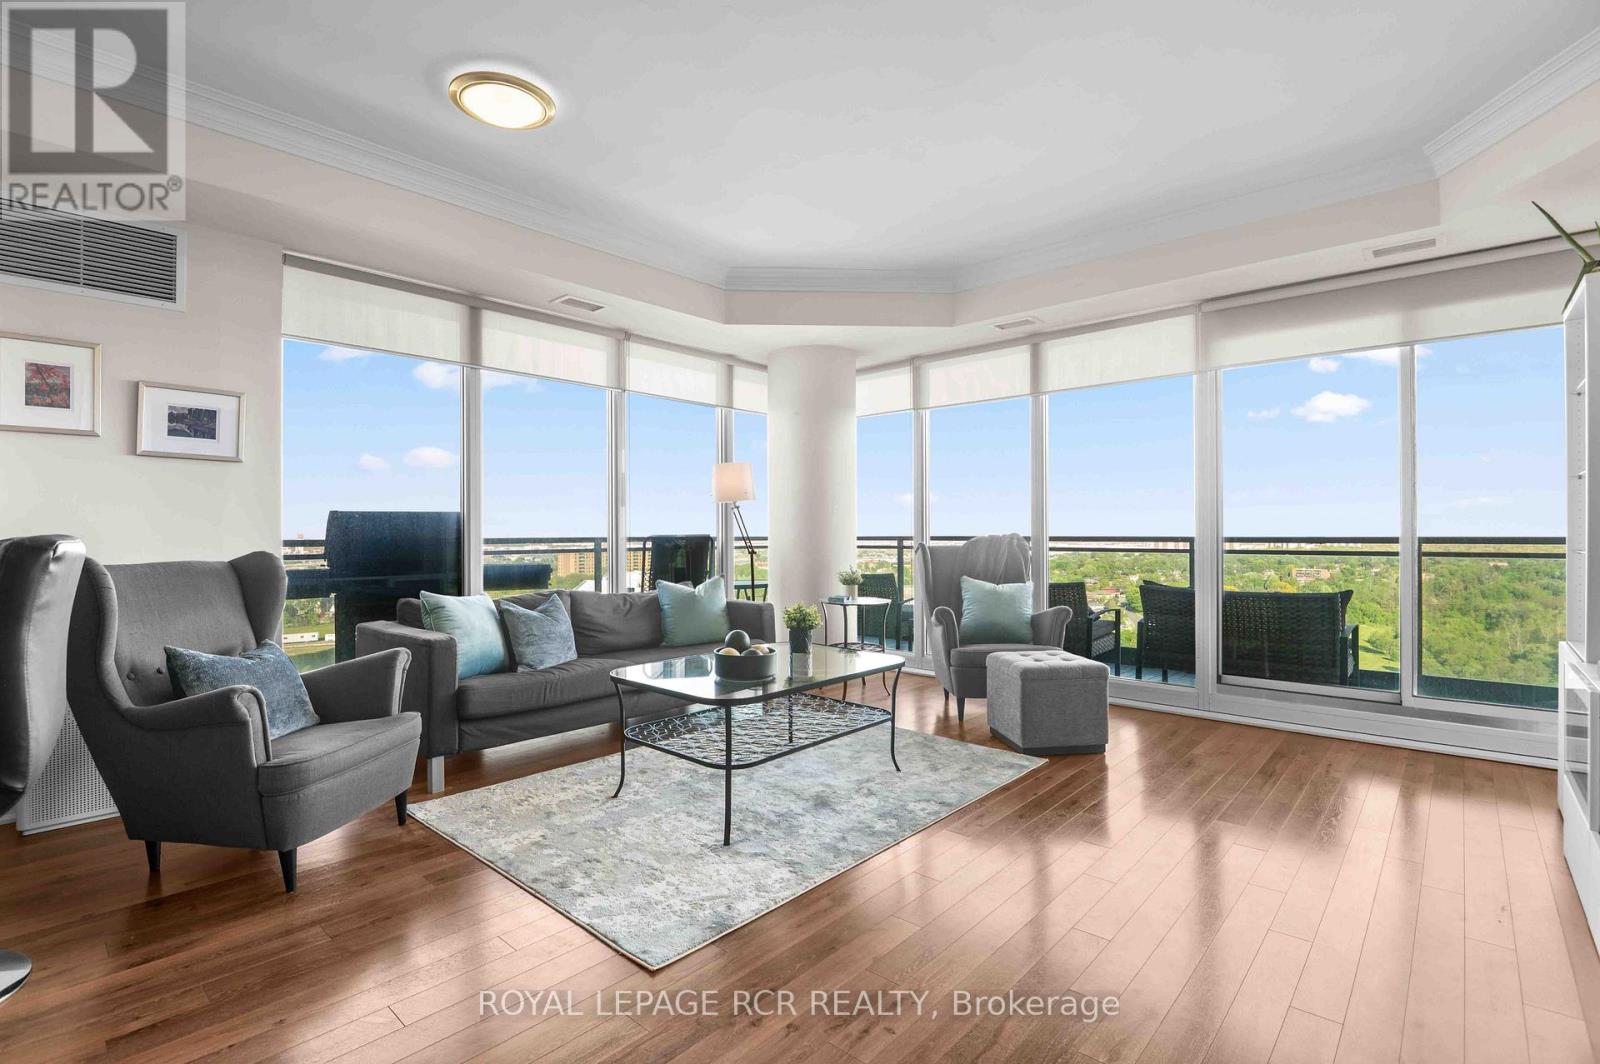
1702 - 100 John Street
Brampton, Ontario
Located in the heart of downtown Brampton, this beautifully maintained 2-bedroom, 2-bathroom corner suite at 1702-100 John Street offers bright, functional living with breathtaking south-facing views, a wrap-around balcony, and the rare convenience of two underground parking spaces. The thoughtfully designed eat-in kitchen features granite countertops, a breakfast bar, and a dedicated breakfast area surrounded by floor-to-ceiling windows, creating the perfect space to enjoy your morning coffee with panoramic city views. The kitchen flows seamlessly into the open-concept living area, making everyday living and entertaining effortless. Floor-to-ceiling windows wrap the main living space, filling the home with natural light while providing direct access to the spacious wrap-around balcony. Laminate flooring extends throughout the principal living areas and both bedrooms, offering a clean, modern aesthetic. The primary bedroom features a walk-in closet, a private 3-piece ensuite, and its own walk-out to the balcony. The generously sized second bedroom also boasts floor-to-ceiling windows and a large closet, making it ideal for family, guests, or a home office. In-suite laundry adds to the home's everyday convenience. Residents enjoy an impressive selection of amenities, including 24-hour concierge service, a fully equipped fitness centre, theatre room, party and multi-purpose rooms, billiards and card rooms, a boardroom, a library/book nook, and an expansive outdoor terrace complete with gas BBQs for entertaining. Condo fees provide exceptional value by covering water, building insurance, annual exterior window cleaning, access to all building amenities, and professional management, allowing for convenient, low-maintenance living. Combining a spacious, light-filled layout, exceptional amenities, outstanding views, and an unbeatable downtown location, this move-in-ready condo is an excellent opportunity for first-time buyers, downsizers, and investors alike. (id:55460)
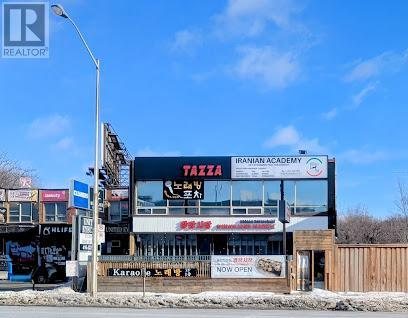
B - 6347 Yonge Street
Toronto, Ontario
Yonge & Steeles. across Centre Point Mall. Suitable Internet cafe,Yoga, Nail& Spa, Massage,Gym. Dancing School, (Previous Kick Boxing,Yoga, Game Room). Facing Yonge St. Plenty Of Valuable Parking Available For Tenant And Customers. (id:55460)

213 - 60 Ann Street
Caledon, Ontario
Welcome to River's Edge, a boutique enclave tucked into a quiet corner of downtown Bolton, where the Humber River winds past tree-lined pathways just steps from your door. This isn't just a condo, it's a lifestyle, wrapped in nature yet minutes from every downtown shop and amenity Bolton has to offer. Impeccably run, this is quite simply one of the most beautifully maintained condo communities you will find, inside and out.Step inside Unit 213 and feel the calm. This spacious 1,087 sq ft, 2-bedroom, 2-bath suite sits on the 2nd floor, west-facing with a picturesque, private view over treed hillside, no rooftops, no traffic, just nature. Premium laminate flooring flows throughout (not a stitch of carpet), paired with elegant crown moldings and finishes that speak to true pride of ownership.The open-concept living and dining space overlooks the treetops and opens to your private balcony, complete with a natural gas BBQ hookup, perfect for morning coffee or evening unwinding. The kitchen features newer stainless steel appliances. The primary bedroom offers a walk-in closet, a second closet, and a large 4-piece ensuite. The second bedroom has a built-in desk and dresser combo with abundant shelving, and its own 3-piece bath, ideal as a guest room or office. A laundry room with sink and stacking washer/dryer completes this home.Beyond your door, River's Edge delivers resort-style amenities: a warm lounge off the main entrance, a party room with pool table and full kitchen, a fitness room, and a stunning indoor pool with his & hers change rooms and saunas. The grounds are equally breathtaking, with serene outdoor nooks, all maintained to an exquisite, exacting standard.Includes one parking spot with a spacious 6.5' X 7' storage locker room directly behind it, and the underground garage offers its own car wash station. With an on-site superintendent, this is downtown Bolton living at its finest. (id:55460)
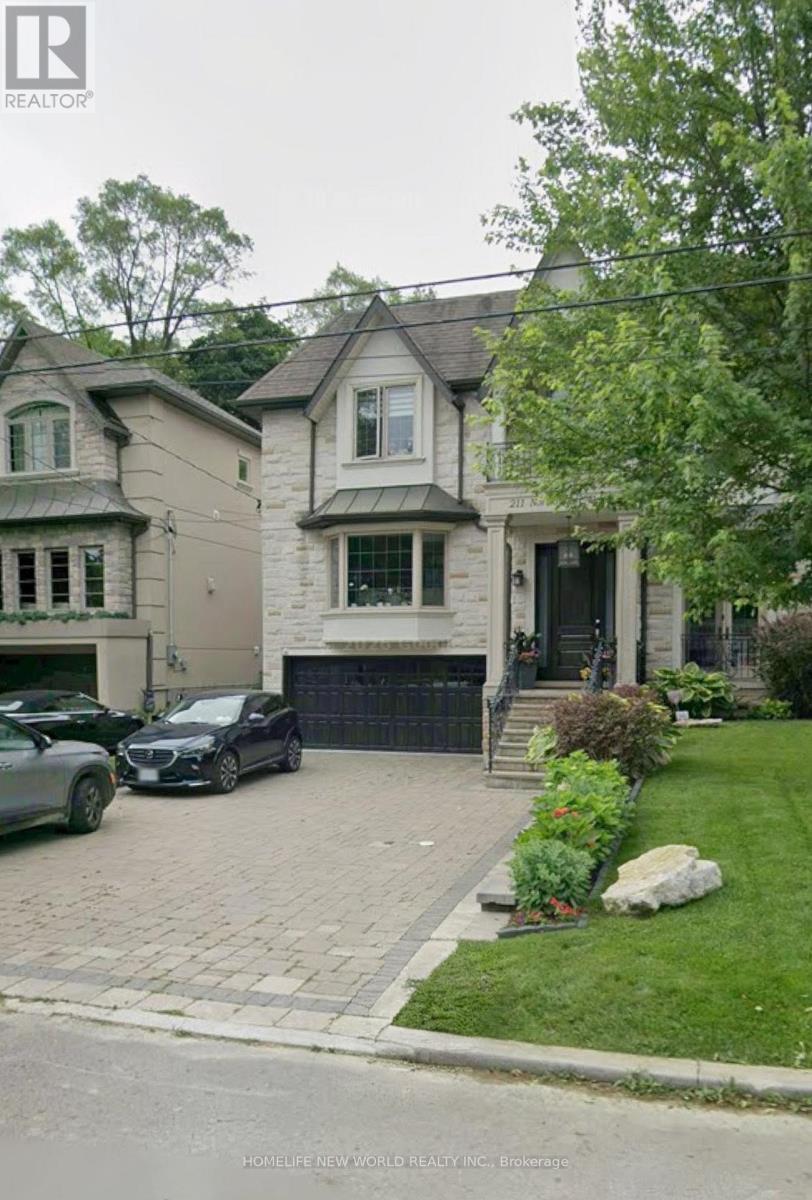
Basemen - 211 Northwood Drive
Toronto, Ontario
Amazing Bright Walk Out Basement For Rent, In Desirable Newton Brook .2 Bedrooms & 3 Pcs En-Suite Washrooms. Porcelain Heated Flooring, Laundry Room. Tenant pays for 1/3 of Hydro, Gas, and Water. No Smoking. (id:55460)