
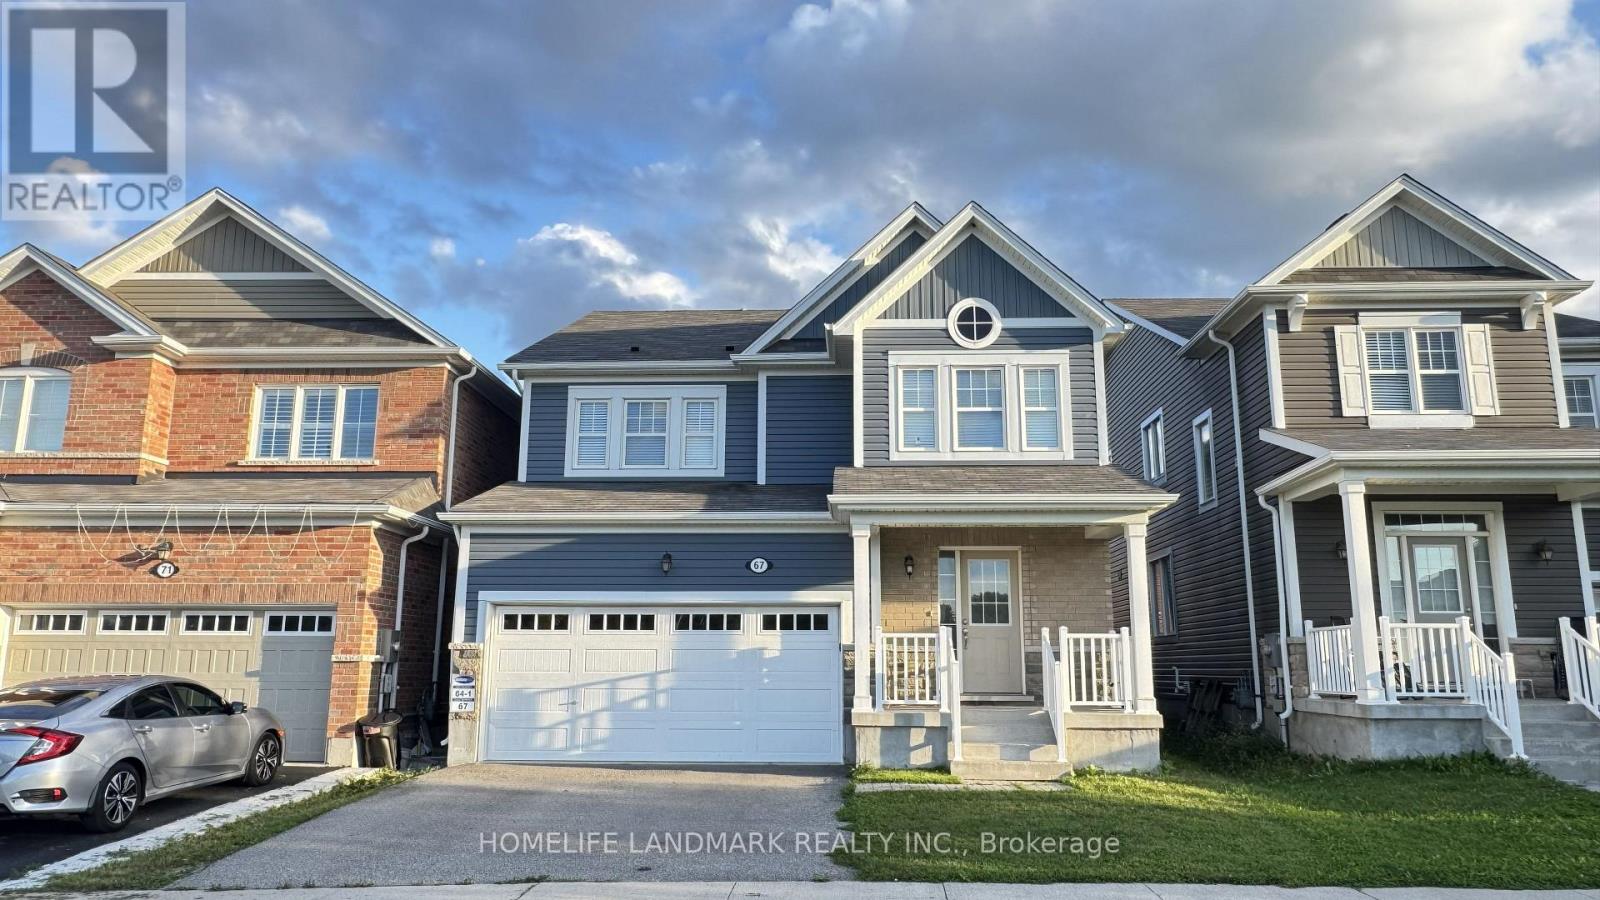
67 Pointer Street
Cambridge, Ontario
Absolutely stunning home built by award winning Mattamy Homes. Located in the new sought after community of Rivermill in Hespeler, this "Primrose" model is a 2217 Sq ft executive home with 4 bedrooms and 3.5 bathrooms. The covered inviting porch leads you to a bright open foyer. The main floor features an elegant great room, a mud room with large walk-in closet, a powder room and a fully upgraded eat in kitchen with granite counter-tops, gorgeous backsplash, center island & extended cabinetry perfect for a pantry. This home comes loaded with upgrades including gleaming stained hardwood on the main floor and beautiful hardwood staircase. The second floor has 4 large bedrooms, a large full bathroom and the laundry room. The master suite has 2 huge walk-in closets as well as a large en-suite with beautiful glass shower. The basement is partially finished and features a brand-new 3-piece bathroom. It offers excellent potential to be further developed into an in-law suite or rental unit, with a separate entrance. Located minutes away from Highway 401, shopping, transit, quaint but thriving Hespeler, Downtown & All Other Major Conveniences. Please book your private viewing before it's too late! (id:55460)

3169 King Street
Lincoln, Ontario
2.5 Acres. Ravine Lot. Private Trails. Wine Country Living. Tucked away on a spectacular treed property, 3169 King Street offers a rare combination of privacy, acreage and refined country living in the heart of Vineland. A private laneway leads to this beautifully redesigned raised-ranch bungalow surrounded by mature trees and your own walking trails. Inside, bright open-concept living spaces are designed to take full advantage of the natural setting, with 4 bedrooms, 3 full bathrooms and a welcoming sunroom. The finished lower level features oversized windows, a fireplace, 2 additional bedrooms and a walkout to the backyard. Outdoors, enjoy an expansive yard, private patio, fire pit and trails winding through the property. Minutes to Jordan Station, renowned wineries, restaurants and the QEW, with convenient access to Niagara-on-the-Lake, Toronto and Buffalo. An exceptional private retreat in one of Niagara's most desirable wine country settings. (id:55460)
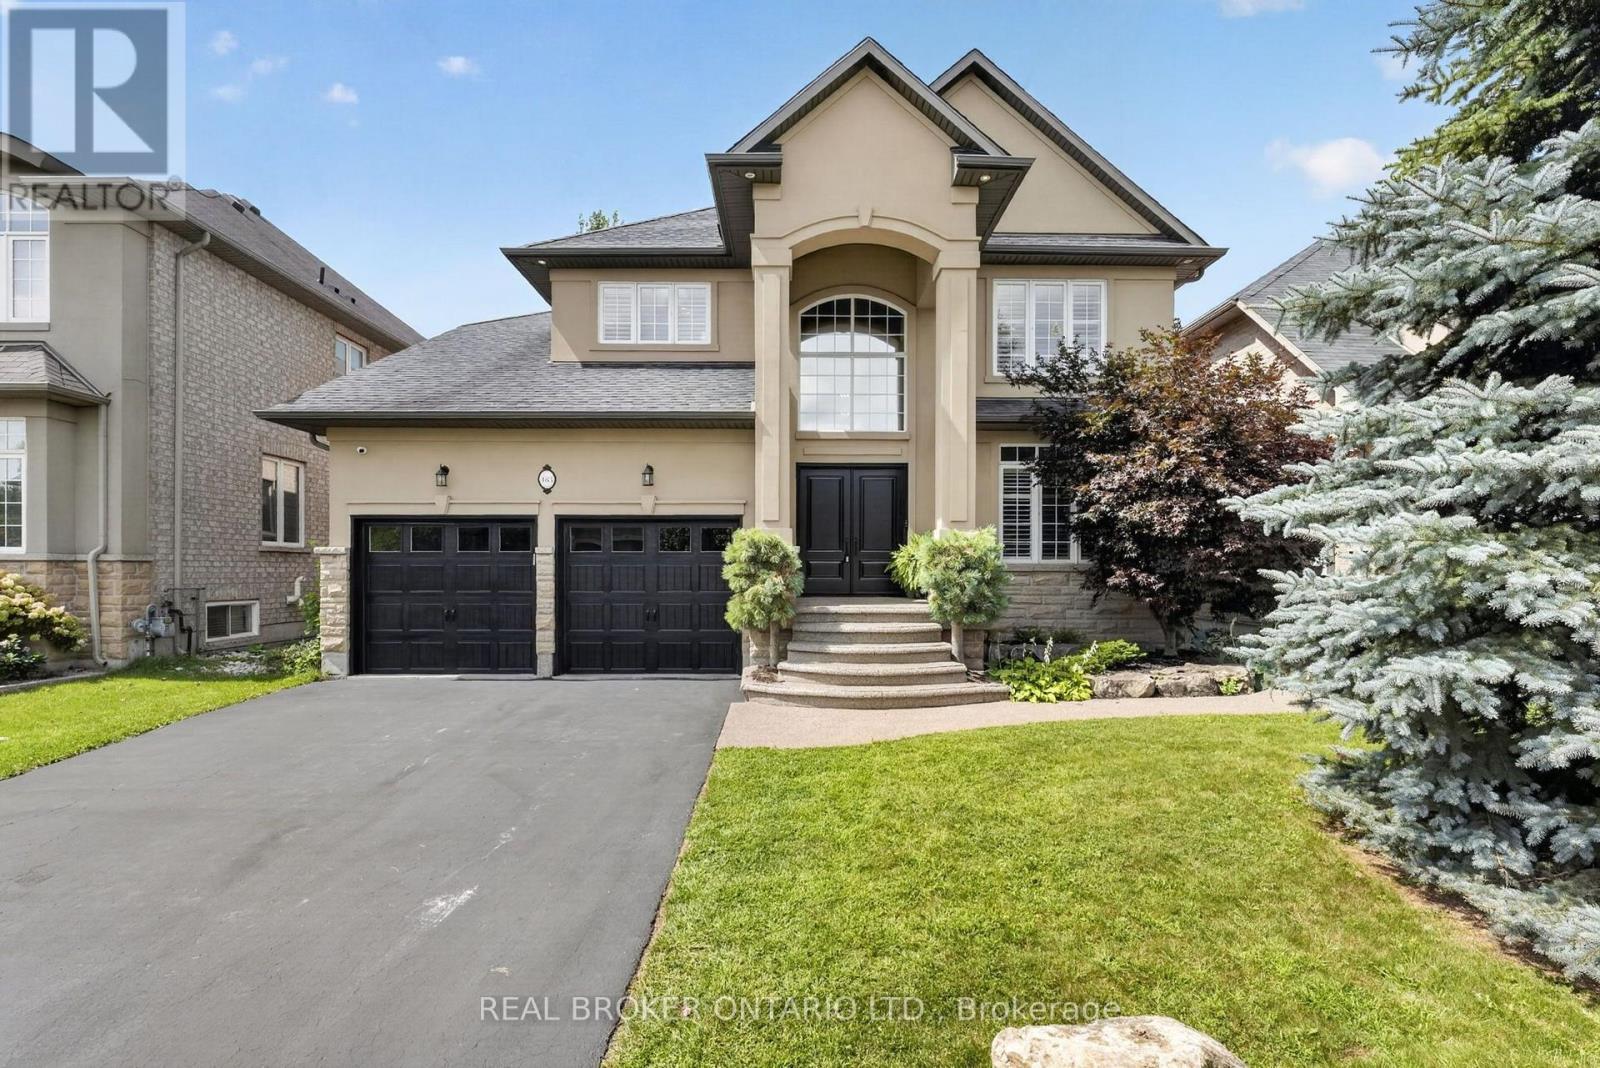
483 Valridge Drive
Hamilton, Ontario
Welcome to 483 Valridge Drive, a beautifully finished home in Ancaster's sought-after Parkview Heights community, offering exceptional indoor-outdoor living in a peaceful natural setting. The show-stopping backyard is a true private retreat, featuring a heated inground saltwater pool, hot tub, tiki bar, multiple covered decks and sunny patios overlooking greenspace, a pond and mature woods.Inside, a soaring foyer leads to a chef-inspired kitchen complete with maple cabinetry, gas cooktop, double wall ovens, pantry and an impressive 8' island, opening to the breakfast area and covered deck beyond. The bright family room features hardwood floors, custom built-ins, a modern gas fireplace and automated blinds, while a formal dining room with tray ceiling, private office, laundry and powder room complete the main level.Upstairs, the spacious primary suite enjoys serene views and features a walk-in closet and spa-like ensuite with a glass shower, separate soaker tub and double vanities. Three additional bedrooms and a full bathroom provide plenty of space for family and guests.The finished walk-out basement extends the living space with a second kitchen, large recreation room with gas fireplace, gym area, 3-piece bathroom and ample storage, making it ideal for entertaining, extended family or everyday living.Set in one of Ancaster's desirable neighbourhoods and close to parks, trails, schools, shopping and highway access, 483 Valridge Drive delivers the perfect combination of space, privacy and resort-style living-all from the comfort of home. (id:55460)
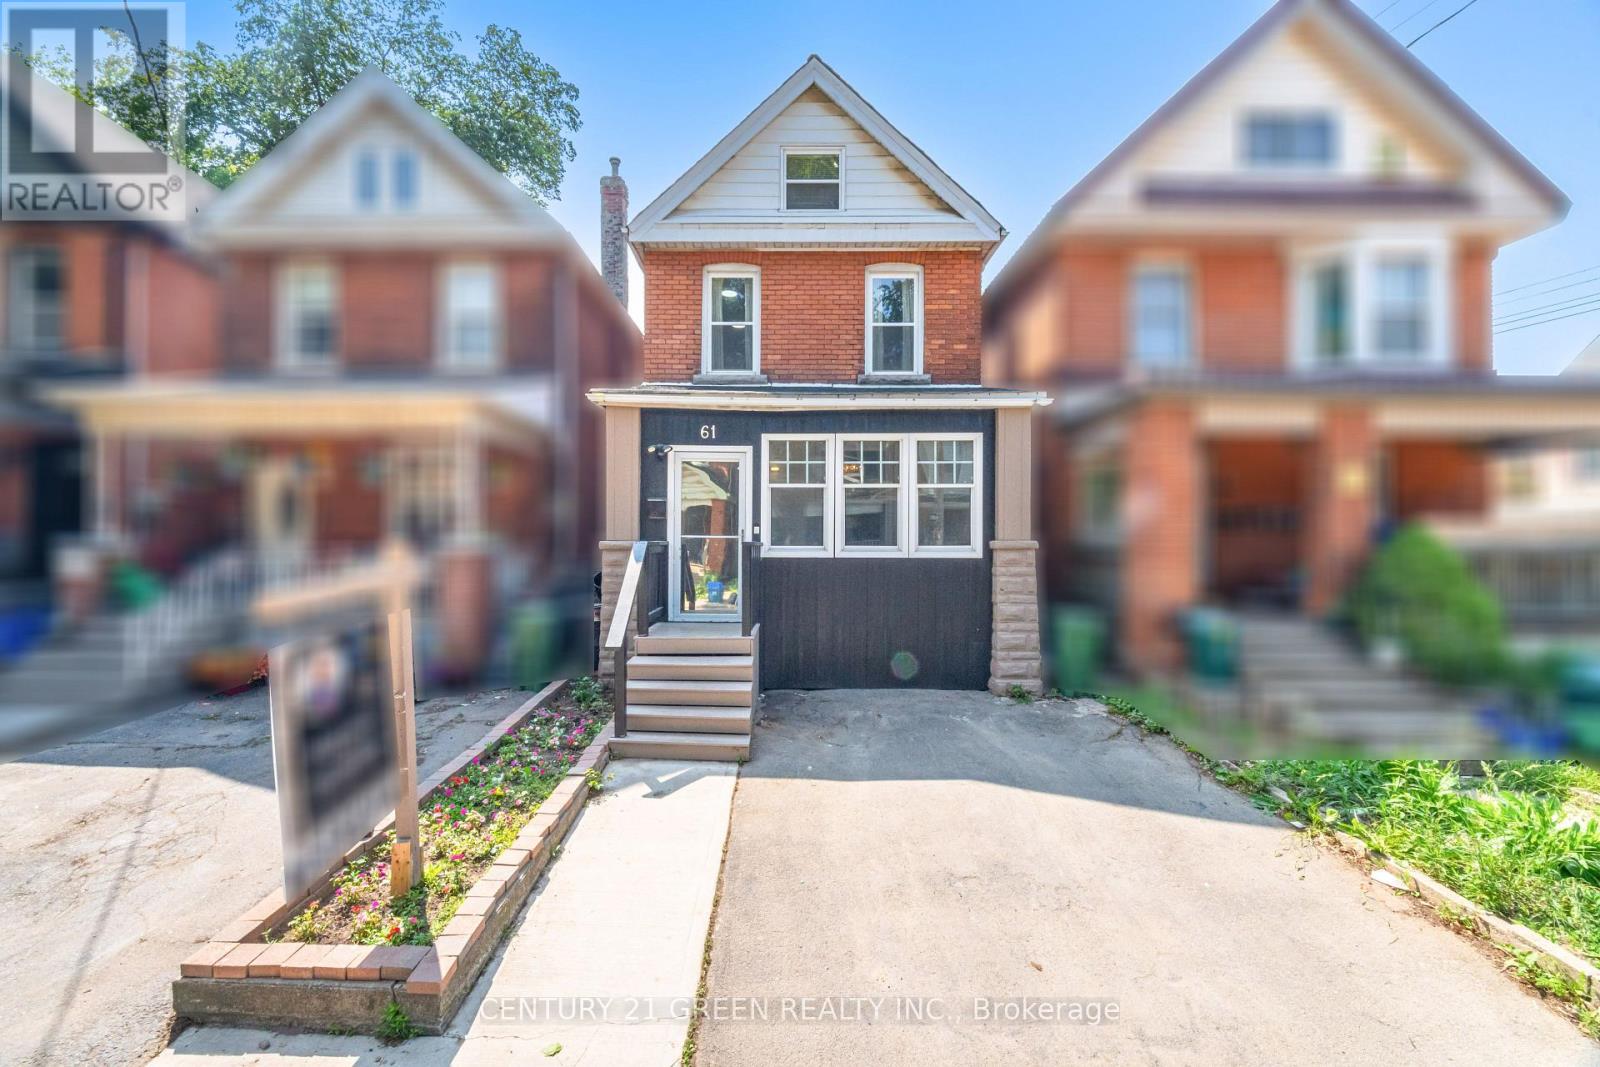
61 Stirton Street
Hamilton, Ontario
Incredible Opportunity to Own This Stunning, Fully Renovated 3-Bedroom, 2-Bathroom Detached Victorian Style Double Bricked Home in the Heart of Hamilton! This beautiful home has undergone nearly $100K in upgrades, making it a true gem. Features include: 9 Foot Ceiling on main floor, - Freshly painted throughout (2025)- It features an open-concept kitchen with a modern island, stylish valance lighting, and a new quartz countertop and backsplash (2025). - The kitchen opens up to a private, fenced backyard, perfect for outdoor entertaining. - The backyard has also been regraded with new exposed concrete and stamped borders (2023). - LED Pot Lights (2025) - Second Floor Laundry (2024) - The main and second floors are enhanced with durable, waterproof laminate flooring (2025).- Enclosed front porch adds valuable living space. - Brand new Red Oak stairs (2025)- Finished attic to add additional living space for all uses (2024).- One parking spot out front so you don't have to worry about parking.- New roof shingles (2023)- A new central A/C unit (2022)- A new gas furnace (2023),- Full interior waterproofing with a lifetime warranty (2022).- The North and East exterior wall has also been waterproofed (2022).- New windows in most of the house- Lead pipes removal done in 2021 so you can rest easy knowing there are no lead pipes in this home, unlike many others in Hamilton. - Floor to ceiling height mirror closet doors in master bedroom (2024). (id:55460)
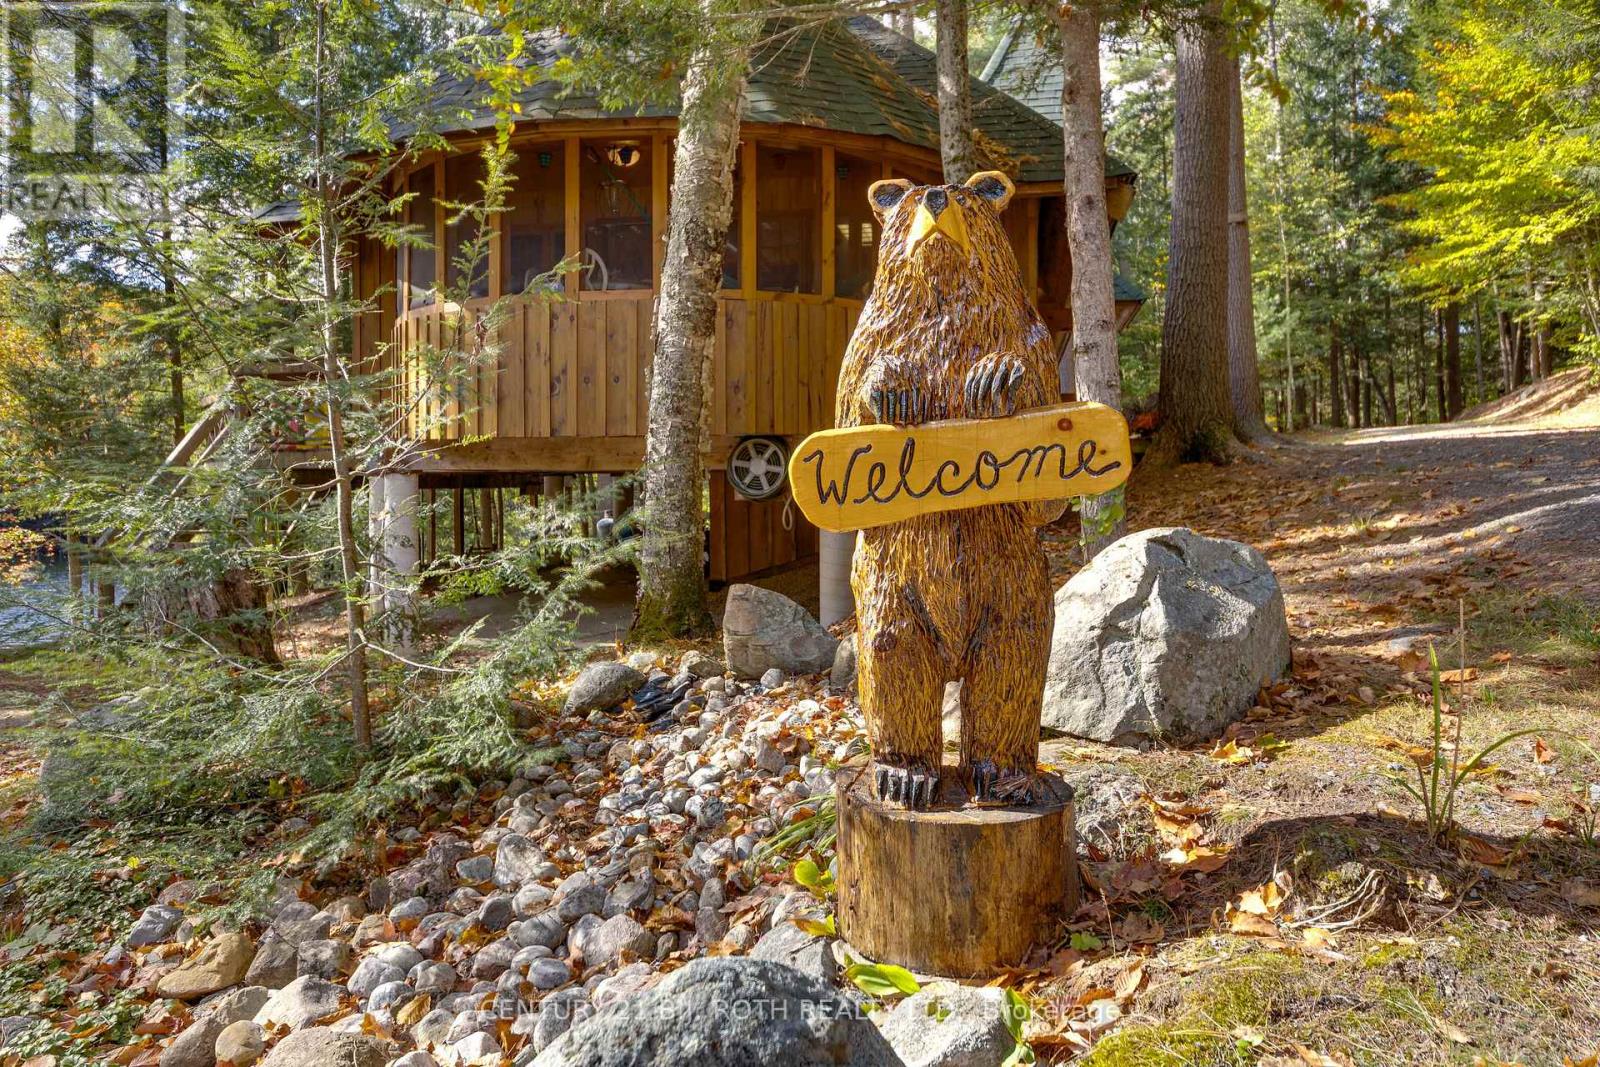
22 - 1213 Camp Jackson Road
Muskoka Lakes, Ontario
A rare turn-key large Muskoka retreat (compound) very private waterfront retreat on 3.86 Acres with 360 feet of waterfront, all furniture and water-toys included. This property has 2 distinctive living spaces designed for family, friends and generations of memories in the heart of Muskoka. Endless possibilities. This exceptional private 3.86-acre waterfront retreat or family compound offers southern exposure shoreline and the rare combination of natural beauty, The property features a beautifully level landscape with a sandy beach and shallow family-friendly entry that transitions to deep water off the dock, making it ideal for swimming, boating and extended exploration. Perfect for long days on the water just down from the Moon Chutes. Ideal for a beautiful morning paddle or enjoy tubing, water-skiing or wakeboarding. Endless fun on the water . The main residence is a unique train station-inspired design that blends character with comfort. Inside, you'll find three bedrooms plus a loft, a spacious great room, and a welcoming kitchen designed for gathering and entertaining. A pool table area adds to the home's relaxed recreational feel making it equally suited for quiet family time or hosting guests. A standout feature is the triple-car garage with large deck and hot tub, fully finished loft complete with a kitchen and bathroom and a 2 sided gas fireplace. This stunning area is ideal for guests, extended family, hobbies, or a private studio-offering flexible use while maintaining separation from the main living quarters. The property is being offered turnkey, with furnishings and water toys included, allowing for immediate enjoyment. The design and setting reflect classic Muskoka charm, combining rustic character with modern convenience. Ideally located close to Bala and the vibrant hub of Port Carling. You are just minutes from golf courses, boutique shops, fine dining, and essential amenities while enjoying the peace and privacy of a prime waterfront setting. (id:55460)

120 Harbour Street
Brighton, Ontario
Honey get the car! Multigenerational possibilities living across from the lake! Additional Auxiliary building has so many options.Enjoy the tranquility of one of the best streets in Brighton. Experience the perfect blend of scenic waterside beauty and functional design in this custom-Cheer built, 4-bedroom, 2-bathroom approx 2000 sf home,with angel stone brick and stone window sill exterior details.Across the street from the lake and parkette for water access,you will enjoy beautiful water views right from your living room.The home sits on a large landscaped private 100''x140' lot, with additional detached drywalled 2 storey building, with heat.This home suits entertaining with large principal rooms and an easy flow.The kitchen has maple wood cabinets,granite counters,custom range hood and a built-in desk,The large living and dining rooms are light filled and have great views,Large family room with fieldstone gas fireplace,french doors that walk-out to deck and wide plank hardwood flooring,additional 4th bedroom and 3 pc bath make a main level private guest area for visitors/in-law area, Large additional detached building/hobby garage or workshop offering an ultimate space for multigenerational living, tiny home, recreational storage or teen retreat.This extra living /work space can enhance your waterside lifestyle.The drywalled, insulated building is 30'x20, with a 2nd storey level finished with T&G pine and has a natural gas wall furnace,extra tall roll up garage door & 2 exteriror doors- So many possibilities!The home has been completely updated throughout,Some recent changes: Furnace,Water Softener 2018,A/C 2022,Black Iron fencing with drive thru gates 2022,Paved circular Driveway,Newer Concrete front patio & landscaping, Garage Door,Interior doors,Basement windows, Minute drive to the municipal boat launch.Walking distance to Presqu'ile Park & beach,Just minutes to shopping in downtown Brighton,1.5 hr to GTA,Close to PEC wineries,20 min CFB Trenton.. (id:55460)

64 Joshua Avenue
Hamilton, Ontario
Welcome to an exceptional property nestled in the highly sought-after Meadowlands, where timeless elegance, generous proportions & everyday family comfort come together beautifully. Backing onto tranquil green space with pond views, this grand detached home offers impressive curb appeal with its stately stucco exterior & welcoming covered porch. Step inside the grand foyer to discover an expansive interior filled with natural light, soaring ceilings & hdwd flooring throughout most of the main living spaces & 2nd level. The formal dining room provides an elegant setting for entertaining, while the spacious great room ft. massive windows overlooking the backyard. At the heart of the home is an impressive eat-in kitchen featuring stainless steel appliances, 2 double sinks, luxurious granite countertops, ample cabinetry & tasteful tile flooring. The built-in cabinetry extends into the breakfast area, while double doors lead to a beautiful wooden deck, creating seamless indoor-outdoor living. A convenient mudroom connects directly to the 2 car garage and side yard ideal for busy family life. Upstairs, 4 generously sized bedrooms provide exceptional comfort. The spacious primary suite ft. oversized windows, abundant natural light, a grand ensuite with soaker tub & separate shower & a walk-in closet. 2 additional bedrooms share a Jack-and-Jill bathroom, while the 4th bedroom has access to a well-appointed 4pc bath. The fully finished lower level offers 3 additional full-sized bedrooms, another bathroom & garage access from the basement perfect for growing families, guests, a home office, or private accommodations. With 4+1 baths, multiple spacious living areas & an abundance of natural light, this remarkable home offers the flexibility & scale today's families desire. Ideally located close to top-rated schools, shopping, amenities, major highways & everything Meadowlands has to offer. A grand & gracious family home in a truly desirable location, ready for its next chapter. (id:55460)
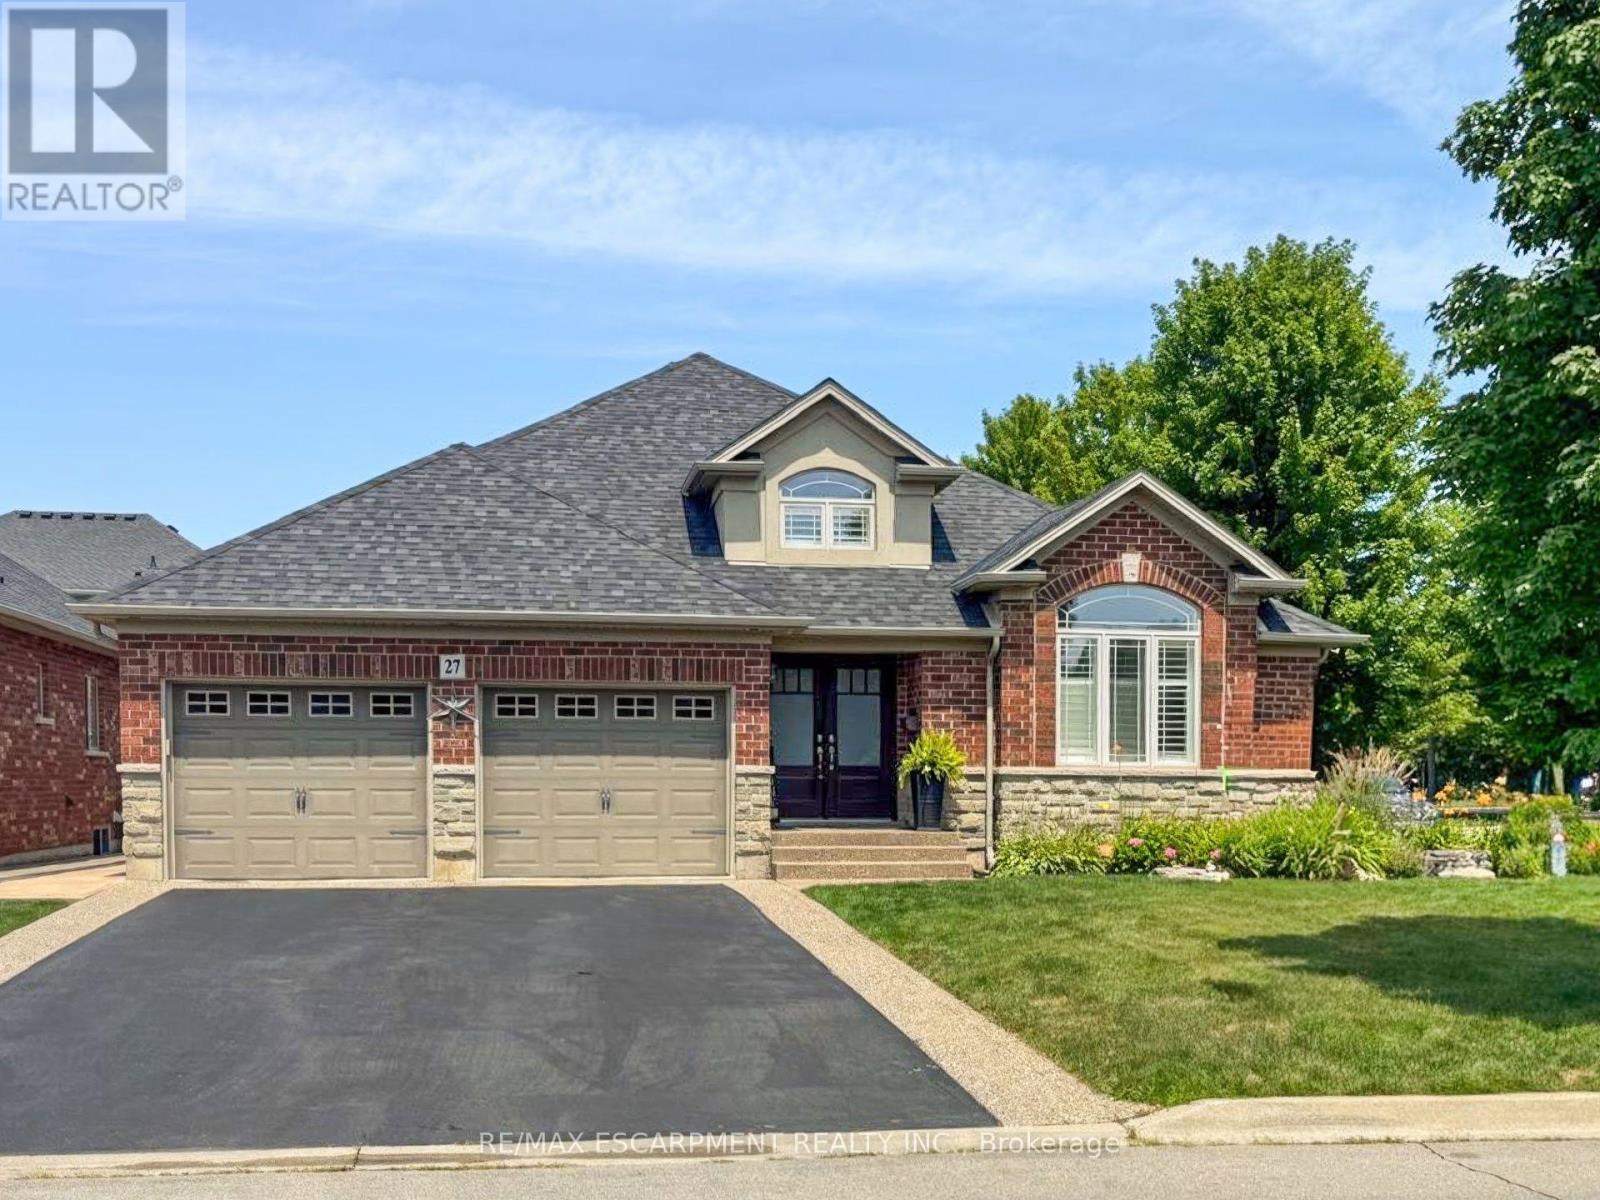
27 Carver Drive
Hamilton, Ontario
Rare offering of an absolutely gorgeous, impeccably maintained sprawling bungalow with a double car garage and parking for an additional 4 vehicles in the driveway. Set on beautifully landscaped grounds featuring thoughtful hardscaping, an in-ground sprinkler system, and exceptional curb appeal. Offering over 3500 sq ft of fully finished living space, this impressive home delivers comfort, functionality, and elegance throughout. A spacious entryway welcomes you into the sun-filled vaulted dining area that flows seamlessly into the open-concept kitchen, complete with stainless steel appliances, gas stove, quartz countertops, a large peninsula, and centre island overlooking the grand family room with gas fireplace. French doors lead to a charming gazebo, creating the perfect setting for indoor and outdoor entertaining. The main floor features a spacious primary bedroom with walk-in closet and updated ensuite bathroom with glass shower, along with a second generously sized bedroom, a 4-piece bathroom, and convenient main floor laundry. The fully finished lower level offers excellent additional living space including a large rec room, home office, third bedroom, updated 3-piece bathroom, and a versatile fourth room ideal for a gym, office, or playroom, plus abundant storage throughout. This exceptional home truly has it all inside and out, ideally suited for downsizers, empty nesters, or anyone seeking the ease of one-level living, all set on a quiet, tranquil street close to amenities. (id:55460)

10 Linden Park Lane
Hamilton, Ontario
Welcome to 10 Linden Park Lane, a beautifully maintained, just two-year-old FREEHOLD end-unit townhome in Hamilton's growing Hill Park community. Situated on a premium lot with no rear neighbours, this move-in-ready home offers three bedrooms, 2.5 bathrooms, and the freedom and value of freehold ownership. Its desirable southeast exposure and additional end-unit windows fill the home with abundant natural light throughout the day. The thoughtfully designed open-concept main floor is ideal for everyday living and entertaining, while the upper level features spacious bedrooms, including a comfortable primary suite with a private ensuite and generous closet space. Perfect for families, professionals, first-time buyers, investors, or downsizers, this nearly new freehold home offers modern finishes and low-maintenance living. Conveniently located near parks, schools, shopping, public transit, and major highways, 10 Linden Park Lane delivers exceptional value, privacy, and contemporary comfort in one of Hamilton's increasingly desirable neighbourhoods. (id:55460)
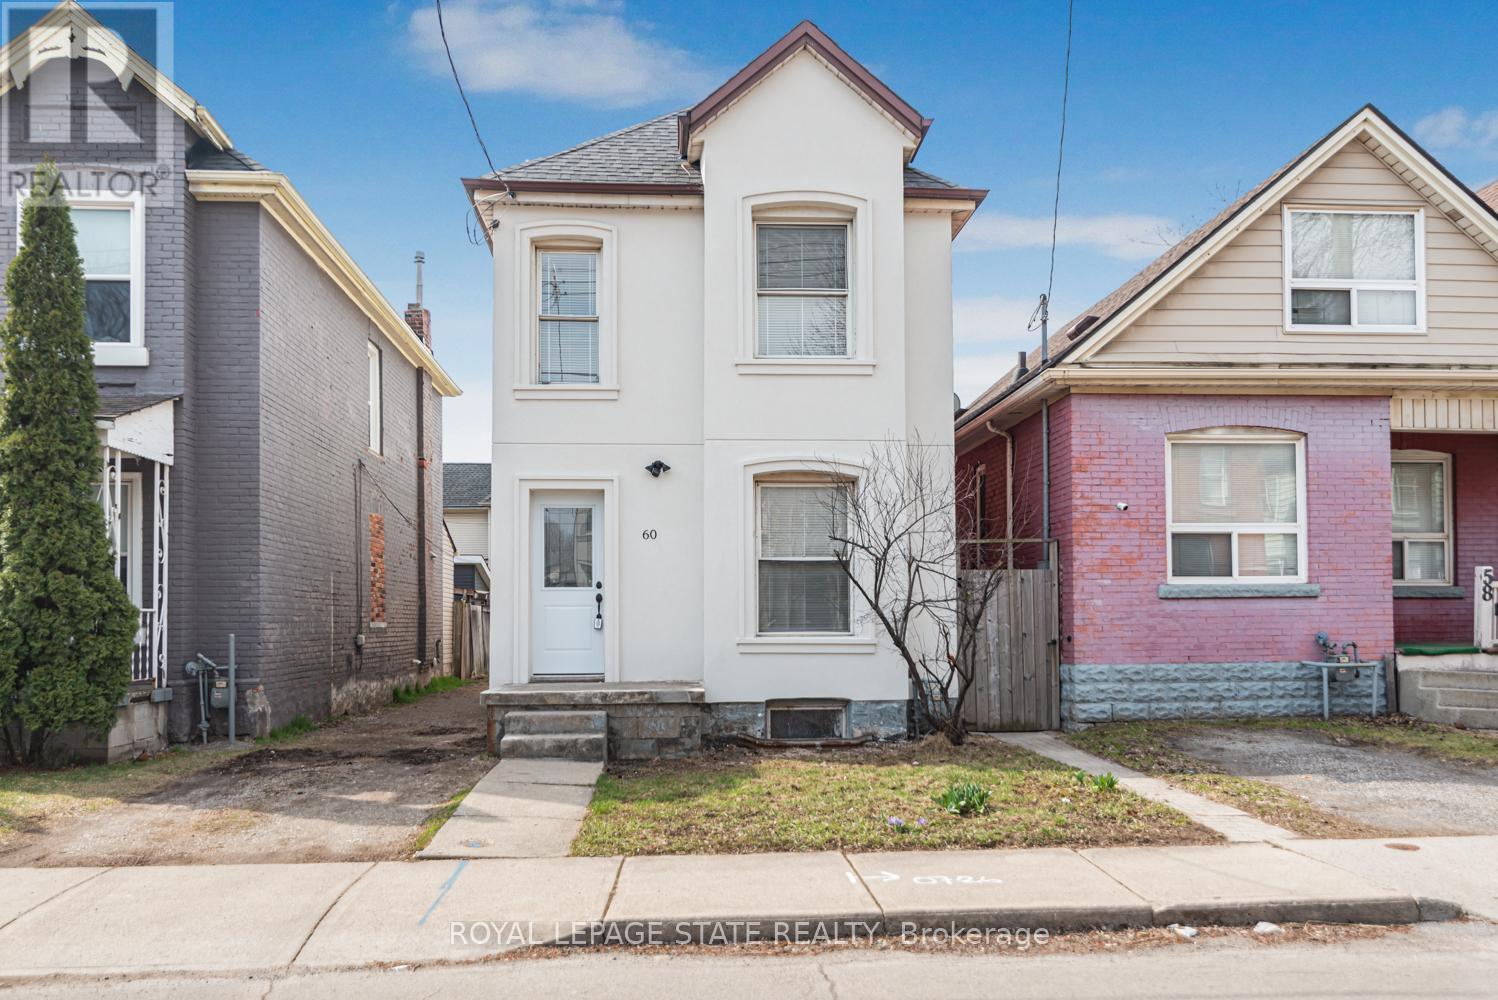
60 Keith Street
Hamilton, Ontario
Excellent North Central location near Bayfront parks and close to General hospital. Large two storey home. 3 spacious bedrooms, 2 baths - Basement walk-out! Exceptionally clean home. Outstanding curb appeal. Must see this home!! (id:55460)

42841 Highway 3
Wainfleet, Ontario
Country living! This 2,561 sq ft, 2-storey Wainfleet home sits on a 2.0-acre country lot (298'x301') with mature, landscaped yards, a large walnut tree, and a dog run. Located close to Dunnville, Port Colborne, Smithville, and Welland, it offers rural charm close amenities, to schools and even the new local fire hall. Perfect for large or multi-generational families, the functional layout features 4 bedrooms, 2 bathrooms, 2 kitchens, and 2 laundry areas. Completely renovated to the studs by previous owners with updated plumbing and electrical, plus a refreshed main-floor bath and kitchen featuring an island and pantry. Major mechanical updates offer complete peace of mind with a brand-new roof (2026) and new furnace & A/C system (2025). The main floor boasts a large eat-in kitchen, a bright living room with hardwood floors, a primary bedroom with dual closets, a second bedroom, and a cozy rec room with built-ins. The upper level offers an open loft/office space, an additional bedroom, a second kitchen, a secondary laundry setup, and an updated bathroom. Outside, a large, paved driveway accommodates 6-8 vehicles. Bonus features include two storage sheds, no rental fees, and all appliances included-completely move-in ready! (id:55460)
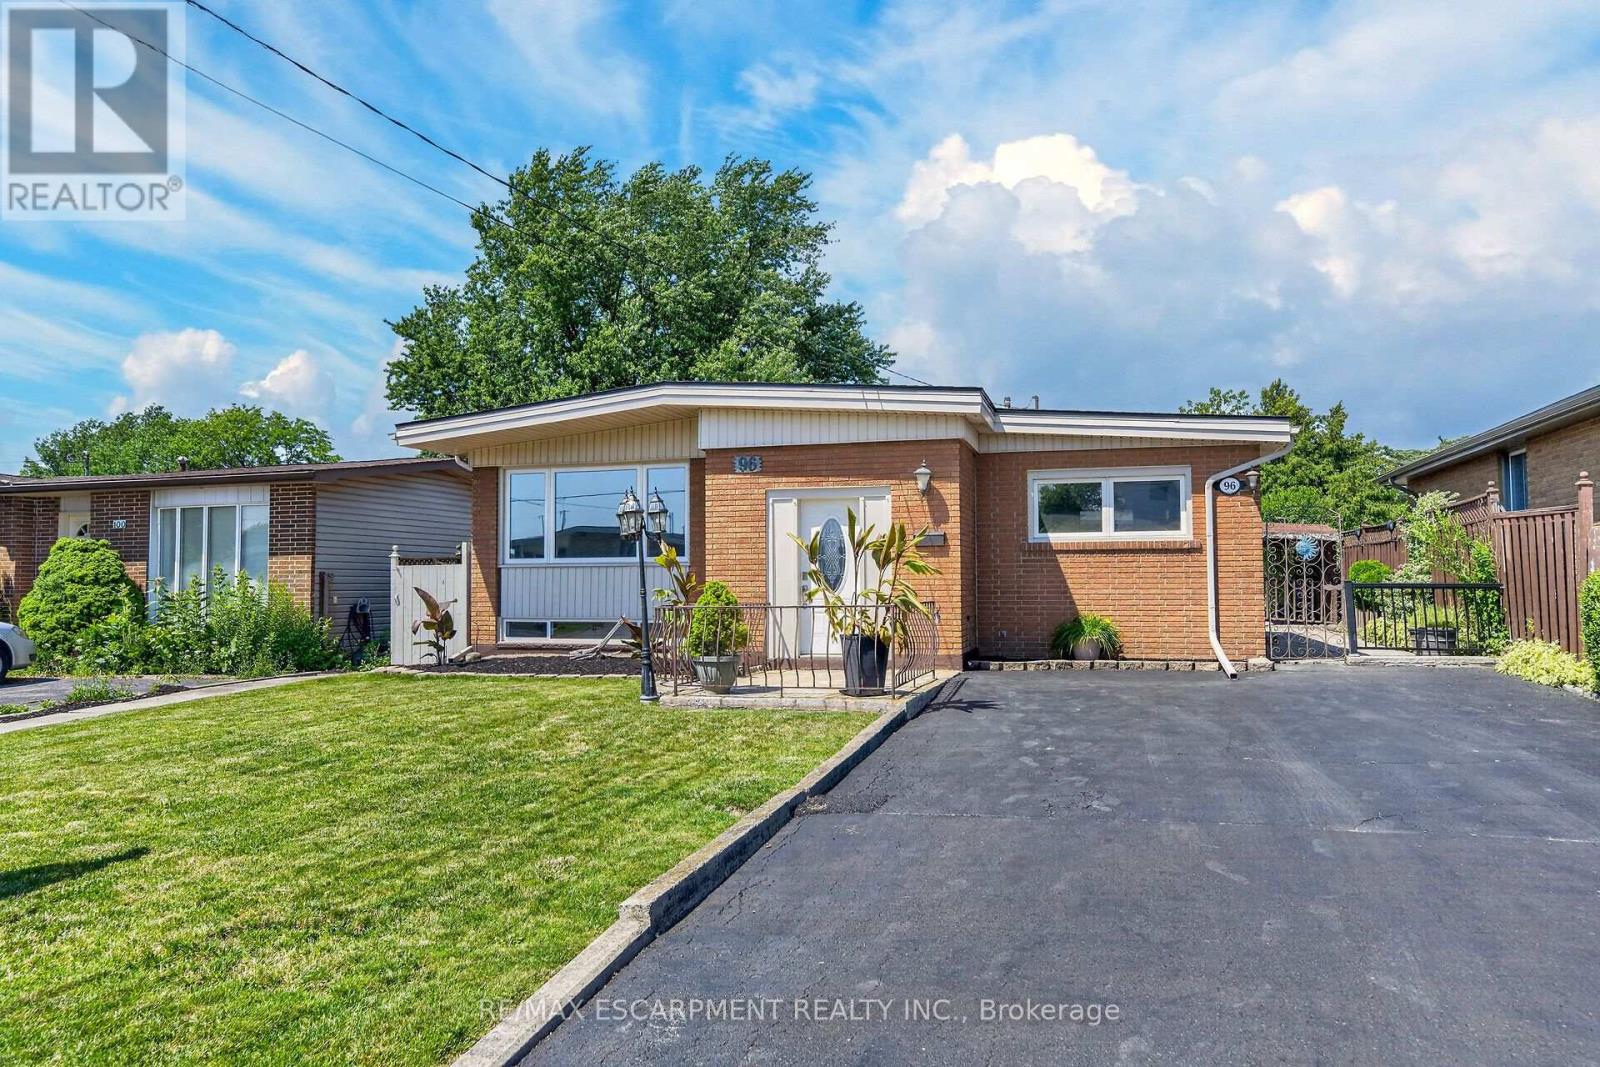
96 Fielding Crescent
Hamilton, Ontario
Move in Condition, Spacious Raised Ranch with In Law Set Up in Prime Hamilton Mountain! Offering 3+1 Bedrooms, 2 Full Baths. Large Eat in Kitchen Featuring New Carrara Quartz Countertop & Backsplash, Porcelain Floors Installed 2026. Beautifully Updated 4 Piece Bathroom with Porcelain Floors & Shower Surround 2026. Updated Vinyl Flooring. Thermal Windows. Potlights. Lower Level with New Kitchen Installed 2026. Open to Spacious Recreation Room with Electric Fireplace. New 3 Piece Bathroom with Porcelain Floors, Walk in Shower & Carrara Quartz Countertop Installed 2026. Main Floor Walk Out to Nicely Landscaped Backyard with Gazebo & Patio Area. 100 AMP Breakers. Roof Shingles & All New Plywood Installed 2024. 8 Appliances Included. Steps to Lawfield Arena & Community Centre, Parks, Schools & Public Transit! Just Minutes to Limeridge Mall, Shopping, Restaurants, Juravinski Hospital, Quick Access to the LINC/Red Hill for Easy Commuting! Room Sizes Approximate & Irregular. (id:55460)
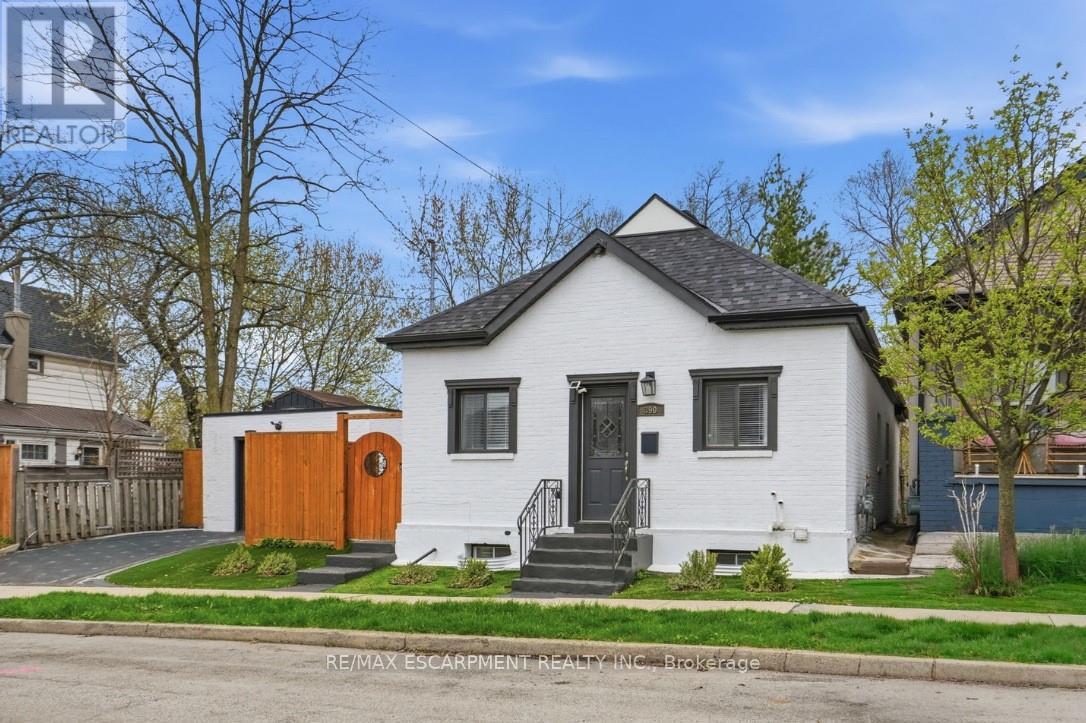
390 Hunter Street W
Hamilton, Ontario
Completely remodelled brick bungalow in the sought-after Kirkendall neighbourhood, just a 2-minute walk to Locke Street. Enjoy boutique shops, cafés, and top-rated restaurants right at your doorstep. This versatile property offers a main home plus an in-law suite with an optional separate entrance. The main floor features luxury vinyl plank flooring throughout and a sun-filled living room. An optional bedroom or home office is tucked just off the main space, ideal for privacy and separation from the other two bedrooms. The bright white eat-in kitchen is complete with stainless steel appliances, a large island, and quartz countertops. A stylish 4-piece bathroom and convenient main floor laundry complete this level. The modern lower-level suite includes 1 spacious bedroom with room for an art easel, yoga space, or a comfortable work-from-home setup. A full kitchen, dining area, and separate laundry room make it ideal for rental income, house hacking, or multi-generational living. Updates include 2024 roof shingles and fresh paint throughout. The fully fenced, low-maintenance yard offers privacy and space to relax or entertain. Detached garage plus 2-car driveway parking is very rare for this location. Located in a vibrant, walkable neighbourhood just steps to Locke Street, with local favourites like CIMA Enoteca, Donut Monster, Bardo, and The Gym on Locke nearby, plus a popular dog park! Additional amenities are just minutes away, including McMaster University (9 min), Waterdown (9 min), Ancaster Meadowlands (13 min), and Burlington (15 min). Set on a quiet, tree-lined street surrounded by charming century homes, with quick highway access and close proximity to downtown. A rare opportunity to own a turnkey home in one of Hamilton's most walkable and vibrant communities. (id:55460)
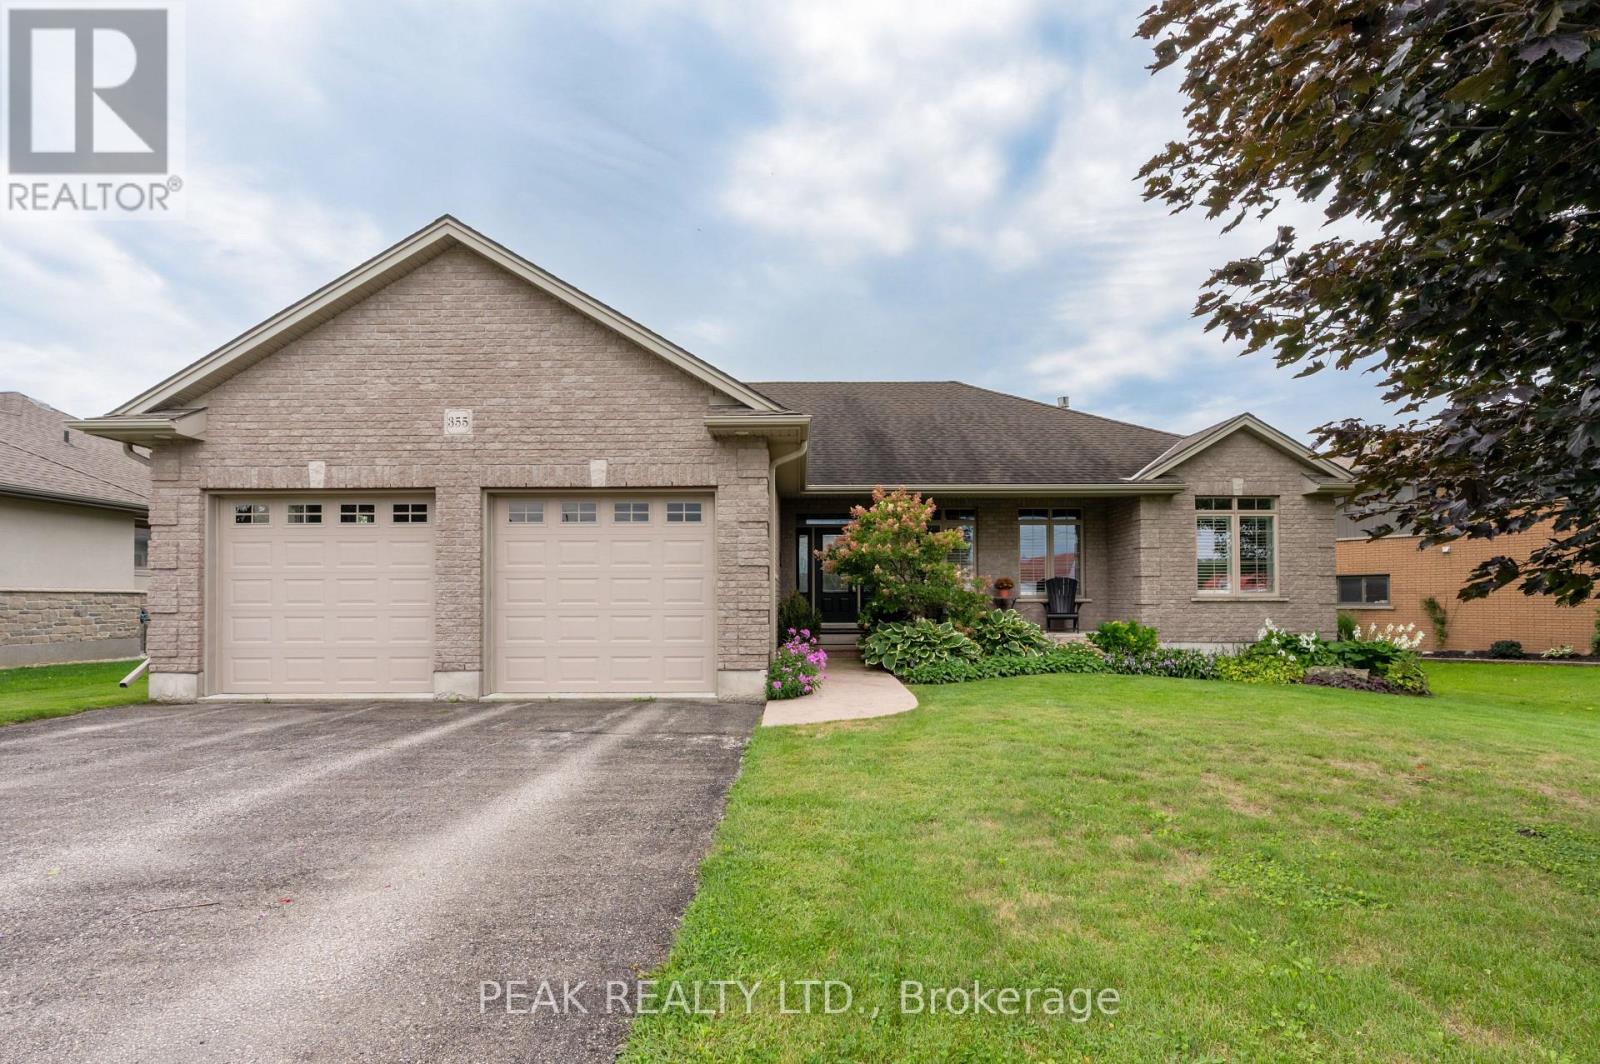
355 Woodstock Street S
East Zorra-Tavistock, Ontario
Welcome to this exceptional custom-built brick bungalow on a 0.38-acre lot offering over 3,000 sq. ft. of finished living space. Built in 2012 by Goodman Homes Ltd., this thoughtfully designed home showcases quality craftsmanship, elegant finishes, and outstanding functionality throughout. The bright open-concept layout features 9' ceilings, hardwood flooring, custom window coverings, and a Great Room with tray ceiling and gas fireplace. The gourmet kitchen offers granite countertops, abundant cabinetry, spacious dining area, and access to the covered rear deck overlooking the backyard oasis. The primary retreat features hardwood flooring, walk-in closet, ensuite bath, and direct access to the 20' x 14' covered deck. Two additional bedrooms, a 4-piece bath, and main floor laundry complete the main level. The fully finished lower level is ideal for multi-generational living or future in-law suite potential, with a 40' x 24' recreation room, gas fireplace, bar area with kitchenette rough-in, two additional bedrooms, full bath, and walk-up access to the attached garage. The oversized attached double garage offers basement access and gas heater rough-in, while the detached insulated brick workshop features gas infrared heat. Outside, enjoy a private backyard retreat with a kidney-shaped inground pool by Passion Pools, spacious deck space, and beautifully maintained grounds. Additional features include municipal services, 200-amp electrical service, owned water softener, sump pump, central air, central vacuum rough-in, natural gas Generac automatic backup generator, and parking for approximately 8 vehicles. A rare opportunity to own a meticulously maintained luxury bungalow with exceptional versatility, premium upgrades, and outstanding indoor-outdoor living. (id:55460)
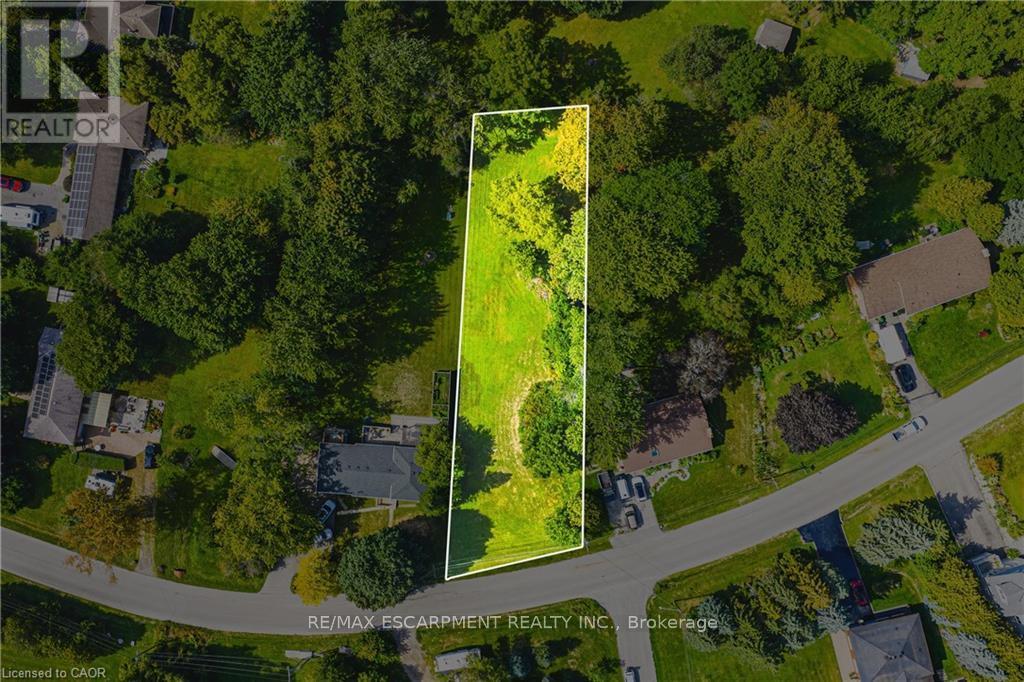
24 Rosebough Street
Hamilton, Ontario
Situated in a mature, family-friendly neighbourhood, this nearly half-acre wooded lot offers the ideal setting for your custom-built home. Just minutes from Dundas, the location provides an exceptional balance of convenience and charm. Enjoy quick access to fantastic restaurants, unique boutiques, grocery stores, parks, and a local recreation centre - all within a vibrant community that still embraces its welcoming small-town feel. Outdoor enthusiasts will love being so close to Spencer Gorge and Webster's Falls, home to some of the area's most breathtaking hiking trails and panoramic views. Opportunities like this are truly rare - seize the chance to create something extraordinary in this highly sought-after location! (id:55460)
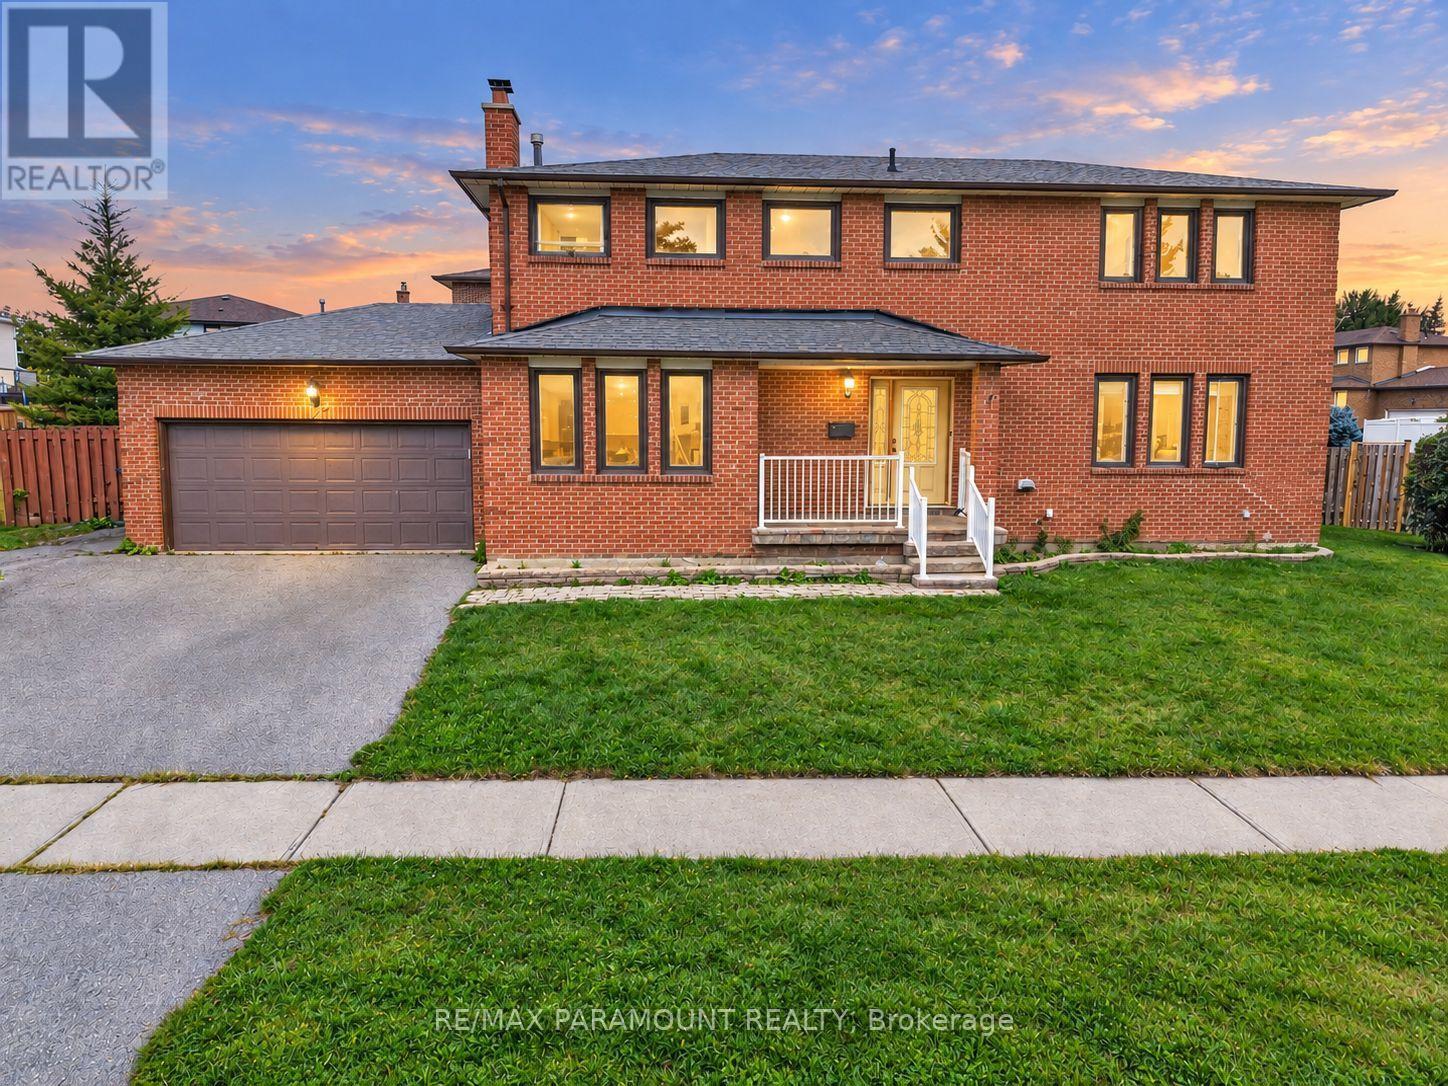
177 Weybridge Trail
Brampton, Ontario
Welcome to this spacious detached home situated on a huge 51 x 118 ft corner lot in the desirable Madoc community! Featuring 4+1 bedrooms, 2.5 bathrooms, a double-car garage, and tremendous future potential, this home is perfectly situated in a quiet, family-friendly neighbourhood. The main floor offers an impressive amount of living space, featuring a grand family room, spacious living room, separate dining area, large kitchen, and convenient main-floor laundry-an ideal layout for everyday family living and entertaining. Upstairs, the spacious primary bedroom features a walk through His & Her closet and private 4-piece ensuite. Three additional generously sized bedrooms, Two Bedrooms of them have large walk in Closets and 4th bedroom has a normal size closet and all Bedrooms have large windows, share another 4-piece bathroom. The unfinished basement is a blank canvas, ready to be customized according to your family's needs. With its large space, it offers excellent potential for additional living space, an in-law suite, or a future second dwelling for rental income. Outside, enjoy the benefits of a large corner lot, beautifully maintained front and backyard, double-car garage, and a spacious driveway with parking for up to 4 vehicles. Ideally located within walking distance to schools, parks, trails, and public transit, with convenient access to major highways and everyday amenities. A rare combination of a huge corner lot, spacious layout, double garage, and excellent future potential in the heart of Madoc. Don't miss this opportunity to make it your new home! The home offers an excellent opportunity for buyers to update and personalize to suit their own style and preferences. The property has been thoughtfully priced with the opportunity for future updates and customization in mind. (id:55460)
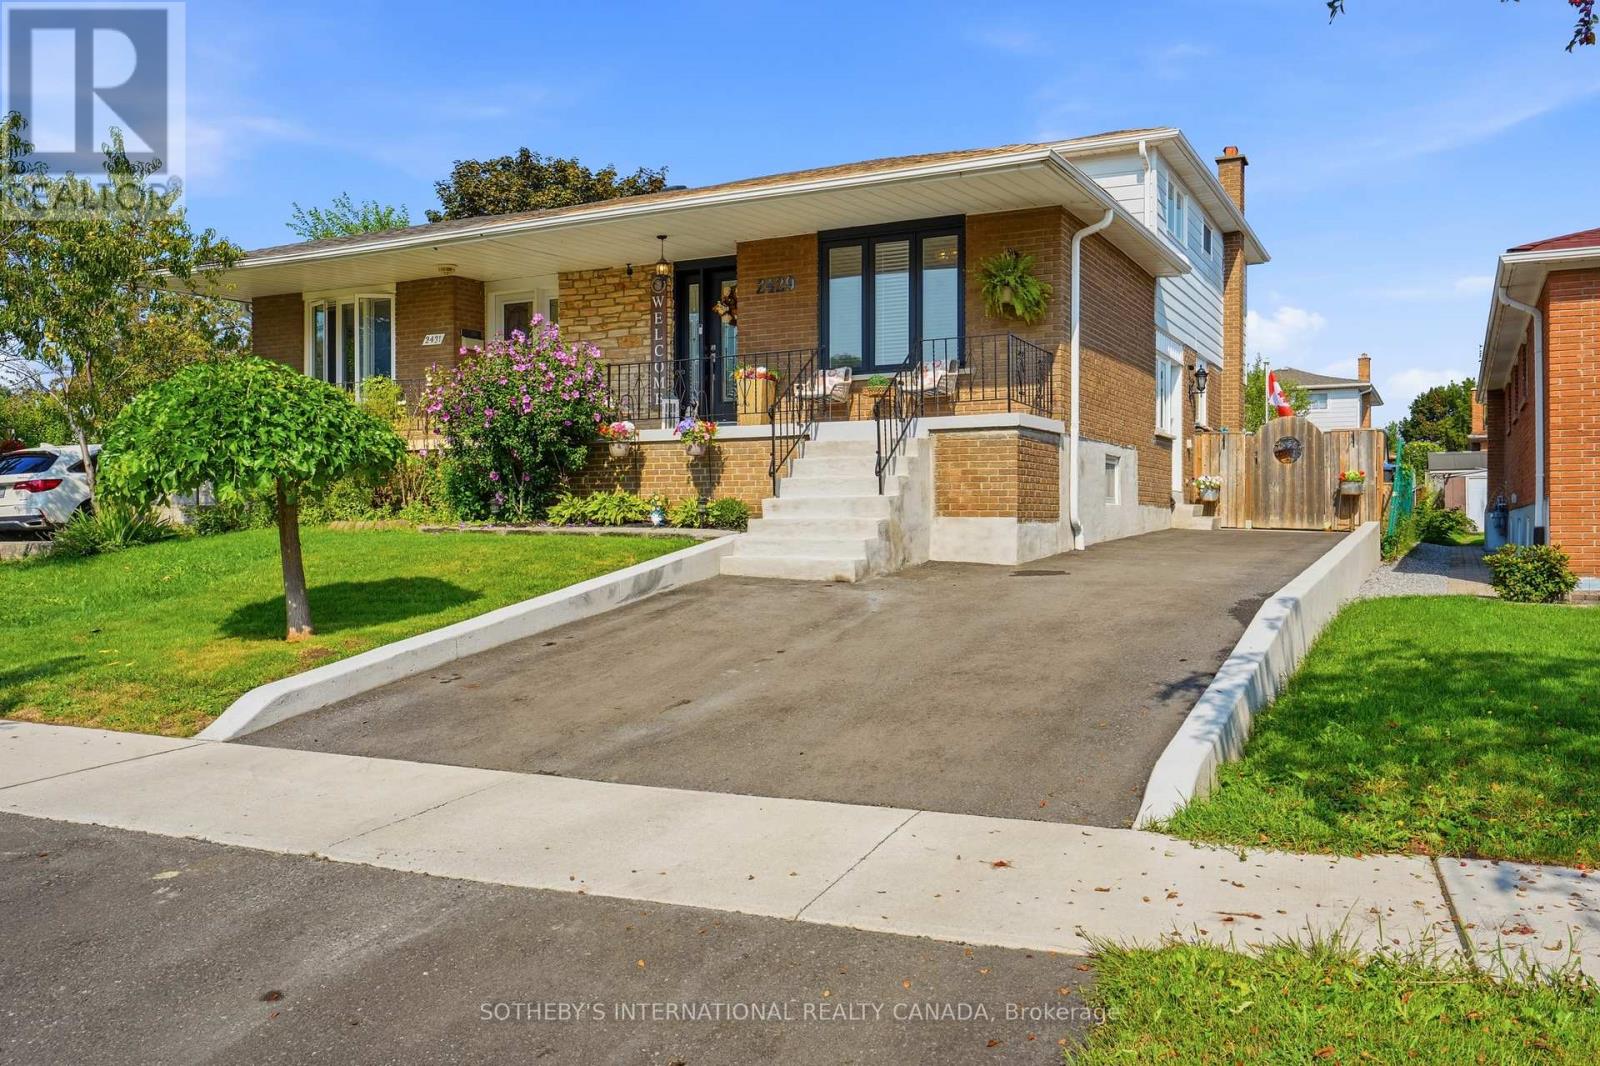
2429 Whaley Whaley Drive
Mississauga, Ontario
Welcome to 2429 Whaley Drive in Cooksville. This brick 5-level backsplit offers flexible living across multiple floors, with 4+1 bedrooms, 3 bathrooms, and 2 kitchens - a natural fit for a growing family, multi-generational living, or an in-law arrangement. Hardwood flooring throughout. A finished lower level adds a second living area and family/bonus space. Central air and gas forced-air heat throughout. Brand-new driveway and retaining wall completed in 2026. Shed and gazebo complete the outdoor space.Set on a quiet residential street just off Paisley, you are minutes from the everyday convenience of Hurontario and Dundas: shops, grocers, and a wide mix of restaurants. Cooksville GO on the Milton line connects you to Union Station, with the Hurontario LRT arriving at the same station. A short drive south lands you in Port Credit, Mississauga's waterfront village - independent shops and cafés along Lakeshore, waterfront dining, the marina, Memorial Park, the Waterfront Trail, and a calendar of festivals from the farmers' market to summer concerts. Port Credit GO on the Lakeshore line adds another quick route downtown. Square One and Mississauga City Centre are a short drive or bus ride; Trillium's Mississauga Hospital, local parks, and major routes including the 403 and QEW are close at hand. A practical freehold with village-by-the-lake weekends and city connections built in. (id:55460)
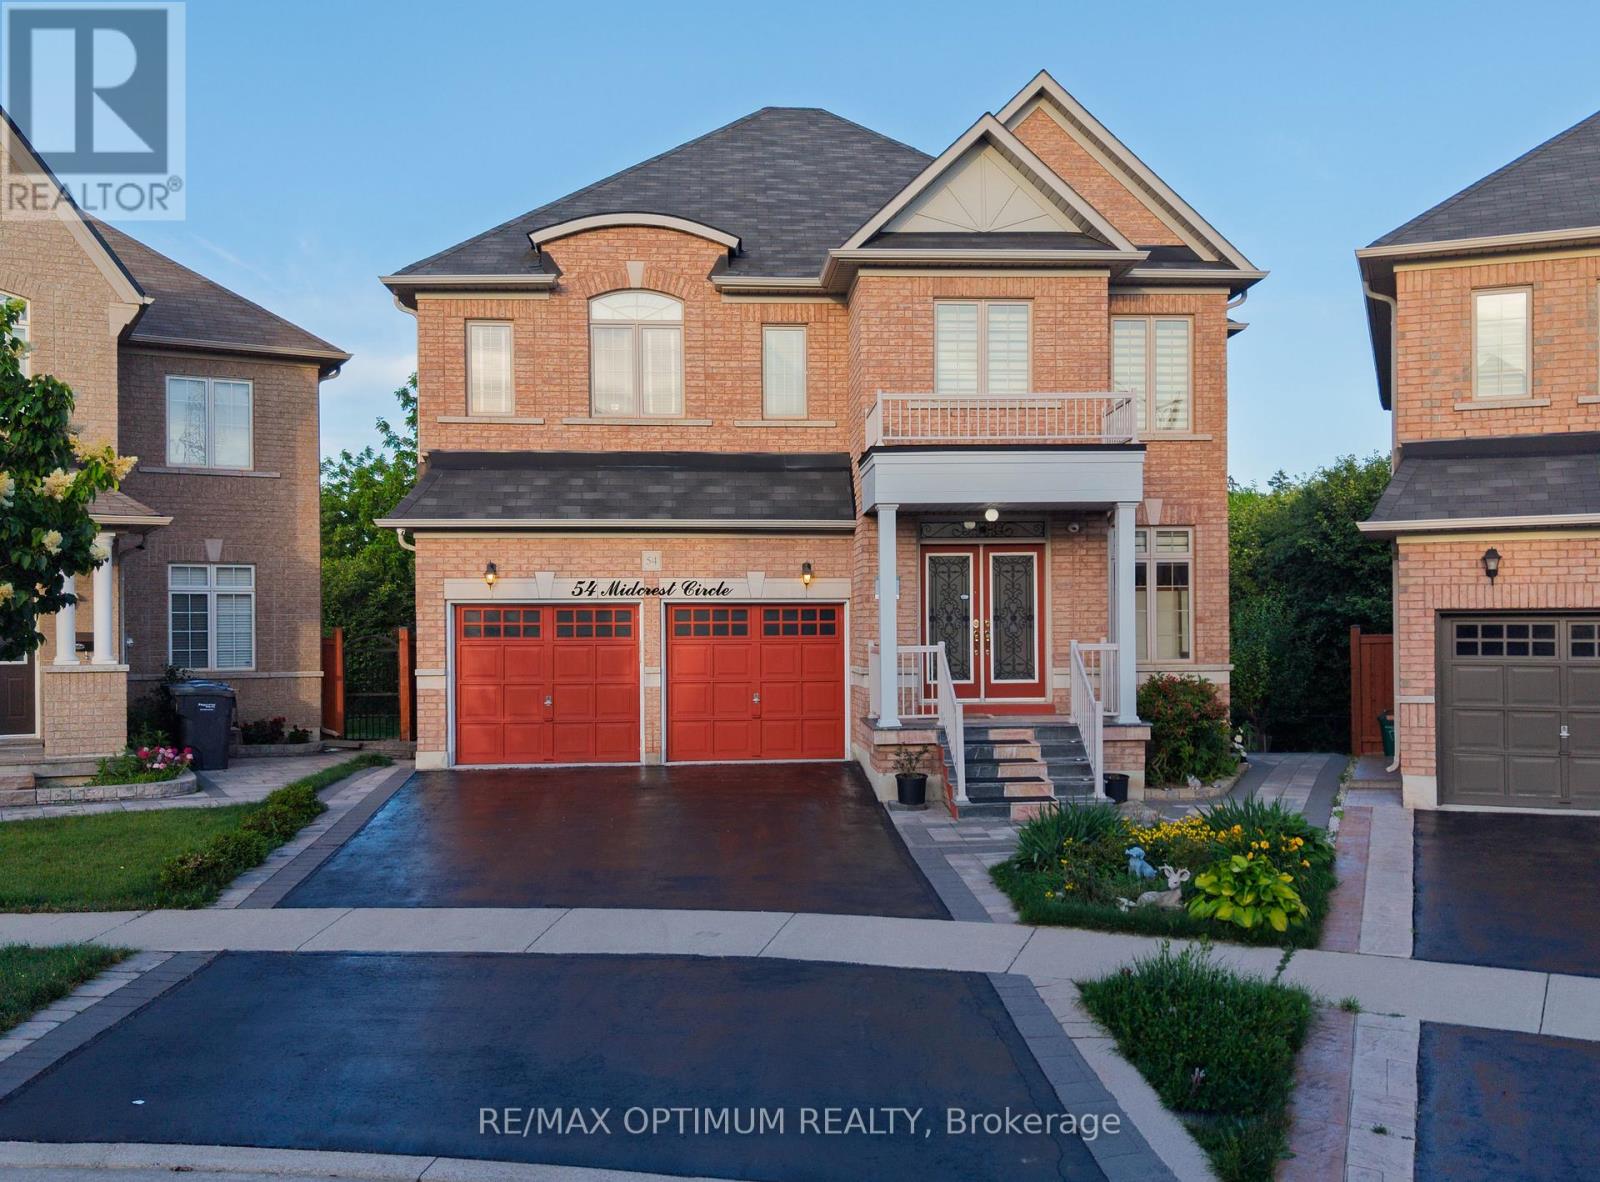
54 Midcrest Circle
Brampton, Ontario
LEGAL Walk-Out Basement with Pie shape Ravine Lot! Beautiful detached home in Credit Valley offering 3,010 sq. ft. above grade plus a fully legal walk-out basement apartment with excellent rental income potential. Situated on a premium pie-shaped ravine lot (5,769 sq. ft. / 0.132 acre), this home features an elegant oak staircase with landing and a striking 10-ft spiral crystal chandelier. Includes 4 + 2 bedrooms, 4 + 2 washrooms, a 2-car garage, and parking for up to 6 vehicles. Upgrades include 200A electrical service, granite/quartz countertops throughout, pot lights, kitchen countertop lighting, commercial-grade hood, wall-mounted oven & microwave, and side-by-side vertical refrigerator & freezer. Main floor enhancements include 10 wired audio speakers, central vacuum, and a whole-house carbon water filtration system (fully paid). The legal walk-out basement offers extended ceiling height (+1.5 ft.), sound-retardation barrier, 2 bedrooms, 3-pc bath + powder room, separate laundry, laminate flooring, and a full kitchen with stainless steel appliances. Exterior features include 6 wired outdoor security cameras (capable of online monitoring), an irrigation sprinkler system, extended deck with gazebo, wrap-around precast concrete walkway, sub-surface rainwater drainage system, and a private orchard with 4 mature fruit trees in the fully fenced backyard. This upgraded home combines luxury, comfort, security, and outdoor enjoyment-a rare opportunity to own a property that blends modern living with the peaceful feel of nature right in your backyard. (id:55460)
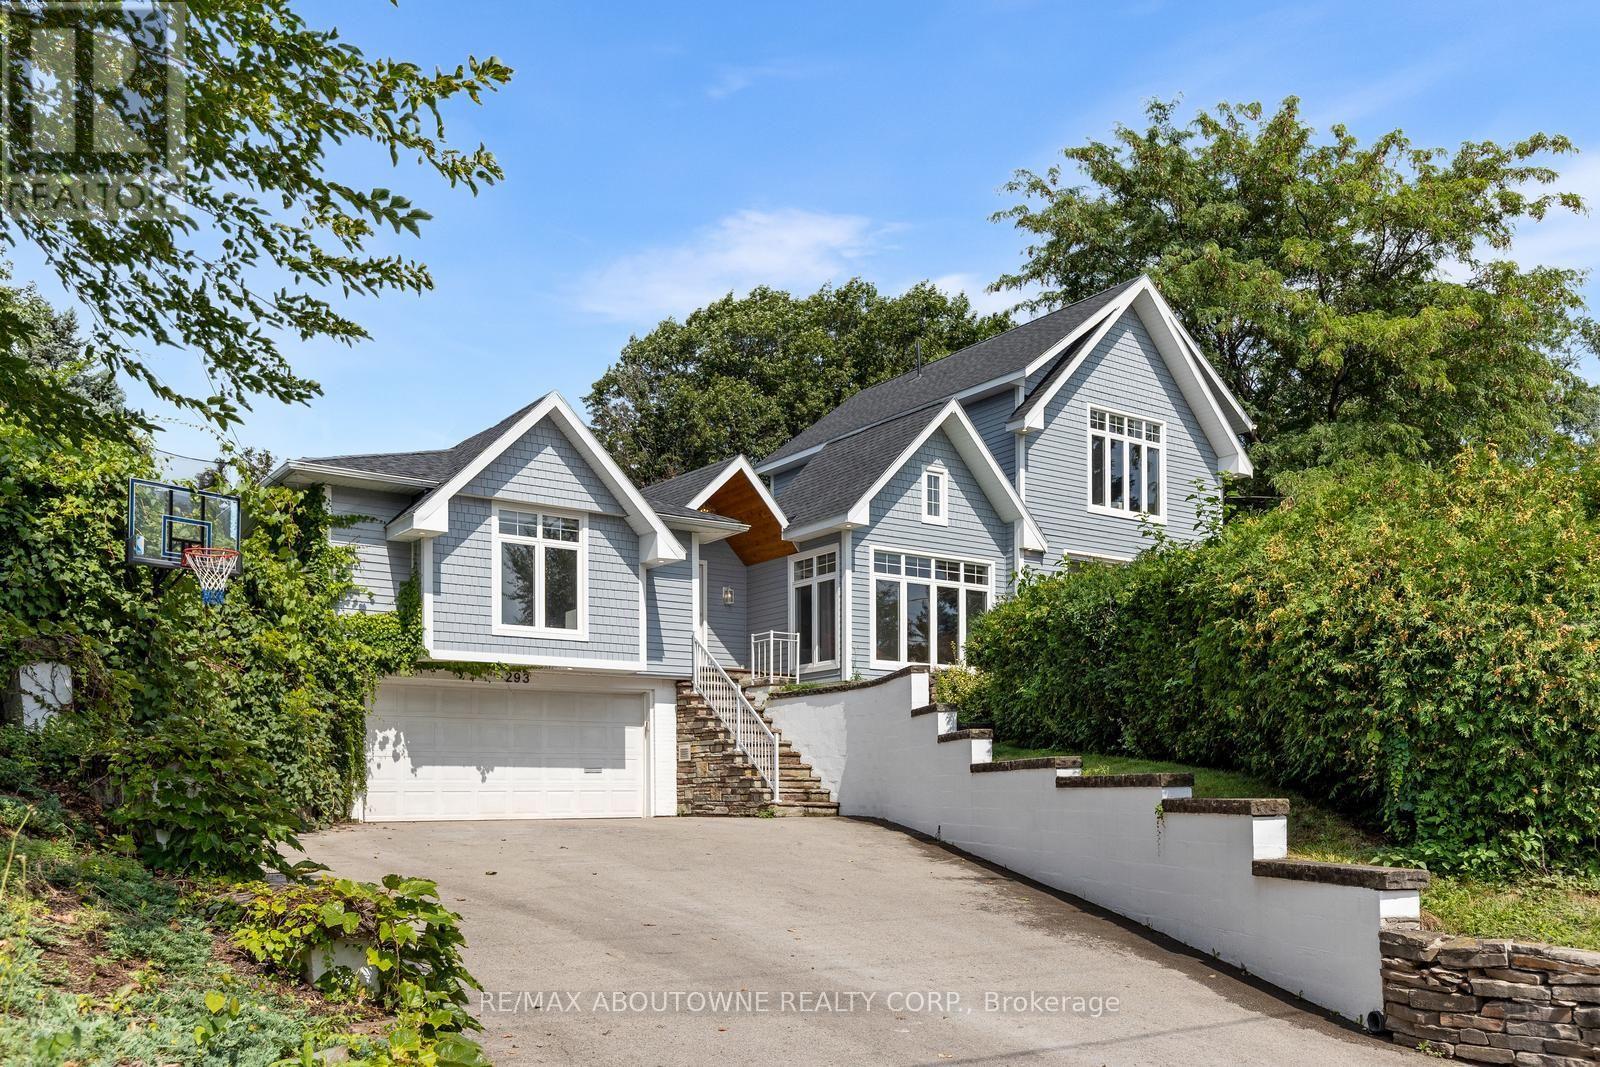
293 North Shore Boulevard E
Burlington, Ontario
Welcome to 293 North Shore Blvd East, a stunning raised renovated bungalow ideally situated in one of Burlington's most prestigious and sought-after neighbourhoods, offering 3 spacious bedrooms and 3.5 beautifully appointed bathrooms. Designed with style, comfort and entertaining in mind, this impressive home features a bright open-concept layout with soaring vaulted ceilings, exposed wood beams, wide-plank hardwood flooring and expansive windows capturing an abundance of natural light and beautiful lake views. The show-stopping kitchen boasts extensive cabinetry, quartz countertops and backsplash, built-in stainless steel appliances, elegant pendant lighting and an impressive waterfall centre island with seating and beverage fridge. A charming built-in breakfast banquette provides the perfect spot for casual dining, while the spacious dining area flows seamlessly into the surrounding living spaces. The inviting family room features a dramatic floor-to-ceiling tiled feature wall with gas fireplace, complemented by a contemporary open-riser staircase. Generously sized bedrooms offer large windows, hardwood flooring and ample storage, while the spa-inspired bathrooms feature freestanding soaker tubs, glass-enclosed showers and stylish modern finishes. Step outside to your own private backyard oasis, surrounded by mature trees and lush landscaping, featuring an expansive interlock patio, multiple seating and dining areas, a covered pavilion with outdoor TV and a relaxing hot tub. An exceptional location steps to Bayshore Park and minutes to LaSalle Park, Burlington Golf & Country Club, marina, hospital, shopping, restaurants and everyday amenities. A truly special home combining contemporary design, privacy and an outstanding Burlington location. (id:55460)
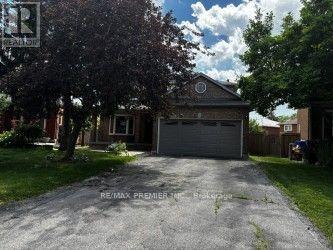
4464 Stonemill Court
Mississauga, Ontario
Power of sale, 3017 SQ., 4 bedrooms, main floor den, main floor laundry, service entrance from main floor to garage, stained parquet floors, stained oak staircase and railing. Large cold room. On large pie shaped lot. Desirable court location. (id:55460)
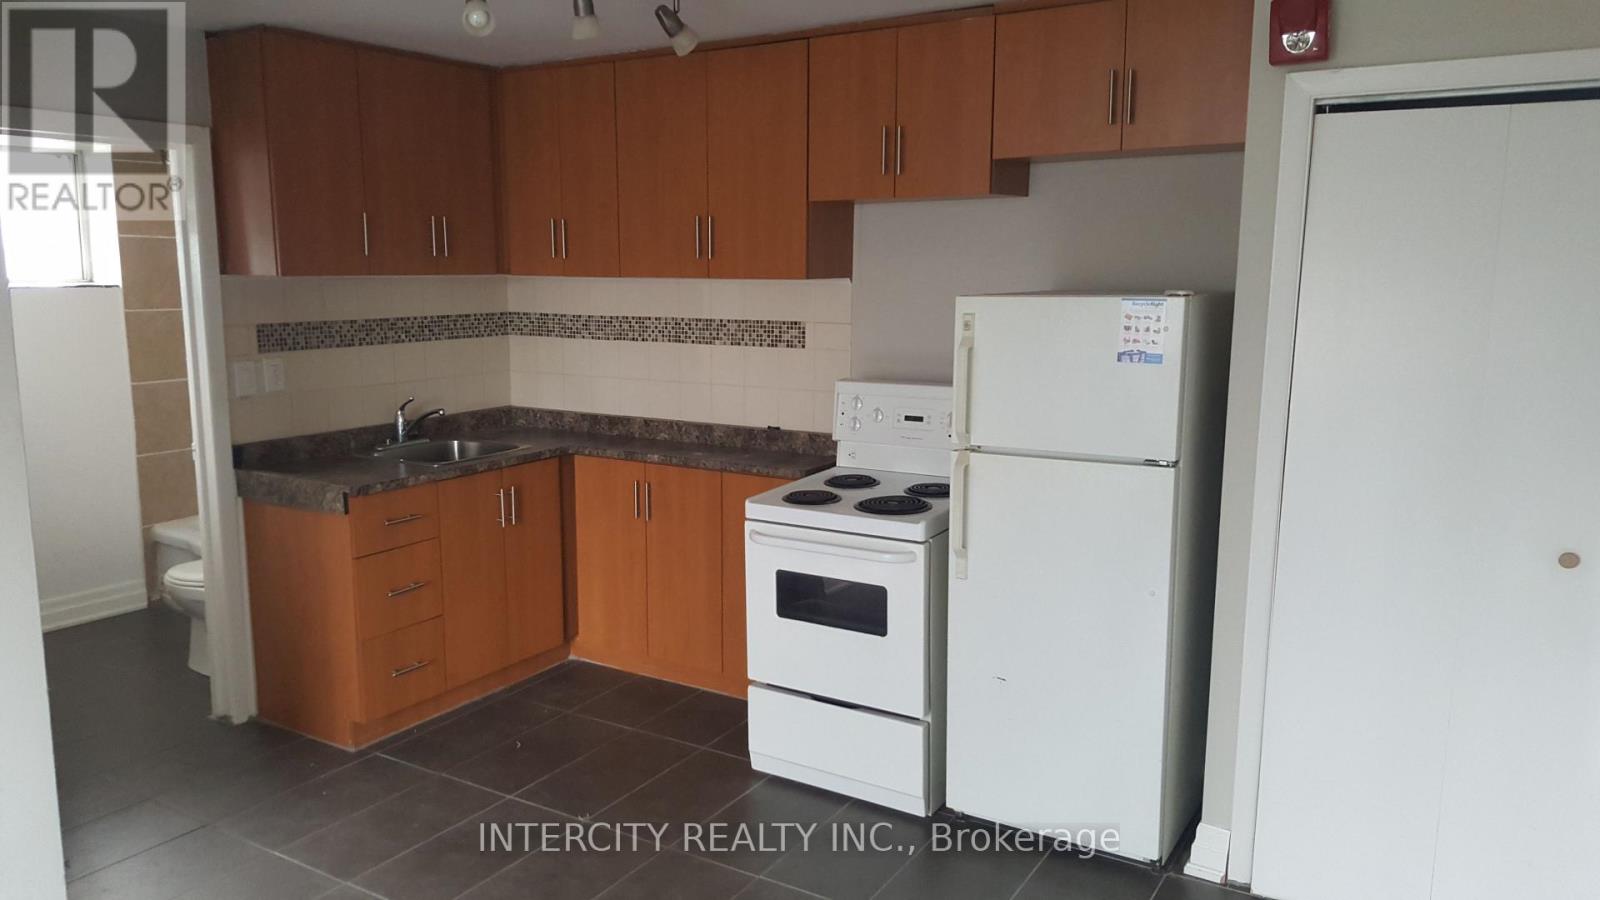
C - 14 North Alarton Street
Mississauga, Ontario
11 Plex Building - All Bachelor Pads Approx. 400sq One Bedroom. Ideal For Single - Parking and Use of Backyard Included. Transit At Doorstep - Main Intersection Airport & Derry Road. (id:55460)
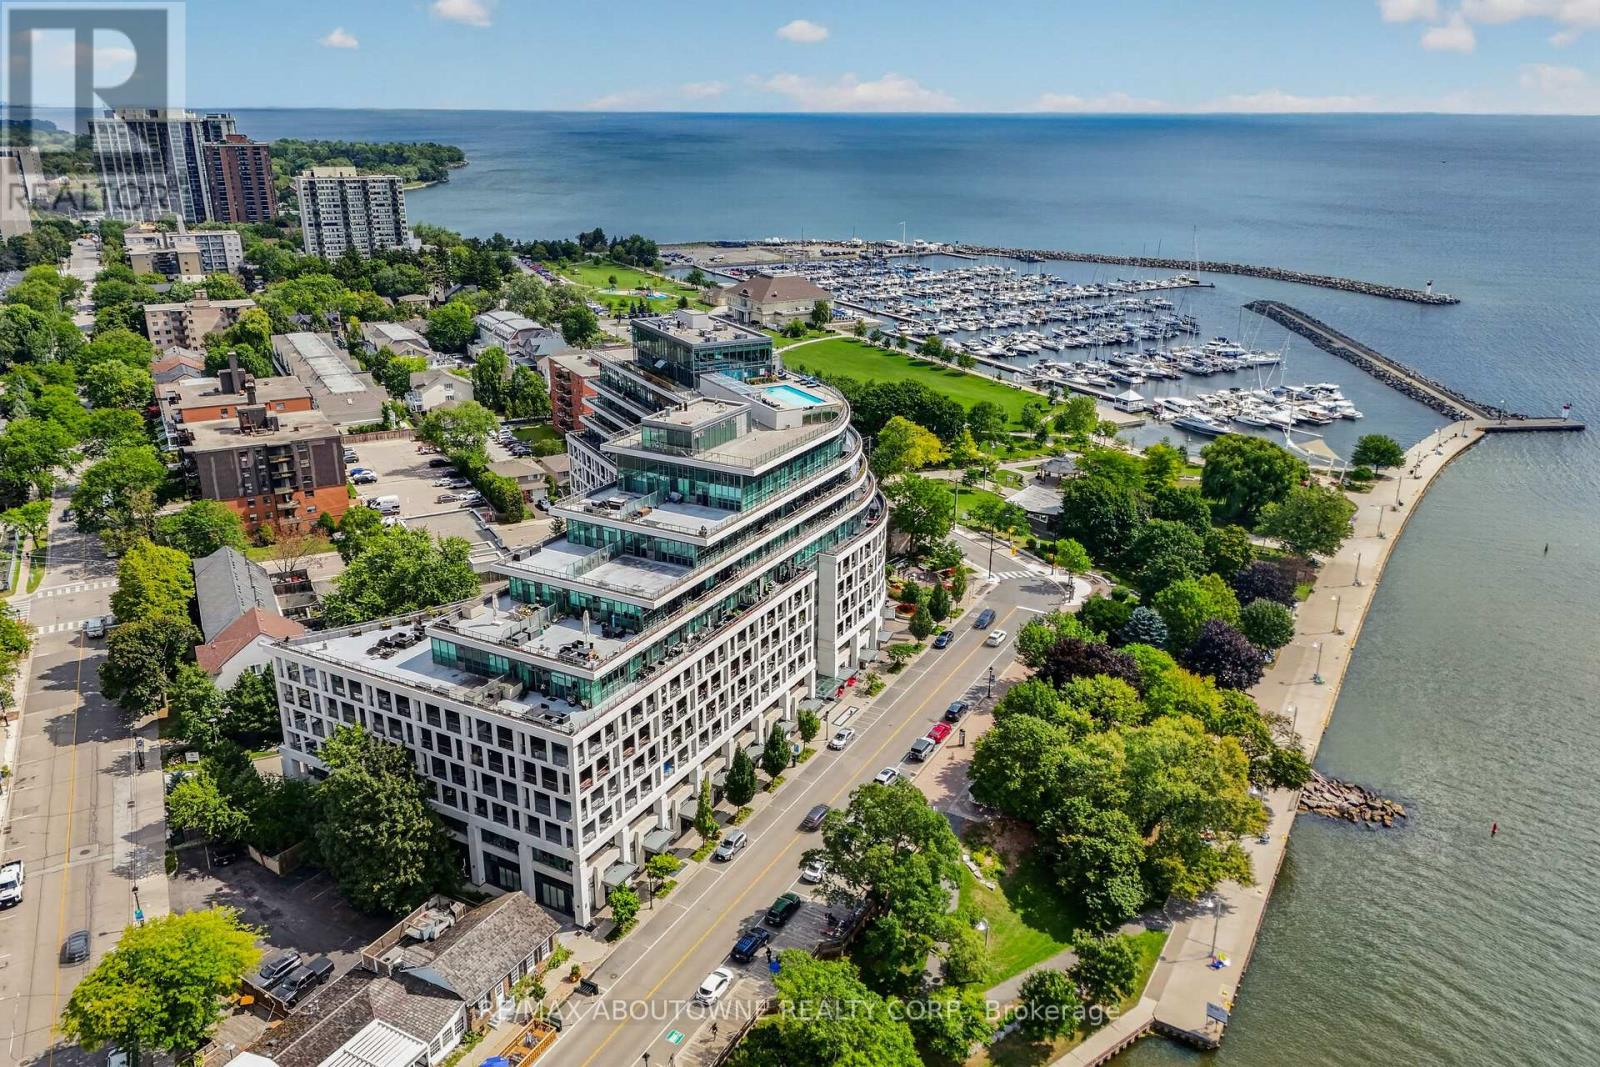
808 - 11 Bronte Road
Oakville, Ontario
Experience The Pinnacle Of Waterfront Luxury At This Exceptional Penthouse Corner Residence At The Shores. Set High Above Bronte Harbour, This Rarely Available Suite Offers Nearly 2,000 Sq Ft Of Sophisticated Interior Living Space Plus An Extraordinary 706 Sq Ft Wraparound Terrace, 2 Parking Spaces, Double Storage Locker and An Exclusive $10K Wine Locker Included With The Unit. Framed By Unobstructed Panoramic Views Of Lake Ontario And The City Skyline, This Remarkable Home Delivers A Truly Elevated Lifestyle. Floor-To-Ceiling Windows And Walk-Outs From The Living/Dining Area And Both Bedrooms Create Seamless Indoor-Outdoor Living, While The Expansive Terrace Offers An Exceptional Setting For Entertaining, Dining Alfresco Or Taking In The Waterfront Views. The Custom Chef's Kitchen Features A Premium Built-In Wolf Appliance Package, Quartz Countertops, Sleek Contemporary Cabinetry, Custom Drawers, Designer Backsplash And Under-Cabinet Lighting. The Serene Primary Retreat Offers 2 Generous Walk-In Closets And A Luxurious 5-Piece Spa-Inspired Ensuite. The Second Bedroom Includes A Double Closet And Private 3-Piece Ensuite, While The Spacious Den Is Ideal As A Private Office, Media Room Or Additional Living Space. Convenient Laundry Closet With Sink And Additional Storage. Residents Enjoy Resort-Style Amenities Including A Rooftop Pool And Hot Tub, Fitness Centre, Yoga Studio, Private Theatre, Party Room, Resident Lounge And More. Ideally Located In The Heart Of Bronte Village, Steps To Restaurants, Shops, Groceries, Parks And The Marina, With Easy Access To Highways And GO Transit. A Rare Opportunity For Refined Penthouse Living In One Of Oakville's Most Coveted Waterfront Communities. (id:55460)
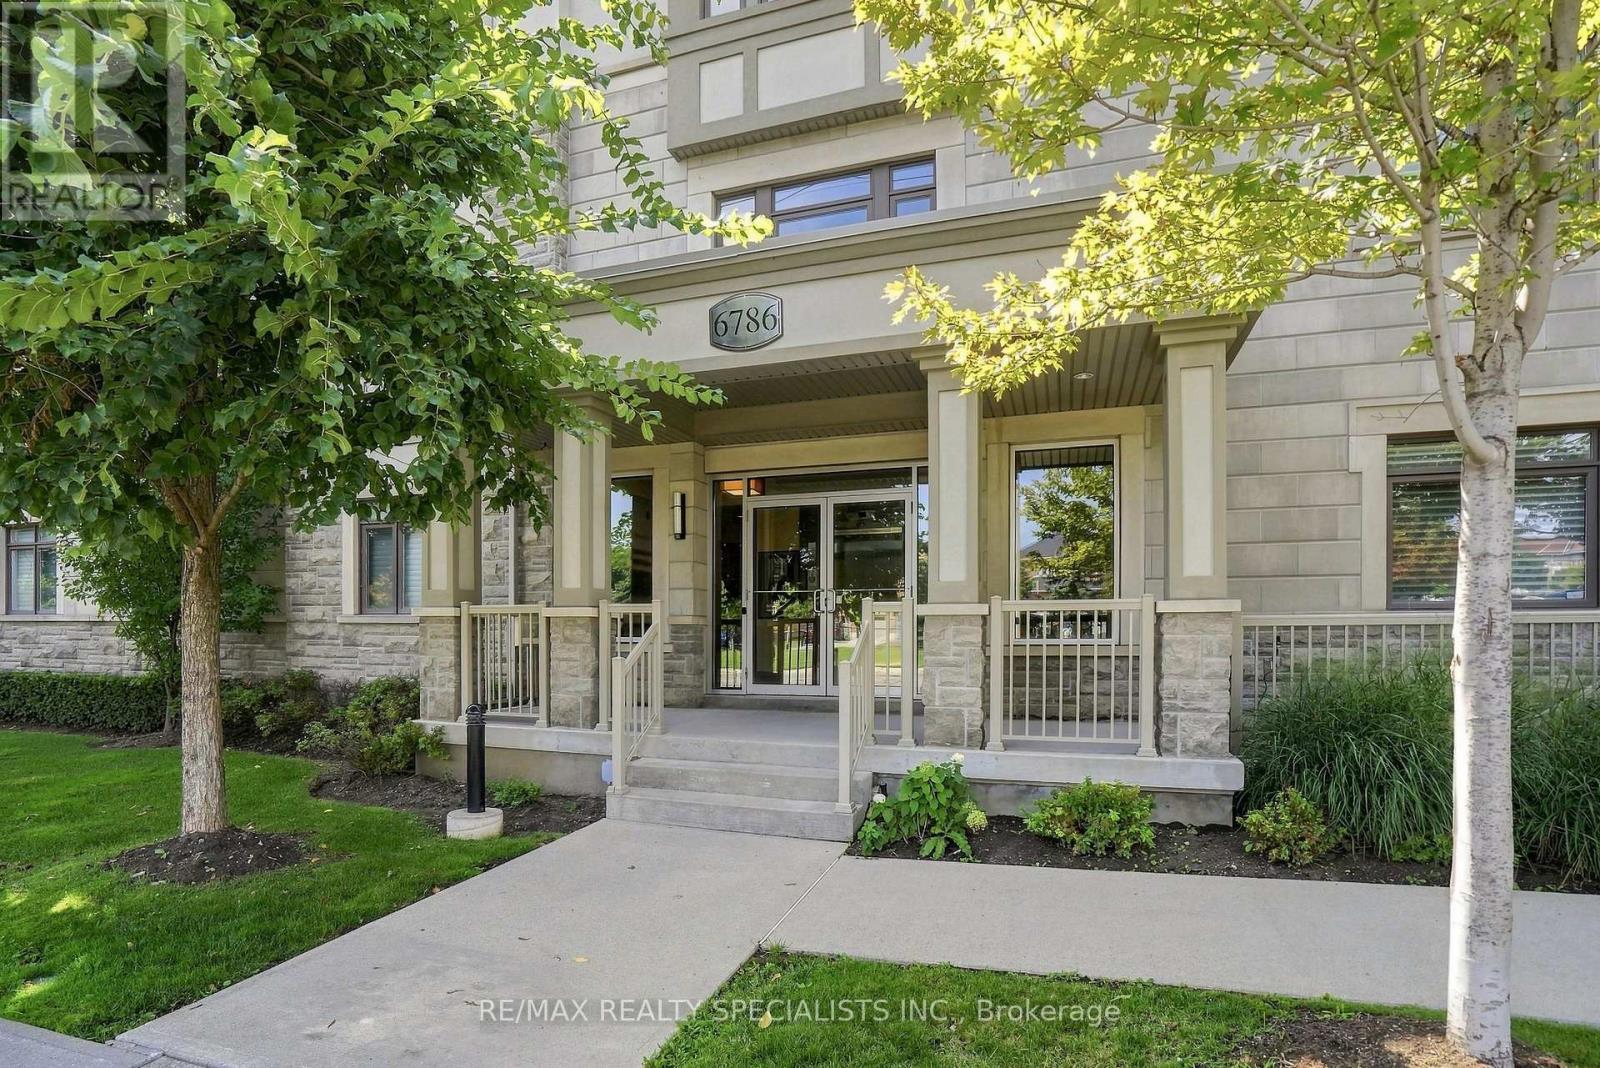
311 - 6786 Mclaughlin Road
Mississauga, Ontario
The Epitome of Luxury Condo Living in Mississauga Built By "Di Blasio Homes". Rarely Available, This Exceptional Three-Bedroom Top-Floor Suite Offers the Ultimate in Luxury Boutique Living. Offering A Two-Car Parking Tandem Private Garage With Additional Storage Space and Set Within an Exclusive Upscale Low-Rise Building in a Prestigious and Highly Desirable Neighbourhood. Impressive Features & Finishes 10-Ft Ceilings And Stunning Unobstructed Ravine Views From The Balcony Welcomes You Into This Sophisticated Home, Showcasing a Highly Functional and Thoughtfully Designed Floor Plan, Pristine Hardwood Flooring, Crown Moulding, Cozy Fireplace & Elegant Upgraded Light Fixtures Throughout. The Gourmet, Designer-Inspired Kitchen Is a True Showstopper, Featuring Sleek Granite Countertops, a Large Centre Island with Built-In Breakfast Bar and Beverage Fridge, Under-cabinet Lighting, Contemporary Backsplash, and Extended Cabinetry Providing Ample Storage. Beautiful Modern Gold Hardware and an Upgraded Designer Faucet Complete This Stylish Culinary Space. Spacious Primary Bedroom Offers a Custom-Built Walk-In Closet and Luxurious Spa-Inspired 5-Piece Ensuite With Large Soaker Tub, Separate Shower And Double Sinks, Creating a Serene Private Retreat. Two Additional Well-Appointed Bedrooms Feature Generous Closet Space & Abundant Natural Light, Offering Comfortable and Versatile Spaces for Family, Guests, or a Home Office. Ensuite Laundry Provides Convenience. With Only Two Suites On This Floor, This Exclusive Boutique Residence Offers an Exceptional Level of Privacy and Luxury. Easy access to the Exclusive Tandem Two-Car Private Garage W/ Additional Storage Space-A Rare and Coveted Feature in Condo Living! Ideal Location, Close To All Amenities Including Heartland Town Centre, Grocery Stores, Parks, Public Transit, Shopping And Easy Access To Highways. This is A Rare Opportunity to Own a Truly Exceptional Property-One That Doesn't Come Along Often and Checks Off All The Boxe (id:55460)

2598 Mason Heights
Mississauga, Ontario
Refined 3,300+ sq ft above-grade carpet-free home on a premium 52' x 173' lot. The main floor features elegant trim and moulding, pot lights, a main-floor office or flex room, and new modern lighting-highlighted by a cascading foyer chandelier and sconces across the foyer. At the heart of the home is a bright open-concept white kitchen equipped with quartz countertops, a new modern quartz backsplash, and stainless steel appliances, flowing seamlessly into the family, living, and dining rooms. Walk out to the expansive backyard featuring new stamped concrete hardscaping (2025).The upper level offers 4 generous bedrooms, including a primary retreat complete with a new custom wardrobe (2026) and a renovated spa-like ensuite (2026), plus a second bedroom with its own private ensuite. A dedicated separate entrance leads to a finished lower level with 3 additional bedrooms and 4 washrooms-ideal for multi-generational living or an in-law suite. Well-maintained for over 10 years with major key upgrades: Roof (2021) | Furnace & A/C (2020) | Front & Backyard Stamped Concrete (2025) | Modern Garage Doors. Conveniently located minutes from Cooksville GO, the upcoming Hazel McCallion LRT, QEW/403, Square One, Trillium Hospital, and UTM. (id:55460)
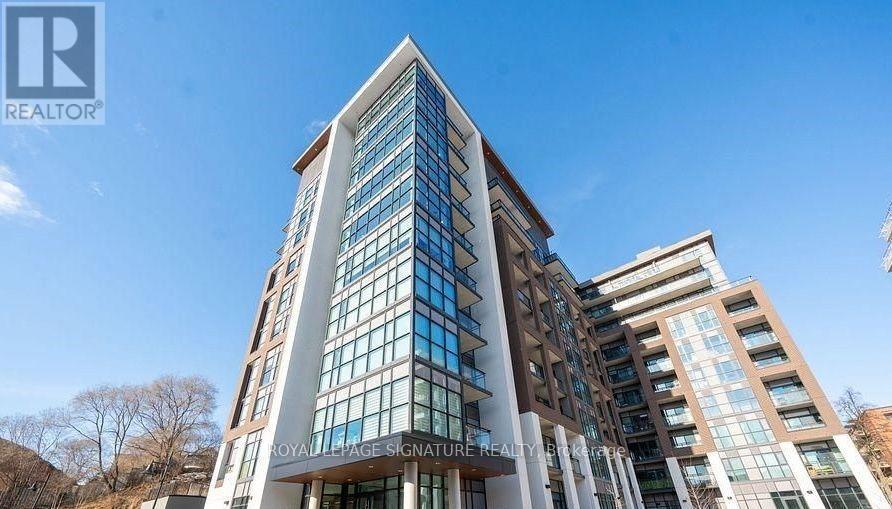
208 - 25 Neighbourhood Lane
Toronto, Ontario
2 PARKING SPOTS AND 2 LOCKER UNITS AVAILABLE. Welcome to exceptional urban living at 25 Neighbourhood Lane. This immaculate 2-bedroom + den condo offers an impressive nearly 1,000sq. ft. of thoughtfully designed living space, complemented by soaring 9-foot ceilings and an abundance of natural light. The bright, open concept layout features beautiful laminate flooring, and a stylish modern kitchen complete with stainless steel appliances, sleek quartz countertops, and a contemporary tile backsplash. The spacious primary bedroom is a true retreat, offering a private ensuite and generous walk-in closet, while the second bedroom and versatile den provide plenty flexibility for a home office, guest room, or additional living space. Enjoy an impressive selection of building amenities, including a fully equipped fitness centre, elegant party room, guest suites, and outdoor BBQ area--perfect for entertaining and enjoying the warmer months. Ideally located close to public transit, shopping, restaurants, parks, trails, and everyday conveniences, this home puts everything you need right at your doorstep. 3rd parking spot and locker are available if needed. (id:55460)
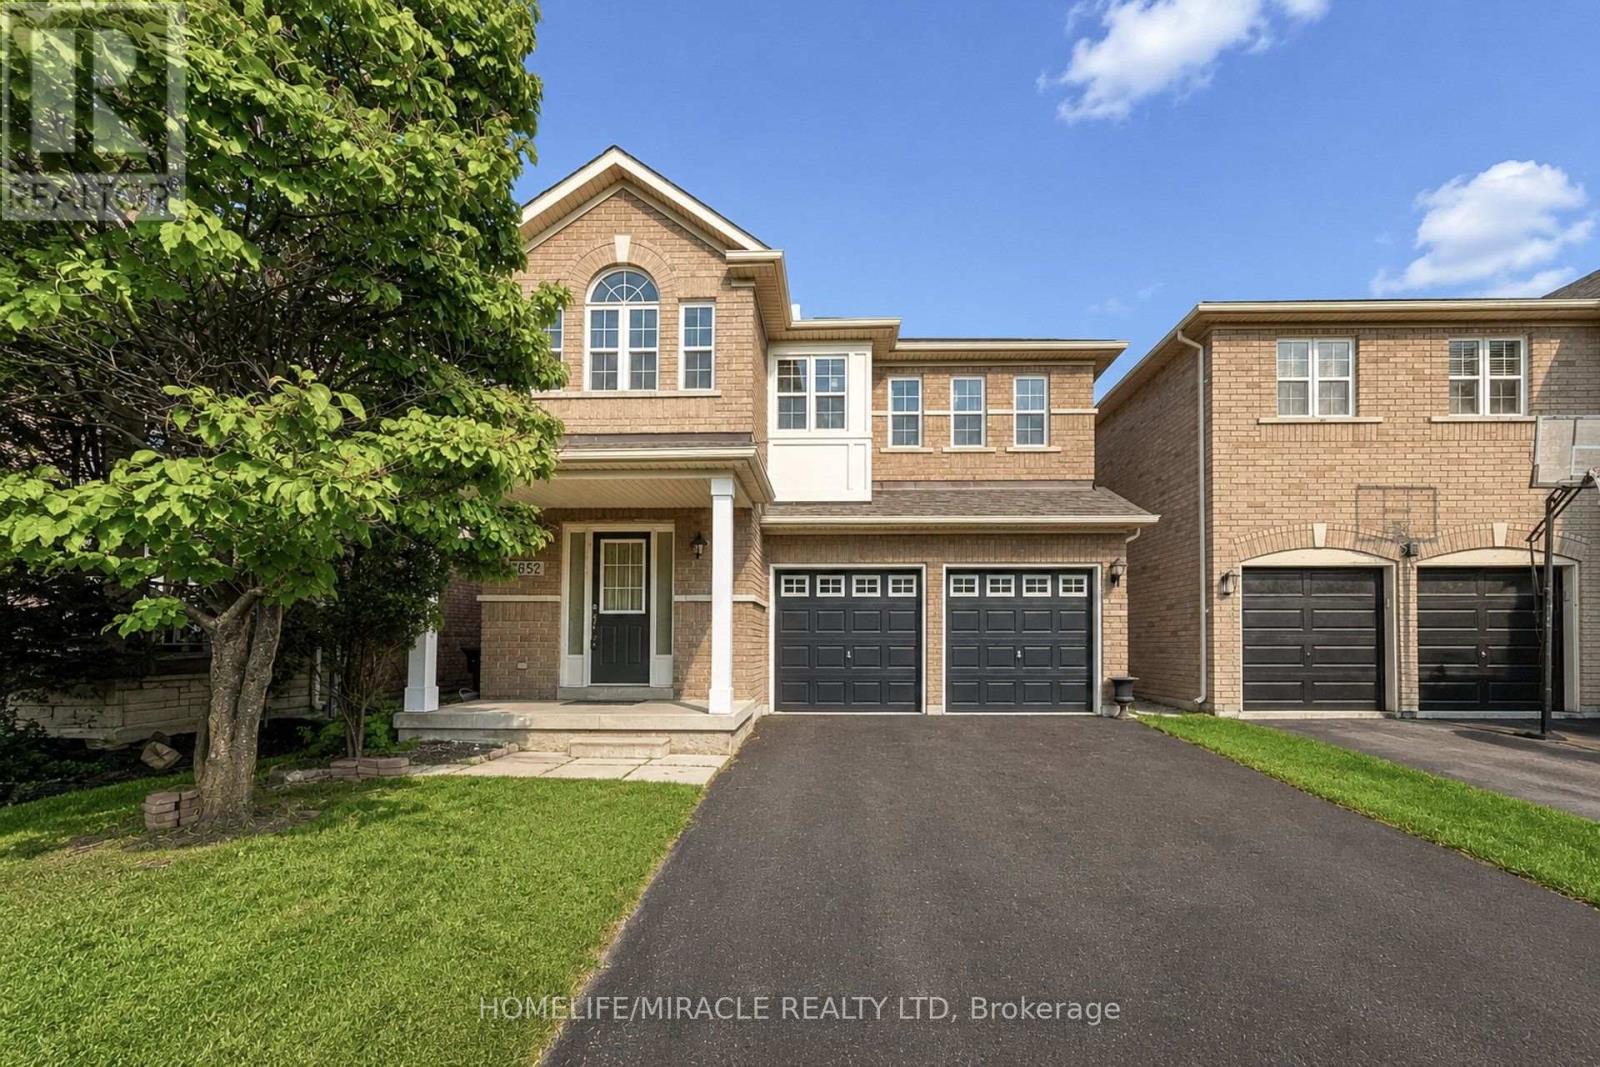
3852 Brinwood Gate
Mississauga, Ontario
Massive value alert in prime Churchill Meadows! Welcome to 3852 Brinwood Gate this spacious, detached home featuring a rare 5-bedroom layout and an exceptional 6-car parking driveway with no sidewalk. Designed for modern family living, the main floor offers 9ft ceilings, living and family spaces with gleaming hardwood flooring, abundant natural light, and a functional flow, plus the added convenience of potential for a side entrance through the garage. Upstairs boasts generous bedrooms, including a private primary retreat complete with an ensuite and walk-in closet. Plus, enjoy the added living space of a fully finished basement featuring a kitchenette, separate bedroom and a full washroom. This property is aggressively priced at $1,289,000 to reflect today's market. Unbeatable location close to top-rated schools, parks, shopping, and major highways (403/401/407). Book your showing today-this one is priced to sell immediately! (id:55460)
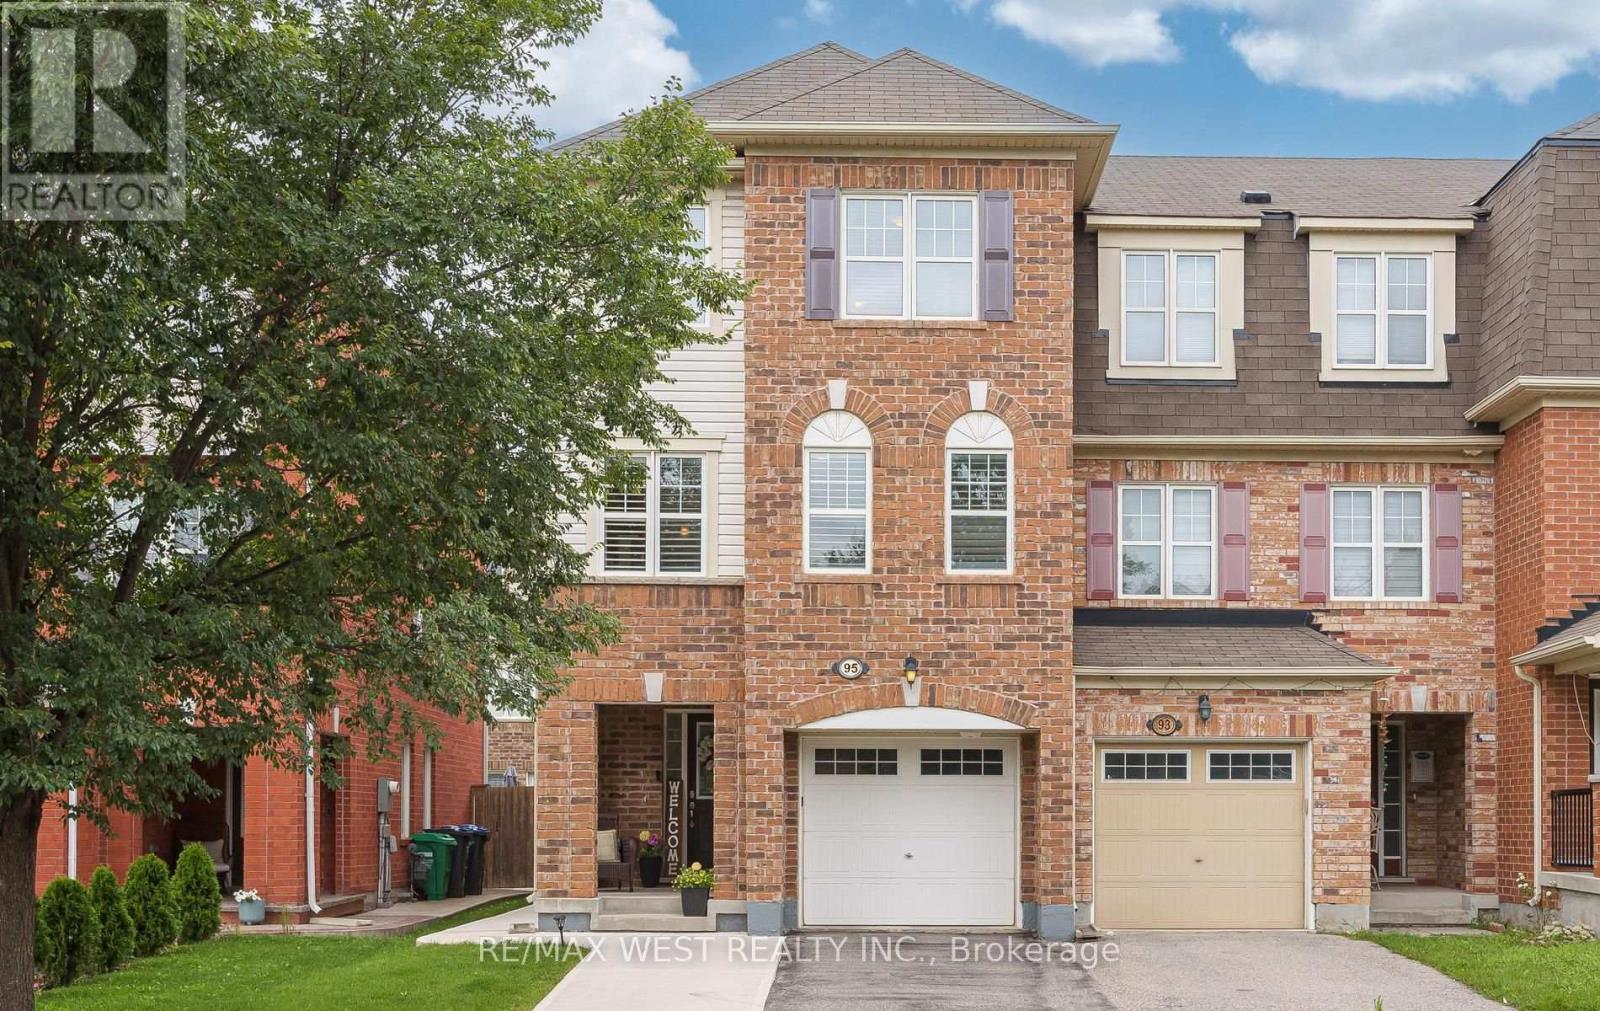
95 Mccleave Crescent
Brampton, Ontario
GORGEOUS 3+1 BDRM TOWNHOUSE FREEHOLD, 4 BATHS! IMMACULATE CONDITION, BRIGHT & TASTEFUL,BEAUTIFUL OAK STAIRCASE TOP TO BOTTOM, MODERN, STRIP HARDWOOD + COZY GAS FIREPLACE IN OPEN CONCEPT FAMILY RM & KITCHEN! BREAKFAST BAR, BACKSPLASH! SEPARATE DINING/LIVING RM. VERY SPACIOUS, EXCELLENT 4TH BDRM + 3PC ENSUITE IN FINISHED BSMT, IDEAL FOR TEENAGER, INLAWS OR STUDENTS! (Sheridan College close by) LOTS OF CURB APPEAL! Furnace & A/C only 6 yrs new + owned. GDO, central air & vac! BRAND NEW REFRIGERATOR (AUG) HWT IS RENTED & COZY FRONT PORCH (COVERED) SHOWS 10+ (id:55460)

27 Whitfield Avenue
Toronto, Ontario
Fantastic detached Toronto bungalow with a spacious layout and large principal rooms! 2,786 sq. ft. of living space, with 1,393 sq. ft. per floor, as per MPAC! Beautifully maintained, showing pride of ownership! Large open-concept living and dining room with newer upgraded laminate flooring and a beautiful picture window! Boasts a spacious, family-sized eat-in kitchen. Primary bedroom overlooks the backyard.Extended family space or potential income from the finished lower level with separate side entrance and above-grade windows! This huge basement has a rough-in kitchen, 4-piece bathroom including a bidet, recreation room, and an additional large room that can be converted into two bedrooms. Basement also offers a cold room and utility/laundry room! Includes newer furnace and CAC. Beautiful, sun-filled, south-facing and fenced backyard! Premium lot with 52 ft frontage. Great location, very close to TTC bus, shopping, parks, schools, and much more! (id:55460)
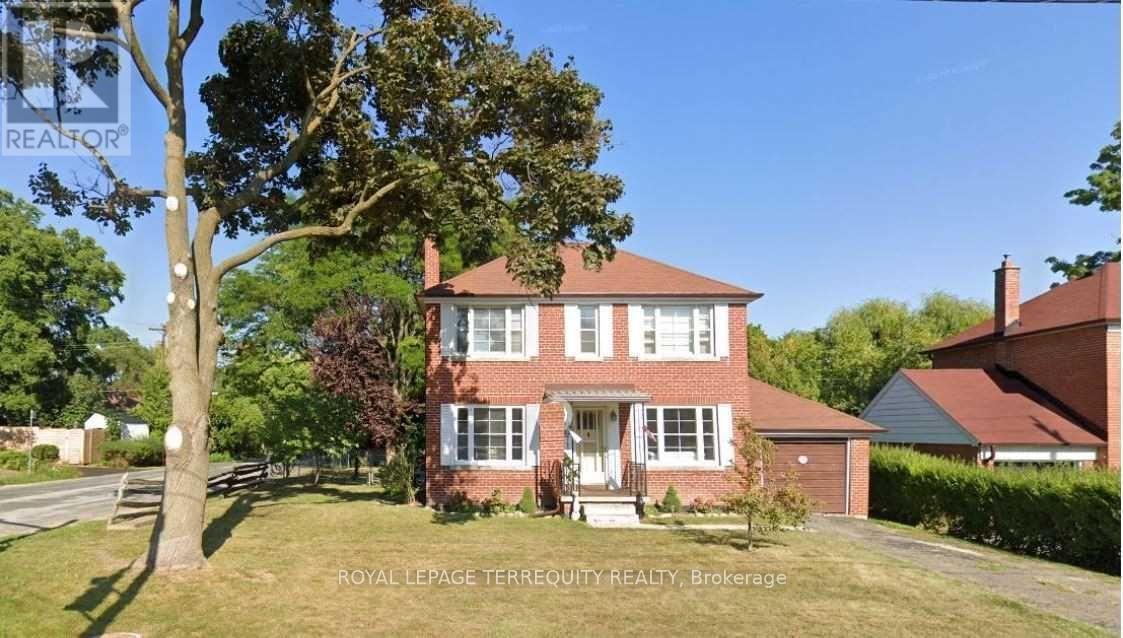
1411 Islington Avenue
Toronto, Ontario
Humber Valley! Cozy 2 Storey residence located in prime Etobicoke. Lovely 2-storey residence with formal living/dining rooms, 2*4PC baths. Beautiful large backyard, TTC at doorstep, close to subway, excellent schools, great shopping and easy access to major highways. A wonderful family home. (id:55460)
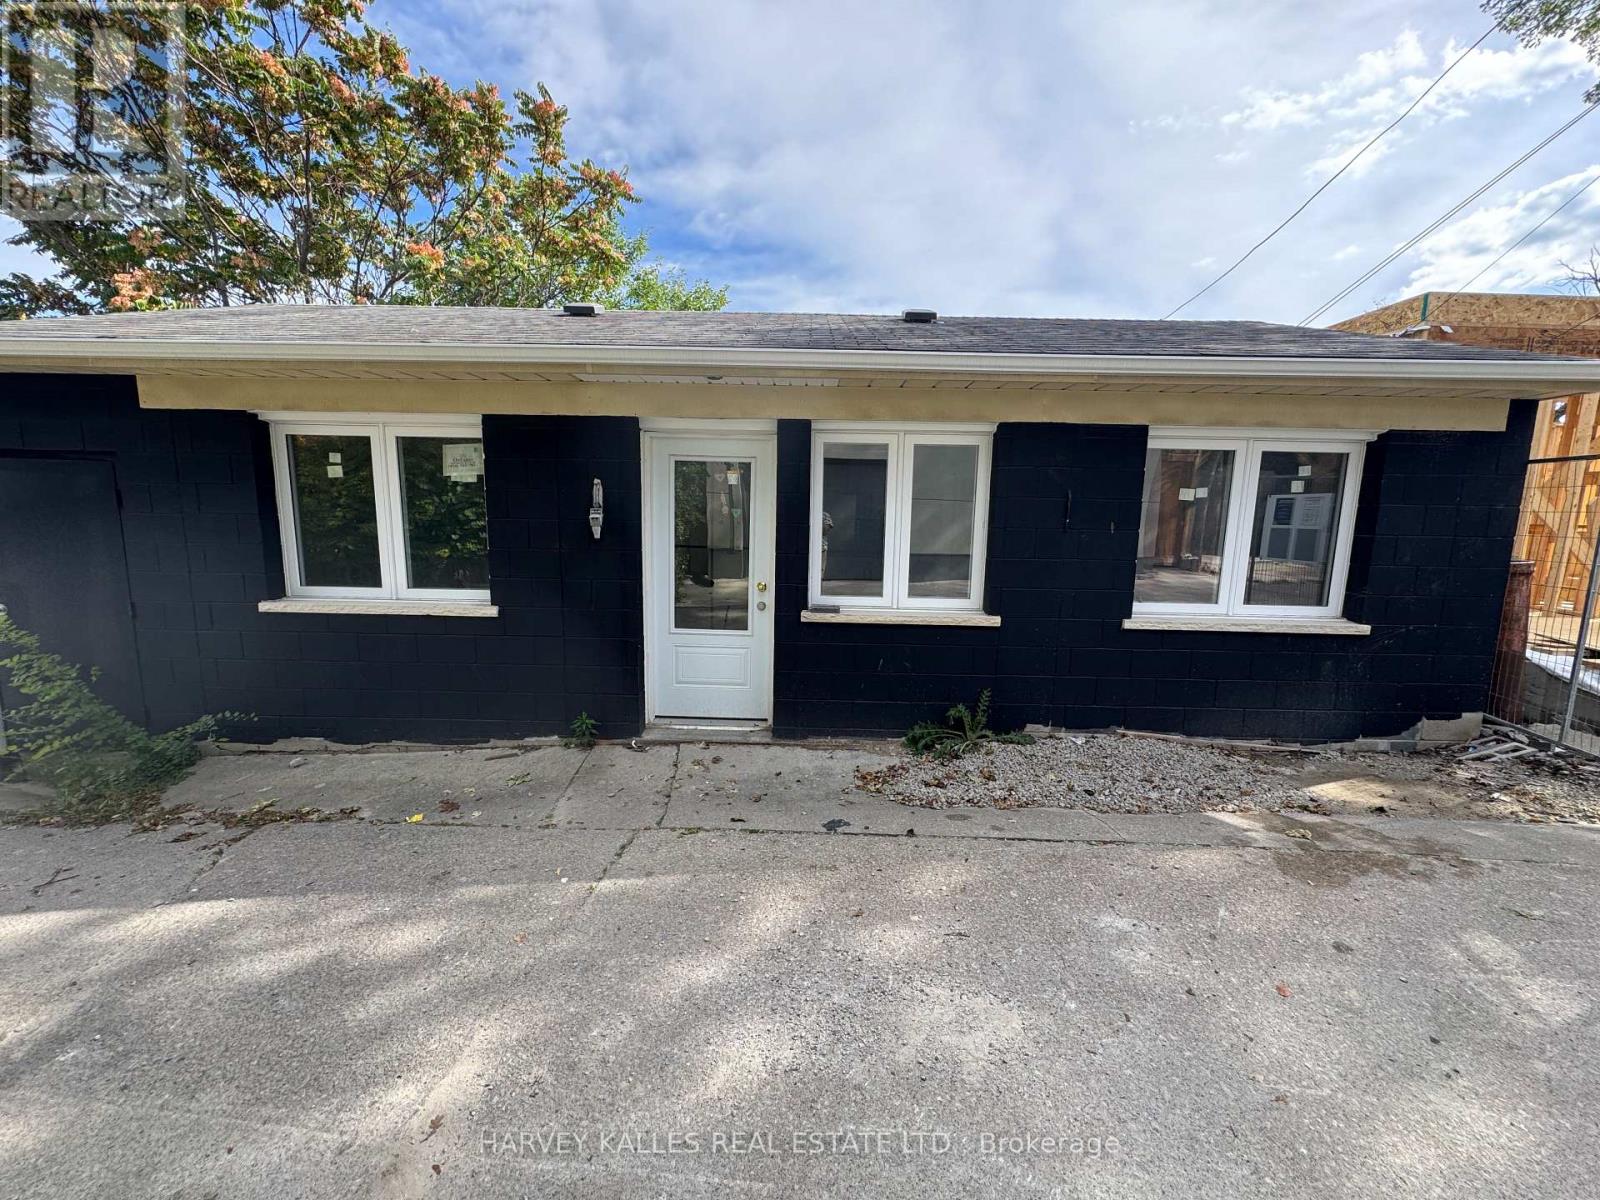
6 - 1252 Davenport Road
Toronto, Ontario
Renovated 2-bedroom laneway suite in the vibrant Corso Italia/Davenport Village community, available September 1. This bright, well laid-out home features generous bedrooms, an open-concept living area, and the everyday convenience of an in-suite washer and dryer plus central air conditioning. Contemporary finishes throughout make this a comfortable, move-in-ready home. Ideally situated in an amenity-rich neighbourhood, enjoy walking distance to local cafes, diverse dining, boutique shops, and convenient public transit, with nearby parks and recreational facilities rounding out the lifestyle. $2,699/month plus a flat $100/month utility fee. (id:55460)
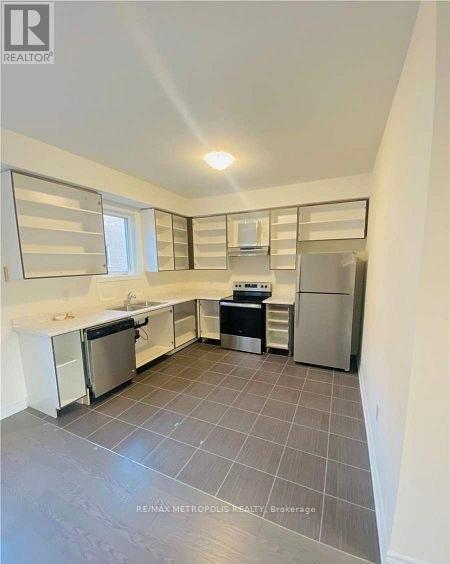
31 Allegro Drive
Brampton, Ontario
Welcome to 31 Allegro Drive, a bright and modern semi-detached home in Brampton's highly desirable Credit Valley community! This rental includes the spacious main and upper levels, offering approximately 1,500-2,000 sq. ft. of comfortable living space with 3 generous bedrooms and 3 bathrooms. Enjoy impressive 9-foot ceilings, large windows providing abundant natural light, an elegant oak staircase and a spacious family room with beautiful sunset views. The modern kitchen features stainless-steel appliances and a convenient breakfast area. Private ensuite laundry with stacked front-loading machines adds everyday convenience. Central air conditioning and parking are also included.Excellent location near Queen Street West and Chinguacousy Road, with Brampton Transit stops within a short walking distance. Convenient access to Routes 4/4A Chinguacousy, Route 1 Queen and Züm Queen West services, providing connections to Downtown Brampton, Brampton GO, Mount Pleasant GO and Brampton Gateway Terminal.Close to schools, parks and everyday conveniences, including Sobeys, Shoppers Drug Mart, banks, restaurants, medical clinics and shopping. Lloyd Sanderson Park is also within walking distance.Please note: the legal basement suite is already rented separately and has its own private entrance. The landlord is seeking responsible AAA tenants with strong employment, good credit and excellent references. No smoking and no pets due to allergy concerns.Utilities /HWT rental is 80% shared with the basement tenant. Applicants must provide a rental application, employment letter, recent pay stubs, full credit report and references. Key deposit $275 (id:55460)

1008 - 36 Zorra Street
Toronto, Ontario
Welcome to Thirty Six Zorra Condos At The Queensway . Rare - 3 Bedroom unit offers a blend of modern design, craftsmanship, and unrivaled convenience with*** 2 Premium Side by Side Parking Spots***. This 3 Bedroom unit Features $$$ in Upgrades with Fantastic Finishes, Perfect Floor Plan And Amazing Wrap Around Balcony overlooking the city. Transit, Highways, Shopping, Dining And Entertainment Are All Right At Your Doorstep. Beautifully Designed 36-Storey Building With Over 9,500 Sqft Of Amenity Space Including A Gym, Party Room, Concierge, Outdoor Pool, Guest Suites, Direct Shuttle Bus To Subway Station, Kids Room, Pet Wash, Rec Room, Co-Working Space & Much More. **EXTRAS** Live with convenience central to your essential amenities. Easy access to the Gardiner, 427, and QEW, and direct shuttle service to Kipling Station exclusive to residents, parking spots are side by side. (id:55460)

34 Nina Place N
Brampton, Ontario
This beautiful four-bedroom home offers bright and functional living and dining and a large family room. Hardwood floors throughout and a convenient home office/multifunctional room with hardwood floor adds to this great home. The chef's kitchen and quartz counter features a large breakfast area with walkout to a manicured backyard and large deck with no homes behind, it is ready for those summer barbecues. Upgraded with a well-lit staircase, it leads to a large primary bedroom with a 5-piece bathroom and a walk-in closet. There are three other bedrooms with upgraded window coverings that complete the second floor. The professional finished basement features two large bedrooms, a four-piece bathroom, and a kitchen. This home truly checks all the boxes from the minute you walk onto this beautifully landscaped home. Does not disappoint inside or outside. (id:55460)
301 - 1150 Parkwest Place
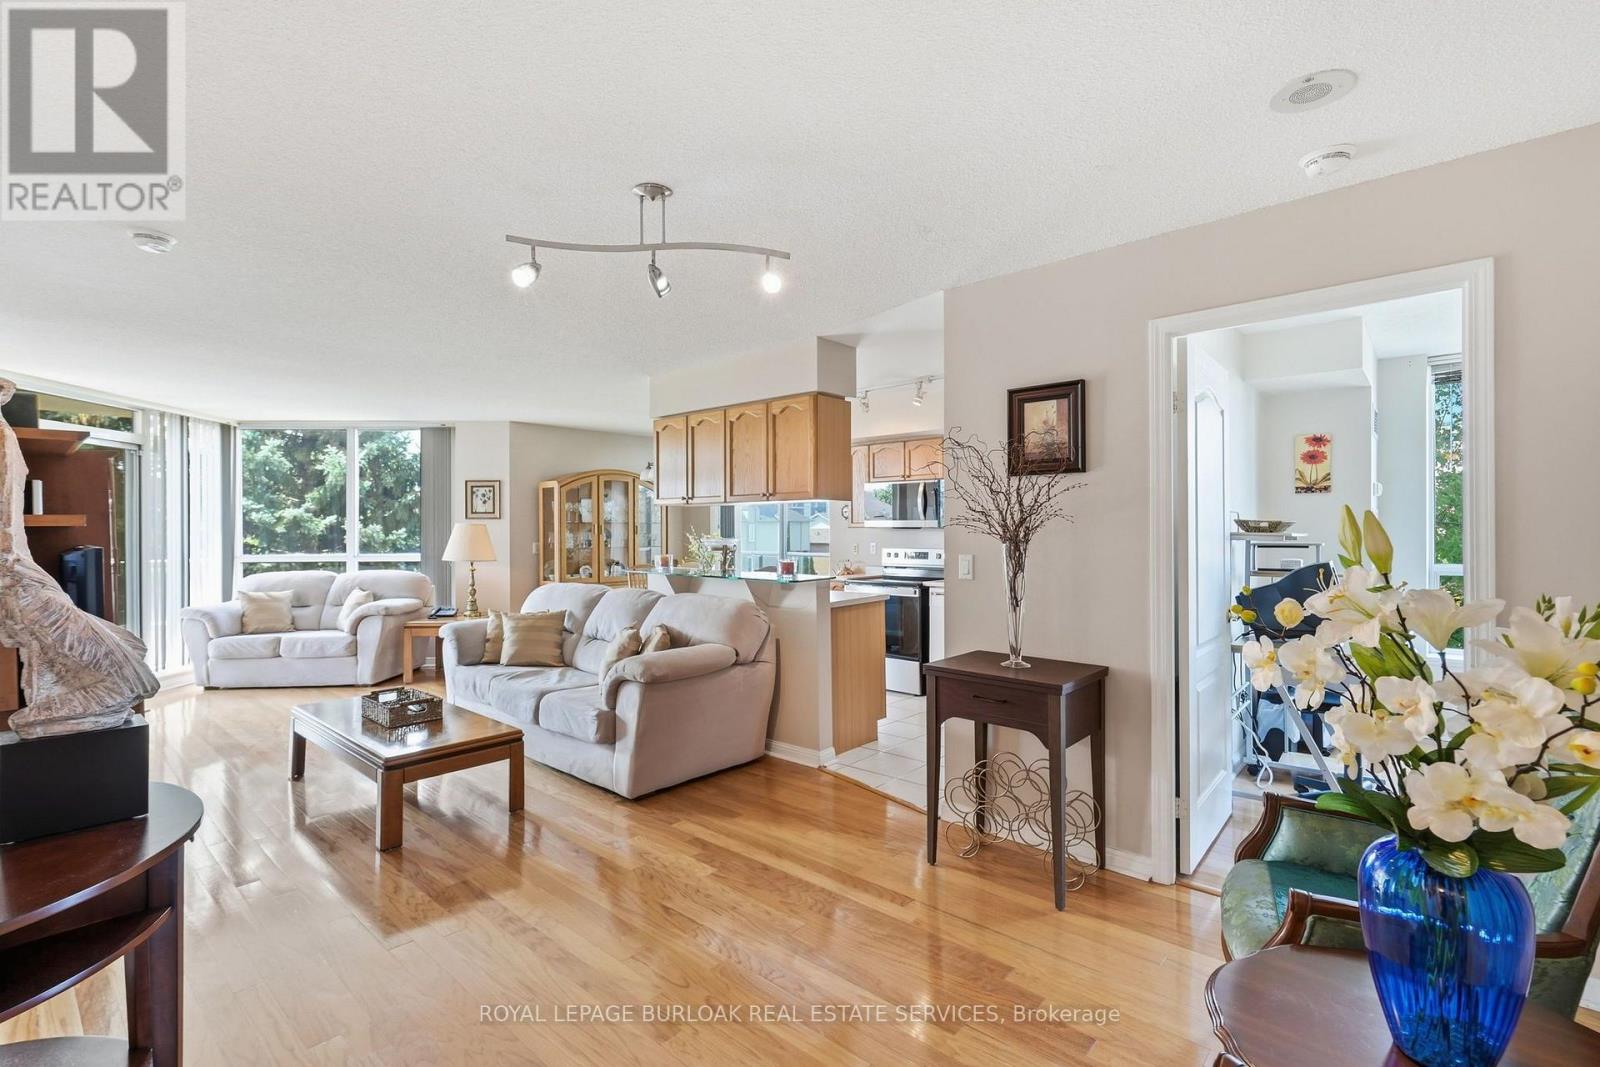
Mississauga, Ontario
Welcome to 1150 Parkwest Place, located in the sought-after Village Terraces community in Mississauga. This spacious 2 bedroom, 2 bathroom suite offers nearly 1,100 square feet of thoughtfully designed living space with an open-concept layout and an abundance of natural light. The inviting living room showcases floor-to-ceiling windows and a walkout to the private balcony, creating the perfect setting for relaxing or entertaining. The adjoining dining area flows seamlessly into the kitchen, offering plenty of cabinetry and workspace. The generous primary bedroom features a walk-in closet and private 4-piece ensuite, while the second bedroom provides excellent versatility for family, guests, or a home office. A welcoming foyer, multiple closets, in-suite laundry, and additional storage add convenience and functionality. Enjoy two owned underground parking spaces, along with fantastic building amenities including a gym, party room, and library, plus 24-hour security and concierge service. Ideally located just minutes from Port Credit, scenic parks and trails, the QEW, GO Train, shopping, restaurants, and a wide variety of amenities, this is an excellent opportunity to enjoy spacious and convenient condominium living in a desirable Mississauga community. This is more than just a condo, it's a place to relax, entertain, and enjoy everything the area has to offer. Don't miss your opportunity to make this one your own! (id:55460)

72 Beardmore Crescent
Halton Hills, Ontario
Welcome to 72 Beardmore Crescent, where exceptional value meets one of Acton's most desirable, family-friendly, Finoro-built neighbourhoods. Offering approximately 2,405 square feet of beautifully maintained, move-in-ready living space above grade, this exceptional home is situated just minutes from Georgetown and within easy walking distance to shopping, the GO Station, parks, and the Acton Arena and Community Centre. Step inside to discover a bright and functional layout highlighted by impressive 9-foot main floor ceilings, a dramatic open-to-above foyer, and extensive recent interior updates. Fresh designer paint throughout, a beautifully refreshed kitchen featuring sleek quartz countertops and an elegant waterfall backsplash, updated bathrooms with quartz counters and undermount sinks, modern light fixtures, and plush new carpeting create a sophisticated atmosphere where all that is left to do is unpack. At the heart of the home is the updated kitchen with a peninsula and an eat-in area overlooking the backyard, flowing seamlessly into the spacious family room, while a separate living and dining room provides flexibility for hosting formal gatherings. Upstairs, you will find three spacious bedrooms, a convenient second-floor laundry room, and beautifully updated bathrooms, including an oversized primary suite complete with a walk-in closet and a luxurious five-piece ensuite. The lower level offers incredible future potential with nearly 9-foot ceilings, oversized above-grade windows for maximum natural light, two finished rooms currently utilized as a home office and den, generous storage areas, and a three-piece bathroom rough-in. Outside, the private, fully fenced backyard boasts a freshly stained deck perfect for summer barbecues, while exterior updates like a freshly sealed driveway and wrapped front pillars reflect true pride of ownership throughout this exceptional Halton Hills property. (id:55460)
603 - 2081 Fairview Street
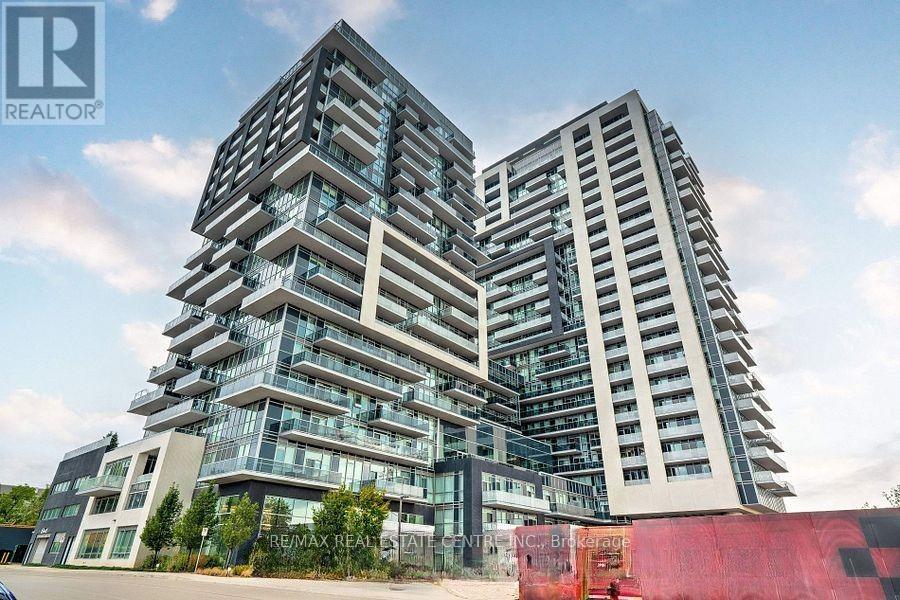
Burlington, Ontario
Location Location and Location. Stunning 1Bed and 1 Bath and open concept Kitchen with Living cum Dining, The Unit has Huge Terrace for you to enjoy. One Parking Spot. This is executive living in sought after Paradigm building downtown Burlington. Open concept with top of the line finishes, sweeping escarpment views. Numerous amenities; 24 hr security, concierge, rooftop deck and gardens, party rooms, games room, guest suites, fitness Centre and gym, basketball court, indoor pool, outdoor activity area, BBQ area and walk to Burlington Go station without having to go outside! Walk to downtown, restaurants , shopping, lake and parks. (id:55460)
1924 Balsam Avenue
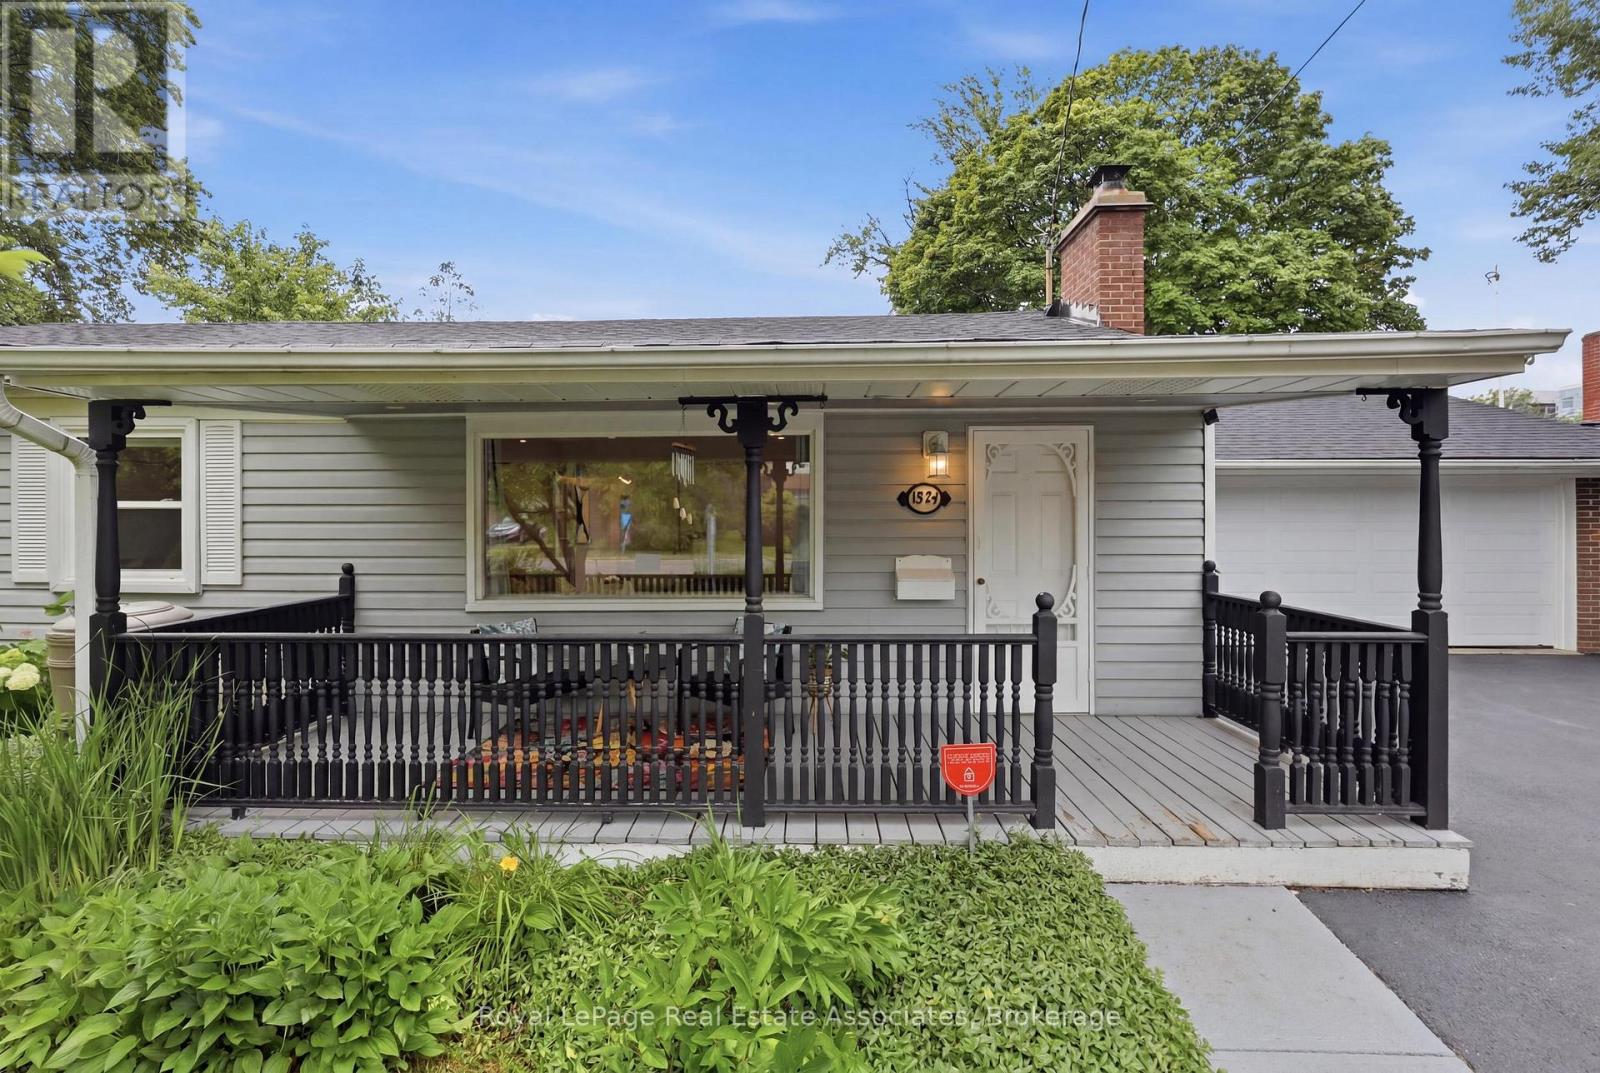
Mississauga, Ontario
Welcome home to 1924 Balsam Avenue, a beautifully updated bungalow set on a rare 75 foot frontage in the heart of Clarkson-Lorne Park. Move-in ready and meticulously maintained, this home offers easy single-level living backed by a long list of recent improvements: a 2021 kitchen, renovated bathrooms in 2023, and a brand new roof in 2024. Out back, a 2021 stone patio is ready for summer evenings. Walk to the GO station, enjoy access to top-rated schools, and settle onto a friendly, well-established street. A pre-listing home inspection has been completed and the report is available on request. Best of all, a minor variance has already been approved for roughly 2,300 sqft of additional living space. Room to grow for a larger or multigenerational family, with potential to create separate space for income, subject to the required approvals. No rental items to assume. A true turnkey home with real upside. (id:55460)
75 Goldcrest Road
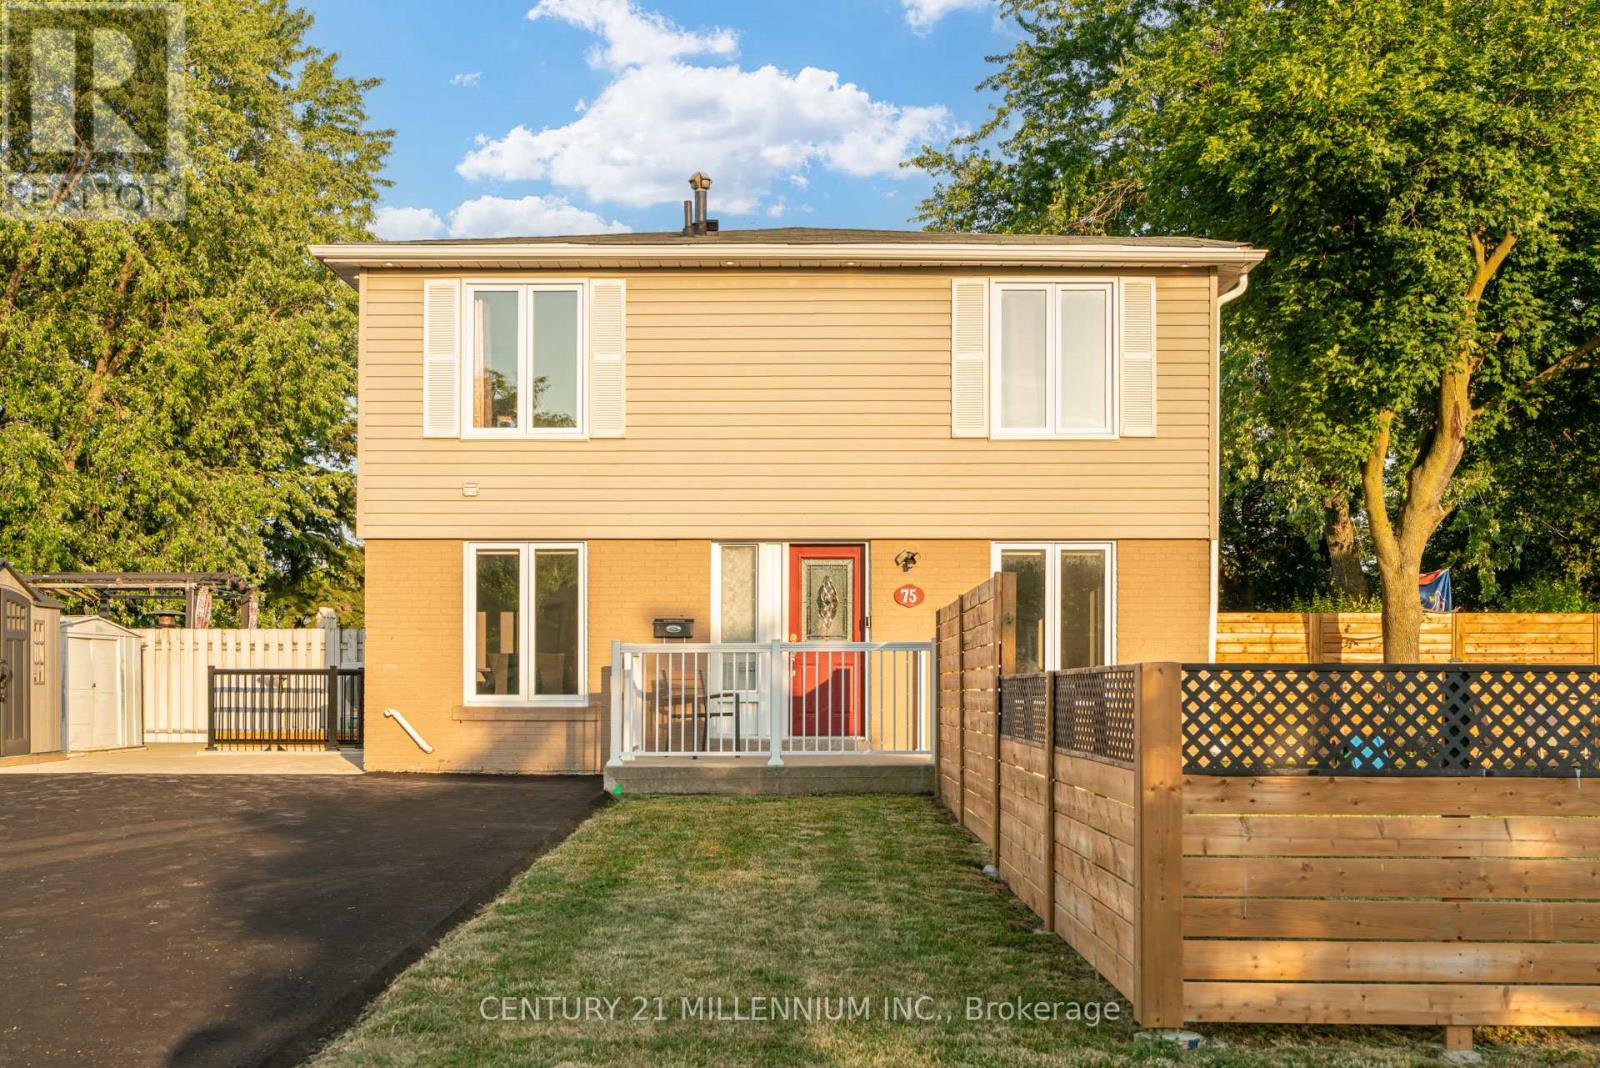
Brampton, Ontario
Legal 2 Bedroom Basement Apartment (Currently No Tenant) With Separate Laundry! Completely Renovated 4 Bedroom Semi-Detached Home. Lots Of Natural Light In Every Room! The Shared Wall Is At The Back Side Of The Home Making This Look Like A Fully Detached Home From The Front. over $150,000.00 Spent In Upgrades On This Stunning Home Including New Open Concept Interior With Interior And Exterior Pot Lights, Remote (Smart) Blinds (2025), Kitchen With Quartz Countertop, Fresh Paint Throughout (2025), New Flooring, Upgraded Electrical Wiring (From Aluminum To Copper) Including New 125 Amp Panel, Roof (2022), New Fencing (2026), Owned Heat Pump And Tankless Hot Water (2024), Central Vac Rough-In And New Closet Doors Throughout (2026). In Addition, This Spectacular Home Is Hardwired For Security Outside And A Brand New (June 2026) Expanded Paved Driveway Has Been Added With 9 Car Parking And No Sidewalk! Convenient Location And Only Steps To Chinguacousy Park, Transit, Civic Hospital and Schools. Make This Beauty Your Home Today! (id:55460)

175 Mohawk Road
Oakville, Ontario
Welcome to a beautifully renovated home where sophisticated design meets an exceptional lifestyle. Perfectly positioned across from a park in one of the area's most sought-after mature neighbourhoods, surrounded by towering tree canopies, this home offers the ideal balance of tranquility and vibrant living. Just minutes to Bronte's charming restaurants, boutique shops, the marina, and the shores of Lake Ontario, you'll enjoy one of the most exciting and desirable locations in the community. Thoughtfully redesigned with premium finishes throughout, the home features three spacious bedrooms and a stunning professionally designed foyer highlighted by a sleek glass railing and an architecturally reimagined floating staircase that creates an open, airy first impression. The recently renovated chef's kitchen showcases exceptional craftsmanship, timeless style, and high-end finishes, complemented by new flooring throughout. The fully finished lower level is designed for both work and relaxation, featuring a custom 500-bottle wine cellar and a sophisticated office enclosed by double glass doors, easily serving as a fourth bedroom. The inviting family room is perfect for entertaining or movie nights, with a deep-seating sectional arrangement that creates a welcoming theatre-like atmosphere centered around a large wall-mounted television. Step outside to your own private retreat. The maintenance-free backyard has been professionally landscaped with premium turf, landscape lighting, irrigation, a built-in banquette for outdoor dining, a hot tub, and full fencing for complete privacy. Completing the package is outstanding curb appeal with professionally designed landscaping, a double-car garage, and a wide private driveway. This is a rare opportunity to own a turnkey home that seamlessly combines luxury, comfort, and an unbeatable lifestyle. (id:55460)

5481 Palmerston Crescent
Mississauga, Ontario
Solid Built Greenpark Home On Quiet Crescent Next To Luxury Homes In Prestigious Credit Mills *Top-Tier School Boundary Including John Fraser Secondary School & St Aloysius Gonzaga (Catholic) Secondary School *Mins To Streetsville Go Station, Hwys 403 & 401, Credit Valley Hospital & Shopping Mall *Present Owner Spent In Over $100,000 On Upgrades & Updates *Fully Fenced Mature Treed Lot *Professionally Landscaped Front, Side & Back With Interlocking Patio, Custom Built Iron Gate & Railing, Pour Concrete Steps *All Principal Rooms W/Windows *Hardwood Floor & Marble Tile Floor Throughout Main Floor *Custom Built Wet Bar W/Custom Lightings, B/I Sink & B/I Fridge *Kitchen W/Large Breakfast Area Walkout To Extended Sundeck *Separated Family Room W/Gas Fireplace, Could Be Used As Home Office/Guest Bedroom *2nd Fl W/3 Good Size Bedrooms All W/Picture Windows *Professionally Finished Walkout Basement With Income Potential/In-Law Suite: Great Room, Fully Equipped 2nd Kitchen, 4th Bedroom & 3pcs Bathroom (Building Permit Approved 2017) *Separated Laundry Room *Cold Cellar *Tons Of Built-In Shelves & Storages *Excellent Well Kept Pets Free Home *Must Be Seen To Be Appreciated. (id:55460)
403 - 1940 Ironstone Drive
Burlington, Ontario
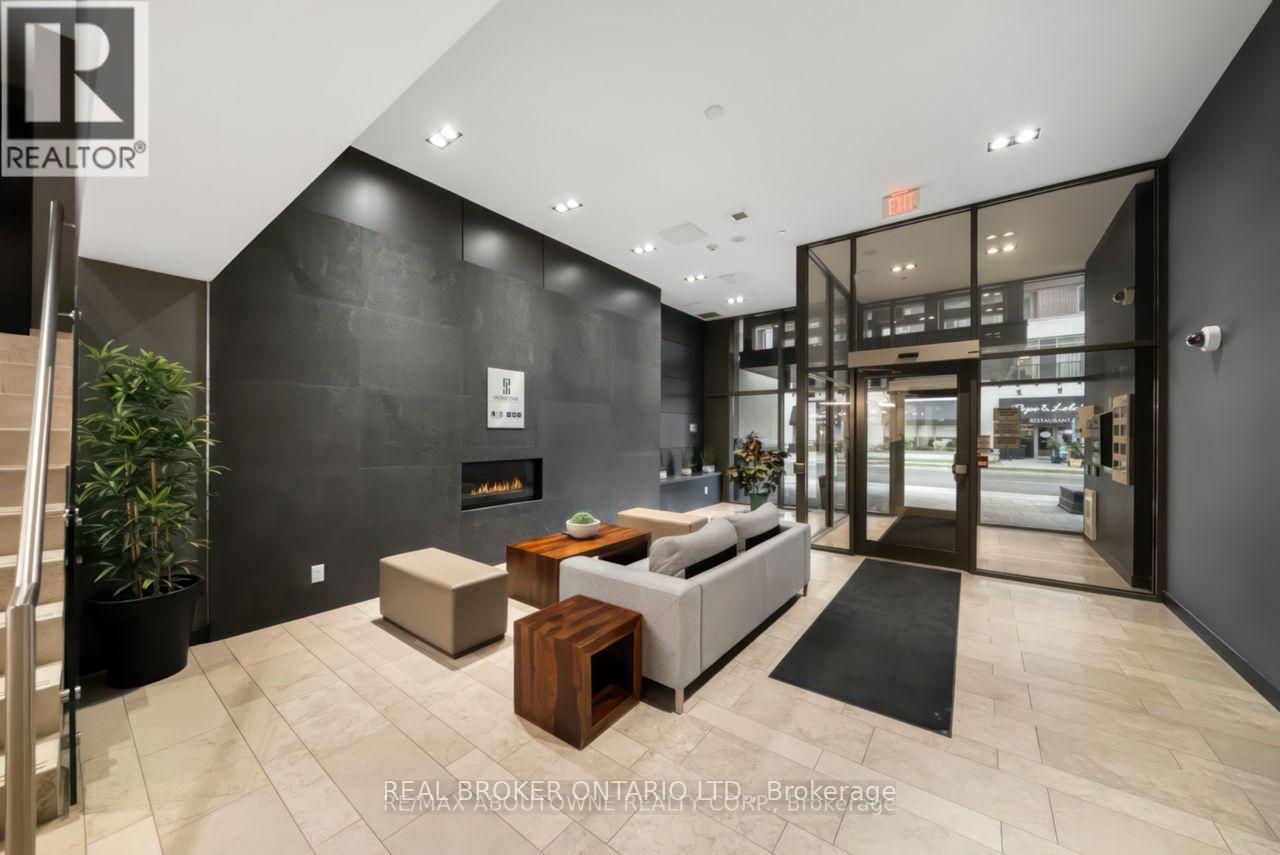
Welcome to Unit 403 at Ironstone Condominiums, in Burlington's Uptown neighbourhood. This 1+1 bedroom, 1.5 bath suite offers 661 square feet of living space, plus two parking spaces (one owned, one tandem) and one locker.Ironstone Condominiums offers residents 24 hour concierge, a fully equipped gym, party room, media room, and a rooftop terrace with BBQs and outdoor kitchen space. The building uses geothermal heating and cooling with solar panel technology for efficient, sustainable living.Steps to shopping, restaurants, and transit. Easy access to the 403, 407, and QEW. Close to Appleby GO Station. (id:55460)
230 Morrison Road
Oakville, Ontario
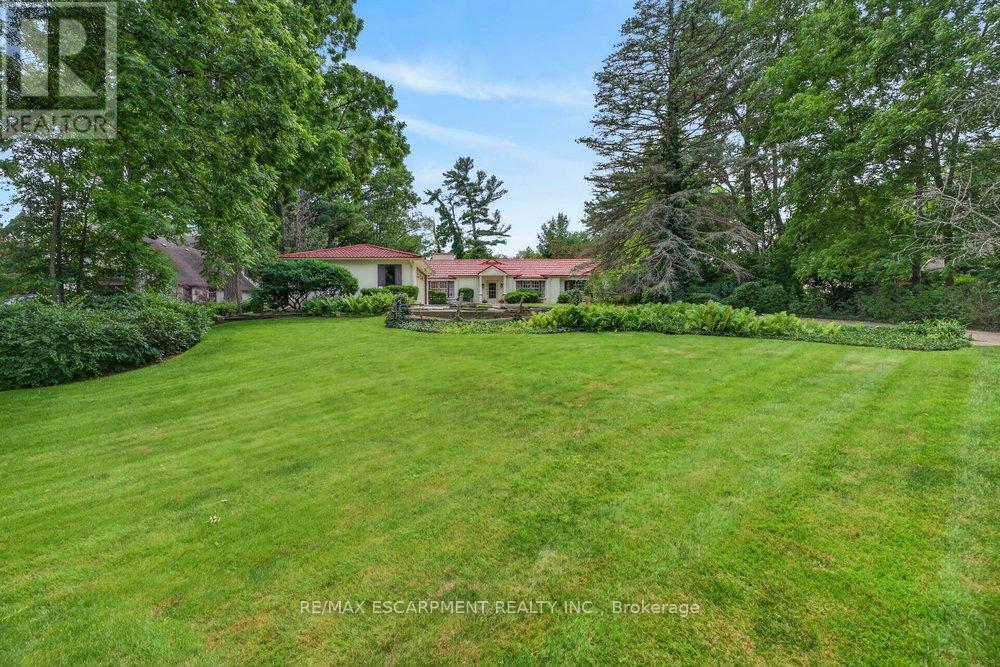
Exceptional property, situated in prime Morrison area of southeast Oakville, 1.293 Acres with tall trees and English-country gardens, abutting Morrison Creek at the back. The lot measures: 112ft (front and back) x 497ft (south side) x 505ft (north side).The property provides lovely landscaping, trees and fragrant bushes in the expansive backyard, with the lawn extending all the way back to top of bank with the ravine extending to Morrison Creek at the very back of the property. The home offers a sense of timeless elegance and warmth, with rich solid-wood floors in most principal rooms and light pouring in from multiple bay windows throughout. Walk into the refined living room/great room and find a grand, wood-burning fireplace, with lush views of the backyard from both bay windows. The dining room offers a sophisticated light-filled space from a front-facing bay window and provides ample table room for large gatherings. Next to the dining room is the charming office space, with built-in bookshelves and wood floors, plus a walkout to yard. There is a potential in-law suite beside the office with a door separating the suite which includes the 4th bedroom and a 4-pc bathroom (was originally planned as an in-law suite). The eat-in kitchen provides plenty of cupboard space and a cozy sunroom added - a tranquil reading nook looking out to the gardens. The spacious, charming primary bedroom provides a 4-pc ensuite bathroom, walk-in closet, and an adorable alcove/sitting room looking out to the front courtyard. Down the hall, a sunny, quaint walk-through to the back wing looks out to the private, west-facing terrace overlooking the 40', fenced-in, salt-water pool. This wing includes 2nd and 3rd bedrooms plus a 5-pc bathroom. There are multiple entries to the this home plus a detached 2-car garage and ample parking on the interlock driveway. Oakville Trafalgar High School district and close to downtown Oakville. Ideal for a new build or renovations! (id:55460)
3123 Stornoway Circle
Oakville, Ontario
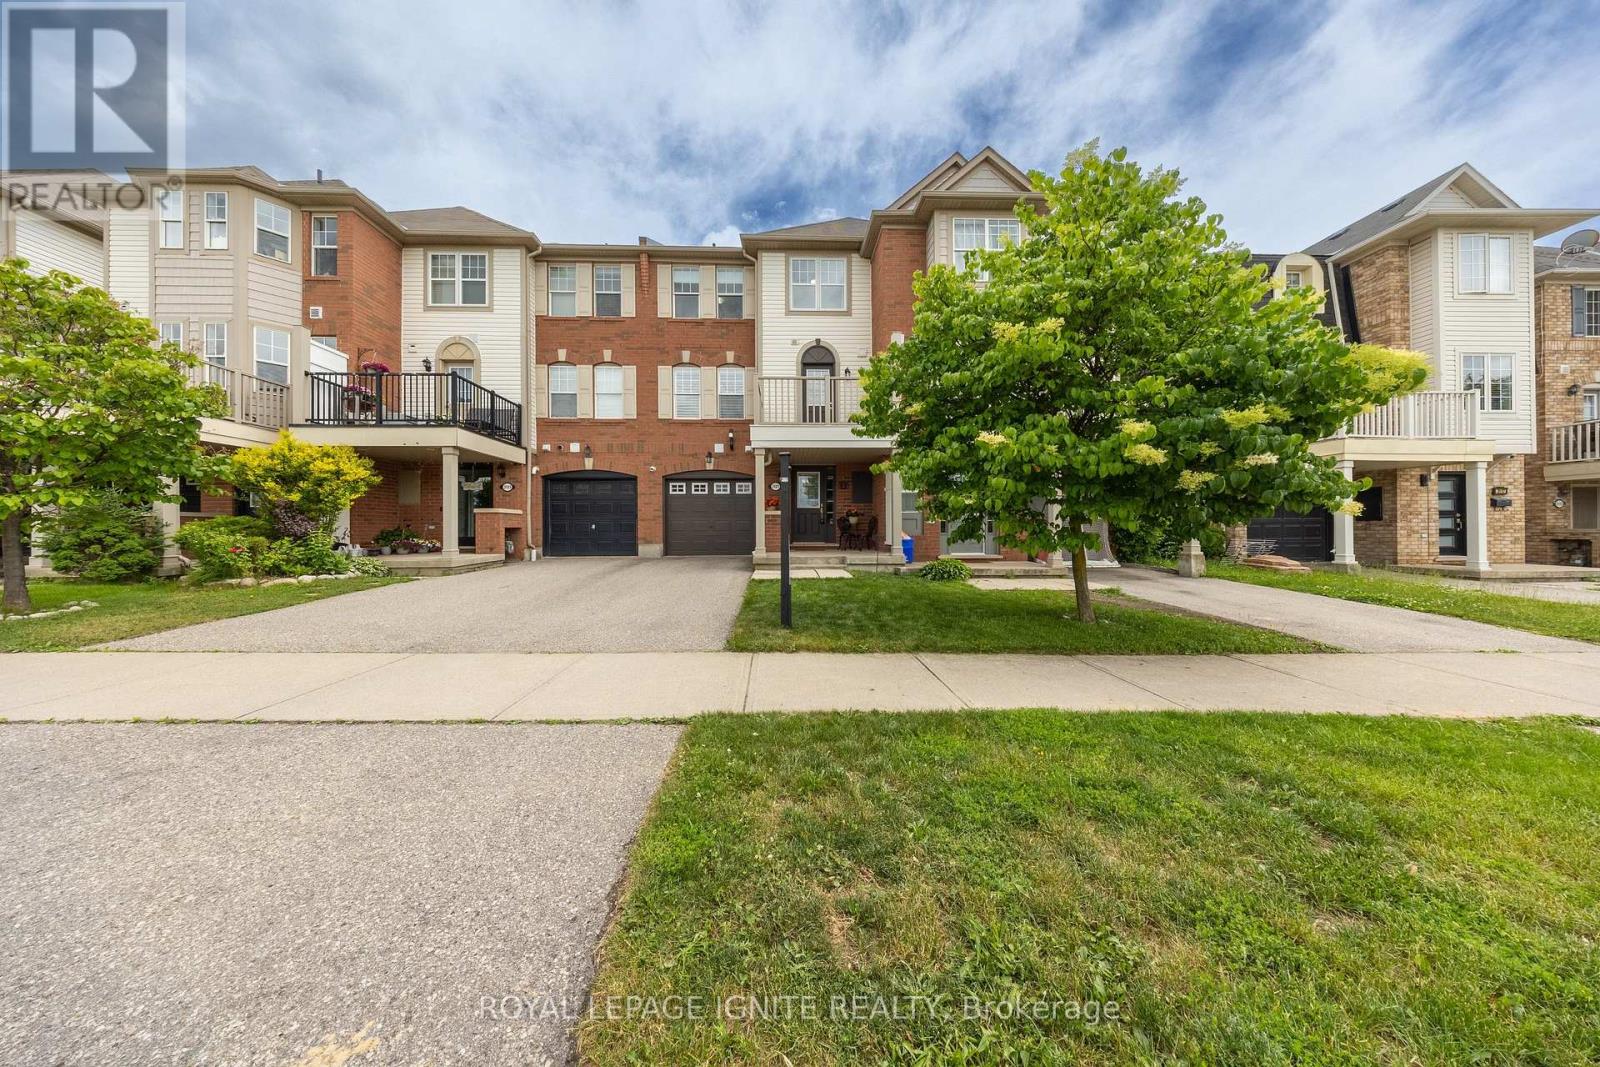
Welcome to 3123 Stornoway Circle, Oakville - a bright and sun-filled FREEHOLD TOWNHOUSE. This well-maintained home features 2 bedrooms, 2 bathrooms and a spacious open-concept layout with large windows that fill the space with natural light. The upgraded kitchen offers elegant stone countertops, a convenient breakfast bar, and seamless flow into the living and dining areas with a clean and spacious deck with unobstructed views. Ideally located close to public transit, major highways including the QEW and 407, schools, scenic trails, Oakville Trafalgar Memorial Hospital, and nearby fire and paramedic services. Whether you're a first-time home buyer, downsizer, or investor, this property presents an exceptional opportunity in Oakville. An amazing starter home or investment opportunity-don't miss your chance to make it yours! (id:55460)
27 Shadwick Drive
Toronto, Ontario
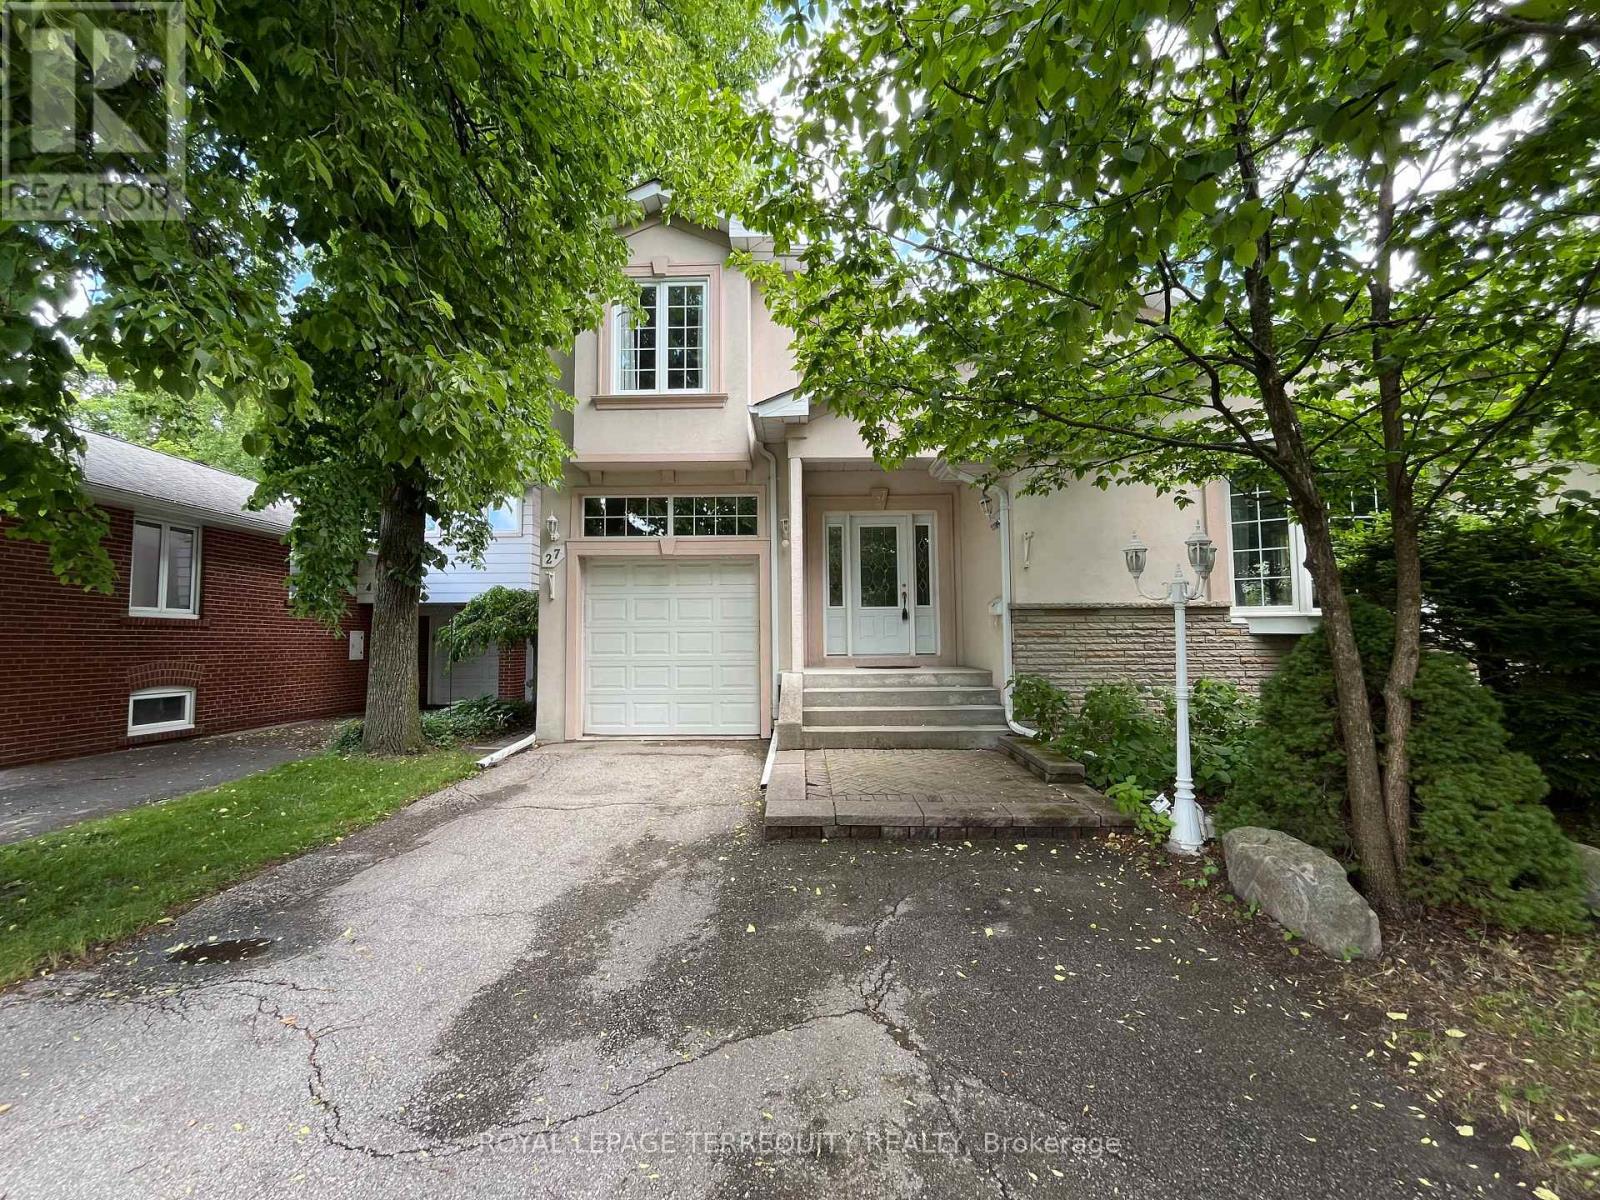
Discover this charming and spacious 4-bedroom family home in the highly sought-after Richmond Gardens community. Tucked away on a quiet, tree-lined street, this residence offers a rare sense of peace and privacy in the heart of the neighbourhood. The main floor features two bedrooms, a bright eat-in kitchen, and large windows that enhance the expansive living and dining areas-perfect for hosting gatherings with family and friends. The upper level showcases two custom-built bedrooms, including a generous primary retreat complete with a 7-piece ensuite and a walk-in closet, offering ideal space for a growing family or a comfortable work-from-home setup. A separate basement entrance adds future potential, while the private backyard creates an ideal setting for outdoor relaxation and recreation. Situated on an impressive 50 x 120ft lot, this property offers exceptional value in a prime location. Ideally situated just steps from Silvercreek Park, Richview Library, highly regarded schools, and a full range of everyday amenities. Located within the sought-after Father Serra Catholic School and Richview Collegiate Institute catchment areas. (id:55460)
407 - 3625 Lake Shore Boulevard W
Toronto, Ontario
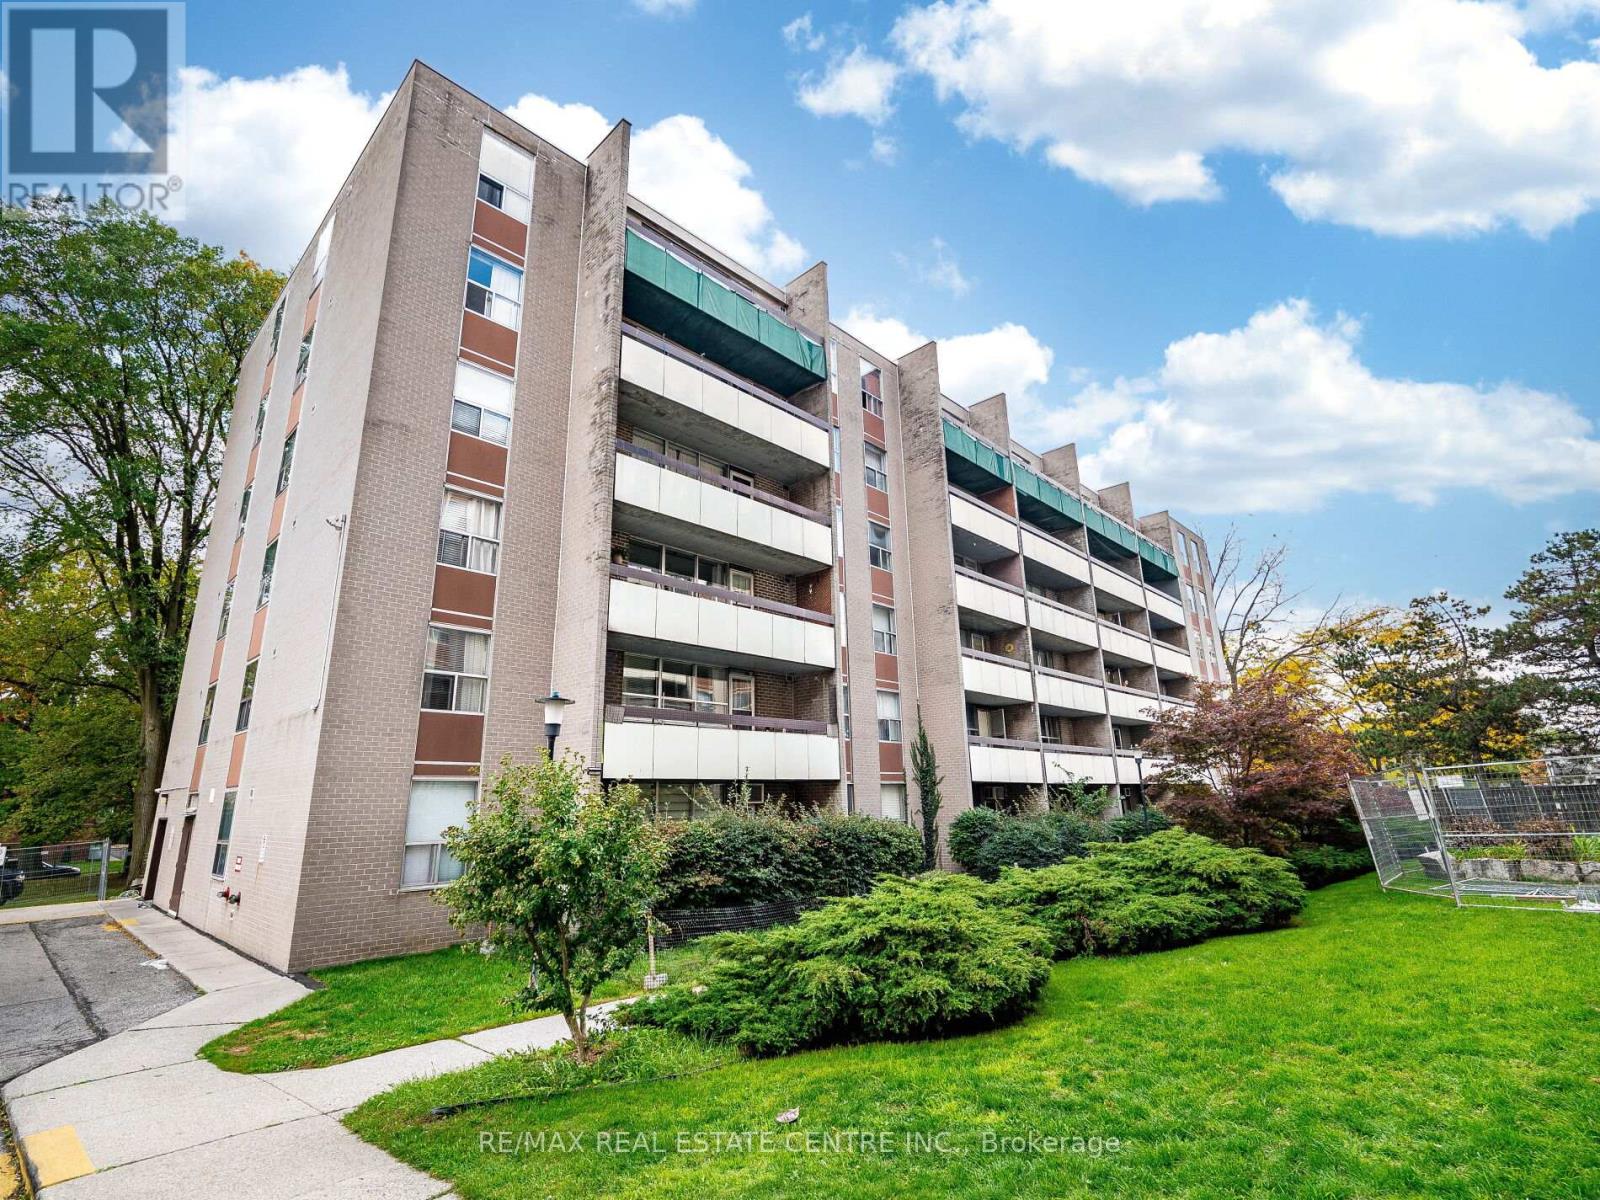
Perfect location just at your door step. Go station, public Transit, Street car, Shopping Centre, Church, Marie Curtis Park, Lake. Minutes to downtown, QEW This 2 bedroom condo include: specious bedrooms with huge closet, kitchen with lots of cupboard space, locker, 1 parking, 1 locker meeting room, outdoor pool for relaxing during summer days Imagine a maintenance fee that include all the utilities: heat, hydro, water, internet high speed, cable, property taxes, parking, locker. Amazing huge balconies where you can enjoy morning coffee overlooking the swimming pool and park and a beautiful sunset. Suitable for anyone who is downsizing or for investment purpose you buy it now while the price is still affordable and the convenience of everything close by no need to own a car. One of the cheapest condo inEtobicoke.Existing equipment on the property as is condition. Buyer to verify measurments (id:55460)

16927 Winston Churchill Boulevard
Caledon, Ontario
A Victorian reimagined, complete with a secret English garden. Just outside Belfountain, on nearly 15 acres of Caledon countryside, it is steeped in character and completely its own. The main house holds four bedrooms and three bathrooms, anchored by a bright central kitchen with the family room close at hand, cozy with its own fireplace. A breakfast nook looks out over perennial gardens and the pool beyond, with a screened Muskoka room just around the corner. The living room, with a dramatic architectural staircase as its focal point, overlooks the gardens and pond. A home you fall deeper into with every room. Waking up to gardens and pond, the main floor primary wing is a true sanctuary. A spa-like five piece ensuite, marble throughout, with soaker tub and steam shower. Upstairs, three additional bedrooms and a lovely five piece bath. Outside, the property opens into something rare. A 40 foot rectangular pool at the heart of the grounds, with a pool house and al fresco dining zone built for summer entertaining. A spring-fed pond with fountain and trails winding throughout. Heritage barn ruins that carry their own romance. (A family wedding was once held there, and the potential remains.) Once featured on the Caledon Garden Tour, the gardens include a spectacular Rhododendron forest. The outbuildings are exceptional. A detached two-car garage for the everyday and a heated three-bay garage for hobbies, toys, and your car collection, with one bay currently fitted as a sculpture studio. The garden cottage, a gym today complete with bathroom plus kitchen and laundry hookups, converts easily into a private one-bedroom suite for in-laws, older kids, or guests wanting their own world. A garden tea house overlooking the spring-fed pond, perfect for yoga or meditation. Minutes from Belfountain, close to great schools, skiing, hiking trails, golf, equestrian, local shops and restaurants. This is a home that holds everything. (id:55460)

151 Perry Crescent
Toronto, Ontario
Rare opportunity to own on a quiet cul-de-sac in one of Etobicoke's most sought after neighborhoods! This classic bungalow home offers 3 spacious bedrooms and is ready for a growing family to enjoy today, while the large pie-shaped lot and solid well-maintained foundation inspire a larger potential. A spacious and sun-filled living and dining area looks south towards the mature trees and greens of Islington Golf Club, adjacent to a large eat-in kitchen with pantry. Past the beautifully updated main washroom with custom walk-in shower you'll find all three large bedrooms in a central family hub, including the primary bedroom which boasts a walk-out to a patio stepping down to a private tree lined backyard with another quick view down a golf course fairway. The basement has been renovated with a large recreational space perfect for movie nights and gaming, and two large utility and workshop spaces are perfect for storage and handyman projects or could be easily finished for even more living space. A cold storage and two piece washroom round out the functionality of the space. The home itself is close to many amazing schools, including Rosethorn Junior, Humber Valley Village Jr Middle, and St Gregory Elementary, and conveniently located minutes from shopping at Thorncrest Plaza, dining in Islington village, TTC access, and a short drive to Highway427. Whether you're looking for a cozy home on a quiet street to raise a family or planning to build your luxury dream home, this location has it all. Don't hesitate, book your showing today! (id:55460)
Unit 405 - 71 King Street W
Mississauga, Ontario
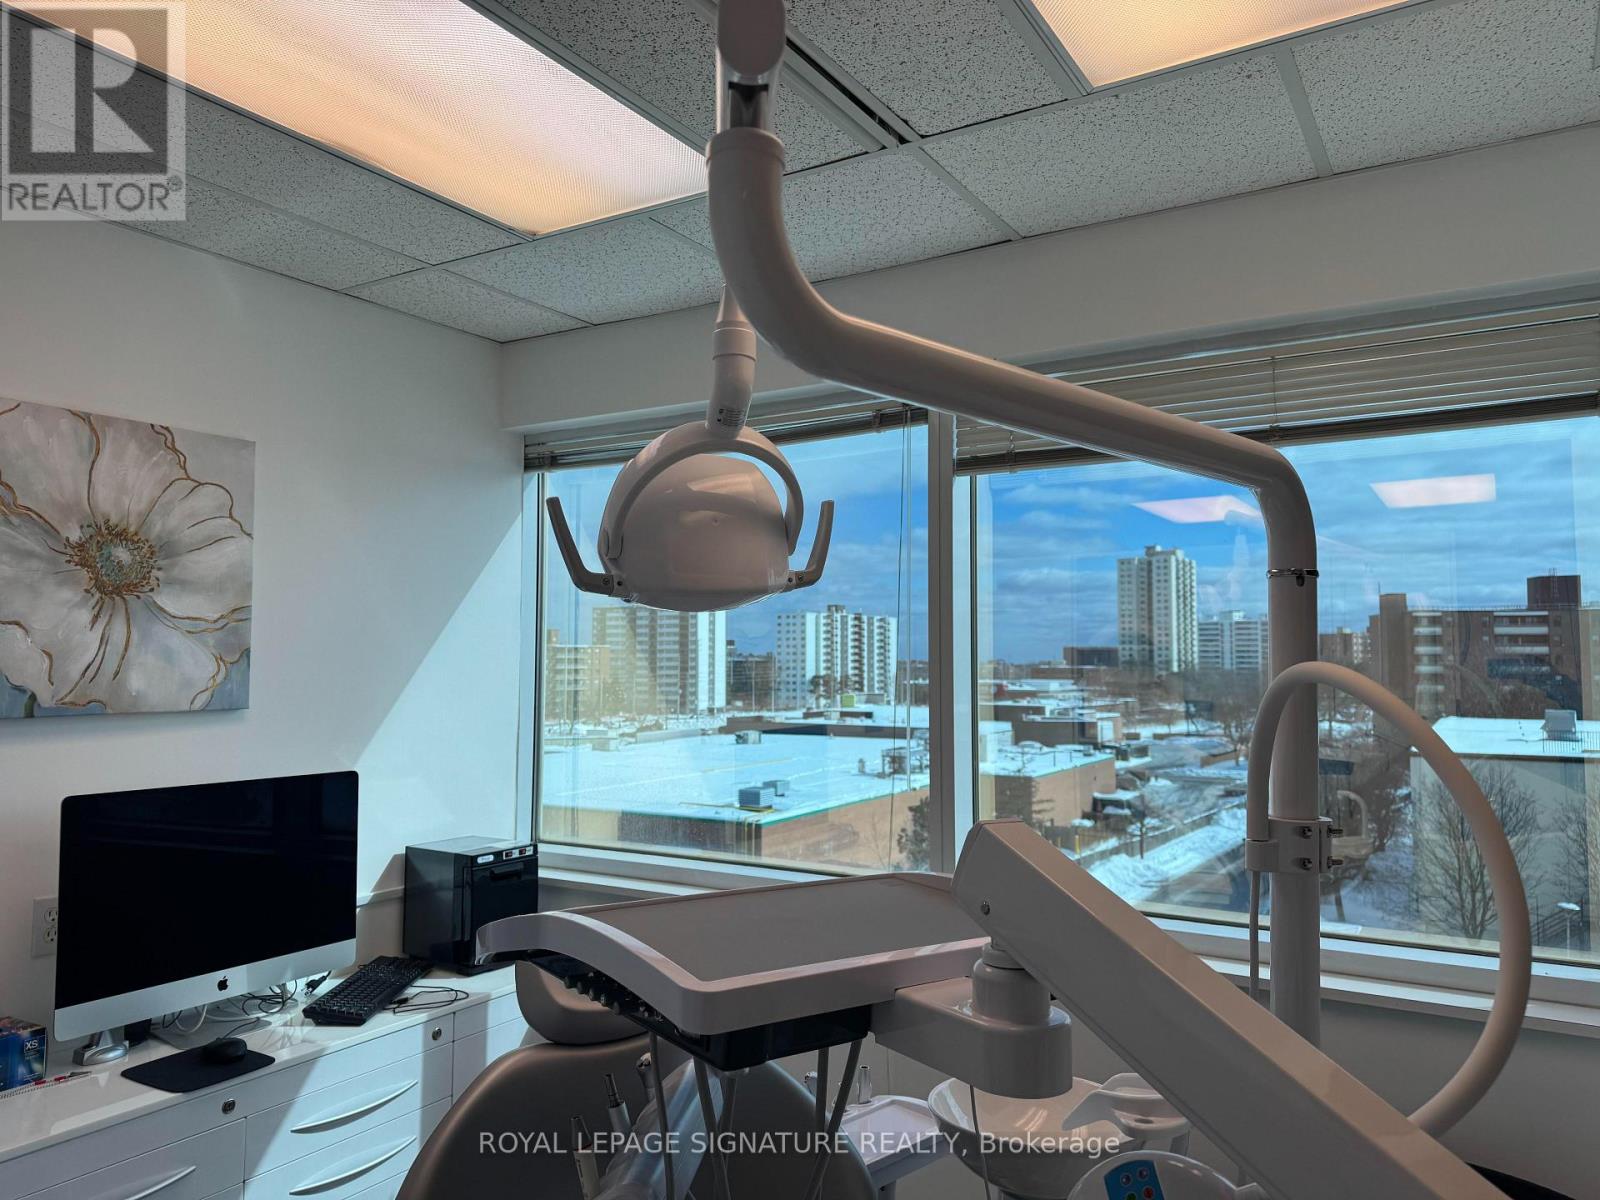
HYGIENE/DENTAL CLINIC for Sale! Registered DENTIST working out of unit 405, direct billing in 3 Operatories!!! >>> High-traffic Medical Building in Central Mississauga. Existing High-end modern dental equipment, including digital X-ray, dental chairs, sterilization units, & much more. Long Term Lease. Increase active Patients & Expand services. Registered with the CDA(Dental Clinic) and with the CDHO(Dental Hygiene). Underground & Surface Parking Available To Tenants/Visitors. Close To Highways: QEW,403 & 401, MiWay Public Transit with connections to Port Credit, Cooksville & Square One GO Station. >>>Ensuite janitorial included in rent, Existing Plumbing for Nitrous Oxide and Oxygen (Sleep Sedation ). Don't miss this opportunity to fast track your Dental business today! (id:55460)