
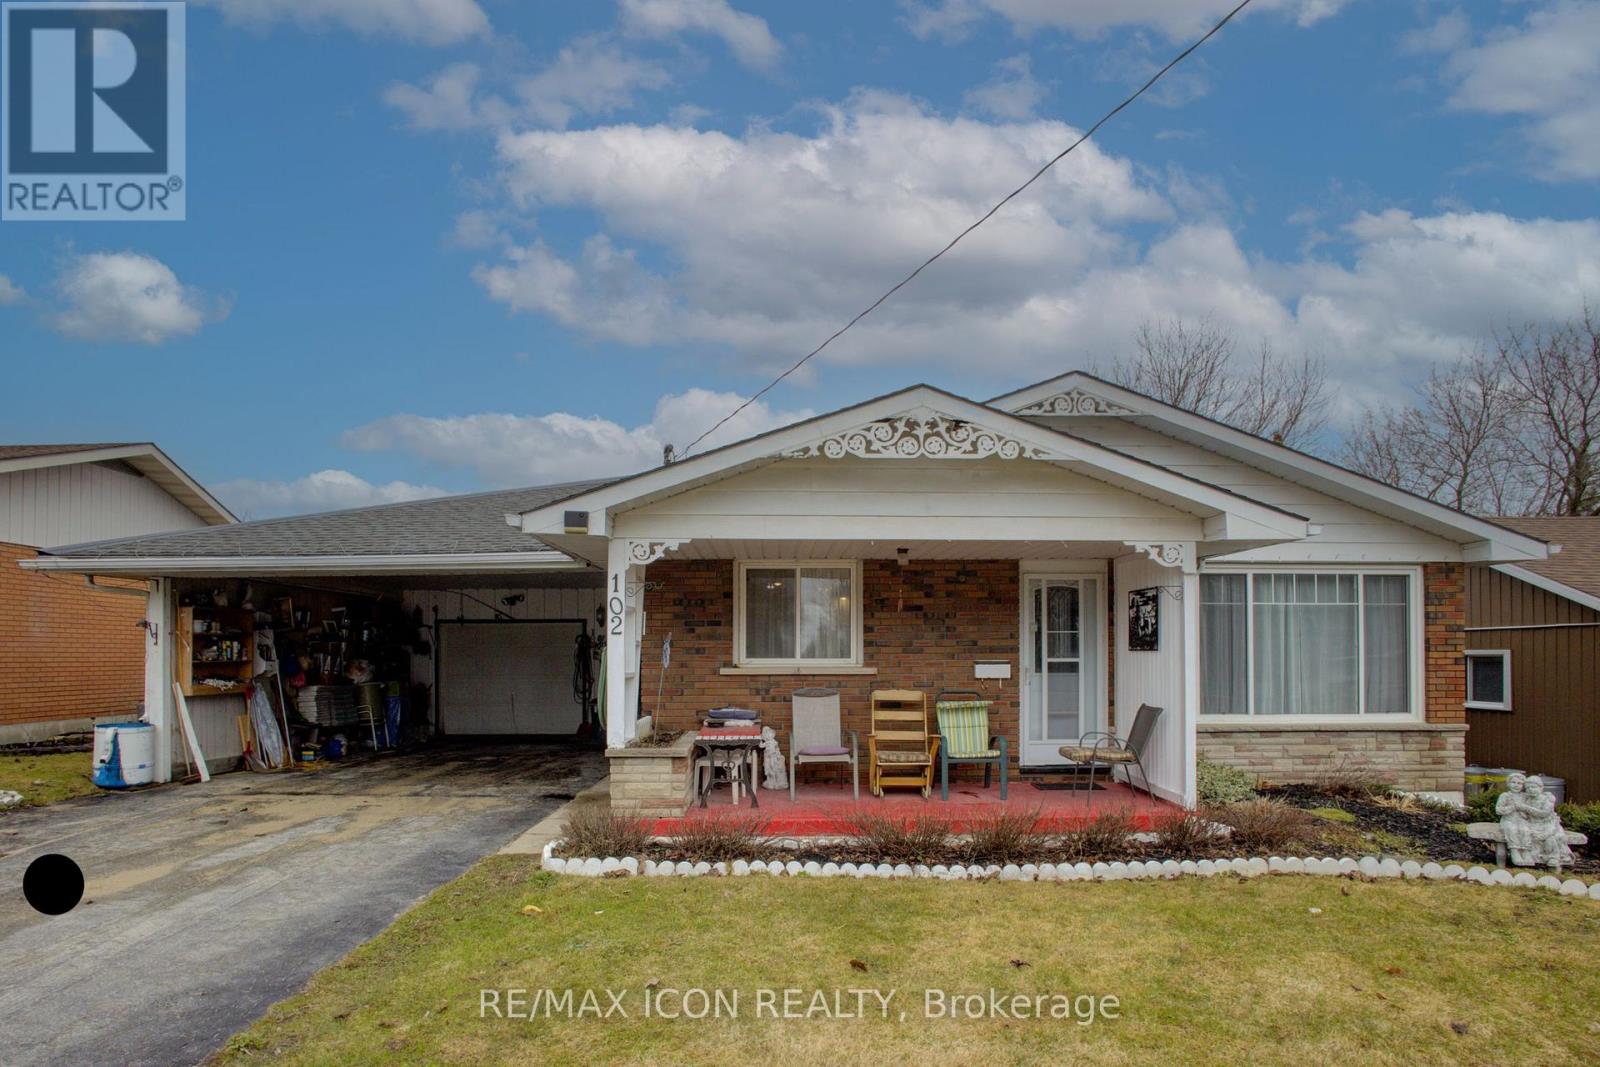
102 Byeland Drive
Wellington North, Ontario
Welcome to 102 Byeland Dr., where comfort meets community in the picturesque town of Mount Forest. This inviting home features a bright and functional floor plan, generous living spaces, and a welcoming atmosphere from the moment you arrive. The thoughtfully designed layout offers comfortable bedrooms, a practical kitchen, and plenty of space for family living and entertaining. Outside, enjoy a private yard perfect for summer evenings, gardening, or weekend gatherings. Situated in a desirable neighbourhood close to schools, parks, recreation, and everyday amenities, this is an excellent opportunity to enjoy the best of small-town living with modern convenience. Welcome to 102 Byeland Dr., where comfort meets community in the picturesque town of Mount Forest. This inviting home features a bright and functional floor plan, generous living spaces, and a welcoming atmosphere from the moment you arrive. The thoughtfully designed layout offers comfortable bedrooms, a practical kitchen, and plenty of space for family living and entertaining. Outside, enjoy a private yard perfect for summer evenings, gardening, or weekend gatherings. Situated in a desirable neighbourhood close to schools, parks, recreation, and everyday amenities, this is an excellent opportunity to enjoy the best of small-town living with modern convenience. ***Hot Water Forced Air Furnace as the electric baseboard heaters have not been removed*** (id:55460)
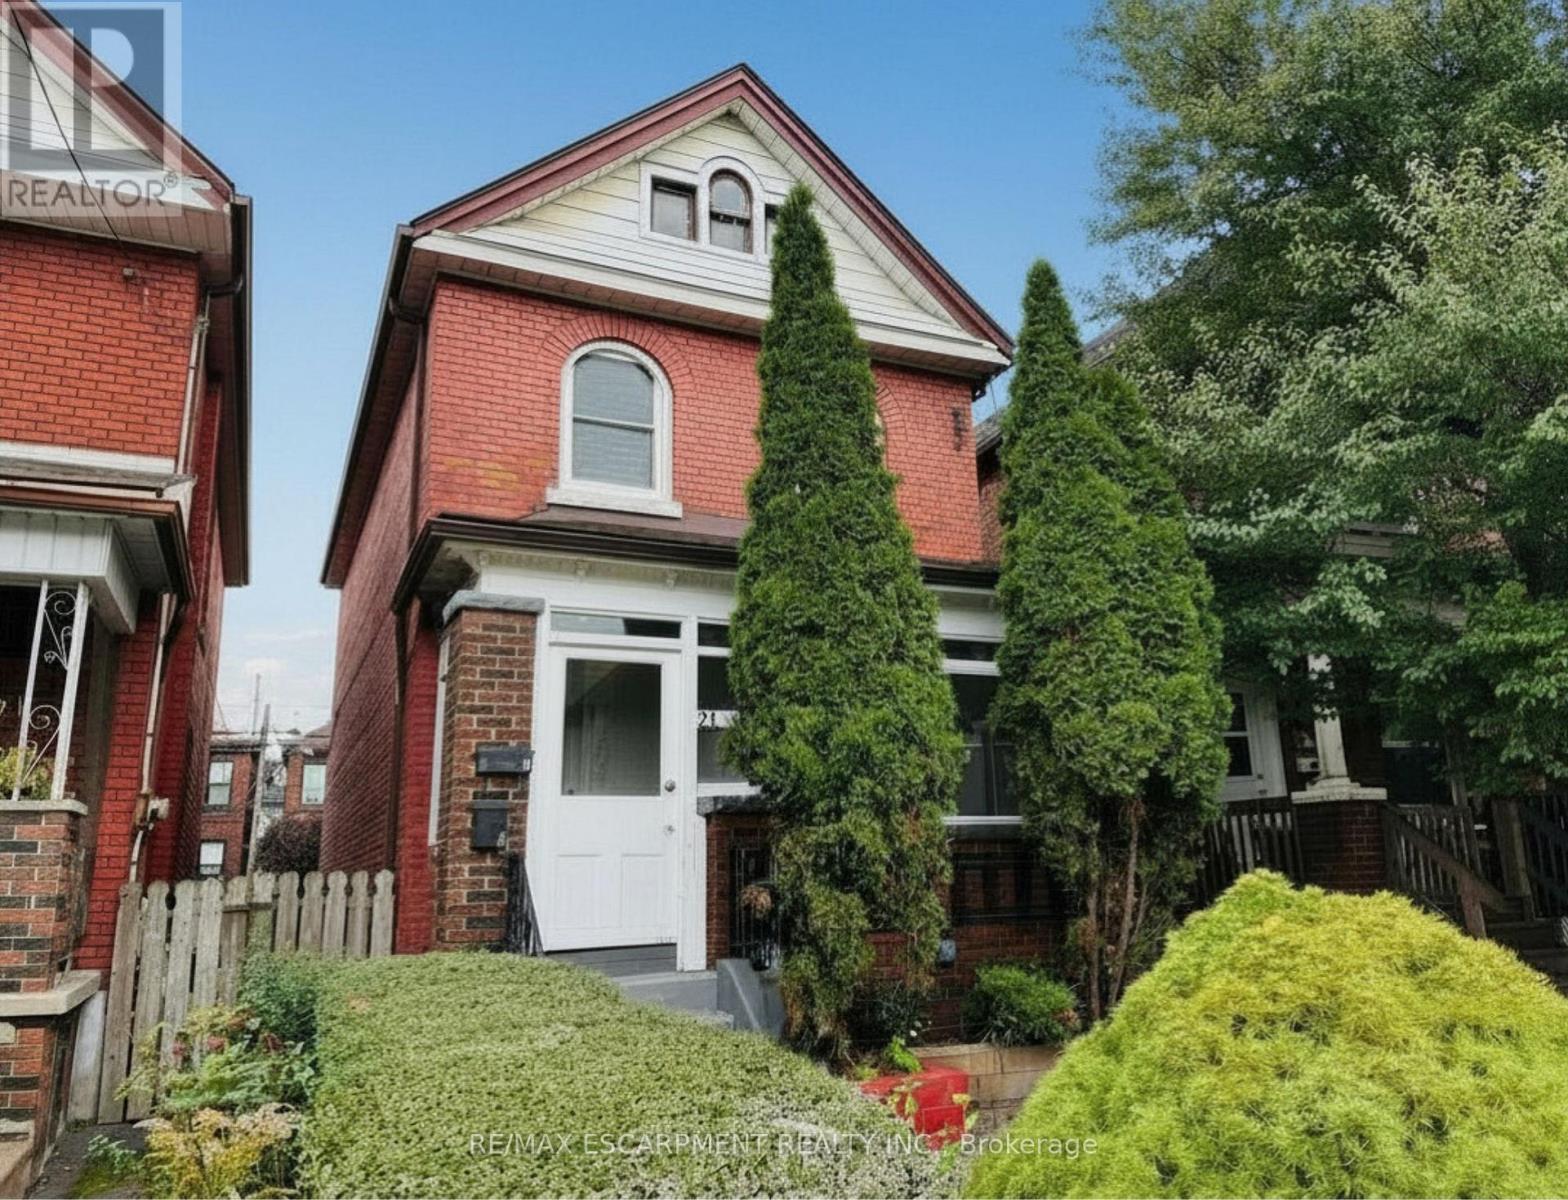
24 Somerset Avenue
Hamilton, Ontario
Welcome to 24 Somerset Avenue in Hamilton, a well-maintained duplex offering two self-contained units, making it an excellent opportunity for investors, first-time buyers, or multi-generational families.The main-floor unit features new carpeting, a bright kitchen equipped with a new refrigerator and stove, two spacious bedrooms, and an updated 4-piece bathroom. This unit also enjoys access to the backyard and basement, providing additional storage and outdoor living space.The upper-level unit offers new carpeting throughout, a functional kitchen with a new refrigerator and stove, one bedroom, an updated 4-piece bathroom, and a versatile living room that can easily be used as a second bedroom, home office, or additional living space. Numerous updates have been completed over the years, including the roof (2015), 100-amp electrical panel (2015), furnace (2020), central air conditioning (2020), owned hot water tank (2022), second-floor front windows (2025), and remaining windows (2010). All major mechanical components are owned, with no rental contracts to assume. The property also features parking for two vehicles and is conveniently located close to Hamilton Stadium, parks, schools, shopping, restaurants, and public transit, with easy access to major routes. Whether you're looking to live in one unit while generating rental income from the other, accommodate extended family, or add a turnkey investment property to your portfolio, this versatile duplex presents a fantastic opportunity in a desirable Hamilton location. (id:55460)
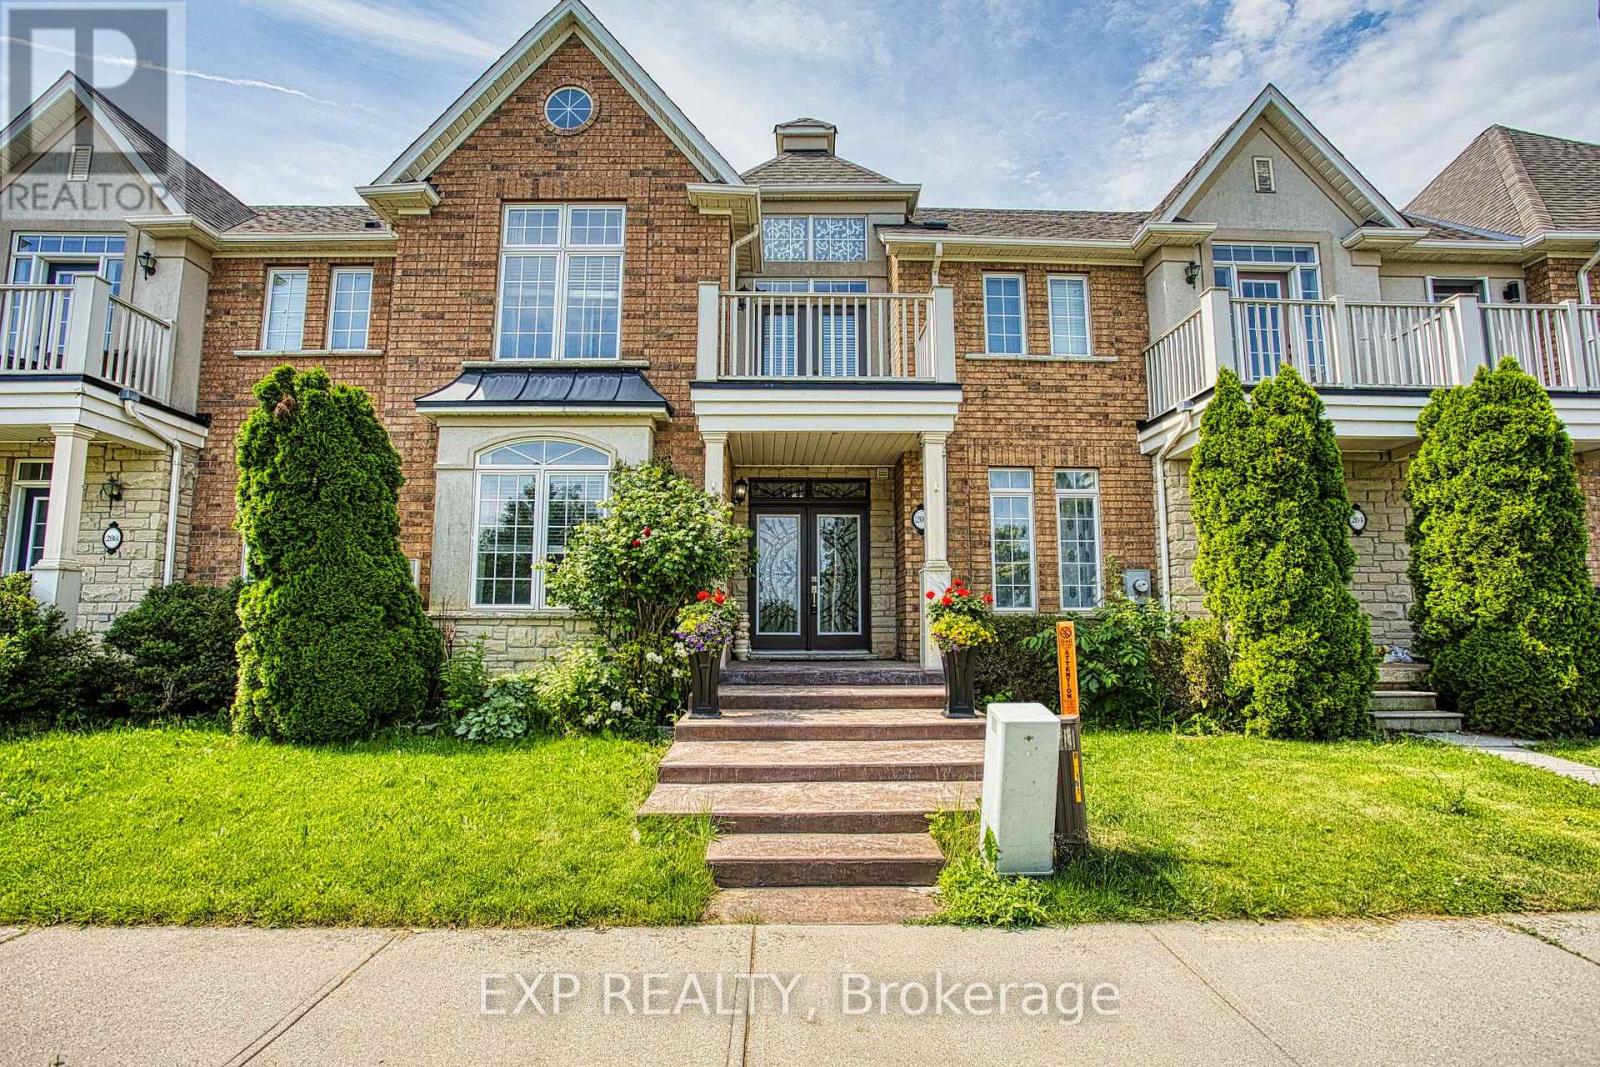
206 Springstead Avenue
Hamilton, Ontario
Welcome to 206 Springstead Avenue in the highly sought-after Fifty Point neighbourhood of Stoney Creek. This beautifully maintained home offers a spacious and functional layout designed for comfortable family living. Featuring generous principal rooms, plenty of natural light, and a thoughtfully designed floor plan, this home provides the perfect balance of style and practicality.The detached double-car garage offers ample parking and storage space, while the home's prime location places you just minutes from everyday conveniences. Enjoy easy access to shopping, dining, and services at the nearby Costco plaza, along with parks, schools, waterfront trails, and major highway access for effortless commuting.Whether you're looking for more space for your growing family or a fantastic home in one of Stoney Creek's most desirable communities, 206 Springstead Avenue presents an exceptional opportunity to enjoy the best of Fifty Point living. (id:55460)
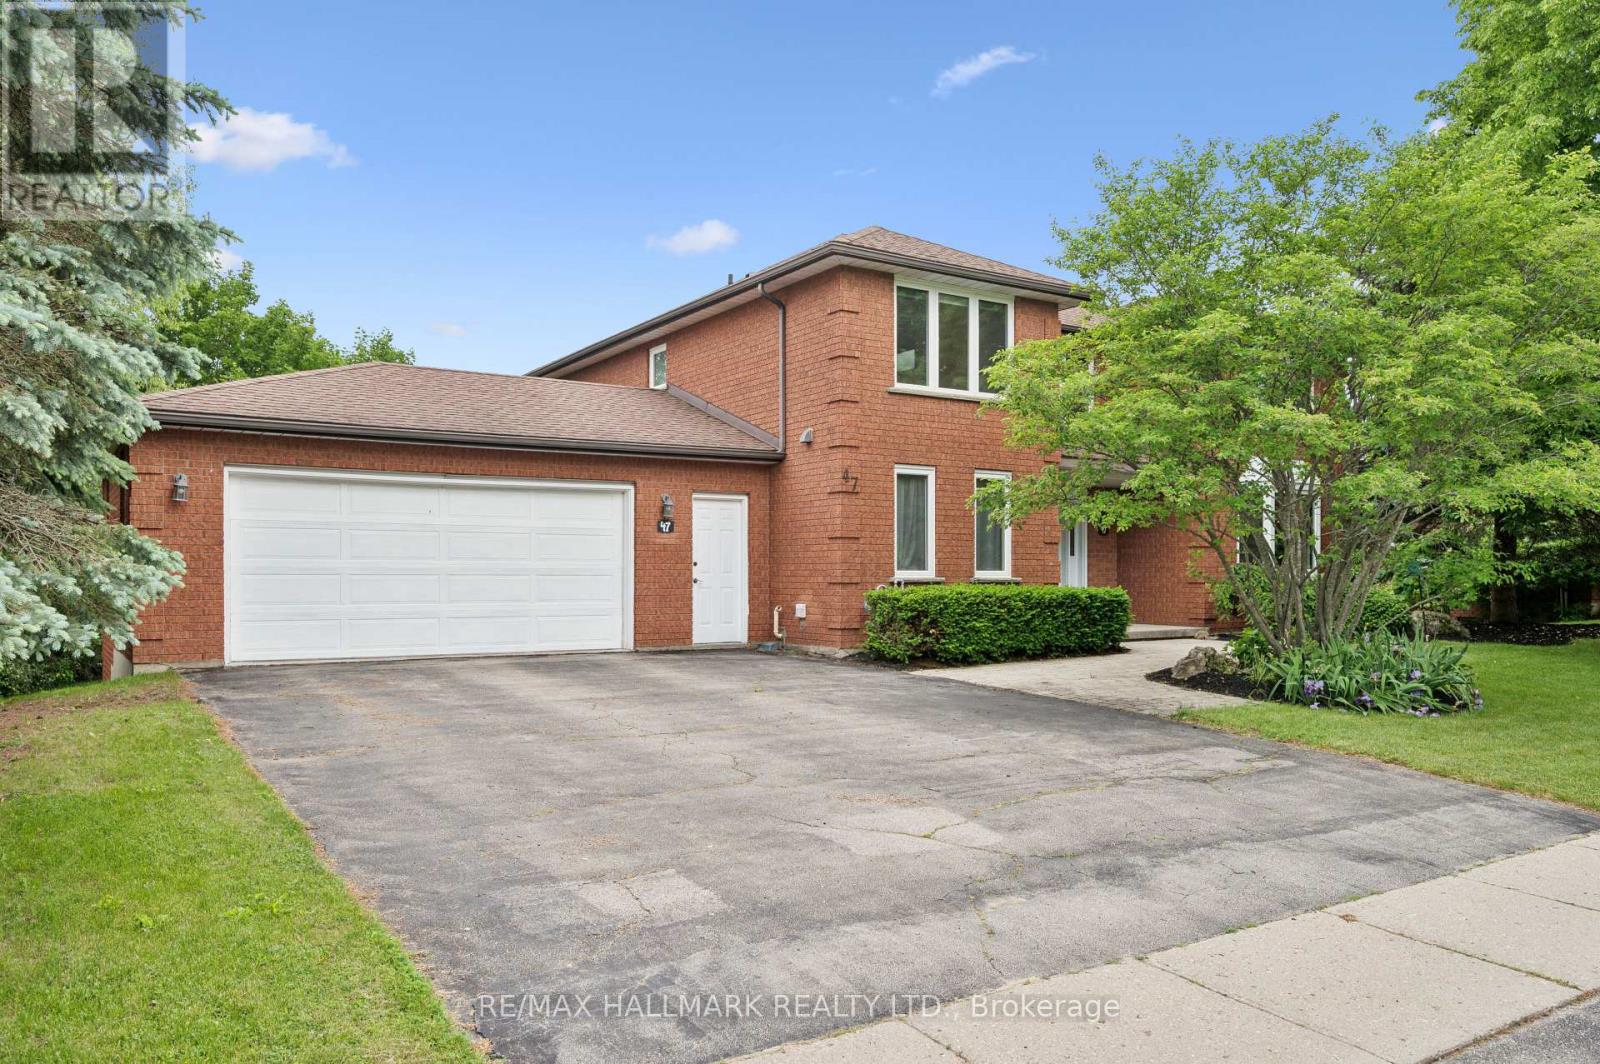
47 Dundee Avenue
Wilmot, Ontario
Welcome to the charming village of New Dundee, where small-town values, a strong sense of community, & a peaceful rural lifestyle come together-just mins from Kitchener-Waterloo & Hwy 401. Situated on a beautiful half-acre lot, this impressive family home offers over 4,000 square feet of living space thoughtfully designed for growing families. Spacious principal rooms, abundant natural light, & plenty of room to gather, this is a home where memories are waiting to be made. The heart of the home is the newly updated kitchen, featuring quality wood cabinetry, abundant cupboard space, a full wall pantry, modern appliances, and a generous breakfast area with a walkout to the backyard. Whether you're hosting holiday gatherings, helping with homework at the kitchen table, or enjoying family dinners, this welcoming space is designed to bring everyone together. The main floor features a classic center hall plan with formal living and dining rooms, a warm sunken family room, grand foyer, laundry & powder room-offering both functionality & flexibility for busy family life. Upstairs, hosts 4 spacious bedrooms, including a wonderful primary retreat complete with a large walk-in closet & a luxurious 5 pce ensuite with corner soaker tub, separate shower, & double vanity. The fully finished walkout basement provides exceptional additional living space. Complete with a large country kitchen, expansive recreation room or guest suite, 3-piece bath, & a workshop area, offering endless possibilities for extended family, teenagers, hobbies, home-based work, or entertaining. Lovingly maintained & enjoyed by the same family for over 20 years, this home reflects pride of ownership thru-out. Updated windows, gas furnace, town water, well-maintained septic system. If you've been dreaming of a place where children can play in the backyard, neighbors become lifelong friends, & family remains at the center of everyday life, this exceptional New Dundee home is ready to welcome its next chapter. (id:55460)
55 Isaiah Drive
Kitchener, Ontario
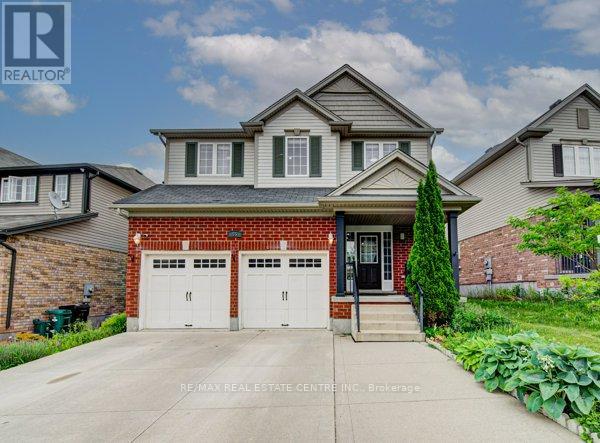
Welcome to 55 Isaiah Drive, a stunning home in the highly sought-after Lackner Woods community, surrounded by nature and close to parks, trails, schools, shopping, and major commuter routes. Offering over 3,200 sq. ft. of finished living space, this beautifully maintained Cook Homes-built residence combines luxury, functionality, and income potential. Featuring a double-car garage, 4 spacious bedrooms, a main-floor office, and a fully finished legal 2-bedroom duplex basement, this home is ideal for growing families, multi-generational living, or generating rental income. With over $70k in recent upgrades, it is truly move-in ready.The carpet-free main floor boasts an open-concept layout with upgraded 2' x 2' tile flooring, custom ceiling details, abundant pot lights, formal living and dining areas, a bright family room, and a spacious kitchen with stylish backsplash and ample cabinetry. A dedicated home office provides the perfect work-from-home space. Upstairs, hardwood flooring, upgraded bathrooms, elegant 9-foot accent ceilings, and oak railings add to the home's appeal. The spacious primary suite features a luxurious ensuite and an oversized walk-in closet. Three additional bedrooms complete the upper level. The legal duplex basement offers exceptional versatility with 2 bedrooms, additional office/flex spaces, a large living area, a 3-piece bath, and plenty of storage-perfect as a mortgage helper or private in-law suite. Step outside to a fully fenced backyard with a large deck, ideal for entertaining, family gatherings, and summer BBQs. Conveniently located minutes from Sunrise Shopping Centre, excellent schools, public transit, and quick access to Highways 7 and 8. A rare opportunity to own an upgraded, income-generating home in one of Kitchener's most desirable communities. (id:55460)
12 - 520 Orr Street
Stratford, Ontario
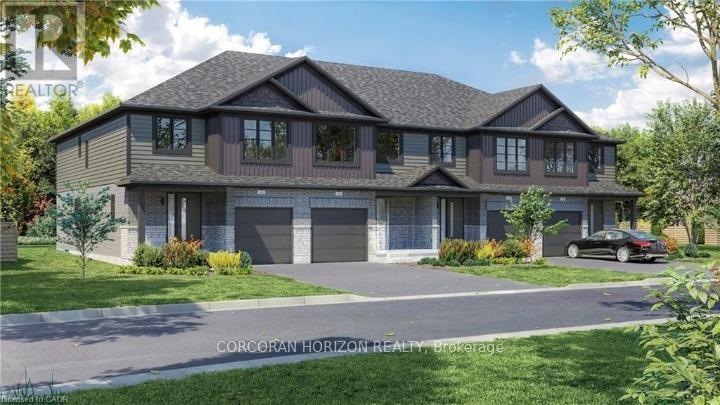
Welcome to Unit 12, a stunning to-be-built townhome where modern design meets effortless everyday living. Bright, stylish, and thoughtfully laid out, this 3 bedroom, 2.5 bathroom home offers an inviting open concept main floor filled with natural light from oversized windows. The contemporary kitchen features generous counter space and flows seamlessly into the living and dining areas, creating the perfect setting for entertaining, family time, or cozy evenings at home. Upstairs, the spacious primary suite feels like a private retreat, complete with a walk in closet and ensuite. Two additional bedrooms provide flexible space for children, guests, or a home office, while a full bathroom and convenient upper level laundry add comfort and practicality to daily life. With an attached single car garage, private driveway, and a full basement offering plenty of storage and future potential, this home checks every box. Set in a quiet, family friendly neighbourhood just minutes from schools, parks, shopping, and Stratford's vibrant downtown, Unit 12 delivers the best of both worlds: fresh modern living and the charm of one of Ontario's most loved communities, known for its theatres, dining, and café culture. This is the kind of home you move into and instantly feel proud to call your own. (id:55460)

8 - 1093 Cooper Point Road
Muskoka Lakes, Ontario
Rare Lake Muskoka Retreat with Sandy Shoreline & Spectacular Southeast Views. Nestled in a quiet, protected bay on prestigious Lake Muskoka, this charming open-concept 4-bedroom cottage offers the perfect blend of privacy, natural beauty, and family-friendly waterfront living. Ideally located just minutes from Port Carling and only two hours north of Toronto, this highly sought-after property is an exceptional Muskoka getaway.Set on an exceptionally flat lot, the property provides effortless access and ample space for outdoor recreation, making it ideal for families of all ages. Enjoy a rare hard-packed sandy shoreline with a gradual entry into the lake, perfect for young children and swimming enthusiasts alike.Approximately 101 ft shoreline length providing significantly more usable waterfront and lake views.The open-concept kitchen, dining, and living areas are designed to maximize breathtaking southeast-facing lake views, creating a bright and inviting atmosphere throughout. Step outside to the expansive waterside deck spanning the entire front of the cottage, where you can relax, entertain, and take in the stunning scenery.Spend your evenings gathered around the lakeside fire pit, listening to the iconic call of the loons from the dock, or enjoying the tranquility of the bay under the stars. Completing this remarkable waterfront package is a newly permitted dock measuring approximately 70 feet by 8 feet, offering abundant space for boating, sunbathing, and lakeside entertaining.A rare opportunity to own a quintessential Lake Muskoka cottage featuring flat land, a sandy shoreline, expansive southeast lake views, and an unbeatable location. (id:55460)
334 James Street N
Hamilton, Ontario
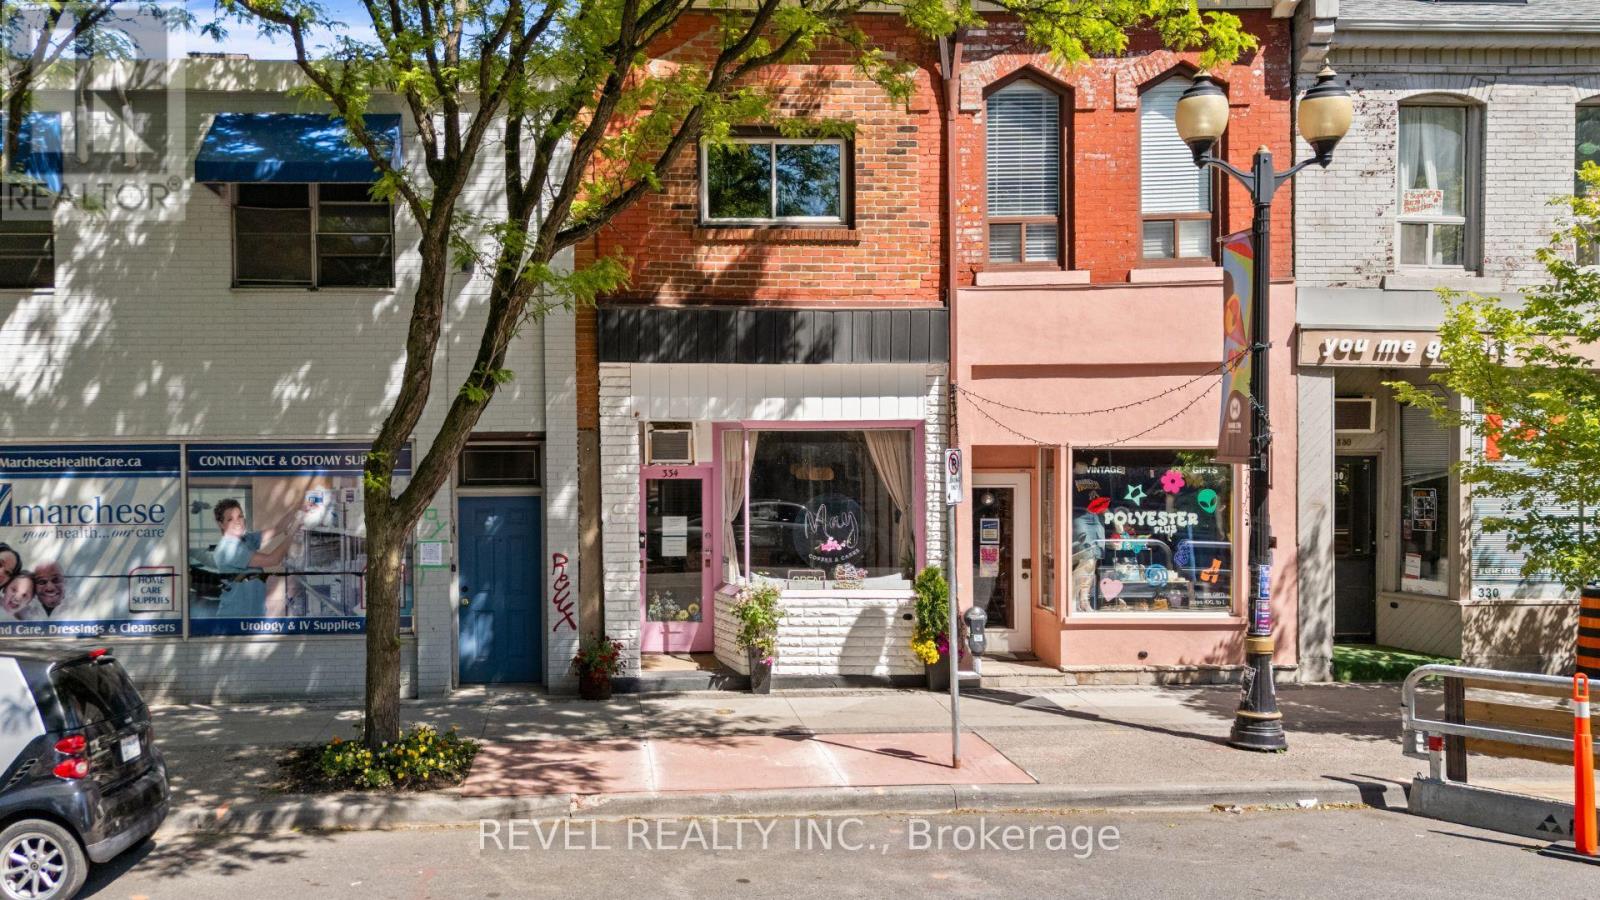
Turn-Key Cafe/Restaurant Space + Commercial/Residential Property package. Open your business this Summer (in time for Supercrawl) Welcome To 334 James Street North, A Rare Mixed-Use Opportunity In The Heart Of One Of Hamilton's Most Vibrant And Sought-After Neighbourhoods. Situated Along The Iconic James Street North Corridor, This Unique Property Offers The Perfect Blend Of Commercial And Residential Space In A Location Renowned For Its Thriving Arts Scene, Popular Restaurants, Boutique Shopping, And Signature Events Including Art Crawl And Supercrawl. Just Steps To The GO Station, Bayfront Park, Waterfront Trails, And Downtown Amenities, The Location Provides Exceptional Exposure And Convenience. The Bright And Inviting Commercial Space Features Excellent Street Presence, A 2-Piece Washroom, Additional Office Or Storage Area, And Access To An Unfinished Basement Offering Abundant Storage Potential. Above, The Character-Filled Owner's Residence Spans Multiple Levels And Showcases A Distinctive Loft-Style Design. The Living Space Features Hardwood Flooring, A Functional Kitchen, Convenient Laundry Area, And A 3-Piece Bathroom, While A Private Deck Off The Kitchen Creates The Perfect Setting For Outdoor Dining Or Relaxation. The Upper Loft Level Offers Incredible Flexibility As A Bedroom, Studio, Creative Workspace, Or Home Office, Highlighted By Soaring Cathedral Ceilings, Exposed Brick, Skylights, And Hardwood Floors. Whether You're Looking For An Ideal Live/Work Environment, An Investment Opportunity, Or A Property With Income Potential By Leasing The Commercial Space, This Unique Offering Provides Endless Possibilities In One Of Hamilton's Most Dynamic Communities. (id:55460)
334 James Street N
Hamilton, Ontario
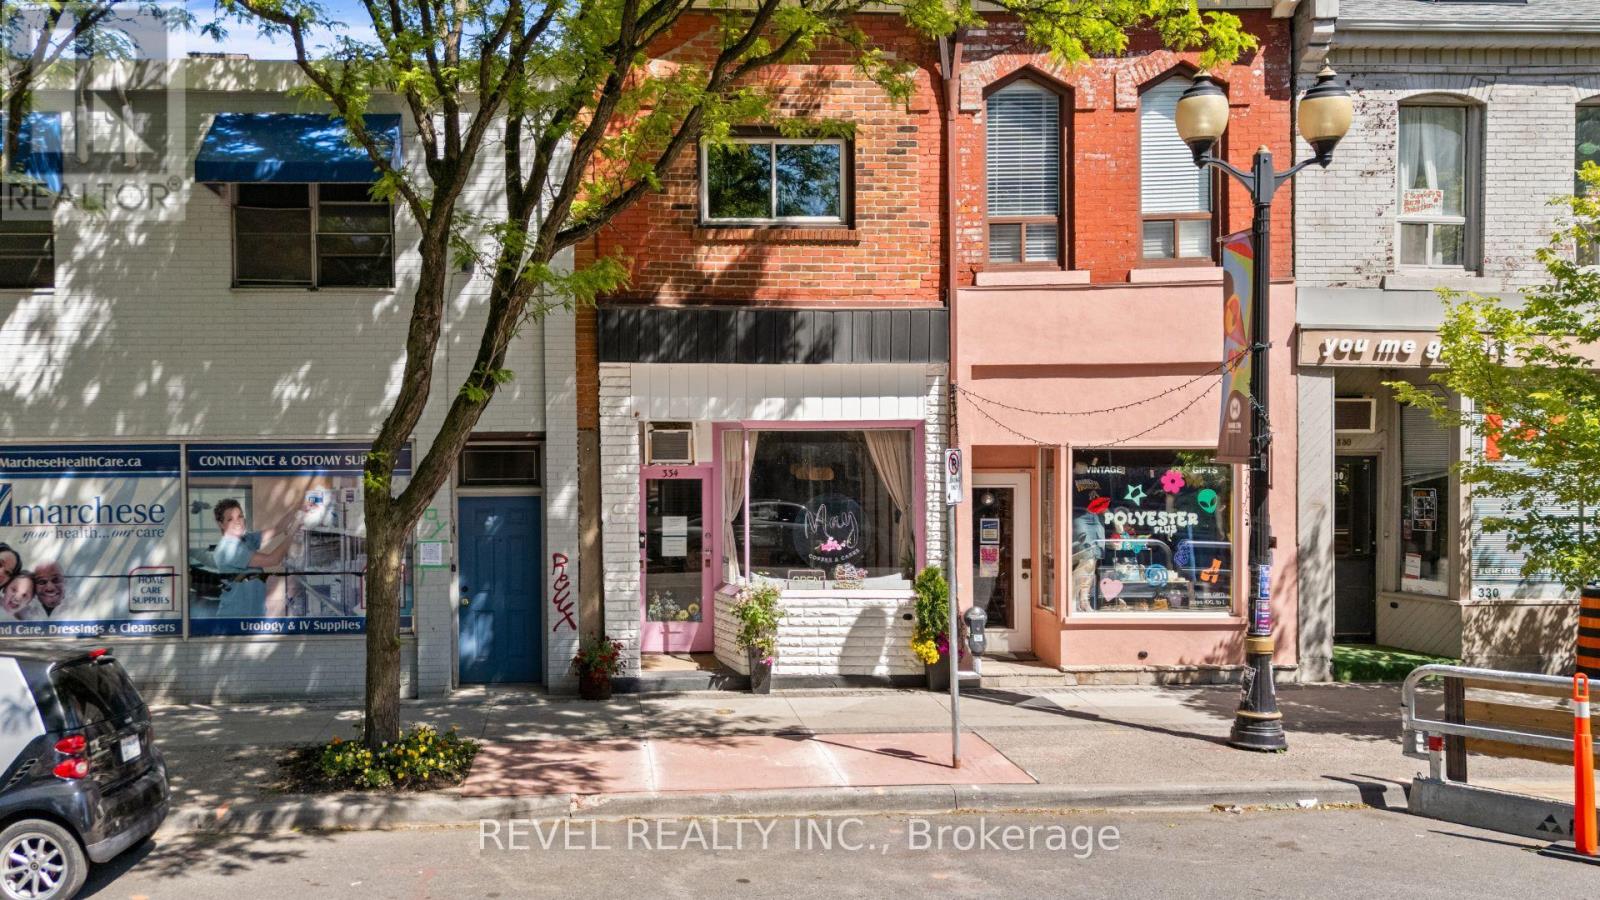
Turn-Key Cafe/Restaurant Space + Commercial/Residential Property package. Open your business this Summer (in time for Supercrawl) Welcome To 334 James Street North, A Rare Mixed-Use Opportunity In The Heart Of One Of Hamilton's Most Vibrant And Sought-After Neighbourhoods. Situated Along The Iconic James Street North Corridor, This Unique Property Offers The Perfect Blend Of Commercial And Residential Space In A Location Renowned For Its Thriving Arts Scene, Popular Restaurants, Boutique Shopping, And Signature Events Including Art Crawl And Supercrawl. Just Steps To The GO Station, Bayfront Park, Waterfront Trails, And Downtown Amenities, The Location Provides Exceptional Exposure And Convenience. The Bright And Inviting Commercial Space Features Excellent Street Presence, A 2-Piece Washroom, Additional Office Or Storage Area, And Access To An Unfinished Basement Offering Abundant Storage Potential. Above, The Character-Filled Owner's Residence Spans Multiple Levels And Showcases A Distinctive Loft-Style Design. The Living Space Features Hardwood Flooring, A Functional Kitchen, Convenient Laundry Area, And A 3-Piece Bathroom, While A Private Deck Off The Kitchen Creates The Perfect Setting For Outdoor Dining Or Relaxation. The Upper Loft Level Offers Incredible Flexibility As A Bedroom, Studio, Creative Workspace, Or Home Office, Highlighted By Soaring Cathedral Ceilings, Exposed Brick, Skylights, And Hardwood Floors. Whether You're Looking For An Ideal Live/Work Environment, An Investment Opportunity, Or A Property With Income Potential By Leasing The Commercial Space, This Unique Offering Provides Endless Possibilities In One Of Hamilton's Most Dynamic Communities. (id:55460)

10 Mcgovern Lane
Brant, Ontario
Welcome to 10 McGovern lane, a stunning Losani-built residence offering nearly 3,500 sq. ft. of luxurious living space in the charming town of Paris, Ontario. Crafted by Losani Homes, one of the region's most respected and sought-after builders, this exceptional two-storey home showcases a striking stone-front exterior, outstanding curb appeal, and a thoughtfully designed layout that perfectly blends elegance, comfort, and functionality for today's growing family.Step inside through the impressive 18-foot foyer and discover beautifully appointed living spaces highlighted by 9-foot ceilings and a bright, open-concept design. The spectacular living room features soaring 12-foot ceilings, while the main floor also offers a dedicated office, formal living and dining rooms, a spacious family room, and a convenient laundry/mudroom with direct garage access.The chef-inspired kitchen is designed to impress, featuring quartz countertops, stainless steel appliances, a built-in wall oven, abundant cabinetry, and generous prep space-perfect for everyday living and entertaining alike.Upstairs, you'll find four generously sized bedrooms, each with access to a full bathroom. The luxurious primary suite serves as a private retreat, complete with a spa-inspired ensuite featuring an oversized glass shower, relaxing soaker tub, and dual walk-in closets.The fully fenced backyard offers plenty of space for family enjoyment, while the separate basement entrance provides excellent potential for an in-law suite or future finished living space.Convenience is unmatched, with Highway 403 just minutes away, along with shopping plazas, restaurants, everyday amenities, and the Brant Sports Complex nearby.Offering exceptional space, elegant finishes, premium craftsmanship, outstanding curb appeal, and an unbeatable location, this remarkable property presents a rare opportunity to own a truly exceptional family home in one of Ontario's most desirable communities.*balance of the Tarion Warranty. (id:55460)
7 Grierson Trail
Hamilton, Ontario
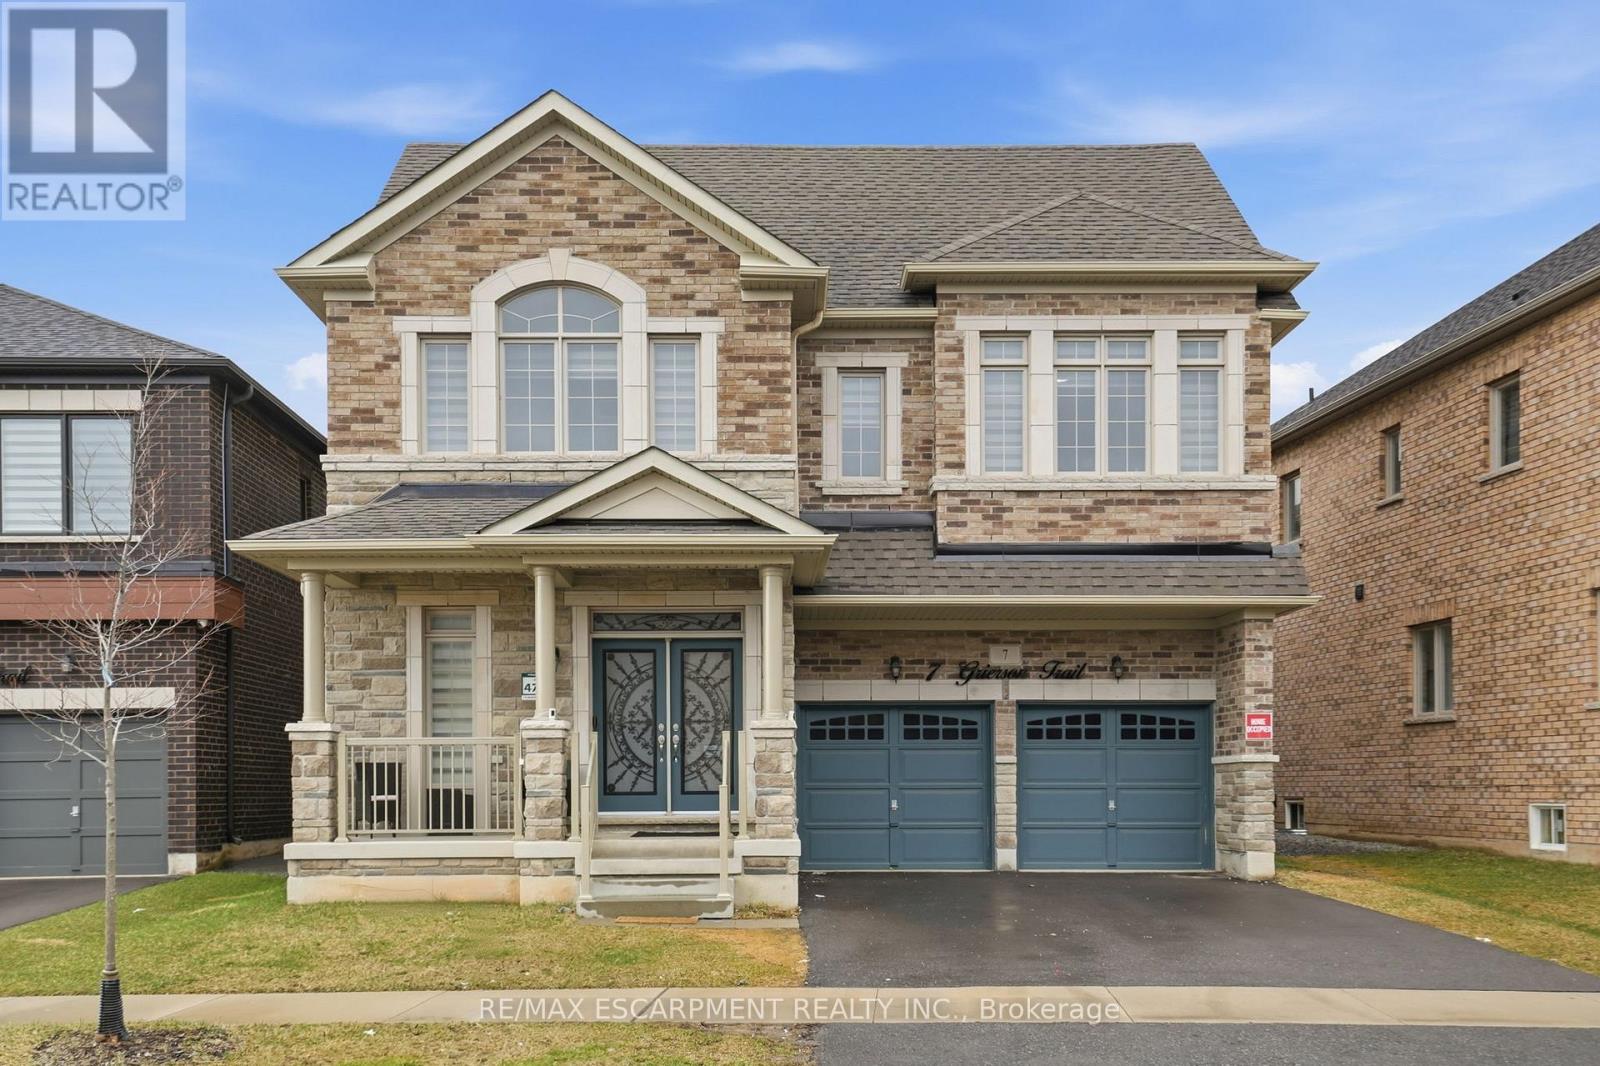
This lovely 2023 Greenpark home is nestled in the charming community of Waterdown. The spacious residence features four + three bedrooms and four + two bathrooms, with nearly 5,000 square feet of finished living space across three levels. It is ideal for growing families or multigenerational living. The main floor offers a breathtaking open-concept layout with soaring 9-foot ceilings that fill the space with natural light.The gourmet kitchen serves as the heart of the home, complete with luxurious quartz countertops, a massive oversized island perfect for casual meals and gatherings, a convenient butler's pantry, abundant storage and exquisite custom cabinetry. Adjacent to the kitchen, the cozy family room flows effortlessly, making it ideal for year-round entertaining. A tucked-away room off the family area works perfectly as a home office or dedicated play space for children. Upstairs, you will find four generous bedrooms, three full bathrooms and a convenient laundry room.Oversized closets provide ample storage, while beautiful hardwood flooring throughout the principal areas adds timeless elegance and easy maintenance. The fully finished lower level stands out with three additional bedrooms and two full bathrooms, offering excellent potential for an in-law suite or guest accommodation. Abundant windows bring in plenty of natural light, complemented by modern finishes and Greenpark's renowned quality craftsmanship. Located in beautiful Waterdown, the home is close to trails, amenities, schools and provides easy access toBurlington and Hamilton. Don't miss this rare chance to own a near-new executive home in one of the area's most desirable neighborhoods! RSA. (id:55460)

64 Cygnet Drive
Stratford, Ontario
Elevate your lifestyle in "The Retreat", a beautifully crafted bungalow townhome offering 2 bedrooms, 2 bathrooms, and parking for two vehicles with a single-car garage and shared driveway. With 1,215 sq. ft. of thoughtfully designed living space, this home blends comfort, style, and lasting quality. Enjoy 9 ft ceilings on the main level, a bright open-concept layout, and a modern kitchen featuring quartz countertops, stainless steel appliances, and contemporary finishes throughout. Every detail has been designed to deliver everyday ease and long-term durability. The home boasts an unfinished walk-out basement and backs onto a pond. Built with the exceptional craftsmanship that defines Reid's Heritage Homes' 45+ year legacy, this home sits within a vibrant community surrounded by trails, parks, dining, and Stratford's renowned theatre scene. Photos are of model home, actual finishes may vary. This home is not yet built. The purchase price set out above is net of HST. How HST will be addressed will be determined at the time the Purchaser enters the agreement of purchase and sale, based on the status of the existing and proposed HST Rebates announced by the provincial and federal governments. Open House Saturday/Sunday 12-5pm (id:55460)
4 Lynndale Road
Norfolk, Ontario
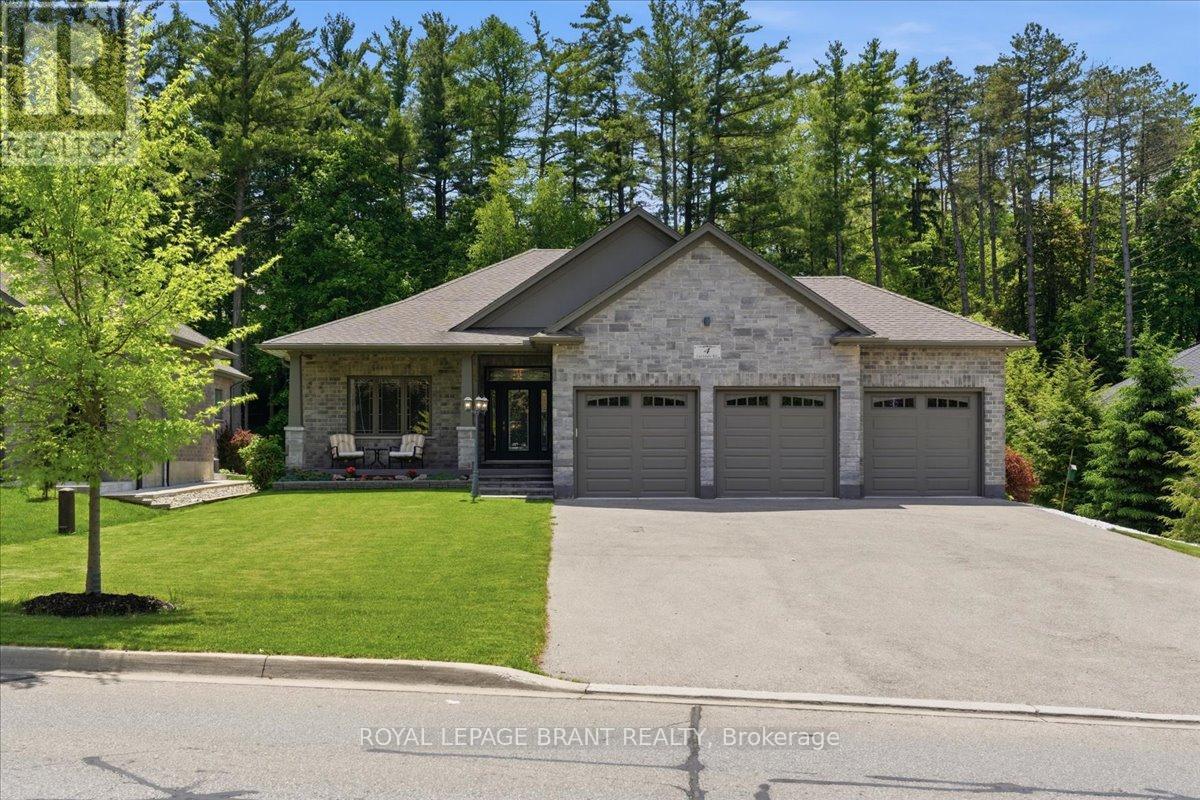
The perfect blend of style, comfort, and nature in this stunning 8 year old brick detached home. Featuring over 1,650 sq. ft. of above-grade living space and rare 3 car garage, this beautifully maintained property backs directly onto the peaceful Sihler Woods, providing privacy and scenic views year round. Step inside to an inviting open-concept layout with a spacious kitchen, living, and dining area designed for both everyday living and entertaining. The impressive kitchen boasts granite countertops, ample cabinetry, and modern finishes throughout. Convenient main floor laundry adds to the home's functionality. The spacious primary suite features a walk-in closet and a luxurious ensuite bathroom complete with a walk-in shower. A bright front bedroom and additional 4-piece bathroom on the main floor provide comfortable accommodation for family and guests. The fully finished basement expands the living space beautifully, offering a large recreation room perfect for entertaining or relaxing, complete with a stylish wet bar and fireplace. An additional bedroom and a beautifully finished bathroom with a walk-in shower provide excellent space for guests or extended family. A dedicated workshop adds even more versatility for hobbies, storage or projects. Outside, enjoy beautifully maintained grounds with a full inground sprinkler system featuring 7 zones that cover the entire property. This exceptional home combines quality construction, thoughtful design, and sought-after natural setting in one outstanding package. (id:55460)
213136 10th Line
Amaranth, Ontario
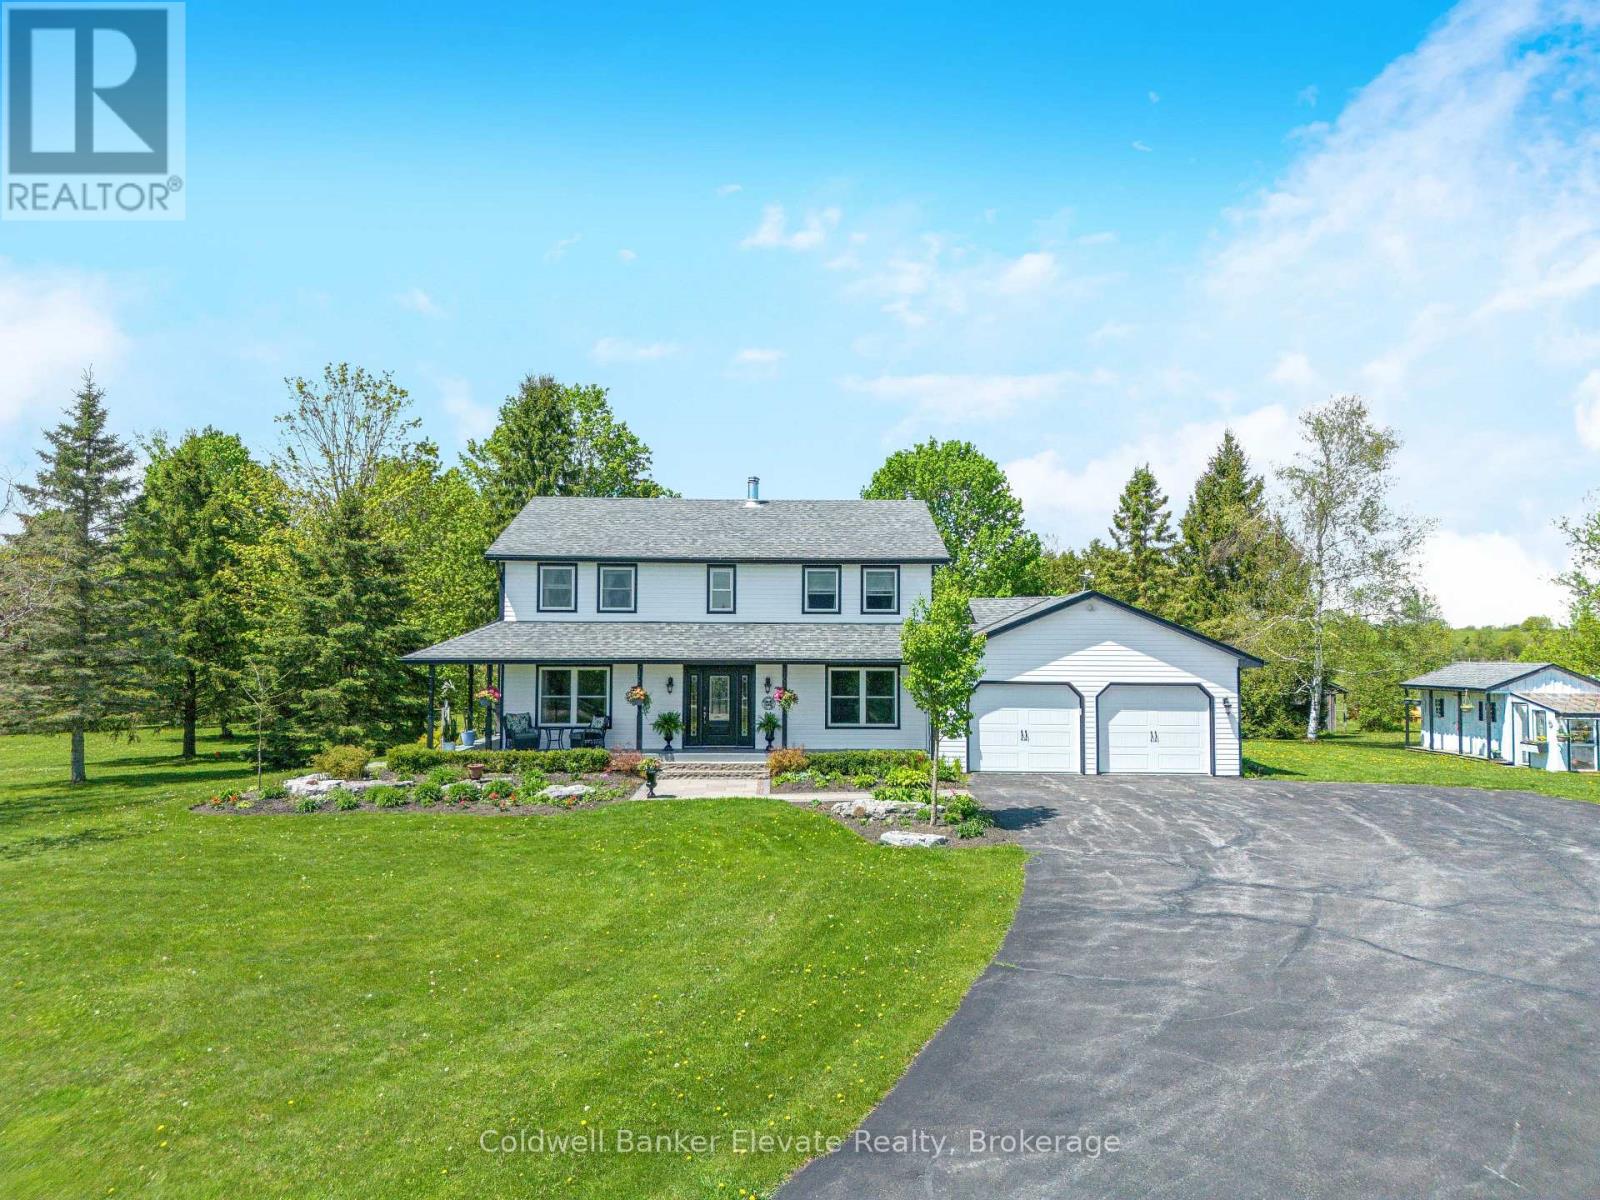
Escape the city without sacrificing the lifestyle you love. Set on 13+ scenic acres across from the Grand River in the charming Hamlet of Waldemar, this fully renovated four-bedroom country home offers the perfect blend of modern comfort, natural beauty, and endless outdoor opportunities just 15 minutes from Orangeville. Whether you are dreaming of a hobby farm or simply wide-open space to call your own, this property delivers. Over 10 acres of fenced paddocks, a versatile three-stall barn with concrete floor and tack room, and direct access to the Upper Grand Trailway make this a rare and remarkable find. The barn's flexible layout lends itself to endless possibilities: store your recreational vehicles and trail gear, house your animals, or create the ultimate workshop retreat. Once inside the home no detail was overlooked. A classic centre hall plan welcomes you with fresh paint, wide plank hardwood throughout, and a brand-new staircase. The stylish open-concept kitchen features granite countertops, shaker cabinetry, tile backsplash, all new appliances, and a sit-up breakfast bar, opening to a covered screened-in porch overlooking lush mature trees and perennial gardens. The warm family room anchors the home with a stunning floor-to-ceiling fireplace and new wood-burning insert. Formal living and dining rooms, a main floor laundry, and mudroom with garage access complete the main level. Upstairs, the primary retreat offers a walk-in closet, built-in storage, makeup vanity, and a beautifully appointed new three-piece ensuite with glass shower. Three additional bedrooms and a four-piece family bath round out the upper level. The finished lower level adds a recreation room, music room, sewing room, and above-grade windows. Outside, a long-paved driveway leads to an oversized double garage with epoxy floors. Major updates completed in 2019 include siding, soffits, fascia, windows, furnace, and AC. Truly move-in ready! Just bring your vision and your sense of adventure (id:55460)
203 - 264 Alma Street
Guelph/eramosa, Ontario
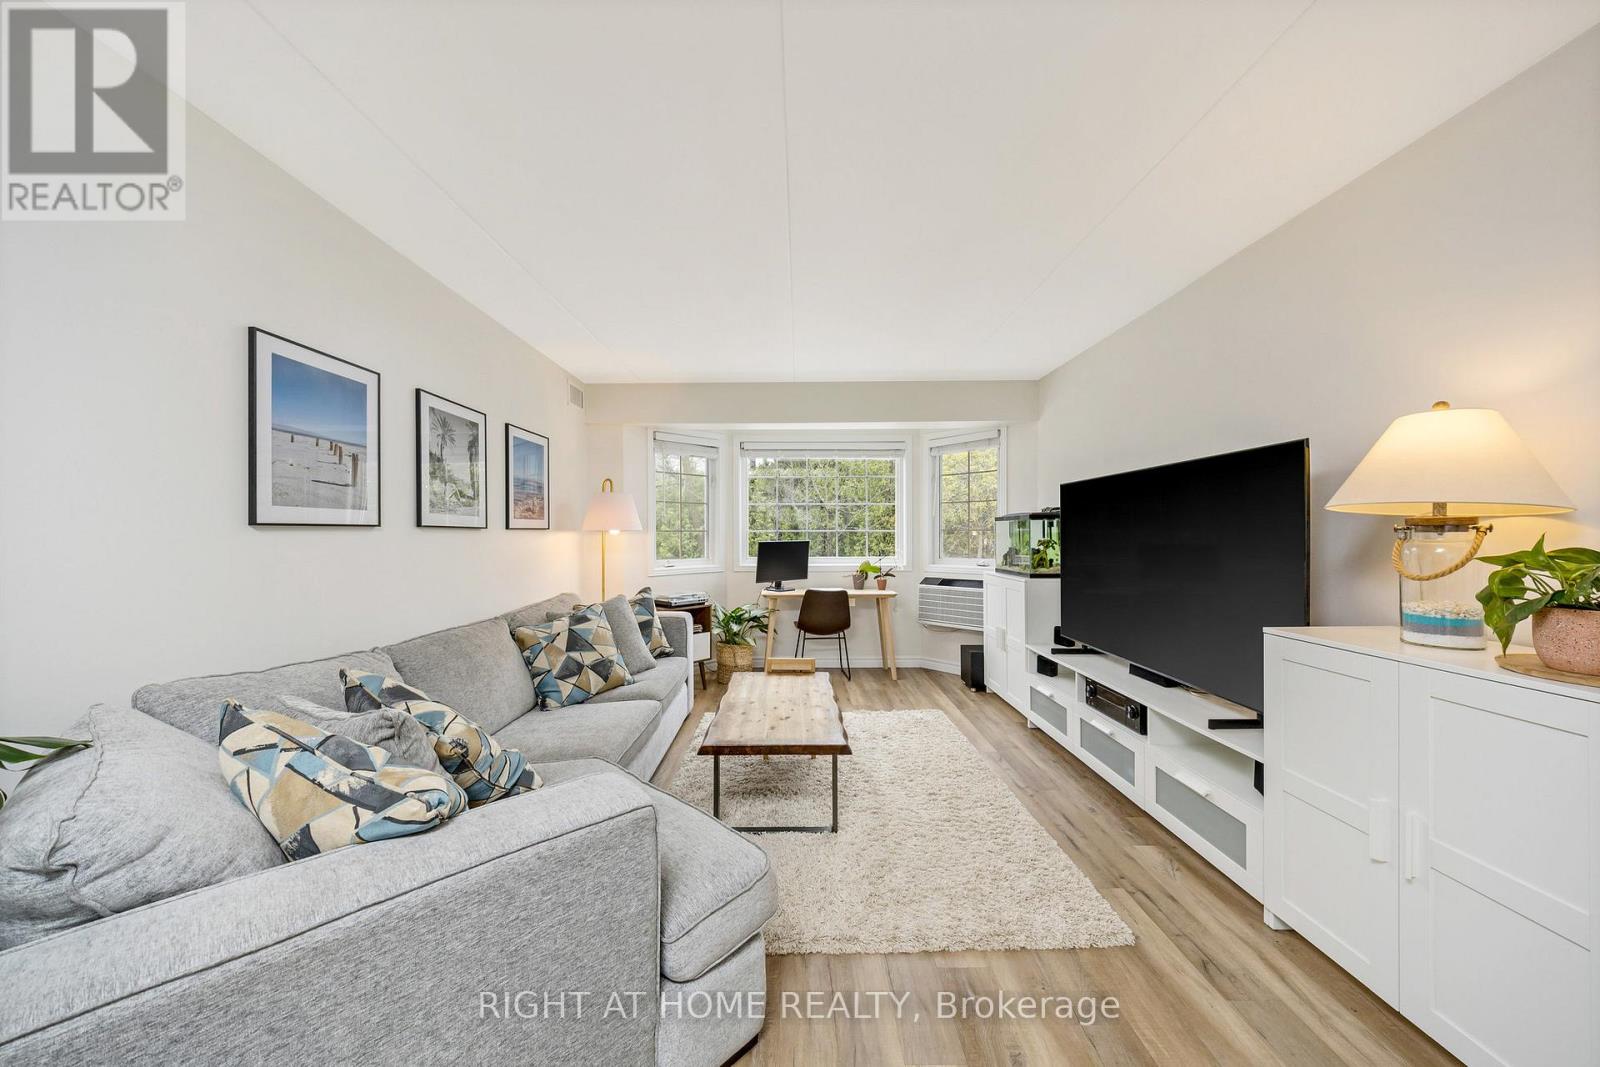
Wow what a beauty!! First time buyers? Sizing down?.... This is a terrific unit for you. Located in the heart of charming Rockwood, walking distance to shops, schools, and parks this sweet unit could be just what you are looking for. An excellent value, this condo apartment was professionally renovated by the property developer in 2022 and features quality upgrades and updates. Lovely modern kitchen with quartz countertops and small breakfast style eating nook, quality laminate flooring throughout, new bath, owned gas hot water tank, brand new wallmounted Air-conditioning unit, and energy efficient water furnace, all beautifully maintained in this spotless unit. This small building has only 18 units and owners share a great sense of community and quiet enjoyment of the building and neighbourhood! There is terrific natural lighting too, as this unit faces the southwest. It's Light and bright even on those rainy days. This unit enjoys a desirable location in the building on the 'walk-in' level' from the main entrance. In addition, the seller has secured a reservation for a 2nd parking space - cost to be negotiated - not included inthe listing price. (id:55460)
28 - 375 Holiday Inn Drive
Cambridge, Ontario
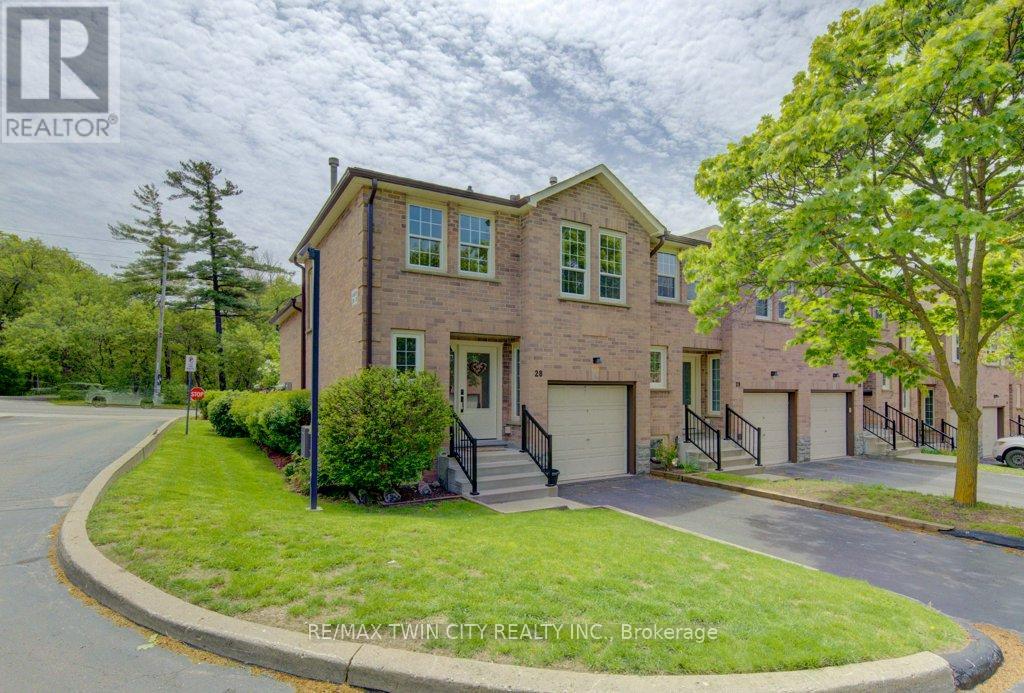
Welcome to this well-maintained end-unit backsplit townhome in a desirable Cambridge location-offering four levels of finished living space, thoughtful updates, and unbeatable convenience just minutes from Highway 401, shopping, schools, and everyday amenities. This functional layout features 2+1 bedrooms and a single-car garage, making it ideal for families, downsizers, or professionals alike. The bright main level showcases a beautifully updated kitchen complete with quartz countertops, pull-out cabinetry, lazy Susan corner cupboard, and soft-close drawers, with all appliances included. The dining area offers a seamless walkout to a private deck, perfect for morning coffee or summer entertaining. The living room features warm hardwood flooring, while the kitchen is finished in durable tile, and the upper-level bedrooms offer cozy carpeting. The updated main bathroom adds a fresh, modern touch to the upper level. The lower level provides a comfortable family room with a gas fireplace, a third bedroom with large egress windows, and convenient inside access from the garage-a practical feature for everyday living. The basement level offers excellent storage space, along with a dedicated laundry area and mechanicals. Added value includes owned hot water heater and water softener, as well as a central vacuum rough-in. Situated in a well-managed complex in a prime Hespeler location, this home combines space, functionality, and location-an opportunity not to be missed. Some photos are virtually staged. (id:55460)

76 Ambience Street
Stratford, Ontario
Introducing "The Nest", an elegant back-to-back townhome offering 2 bedrooms, 1.5 bathrooms, and parking for two vehicles. With 1,394 sq. ft. of beautifully designed living space, this home blends modern comfort with timeless style. Enjoy 9 ft ceilings on the main level, a bright open-concept layout, and a chef-inspired kitchen complete with quartz countertops, stainless steel appliances, and a walk-in pantry. Thoughtfully planned throughout, The Nest features two walk-in closets, two private balconies, and refined finishes that you can personalize to suit your taste. Built with the exceptional craftsmanship and care that define Reid's Heritage Homes' 45+ year legacy, this home offers outstanding quality in a community known for nature, trails, dining, and Stratford's celebrated theatre scene. Photos are of model home, actual finishes may vary. The purchase price set out above is net of HST. How HST will be addressed will be determined at the time the Purchaser enters the agreement of purchase and sale, based on the status of the existing and proposed HST Rebates announced by the provincial and federal governments. Open House Saturday/Sunday 12-5pm (id:55460)
196300 Grey Road 7 Road
Grey Highlands, Ontario
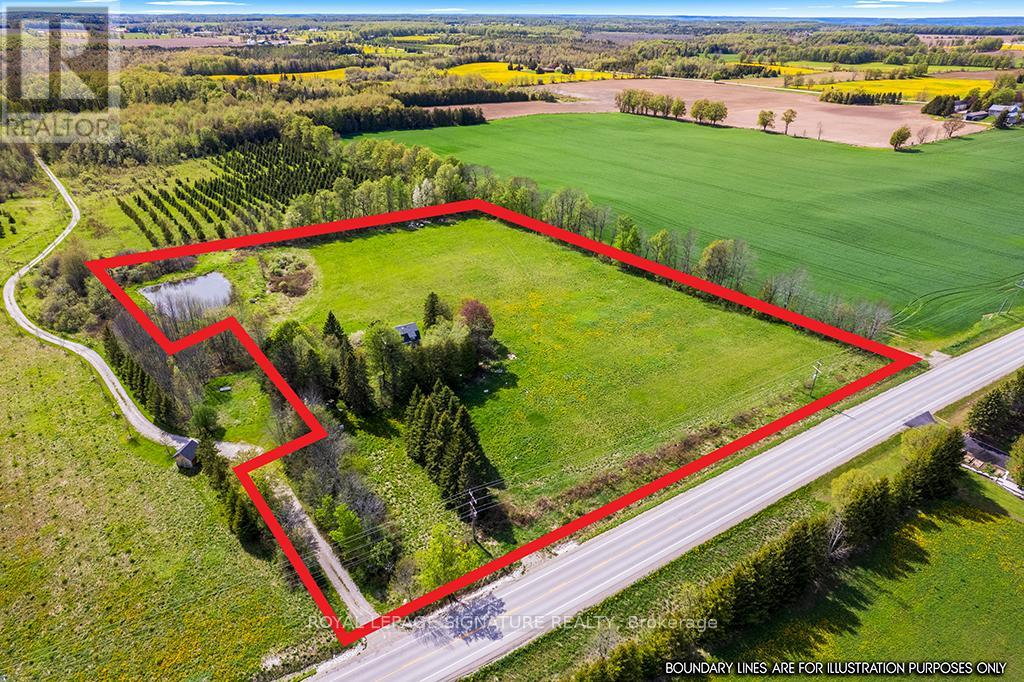
Set within the rolling landscape of Beaver Valley, this 6.972 acre property offers an increasingly rare opportunity to create something truly special in one of Grey County's most coveted recreational destinations. Surrounded by natural beauty and expansive valley views, the setting strikes a balance between peaceful rural living and year-round adventure. Located minutes from Beaver Valley Ski Club, Thornbury, Blue Mountain, hiking trails, farmers'markets, restaurants, and the vibrant creative communities that define the area, the property is well positioned for those seeking a full-time residence or weekend retreat immersed in nature. Seller's investment for approved (but currently expired) architectural plans and renderings is included in the photos. These are available to the new Buyers. Prospective Buyers should contact the NEC for all building inquiries and applications, as re-application will be necessary. Additionally, the property is equipped with hydro and high-speed fiber optic connectivity. An exceptional opportunity to secure a sizeable parcel in the heart of Beaver Valley and bring your vision to life. The small home on the property is being sold in as-is condition. Existing well and septic system are also being sold in as-is condition, with no representations or warranties by the seller. (id:55460)

58 Balladry Boulevard
Stratford, Ontario
Discover "The Haven", a beautifully designed Rear Lane Townhome offering 3 bedrooms, 3.5 bathrooms, and parking for two with a single-car garage and private driveway. With 1,538 sq. ft. of thoughtfully planned living space, this home blends modern comfort with stylish functionality. Enjoy 9 ft ceilings on the main level, quartz countertops throughout, and a bright open-concept layout perfect for everyday living. The kitchen features stainless steel appliances, contemporary cabinetry, and a well-sized island ideal for cooking and gathering. Upstairs, you'll find two bedrooms with their own ensuites, plus a third full bedroom for family, guests, or a home office. Two balconies extend your living space and fill the home with natural light. Built with the quality and care that defines Reid's Heritage Homes' 45+ year legacy. The Haven offers exceptional craftsmanship in a growing neighbourhood close to parks, trails, dining, and Stratford's vibrant theatre district. Photos are of model home, actual finishes may vary. The purchase price set out above is net of HST. How HST will be addressed will be determined at the time the Purchaser enters the agreement of purchase and sale, based on the status of the existing and proposed HST Rebates announced by the provincial and federal governments. Open House Saturday/Sunday 12-5pm (id:55460)
27 Edinburgh Avenue
Hamilton, Ontario
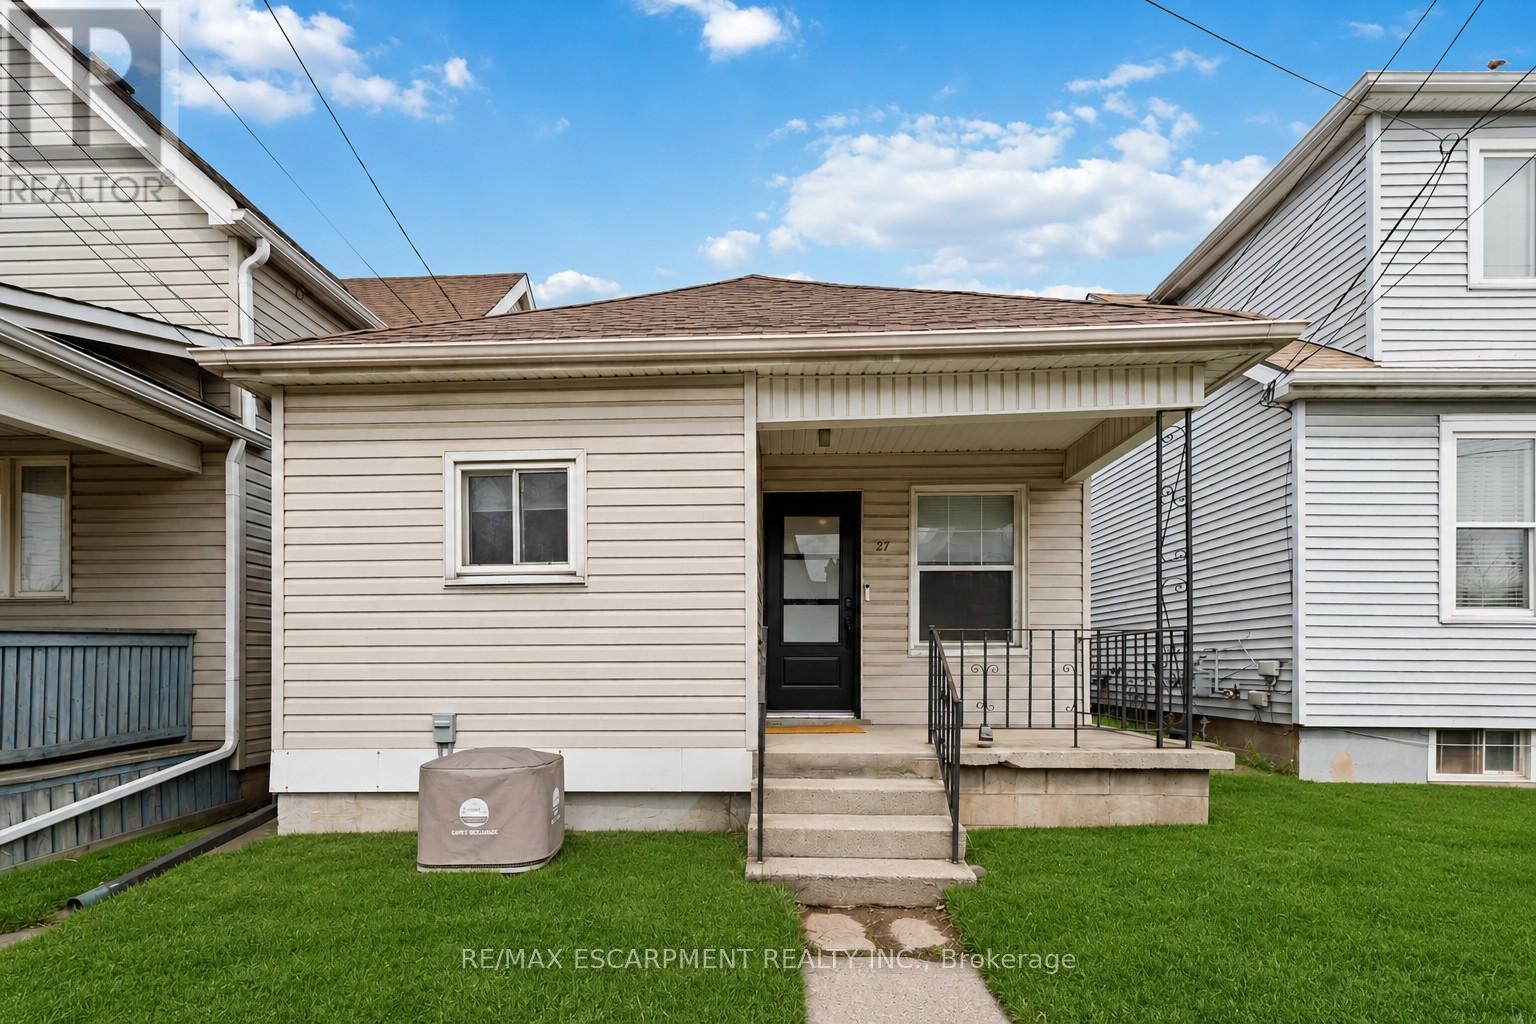
Welcome to 27 Edinburgh Avenue - a solid opportunity in Hamilton's Crown Point neighbourhood for first-time buyers, downsizers, or investors looking for an affordable freehold option. This detached bungalow sits on a 25 x 100 ft lot and offers a functional, easy-to-manage layout with 2 bedrooms and 1 full bathroom, all on one level. With approximately 663 sq ft above grade, the home is compact but efficient, making it a practical choice for those looking to simplify or enter the market. Located just off Ottawa Street North, you're within walking distance to parks, schools, transit, and everyday amenities. Transit access is particularly strong, with a bus stop just steps away, making it easy to get around the city without a car. The neighbourhood offers a growing mix of local shops, restaurants, and community amenities, with several parks and recreation options nearby - a solid balance of convenience and livability. Whether you're looking to get into the market, downsize into something manageable, or add to your investment portfolio, this is a straightforward property with real upside in an established area. (id:55460)

401 Mohawk Road W
Hamilton, Ontario
Incredible opportunity on Hamilton's desirable West Mountain. Proudly owned by the same family for decades, this well-maintained bungalow sits on an impressive 57 ft x 210 ft lot, offering space, privacy, and endless potential. The 1,113 sq ft main floor features 3 bedrooms, a 4-piece bath, kitchen, dining room, and a bright living room-ideal for family gatherings. The finished basement adds valuable additional space with a recreation room featuring a wood- burning fireplace, fourth bedroom, den, 4-piece bathroom, and laundry area. A detached 1.5-car garage and long driveway provide parking for up to 10 vehicles-a rare find. Enjoy a fencedbackyard, perfect for kids, pets, and entertaining. Located in a sought-after, family-friendly neighbourhood close to schools, parks, shopping, transit, and easy highway access. A solid home on an exceptional lot in a prime West Mountain location-don't miss out on this opportunity. (id:55460)
20 St. Charles Drive
Thorold, Ontario
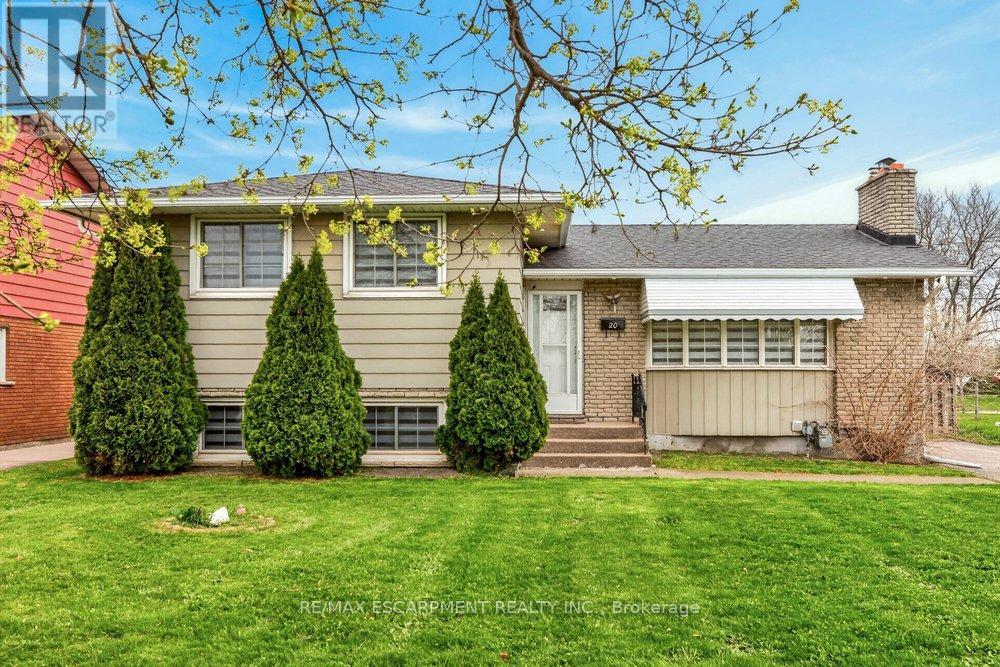
Located in one of Thorold's most sought-after neighbourhoods, this exceptional property offers 6 bedrooms and 4 three-piece bathrooms across upper and lower self-contained units. Ideal for large or multi-generational families, or buyers seeking rental income to offset mortgage costs. Each unit features a full kitchen, private entrance, and separate laundry. Recent updates include renovated bathrooms, modern appliances, and new window coverings. Close to schools, Brock University, and Pen Centre, this turnkey home blends lifestyle and investment appeal. (id:55460)
2872 Muskoka Road 118 W
Muskoka Lakes, Ontario
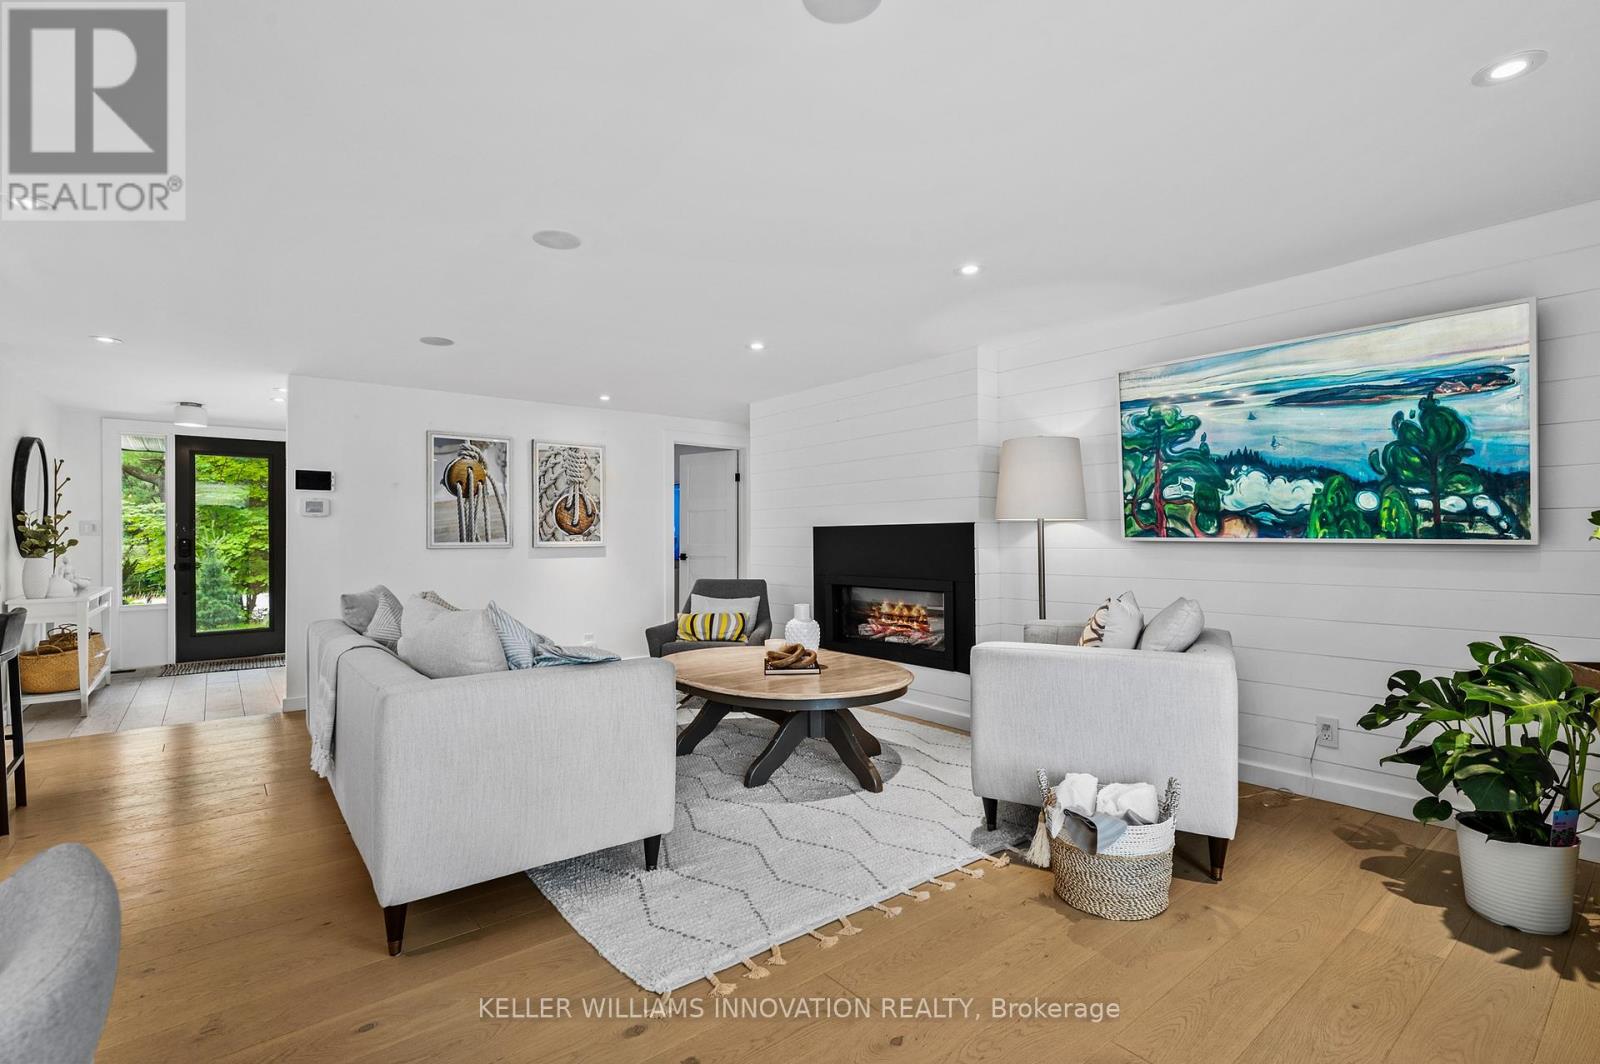
On the shores of Brandy Lake, where strong rental performance meets a lifestyle people come to Muskoka for, this 4 season waterfront home offers over $150,000 in Airbnb revenue in the most recent season with a history of consistent returns. This is city vibes in beautiful cottage country, where elevated design meets laid back lake life in all the right ways. Inside, sunlight pours through lakeside patio doors, framing the water and filling the main living space with natural light. A sleek fireplace, integrated sound system, and refined finishes create a space that feels both elevated and inviting, perfect for hosting or slowing down after a day on the lake. The kitchen brings everyone together, with a quartz waterfall island that becomes the natural gathering place for morning coffee, shared meals and long evenings that never feel rushed. Three spacious bedrooms on the main level offer comfort and privacy, complemented by a flexible bonus space that easily transforms into a fourth bedroom. The spa inspired bathroom with heated floors adds a layer of comfort that makes four season living feel seamless. A private guest suite doubles as a theatre room with projector, sleeping space, and direct access to the hot tub and exterior TV, creating an experience your guests will never want to leave. Upstairs, a secluded bedroom with stunning lake views & a cozy reading nook offers the perfect escape to start slow mornings or unwind at night. Life here flows naturally. Coffee at the dock, sun filled afternoons on the water, evenings watching the lake settle into glass. Enjoy nearby boat launches connecting you to Brandy Lake, Lake Muskoka, and beyond, adventure is always within reach. Just minutes to Port Carling for dining, shopping & essentials and close enough to catch summer concerts at the iconic Kee to Bala, this is Muskoka living at its best. Fully furnished, completely turnkey, weed-free swimming and an investment backed by proven income! (id:55460)
107 Forbes Crescent
North Perth, Ontario
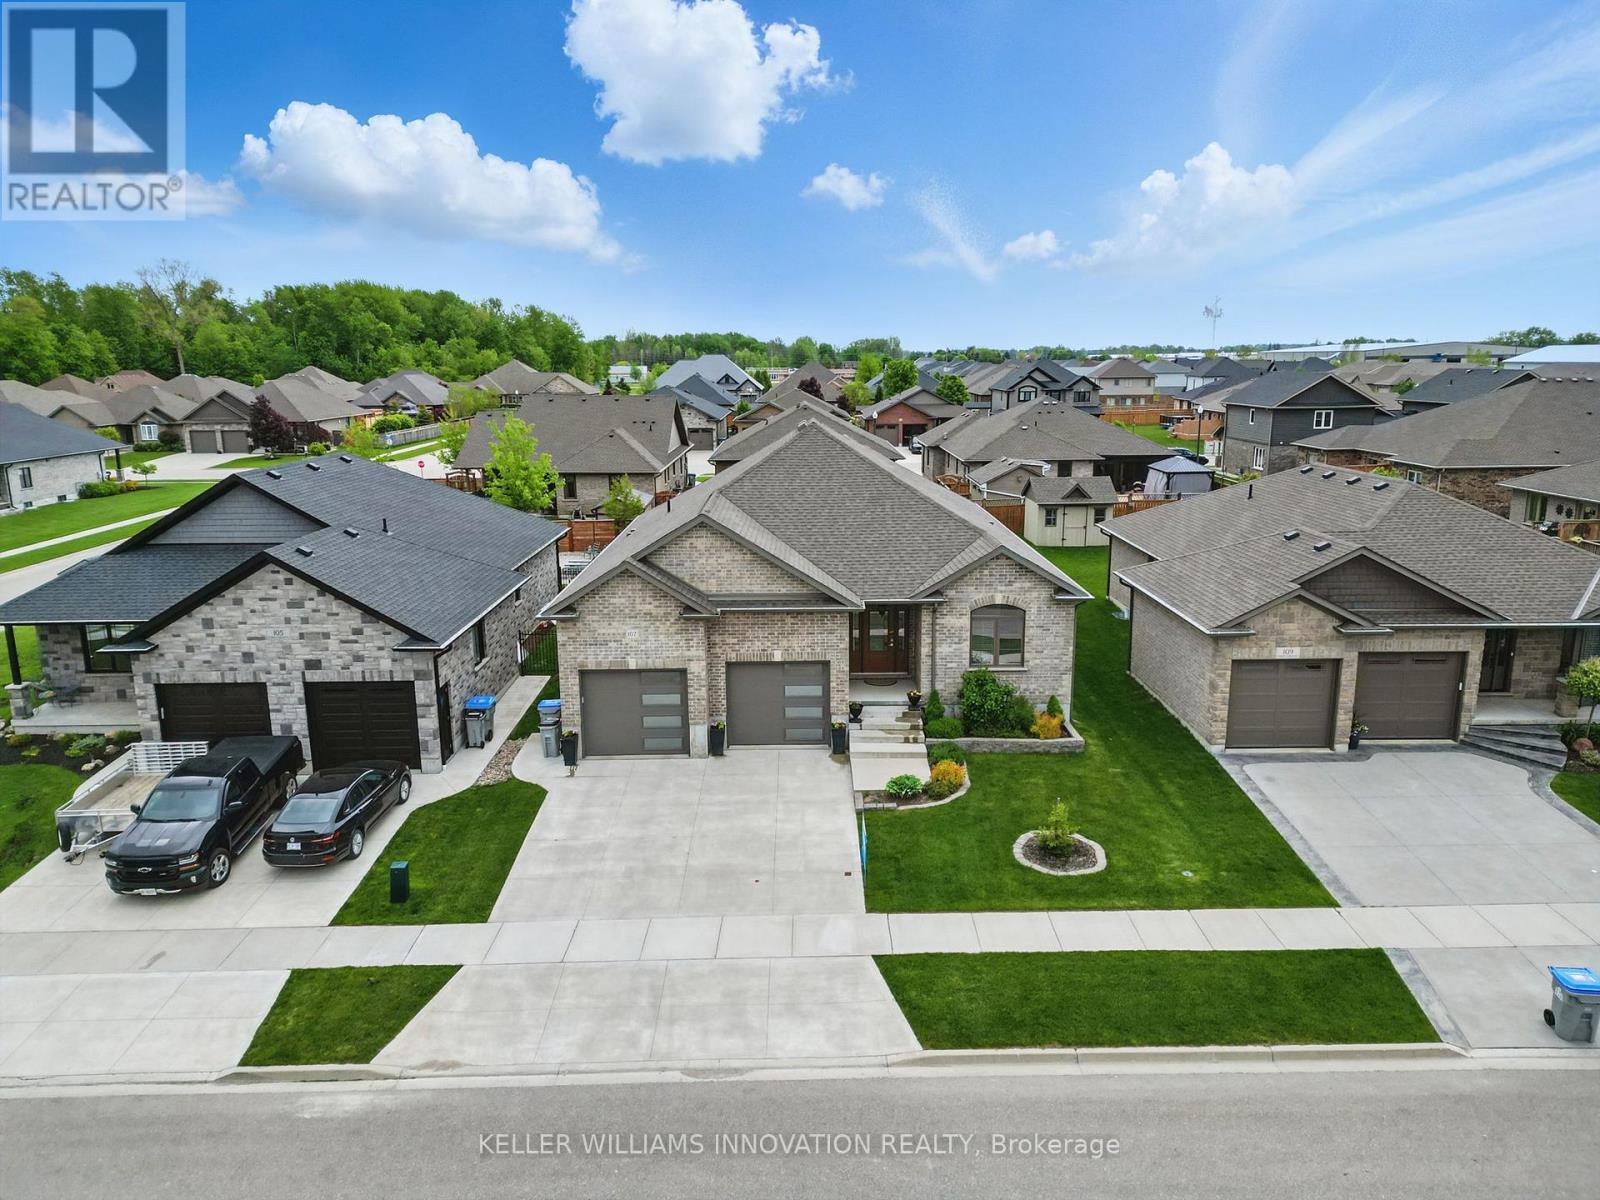
WALK-UP BASEMENT & IN-LAW SUITE POTENTIAL! Welcome to 107 Forbes Crescent, a beautifully maintained 5-bedroom, 3-bathroom brick bungalow offering 1,956 square feet on the main level. This home combines thoughtful design, quality finishes, and flexible living potential ideal for families or multigenerational households. The main floor features a bright, open layout with 12-foot ceilings in the living room, creating an airy and spacious feel and a gas fireplace adds warmth and charm, perfect for relaxing evenings. The kitchen is designed for both style and function, with granite countertops, an oversized eat-in island, and ample cabinetry for storage. The primary bedroom overlooks the backyard and features a stunning tray ceiling, along with a private ensuite that includes double sinks and a walk-in glass shower. Two additional bedrooms, a full bathroom, and a convenient laundry/mudroom complete the main level. The basement, newly finished in 2025, adds over 1,600+ square feet of additional living space. It includes two generously sized bedrooms, a full bathroom, and a large recreation room with walk-up access to the garage. Rough-ins for a kitchen are already in place, providing excellent potential for a future in-law suite or secondary living space. The fully insulated garage has oversized doors and a man door for easy exterior access. The home offers great curb appeal with a landscaped front yard and a double car driveway. Enjoy your morning coffee on the back deck as the sun rises, creating a peaceful start to the day. Located in Listowel, this home offers a strong sense of community, with nearby parks, schools, and trails. Don't miss your opportunity to own this spacious, well-appointed home with in-law suite potential. ** This is a linked property.** (id:55460)