
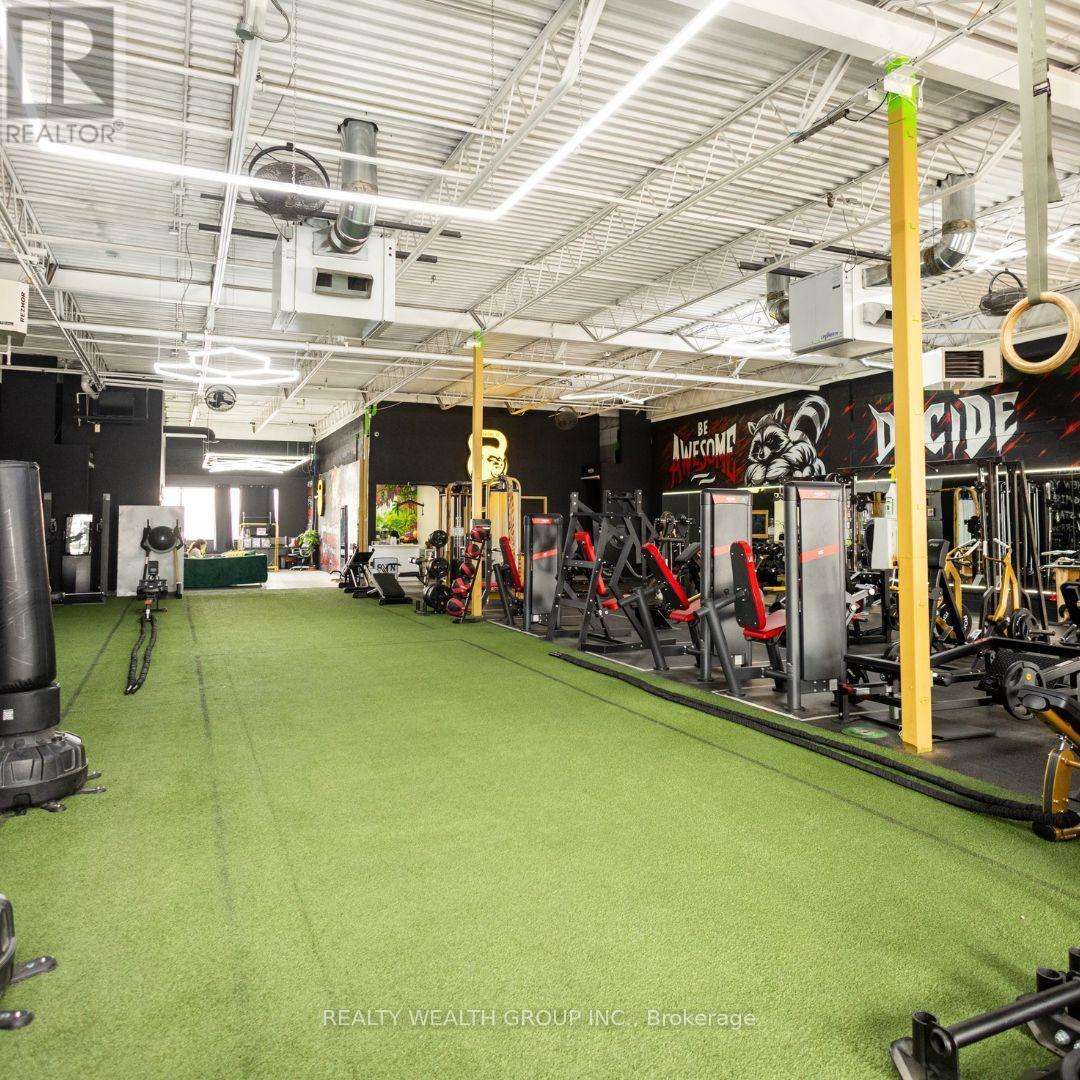
7 - 1725 Matheson Boulevard
Mississauga, Ontario
BUSINESS FOR SALE - 24/7 FITNESS FACILITY IN MISSISSAUGA Exceptional opportunity to acquire a fully equipped, established 24/7 fitness business in Mississauga. This premium facility features an extensive strength and functional-training floor, large turf training area, separate change rooms and a distinctive professional interior designed to provide a high-end member experience. The business operates with a technology-driven model, including mobile-controlled electronic door access, AI-supported lead capture and customer communications, helping reduce the need for traditional front-desk staffing. Providing a turnkey opportunity for a new owner. The facility also benefits from a specialized firefighter trainingrelationship/program, providing an additional revenue channel. Current rent is approximately $12,000/month, with approximately $3,000/month in existing sublease income, effectively reducing the net occupancy cost to approximately $9,000/month. Additional back-office space may provide further rental-income potential for complementary businesses such as physiotherapy, chiropractic, massage or other wellness services with a separate entrance. With a positive monthly cash flow. Excellent opportunity for an owner-operator, fitness professional or investor looking to acquire an operating fitness facility without the substantial cost and time required to build. Highlights: 24/7 access, fully equipped, Large turf area, Automated access & AI-supported systems.All equipment ownership, contracts, lease/sublease terms, cash flow and other information areseller-provided and subject to buyer verification and due diligence (id:55460)
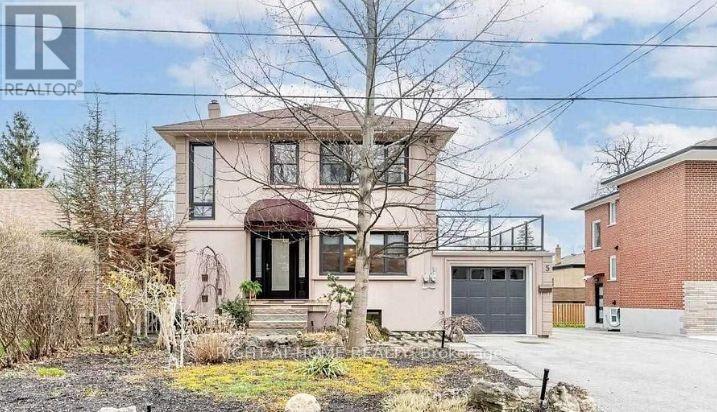
5 Wanita Road
Mississauga, Ontario
SHORT-TERM 6-MONTH LEASE - BASEMENT UNIT ONLY | PORT CREDIT Welcome to 5 Wanita Road, an excellent opportunity to enjoy comfortable living in one of Mississauga's most desirable lakeside communities. This private 2-bedroom basement unit is being offered exclusively as a 6-month short-term lease, ideal for working professionals, business professionals, corporate tenants, or AAA tenants requiring quality accommodations for a defined period. The unit offers a functional and comfortable layout featuring a spacious living room, full kitchen, two bedrooms, and a private separate entrance, giving tenants their own independent access and added privacy. Location is where this property truly shines! Enjoy the Port Credit lifestyle with the Lake Ontario waterfront, parks and trails, grocery stores, restaurants, cafés, shopping and everyday amenities all conveniently nearby. Excellent access to public transit and major commuter routes makes getting around Mississauga and travelling into Toronto convenient. Perfect for professionals on temporary assignments, corporate relocations, individuals transitioning between homes, or tenants who simply need a well-located residence without committing to a traditional one-year lease. (id:55460)
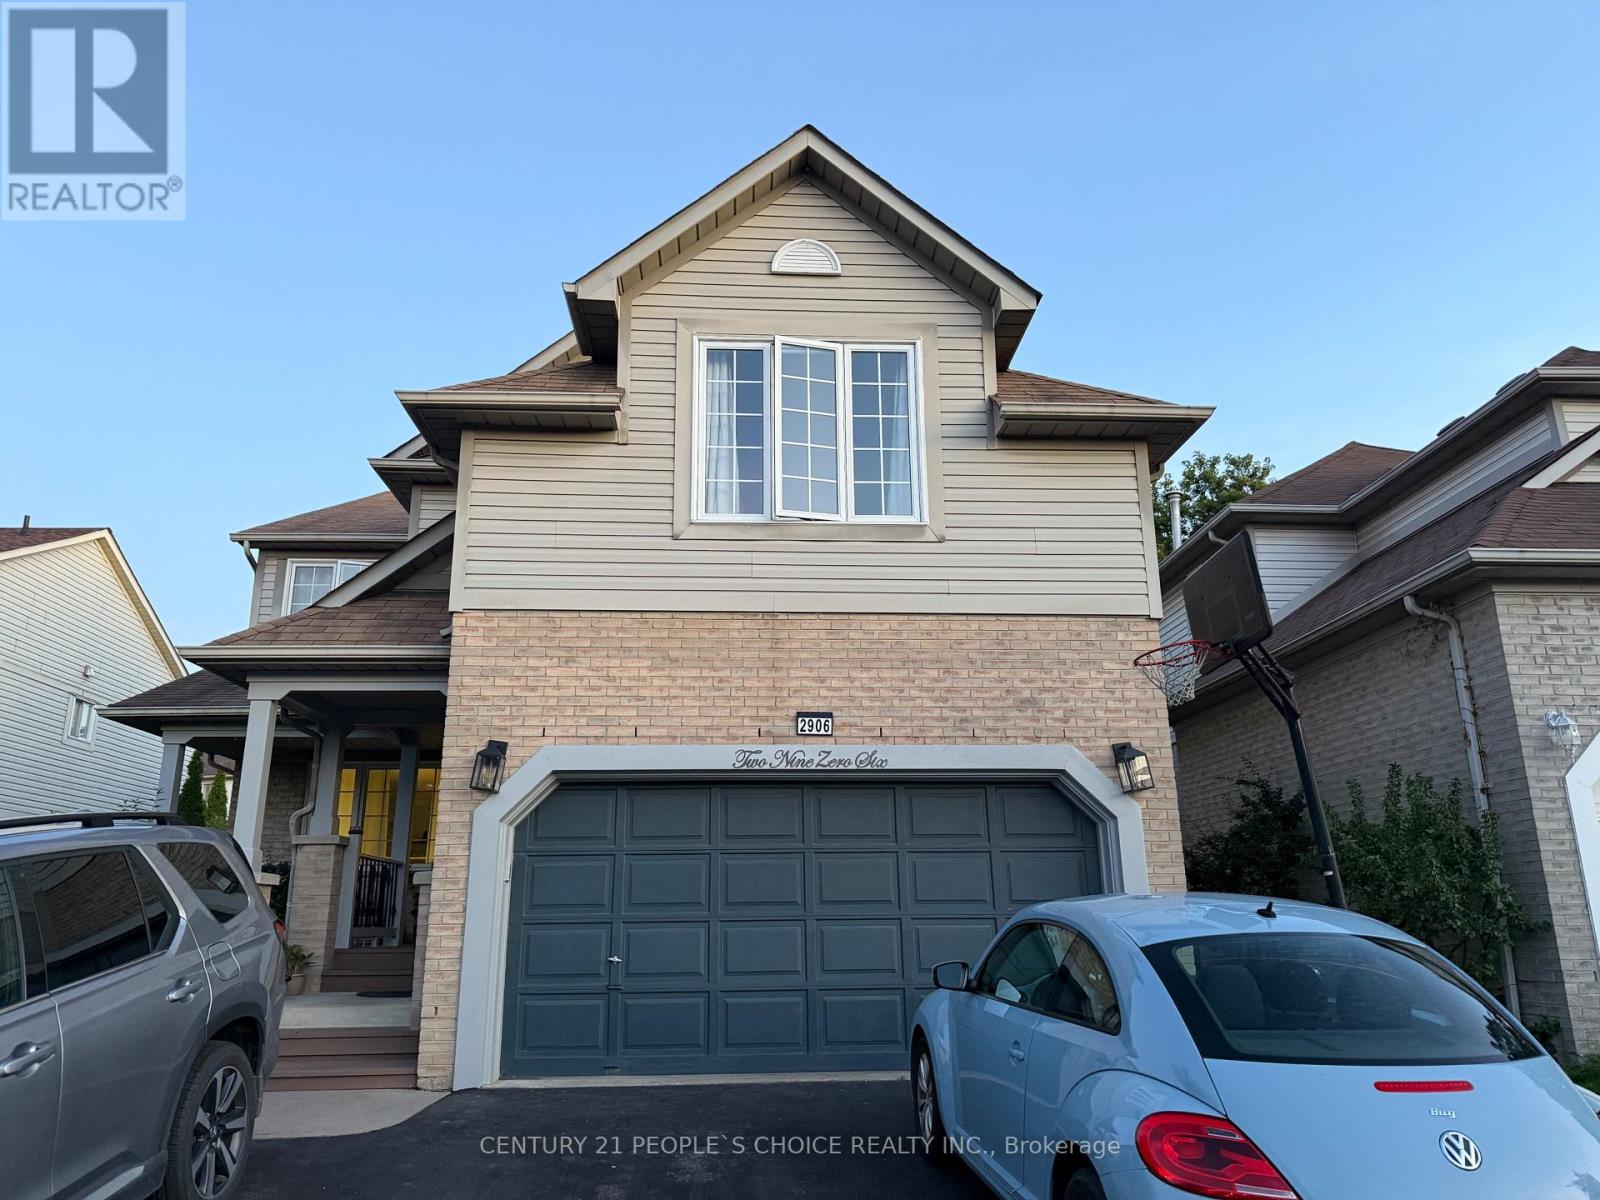
Bsmt - 2906 Peacock Drive
Mississauga, Ontario
Legal Basement Apartment with 1 bedroom + Den(which can be used as 2nd bedroom). There is a spacious living room with a fireplace and large windows bringing natural light into the unit. Separate entrance on the right side of the property. Close to the top school in Mississauga, Erin Mills Go, Multiple Transit routes, Community centre, and Erin Mills Town Centre. No pets, no smoking. Separate laundry and one car parking on the driveway. (id:55460)
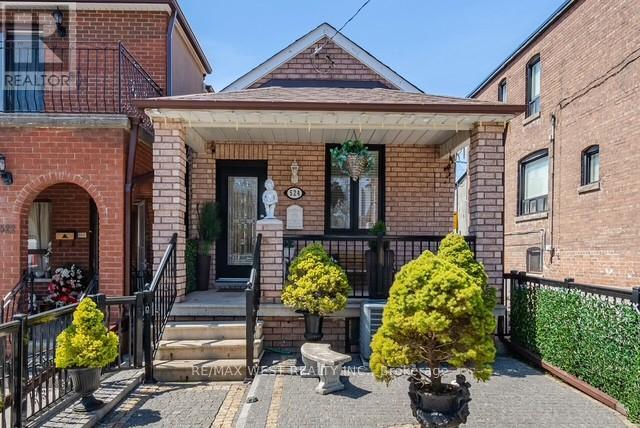
524 Salem Avenue N
Toronto, Ontario
Welcome to 524 Salem Ave is a rare opportunity to own a charming, fully detached 2+1 bedroom, 2 bathroom bungalow in a prime Toronto location! Tucked away in the heart of the highly sought-after Davenport community, this hidden gem is just steps from Wychwood, Corso Italia, Regal Heights, and Dovercourt Village. Experience the perfect blend of character and convenience, surrounded by vibrant shops, trendy cafes, diverse restaurants, and excellent transit options. This meticulously maintained home showcases an updated eat-in kitchen with stainless steel appliances, soaring main-floor ceilings, a spacious two-car garage, and a separate entrance leading to a fully finished basement. With an impressive 89 Walk Score, this property also offers exciting potential for a future laneway suite. (id:55460)
46 Osborne Street
Tay, Ontario
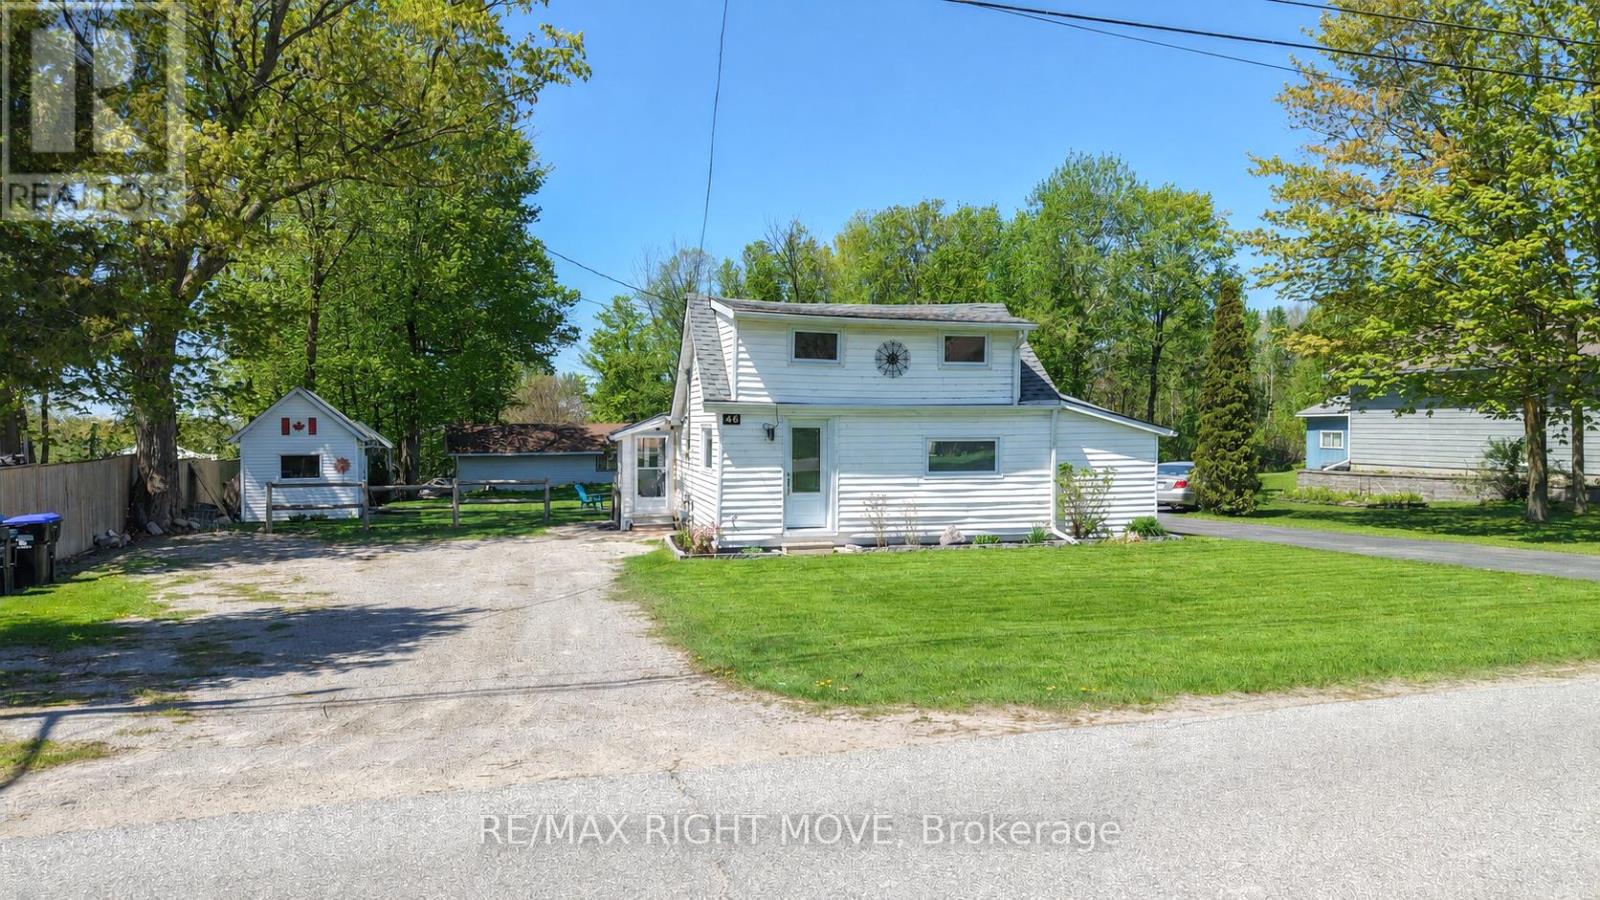
Just Steps Away From The Water And Only 10 Minutes From Hwy 400, 46 Osborne Is The Perfect Home For Starting Out Or Downsizing. This Home Shows Beautifully And Is Move In Ready! Inside You Will Find 2 Bedrooms, An Open Concept Kitchen And Tastefully Decorated Living Room. The Brightly Lit Attic Could Serve As A Third Bedroom, Playroom Or Extra Storage. Outside You Will Be Able To Enjoy The Landscaped Yard And Patio With Gorgeous Gardens. Spend Time This Summer Around Your Built In Fire Pit Or Under Your Permanent Gazebo. Lots Of Storage Between The Two Sheds, Both Equipped With Hydro. Don't Miss Out On This Gem In Victoria Harbour, Book Your Private Showing Today! Many upgrades including : Bathroom - all renovated, shelves, vanity, new heated flooring, complete reconfiguration to common area, added shelves, pot lights, new flooring, moved HVAC (mini split) Master bedroom- painted & new floors Kitchen - fully renovated, new cabinets, new counter top, new dishwasher, updated plumbing, updated electrical, island light, custom lighting under cabinets Crawl space - level floor, insulation/spray foam Outside - new steps, lights on shed, half shingled roof (id:55460)
96 North Park Road
Vaughan, Ontario
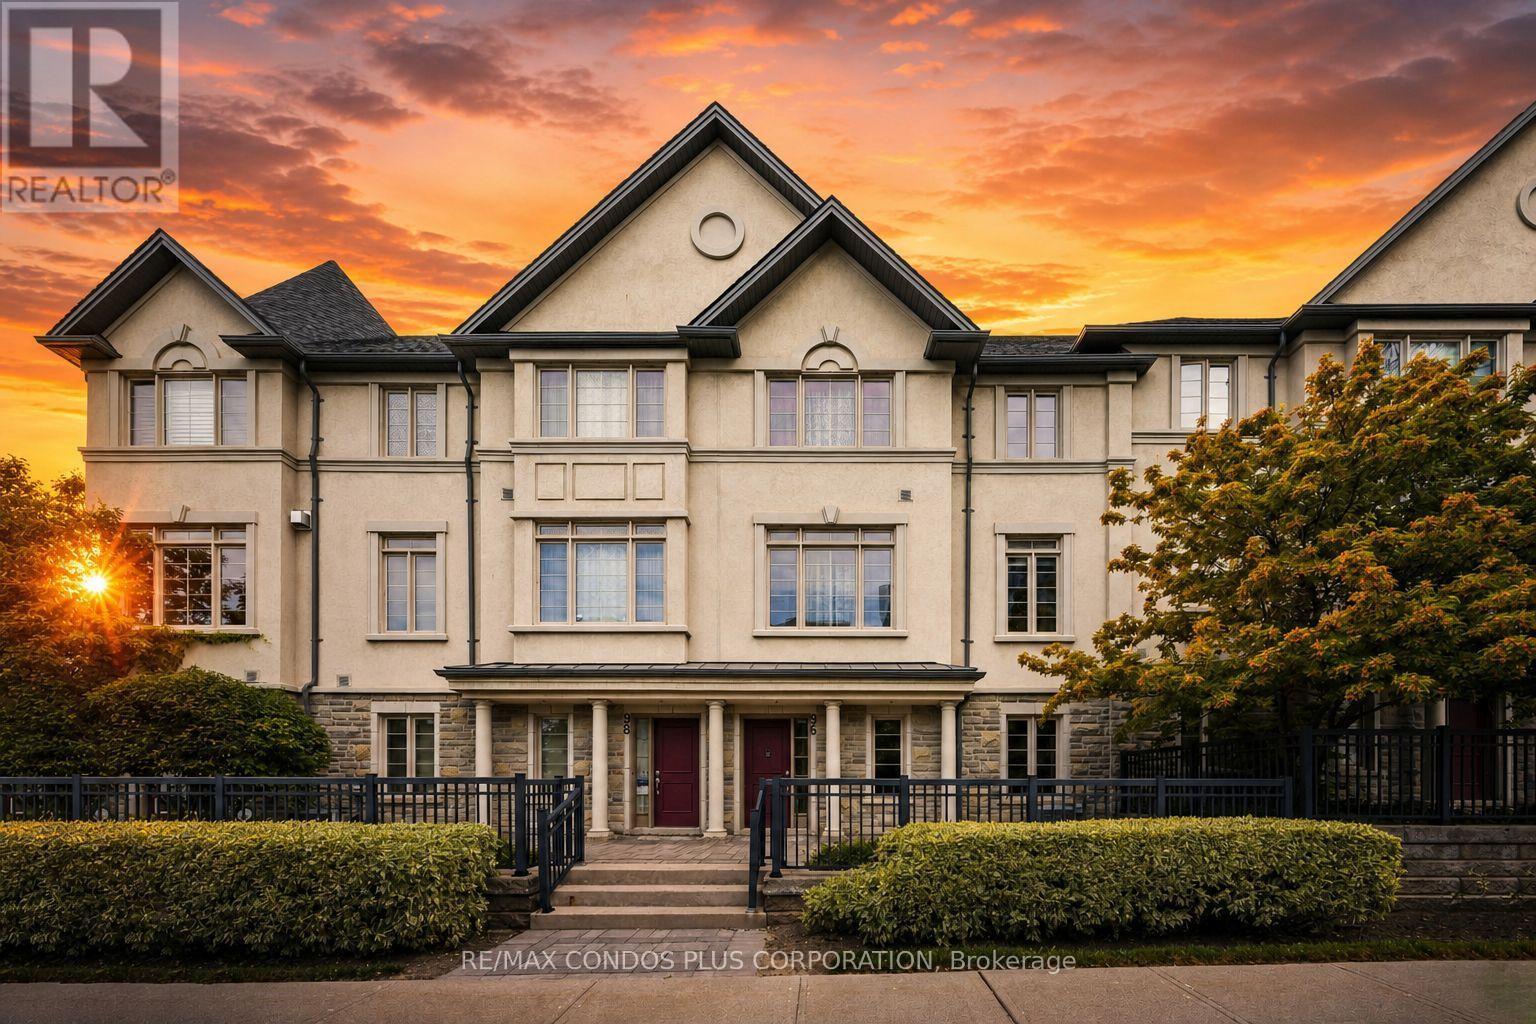
Exceptional lifestyle opportunity in this spacious 2,140 sq ft townhome, located in Thornhill's highly sought-after Beverly Glen community. Surrounded by top-rated schools, parks, shopping, and everyday essentials, this home offers one of the most convenient and desirable locations in York Region. The home features three generously sized bedrooms on the upper level, including a primary master suite complete with a luxurious 5-piece ensuite and custom walk-in closet. The main floor boasts a bright and expansive family and dining area, perfect for entertaining, along with a large private terrace ideal for enjoying warm summer evenings. The versatile ground floor level offers incredible flexibility-perfect as an in-law suite, additional bedroom, home office, or recreation space. Enjoy the convenience of four parking spaces (2 garage, 2 driveway), including an EV charger, designed for modern living. Commuters will appreciate quick access to Highway 407, while the nearby Promenade YRT terminal provides seamless connectivity throughout York Region and into Toronto. Located in a welcoming, family-friendly neighbourhood, this home delivers comfort, convenience, and a true sense of community. ** Available furnished or unfurnished** (id:55460)
Lower - 7 Dunrobin Crescent
Vaughan, Ontario
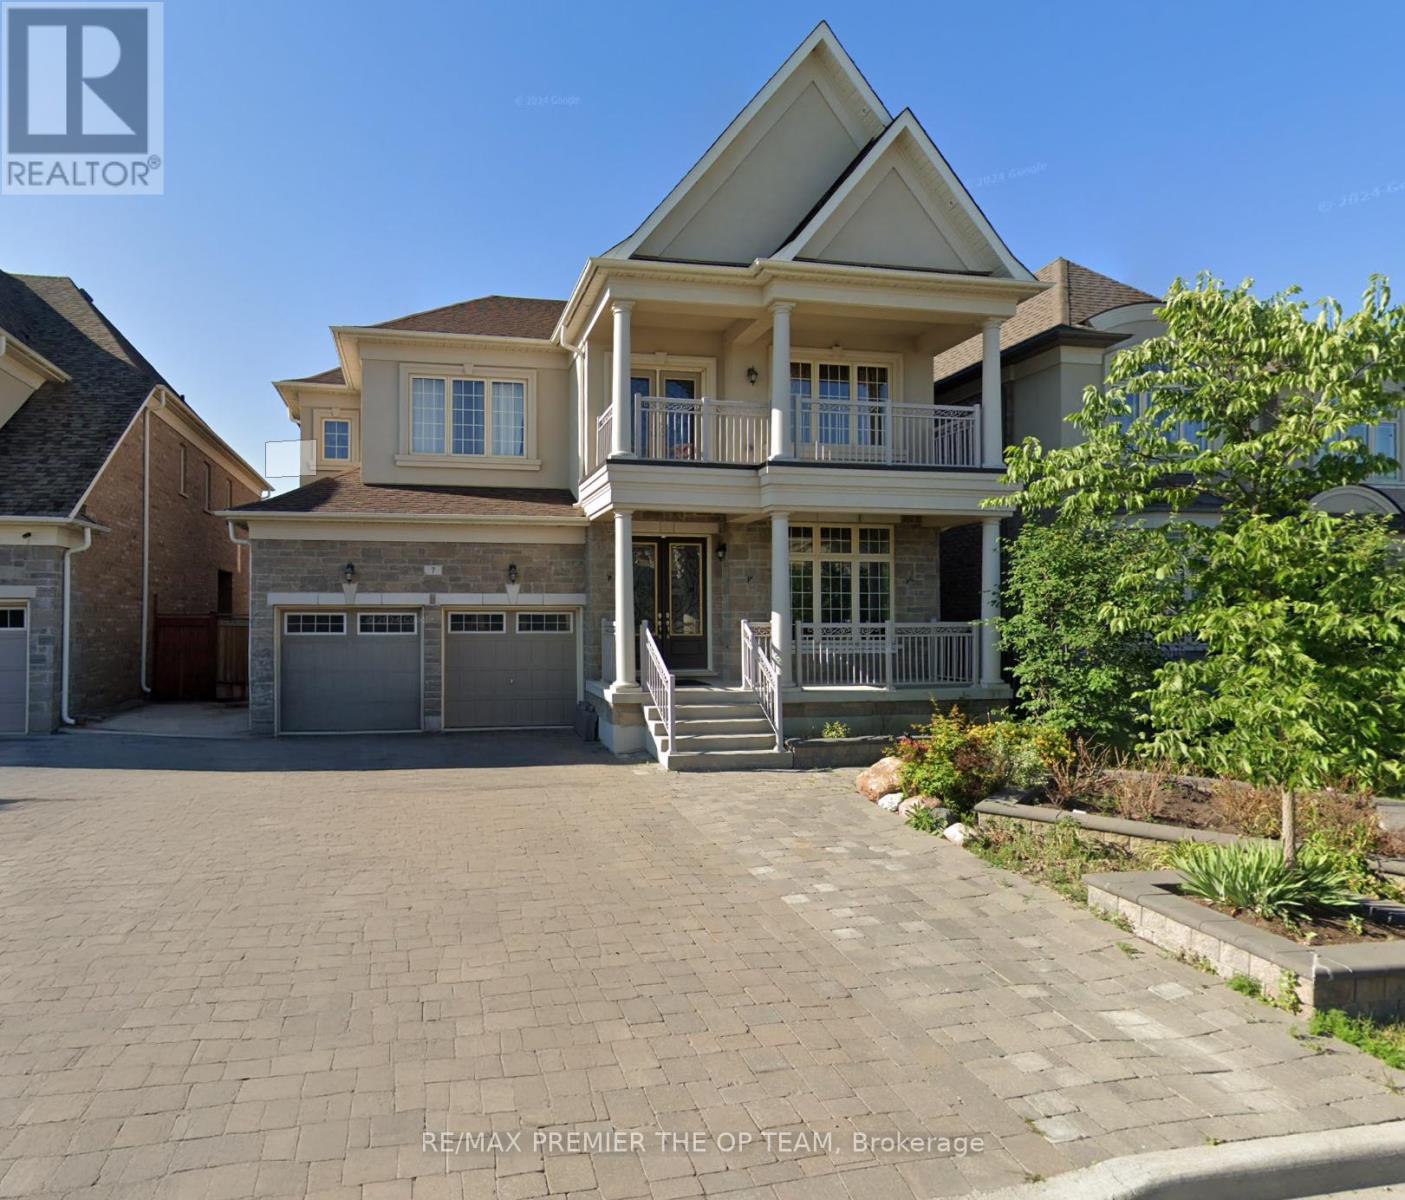
THIS HOME IS NOT TO BE MISSED! LOCATION AND HOME FEATURES ARE KEY! This beautifully upgraded basement unit features 2 bedrooms, a den, and 1 bathroom. Located in the most desirable family-loving neighbourhood of Kleinburg, this WALKOUT basement unit offers a blend of comfort, style, and convenience. With 9FT ceilings, upgraded lighting throughout, a chef's kitchen, and private laundry, this home is an easy win! Close to Hwy 427, Longos, Starbucks, McDonalds, Tim Hortons, Pope Francis Catholic Elementary School, Tanya Khan Public School, Kleinburg Village. (id:55460)
6269 Regional 30 Road
Uxbridge, Ontario
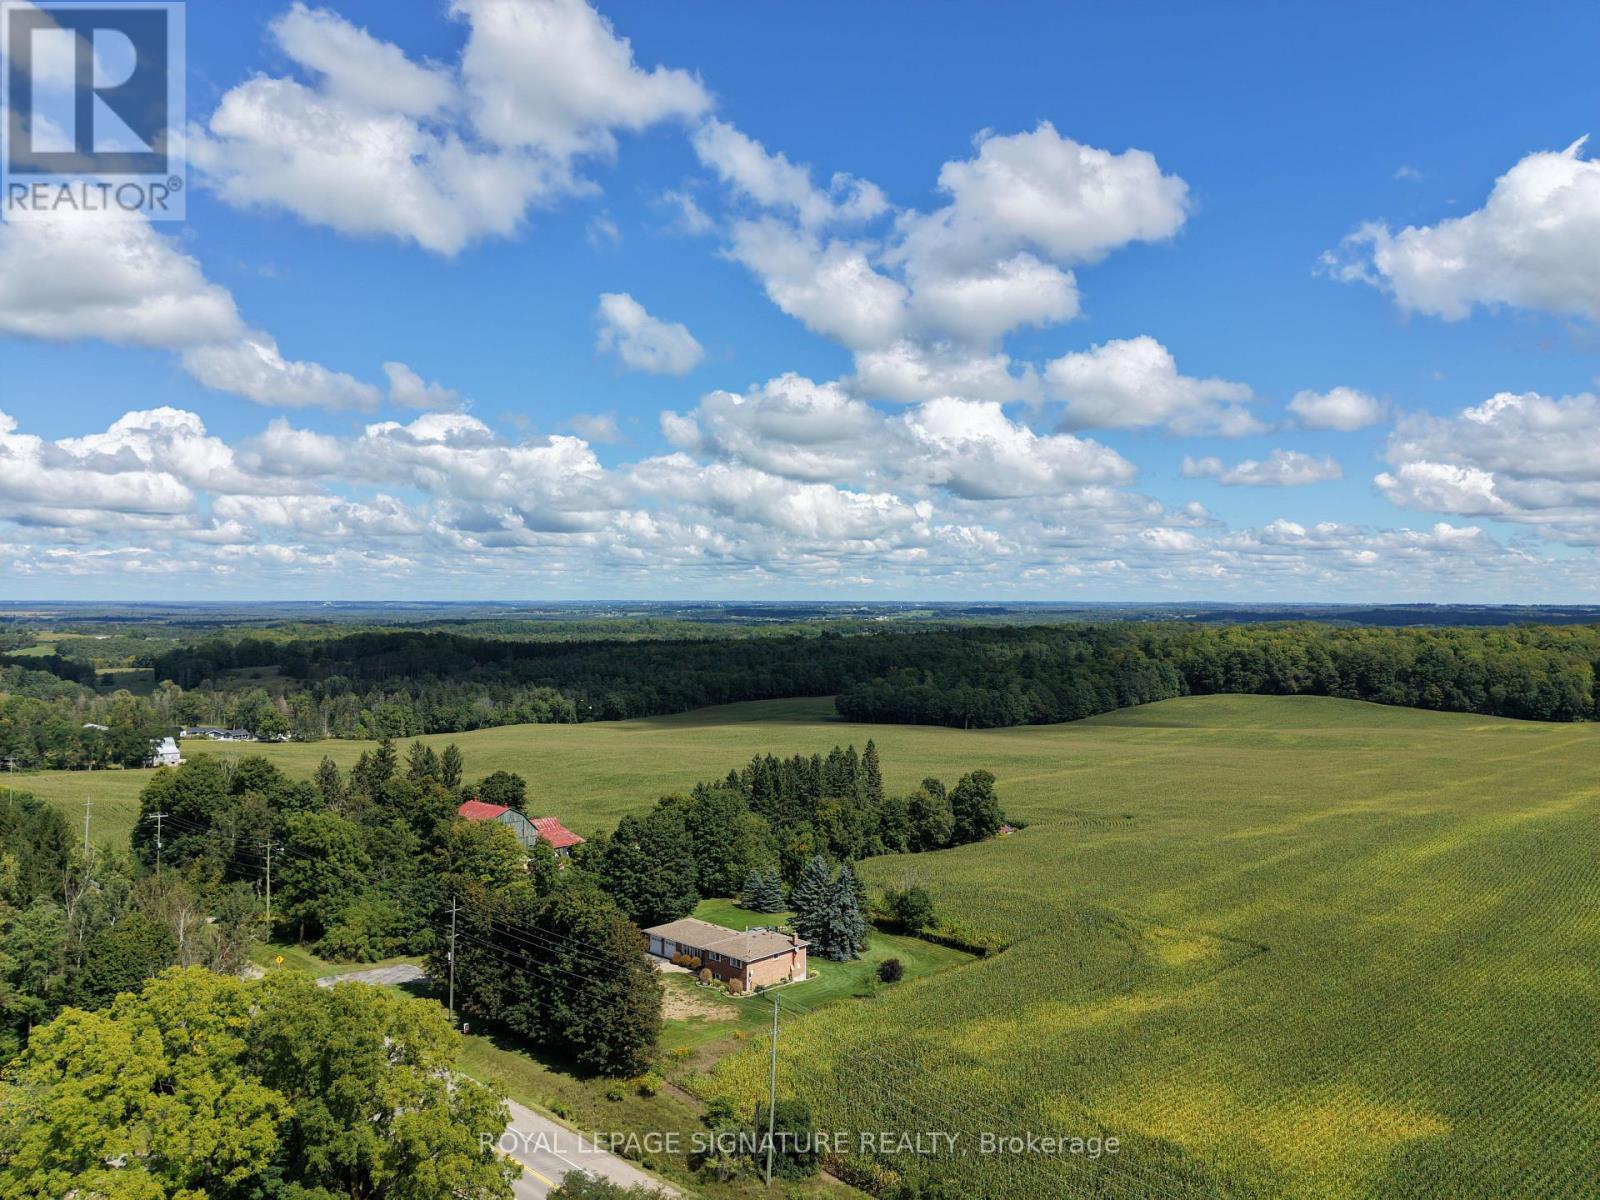
Beautifully maintained and move-in ready, this charming 3-bedroom, 3-bathroom country home sits on a private 1.05-acre lot just minutes from Uxbridge and Stouffville. Offering 2,628 sq ft of thoughtfully designed living space, the 4-level side split layout provides both functionality and room to grow.The updated kitchen is a true standout, featuring quartz countertops, granite sinks, premium Jenn Air appliances, and a bright dining area with walkout to a brand-new deck-perfect for enjoying views of the expansive backyard. Engineered hardwood flooring adds warmth and continuity throughout the main living areas.Unwind in the inviting family room with a WETT-compliant fireplace and walkout to the patio, orhost guests in the sun-filled formal living room with large windows that flood the space with natural light.Upstairs, the spacious primary retreat offers two closets and a private 5-piece ensuite with double sinks and a walk-in shower. A recently updated 3-piece hallway bathroom showcases a sleek glass shower and modern vanity.The lower level features above-grade windows in the media room and office, along with a laundry area and a rec room complete with a pool table. A large garage adds convenience, while the serene setting delivers the perfect balance of peaceful country living and easy access to nearby amenities. (id:55460)
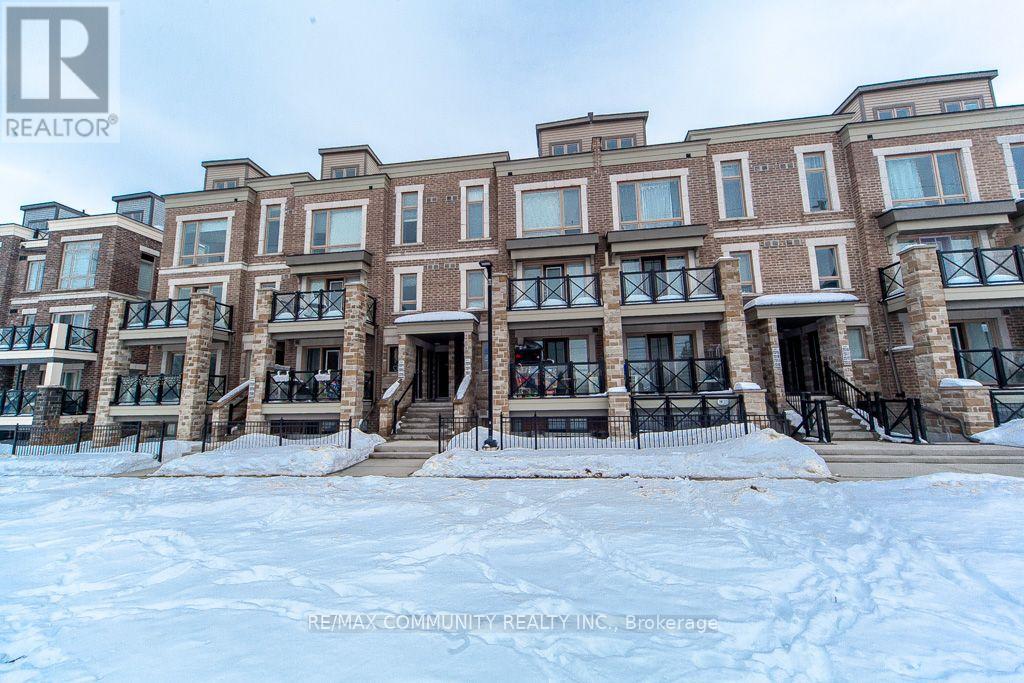
2322 - 20 Westmeath Lane
Markham, Ontario
Welcome to 20 Westmeath Lane unit 2322. This charming 2 bedroom, 2 bath unit is located in the highly sought after Cornell Community. With its functional layout and spacious design, this above-ground stacked townhouse. Open concept living space, making it perfect for first-time home buyers or small families. Enjoy the beautiful terrace on the top floor. Comes with 1 parking spaces and 1 locker for extra storage. Conveniently located close to all the amenities, you're steps away from the Cornell Community Center, Viva Bus Station & GO terminal, Highway 407, and Stouffville Hospital, Walmart and more. High ranking school: Cornell Village P.S, and Bill Hogarth S.S. Don't Miss Out. (id:55460)
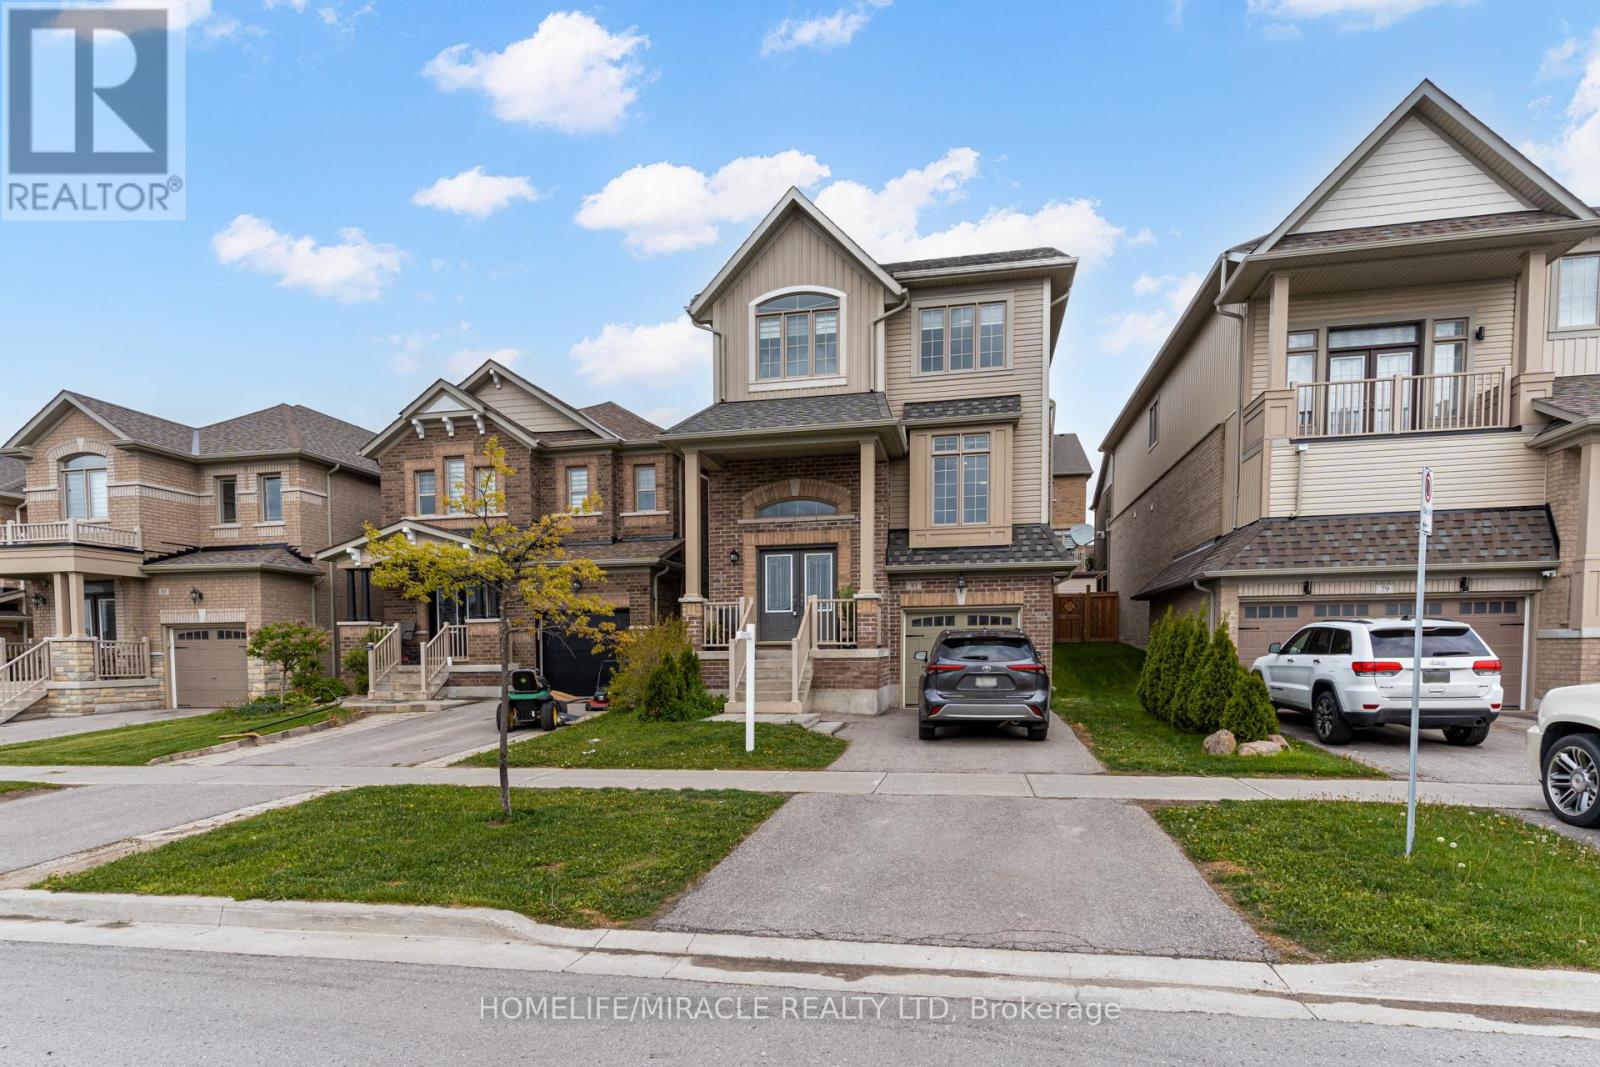
81 Willoughby Way
New Tecumseth, Ontario
Located in one of Alliston's most popular communities, this 4-bedroom, 3-bathroom home offers space, comfort, and practicality throughout. With nearly 2,300 square feet inside, there's room for the whole family to live and grow. The kitchen is both stylish and functional, featuring stainless steel appliances, a spacious eat-in area, a walk-in pantry, and even a coffee bar for your morning routine. Just off the dining area, you'll find a walkout to the deck and backyard fully fenced for privacy and ready for summer BBQs or playtime. A separate family room offers that extra space everyone needs use it to relax, set up a playroom, or create a formal dining area. Upstairs, the layout is efficient and family-friendly, with well-sized bedrooms and a thoughtful use of space. The primary bedroom includes his-and-hers closets (one of them a walk-in) and a private ensuite with a deep soaker tub and separate shower your own quiet space at the end of the day. The garage has direct access to the basement, making it easy to set up an in-law suite or future rental. You're within walking distance of the new St. Cecilia school, as well as Treetops Park with its splash pad, basketball and volleyball courts. Across the street, enjoy views of the golf course at Nottawasaga Inn, and just a short drive brings you to the highway, outlet shopping, Walmart, and major employers like Honda. Its a perfect mix of peaceful living and everyday convenience a great time to buy in a fast-growing area. (id:55460)
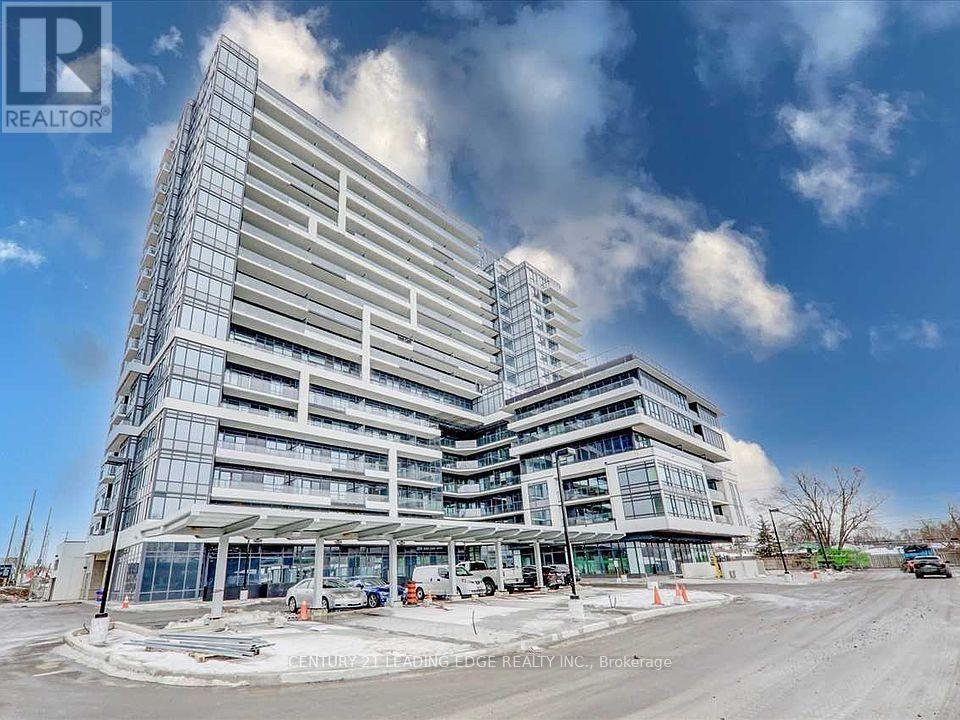
214 - 1480 Bayly Street S
Pickering, Ontario
Exceptional urban living meets unmatched convenience in this Pickering condo. Designed with an optimal layout, this 1-bedroom plus den suite offers a bright, light-filled atmosphere. The spacious den provides versatile options for a dedicated home office, creative studio, or nursery. Positioned on a lower floor for seamless accessibility, you are steps from the Pickering GO Station and a short walk across the pedestrian bridge to Pickering Town Centre's premier dining, shopping, library, and recreation. Available for occupancy from Oct 1st (id:55460)
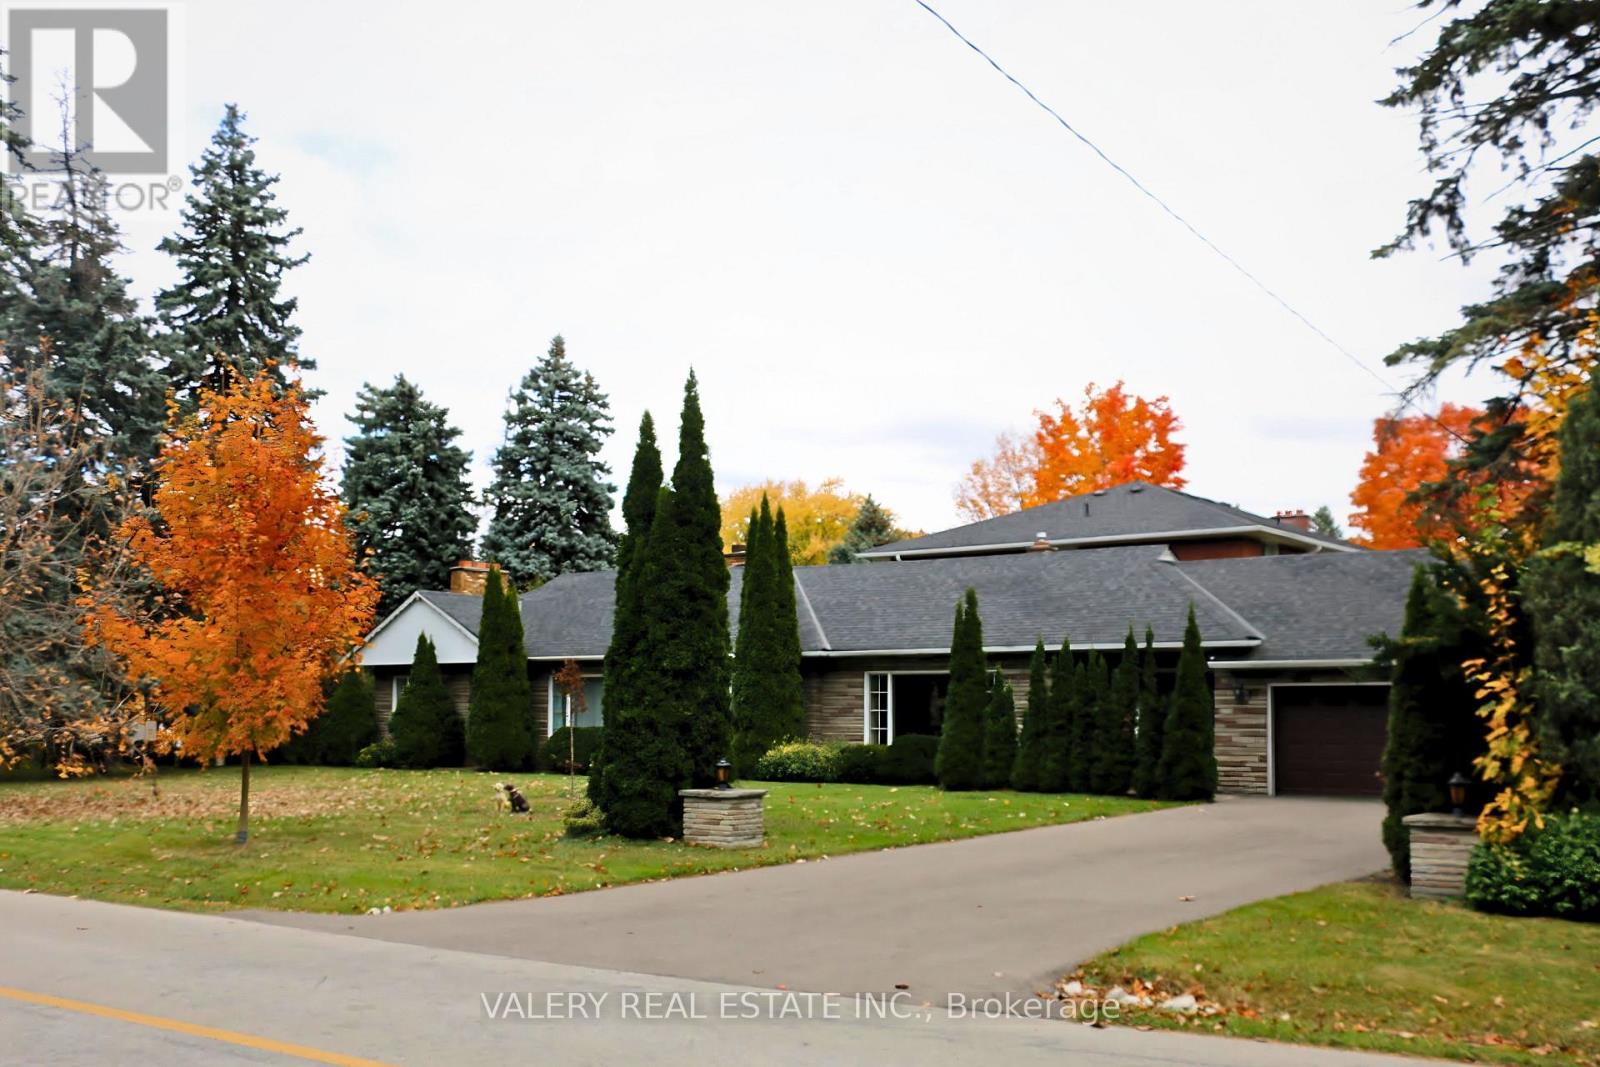
87 Cedar Brae Boulevard SE
Toronto, Ontario
A RARE LAND OPPORTUNITY IN ONE OF SCARBOROUGH'S ESTABLISHED POCKETS Estate Sale | As-Is, Where-Is 19,396.55 SQ. FT. | NEARLY 0.5 ACREA true Muskoka-like retreat in the city, where mature trees, privacy and tranquillity create arare sense of escape on an exceptionally large residential parcel.Located on Cedar Brae Blvd, an established residential street in Scarborough, the property offers something increasingly difficult to find in Toronto: nearly half an acre of land within an established neighbourhood.The opportunity extends beyond the existing home. The land itself is the asset. Generous frontage, mature trees, established homes and nearby ravines create a private,natural setting that feels remarkably removed from the pace of the city while remaining well connected to transportation, amenities and the broader Toronto network.THE FEELING OF A RETREAT. THE CONNECTIONS OF THE CITY. The property combines the scale and privacy of an estate-like setting with convenient cityaccess. Approximately:15-minute walk / 5-minute drive to Eglinton GO Station1.7 km to the future McCowan Road Subway StationClose to parks, ravines, schools, shops and TTC service Within an established community characterized by mature streetscapes and generous properties Space and privacy, without giving up access to the city. A PROPERTY WITH POSSIBILITIES The scale and setting may appeal to builders, developers, investors and end users with different objectives.Potential strategies may include: Renovate the existing home Rebuild a custom residence designed around the property Create a multigenerational residenceExplore multiplex or multifamily opportunities Investigate longer-term redevelopment potential Acquire and hold as a land investment The appropriate strategy will depend on the buyer's objectives, applicable zoning, municipal requirements, approvals and independent due diligence. (id:55460)