
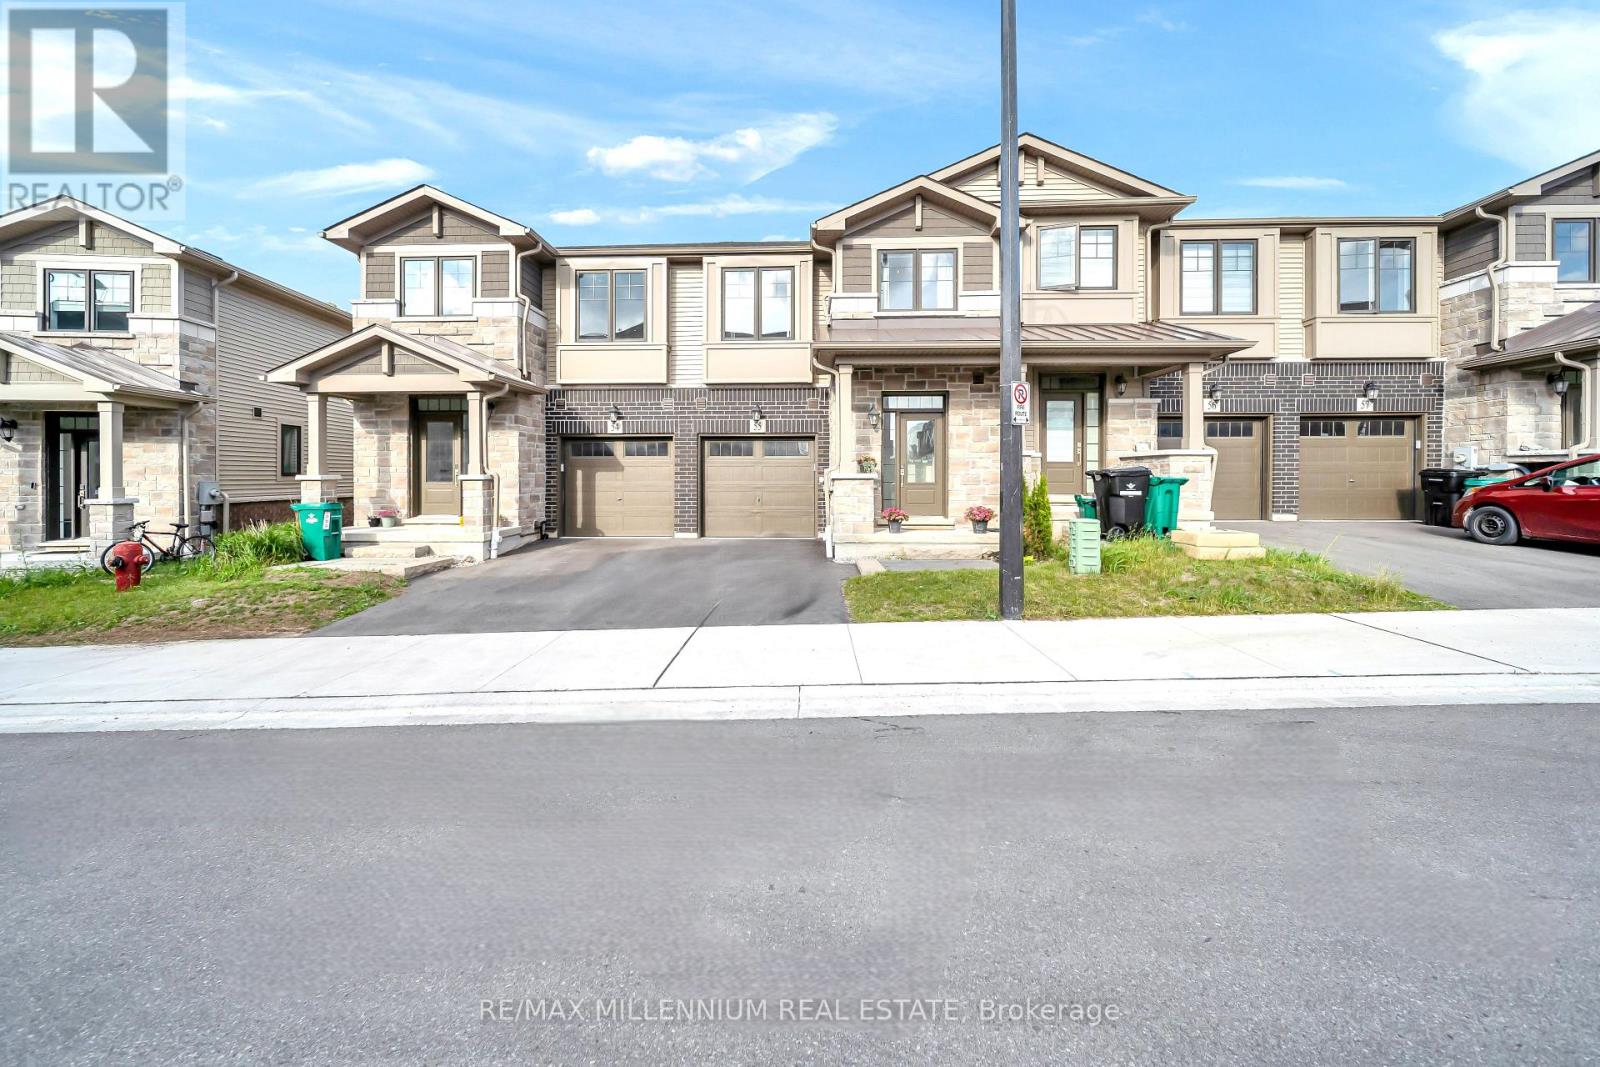
55 - 100 Hollywood Court
Cambridge, Ontario
Premium lot (open green space) with no rear neighbours and a walk-out basement offering breathtaking views. Ideally located just minutes to Hwy 401 and steps to Cambridge Shopping Plaza, transit, schools, parks, and everyday amenities. This upgraded floor plan features 3 spacious bedrooms, 2.5 bathrooms, and a modern open-concept layout. Main floor boasts 9-ft ceilings, upgraded tiles, hardwood flooring, and elegant oak stairs. Bright living room with large windows overlooking green space and a built-in electric fireplace. Enjoy one of the largest kitchens available in a townhome, featuring stainless steel appliances, upgraded pantry, farmhouse sink, upgraded backsplash, quartz countertops, extended breakfast bar, and island with built-in microwave. Walk-out to a large balcony and deck. Convenient second-floor laundry. Primary bedroom offers a luxurious 5-pc ensuite with freestanding tub, frameless glass shower, double sinks, and quartz counters. Main bath also features upgraded tiles and quartz countertops. Motorized shades in the living room and kitchen/dining area, along with roller shades in two of the upper bedrooms. A rare combination of modern finishes, scenic views, and unbeatable location! (id:55460)
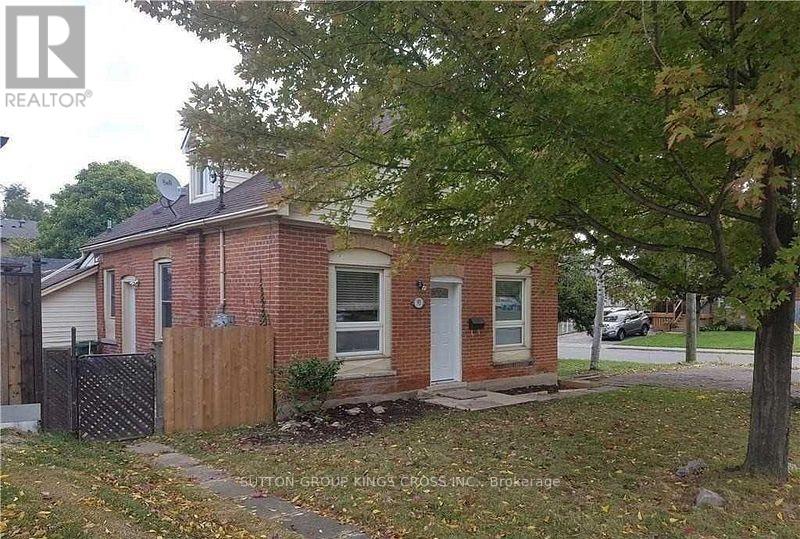
B - 93 Limeridge Road E
Hamilton, Ontario
Bright & Well-Maintained 1-Bedroom Unit in Prime Hamilton. This well-maintained duplex is ideally located in a convenient and desirable Hamilton neighbourhood. This recently renovated unit offers a comfortable and functional layout, making it an excellent choice for a single professional, couple, or anyone looking for a private and conveniently located home. The unit features one large bedroom, a spacious kitchen, and a large bathroom, providing plenty of comfortable living space. The layout makes excellent use of the available space while offering a practical flow throughout the home. Enjoy the convenience of a private entrance, providing added privacy and independence. Parking is included, making daily living even more convenient. The property is close to schools, parks, public transportation, shopping, and other essential amenities, offering easy access to everything you need. With its recent renovations, well-maintained condition, excellent layout, private entrance, and convenient location, this unit is a great opportunity for comfortable Hamilton living. (id:55460)
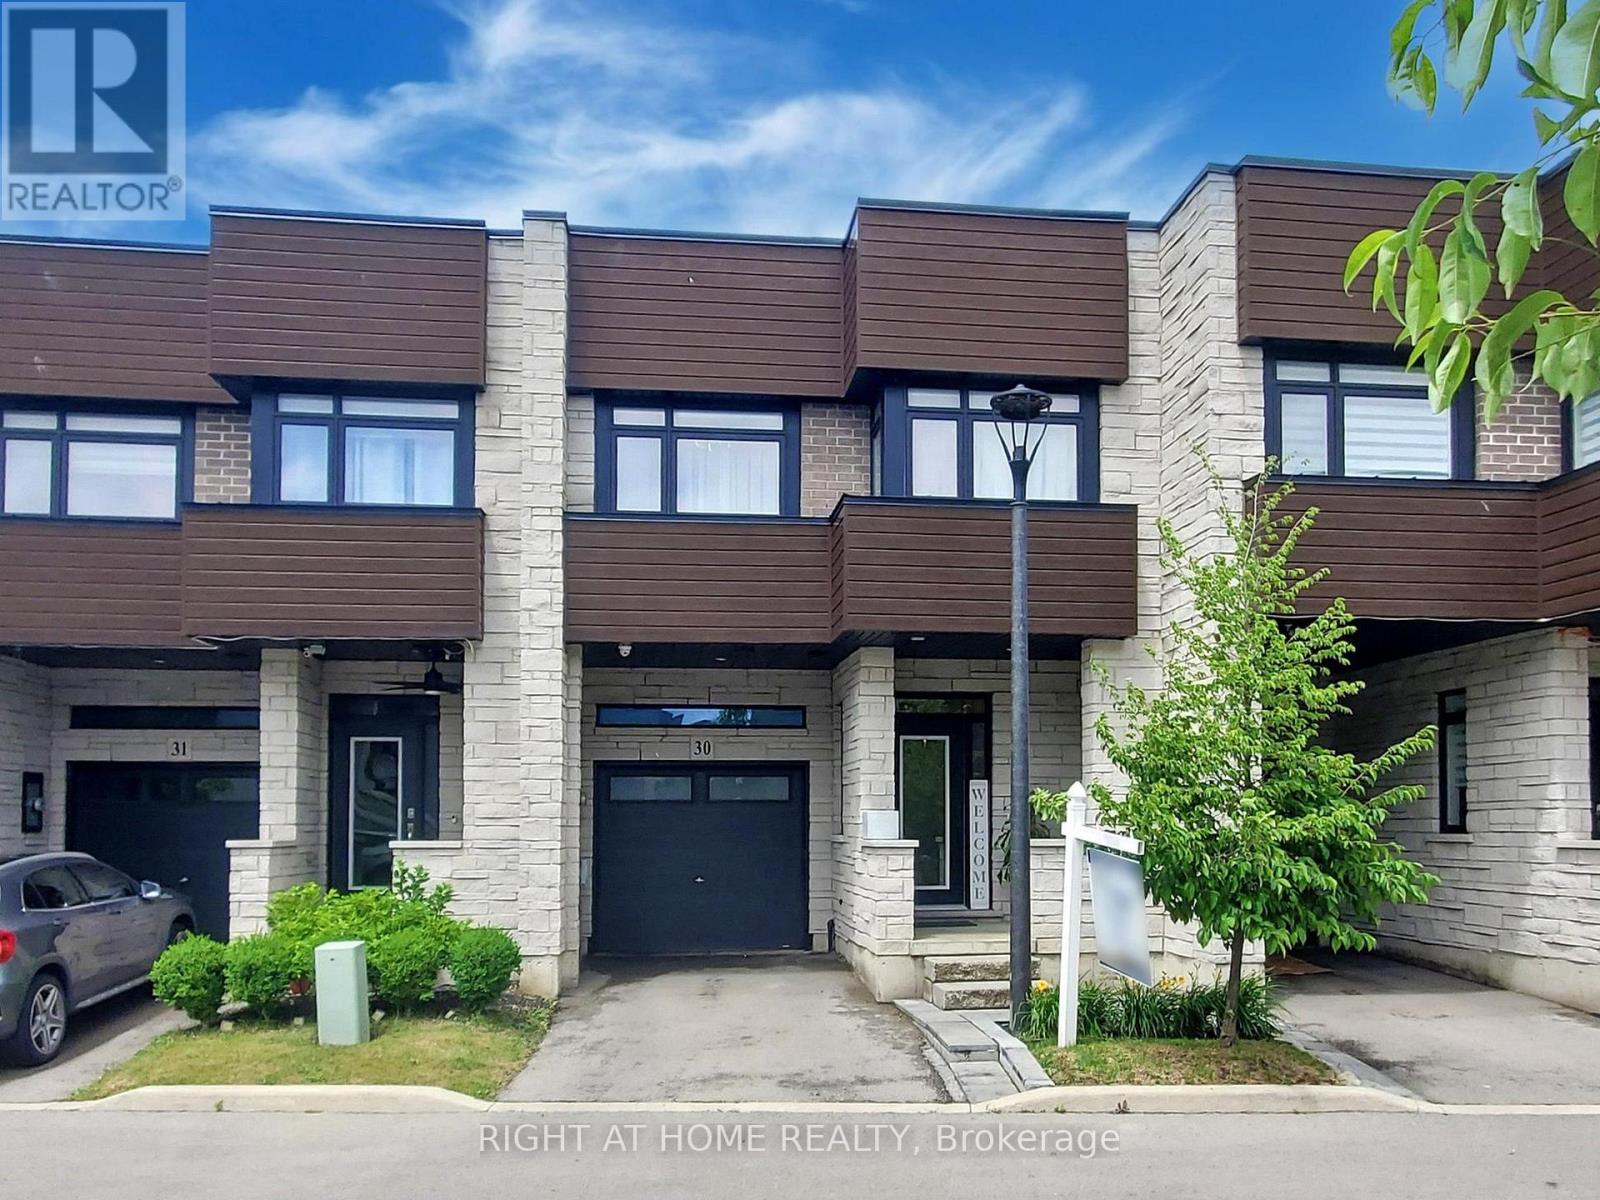
30 - 35 Midhurst Heights
Hamilton, Ontario
This exquisite executive townhome features 3 bedrooms and 4 bathrooms, combining modern luxury with functionality backing onto green space. The main floor offers an open-concept living area bathed in natural light. Elegant finishes throughout include a TV custom-built stone wall with an electric fireplace, 9-foot ceilings, pot lights, modern light fixtures, heavy duty vinyl flooring on all three levels, expansive wall-to-wall windows on main floor and a floating staircase that adds a dramatic touch. The gourmet kitchen is a chef's dream, boasting a large island with quartz countertops, newer high-end appliances, double oven/air fryer, and plenty of storage. A mudroom provides easy access from the garage. On the second floor, the spacious office can easily be converted into an additional bedroom if needed. The master suite is a true retreat, complete with a spa-like ensuite featuring a walk-in shower, a generous walk-in closet, and direct access to the 240 sq. ft. rooftop terrace, offering breathtaking views. A conveniently located second-floor laundry room completes this level. The fully finished basement adds even more living space, with a rec room, gym, full bathroom and a large storage room. The private backyard, overlooking a serene ravine, is perfect for relaxation and entertaining, with a large patio, a hot tub and green space. With countless upgrades throughout, this home is truly a must-see! (id:55460)

1080 Kincaid Street W
North Perth, Ontario
Welcome to 1080 Kincaid St W in Listowel! This stunning newer stone and brick bungalow offers an impressive 2+2 bedroom, 3 bathroom layout designed for comfortable family living. Step inside to a bright, open-concept main floor featuring engineered hardwood and ceramic tile flooring throughout. The spacious kitchen offers quartz countertops, plenty of cabinetry and flows seamlessly into the dining and living areas, complete with a cozy gas fireplace. The primary bedroom features a private ensuite and walk-in closet, while the additional main-floor bedroom provides flexibility for family, guests or a home office. Enjoy your morning coffee on the covered front porch or relax and entertain on the large covered rear porch. The fully finished basement adds exceptional living space with two additional bedrooms, a bathroom, spacious recreation area with a gas fireplace, kitchenette and separate entrance-offering excellent potential for an in-law suite or extended family living. Enjoy the convenience of being approximately a 10-minute walk from everyday essentials, shopping and dining, including Zehrs, Walmart, Canadian Tire, LCBO, Starbucks, Wendy's and Tim Hortons. A beautiful and functional home offering plenty of space inside and out, with everyday amenities close by in a desirable Listowel location. This is one you won't want to miss (id:55460)
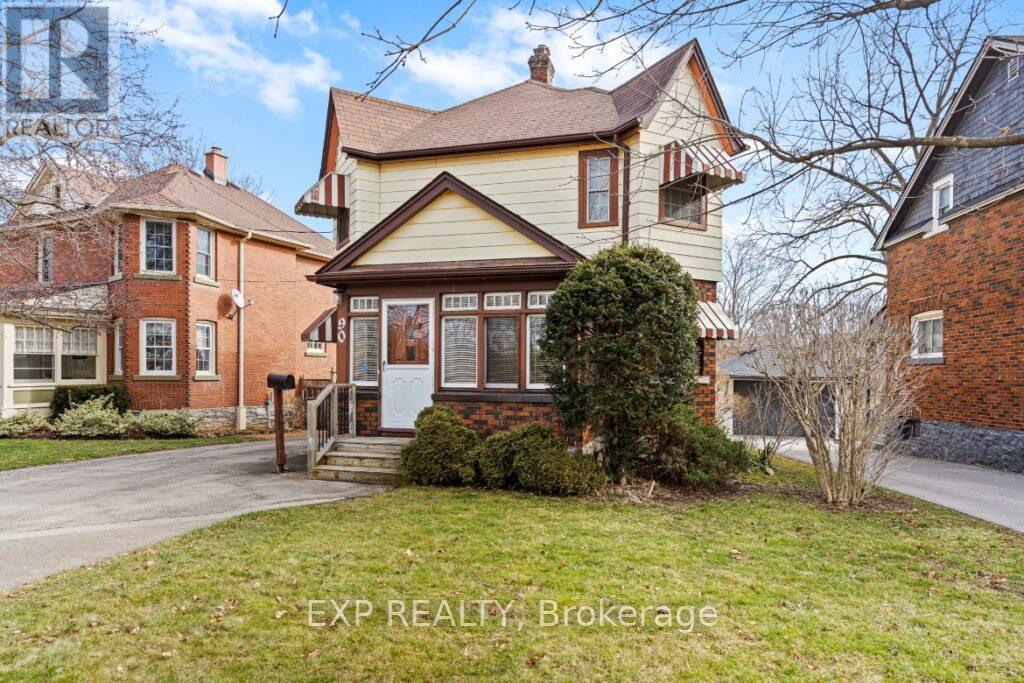
90 River Road
Welland, Ontario
Beautiful renovated detached house with plenty of parking// good neighborhood// Tenants pay for all utilities plus insurance// (id:55460)
Room B - 9 White Ash Road
Thorold, Ontario
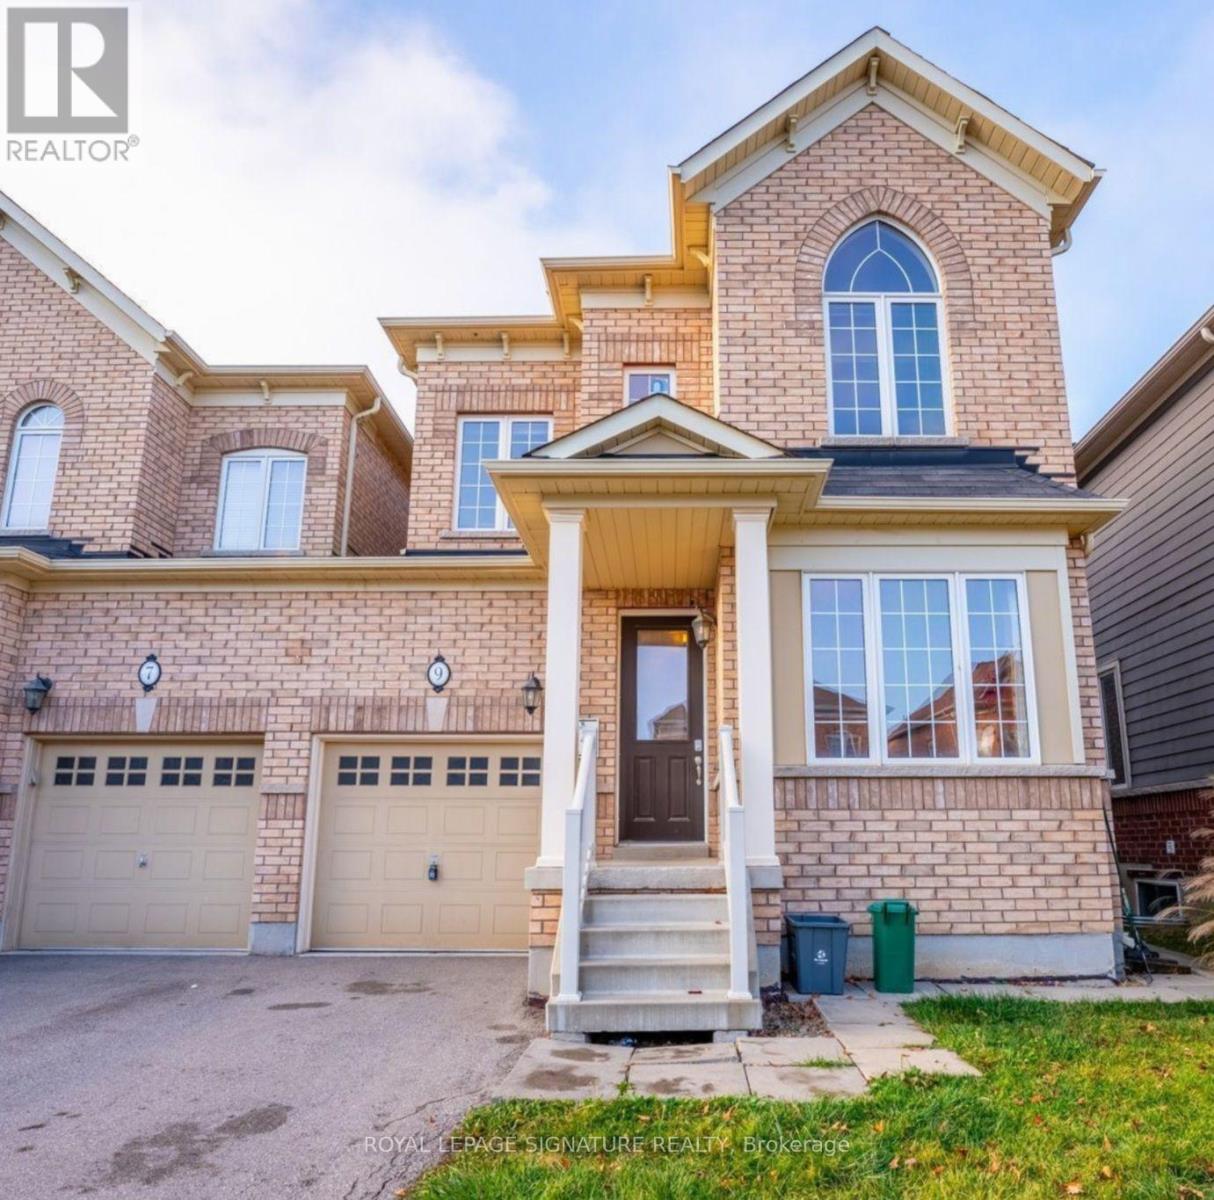
Welcome to 9 White Ash Lane, A well-maintained semi-detached home in Thorold, offering a Fully Furnished private bedroom ideal for a Brock University student or young professional. Enjoy a bright and spacious main floor featuring high ceilings, large windows, an open-concept living and dining area, a generous living room, and a separate family room perfect for studying or working from home. The modern kitchen offers ample cabinetry and a convenient dining area. Second-floor laundry provides added convenience. The bathroom is shared with only one other tenant. Utilities are included in the monthly rent. Conveniently located close to local amenities, shopping, dining, and transportation. A comfortable and affordable rental opportunity in a desirable Thorold community. (id:55460)
339d - 468 Ottawa Street
Hamilton, Ontario
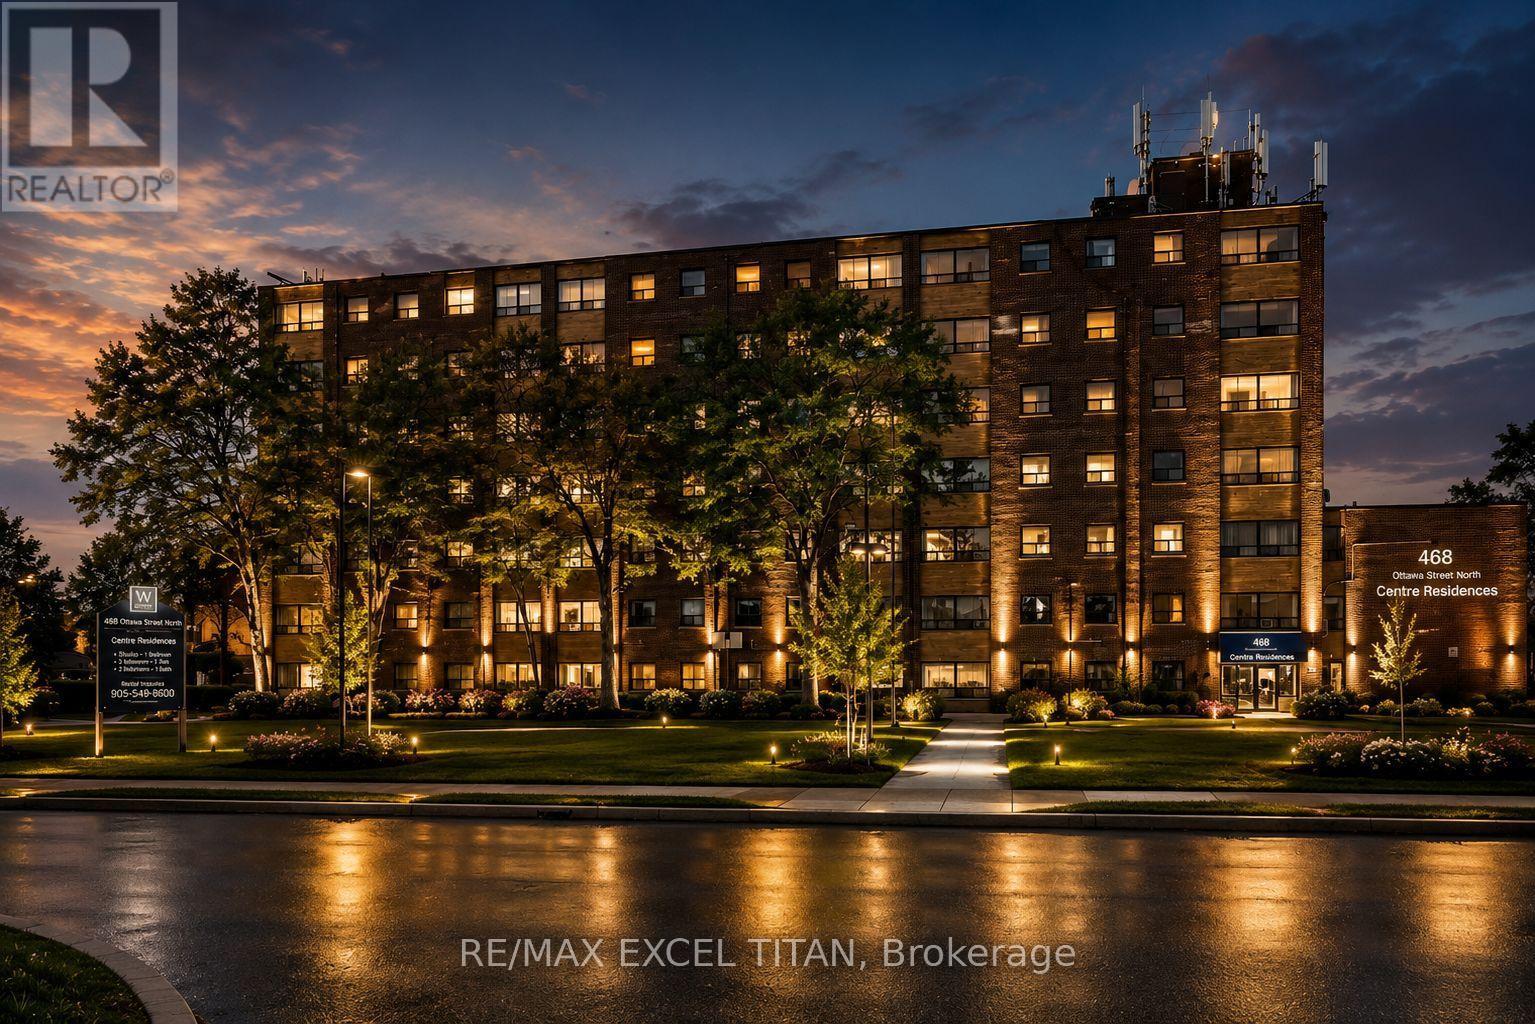
Fabulous location with everything you need just steps away! This freshly painted, move-in-ready. Offering convenient access to Walmart, Metro, Marshalls, restaurants, banks, cafes, pharmacies, pet stores, the LCBO, and more. Excellent public transit with easy access to downtown, nearby parks, and scenic trails. Building amenities include 24-hour on-site staff and security cameras throughout the property. Discounted promotional rates for Rogers Home Phone, Internet, and Cable services may be available. Some photos have been virtually staged. (id:55460)
229c - 468 Ottawa Street
Hamilton, Ontario
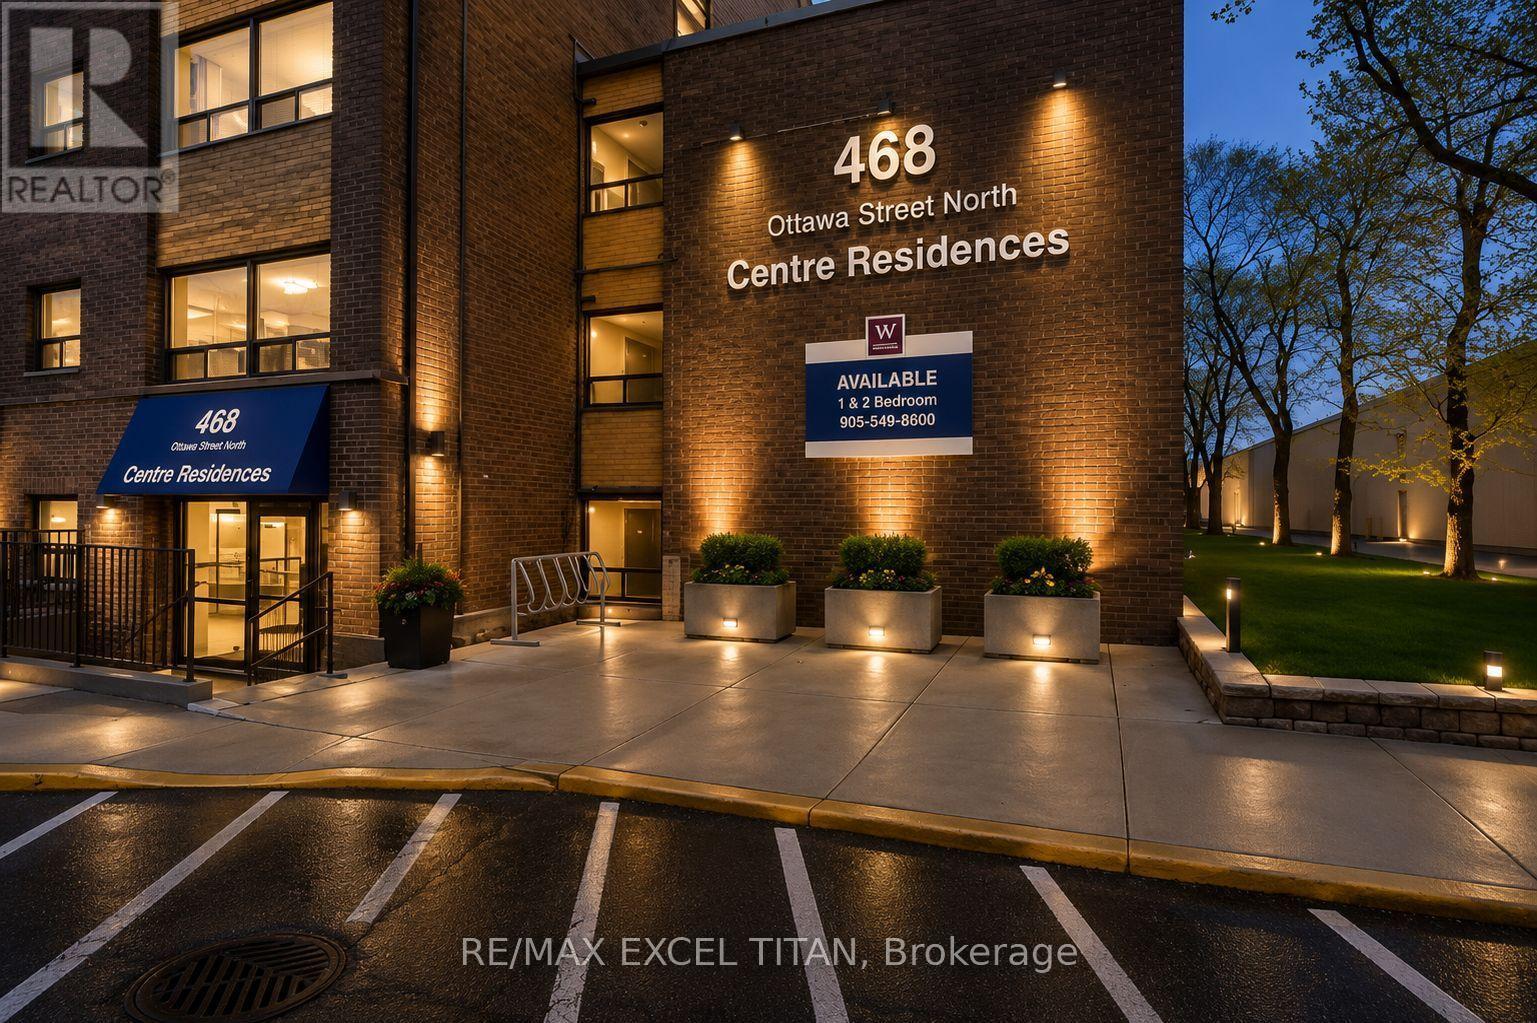
Fabulous location with everything you need just steps away! This freshly painted, move-in-ready. Offering convenient access to Walmart, Metro, Marshalls, restaurants, banks, cafes, pharmacies, pet stores, the LCBO, and more. Excellent public transit with easy access to downtown, nearby parks, and scenic trails. Building amenities include 24-hour on-site staff and security cameras throughout the property. Discounted promotional rates for Rogers Home Phone, Internet, and Cable services may be available. Some photos have been virtually staged. (id:55460)
739d - 468 Ottawa Street
Hamilton, Ontario
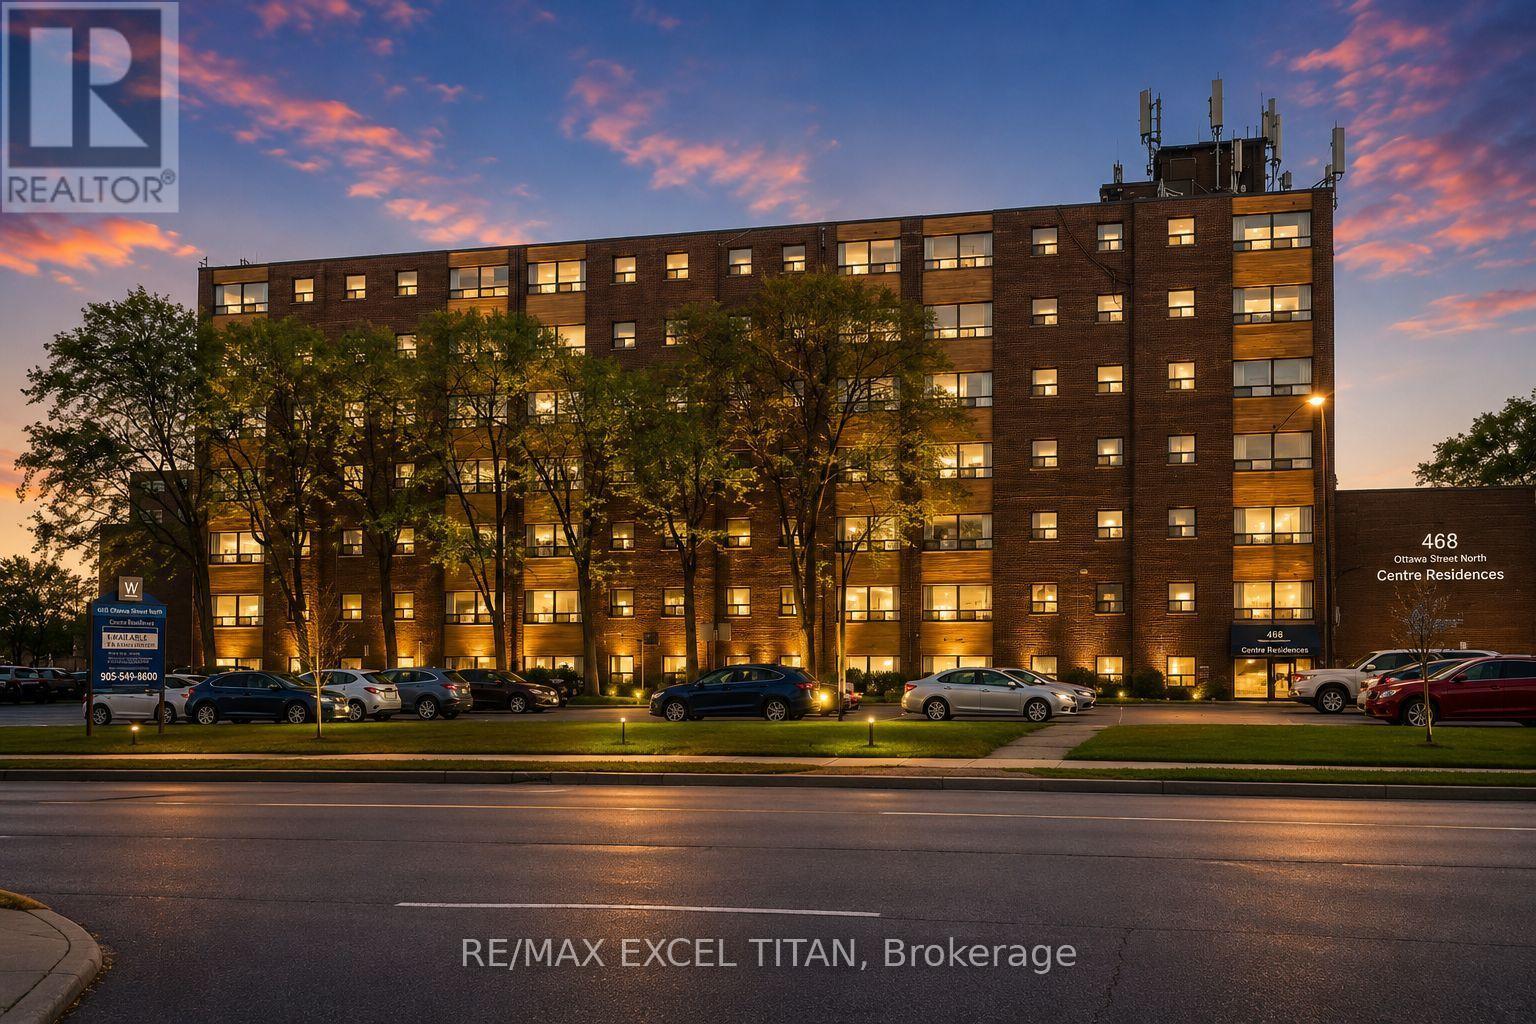
Fabulous location with everything you need just steps away! This freshly painted, move-in-ready. Offering convenient access to Walmart, Metro, Marshalls, restaurants, banks, cafes, pharmacies, pet stores, the LCBO, and more. Excellent public transit with easy access to downtown, nearby parks, and scenic trails. Building amenities include 24-hour on-site staff and security cameras throughout the property. Discounted promotional rates for Rogers Home Phone, Internet, and Cable services may be available. Some photos have been virtually staged. (id:55460)
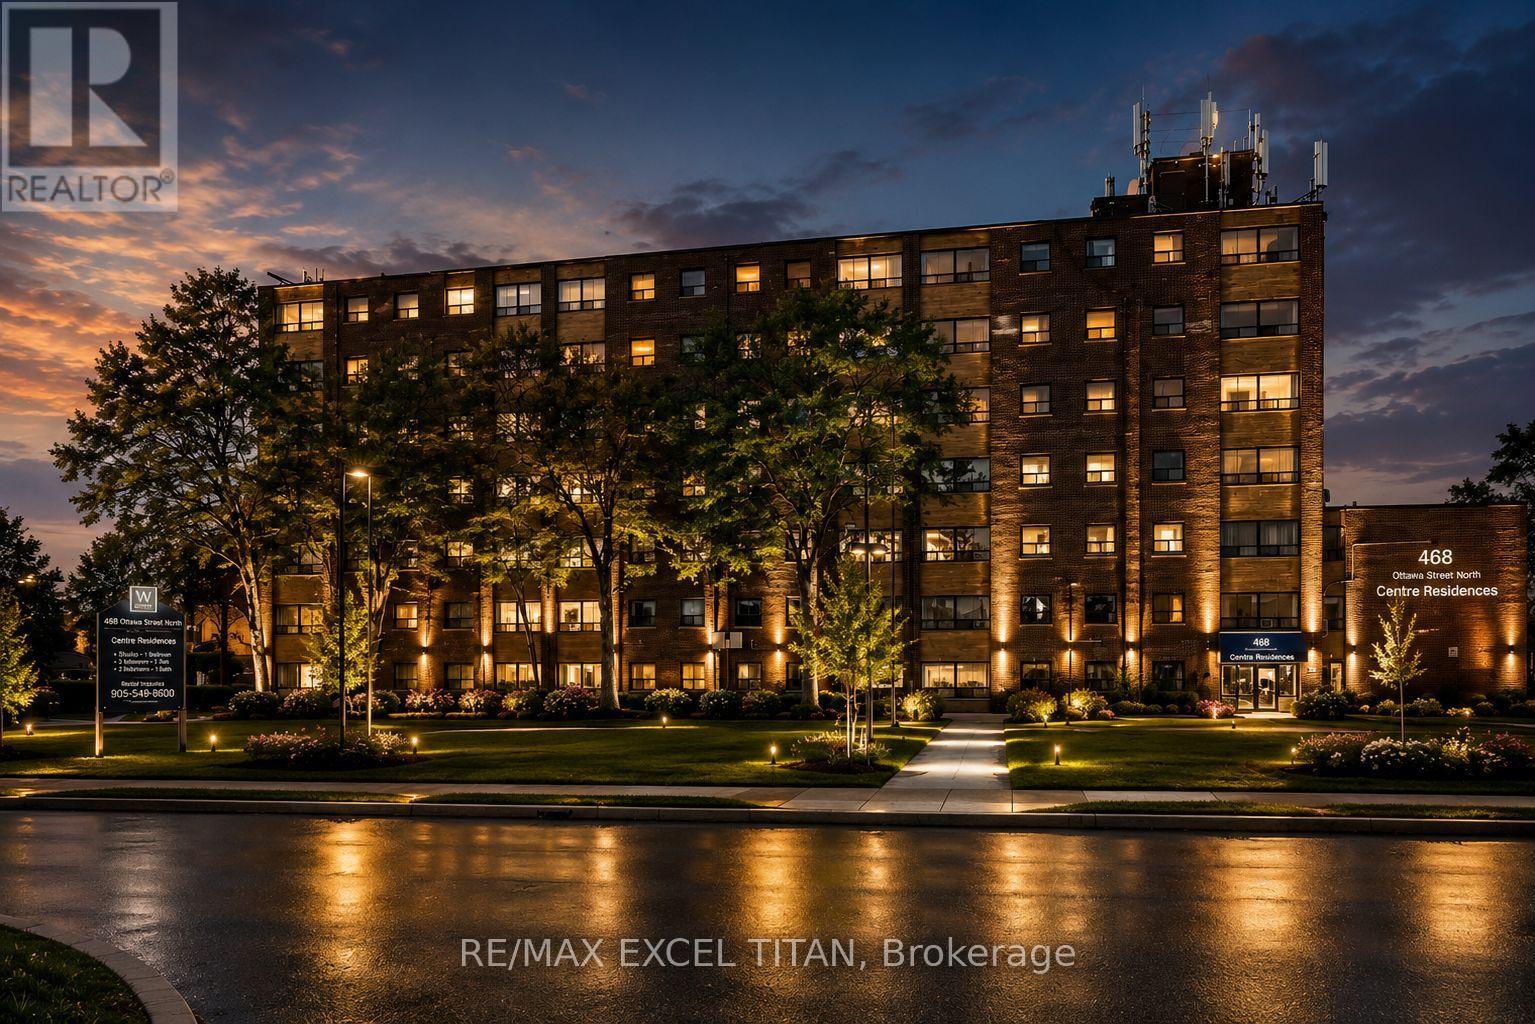
741d - 468 Ottawa Street
Hamilton, Ontario
Fabulous location with everything you need just steps away! This freshly painted, move-in-ready. Offering convenient access to Walmart, Metro, Marshalls, restaurants, banks, cafes, pharmacies, pet stores, the LCBO, and more. Excellent public transit with easy access to downtown, nearby parks, and scenic trails. Building amenities include 24-hour on-site staff and security cameras throughout the property. Discounted promotional rates for Rogers Home Phone, Internet, and Cable services may be available. Some photos have been virtually staged. (id:55460)
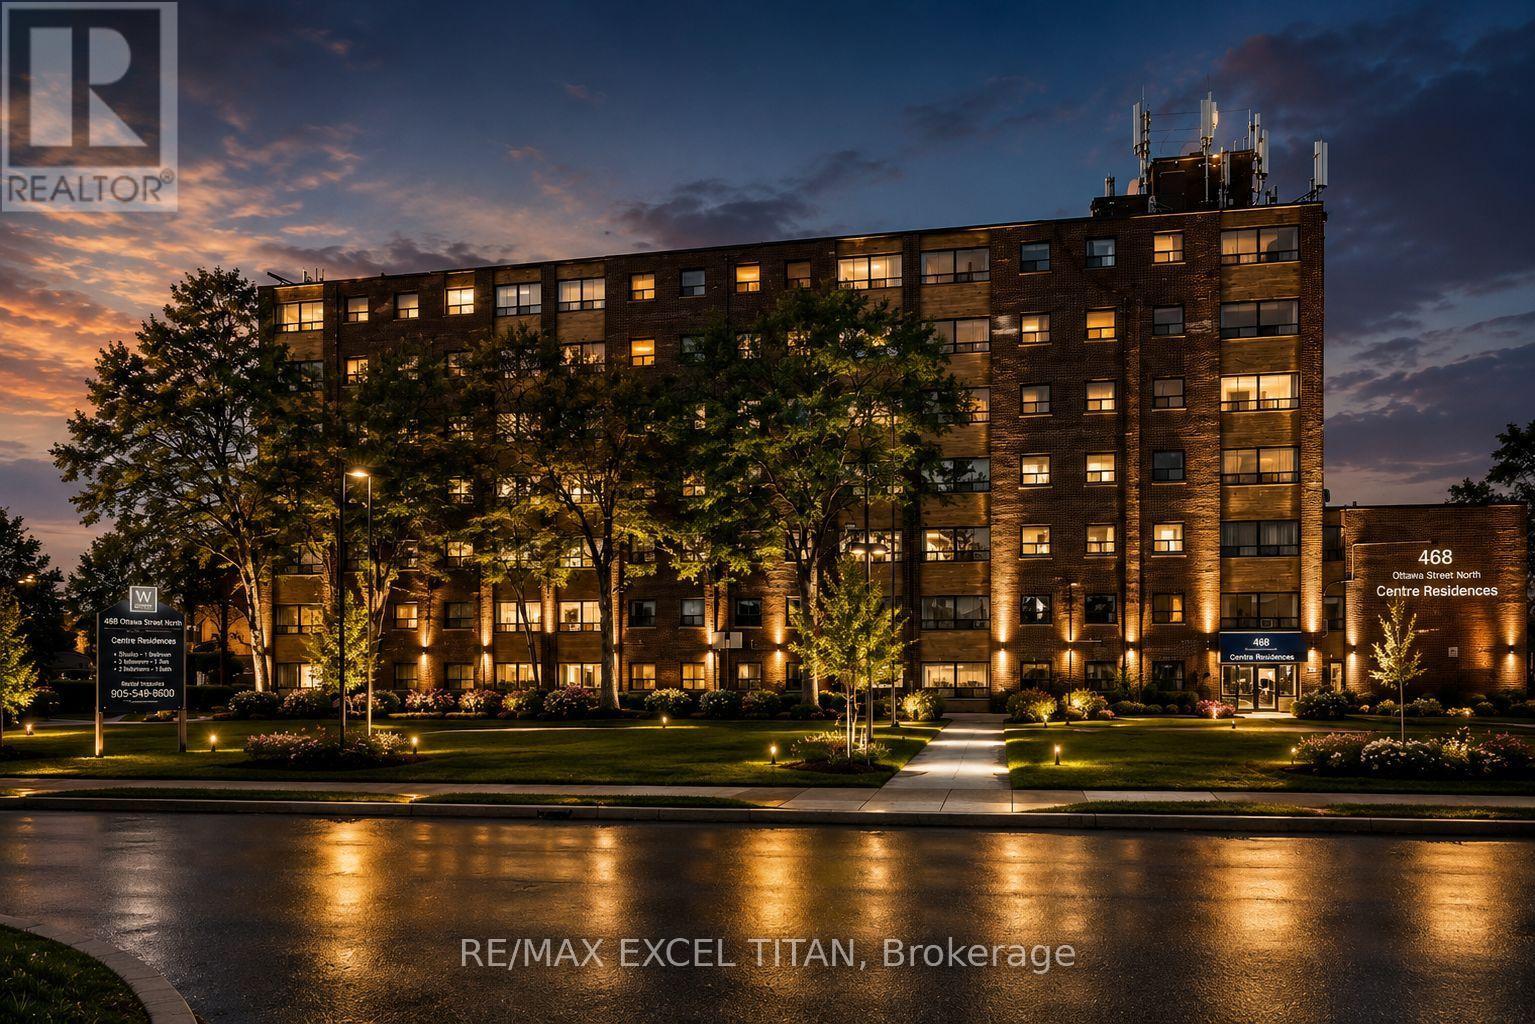
639d - 468 Ottawa Street
Hamilton, Ontario
Fabulous location with everything you need just steps away! This freshly painted, move-in-ready. Offering convenient access to Walmart, Metro, Marshalls, restaurants, banks, cafes, pharmacies, pet stores, the LCBO, and more. Excellent public transit with easy access to downtown, nearby parks, and scenic trails. Building amenities include 24-hour on-site staff and security cameras throughout the property. Discounted promotional rates for Rogers Home Phone, Internet, and Cable services may be available. Some photos have been virtually staged. (id:55460)
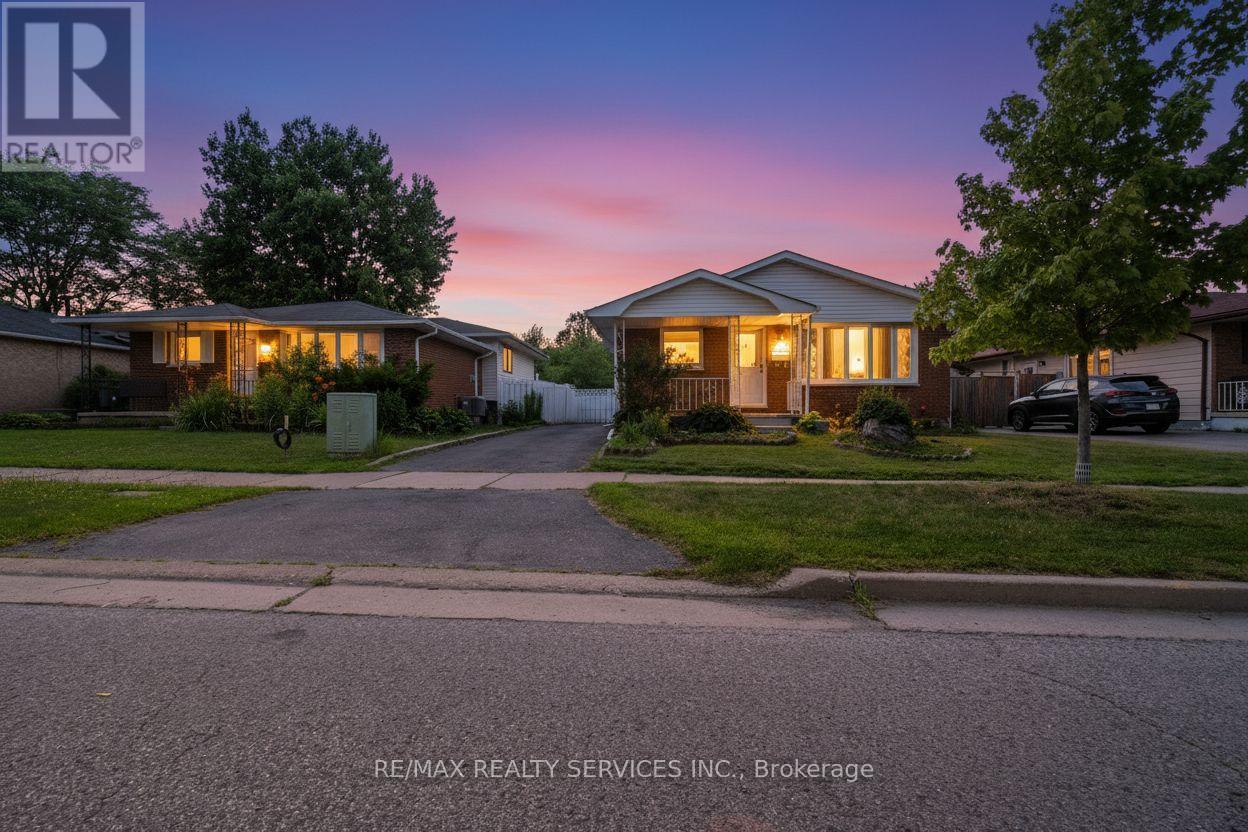
1259 Ernest Avenue
London South, Ontario
Welcome to this spacious and well maintained 4 bedroom, 2 bathroom back-split in the heart of London, ideally located just minutes from White Oaks Mall, Costco, schools, parks, and all essential amenities. Perfect for growing families or professionals, this home offers a functional layout with generous living space and a large backyard ideal for entertaining, gardening, or relaxing. Enjoy peace of mind with numerous recent updates, including a new roof, new roof plywood, and new roof vents (2026), a 200-amp updated electrical panel, and central air conditioning installed in 2024. Move-in ready and situated in a sought-after neighbourhood, this is a fantastic opportunity to own a beautiful home in a prime location. (id:55460)