
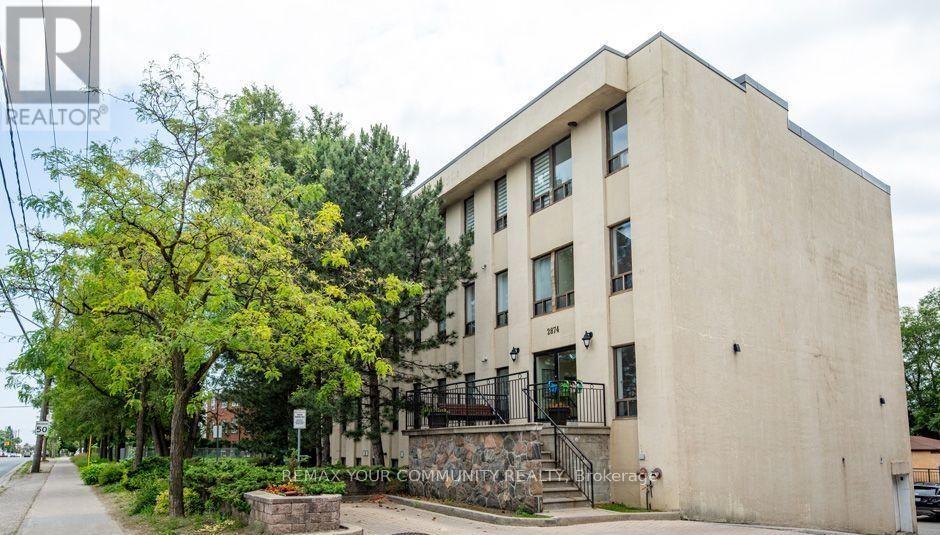
405 - 2874 Keele Street
Toronto, Ontario
Stop scrolling. This one-bedroom is one of the largest in a quiet, boutique building at 585 sqft, and it's been renovated top to bottom. Fresh paint, new vinyl plank flooring throughout the living areas, and plush new broadloom in the bedroom. The bathroom has been redone with modern fixtures and finishes. The open-concept kitchen is the showstopper, with butcher block countertops, stainless steel appliances, a breakfast bar for casual dinners, and storage to spare. Minutes to the 401 and steps to TTC, so getting anywhere is easy. Move-in ready, nothing to fix, nothing to add. Great condos like this get leased fast. Book your showing today. (id:55460)
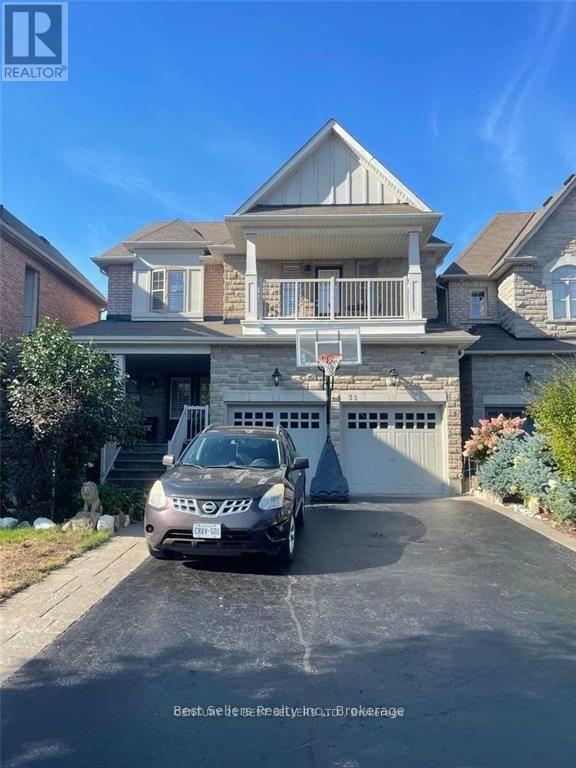
Bsmt - 32 Stephanie Avenue
Brampton, Ontario
Prime Location Legal Basement Lease Located In Mississauga/Brampton Boundary! Conveniently Nestled In A Family Friendly Neighborhood. New completely finished legal basement with 2 bedrooms, Full kitchen, 4 pc bathroom, in suite laundry, 1 parking, separate entrance. Lease is all-inclusive with cable tv, wi-fi internet. All this minutes to hwy's, shopping, public transit, schools, and parks. AAA Tenants must not have any pets, no smoking. Tenant(s) pay 40% of total utilities. (id:55460)
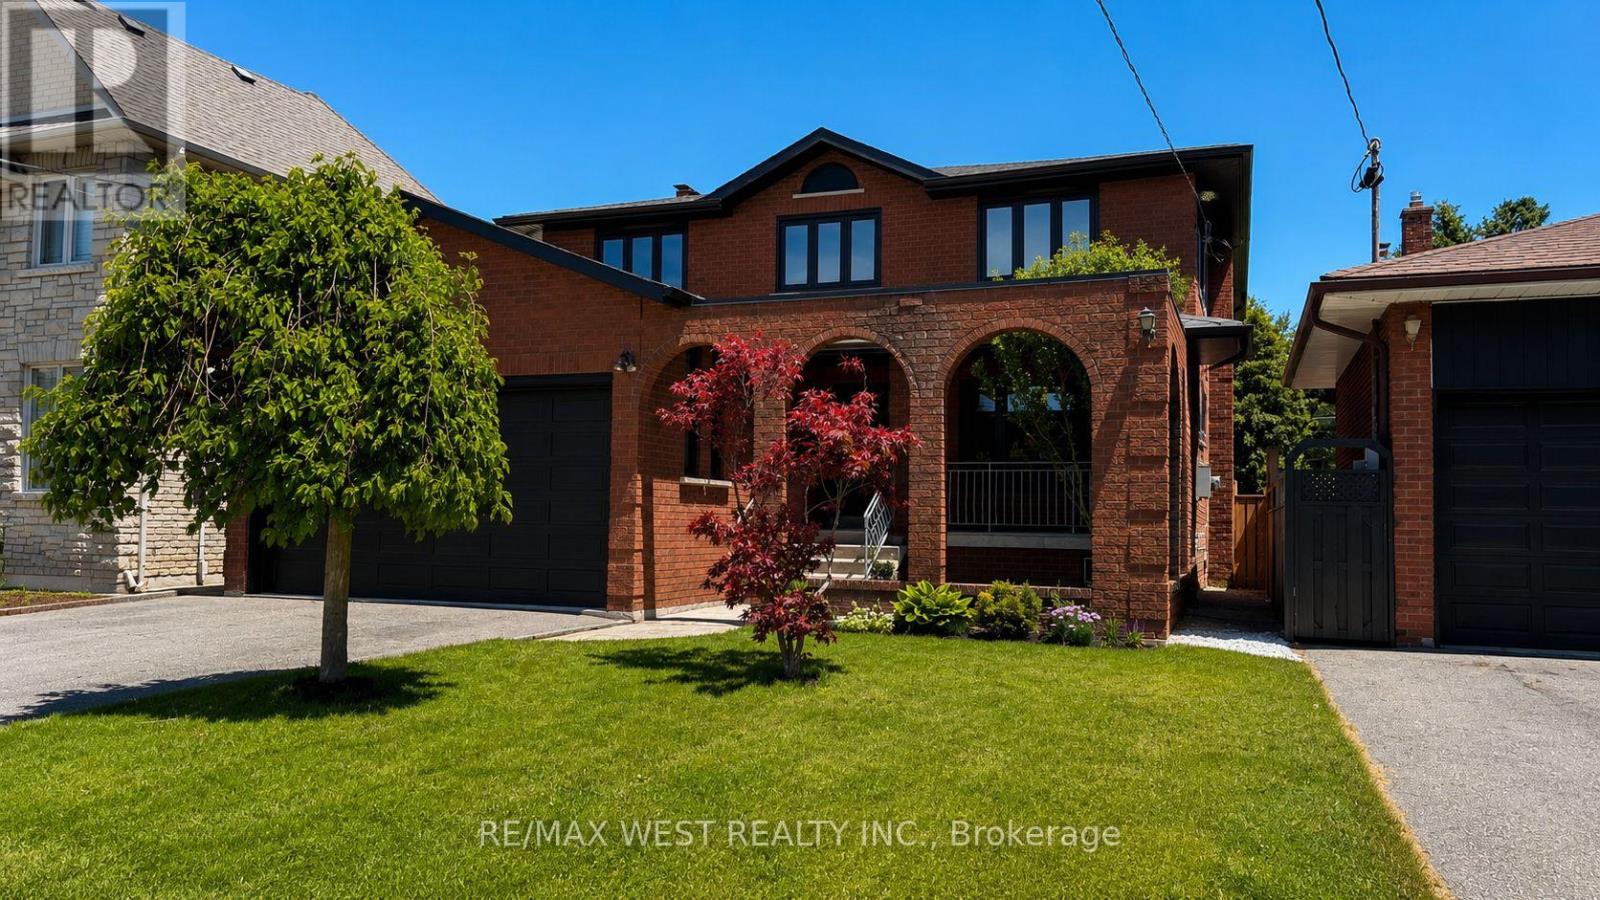
65 Foch Avenue
Toronto, Ontario
This Beautifully Renovated Detached Four-Bedroom, Four-Bathroom Home, With Over 3,600 Square Feet Of Finished Living Space, Sits On A Rare, Large 41.67 X 135-Foot Lot On A Quiet, Tree-Lined Street In The Heart Of Alderwood. A Covered Front Porch Welcomes You Inside, Where New Oak Hardwood Floors, Expansive New Windows And Sliding Doors, And Sophisticated Millwork Run Throughout The Main And Upper Levels. The Kitchen Is Built Around A Full-Size Island, Quartz Counters And Backsplash, And Custom Cabinetry, Opening Onto A Sun-Filled Breakfast Area With Room For Family Meals Or Casual Entertaining, And A Walkout To A Terrace. A Combined Living And Dining Room Sits Just Off The Kitchen, Along With Main-Floor Laundry And A Powder Room. The Family Room, Anchored By A Wood-Burning Fireplace, Walks Out To A Second Terrace Overlooking A Deep, Pool-Sized Backyard That's Been Professionally Landscaped. Upstairs, The Primary Suite Is A Retreat: A Five-Piece Ensuite With A Freestanding Soaker Tub, Separate Glass Shower, And Double Vanity, A Walk-In Closet, And Its Own Private Balcony. Three Additional Bedrooms, Each With Double Closets, Share A Spacious Five-Piece Family Bath. The Lower Level, 1,407 Square Feet On Its Own, Offers The Potential For Its Own Living Zone: A Separate Entrance, Full Kitchen, Fifth Bedroom, Three-Piece Bath, And A Large Recreation Room - Space For Extended Family Or A Home Office. A Double Car Garage With High Ceilings Is A Rare Find In Etobicoke, With Central Vacuum, Central Air Conditioning, And A High-Efficiency Furnace. Just A Stroll Down The Street, The Long Branch GO Train Puts Downtown Within Easy Reach. Sherway Gardens, The Airport, And The QEW Are All An Easy Drive, While The Shops, Restaurants, And Boutiques Along Lake Shore Are A Short Walk, Along With Marie Curtis Park, The Waterfront Trail, The Lake, And Wonderful Neighbourhood Schools, Including Sir Adam Beck Junior School, Which Offers French Immersion. (id:55460)
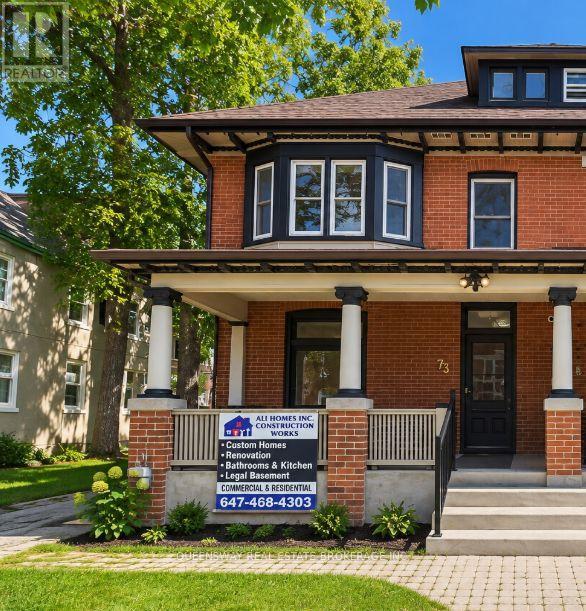
2 - 73 Mary Street
Barrie, Ontario
Charming 714 sq. ft. 1-bedroom apartment on the second floor has a unique blend of updated finishes and original character. The spacious bedroom features an additional den area, ideal for a home office, reading nook or extra storage, along with a decorative non-functioning fireplace that adds to the unit's vintage charm. The kitchen comes equipped with a fridge, stove, range hood and convenient all-in-one washer/dryer. A beautifully renovated bathroom provides a fresh, modern touch while the rest of the unit maintains its warm, old-world feel. A great option for anyone looking for a comfortable home with character and practical modern updates. (id:55460)
317 - 430 Essa Drive
Barrie, Ontario
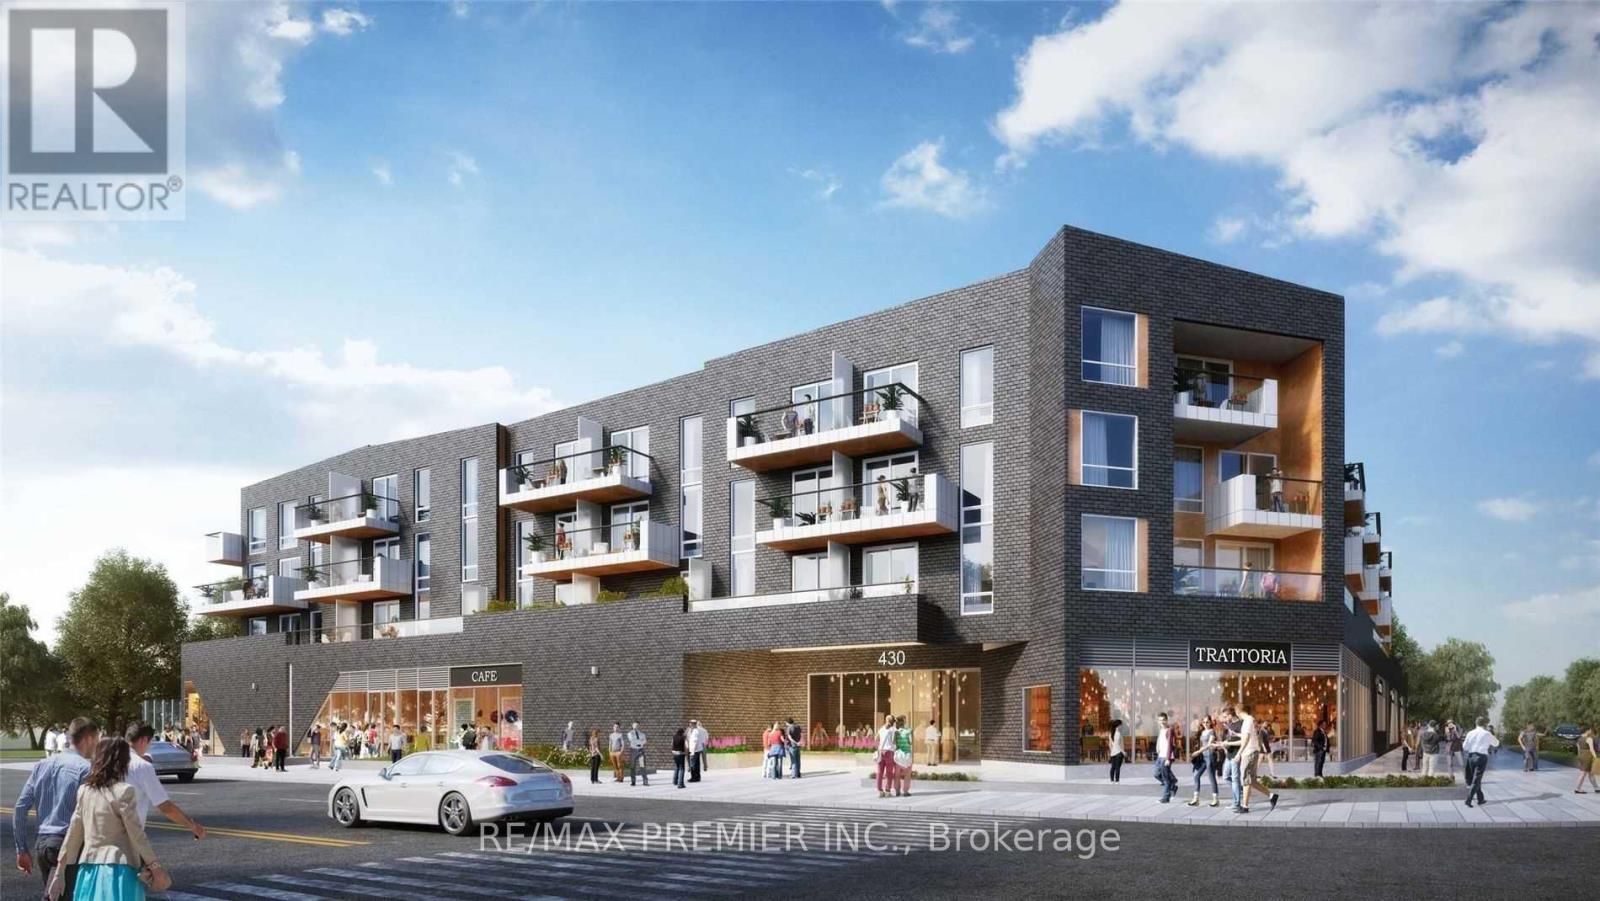
Opportunity To Lease This Gorgeous 1 Bedroom Plus Den, 1 Bathroom Condo In Barrie! 430 Essa Condos Has An Endless Number Of Amenities, Including A Lobby "Connection Space" With Free Wi-Fi, A Fitness Centre, An Entertainment Lounge, Designated Electric Vehicle Charging Stations, Practical Storage Solutions And More. (id:55460)
21 Tupling Street
Bradford West Gwillimbury, Ontario
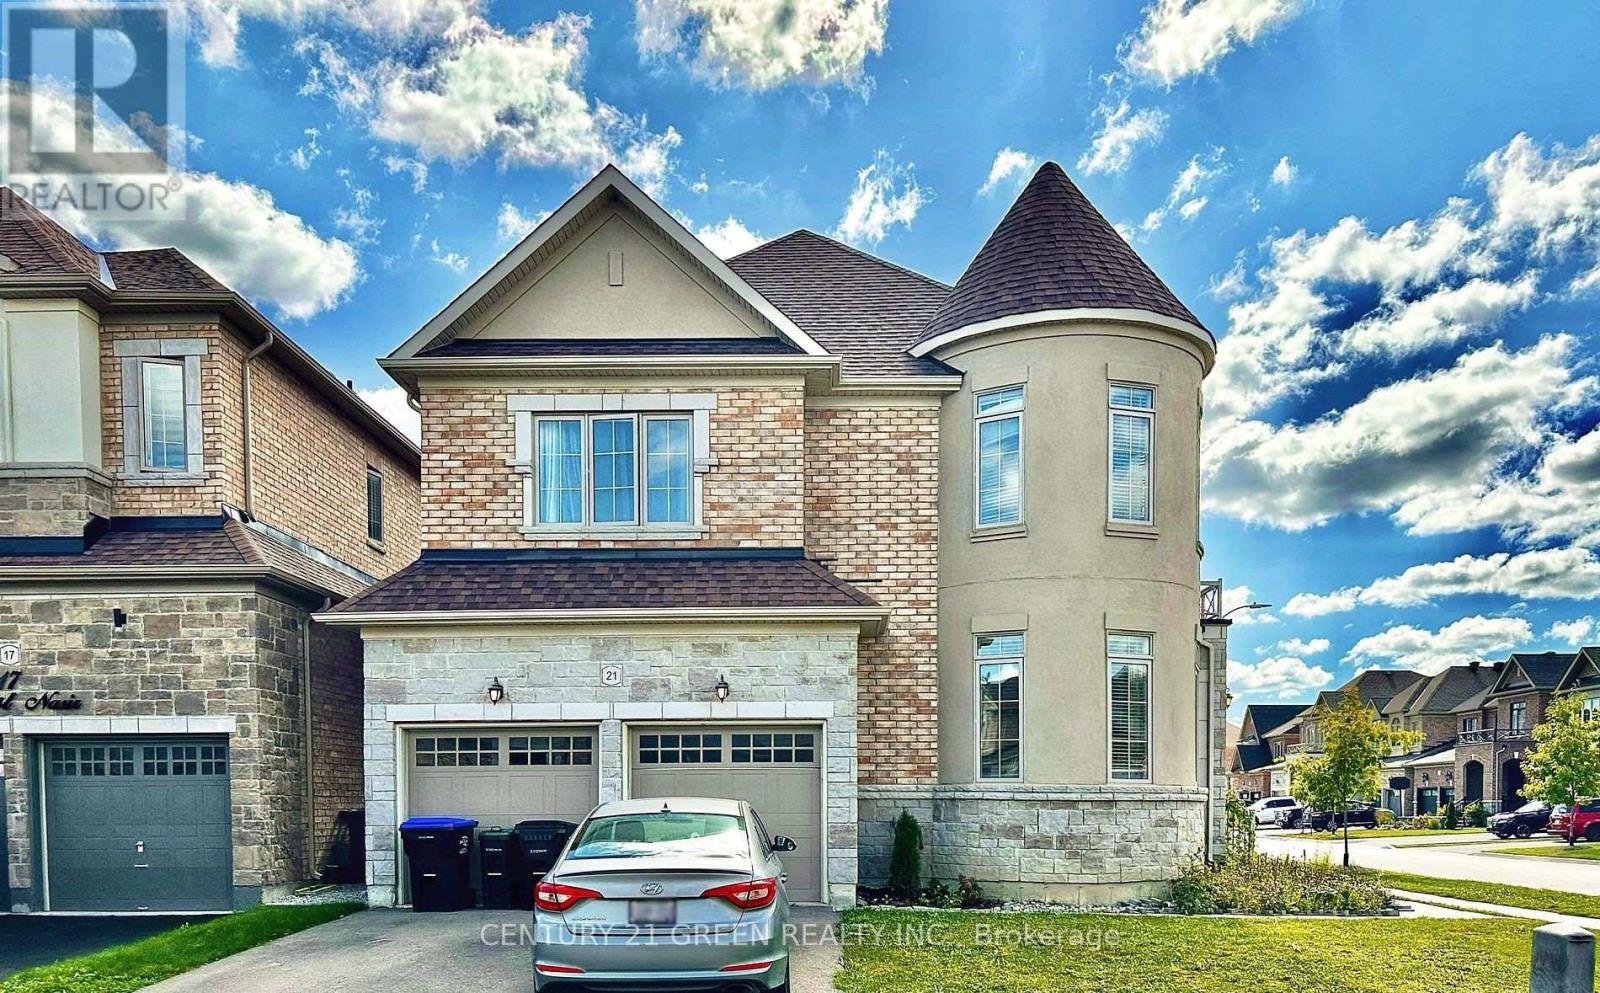
Discover luxury and space in this stunning corner-lot home! Featuring 9-ft ceilings, main-floor hardwood, a bright open-concept layout and a spacious study/media room. Every bedroom enjoys a private ensuite, while the gourmet kitchen offers premium stainless steel appliances, a gas stove, stone counters, a large island and a custom pantry. Retreat to a luxurious primary suite with dual walk-in closets and a spa-inspired ensuite. An upstairs den offers office or potential fifth-bedroom space. Enjoy a fully fenced yard, double garage and parking for six. Minutes to Hwy 400/404, Bradford GO, Upper Canada Mall, schools and parks! (id:55460)
15 - 19 Westmount Drive
New Tecumseth, Ontario
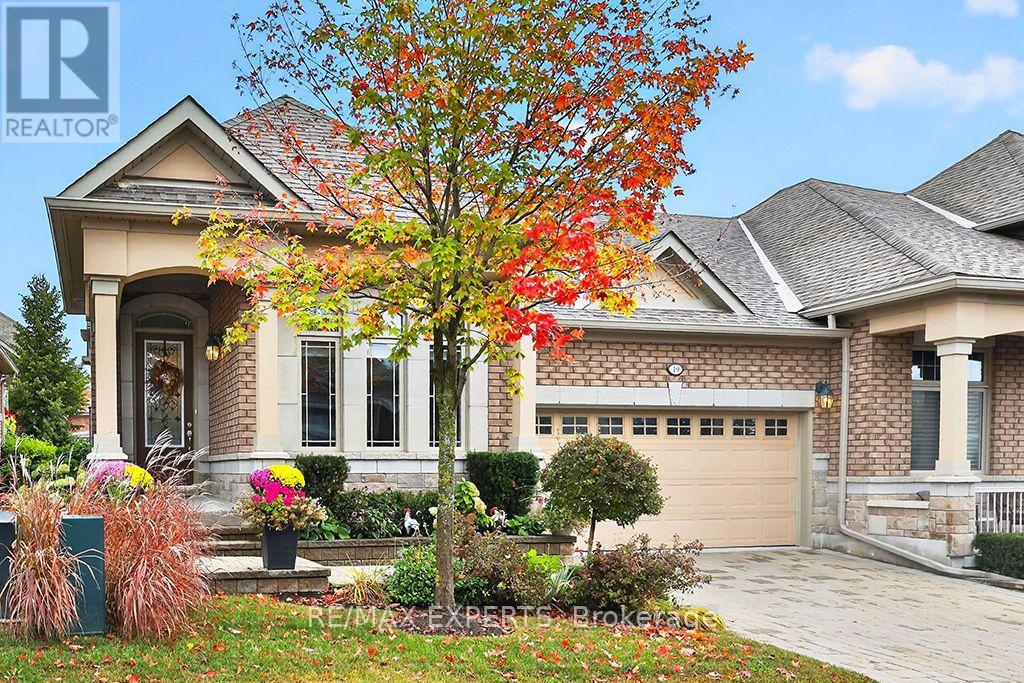
Tastefully Upgraded Semi Bungalow With Over 2000 Sq. Ft. of Finished Living Space. Built in 2017 It's One of The Newer Units in The Adult Lifestyle Community of Briar Hill. Residents Enjoy The Amenities That The Nottawasaga Inn Offers at a Reduced Charge. They Include Indoor and Outdoor Pools, Hot Tub, Racket Ball Court, Gym, Golf Course and Restaurants. With The Charming Town of Alliston Minutes Away You'll Have All The Conveniences You'l1 Ever Need Including Shops, Banks, Restaurants, A Hospital ++. From The Time You Drive Up To 19 Westmount You'll Be Impressed. The Brick and Stone Exterior is Enhanced With Tasteful Landscaping, An Interlocking Driveway Leading To A Rare Double Car Garage, A Covered Entry Leading to A Stately 8 Foot Front Door. An Open Concept Floor Plan Greets You When You Step Inside. Hardwood Floors Flow Throughout The Main Living Area, 9 To 12 Foot Ceilings Add A Dramatic Flair. The Upgraded Kitchen Features Tall Cabinets, A Pantry Unit, Extra Thick Granite Counters and Pot Lights. The Oversized Island Is Conducive For Entertaining Being Open To The Great Room. Double French Doors Lead Out From The Great Room To A Huge Terrace That Is Conveniently Half Covered With A Rooftop and Half Exposed To The Sunlight. The 2 Bedrooms Are Split On Opposite Sides of The House Offering Privacy For Guests and Homeowner. An Entry Door From The Garage Leads To An In-between Landing With Adjacent Spacious Laundry Room. It Offers The Possibility Of Creating A Totally Separate Lower Level Suite. Currently The Lower Level Is Finished With A Bedroom, 4 Piece Bathroom, A Huge Recreation Room and Oversized Above Grade Windows. The Unfinished Utility Room Is Spacious Enough To Create A Workshop or Hobby Room. A 6' x 11' Cold Room Is Adjacent To The Utility Room. Visit This Meticulously Maintained Move-in Ready Home And Call It Yours! (id:55460)
Basement - 1986 Kate Avenue
Innisfil, Ontario
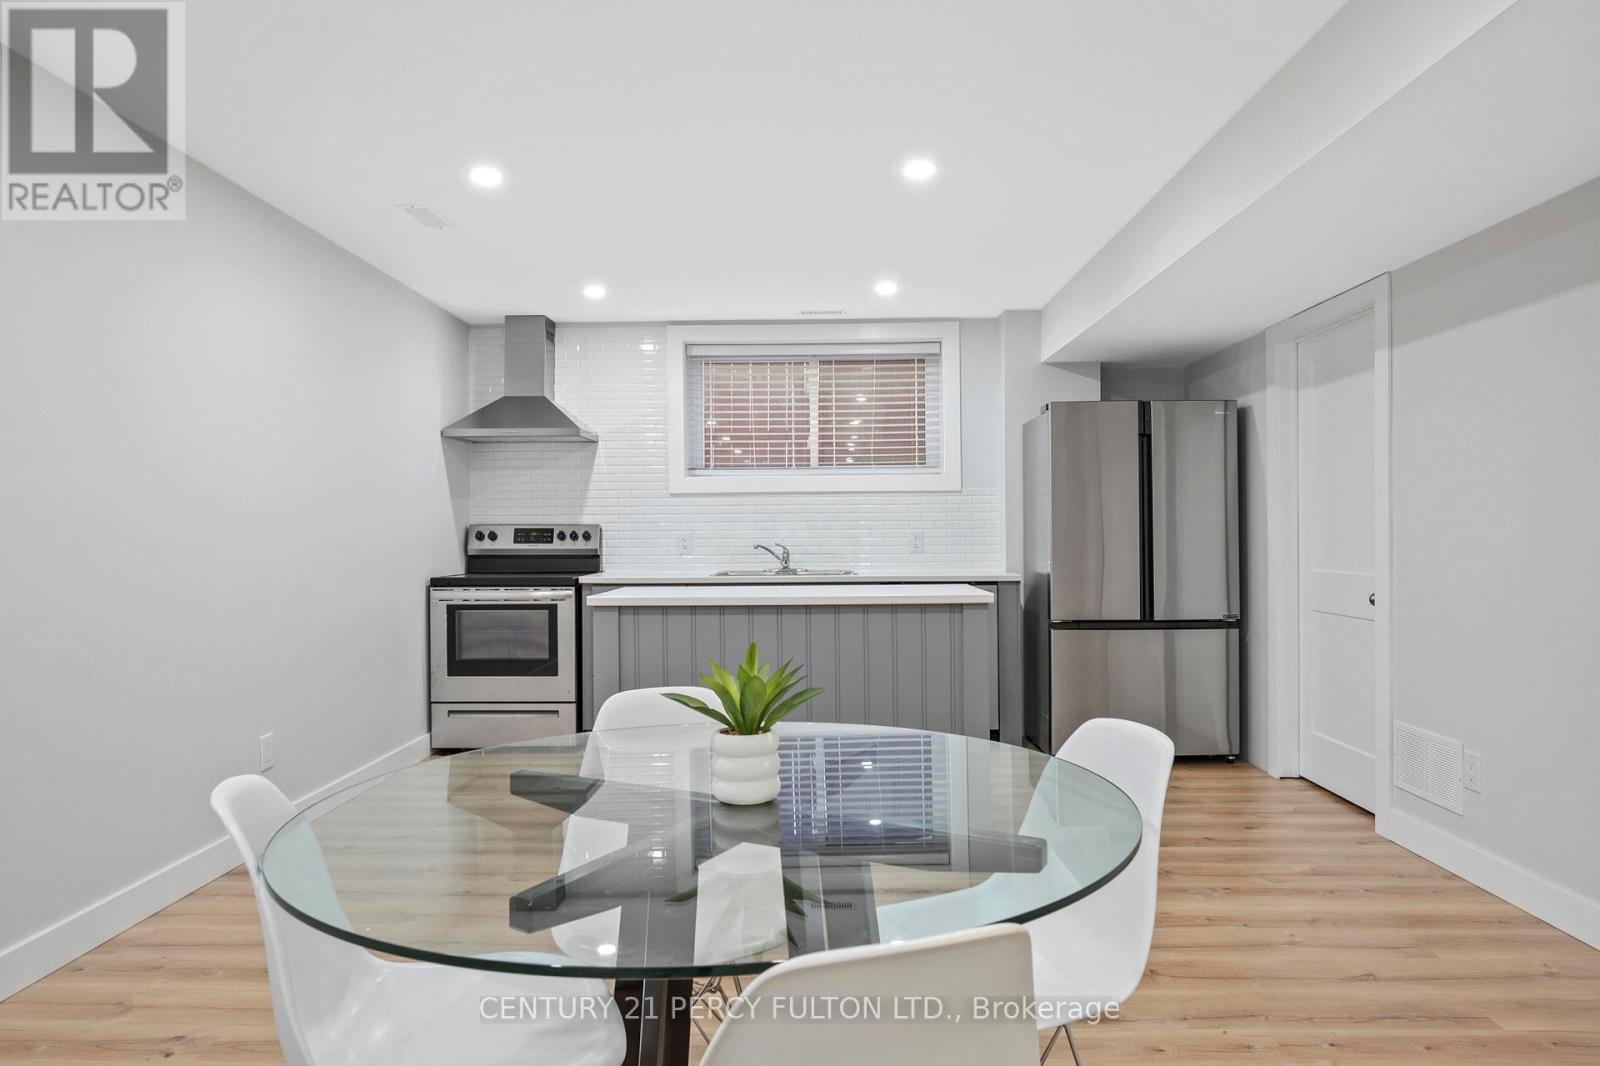
Charming Innisfil retreat steps from the lake! This cozy home features a private entrance, flooded with natural light through large basement windows. Enjoy the convenience of an ensuite laundry and the luxury of brand new appliances. Stay warm and cozy by the gas fireplace during the winter months. Plus, worry-free parking with your designated spot. Experience comfort and style in this lakeside gem! (id:55460)
16 Wainwright Avenue
Richmond Hill, Ontario
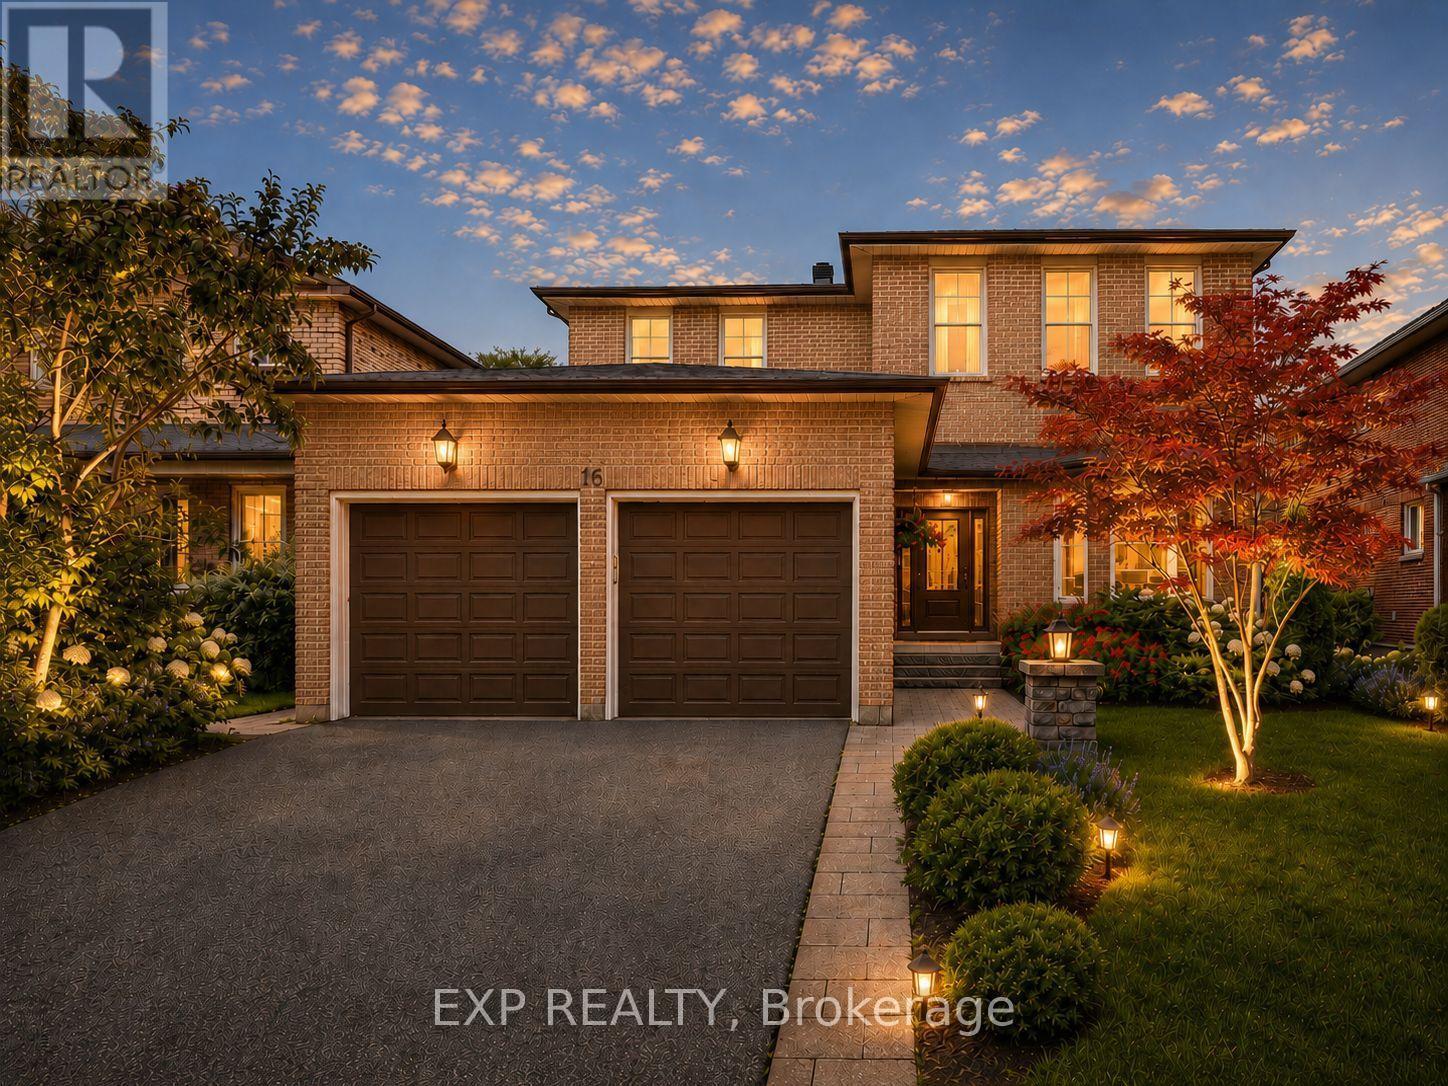
Nestled On A Premium 48.56 x 120 Ft Lot In Prestigious North Richvale, Surrounded By Multi-Million-Dollar Custom Homes, This Beautifully Maintained Detached Family Home Offers Over 4,100 Sq.Ft. Of Total Living Space, Including 2,542 Sq.Ft. Above Grade Per MPAC Plus Finished Basement. South-Facing Exposure Fills The Home With Natural Light, While Its Quiet Dead-End Street Location With No Sidewalk Offers Privacy, Safety And Extra Driveway Convenience. Featuring A 2-Car Garage, Private Driveway With 6-Car Parking, And A Sun-Filled Fenced Backyard With Large Deck And Mature Greenery, This Is The Home Growing Families Have Been Waiting For. Step Inside To A Grand Curved Staircase, Rich Hardwood Floors, Pot Lights, And Bright, Inviting Principal Rooms Designed For Both Comfortable Family Living And Effortless Entertaining. The Elegant Living Room Features A Bay Window And French Doors, While The Formal Dining Room Overlooks The Backyard. The Updated Kitchen Features Changed Cabinet Doors, Stone Countertop, Stainless Steel Appliances, Backsplash, Breakfast Area And Large Windows, Flowing Into The Spacious Family Room With A Cozy Wood Fireplace And Walk-Out To The Deck, Creating The Perfect Backdrop For Summer Barbecues, Children's Play And Memorable Gatherings. The Second Floor Offers 4 Generous Bedrooms, Including A Spacious Primary Retreat With A 5-Pc Ensuite And Walk-In Closet. Three Additional Bedrooms, Each With Hardwood Floors, Windows And Closets, Share A Well-Appointed 4-Pc Bath. Finished Basement Apartment, Completed In 2020 With Approx. $100K Spent, Features Separate Entrance From Garage, Kitchen, Open Concept Recreation Area, Bedroom, 3-Pc Bath, Pot Lights, Tile Flooring, High Ceilings And 200-Amp Service, Ideal For Extended Family, In-Law Suite Or Rental Potential. Roof Shingles Changed In 2021. Furnace And A/C Owned. Prime Location Close To Parks, Schools, Hospital, Community Centre, Yonge St, Transit, Shopping, Restaurants, Library And All Amenities. (id:55460)
68 Waterton Crescent
Richmond Hill, Ontario
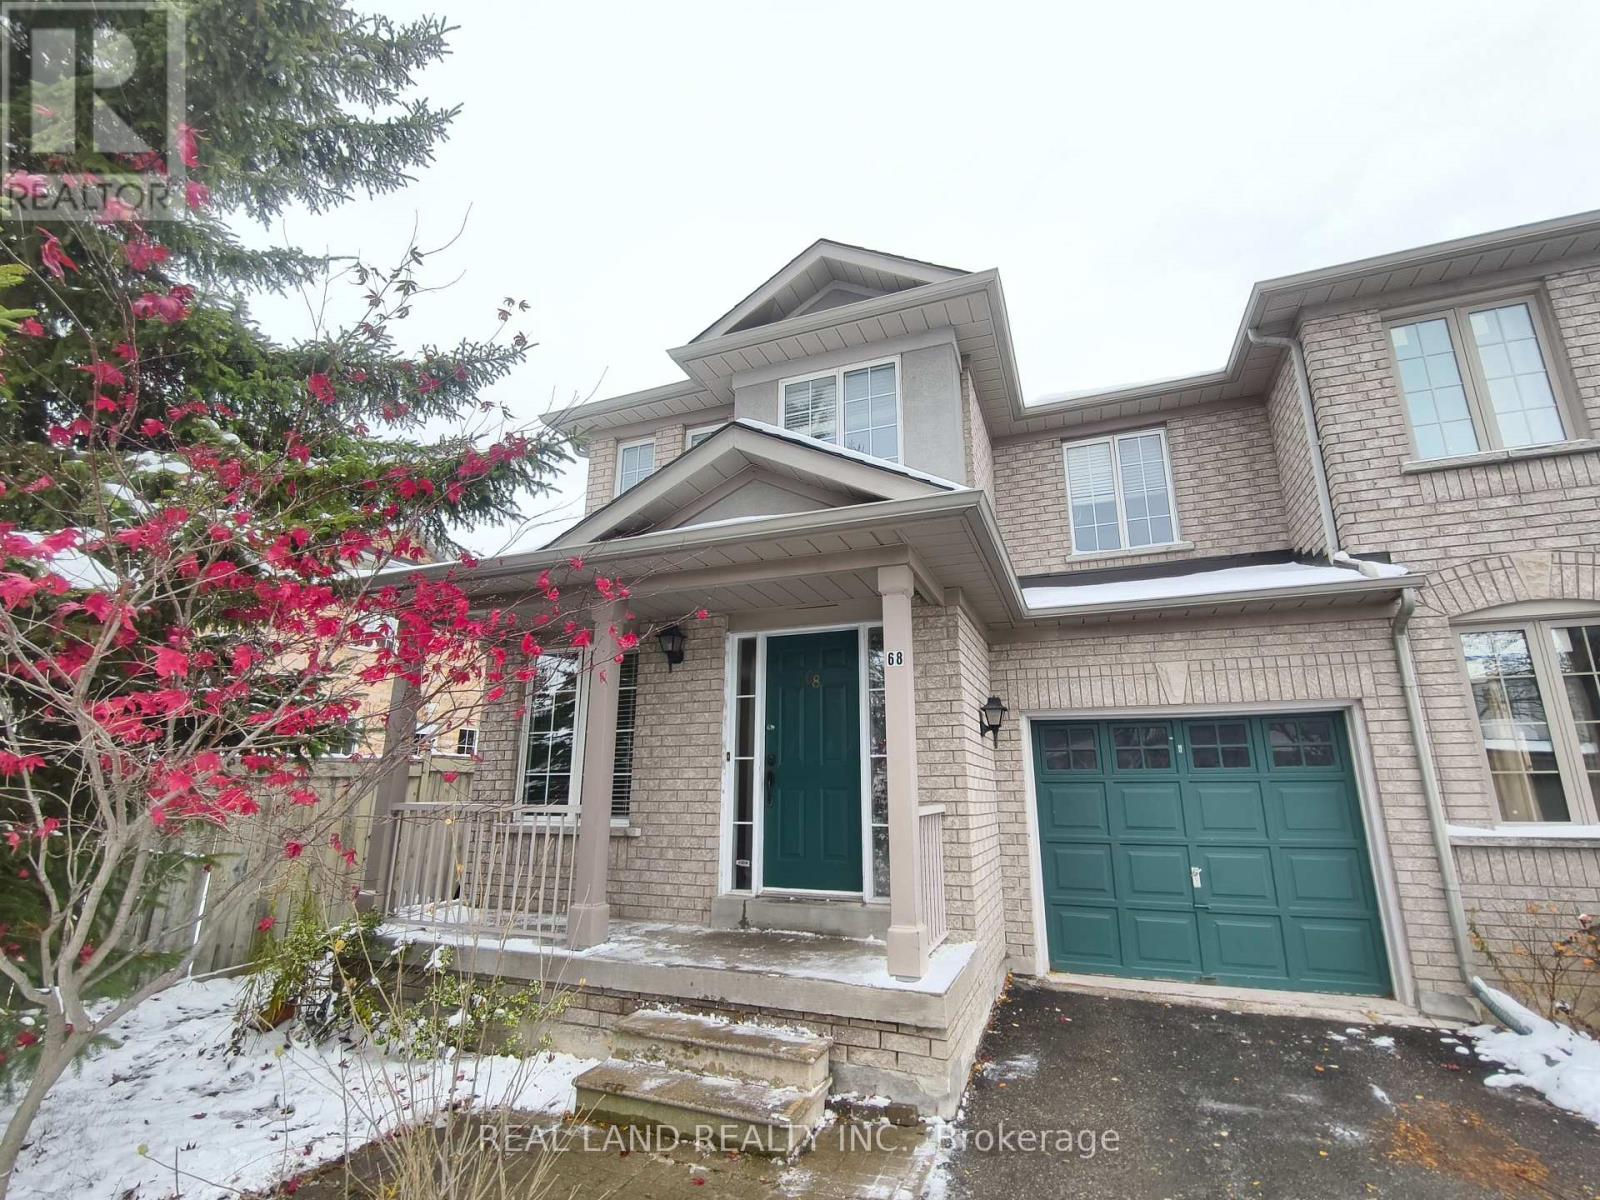
Beautiful end-unit freehold townhome that feels like a semi, located in the highly sought-after Langstaff community. Functional and bright layout with an eat-in kitchen, breakfast bar, granite countertops in kitchen and all bathrooms, and a walkout to the yard. Parking for 3 cars. Exceptional walkability - minutes to Walmart Plaza, Loblaws, restaurants, cafés, banks, and everyday conveniences. Close to top schools, GO Transit, Hwy 7/407, Yonge Street, parks, and all amenities. A rare, well-maintained home in a prime Richmond Hill location. (id:55460)
6294 Main Street
Whitchurch-Stouffville, Ontario
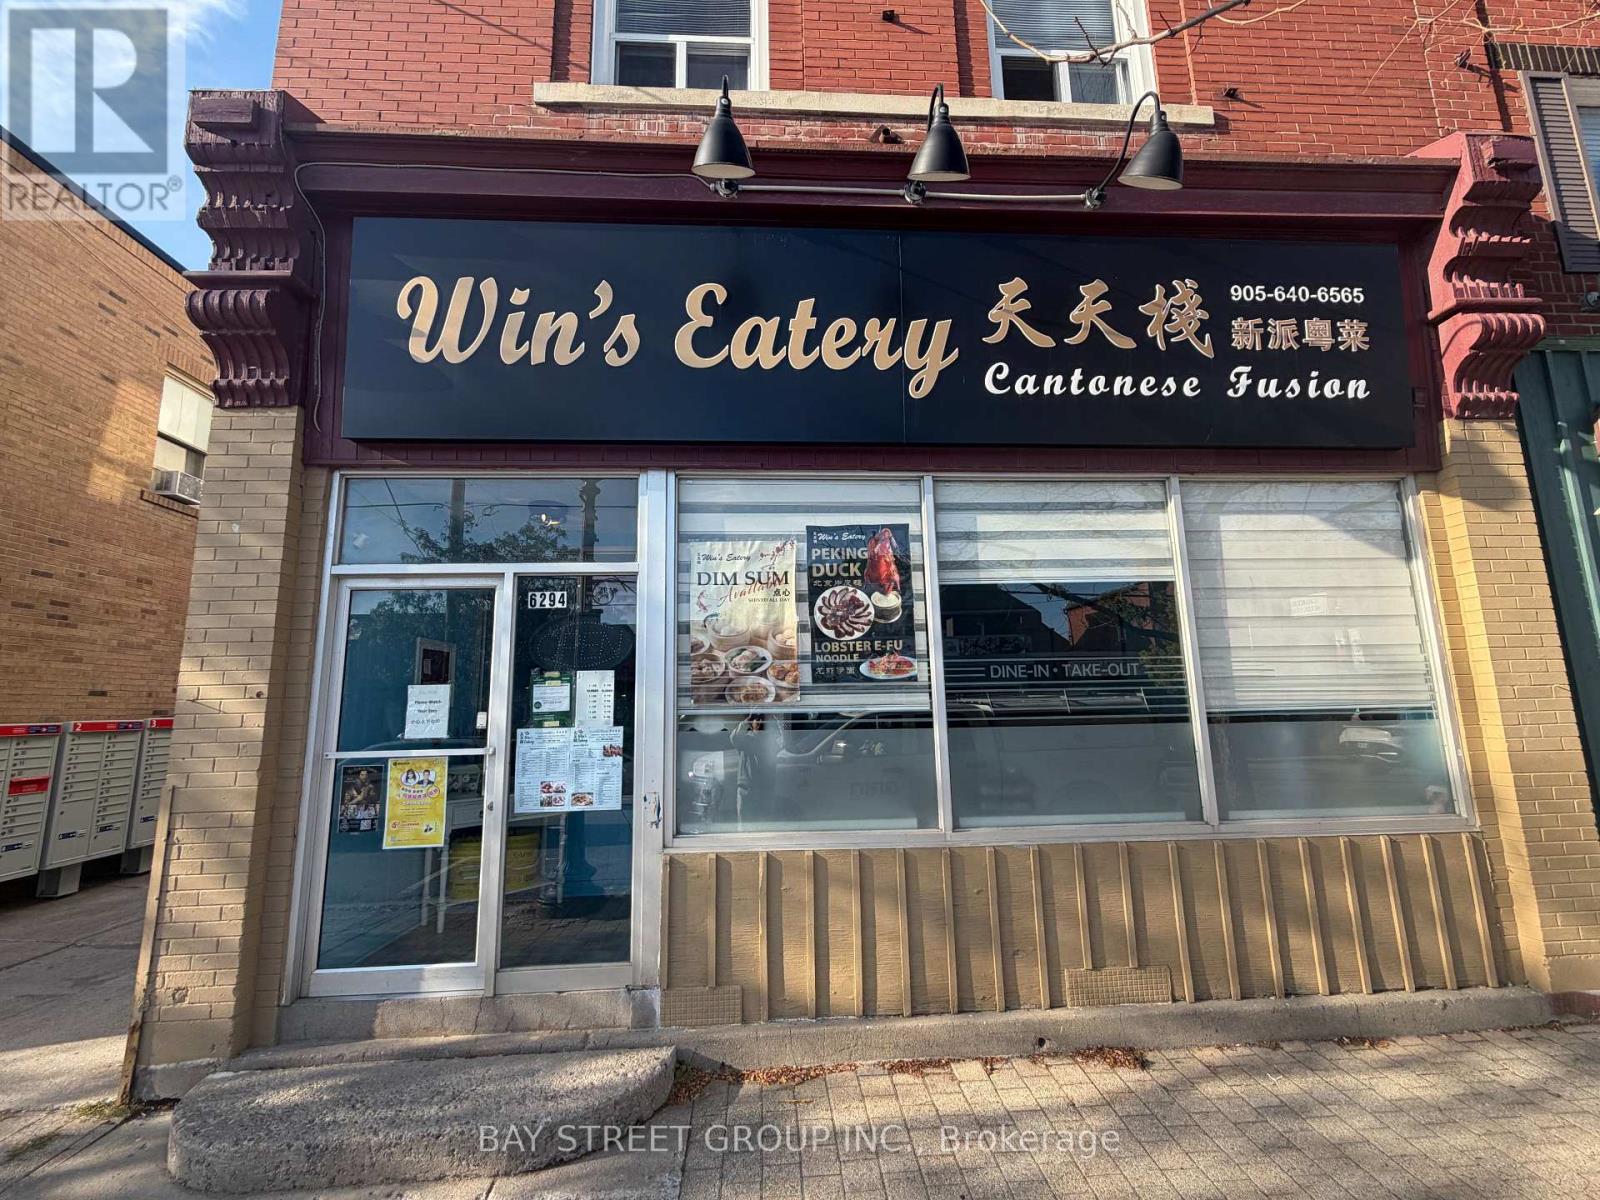
Rarely Offered Restaurant Opportunity In The Heart Of Downtown Stouffville! Located Along Main Street, The Historic And Vibrant Commercial Hub Of Whitchurch-Stouffville, Surrounded By Restaurants, Cafés, Retail And Local Services With Excellent Traffic And Strong Community Exposure. Currently The Only Authentic Chinese Restaurant In The Area. Recently Renovated And Fully Equipped With An 11-Ft Commercial Exhaust Hood, Complete Commercial Kitchen Equipment And Approximately 30 Seats. Extremely Low Operating Costs And A Stable, Profitable Business With Strong Potential. Rear Storage Area Plus Two Rooms Suitable For On-Site Living, And 2 Dedicated Parking Spaces. Ideal For Family Operation. Great Opportunity For An Owner-Operator Or Investor, With Potential To Convert To Other Restaurant Concepts. Don't Miss This Rare Opportunity In One Of Stouffville's Fast-Growing Areas! (id:55460)
17 Cynthia Crescent
Richmond Hill, Ontario
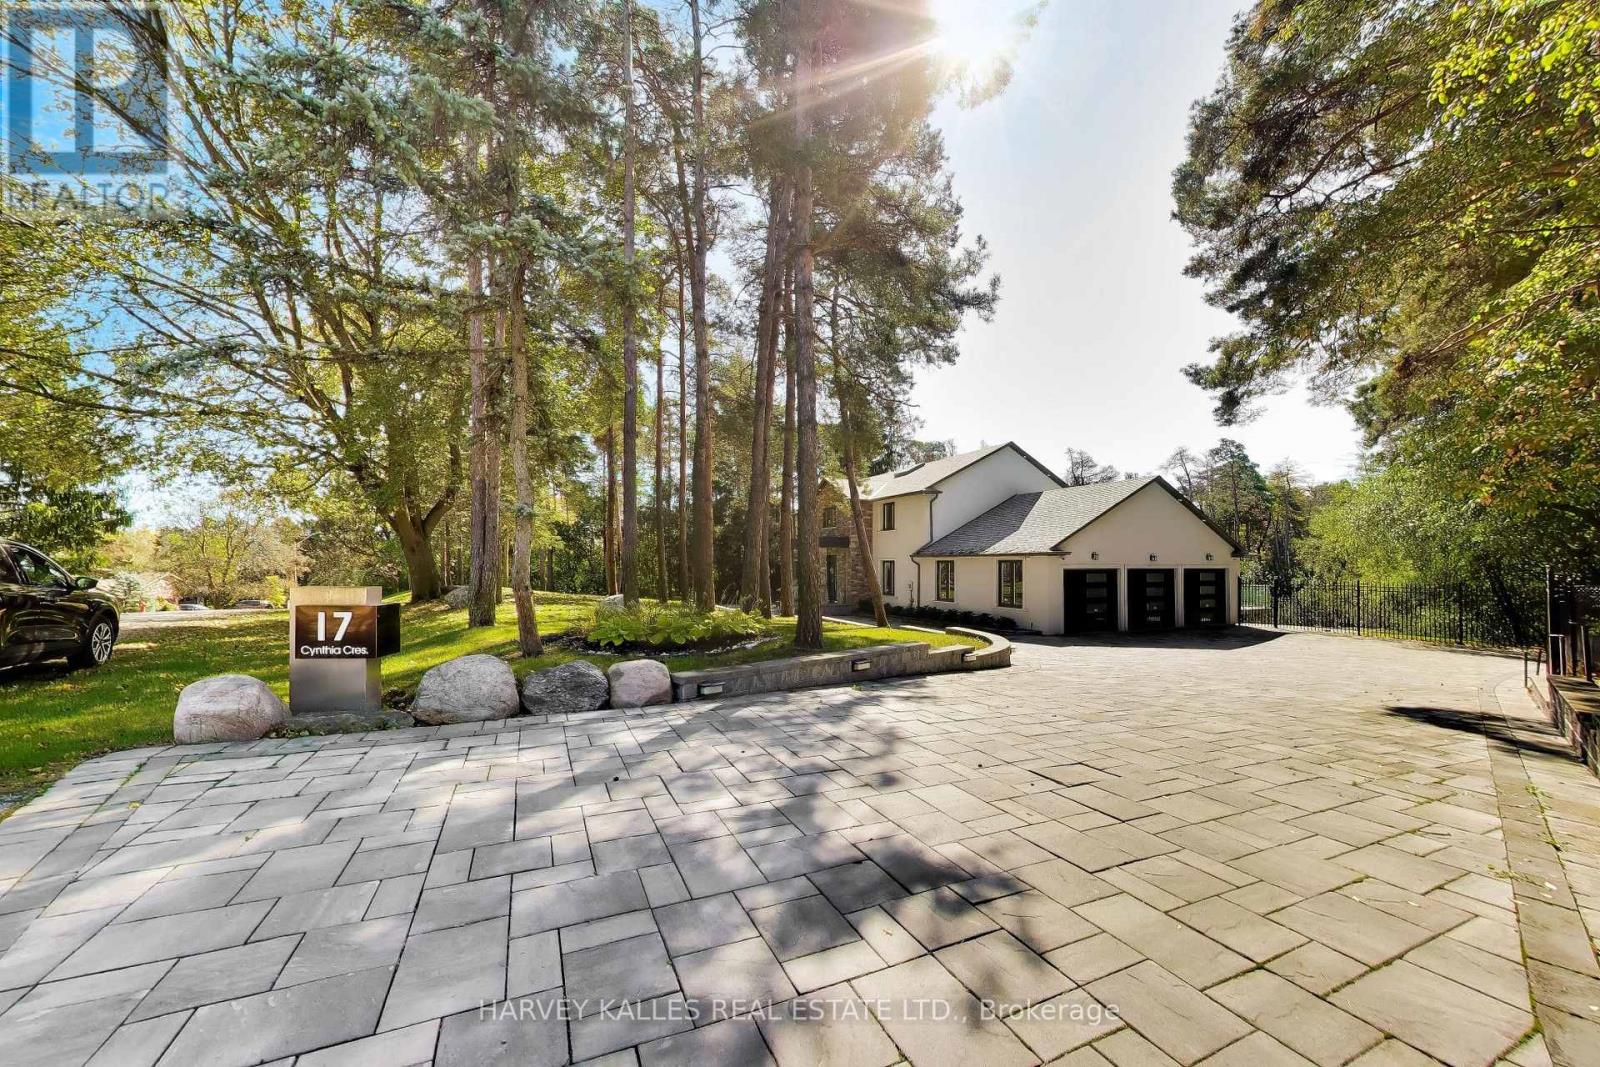
True Wealth Whispers. A discreet façade only hints what lies beyond; beginning with a substantial glass entry vestibule & a sophisticated security system that announces the approaching visitors. The front door opens to an awe-inspiring interior: bright & naturally illuminated. The immediate impression is one of solid & exceptional craftsmanship finished to the minutest details. The aesthetic is at once refined & contemporary, yet warm and inviting. Jewel-like expanses of thick glass appear throughout, from the interior railings of the staircase rising to the second floor to the exterior glass balustrades and staircase descending from the expansive terrace into the park-like grounds, lending the home an extraordinary sense of lightness and transparency. Thoughtfully designed equally for restoration & entertaining, the home offers a serene primary bedroom suite overlooking a lush, park-like setting of mature greenery and treetops. The outdoor spaces become an extension of the home itself: a tranquil swing tucked into the landscaped surroundings invites quiet moments of retreat, complete with an outdoor Jacuzzi, creates a private setting for relaxation beneath open skies. At the heart of the home, a chef's kitchen and thoughtfully conceived interior flow make entertaining effortless, whether for intimate gatherings or larger occasions. A custom-blt wardrobe anchors an expansive walk-in dressing room, a space that may also be reimagined as a private sitting room, nursery, or adjoining caregiver's room, allowing the home to evolve gracefully with changing needs.The lower level adds yet another dimension of flexibility. With its own walkout to the outdoors, it can remain seamlessly integrated with the main residence or be closed off to create a private nanny suite or comfortable accommodation for live-in domestic help-offering privacy and independence without sacrificing connection to the rest of the home. Professional pictures to follow next week. Virtually staged now. (id:55460)