
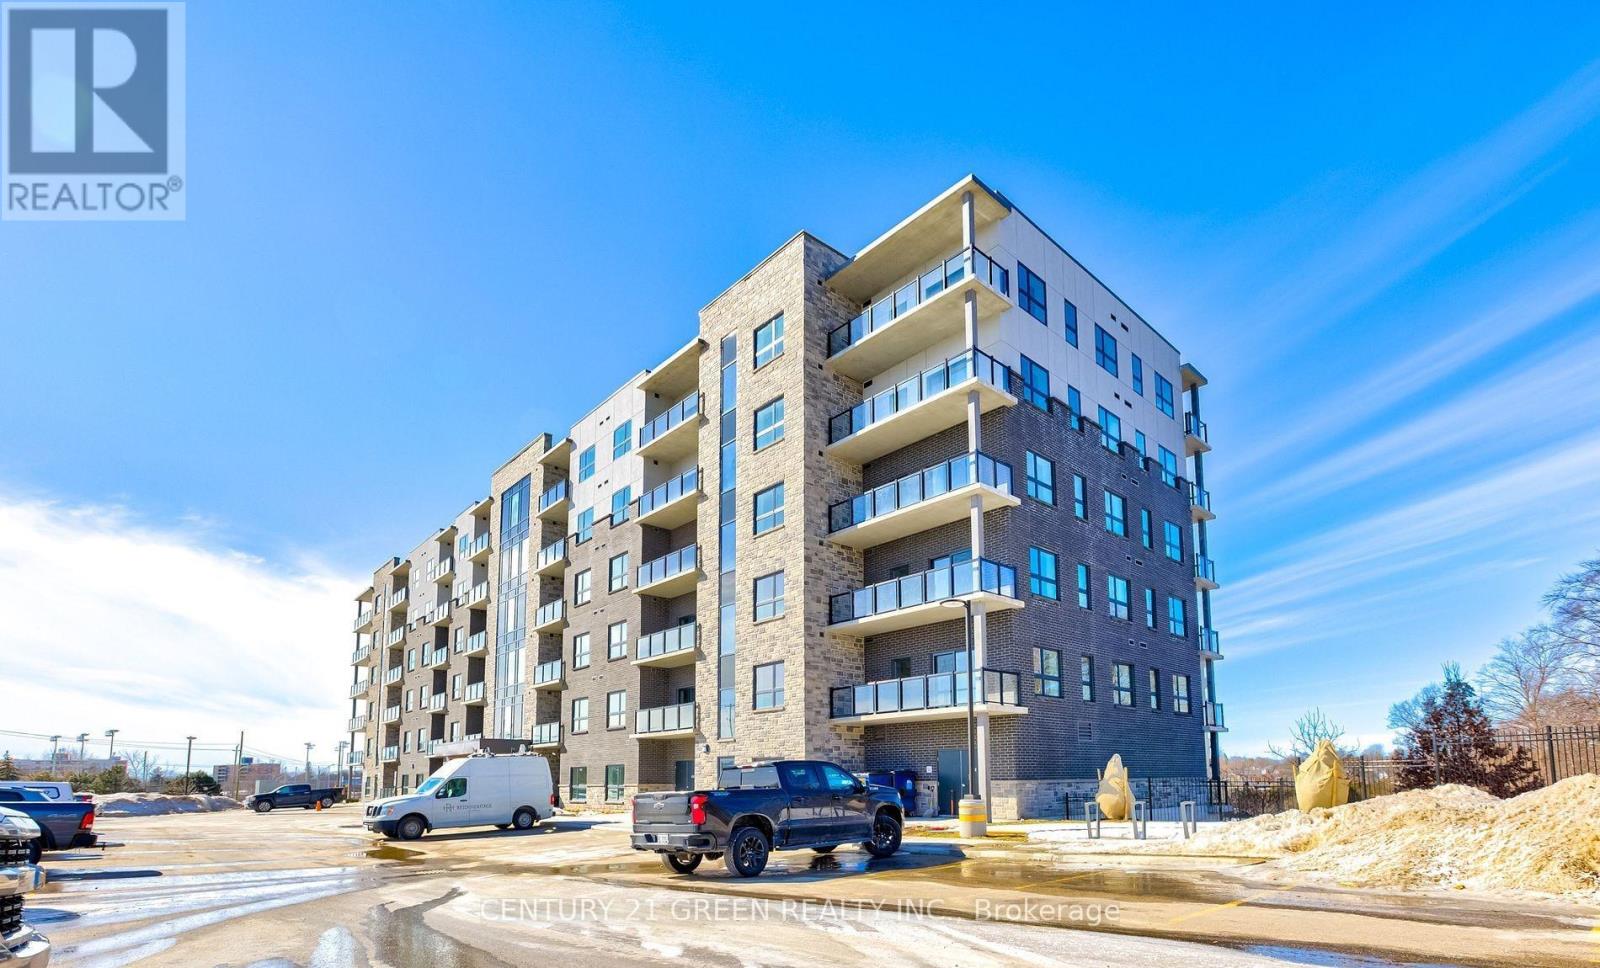
209 - 1000 Lackner Boulevard
Kitchener, Ontario
One Bedroom Modern Condo Apartment with Exceptional Functionality. Featuring luxurious vinyl plank flooring throughout, this home offers both durability and sophistication. The open-concept layout is beautifully illuminated by sleek pot lights in the foyer, living room, and kitchen, creating a warm and inviting ambiance. Designed for culinary enthusiasts, the modern kitchen is equipped with high-quality stainless steel appliances that elevate your cooking experience. Ideally situated with seamless access to Grand River Transit bus routes, Kitchener GO Train Station, major highways, and top lifestyle amenities. Enjoy nearby green spaces like Stanley Park Conservation Area and Springmount Park. The best of nature is right at your doorstep! (id:55460)
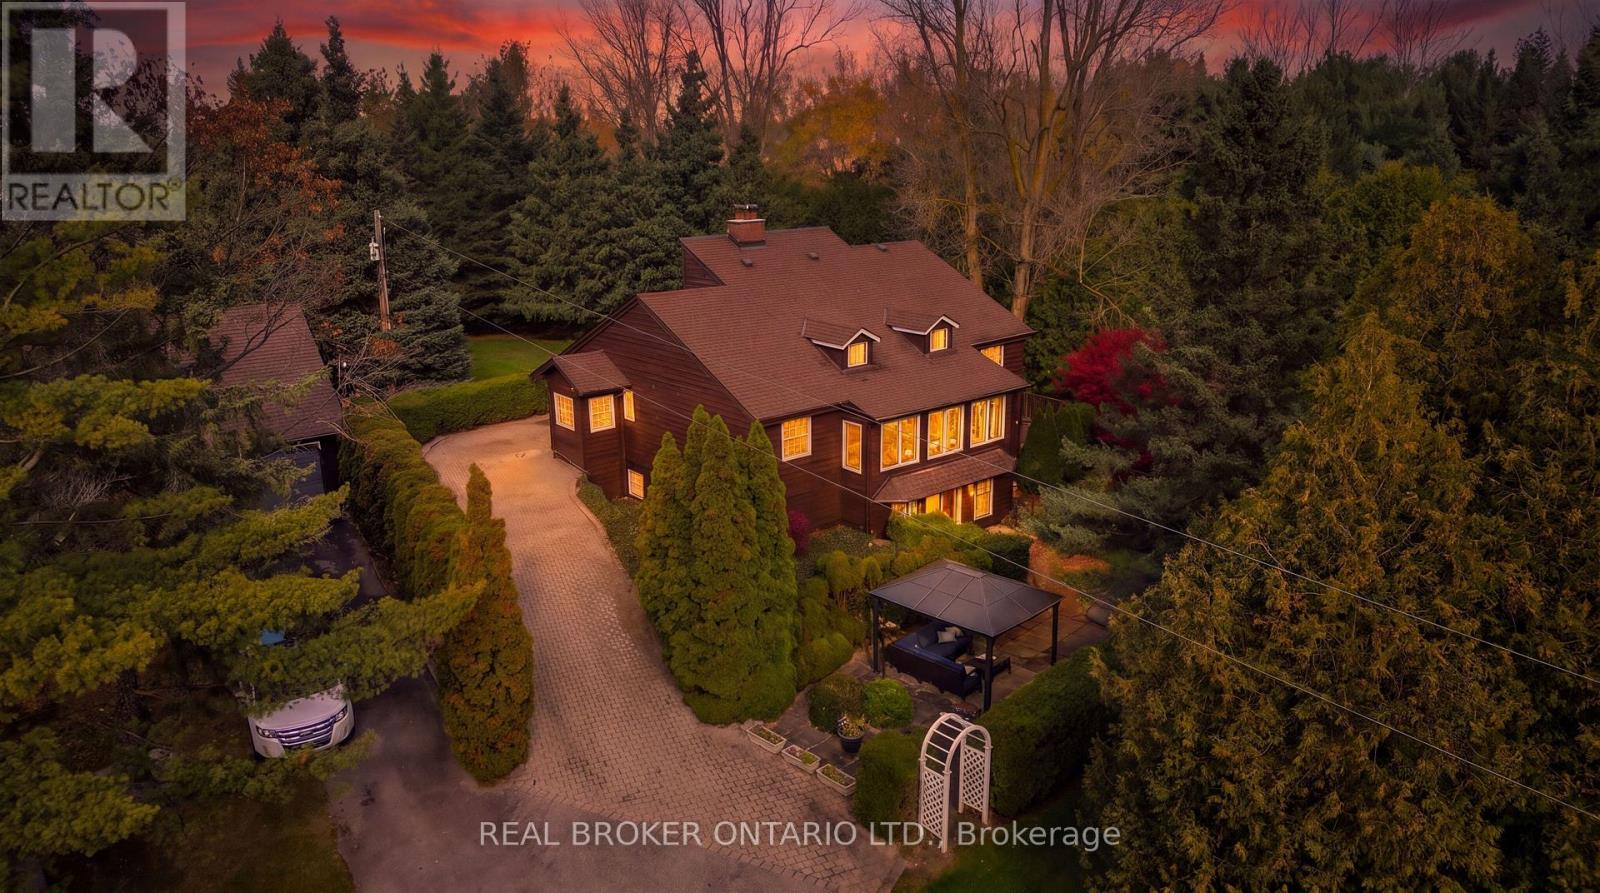
7482 Eighth Line
Centre Wellington, Ontario
COUNTRY PROPERTY! 5-BEDROOMS! OVER 3 ACRES! FINISHED WALK-OUT BASEMENT WITH SEPARAGE ENTRANCE! DETACHED 3-CAR GARAGE WITH LOFT! Welcome to 7482 Eighth Line, a unique country property offering privacy, space and versatility on over 3 acres of picturesque land. This 5-bedroom, 3-bathroom home offers over 3,700 sq ft of finished living space, surrounded by beautiful natural scenery and peaceful countryside views. The main floor features a spacious and functional layout, generous principal rooms and plenty of space for comfortable everyday living with a main floor primary bedroom. The finished walk-out basement adds exceptional versatility, featuring 2 additional bedrooms, a kitchen, bathroom and living space, making it ideal for extended family, multi-generational living or guests. Outside, the expansive property offers a wonderful combination of open space, mature greenery and picturesque ponds, creating a peaceful setting with endless opportunities to enjoy the outdoors. A separate, oversized 3-car garage with a loft provides excellent space for vehicles, storage, hobbies or a workshop. This property offers the perfect balance of country living and everyday convenience. Conveniently located within easy access of Guelph, Elora, Fergus and surrounding communities. Minutes from schools, Hwy 6, shopping, dining, and everyday services. Nearby golf courses, conservation areas and recreational opportunities. Ideal for the whole family. (id:55460)
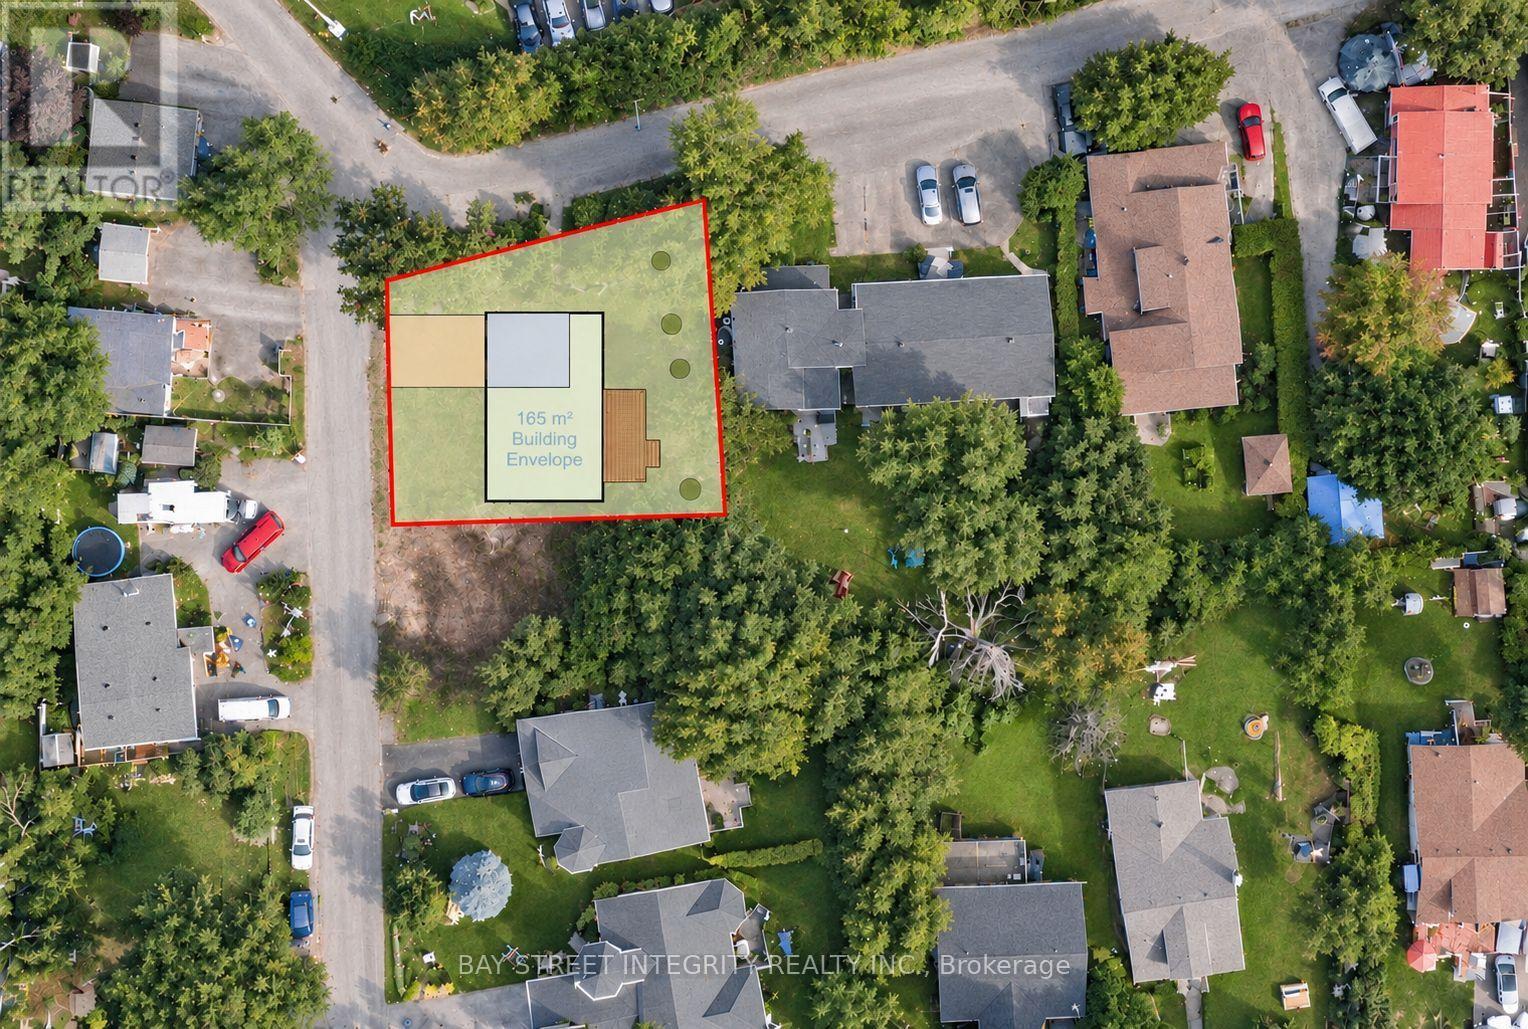
52 Pinery Lane
Georgina, Ontario
Rare opportunity in the heart of Jackson's Point. This newly severed corner lot offers an exceptional opportunity to build your custom dream home in a desirable lakeside community.1. **Key Fees Paid & Service Connections Installed:** Municipal water and sewer connection fees and parkland dedication fees have been paid. Service connections have been installed at the lot frontage.2. **Supporting Documentation Available:** Survey, Final Consent Letter, Certificate of Official, and other supporting documentation are available.3. **Corner Lot & R1 Zoning:** Located at the intersection of Pinery Ln and Thompson Dr and abutting 50 Pinery Lane to the west, this newly severed corner lot is zoned R1.4. **Convenient Lakeside Location:** Just a short 5-minute walk to Beach Waterfront Park, with convenient access to local amenities. Enjoy the relaxed lifestyle that Jackson's Point has to offer.5. **Seller Financing May Be Available:** Vendor Take-Back (VTB) financing may be available to qualified buyers, with loan-to-value (LTV) up to 70%, interest rates starting from 5.99% per annum, and a term of up to 2 years. Any VTB financing is subject to Seller's sole discretion, credit review, approval, and final negotiated terms.Vacant land sale only; the asking price excludes construction. (id:55460)
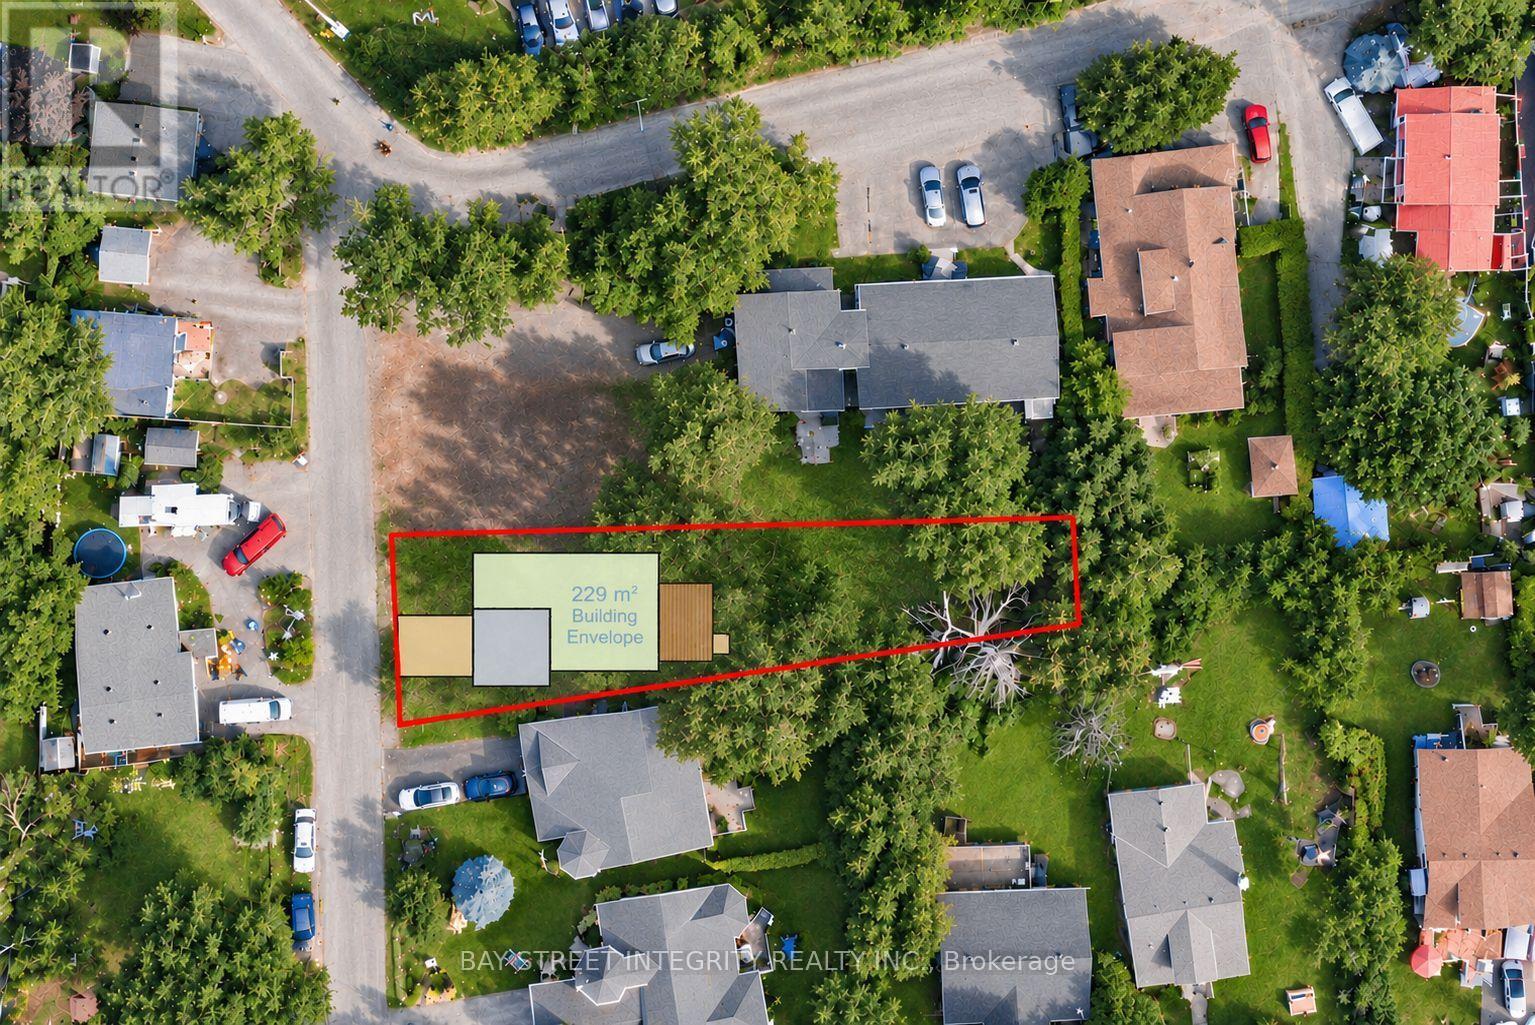
27 Thompson Drive
Georgina, Ontario
Rare opportunity in the heart of Jackson's Point. This newly severed lot offers an exceptional opportunity to build your custom dream home in a desirable lakeside community.1. **Key Fees Paid & Service Connections Installed:** Municipal water and sewer connection fees and parkland dedication fees have been paid. Service connections have been installed at the lot frontage.2. **Supporting Documentation Available:** Survey, Final Consent Letter, Certificate of Official, and other supporting documentation are available.3. **Thompson Dr Frontage & R1 Zoning:** Fronting onto Thompson Dr, this newly severed lot is ideally located near the intersection of Pinery Ln and Thompson Dr, abutting 50 Pinery Lane. Zoned R1.4. **Convenient Lakeside Location:** Just a short 5-minute walk to Beach Waterfront Park, with convenient access to local amenities. Enjoy the relaxed lifestyle that Jackson's Point has to offer.5. **Seller Financing May Be Available:** Vendor Take-Back (VTB) financing may be available to qualified buyers, with loan-to-value (LTV) up to 70%, interest rates starting from 5.99% per annum, and a term of up to 2 years. Any VTB financing is subject to Seller's sole discretion, credit review, approval, and final negotiated terms.Vacant land sale only; the asking price excludes construction.Vacant land sale only; the asking price excludes construction. (id:55460)
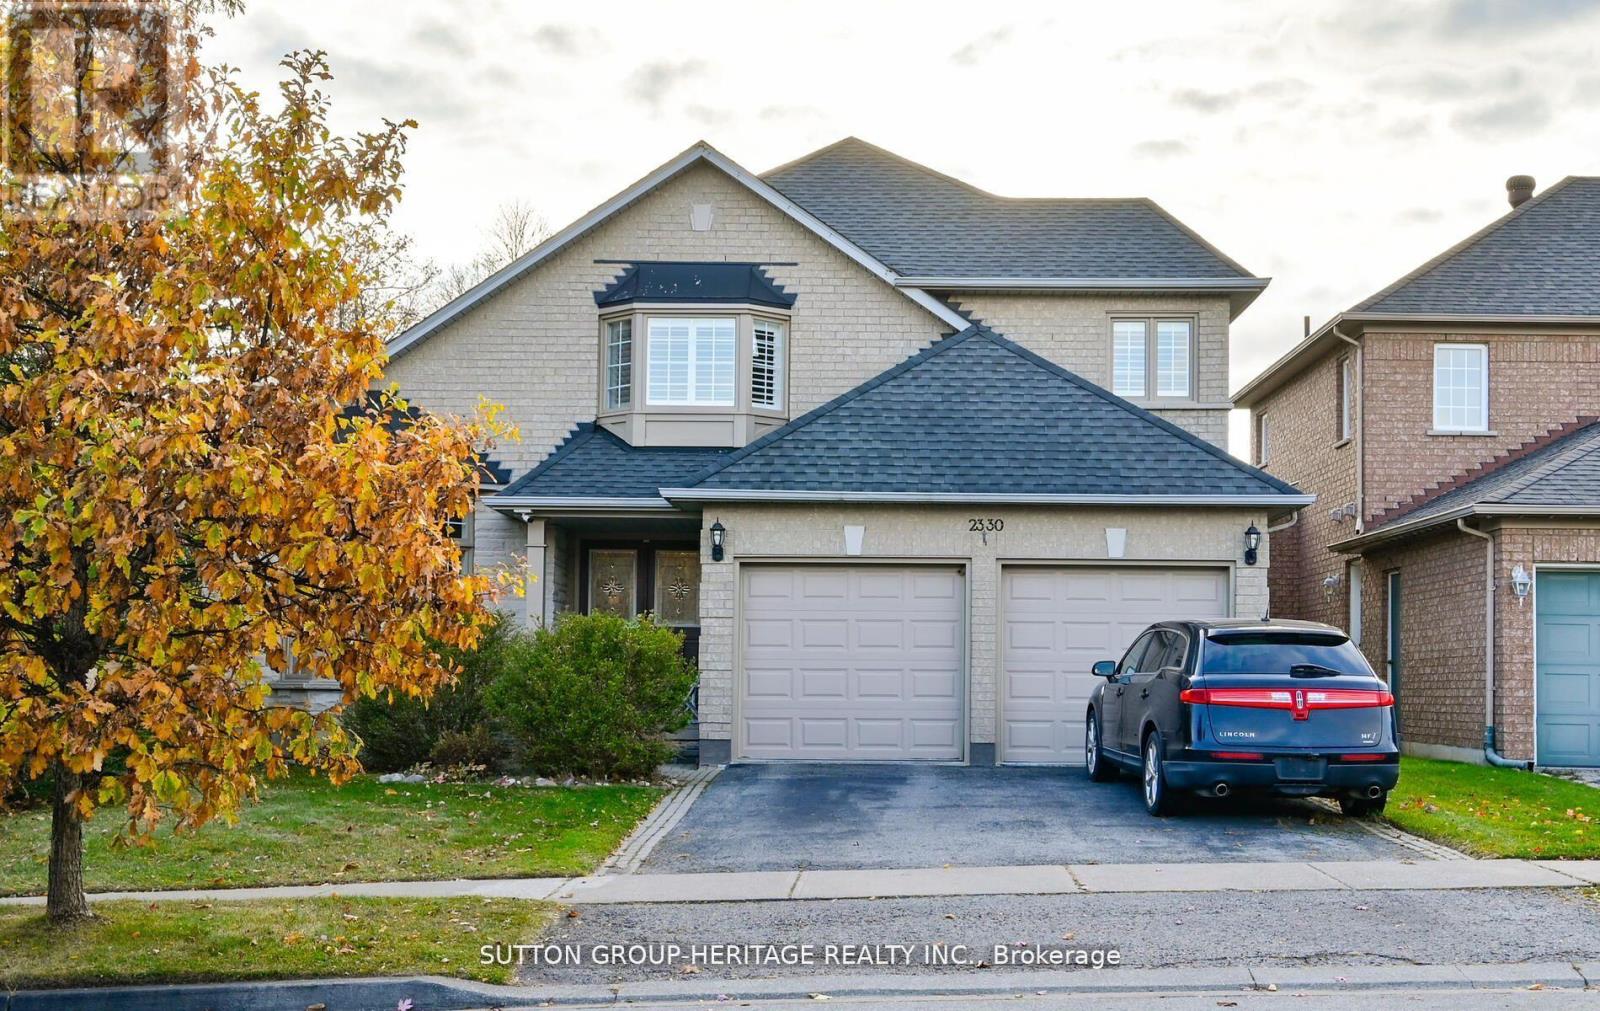
2330 Southcott Road
Pickering, Ontario
Lovely home in the prestigious Buckingham Gates of Pickering community. Upon entering through the double door entry, the first notable feature is the open staircase. This staircase leads to four bedrooms. The primary bedroom has a corner soaker tub, separate shower and a walk-in closet. There is a bright open concept kitchen, breakfast area and family room with gas fireplace. Large finished basement with french door walkout to the beautiful pool area. The inground pool with complimenting decking and private sunning area has a resort feeling to it. The basement is finished with a large recreation room, an office and a 3 piece bath. This space would make an amazing second suite with its own private entrance. Double garage with entrance to the main floor laundry, 2 deck, upper and lower and the back staircase, plastic, no painting no staining! Glass railing, amazing west view. Sunsets!! Lots of grass for your pets. (id:55460)
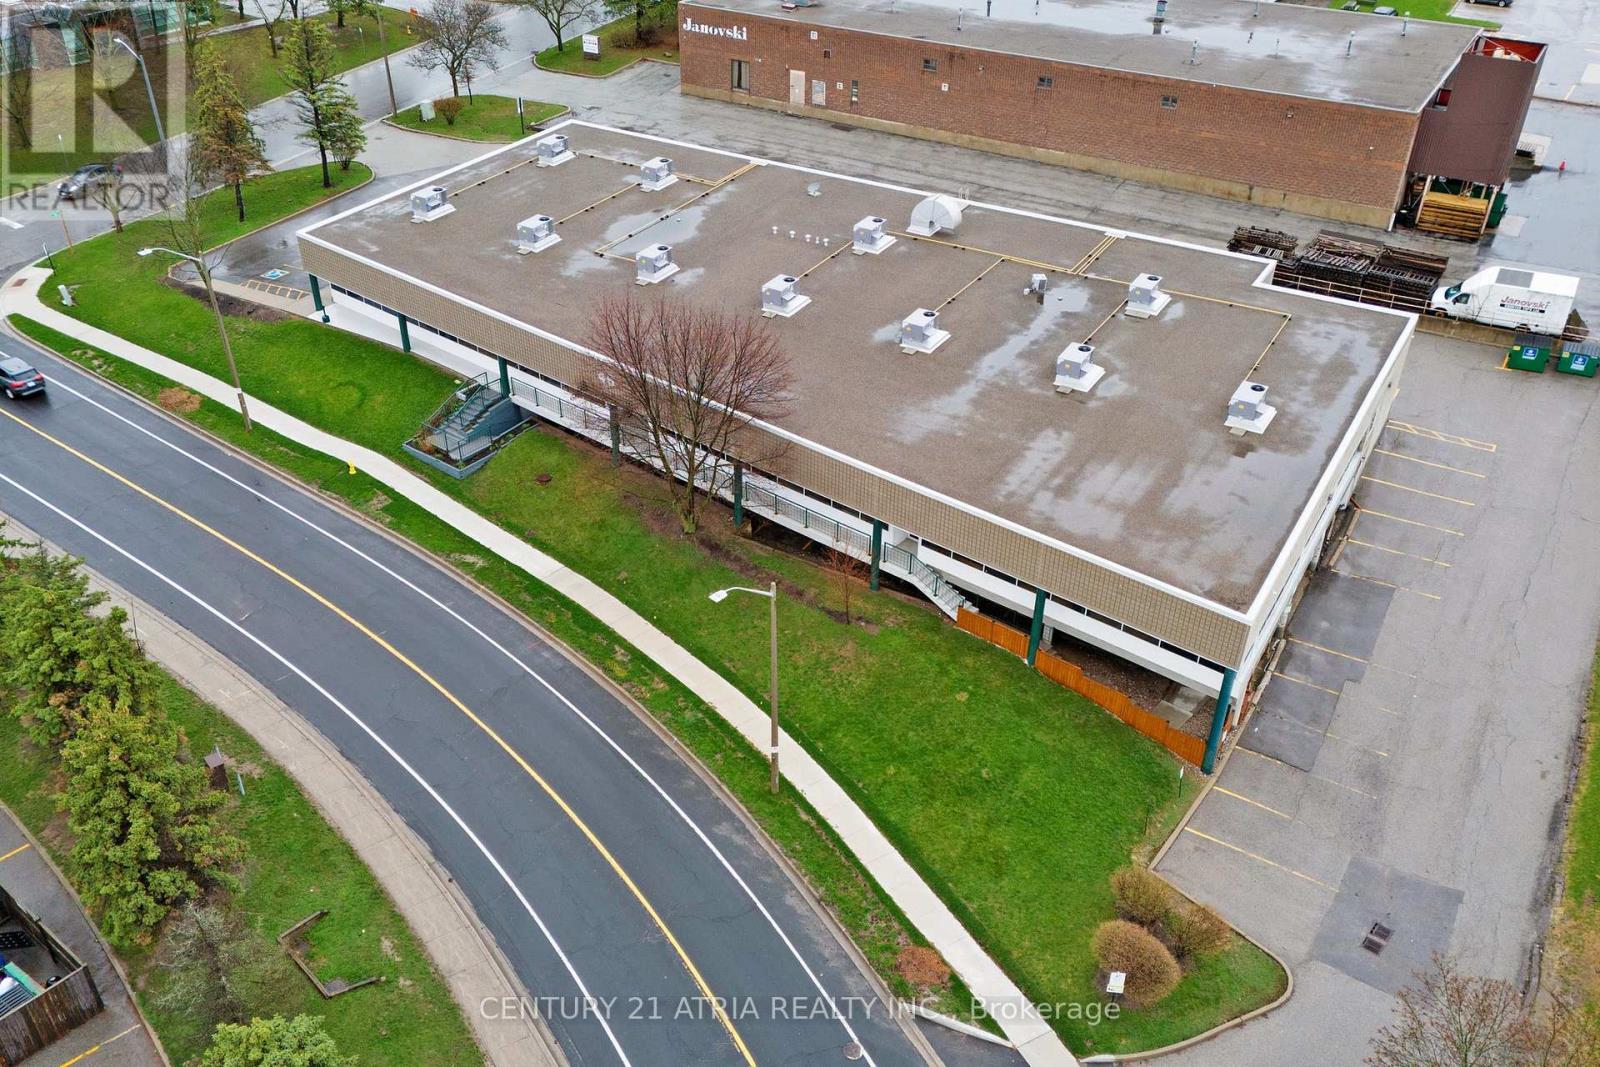
45 Mcintosh Drive
Markham, Ontario
Rarely available! 17,454 sq. ft. freestanding industrial facility on a 1-acre corner site at the high-traffic intersection of Highway 7 and Woodbine. Unmatched connectivity to Highways 404 and 407 positions this property as a strategic central hub. Prestigious EMP "BP" Business Park zoning permits a rare range of premium uses beyond traditional industrial zoning, including: a hotel, cannabis establishment, craft brewery, financial institution, fitness centre, recreation, and veterinary clinic, offering exceptional flexibility and revenue potential for investors and owner-users. The building features an 88% office build-out with a very efficient, natural light filled layout. Private and executive offices with large windows are complemented by a central boardroom with accent lighting, multiple meeting rooms, a large main reception, additional reception areas with dedicated exterior entrances, and a spacious lunchroom with tables and booth seating. The warehouse is clean and bright with plenty of natural light, one large truck level door, and 13' clear ceiling height. The building and property show pride of ownership and have been meticulously maintained with significant capital upgrades: LED lighting (2022); 11 new rooftop HVAC units (2020); professionally paved parking lot (2021); exterior concrete walls refinished (parged) in 2024. The roof is approximately 11 years old. The site accommodates 57 parking spaces including 27 covered stalls. The facility is fully sprinklered and there is plenty of power with 800 amp 600 volt service. This is a rare, turnkey, flagship opportunity in one of the region's most sought after commercial corridors. (id:55460)
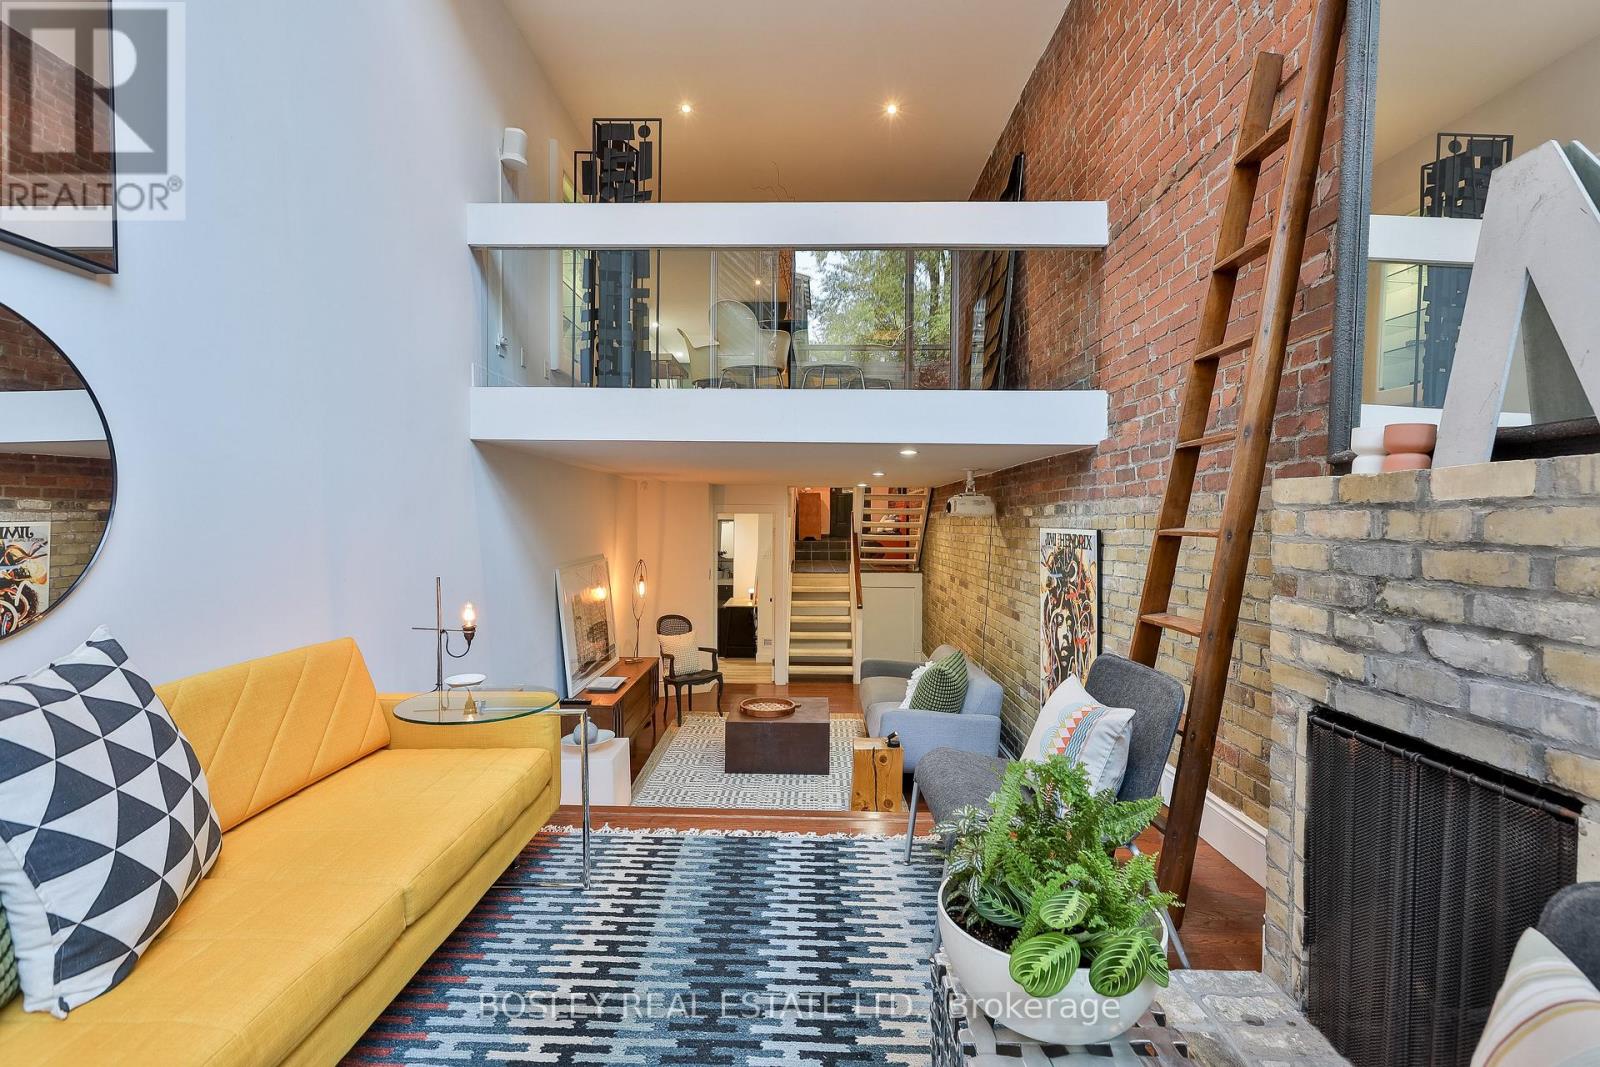
215 George Street
Toronto, Ontario
By George, We Think We've Got It! Located One Block East Of Jarvis St And Four Doors North Of Shuter, This Designated Heritage Garden District 3-Bed + Den, 3-Bath Townhouse (One Of A Row Of Six Sisters Built In 1912) With Easy On-Street Permit Parking Right Out Front - Is On One Of The Original 10-Block Town Of York Colonial Streets Dating From 1793. Today It's A Few Doors From The Moss Park Tennis Courts & École Élémentaire Gabrielle-Roy And Steps To Hospital Row, George Brown College, TMU And U Of T, The Financial Core, St Lawrence Market & 1 Block From The Ontario Line's Under-Construction Moss Park Station! With A Walk Score Of 99, A Bike Score Of 99, & A Transit Score Of 100, This Is Effortless Urban Convenience. Architecturally Reinvented In The Late 70s And Upgraded In 2020, Four Distinctive Public And Private Floor Plates Of Articulated Living Feature Expansive Glazing, Original Exposed Brick, In-Floor Heating On Ground Level, Soaring Ceiling Heights To 23 Feet, And Floating Scissor-Staircase Vibes. A Cantilevered Dining Room Beside A Glossy Stone And Stainless Kitchen Overlooks The Generous Entertainment Lounge With Wood-Burning Fireplace And Views Of The Private Courtyard Garden. Don't Miss The Renovated Skylit Washroom, The Practical Wish-I-Had-One Hobby Room And The Large Storage Space Under The Foyer On Floor 1, And Consider How You'll Make The Sun-Kissed Murphy Bedroom And The Third Bedroom - Currently A Well-Proportioned Office - Which Share The Contemporary Shower Room, Your Own Private Eden On Floor 3. And Yes, We Promise Rest & Respite In The Top-Floor Primary Retreat With Sitting And Sleeping Zones, An Indulgent Ensuite With Soaking Tub And Rain Shower, And A Spectacular Bright-Lights Big-City Roof Terrace. With An Irreplaceable Downtown Location And 4 Move-In Ready Levels (Approx 2575 Sq Ft Per Plans) Of Luxe, This Rare Urban Original Offers The Trifecta Of Space, Style And Convenience! **Many Updates 2019-2024: Pls See Realtor Comments** (id:55460)
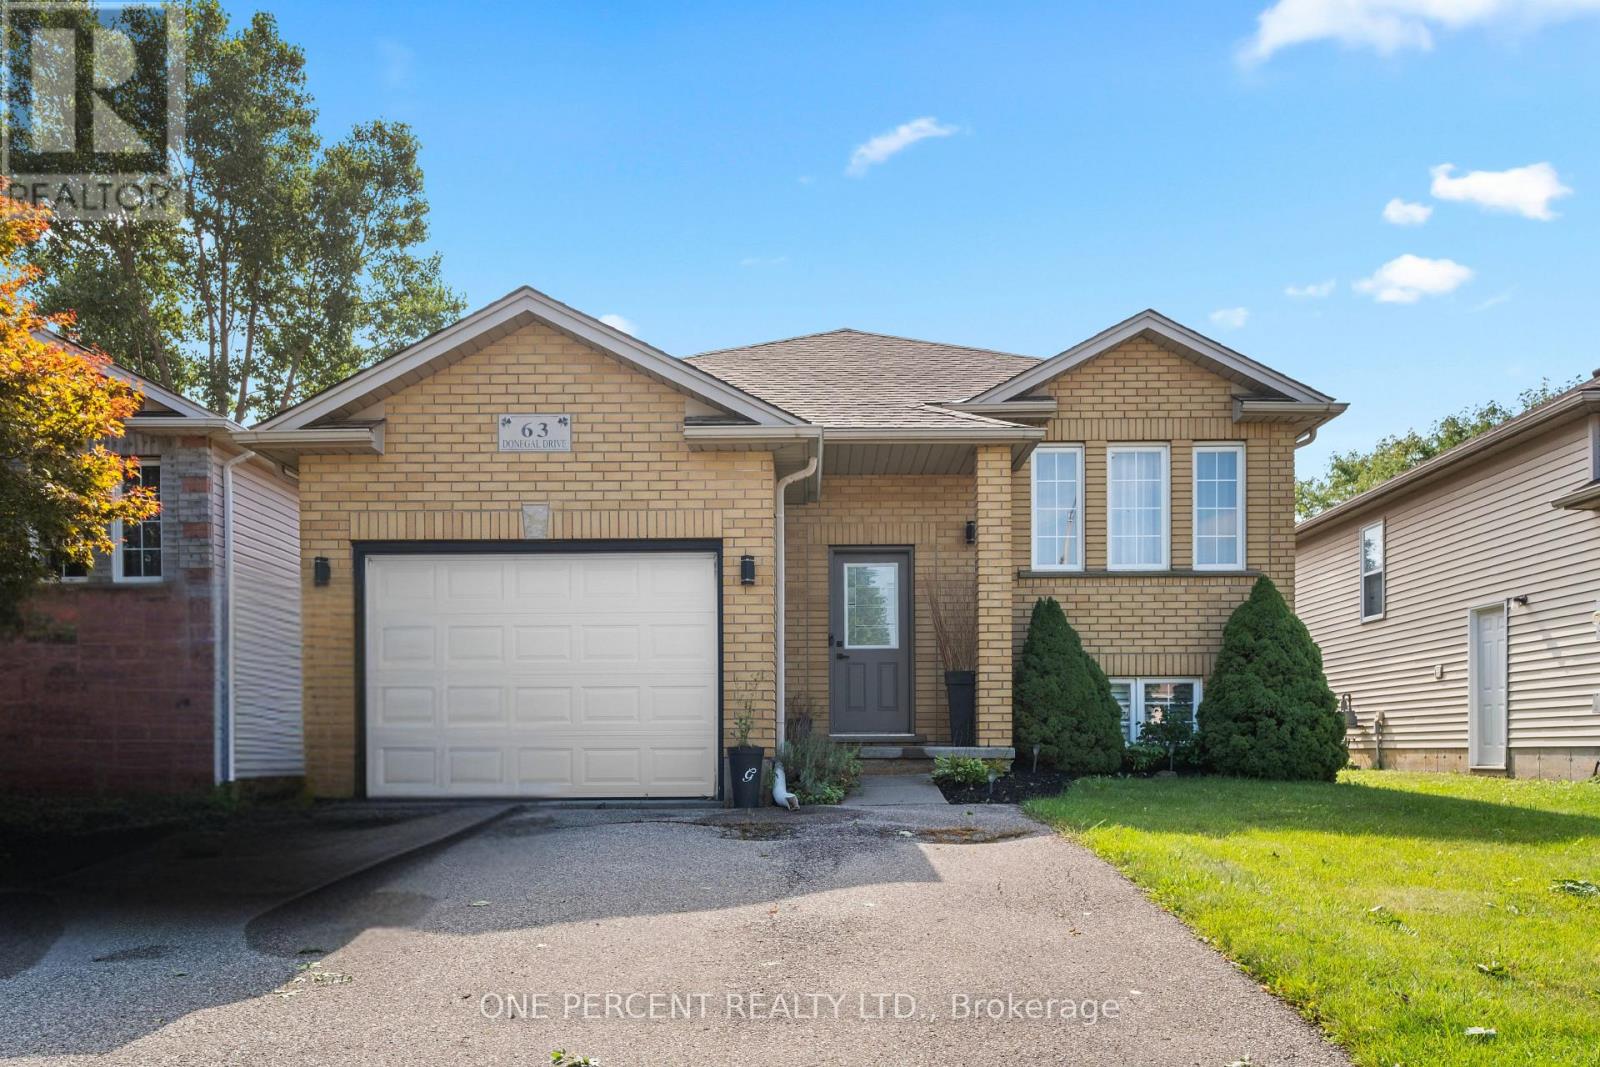
63 Donegal Drive
Brantford, Ontario
Welcome to 63 Donegal Drive, a spacious 3+2 bedroom raised bungalow offering approximately 1,918 sq. ft. of finished living space in the desirable West Brant neighbourhood. The bright main level features laminate flooring and a comfortable layout with plenty of room for everyday living and entertaining. The kitchen offers a walkout to the balcony overlooking the backyard and pool, creating a great spot to enjoy your morning coffee or unwind at the end of the day. Three bedrooms and a full bathroom complete the main level. Downstairs, the fully finished basement significantly expands the living space with a large recreation room, 3-piece bathroom and two additional bedrooms featuring ceiling fans and large windows. The versatile lower level is ideal for a growing family, guests, teenagers, home offices or additional living space. Outside, enjoy your own backyard retreat with a pool ready for summer days with family and friends. An attached garage adds everyday convenience. Located close to parks, schools, shopping and the many amenities West Brant has to offer, this is a home with the space and flexibility to accommodate every stage of family life. (id:55460)
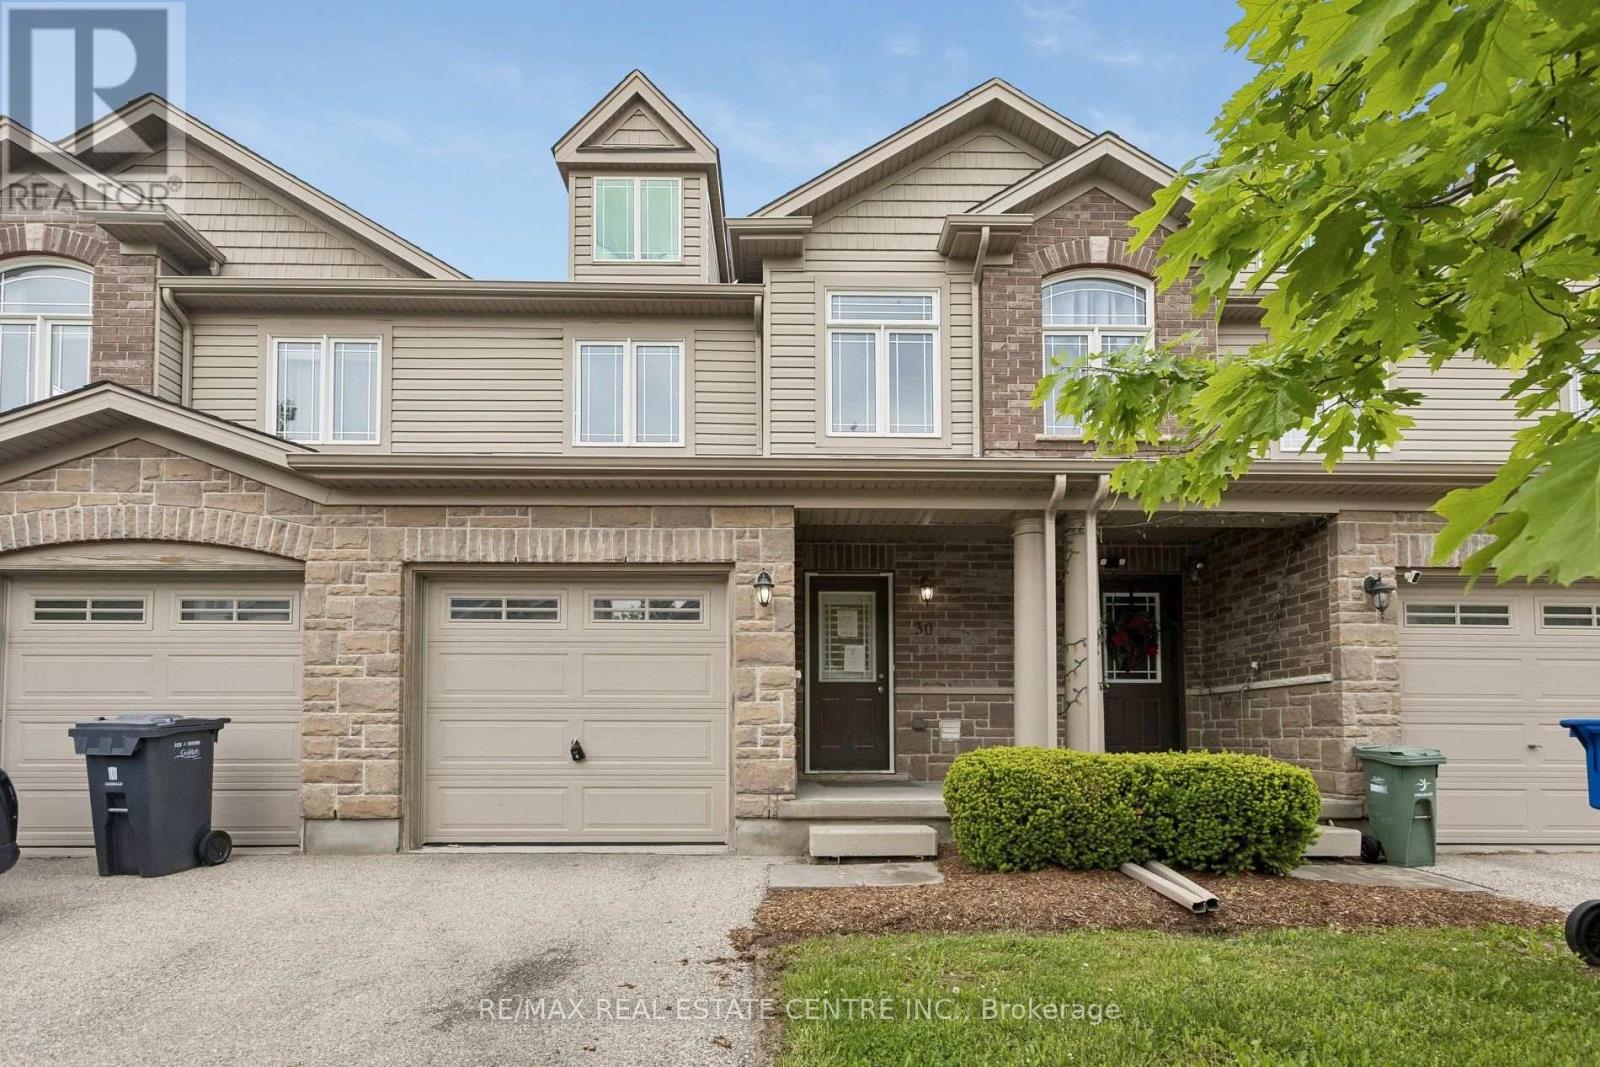
30 Oldfield Drive
Guelph, Ontario
Welcome to 30 Oldfield Drive - a spacious 3-bedroom, 2.5-bathroom townhome located in Guelph's highly desirable South End.Featuring an attractive stone-and-vinyl exterior, this home offers an open-concept main floor with generous living and dining spaces, plus large double glass sliders leading to your own outdoor retreat. The kitchen offers ample cabinetry and counter space, perfect for everyday living and entertaining.Upstairs, the oversized primary bedroom easily accommodates a king-size bed along with a sitting area, while the convenient second-floor laundry adds everyday practicality.Need extra space? The finished basement features a large rec room, full bathroom, ideal for a guest suite, home office, or additional living area.Located just minutes from the 401, public transit, shopping, parks, Westminster Woods PS, and the University of Guelph, this home checks all the boxes for families, first-time buyers, and investors alike - all in a prime South-End location. (id:55460)
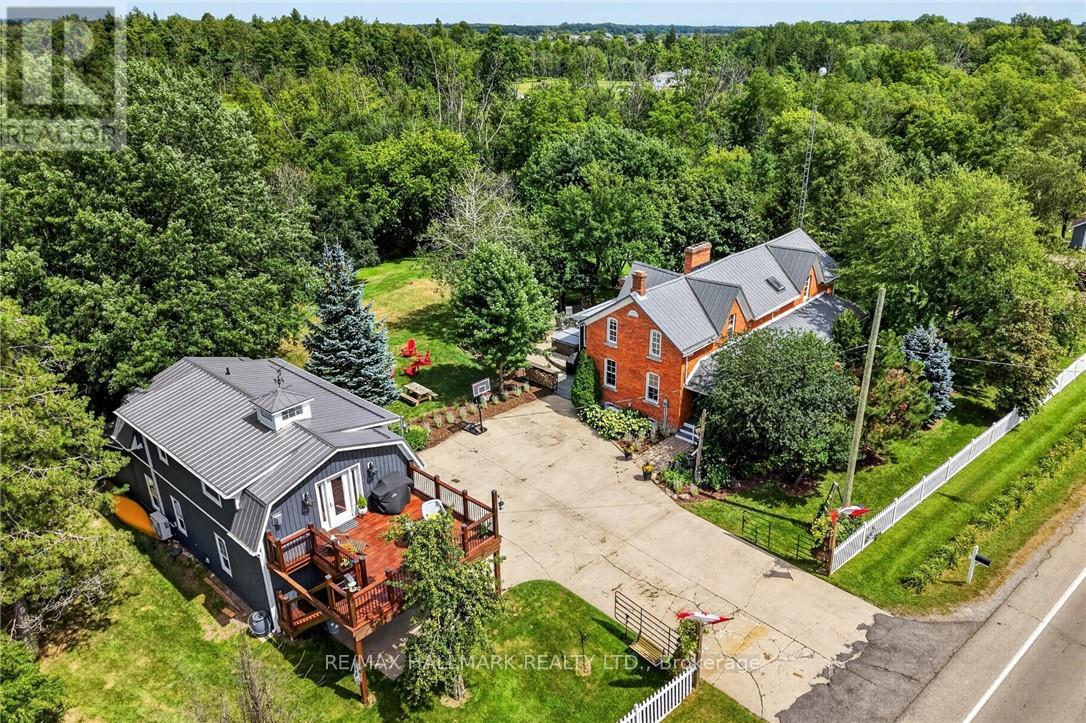
72170 Regional Road 27
Wainfleet, Ontario
Two homes situated on 16.48 stunning acres in Niagara. The property boasts a beautiful natural setting: a pond, a ravine carved by Little Forks Creek that connects to the Welland River, and approximately ten acres of workable land. This is the perfect property to canoe the river, tend the garden, then unwind in the hot tub under open country sky. This 1870s farmhouse has been carefully restored: original pine floors, hand-hewn wood beams, two wood-burning fireplaces, and a sunroom warmed by its own wood stove. Above the garage, an architect-designed coach house was built with permits in 2024: 1 bedroom, quartz counters, a Vermont Castings stove, and a large deck for outdoor space. In-laws, a nanny suite, or a short-term rental - it's finished to actually live in with no detail or expense spared. Below, a dream garage for the car enthusiast or hobbyist - epoxy floors, a home gym, a dedicated wood shop, plus two separate garden sheds. The primary suite includes a walk-in closet and an updated 3-piece ensuite with glass-door shower and ceramic surround (2022). The remaining two bedrooms present rich pine board flooring, generous closets, and Jack-and-Jill bathroom privilege to the 3-piece bathroom. The basement adds to the finished space with a dedicated office, rec room, games room and laundry room. The big-ticket items are handled - metal roof (2012), high-efficiency EcoFlo Septic System (2022), new hot water heaters (2024), 200 amp electrical panel (2024), a new back deck, new sunroom exterior, and professional landscaping (2026). Years of genuine stewardship shaped this land - wetland restoration and extensive tree planting. (id:55460)
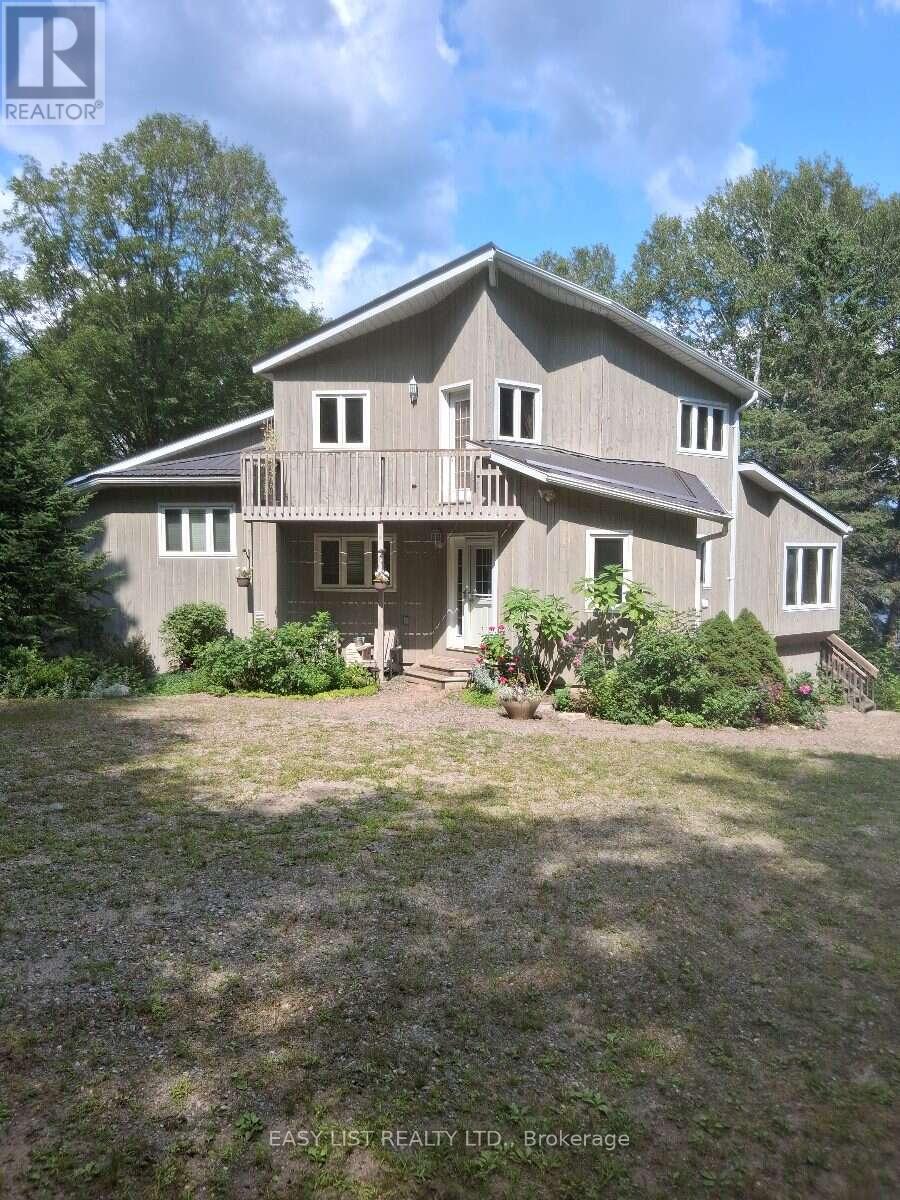
175 Old Man's Lake Lane
Magnetawan, Ontario
Visit the REALTOR website for further information about this Listing. Paradise Found! Set in a serene and private location on the shores of Old Mans Lake, this exceptional property offers 348 feet of pristine lake frontage on over 8 acres of land. The gently sloping lot leads to the water's edge, providing plenty of usable space and direct access to a good-sized lake ideal for all types of water activities, from boating and swimming to snowmobiling in the winter. Both summer and winter fishing are enjoyed here, making it a true year-round retreat. Inside, the primary suite features a luxurious ensuite with an Ultra Thermo-Masseur massage bath for the ultimate in relaxation. The lower level offers a spacious recreation room complete with a large plasma TV and a cozy wood stove, perfect for family gatherings or movie nights. A convenient kitchenette with a sink, small fridge, and microwave makes this level a great candidate for a guest suite, especially with its separate entrance. Comfort is assured year-round with an upgraded geothermal system, delivering efficient heating in the winter and cooling in the summer, complemented by additional infrared heating on the lower level. Turn-key summer rental with excellent income potential. Making it move-in ready Whether you're looking for a peaceful family getaway, a recreational paradise, this stunning lakefront estate truly has it all. (id:55460)
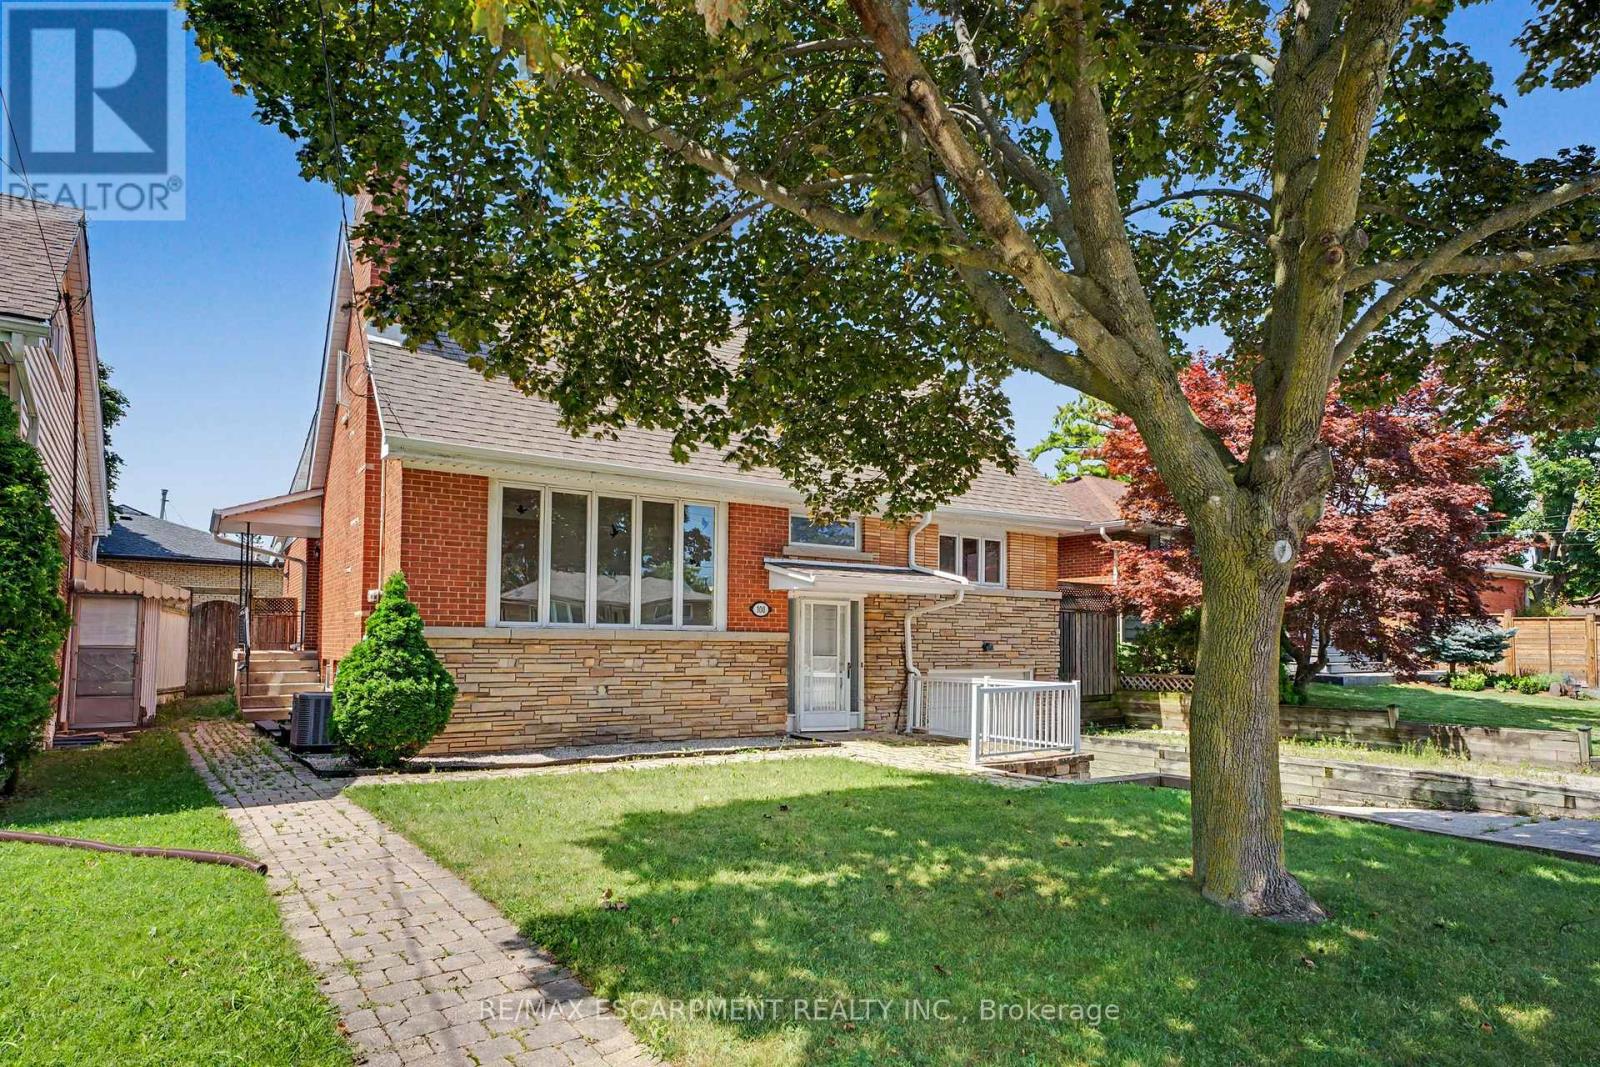
100 Hardale Crescent
Hamilton, Ontario
Welcome to 100 Hardale Crescent, a spacious family home in Hamilton's sought-after Huntington Park neighbourhood. Offering approximately **2,471 sq. ft.** of living space, this well-maintained home features **4 generous bedrooms and 2 full bathrooms**, providing plenty of room for growing families. The heart of the home is the **show-stopping custom kitchen**, beautifully designed with quality finishes, ample cabinetry, and an impressive layout that's perfect for everyday living and entertaining. The functional floor plan offers spacious principal rooms, abundant natural light, and plenty of space for the whole family. Situated on a desirable lot in an established, family-friendly community, you'll enjoy being just minutes from parks, schools, shopping, public transit, the LINC, Red Hill Parkway, and all major amenities. A rare opportunity to own a beautifully appointed family home in one of Hamilton Mountain's most desirable neighbourhoods. (id:55460)