
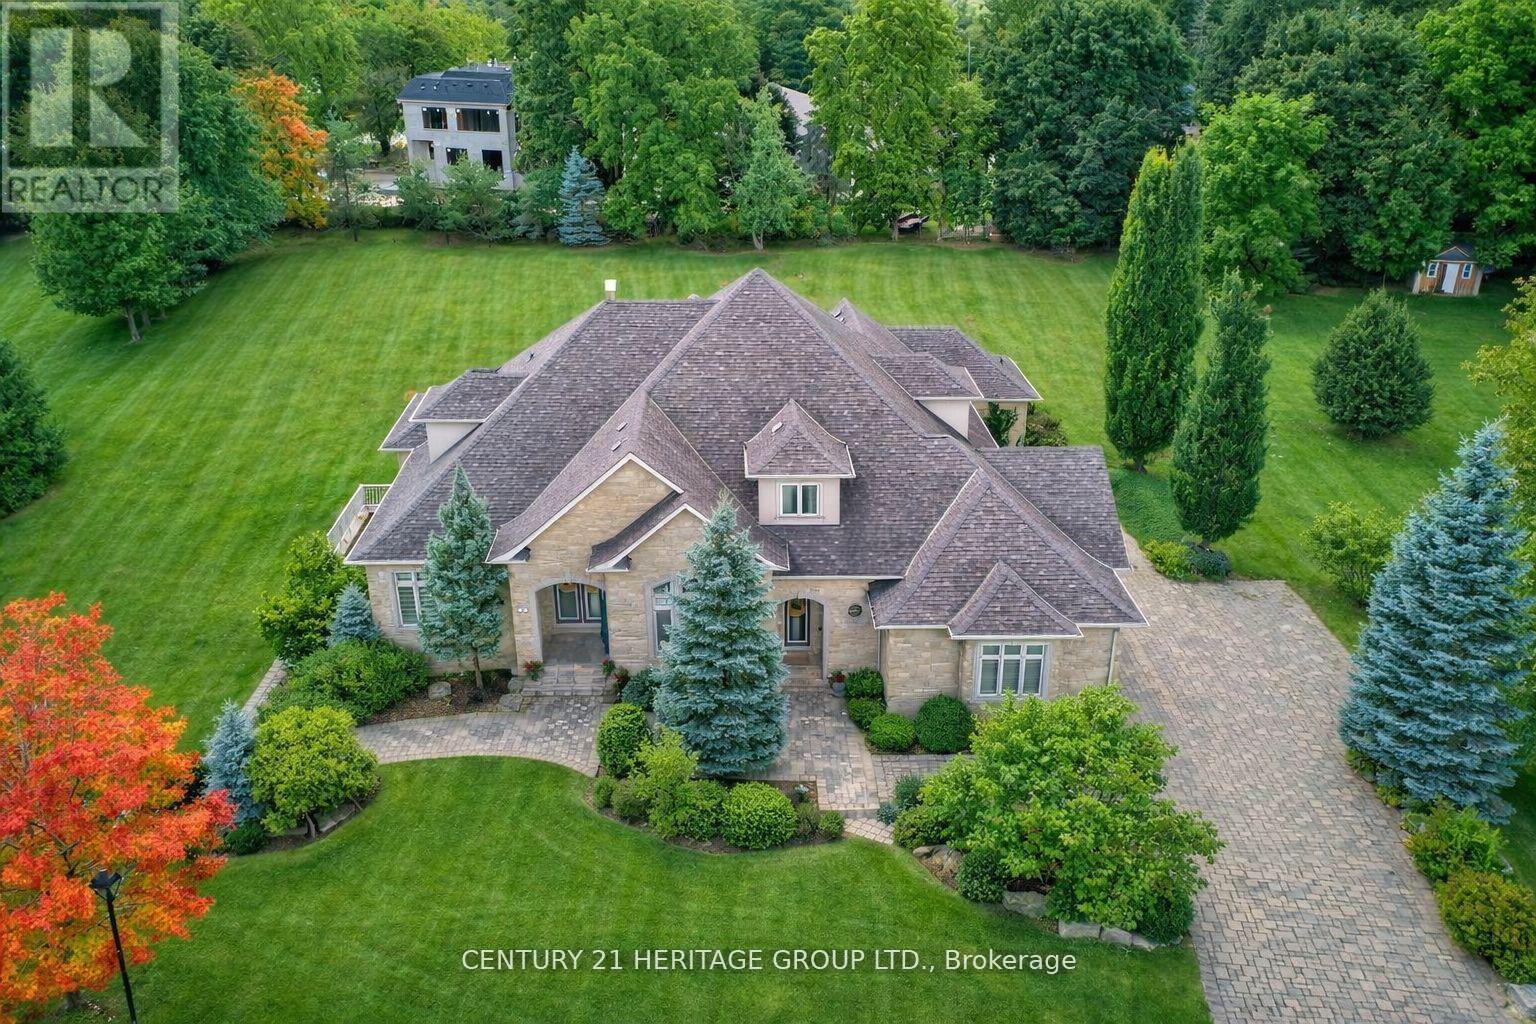
12 Prince Adam Court
King, Ontario
Welcome To One of King City's Most Distinguished Residences, a Rare Custom Built Luxury Bungaloft Estate Home offering 6+3 bedrooms, 8 bathrooms, and over 7,000 sq. t. of Luxurious Living Space On a Private One-Acre Lot in a Quiet Cul-De-Sac. A Striking Grand Entrance Sets the Tone for the Elegance within, Showcasing Soaring Waffle Ceilings, Intricate Suspended Ceiling Designs, and Expansive Principal Rooms Filled with Natural Light. The Main Floor Features a Grand Living Area Complete with a Gas Fireplace, Creating a Warm and Inviting Atmosphere Perfect for Both Everyday Living and Sophisticated Entertaining. The Loft Overlooks the Main Floor, Adding Architectural Drama and a Sense of Openness Throughout the Home.Designed for Both Functionality and Luxury, this Residence Offers a 3-car garage, Abundant Storage, and a Beautifully Renovated Finished Walk-Out Basement that Extends the Living Space with Endless Possibilities for Leisure, Recreation, or Multi-Generational living. The Outdoor Areas are Equally Impressive, Providing Exceptional Entertaining Potential with Ample Space to Design Patios, Lounge Areas, or Gardens within the Lush and Private One-Acre Setting. Every Detail has been Carefully Considered to Reflect Quality Craftsmanship and Timeless Design,Blending Modern Comfort with the Prestige of True Estate Living. Surrounded by Mature Grand Exclusive Homes, The Property Offers Unmatched Privacy While Remaining Close to King City's Finest Schools, Parks, Trails, and Amenities. This Rare Offering Represents More Than Just a Home, it is Estate living at its Finest in One of the GTAs most Prestigious Communities. (id:55460)
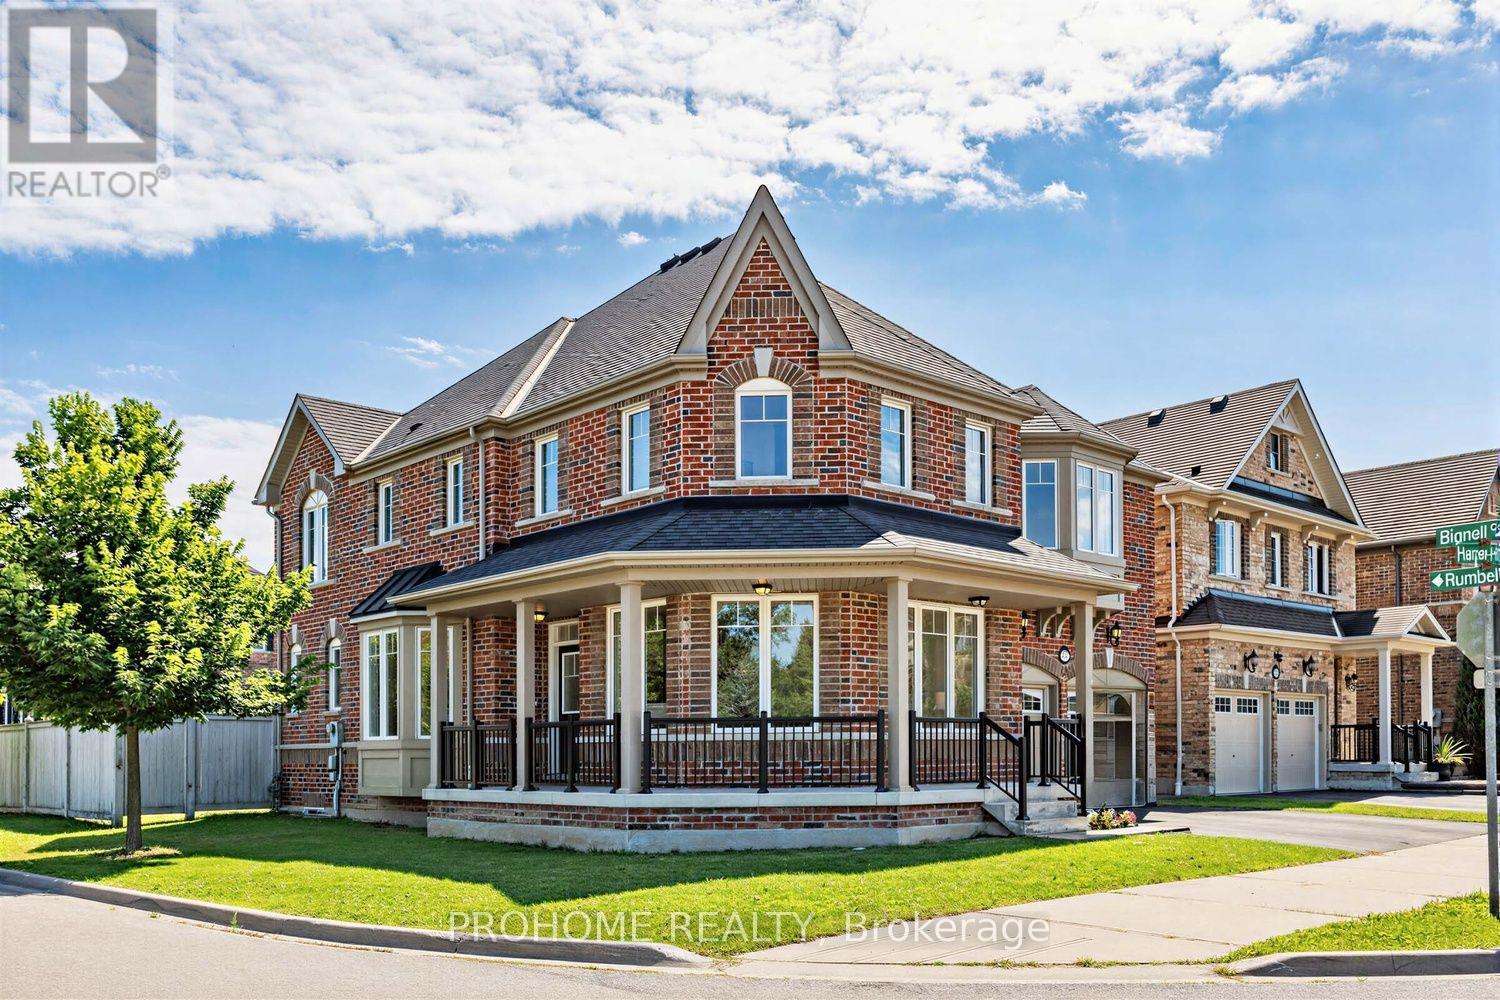
47 Harper Hill Drive
Ajax, Ontario
This is the one that checks every box! Set on a rare premium corner lot with park views right in front in Ajax's sought-after Tranquility community, this beautifully maintained original-owner home offers exceptional space, natural light and pride of ownership throughout.Featuring approximately 2,814 sq. ft. above grade, including 1,235 sq. ft. on the main level and 1,579 sq. ft. on the second floor, plus an additional 1,235 sq. ft. basement, this home offers over 4,000 sq. ft. of total interior space.The bright and airy main floor features 9-ft ceilings, oversized windows and an open-concept layout designed for both everyday living and entertaining. The modern kitchen with stainless steel appliances flows seamlessly into the spacious family room, while the premium corner-lot position allows natural light to pour in from multiple exposures. Upstairs, hardwood flooring runs throughout the entire second level, where you'll find four generously sized bedrooms, including a beautiful primary retreat with his-and-hers walk-in closets and a spa-inspired 5-piece ensuite. A second-floor family room provides the perfect bonus space for a home office, media lounge, playroom or additional sitting area. Outside, enjoy the added openness, frontage and privacy of the premium corner lot. The double-car garage offers ample parking and storage. Ideally located close to parks, trails, schools, shopping, restaurants and public transit, with convenient access to Ajax GO and Highways 401, 407 & 412. (id:55460)
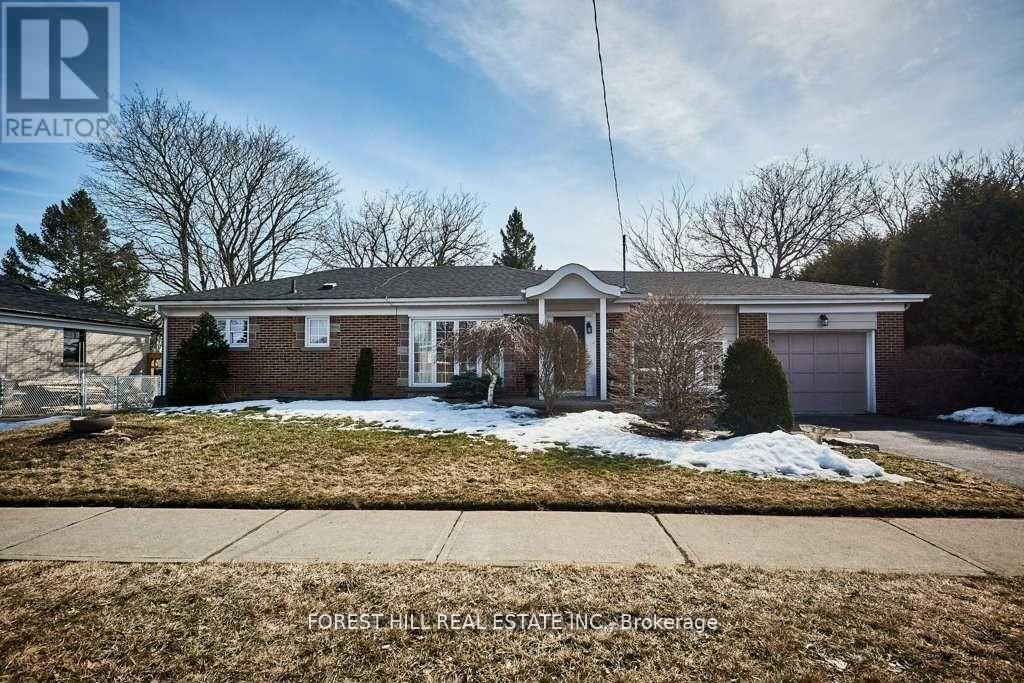
99 Switzer Drive
Oshawa, Ontario
Great Curb Appeal In This Bright & Airy 2 Bedroom Bungalow. 3 Season Breezeway With Separate Entrance, Access To Both Garage & Patio. 3rd Bedroom Converted To Make A Huge Eat-In Kitchen With Walkout To Deck Through Garden Doors & Spacious Yard With Perennial Gardens. Beautiful Large Living Room Window Overlooks Front Yard. Kitchen Has Lots Of Storage & Counter Space. Dining Area Has Built-In Cabinet. Furnished option is also available. (id:55460)
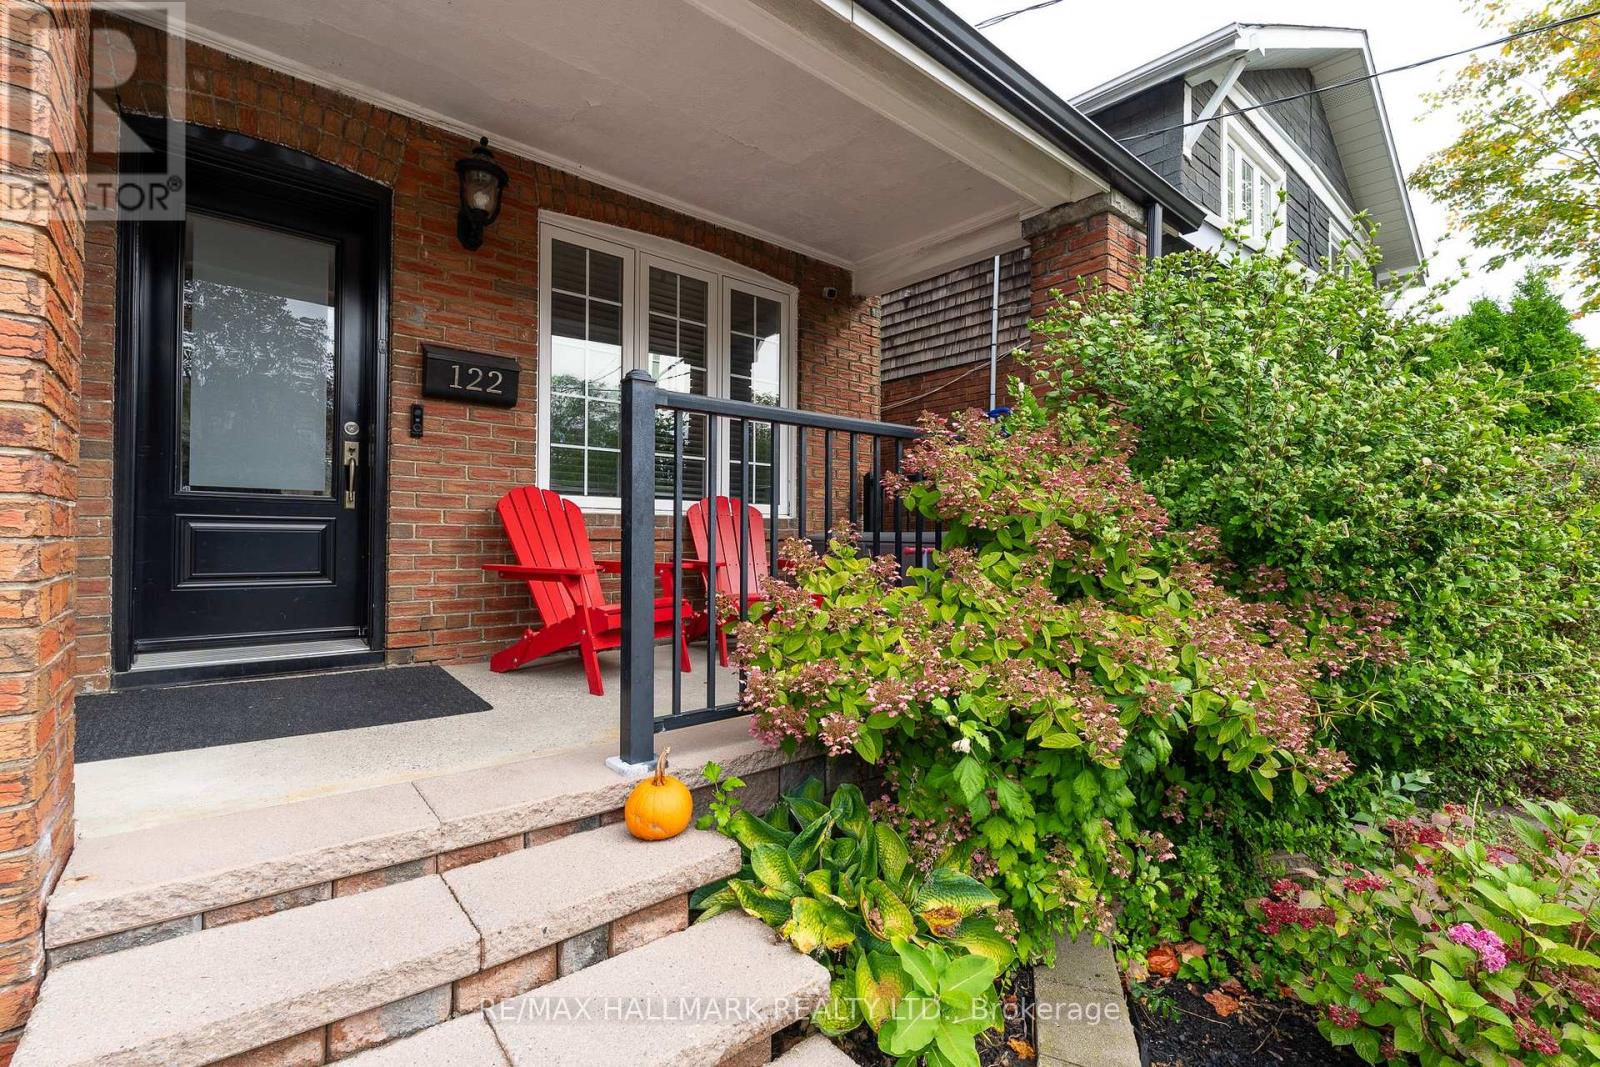
122 Holborne Avenue
Toronto, Ontario
Welcome to 122 Holborne Ave, nestled in the heart of Danforth Village. This charming 3-bedroom, 2-bathroom semi-detached home offers a spacious and inviting layout with plenty of character and modern updates.The bright living room features a large front window overlooking the covered front porch, along with a cozy fireplace. The dining area flows seamlessly into the modern and spacious kitchen,. The kitchen features stainless steel appliances, granite countertops, a contemporary backsplash, deep double sink, and ample cabinetry for storage.Upstairs, you'll find three well-sized bedrooms and a beautifully updated 5-piece bathroom. The finished basement provides additional living space with a generous recreation room, a second fireplace, and a modern 3pc bath-perfect for a family room, home office, guest space, or additional entertaining area.Step outside to enjoy the private backyard and deck, conveniently accessed from the kitchen. Located just minutes from parks, schools, transit, and the vibrant shops, restaurants, and amenities that make Danforth Village such a sought-after neighbourhood.A wonderful opportunity to lease a comfortable, well-maintained home in a fantastic Toronto location. Tenants are responsible for all utilities. The landlord is open to negotiating the inclusion of some furniture, if desired. (id:55460)
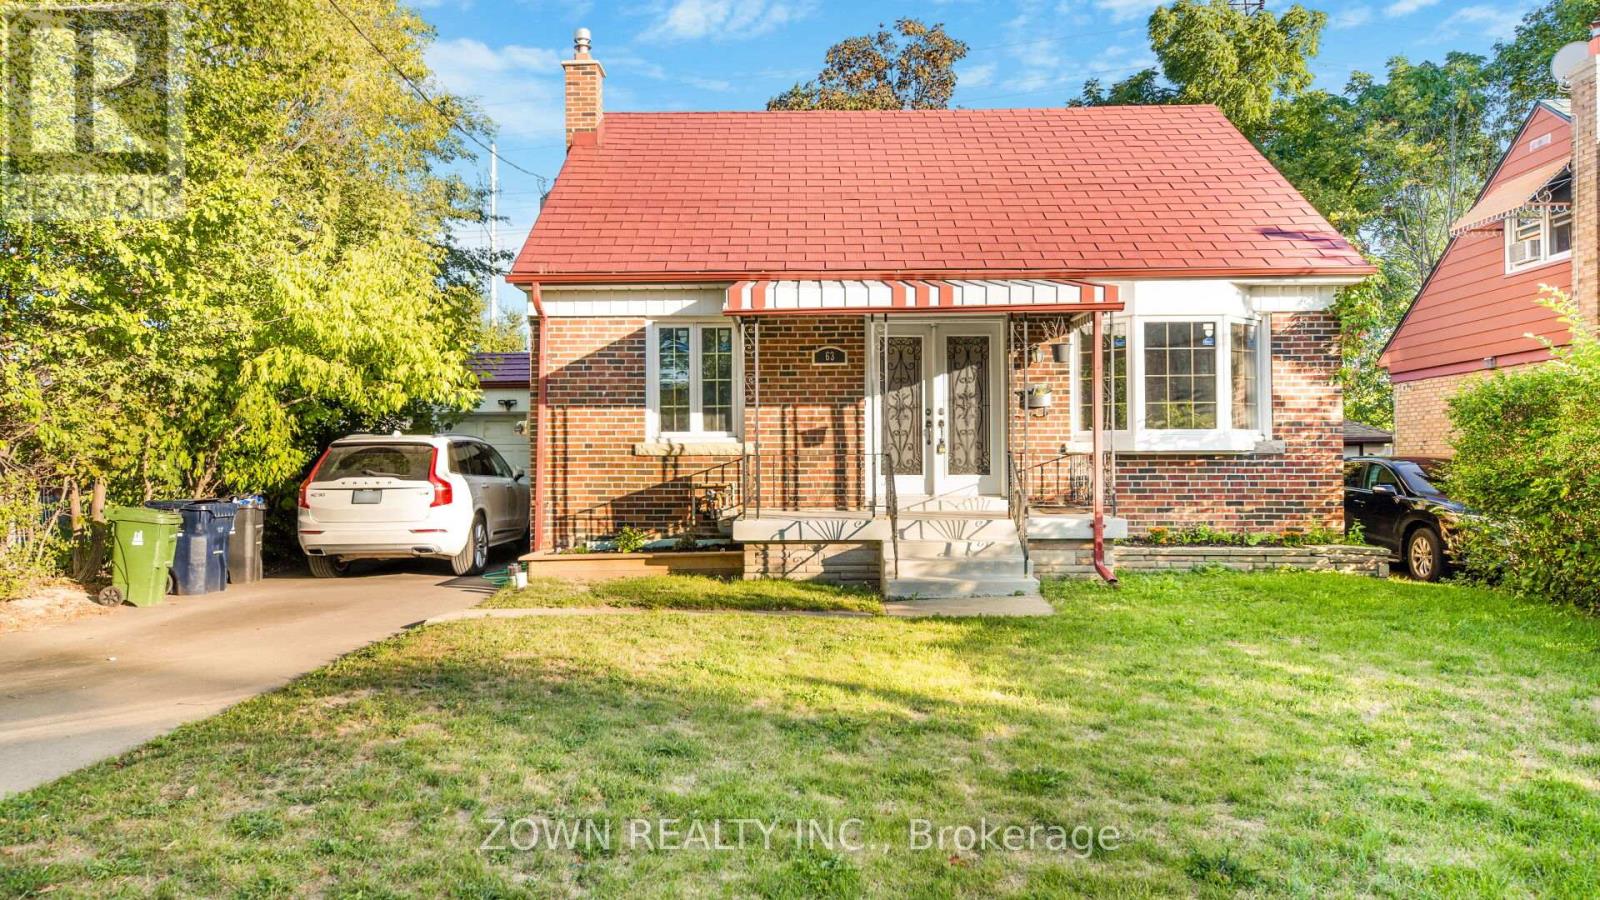
Main - 63 Biscayne Boulevard
Toronto, Ontario
Welcome to this beautifully renovated 3-bedroom, 2-bath detached bungalow situated on a quiet street in the desirable Wexford neighbourhood. Set on a large 50 x 125 ft lot, this home offers stylish finishes and thoughtful upgrades throughout, including: Brand new kitchen with modern cabinetry and stainless steel appliances, Updated bathrooms with contemporary fixtures, New flooring, windows, furnace, and A/C, Private driveway with ample parking. Spacious backyard for outdoor enjoyment. Conveniently located close to schools, parks, transit, shopping, and all essential amenities. Ideal for a small family or professionals seeking a move-in ready home in a quiet, established neighbourhood. Utilities are 70/30 split between the main floor and basement. Please Note: The basement is rented separately, and the laundry is shared. The photoes are from when the property was vacant. (id:55460)
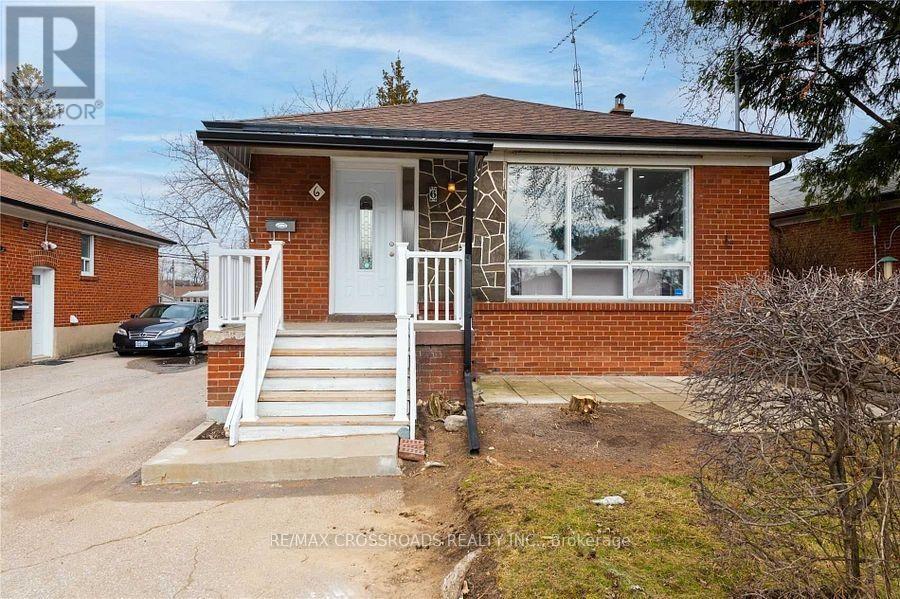
6 Larkhall Avenue
Toronto, Ontario
Client Remarks2 Bed room Basement in Charming Detached Home . Separate Entrance . Kitchen , Quartz Counter tops and Laminate Flooring which also Flows into the Bedroom.No family room / No dining room ; 3 Piece Washroom with Porcelain Tile Floor, Quartz Counter top and Pot Lights. Separate Laundry for Complete Privacy (id:55460)
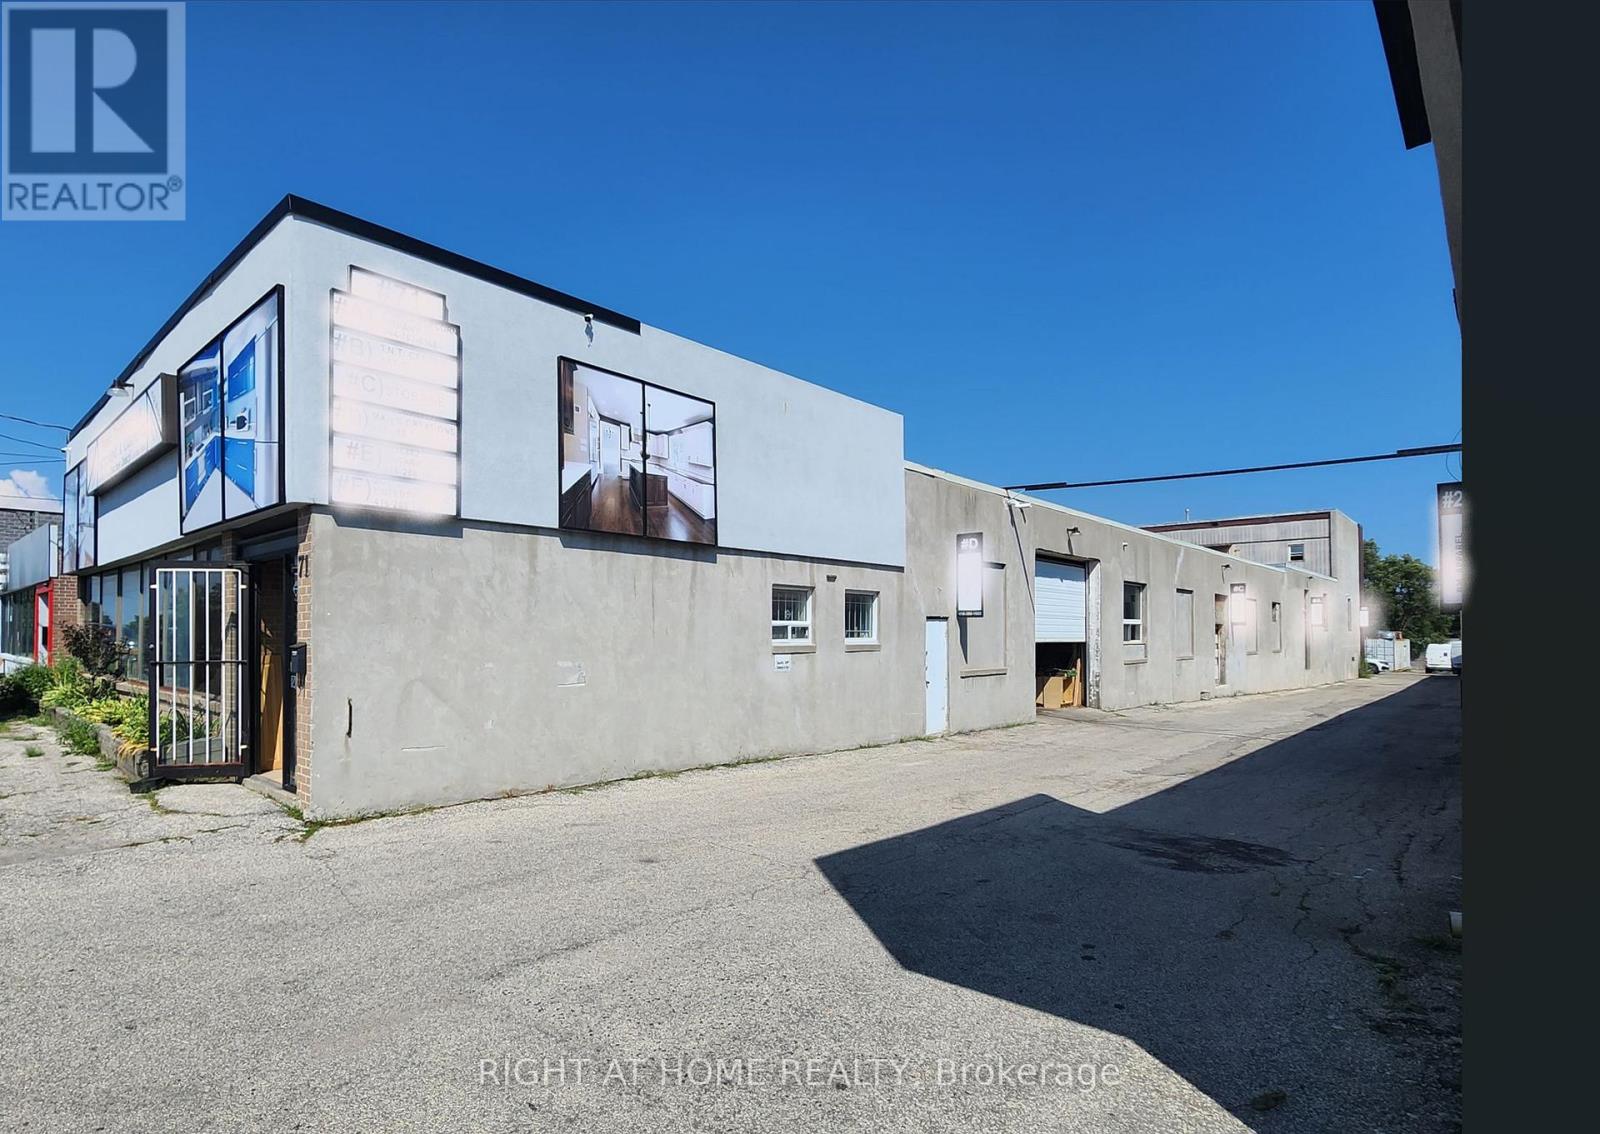
71 Howden Road
Toronto, Ontario
Tenant is responsible for utilities, TMI, Additional rent is $4.80/sq.feet.Hydro and Gas separate meters. Water 10% of total bldg consumption.1 Shipping Door on Truck level & 1 Shipping Door on Grade Level.Possible uses: Industrial, Open Storage, Warehouse, Educational & Training, Recreational, Fitness, Offices (excluding Medical & Dental), Music Studio, Art Studio & Others. (id:55460)
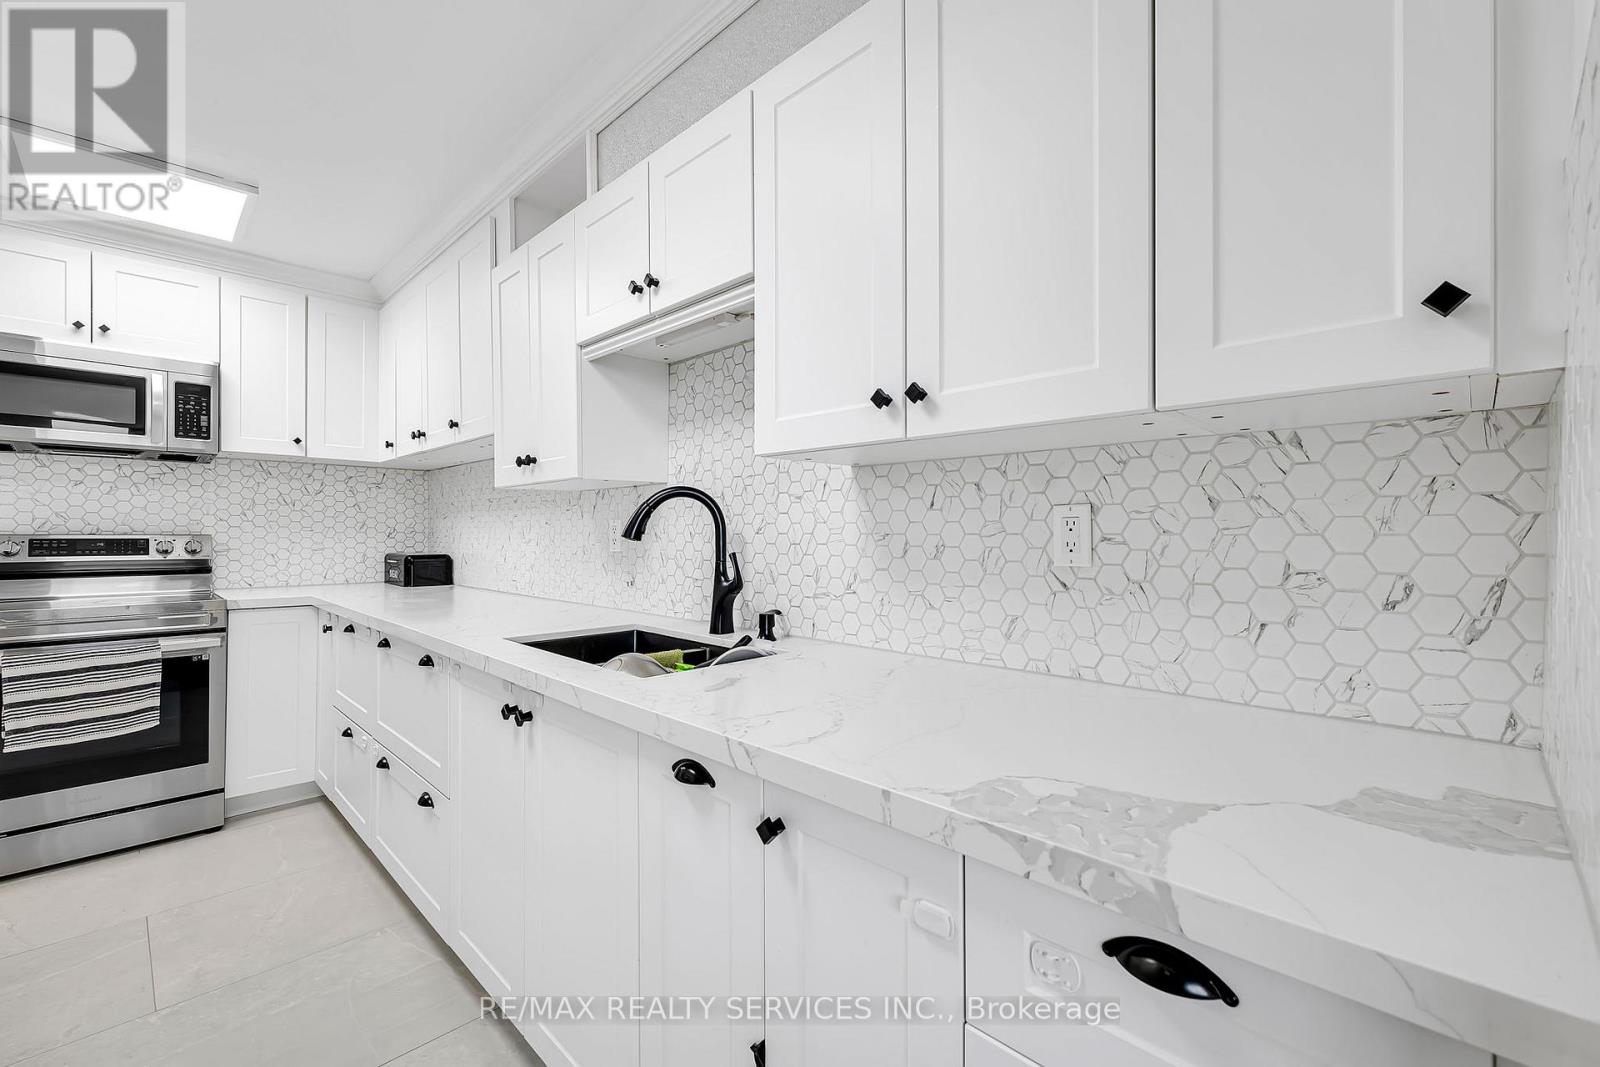
1701 - 180 Markham Road
Toronto, Ontario
Fully Renovated Penthouse-Level Condo With Stunning City & CN Tower Views! Bright & Spacious Unit Featuring 3 Generous Bedrooms & A Rare 2 Full Bathrooms- Ideal For Large Families. Upgraded Kitchen & Modernized Bathrooms. Expansive Living & Dining Area Surrounded By Windows, With Walk-Out To A Private Balcony Perfect For Enjoying Beautiful scenes. Enjoy Excellent Building Amenities Including An Outdoor Swimming Pool, Sauna & Exercise Room. Home Internet also Included in maintenance. Conveniently Located Steps To TTC, Schools & Shops, And Minutes To Scarborough Town Centre. Move-In Ready- A Must See! (id:55460)
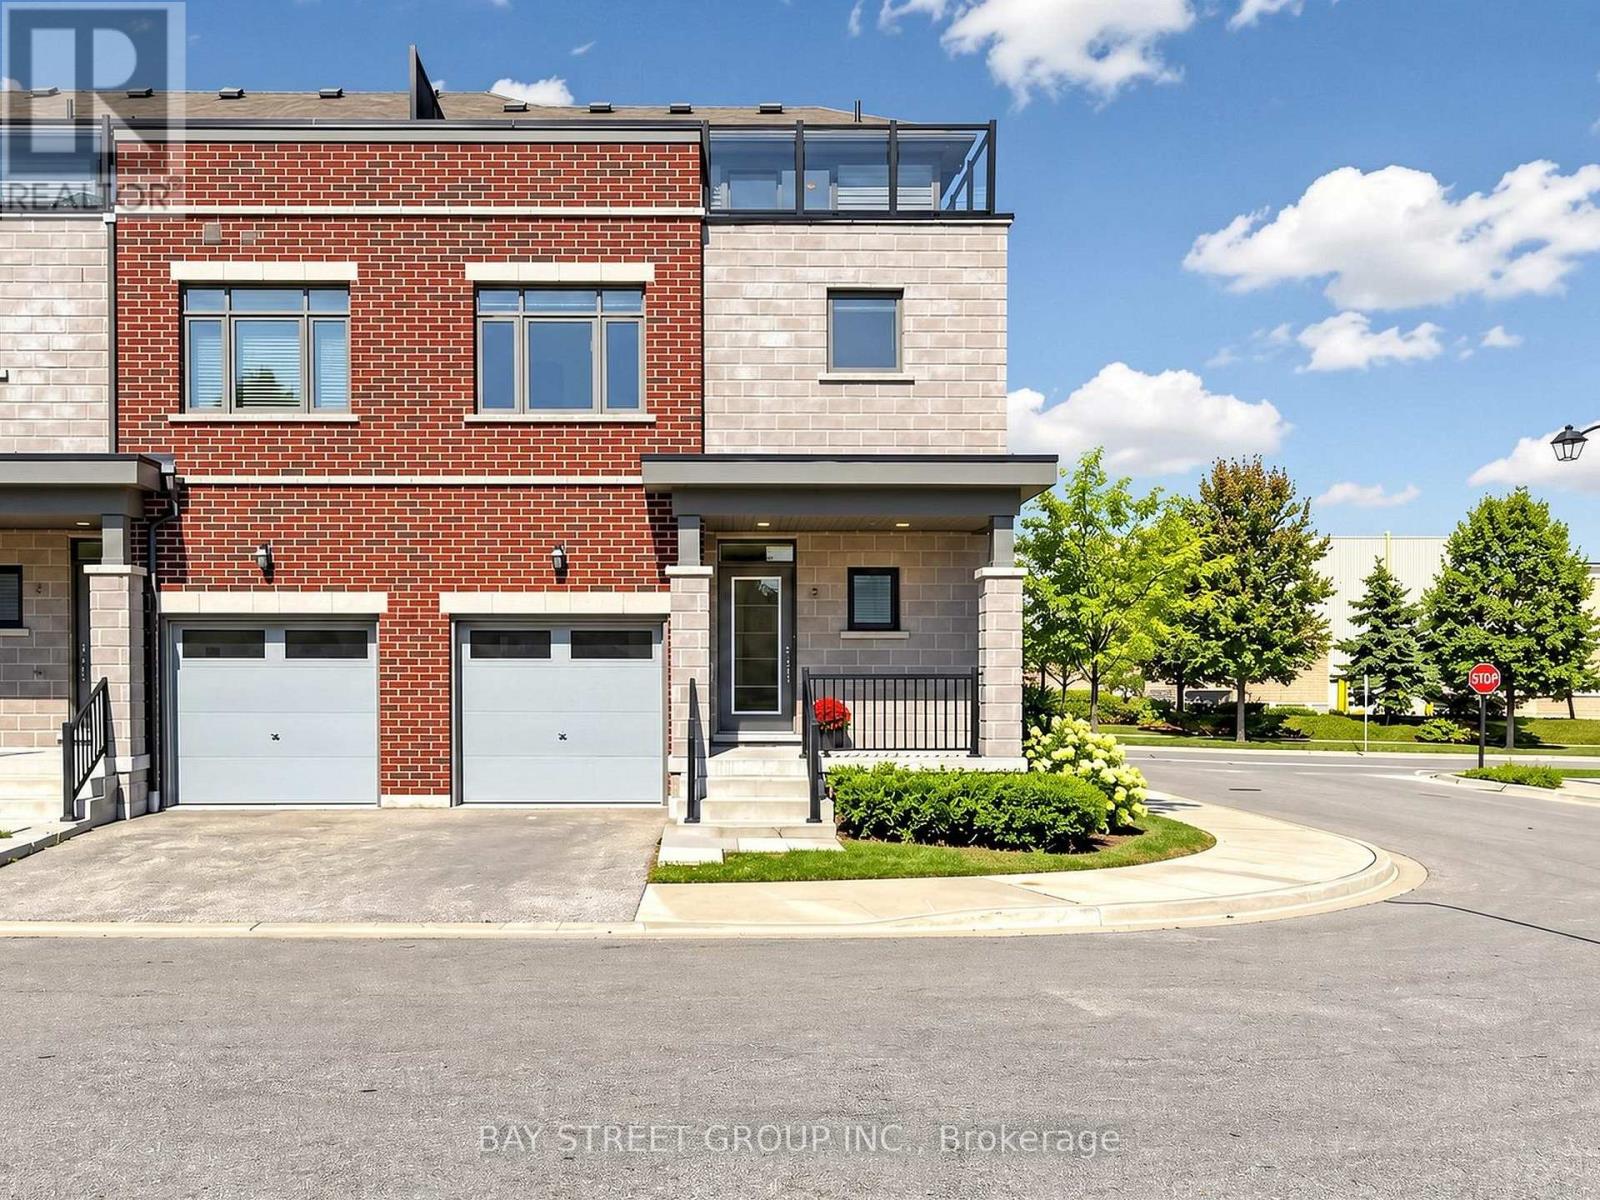
2 Longshore Way
Whitby, Ontario
Stunning End-Unit Urban-Style Townhome Offering Over 1,800 Sq. Ft. Of Bright, Spacious Living-One Of The Larger Layouts In The Complex-Located In The Highly Sought-After Port Whitby Community Between Tranquil Lynde Creek And Scenic Whitby Harbour. The Main Floor Features 9-Ft Ceilings, New Flooring, Fresh Paint, And A Sun-Filled Open-Concept Layout Ideal For Modern Living And Entertaining. The Newly Updated Kitchen Showcases New Countertops, Stainless Steel Appliances, Ample Cabinetry, And A Convenient Breakfast Bar Flowing Seamlessly Into The Dining And Living Areas. The Second Floor Offers Three Generously Sized Bedrooms Plus A Versatile Media Room, Including A Spacious Primary Retreat With A Luxurious 5-Piece Ensuite. Enjoy Beautiful Rooftop Terrace Views Overlooking Lake Ontario-Perfect For Relaxing Or Entertaining Guests. Additional Updates Include Renovated Washrooms, New Flooring, Updated Stairs, Fresh Paint Throughout, And New Countertops. Prime Location Just Steps To The Waterfront Trail, Marina, Beaches, Parks, Schools, Restaurants, Shopping, Whitby Centrum, Lynde Shores, Hospital, And Metro Plaza, With Quick Access To Hwy 401, Hwy 412, And Whitby GO Station. An Exceptional Opportunity Combining Style, Space, Extensive Updates, And An Unbeatable Waterfront Location. (id:55460)
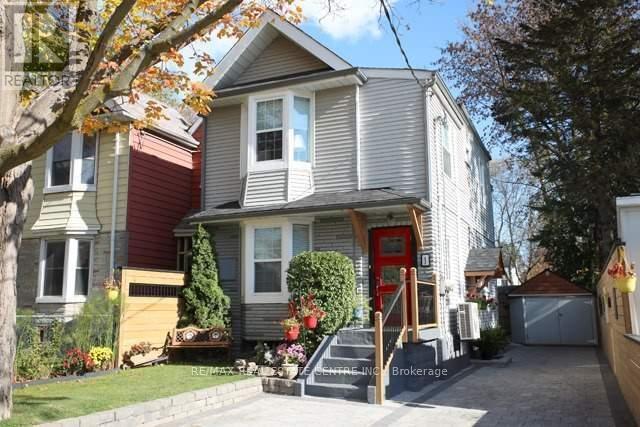
Main Level Studio - 1 Hiawatha Road
Toronto, Ontario
All Inclusive With High-Speed Internet, Fully Furnished Private Self-Contained Main Level Studio Apartment. Sun-Filled And Cozy With Modern Kitchen Offering Plenty Of Cabinet Storage, Full Size Fridge, Cooktop, Toaster Oven And Microwave. Murphy Bed Allows For Additional Living Space. Front Porch With BBQ Area. Excellent Location Close To Transit, Highways, Amenities, And Restaurants. Minutes To Queen East, The Beaches, The Danforth, Schools And Parks. Steps To Bus Stop And Multiple Transit Options, Easy Access To Highways. All Inclusive Rate Includes High Speed Internet, All Utilities And Shared Laundry. (id:55460)
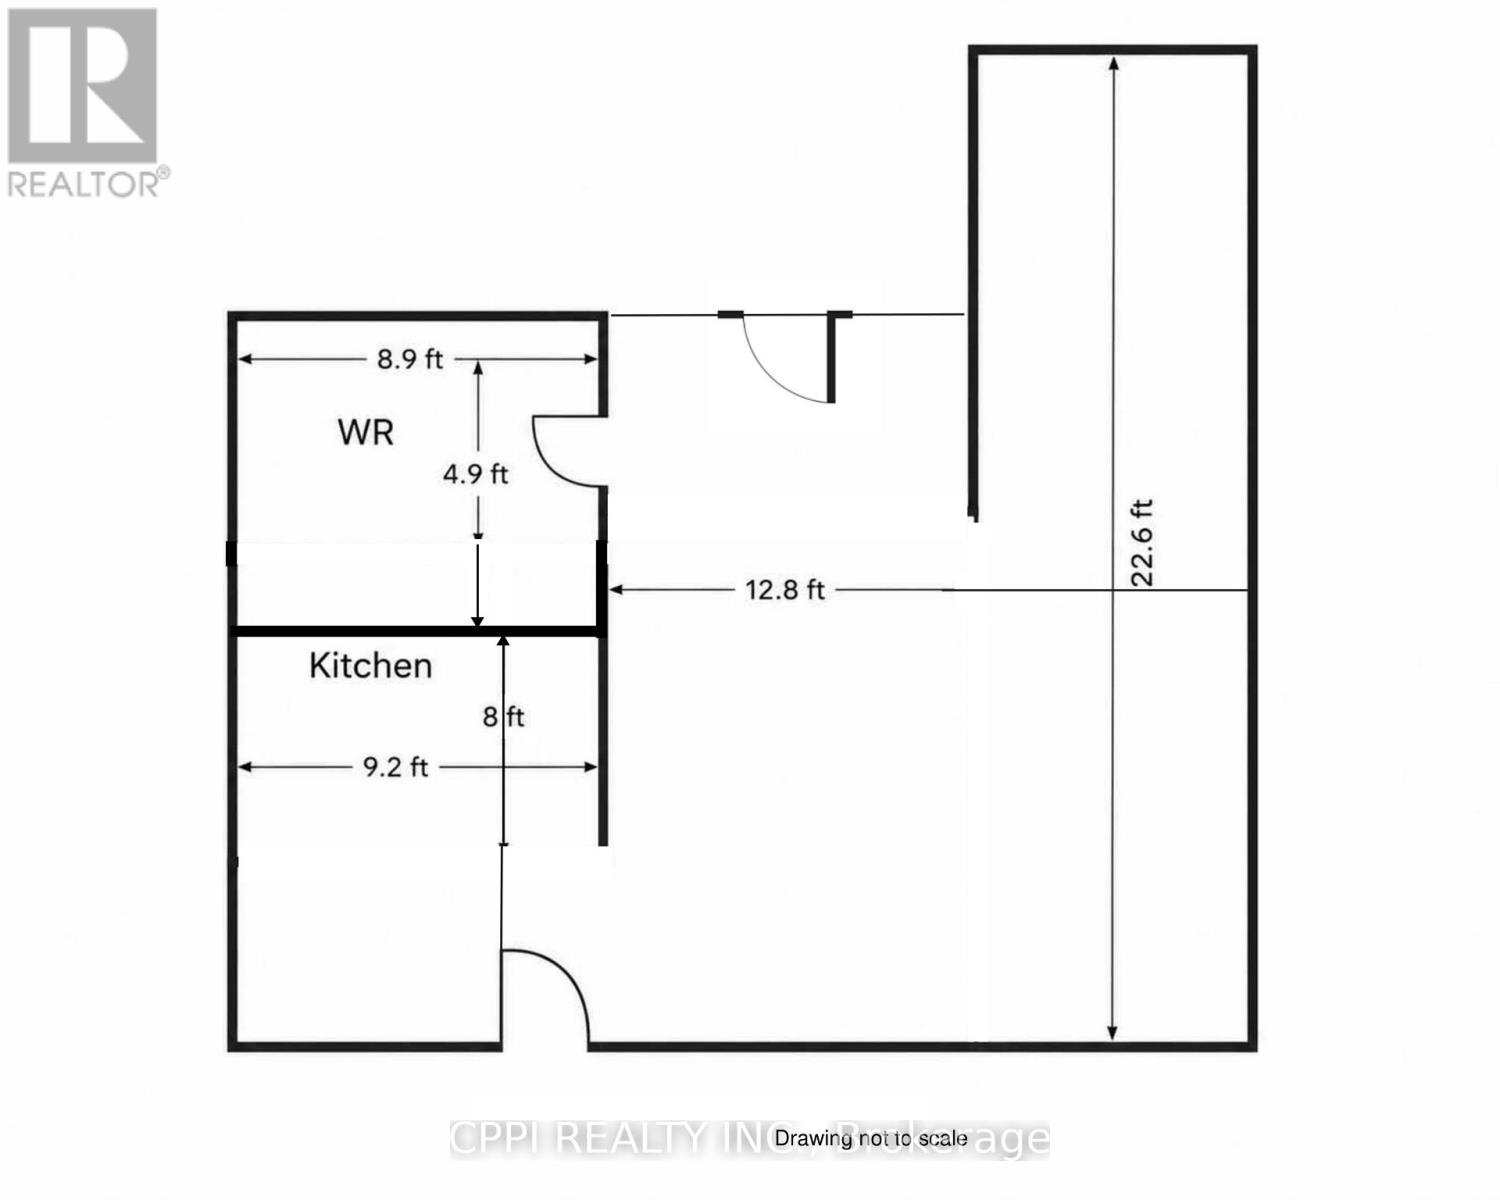
Main - 10 Pettibone Square
Toronto, Ontario
Welcome to 10 Pettibone Square, a cozy and functional basement bachelor unit offering complete independence with its own private entrance. Perfect for a busy single professional, this well-maintained space provides low-maintenance living. Nestled in Scarborough's highly sought-after L'Amoreaux community, you are just steps away from TTC transit routes along Finch and Victoria Park, minutes to Bridlewood Mall for daily essentials, and surrounded by neighbourhood parks like Shawnee Park. With quick access to Highway 404, commute options into downtown Toronto or North York are seamless, giving you the perfect mix of residential quiet and urban convenience. Parking available for $75/mo. Seller willing to add a wall to partition living area to create a bedroom for a higher rental rate. Tenant to pay 30% of the total utilities bill estimated at $102.78/mo based on 2025 average (id:55460)
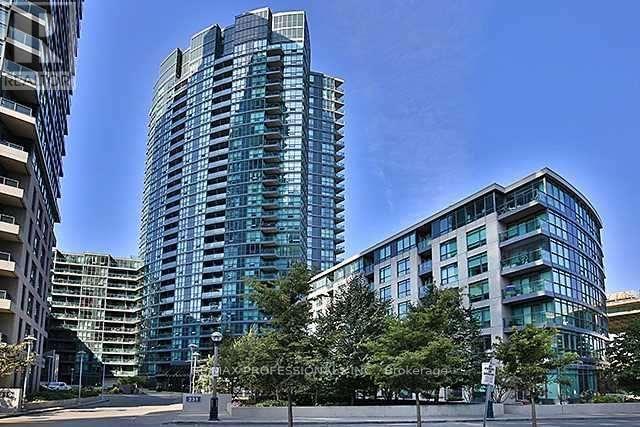
428 - 231 Fort York Boulevard
Toronto, Ontario
Spacious and bright 2-bedroom, 2-bathroom unit in a prime building! This open-concept gem features a chef's kitchen overlooking the living and dining areas. Please note that the unit has been freshly painted and will also include a new fridge. Enjoy the exceptional amenities of this top-tier building, including a concierge, indoor pool, exercise room, whirlpool, lounge, rooftop garden terrace with BBQ facilities, and visitor parking. Conveniently located within walking distance to parks, shopping, and TTC at your doorstep. With a Walk Score of 90, this is a must-see don't miss out! (id:55460)