
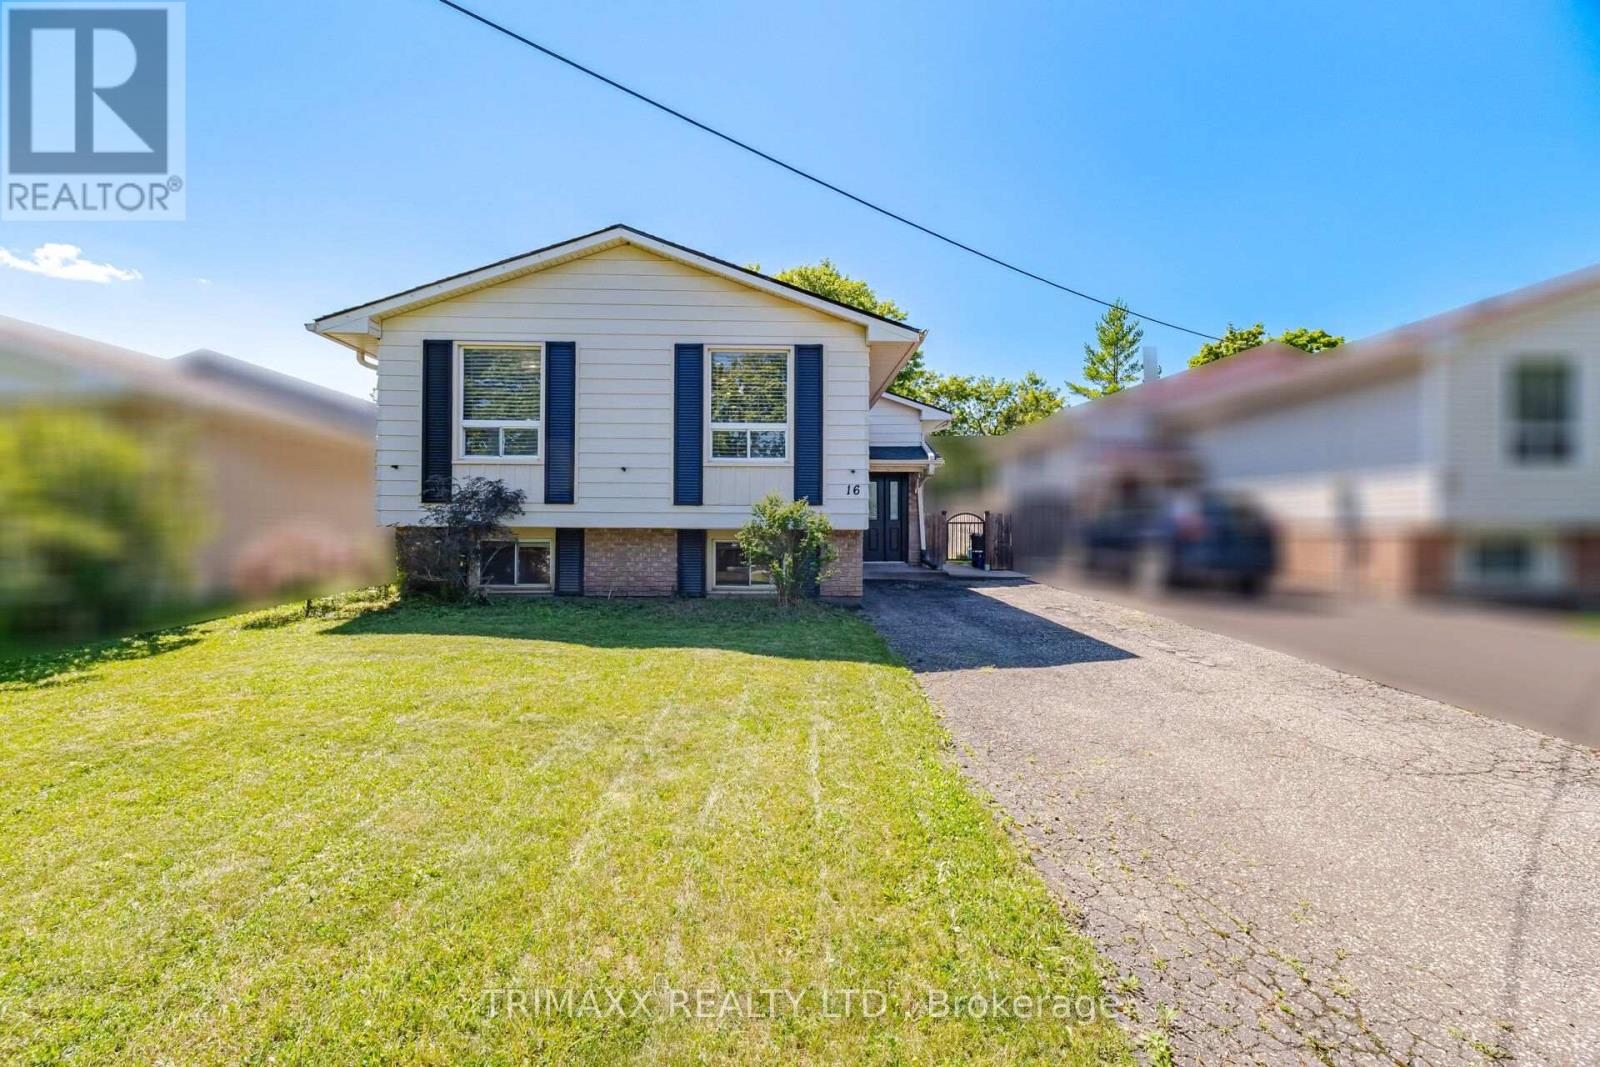
16 Loraine Drive
St. Catharines, Ontario
Welcome to this beautifully PRIDE OF OWNERSHIP bungalow, perfectly situated in one of St.Catharines' most convenient neighbourhoods. Thoughtfully renovated with an open-concept design, the main floor showcases stylish flooring and a stunning chef-inspired kitchen featuring quartz countertops, a large centre island, and seamless flow into the living and dining areas-ideal for both everyday living and entertaining. The spacious primary bedroom offers two closets, while two additional bedrooms overlook the private, fully fenced backyard complete with a patio. The elegant MAIN FLOOR bathroom features double sinks and a clean, contemporary design. The fully finished lower level expands your living space with a bright recreation room, FULL BATHROOM AND TWO ADDITIONAL BEDROOMS, kitchen and LAUNDRY. Conveniently located close to schools, parks, shopping, restaurants, and highway access, this move-in ready home is an exceptional opportunity for families, down-sizers, or investors alike. (id:55460)
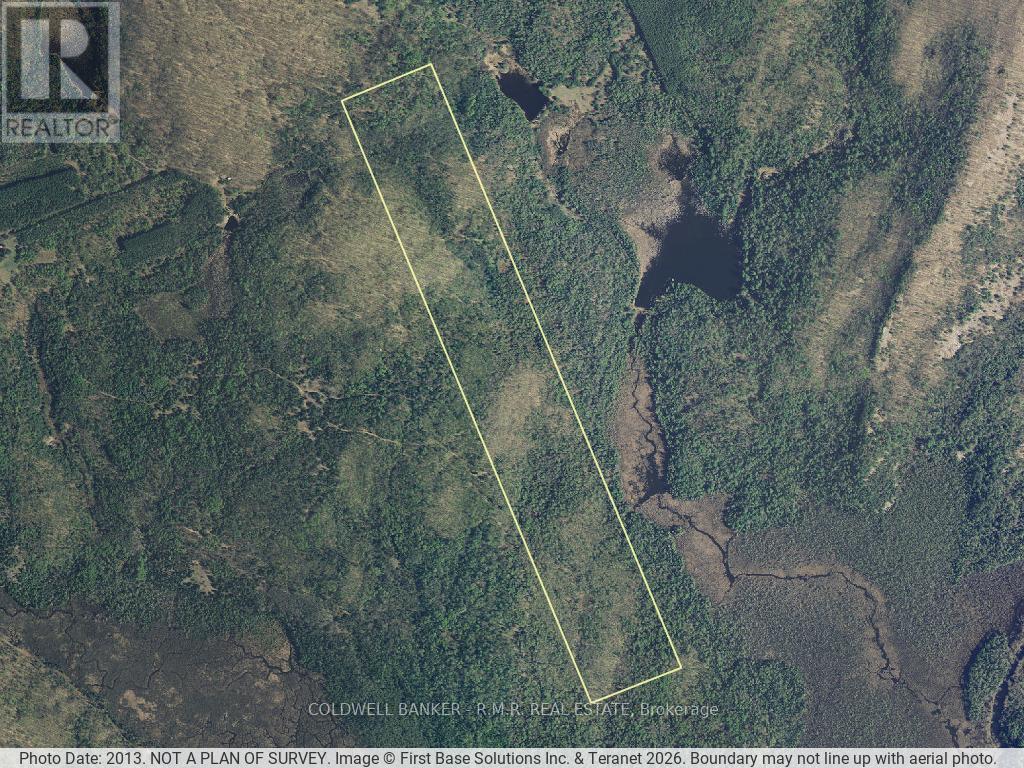
Lt 11 Con 16 Holland Lake Road
Bancroft, Ontario
110 acres of pure privacy awaits you with this property. Located just outside (15 to 20 minutes east) of Bancroft. This property is on the unassumed portion of Holland Lake Road. There are no services. Ideal place for hunting enthusiasts or those seeking Peace and quiet. No neighbours in sight. Perfect for nature lovers seeking privacy, a real hunters paradise. A perfect spot to get away from it all. Estate Sale. Property is being sold AS IS, AS SEEN, no warranties or representations of any kind. Quick closing preferred. (id:55460)

79 Brock Road S
Puslinch, Ontario
Visit the REALTOR website for further information about this listing. Gorgeous 1800's farmhouse lovingly modernized for 2026 families. Large severable double lot, small business zoning opportunities, private with amazing location. (id:55460)
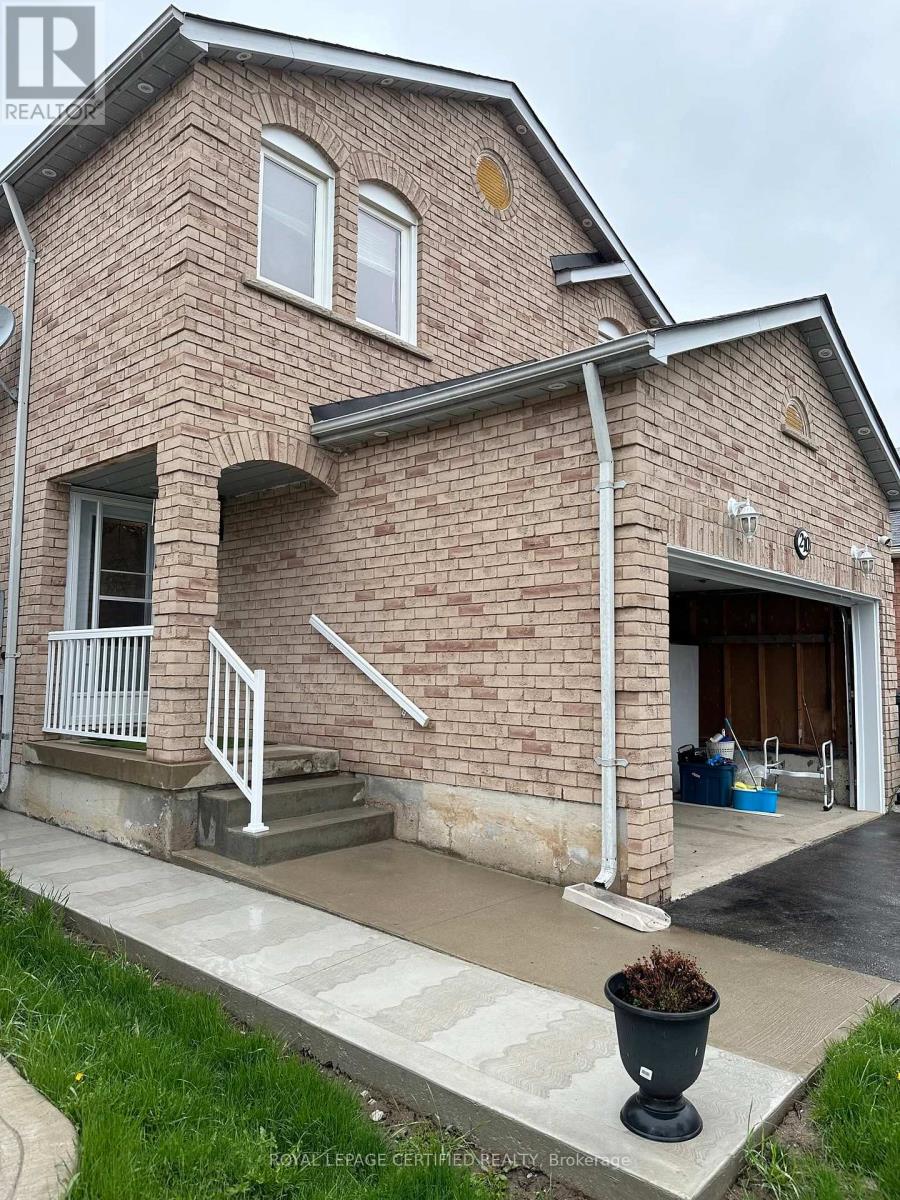
Main - 210 Ecclestone Drive
Brampton, Ontario
Gorgeous Detached and SPACIOUS 4 Bedroom, 3 Bathroom House In A Central Location By Main/Bovaird Available Immediately. Features Include, 4 LARGE Size Rooms, Stainless Steel Appliances, Shared Laundry, Garage and surface parking included, full access to backyard. Upper Level For Rent only. No Smoking, No pets. Close to all amenities, parks, schools and public transit. (id:55460)
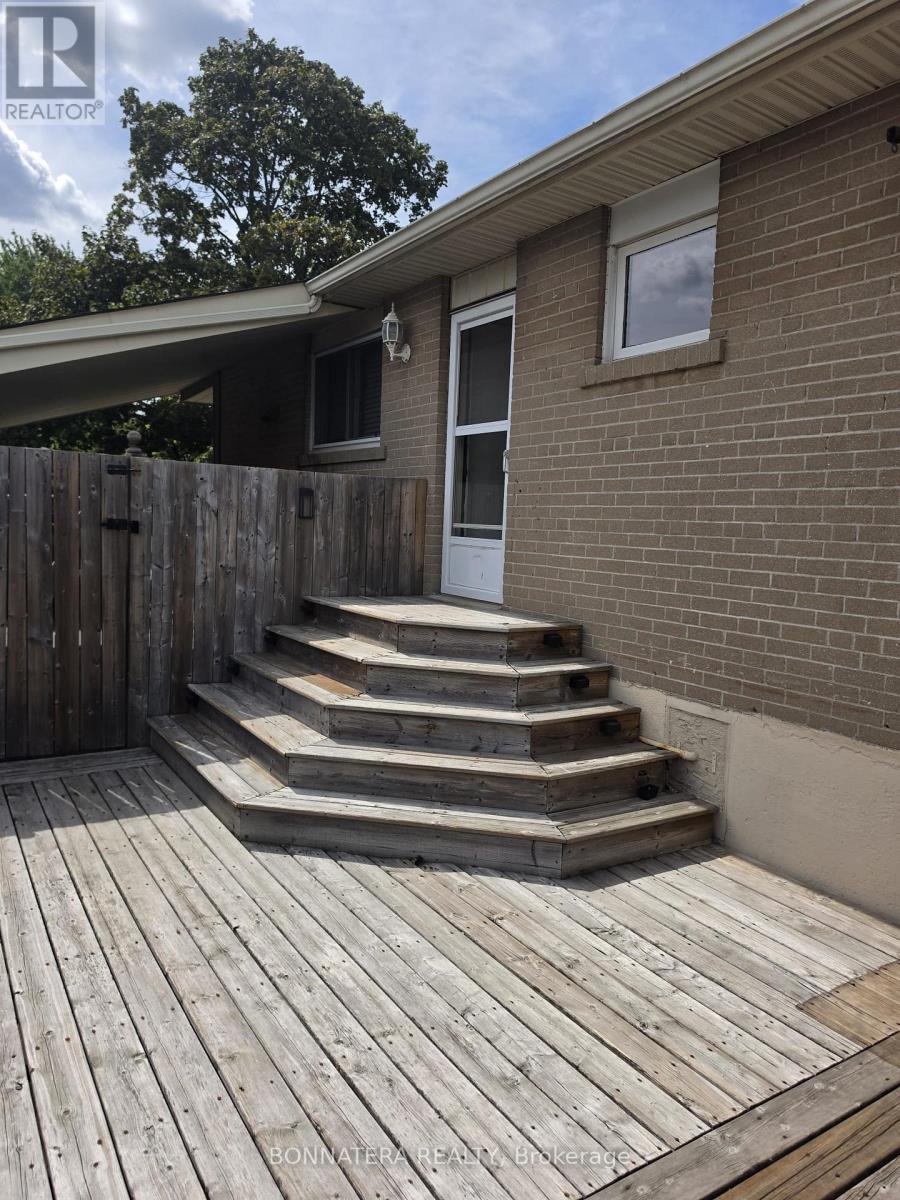
14 Northwood Drive
Brampton, Ontario
Bright and spacious 1 bedroom freshly renovated basement apartment with separate entrance. Wood floors in living area. Granite countertop and ceramic backsplash in kitchen. Beautifully finished bathroom with glass enclosed stand-up shower. Ensuite Washer and dryer. Tenant to pay 30% of utilities and shovel snow on their walkway and parking spot. A must see! (id:55460)
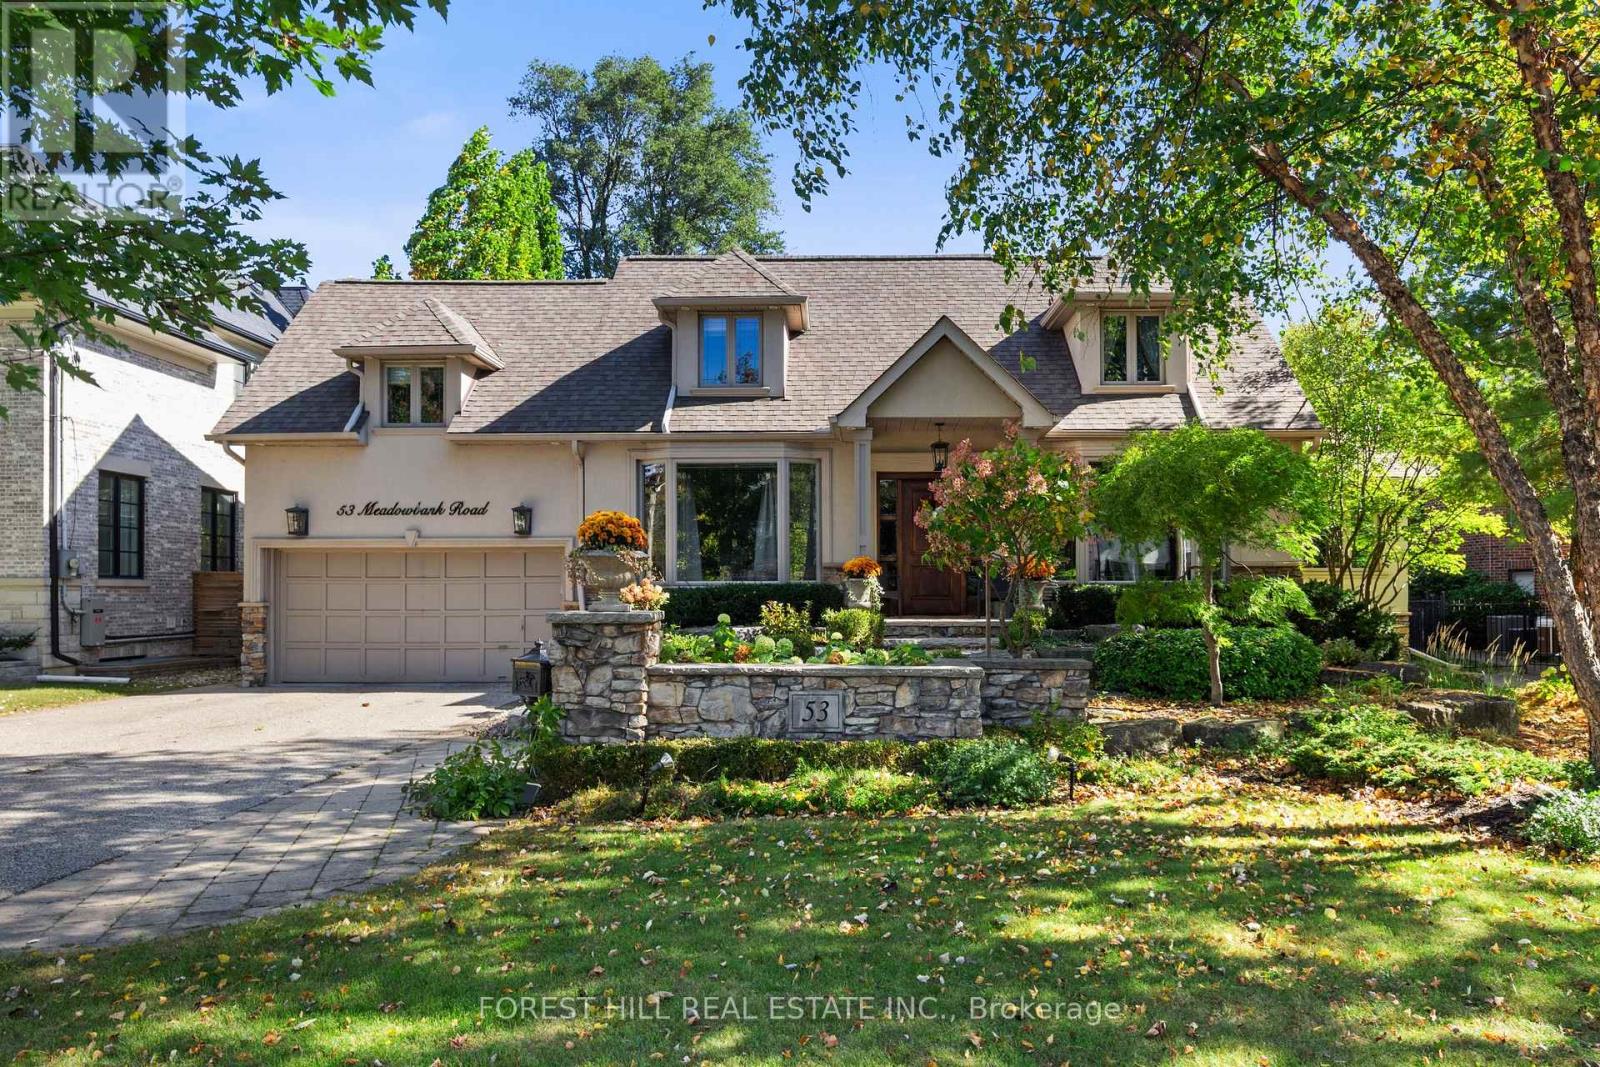
Lower - 53 Meadowbank Road
Toronto, Ontario
Welcome to this bright, newly renovated 1-bedroom basement apartment offering sleek, contemporary living space at 53 Meadowbank Road in Etobicoke. Situated on a serene, family-friendly street in a prime neighborhood, this modern unit features a private separate entrance, oversized windows that fill the space with natural light, and elegant porcelain tile flooring paired with bright pot lights throughout. The home is fully equipped with a stylish kitchen featuring a stainless steel fridge and stove, a luxury bathroom with a frameless glass shower, and the added convenience of dedicated in-suite laundry. Positioned in an unbeatable commuter location, you are just 2 minutes from the QEW and Highway 427, 5 minutes from Kipling Station and Pearson International Airport, and only 15 minutes from Downtown Toronto, with local parks, trails, and everyday amenities right around the corner. (id:55460)
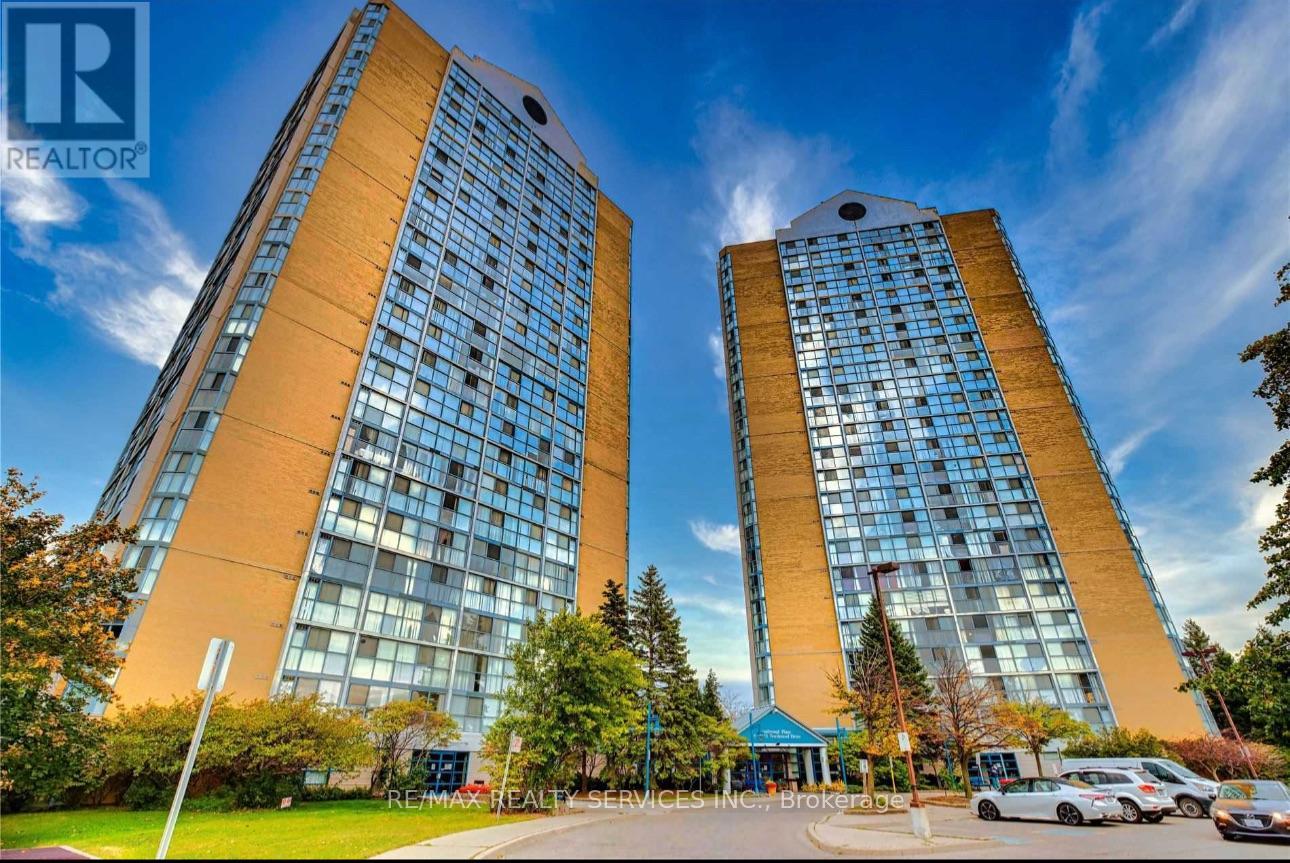
502 - 25 Trailwood Drive
Mississauga, Ontario
SPACIOUS 2-BEDROOM | 2 FULL BATHS | ALL UTILITIES INCLUDED | MISSISSAUGAWelcome to this bright and spacious 2-BEDROOM, 2-FULL-BATHROOM CONDO in the heart of Mississauga! RENT INCLUDES ALL UTILITIES - HEAT, HYDRO & WATER, offering excellent value and convenience.Enjoy a functional layout with a LARGE LIVING & DINING AREA, LAMINATE FLOORING, FLOOR-TO-CEILING WINDOWS, UNOBSTRUCTED PANORAMIC VIEWS AND ABUNDANT NATURAL LIGHT throughout. The kitchen offers AMPLE CABINET AND STORAGE SPACE, while the unit also features ENSUITE LAUNDRY AND ADDITIONAL STORAGE/LOCKER SPACE. Some usable furniture is available in the unit.Enjoy an excellent range of building amenities including 24-HOUR SECURITY, FITNESS ROOM, INDOOR POOL, SAUNA, BILLIARDS/GAMES ROOM AND PARTY ROOM.Ideally located close to SANDALWOOD PLAZA, SHOPPING, RESTAURANTS, SCHOOLS, PUBLIC TRANSIT, HIGHWAYS 401 & 403, and the FR. MICHAEL GOETZ / ST. FRANCIS XAVIER SCHOOL AREA (id:55460)
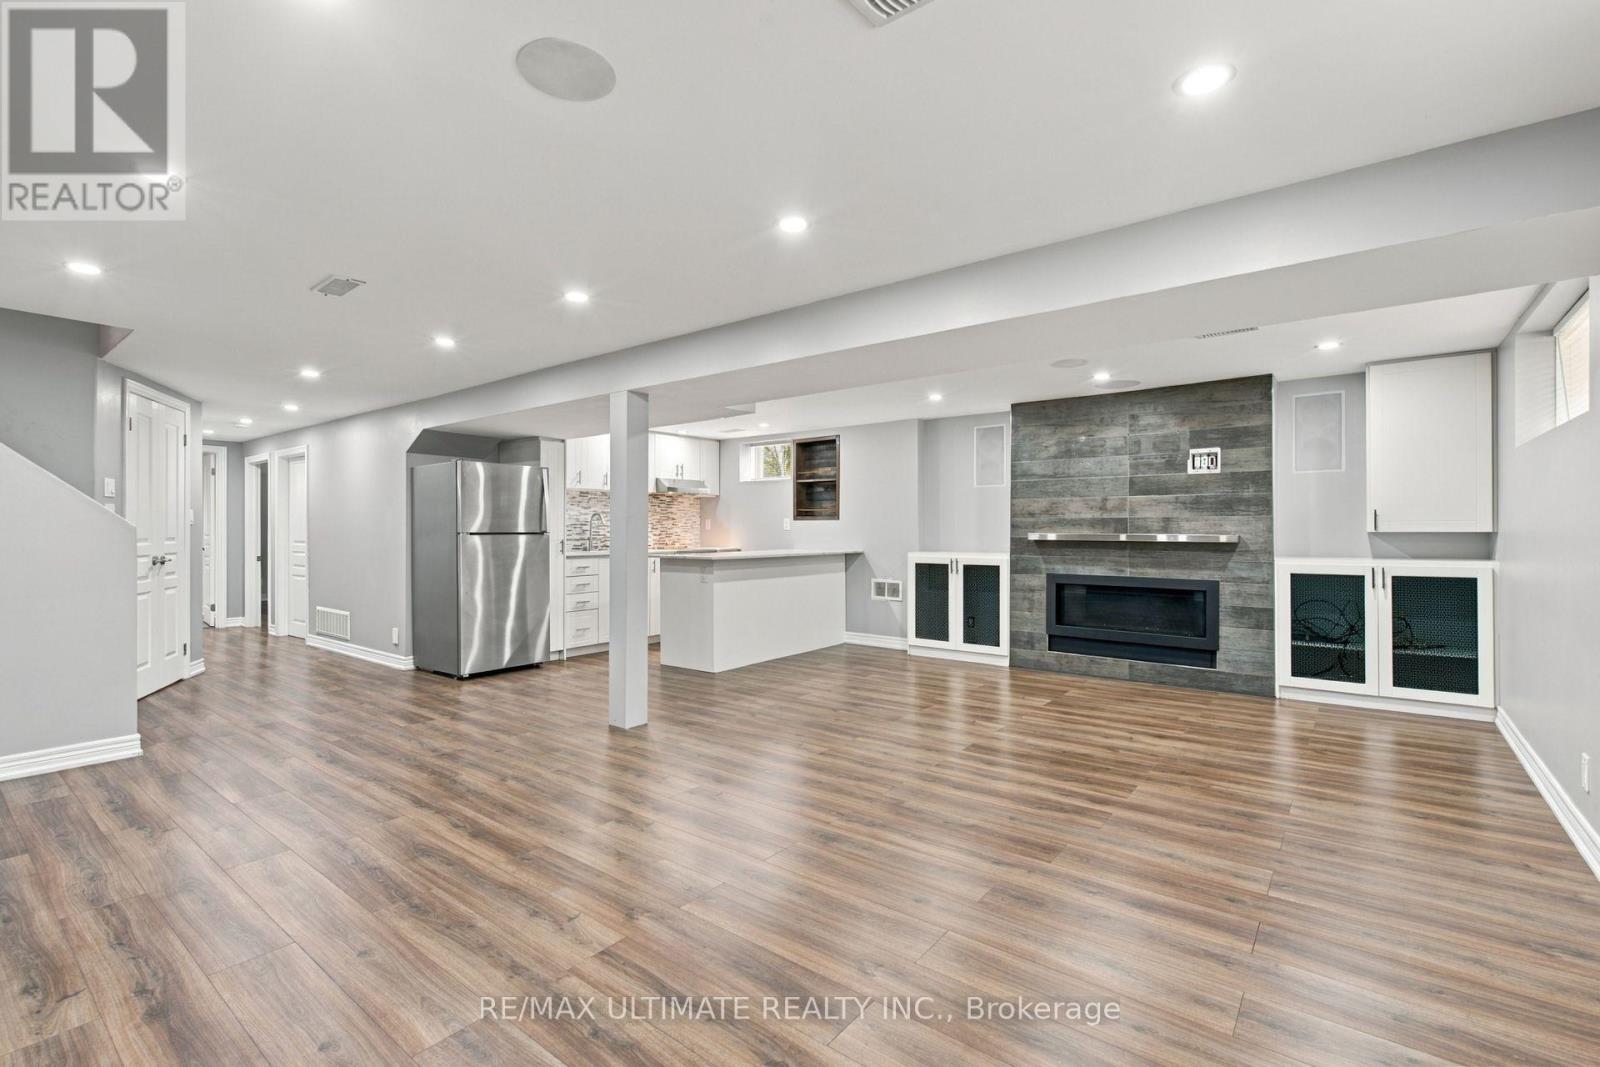
7639 Kittridge Drive
Mississauga, Ontario
Welcome to this beautifully updated 1+1 bedroom basement apartment in the heart of Malton! Offering a spacious open-concept layout, this move-in-ready home combines comfort, style, and convenience. The upgraded and functional kitchen features stainless steel appliances and a breakfast bar overlooking the open-concept living and dining area, complete with a cozy gas fireplace. Enjoy laminate flooring throughout, a spacious primary bedroom, a versatile +1 perfect for a home office or additional sleeping area, and a modern 3-piece bathroom. Additional conveniences include ensuite laundry, plenty of extra storage space, and one parking space on the driveway. Best of all, all utilities are included in the monthly rent, making budgeting simple and stress-free. Ideally located close to public transit, parks, schools, community centres, shopping, and everyday amenities, with easy access to everything Malton and the surrounding area have to offer. Vacant, move-in ready, and available immediately-just unpack and make yourself at home! (id:55460)
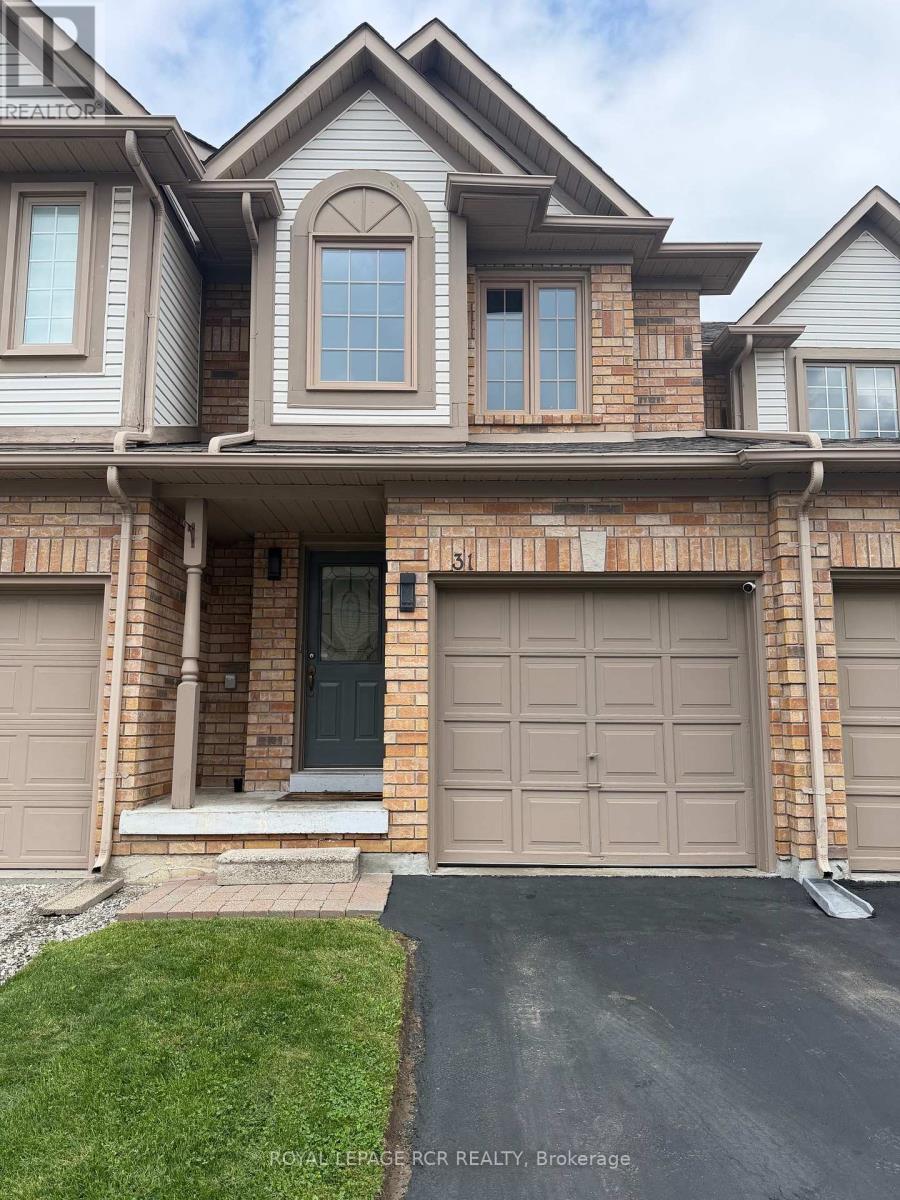
31 Alderbrook Place
Caledon, Ontario
Located On Bolton's North Hill, Steps Away From The Caledon Center, & Elementary School! Features 3 Bedrooms, 2 Bathrooms, Newer kitchen with Corian Counter Top & Custom Built Cabinets S/S Appliances, Eat-In Breakfast Area, Fully Landscaped Private Backyard. Finished Basement With Dry Bar. All Newer Mechanical & Windows. Just Move In & Enjoy! (id:55460)
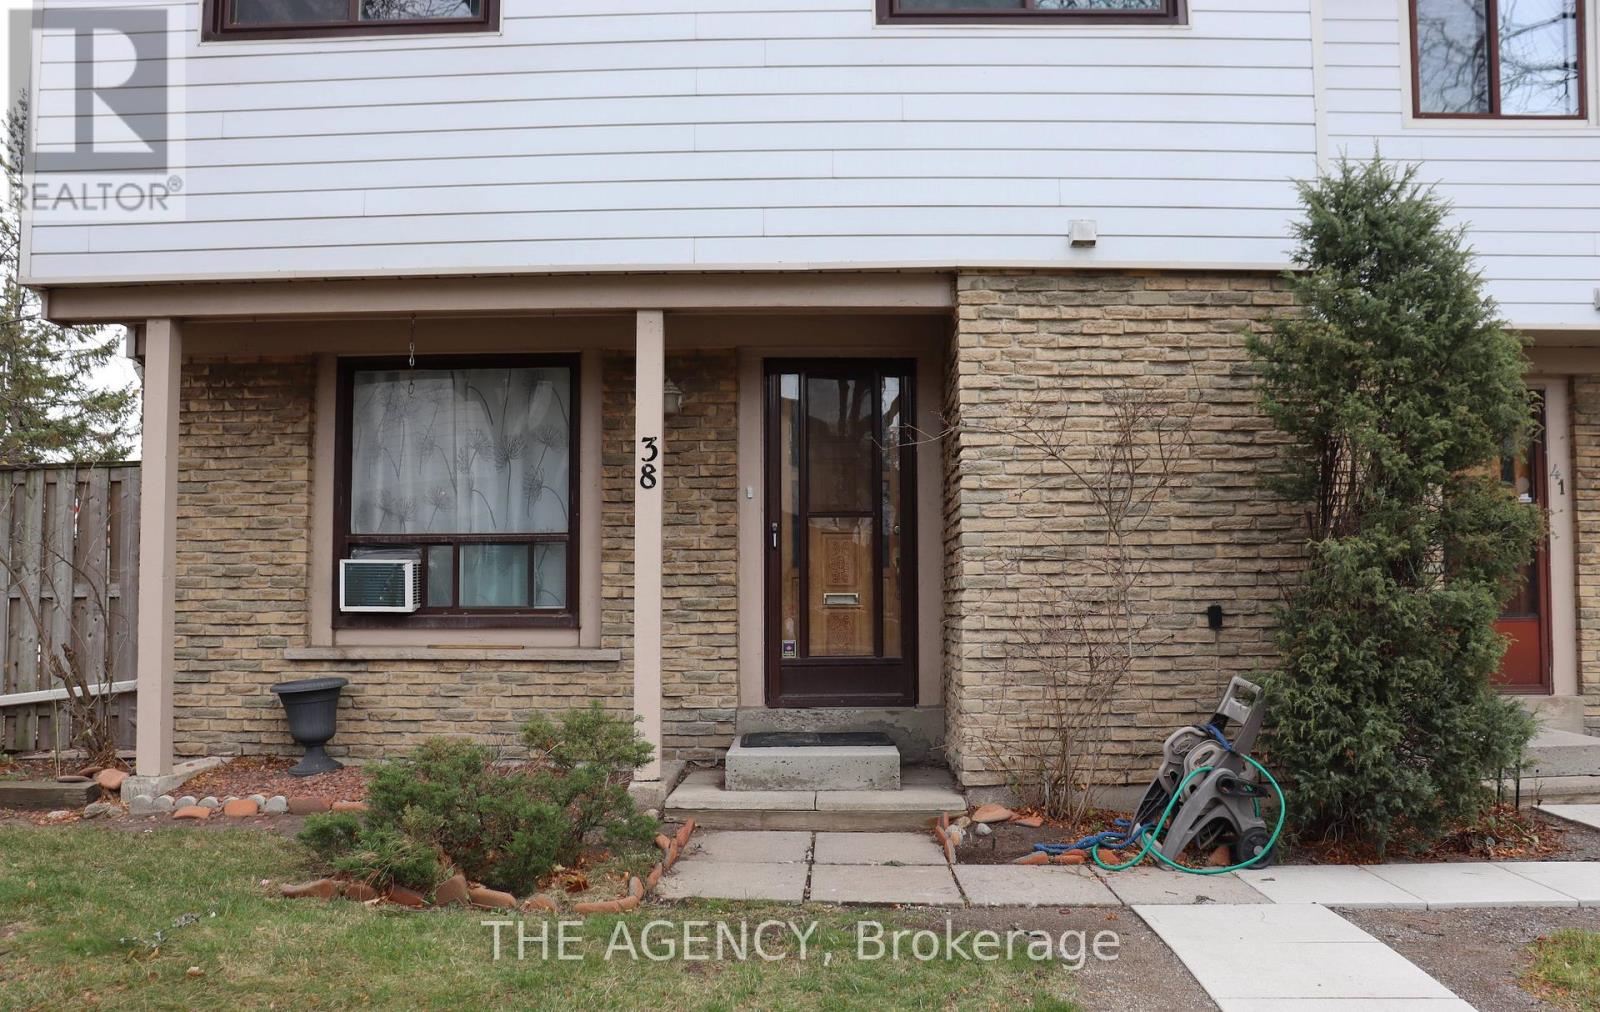
38 - 6540b Falconer Drive
Mississauga, Ontario
This well-located 5-bedroom corner-lot home in Streetsville, one of Mississauga's most charming and established neighbourhoods, offers private parking, visitor parking, and a practical layout ideal for a small family or professional couple looking to establish themselves in the Peel Region. The home features 4 bedrooms upstairs and 1 additional bedroom in the basement, along with a basement recreation area providing valuable additional living space. Recent updates include brand new smoke/CO alarms, a new stove range, and new kitchen lights. Internet is included, with the tenant responsible for signing up with Rogers. Water is included, while the tenant is responsible for electricity and hot water heating. Enjoy easy access to transit, major roadways, and the 401, with the 407 and Streetsville GO Station also within easy reach for commuters. The neighbourhood offers an excellent mix of recreation and everyday convenience, with Meadow Green Park just steps away featuring a playground, tennis court and baseball diamond, while nearby parks, walking trails, the Credit River, and Meadowvale South Recreation Centre provide plenty of opportunities for recreation and outdoor activities. Streetsville's charming village atmosphere offers local shops, cafés, restaurants and community events just a short drive away. Situated on a corner lot in a quiet residential setting, this home offers an excellent balance of space, convenience and community, with easy access to Mississauga and the broader GTA. Discover the perfect blend of space, location and convenience in the heart of Mississauga! (id:55460)
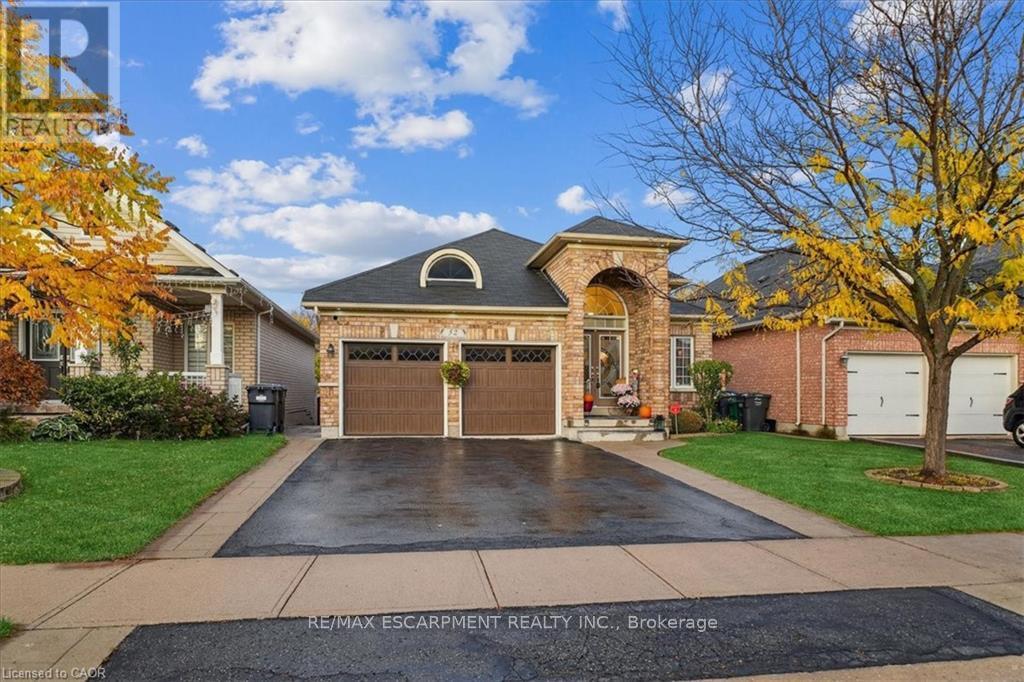
52 Mistycreek Crescent
Brampton, Ontario
Welcome to 52 Mistycreek Crescent, a beautifully maintained bungalow nestled in one of Brampton's most desirable neighbourhoods. This charming home features 2 kitchens, 3+1 bedrooms and 3 full bathrooms, offering a perfect blend of comfort, functionality, and natural beauty. The main floor boasts a formal living and dining room, ideal for entertaining, along with an eat-in kitchen that opens to a warm and inviting family room. Convenient main floor laundry and direct access to the backyard enhance everyday living. The primary bedroom offers a peaceful retreat with a 4-piece ensuite bathroom and a walk-in closet. The fully finished walk-out basement expands the living space with an open concept living, dining, and kitchen area, a bedroom plus den, a 3-piece bathroom, separate laundry, and ample storage - ideal for in-law accommodation or multi-generational living. Enjoy the serenity of nature right from your backyard - this home backs onto scenic walking trails and a beautiful ravine, providing privacy and stunning views year-round. Located close to parks, schools, shopping, and transit, this exceptional property combines convenience, comfort, and the tranquility of nature in one perfect package. (id:55460)
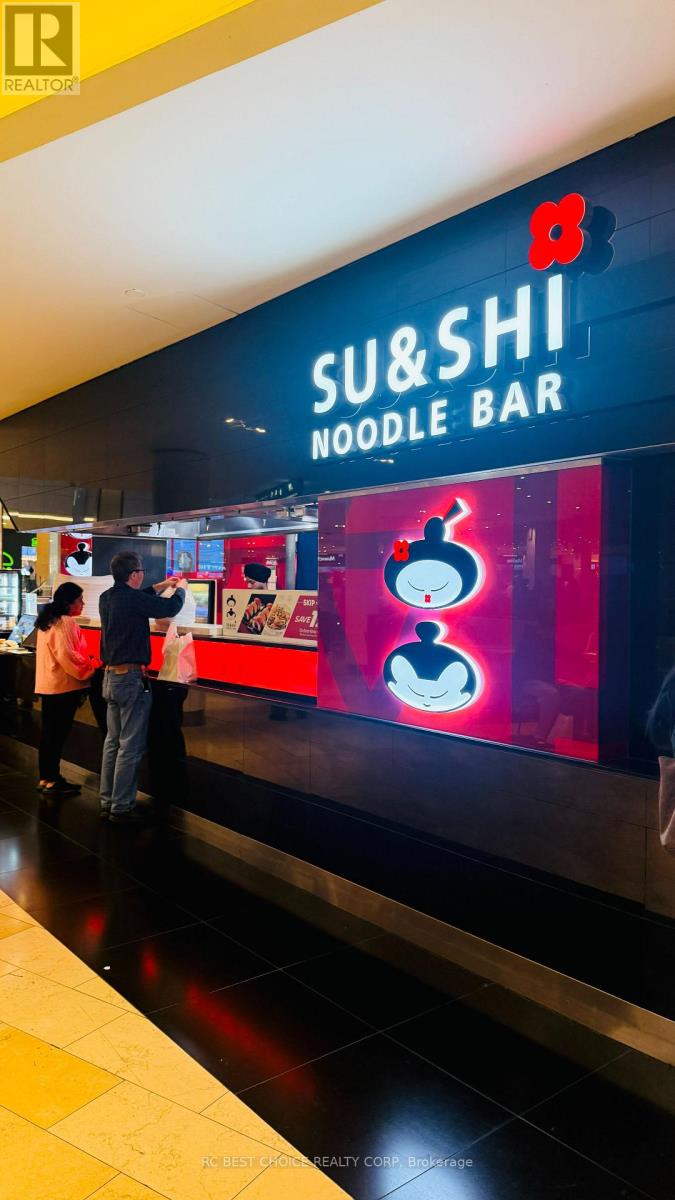
100 City Centre Drive
Mississauga, Ontario
Well-established Su & Shi Noodle Bar in the Square One area of Mississauga. Operating for over 15 years with approximately $2 million in annual sales and consistent profits. The restaurant has a loyal customer base and a strong local presence. Great location at Foodcourt Square One, close to offices, condos, transit, and other busy retail businesses. Turnkey operation with an experienced team and established systems in place. Great opportunity for an owner-operator or restaurant group. Do not go direct or speak with employees. (id:55460)