
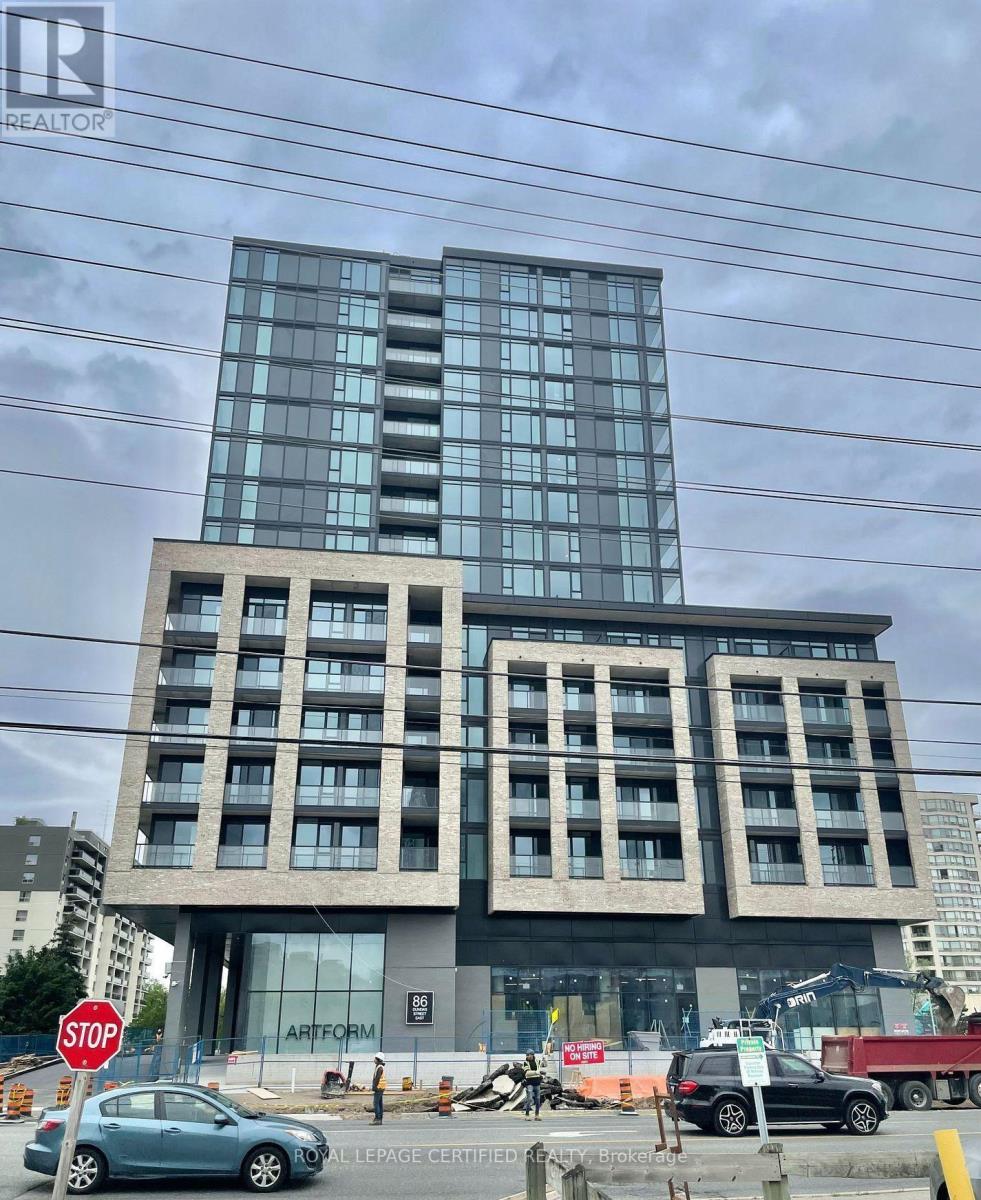
302 - 86 Dundas Street E
Mississauga, Ontario
Spacious 2 + Den W/2 Full Baths Condo Unit in Award Winning Developer EMBLEM Known as ARTFORM CONDOS., 892 sq feet with balcony, , Huge living dining area with big balcony on south viewing.Floor-to-ceiling windows with some of the best finishes seen in the highly anticipated project;ARTFORM. Perfectly located steps from the new Cooksville LRT Station in Mississauga. Your lifestyle is elevated with an impressive array of amenities, including a 24/7 concierge, partyroom, outdoor terrace, and a lounge. The terrace features cabana-style seating and a BBQ diningarea. . Minutes away from Square One, Celebration Square, Sheridan College, and major highways.Live in the best quality building with today's great value. Don't miss this! Parking and lockerare available for purchase at an extra cost. Please get in touch with Listing agent for details. (id:55460)
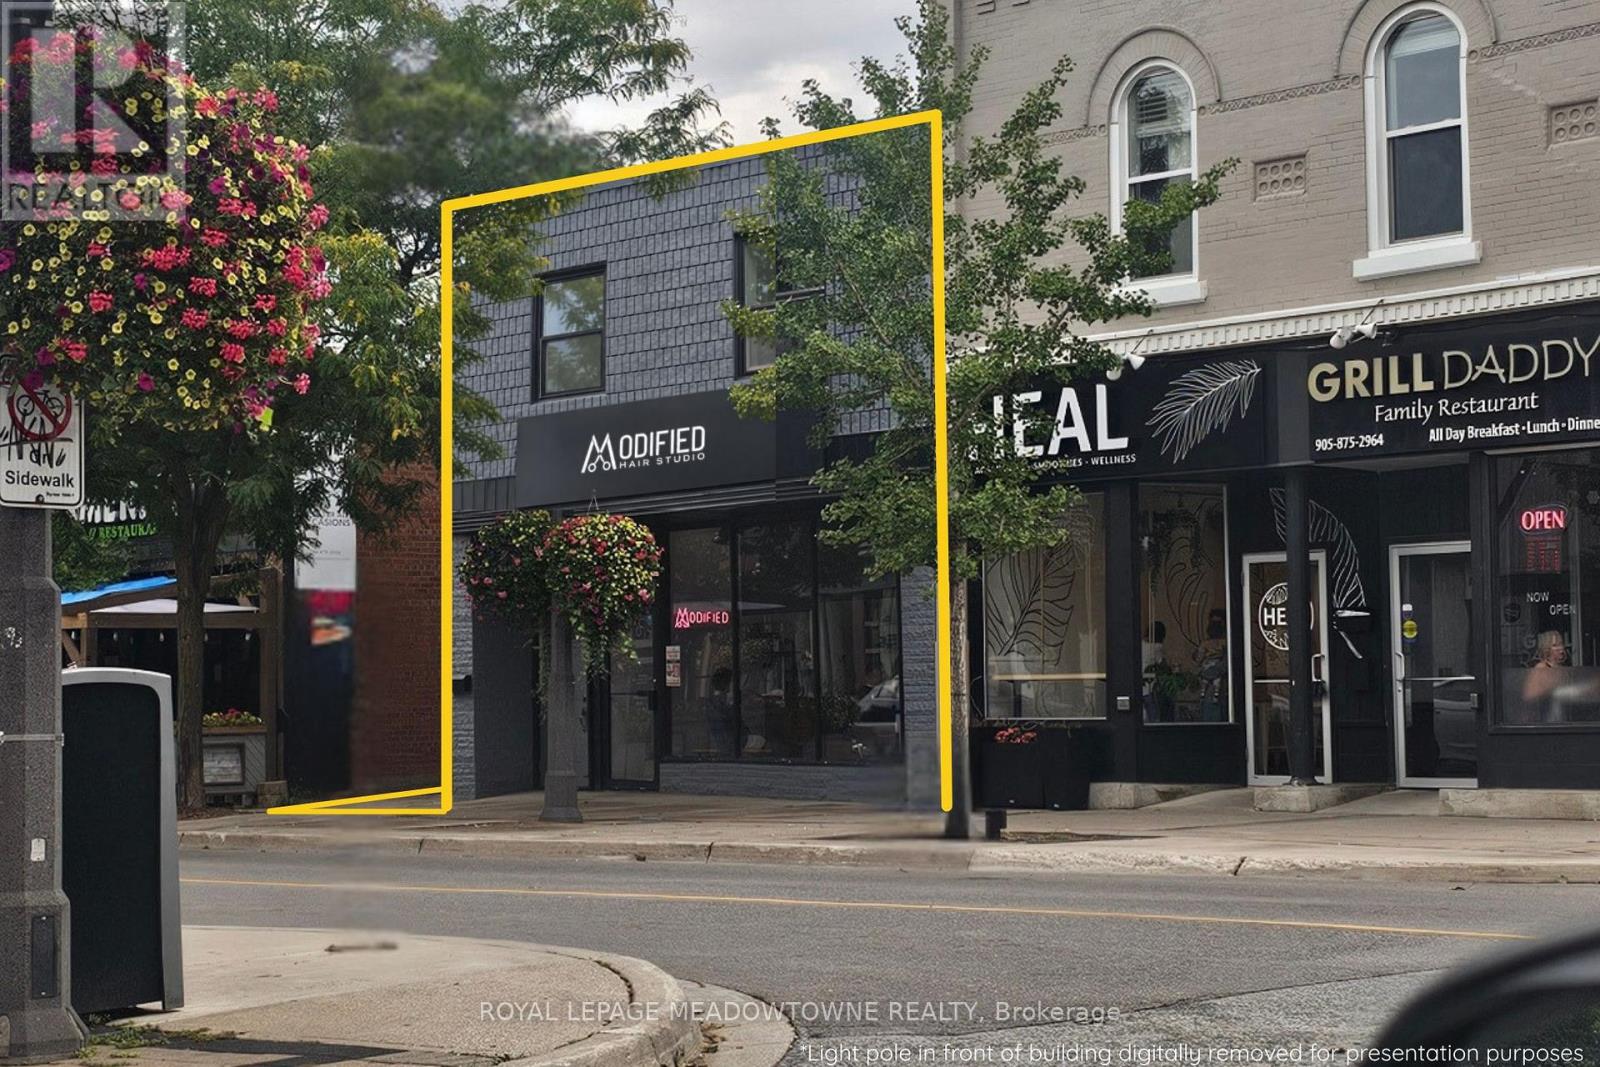
140 Main Street E
Milton, Ontario
Rare 4,254 SF freestanding mixed-use investment opportunity on a 0.10-acre site in the heart of Downtown Milton on Main Street East. Situated on a 33.46' x 132.74' lot with Main Street exposure, signage visibility and rear parking. Originally built in 1913, and substantially renovated in 1998, while adding a two-storey rear addition with 2 more apartments, the building offers approximately 2,077 SF on the main floor and 2,177 SF of residential space above. The main floor includes approximately 1,750 SF of retail space currently built out as a hair salon/barber shop, plus approximately 327 SF at the rear containing two small garage/storage areas, additional office with 1/2 bath and access to the second floor. Commercial space is serviced by forced-air gas heat (approx 5 yrs old) and central air conditioning. The second floor contains three self-contained apartments: Unit 201 is approximately 1,025 SF with 2 bedrooms and 2 skylights; Unit 202 is approximately 625 SF with 1 bedroom and a skylight; and Unit 203 is approximately 500 SF with 1 bedroom and a skylight. Each apartment includes a 4-piece bathroom. Apartments feature electric baseboard heating and wall-mounted air conditioning. Building features 400-amp electrical service with separate metering for each tenant. Located within Milton's Central Business District with CBD-A zoning permitting a wide variety of commercial and residential uses. The property also forms part of the HUSP Urban Area, offering significant redevelopment and intensification potential. The existing two-storey building does not represent the site's full development potential, with opportunities for additional building height and density, subject to applicable zoning, planning requirements and municipal approvals. Downtown location close to municipal parking and Town Hall, with convenient access to Highway 401 via Regional Road 25. There is an information package on this property, please reach out to Agent for a copy. (id:55460)
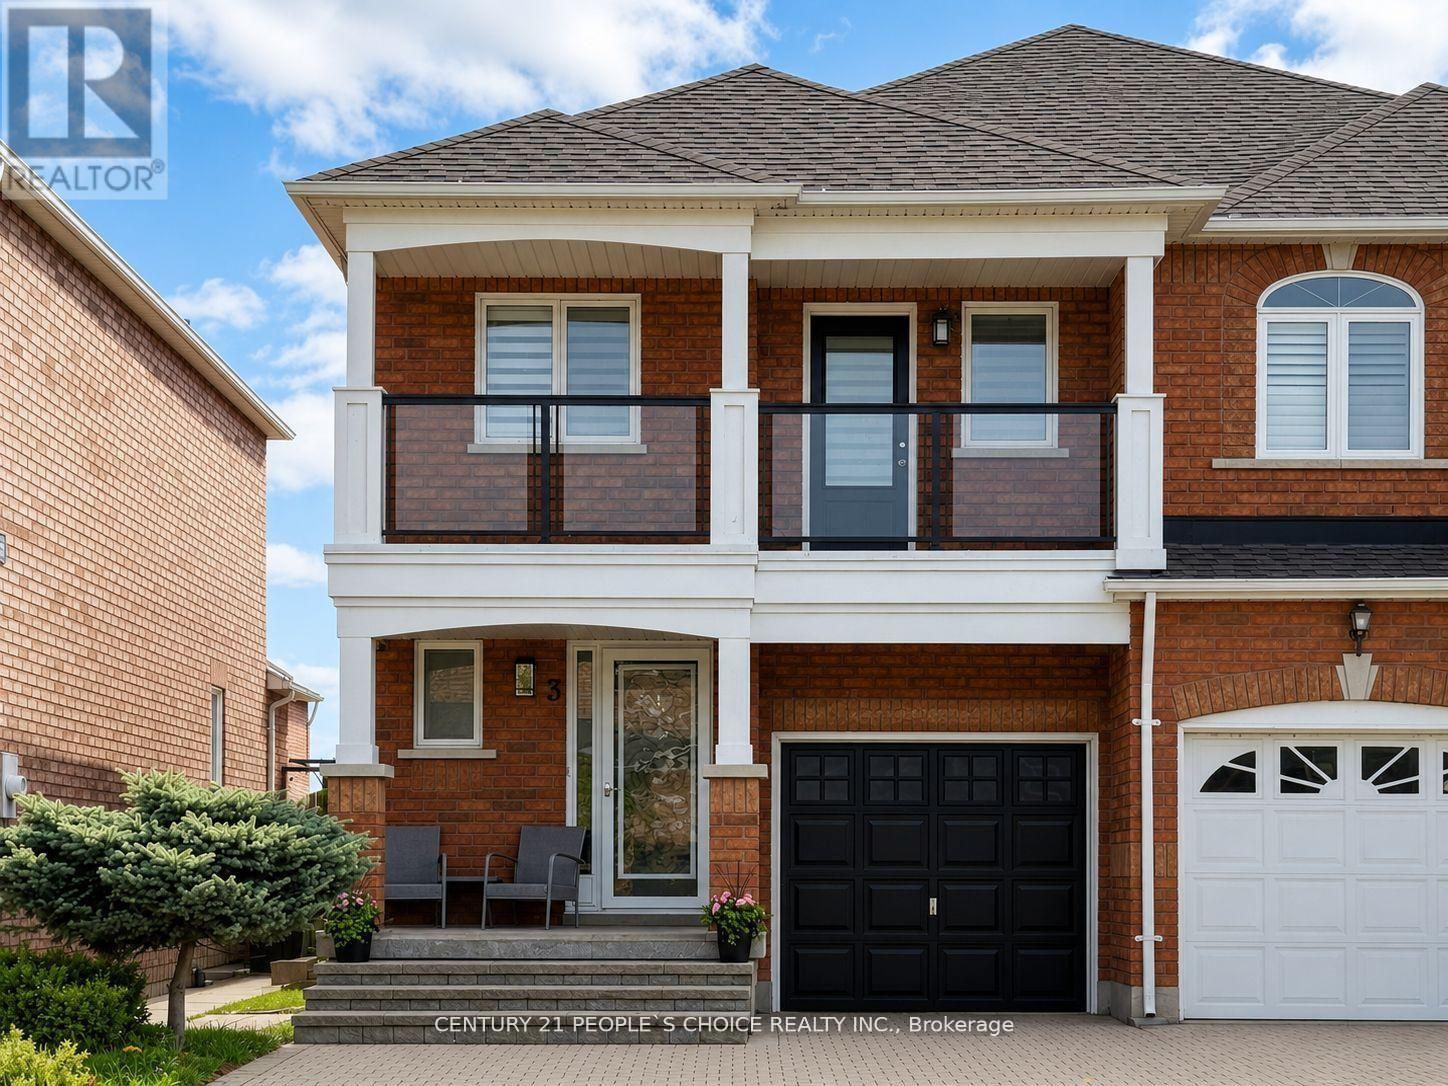
3 Manorwood Court
Caledon, Ontario
Tastefully updated and spacious 3-bedroom, 4-bathroom semi-detached home nestled in the sought-after North Hill community of Bolton! Offering over 2,000 sq. ft. of total living space, including nearly 1,700 sq. ft. above grade plus a beautifully finished basement, this home is sure to impress.Featuring Updated bathrooms, gleaming porcelain tile flooring, a bright and functional newly updated eat-in kitchen with new appliances, ample storage and walk-out to a private backyard, and a cozy living room with hardwood floors and a stunning stone feature wall.The primary bedroom is a true retreat, complete with a 4-piece ensuite, walk-in closet, and bonus sitting area-perfect for a home office, nursery, or dressing space. The second bedroom offers a walk-out to a private balcony with modern glass railings, while the third bedroom is generously sized.The fully finished, newly renovated basement, boasts an open-concept layout with a powder room, pot lights, and durable laminate flooring-ideal for additional living or entertaining space.Additional highlights include a single-car garage, extra-large driveway with parking for up to 4 vehicles, and a newer stone front porch. Conveniently located just minutes to schools, parks, trails, recreation centre, and charming downtown Bolton. (id:55460)
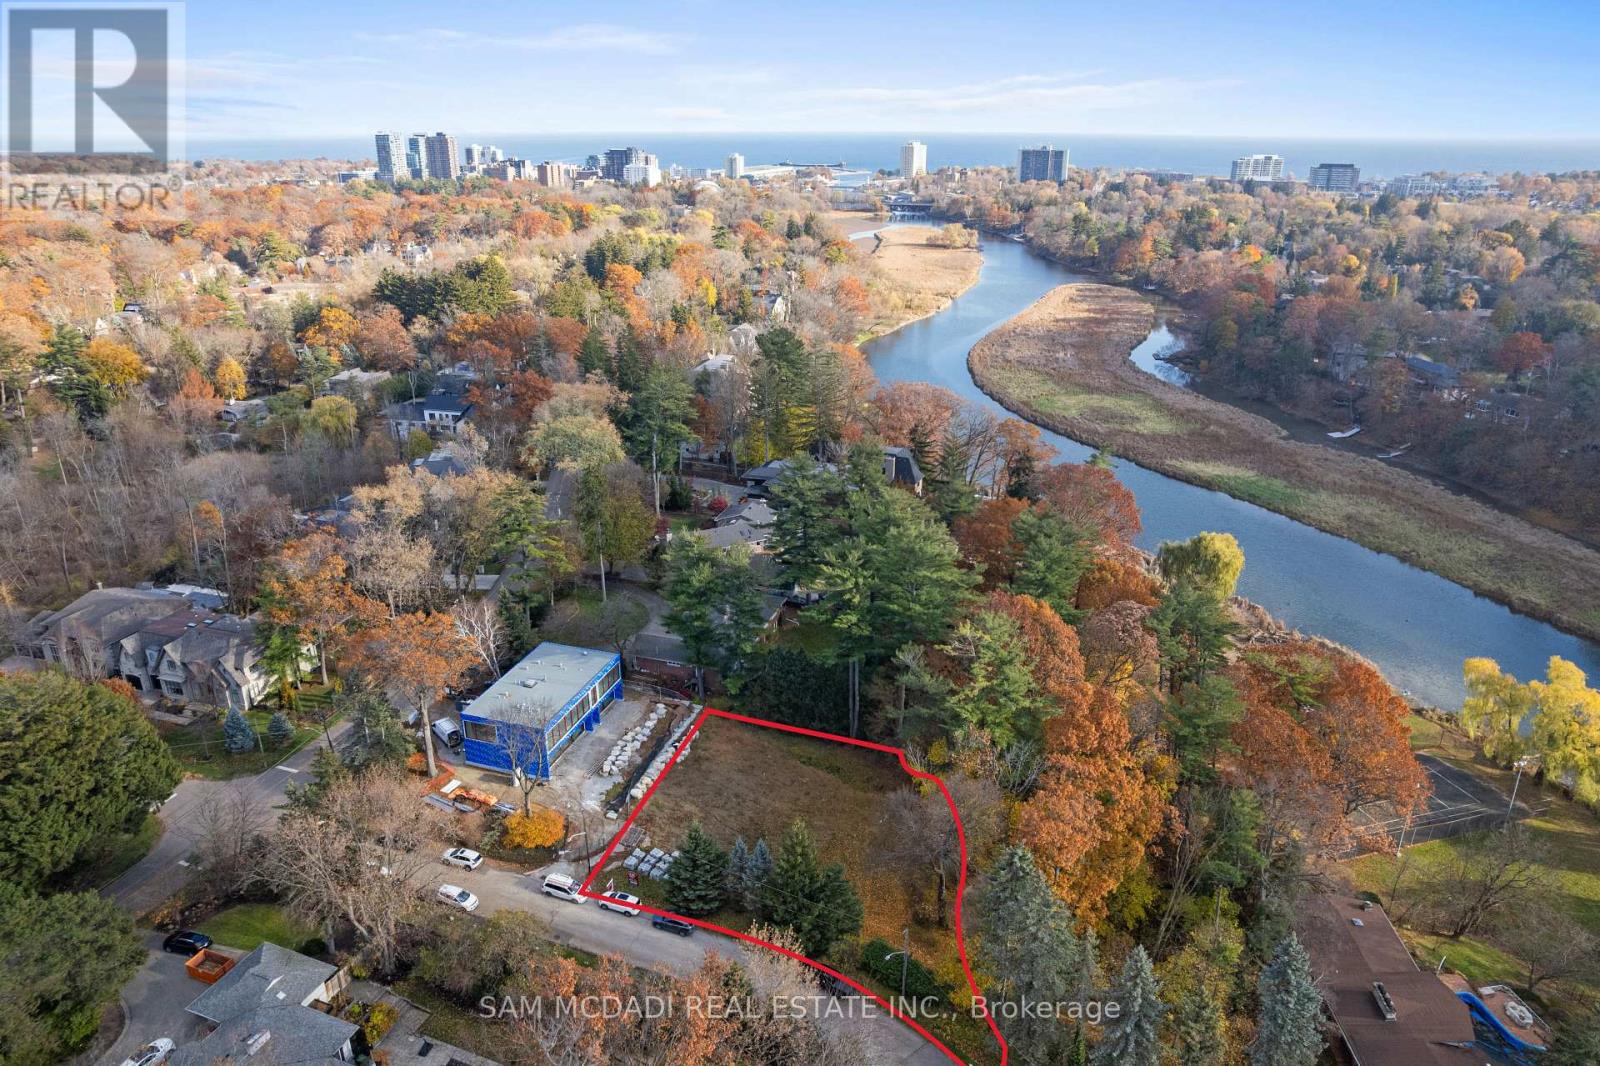
1470 Pinetree Crescent
Mississauga, Ontario
Located in the prestigious Mineola West community and surrounded by multi-million-dollar custom homes, this premium 110 x 150 ft lot offers exceptional width, depth, and privacy - an extraordinary canvas for a signature custom build. The property is fully zoned and ready for architectural design and permit application, allowing you to begin planning your vision immediately. Design and construct up to 5,333 sq ft above grade (plus a full lower level), with the natural grading of the lot fully accommodating a walk-out basement at the tableland. This rare feature provides exceptional design flexibility, expansive additional living space, and the potential for panoramic views of the Credit Valley ravine from multiple levels. Set near the Credit River, framed by mature trees, and surrounded by exclusive estates, the setting combines tranquility with prestige. The lot's generous proportions and ravine backdrop create incredible flexibility for custom design and outdoor living, whether envisioning a pool, cabana, outdoor kitchen, or an architecturally striking residence that seamlessly integrates indoors and out. Being one of South Mississauga's best neighbourhoods, you're within reach of renowned schools including Mentor College private school and Kenollie Public School, as well as Mississauga's Golf and Country Club, local Rowing Clubs, and the restaurants, trendy shops, and cafes of Port Credit and Clarkson. Commuting is a breeze with quick access to Toronto via the QEW and GO Station. This is a rare opportunity to secure one of Mineola West's premier parcels - where privacy, scale, and natural beauty come together to inspire a truly exceptional custom home. (id:55460)
9 - 2131 Williams Parkway
Brampton, Ontario
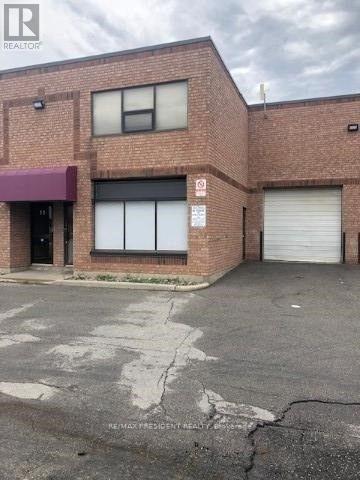
Great Investment Opportunity, This Industrial Condo Unit In Brampton Has 3 Separate Portions, All Portions Are Rented Out.. Easy Access To Highways 407 & 427. Door Steps To Public Transit. Additional Appx. 500 S.F. Mezzanine Space Not Included In The Square Footage. Legal Description Continued: Unit 9, Level 1, Peel Condominium Plan No. 416 ; Pt Blk 1 Pl 43M561, Pts 2 & 5 43R14449, More Fully Described In Schedule 'A' Of Declaration Lt1167318 ; Brampton (id:55460)
35 - 85 Eastwood Park Gardens
Toronto, Ontario
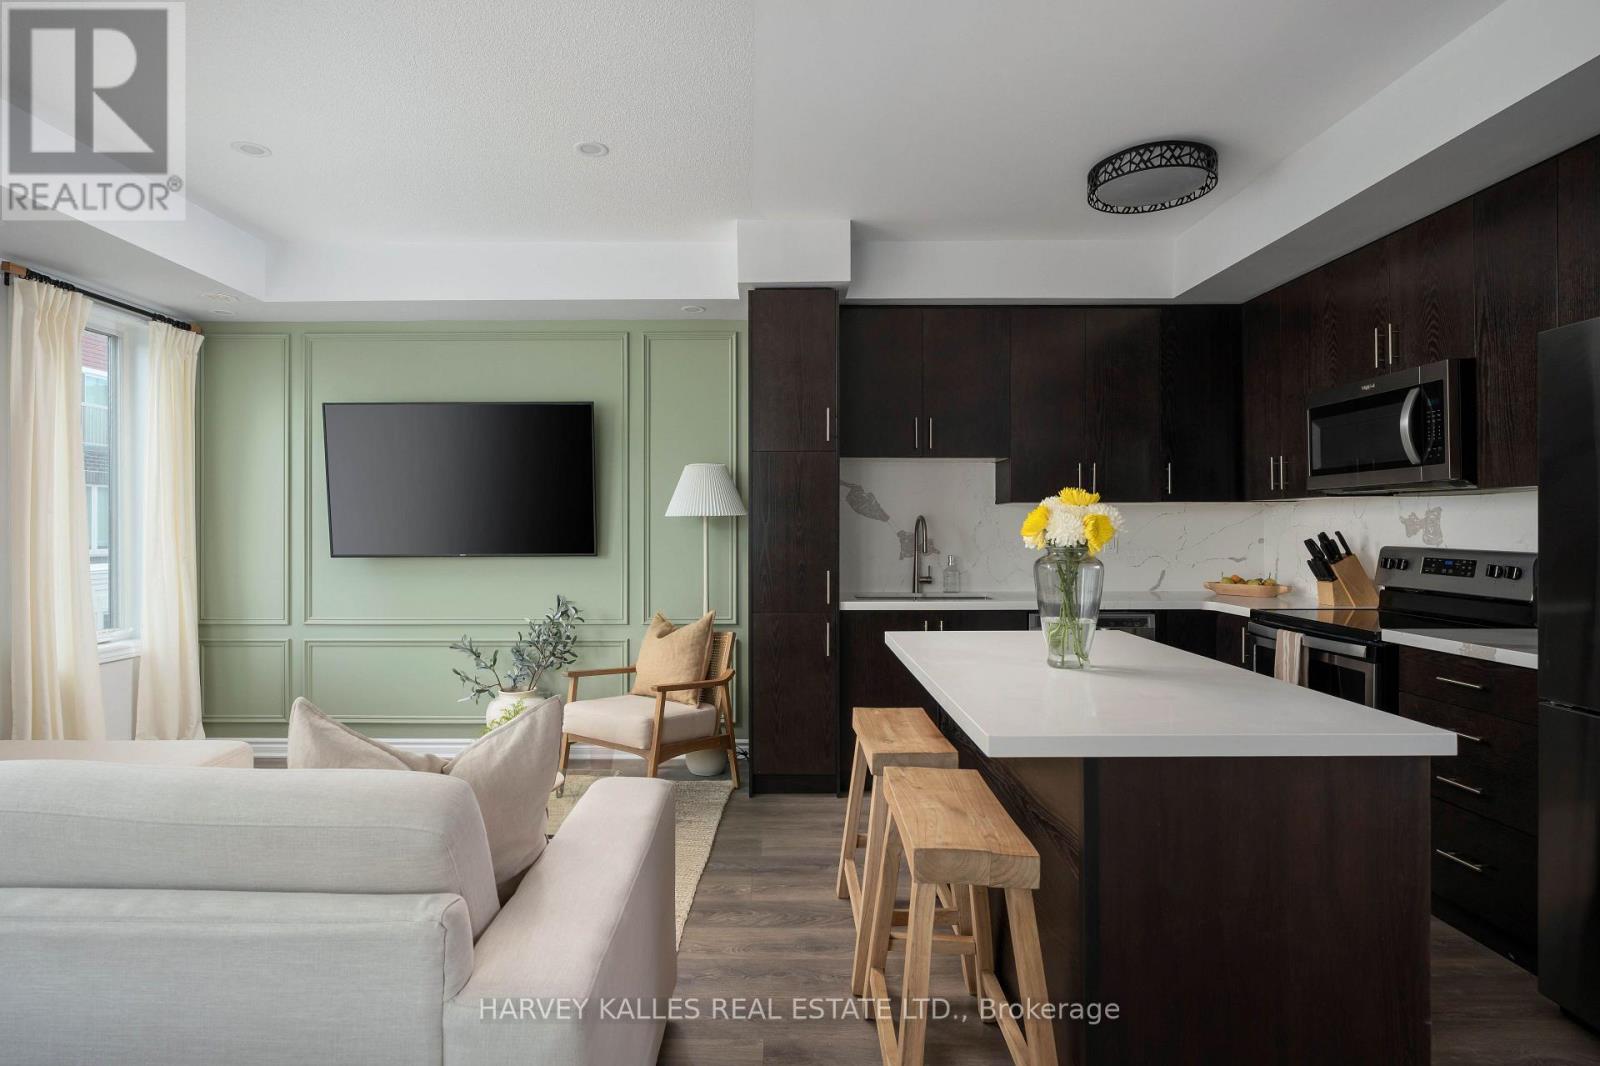
Welcome to 35-85 Eastwood Park Gardens a beautifully finished and rarely offered end-unit. This 2 bedroom + den, 3 bath stacked townhouse is spread over 1,357 sqft, with a stunning upper terrace offering CN Towers views. Bright, open-concept main level centres around a chef-inspired kitchen featuring an island and an upgraded fridge, ideal for entertaining. Powder room updates lend a contemporary, refreshed feel. The living room showcases a chic wainscoted feature wall, while the dining area is elevated with s stylish pendant light. The primary suite boasts a custom walk-in closet and upgraded bedroom flooring, complemented by a 4 piece en-suite bath. A well-appointed second bathroom and a convenient third full bath ensures comfort for guests and family. Added built-in storage in both the main and upper hallways maximize organization and flow. This end-unit townhome combines low-maintenance urban living with premier outdoor entertaining space (400+ sqft), dedicated parking (A61), and in-suite laundry. Located within easy strolls to parks, cafes, banks, Lake Ontario, and the Go Station, thjis rare end-unit townhome delivers luxury, convenience, and contemporary living in one seamless package. (id:55460)
1312 - 4010 Eglinton Avenue W
Toronto, Ontario
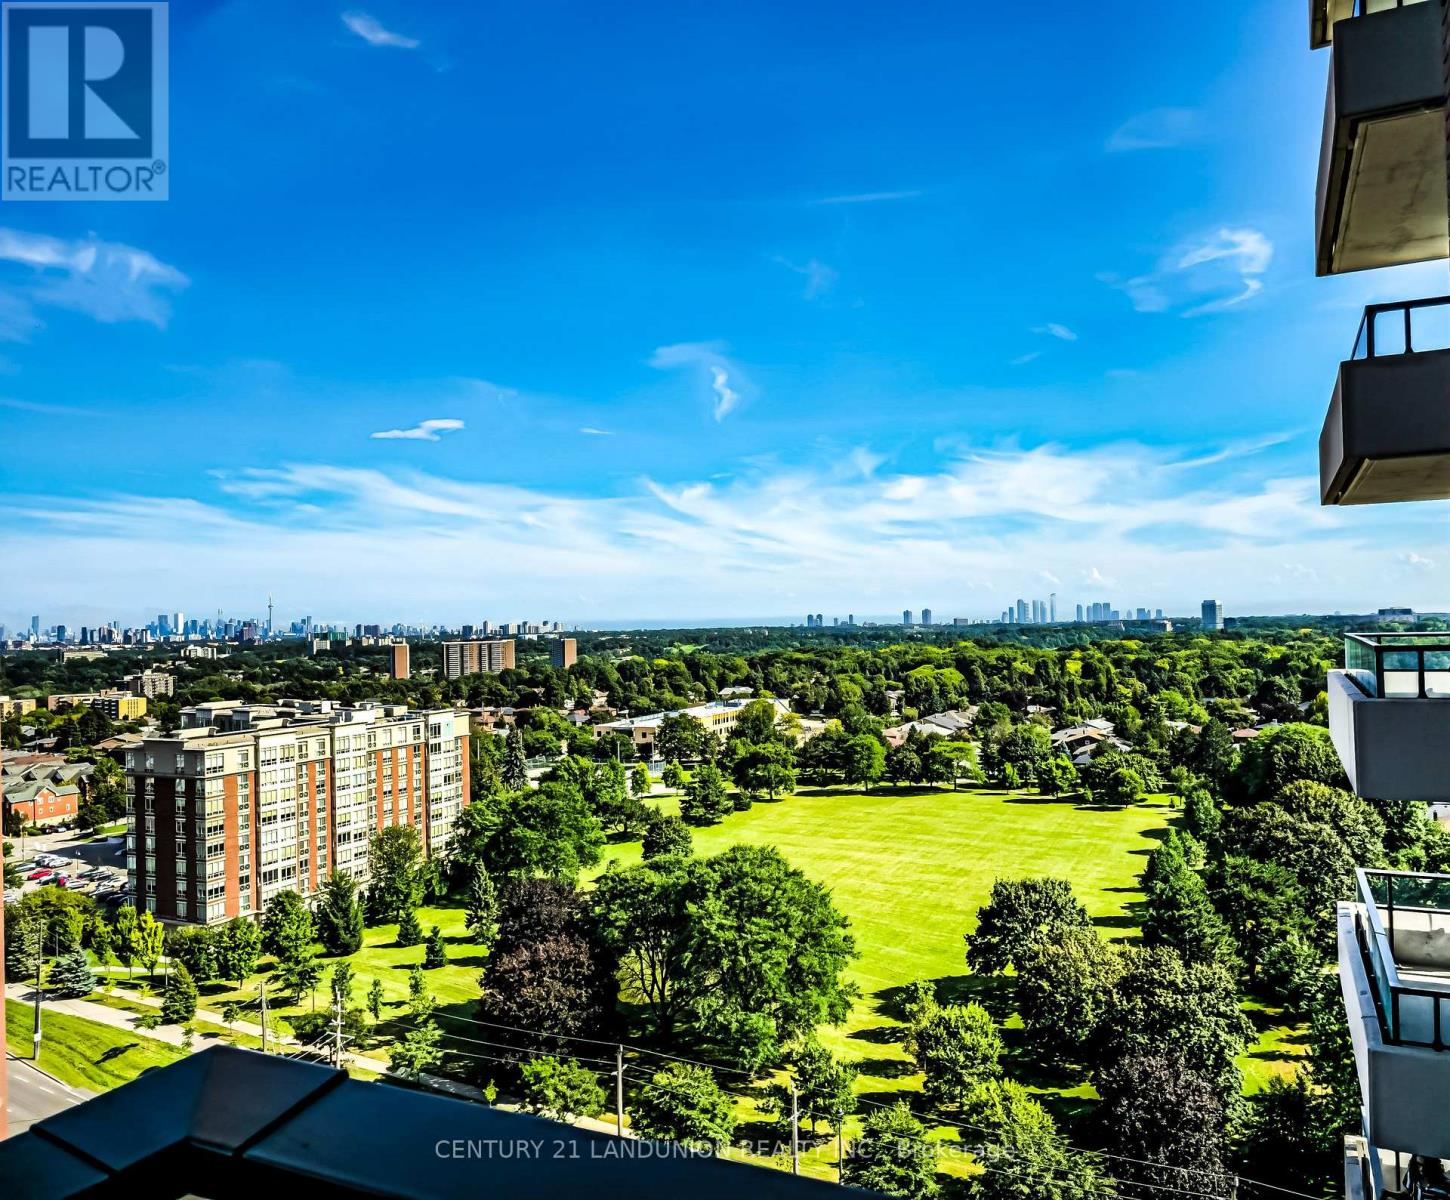
Welcome to modern living with this brand-new, never-lived-in 1-bedroom plus den suite at Notting Hill Condos. Thoughtfully designed with a functional open-concept layout with more than 580 sf of interior living space and ideally located with quick access to Highway 401, Pearson International Airport, and downtown Toronto, it places shopping, dining, parks, and everyday conveniences within easy reach. Surrounded by reputable schools and established neighborhood amenities, this property delivers a premier urban lifestyle in a vibrant, growing community. (id:55460)
426 Parklane Road
Oakville, Ontario
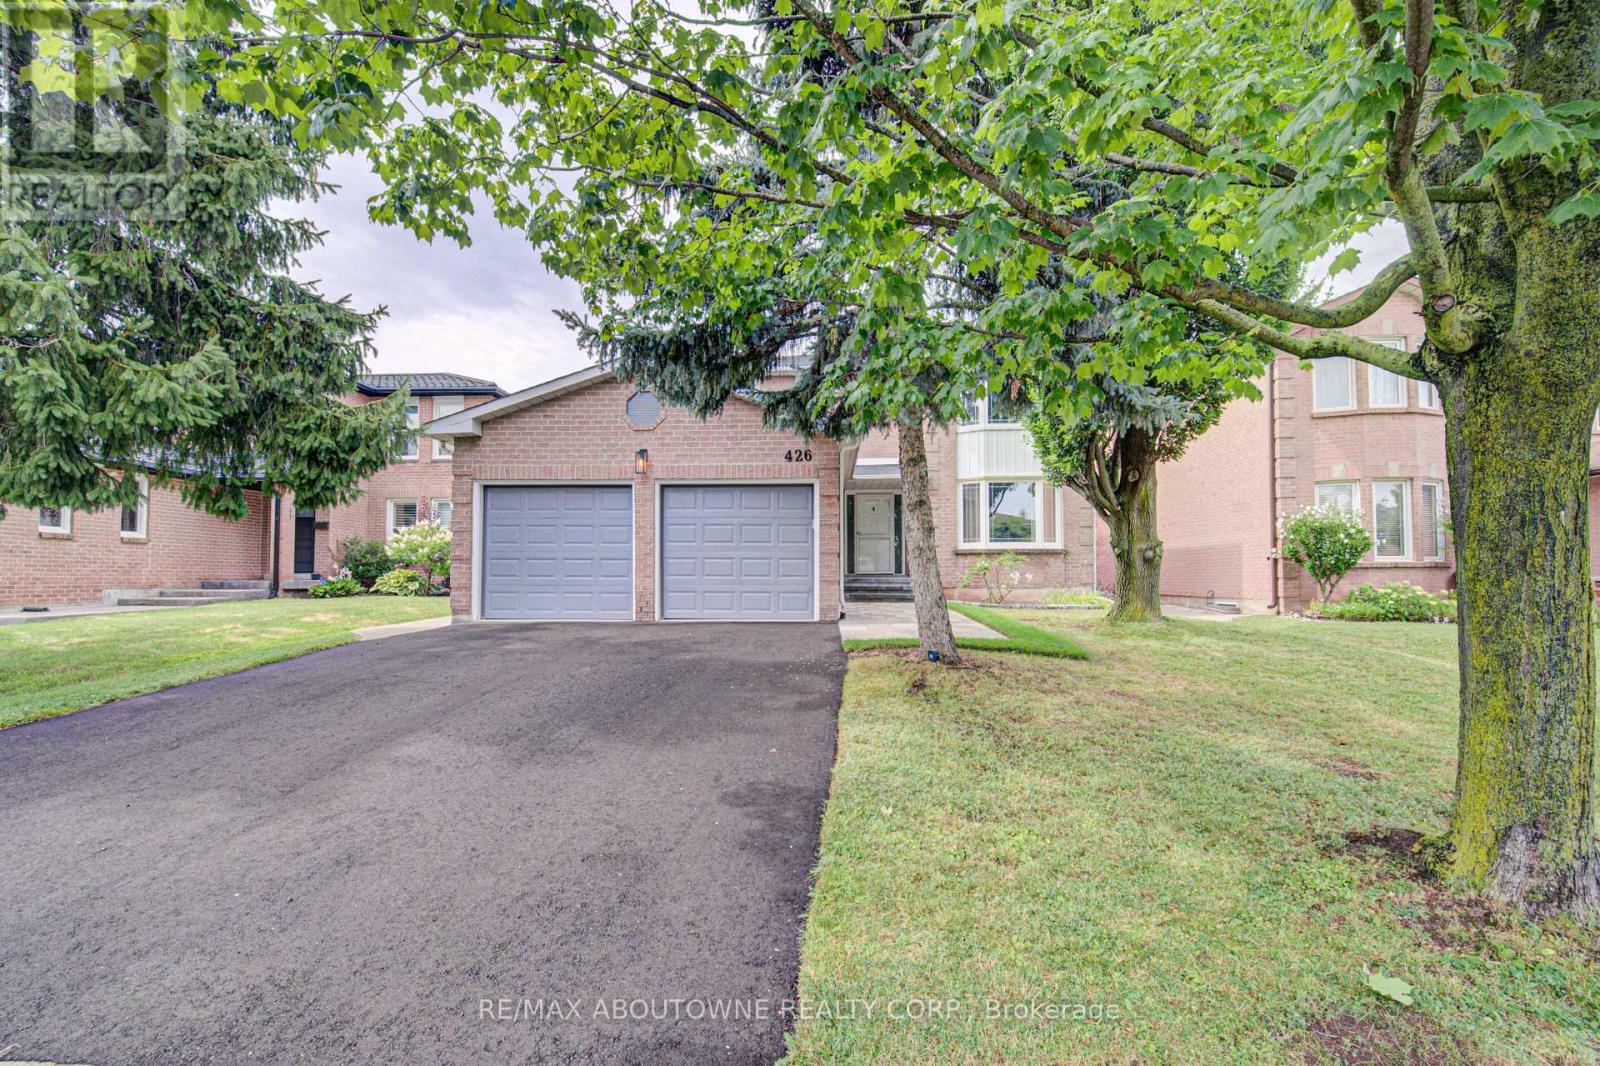
Nestled on a premium 50' x 103' fully fenced lot with desirable Northwest exposure, this beautifully updated 2-storey, 4-bedroom, 2 full-bath plus 1 2pce bath home offers exceptional living space with 2,325 sq. ft. above grade and a double-car garage. Recent updates include fresh paint throughout, a fully renovated main floor bathroom, a refinished upper bathroom featuring a newly updated tub/shower, and new floor registers throughout the home. On the exterior all new landscaping with irrigation system, new driveway, new walkway and matching rear patio with fully fenced yard. The stunning brand-new custom kitchen is the heart of the home, showcasing granite countertops with a matching full-height granite backsplash, 12 pot lights, under-cabinet lighting, and a full suite of LG stainless steel appliances, including a refrigerator, oven, microwave, and dishwasher. Step outside to a newly landscaped backyard patio, perfect for entertaining or relaxing. Outdoor patio furniture can be included if desired. Walk to Sheridan College and close to all neighbourhood schools. Walking distance to GO train at Trafalgar, Oakville Place, parks, public transit and shops at Trafalgar/Dundas. Ideally located close to the QEW, 403 & 407. Enjoy being less than 10 minutes from Oakville's vibrant downtown waterfront, offering boutique shopping, dining, and beautiful lakeside parks. The well cared for home is available immediately. No pets and none smoker. Credit check, rental application, letter of employment required. Tenant to pay all utilities including water tank rental. (id:55460)

26 - 1095 Cooke Boulevard
Burlington, Ontario
Visit the REALTOR website for further information about this Listing. Bright, open-concept 2.5 bedroom 3-storey townhome steps from Aldershot GO Station. KITCHEN- Custom-built XL peninsula with seating- Custom coffee bar and pantry with built-in storage- one of the most counter space and kitchen storage in the complex- Quartz countertops, stainless steel appliances, stacked tile backsplash. LIVING & DINING- Open-concept layout with plenty of natural light. BEDROOMS- Primary bedroom with walk-in closet and full ensuite- Second bedroom with good sizing- In-unit laundry on bedroom level. ROOFTOP TERRACE- Private rooftop access for entertaining, BBQs, and lounging. GARAGE- Oversized tandem garage - fits 2 cars + home office/gym/storage- Direct interior access to the home. HVAC - ALL EQUIPMENT OWNED- Furnace, A/C, air handler, HRV, and hot water tank fully bought out- $14,500 value - no monthly rental fees ($193/month savings vs. most units). A++ LOCATION- Steps from Aldershot GO Station (direct to Union Station)- Quick access to QEW, 403, 407, and Hwy 6- Near LaSalle Park, Lake Ontario waterfront, Royal Botanical Gardens. (id:55460)
1 - 59 Phoenix Boulevard
Barrie, Ontario
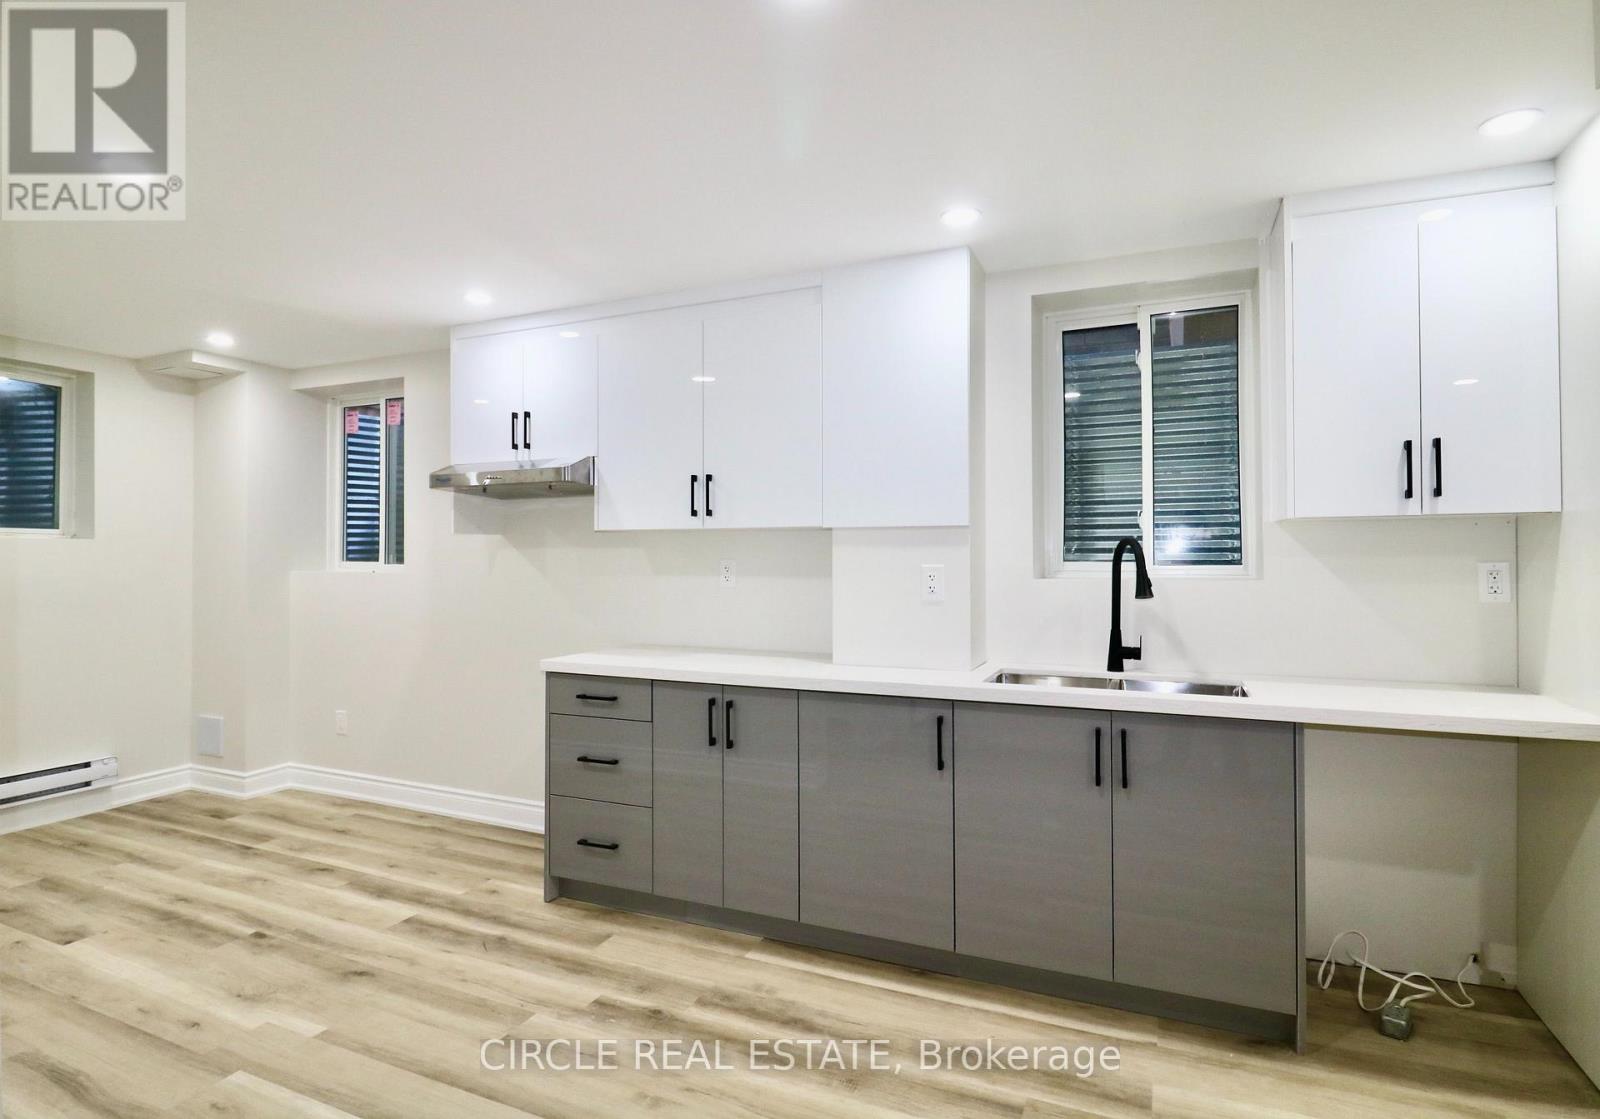
Be the first to call this bright, brand-new basement apartment home! Located in Barrie's sought-after Painswick South community, this 1-bedroom plus den, 1-bathroom suite features separate heating and cooling for personalized comfort. Make the versatile den your own-a welcoming guest room, kids' playroom, work-from-home office, creative studio, or cozy reading retreat. Enjoy the flexibility of extra space that suits your lifestyle! Explore nearby parks and walking trails, with local schools and everyday conveniences close by. Within walking distance of Barrie South GO Station and offering easy access to Highway 400, this location makes commuting convenient. Costco, Park Place, dining, and shopping are all within easy reach, with access to beaches, RVH, and Georgian College. Friday Harbour is just a 15-minute drive away. Fresh, bright, and ready for you-available for immediate occupancy! Tenant is responsible for 30% of utilities. (id:55460)
4 - 285 Dunlop Street W
Barrie, Ontario
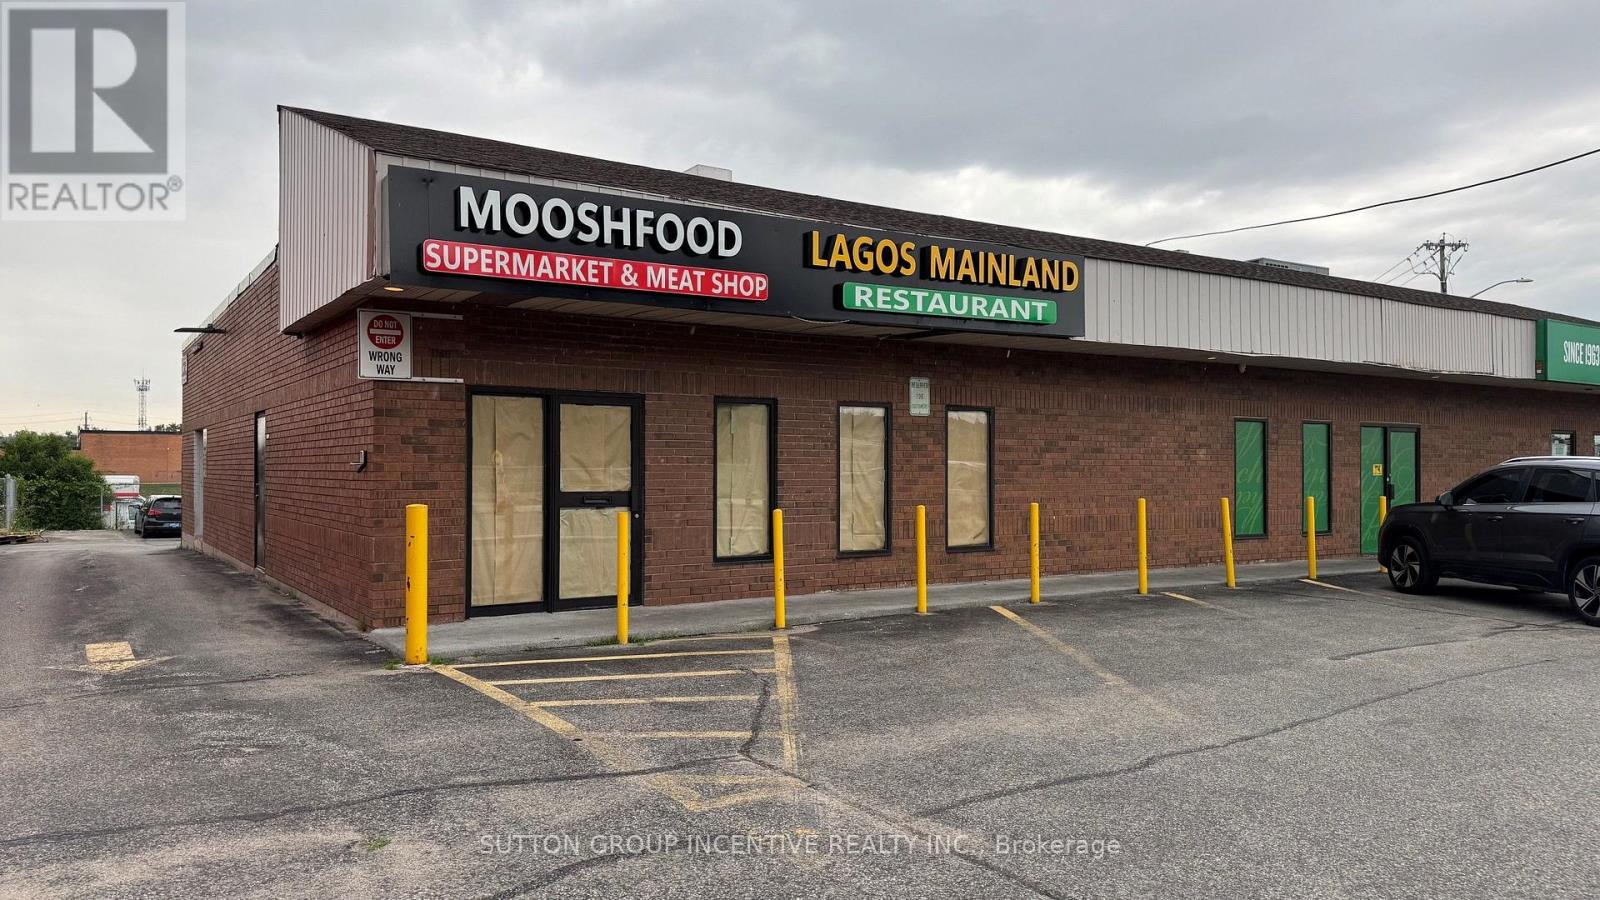
1,990 SF of Service / Retail space located on Dunlop St W with access from both Dunlop and Hart. Property is zoned C4 - General Commercial, which allows a vast array of different uses - including restaurant, grocery, convenience, retail, and others. 2 x 2pc washroom have been updated within the last 3-5 years, rough-in for 1 more. Most recently used as a restaurant and grocery store, but tenant has since vacated. Landlord is in the process of repairing some damage within the unit (including some drywall work in washroom). Access to unit through front door or door at rear of unit facing additional parking lot. Previous tenant installed large walk-in freezer and fridge, which may be included in "AS IS" conditions with the Landlord taking no responsibility for the condition or functionality. Some equipment / furniture has been left behind, but can be removed prior to possession. Located just east of the Hwy 400 interchange with access from both northbound and southbound lanes. Starting rent is $25/Sf/Yr (triple NET), with escalations - TBD, based on a 5 year term. MIT Includes water / sewer, parking, signage. Tenant responsible for Heat & Hydro. PHOTOS ON LISTINGS ARE FROM PRIOR TO LAST TENANT - will be updated once work is completed. (id:55460)
1102 - 89 South Town Centre Boulevard
Markham, Ontario
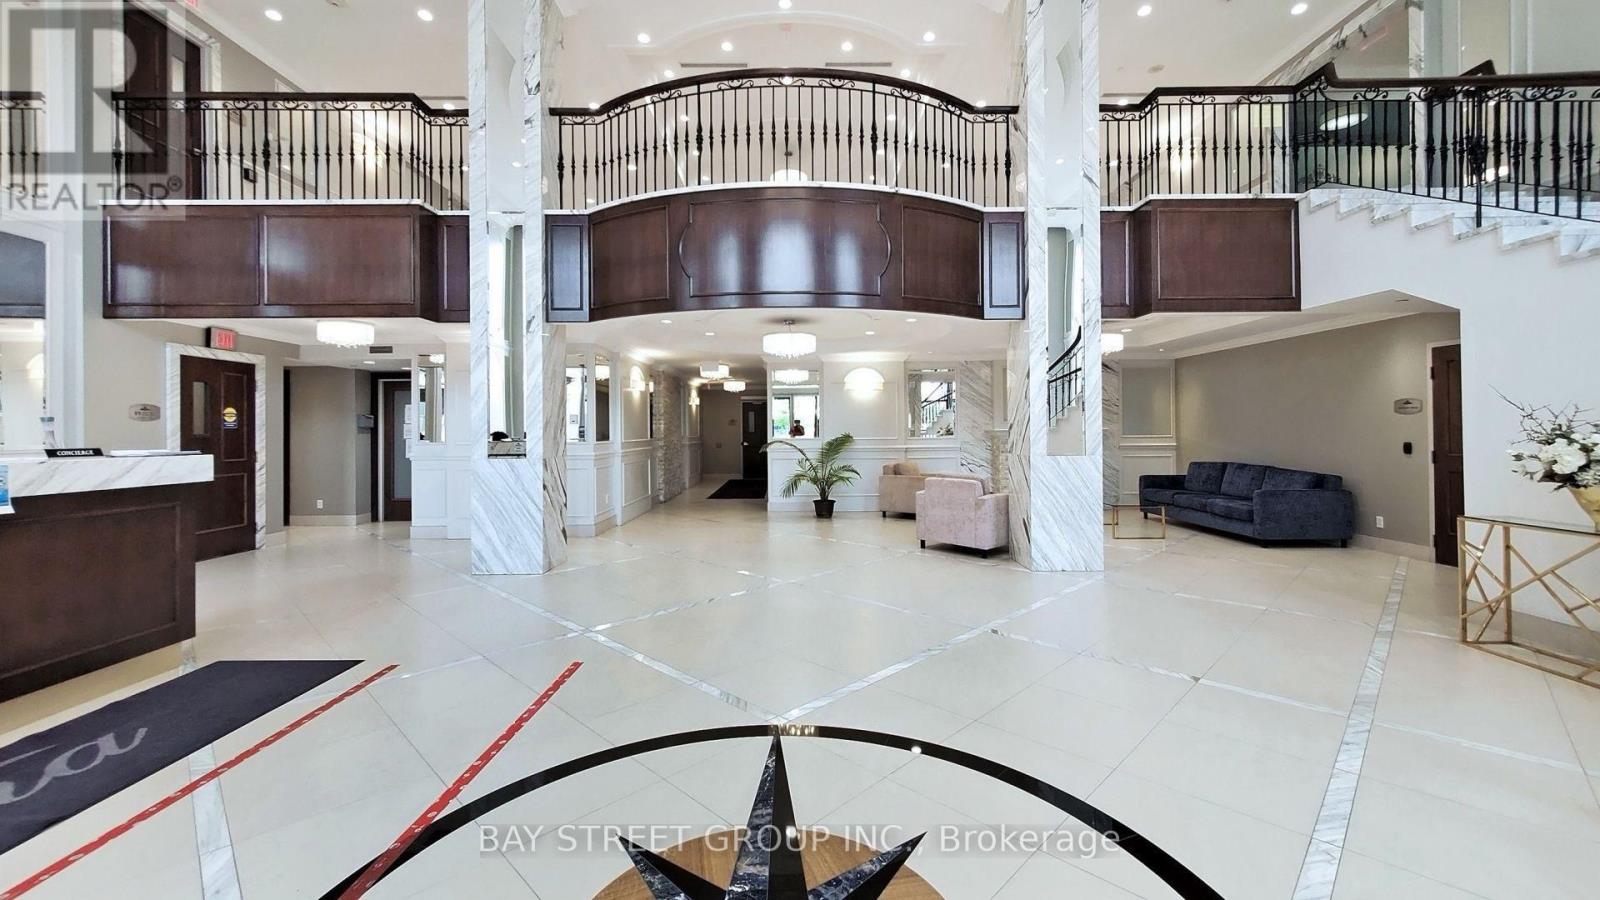
RARE 2-PARKING HIGH-FLOOR CONDO IN DOWNTOWN MARKHAM! Welcome to Fontana Condominiums in the heart of Downtown Markham. This bright and spacious high-floor corner suite offers approximately 1,100+ sq. ft. of well-designed living space, with 2+1 bedrooms, 2 bathrooms, and the highly sought-after convenience of TWO parking spaces. The open concept layout features 9' ceilings, laminate flooring, fresh paint, and a modern kitchen with stainless steel appliances, granite countertops, and a breakfast bar. Residents enjoy excellent amenities including an indoor pool, fitness centre, basketball/badminton court, party room, and 24 hour concierge. Ideally located just steps from shopping, restaurants, and everyday conveniences, and minutes to Unionville GO, York University Markham Campus, top-ranked Unionville High School, Hwy 404 & 407. A rare opportunity to own a high floor, 2+1 condo with TWO parking spaces in one of Markham's most desirable locations! (id:55460)