
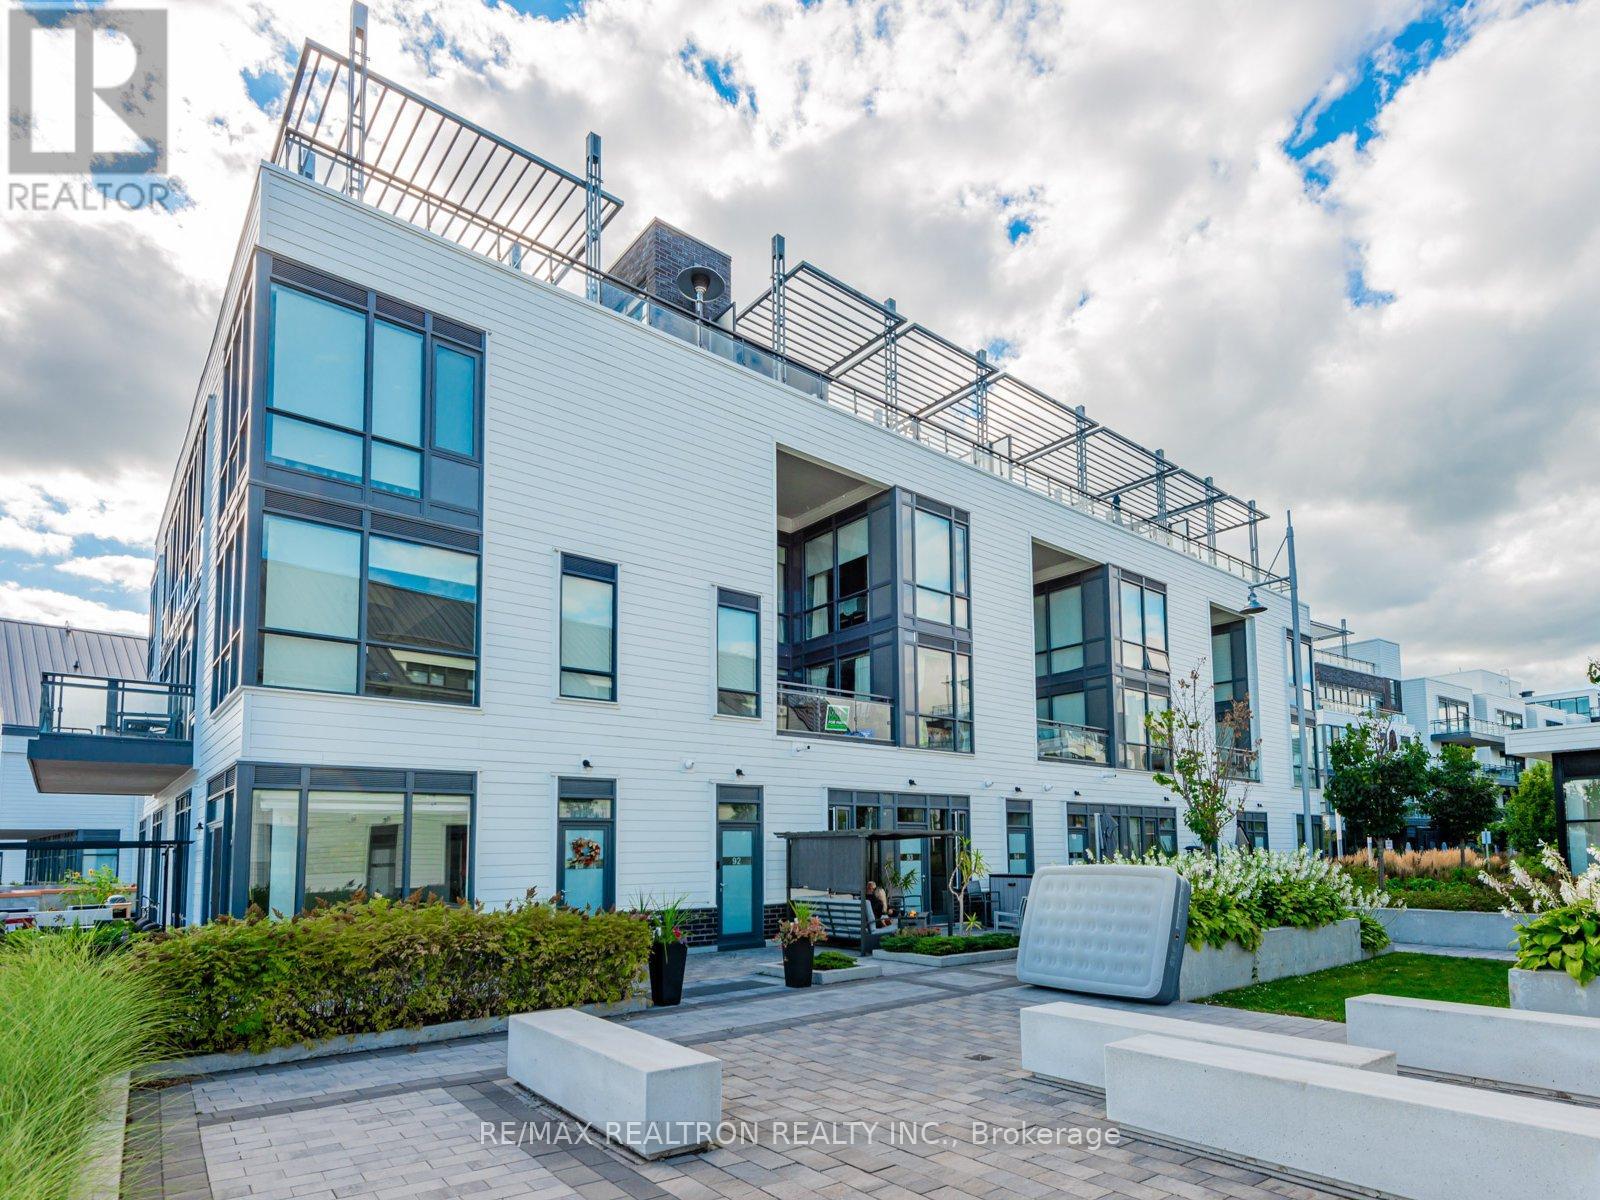
93 - 303 Broward Way
Innisfil, Ontario
***East-Facing 1-Bedroom Gem Dory Model at Friday Harbour Resort***Experience luxury resort living in this stunning east-facing 1-bedroom Dory model, designed with soaring ceilings and a bright, airy layout. Wake up to open views and beautiful morning light streaming into your space, setting the tone for a perfect day at Friday Harbour. This suite comes exquisitely furnished and fully equipped, offering both comfort and style for a seamless stay. Whether you're here for a weekend retreat or a longer escape, every detail has been thoughtfully curated. Located on a private stretch of Broward Way, you'll enjoy both tranquility and convenience. Step outside and find yourself just moments from the lively boardwalk, charming coffee shops, restaurants, and all the energy of the resorts vibrant social scene. As a resident or guest at Friday Harbour, you'll have access to world-class amenities including the marina, beach club, golf, hiking and nature trails, fitness centre, pools, and year-round activities. Live the Friday Harbour lifestyle where every day feels like a vacation. Available from October to May 31, 2027 only. (id:55460)
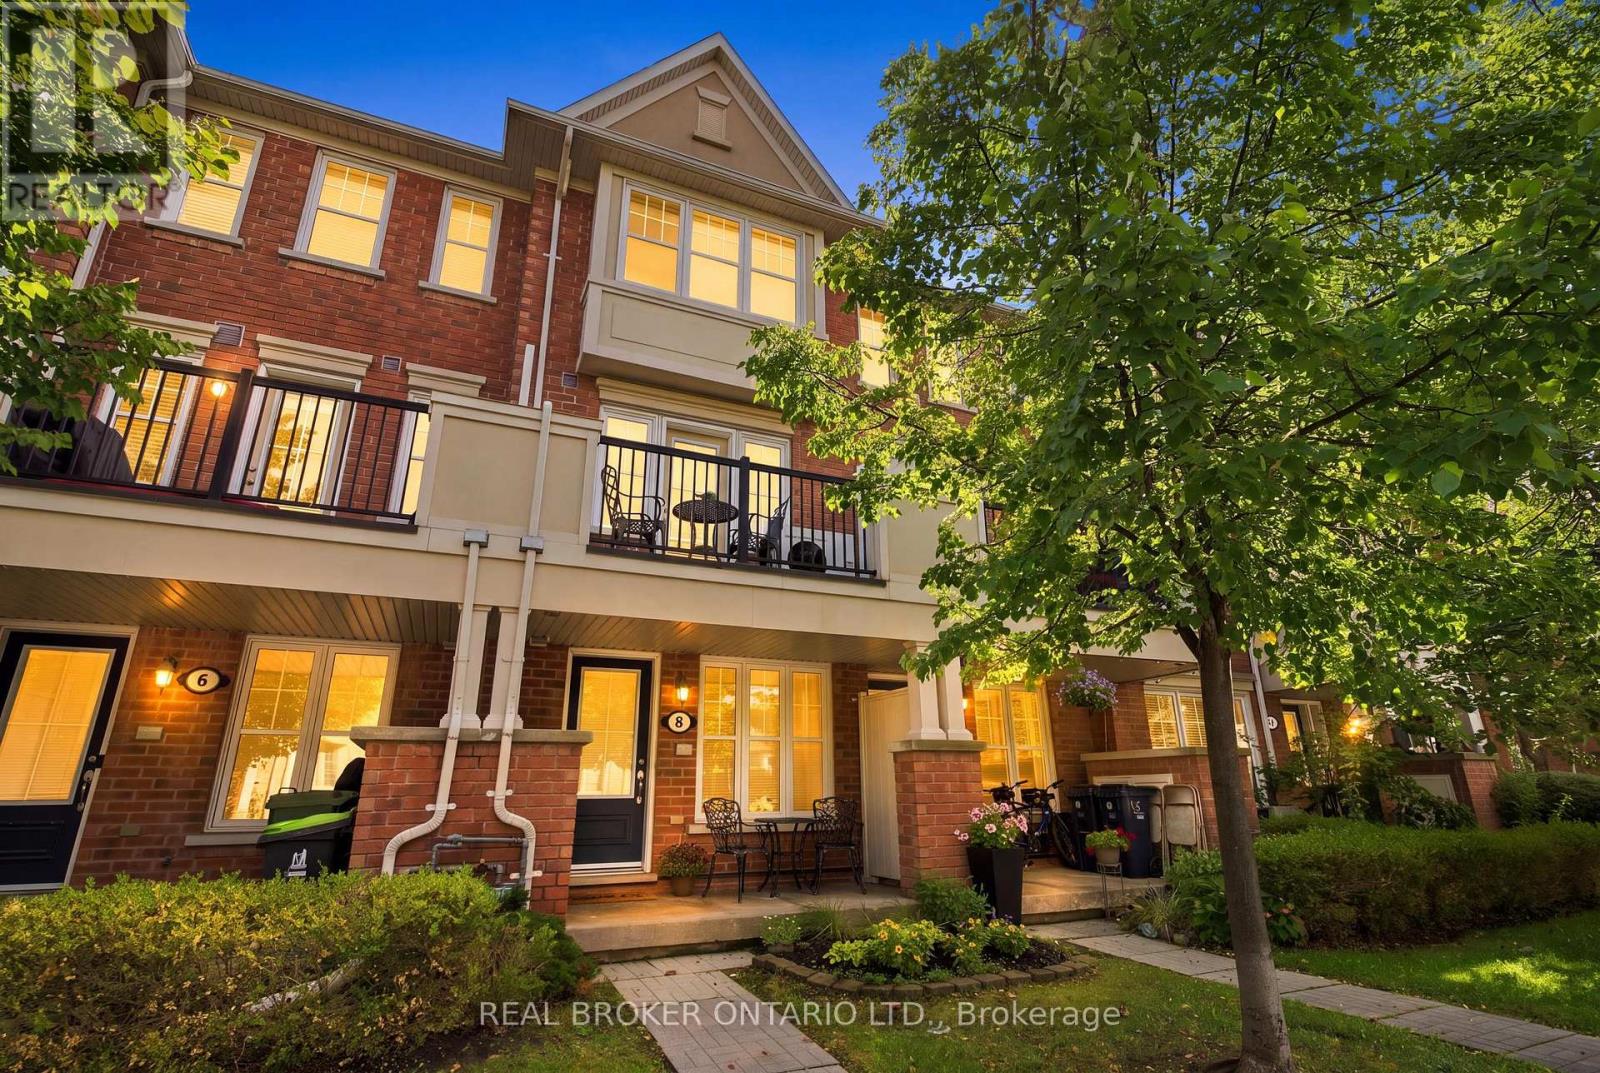
8 Ayers Crescent
Toronto, Ontario
Welcome Home to Lucky Number 8 Ayers. This beautifully maintained, only one owner townhouse offering three levels of bright, functional living space in an incredibly convenient location. Gleaming hardwood floors flow throughout, complemented by a spacious open concept living and dining area and a well-appointed kitchen featuring stainless steel appliances. Enjoy your morning coffee on the cozy front porch or step out from the second floor to your private balcony/patio for additional outdoor living space. The versatile second-floor bedroom provides plenty of room to relax or work from home, while the third-floor primary retreat offers added privacy, a generous walk-in closet and a 4-piece ensuite. Ideally situated just minutes from Warden Subway Station, Massey Creek and Warden Hilltop Community Centre, with shopping, parks, transit and everyday conveniences right at your doorstep. A fantastic opportunity for first-time buyers, professionals or anyone looking for low-maintenance living with excellent access to the city. (id:55460)
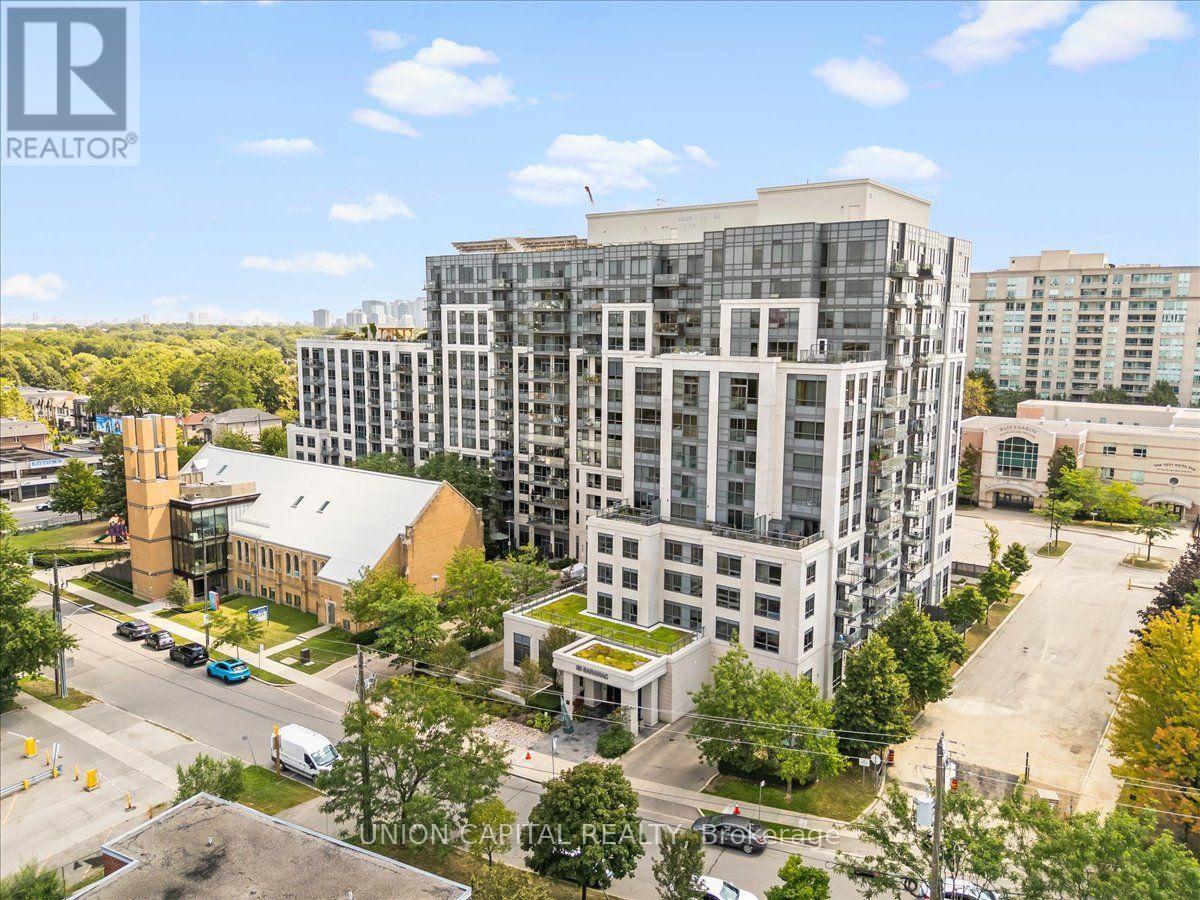
602 - 35 Saranac Boulevard
Toronto, Ontario
You Don't See This Often Anymore! A condo with space, storage and a view? Welcome to Cranbrooke Village, a well-maintained low-rise community surrounded by mature trees and green space. This spacious 1-bedroom + den offers approximately 685 sq. ft., with generously sized rooms that make it easy to fit a large sectional, full-size dining table and a comfortable work-from-home setup. The kitchen features full-size appliances, while the separate laundry room provides extra room to store cleaning supplies and hang clothes-something you don't often find in a condo. Well maintained by the original owner, with quality finishes and hardwood flooring throughout, this west-facing suite overlooks the park and offers beautiful sunset views. Parking and locker included. Enjoy a rooftop terrace with CN Tower views, fully equipped fitness centre, party room and library. The location is incredibly convenient, with Lawrence Plaza, Metro, Shoppers Drug Mart, Winners, restaurants, parks, community centres and the Toronto Public Library all nearby. Easy access to the TTC, Highway 401 and major GTA routes makes commuting around the city simple. If you're looking for more space, better proportions and a home that feels genuinely comfortable, this is one you don't see often anymore. Virtually staged for illustrative purposes. (id:55460)
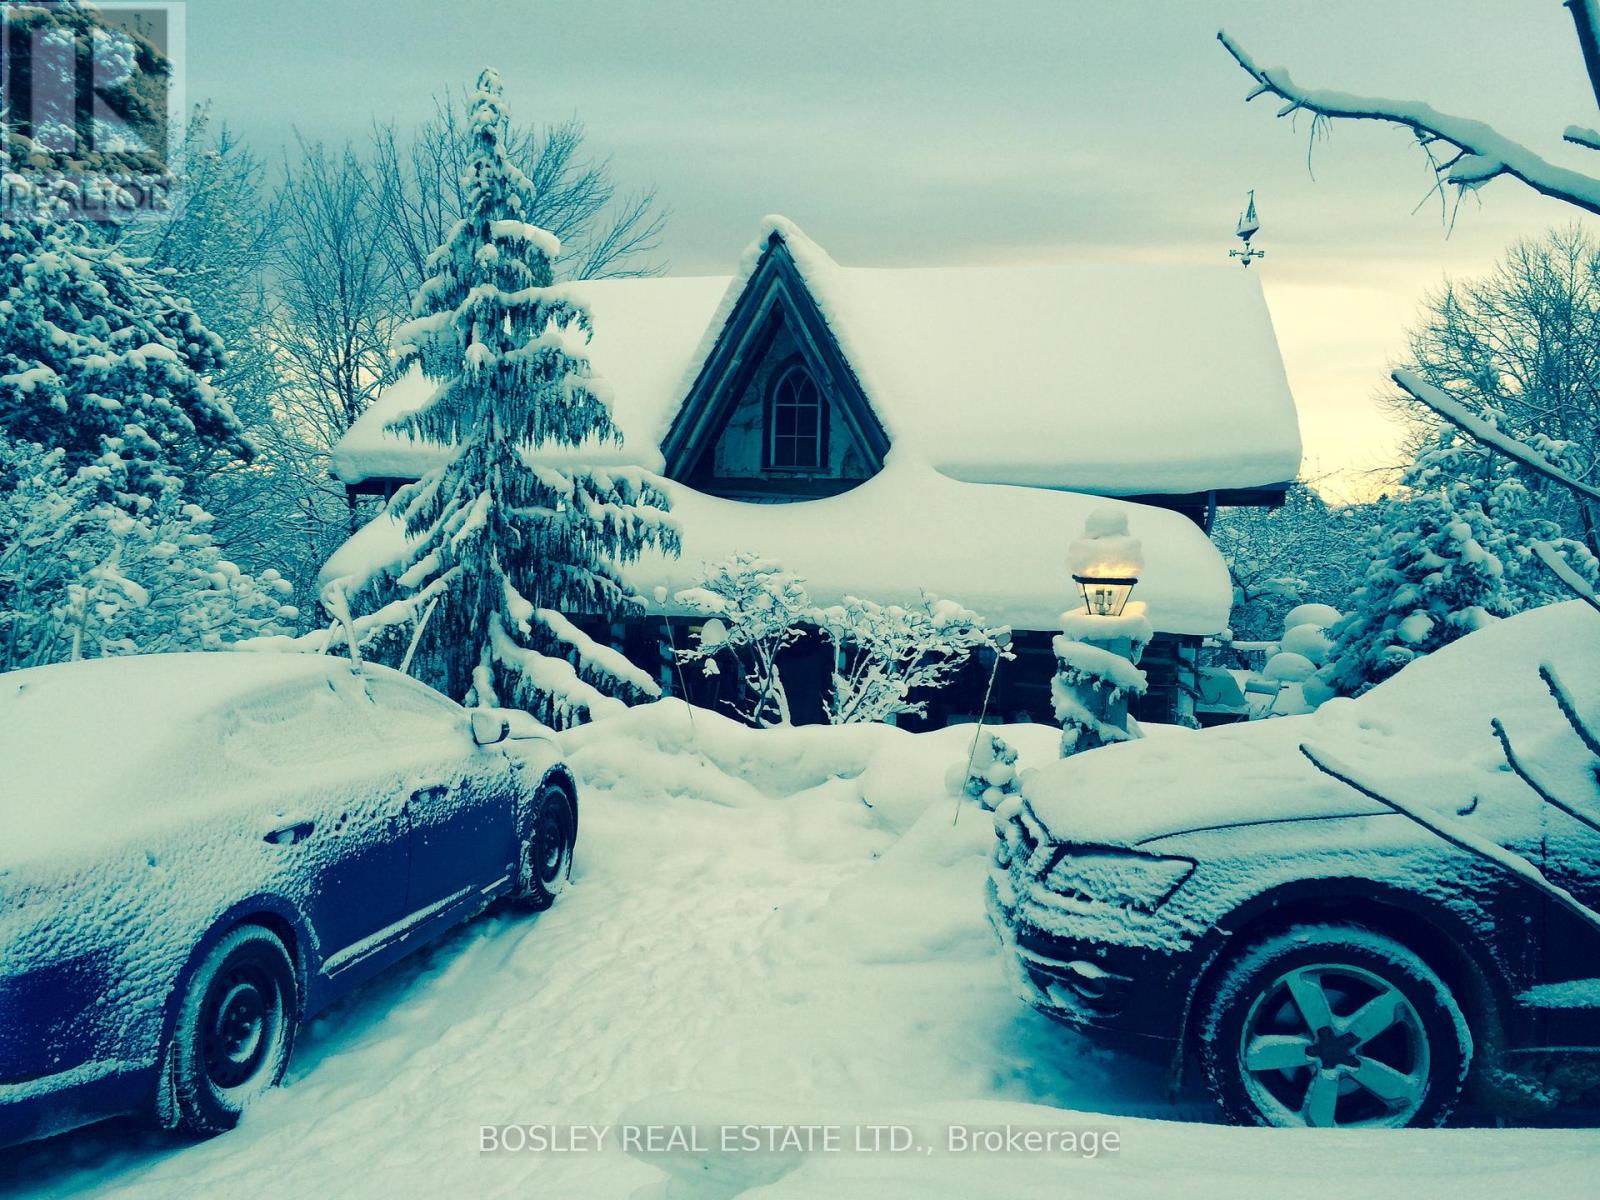
123 Happy Valley Road
Blue Mountains, Ontario
Available Dec 1 to April 30, minimum 4 months, (full season rental, Ski in/Ski out Blue/TSC Century old Log Cabin meets modern Luxe. Enjoy the warmth and beauty of a beautiful open concept main floor with 20' ceilings, beautiful stone fireplace, and a new chef's kitchen that is simply stunning. The upstairs suite includes a private bedroom and newly renovated bath where you can soak with a glass of wine after a day on the hill. The lower level (which is above ground) has a lovely bedroom, a family room and second bath. There is a guest house with two-bedroom and a 3 piece that is perfect for older kids or a private space for weekend visitors. And, of coarse a nice hot tub for everyday enjoyment. With views of Georgian Bay from the back deck and Blue Mountain out your front door it's simply a superb winter home. (id:55460)
1004 - 323 Colborne Street
London East, Ontario
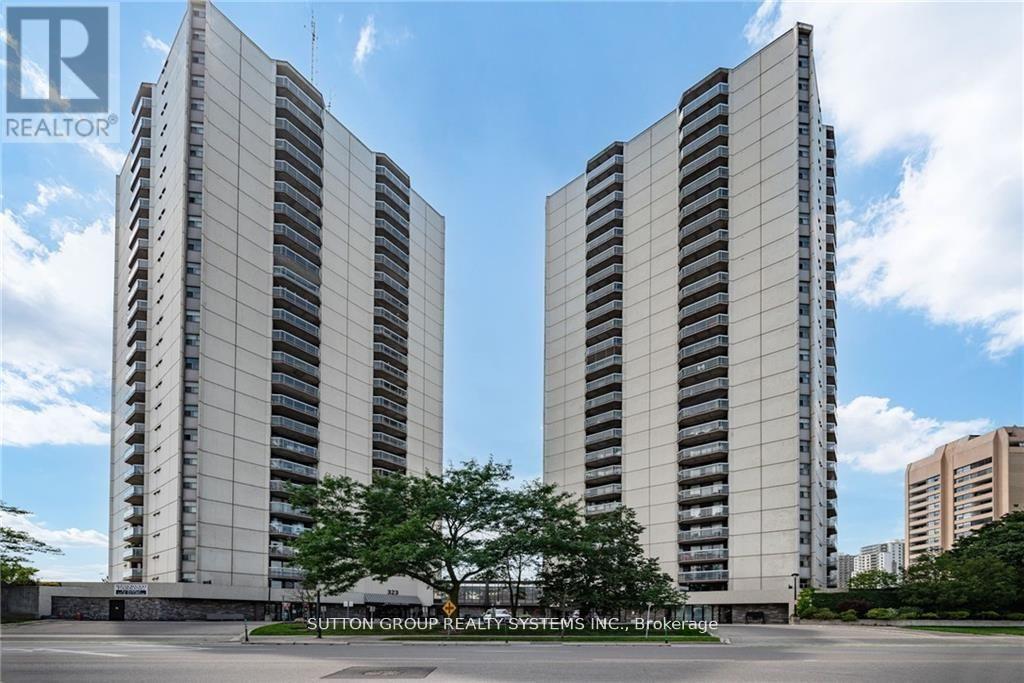
Bright and spacious 2-bedroom, 2-bath condo in the heart of downtown London! Open-concept layout with laminate flooring throughout. Modern kitchen featuring stainless steel appliances and a breakfast bar. Spacious living and dining area with walk-out to a large balcony. Primary bedroom offers a large closet and 3-piece ensuite. Bright second bedroom conveniently located near the 4-piece bath. In-suite laundry included. Amazing amenities: in-ground saltwater pool, sauna, tennis court, gym, patio, and visitor parking. Fantastic downtown location close to shopping, restaurants, transit, and more! (id:55460)

15 - 515 Winston Road
Grimsby, Ontario
This is the kind of neighbourhood where an ordinary evening can turn into a walk along the beach, dinner at a local restaurant you'll soon know everyone by name, or a bike ride along the lake. Tucked into a quiet pocket where traffic is mostly local and kids can still play outside, life here feels slower and more connected-more cottage town than suburb.Keep the bikes, beach gear and outdoor equipment ready by the spacious front entrance or in the private garage, and you can be outside and active whenever the mood strikes. Fifty Point Conservation Area is close, offering trails, a beach, marina and plenty of space to explore, while Niagara wine country puts memorable afternoons and spontaneous date nights within easy reach.At home, the open-concept living space makes it easy to cook, gather and unwind, while the private balcony becomes your spot for summer dinners, morning coffee and evening drinks. And when real life calls, big-box shopping and everyday essentials are only 5-10 minutes away, with the QEW close by. Come experience the lifestyle for yourself. (id:55460)
35 Arthur Street N
Woolwich, Ontario
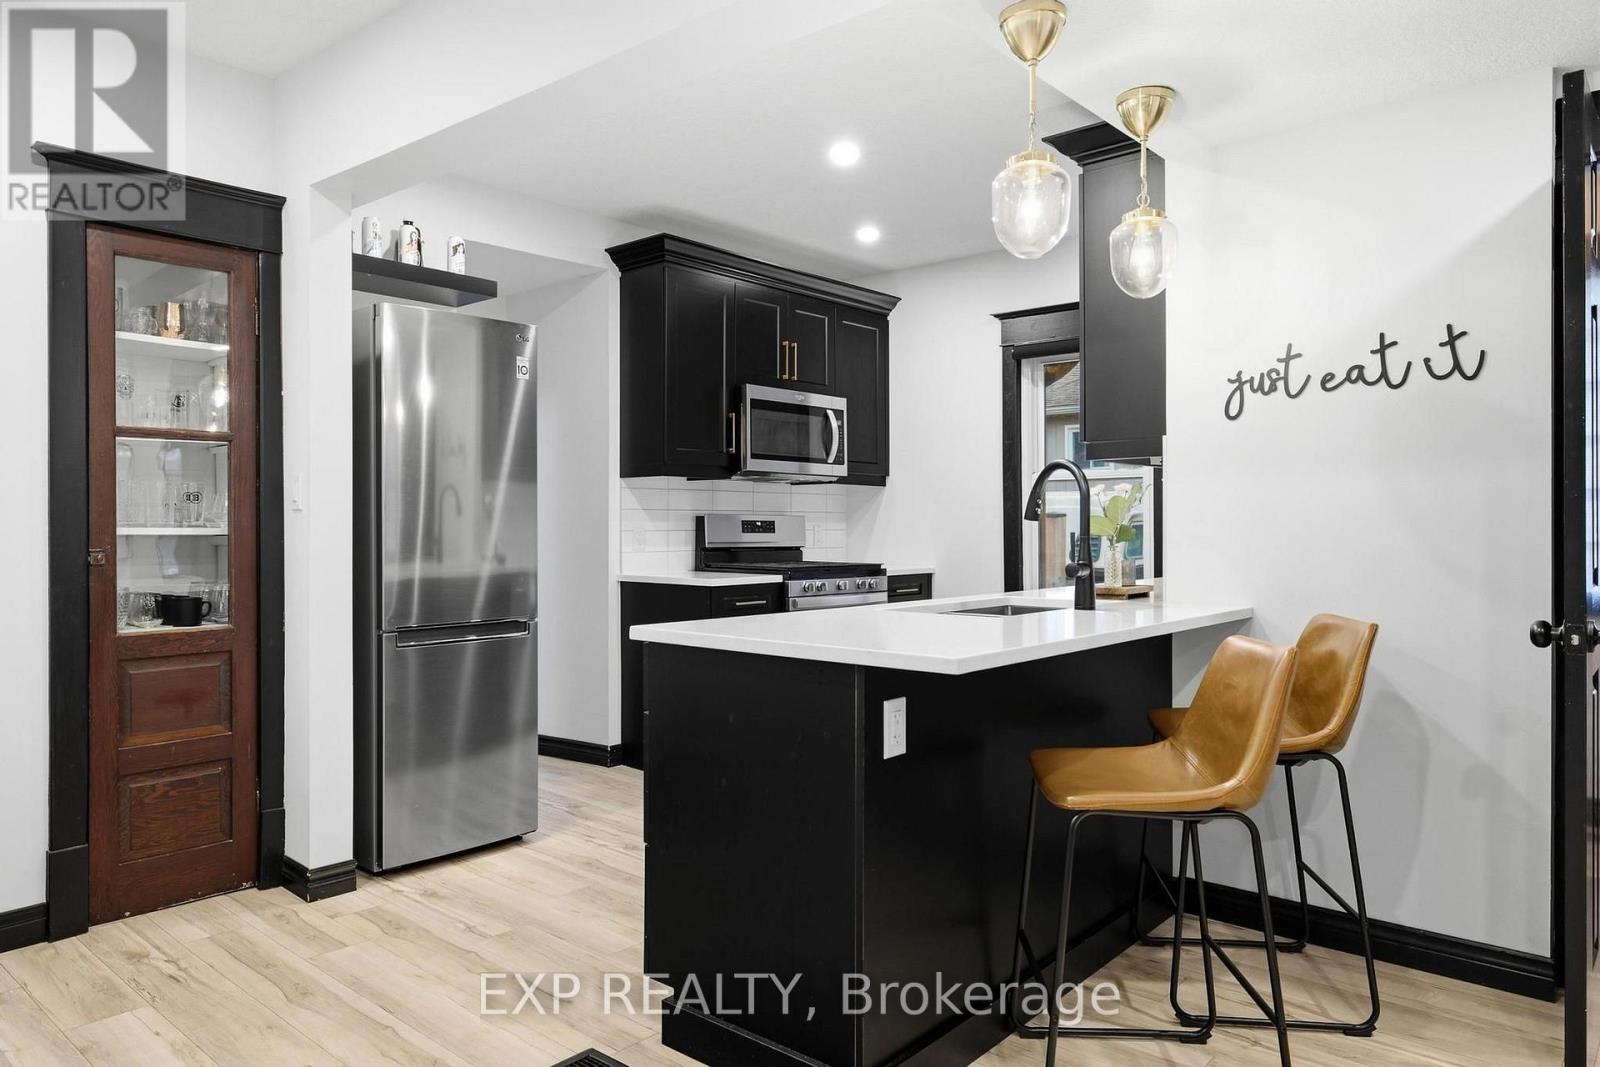
Elmira has that effect on people. You come for a look and start doing the math on how to make it work. It is a real town in the way that most places stopped being a long time ago, close enough to Waterloo Region to make sense, and genuinely worth the drive. The covered front porch and original red brick make an impression before you even get to the door. This is a 1922 century home that has been renovated without losing what made it worth saving in the first place. Inside, the main floor opens up in a way that surprises. Updated flooring and lighting carry through the space, the kitchen anchors without taking over, and the layout connects naturally without feeling carved up. There is a flex room off the main entry that works equally well as an office or an extra bedroom depending on what life actually requires right now. Two bedrooms and a full 4-piece bathroom sit upstairs, with a third bedroom and a 3-piece bathroom on the main floor. The right rooms in the right places. Out back, the outdoor entertaining space is set up properly. A custom pergola with string lights overhead and a slatted privacy wall lined with hanging planters creates the kind of separation from the outside world that takes some homes years to achieve. It is intimate, finished, and the kind of space you end up in every night without planning to. The home has been well looked after underneath, too. Plumbing and electrical updated throughout, heat pump, furnace and AC three years old, roof one year old with new insulation and roof decking underneath. Brick repointed. Both driveways paved, onefrom Arthur Street and one from Riverside Drive. Come see it before someone else does the math first. (id:55460)

9 Mcintyre Lane
East Luther Grand Valley, Ontario
Welcome to 9 McIntyre Lane in the charming town of Grand Valley! Finished from top to bottom and thoughtfully upgraded throughout, this beautifully maintained 3-bedroom home offers a stylish, functional layout for everyday living and entertaining. Step inside to a grand foyer with a convenient powder room and access to the finished lower level. A separate entrance from the foyer leads to the laundry/mudroom and impressive finished garage. The main living space flows beautifully between the kitchen, dining area and great room, where soaring ceilings and abundant natural light create a wonderful sense of space. Hunter Douglas Power View shades provide remote control of the main window and three upper great room windows. The kitchen features 36" cabinetry, granite countertops, under-cabinet lighting, a large centre island and luxury vinyl flooring. The garage is anything but ordinary, finished with heat-resistant Newage luxury vinyl flooring, feature walls, built-in shelving and organized storage. Upstairs are three bedrooms and a full family bathroom. The generous primary suite offers a walk-in closet with built-in organizers and a beautifully appointed ensuite with a walk-in shower and separate his-and-hers vanity areas. The beautifully finished basement provides an inviting extension of the home with space for a family room, movie nights, games and entertaining, plus a cold cellar and rough-in for a future 3-piece bathroom. Outside, enjoy a fully fenced, low-maintenance backyard with artificial turf, stone patio and stone garden, complemented by a stone driveway. Additional upgrades include Lutron automation switches, Nest thermostat and smoke/CO detectors, central vacuum, HRV, central air and Lorex security cameras with mobile app access and no subscription required. Four televisions are also included. Beautifully finished, extensively upgraded and truly move-in ready - simply move in and enjoy! (id:55460)

27 Arthur Street W
Minto, Ontario
Whether you're looking for a large family home, income producing property or flexible multi unit living arrangement, this property offers space and opportunities rarely seen in 1 home! This impressive 8 bedrooms, 5 bathrooms and 3.5 kitchens offers an abundance of space and flexibility for families, extended families or investors. 3 separate entrances provides 3 distinct living areas. Owner occupies the 3 bedroom 3 bathroom space leaving a 4 bedroom 2 level and the 1 bedroom unit currently set up on Airbnb. The property backs down to the river in the lovely town of Harriston. Property is turn key, updated and modern and will be sold completely vacant *For Additional Property Details Click The Brochure Icon Below* ** This is a linked property.** (id:55460)

75 Josephine Drive
Hamilton, Ontario
Welcome to your new address! Perfectly nestled in a highly sought-after, family-friendly neighborhood, 75 Josephine Drive is a meticulously well-kept residence that boasts 3 fully finished levels with hardwood, ceramic & laminate flooring with almost 3,000 sq ft of living space! The heart of the home features a spectacular, light-filled great room with a soaring vaulted ceiling, creating an inviting and airy space, perfect for gathering! The large eat-in kitchen leads to a backyard deck and BBQ area, complete with a private, fully fenced yard! Tucked away is a formal dining room with accent wall, ready for Sunday night family dinners! Upstairs you will find 3 spacious bedrooms, highlighted by a Primary Bedroom complete with its own private ensuite and walk-in closet! With a total of 4 beautifully appointed bathrooms throughout the home, morning rushes will be a thing of the past! Spread out into the basement and enjoy an open concept Rec Room & Hobby area, along with plenty of storage and in-law suite potential! Your kids will be thankful to have 2 elementary and 2 high schools, serving both the Public and Catholic School Boards, within walking distance! This south-central mountain location is just minutes away from shopping at Limeridge Mall and quick access to the Linc & 403/QEW making for an effortless commute! Surrounded by beautiful local parks, perfect for weekend strolls and outdoor activities, this turnkey property blends comfort, convenience, and community-ready for you to move-in and start making memories! (id:55460)

35 Britannia Avenue
Hamilton, Ontario
Wow! Fantastic opportunity to own a beautifully renovated 3-bedroom, 2-bathroom detached bungalow with a large fenced backyard in one of Hamilton's most beloved neighbourhoods-Crown Point! Just steps from trendy Ottawa Street North, this move-in-ready home is perfect for first-time buyers, downsizers, or savvy investors. The inviting covered front porch creates a warm and welcoming first impression. Step inside to a bright open-concept living space featuring stylish laminate flooring, high ceilings, elegant light fixtures, and energy-efficient LED pot lights throughout, creating a warm and inviting atmosphere for everyday living and entertaining. The stunning kitchen is the heart of the home, showcasing a large centre island, quartz countertops, stainless steel appliances, double sink, and tall white cabinetry-perfectly designed for both family living and hosting guests. This home is filled with many recent updates: New laminate & vinyl flooring(2020), Central A/C(2020), plumbing & Electrical panel(2020), a smart Nest thermostat, water-efficient toilets (2020) New Concrete Two-car driveway (2021), new roof shingles (2024), new Vinyl siding (2024), New finished basement & vinyl flooring (2024)-the list goes on! The finished basement is perfect for a rec room/Office or movie theatre. Enjoy a fully fenced private backyard that has enough space for outdoor dining, a large area for kids and pets to play!! This property offers unparalleled convenience! Conveniently located within walking distance to trendy Ottawa Street North, Centre Mall, Walmart, Metro, Canadian Tire, The Brick, schools, parks, public transit and Everyday amenities, with easy access to the highway and just minutes from the future Hamilton LRT with planned Ottawa St and Kenilworth stations nearby. Don't miss this exceptional opportunity to own a move-in-ready home at an affordable price in one of Hamilton's most desirable and rapidly growing neighbourhoods! (id:55460)
205 Lancaster Drive
Welland, Ontario
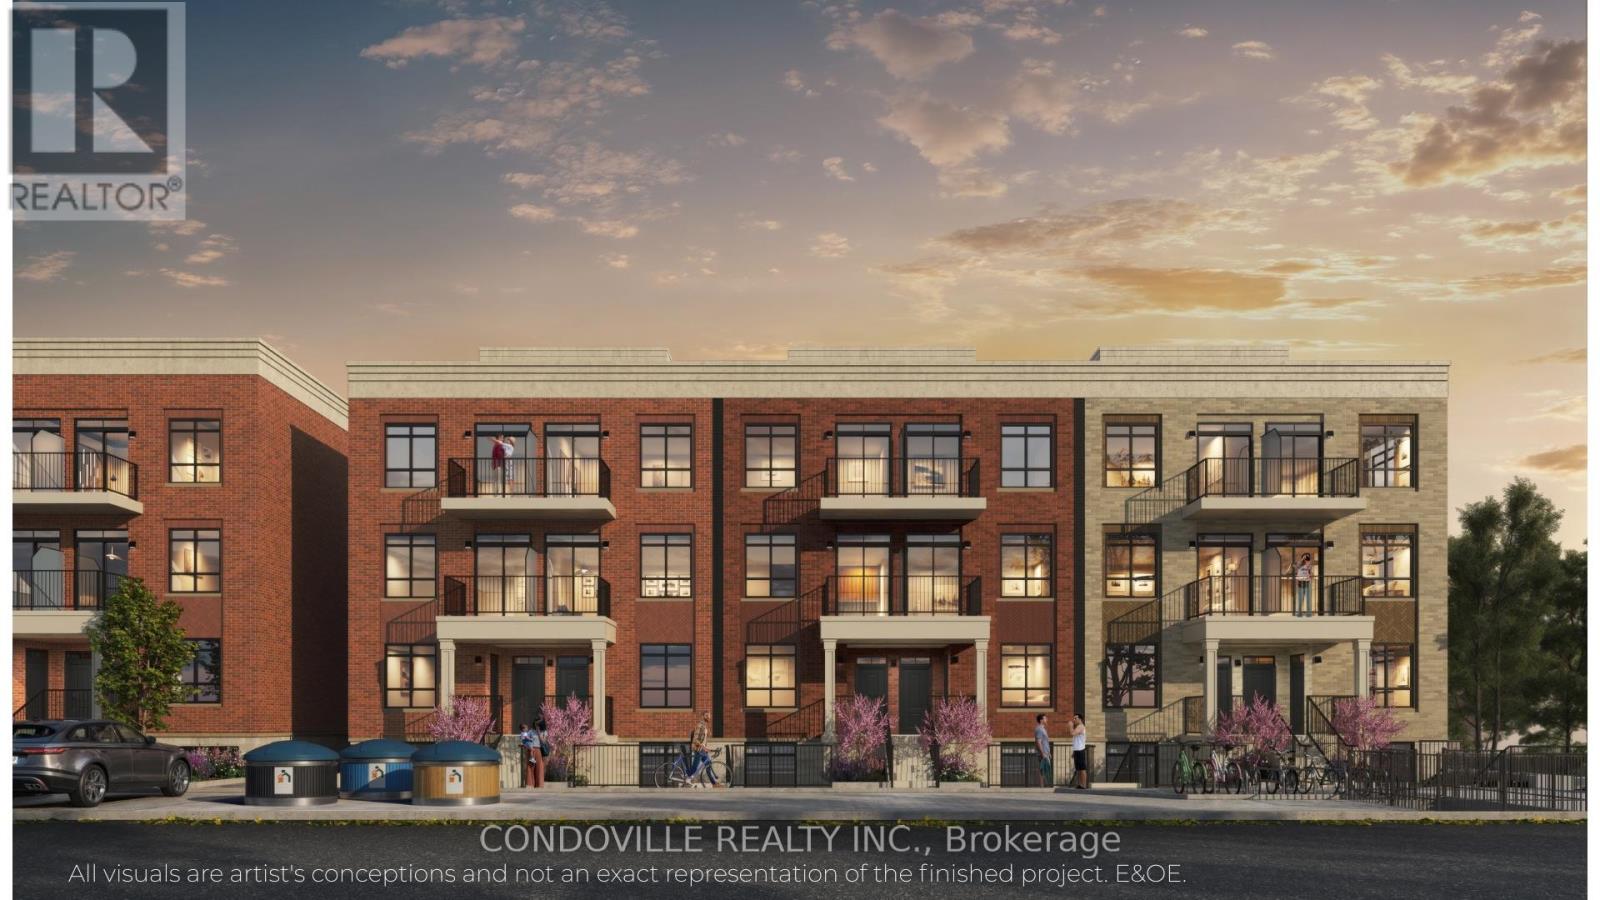
Welcome to Warbler Place Urban Village, a newly launched, master-planned community in the heart of Welland, steps to Seaway Mall with shopping, dining, and everyday essentials at your doorstep.This "Authenticity" floor plan offers a well-designed 2-bedroom, 2-bathroom layout with approximately 922 sq ft of interior space, providing the ideal balance of functionality and comfort for end-users and investors alike. The open-concept design features a spacious living and dining area, complemented by a modern kitchen and thoughtfully separated bedrooms for added privacy. The kitchen includes quartz countertops, contemporary cabinetry, and a full appliance package. Interior finishes feature 9-foot ceilings, luxury vinyl flooring, and energy-efficient windows, creating a bright and modern living environment. The unit also includes in-suite laundry and ample storage, supporting a low-maintenance lifestyle.Designed for everyday living, the Authenticity model is ideal for families, professionals, or investors seeking a versatile and efficient layout within a growing community. Underground parking included. Warbler Place offers a range of thoughtfully designed floor plans to suit different lifestyles and budgets. Visit the sales gallery located inside Seaway Mall to learn more and explore available units. Book your appointment today! Please note: virtual renderings are artist's conceptions. E&OE. (id:55460)
205 Lancaster Drive
Welland, Ontario
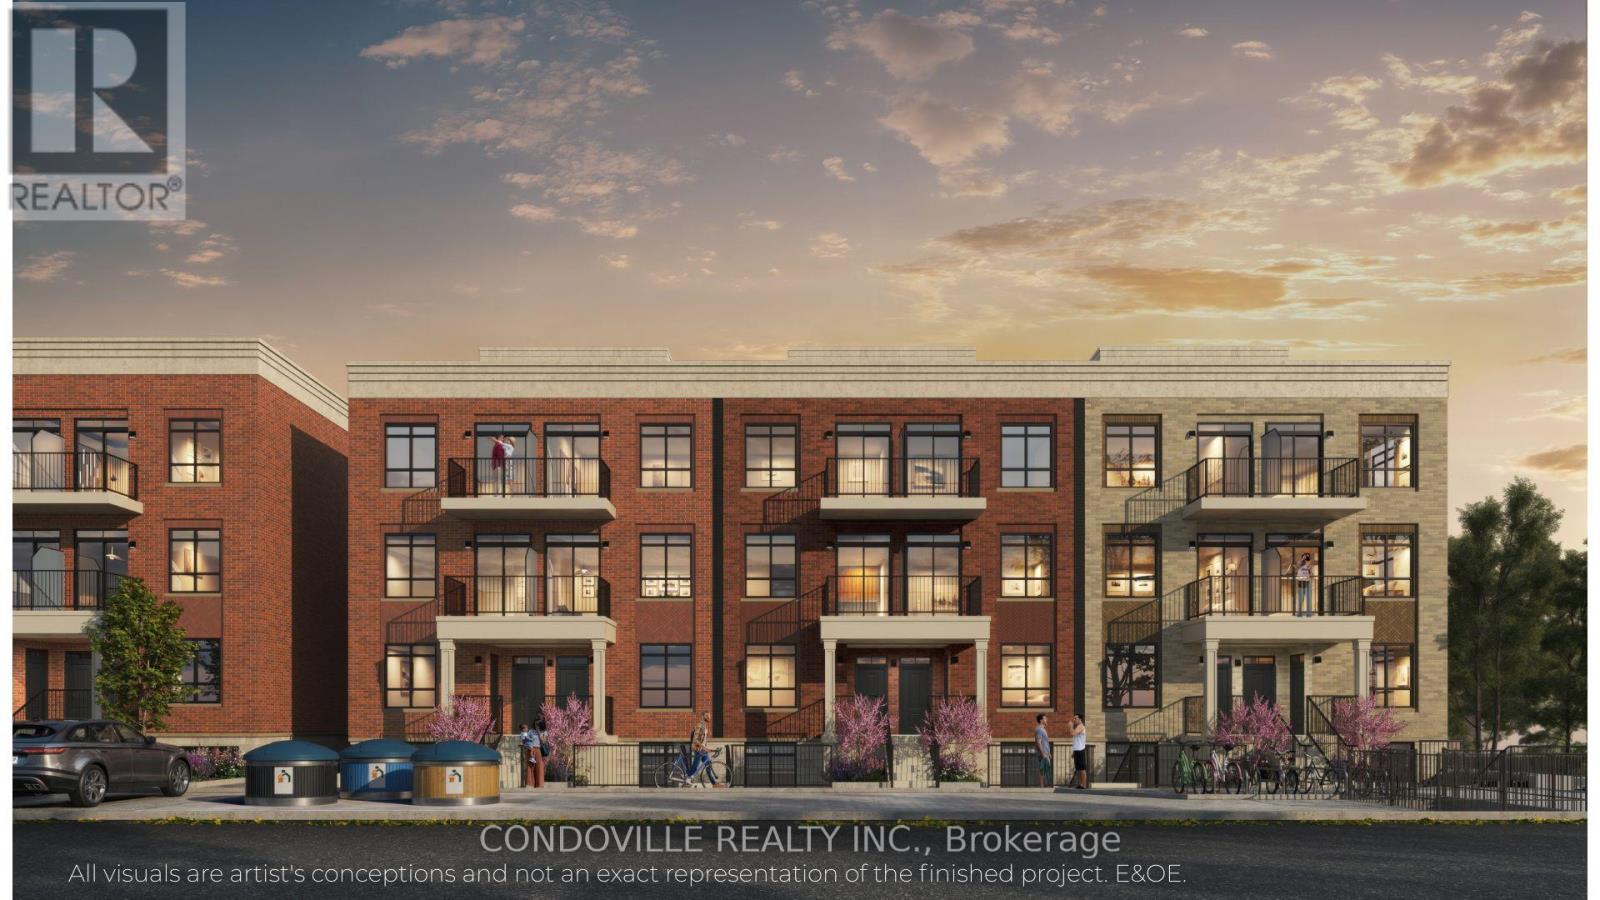
Welcome to Warbler Place Urban Village, a newly launched, master-planned community in the heart of Welland, steps to Seaway Mall with shopping, dining, and everyday essentials at your doorstep.This "Balance" floor plan offers a smart, studio-style layout with approximately 497 sq ft of interior space plus a private outdoor porch, totaling about 543 sq.ft. The open-concept design includes a functional living and dining area with a flexible sleeping/den space, ideal for first-time buyers, investors, or those looking to right-size.The kitchen features quartz countertops, modern cabinetry, and a full appliance package. Interior finishes include 9-foot ceilings, luxury vinyl flooring, and energy-efficient windows, creating a bright and contemporary living environment . The unit also includes in-suite storage and low-maintenance living. Surface parking included. Enjoy a private outdoor porch that extends your living space. Warbler Place offers a range of floor plans and layouts to suit different lifestyles and budgets. Visit the sales gallery located inside Seaway Mall to learn more and explore available units. Book your appointment today. Please note: virtual renderings are artist's conceptions. E&OE. (id:55460)
2348 Northeys Bay Road
North Kawartha, Ontario
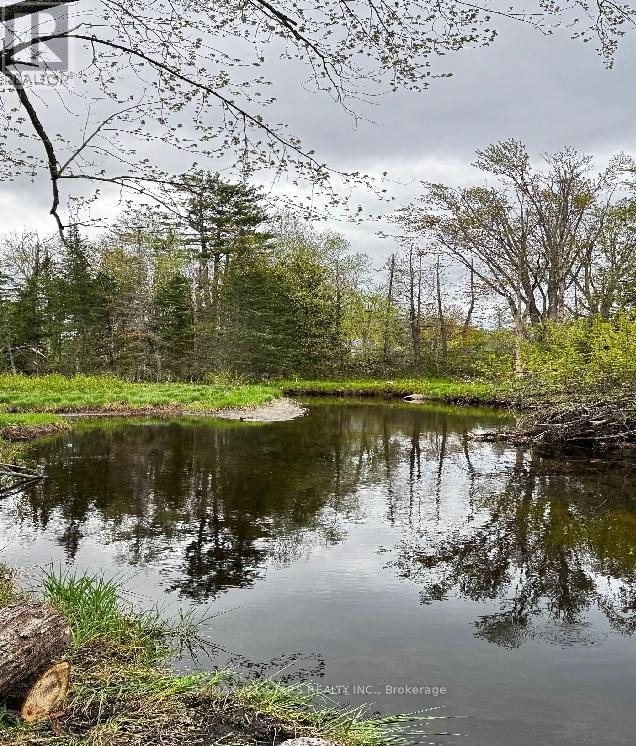
Discover the incredible potential of this 7-acre wooded retreat in North Kawartha Lakes, where nature, recreation, and future possibility come together. Surrounded by mature trees and complete with your own ATV and snowmobile trails, this exceptional property offers the ultimate four-season playground for outdoor enthusiasts. Enjoy peaceful river access for fishing, or launch your kayak or canoe and explore beautiful Stoney Creek right from your own lot. With plenty of space to roam, relax, and reconnect with nature, this property offers outstanding recreational appeal along with the opportunity to build your dream home in a serene and private setting. (id:55460)
103 - 4800 Dufferin Street
Toronto, Ontario
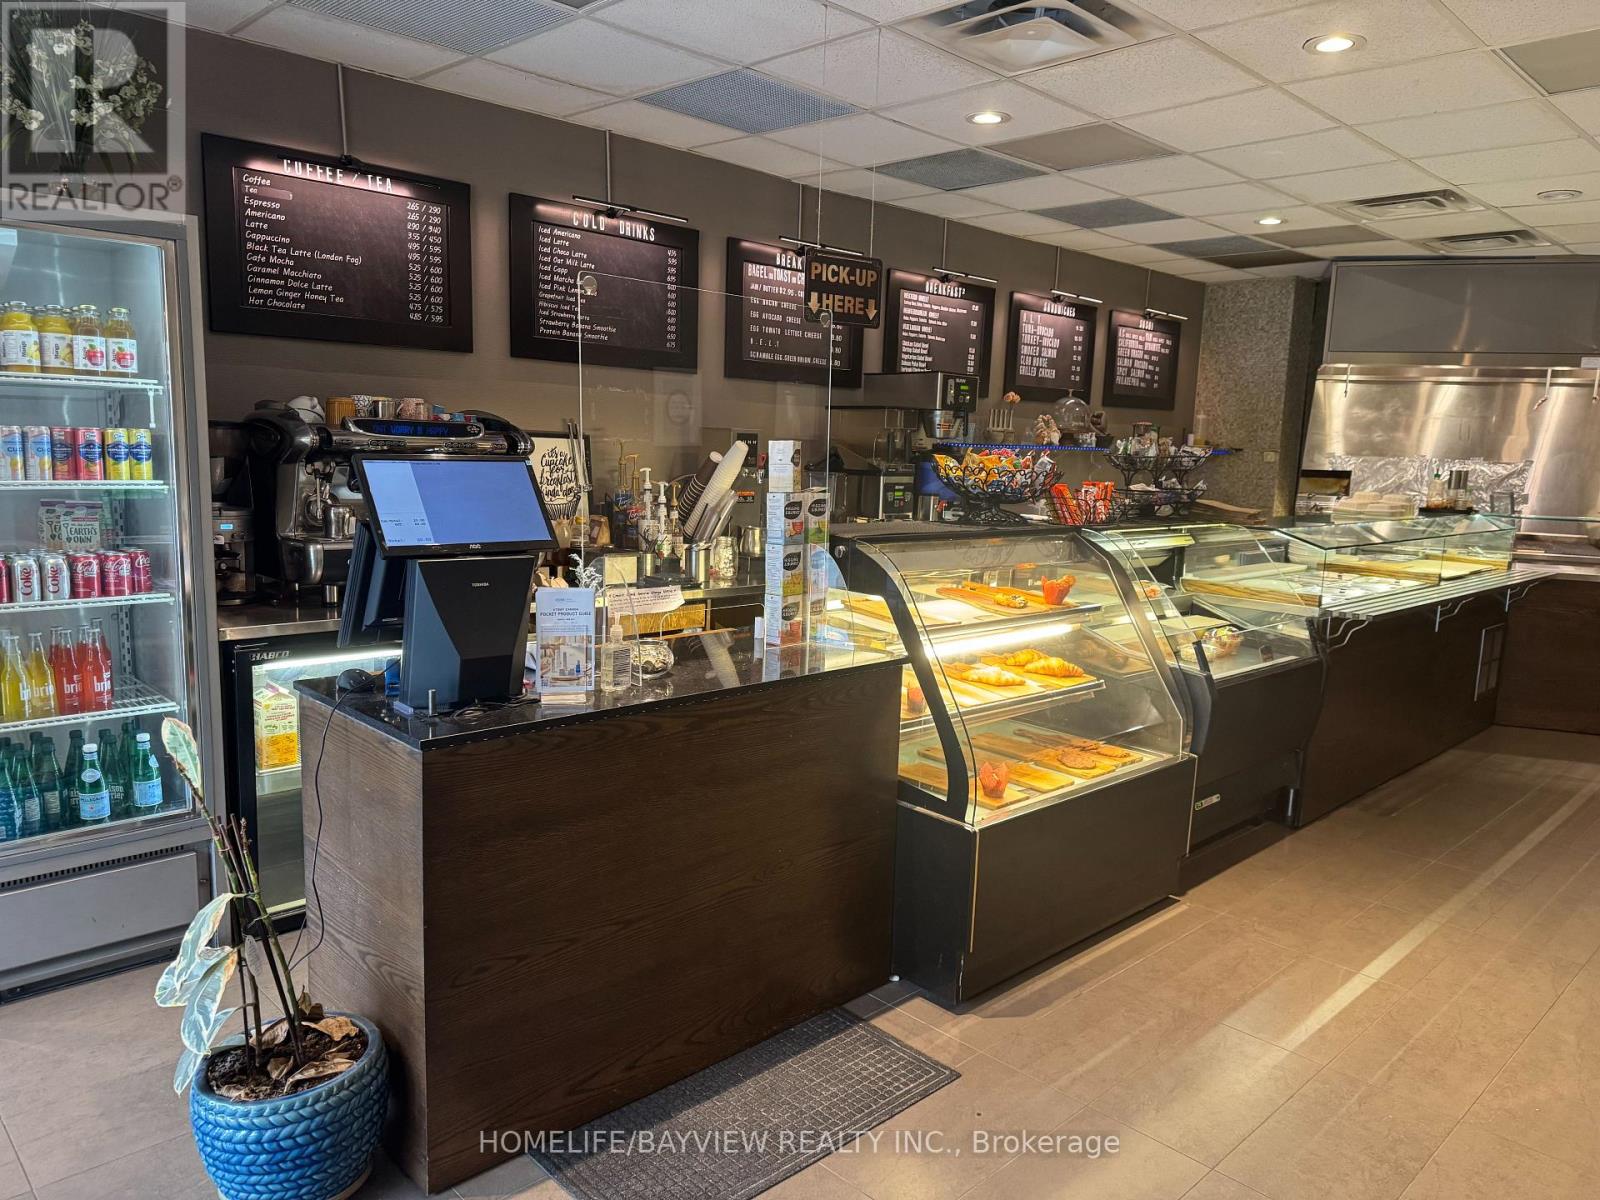
Outstanding Opportunity To Own An Established, Fully Equipped Café/Restaurant With A REMARKABLY LOW MONTHLY RENT OF $3,751.78, Including TMI! Lease In Place Until August 2029 With An Additional 5-Year Option To Renew, Providing Long-Term Stability And Flexibility For The New Owner. Located In A Prominent Commercial Complex Surrounded By Established Businesses And Corporate Offices, This Turnkey Operation Offers The Flexibility To Continue The Existing Business Or Introduce A New Concept. The Business Is Currently Operating And Fully Set Up, With A Commercial Kitchen Featuring A 10" Hood, Pizza Oven And Extensive Kitchen Equipment. The Substantial Equipment And Existing Infrastructure Provide An Excellent Foundation For An Owner-Operator Or Food-Service Entrepreneur. The Space Offers Approximately 30 Indoor Seats Plus A 24-Seat Outdoor Patio, Creating An Attractive And Versatile Setting For A Wide Range Of Food-Service Concepts. Garbage Collection Is Approximately $100/Month. This Opportunity Offers A New Owner The Ability To Step Into An Established Food-Service Environment And Shape It Around Their Own Concept And Business Goals. (id:55460)
30 - 4635 Regents Terrace
Mississauga, Ontario
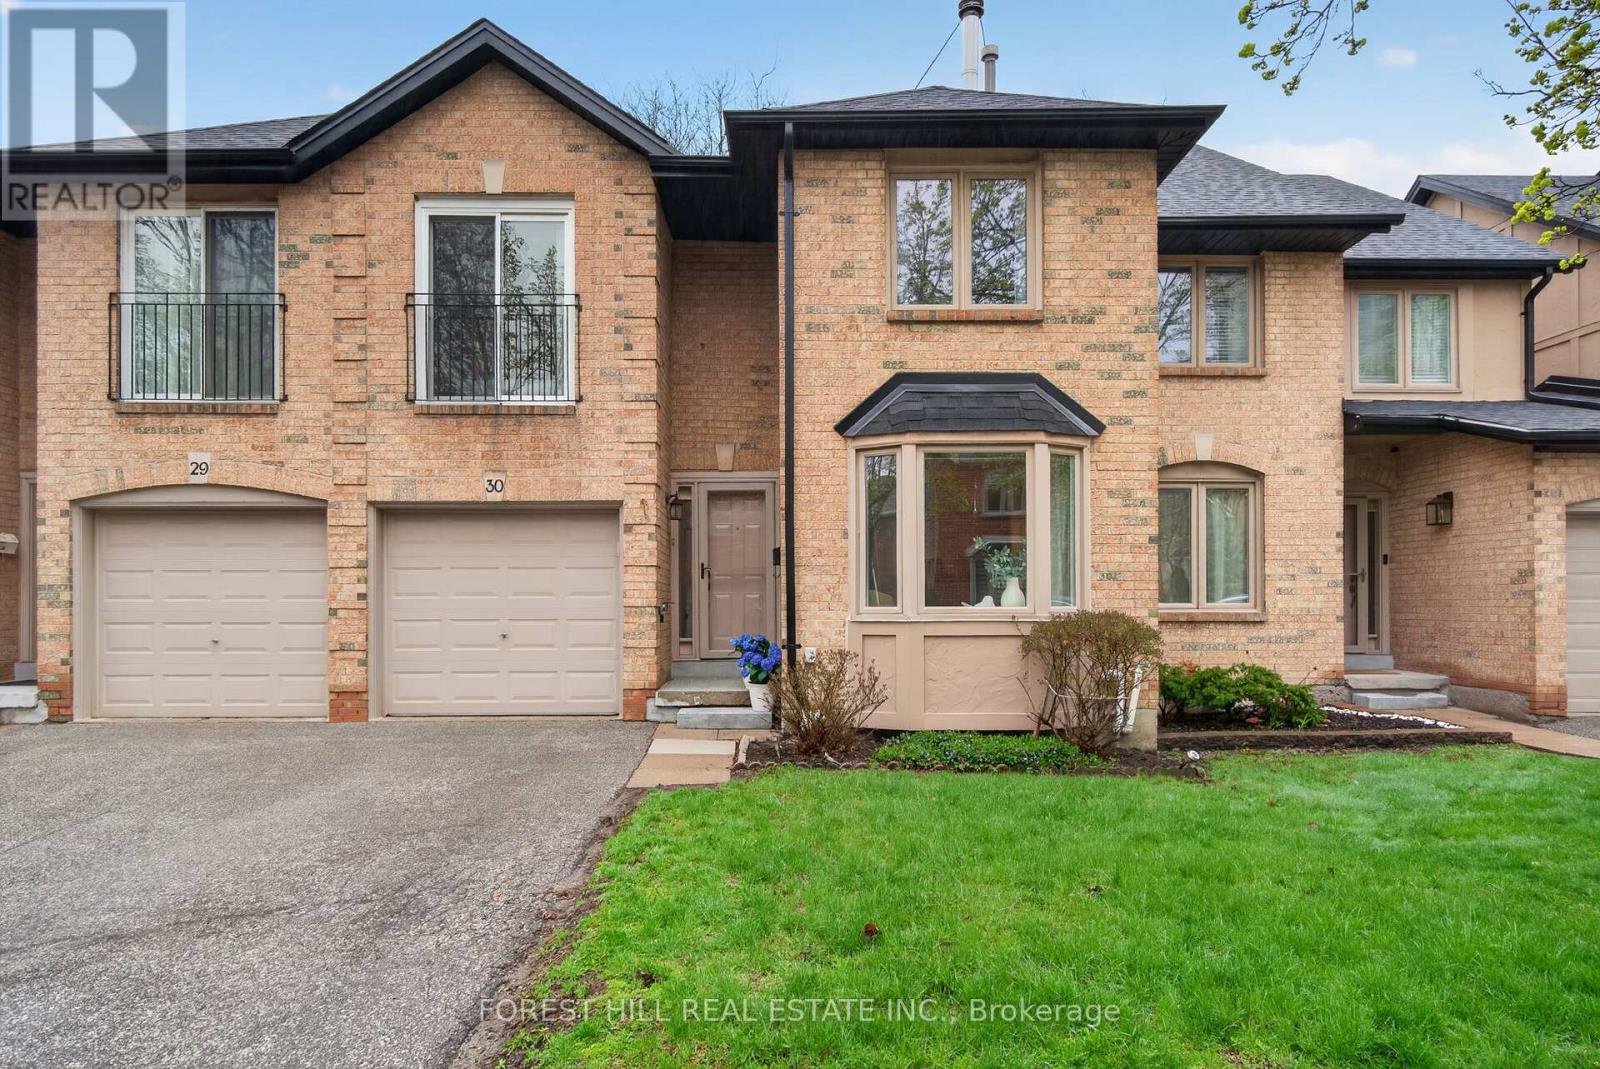
O P E N H O U S E - This SUNDAY, Sept 13th/26 From 2-4pm *** EXECUTIVE TOWNHOUSE- "Regents Terrace Towns on the Park" is a beautifully maintained community of 91 executive townhomes, located in the heart of Mississauga. This particular unit is one of the largest models, and it offers a Beautifully designed and Spacious Floor Plan. The entrance has a bright and generous foyer which overlooks a formal sunken living room with a gas fireplace and bay window.... It is stunning!! The Separate Dining Room could be used as a Main Family Room as the Eat-in Kitchen can easily accommodate a table big enough for any Family Gathering- and has a walk out to the backyard deck for BBQ and outdoor entertainment. The Upper level has 4 spacious bedrooms- The master Bedroom has a Juliette balcony, a large walk-in closet, and a 4 Pc ensuite. The other 3 bedrooms, all have generous-size Closets. The finished Basement offers large recreation room space with a separate office, or 5th bedroom area. And the Laundry Room/Workshop is great open space for any project. There is so much extra storage in this wonderful home, that also has a newer furnace and new appliances! This is a well managed executive complex with a heated swimming pool and lots of Visitor Parking. It's walking distance to schools, shops, parks, public transit- And, has easy quick access to Hwys 403, 401 and 407. Private fully fenced yard with convenient garage access. (id:55460)
36 - 70 Eastwood Park Garden
Toronto, Ontario
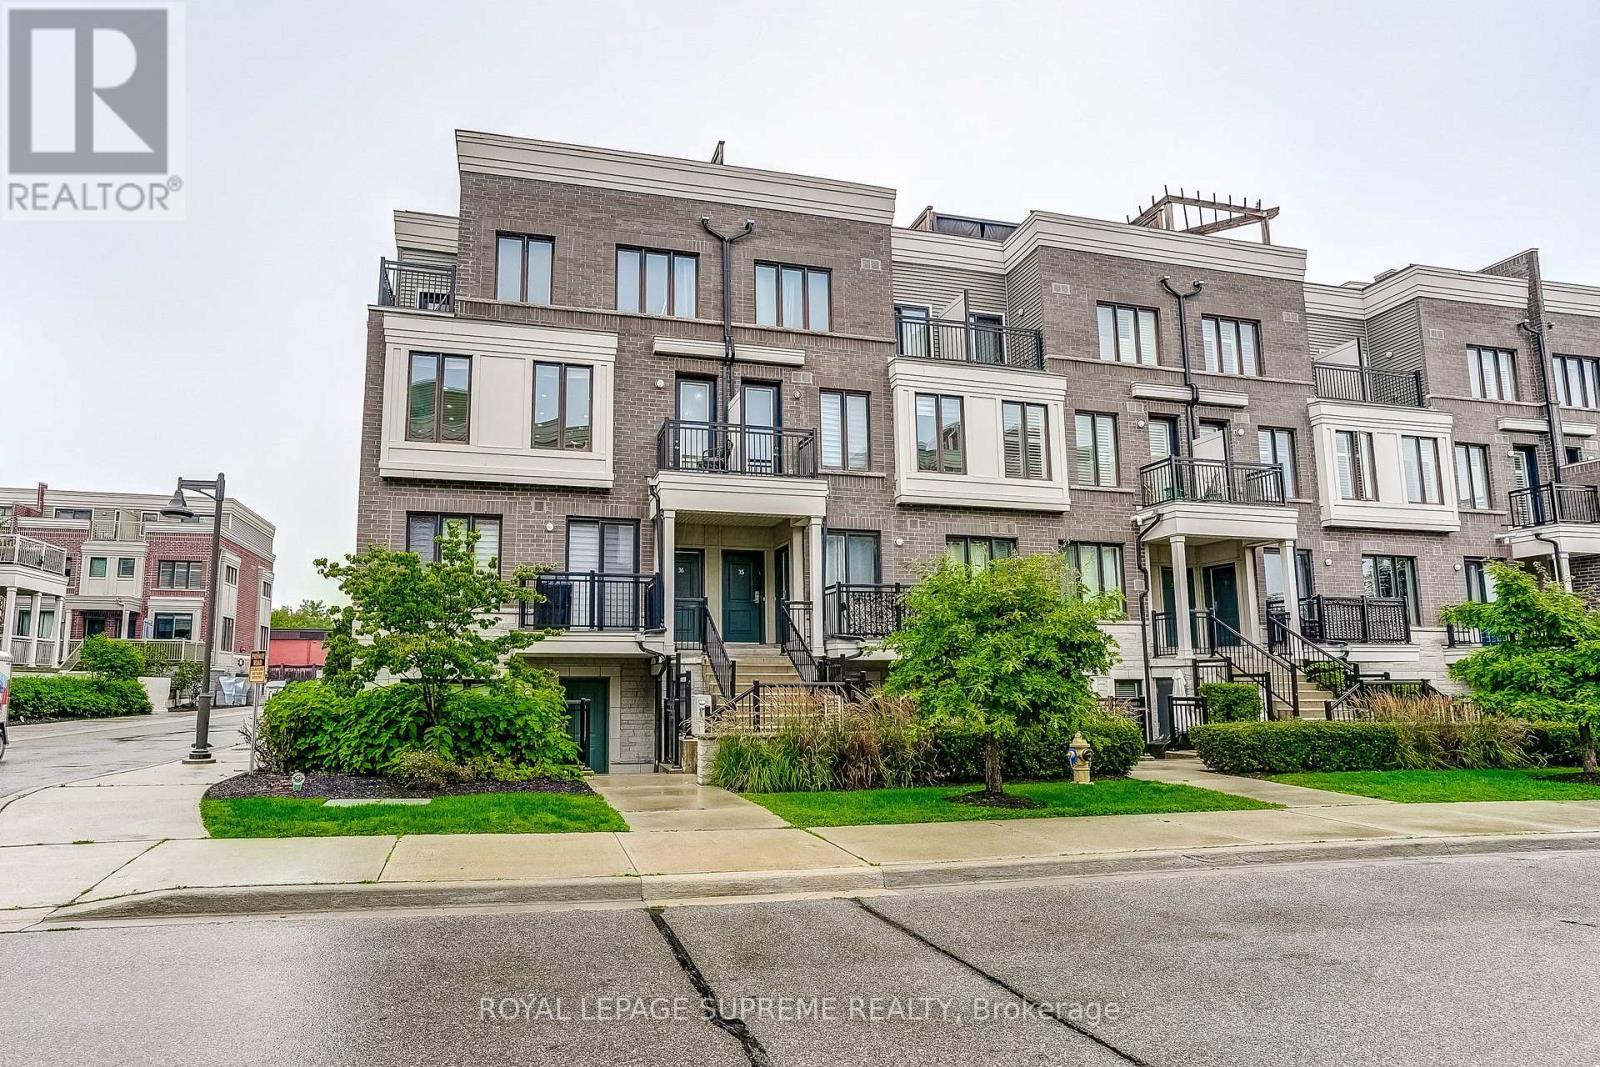
Urban living meets lakeside lifestyle. This stylish 3-bedroom, 3-bath townhouse offers the perfect blend of space, function and location. The oversized kitchen with centre island flows seamlessly into the open-concept living area, while the adjacent den provides the ideal work-from-home space and opens onto a private balcony. Upstairs, you'll find three generously sized bedrooms, including a primary retreat with a renovated 3-piece ensuite, walk-in closet and its own private balcony. Cap it all off with an incredible rooftop terrace-your go-to spot for entertaining, unwinding and taking in warm summer evenings. Located in the heart of vibrant Long Branch, you're just minutes from Lake Ontario, scenic waterfront trails, the sandy beach at Marie Curtis Park, local cafés, restaurants, shopping and everyday conveniences. With easy access to the GO Train, TTC, major highways and downtown Toronto, commuting is effortless while your weekends feel like a getaway.Live close to everything. Entertain often. Commute with ease. This is the lifestyle you've been waiting for. (id:55460)
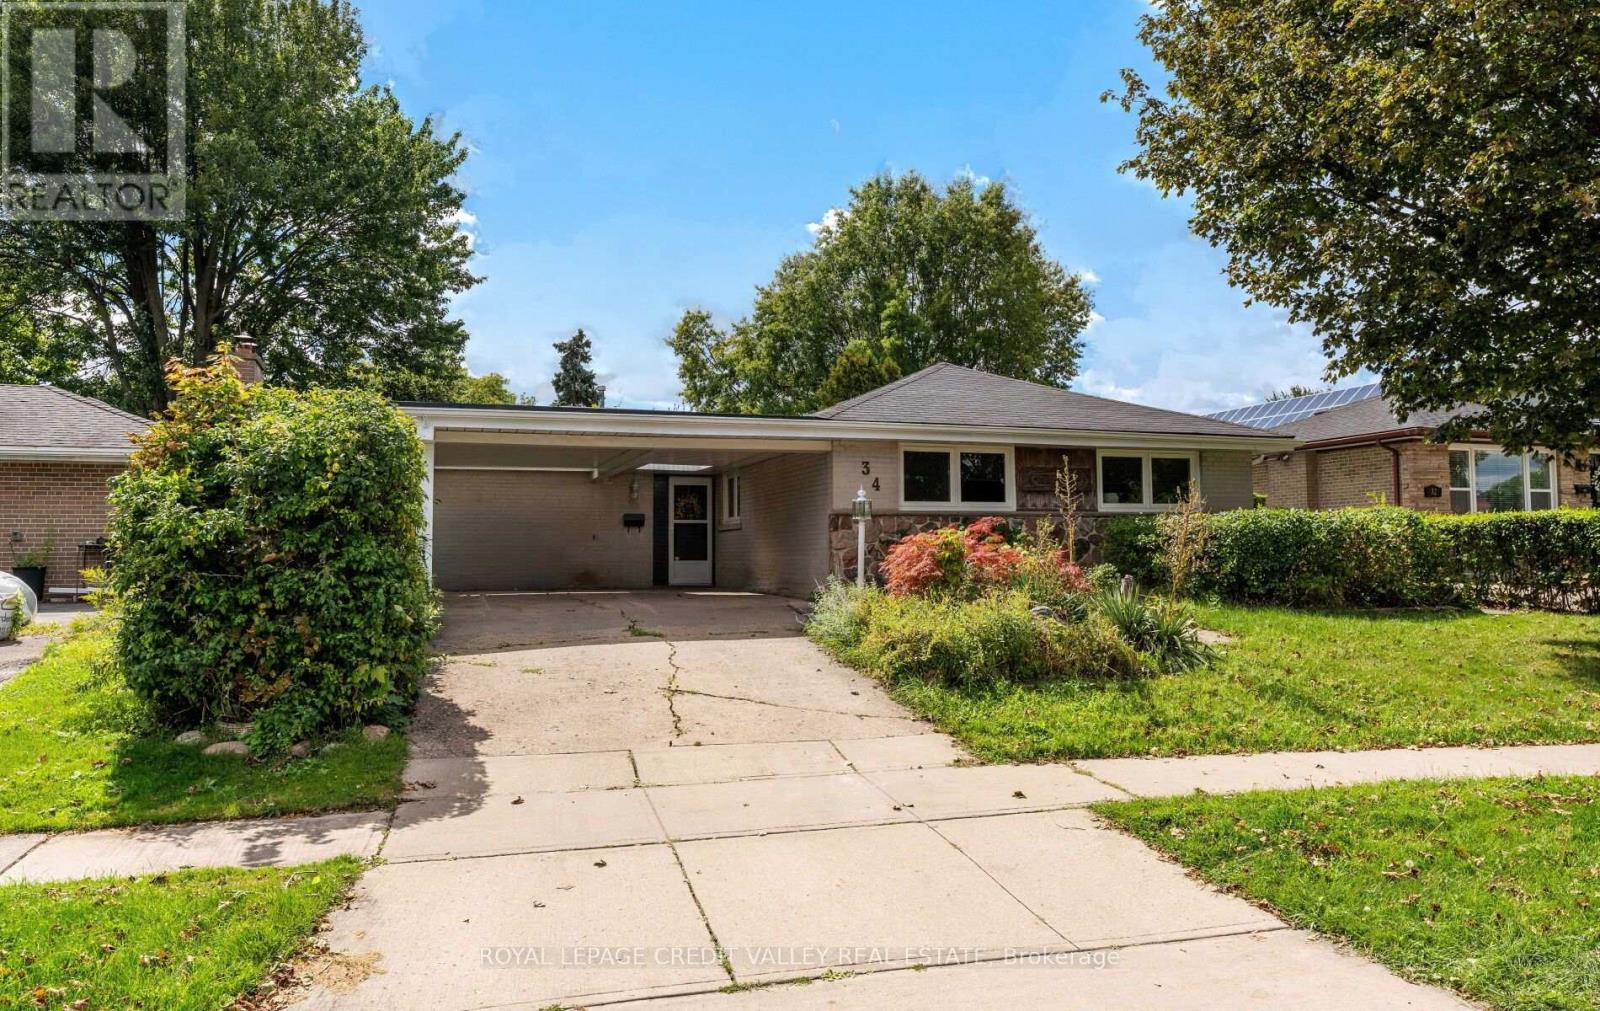
34 Abbey Road W
Brampton, Ontario
Welcome! 35 Abby Road in Peel Village, Brampton. This bright, open, modern, renovated bungalow features large skylights and high ceilings, a large, open, newer kitchen with modern built-in appliances and pot lights, and new engineered hardwood floors throughout the main level. Great for entertaining a large group of friends in this area. Renovated primary bedroom, newer windows, and fully finished 4-piece main bathroom and powder room. Open concept to the living room, dining room, and family room, plus a large sunroom with brand-new windows, overlooking and walking out to the large backyard with a pool and a great entertaining deck. Plus a large separate side entrance to a spacious, finished basement with a kitchenette bar featuring a mini fridge, a bar fridge, a bar sink, and pot lights, plus a larger bedroom and a newer large 4-piece bathroom. This home has been fully primed and painted. Just minutes to all major highways 410, 401, 407 and 403 great for all commuters. (id:55460)
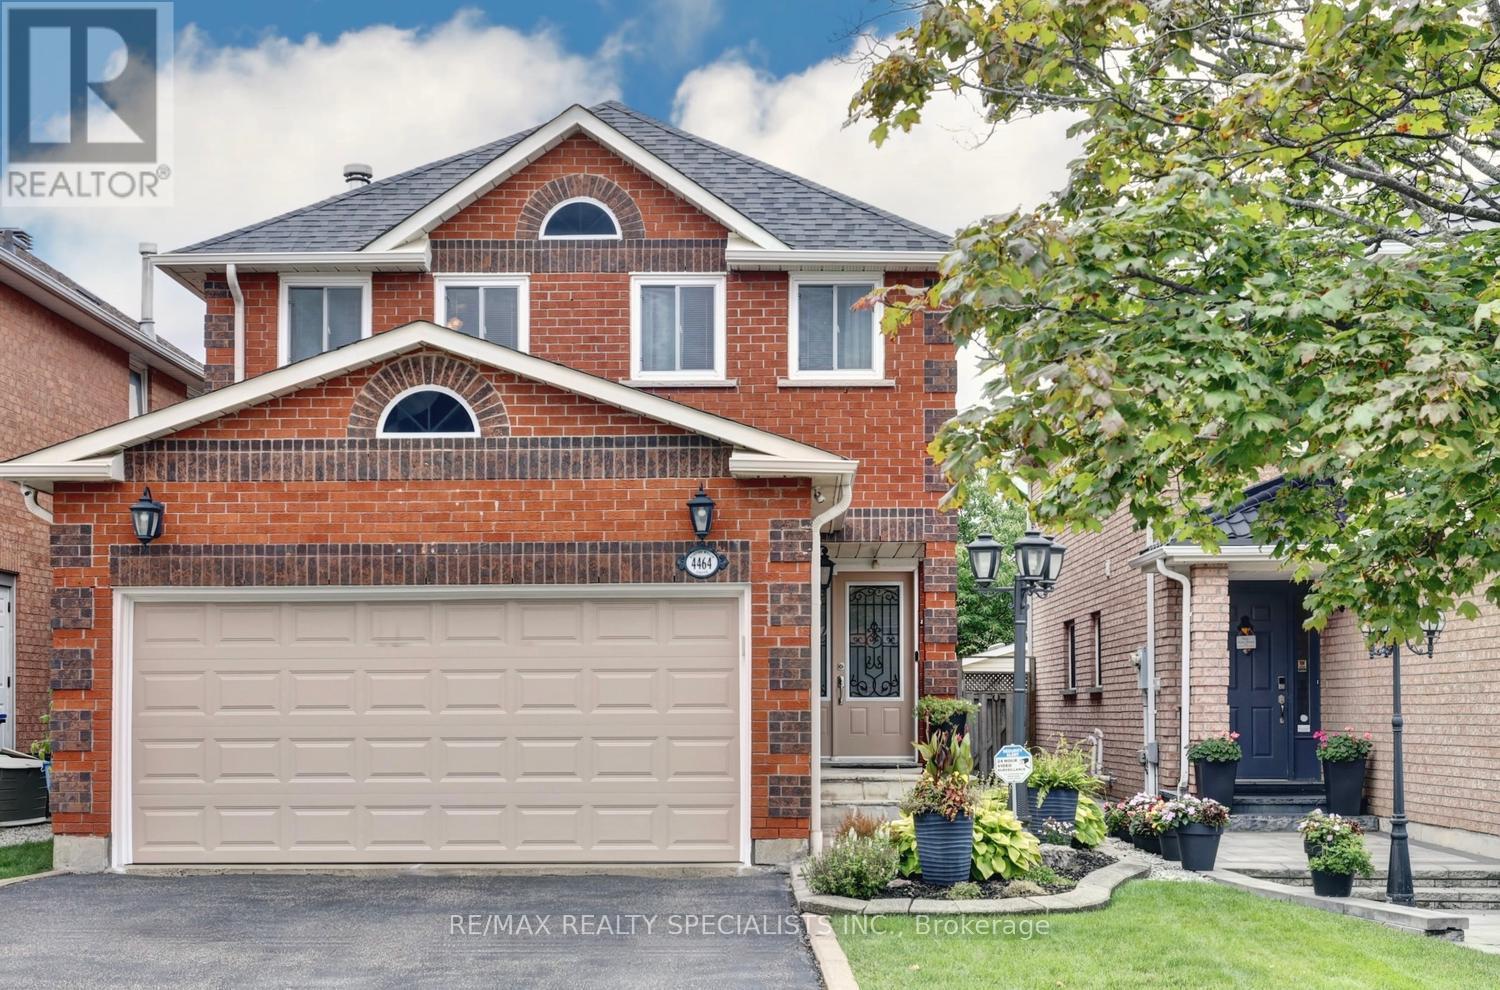
4464 Weeping Willow Drive
Mississauga, Ontario
Fantastic 4 bedroom detached home in pristine condition with original owner pride of ownership and located in a sought after area of East Credit. Spacious living/dining room area with parquet floors. Renovated kitchen (2025) with quartz counter tops, new stainless steel appliances/hood, under cabinet lighting, pot lighting, quartz backsplash, soft closing cabinetry, built-in pantry, and family size breakfast area with walk-out to a new composite deck (2024). Main floor family room room with parquet floors and wood burning fireplace with granite surround. Main floor laundry, two piece powder room with granite counter top, solid oak staircase, ceramic floors from the entrance through to kitchen area. Primary bedroom with huge walk-in closet, 3 piece en-suite with granite counter top and an oval jacuzzi tub.. Four upper level bedrooms with parquet floors, main 4 piece en-suite with granite counter top, large linen closet, and upper level skylight providing lots of natural light. Unspoiled basement with cold cellar and lots of potential to design to your tastes. Fully fenced yard with lush landscaped, sunny west exposure, and deck with remote controlled awning. Great curb appeal with all brick exterior, front door with wrought iron insert, interlocking walkways, and flagstone entrance. Premium location close to schools, parks, trails, transit, restaurants, highways, Heartland Town Centre and Square One. (id:55460)
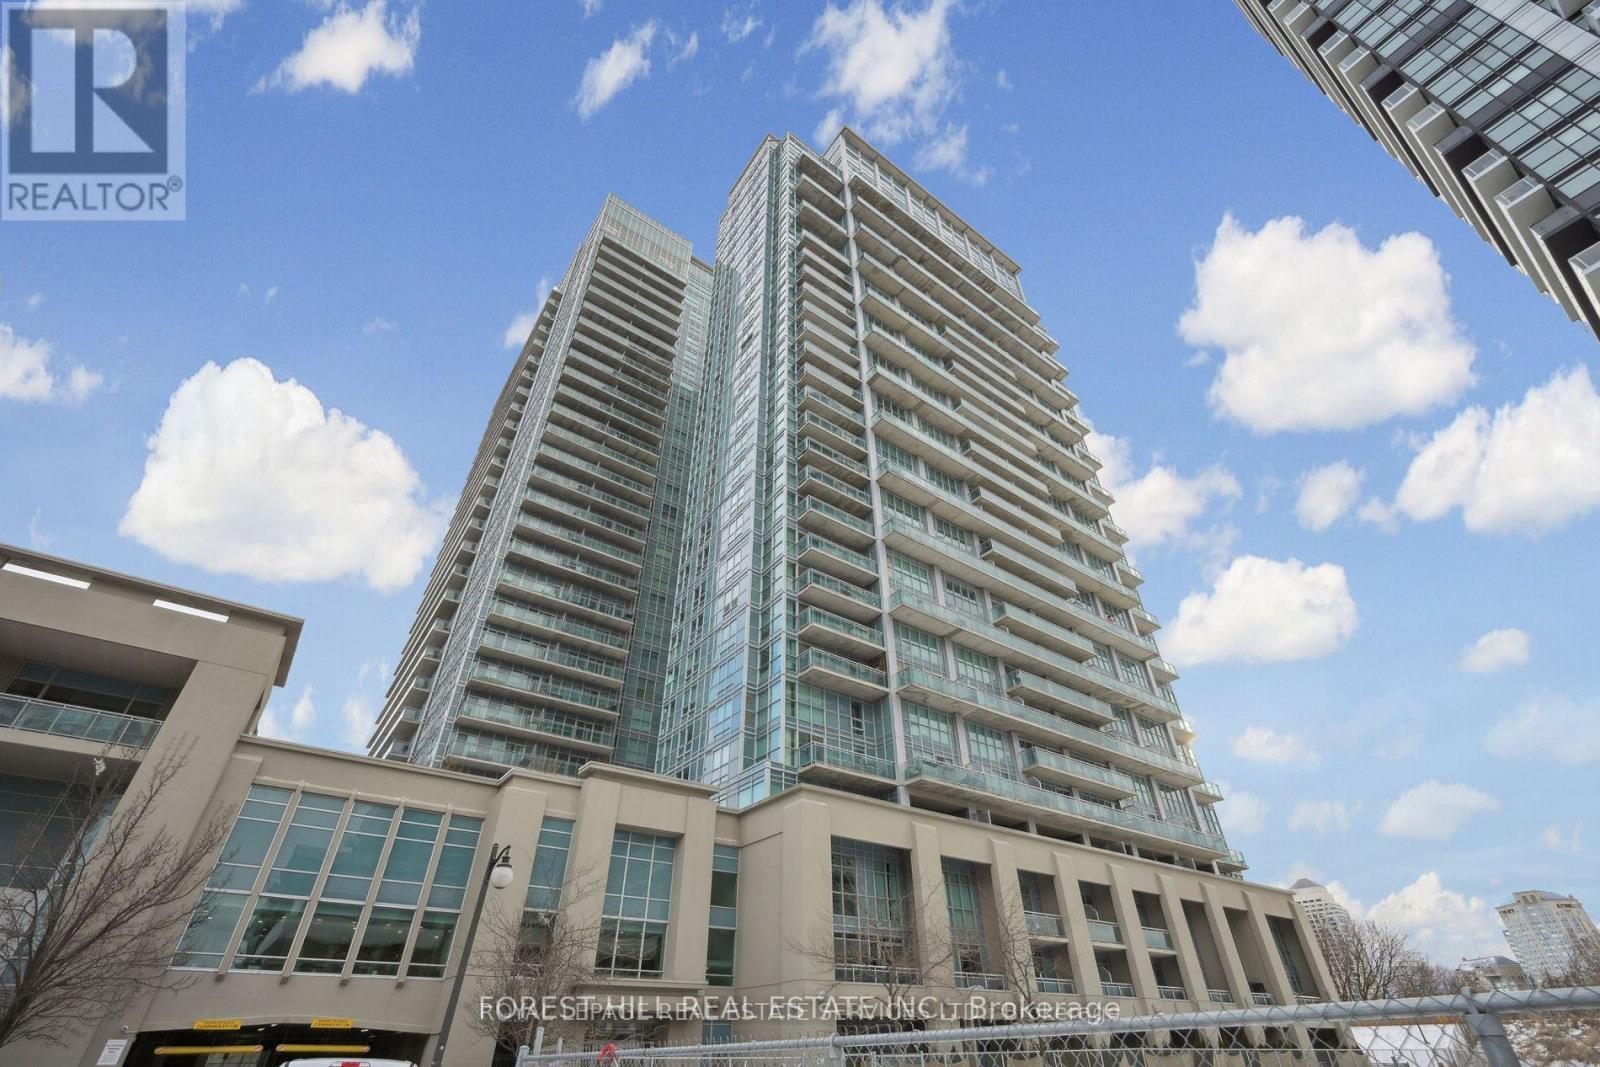
623 - 165 Legion Road N
Toronto, Ontario
Start your homeownership journey in style with this bright and modern 1-bedroom suite, perfectly located in the vibrant Mimico neighborhood of South Etobicoke. Set within the award-winning Mystic Pointe community, this north-facing unit offers 455 sq. ft. ofopen-concept living, soaring 9-foot ceilings, and floor-to-ceiling windows that bring in tons ural light. Step out onto your spacious 105 sq. ft. private balcony and enjoy your ownslice of city views. The functional layout features a sleek kitchen with quartz countertops, stainless steel appliances, and stylish vinyl flooring. The roomy bedroom includes an oversized double closet ideal for maximizing storage and the in-suite washer and dryer make laundry day a breeze. As a first-time buyer, you'll love the unbeatable amenities that come with ownership: indoor and outdoor pools, two gyms, a squash court, sauna, rooftop terrace with BBQs, party room, billiards, a movie theatre, guest suites, 24-hour concierge and security, and more. Its like having a full lifestyle club right in your building. Walk to Humber Bay Shores, the waterfront, scenic trails, restaurants, shops, and parks. Plus, with TTC, Mimico GO Station, and major highways nearby, commuting to downtown Toronto couldn't be easier. Bonus: Comes with one parking space, one storage locker, all light fixtures, window coverings, and full set of appliances. Why Rent When You Can Own? California Condos offers the perfect mix of value, convenience, and community - an exceptional opportunity to step into homeownership with confidence. (id:55460)
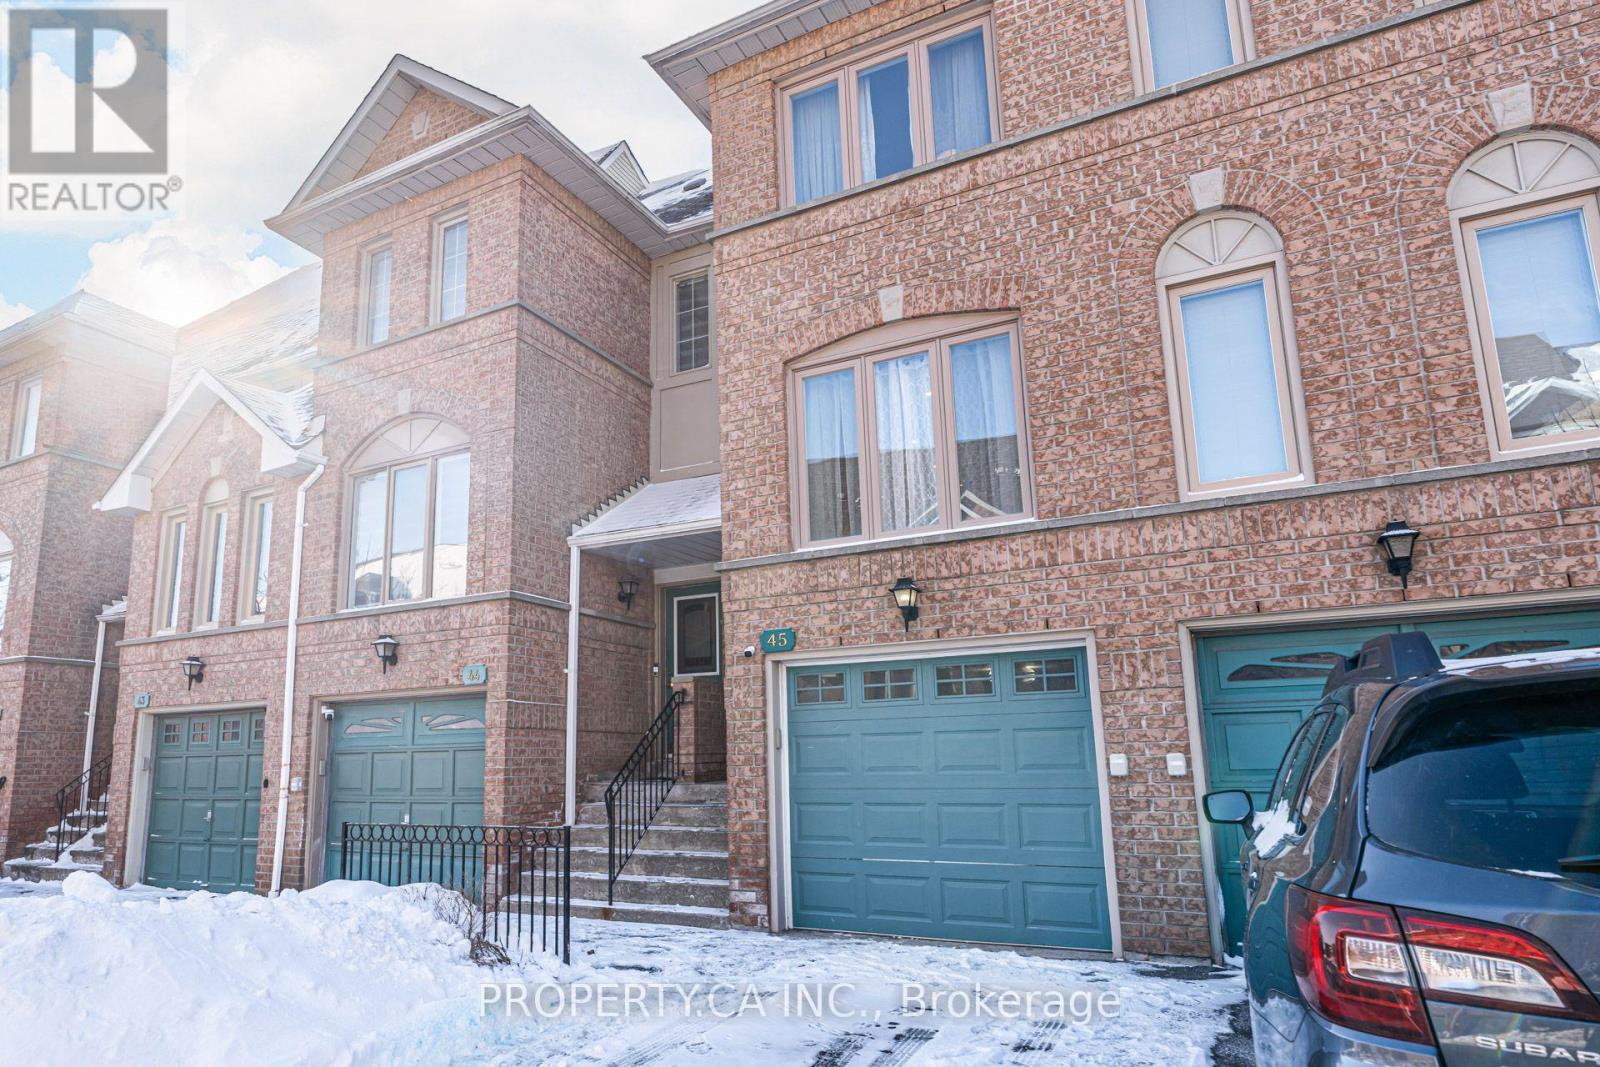
45 - 1050 Bristol Road W
Mississauga, Ontario
Absolutely gorgeous 3-bedroom townhouse in the heart of Heartland! It features very low maintenance fees, modern laminate floors, pot lights, and heated porcelain flooring throughout. The home has new windows, an upgraded kitchen and washrooms, a new garage door.Enjoy a finished basement and a fenced backyard. This beautiful property is just minutes away from schools, shops, Heartland Shopping Center, square one and highways 403 and 401. The house is in excellent condition and fully customized it is completed with a security alarm and camera system. (id:55460)

2b Fairway Road
Toronto, Ontario
Exceptional custom-built home in 2022 on a quiet, exclusive cul-de-sac moments from the renowned Islington Golf Club. This coveted pocket offers serenity and prestige, surrounded by lush greenery while remaining close to top-tier amenities, schools, and convenient city access. Crafted with quality and thoughtful design, the home showcases elevated finishes, refined details, Liberty custom cabinetry, and Universal light fixtures throughout. Expansive windows and impressive ceiling heights create a bright, open atmosphere. Designed for entertaining and everyday comfort, the home features elegant principal spaces, including a standout dining area with dramatic double-height ceiling lines and statement lighting. The gourmet open-concept kitchen features an elegant centre island, a Wolf gas range/cooktop, built-in KitchenAid microwave and wall oven, panelled Sub-Zero refrigerator, and Fisher & Paykel dishwasher, flowing effortlessly to a private garden environment. The primary bedroom serves as a private retreat overlooking the backyard, complete with a luxury ensuite and walk-in closet.For daily convenience, the home includes a functional mudroom with direct access from both the side entrance and garage, as well as a Whirlpool washer and dryer on the lower level. The golf course at the end of the street offers direct views and private access to Islington Golf Club.Easy highway access provides a quick commute to downtown Toronto and major routes. Nearby amenities include Chestnut Hill Park and KCS (Kingsway College School), with shopping and transit minutes away. Perfect for families, professionals, or golf enthusiasts seeking privacy, prestige, and effortless city access. (id:55460)
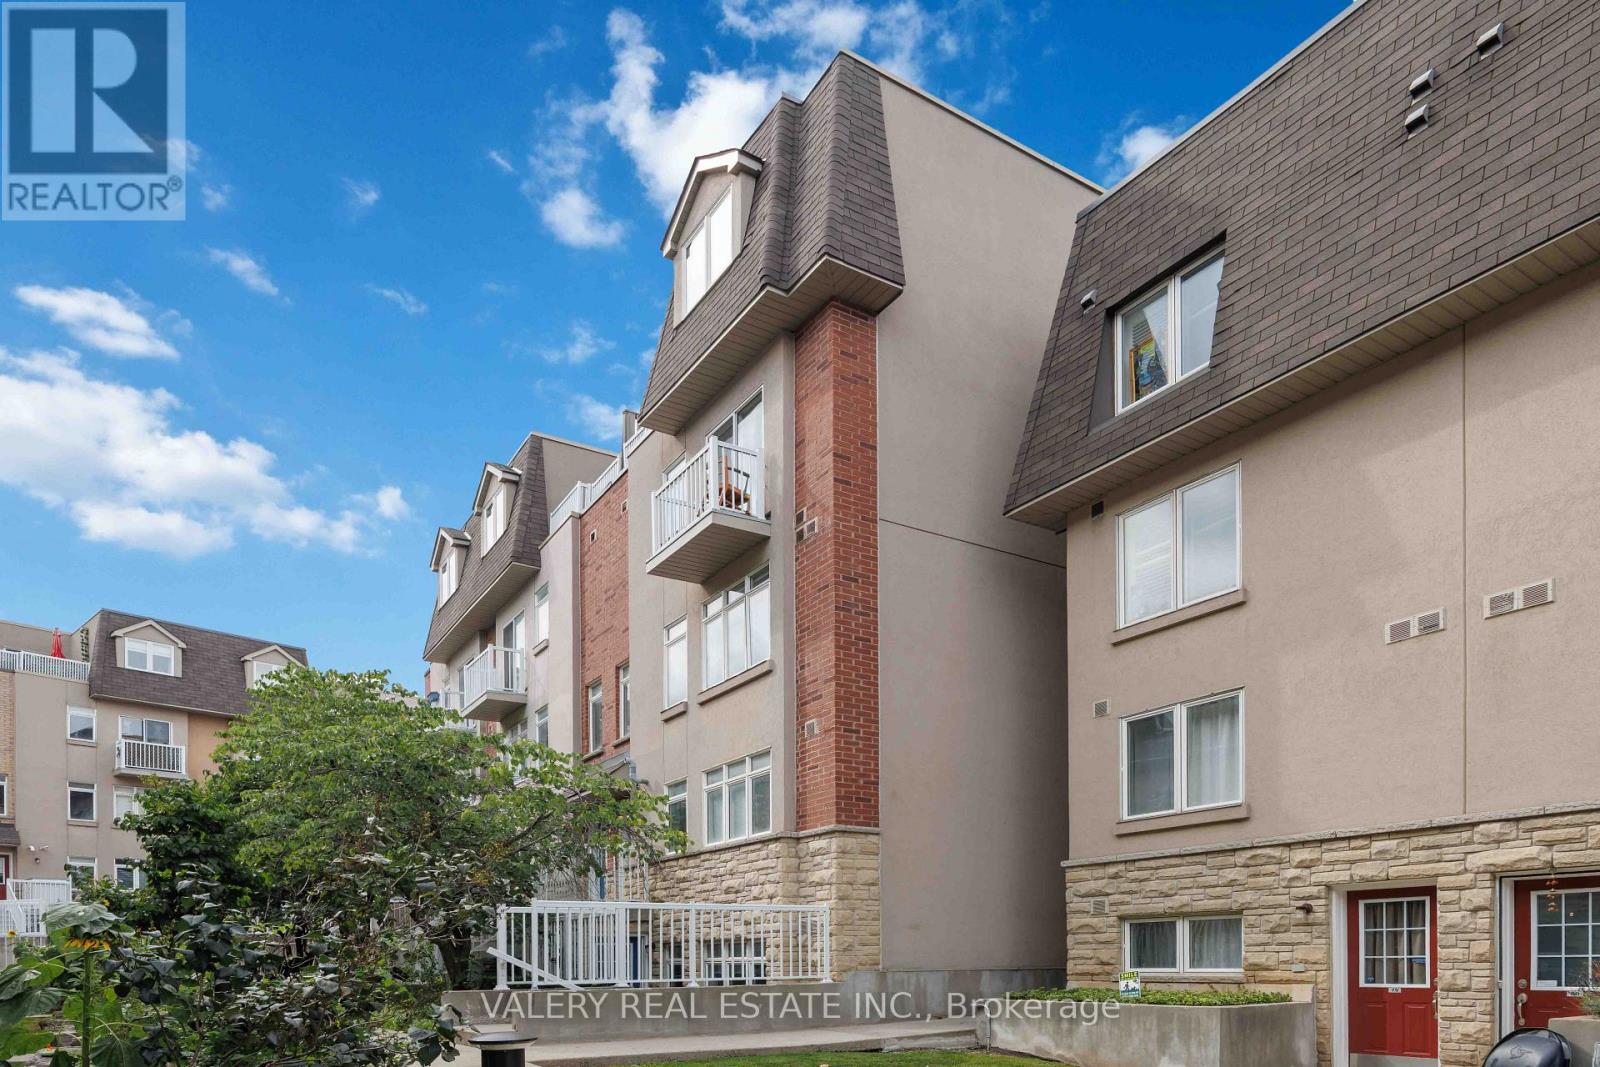
62 - 50 Turntable Crescent
Toronto, Ontario
Rarely offered 3-storey townhome in Davenport Village, recently painted, newer kitchen appliances, and ready to move in. This bright, south-facing home offers 3 spacious bedrooms plus a versatile den, ideal for a home office or study area. Enjoy plenty of natural light and your own private rooftop terrace, perfect for outdoor dining and summer BBQs. Set in a convenient west-end community close to TTC access, Earlscourt Park, Corso Italia, The Junction and the shops and everyday amenities of the Stockyards. Visitor parking is also readily available, making it easy to host family and friends. A spacious and well-connected place to call home. (id:55460)
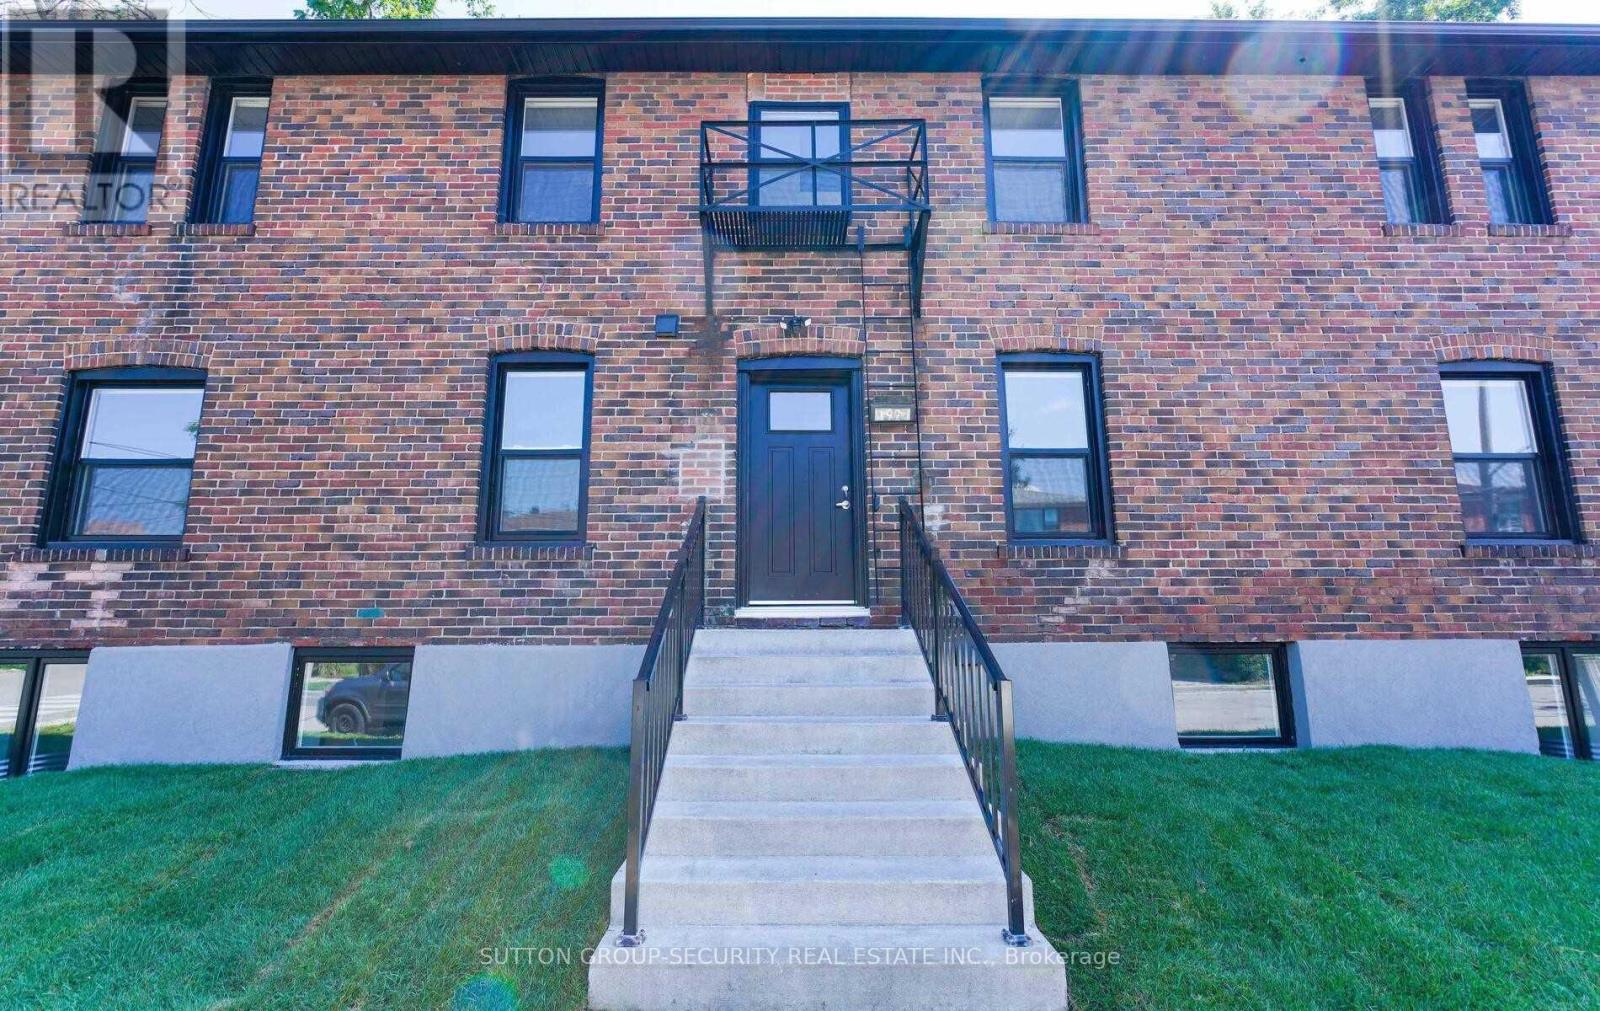
6 - 92 Twelfth Street
Toronto, Ontario
Welcome to this beautifully renovated lower-level bachelor suite, offering modern style, comfort, and exceptional value in one of Etobicoke's most convenient locations. Thoughtfully updated with contemporary finishes throughout, this bright and inviting space is perfect for students, young professionals, or anyone seeking a stylish, low-maintenance home.Ideally situated between Long Branch and Mimico, you'll enjoy easy access to everything you need. Just minutes from Humber College, Lake Ontario, scenic parks and waterfront trails, TTC, GO Transit, shopping, restaurants, cafés, and everyday amenities, this location offers outstanding convenience for both commuting and recreation.Located in a quiet, exceptionally well-managed building, residents enjoy a peaceful atmosphere with plenty of privacy. A fantastic opportunity to lease a move-in-ready suite in a highly desirable neighbourhood-don't miss your chance to call this beautiful space home! (id:55460)