
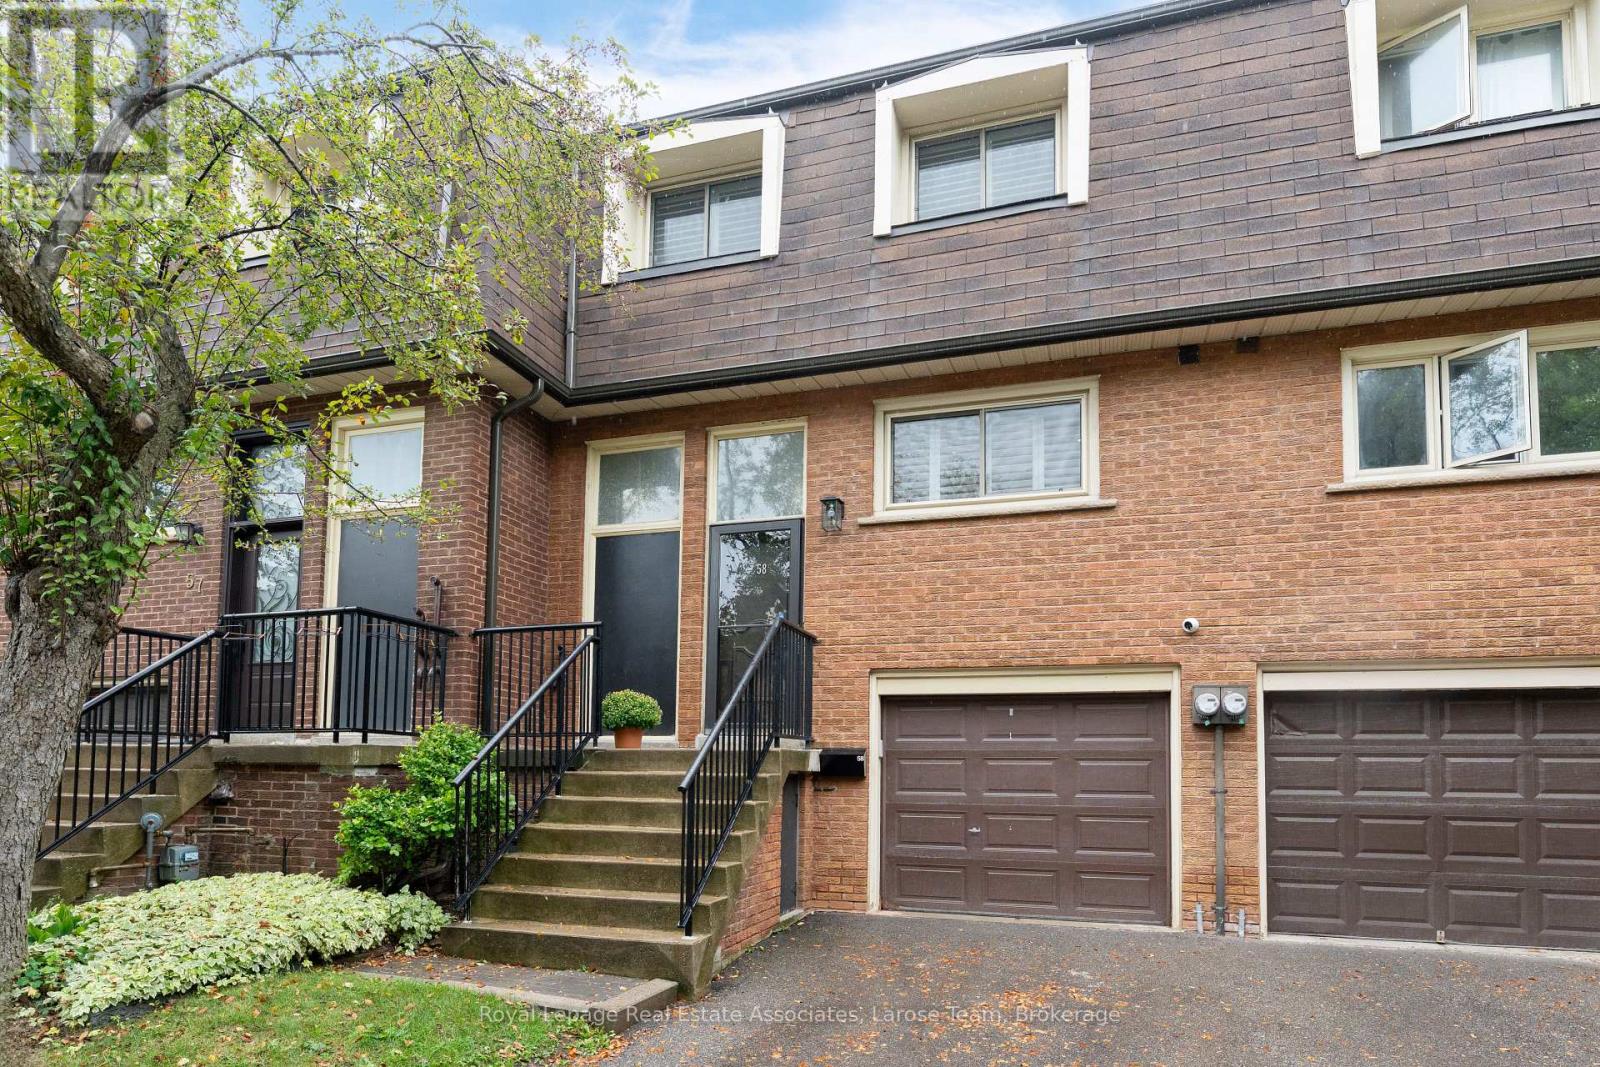
58 Silver Shadow Path
Toronto, Ontario
Welcome to Markland Wood and this exceptionally spacious 4-bedroom condo townhome with each level spanning a full floor, not a split-level layout, this home offers the generous proportions, storage and flexibility that can be hard to find in townhome living.Freshly painted and thoughtfully updated, the home features new flooring on the main and second levels, plantation shutters, pot lights. The renovated kitchen with quartz countertops provides a stylish and functional hub for everyday living, while the renovated main bathroom and powder room add to the move-in-ready appeal.Upstairs, four well-sized bedrooms provide plenty of flexibility for family, guests or home office space. Downstairs, the finished lower level extends the living space even further and features a walkout to a private stone patio and fenced backyard-a great spot for relaxing, entertaining or enjoying the outdoors.Complete with an attached garage plus driveway parking, this is an opportunity to enjoy the space and feel of a traditional home with the convenience of condo townhome living in sought-after Markland Wood. One bus to the subway, quick access to HWYs, walk to near-by amenities including Centennial Park! (id:55460)
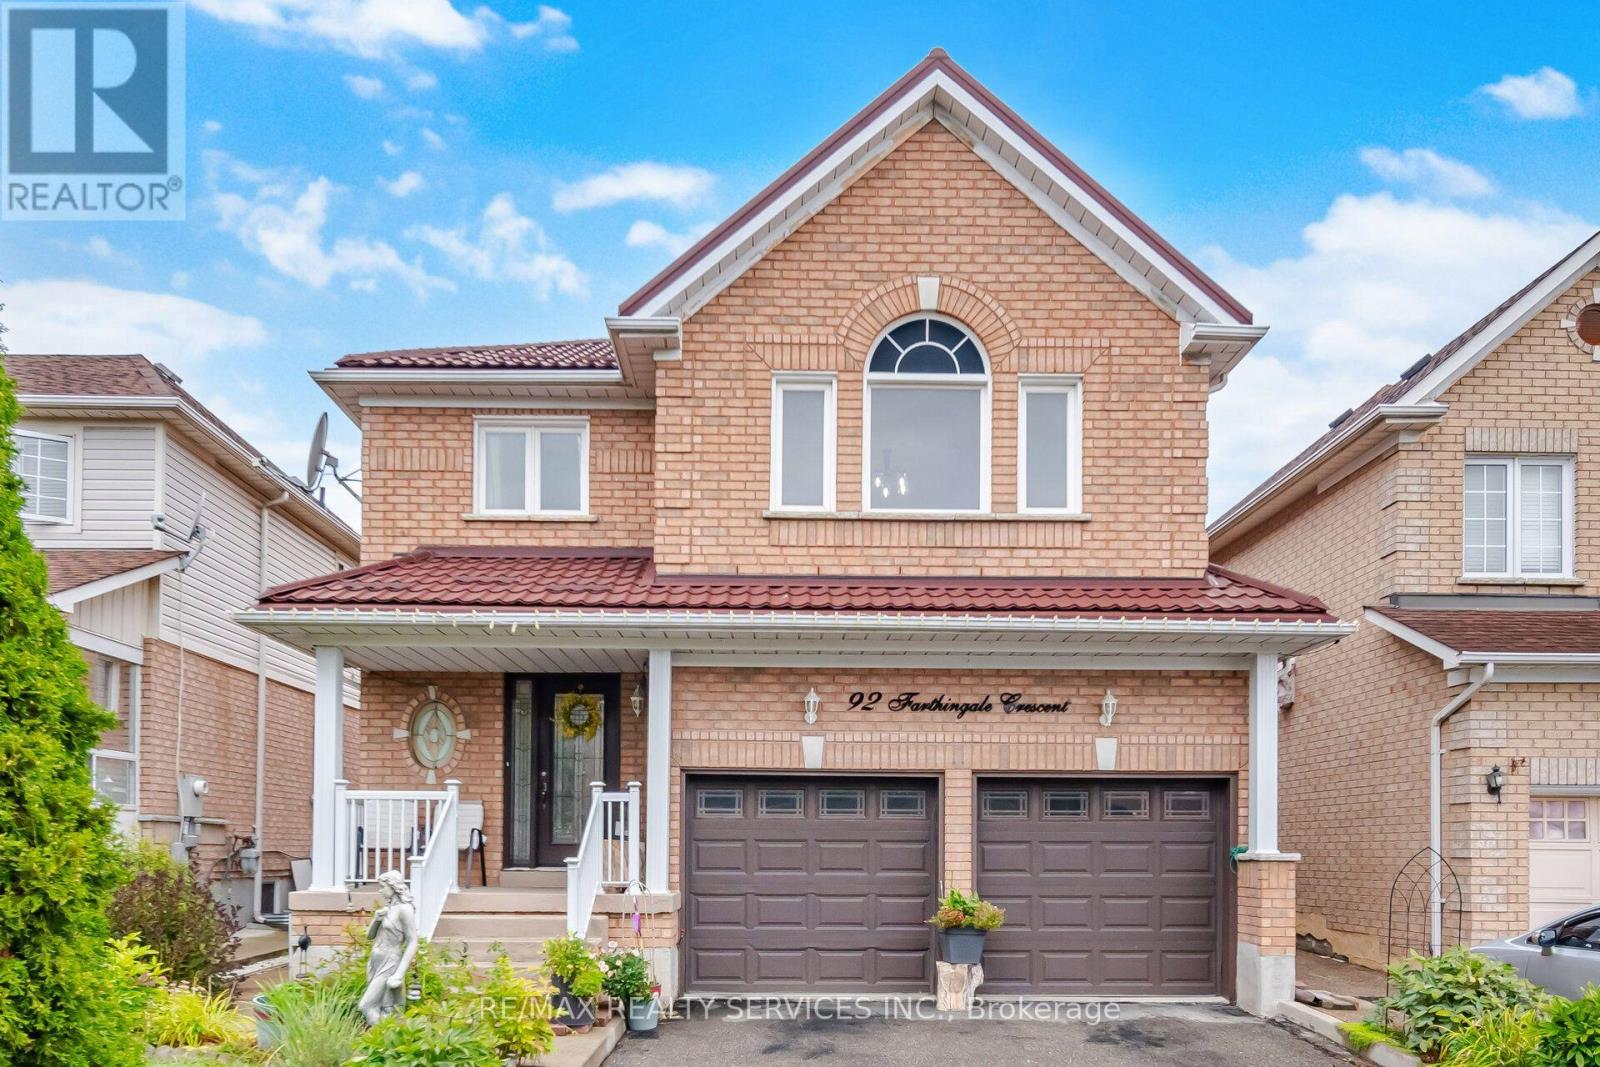
92 Farthingale Crescent
Brampton, Ontario
SPACE, VALUE & LOCATION - THIS ONE DELIVERS! Proudly maintained by the original owners, this fabulous 3+1 bedroom, 4-bathroom home offers the space, versatility and location today's buyers are looking for! Step inside to a bright open-concept Living & Dining area overlooking the beautiful backyard, complete with concrete patio.Barbecue area peaceful Gazebo and walkway. The spacious open-concept Kitchen features abundant cabinetry, generous counter space, centre island, with breakfast bar, Beautiful Oak stove hood and so clean and open with a walkout to the yard perfect for everyday family living and entertaining. Upstairs, the exceptionally spacious Primary Bedroom (15.8' x 18.4') is a true retreat, featuring parquet flooring, walk-in closet and a gorgeous spa-inspired 4-piece ensuite with Roman tub and separate shower. Two additional generous bedrooms complete the upper level.The separate-entry finished basement is a major bonus, offering a 4th Bedroom with large walk-in closet, 3-piece Washroom, formal Study area, 2nd Kitchen and separate Laundry - incredible flexibility for extended family, guests or additional living space.Outside, enjoy a covered porch, concrete walkways & curbs, large garden shed and forever metal roof - practical features that add lasting value.And the location? Hard to beat! Close to Highways, Shopping, Transit, Schools & Parks. Original ownership. Exceptional space. Flexible basement. Fantastic location. This is the opportunity you've been waiting for - come see why 92 Farthingale Cres. is a winner! (id:55460)
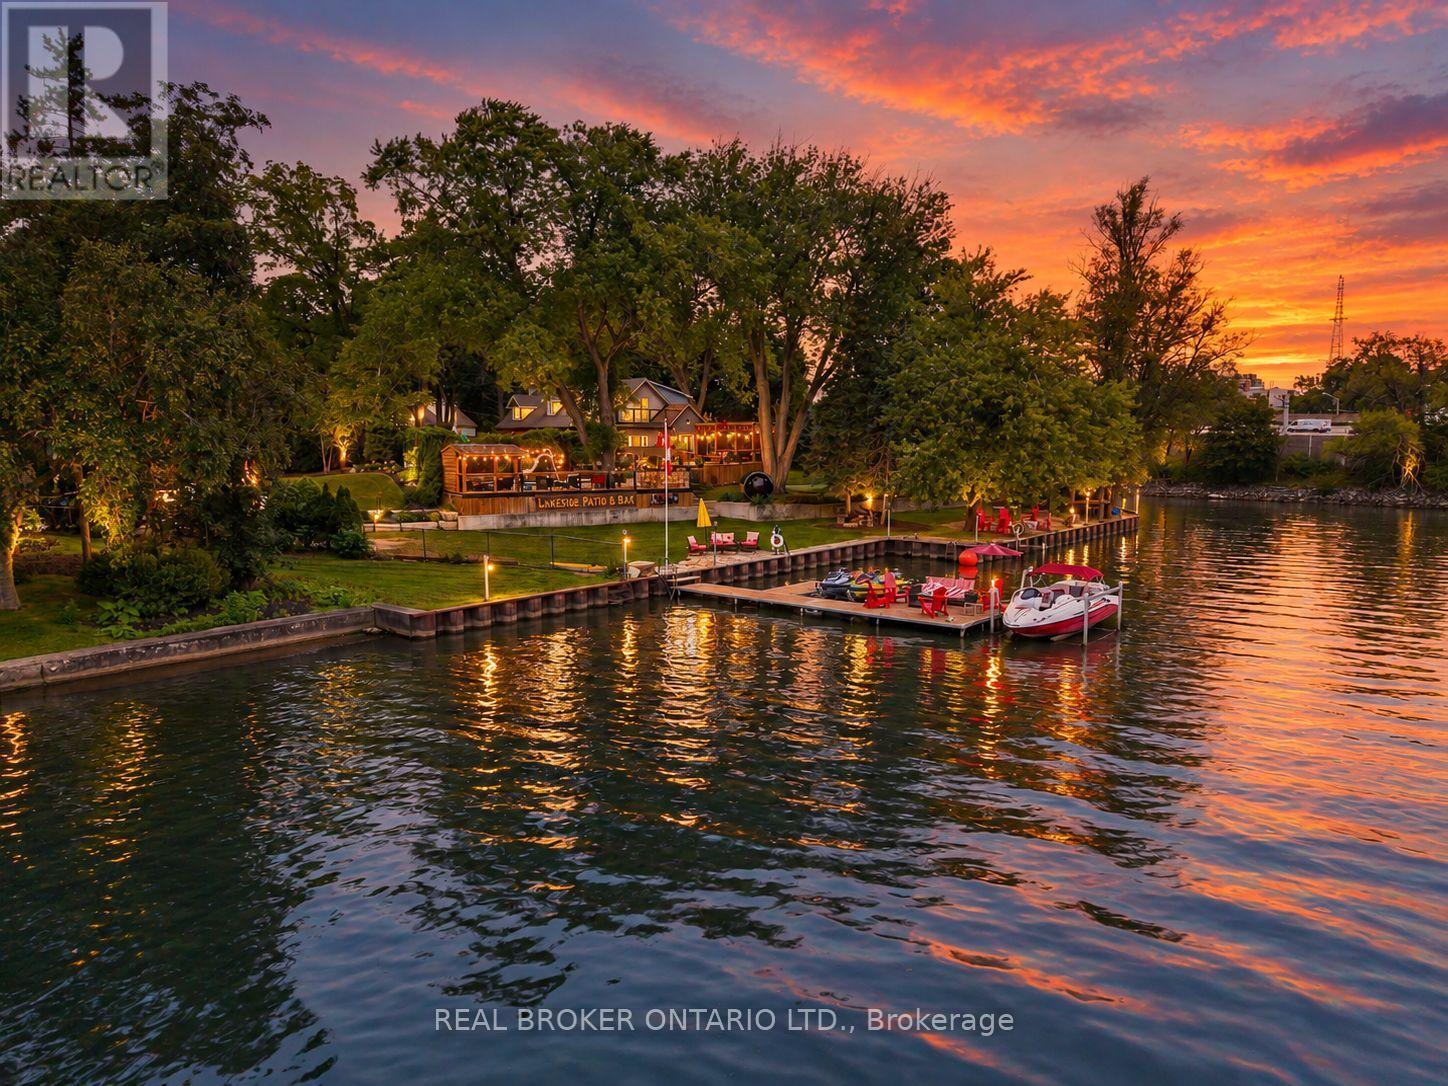
413 Indian Road
Burlington, Ontario
A rare opportunity in prestigious Indian Point, one of South Burlington's most exclusive waterfront enclaves, where properties of this scale and setting rarely come to market. Set on nearly an acre with 250 feet of private shoreline, 413 Indian Road delivers the kind of space, privacy and connection to the water that most buyers assume they have to leave the city to find. Country living in the city, with Spencer Smith Park, waterfront festivals, restaurants, shops and bars of downtown Burlington all a short walk away. Keep the boat and toys ready at all times with a 30' x 15' dock, 4 lifts and a double Sea-Doo/kayak float dock. Two driveways, one of them gated, provide parking for 10+ vehicles and enough room for an RV or boat trailer. A pool, hot tub, sauna and firepit sit between the house and the shoreline, joined by multiple sitting and entertaining areas along the water and a 3 hole putting green with sand trap for friendly competition between swims. A separate bunkie adds more flexibility as a teen hangout, guest retreat, studio or quiet workspace. Days begin with coffee on the dock and end with the fire lit as the sun sets over the lake. Boating, swimming, skating in winter, hosting friends and family, unwinding in the sauna or hot tub, all of it happens right here. The residence is equally generous, with over 3,500 square feet of finished living space, 5+1 bedrooms, 3.5 baths, a main floor office, 4 fireplaces and a lower level in-law suite, offering room for extended family, guests and every stage of life. Beyond the lifestyle, the land holds lasting value. Roughly 33,500 sq. ft. of oversized waterfront frontage with a severable configuration provides future flexibility rarely found on Burlington's shoreline. An exceptional chance to own one of Indian Point's signature waterfront properties while staying close to the city, amenities and everyday convenience. (id:55460)
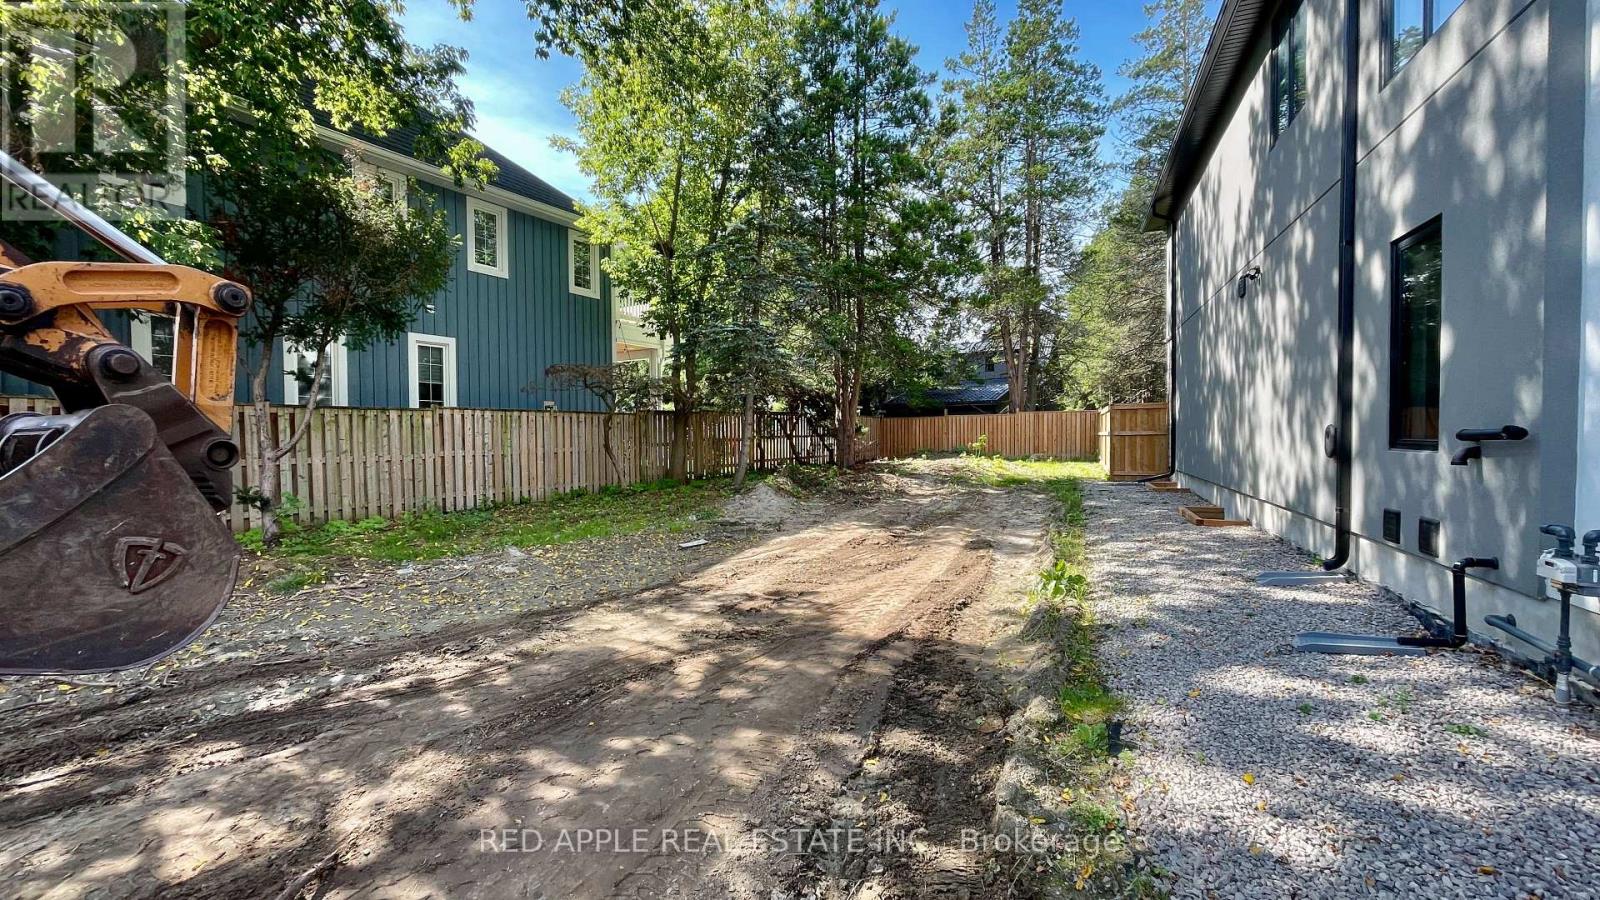
267 Troy Street
Mississauga, Ontario
Exceptional vacant lot offering a rare opportunity to build in one of Mississauga's most prestigious and tightly held neighbourhoods. Tucked away near the end of a quiet, established street in Mineola, just one residence before the street transitions directly into Spruce Park, this property offers a private setting with immediate access to green space and minimal local traffic. The location is highly sought after for its strong community feel, proximity to top-rated schools, and long-term desirability. Enjoy outstanding convenience with quick access to the QEW, Port Credit GO, waterfront trails, and the shops, dining, and lifestyle amenities of Port Credit Village. A prime opportunity to build a custom residence, invest, or land-bank in a high-demand area known for enduring value. Zoning and development potential to be verified by the buyer with the City of Mississauga. Municipal services are available. Taxes to be reassessed. Buyer to complete all due diligence. (id:55460)
27 Hogan Manor Drive
Brampton, Ontario
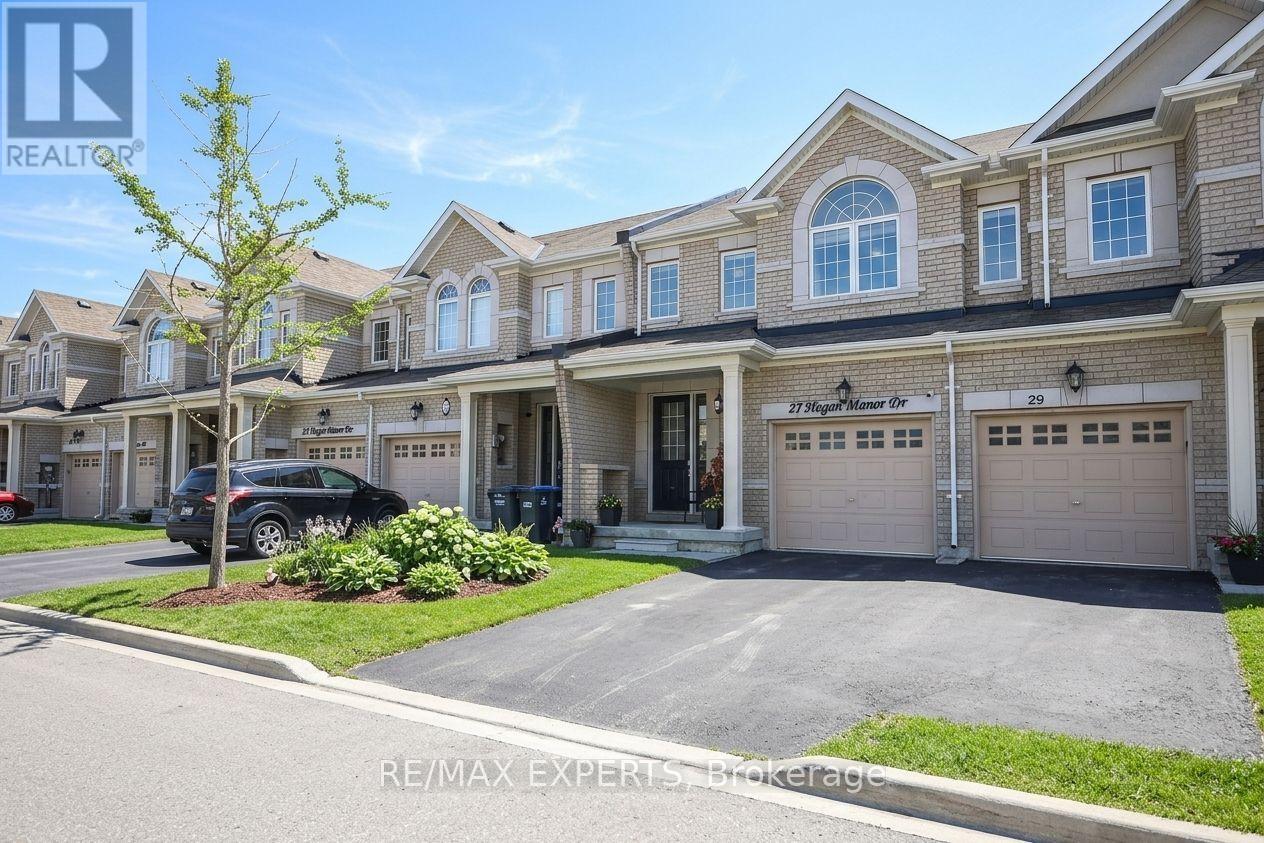
Welcome to 27 Hogan Manor Dr, an immaculate freehold 2-storey townhome with no maintenance fees, perfectly situated in Northwest Brampton's coveted Mississauga Rd & Sandalwood Pkwy enclave. Backing directly onto a tranquil park with no rear neighbours, this beautifully maintained home offers a private outdoor retreat featuring a walk-out deck and fenced yard. Inside, the functional main level showcases rich hardwood floors, bright living and dining spaces, and an open-concept chef's kitchen equipped with granite countertops, stainless steel appliances, and ample workspace. Upstairs, discover three generous bedrooms and newly upgraded, renovated washrooms, highlighted by a spacious primary retreat with a walk-in closet and private ensuite. The full, unfinished basement provides outstanding storage or future equity potential. Enjoy unmatched convenience just minutes from Mount Pleasant GO Station, top-rated schools, trails, shopping, transit, and the proposed Highway 413 corridor. A rare turnkey opportunity for first-time buyers. (id:55460)
3016 - 105 The Queensway Way
Toronto, Ontario
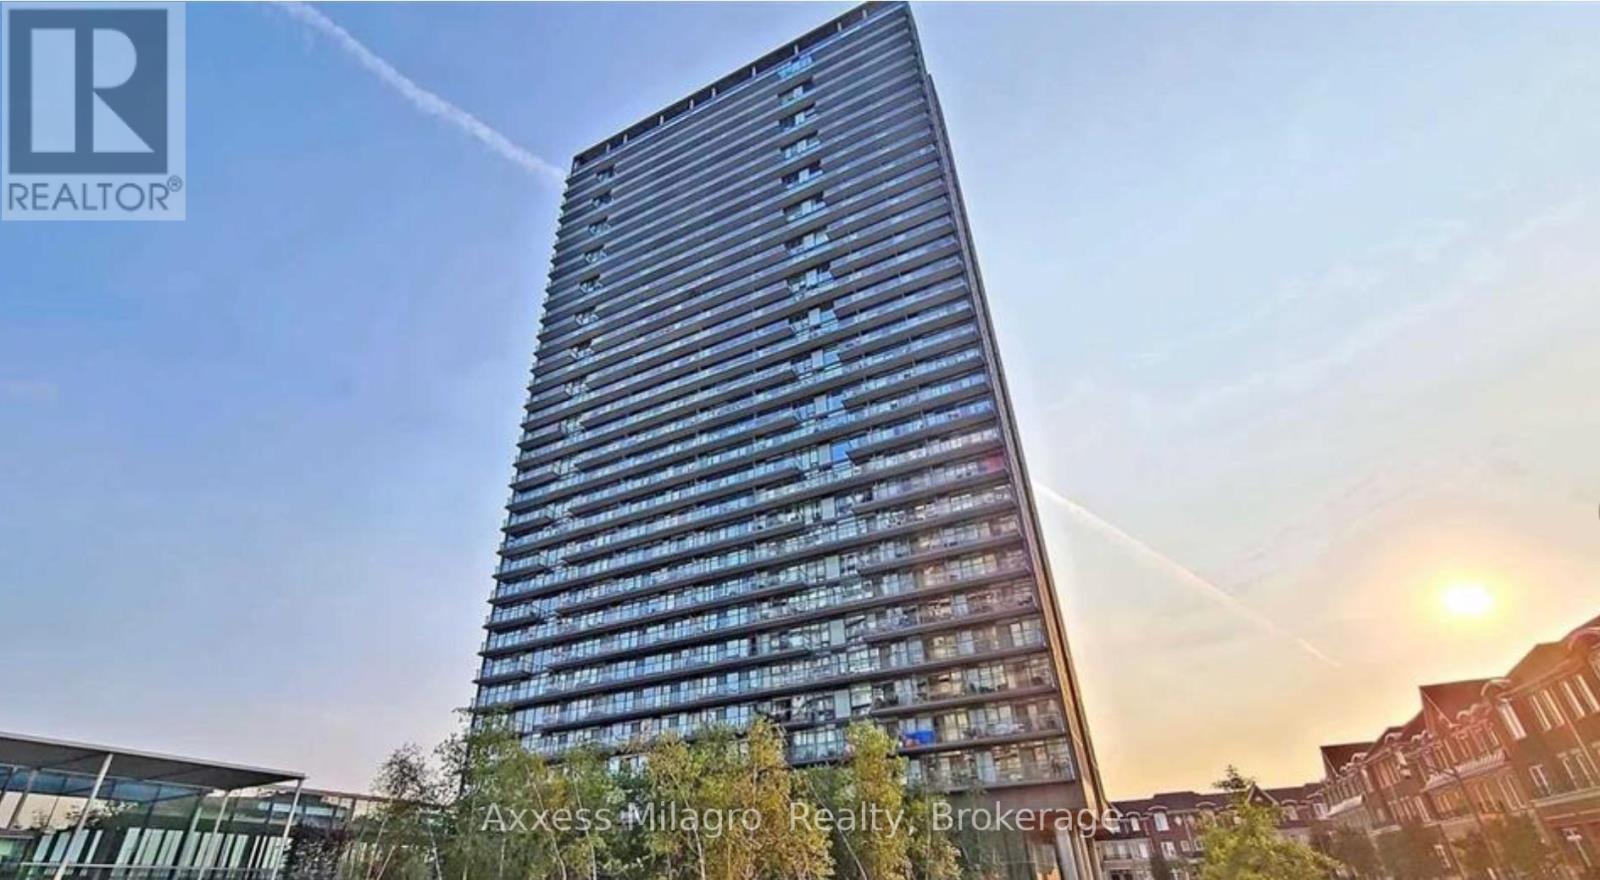
Luxury living with breathtaking views of Lake Ontario and High Park! This spacious 1-bedroom plus den suite offers 754 sq. ft. of interior living space, plus a 120 sq. ft. balcony accessible from both the living room and bedroom. Features include 9-ft ceilings, floor-to-ceiling windows, an open-concept kitchen with upgraded cabinetry and granite countertops, hardwood flooring throughout, and mirrored closets. Daycare conveniently located on-site. Close to transit and major highways. Includes one parking space. The unit is currently tenanted and will be available from October,1,2026. Tenant pays Hydro/Electricity and must obtain content and liability insurance for the unit. (id:55460)
1910 - 4010 Eglinton Avenue W
Toronto, Ontario
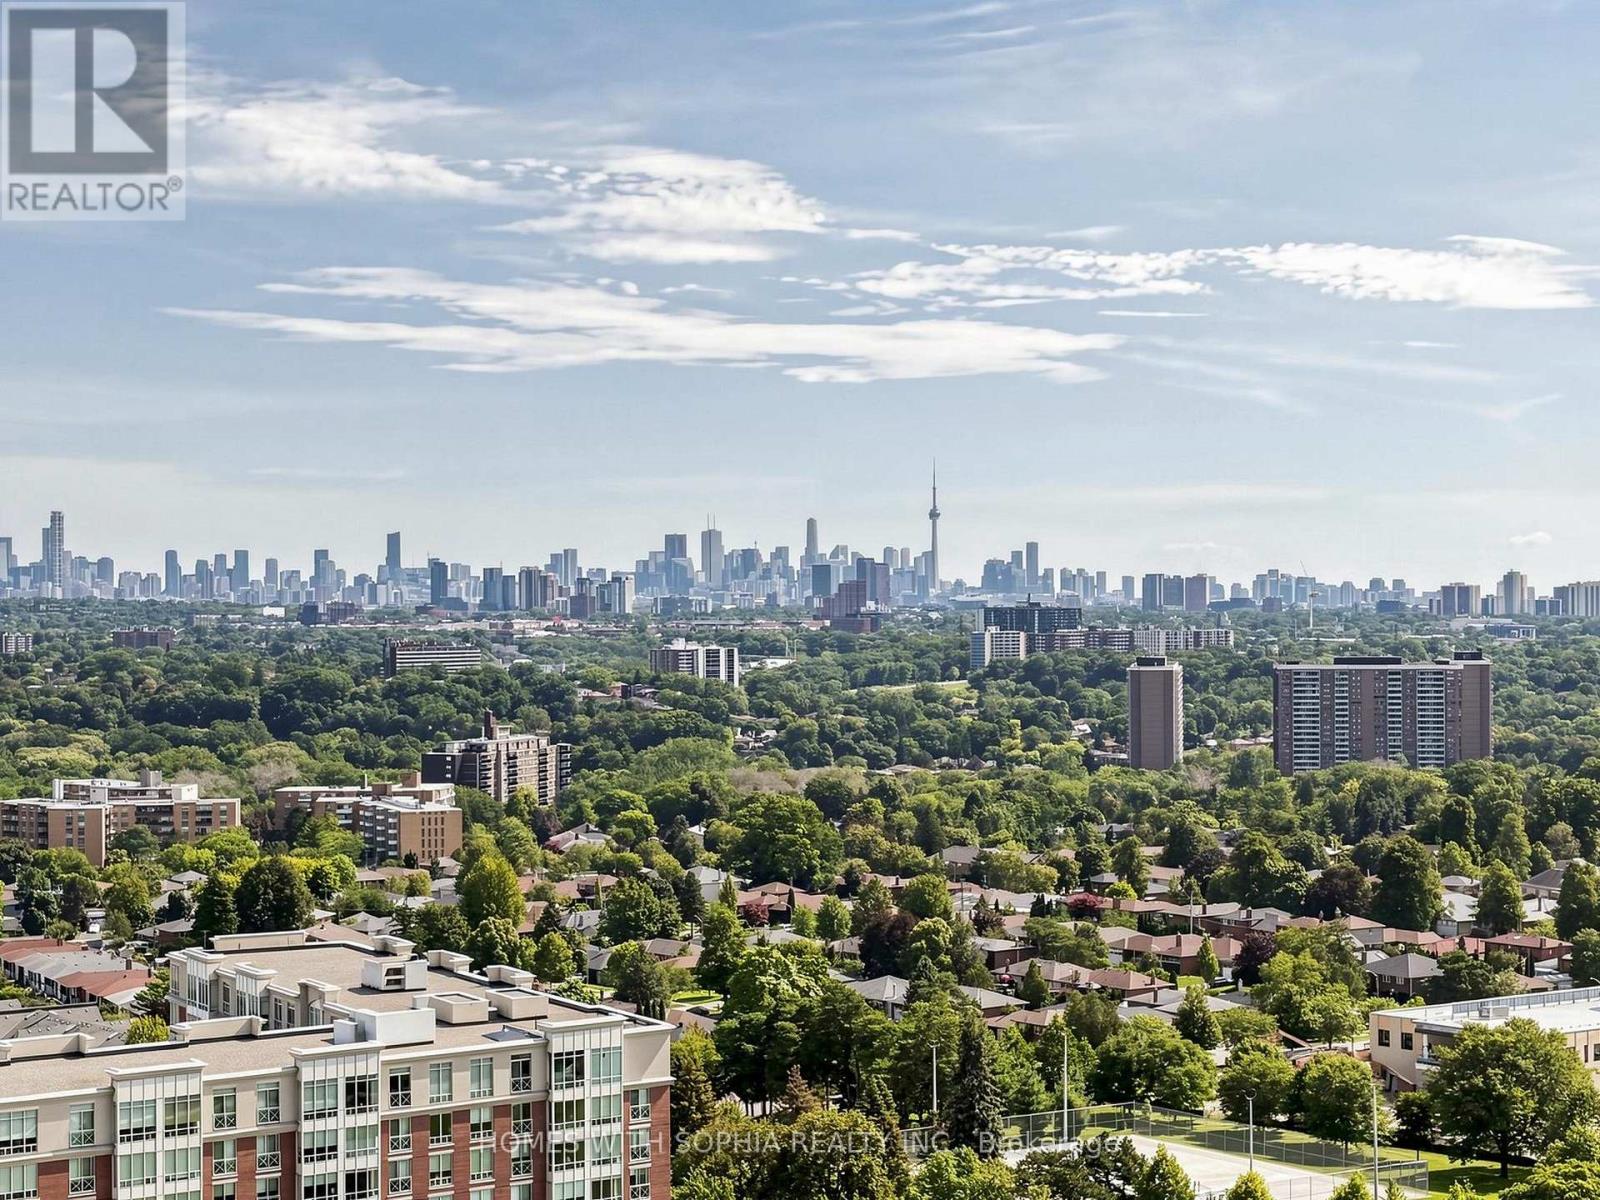
Unique, charming and cosmopolitan. A desirable way of life and iconic way of living. Exceptional 2-bedroom + den corner suite on the 19th floor, featuring panoramic, unobstructed city views with the CN Tower on the horizon. Lots of upgrades, including very chic upgraded window coverings, laminate flooring in both bedrooms, under-cabinet lighting in the kitchen, and upgraded chrome/opal-white light fixtures in the living/dining area, primary bedroom, and second bedroom. Bright, open-concept living/dining/kitchen with a modern kitchen and floor-to-ceiling windows framing spectacular views. Thoughtfully designed split-bedroom layout offers privacy, with the bedrooms enjoying beautiful south and west exposures. Spacious den is ideal for a home office or flexible living space. Relax and take in the breathtaking views from the private balcony/terrace. Located in the desirable Notting Hill community, surrounded by parks, golf courses and convenient amenities. 24-hour concierge, fitness centre, yoga room and pet spa. A wonderful selection of gorgeous parks, such as Fergy Brown Park, Raymore Park and Buttonwood Park, are within walking distance. If swinging a club is more your style, you'll be happy to know you're also close to Weston Golf & Country Club, Scarlett Woods Golf Club and Lambton Golf & Country Club. Excellent connectivity to TTC and the upcoming Eglinton Crosstown West LRT, with easy access to Highways 401 & 427 and Pearson Airport. Steps to major grocery store at Royal York Plaza. Ideally situated near Eglinton Ave W and Royal York Rd, offering convenient access to downtown Toronto and beyond. A wonderful opportunity to experience modern condo living in Toronto's West End. (id:55460)
1101 - 58 Church Street
Brampton, Ontario
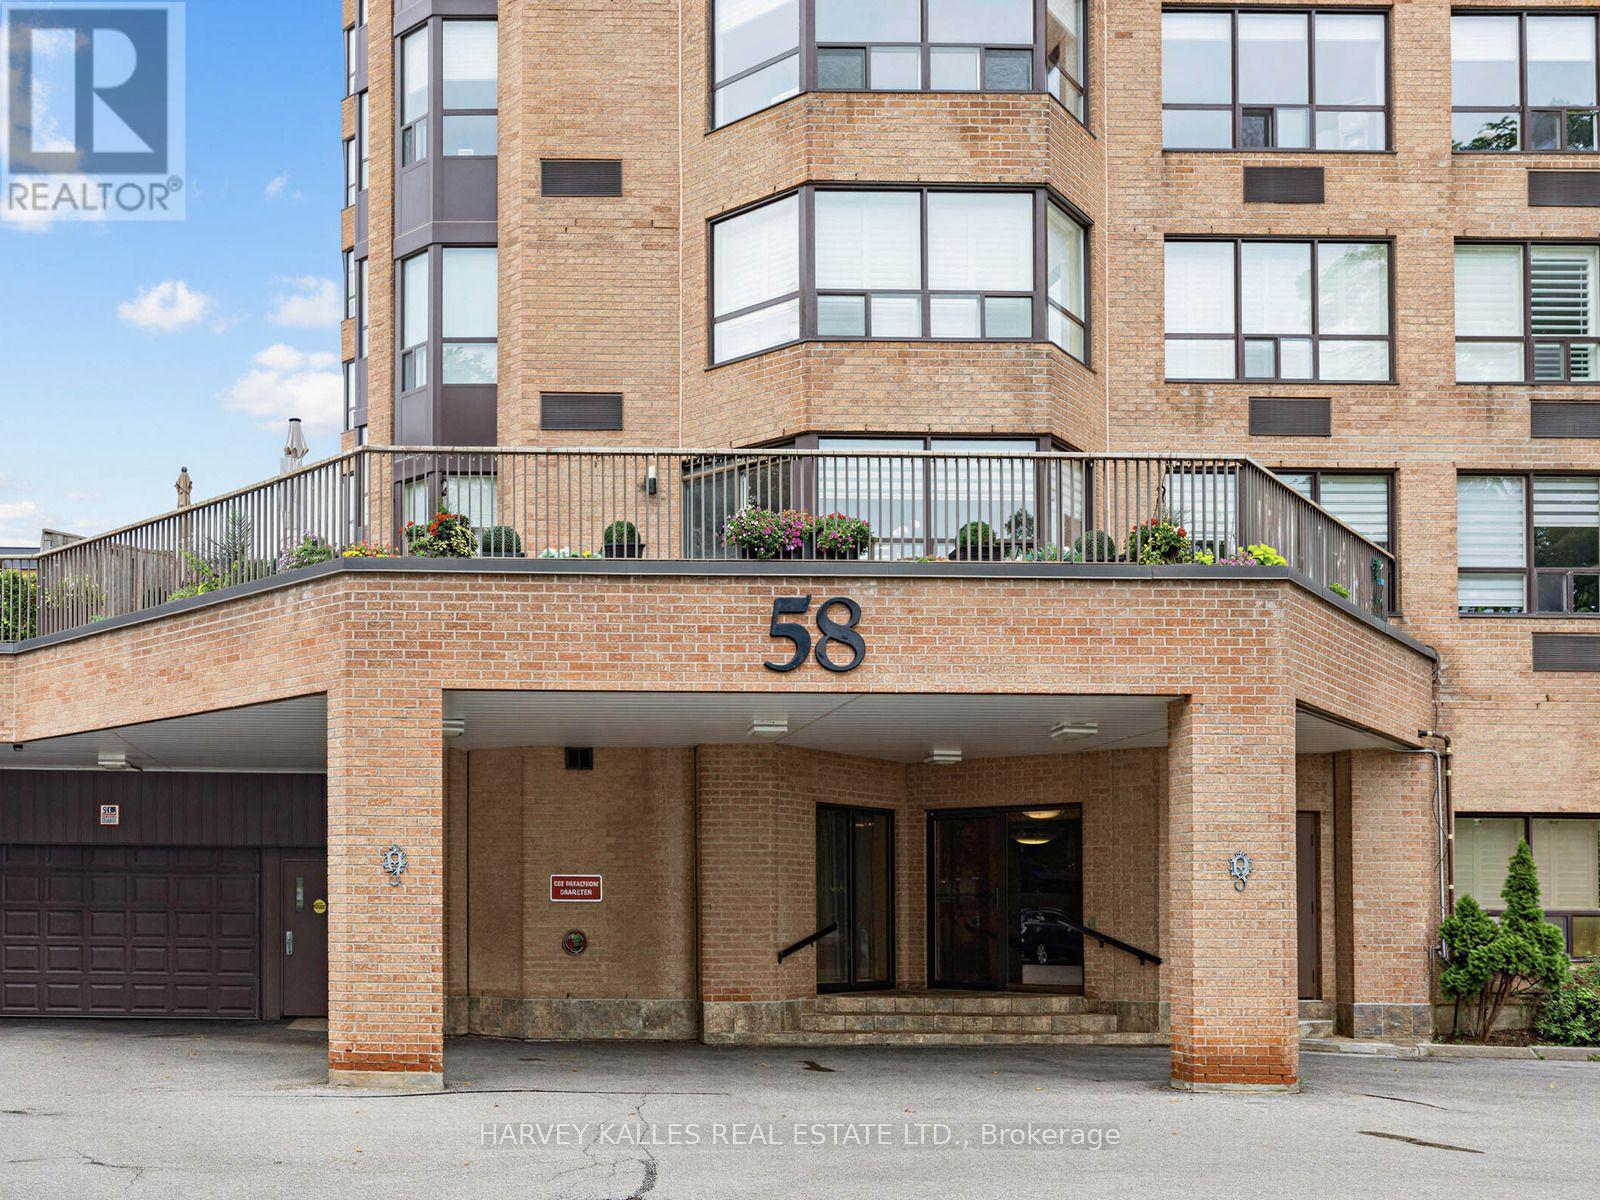
A rare opportunity at The Hallmark - a highly sought-after building with only four suites per floor, offering privacy and an exclusive lifestyle. This spacious 1,400+ sq ft corner suite boasts a desirable southwest exposure, filling the home with natural sunlight throughout the day. Featuring 2 bedrooms plus a solarium and 2 full bathrooms, this thoughtfully designed layout includes a bright, oversized eat-in kitchen perfect for casual dining. Enjoy exceptional building amenities, including an indoor swimming pool, a beautifully landscaped garden patio, and a BBQ deck-ideal for relaxing or entertaining. Located within walking distance to shops, restaurants, transit, the theatre, the GO station, the YMCA, and parks, this is an unbeatable location for convenience and lifestyle. Additional features include two underground parking spaces and the warmth of a welcoming, peaceful community you'll be proud to call home. (id:55460)
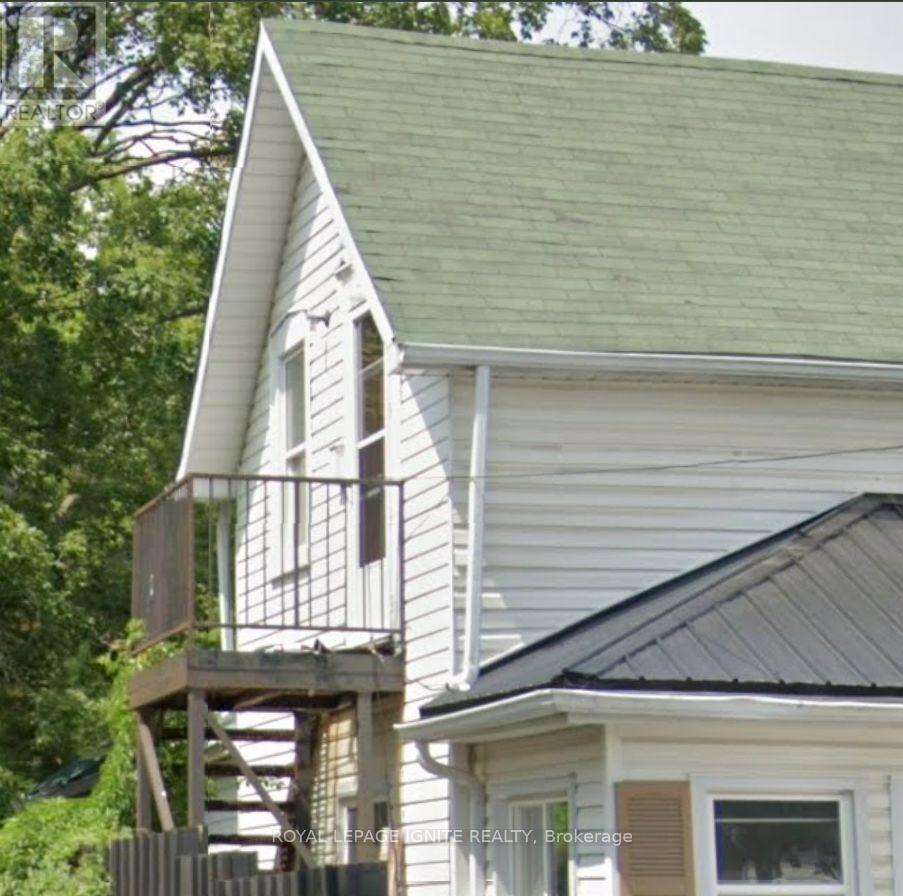
Apt #3 - 6710 Main Street
Whitchurch-Stouffville, Ontario
Completely renovated, this private second-floor 2-bedroom unit with a very large living room unit offers modern comfort and exceptional value. The secure unit features 2 sun-filled bedrooms, a kitchen with a pantry room, a spacious living room, a brand-new 3-piece washroom, 2 additional storage rooms and its own private entrance via an exclusive rear staircase. You also get access to the shared, fenced, spacious backyard. 1 Parking spot is included in the lease. Utilities are a flat $150 a month. A 2nd parking spot is available if required for $50 a month. The exclusive use of the area from your private gate provides additional outdoor storage. You will also enjoy complete peace of mind living above incredibly friendly, quiet, and respectful main floor tenants. Located in a quiet neighbourhood, you are just steps away from local shops, cafes, restaurants, parks, and the local recreation center. The highly walkable location offers easy access to public transit, including the GO station. It is the perfect, budget-friendly opportunity to live in a beautifully updated space within a vibrant, active community. (id:55460)
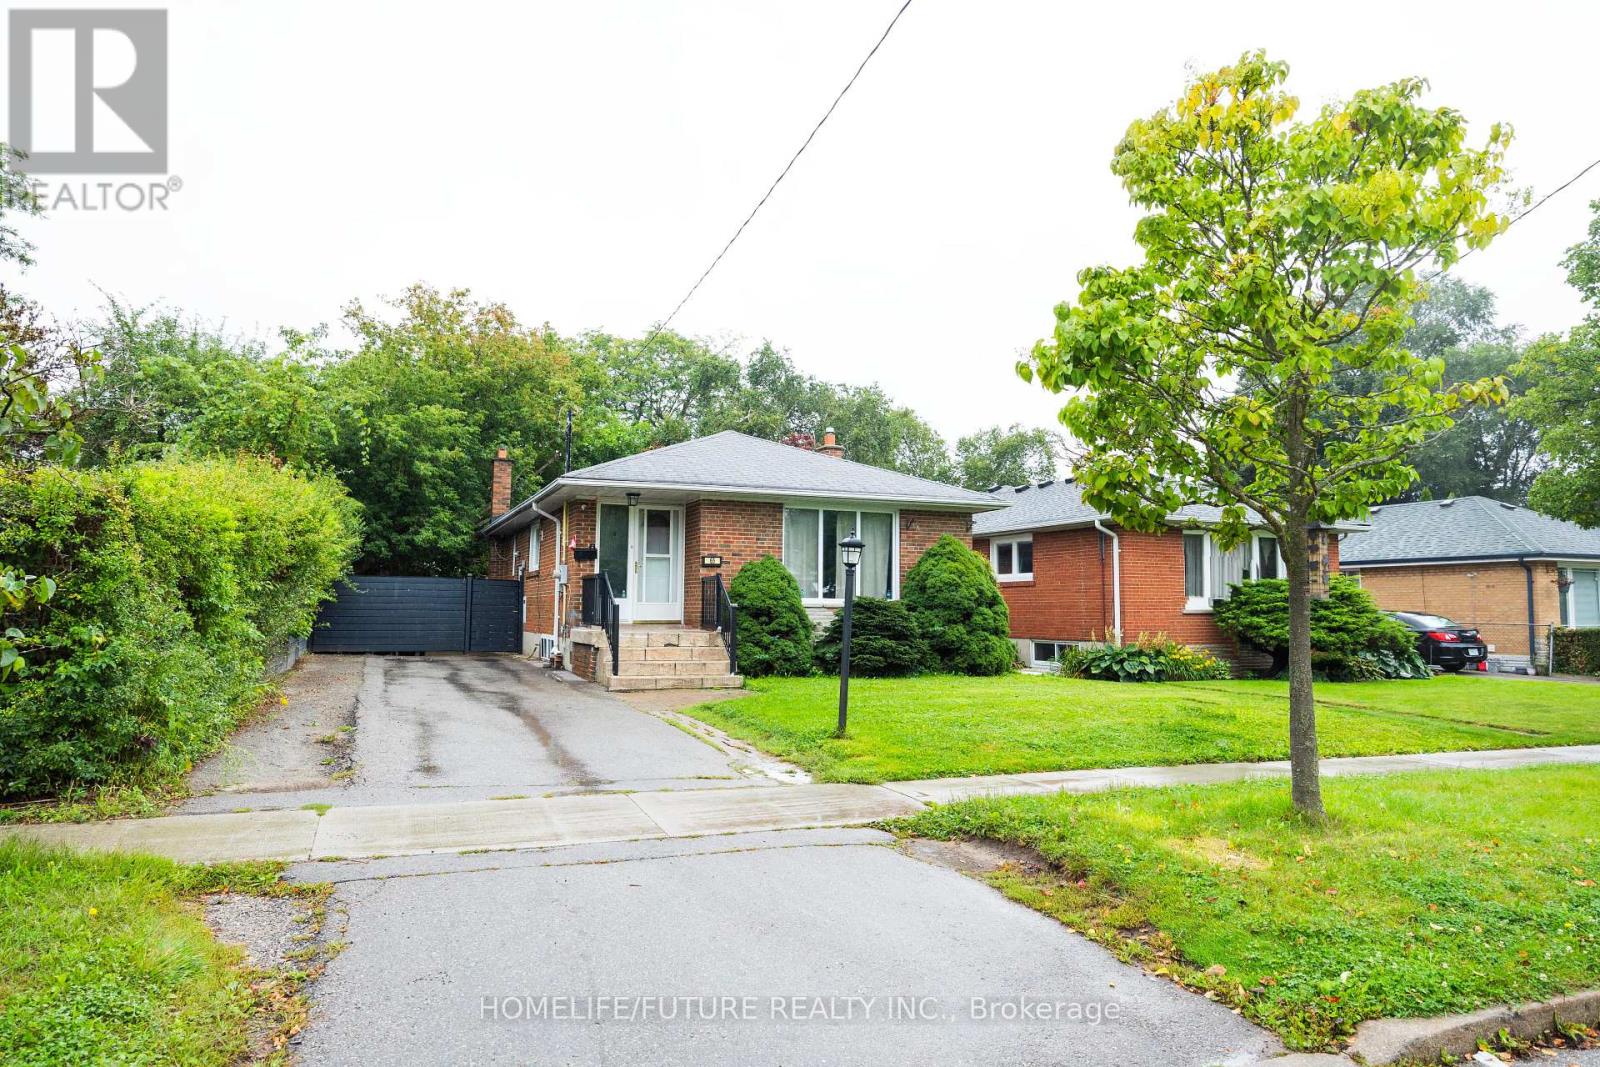
65 Blakemanor Boulevard
Toronto, Ontario
Location! Location! Absolutely Stunning 45 X 116-Foot Lot. Well-Maintained Brick 3+2-Bedroom Bungalow In A Quiet Neighbourhood. Demand Prime Scarborough Location. Income Property: 2 Bedroom Basement Apartment With Separate Entrance. 4 Cars Parking, Conveniently Located Near Top-Rated Schools, Parks, Public Transit, And Shopping Malls, This Home Provides Easy Access To All Essential Amenities. Don't Miss This Fantastic Opportunity! Excellent Property For First-Time Buyers & Investors. (id:55460)
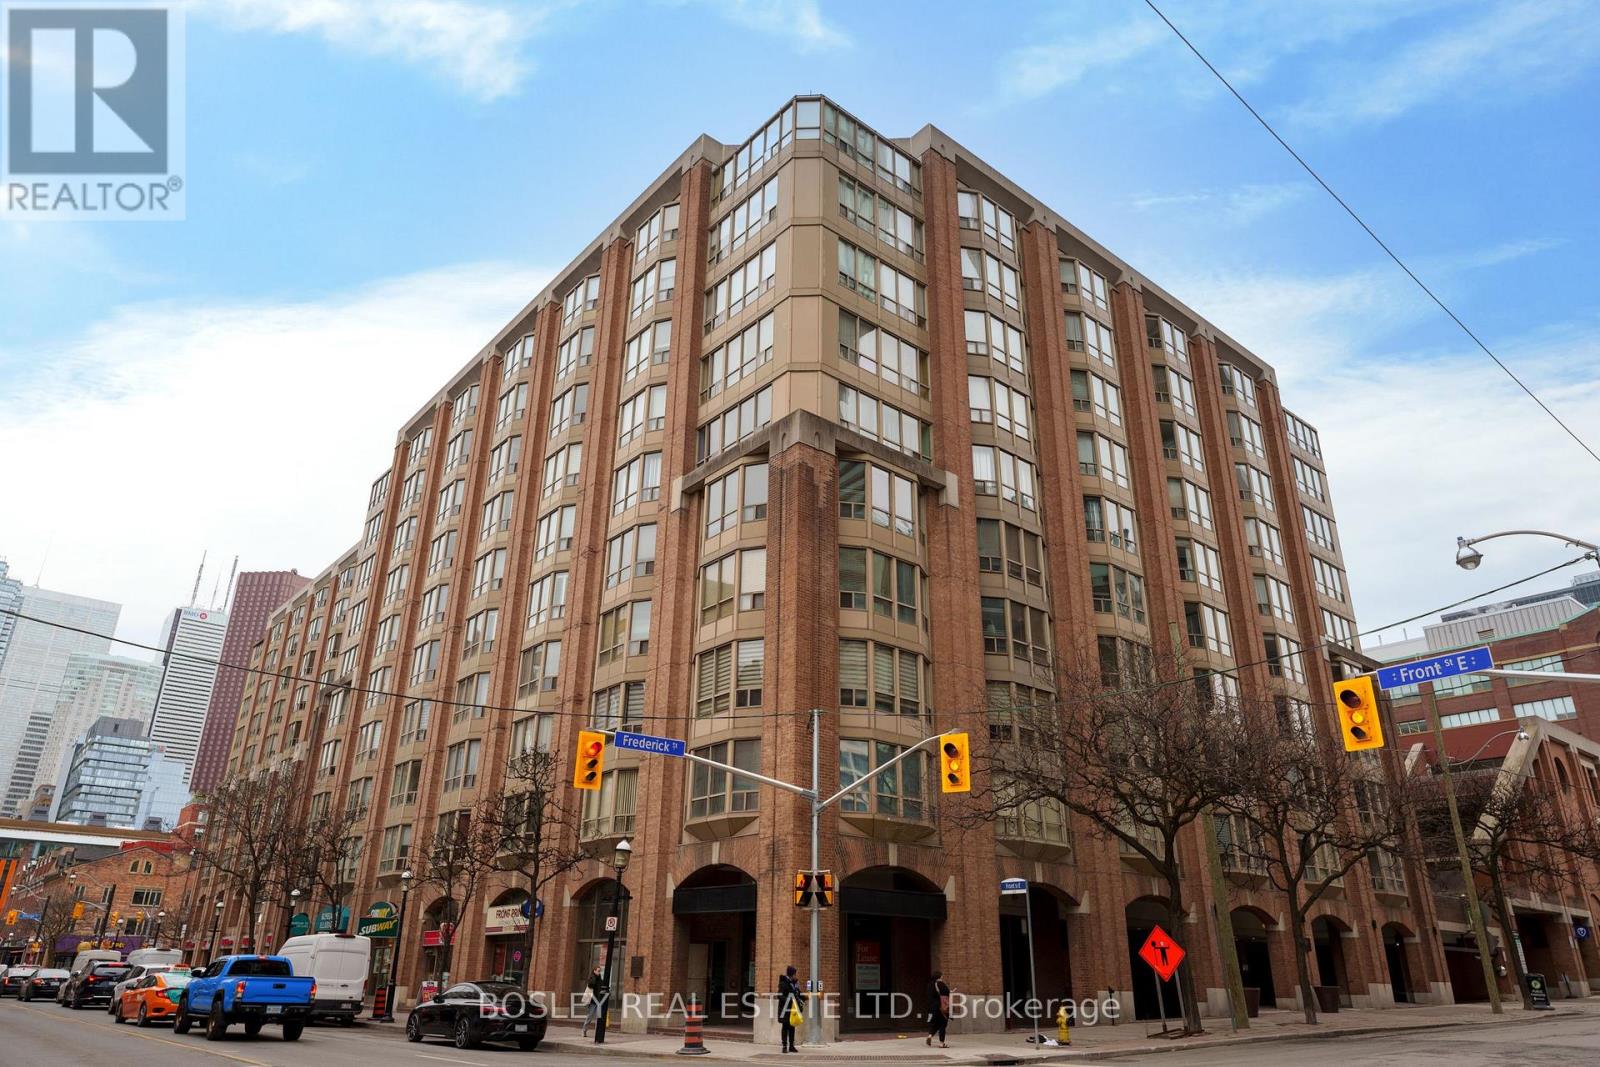
605 - 160 Frederick Street
Toronto, Ontario
Welcome to Old York Place, perfectly situated in the highly desirable St. Lawrence Market neighbourhood, steps from restaurants, the Financial District, theatres, and every amenity you could ask for. This executive suite, offering over 2,000 sq. ft. of living space, represents exceptional value at just $442 per square foot. The south-facing layout features 2 bedrooms plus a den, 2 bathrooms, and parking. A spacious foyer with a coffered ceiling leads to a generously sized kitchen equipped with a Sub-Zero refrigerator, Bosch stove, Miele dishwasher, and a separate pantry/laundry room with built-in shelving. The expansive living and dining area is ideal for entertaining family and friends. The large primary bedroom retreat offers a walk-in closet and a luxurious 5-piece ensuite complete with double sinks. Building amenities include a 24-hour concierge, indoor pool, hot tub, sauna, outdoor terrace with BBQ area, squash courts, and a party room. See attached floor plans for details. (id:55460)
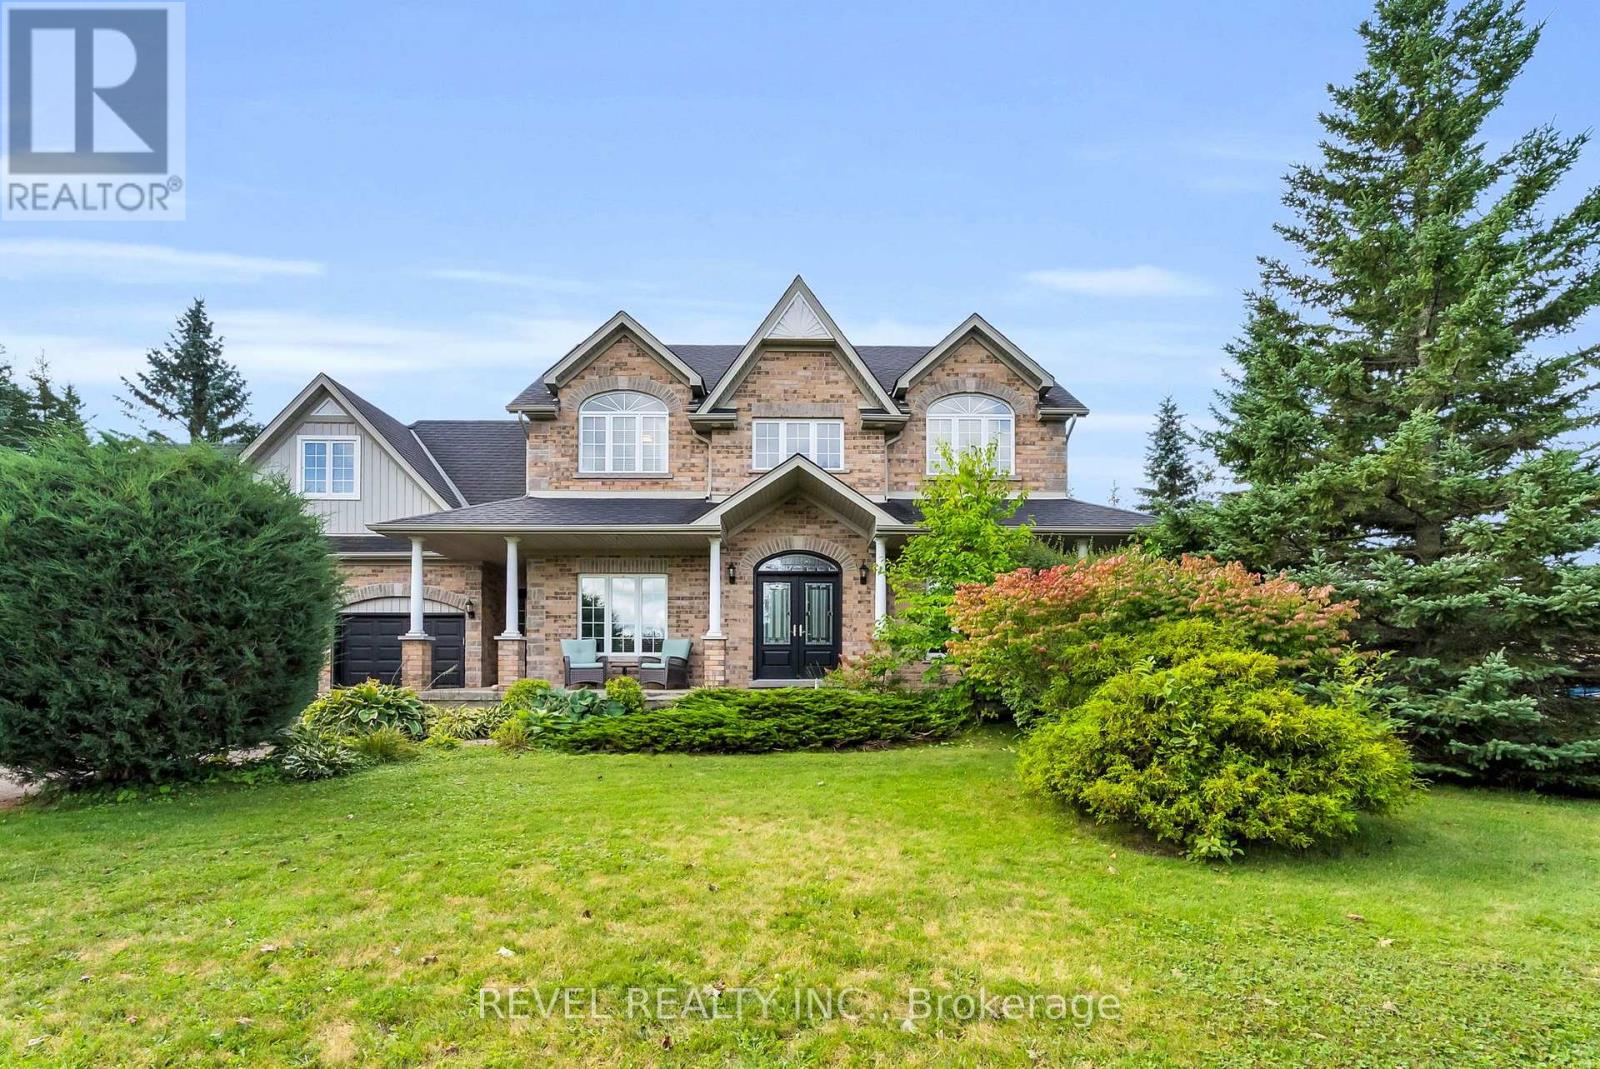
14 Devonleigh Drive
Amaranth, Ontario
Welcome to 14 Devonleigh in Amaranth, where space, privacy, & thoughtful design come together on an impressive 1.6-acre property. With no neighbours directly in front, this beautiful home offers a peaceful setting surrounded by nature. Step through the double-door entry & discover a warm, inviting interior with stunning finishes throughout. The entire main floor & all bathrooms were beautifully redone in 2024, creating a fresh and modern feel from top to bottom.The inviting family room flows effortlessly into the beautifully appointed kitchen, featuring a custom backsplash, centre island, stainless steel appliances, porcelain flooring, & W/O to the composite deck that features a gas BBQ hookup - perfect for entertaining! Just steps away, the dining room is open to the living room, creating an ideal space for family gatherings & guests. The living room features a show-stopping stone feature fireplace wall with an electric fireplace that creates a stunning focal point. Make your way up the hardwood stairs to discover 4 spacious bedrooms, including a luxurious primary retreat complete with his/her closets & a beautifully finished 4pc ensuite featuring a relaxing soaker tub & glass-enclosed shower. A generous additional 5pc bathroom with double sinks & stylish tile flooring provides plenty of space & functionality for the whole family.The finished basement with laminate flooring & pot lights throughout extends your living space with a versatile recreation room, dedicated theatre room, & an additional bedroom-perfect for guests, older children, or a home office.Enjoy the best of Amaranth living, surrounded by the tranquility of nature while remaining just minutes from grocery stores, everyday amenities, and the exciting new developments in nearby Shelburne. With beautiful natural surroundings and trails throughout the back bush, there are endless opportunities to explore, walk, & enjoy the outdoors right in your own backyard (id:55460)