
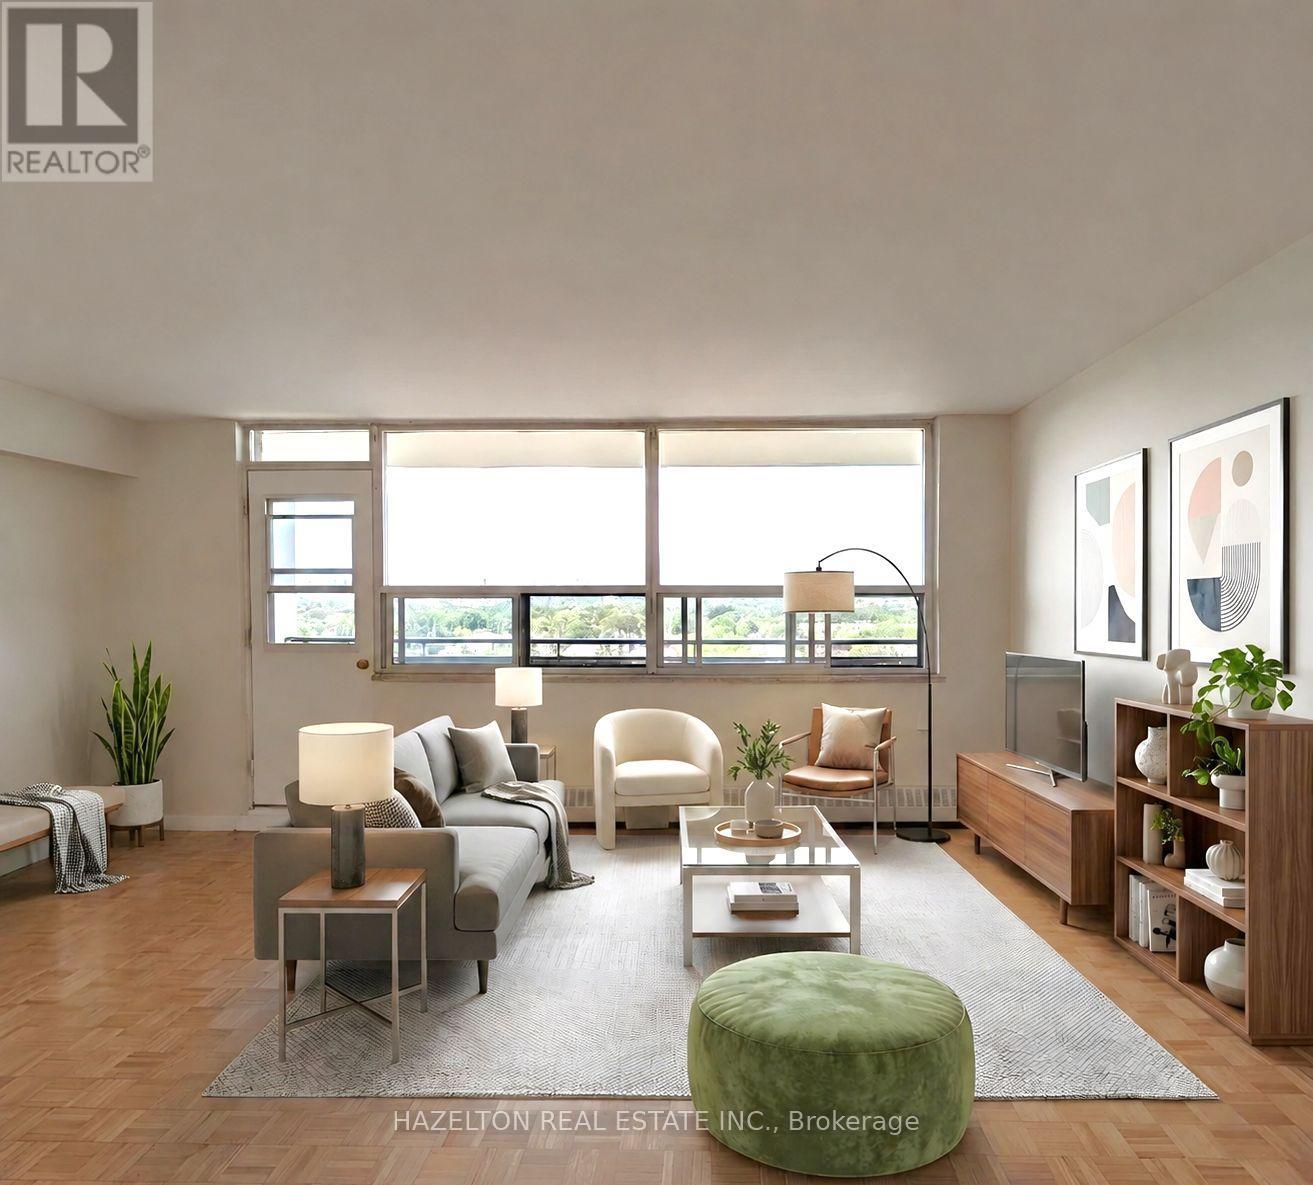
1505 - 126 Bellamy Road
Toronto, Ontario
** LIMITED TIME OFFER - ONE MONTH RENT FREE** Newly renovated and exceptionally spacious one-bedroom apartment at Bellamy Towers, offering bright interiors and unobstructed views. The open-concept living and dining area provides plenty of room to relax and entertain, with a walkout to a large private balcony-perfect for enjoying the outdoors and taking in the view. Just off the kitchen, a versatile breakfast area creates the ideal spot for morning coffee, casual dining, or a dedicated home office. The thoughtful layout offers comfortable living space throughout. Conveniently located just steps from Eglinton GO Station, schools, shops, everyday essentials, and the many conveniences along Eglinton Avenue. Bellamy Towers is a quiet, well-managed and carefully maintained building with numerous updates throughout-an excellent option for professionals and couples looking for space, convenience, and value. Parking (underground) is available for rent at an additional $100 per month. Some Photos Virtually Staged. (id:55460)
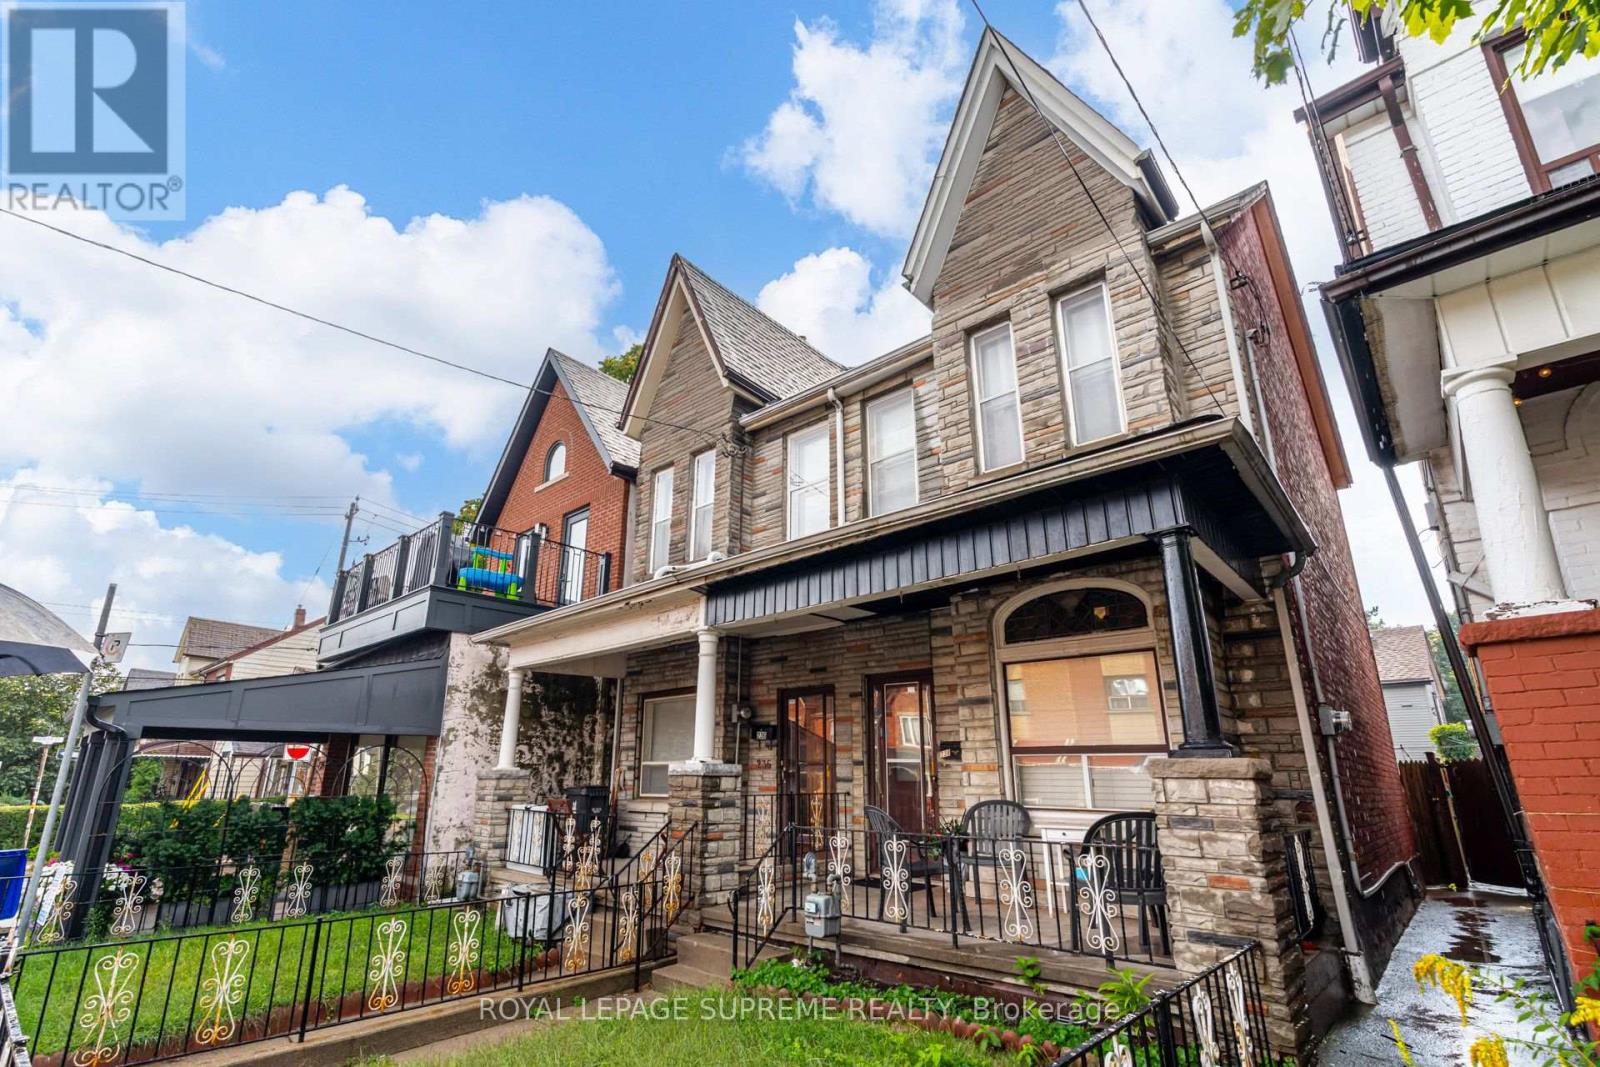
238 Brock Avenue
Toronto, Ontario
First time on the market in over 55 years! This solid brick 2-storey semi-detached home offers generous space, a flexible layout, and plenty of potential for an investor or end user looking to make it their own. The main floor features a living room and dining room, both currently used as bedrooms, plus an eat-in kitchen with a walkout to the yard. The second floor offers three bedrooms, with one currently used as a second kitchen, and a 4-piece bathroom. The finished lower level includes a kitchen, separate walk-up entrance to the yard, 4-piece bathroom, recreation room, and additional room, providing excellent potential for an in-law suite or future rental income. Located in a desirable Little Portugal neighbourhood, close to restaurants, shops, TTC, schools, Mary McCormick Park, and Dufferin Mall, with easy access to Dundas West, Ossington, and Roncesvalles. (id:55460)
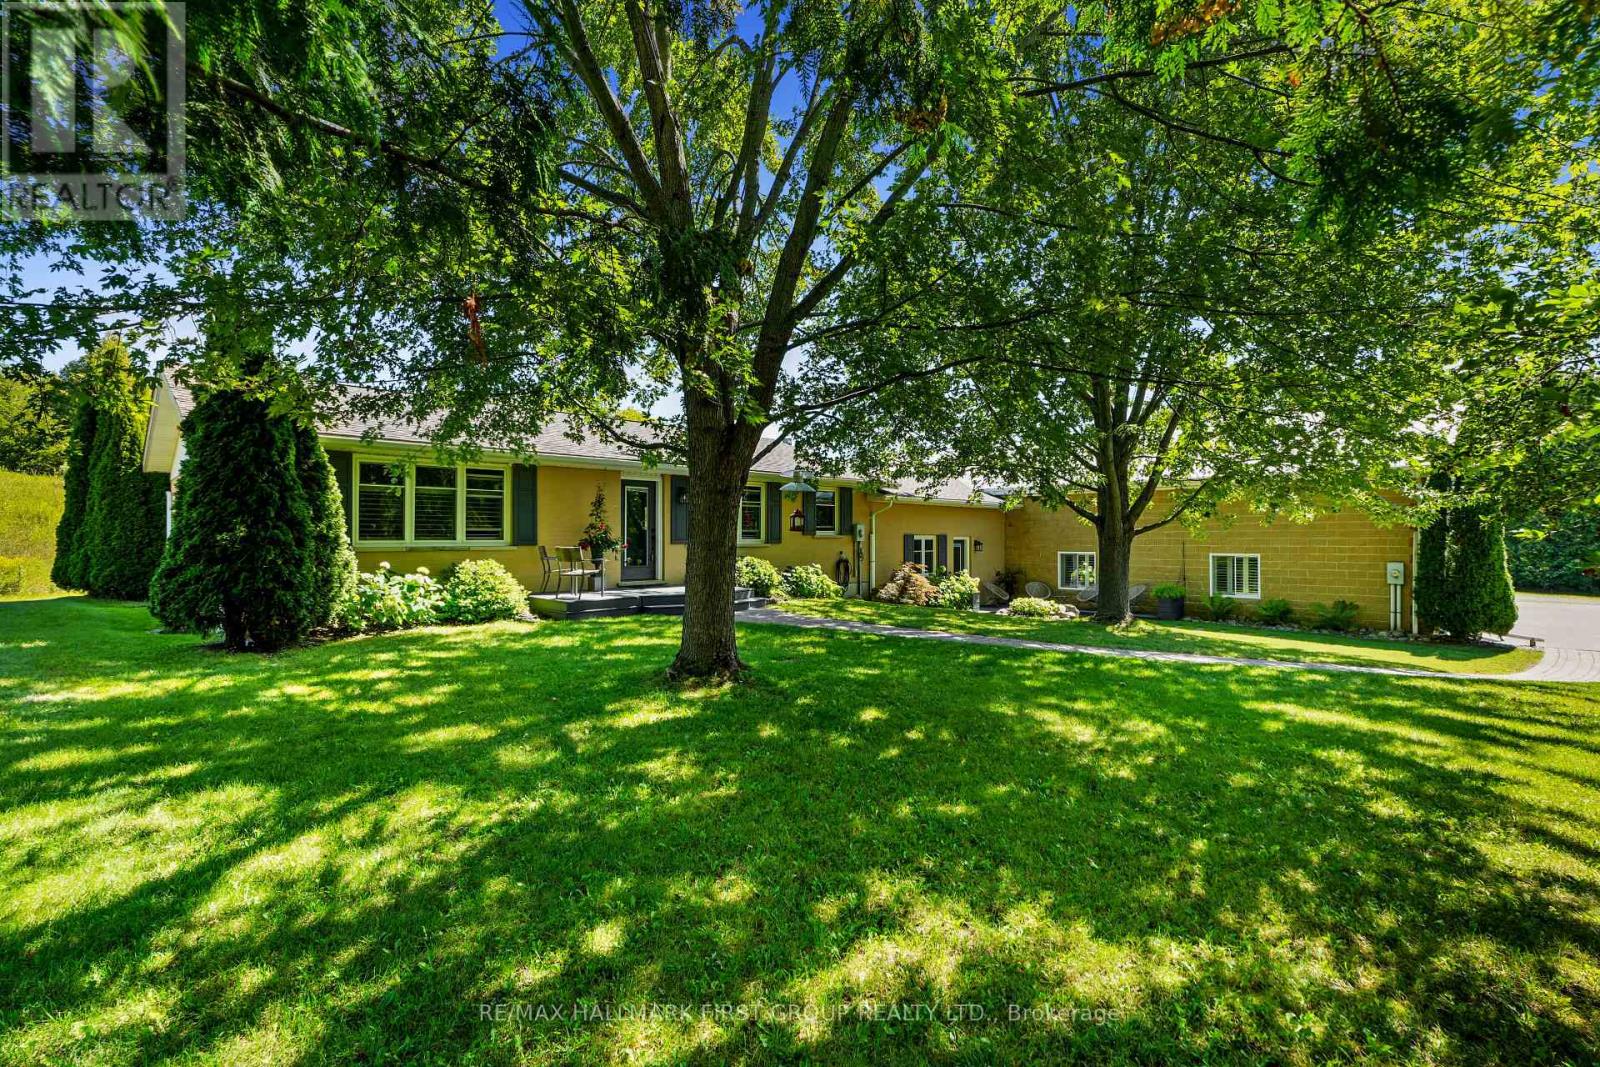
3311 Burnham Street N
Hamilton Township, Ontario
Situated on 2.11 acres just north of Cobourg, this property presents a rare opportunity for those seeking a home-based business with a dedicated storefront and workshop. The charming residence features shutters, meticulously maintained perennial gardens, and a meandering stone path that enhances its curb appeal. Inside, the open principal living space offers a carpet-free layout, with a cozy living room highlighted by a fireplace and custom built-ins. The bright dining room sets the stage for entertaining, while the modern kitchen boasts a breakfast bar with pendant lighting, sleek countertops, glass tile backsplash, recessed lighting, and an abundance of cabinetry and counter space. The main floor includes a well-appointed primary bedroom with double closets, a spacious bathroom with a separate tub and shower, a second bedroom, and the convenience of main floor laundry. The lower level is ideal for extended family or guests, offering in-law suite potential with a games room or den, kitchenette, recreation room, guest bedroom, and bathroom. A thoughtfully designed back hall mudroom with built-ins provides additional storage and connects the residence to the expansive shop with 4,863 sq. ft. of commercial space. This versatile space features soaring ceilings, excellent lighting, and an open layout suited for a retail operation, art gallery, or showroom. A front reception area, bathroom, massive workshop, office, and single-bay loading area/garage (with potential for expansion) completes the functional floor plan. Ample parking accommodates both residents and visitors. Outdoors, a private deck offers the perfect retreat for lounging or al fresco dining. Mature trees enhance privacy, with plenty of room to explore and cultivate. Just a short distance to town amenities and Highway 401 access, this property blends lifestyle and opportunity in one impressive package. (id:55460)
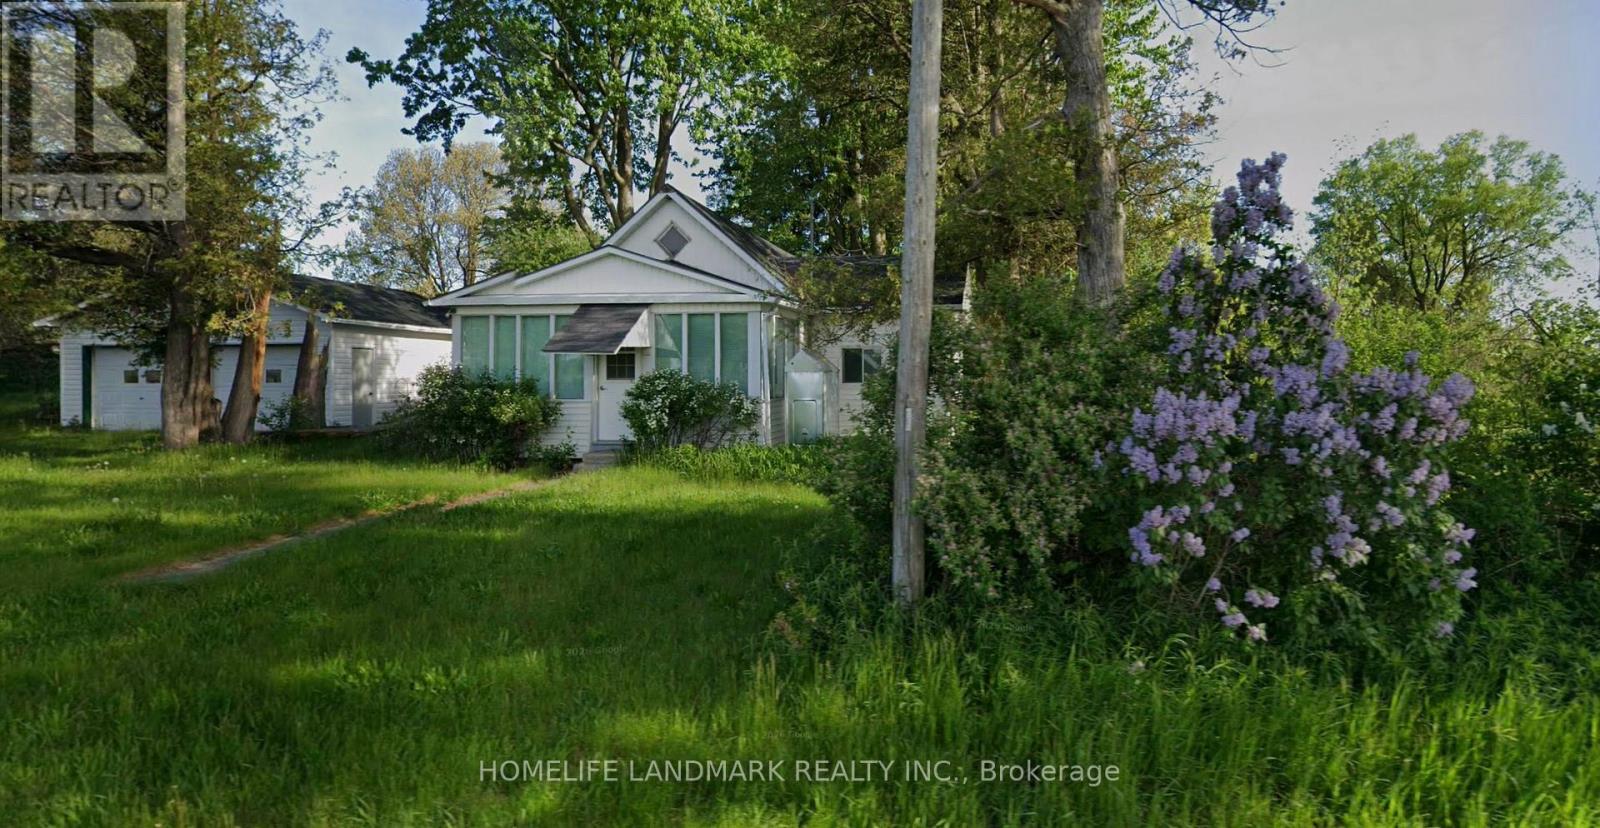
18 Burford-Delhi Townline Road
Brant, Ontario
Just under three acres on a paved county road in Scotland, County of Brant, with open farmland on two sides and a mature treed frontage. The 1-storey farmhouse offers two bedrooms and one bath on a well and septic. Two detached garages (a two-car and a single). Extensive work has been completed, including new shingles. The property is a work in progress and is offered as-is, ready for a buyer to finish to their own taste. The opportunity is the land. At roughly 2.8 acres with about 81.08 meters of frontage, the parcel is deep, level and open at the rear, with no natural-heritage constraint on the buildable area. Potential exists for a second dwelling at the rear, subject to County of Brant approval, buyers to satisfy themselves. (id:55460)
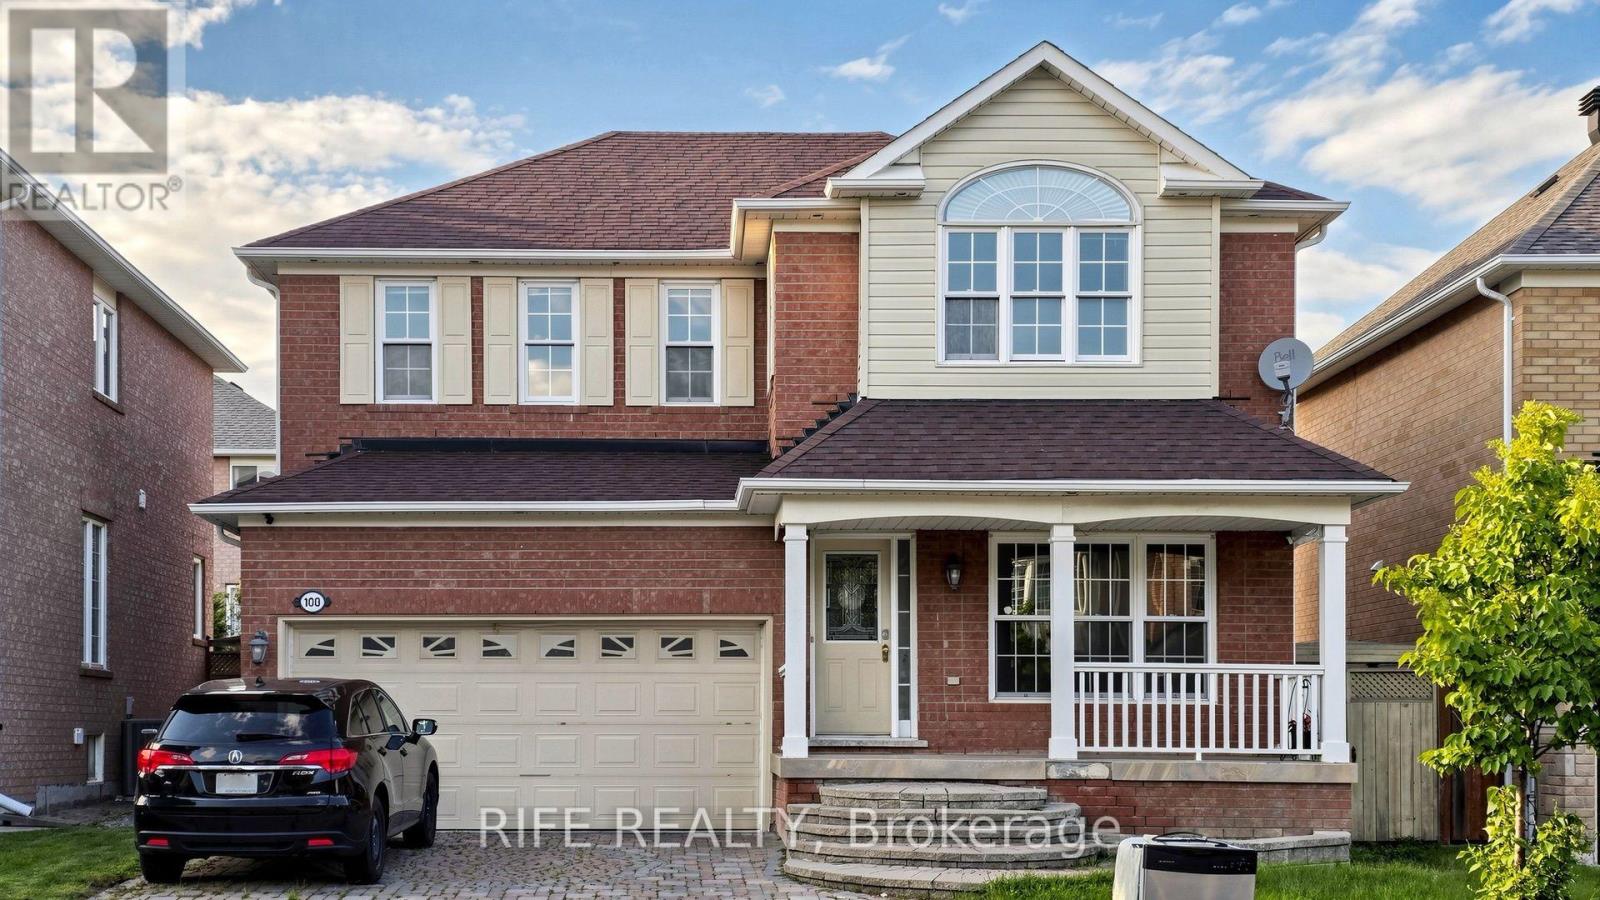
100 Castlemore Avenue
Markham, Ontario
Bright Open Concept 4 Bdrm Detached Home W/ 2 Car Garage, 9 Ft Ceiling Living Area Approx 2800 Sqft Functional Layout, Interlock Driveway Finished Bsmt W/Wet Bar. Home Totally Renovated 2016. Roof (2014) Exterior Pot Lights Oak Staircase W/ Iron Pickets. Hardwood Floor Move In Condition Must See! Close To High Ranking Schools: Castlemore Ps & Elliot Trudeau Hs. Walking Distance To Berczy Park, Close To All Amenities. (id:55460)
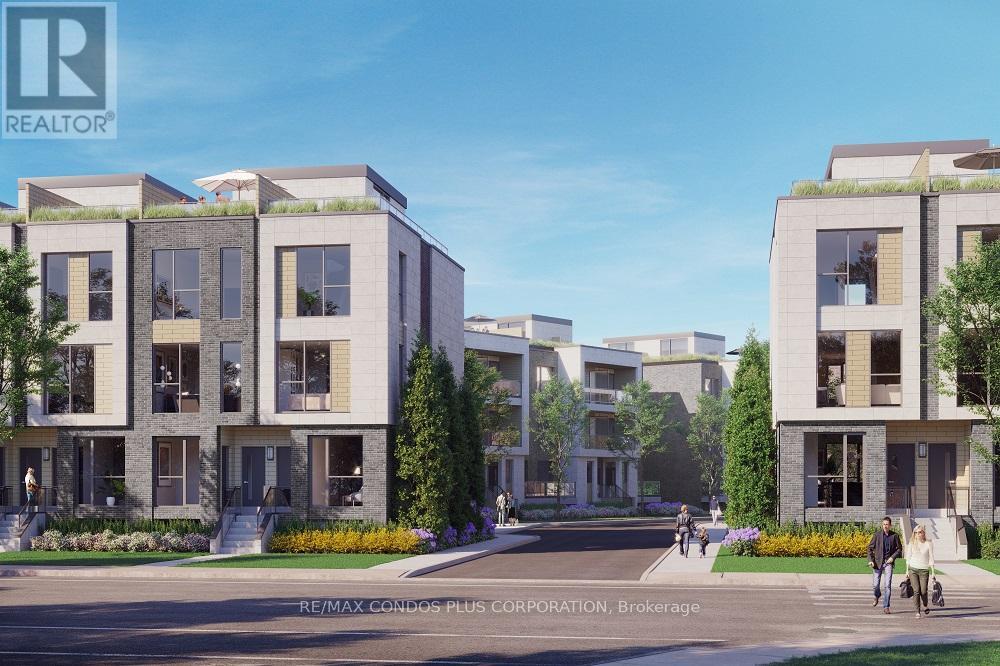
5 - 170 Clonmore Drive
Toronto, Ontario
Welcome to the Clonmore Urban Towns! Modern 1-bedroom featuring 536 sf of interior living space, functional open concept floor plan, and balcony with walk-out from living room. Stylish interior with high quality fixtures, laminate floors throughout, and 9 ft ceilings. Well-appointed kitchen includes slab-style cabinets, quartz counters, and stainless steel appliances. Minutes by car to Taylor Creek Park, Bluffer's Park, and Victoria Park Station. 12-min walk to FreshCo. and Loblaws and 20-min to LA Fitness. (id:55460)
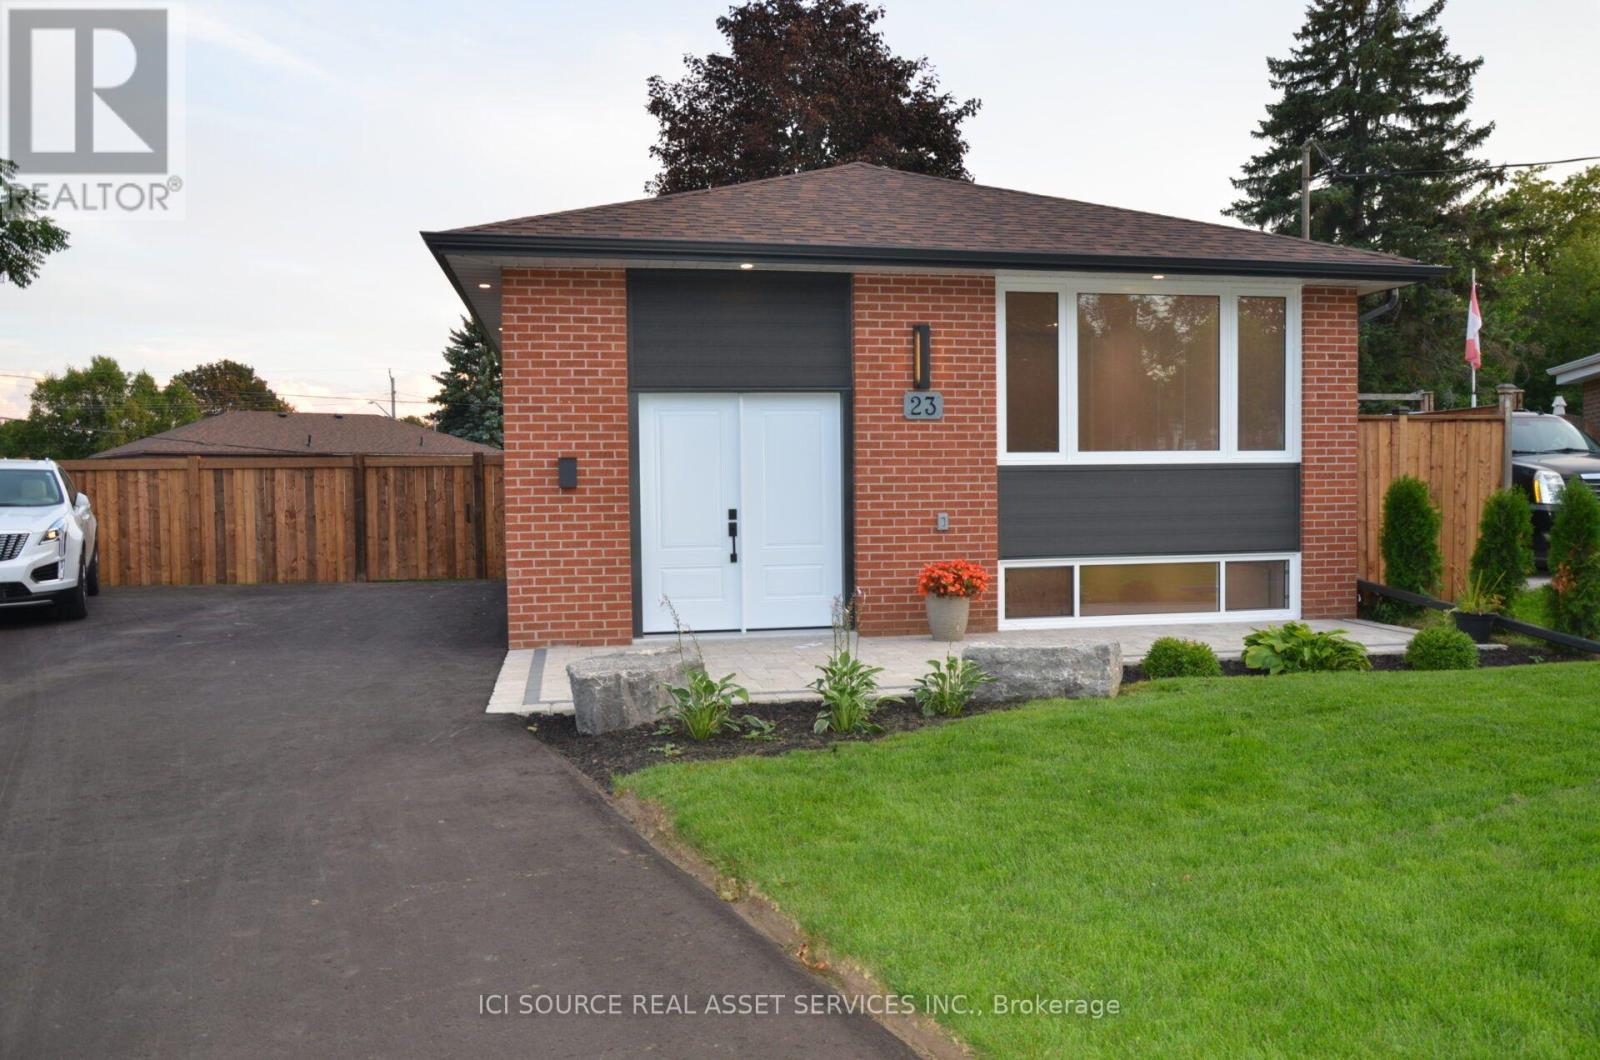
23 Sunset Road
Clarington, Ontario
Step inside and discover a beautifully transformed home where modern comfort meets timeless character. This extensively renovated bungalow offers approximately 5 bedrooms, 2 full bathrooms and 2 kitchens, providing exceptional flexibility for families, extended family or multi-generational living. The home has been thoughtfully updated from top to bottom, including completely redone plumbing throughout and a new 200-amp electrical service and panel. Enjoy brand-new luxury wide-plank vinyl flooring with matching stair treads and Aria vents, a modern kitchen with new finishes and appliances, new furnace and central air conditioning, and a brand-new roof. The fully finished basement features a separate entrance, second kitchen, bathroom, bedrooms and laundry, creating an ideal in-law or secondary living space. Outside, enjoy a large fully fenced backyard, brand-new 8' x 16' shed, fully landscaped front yard and brand-new driveway with plenty of parking. Every detail has been carefully considered to create a home that is stylish, functional and truly move-inready. Located in a convenient Bowmanville neighbourhood close to shopping, restaurants, schools, park sand everyday amenities. Extensively renovated. Beautifully finished. Completely turnkey. Nothing to do but move in and enjoy! *For Additional Property Details Click The Brochure Icon Below* (id:55460)
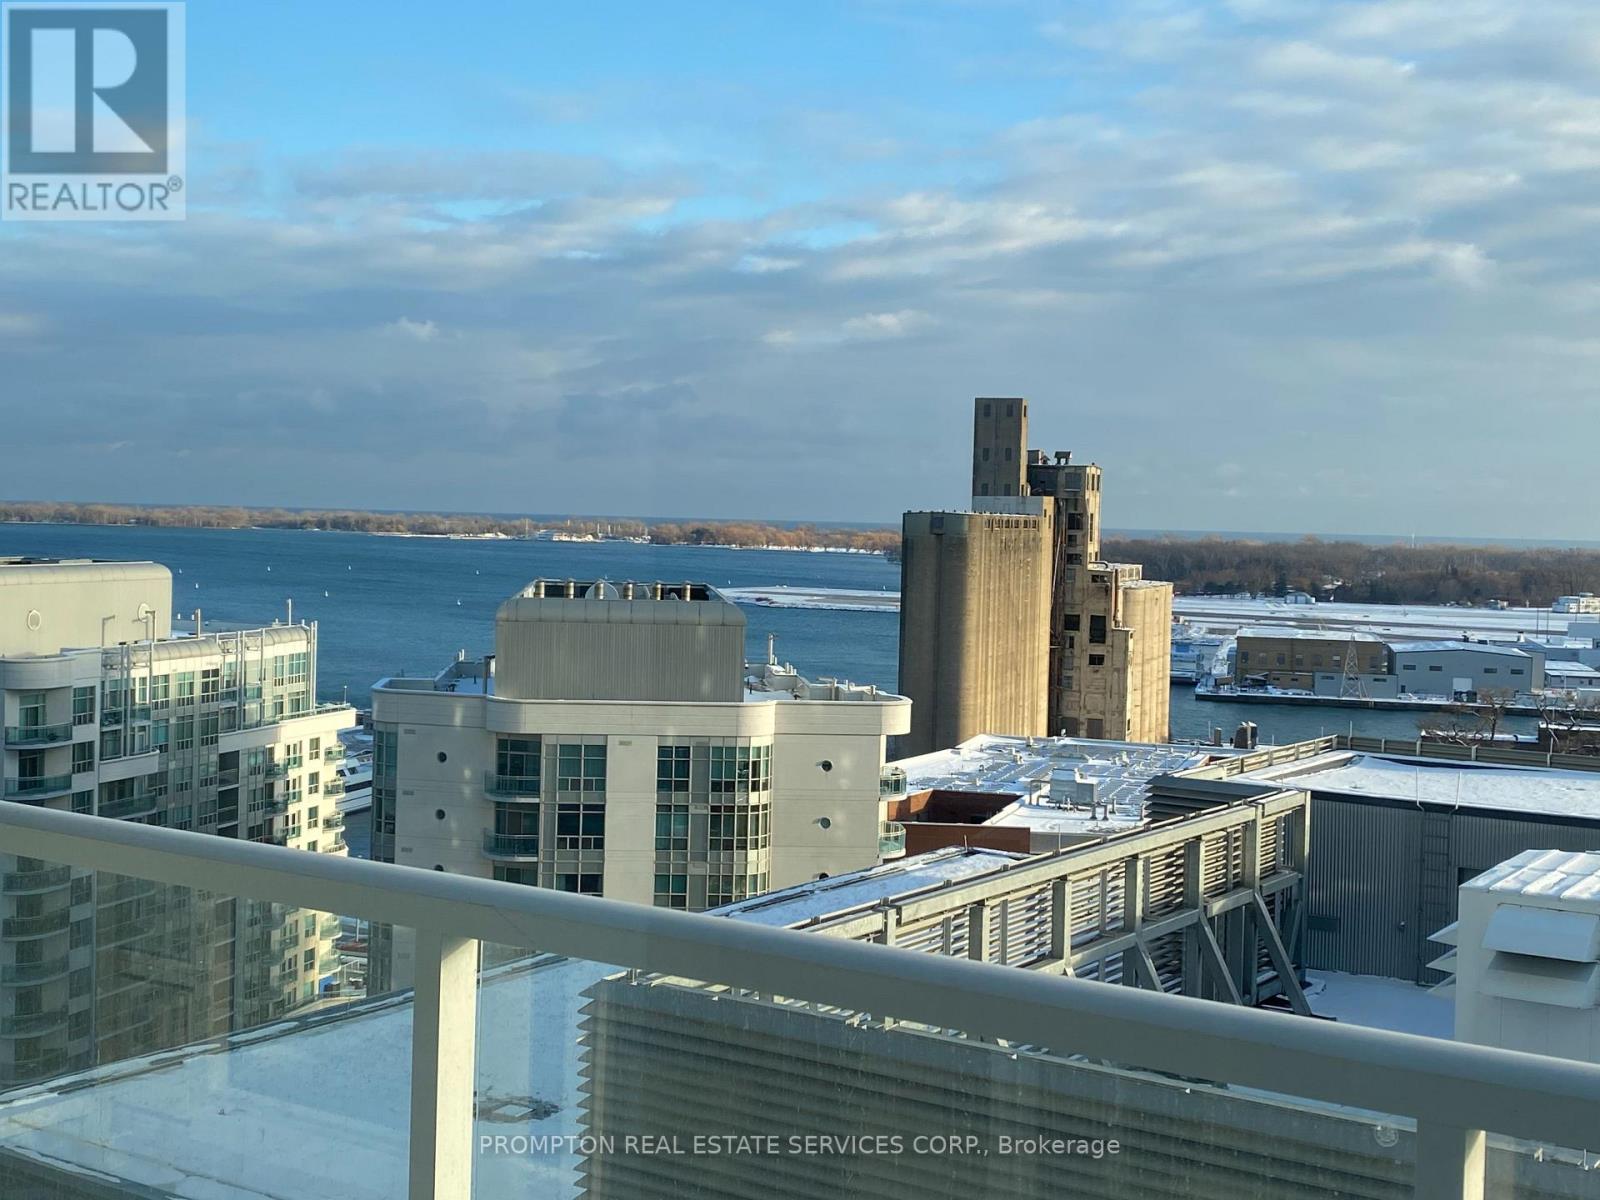
1702 - 17 Bathurst Street
Toronto, Ontario
Luxury Lakefront Living In Vibrant Downtown Toronto's Coveted Concord CityPlace. This Stunning 2+1 South-Facing Suite Boasts Unobstructed, Panoramic Lake Views And An Exceptional Sense Of Space And Light. Soaring Above The New 50,000 Sq. Ft. Loblaws Flagship Supermarket, The Residence Features Premium Miele Appliances, A Beautifully Appointed Spa-Inspired Bathroom, And Access To 23,000 Sq. Ft. Of Hotel-Style Amenities. Ideally Located Just Steps From Transit, An 8-Acre Park, School, Community Centre, Shopping, Restaurants And The CN Tower. An Elevated Downtown Lifestyle Defined By Breathtaking Views, Refined Finishes And Unmatched Convenience. (id:55460)
Ph 1 - 88 Blue Jays Way
Toronto, Ontario
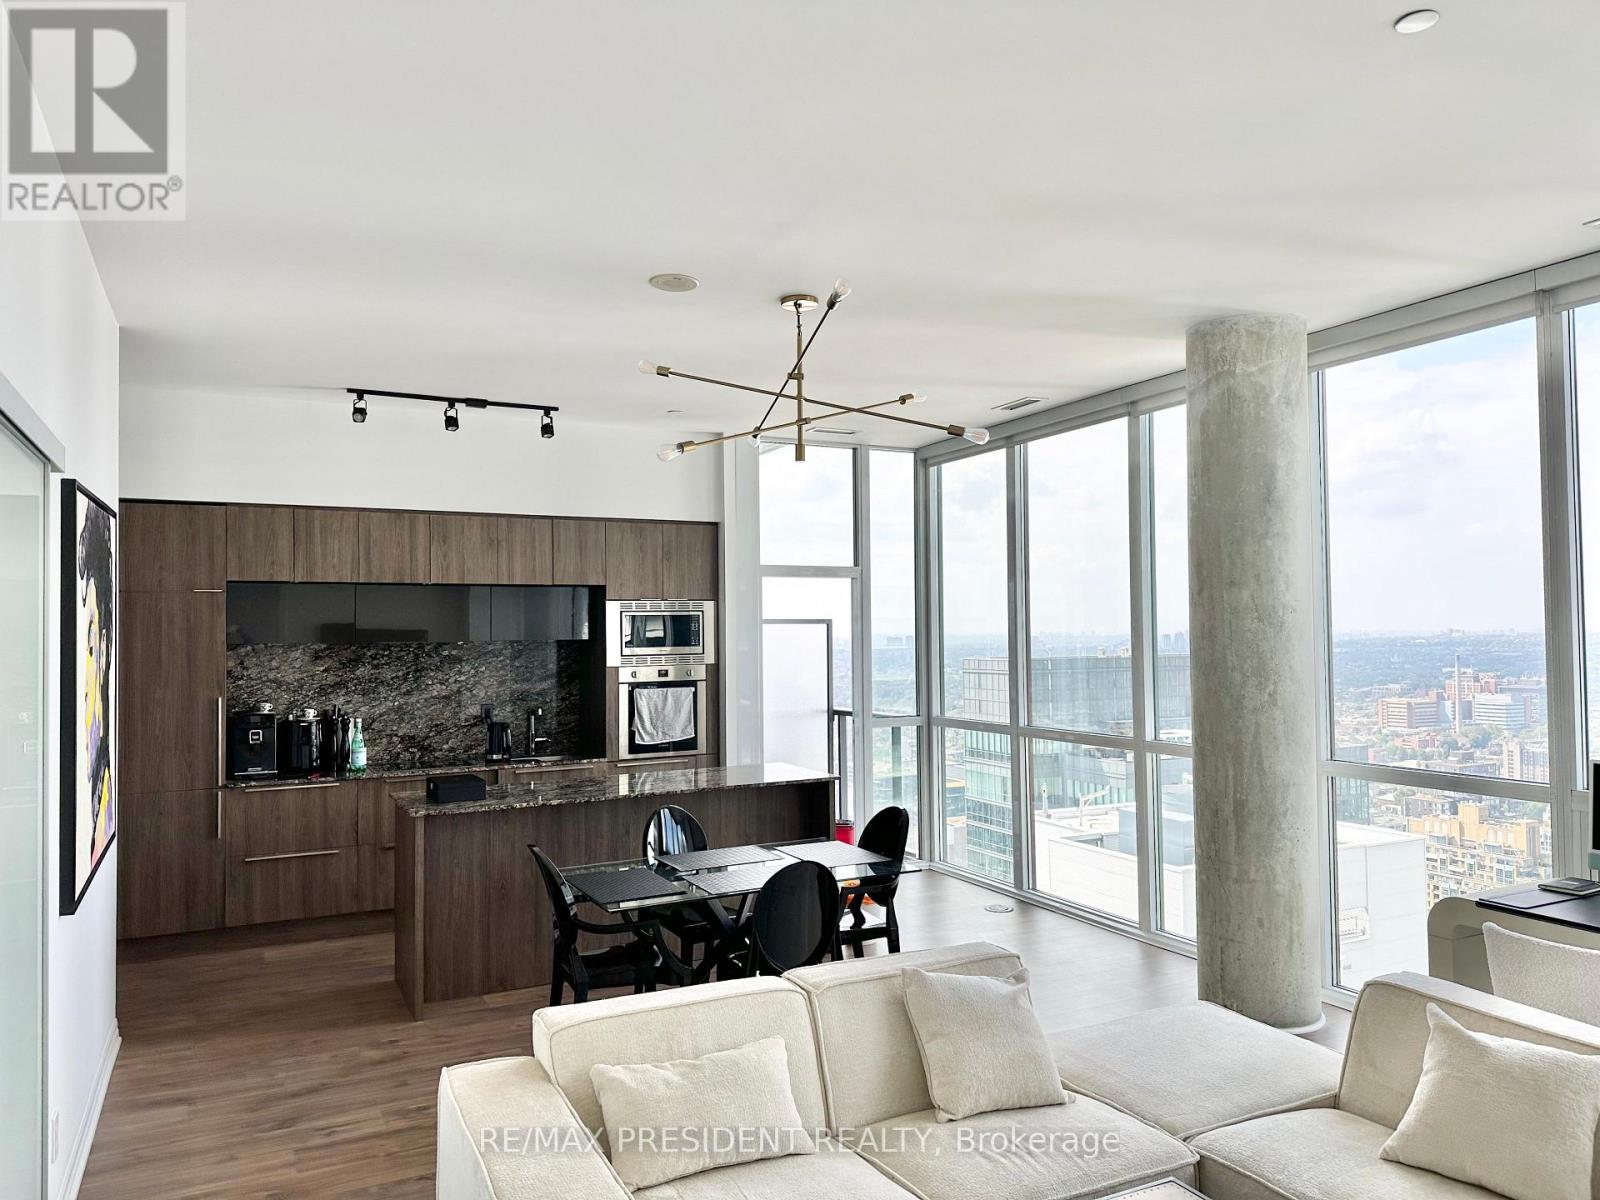
Rarely offered penthouse-level residence at the iconic Bisha Hotel & Private Residences. This exceptional 2-bedroom, 2-bathroom Isabelle suite offers an impressive 1,070 sq. ft. of interior living space plus a 68 sq. ft. balcony. Located on the only residential floor with soaring 10-ft ceilings and with just five residences on the entire floor, this is a truly distinctive offering.One of the larger 2-bedroom layouts at Bisha, the suite features an expansive open-concept living and dining area spanning over 22 feet, with floor-to-ceiling windows and the space and proportions rarely found in downtown condo living. The sleek contemporary kitchen integrates seamlessly with the main living area, creating an ideal setting for entertaining and comfortable everyday living.The thoughtfully designed split-bedroom layout provides excellent privacy. The generous primary bedroom features an ensuite bath and walk-in closet with custom built-in wardrobes. Additional built-in wardrobes in the hallway provide exceptional storage rarely found in a downtown condominium.Residents enjoy Bisha's signature hotel-inspired lifestyle with 24-hour concierge, spectacular rooftop infinity pool, fitness facilities and exceptional amenities. Step outside to the best of King West and the Entertainment District, with TIFF Bell Lightbox, Rogers Centre, the CN Tower, Financial District, theatres, restaurants, cafés and transit all within easy reach.One underground parking space is included. Available furnished or unfurnished, offering the flexibility to simply move in and enjoy or make this exceptional residence your own. (id:55460)
3901 - 488 University Avenue
Toronto, Ontario
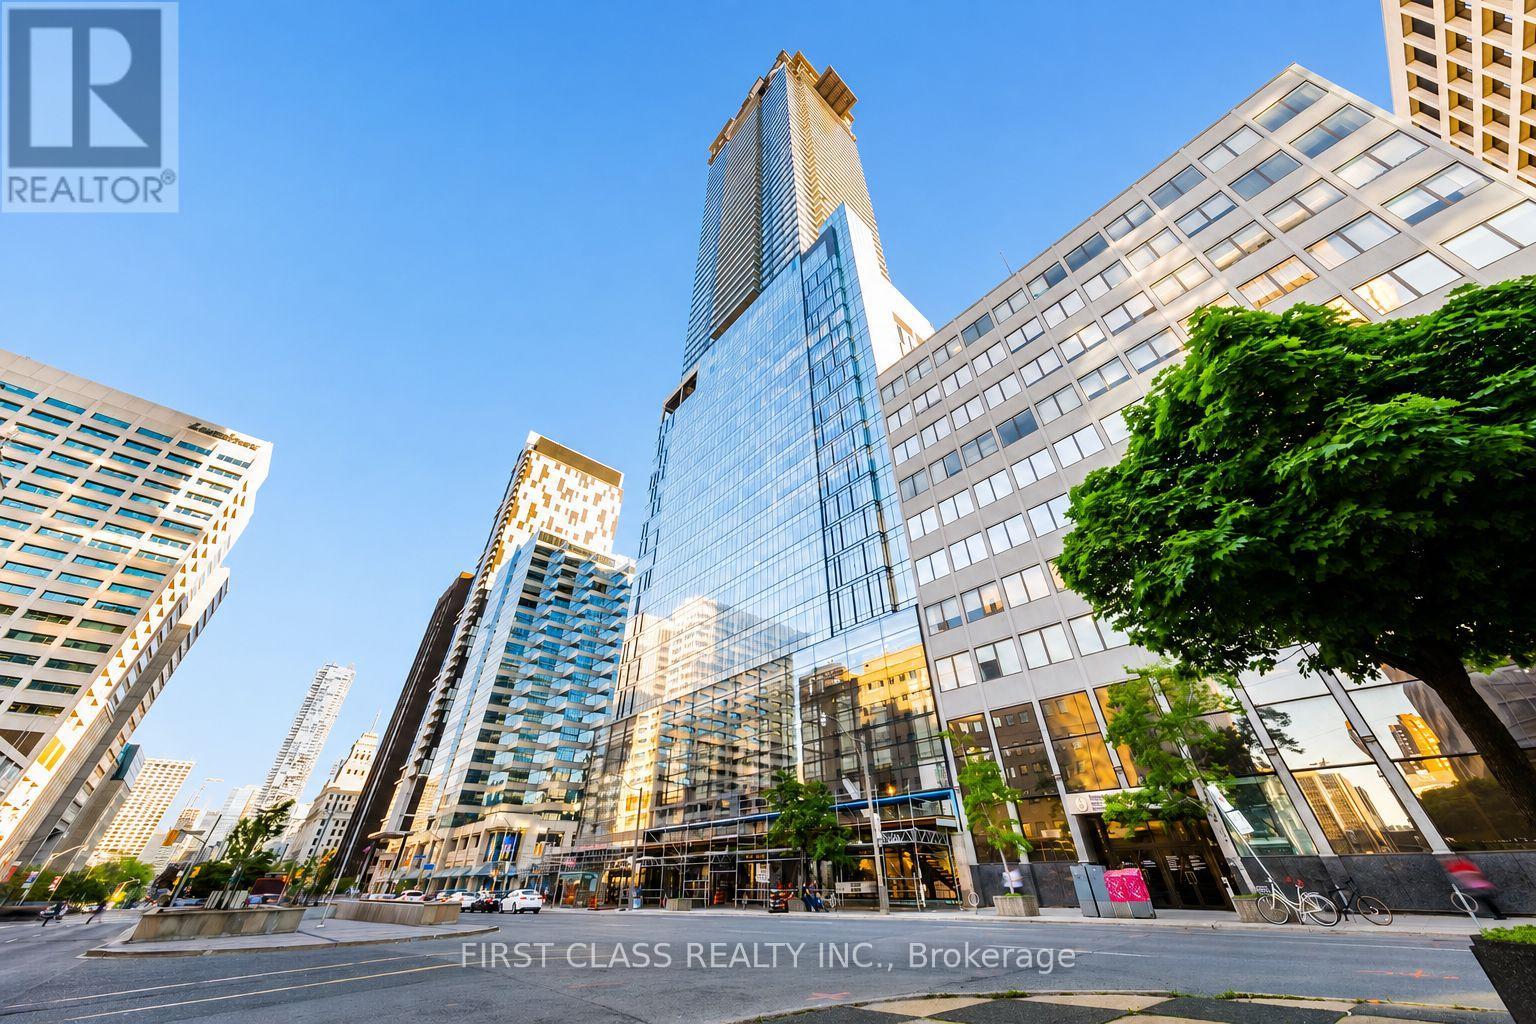
Experience elevated downtown living at 488 University Avenue. This exceptional 2-bedroom, 2-bathroom residence offers soaring 10-foot ceilings, floor-to-ceiling windows and breathtaking, unobstructed south-facing skyline views. Step onto the private 115 sq. ft. balcony-an ideal setting for morning coffee or relaxing at the end of the day.The sleek, modern kitchen features quartz countertops, European-style built-in appliances and upgraded cabinetry that provides valuable additional storage. The original built-in microwave space has been thoughtfully replaced with three extra drawers. The bright, open-concept living and dining area is filled with natural light, while dimmable lighting in the kitchen and hallway creates the perfect ambience.Both bedrooms are generously sized and enhanced with custom-built closets. The second bedroom features a frosted sliding door that provides privacy while allowing natural light to flow through. The primary suite is a serene retreat with motorized blackout blinds and a spa-inspired ensuite bathroom. Additional upgrades include a custom hallway closet, an LED mirror in the guest bathroom, a smart Ecobee thermostat and a brand-new all-in-one washer and dryer installed in 2025.Residents enjoy five-star amenities, including a fitness centre, indoor pool and rooftop terrace. Ideally located steps from St. Patrick Subway Station, Hospital Row, the University of Toronto, Toronto Metropolitan University, Queen's Park and the Financial District, with outstanding dining, shopping, culture and entertainment at your doorstep.Downtown Toronto living at its absolute finest. (id:55460)
39 - 2 Superior Avenue
Toronto, Ontario
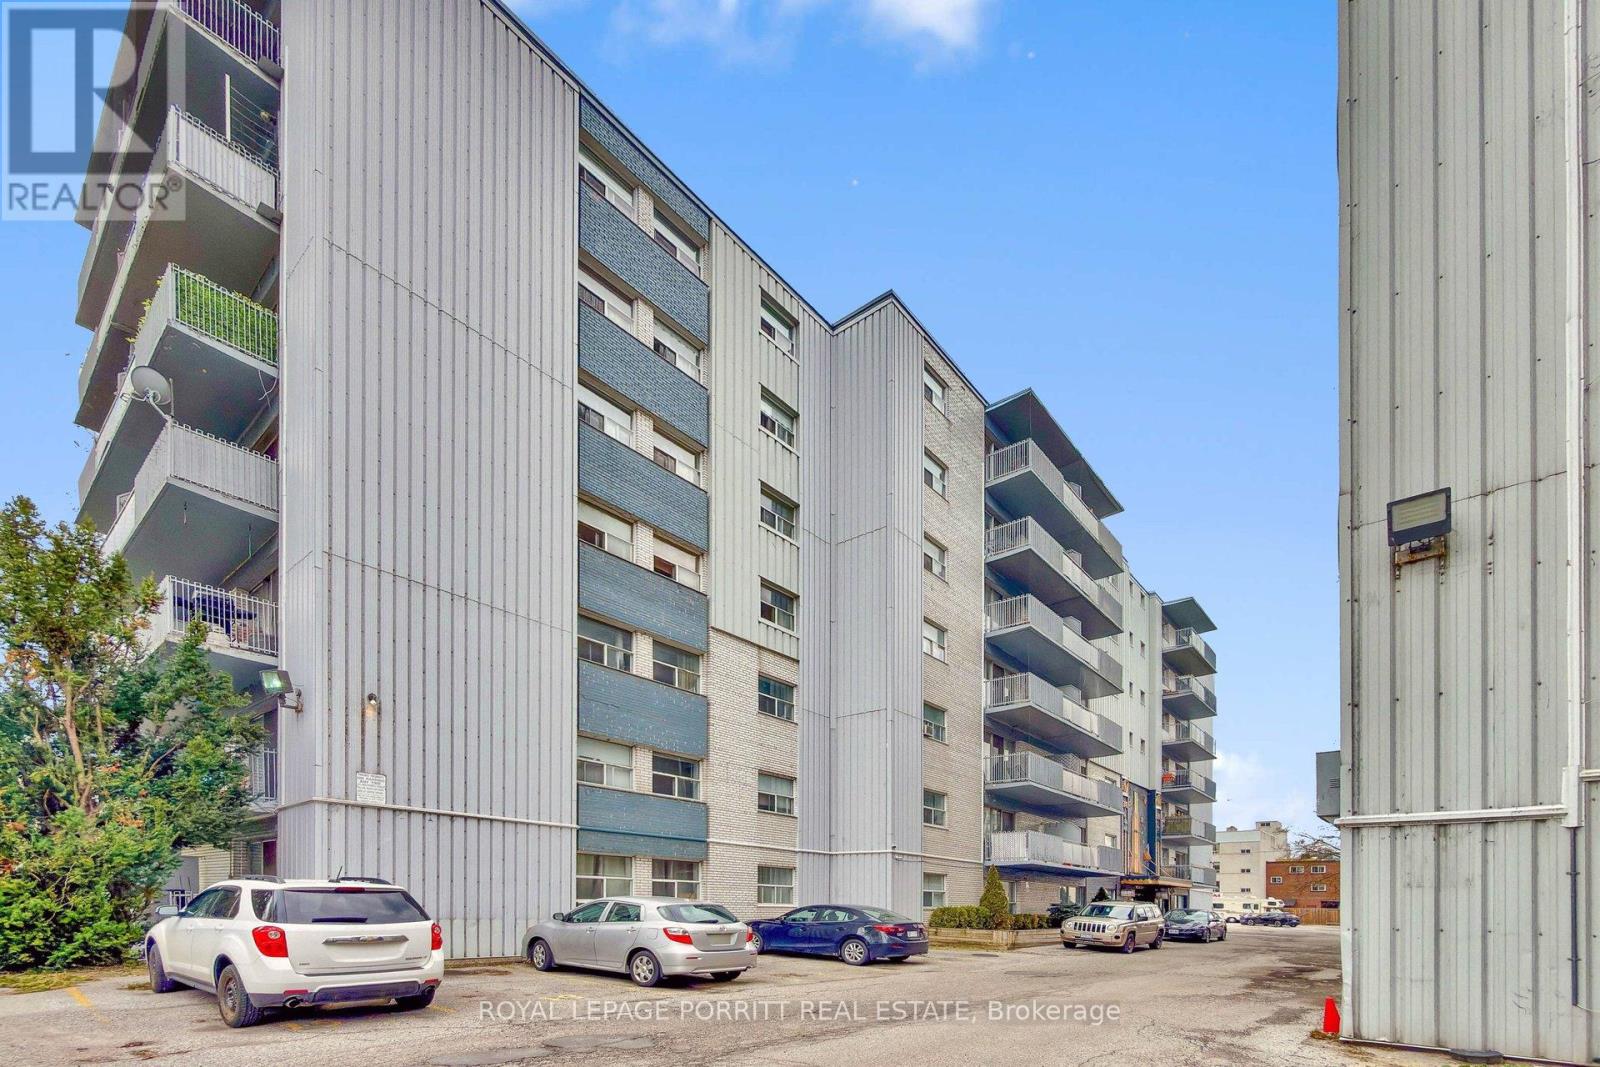
Spacious and updated one-bedroom plus den apartment featuring gleaming hardwood floors throughout. Ideally located just steps from the lake, nearby parks, shopping, and convenient public transit options. The building offers shared laundry facilities for added convenience, and on-site parking is available for $50 per month. Tenant to pay own hydro. (id:55460)
34 - 70 East Beaver Creek Road
Richmond Hill, Ontario
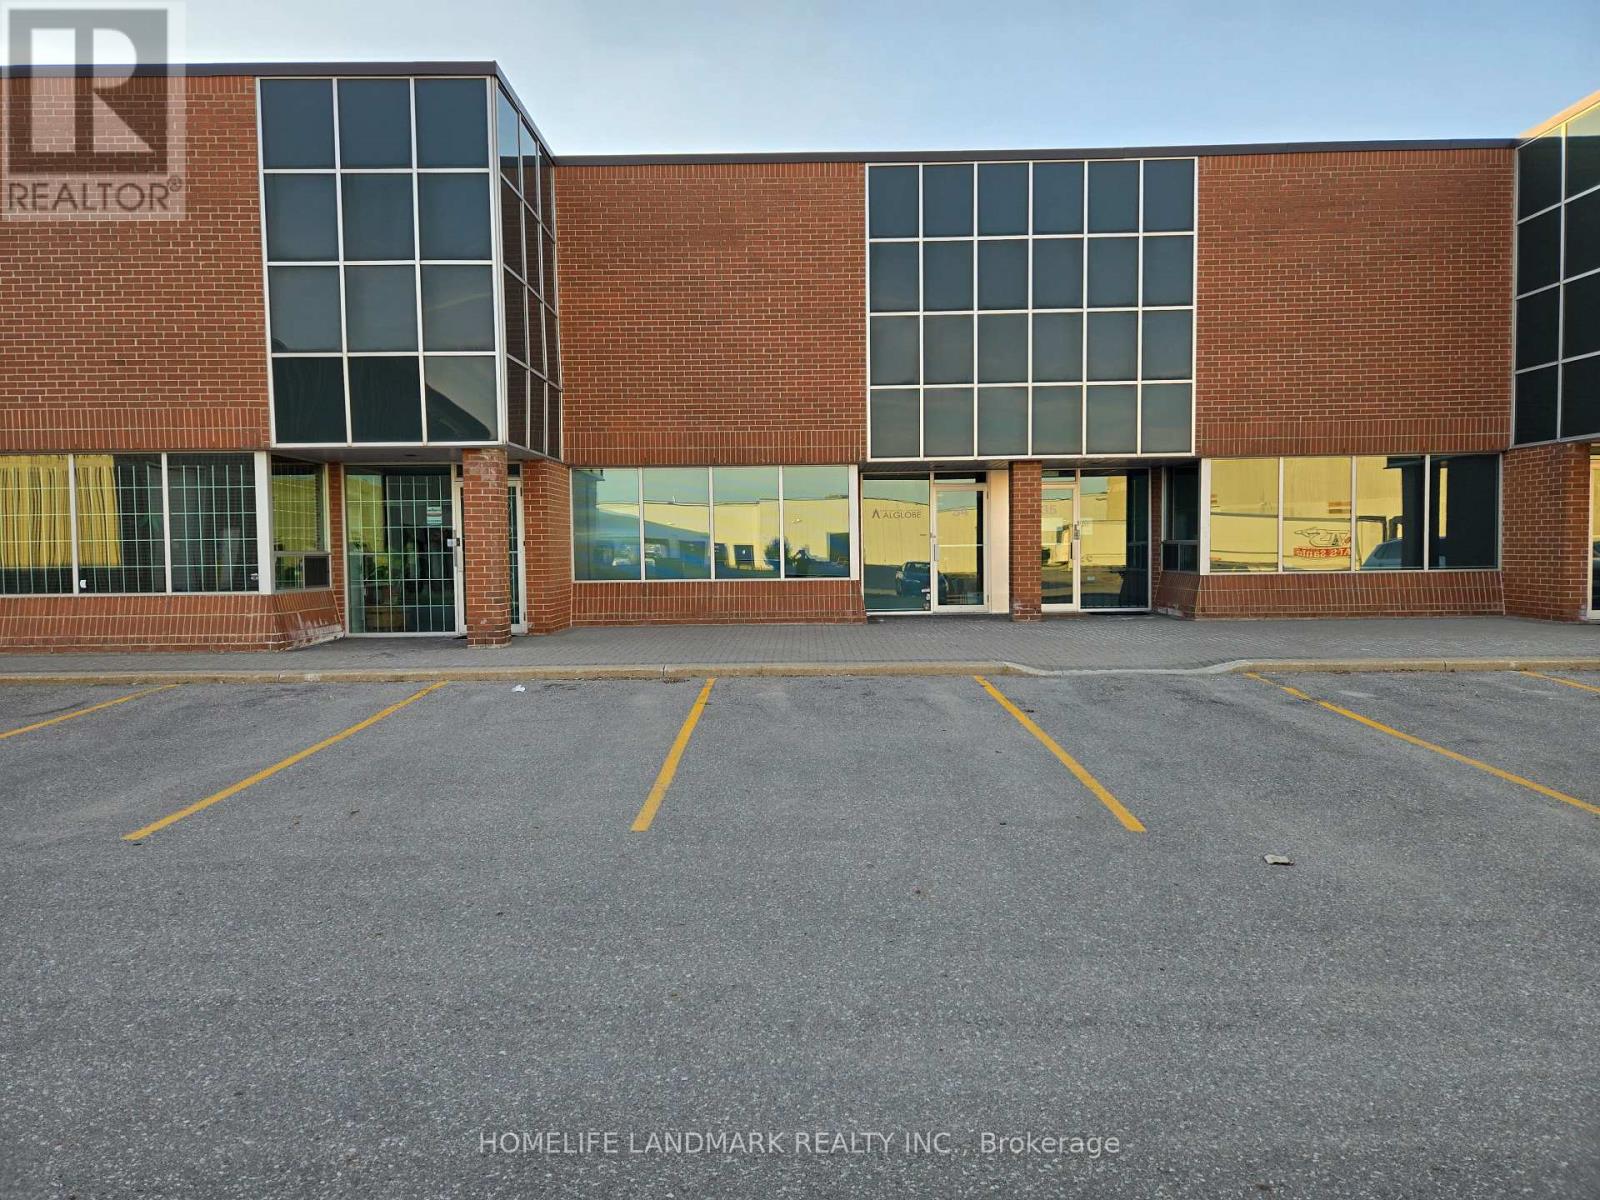
Extra high clear height 19' 4" with oversized 12' x 14' drive-in; 1776sf with MC-1 flexible zoning usage; Easy access to Hwy 7, 404, 407, & 401; Multiple uses for commercial industrial and office; Clean and ready to move in; Office, open meeting room, washroom, small warehouse mezzanine. Good for investors or end users. (id:55460)