
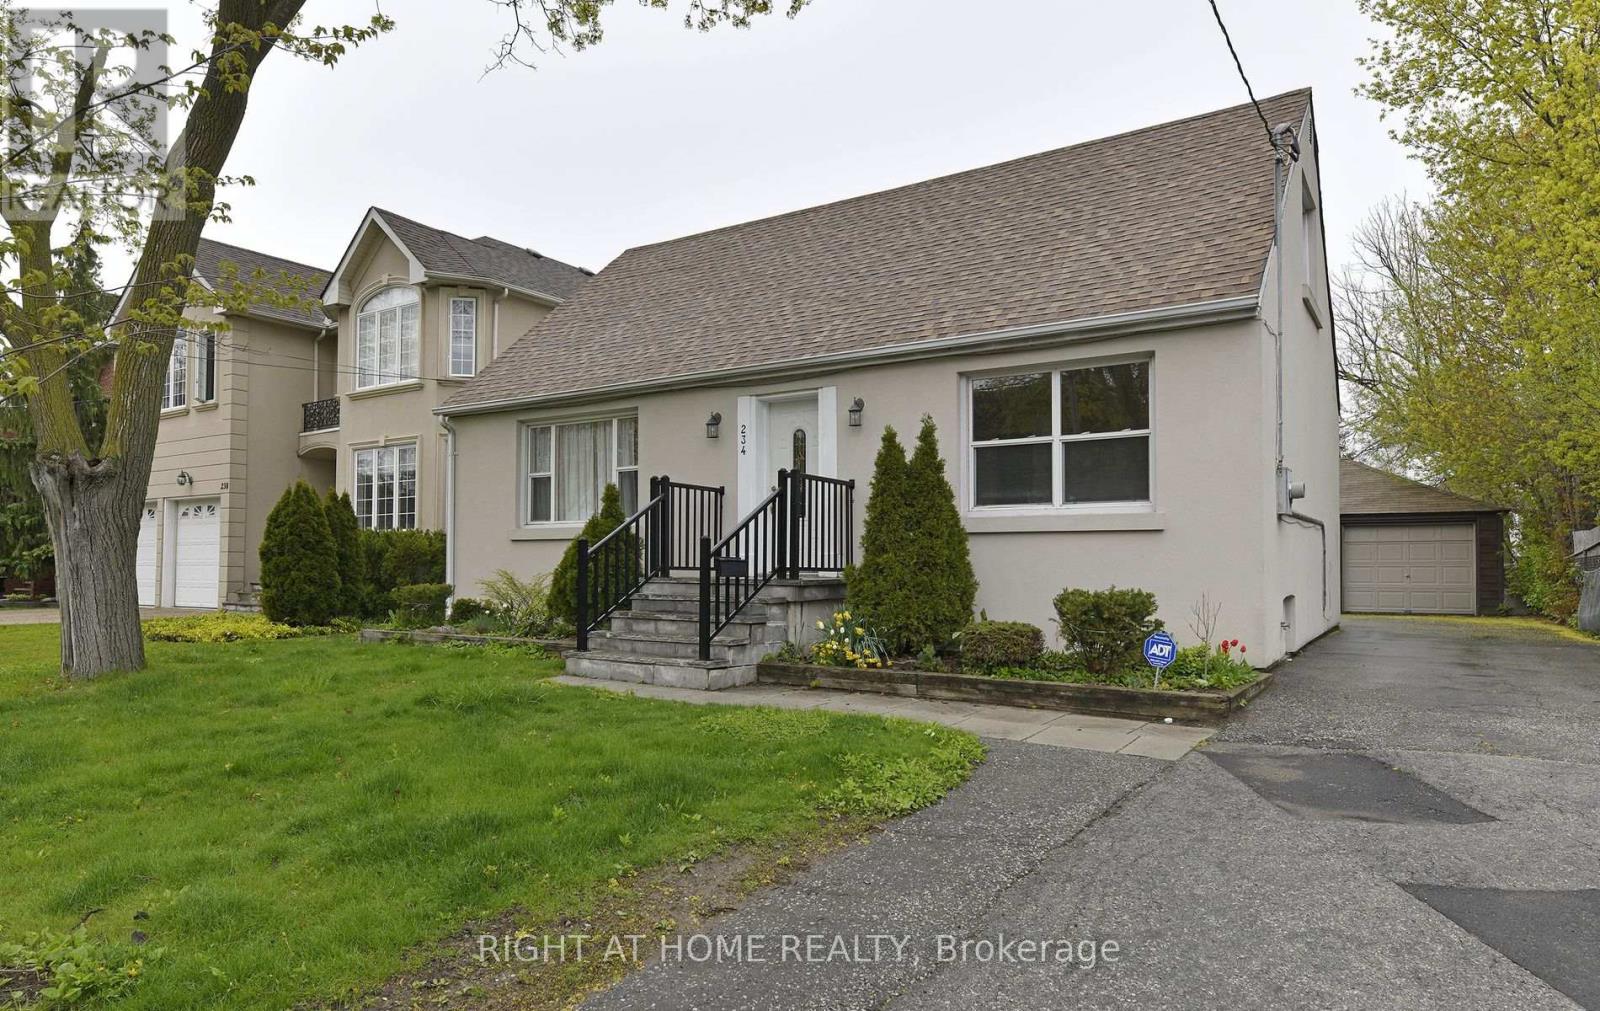
234 Poyntz Avenue
Toronto, Ontario
Welcome to this charming detached home located in a highly sought-after and popular neighbourhood. Located in upper midtown of Finch, Yonge and Sheppard Avenue. This home offers a comfortable and inviting layout; ideal for families, professionals or someone looking for a wonderful, cozy place to call home. South facing, living areas are bright and sun-filled. 2 bedrooms are located on the main floor for those who have difficulty with stairs. Excellent outdoor space with large deck for entertaining. Enviable 4 car parking in driveway plus garage. Situated close to schools, parks, shopping, abundance of restaurants, banks, groceries, cafes. 5 minute walk to transit bus, 10 minutes to 2 subway station lines. Quick access to highway 401. House is immaculate. Move in ready. Love, Live, HERE! (id:55460)
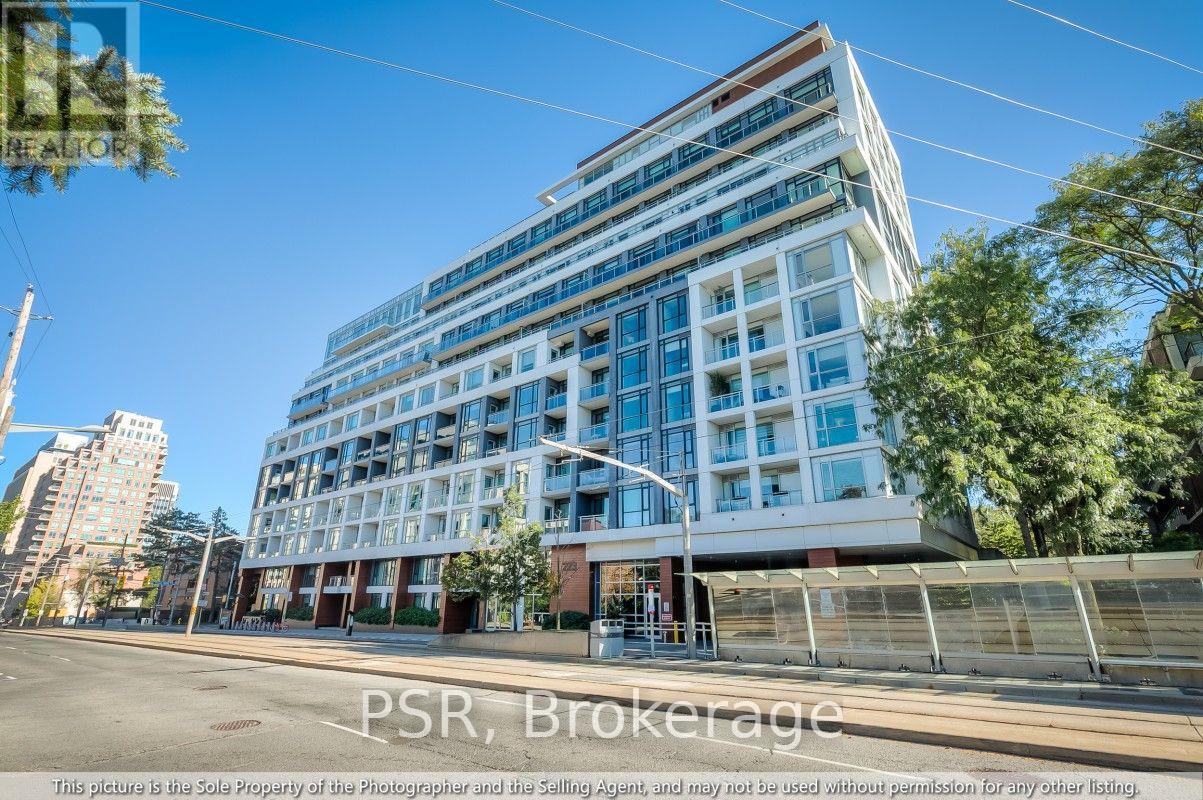
605 - 223 St Clair Avenue
Toronto, Ontario
Experience refined boutique living at Zigg Condos in prestigious Forest Hill South, where South Hill and Casa Loma meet. This sun-filled, split-bedroom 2-bedroom + den suite delivers 928 sq. ft. of functional luxury with no wasted space. Perched on the 6th floor, enjoy rare, unobstructed panoramic north views clearing residential rooflines to overlook the historic Timothy Eaton Church spire and the lush Forest Hill tree canopy. Walk out to your private open-air balcony from the bright open-concept living area. The modern chef's kitchen features integrated appliances, brand-new stainless steel dishwasher, sleek quartz counters, and breakfast peninsula. Dedicated entry-side home office den, generous primary suite with walk-in closet & 3-piece glass shower ensuite, 2nd full 4-piece bath, and newly installed UK designer modular LVT flooring throughout principal areas. 1 parking & 1 locker included. Steps to St. Clair streetcar, subway stations, Forest Hill Village, parks, Longo's, LCBO & dining. (id:55460)
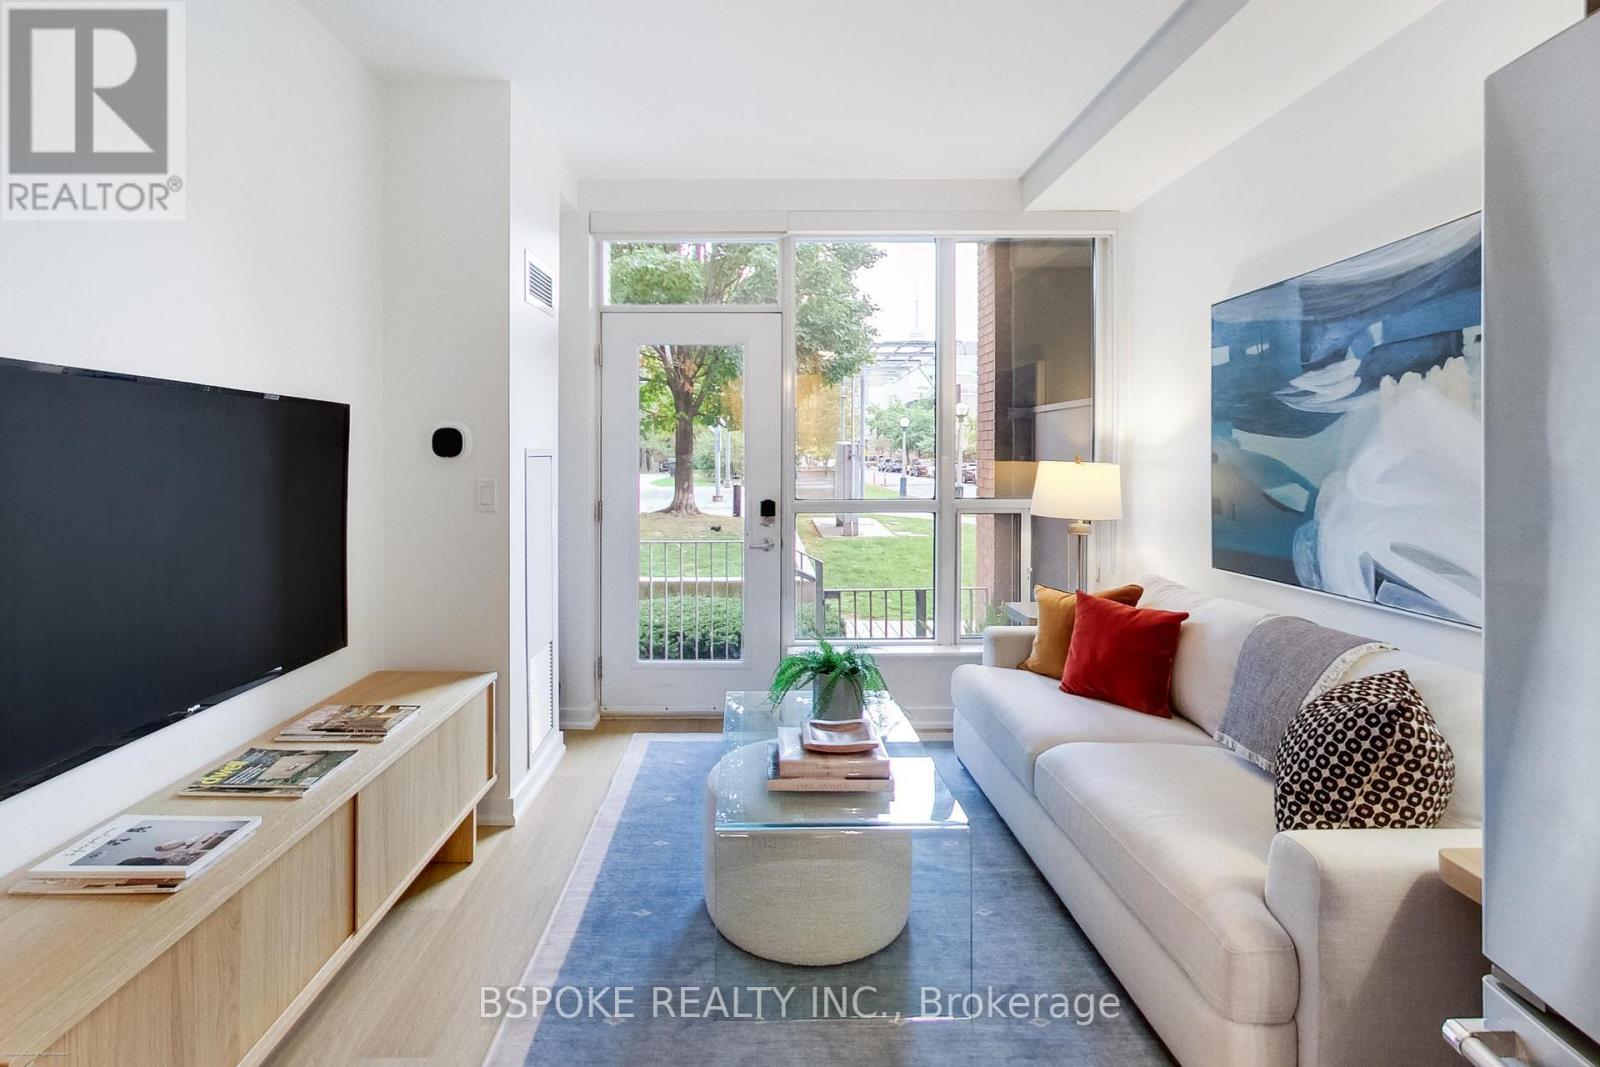
132 - 1005 King Street W
Toronto, Ontario
At the end of a long day, there's something about walking through your own front door that makes a condo feel a little more like home. This 650sqft 1+den at 1005 King St W has a rare private street-level entrance directly off Massey Harris Park and a two-storey layout that keeps the bedroom and den upstairs, separate from the main-floor spaces where you cook, gather and have friends over. Floor-to-ceiling windows on both levels look onto a leafy park setting, while upstairs, the second-floor balcony adds another outdoor space with a view of the CN Tower. Inside, new floors, new light fixtures and fresh paint keep things feeling fresh, with thoughtful tech upgrades including a smart thermostat and Apple HomeKit-enabled door lock. The kitchen is made for more than takeout, with new full-size appliances that let you properly cook at home, plus a fridge with a built-in water filter and ice maker. A main-floor powder room keeps guests out of your private spaces, while upstairs you'll find a five-piece bath with a walk-in shower and separate tub/shower combo. The open den works well as an office, yoga space or flexible bonus area, and the primary bedroom has built-in closet storage and direct access to the balcony. Add ensuite laundry, parking, a locker and a second entrance through the building, plus a gym conveniently located just down the hall. Building amenities include concierge, visitor parking, a party room, rooftop deck/garden and BBQ area. All of this in King West, with Queen West, Trinity Bellwoods, Ossington, Liberty Village, restaurants, coffee, transit and easy Gardiner access close at hand. (id:55460)
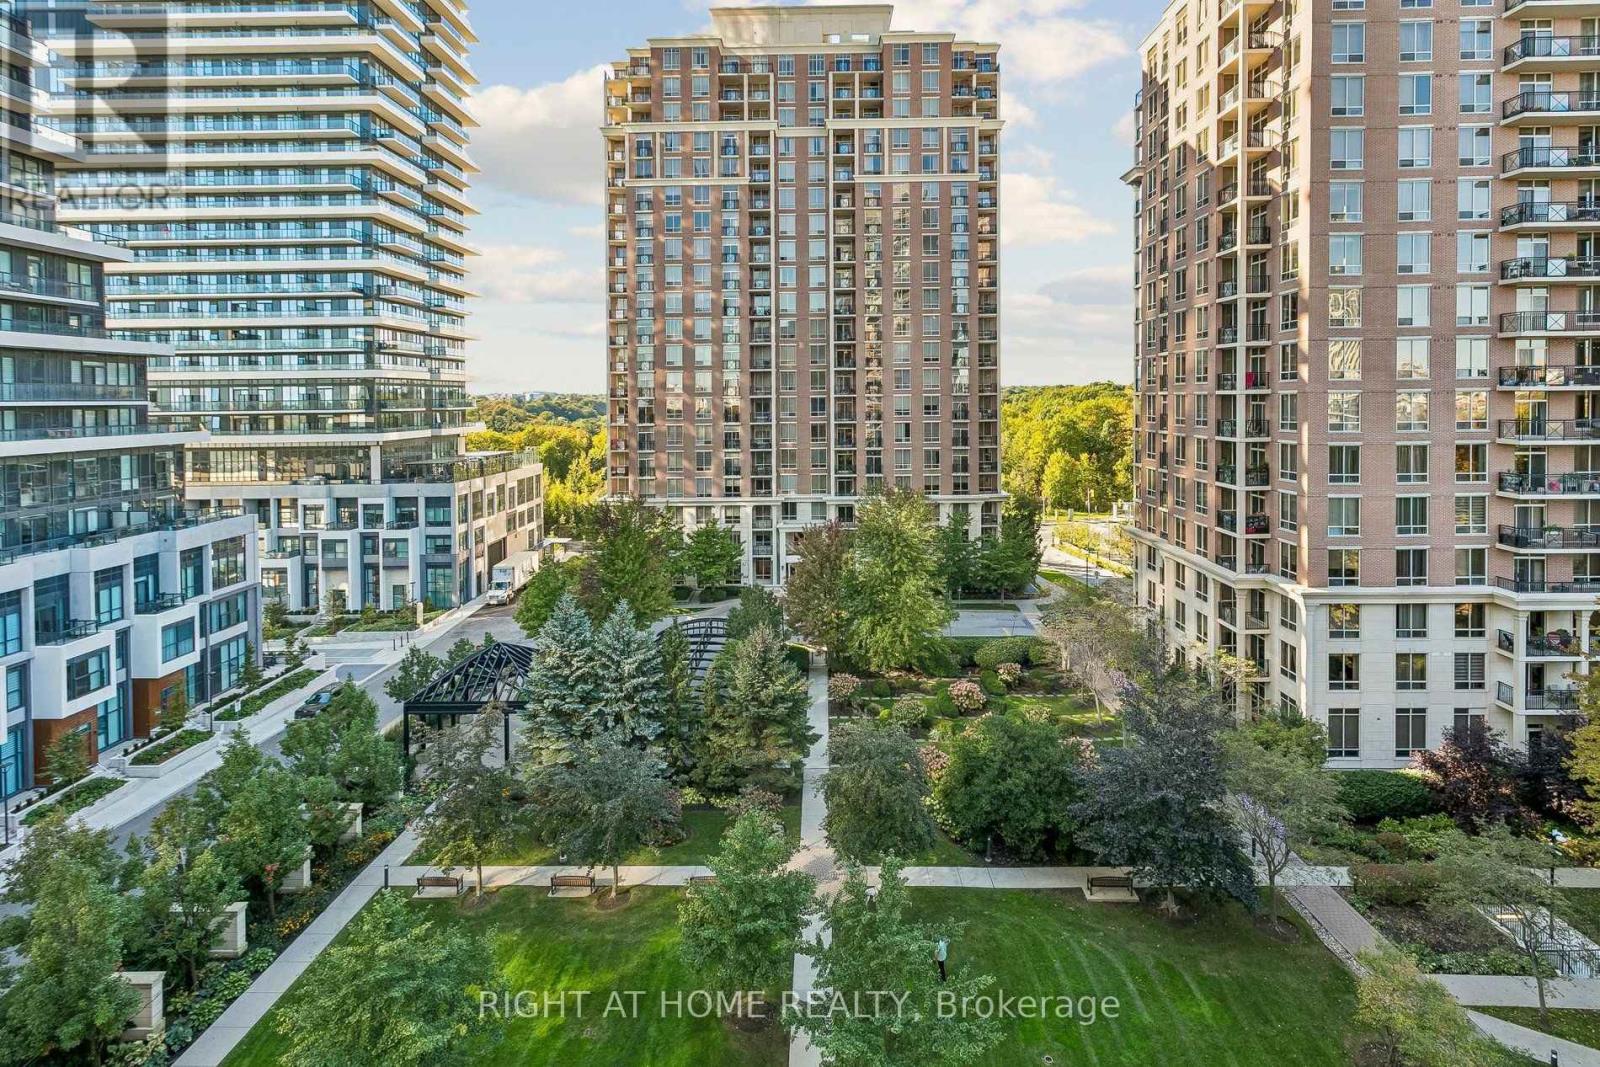
805 - 1103 Leslie Street
Toronto, Ontario
Welcome to this bright, move-in-ready gem in highly sought-after Banbury-Don Mills! Boasting a functional layout with over $50,000 in top-to-bottom upgrades, this turn-key residence features brand-new flooring, custom closets, and fresh paint throughout. The primary bedroom can also be easily converted back to its original layout to suit your preference. The gorgeous new kitchen comes equipped with high-end, brand-new appliances, complemented by beautifully upgraded bathrooms with new vanities, toilets, and modern showers. Includes 1 dedicated parking space and 1 storage locker. Enjoy true peace of mind with all-inclusive maintenance fees covering hydro, heat, water, and central A/C! Situated in a pristine, well-maintained building with exceptional property management. Unbeatable location steps to top retail, Shops at Don Mills, North York General Hospital, public transit, major highways, and the new LRT line. Just move in and enjoy! (id:55460)
276 Greenfield Avenue
Toronto, Ontario
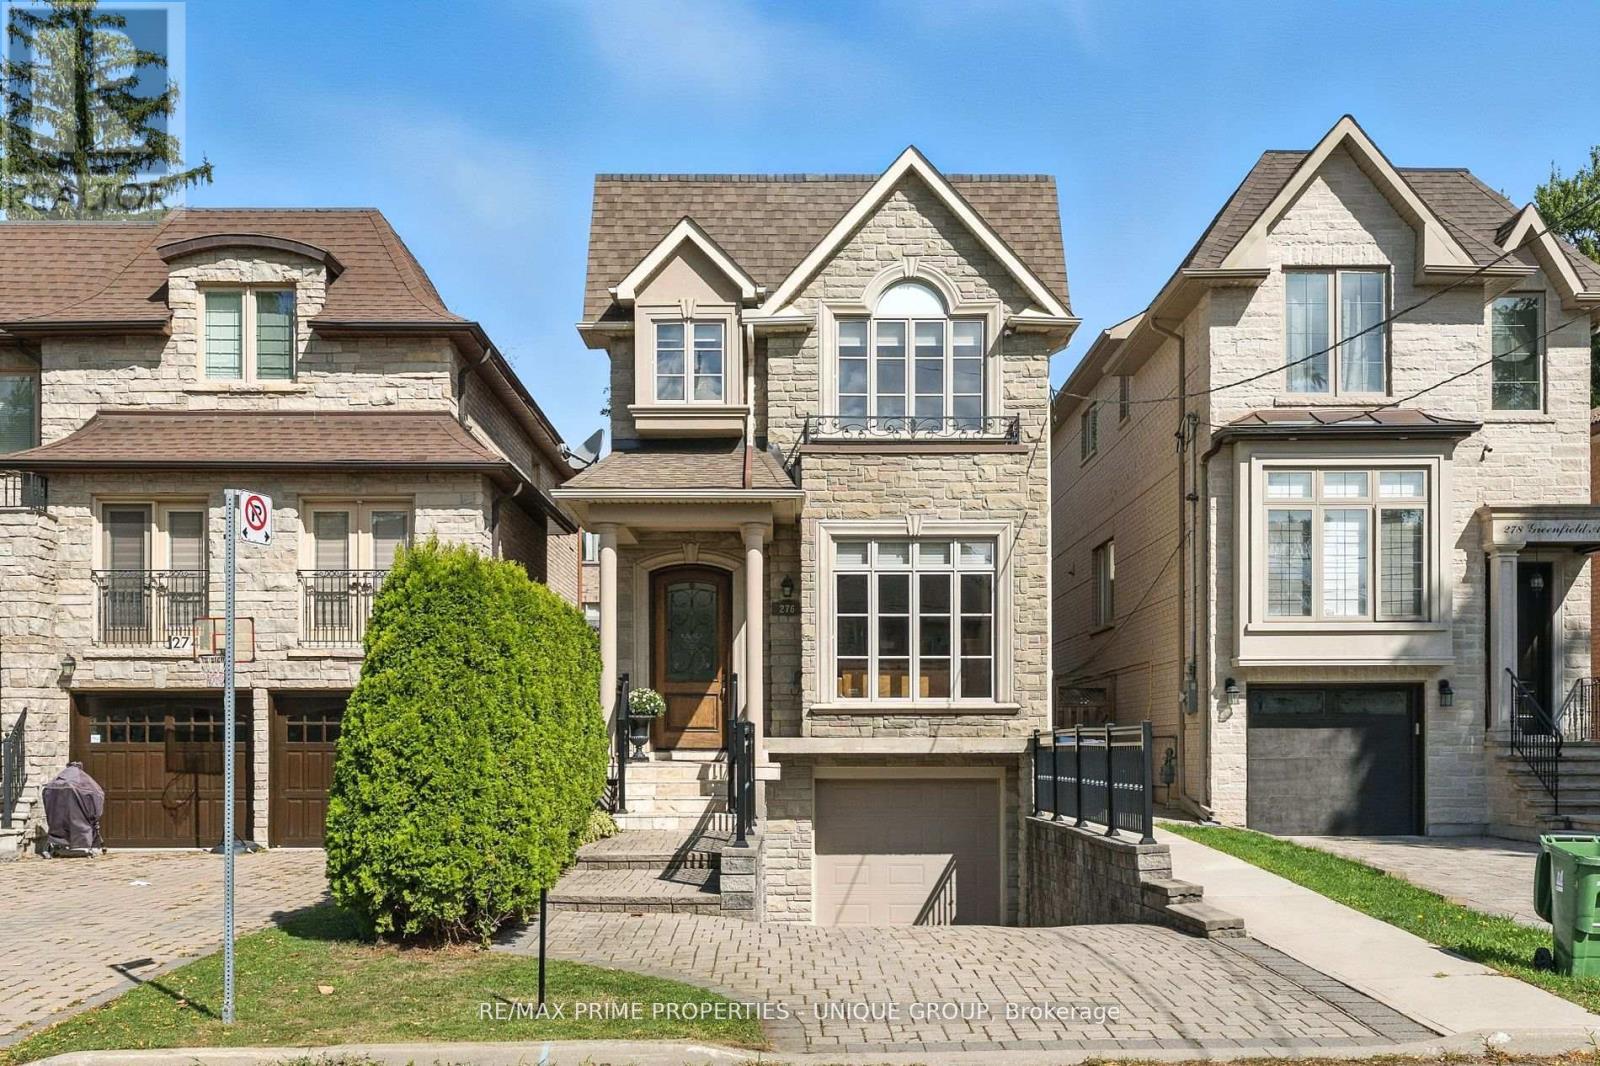
Welcome to 276 Greenfield Ave! This beautifully appointed 2 storey custom home was built in 2006 and is ideally situated in the sought after Willowdale East Community! It boasts an excellent 93 Walk score with convenient access to transit nearby! *Enjoy all the benefits of North York with the urban amenities of Bayview Village, Empress Walk, Yonge Street dining, easy access to Highway 401, walkable to grocery stores, parks, schools, and other local amenities at your doorstep! *This property has been extremely well maintained and features 3 plus 1 bedrooms, 4 bathrooms, and a finished basement with garage access and multiple walkouts! Approximately 2550 sf of total living space! Perfect for someone downsizing or a young family entering into a high demand area with top rated schools that include Earl Haig SS, Hollywood PS, and St Gabriel CS! (id:55460)

204 Richview Avenue
Toronto, Ontario
Welcome to elevated Forest Hill living in this fully renovated 4+1 bedroom, 4 bathroom home, where timeless style, thoughtful design, and exceptional behind-the-scenes quality come together beautifully. Completely gutted and renovated in 2018, this home was designed for modern family living with premium finishes, smart technology, and everyday comfort in mind. Inside, you'll find elegant principal rooms and a warm, inviting layout designed for both relaxed family life and effortless entertaining. The chef's kitchen is a true showpiece, featuring a Wolf 48" dual fuel range with charbroiler, custom teppanyaki grill with stainless steel hood, Sub-Zero fridge/freezer, Sub-Zero drink cabinet, Sub-Zero wine fridge, Miele dishwasher, Grohe fixtures, reverse osmosis water system, and water softener. A well-appointed butler kitchen adds even more function for hosting, prep, storage, and keeping the main kitchen looking effortlessly polished.Thoughtful upgrades continue throughout the home, including heated floors in select rooms and bathrooms, Lutron lighting control, triple-pane windows, CCTV, network wiring, 200-amp electrical service, EV-ready connection, Copper front eavestrough/soffit and fascia, and a 22KW Generac backup generator. With spacious bedrooms, beautifully renovated bathrooms, double laundry, and a finished lower level with an additional bedroom, every detail has been carefully considered. Outside, enjoy a private drive with manual bollards, garage and spacious backyard, raccoon-proof vents, and even a dog washing station - because muddy paws deserve their own spa moment too. Set in prestigious Forest Hill, surrounded by beautiful homes, top schools, parks, shops, restaurants, and transit, this is a rare move-in-ready opportunity in one of Toronto's most coveted neighbourhoods. See attached for a full list of features & upgrades. (id:55460)
628 - 8 Telegram Mews
Toronto, Ontario
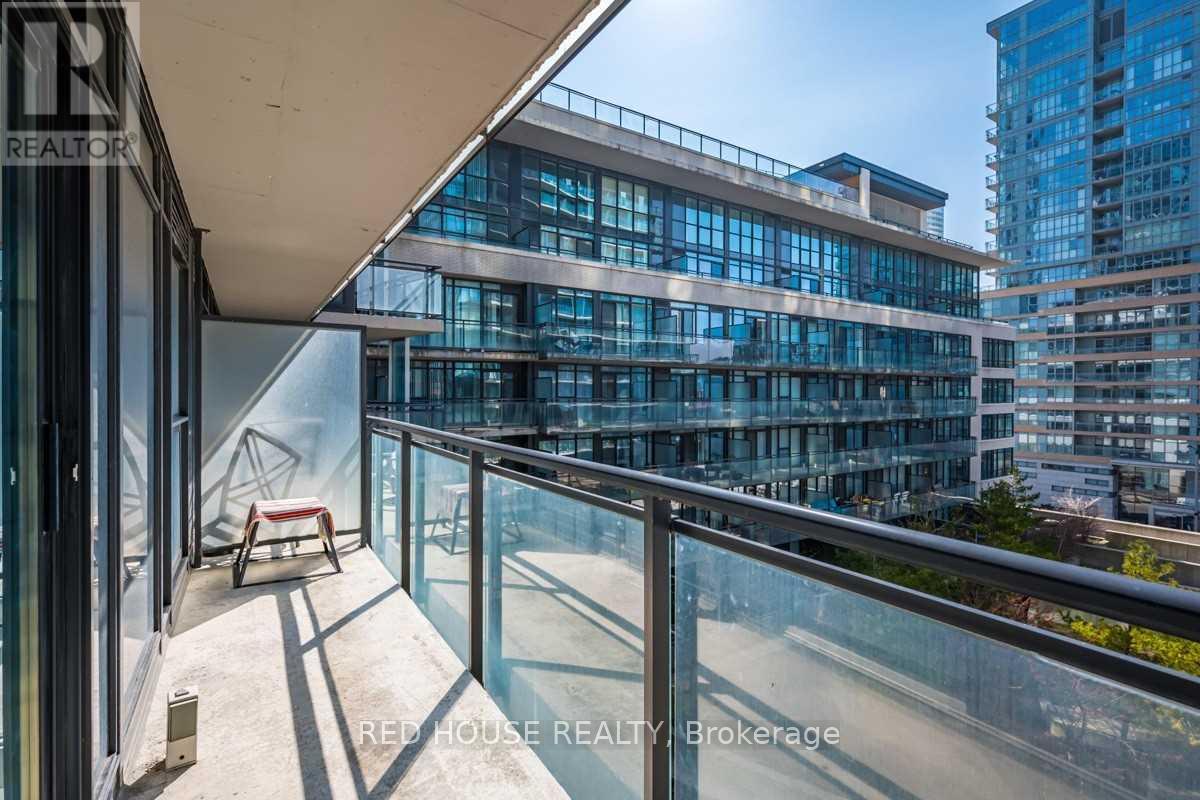
Welcome to 8 Telegram Mews, Unit 628, a beautifully updated 2-bedroom, 2-bathroom condo in the heart of Torontos vibrant CityPlace community. Featuring brand new engineered hardwood floors throughout and freshly painted interiors, this spacious suite offers an open-concept living and dining area that flows seamlessly to a west-facing balcony perfect for enjoying sunsets and city views. The modern layout provides privacy with two full bathrooms and generous storage, plus the convenience of one parking space and one locker. Step outside and enjoy everything downtown living has to offer: parks, schools, TTC transit, grocery stores, restaurants, cafes, and endless shopping all just minutes away. Building Amenities Include: Outdoor pool with terrace & BBQs, Gym & sauna, Party room & media room, Indoor children's play area Pool table & lounge spaces, Bike storage, car wash, and ample visitor parking. This well-managed building truly has it all, location, lifestyle, and luxury. Don't miss your chance to call it home! (id:55460)
7 Purling Place
Toronto, Ontario
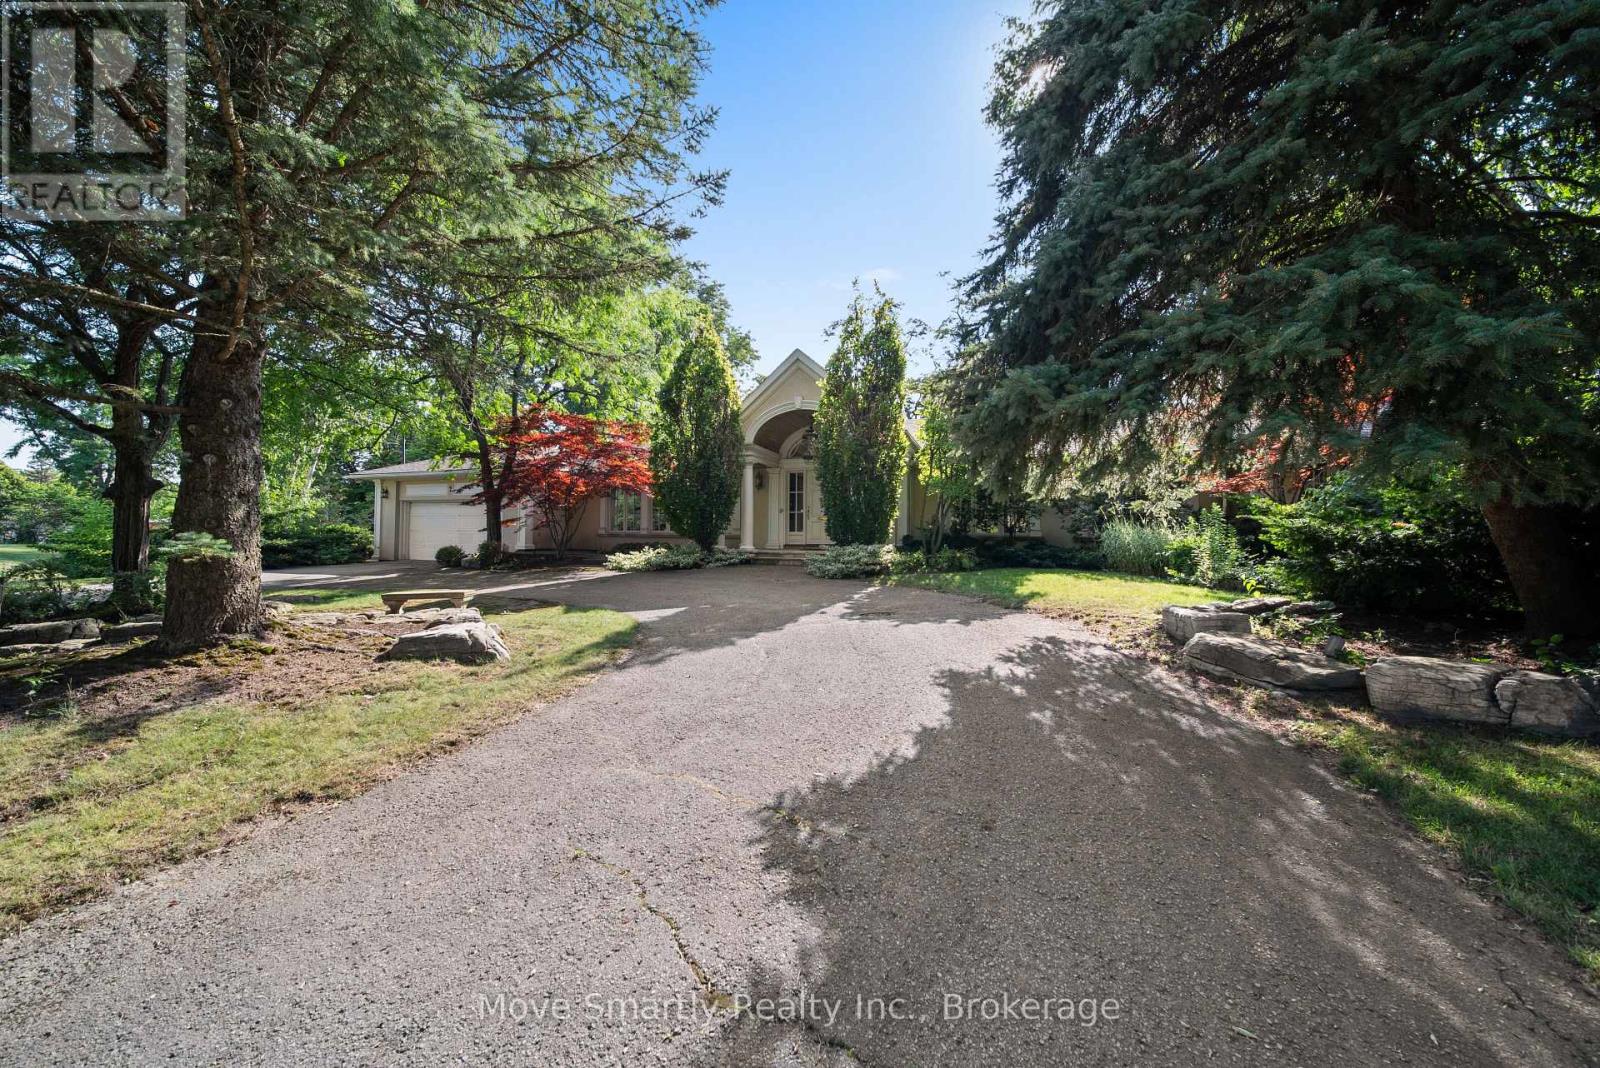
Beautifully renovated and offering over 5,000 square feet of finished living space, this exceptional bungalow sits on an estate-sized lot of more than half an acre, tucked away at the end of a private cul-de-sac with just seven homes. The remarkable 328-foot-wide backyard is a feature rarely found in an established neighbourhood. Designed for both everyday living and effortless entertaining, the home features expansive principal rooms, an updated eat-in kitchen with stainless steel appliances and a walkout to the backyard deck, and a spacious primary retreat complete with a walk-in closet, luxurious 5-piece ensuite, and private walkout to the patio.The finished lower level extends the home's living space with a large recreation room, fourth bedroom, two full bathrooms, and a custom wellness area featuring a private sauna. A rare opportunity to enjoy the convenience of luxurious bungalow living on one of the area's most exceptional properties. (id:55460)
250 Esther Crescent
Thorold, Ontario
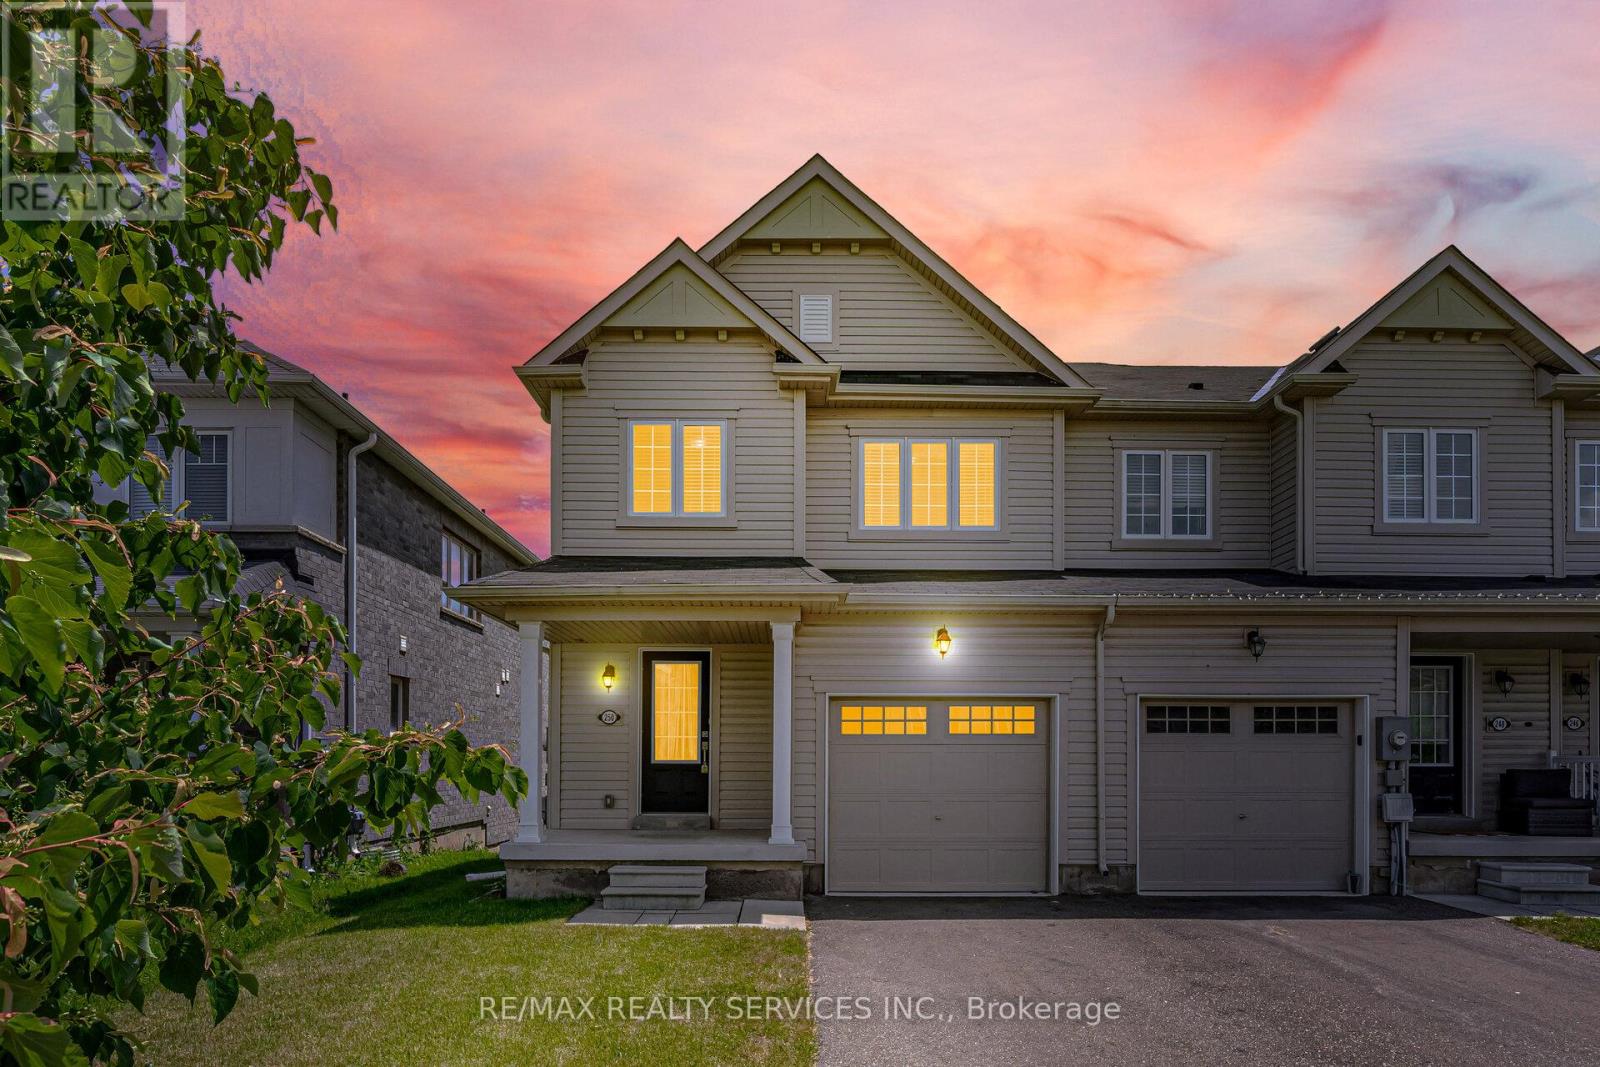
//2 Storey Fully Freehold End-Unit Townhouse** 3 Bedrooms & 3 Washrooms House With Backyard In Demanding Thorold Area! Enjoy Open-Concept Main Floor With Abundant Natural Light Throughout* Upgraded Family Size Kitchen Includes Ceramic Floor, Oak Cabinets & Stainless Steel Appliances, Perfect For Family Meals Or Entertaining! Step Out From The Dining Area Onto A Backyard Ideal For Relaxing Or Summer Bbqs. Laundry Is Conveniently Located In Main Floor & Direct Access To Garage! 3 Spacious Bedrooms, Primary Bedroom Comes With Walk-In Closet & Private Ensuite Bathroom! No Side Walk Driveway To Accomodate Extra Parking [3 Cars Parking] Whole House Is Freshly & Professionally Painted* Un-Finished Poviding A Blank Canvas For Your Future Plans. Conveniently Located Just Minutes From Brock University & Niagara College, Highway 406. Close To Schools, Shopping Centres, Public Transit, Parks, And Easy Highway Access Must View House! Shows 10/10* (id:55460)
68 Louis Street
Quinte West, Ontario
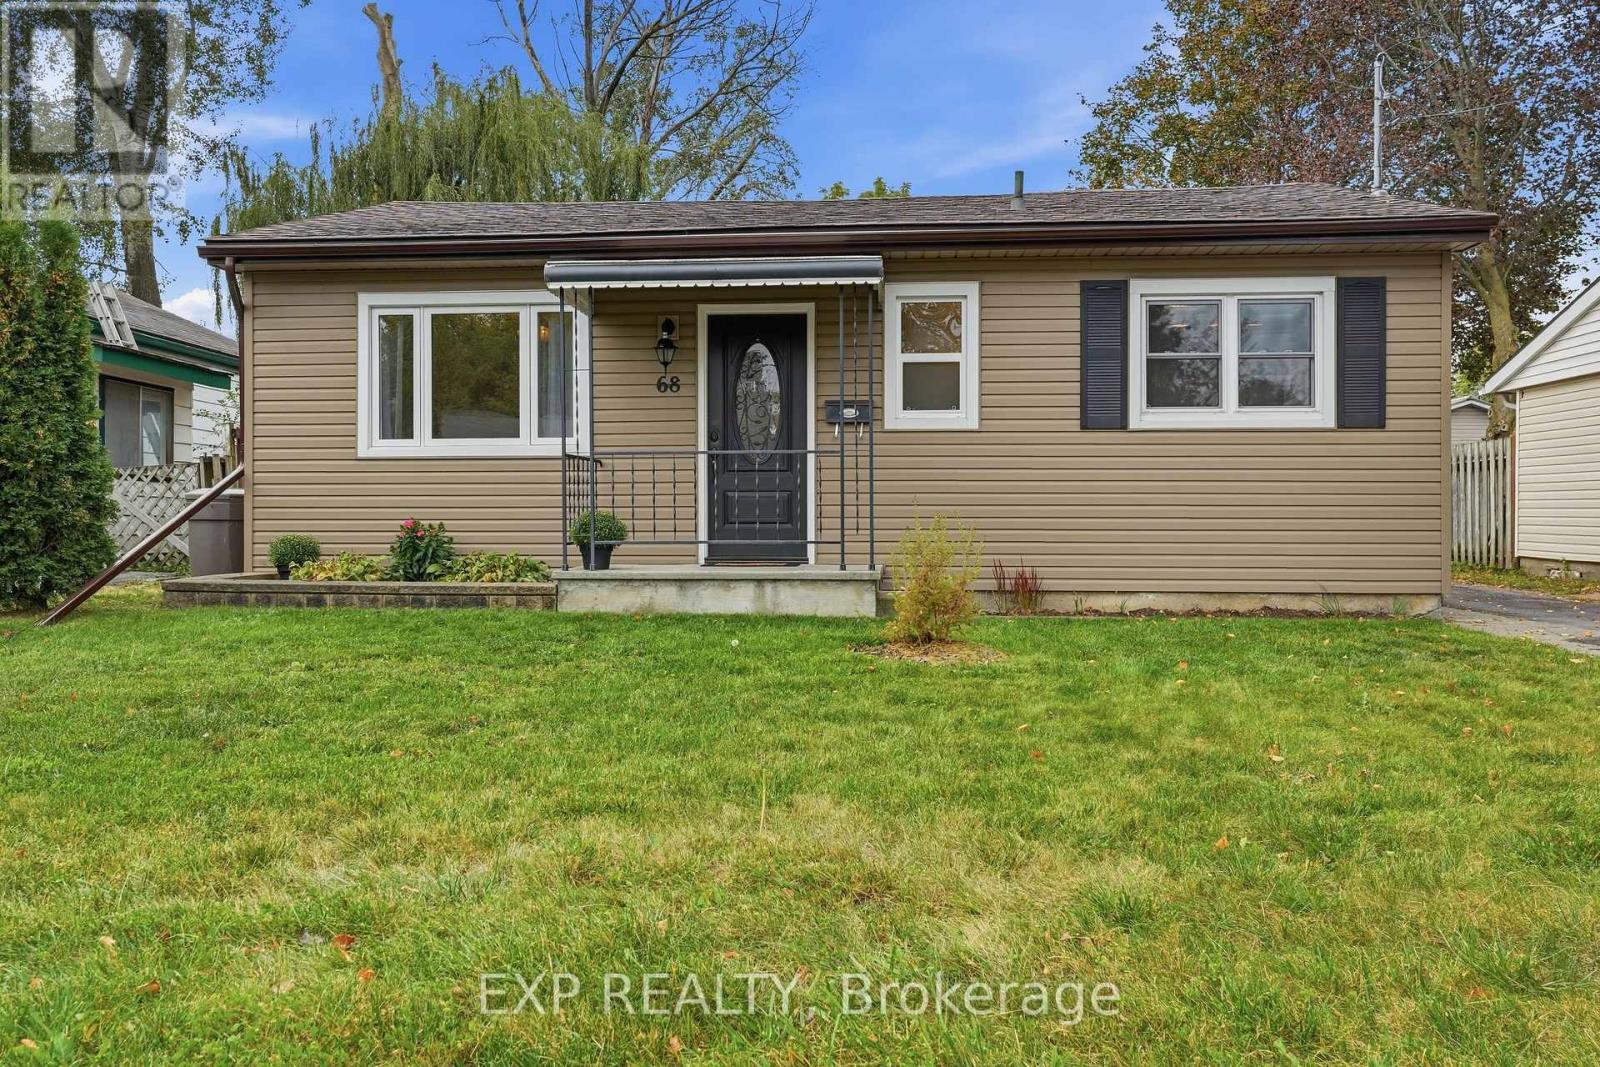
Welcome to 68 Louis Street, a move in ready bungalow that makes home ownership feel simple. Whether you are buying your first home, looking to downsize, or just want a place you can enjoy without taking on a long list of projects, this one is worth a look. Inside, you will find 2bedrooms, 1 bathroom and a bright, comfortable layout that makes great use of the space. The living room features hardwood floors, while the bright kitchen offers plenty of storage and workspace. New shower tile completed in 2026 adds to the move in ready feel. Outside, there is more here than you might expect. The large lot gives you plenty of room to enjoy the backyard, including a 24' x 12' deck that was freshly stained in 2026. At the back of the property, the approximately 19' x 11' detached workshop with hydro gives you the perfect spot for hobbies, projects, storage or all the toys you never seem to have enough room for. All of this within walking distance to downtown Trenton and just minutes from Highway 401. If you have been waiting for an affordable home that you can simply move into and make your own, this might be the one! (id:55460)
75 Kolbe Drive
Norfolk, Ontario
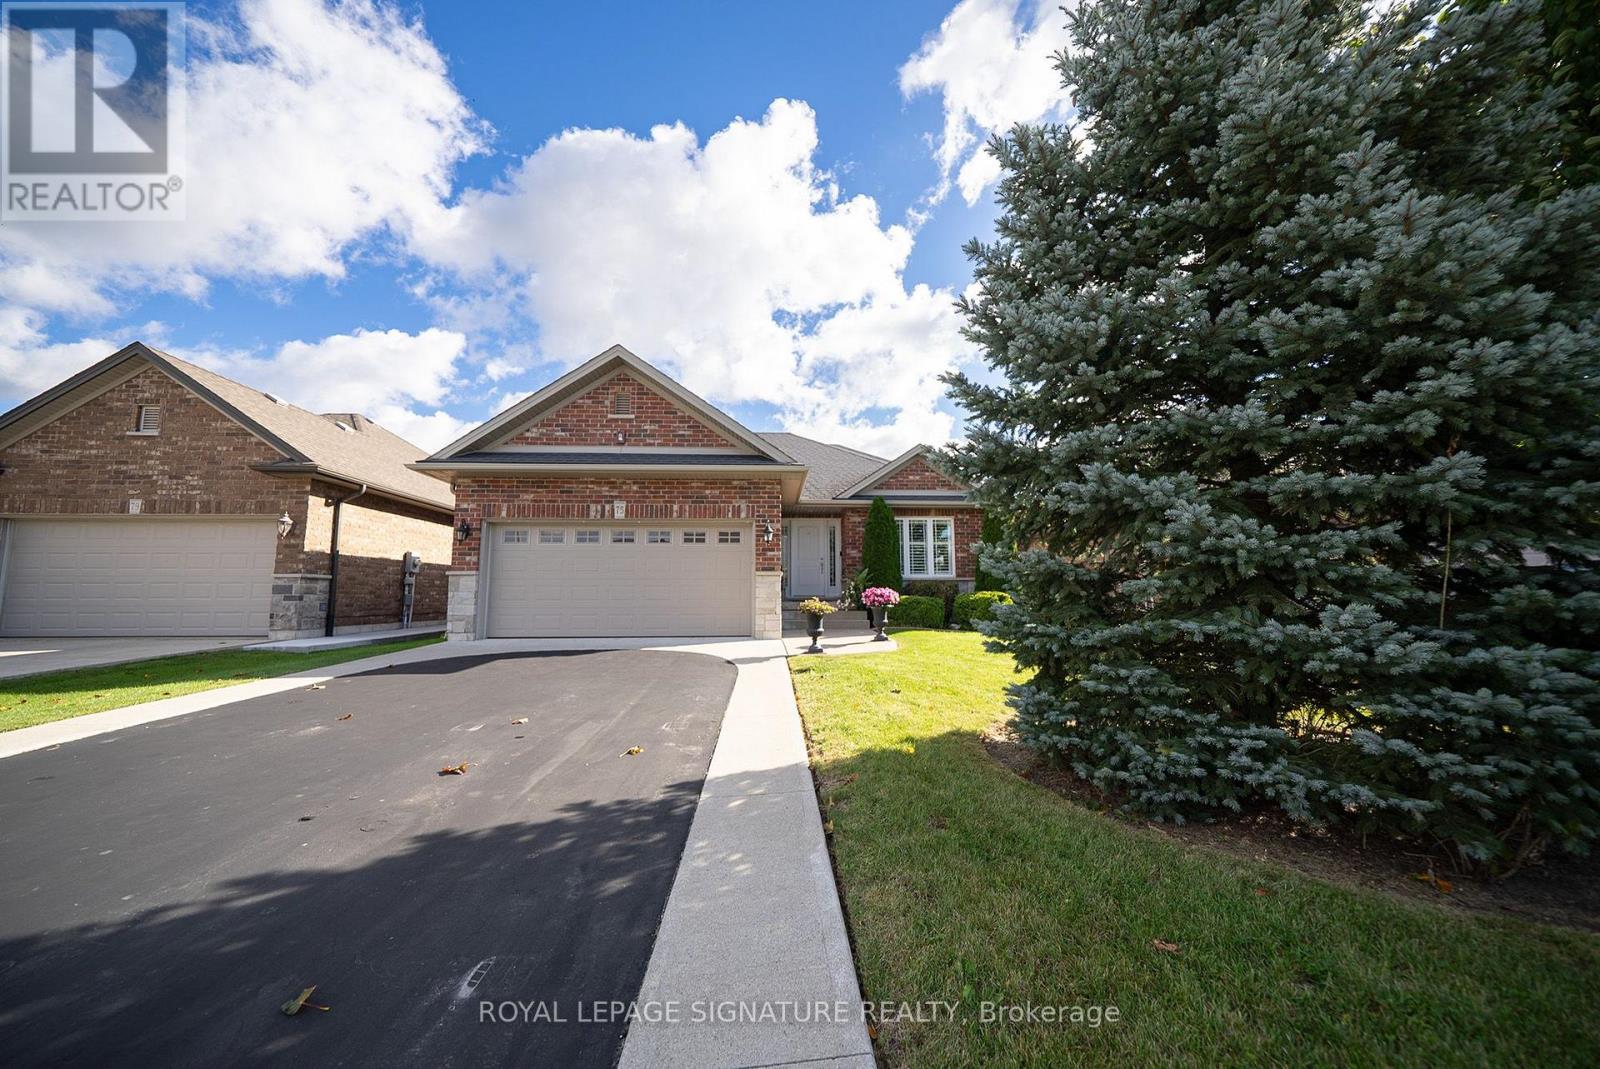
Welcome to 75 Kolbe Drive, a beautiful well maintained Open Concept Bungalow With Attached 2 Car Garage and approximately 2,300 sq. ft. of finished living space. The main floor features 2 Bedrooms, 2 Bathrooms, Main Floor Laundry and an open concept Living Room. The generously sized primary bedroom features a walk-in closet and ensuite bathroom .The finished lower level offers a welcoming Rec/family room with gas Fireplace, custom built wall unit, a 3 Pc Bath, 2 more Bedrooms each with walk-in closets and a bonus extra room set up as an office and tons of storage. The large outdoor living space is so inviting and features a gazebo, tons of green space, a fully fenced yard, and a gorgeous garden. Located in a beautiful community near boutique shopping, family owned restaurants, the famous Lighthouse Theatre, and of course the Beach just minutes away. (id:55460)
24 Royce Avenue
Hamilton, Ontario
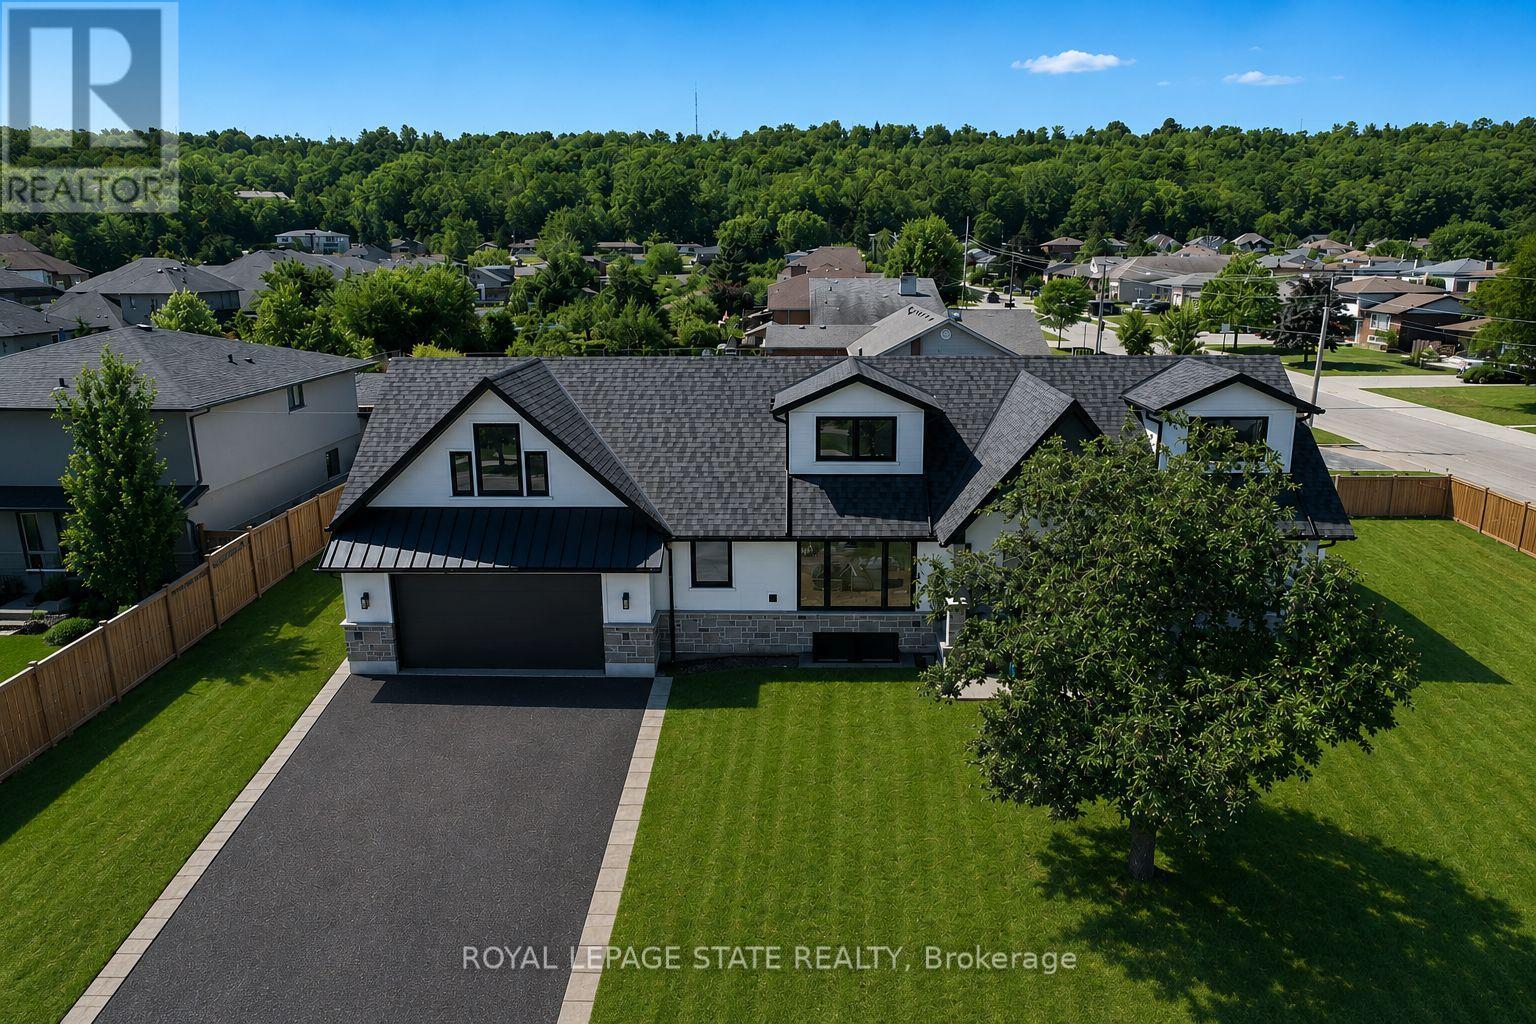
Entire home available for lease in an established Stoney Creek neighbourhood. Completely rebuilt down to the studs, this beautifully renovated residence offers approximately 4,000 sq.ft. of finished living space, including 2,734 sq.ft. above grade. The main home features four spacious bedrooms, three bathrooms, a designer kitchen and bright open-concept living spaces. The finished lower level includes a self-contained one-bedroom, one-bathroom in-law suite with a private entrance, offering excellent flexibilitiy for extended family or multi-generational living. An oversized double garage and private side yard provide ample space for parking, storage, and outdoor enjoyment. Conveniently located close to schools, parks, shopping, restaurants and highway access. (id:55460)