
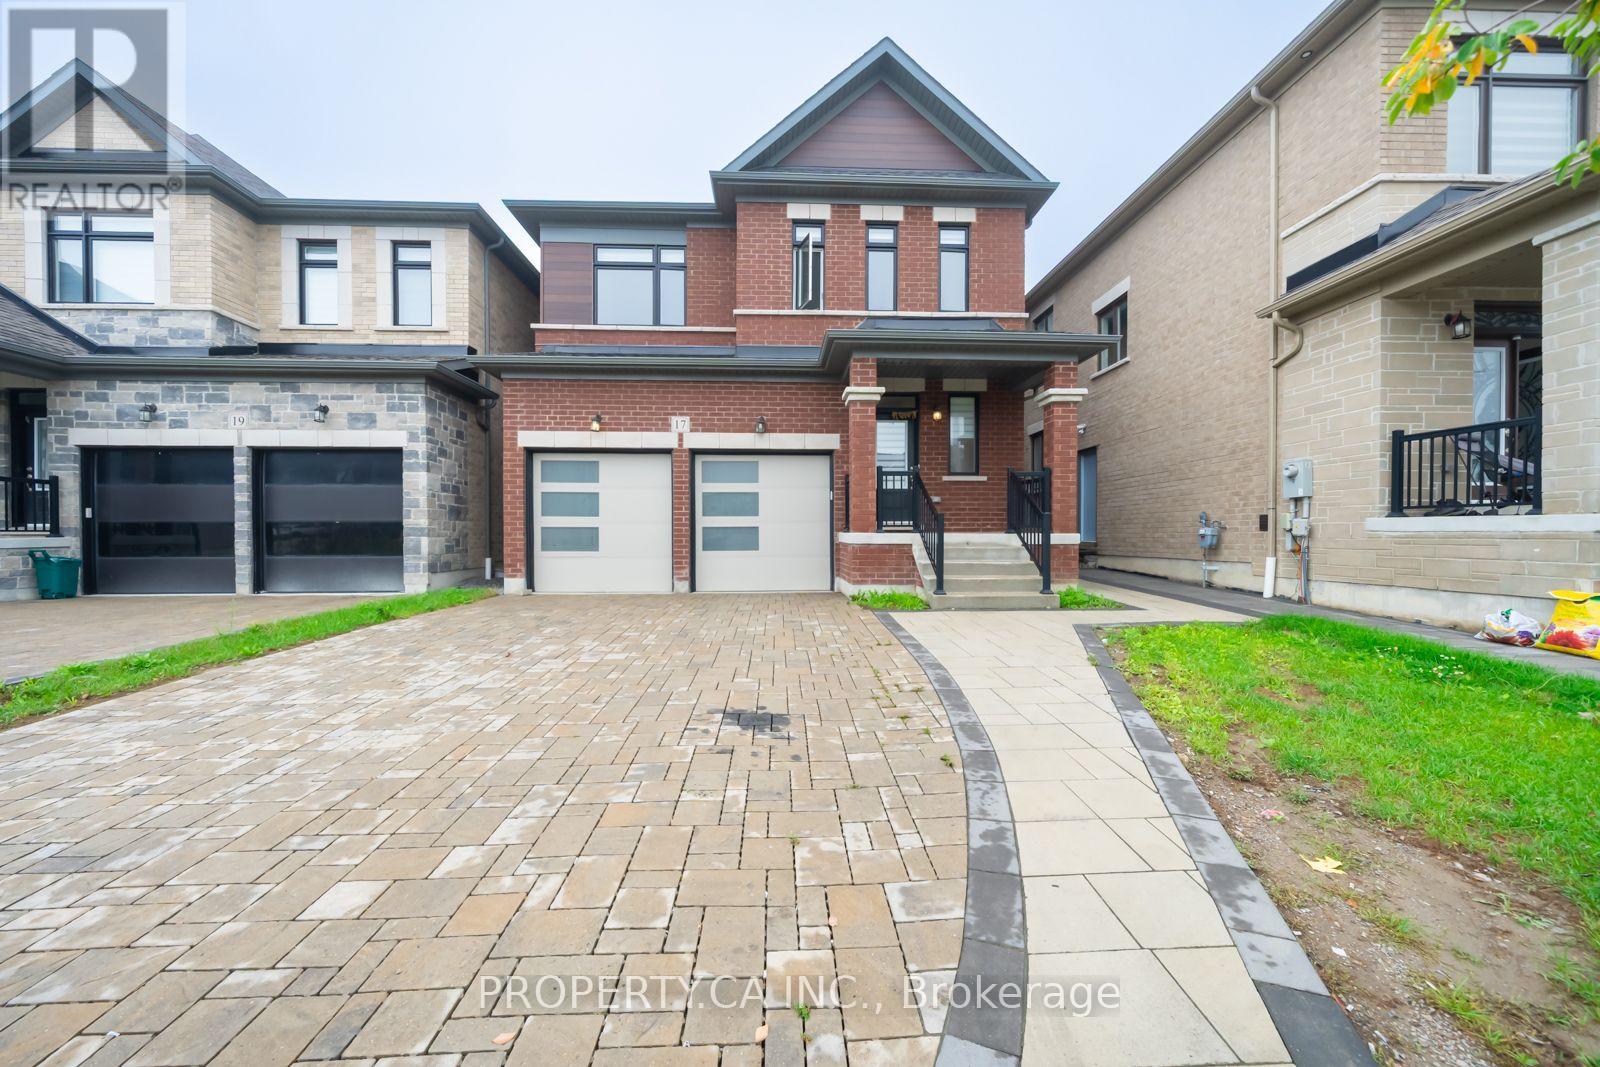
17 Jinnah Avenue
Markham, Ontario
RARE WHOLE-HOME RENTAL IN MARKHAM! Welcome to 17 Jinnah Ave - an incredible opportunity to lease an entire detached home, including the beautifully finished basement, all for one family at a remarkable price! This bright and spacious home features 4 generous bedrooms upstairs, 3 full bathrooms on the second floor, plus a convenient powder room on the main level.The finished basement offers exceptional additional living space with 2 bedrooms, a full kitchen, full bathroom and separate entrance - ideal for extended family, in-laws, older children or additional private living space within the household. Enjoy a functional family-friendly layout, attached double-car garage, private backyard and plenty of room for everyone to spread out.Located in Markham's desirable Middlefield community, close to schools, parks, shopping, restaurants, public transit, community amenities and major routes. Entire property is being leased as ONE home to ONE household. Basement is included for the tenant's own use andMUST NOT be separately rented, sublet or offered to any third party. NO SEPARATE BASEMENT TENANCY OR SUBLETTING PERMITTED. An exceptional combination of space, privacy and value in Markham! (id:55460)
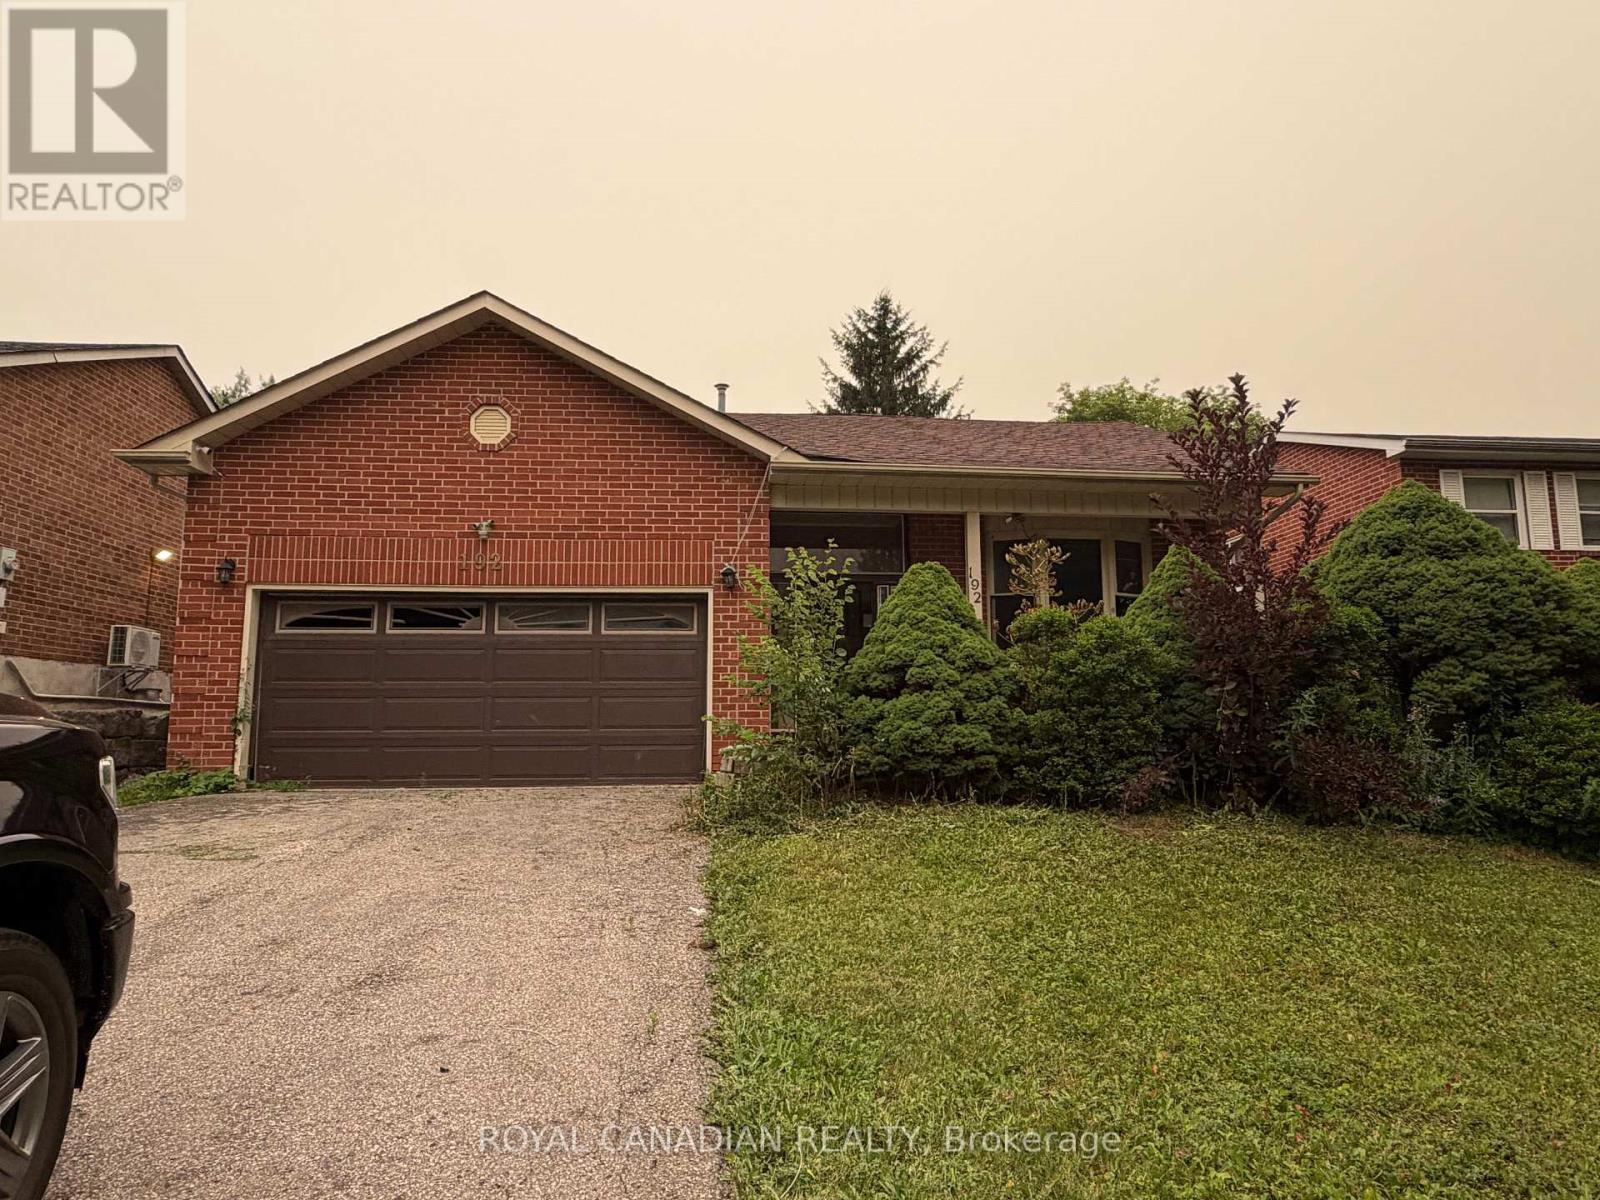
192 Harrison Drive
Newmarket, Ontario
Spacious detached 4-level backsplit offering 3+1 bedrooms, a double attached garage, and approximately 1,977 sq. ft. of above-grade living space. Ideally located in an established Newmarket neighborhood close to schools, parks, shopping, restaurants, public transit, Southlake Regional Health Centre, and convenient access to Highways 404 and 400. Excellent opportunity for investors, contractors, renovators, or buyers looking to renovate and customize a home to their own taste. Property requires extensive renovations and repairs throughout, including the kitchen, bathrooms, flooring, drywall and other areas. Property currently has no active electrical service and no functioning plumbing. (id:55460)
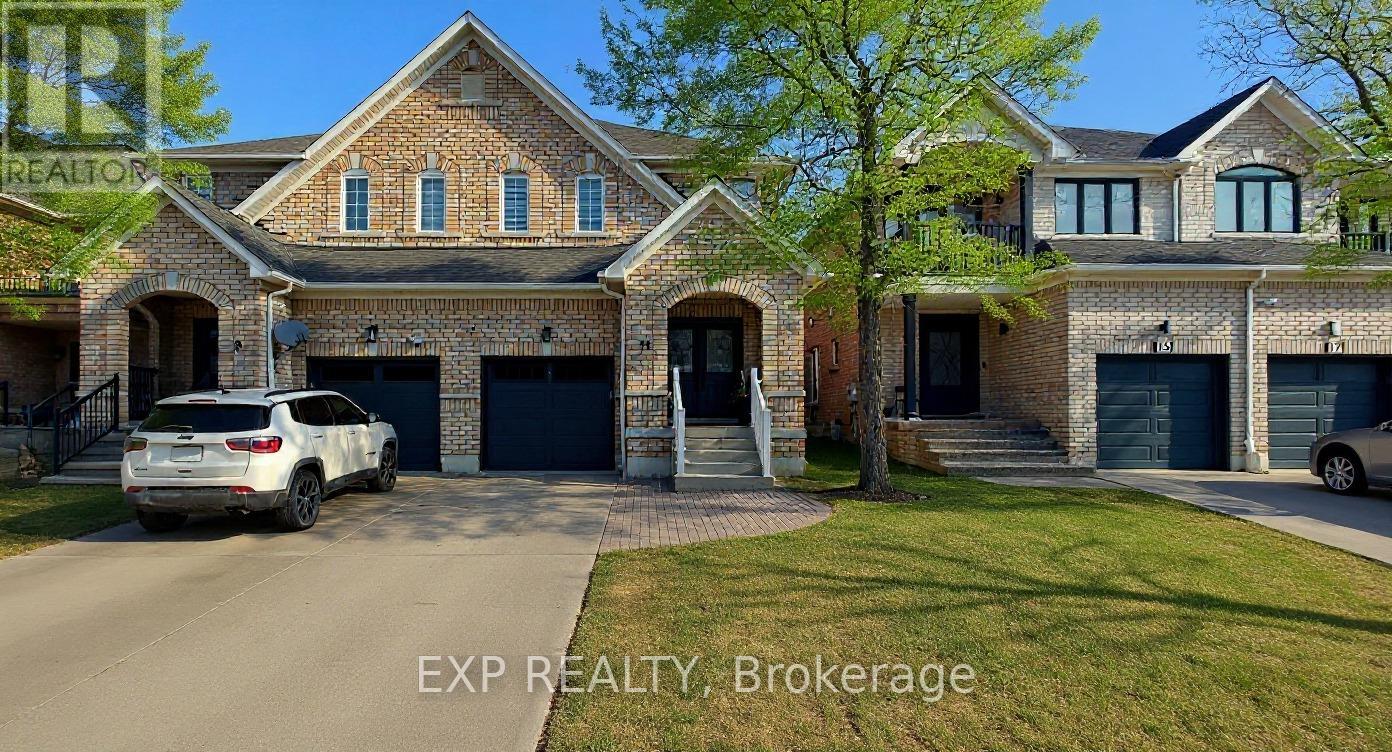
Basement - 11 Martina Crescent
Vaughan, Ontario
WELCOME TO THIS BEAUTIFULLY RENOVATED BASEMENT APARTMENT WITH ONE FULL BEDROOM, OFFERING MODERN FINISHES AND COMFORTABLE LIVING IN A BRIGHT, STYLISH SPACE. THIS ALL-NEW UNIT FEATURES A PRIVATE SEPARATE ENTRANCE, A CONTEMPORARY 3-PIECE BATHROOM, AND ONE DEDICATED PARKING SPACE. THOUGHTFULLY UPDATED THROUGHOUT, THE OPEN-CONCEPT LAYOUT PROVIDES A FUNCTIONAL AND INVITING LIVING AREA PERFECT FOR A SINGLE PROFESSIONAL OR STUDENT. TENANT IS RESPONSIBLE FOR 30% OF UTILITIES. CONVENIENTLY LOCATED CLOSE TO TRANSIT, SHOPPING, PARKS, SCHOOLS, AND EVERYDAY AMENITIES. MOVE-IN READY AND AVAILABLE FOR IMMEDIATE OCCUPANCY. DON'T MISS THIS OPPORTUNITY TO ENJOY A FRESH, MODERN LIVING SPACE IN A DESIRABLE NEIGHBOURHOOD! (id:55460)
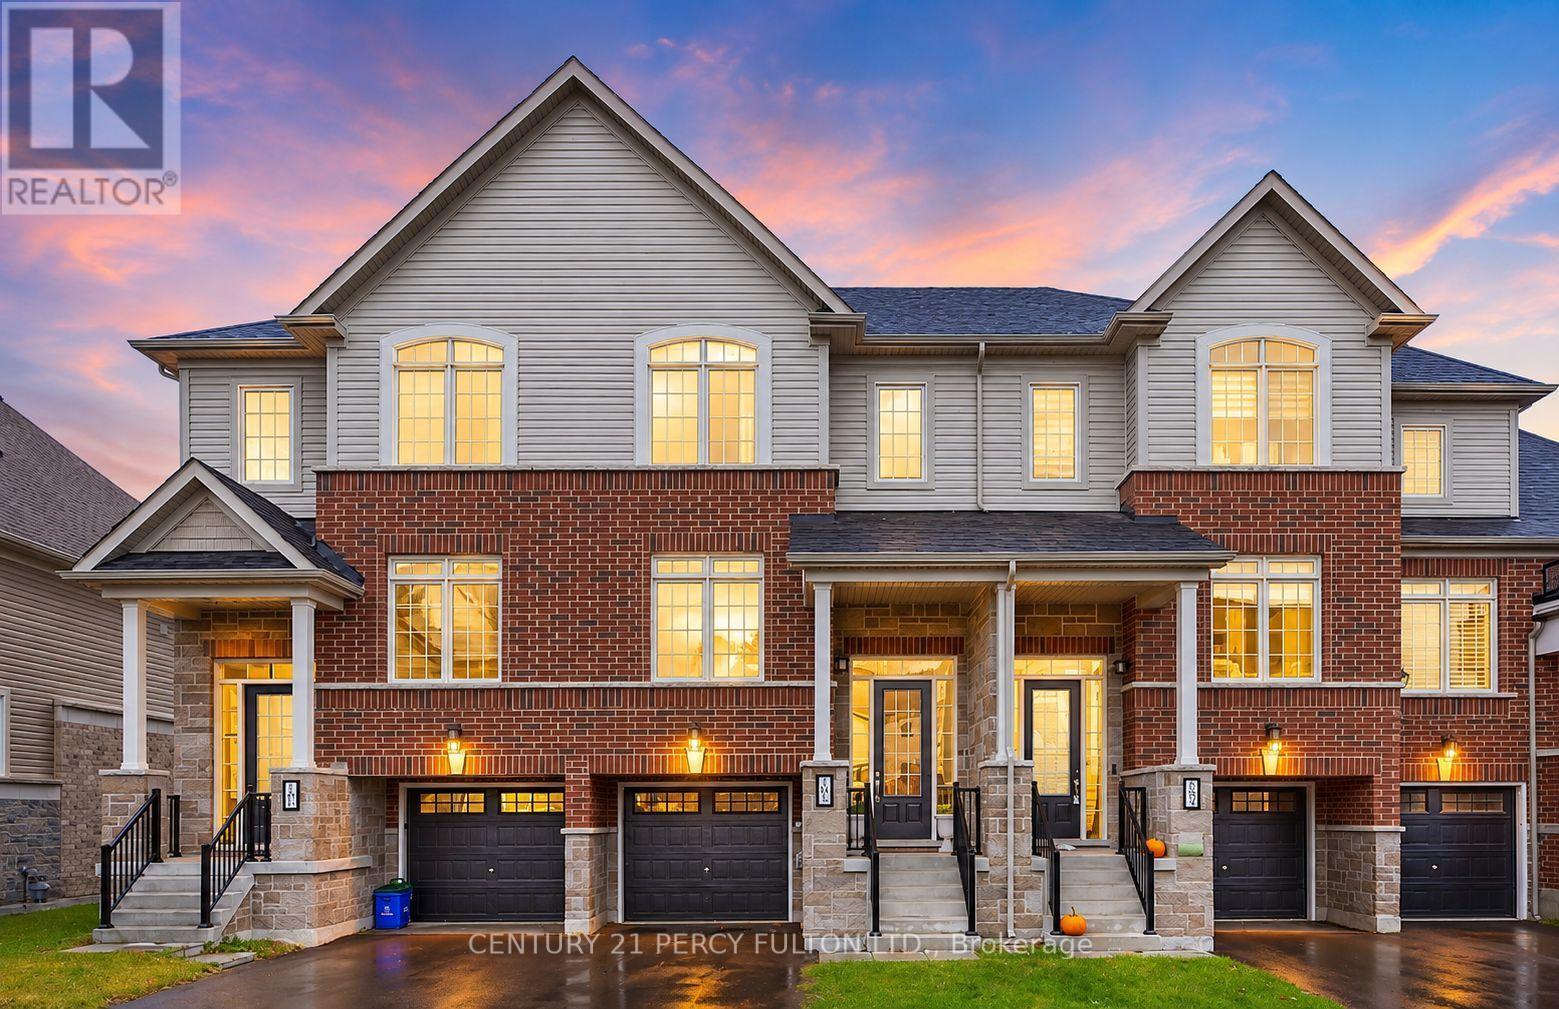
102 Lyall Stokes Circle
East Gwillimbury, Ontario
Family Living with Designer Touches. This 3+1 Bedroom, 2 Bath home has been thoughtfully upgraded from top to bottom - featuring modern light fixtures throughout, a sleek new backsplash and countertops, and a brand-new fence for privacy. Families will love the custom kids' rooms, complete with a built-in lounge loft and a house-shaped bunk bed, both included with the home. Even your furry family member gets pampered with a dedicated doggy suite! Enjoy the wall-mounted TV with Govy lighting for cozy nights in, and take comfort knowing you're just minutes from great schools and parks. Move-in ready and made for family life. (id:55460)
125 - 37 Danforth Road
Toronto, Ontario
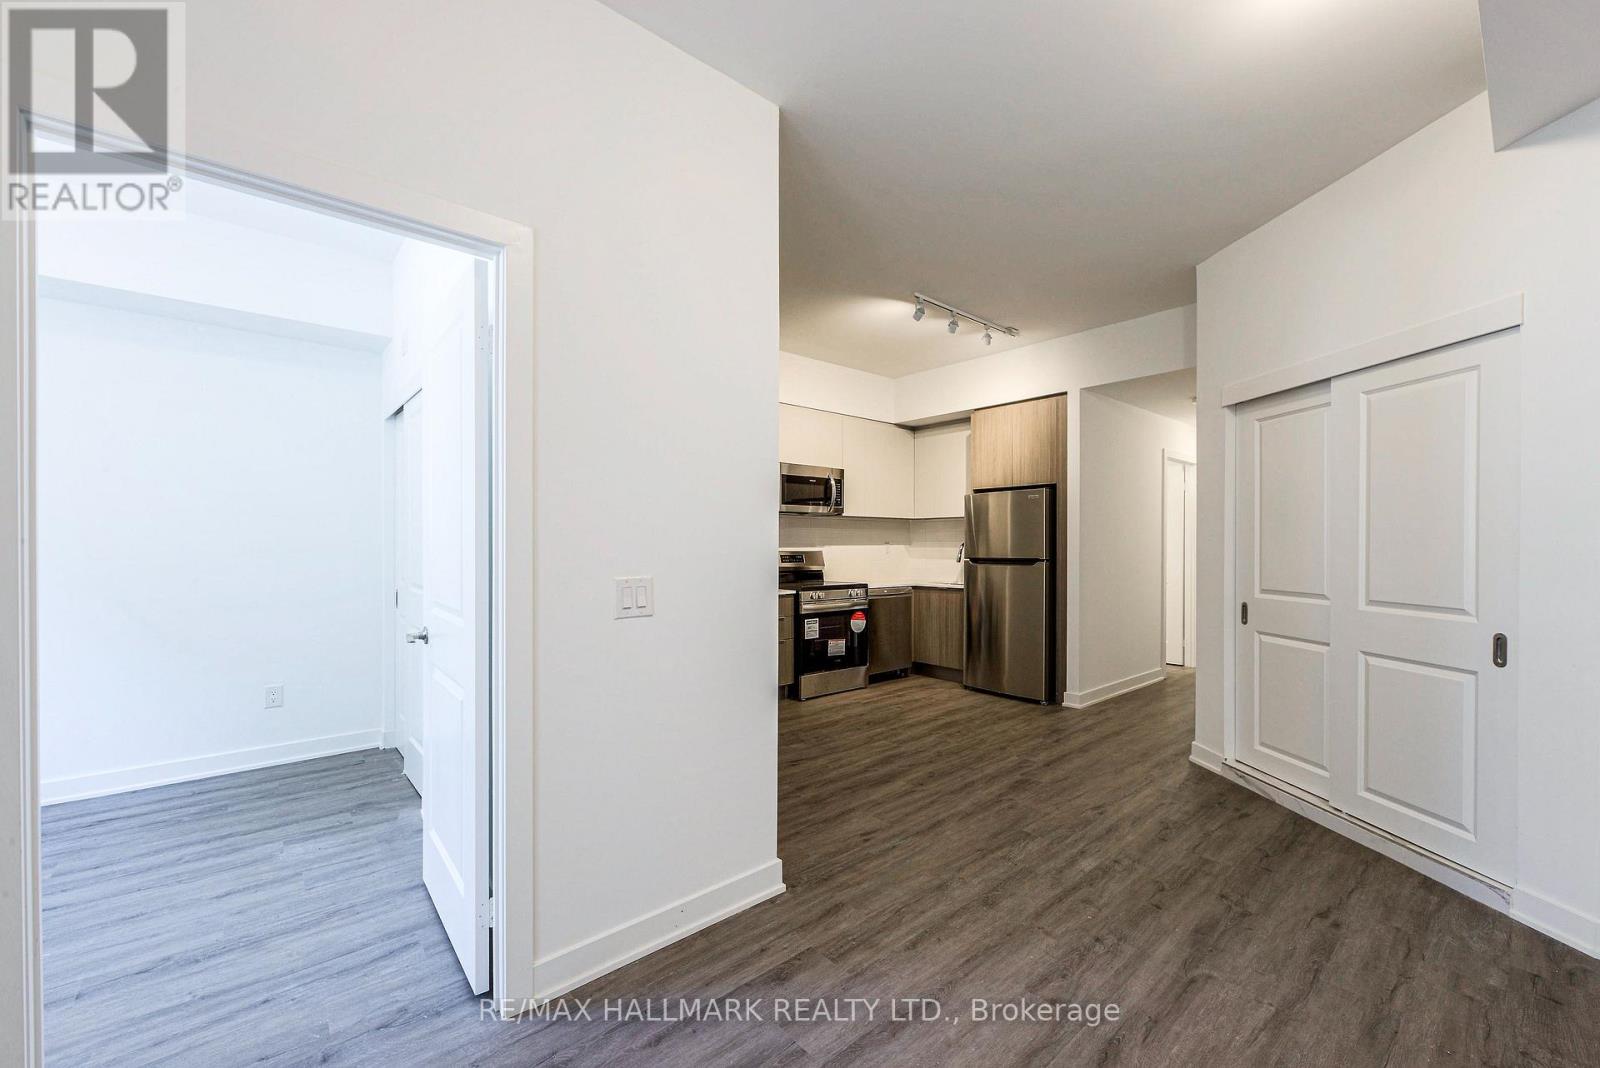
Builder is offering a limited time incentive of $500/month off rent for the remainder of 2026! Welcome to Towns on Danforth, a safe, clean, and family-friendly community offering modern living in one of Toronto's most convenient east end locations. The Oakridge Model is a bright and spacious corner unit featuring a thoughtfully designed open concept layout with three spacious bedrooms, and two bathrooms, including a private primary ensuite. Soaring ceilings and floor to ceiling windows fill the home with natural light, while the carpet free interior, premium finishes, and brand new Frigidaire stainless steel appliances create a contemporary, turnkey living experience. The seamless indoor-outdoor layout extends to an expansive private terrace, providing the perfect space for entertaining, dining, or simply unwinding outdoors. Residents of Towns on Danforth enjoy an unbeatable location just steps to TTC transit, GO Transit, parks, playgrounds, schools, shopping, , restaurants, and everyday conveniences. You're also minutes from the beaches and waterfront trails, community centres, and have quick access to downtown Toronto, major highways, making commuting effortless while enjoying a vibrant neighbourhood lifestyle. (id:55460)
401 - 1510 Birchmount Road
Toronto, Ontario
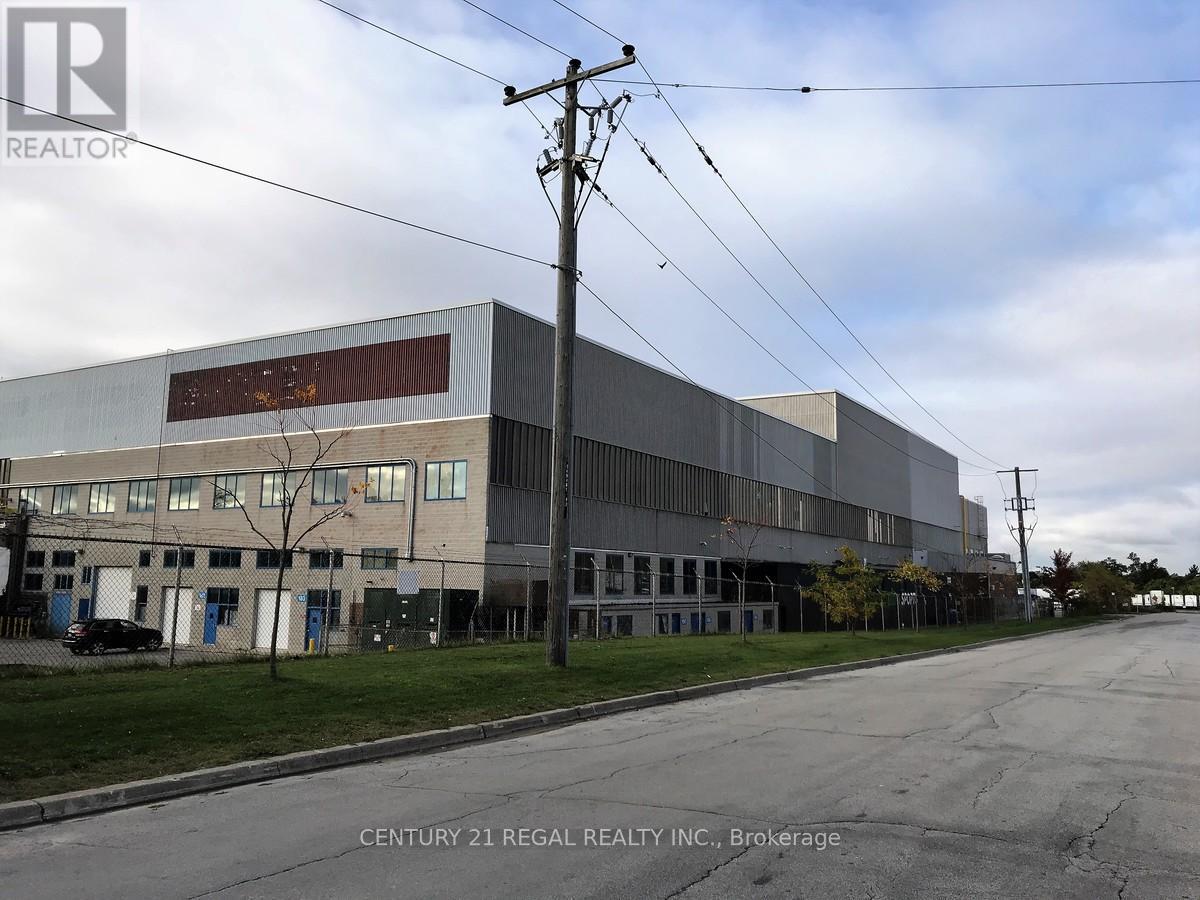
Large self contained unit One of many commercial offices part of a professionally managed multi tenanted building in a Prime location just South of Ellesmere Rd. Easy access to TTC and major highways. Easy access for clients, deliveries and employees. Ample onsite parking for tenants and visitors. . BUT any office use is acceptable in this building! open space Base condition, this is only one of many offices that I have in this building on 4 floors and I can provide much larger space if needed, TMI, tenant parking and utilities are extra (id:55460)
1910 - 15 Torrance Road
Toronto, Ontario
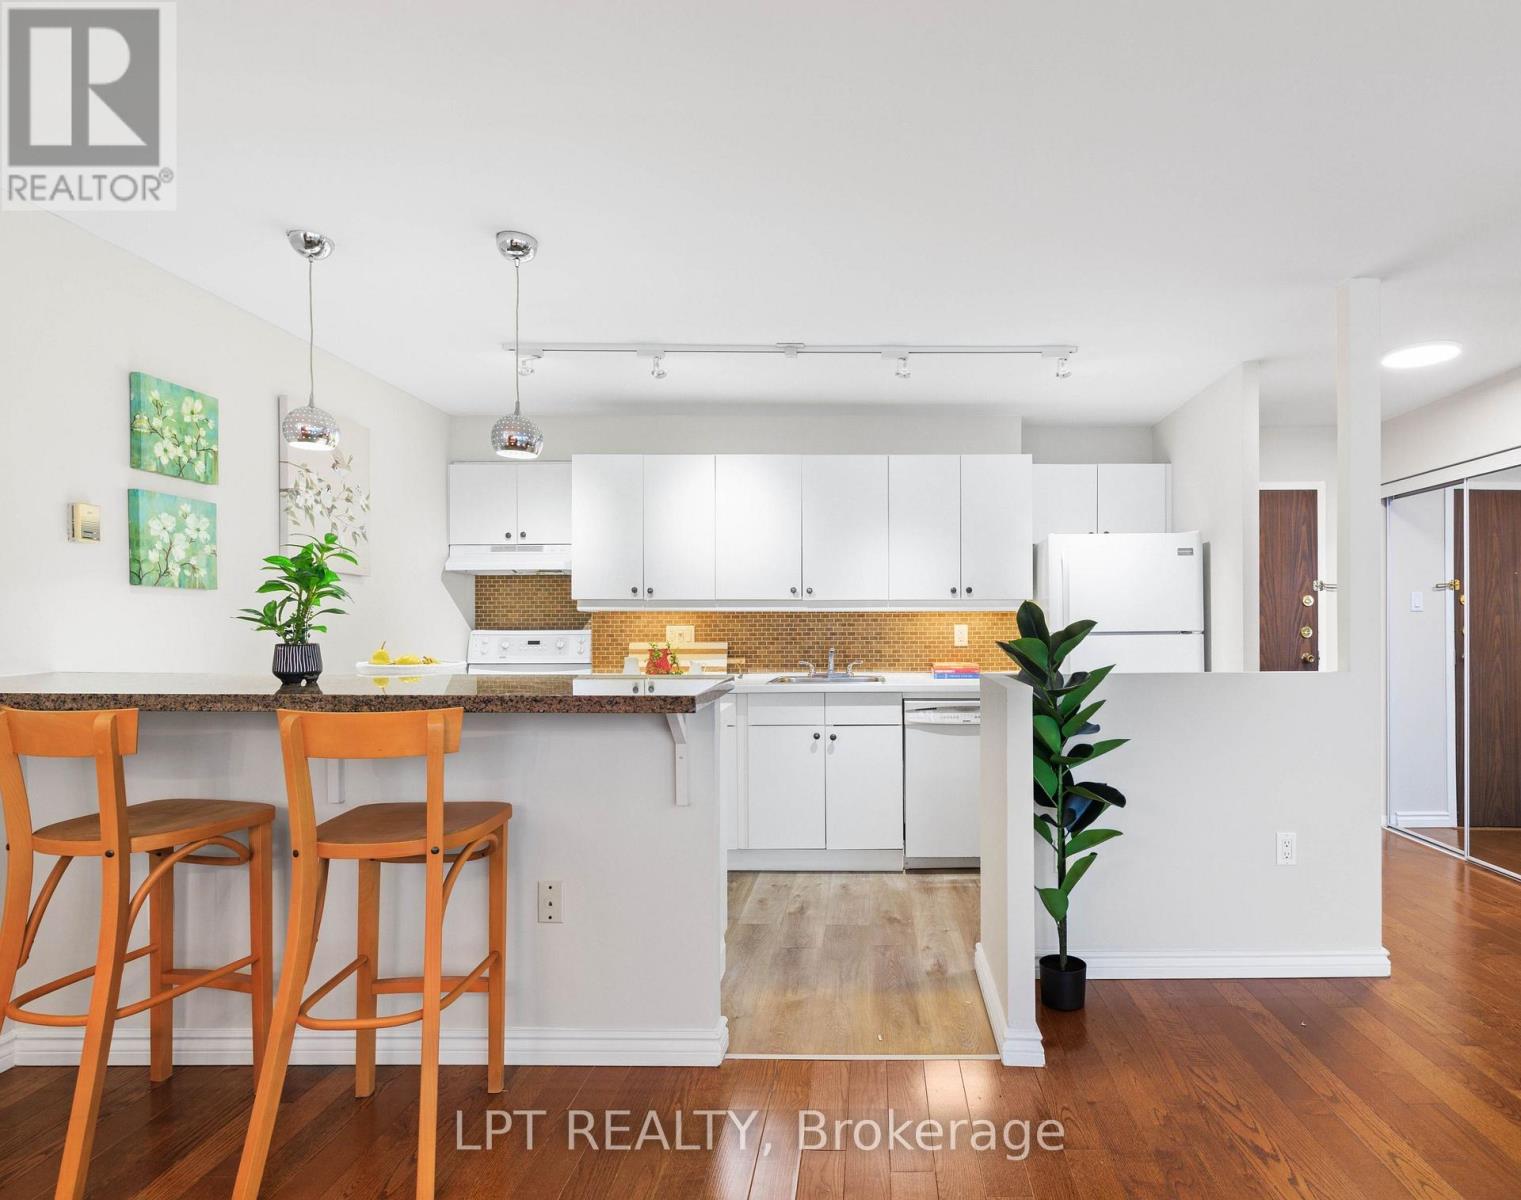
Welcome To 1910- 15 Torrance Rd! Walk Into This Sun-Filled & Spacious Suite Overlooking The City. Offering Over 1,000 Sq. Ft. Open Concept, Dining & Living Room Overlooking The City. Featuring 2 Generously-Sized Bedrooms, A Full Bath, & A Full-Sized Balcony Perfect For Relaxing Or Entertaining. Enjoy The Convenience Of 1 Exclusive Parking Spot, A Laundry Room With A Full-Size Washer & Dryer, Standup Freezer & Storage Area. Your All-Inclusive Maintenance Fees Cover All Utilities & Cable, Plus Amenities Such As: Heated Outdoor Pool, Saunas With Showers & Change Rooms, Secure Bike Storage, Large Rooftop Patio, Full Fitness Center & Party/Rec Room. Location Can't Be Beat! Public Transit Is Right At Your Doorstep, With The Eglinton GO Station Just Steps Away For Quick Downtown Access. Minutes To Hwy 401, U Of T Scarborough, Scarborough Town Centre, Shopping, Groceries, Restaurants, Even Home Depot Across The Street! Don't Miss Your Chance To Make This Cozy, Move-In-Ready Suite Your Next Home! (id:55460)
6a & 1 - 38 Metropolitan Road
Toronto, Ontario
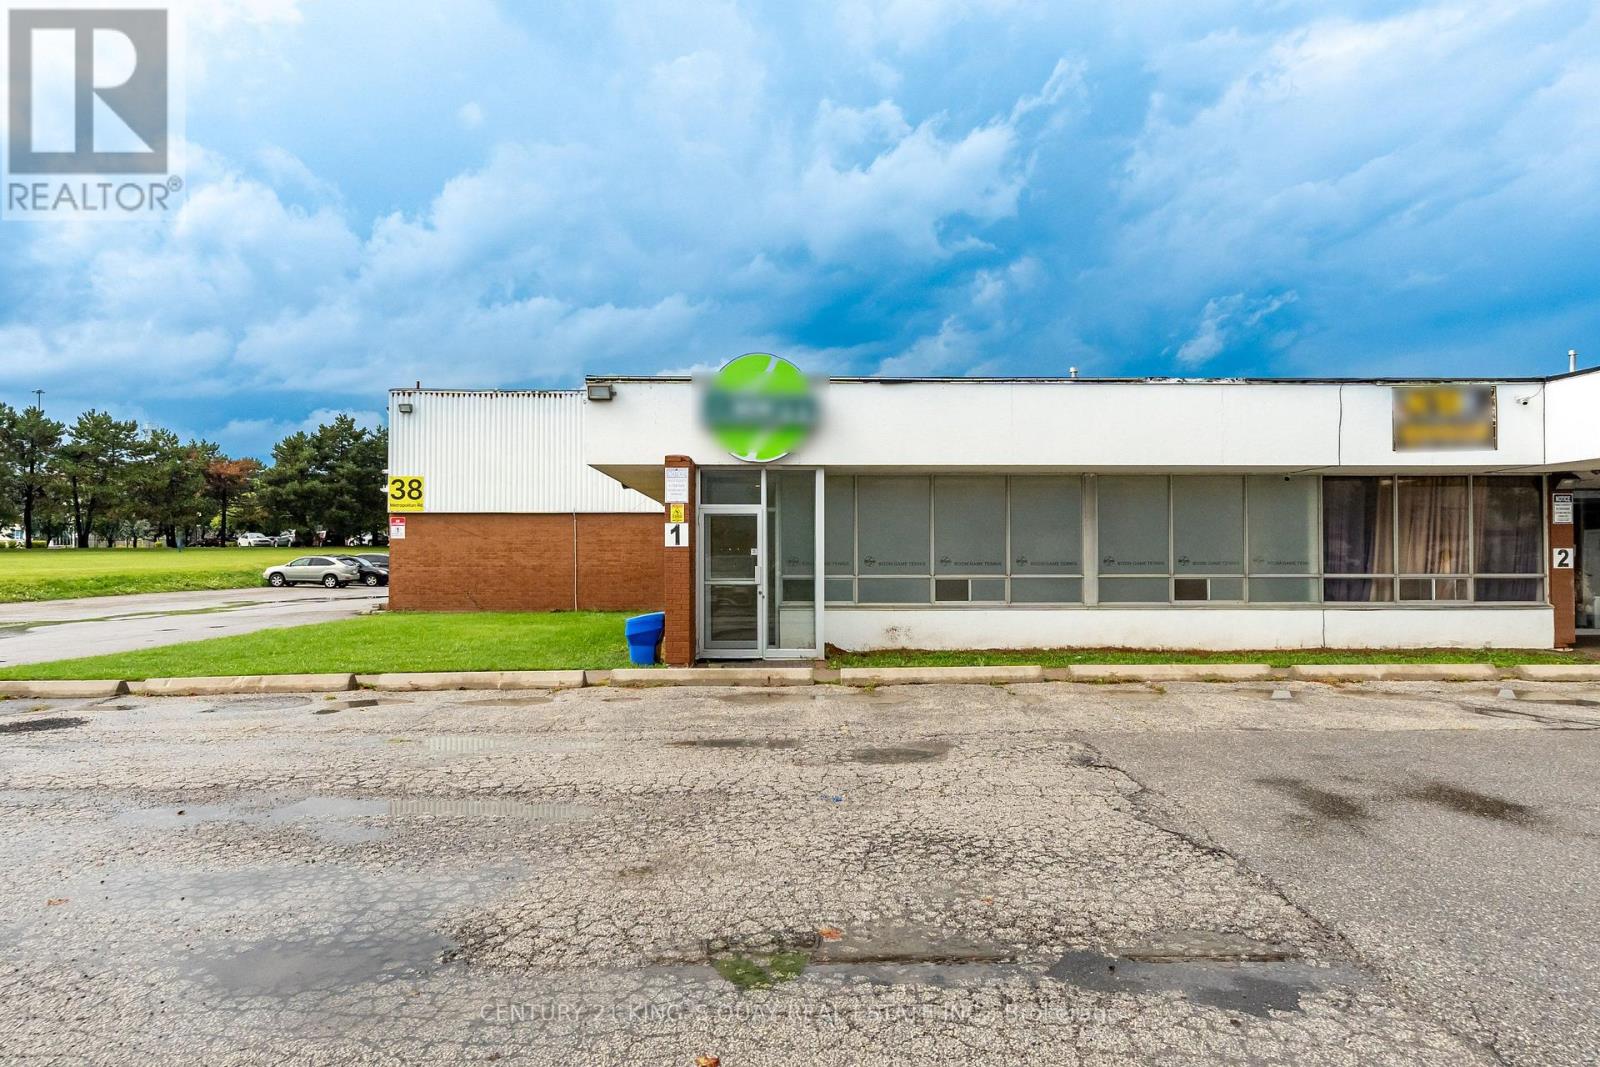
A Fully Renovated Indoor Sports Facility Located At 38 Metropolitan Road In Toronto. minute to401/warden ave, Offering Approximately 6,000 Sq.Ft. Of Functional Recreational Space, the current Facility Features Four Half Tennis Courts Alongside One Exclusive VIP Training Court and the Layout Can Easily Accommodate A Variety Of Sports And Training Uses Including Pickleball, Badminton, Fitness Programs, Or Multi-Sport Activities. Ideal For Sports Operators, Training Academies, M1 Zoning allow many uses, Super Convenient Toronto Location with super conditions. (id:55460)

5 Buttery Court
Clarington, Ontario
Welcome to an exceptional executive bungalow nestled on a quiet court in one of Rural Clarington's most sought-after estate communities! This impressive 3+2 bedroom, 5-bathroom home offers the perfect blend of luxury, privacy, and country living, all while being just minutes from the conveniences of Bowmanville and easy access to Highways 401 and 407! Thoughtfully designed with spacious principal rooms, an ideal layout for families and multi-generational living, and an abundance of room to entertain, this home offers both elegance and functionality. The finished lower level provides additional living space with two bedrooms, making it perfect for extended family, guests, or a private retreat. Situated on a peaceful court surrounded by executive homes, you'll enjoy the tranquility of estate living with mature trees, expansive properties, and a true sense of community. Outdoor enthusiasts will appreciate the nearby conservation areas, golf courses, parks, waterfront trails, and the charming shops and restaurants of historic downtown Bowmanville. Located close to excellent schools, Lakeridge Health Bowmanville, major employers including Darlington Nuclear Generating Station, and future GO Transit expansion, this home is ideally positioned for commuters and professionals alike. Experience the rare opportunity to enjoy the space and serenity of country living without sacrificing urban convenience. A truly exceptional property that offers the lifestyle today's discerning buyers have been waiting for. SEE ADDITIONAL REMARKS TO DATA FORM (id:55460)
4702 - 832 Bay Street
Toronto, Ontario
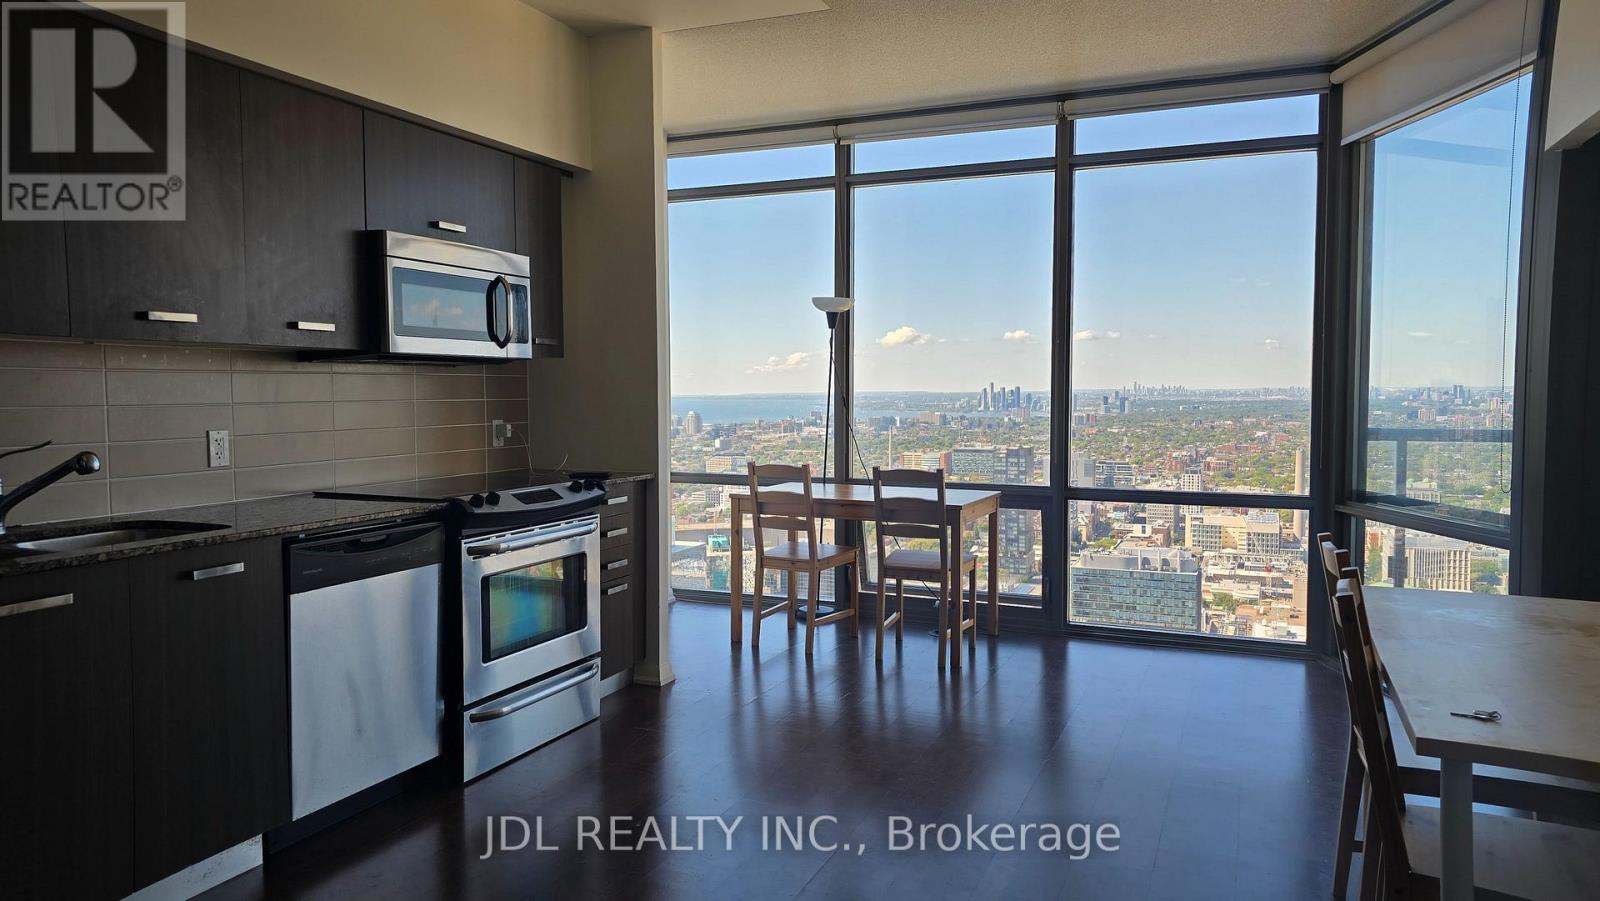
Luxury Burano Condo on Bay St High Floor with Stunning West-Facing Balcony! Featuring 9-ft ceilings and breathtaking views of the city skyline, Lake Ontario, and CN Tower. Large den with door easily converts to a 3rd bedroom. Steps to Financial District, U of T, Ryerson, library, hospitals, subway, shopping, and Yorkville. (id:55460)
604 - 18 Graydon Hall Drive
Toronto, Ontario
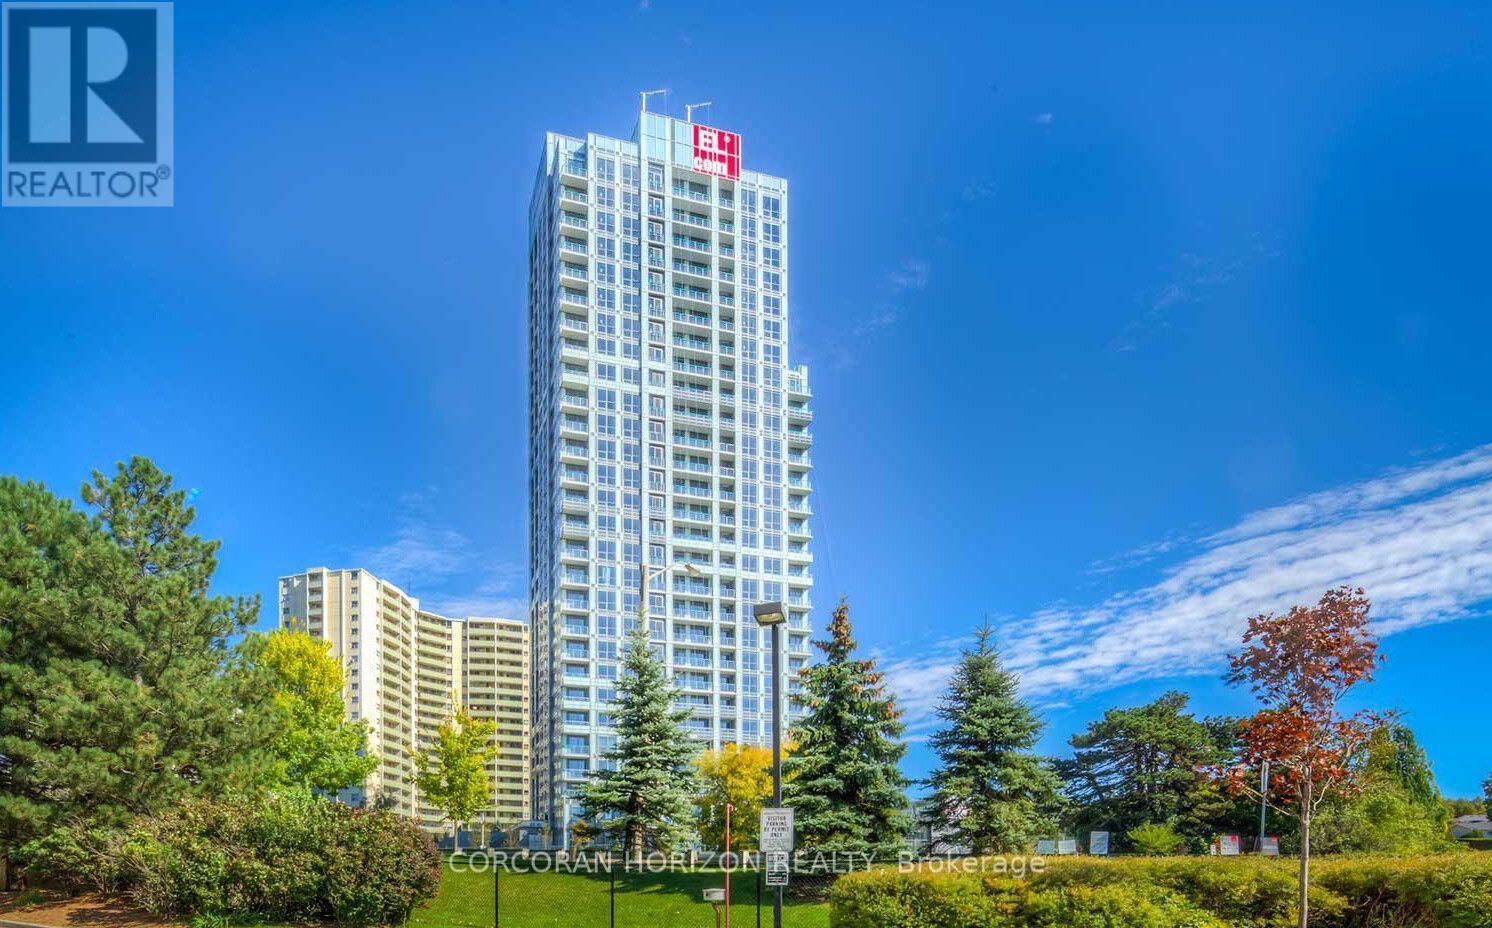
Spacious 1+Den suite in a luxury, well-managed Tridel building. Large den offers flexibility as a dining room, home office, or extra room. Enjoy a private balcony overlooking greenery, landscaped outdoor spaces, BBQs and lounging areas. Large kitchen features a centre island, full-size appliances, and plenty of storage and counterspace. Quiet North York location with easy access to the DVP, Hwy 401, transit, shopping with Fairview Mall and Shops at Don Mills nearby, restaurants, and everyday conveniences. A great combination of space, functionality, and convenience.**1 Parking Included.** (id:55460)
603 - 68 Merton Street
Toronto, Ontario
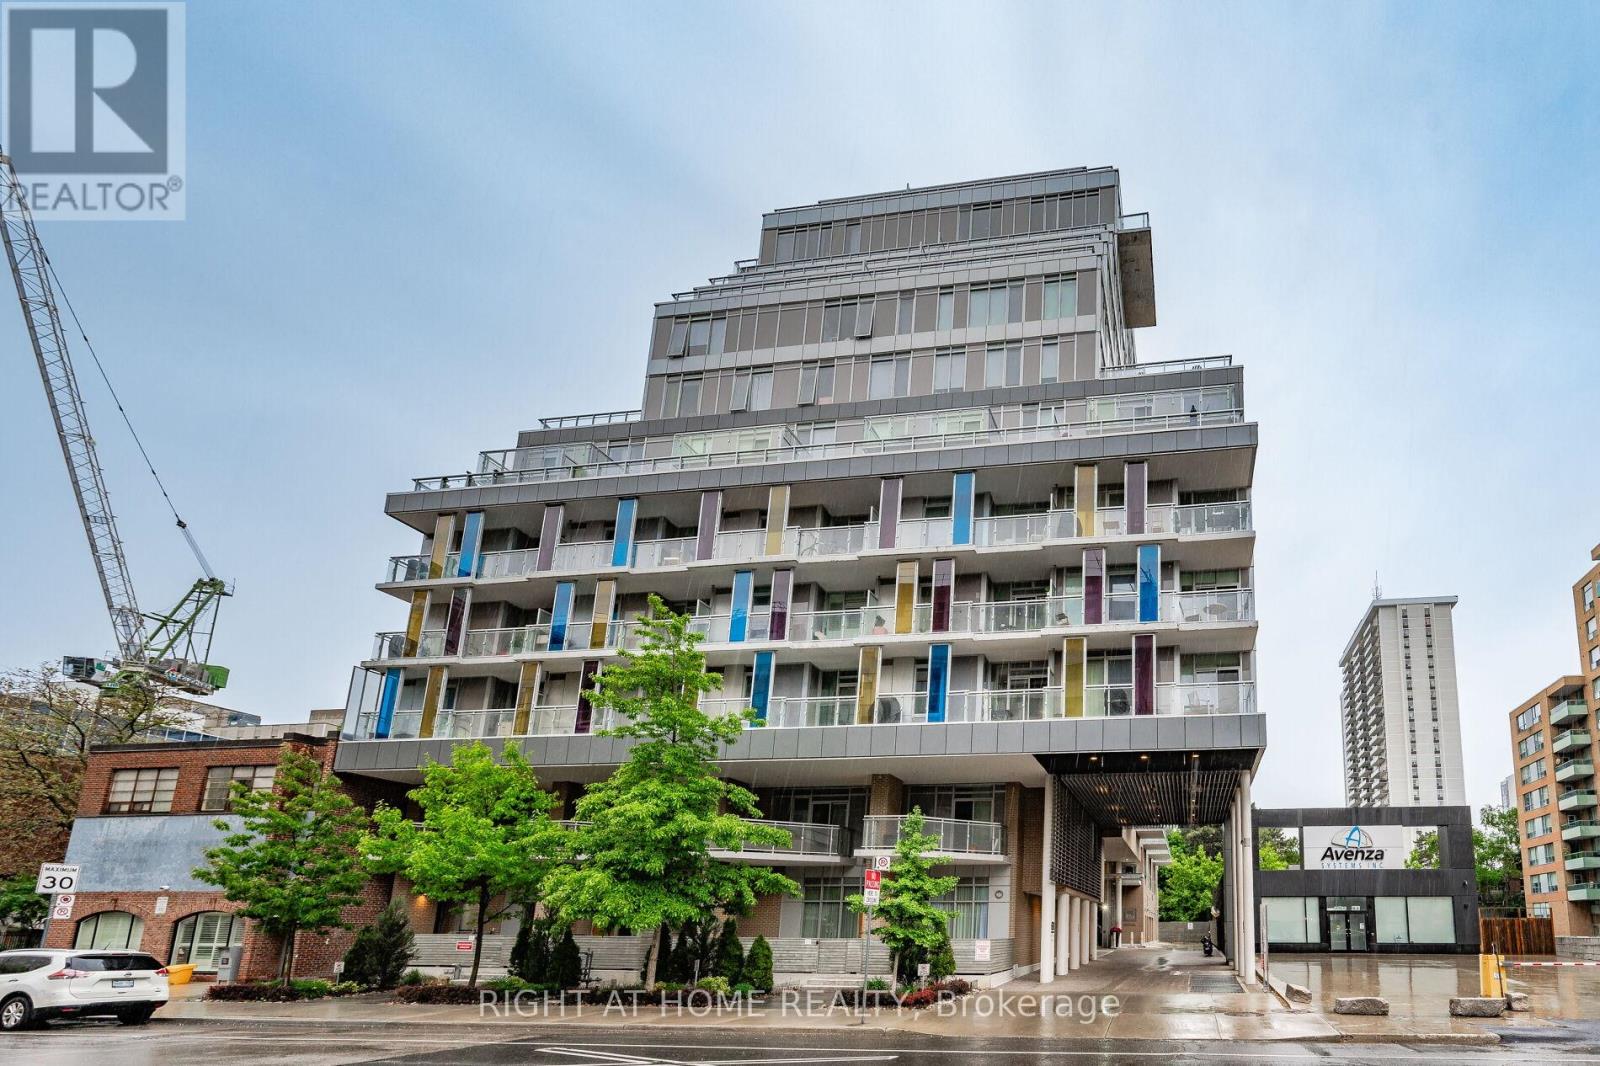
You will love coming home to this cheerful, fully furnished one-bedroom apartment at Life Condos, a charming, rent-controlled boutique building nestled on a quiet street in Midtown Toronto. Furnished throughout with contemporary, high-quality pieces, from the living and dining areas to the kitchen and bedroom, it's ready for you to simply move in and make yourself at home. Conveniently situated for your busy lifestyle, you're in the heart of Davisville Village, a vibrant community just a 5-minute stroll from the subway station. Explore an eminently walkable neighbourhood, well-known for its wonderful mix of residential, green spaces and commercial areas with great shopping, cafes, dining, schools, and cultural events. Or just hop on the subway for an easy 10-minute ride to the centre of the known universe at Yonge and Bloor. There is plenty of space in this home for you and your guests to relax, share a laugh or work/study. You will appreciate the high ceilings, tons of storage space and walk-in closet. Get some sun and air while sharing a beverage with a friend on your large private balcony. Store your larger belongings in the secure locker room. Delight in high-quality finishes that complement the space, making it perfect for both chilling and entertaining. Enjoy quiet boutique living with a great selection of amenities, including a gym, outdoor patio and party room. Cute small pets permitted. Stylishly furnished, sparkling clean and move-in ready. What's holding you back from moving into this exceptional space? (id:55460)