
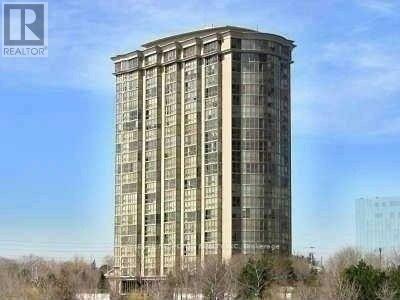
2010 - 50 Eglinton Avenue W
Mississauga, Ontario
"CORNER SUITE" Most Sought After Layout. Extra Large Luxury Living. Gorgeous Views!!! Show and Sell!! All included are Unit #109 & #110, Level A, PCP 457 (id:55460)
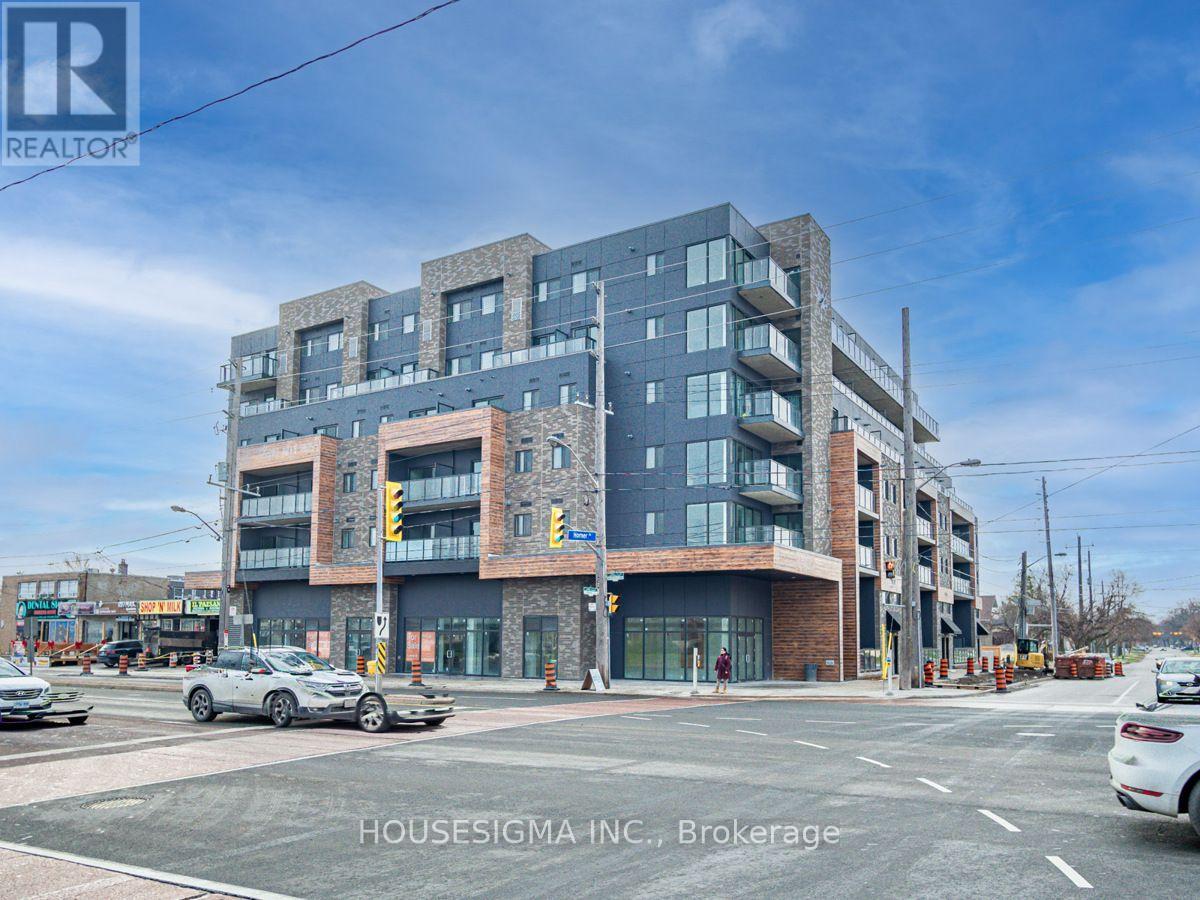
212 - 408 Brown Line
Toronto, Ontario
STUNNING 2 BEDROOM AT THE B-LINE CONDOS. 962 SF OF EXCEPTIONALLY FINISHED SPACE WITH LUXURY VINYL FLOORING, QUARTZ COUNTERTOPS, SS APPLIANCES, 9FT CEILINGS, BBQ GAS LINE, SOUTH FACING BALCONY AND MORE! 2 FULL WASHROOMS WITH BOTH TUB AND STAND UP SHOWER FOR ALL OF YOUR NEEDS. STEPS TO SHERWAY GARDENS, SHOPPING, GO STATION, HWY 427 + MORE. DON'T MISS THIS ONE! (id:55460)

2 - 1130 Cawthra Road
Mississauga, Ontario
Move-In ready model townhome part of Mineola neighbourhood in Mississauga. This 3 bedroom, 3 bathroom home comes with an oversized private yard and a wraparound veranda to enjoy the view. The home also offers an open-concept living and dining room and hardwood flooring make for bright, spacious areas to entertain, and the multipurpose walkout basement is perfectly suited for a small office or excercise room. This convenient location gives you access to everything you need. Be it TTC, GO, or QEW. And you'll only be a walk away from shops and restaurants, and schools. (id:55460)

16 Loree Drive
Adjala-Tosorontio, Ontario
Welcome to 16 Loree Drive in Everett, an exceptional property offering the perfect combination of comfortable family living, multi-generational potential and outstanding space for a home-based business. This stunning home features three plus two bedrooms, along with a lower level in-law suite complete with its own separate entrance - ideal for extended family, guests or additional living space. Step outside and discover a true backyard oasis. The impressive outdoor living areas include partially above-ground pool with a wraparound deck, a second poolside patio for relaxing and entertaining, and an adorable bonus "she shed" with hydro that adds charm and versatility to the property. Large outdoor 400 sq ft living space in the covered enclosed back patio, main bathrooms all have heated flooring, front entrance and patio entrance have heated flooring. Two sand points on the property allowing for plenty of water. Upgrades galore - main floor and new kitchen as well as addition in 2020, second floor redesigned in 2022, lower level apartment 2020, Roof 2013, new a/c 2022, new furnace 2021, new water heater owned 2026, hot tub 2017, pool 2021, pool heater 2025, shop was built in 2019. Garden greenhouse with sides that can removed and replaced during the seasons. The standout feature is the fully permitted 28' x 36' heated shop, equipped with water and its own septic system. It is an incredible opportunity for salespeople, contractors, hobbyists or entrepreneurs looking to operate a business from home. An additional C-Can provides convenient company or equipment storage. With incredible outdoor living space, flexible accommodations and a fully equipped shop, this one-of-a-kind property truly has it all. It is a tradesperson's dream, a business owners opportunity and a welcoming home designed for extended family living. (id:55460)
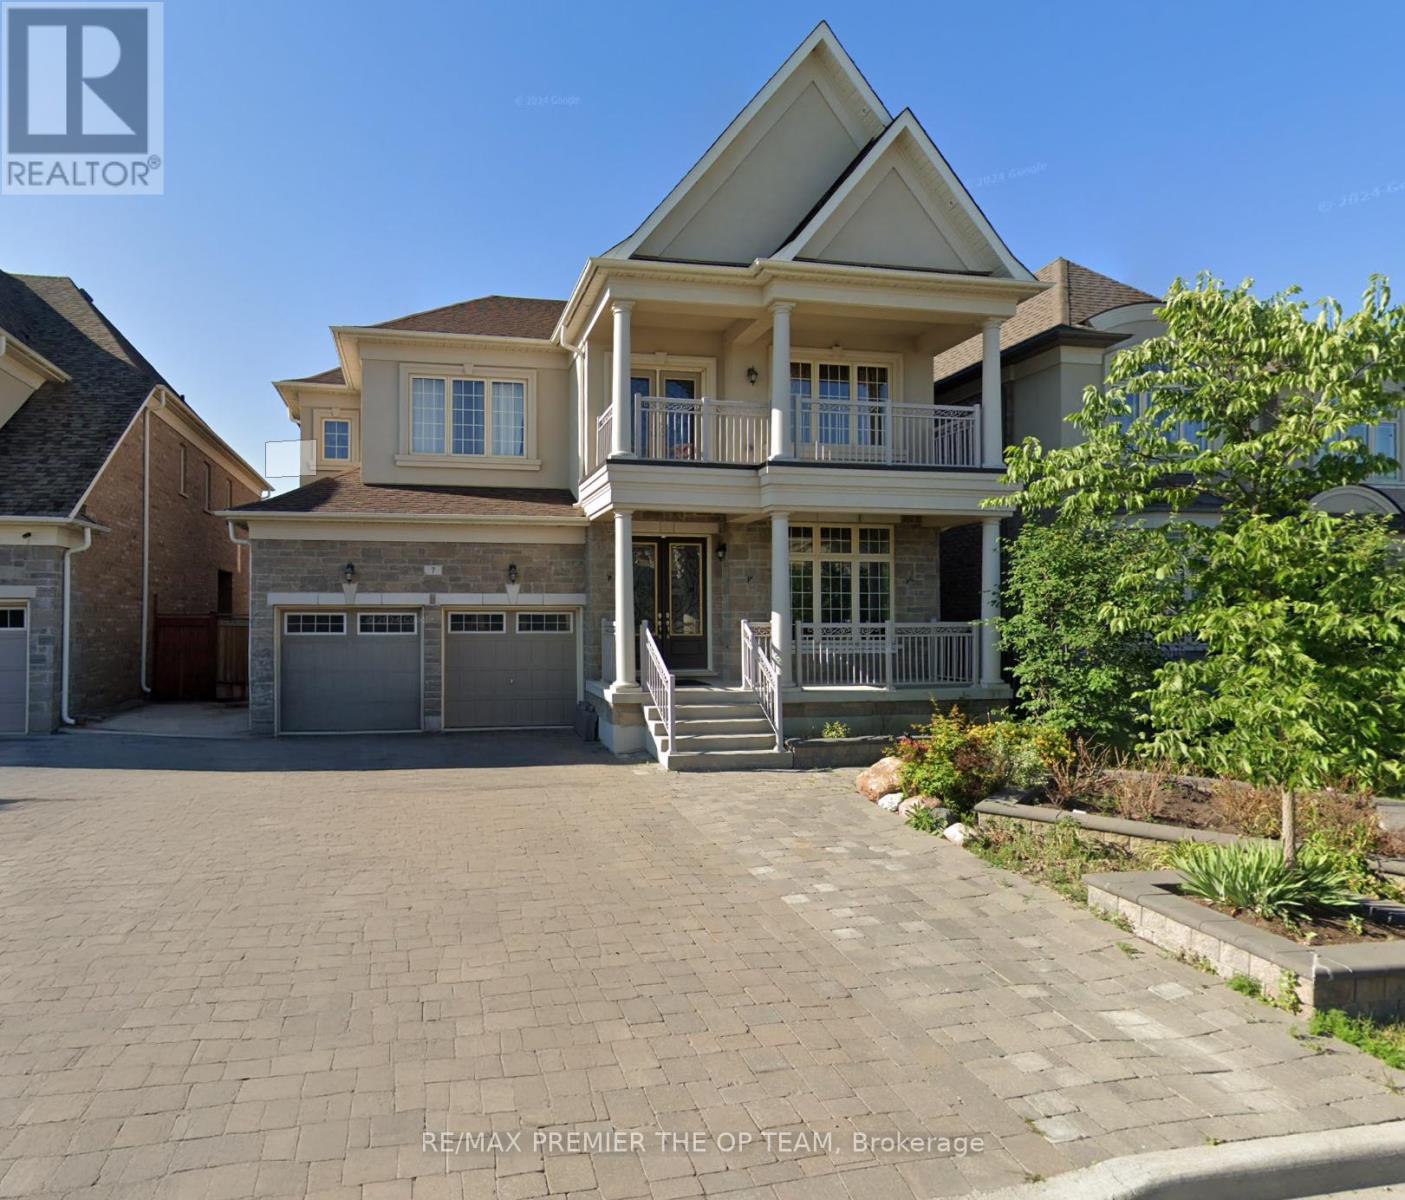
Lower - 7 Dunrobin Crescent
Vaughan, Ontario
This Beautifully Appointed 2-Bedroom, 1-Bathroom Basement Suite Is Now Available For Lease! Located In A Desirable Neighbourhood Of Kleinburg In Vaughan, This Fully Finished Basement Offers A Blend Of Comfort, Style, And Convenience. Ideal For Individuals Or Small Families, The Space Is Thoughtfully Designed With Modern Finishes And High-End Features. The Large, Open Living And Dining Area Provides Plenty Of Space For Relaxation And Entertainment, With Ample Natural Light To Brighten The Space. The Suite Features 9FT Ceilings And Strategically Placed Pot Lights, Adding To The Airy And Spacious Feel Of The Space. Cook In A Sleek, Well-Equipped Kitchen Featuring A Large Island, Stainless Steel Appliances, And Plenty Of Counter Space For Meal Preparation. The Bedrooms Are Perfect For A Cozy Night's Sleep Or As A Home Office, With Good-Sized Closets For Added Storage. A Dedicated Laundry Room Provides Convenience And Privacy For Your Laundry Needs. Access The Outdoors With Ease Via A Private W/O, Making It Convenient For Tenants To Come And Go. The Home Is Perfectly Situated Close To Schools, Hwy 427, Grocery Stores, Restaurants, And Public Transportation; Ensuring Easy Access To Everything You Need For Daily Life. (id:55460)

7b Crawford Street
Toronto, Ontario
Trendy King West Village living at its finest. This stylish 3-bedroom, 3-bathroom condo townhome offers the perfect blend of modern design, exceptional space, and unbeatable city convenience. At the heart of the home is a beautiful kitchen with a breakfast bar and new stainless steel appliances. The spacious living and dining area offers an inviting setting for everyday living and entertaining, with seamless access to the balcony for al fresco dining and morning coffee. The secondary bedrooms share the middle floor with a 4 pc bath. The entire top floor is dedicated to a luxurious primary retreat, complete with ample closet space, a privacy door (unlike other similar floor plans) and a 4-piece ensuite. The highlight of this home is the private rooftop terrace, where you can unwind, entertain, and enjoy breathtaking views of the Toronto skyline and CN Tower-especially spectacular at sunset.Notable updates include new vinyl flooring and a broadloom on stairs (2026) all this with underground parking with direct access to the unit.Located in the heart of vibrant King West Village, steps from King West transit, trendy Queen West shops, restaurants, nightlife, and beautiful Trinity Bellwoods Park.Stylish. Spacious. Exceptionally located. This is city living elevated. (id:55460)
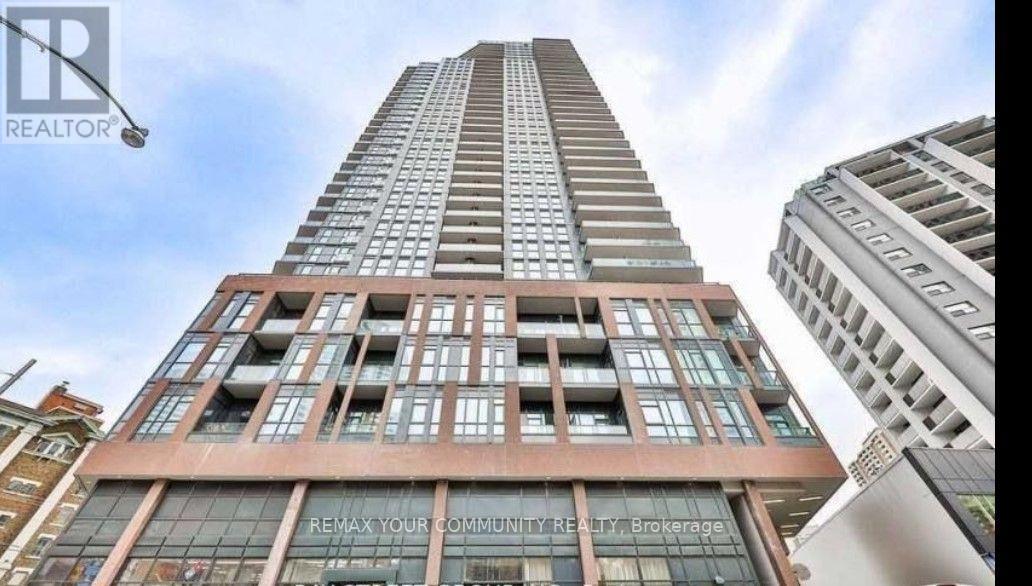
404 - 159 Wellesley Street E
Toronto, Ontario
"MOTIVATED SELLER - PRICED TO SELL! DON'T MISS OUT! Welcome to this beautifully maintained condo in the heart of the downtown core. Freshly painted throughout, this bright and functional unit features 1 bedroom, a versatile den, and 2 full bathrooms, including a private ensuite in the primary bedroom. Enjoy a south-facing balcony, plus 1 parking space and 1 locker. Ideally located close to dining, shopping, entertainment, nightlife, parks, and cultural attractions. Perfect for first-time buyers or investors looking for a prime downtown property with excellent rental potential. Motivated seller - priced to sell and won't last long! Sold in As-Is Where-Is Condition. Seller Makes no Representations or Warranties. Property being sold Under Power of Sale. (id:55460)
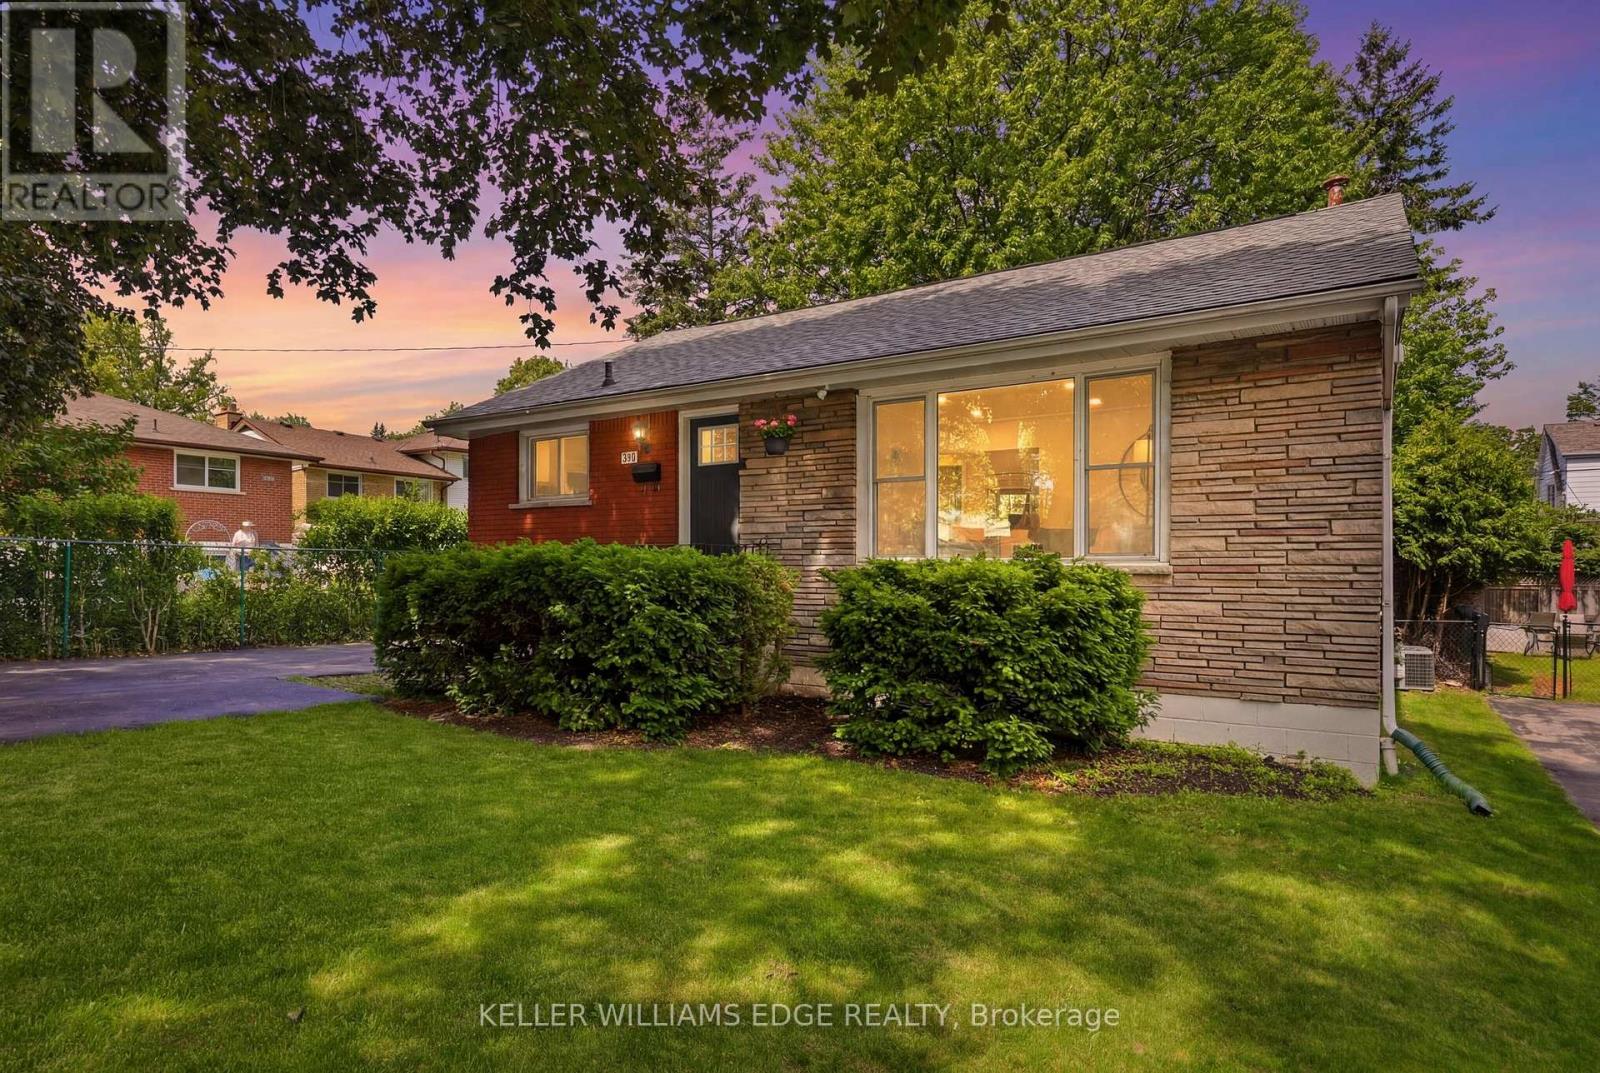
312 Upper Paradise Road
Hamilton, Ontario
Welcome to this beautifully renovated 3+1 bedroom bungalow on Hamilton Mountain, offering exceptional versatility with a FULLY SELF-CONTAINED IN-LAW SUITE! The main level features a bright, open-concept layout with spacious bedrooms and an inviting living space ideal for everyday living and entertaining. The finished lower level is a standout, complete with its own separate entrance, full kitchen, bedroom, bathroom, laundry, and generous living area - perfect for multi-generational families, extended family, or those looking for additional living space. Outside, enjoy a cedar lined backyard and the convenience of having 4 parking spaces. Ideally located close to parks, schools, shopping, golf, transit, the LINC, and everyday amenities. A move-in-ready home with space, flexibility, and an incredible in-law setup. This one is a must-see! (id:55460)
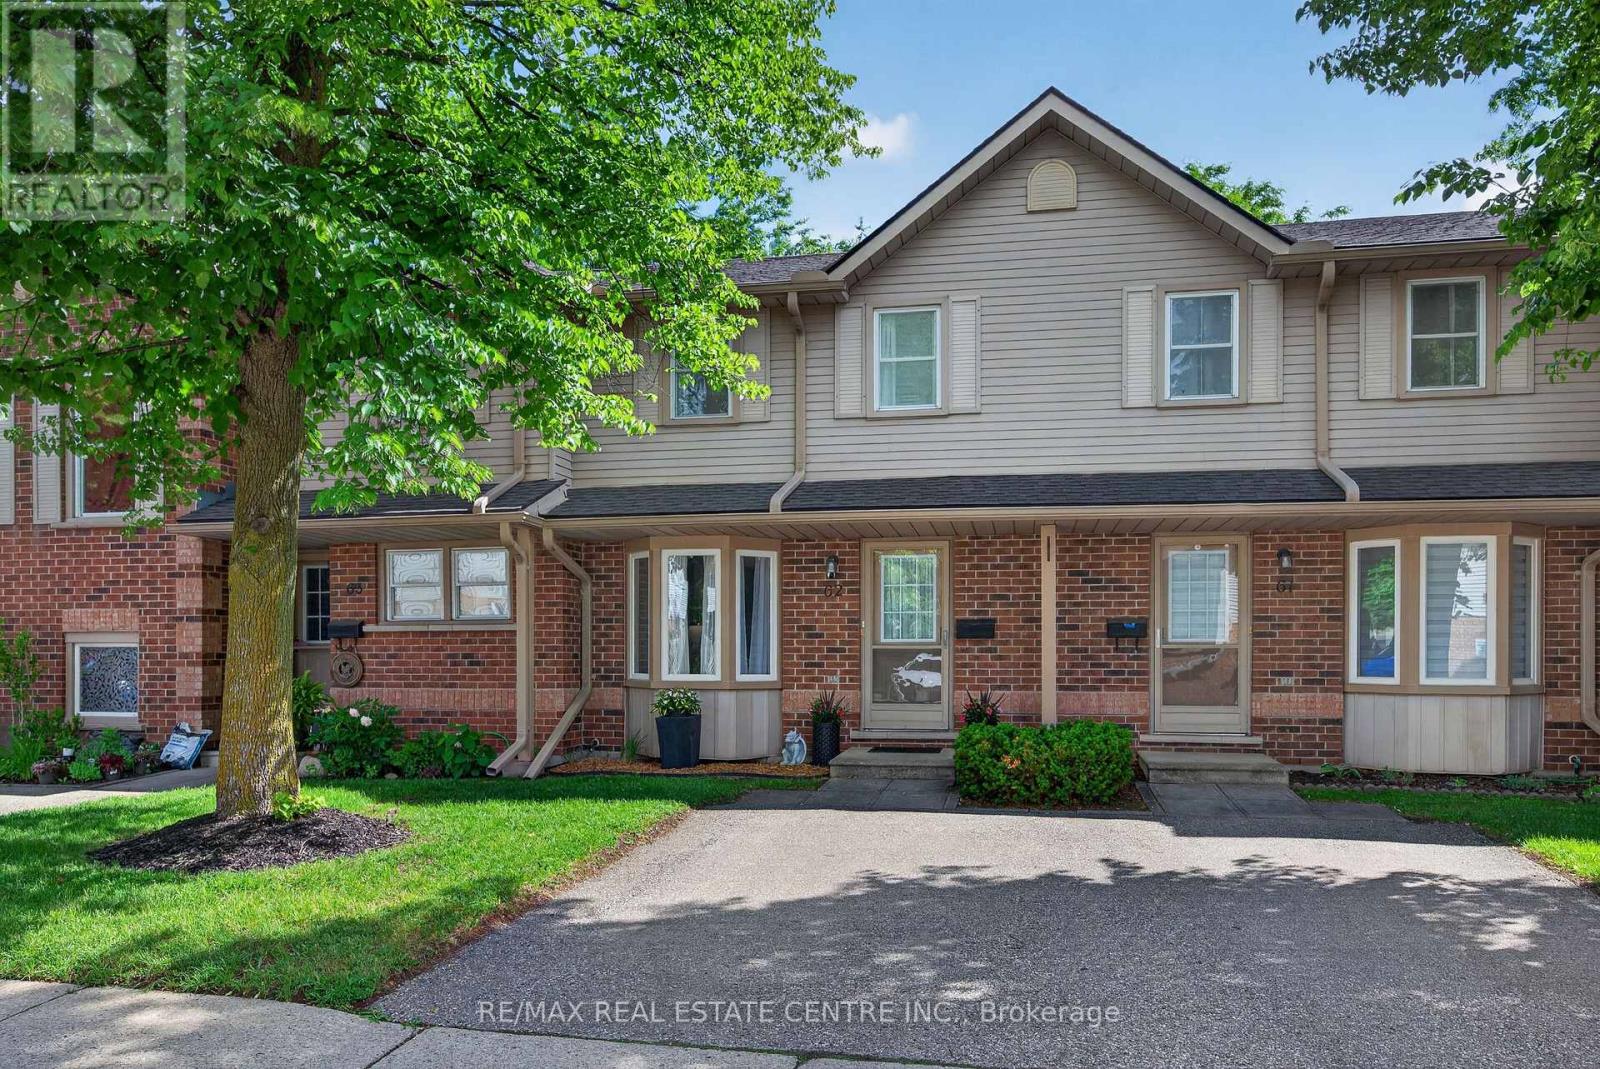
62 - 180 Marksam Road
Guelph, Ontario
Move in and enjoy! This upgraded 2-bedroom townhouse offers comfortable, low-maintenance living in Guelph's convenient west end, complete with a private fenced backyard backing onto green space.**The main floor is bright and welcoming, featuring a spacious living room with modern luxury vinyl flooring and an open-concept kitchen and dining area that works beautifully for everyday living and entertaining. The kitchen was renovated in 2017 and offers a clean, functional layout with tasteful finishes.**Upstairs are two generously sized bedrooms with laminate flooring and excellent closet space. The primary bedroom features a double closet, while the second bedroom offers a large wall-to-wall closet. A 4-piece bathroom completes the upper level.**The finished basement provides even more living space with a large recreation room and convenient 2-piece bathroom, giving you plenty of flexibility for a home office, media room, exercise area, guest space or playroom.**Step outside to your own private fenced backyard with a patio and green space beyond, a wonderful spot to relax or enjoy the warmer months. Parking is conveniently located directly in front of the unit, and a second parking space may be available to rent through management.**Located minutes from Costco, shopping, banks, schools, parks, public transit, the West End Community Centre, Highway 6 and the Hanlon Expressway, this is a great opportunity for first-time buyers, downsizers or anyone looking for a move-in-ready home in an established Guelph neighbourhood. (id:55460)
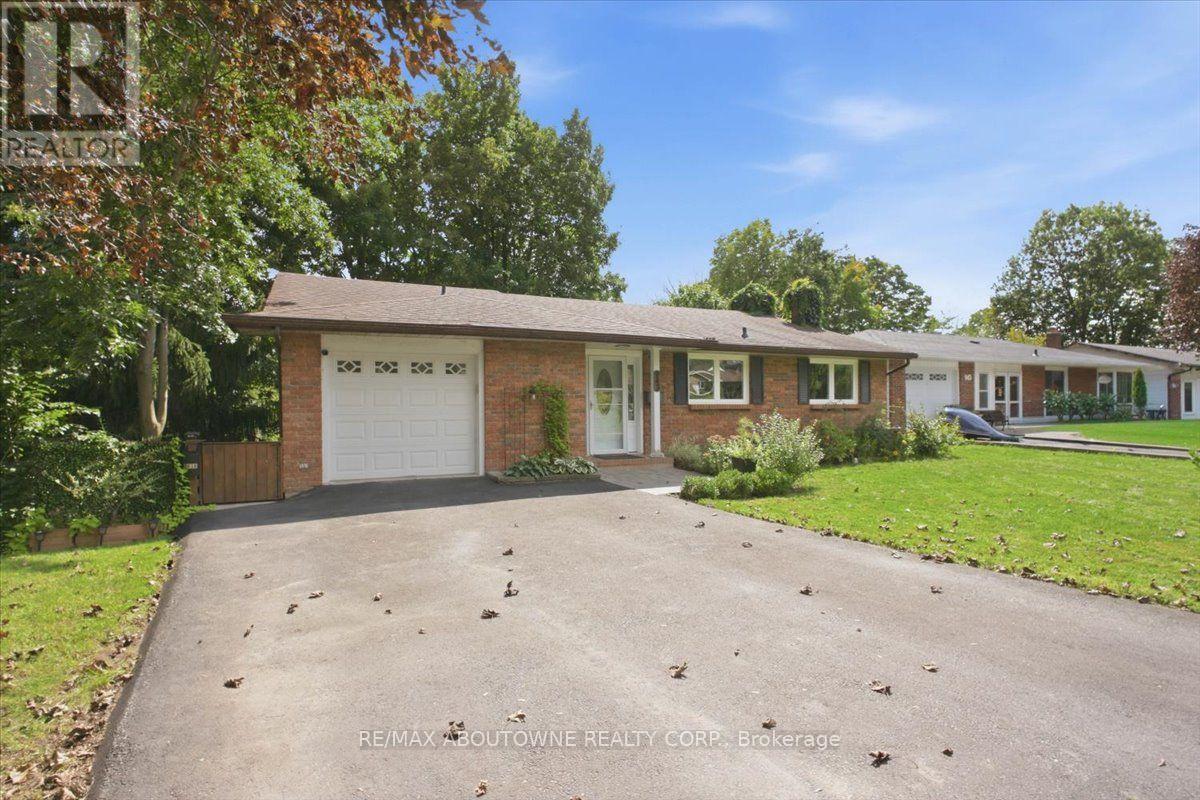
943 Mayfair Crescent
Kingston, Ontario
Attention Investors, Multi-generational Families & Savvy Buyers! Welcome to this incredibly versatile 5-bedroom, 2-kitchen back-split, set up like a duplex and zoned for up to a fourplex with proper fire separation (buyer to verify). Live in one unit and rent the other-or plan for future expansion! Main Level features a bright living/dining area, eat-in kitchen, walk out deck, 1 bedroom, and a 2 & 3 piece bath. The lower level offers a separate entrance, 4 bedrooms, a second kitchen, laundry, and a 3 piece bath-perfect for in-laws or tenants. Walk out from the lower level to a tranquil, park-like pie shaped backyard-ideal for morning coffee or evening entertaining. Both levels have their own laundry, plus an attached 1-car garage.Currently a spacious single-family in law suite home with income potential already in place. Don't miss this rare opportunity to own a property that adapts to your needs-today and tomorrow. (id:55460)
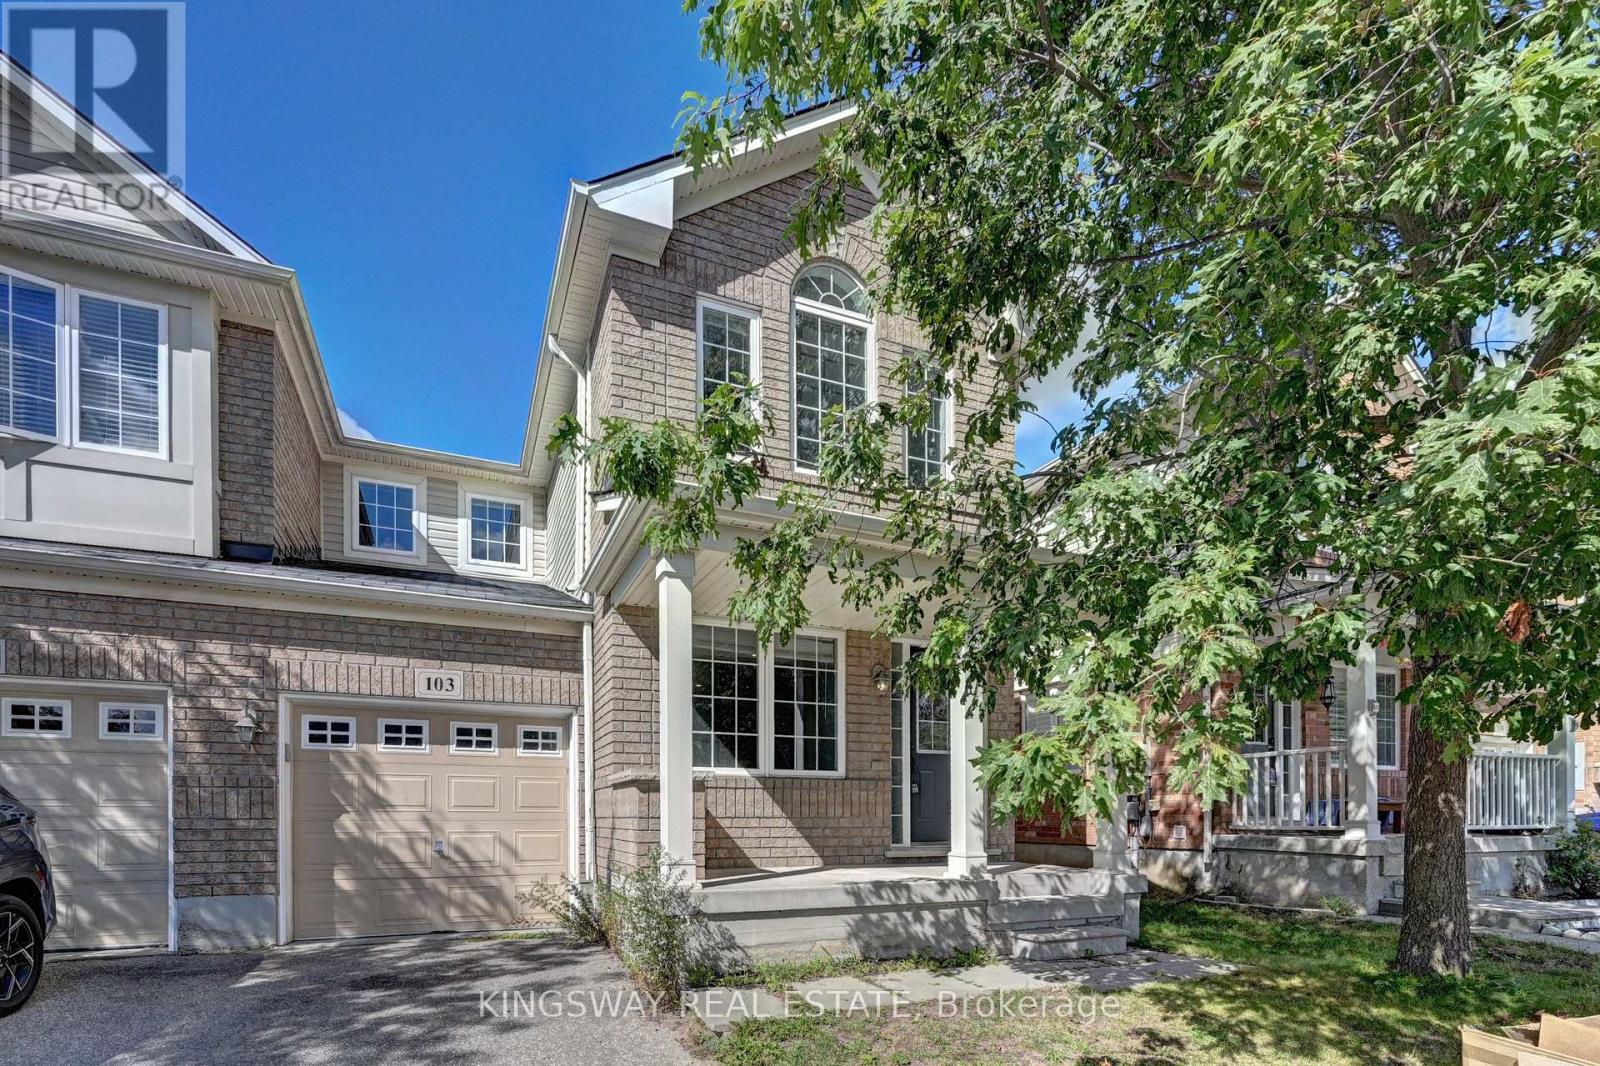
103 Blackbird Circle
Cambridge, Ontario
TURNKEY!!!! Gorgeous End Unit Townhome Mattamy's Largest Model in The High Demand Millpond Neighborhood within Walking Distance From Schools PArk & Absolutely Gorgeous Freehold TownHome In High Demand Millpond Community Within a Minute Walk From the Schools & the Park. Better Then a Semi Detached. Mattamy Built 1515 Sq. Ft. 3 Bedrooms & 3 Washroom Carpet Free (A Part From The Staircase) Beautifully Kept House Featuring A front Living Room/ Sitting area With Built in Bench.. Large Great Room With Modern Flooring Floors & Open Concept Eat In Kitchen With a Centre Island & Breakfast Bar. Pantry & Gorgeous Back Splash. Dinette With A Walk Out to a Fully Fenced Backyard. Upper Level With 3 Large Sized Bedrooms Featuring a Huge Primary Bedroom With a Walk in Closet & a 4 Pce Ensuite. 2 Other Good Sized Bedrooms Front One With The High Vaulted Ceilings & Another Full 4 Pce Washroom. Nicely Painted in Modern Colors. Nice Inviting Porch. Great Millpond Location Where You Can Walk to 3 Parks, 2 Schools, The River & TRail System, Within A few Minutes Away From Hwy 40, Hespeler 's Quaint Yet thriving Downtown Core With Restaurants & Family Friendly Events. POTLIGHTS GALORE!!!!! ++PICTURES 2 TO 7 ARE VIRTUALLY STAGED FOR ILLUSTRATION PURPOSE (id:55460)

943 Mayfair Crescent
Kingston, Ontario
Attention Investors, Multi-generational Families & Savvy Buyers! Welcome to this incredibly versatile 5-bedroom, 2-kitchen back-split, set up like a duplex and zoned for up to a fourplex with proper fire separation (buyer to verify). Live in one unit and rent the other-or plan for future expansion! Main Level features a bright living/dining area, eat-in kitchen, walk out deck, 1 bedroom, and a 2 & 3 piece bath. The lower level offers a separate entrance, 4 bedrooms, a second kitchen, laundry, and a 3 piece bath-perfect for in-laws or tenants. Walk out from the lower level to a tranquil, park-like pie shaped backyard-ideal for morning coffee or evening entertaining. Both levels have their own laundry, plus an attached 1-car garage.Currently a spacious single-family in law suite home with income potential already in place. Don't miss this rare opportunity to own a property that adapts to your needs-today and tomorrow. (id:55460)