
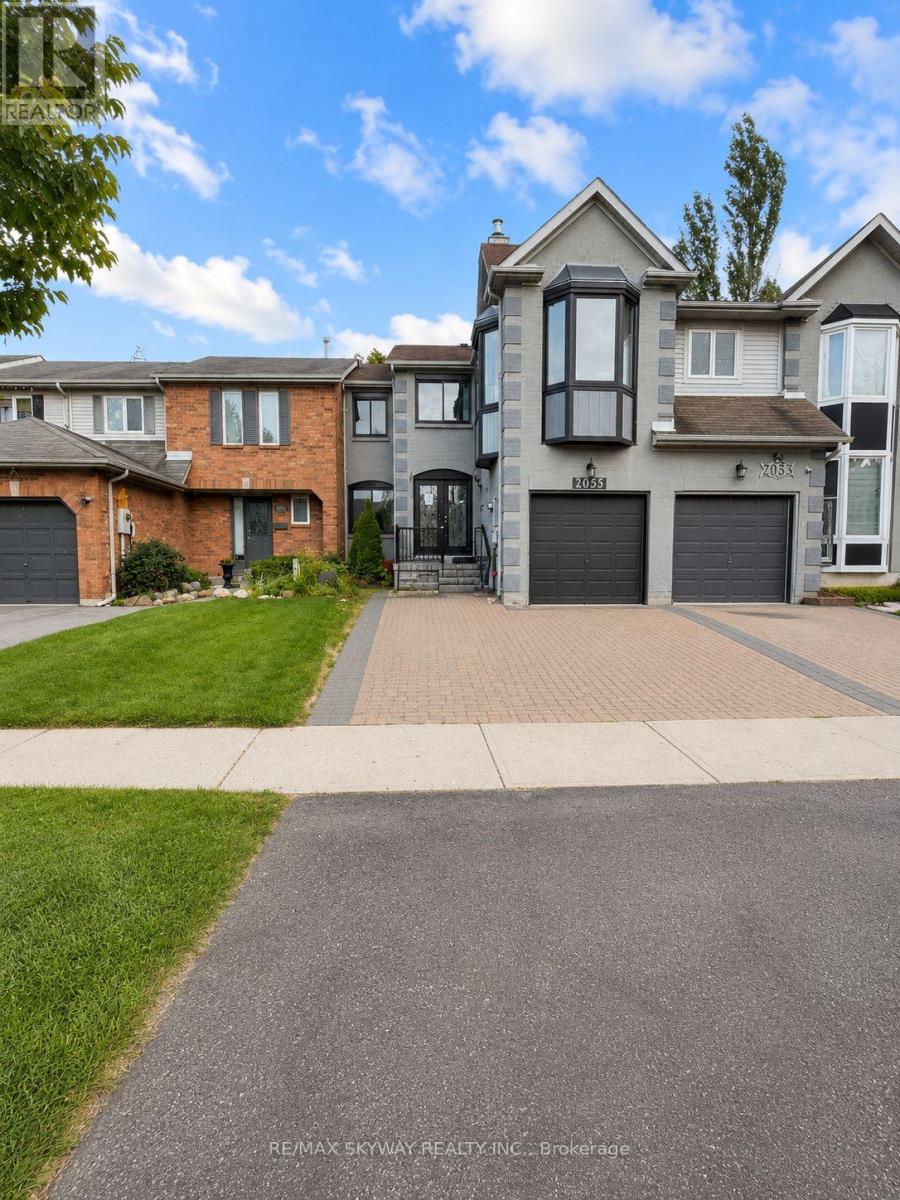
2055 Blue Ridge Crescent
Pickering, Ontario
2055 Blue Ridge Crescent is a spacious freehold townhome nestled in the desirable Brock Ridge community of Pickering. Welcoming double-door entry opens to a bright and functional living space with separate living and family rooms, providing an ideal layout for entertaining guests and comfortable family living. The chef-inspired eat-in kitchen features a centre island, quartz countertop, backsplash, double sink, abundant cabinetry, pantry, and breakfast area overlooking the private backyard. Hardwood staircase with iron pickets add a modern touch, with carpet-free flooring throughout. The second floor offers 3 bedrooms, including a spacious primary retreat with ensuite and large windows providing plenty of natural light, plus two additional well-appointed bedrooms. A cozy upper-level family room with its own door, windows and fireplace offers excellent flexibility as an additional fourth room, home office, playroom or family space. The finished basement provides an additional bedroom, full bathroom, and versatile space ideal for a recreation room, office or other family needs. Enjoy a private fenced backyard with deck, perfect for outdoor relaxation and entertaining. Location is everything! Conveniently located close to schools, parks, shopping, restaurants, transit and major highways, and just steps from the prestigious Masjid Usman Centre. An excellent opportunity for investors or end-users looking to add value in a prime Pickering location. Some images have been virtually staged for illustrative purposes. (id:55460)
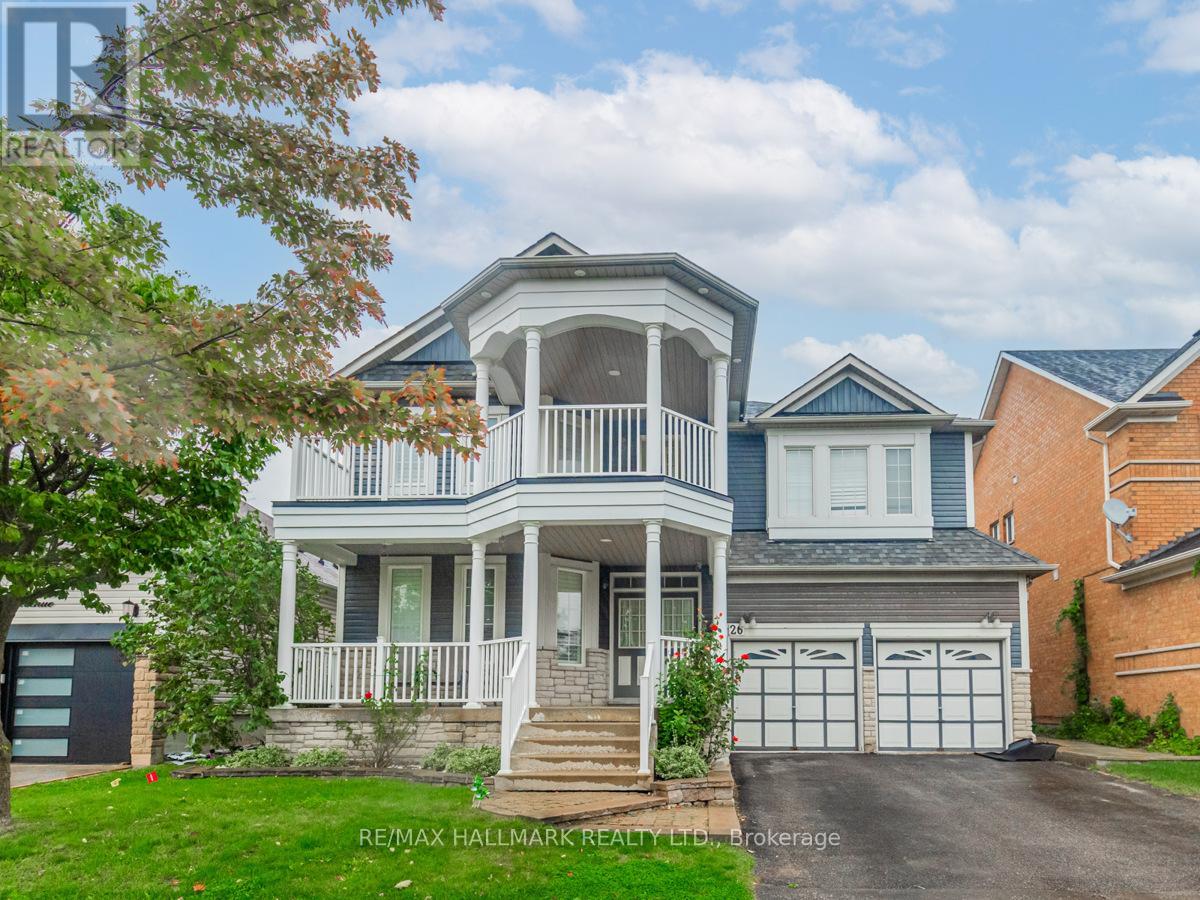
Lower - 26 Amanda Avenue
Whitby, Ontario
Bright, well-appointed 1-bedroom legal basement apartment in the heart of Brooklin, one of Whitby's most established and family-friendly communities. Impeccably maintained and finished with quality touches throughout, this unit features an open-concept living and dining area with pot lights, sleek flooring, and an electric fireplace that adds warmth and character. The kitchen is well-equipped with stainless steel appliances and ample storage - a space that is functional and easy to cook in. The bedroom is comfortable and bright with a window and a mirrored closet that adds to the sense of space. A private separate entrance and your own patio give you real independence and a spot to enjoy the outdoors. Parking for two small cars in tandem, or one regular-sized car. Located minutes from downtown Brooklin's shops and restaurants, top-rated schools including Brooklin High School, parks and trails, and everyday shopping. Durham Region Transit connects the area, Whitby GO is about 15 minutes away for the commute to Toronto, and Hwys 407, 412, and 401 are all within easy reach. A clean, comfortable, move-in-ready space in a great location. (id:55460)
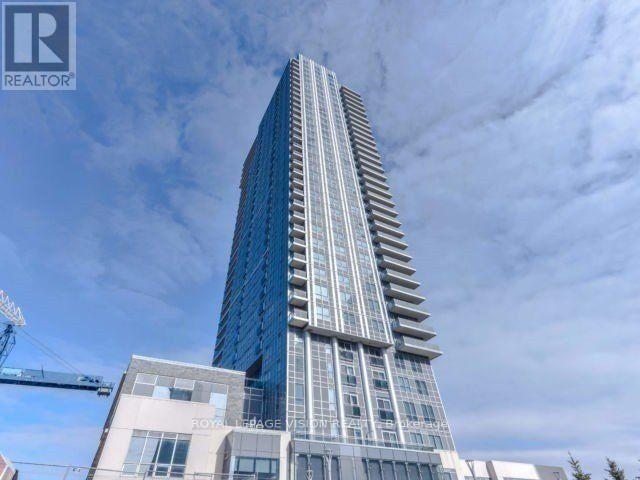
2321 - 275 Village Green Square
Toronto, Ontario
FURNISHED Executive 1-Bed + Study Condo by Tridel in Prime Kennedy Commons! Situated high on the 23rd floor, this bright, open-concept suite features 9-ft ceilings, floor-to-ceiling windows, and abundant natural light. Includes premium finishes throughout, an updated kitchen with granite countertops, and stainless steel appliances. Comes fully furnished with a king bed, sofa bed, workstation, dining set, and essential housewares-plus dedicated parking included! Enjoy resort-style amenities: outdoor pool, jacuzzi, fitness center, party room, guest suites, and 24-hr concierge. Unbeatable location steps to TTC, subway, shopping, dining, and top universities/hospitals, with fast access to Highway 401. Perfect for professionals or students seeking turn-key luxury. (id:55460)

1211 Pharmacy Avenue
Toronto, Ontario
DEVELOPERS, BUILDERS & INVESTORS-TAKE NOTICE. Opportunities of this scale are increasingly rare in Toronto. Set on an extraordinary lot measuring approximately 75 ft. x 290.5 ft., this exceptional detached property offers substantial land, generous living space and long-term potential. The home provides excellent flexibility for a large or multigenerational family, with a renovated kitchen, spacious principal rooms, four bedrooms on the second floor, a main-floor den/office, and extensive finished basement living space with a separate entrance. Recent updates include a renovated kitchen completed in July 2026, whole-house siding in 2025, a new roof in 2020, and furnace and A/C updates in 2021. Additional improvements include basement bathroom and flooring updates, a reverse osmosis system, and new 2026 appliances. The expansive rear grounds offer remarkable space for gardening, outdoor dining, recreation, entertaining and family enjoyment. A portion of the property is currently used as a productive garden area, creating a rare sense of "A Country Home in the City" while still enjoying the convenience of Toronto living. With RD zoning, the property may also appeal to builders, developers and investors looking to explore future expansion or additional residential possibilities, subject to all applicable zoning, permits and municipal approvals.Ideally located near schools and TTC, with convenient access to Highway 401 and the DVP. Live in it. Hold it. Expand it. Reimagine it. Buyer/Buyer's Agent to verify all measurements, zoning, permit status and development potential. Seller advises the home was substantially rebuilt in 2007. (id:55460)
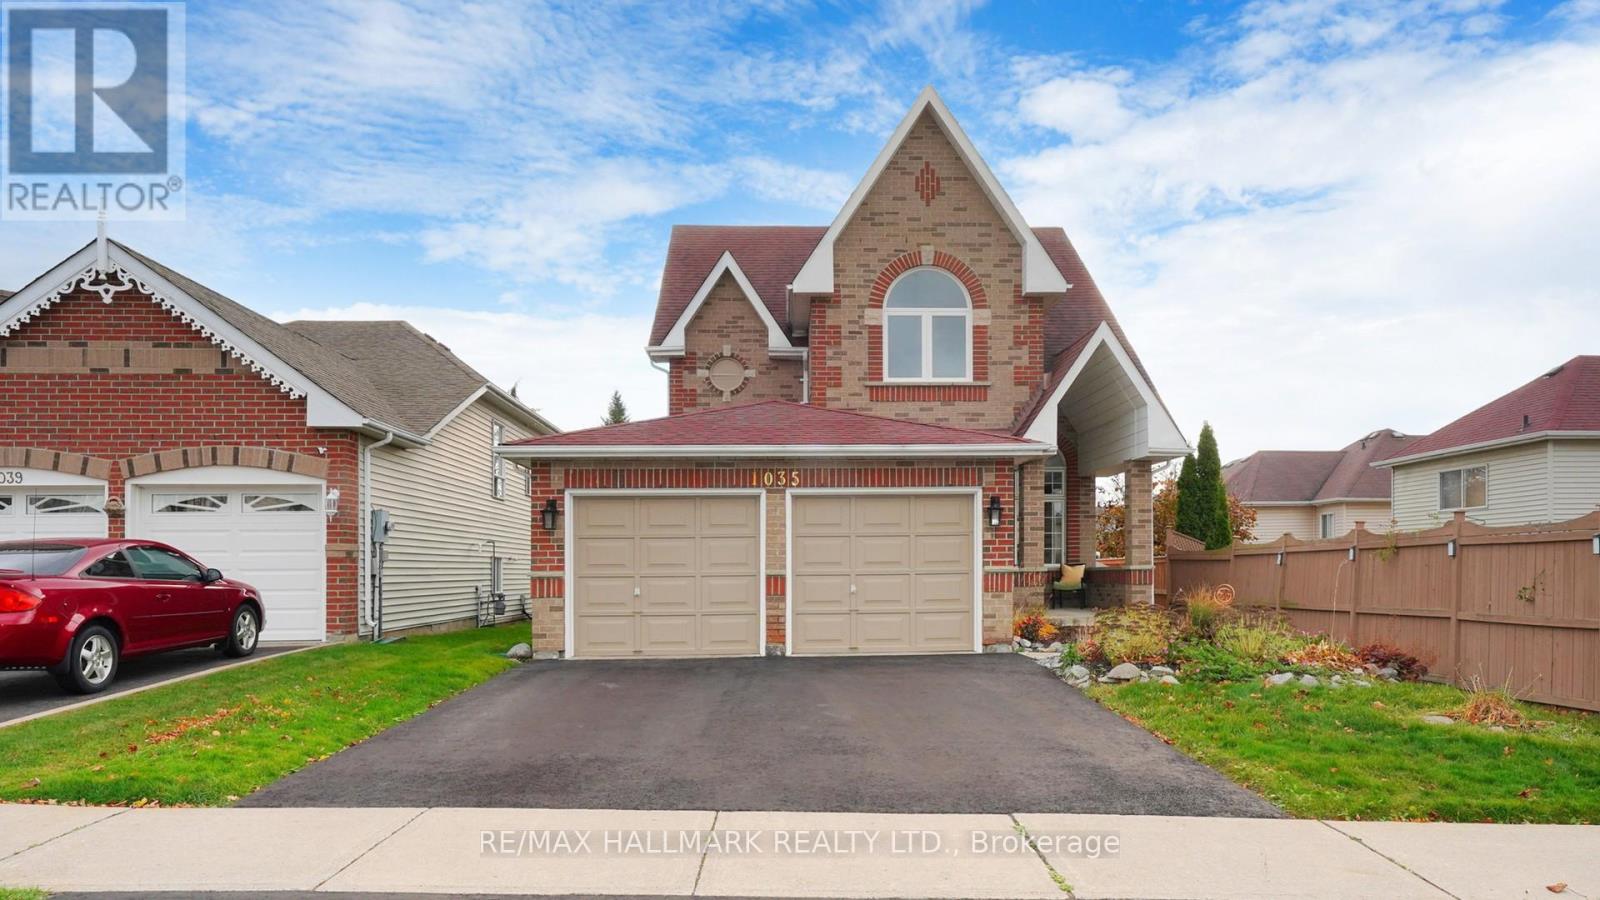
Upper - 1035 Beatrice Street E
Oshawa, Ontario
Welcome to this stunning home in the sought-after North Oshawa community! Step inside to a spacious, light-filled living and dining area that flows effortlessly into a contemporary kitchen, complete with quartz countertops, custom display lighting, ample storage, and sliding doors leading to the backyard. The inviting family room offers a cozy spot for relaxation, featuring a gas fireplace and large windows that fill the space with natural light. Upstairs, the bedrooms are designed with total comfort in mind. The primary suite boasts a private 4-piece ensuite bathroom and a walk-in closet, while the three additional bedrooms offer double closets, including one highlighted by a beautiful cathedral ceiling. This home is ideally located just minutes from grocery stores, banks, LCBO, the hospital, local restaurants, gyms, hardware stores, top-rated schools, Ontario Tech University, and so much more. Don't miss the chance to make this lovely property your new home! (id:55460)
503 - 2350 Bridletowne Circle
Toronto, Ontario
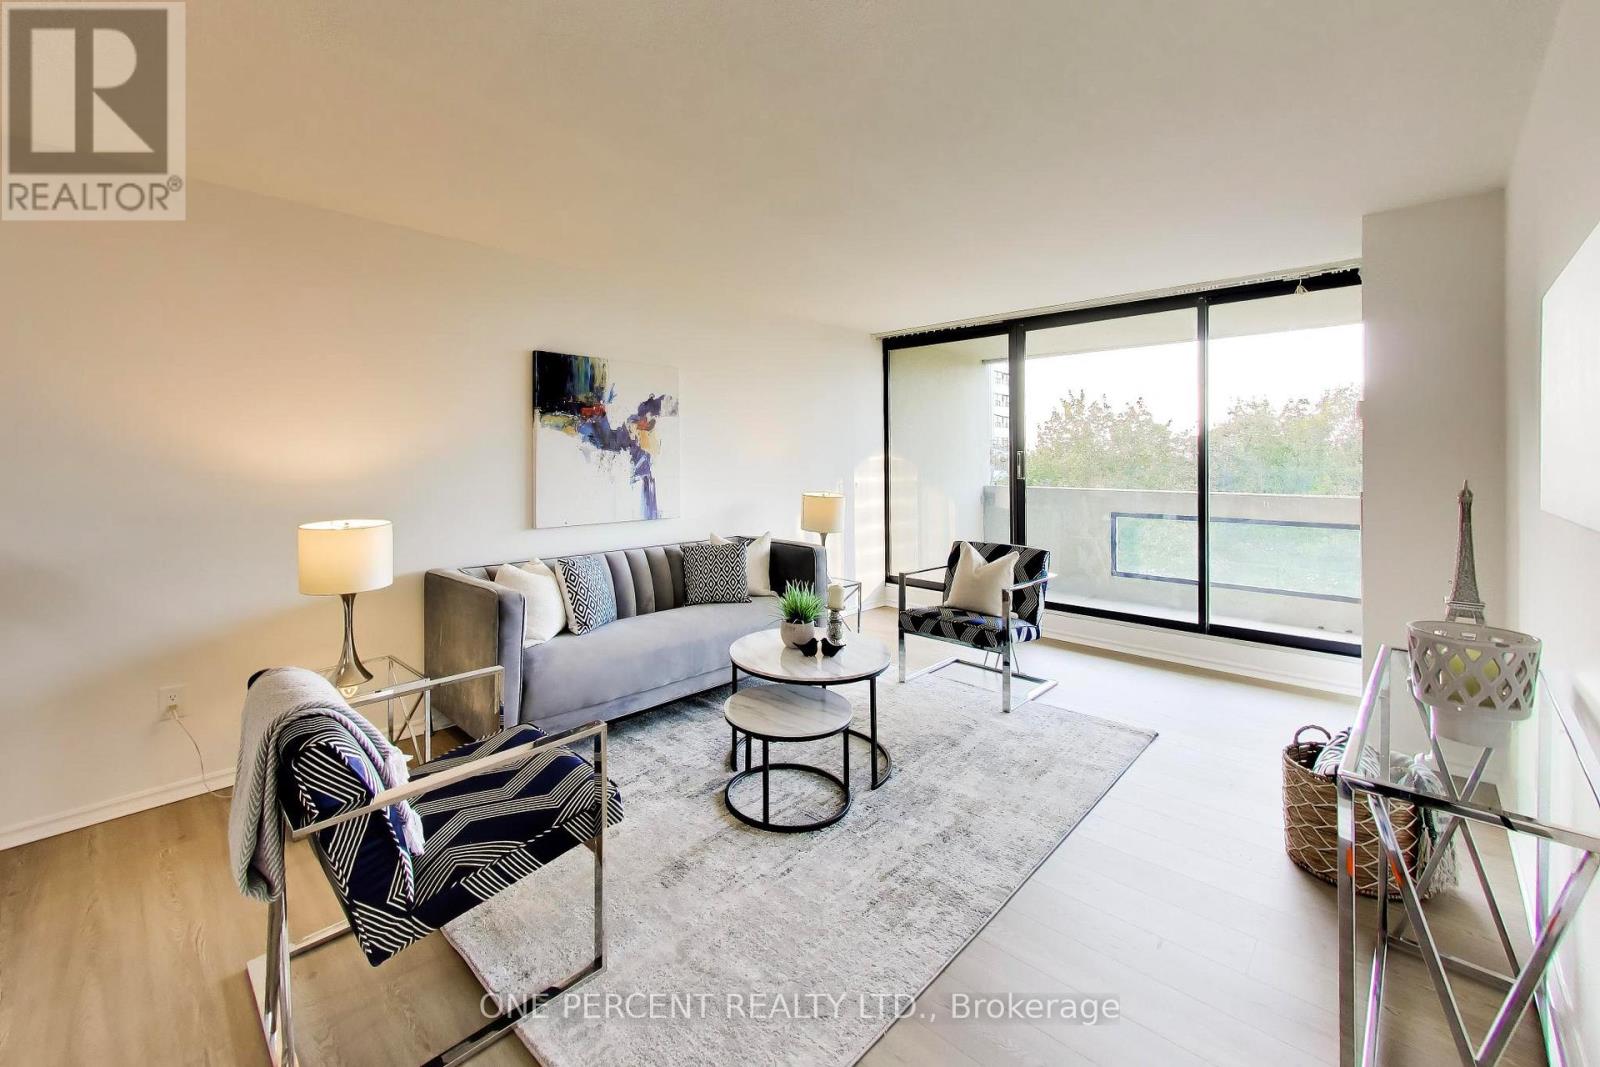
Welcome to Tridel's luxurious Skygarden I, a highly coveted corner suite boasting 1,781 square feet of expansive, bright living space and clear views. This generously sized unit features fresh neutral white paint, modern vinyl flooring throughout (2026), and smart light switches. The layout includes 2 bedrooms, 2 full bathrooms, a cozy family room, a bright, glass-enclosed sunroom, a private balcony, and a chic sunken living room accented by a retro iron railing. The primary bedroom includes dual walk-in closets and an ensuite bathroom featuring a separate double-sink vanity area, while the second bedroom enjoys convenient semi-ensuite access. Additional features include full-sized ensuite laundry, a new Hisense fridge (2026), two parking spots, and a dedicated storage locker. Situated in a meticulously maintained building within a gated community, residents enjoy resort-style amenities, including 24-hour gatehouse security, indoor and outdoor pools, a fully equipped gym, a woodworking shop, a golf simulator, billiards, tennis courts, and award-winning landscaped gardens. Conveniently located steps from Bridlewood Mall, schools, parks, and public transit. Condo maintenance fees comprehensively cover all utilities, parking, Bell Fibe TV and 3Gbps high-speed fibre internet. (id:55460)
902 - 3237 Bayview Avenue
Toronto, Ontario
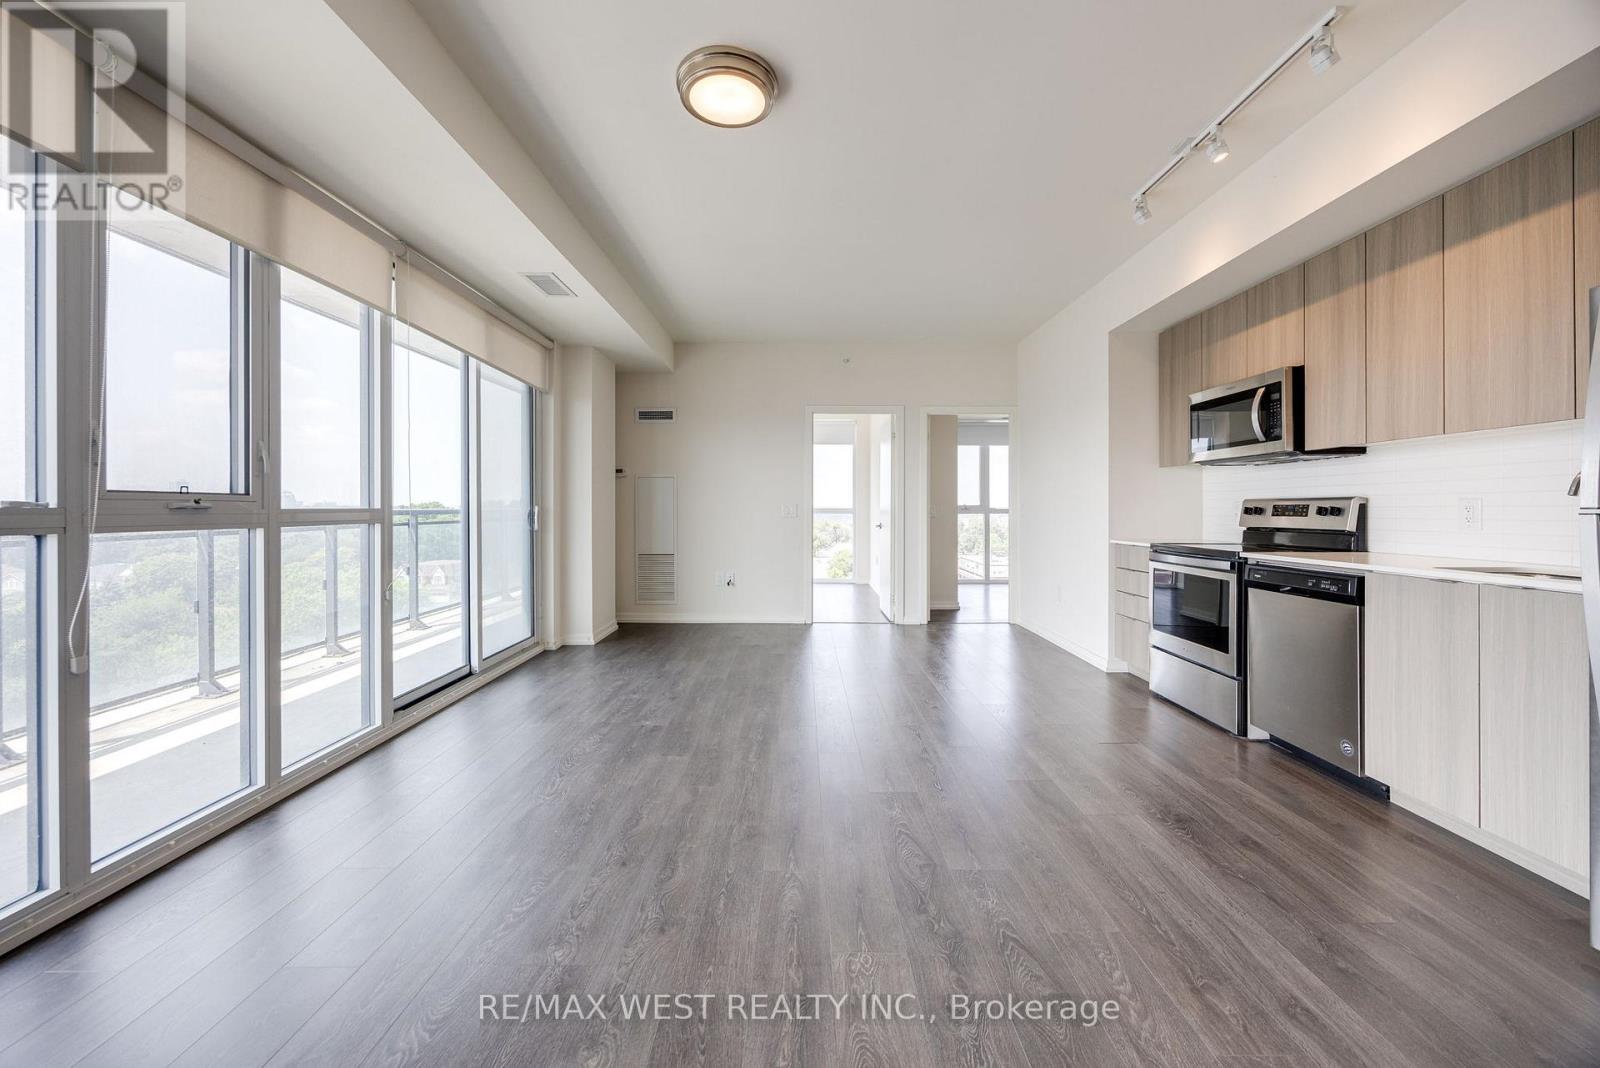
Bright and exceptionally spacious, this stunning 2 bedroom, 2 bath corner suite is located on the 9th floor of The Bennett, an exclusive boutique building in the heart of the highly sought after Bayview Village community. Nestled in a quiet, family friendly neighbourhood and situated within a top rated school district, this suite is filled with natural light through floor-to-ceiling windows and features an impressive wraparound terrace, perfect for outdoor entertaining or relaxing while enjoying the surrounding views. Designed for modern living, the suite offers a functional open concept layout with upgraded builder finishes, a contemporary kitchen complete with quartz countertops, stainless steel appliances, and sleek cabinetry. Complete with 1 parking space and 1 locker, this exceptional residence is just minutes from all major highways, public transit, Bayview Village Shopping Centre, restaurants, parks, banks, pharmacies, scenic walking and biking trails. (id:55460)
Lower - 200 Goulding Avenue N
Toronto, Ontario
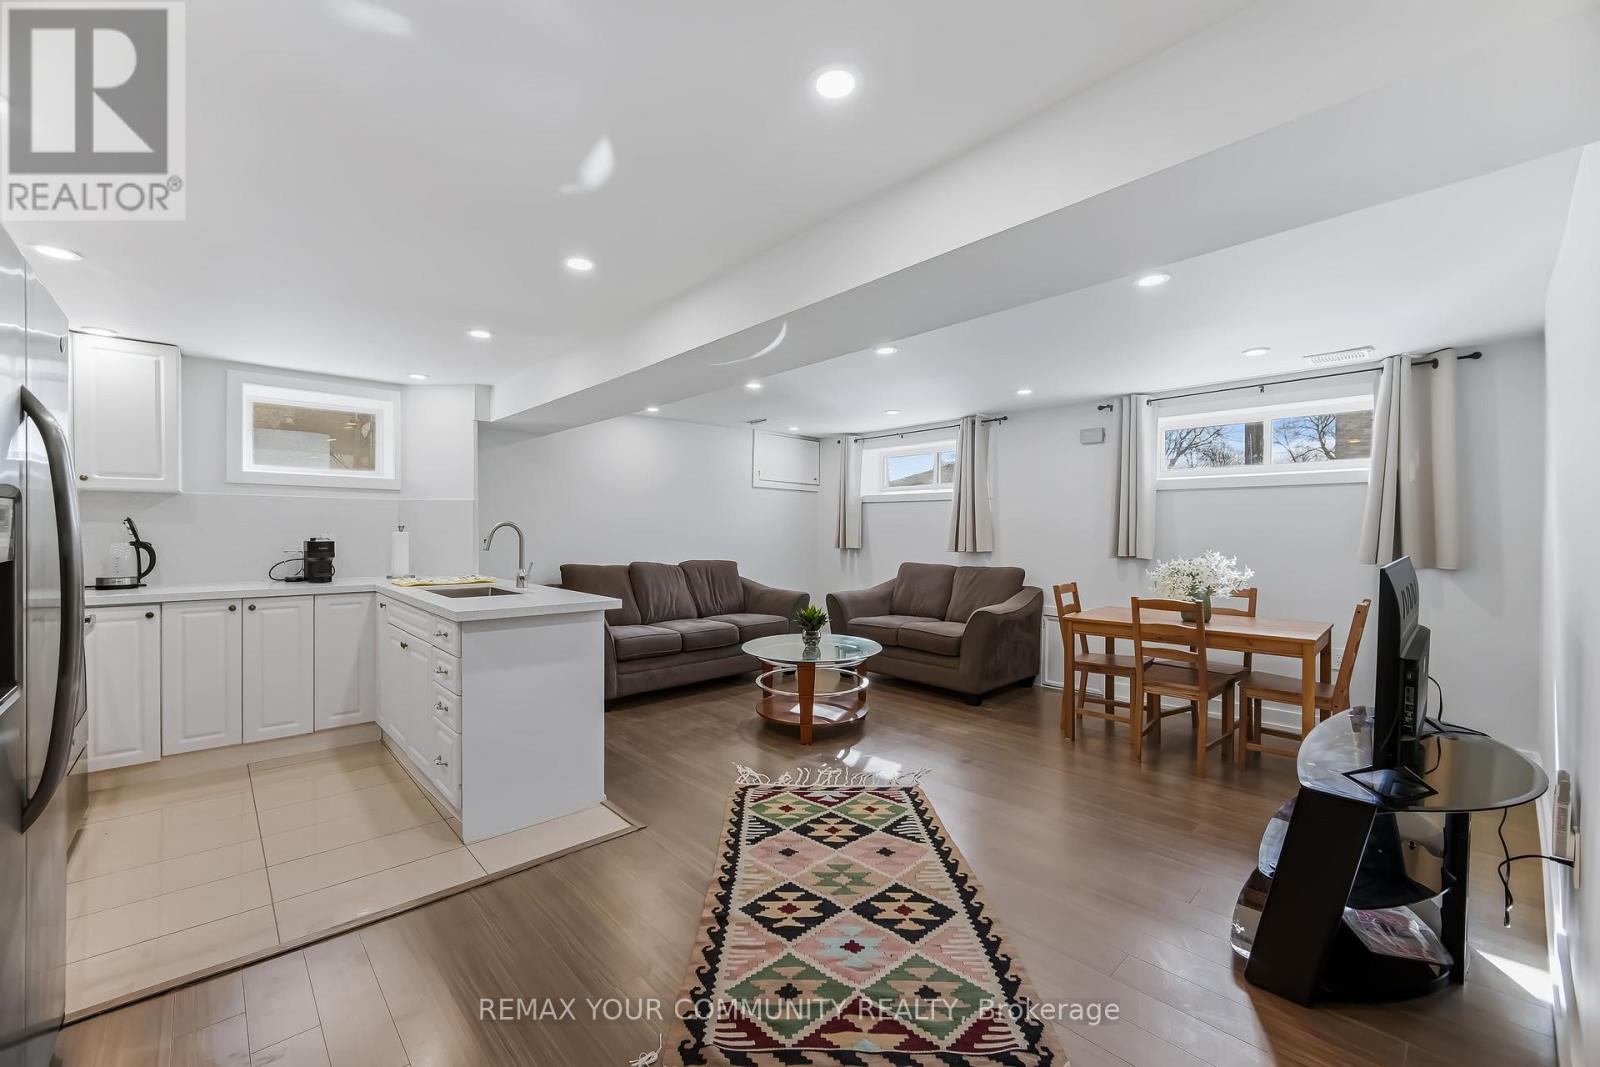
All-Inclusive, Full Furnished 1-Bedroom Basement with Private Entrance! Enjoy a Full Kitchen with Stone Counters Top, Spacious Family Room, 4-Piece Bathroom, Ensuite Laundry, Central Ac, and High-Speed Internet Included. Carpet-Free, Fully Furnished, and Move-in Ready. Prime Newtonbrook West Location Near Yonge & Steeles, Close to TTC, Shopping, Parks, and Schools. Flexible 3- or 6-Month Leases Available - Comfort, Convenience, and Connectivity All in One! (id:55460)
30 Robert Street
Toronto, Ontario
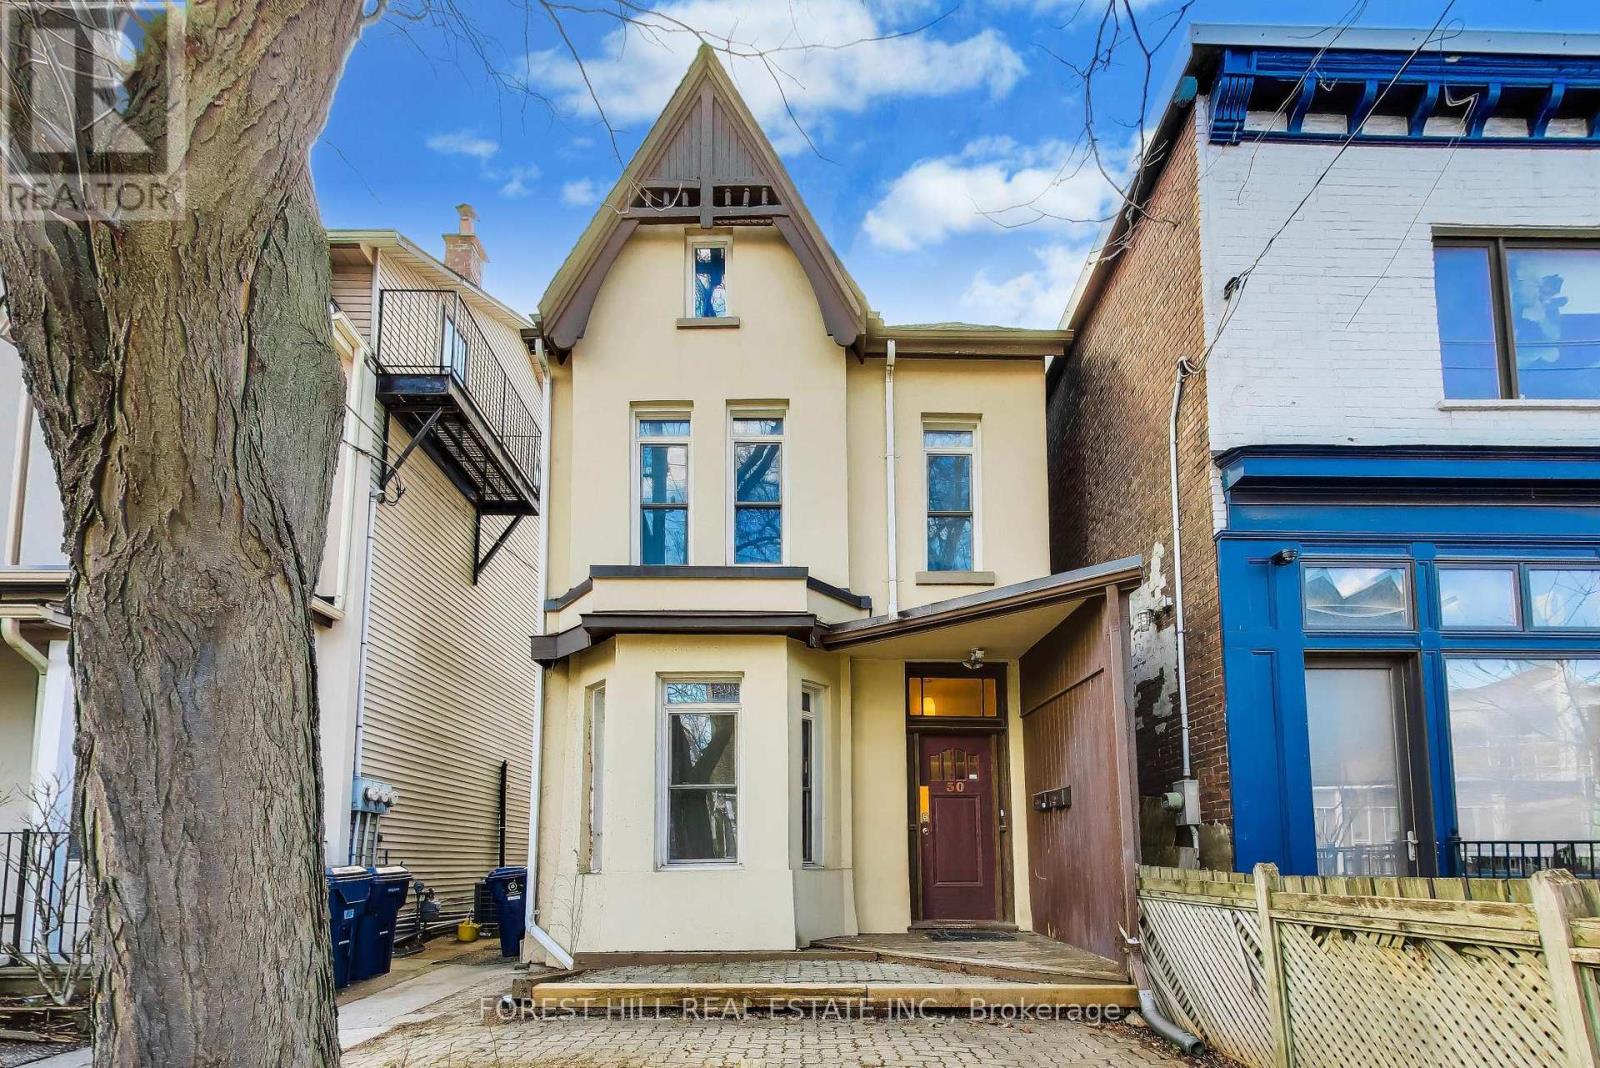
Attention Doctors and Medical Specialists! Steps from it All! Boasting a near-perfect transit and bike score, you are steps from the city's best. Walk to the University of Toronto, world-renowned hospitals, and the bespoke shops and cafes nearby. On weekends, immerse yourself in the vibrant energy of Kensington Market and the artisanal dining of College Street. Historic Charm Meets Modern Potential: Experience the best of Toronto living in this exquisite 1890s detached Victorian home, nestled on a quiet, tree-lined street in the heart of the South Annex. Currently configured as a duplex, this residence blends historic soul with modern urban comfort. Whether you are looking for a blue-chip income property or the ultimate canvas for a luxury single-family conversion, this property offers a rare footprint in an unbeatable location.The Space: Light, Height, and Versatility. The upper residence is a showstopper, featuring an airy open-concept layout defined by soaring ceilings and dramatic cathedral peaks. The third-floor primary suite offers a "loft-in-the-city" vibe, complete with a large walk-out deck-a private sanctuary for morning coffee or evening sunsets. The main floor currently features a bedroom and a bright living room, which can easily be converted into a second bedroom to maximize rental yield or living space. With recently updated shingles and spacious bathrooms, the home provides a solid foundation for your personal vision.The Opportunity: Expand and Reimagine. Set on a deep, detached lot, this property is a visionary's dream. Explore the significant potential for a rear addition to create a modern masterpiece or capitalize on the rare 2-3 car laneway parking. In a neighbourhood where parking is at a premium, having space for multiple vehicles is a true luxury and a massive value-add for any future renovation or garden suite potential.Historic beauty meets modern elegance. Your South Annex legacy starts here! (id:55460)
2905 - 55 Cooper Street
Toronto, Ontario
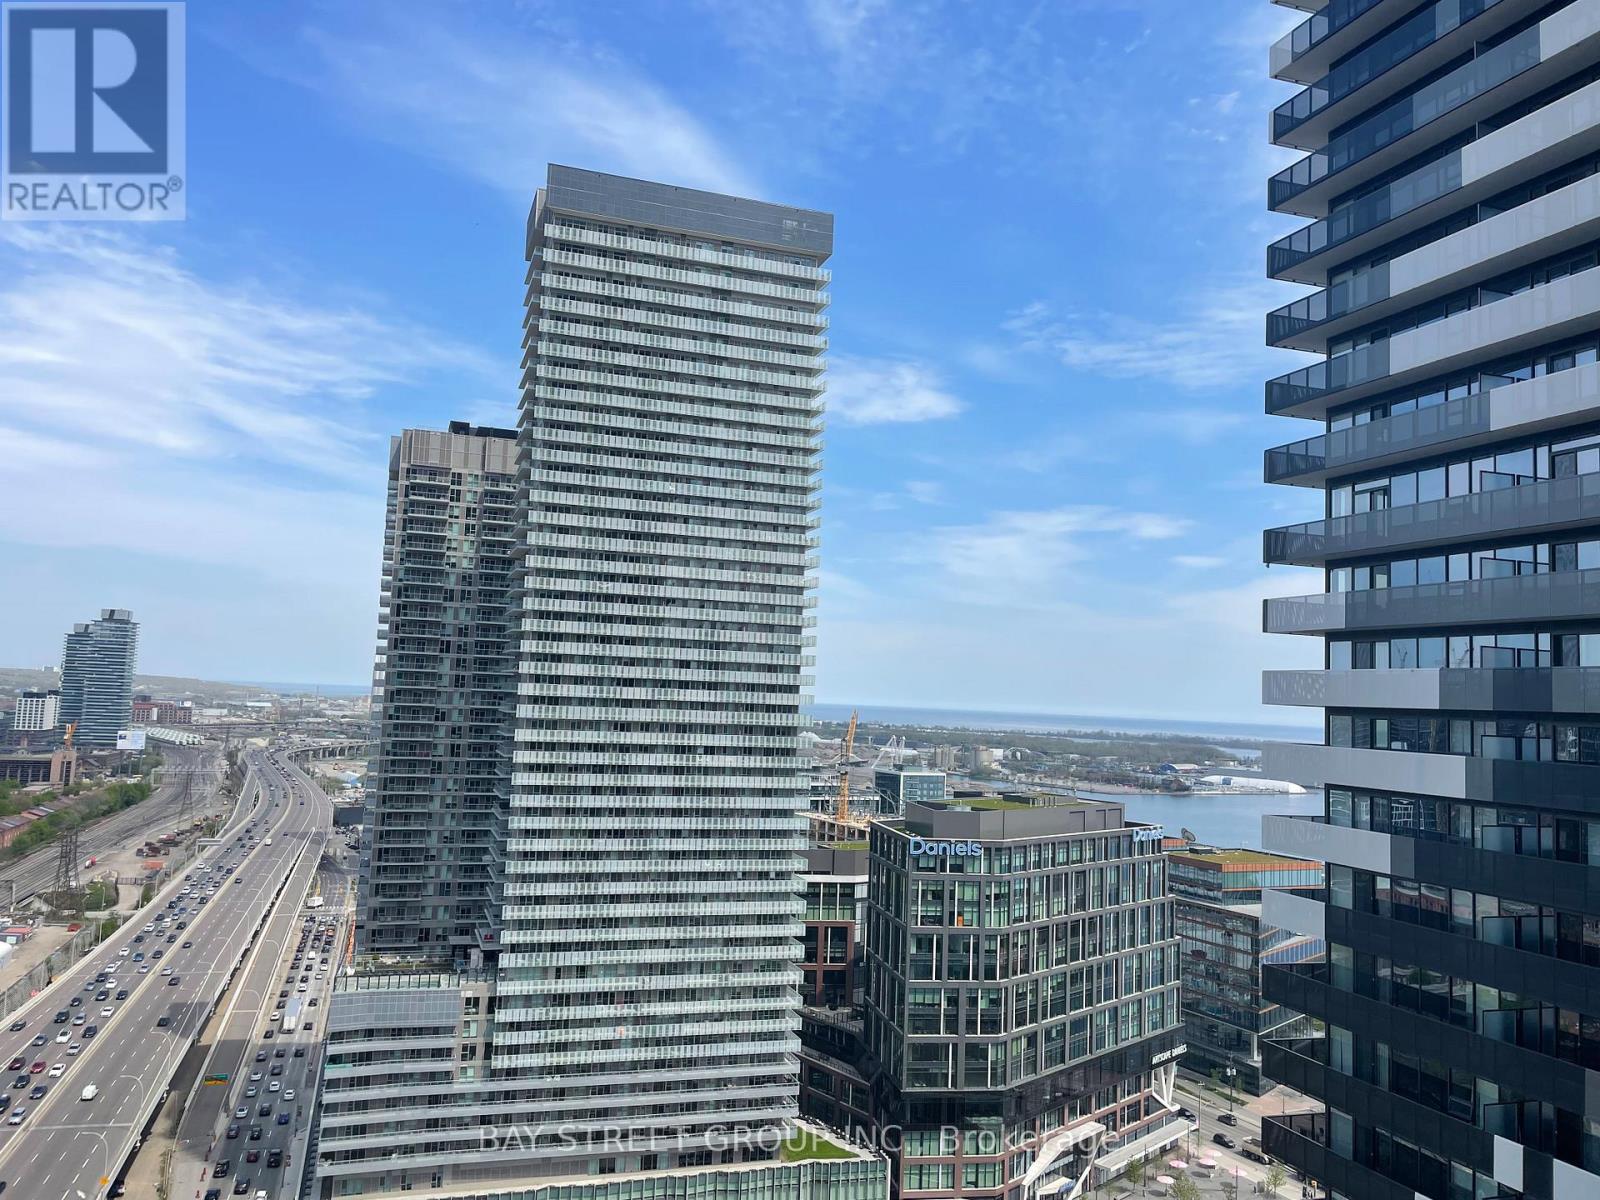
Brand New Luxury Condominium By Menkes - Sugar Wharf * Located in Downtown Core Area * High Floor Corner Two Bedrooms with Two Washrooms * Wrapped Around Balcony with Unobstructed Lake View * Steps to LCBO, Farm Boy, Loblaws * Easy Access to Gardiner Expressway. Suitable for professionals working in DT. (id:55460)
102 - 14 Mccaul Street
Toronto, Ontario
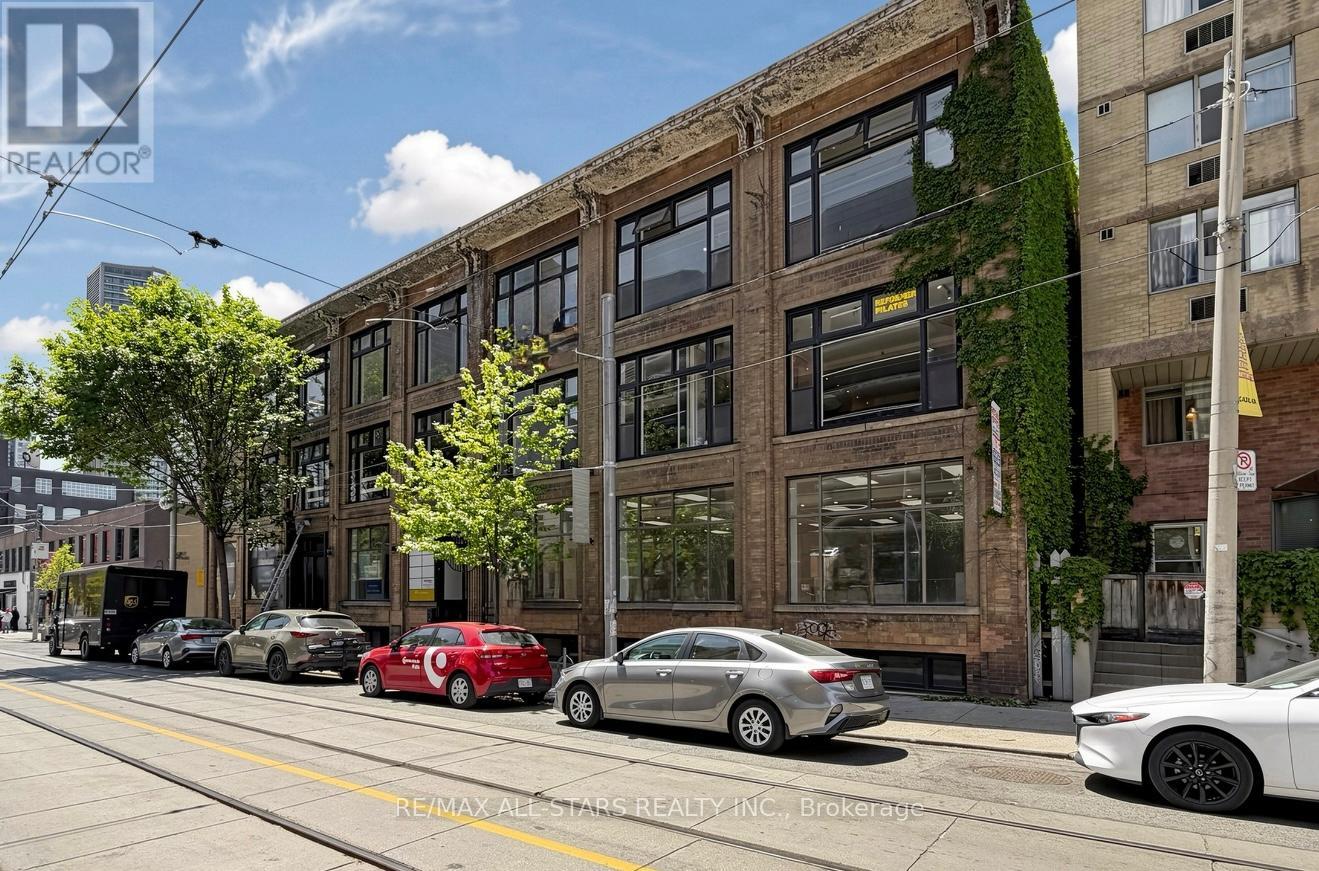
FOR LEASE - main Floor 2,500 SQ. FT. RETAIL SPACE. at 14 McCaul Street, strategically located in downtown Toronto near Queen Street West & University Avenue.The space offers prominent frontage along McCaul Street, approximately 10 ft. clear height, and a flexible layout suitable for a variety of retail, showroom, service and commercial uses, subject to applicable zoning.Located just south of Queen Street West and steps from OCAD University and the Art Gallery of Ontario, the property benefits from a dynamic downtown setting with consistent pedestrian activity and a diverse mix of students, professionals, residents and visitors.The surrounding neighbourhood features an established concentration of retailers, restaurants, professional businesses, cultural institutions and major downtown destinations, creating a strong environment for businesses seeking visibility and accessibility.Excellent public transit connectivity, with Queen Street streetcar service and nearby subway stations, provides convenient access for both customers and staff. (id:55460)

2005 - 21 Hillcrest Avenue
Toronto, Ontario
Rarely Offered High-Floor South-Facing 1+Den Suite with Spectacular Panoramic City Views! Bright and impeccably maintained, this spacious 687 Sq.Ft. + 55 Sq.Ft. Balcony! Highly functional open-concept layout. The generous den is ideal as a second bedroom, home office, or guest space. Enjoy a modern kitchen featuring quartz countertops and ample cabinetry, while floor-to-ceiling windows flood the home with natural sunlight all day long. Unbeatable North York location just steps to Yonge & Sheppard Subway, TTC, Empress Walk, restaurants, cafés, banks, North York Central Library, Meridian Arts Centre, Mel Lastman Square, and the future T&T Supermarket, with quick access to Hwy 401. One parking space included. A rare opportunity for end-users and investors alike to own a premium suite in one of North York's most sought-after communities. (id:55460)