
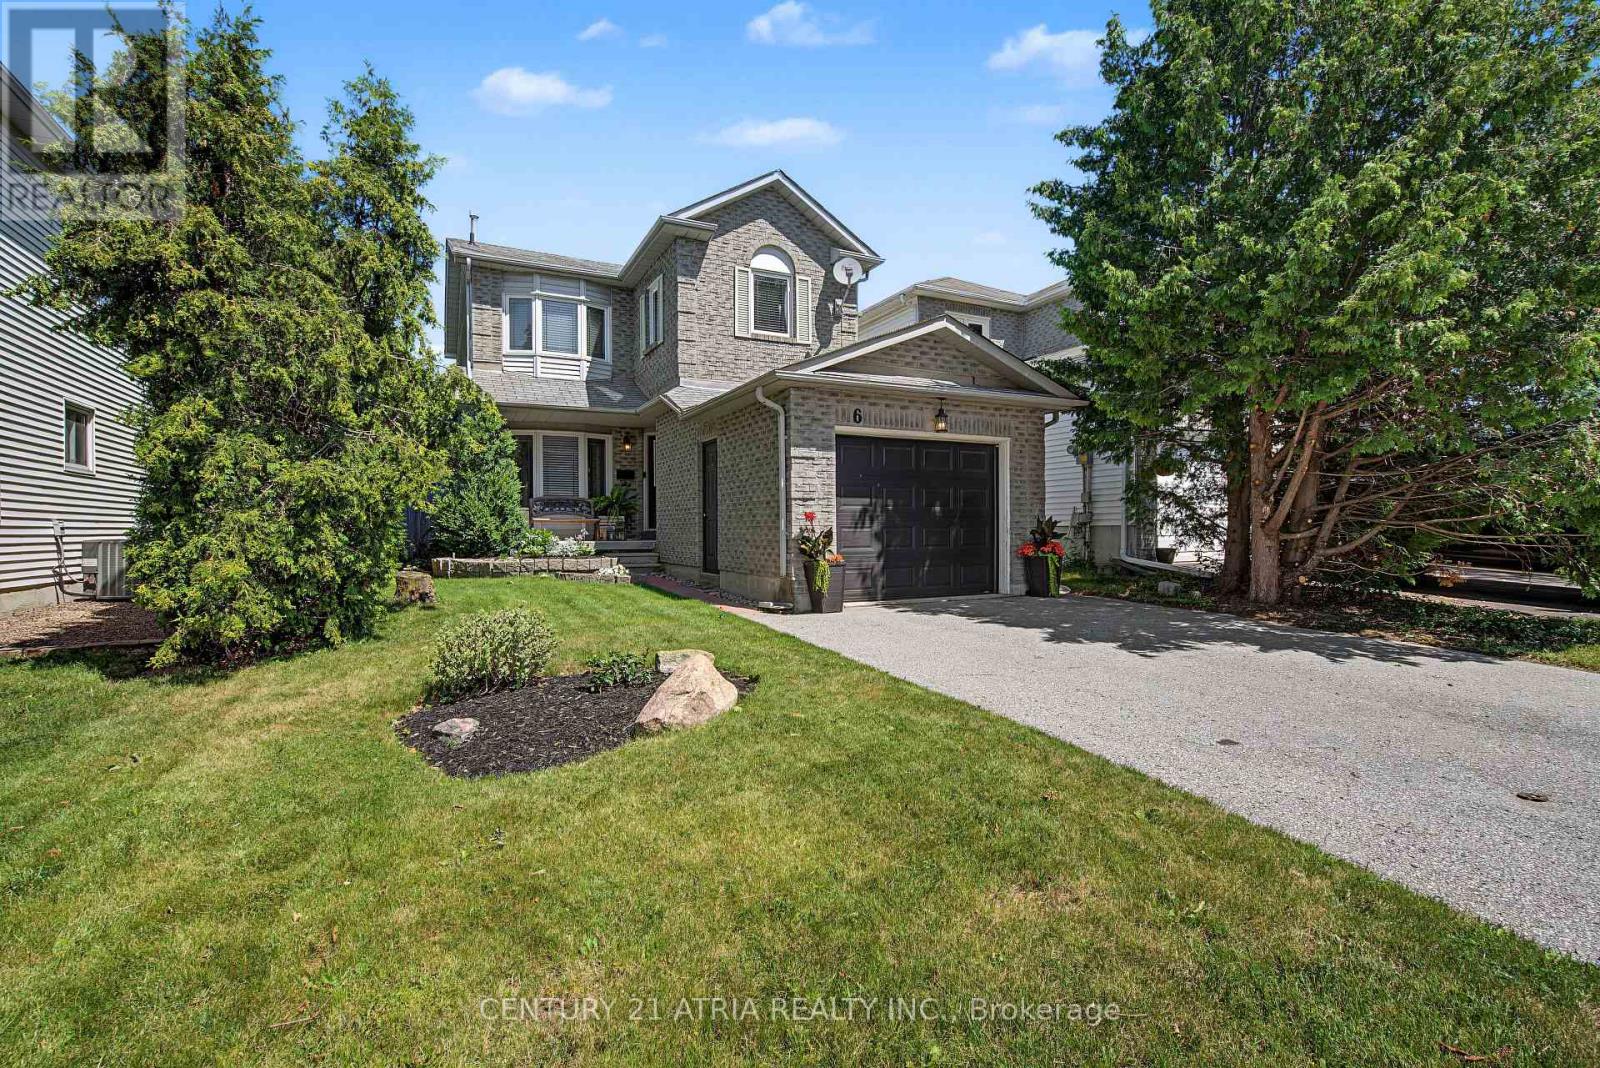
6 Burnham Boulevard
Port Hope, Ontario
FALL IN LOVE WITH PORT HOPE CHARM. This adorable detached home is the ultimate jackpot whether you are looking to upgrade, escape condo fees, secure that detached backyard and garage lifestyle, or if you are a first-time buyer looking to build equity. Packed with character and loaded with incredible potential, it delivers everything you need today with space to grow tomorrow. Add your personal touches to make this home your perfect match! On the main floor you will find hardwood floors that lead you to the generous family room, a dedicated dining area with bay window, an essential powder room tucked away for guests and a sunlit functional kitchen with stainless steel appliances, coffee station and rolling island. Walk-out to a large 2 tier entertainer's deck, overlooking a cozy backyard with endless landscaping options and complete privacy for summer BBQs and morning coffees. A handy garden shed to keep your gear organised and an inviting fire pit zone for evening hangouts under the stars surrounded by mature trees. Rest and relax upstairs where you will find 3 bright bedrooms with multiple windows and large closets. The primary has built-ins, a walk-in closet with closet organisers and a semi ensuite (walk-thru) to the main bathroom that has double sinks, a separate shower and a soaker tub. The lower level of this home has a recreation room, dedicated laundry area, a workshop and plenty of storage capacity. The attached garage has built in shelving and the driveway footprint fits up-to 4 compact vehicles. With parks, shops, schools, restaurants, beaches and so much more surrounding your neighborhood, everything you need is right at your doorstep. You are perfectly positioned to embrace the amenities of suburban tranquility and urban accessibility. (id:55460)
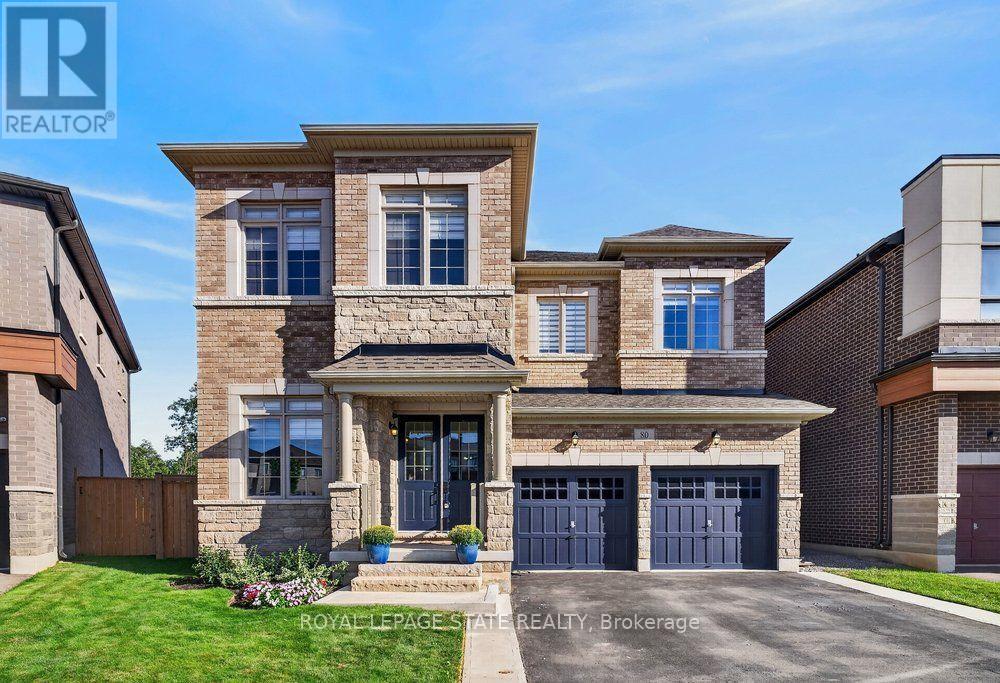
80 Elstone Place
Hamilton, Ontario
Welcome to 80 Elstone Place, a beautifully appointed 2022-built detached home where modern style meets an incredible Waterdown setting. Thoughtfully designed for family living, this impressive home features 4 spacious bedrooms, a main-floor office, oak stairs, crown moulding & stylish finishes throughout. The bright kitchen showcases crisp white cabinetry, quartz surfaces, oversized island, SS appliances & statement gas range, opening seamlessly to the inviting living area with feature wall & gas fireplace. Upstairs, the primary retreat features a W/I closet & beautifully finished 5-pc ensuite. A 2nd bedroom enjoys the added privacy of its own 3-pc ensuite, while the remaining 2 bedrooms share a convenient 4-pc bath-an ideal layout for families. Main-floor laundry w/ built in cabinets, 200-amp service, C/A & dbl garage add everyday convenience. Outside, enjoy a backyard retreat on an oversized pie-shape lot with large concrete patio, gazebo, firepit area & 17'x8' swim spa (2023). Surrounded by greenspace & natural beauty, this sought-after Waterdown location is close to parks, Bruce Trail, conservation areas, schools, shopping, restaurants & commuter routes. Modern living, outdoor enjoyment & nature come together beautifully! (id:55460)
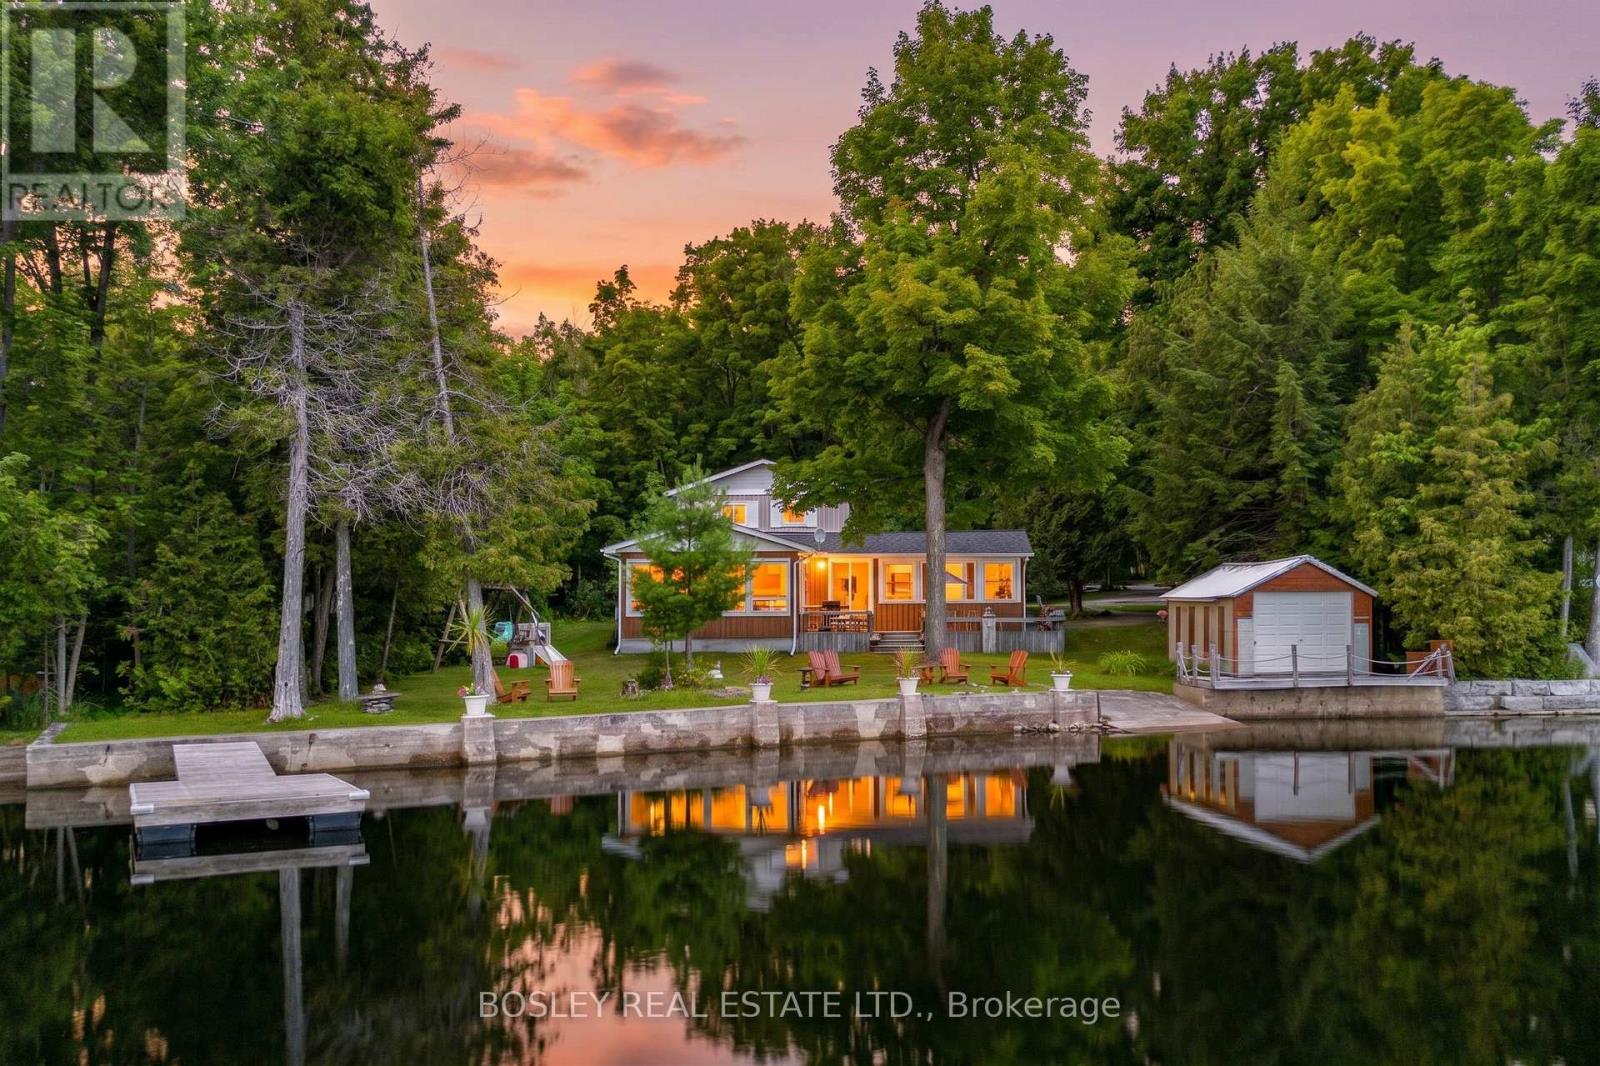
88 Anne Drive
Trent Lakes, Ontario
This is the cottage everyone hopes someone in the family buys. Welcome to 88 Anne Drive on beautiful Crystal Lake, a year-round waterfront retreat made for long summer days, evenings around the fire and weekends when nobody is quite ready to go home. With over 2,000 sq ft of above-grade living space, 5 bedrooms and 2 bathrooms, there's room to bring everyone together and still find a quiet corner of your own. Step outside to a generous 0.46-acre lot with 100+ ft. of waterfront, a rare, level lot that leads right to the shoreline, dry boathouse, boat launch, dock and plenty of space to play, gather and simply enjoy the lake. Inside, the open kitchen, dining and living spaces were made for the moments that happen when everyone is together, from big family dinners to slow morning coffees. Then there's the sunroom, wrapped in windows and made for curling up with a book, playing cards on a rainy afternoon or simply watching the day unfold. Hardwood floors and a propane fireplace add to the warmth and character that make this cottage feel like home. And this one isn't just for summer. Propane and electric heating, a heated year-round lake-water line and standby generator make four-season enjoyment easy, while Bell high-speed internet service is available for those who want to stay connected. Best of all, this cottage comes ready to enjoy. All furnishings are included, along with an extensive collection of recreational and household items, including a Sea Ray speedboat with inboard/outboard motor and trailer, aluminum boat and motor, paddle boat, riding lawn mower and more. Just arrive, unpack and start enjoying Crystal Lake from day one. Because the best cottages aren't really about the cottage at all. They're about the summers everyone remembers, the traditions that begin on their own, and having one special place that always brings everyone back together. (id:55460)
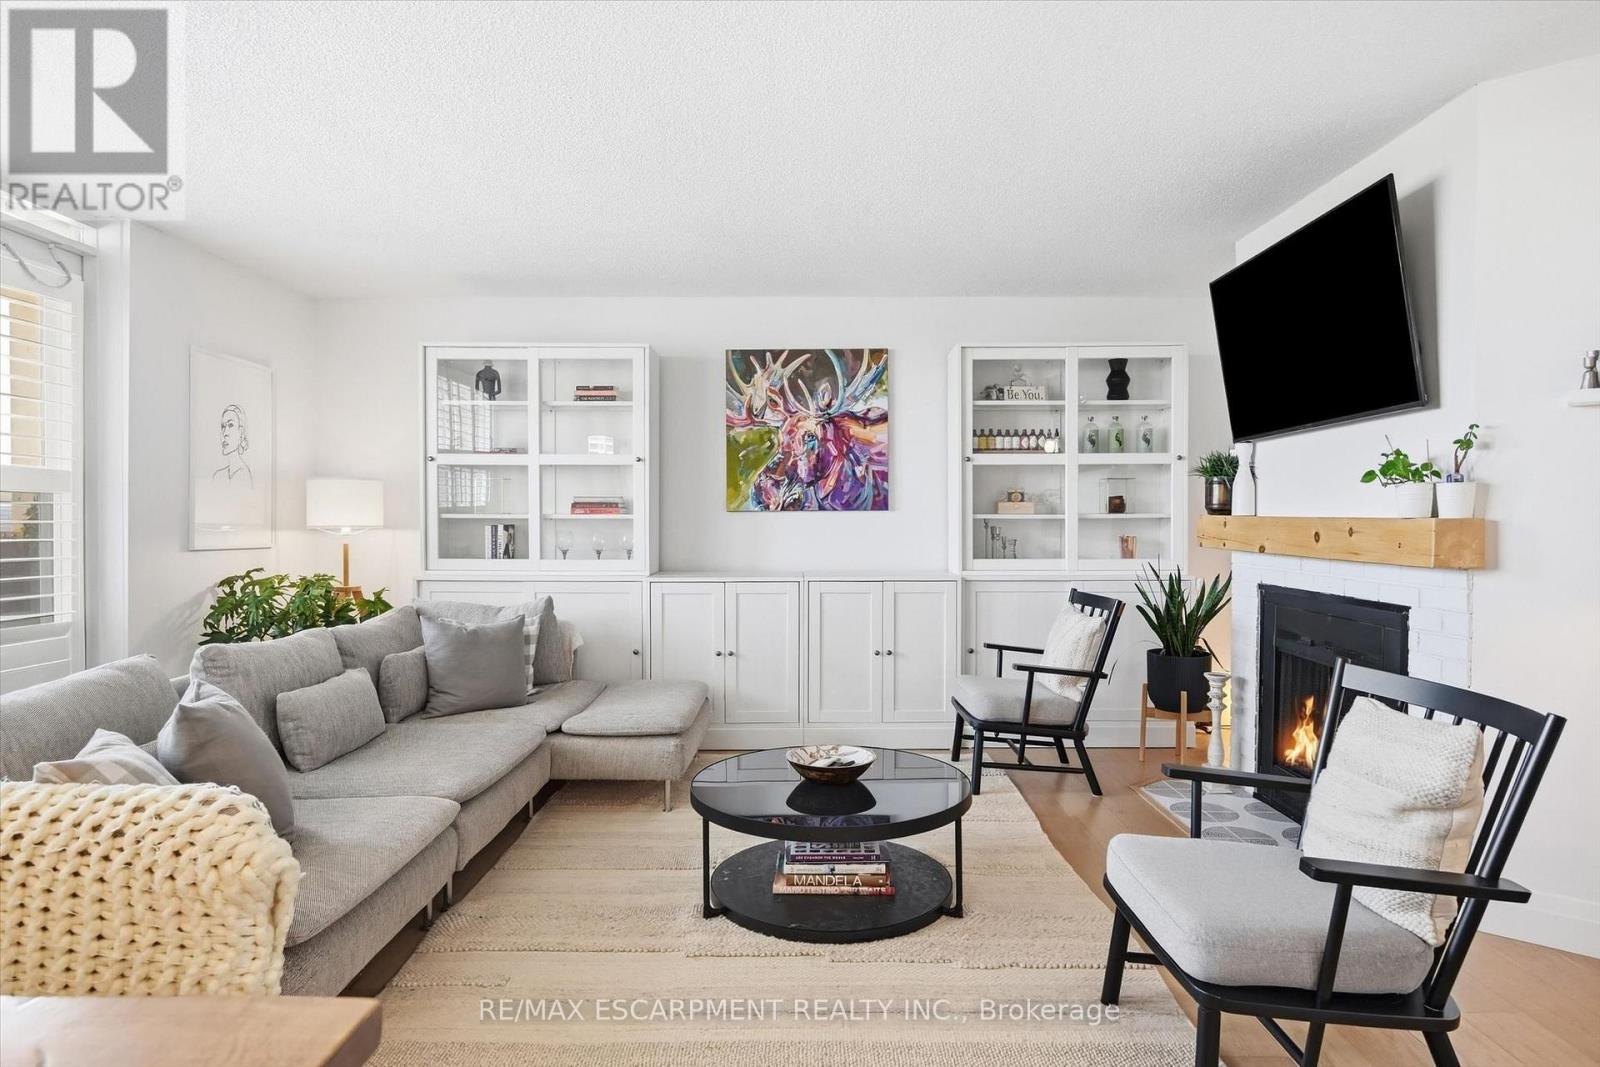
909 - 700 Dynes Road
Burlington, Ontario
Welcome Home! Fully renovated over the past 3 years, including new electrical, new kitchen with quartz countertops and plenty of storage, updated bathrooms, engineered hardwood, removal of a wall in the living room to create extra space, addition of a solid pine mantle, California shutters, modern light fixtures, elevated trim, doors and hardware, and freshly painted throughout, this suite is beautifully designed to maximize style and space. Featuring a large primary suite with walk in closet modern ensuite, a 2ndspacious bedroom with cozy new broadloom, 3-piece primary bath, in suite laundry with extra storage, and a generous balcony with unobstructed south facing views, over quiet treed neighbourhoods. Imagine yourself stopping at the Farmer's market across the street or taking a walk along the nearby trail to downtown and the lake and then coming home to your beautiful home in a quiet, friendly building. 700 Dynes is the perfect place for First time buyers or downsizers! (id:55460)
1 Norwood Road
Hamilton, Ontario
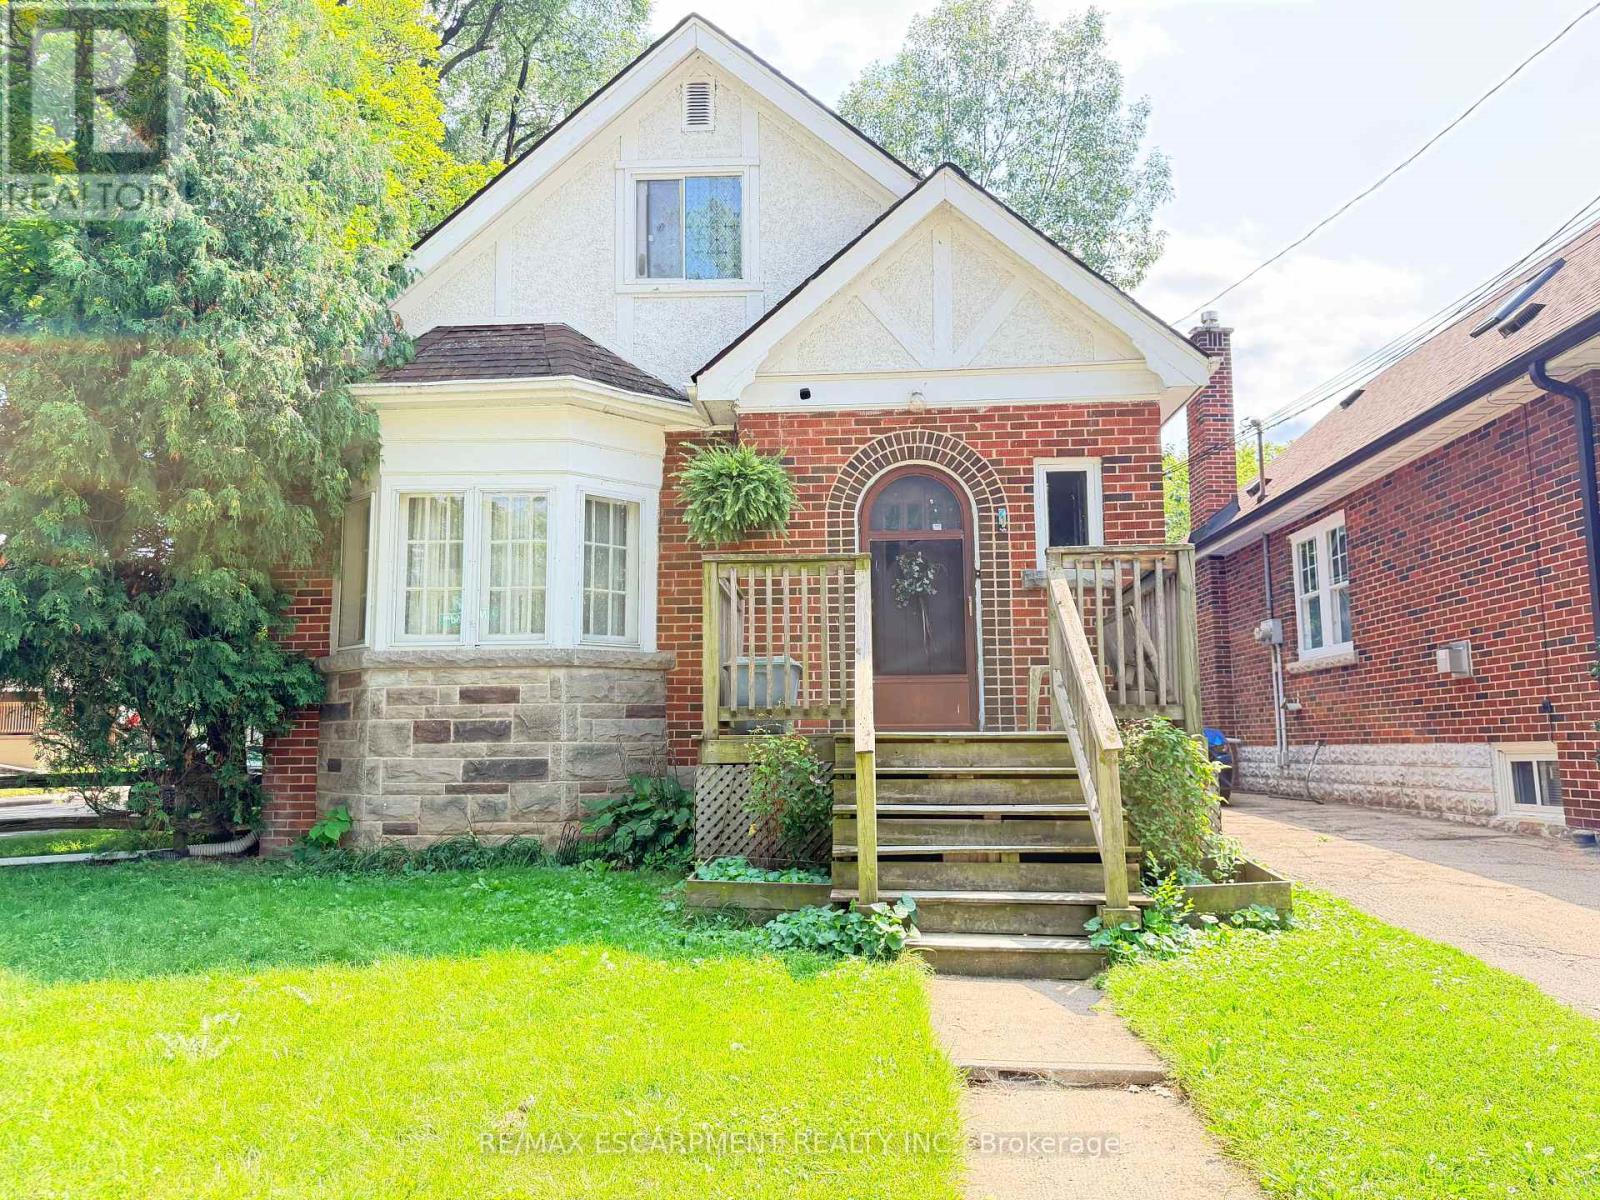
Welcome to this versatile 6-bedroom, 3-bathroom currently duplexed in the heart of desirable Westdale, Hamilton. An excellent opportunity for investors, multi-generational living, or buyers looking to live in one unit while generating rental income to help offset the mortgage. The main floor features 2 bedrooms, 1 bathroom, a spacious living room, dining room, and office, while the finished basement provides additional living space with a recreation room, 2 bedrooms, 1 bathroom, and laundry. The upper unit offers 2 bedrooms, 1 bathroom, a living room, and kitchen, providing a functional and flexible layout for tenants or extended family. Situated on a corner lot, the property also includes a separate garage offering valuable parking and storage space. Enjoy an unbeatable location just steps from Princess Point, Cootes Paradise waterfront trails, Westdale Village, McMaster University and Hospital, parks, and schools. With convenient access to Highway 403, commuting throughout Hamilton and toward Toronto is a breeze. Whether you're looking to invest, house-hack, accommodate a growing family, or secure a property in one of Hamilton's most sought-after neighbourhoods, this Westdale duplex offers exceptional potential and location. (id:55460)
9056 Airport Road
Hamilton, Ontario
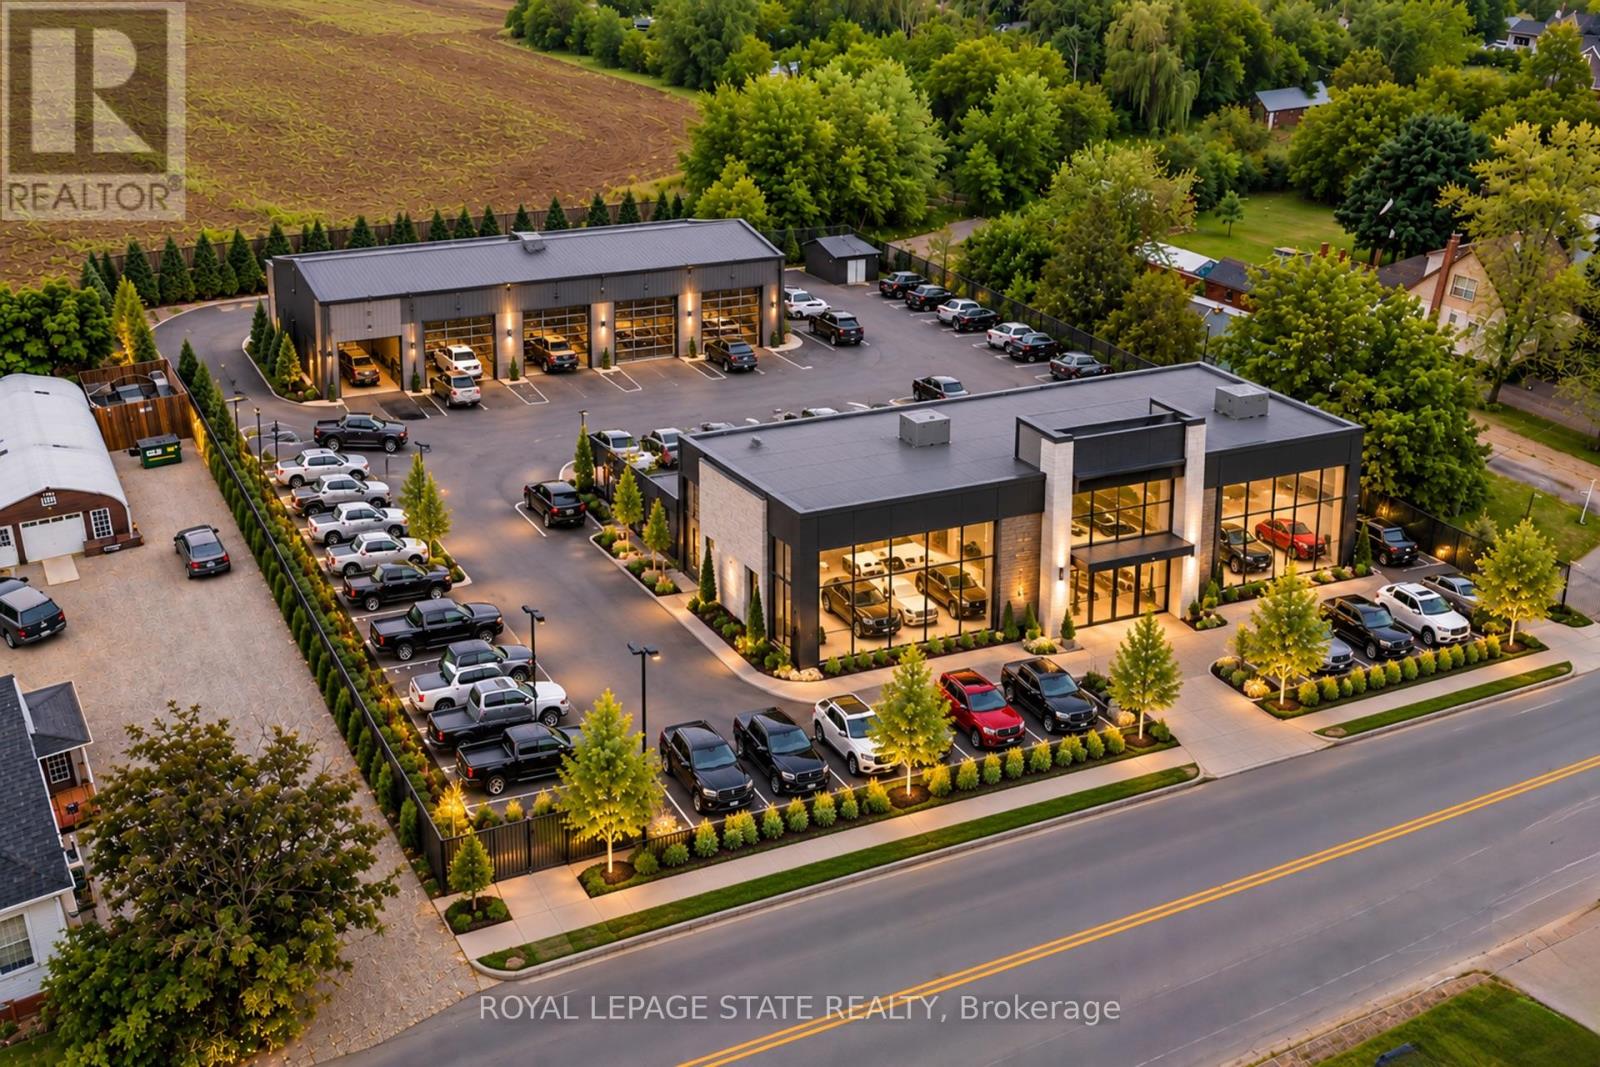
PRIME COMMERCIAL DEVELOPMENT OPPORTUNITY just 1 km from Hamilton International Airport. Set on an expansive half-acre, double-wide 132 x 165 ft. lot, this exceptional property offers outstanding future potential in one of Hamilton's most important employment and transportation corridors. C6 zoning permits a range of retail and service commercial uses while allowing the existing residential use, creating opportunities for redevelopment, severance for commercial purposes, investment or a unique live/work scenario. The property offers excellent on-site capacity with parking for 8+ vehicles, a detached garage/office and substantial open land. Hamilton International Airport operates 24/7 with 10,000+ ft. of runway and no landing curfews, and the surrounding area is home to major logistics and distribution operations including Cargojet, Purolator, Canada Post, UPS, DHL and the Amazon Canada Fulfillment Centre. Adding immediate usability and value to the property is a beautifully renovated 3-bedroom, 2-bath home featuring stylish modern finishes, an impressive kitchen with 10-ft. island, family room, main-floor laundry/mudroom and generous utility/workshop space. Upstairs are three bedrooms, including a spacious primary with walk-in closet and ensuite, plus a private balcony overlooking the rear grounds. A rare opportunity to acquire a substantial C6-zoned property with an existing residence, commercial flexibility and significant long-term potential immediately adjacent to Hamilton International Airport. (id:55460)
15 Regent Street
Trent Hills, Ontario
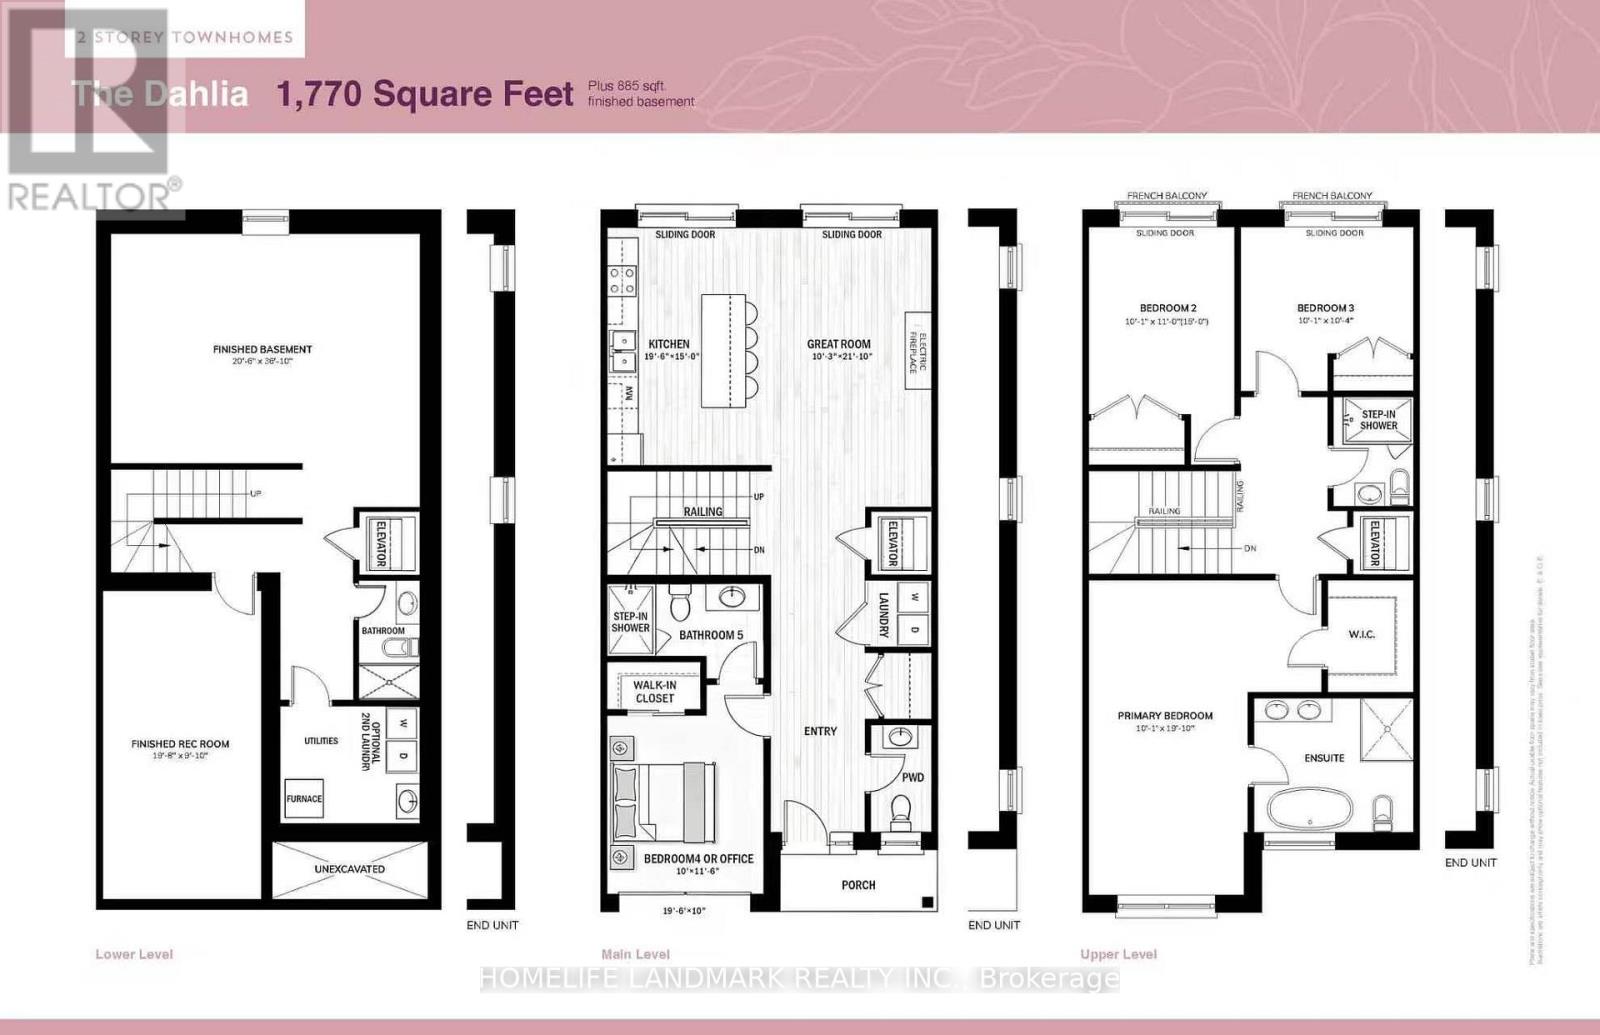
NEW RELEASE FOR SENIORS! One-of-a-kind design, freehold townhouse in Campbellford! This new home has 4 modern finished bedrooms & 5 washrooms. Primary bedroom (or home office) on the main floor with optional elevator runs through 3 floors. It is a great choice for seniors downsizing or 2-generation living together. No maintenance fee, municipal services: water, sewage, and garbage collection. Main & second floor make 1770 sq ft space plus 885 sq ft fully finished basement. Open concept kitchen with quartz countertop, 3 ft x 8ft breakfast island. Red oak stairs throughout three floors. Large glass curbless showers with linear drains. Insulated Concrete Form (ICF) foundation walls are the best value for moisture, sound, and insulation. Natural gas heating, central air conditioning. Minutes to shopping amenities, hospital care center, and new Sunny Life Wellness & Recreation Centre. Please note this is a new lot; tax & legal description have not been assigned yet. All measurements are approximate and subject to change without notice. Please note this is a new home to be constructed. Model home is available to show, please book today! Pictures on MLS are existing finished homes; new homes may vary. Please note HST is additional to the purchase price; the buyer may qualify for a rebate. The elevator is at an additional cost. **EXTRAS** AC, fridge, dryer, washer, microwave, stove, dishwasher, water heater, and EV charger included. 200-amp services. 7 years Tarion new home warranty. Take advantage of the new rule NO HST (may be subject to qualification). DO NOT miss this opportunity, and it will not last long! (42538895) (id:55460)
910 - 1660 Bloor Street W
Toronto, Ontario
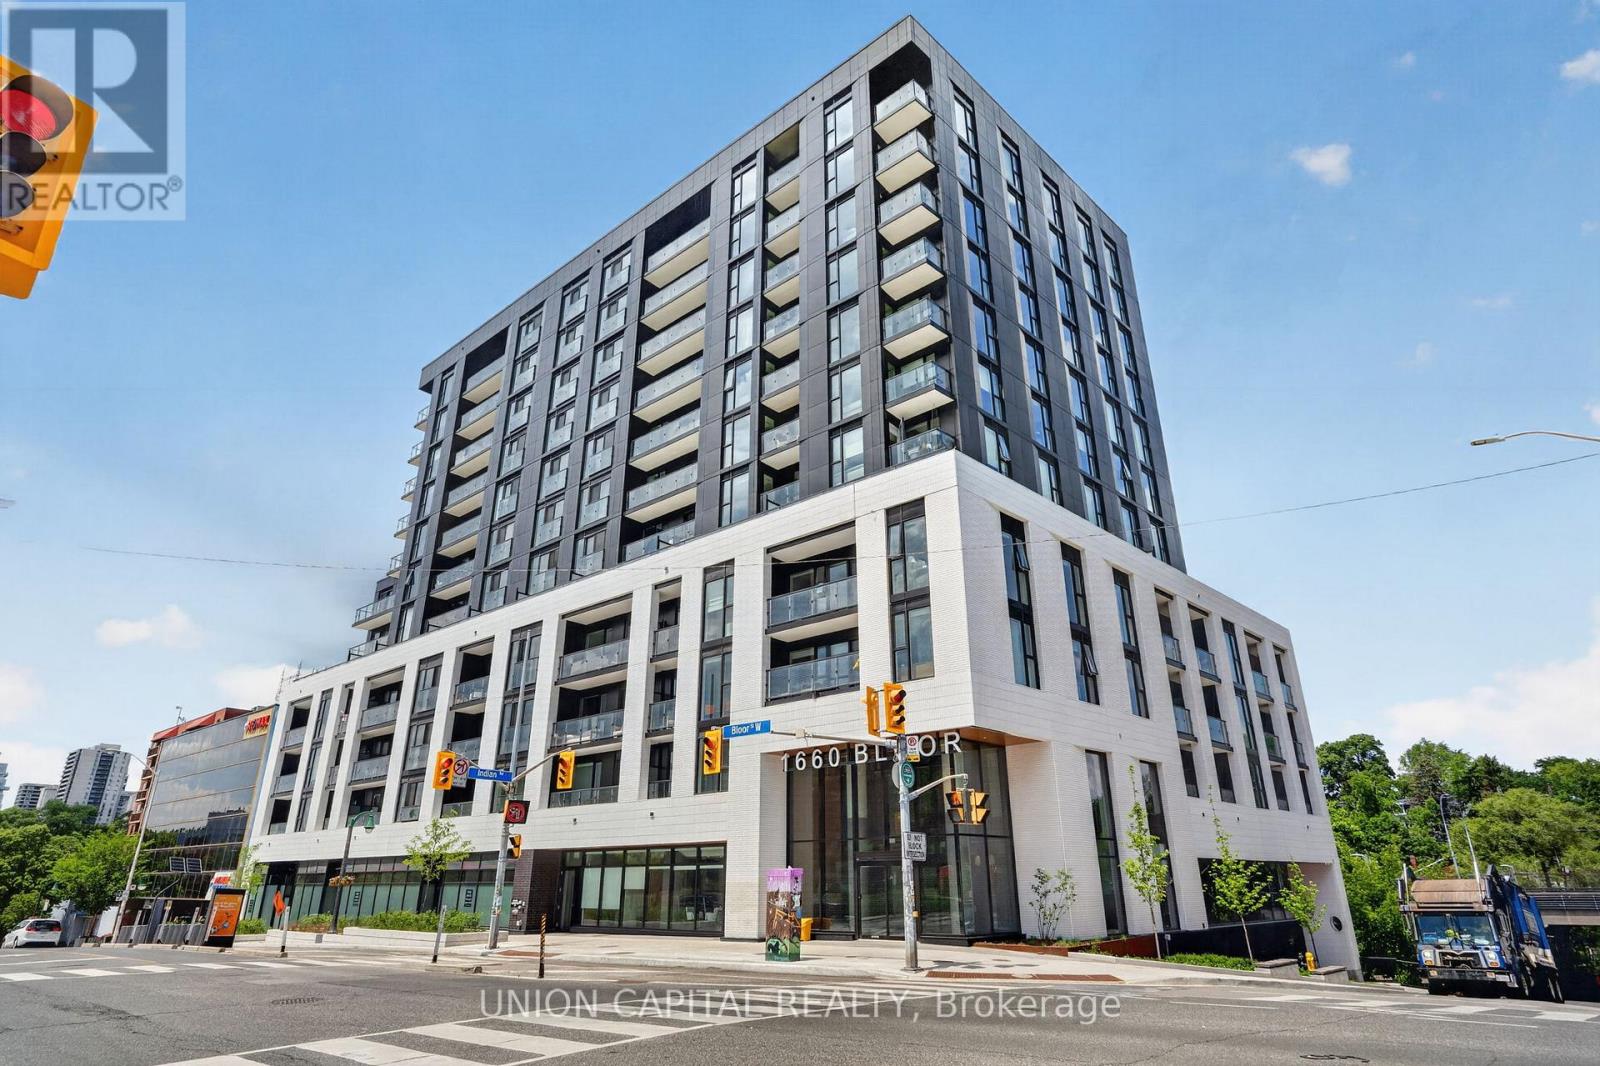
Nestled between The Junction and Roncy, this 678 sq. ft. southwest facing boutique condo overlooks High Park with balcony CN Tower views. Developed by the industry-leading Mattamy Homes, modern living can't get any easier in this 1 bed + den, 2 bath condo. Enjoy tons of natural light courtesy of floor-to-ceiling windows lining 9" high ceilings, or enjoy added privacy via upgraded remote controlled automatic blinds and additional den door. Contemporary kitchen filled with indulgent upgrades: matching quartz counter-top, backsplash and centre island for a curated aesthetic, extended kitchen cabinetry for extra storage, integrated high-end luxury Fulgor Milano kitchen appliances, and a designated wine/cool beverage fridge. Cohesive, spa-like feel bathrooms feature shower and floor tiling continuity and upgraded sleek bathtub with glass shower screen. State-of-the-art living features include in-suite laundry, a smart thermostat, valet smart entry system, valet resident app with smart home technology and smart suite entry door lock. Steps to fine dining, trendy + cozy cafes, top educational institutions, ground-level retail shops, Bloor Subway Station, Dundas GO and UP Express. Richness in amenities awaits: panoramic roof top views from BBQ terraces, yoga studio, meditation deck, fitness centre, bike share room, party rooms, co-working lounge, social lounge, and pet spa. Includes 1 locker unit and upgraded underground EV parking spot with direct elevator access. Get ready to call Westbend Residences home! (id:55460)
Ph2 - 1905 Pilgrims Way
Oakville, Ontario
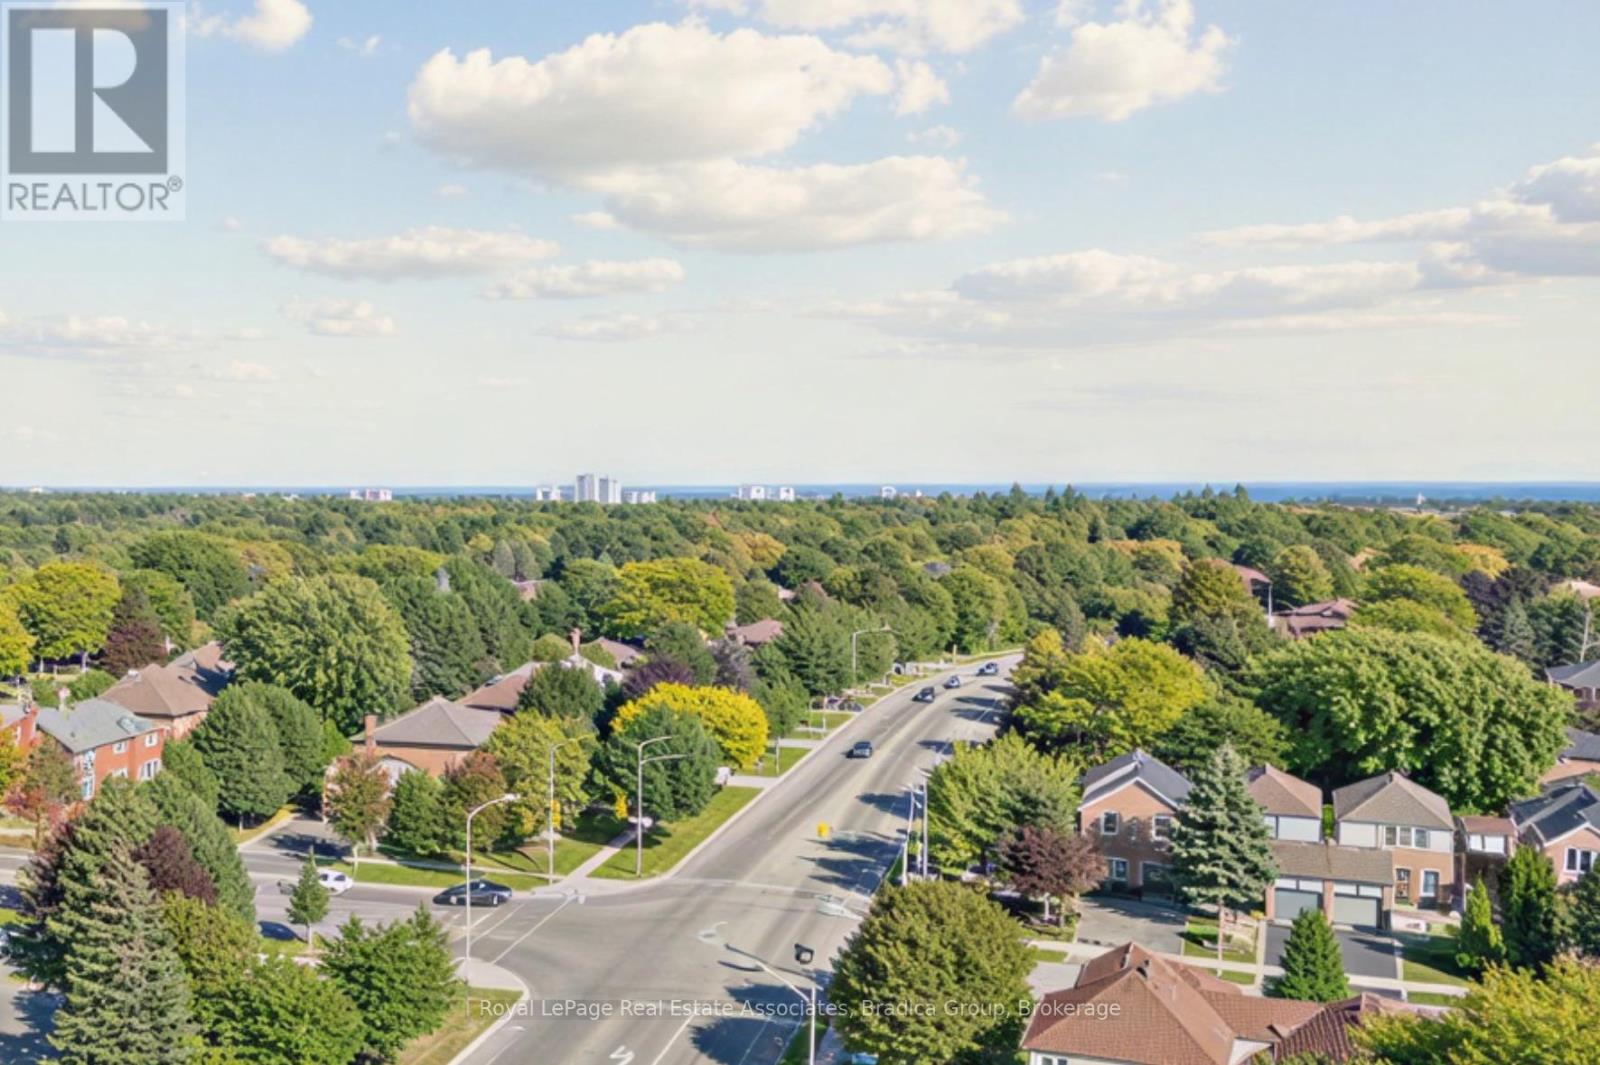
Set above the treetops of Glen Abbey, this fully updated two-bedroom, two-bathroom penthouse at The Arboretum offers an outlook that shifts with the time of day. The 180-degree view takes in Lake Ontario and stretches from the Toronto skyline through Mississauga, Oakville and Burlington, all the way to Rattlesnake Point.Nine-foot ceilings, skylights and large windows draw the view and natural light deep into 1,449 square feet of living space. The main living and dining area is made for slowing down at home: coffee by the windows in the morning, dinner with the city lights in the distance or an evening by the gas fireplace. Step onto the balcony and the view opens further, giving you a quiet place to sit above the neighbourhood through every season.The kitchen connects naturally to the living space while keeping its own room to cook, so you're part of the conversation without being in the middle of it. The primary bedroom offers the privacy of its own ensuite and walk-in closet, while the second bedroom gives you flexibility for guests, an office or both.Two underground parking spaces, in-suite laundry and a locker make condo living easier, and the building's pool, gym, guest suites and gathering spaces give you more room when you need it.Glen Abbey makes everyday life convenient. Monastery Bakery is a short walk away, with Lions Valley Park, Glen Abbey Golf Club and neighbourhood trails nearby, while Bronte GO and access to the QEW, 403 and 407 keep the rest of the GTA within easy reach. It's a home that feels connected when you need it to be, and comfortably above it all when you don't. (id:55460)
4301 - 2220 Lakeshore Boulevard W
Toronto, Ontario
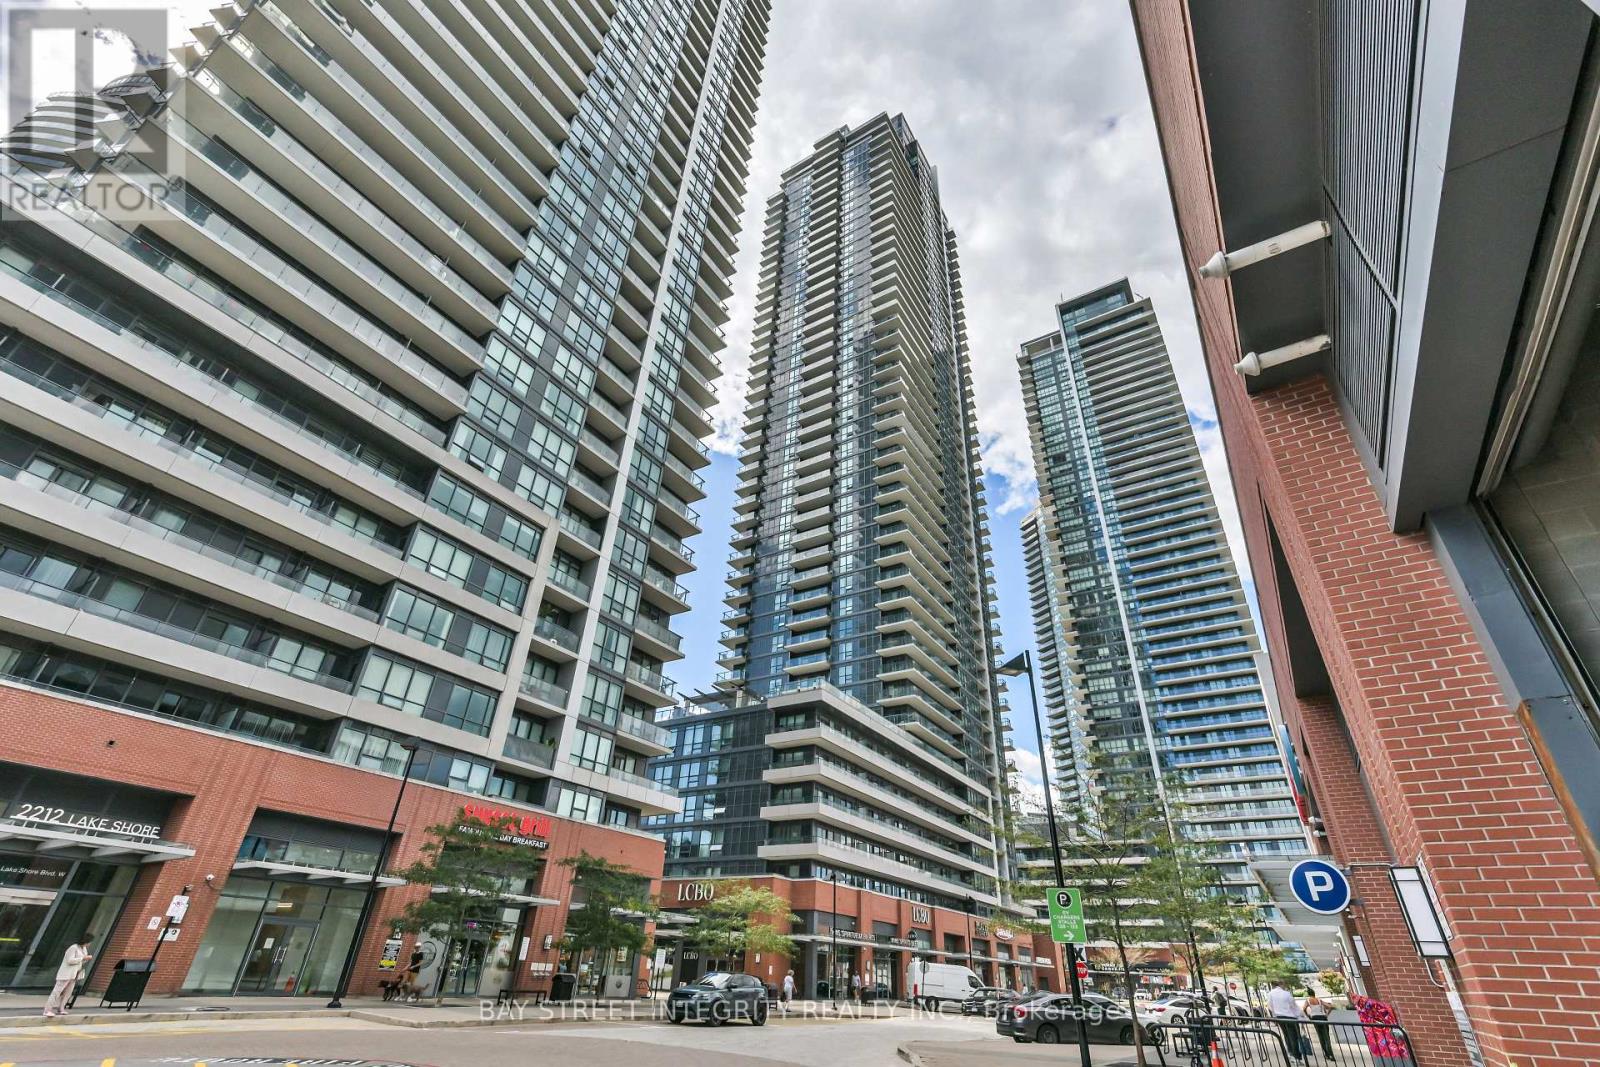
Welcome To 2220 Lake Shore Blvd W Unit 4301! This Beautiful High-Floor 1-Bedroom Suite Offers Bright And Stylish Waterfront Living With Spectacular Unobstructed Lake Views. Freshly Painted Throughout, This Home Features A Functional Open-Concept Layout With Floor-To-Ceiling Windows, Abundant Natural Light, And A Desirable South-West Exposure. Enjoy Beautiful Lake And Sunset Views From The Living Space And Private Balcony, Along With A Modern Kitchen And A Well-Designed Living/Dining Area. One Parking Space And One Locker Are Included For Added Convenience. Ideally Located In The Sought-After Humber Bay Shores Waterfront Community, Steps To The Lake, Parks, Waterfront Trails, TTC, Metro, Shoppers Drug Mart, Starbucks, Banks, Restaurants, Shops And Cafes, With Easy Access To The Gardiner, QEW, Downtown Toronto And The Airport. Residents Enjoy An Excellent Selection Of Building Amenities Including An Indoor Pool, Fitness Centre, Sauna, Rooftop Lounge & BBQ Area, 24-Hour Concierge And Visitor Parking. A Rare Opportunity To Own A 43rd-Floor, South-West Facing Residence With Unobstructed Lake Views In One Of Toronto's Most Desirable Waterfront Communities! (id:55460)
6692 Meteor Court
Mississauga, Ontario
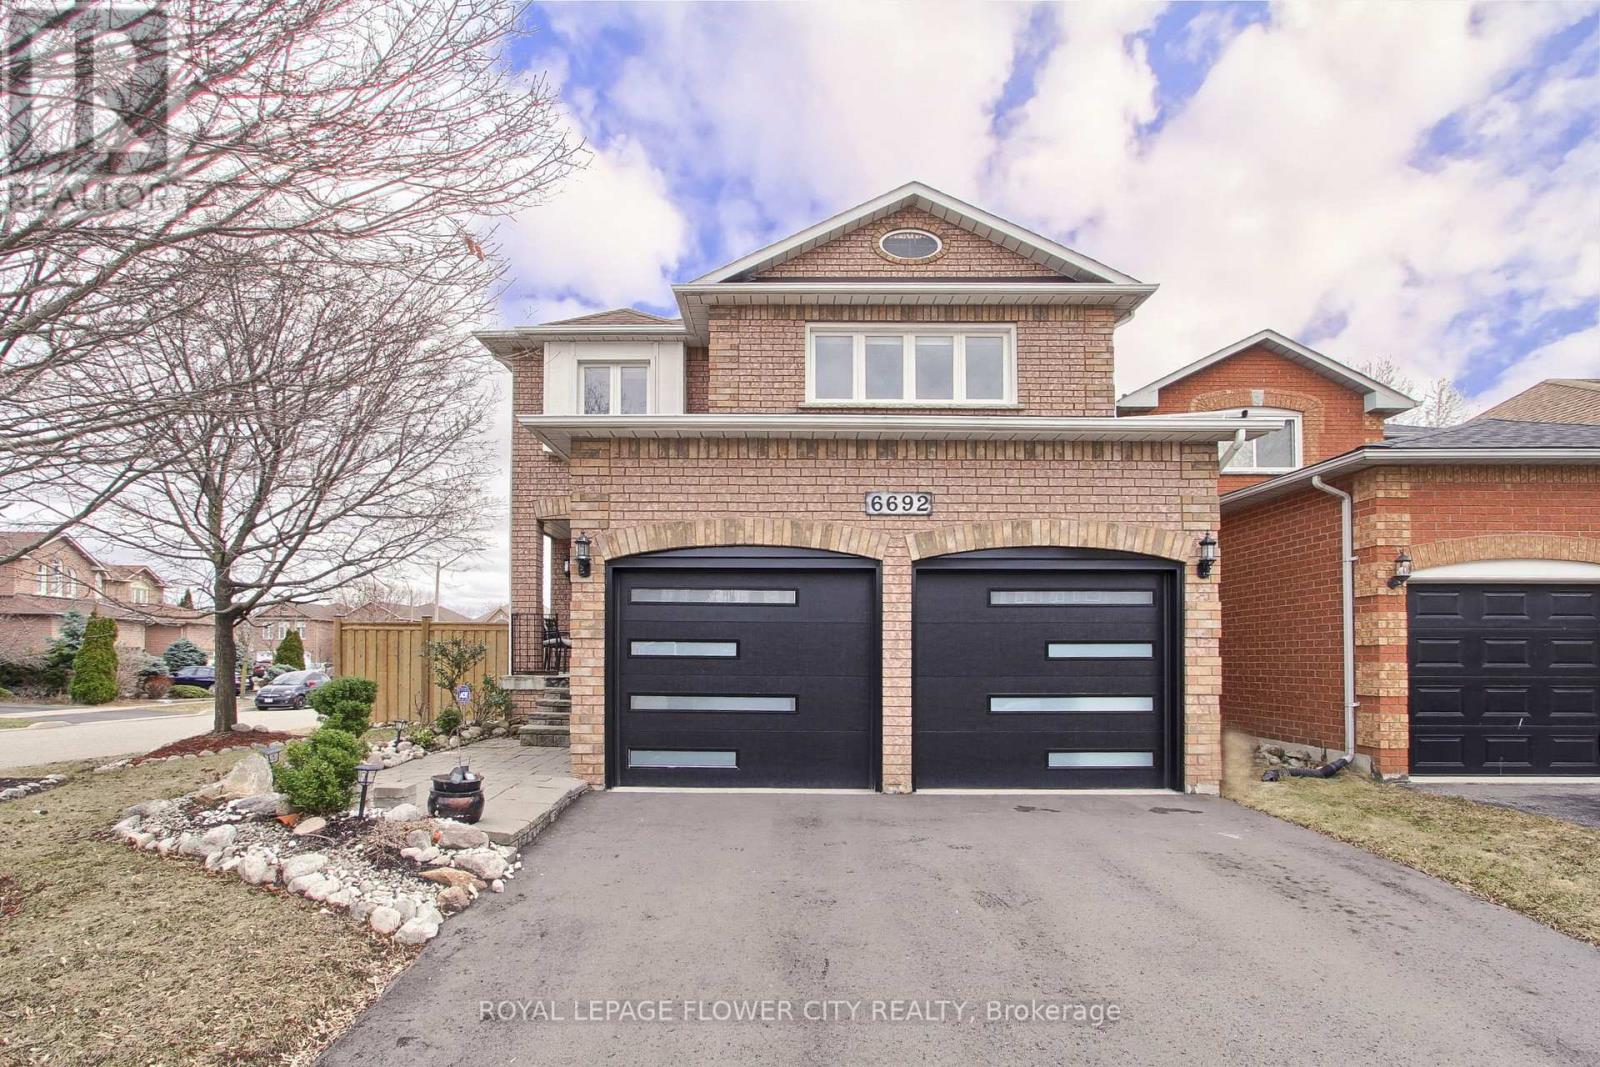
Corner Lot 3 Bedroom Executive Home Located On A Cul De Sac In Lisgar Community. Home Boasts Newer Hardwood Flooring Throught The Main And Upper Levels. Home Offers A Large Open Concept Layout Offering Plenty Of Space And Light. Well Maintained Move In Condition. New Immigrants are welcome too. Very close to schools , parks , highways and much much more. (id:55460)
325 - 2 Eva Road
Toronto, Ontario
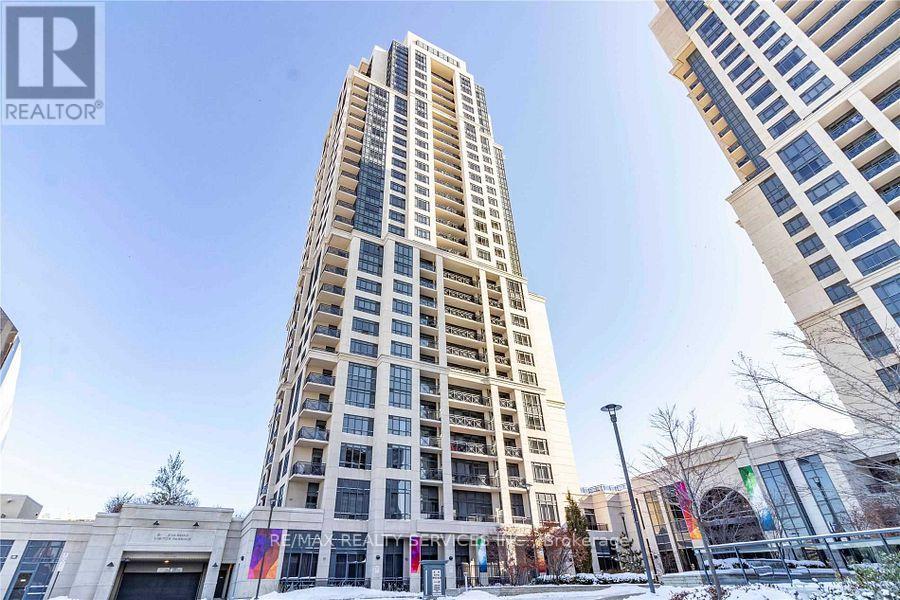
This Trendy 2 Beds, 2 Baths Condo Is Situated In The Prestigious West Village. Tridel's State Of The Art Building Lacks Nothing With A Theatre, Pool & Gym, You'll Never Need To Leave Home Again. The Unit Has An Open Floorplan With A Tastefully Designed Kitchen And A Great Layout With Bedrooms On Either Side And Attached Washrooms Plus 9' Ceilings. Mins Away From Sherway, Hwy 427, Close To The Subway & Downtown Toronto. (id:55460)