
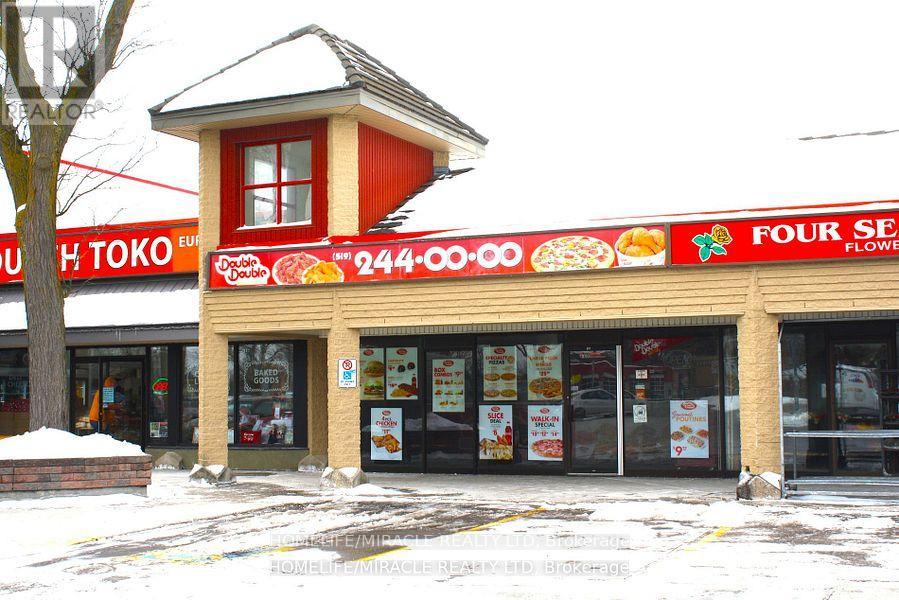
10 - 666 Woolwich Street
Guelph, Ontario
Excellent turnkey franchise opportunity to own a well-established Double Double Pizza & Chicken at the busy intersection of Woolwich Street and Speedvale Avenue in Guelph. This location offers immediate possession, making it ideal for owner-operators or investors looking for a seamless transition. The business operates from a 1,121 sq. ft. space with an all-inclusive monthly rent of $3,710.45 (TMI & HST included). The current lease is secured until September 30, 2027, with the added benefit of a five-year renewal option, providing long-term stability. The franchise transfer fee is $25,000 plus tax, shared equally between buyer and seller. The only rental item is a Reliance hot water heater at $47.08 per month plus tax, keeping ongoing costs minimal. A rare opportunity to acquire a turnkey operation in a high-traffic, sought-after location. (id:55460)
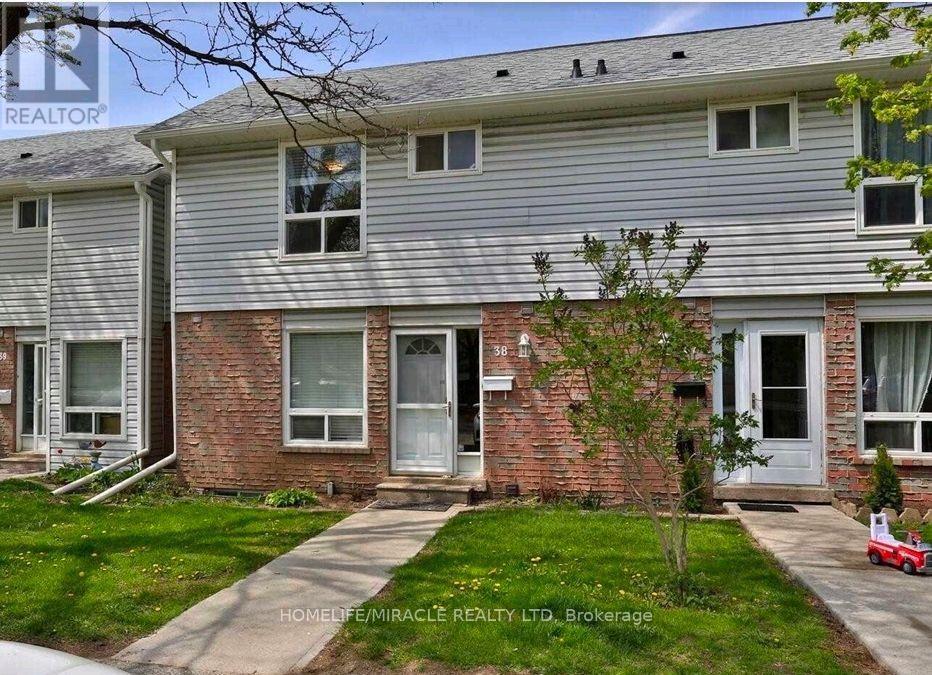
38 - 32 Mowat Boulevard
Kitchener, Ontario
Amazing Opportunity For AAA Tenant to lease the entire property. 3+1 (Rec) Bedroom & 4 Washroom Townhouse. Freshly Painted, Carpet Free Home With Large Living/Dining Room. Kitchen With S/S Appliances. Finished Basement Could Provide Additional Living Space. Close To The Public Transit, Schools, Highway 401, Shopping Mall & Etc. Move-In Ready! A Must- See! (id:55460)
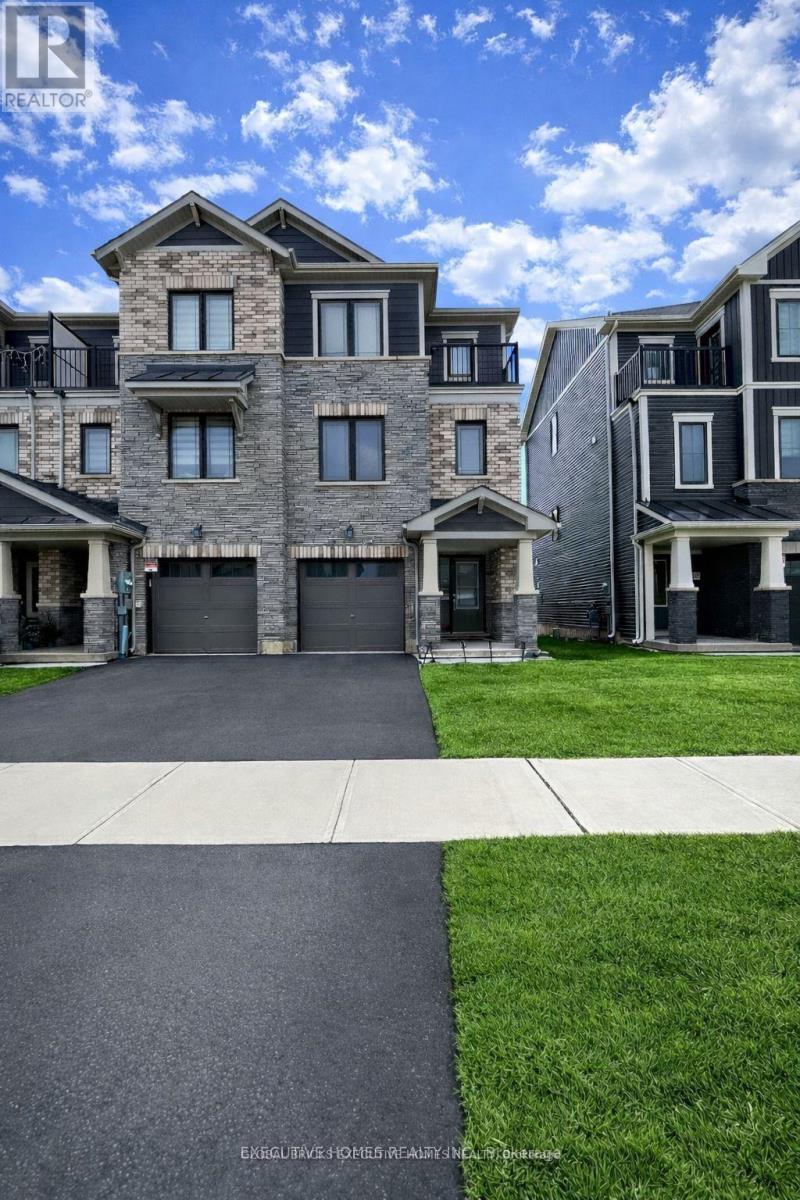
51 Holder Drive
Brantford, Ontario
*** FREEHOLD END-UNIT CORNER LOT (NO POTL/MONTHLY FEES) *** Welcome To This Stunning And Spacious 3-Bed, 3-Bath Townhome By Empire Communities, Located In The Most Sought-After Prestigious Neighbourhood Of West Brant. Designed To Feel Like A Semi-Detached! Featuring A Modern Elevation With Brick And Stone Exterior, This Beautiful Home Offers A Huge Garage With Double Door Entry, And A Huge Premium Lot. Enjoy 9' Ceilings, Upgraded Hardwood Flooring, And Numerous Upgrades Throughout. Filled With Natural Light From Large Windows All Around! The Open Modern Kitchen Is Perfect For Entertaining And Includes High-End Stainless Steel Appliances And A Breakfast Bar That Flows Seamlessly Into The Spacious Dining And Living Areas Leading Out To A Huge Deck--Perfect For Both Everyday Living And Entertainment! Generous Bedroom Sizes With The Primary Bedroom Featuring A 4Pc Private Ensuite, Walk-In Closet And Walk-Out Balcony! Steps Away From All Amenities Including Top-Rated Schools, Shopping, Parks, And Trails, With Easy Access To Highways. Just 10 Minutes To Downtown Brantford, Wilfrid Laurier University, And The GO Bus Station! (id:55460)
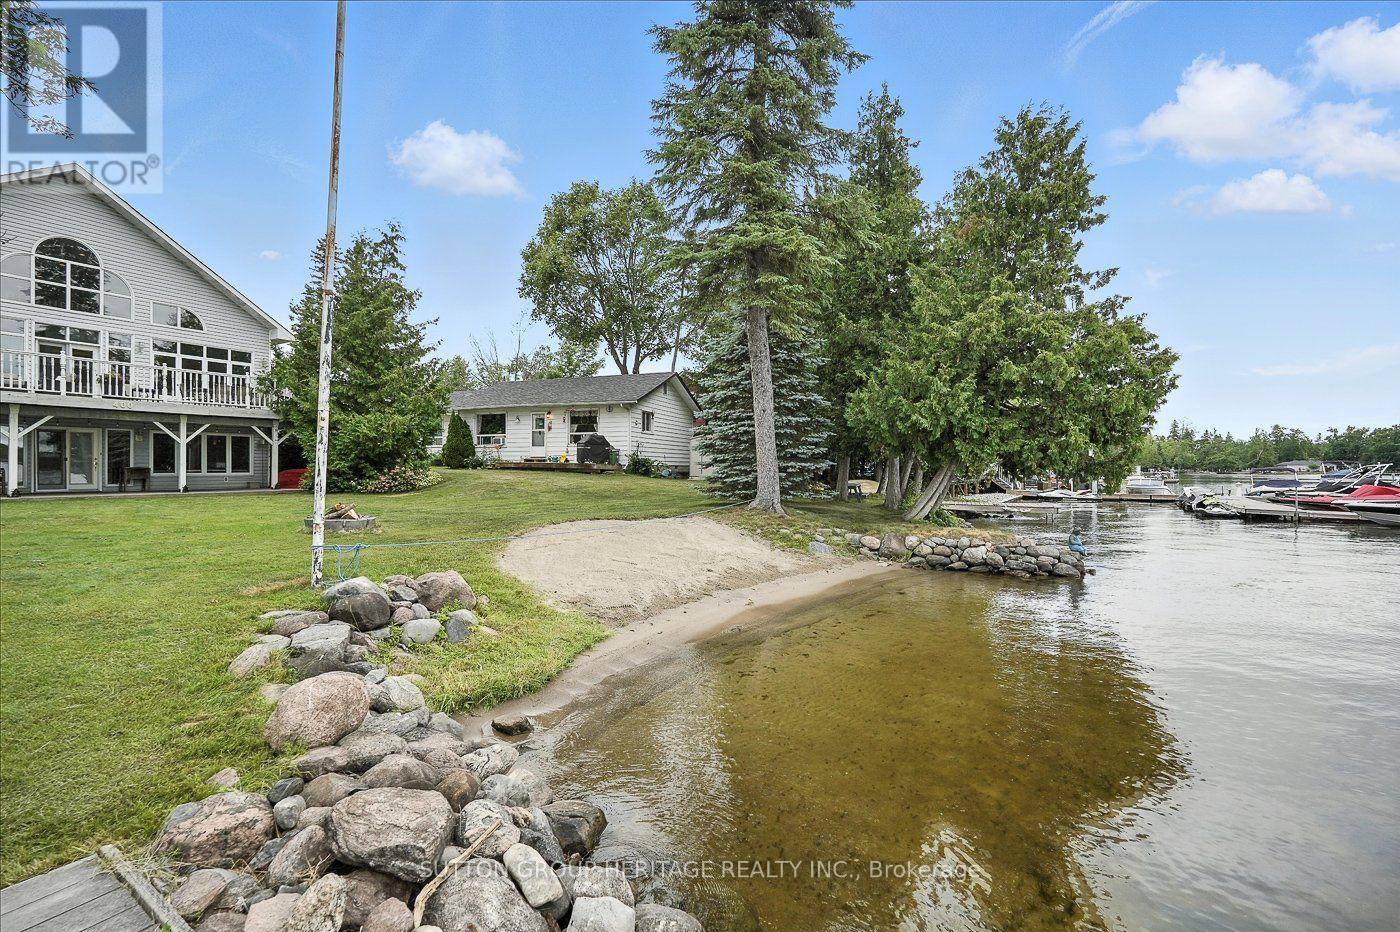
400 Front Street W
Kawartha Lakes, Ontario
Home Business Opportunity Situated In Cottage Country. This Stunning Lakefront Home Is Located On Sturgeon Lake And Includes 4 Income Producing Cottages. This Custom Built Home Boasts Expansive Lake Views From The Great Room Which Is Spacious And Bright. The Open Concept Provides For A Large Kitchen With An Island, Great For Entertaining And Has A Walkout To Your Deck To Enjoy Peaceful Evenings Or An Early Morning Coffee. Upstairs You Will Find A Loft With Your Very Own Home Office. The Lower Level Has A Walkout Looking Onto The Lake And Is Fully Finished With A Separate Entrance. Cottages Are Presently Rented And Are Approximately 720 Sq Ft Each With Separate Meters. This Property Is Connected To Municipal Water And Sewers. Your Can Walk Or Take A Short Drive To Beautiful Bobcaygeon With Great Shopping And Many Restaurants. The Waterfront Is Crystal Clear For Swimming And There Is A Large Dock For Your Boat Or Friends Who Come To Visit By Boat. Sit In The Lovely Sunroom At The Water's Edge Mosquito Free To Wind Down At The End Of Your Day. (id:55460)
4322 Ontario Street
Lincoln, Ontario
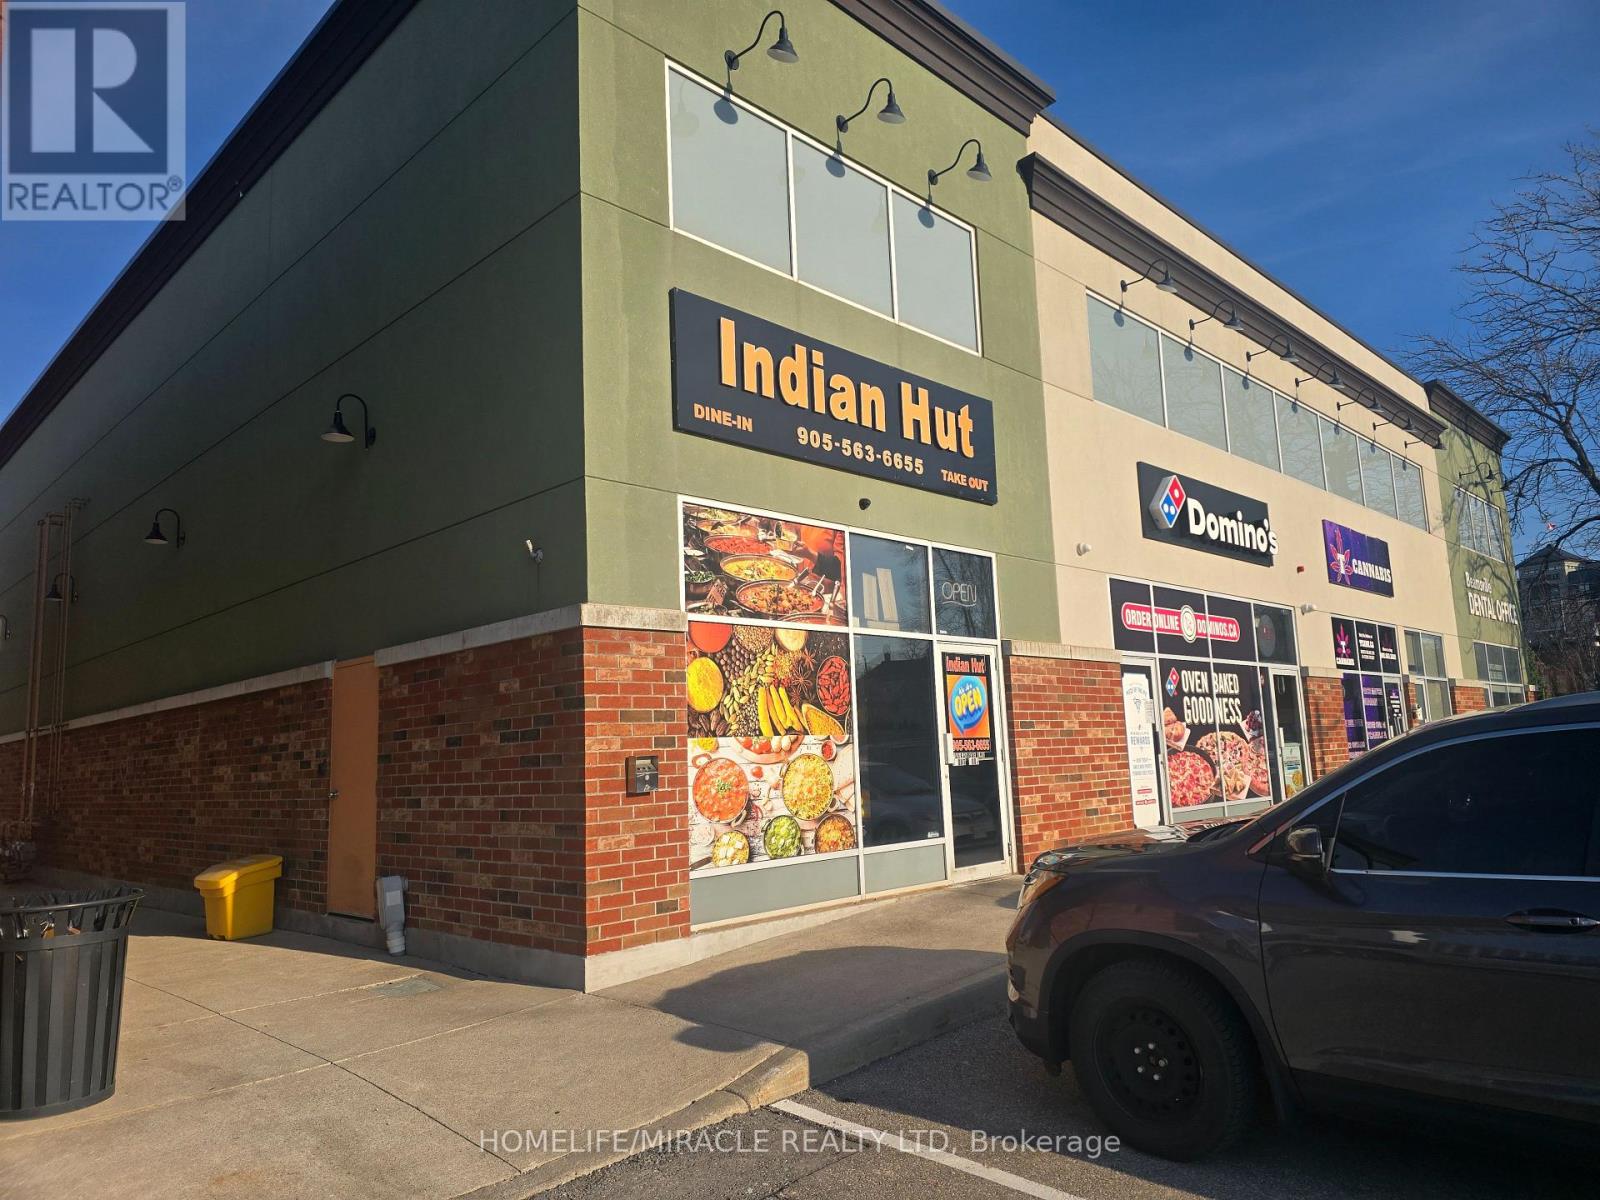
Restaurant opportunity in a bright, high-visibility unit located in the busy Lincoln Square in Beamsville, right on Ontario Street. This well-established location offers excellent exposure, ample parking, and is shadow-anchored by major national retailers including LCBO, The Beer Store, and Shoppers Drug Mart. Surrounded by growing residential communities, the Fleming Centre, and within walking distance to two secondary schools, this location benefits from steady foot traffic and strong local demand. The restaurant comes fully equipped with all essential equipment and fixtures, making it ideal for dine-in, takeout, or catering operations. A true turnkey opportunity-continue building on the success of India Hut or bring your own concept and start operating right away. Be your own boss in a prime location with strong income potential. Sky is The Limit You could Change to Fish & Chips, Mexican, Chinese or Any Great Concepts (id:55460)
611 - 1 Wellington Street
Brantford, Ontario
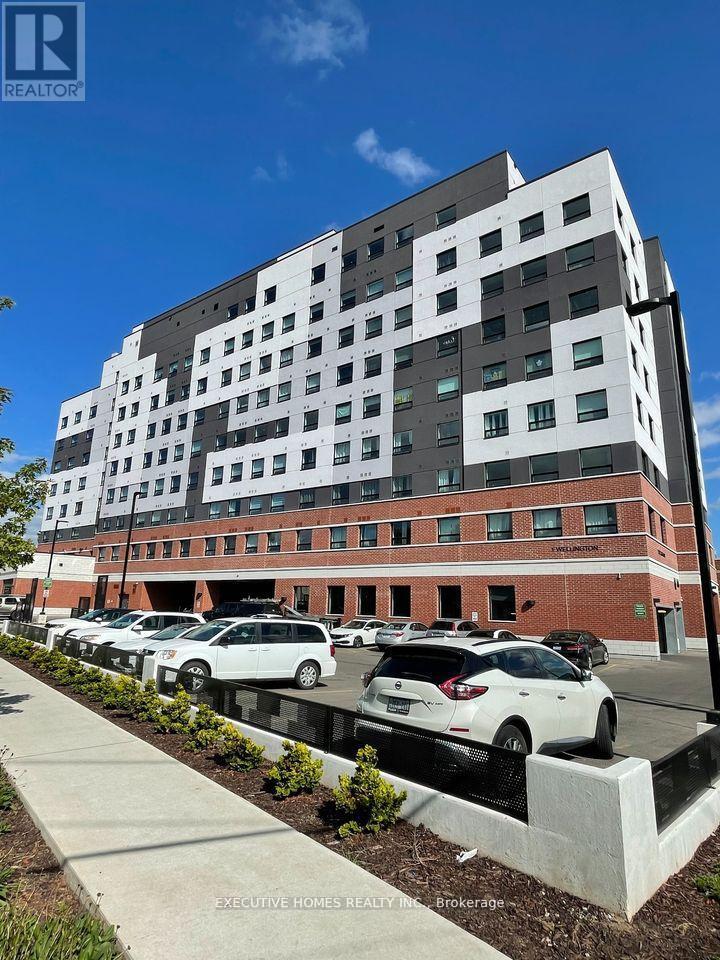
Bright and Spacious Condo In A Vibrant, Desirable Location In Downtown Brantford! Enjoy 1 Year of Free Maintenance Fees - A Limited-Time Incentive! This 1 + 1 Comes With 9' Ceilings, Large Windows, With Tons Of Amenities Which Includes Your Own Parking Spot, A State Of The Art Fitness Room, a party room, And Rooftop Garden. Steps Away From The Go Train Station, Laurier University, Conestoga College, Banks, YMCA, Harmony Square, And Many Restaurants. This Pristine Unit Comes Complete With Convenient In-Suite Laundry Facilities And Features Stainless Steel Appliances And Sleek Kitchen Counters, Adding A Touch Of Elegance To The Space. Perfect For Investors and First-Time Home Buyers. This Unit Is Currently Leased At $1700+Utilities/month. Option Of Assuming The Tenant Or Vacant Possession! (id:55460)
B0416 - 133 Bronte Road
Oakville, Ontario
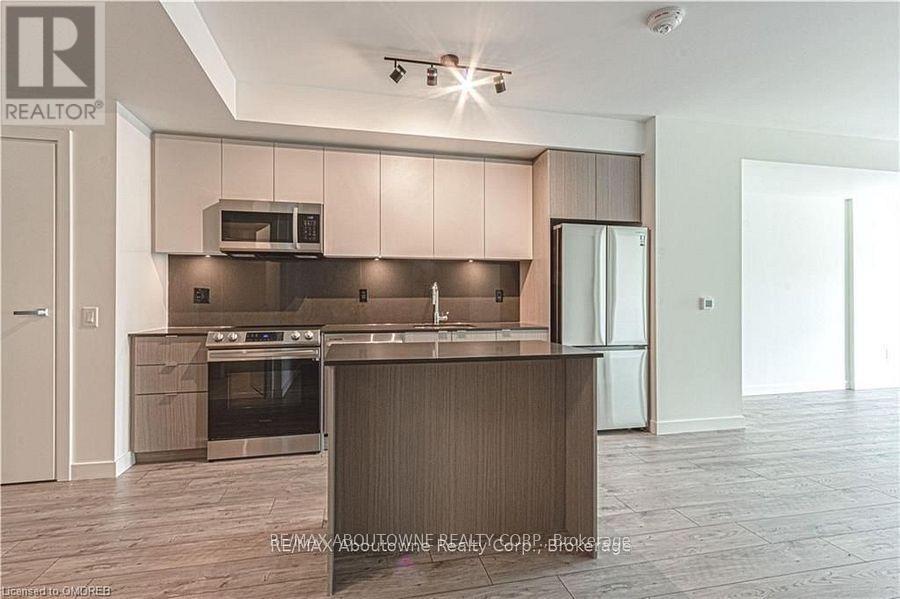
*BONUS 1 Month Free* Spacious Floor Plan, One Of Our Popular Models "The Topsail" Is 1 Bedroom With Den (Or Dining room), Principal Bedroom With Walk-In Closet And A Spacious 745 Sqft Floor Plan. Gorgeous Suite In A Wonderful Location - Steps To Lake & Marina! A Unique Luxury Rental With 5-Star Hotel Inspired Amenities Nestled In Oakville's Most Vibrant And Sought After Neighbourhood, Bronte Harbour! This Unit Is Beautifully Designed -Offers A Large Dining Room (Could Be Used As A Den) , A Walk-In Closet, And A Balcony! It Is Bright, Modern & Sleek In Design. It Features A Large Modern Open-Concept Kitchen With Island, Contemporary Cabinets & Gorgeous Counters, Plus Stainless Steel Appliances. Floor to Ceiling Windows & Gorgeous Wide-Plank Flooring Throughout , Plus Convenient Full Size -In-Suite Laundry, Enjoy The Beauty Of The Lakefront, Walking Trails, Parks, The Marina, Sup And Kayak Launch At Doorstep! All Without Compromising The Conveniences Of City Living. Pet Friendly! Dogs Welcome * Amenities Include; Gym, Guest Suites, Indoor Pool, Sauna, Pet Spa, Party Room, Electric Vehicle Charging Stalls, 24/7HR Concierge & Roof Top Terrace With Stunning Lake Views. Parking avail to rent @$130/month extra. (id:55460)
1a - 2302 Lake Shore Boulevard W
Toronto, Ontario
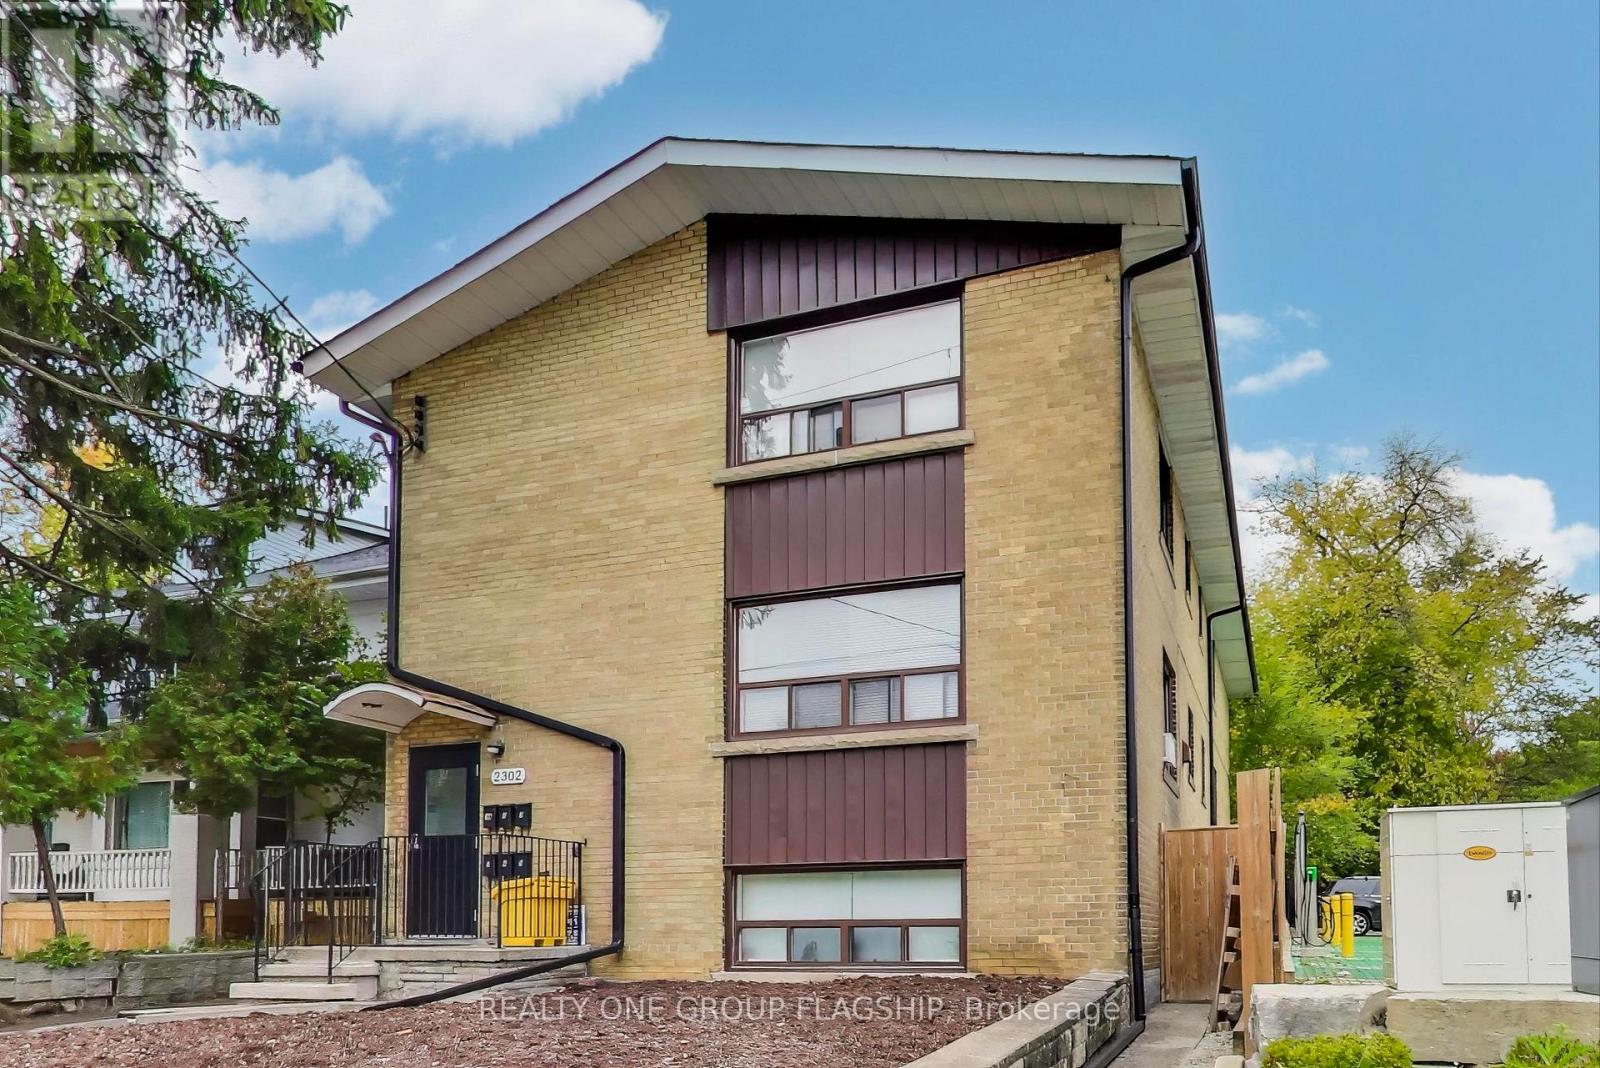
Welcome to lakeside living in Mimico at 2302 Lake Shore Blvd W. Ideally located on Lake Shore Blvd, this address provides quick access to the Mimico GO Station, local transit, and major highways, ensuring seamless connectivity. Just moments from the scenic lakeside and waterfront trails, a short walk to the charming shops, restaurants and cafes of Humber Bay Shores and close to the expansive green spaces around Humber Bay, this location offers the perfect blend of urban convenience and outdoor leisure. This completely renovated apartment features a spacious principal room with large windows and plenty of storage. The unit boasts durable hardwood laminate flooring throughout, newer appliances, and a modern 4 pc bathroom. (id:55460)
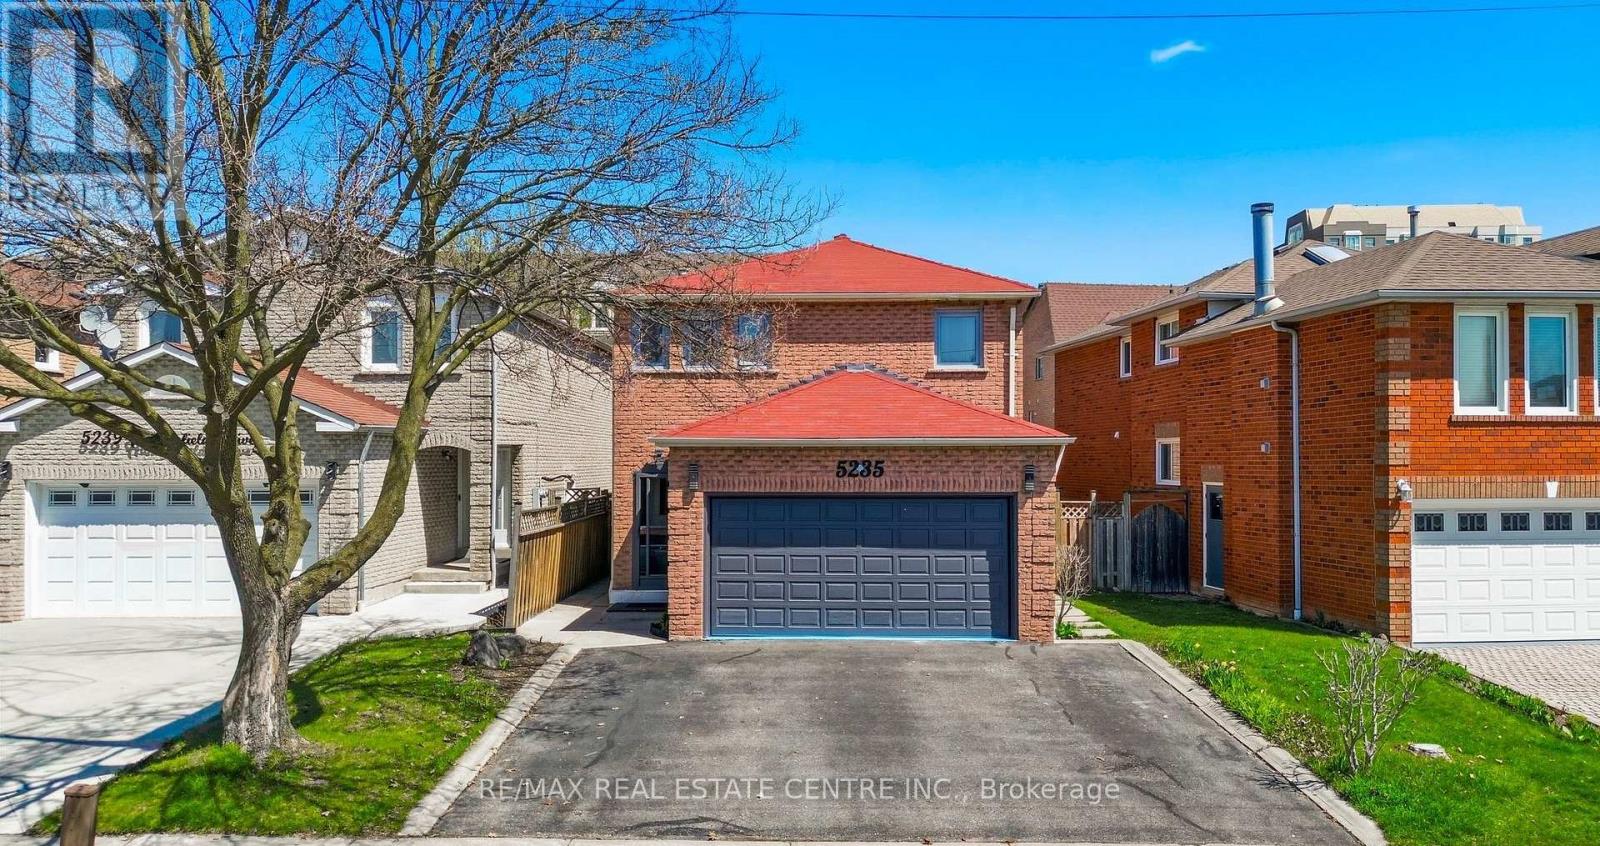
5235 Huntingfield Drive
Mississauga, Ontario
Welcome to this exceptional detached home in one of Mississauga's most desirable and strategically located neighbourhoods, offering an outstanding combination of space functionality, and modern comfort. Featuring 6 spacious bedrooms in total, including 4 bedrooms on the upper level and 2 additional bedrooms on the separte-entrance lower level, plus 3 bathrooms, this home is ideal for families seeking flexibility and versatility. Enjoy dedicated laundry on both levels, one for the upper level and one for the lower level, providing added convenience and privacy. The home features uniform harwood flooring throughout each level, along with numerous renovations and updates throughout the property. Abundant natural light, modern pot lighting, generous principal rooms, and a functional layout creates a warm and elegant atmosphere. Recent upgrades include a brand-new 2025 Lennox 1.5-ton A/C unit and newly replaced gutters, adding comfort and peace of mind. The property also offers a double-car garage and a total of 5 parking spaces. Ideally situated in a highly strategic area with strong future growth and appreciation potential, the home is close to Costco (8 mins), Square One (8 mins), St. Francis Xavier Catholic Secondary School (2 mins), and Pearson International Airport (20 mins), with the upcoming McCallion LRT nearby, offering enhanced connectivity throughout Mississauga and the GTA. Move-in ready and offering exceptional space, flexibility, extensive updates, and long-term potential- this is a home you wont want to miss! (id:55460)
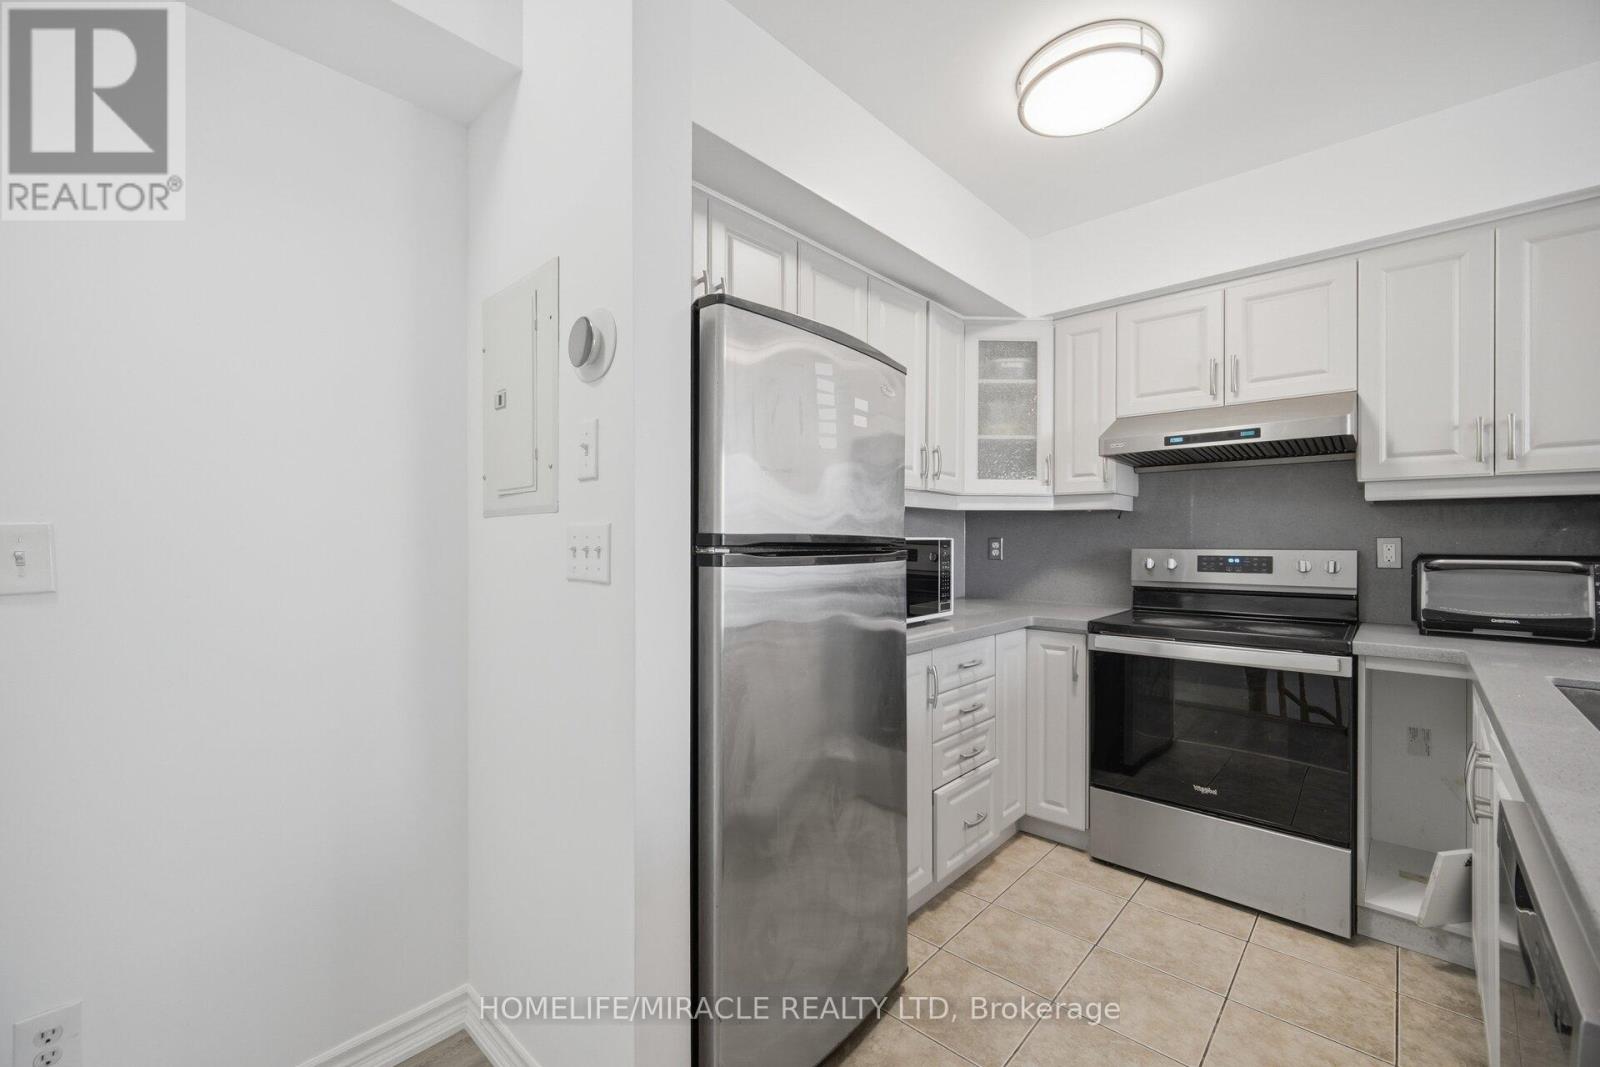
2002 - 3049 Finch Avenue W
Toronto, Ontario
Welcome to 3049 Finch Avenue West, Unit 2022, where comfort, convenience and lifestyle come together in Harmony Village. This spacious 4-bedroom, 3-washroom townhouse features a bright, functional layout with laminate flooring throughout, three private balconies and a warm, inviting atmosphere within a peaceful community. The well-appointed kitchen includes stainless steel appliances, along with a fridge, stove, washer and dryer, making everyday living effortless.Enjoy the rare combination of space and location, with Finch West LRT and TTC at your doorstep, easy access to Hwy 400 and major routes, and close proximity to York University, Humber College, schools, shopping centres, hospitals, places of worship, parks and everyday amenities. Underground parking provides added convenience.Whether you are a first-time homebuyer, savvy investor or downsizer, this home presents an exceptional opportunity to own in a highly connected, established neighbourhood. It offers the space you need today, along with a location that can support your investment tomorrow. (id:55460)
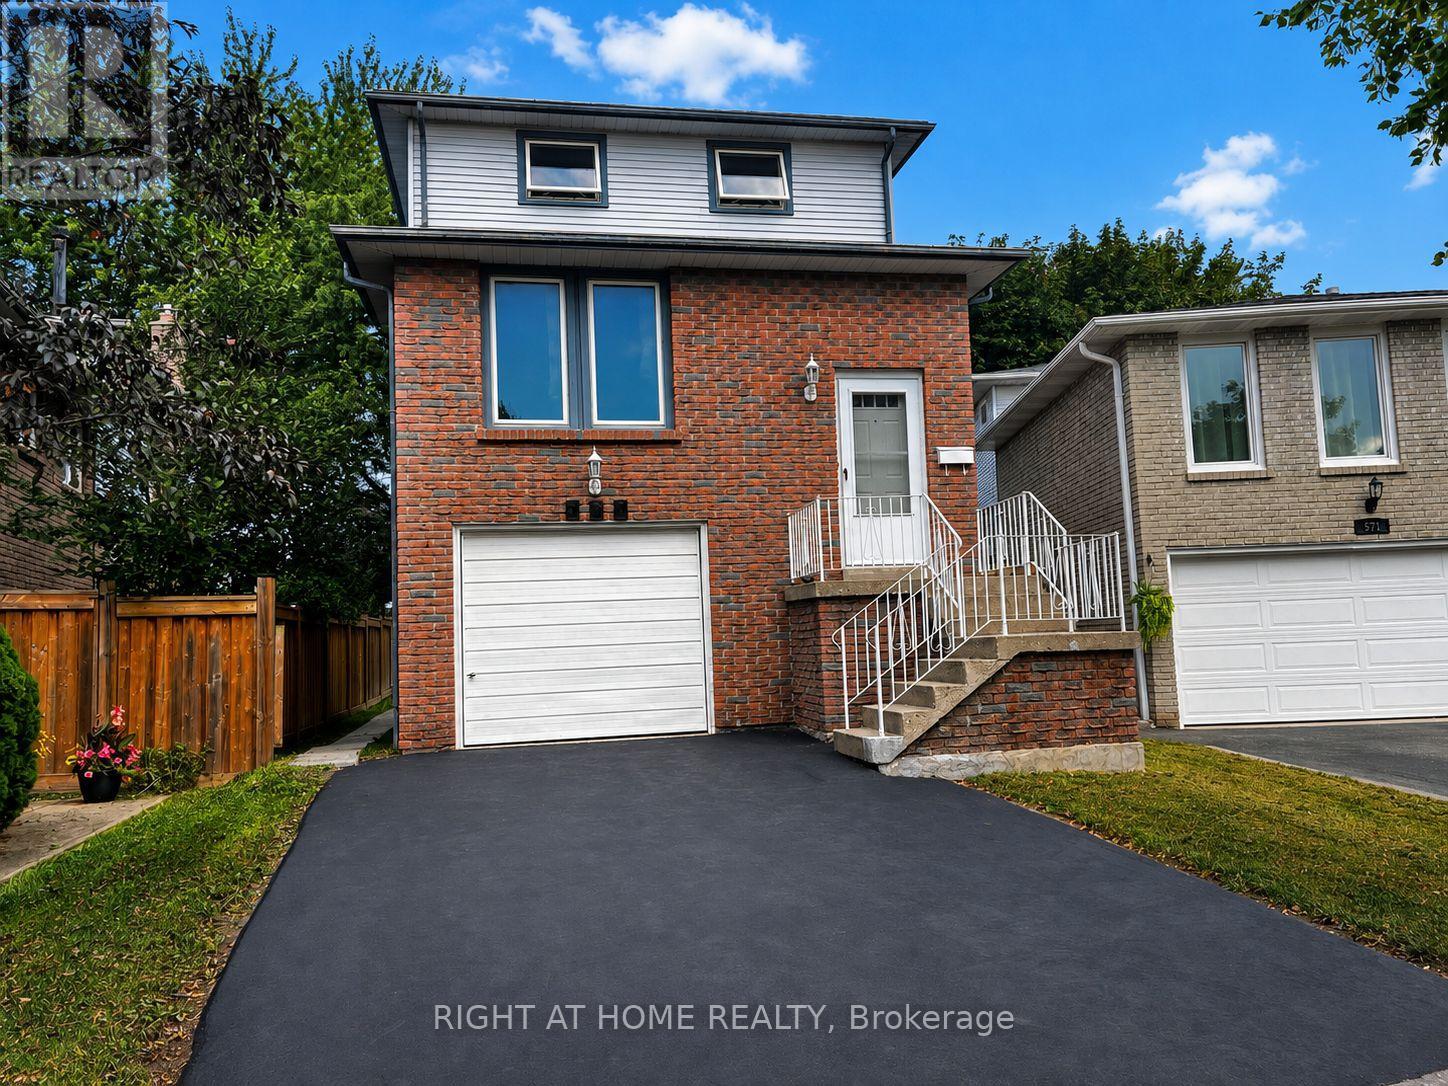
569 Hayward Crescent
Milton, Ontario
Welcome to 569 Hayward Crescent, a spacious and well-maintained detached home in Milton's established and highly desirable Timberlea community. Offering approximately 2,000 sq. ft. of living space, this unique 3-storey home features 3 bedrooms, 1 Full Bath and 2 Half Baths, and plenty of room for comfortable everyday living. The bright and functional main living level offers generous living and dining areas, along with a well-appointed kitchen and breakfast area-perfect for both family meals and entertaining. The ground level provides additional flexible living space that works beautifully as a family room, home office, recreation area, or playroom. Tenant to be responsible for all separately metered utilities. Water/Hydro/Gas. Tenant to be Responsible lawn care / garbage removal and snow removal. Rooms have been digitally staged for Marketing Purposes. (id:55460)
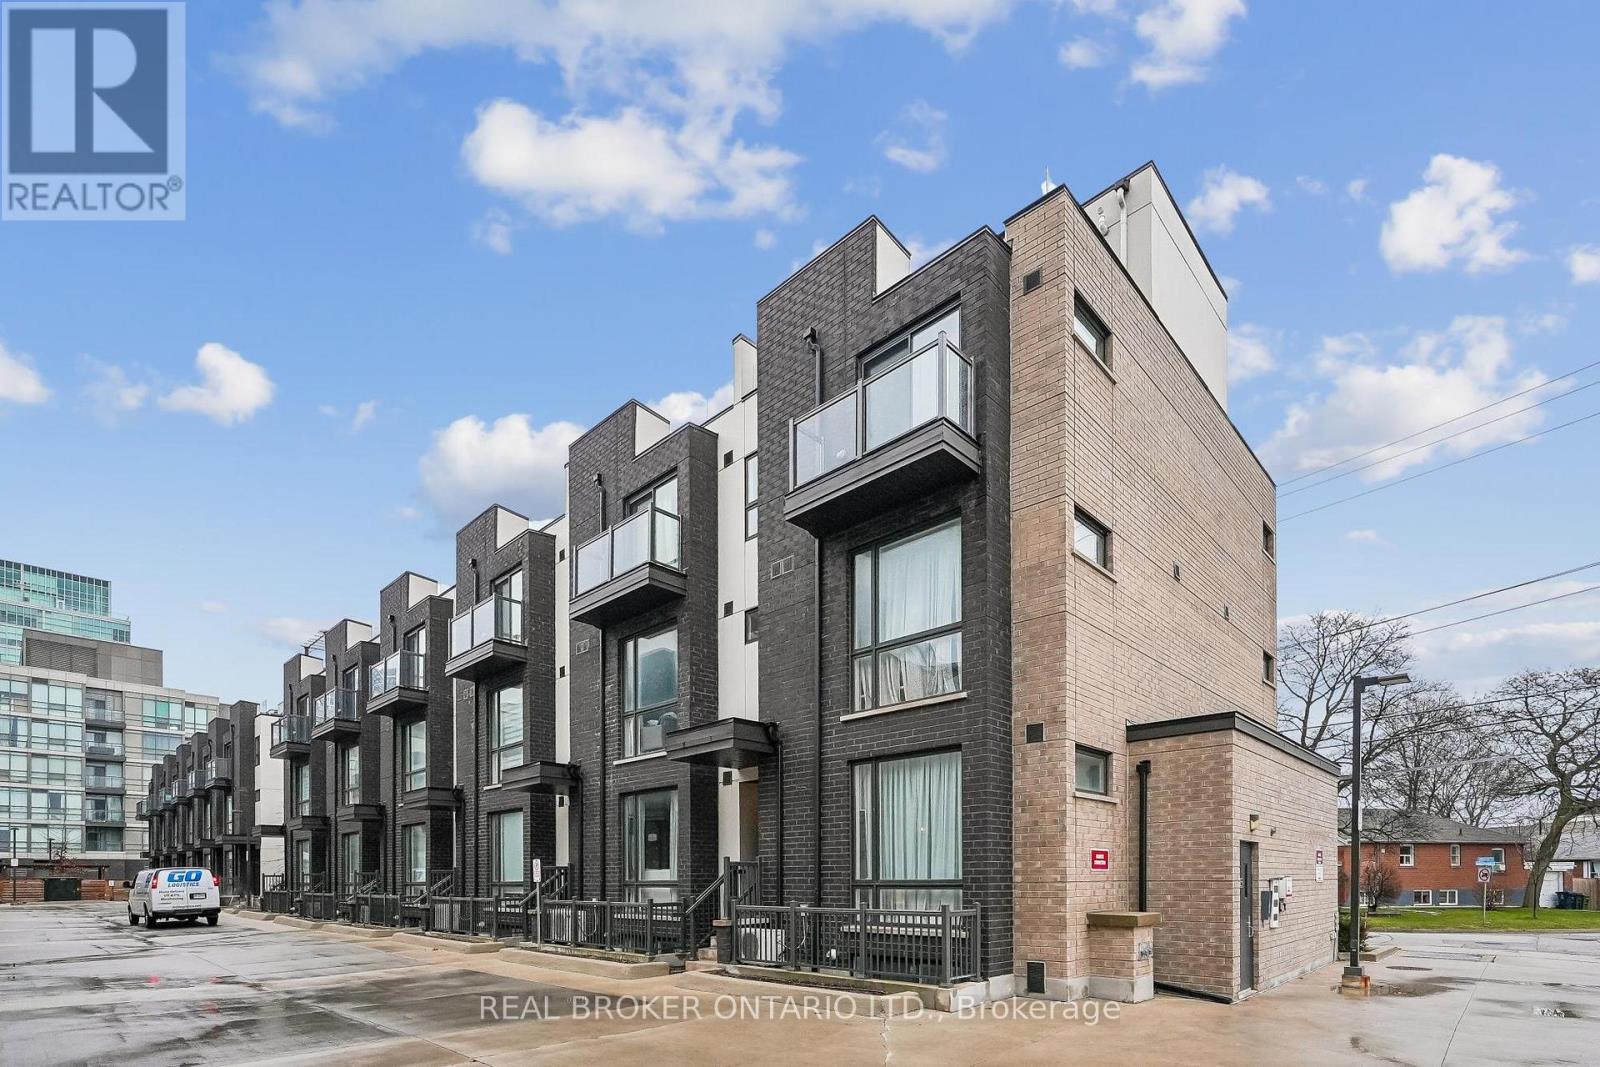
46 - 26 Fieldway Road
Toronto, Ontario
Welcome To This Stylish And Move-In Ready Condo Townhouse In The Heart Of Islington-City Centre West! Thoughtfully Designed With A Functional Layout, This Home Offers The Perfect Blend Of Comfort, Modern Finishes, And Everyday Convenience.The Main Living Area Features An Open-Concept Layout With Wide-Plank Flooring, Large Windows That Bring In Natural Light, And A Seamless Flow Between Living, Dining, And Kitchen Spaces-Ideal For Both Relaxing And Entertaining. The Contemporary Kitchen Is Equipped With Stainless Steel Appliances, Granite Countertops, A Stylish Backsplash, And A Spacious Island Offering Additional Prep Space And Seating.The Bedroom Level Offers A Cozy And Private Retreat With Ample Closet Space And A Well-Appointed Bathroom Nearby. A Versatile Den Provides The Perfect Space For A Home Office, Guest Area, Or Additional Living Space To Suit Your Needs.Enjoy The Added Convenience Of Ensuite Laundry And Thoughtful Storage Throughout. The Private Front Entrance Adds To The Appeal Of This Townhome-Style Living, While The Modern Exterior And Well-Maintained Complex Enhance Its Overall Charm. New AC & Microwave (2025), New Washer & Dryer (2026). Located Just Steps To Islington Subway Station, Parks, Shops, Restaurants, And Easy Access To Major Highways, This Is An Ideal Opportunity For First-Time Buyers, Professionals, Or Investors Looking For A Turnkey Property In A Highly Sought-After Location. (id:55460)