
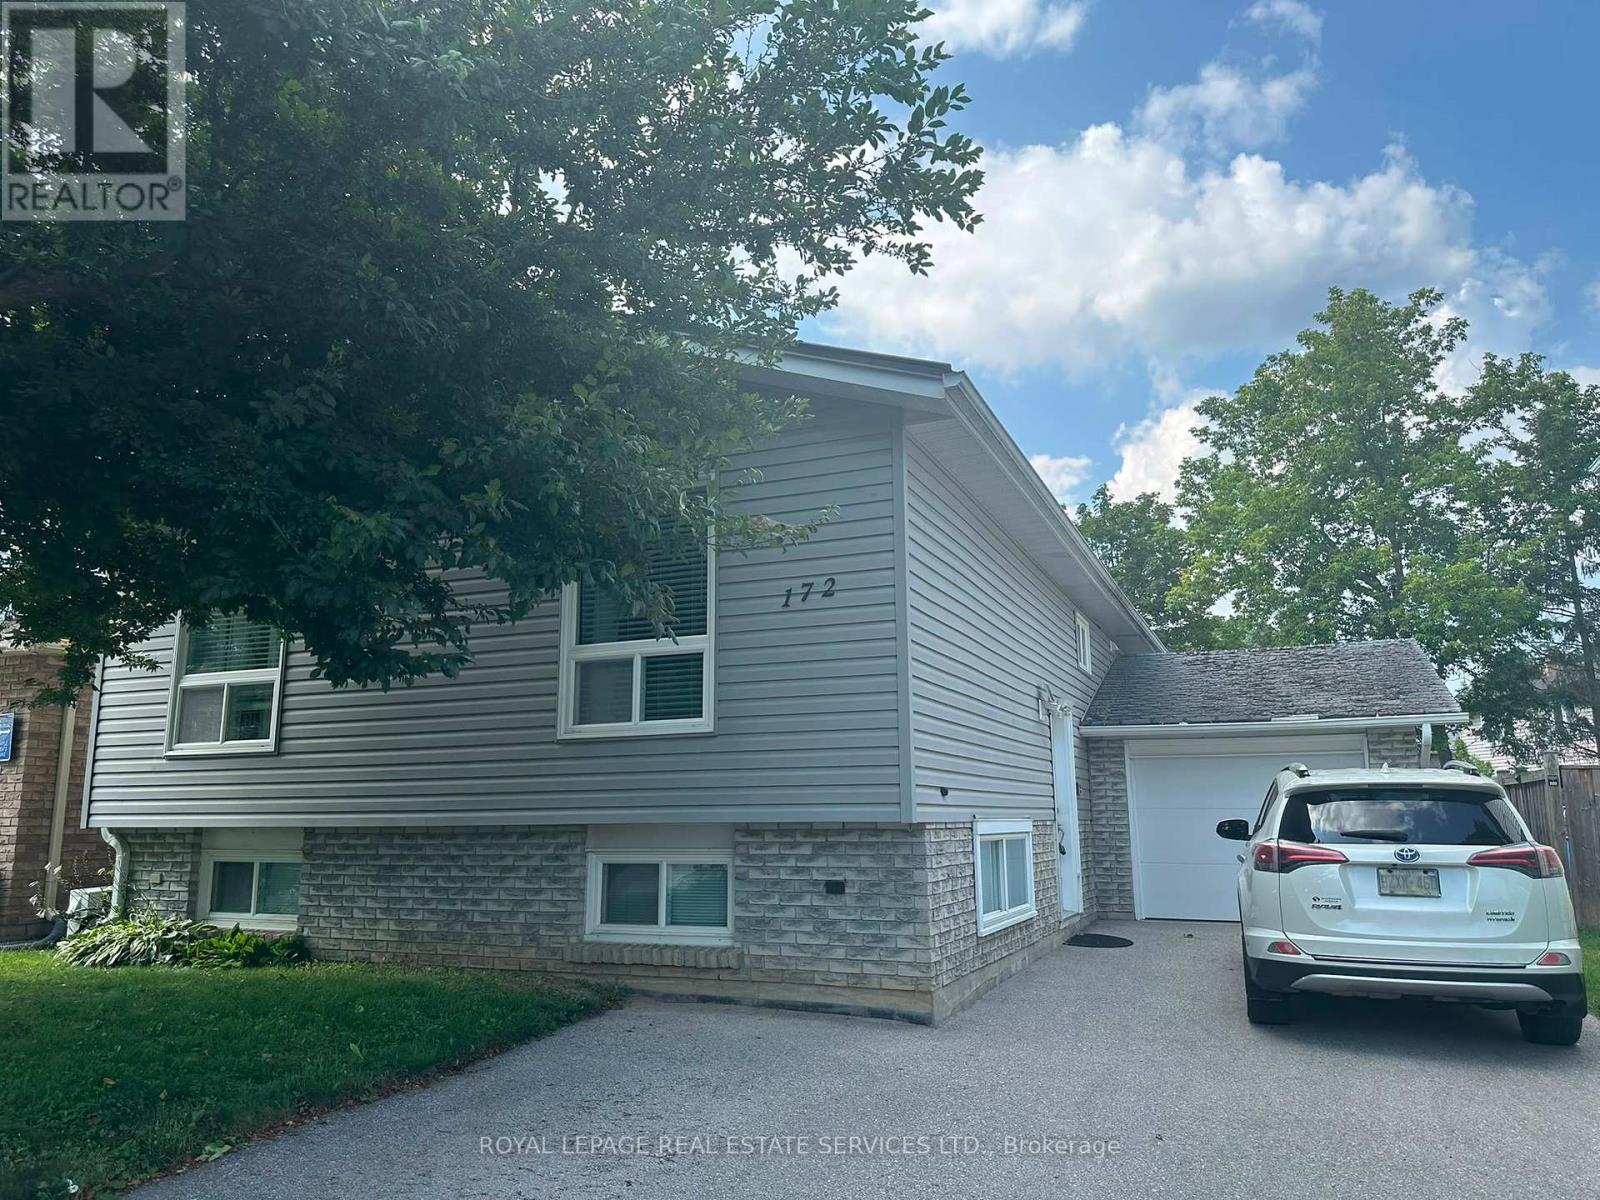
Upper - 172 Queen Street
New Tecumseth, Ontario
Welcome to this beautifully updated 2+1 bedroom upper-level home in Alliston, offering 1072 sq/ft of living space, spacious rooms, hardwood flooring throughout and a bright, comfortable layout. The versatile third room provides valuable additional space and can be used as a bedroom, home office or den, with the washer and dryer conveniently away in the closet. Enjoy shared use of the backyard, perfect for relaxing outdoors, along with two dedicated parking spaces. Ideally suited for tenants seeking a well-maintained home with generous living space, modern updates and everyday convenience in a great Alliston location. (id:55460)
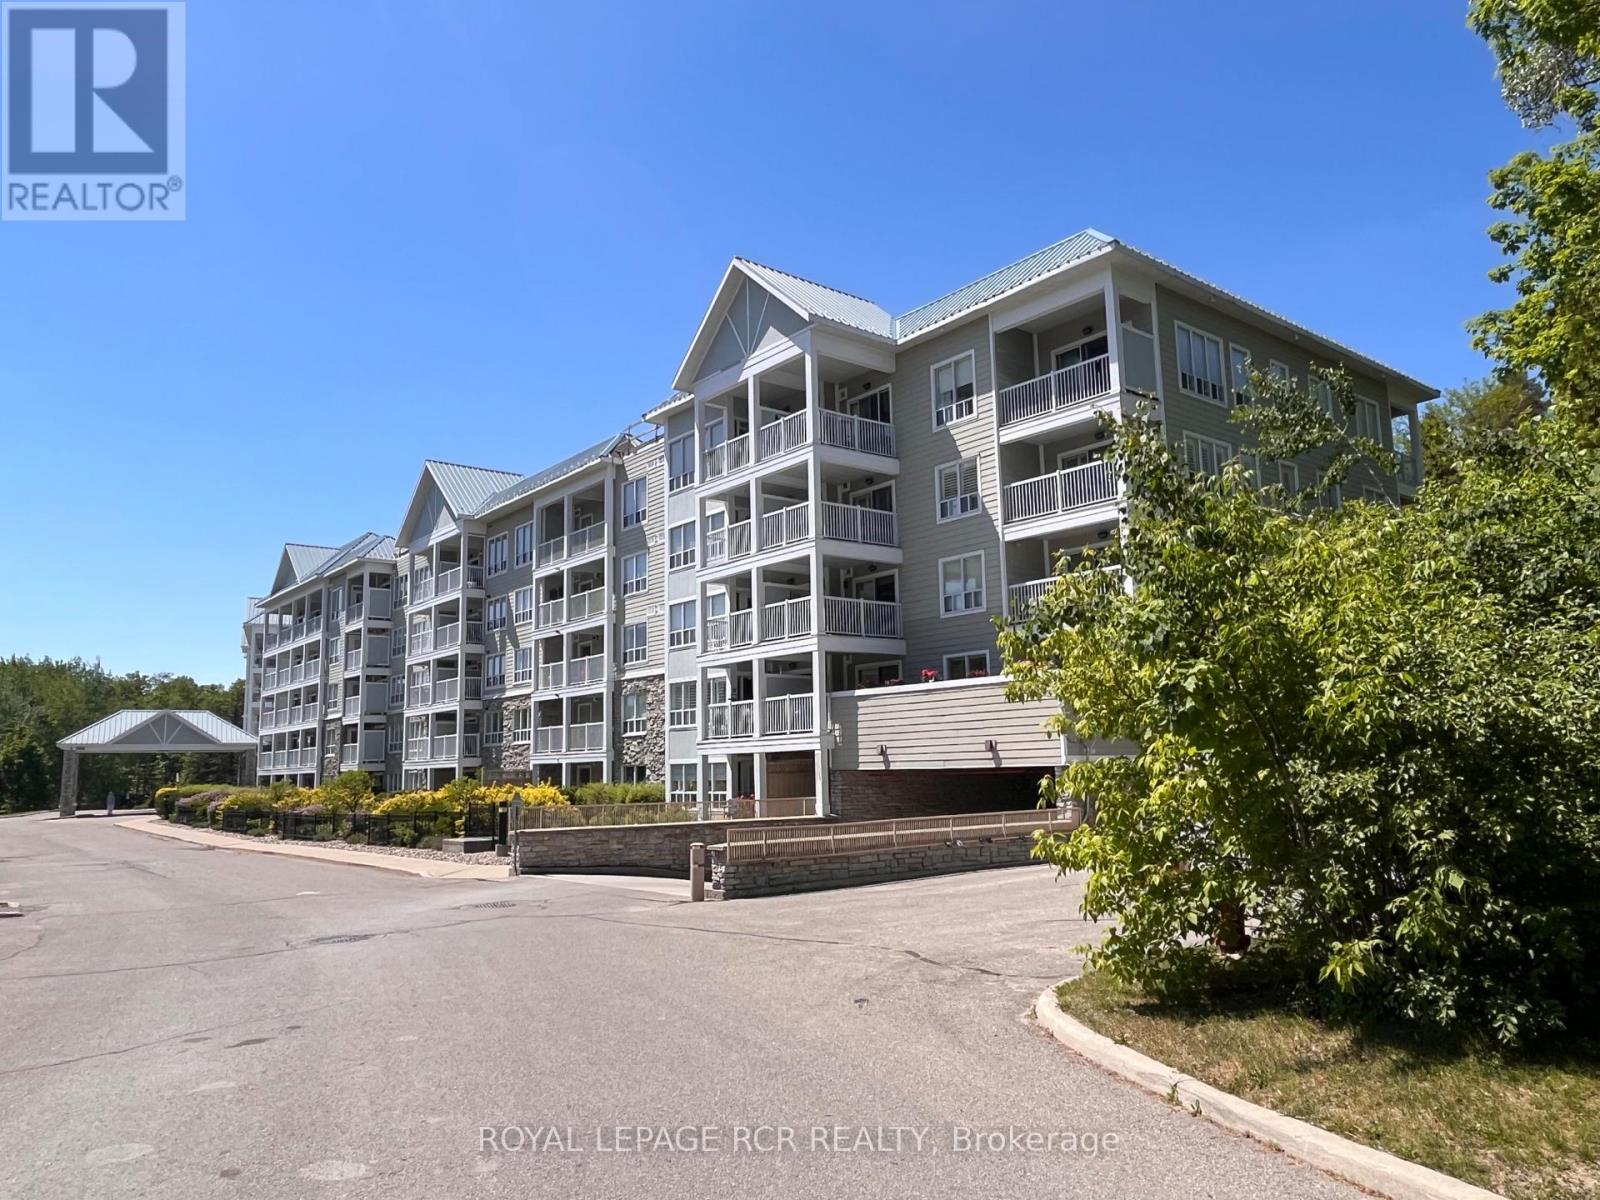
212 - 900 Bogart Mill Trail
Newmarket, Ontario
Welcome to Reflections on Bogart Pond! This bright & spacious 906 sq.ft. 2-bedroom, 2-bath condo with versatile office nook offers an open concept layout, large kitchen overlooking the dining & living room w/laminate floor, is freshly painted, professionally cleaned & ready for immediate occupancy. Ideally located within the building, the underground parking space is directly across from the elevator, and the unit is conveniently situated just steps to both the elevator & garbage chute - perfect for easy, low maintenance condo living. Step onto your private balcony from the primary bedroom or office nook & enjoy the peaceful setting and the gentle sound of the nearby waterfall. Enjoy morning coffee on your private balcony, take a stroll along the walking trails & appreciate the quiet atmosphere this well-mainained building is known for. Set within a beautifully landscaped 15-acre park-like setting featuring a scenic pond, residents enjoy access to walking trails & various on-site amenities including a billiards room, party/meeting room, exercise room, guest suite, visitor parking & patio with gas bbq's for resident's to enjoy during the warmer months of the year. Recent upgrades include a newer fridge & stove, owned combi-boiler with tankless hot water heater '22 ($15k) for efficient, worry-free comfort for years to come. Additional highlights include laminate & tile floor, ensuite stackable laundry, California-style shutters, Dryer duct cleaned June '25, retractable balcony screen door & a private key-access storage locker - ideal for bikes & seasonal storage. Close to shops & restaurants of Leslie/Mulock, transit & HWY 404. Experience comfortable, carefree living in a sought-after building of Newmarket! (id:55460)
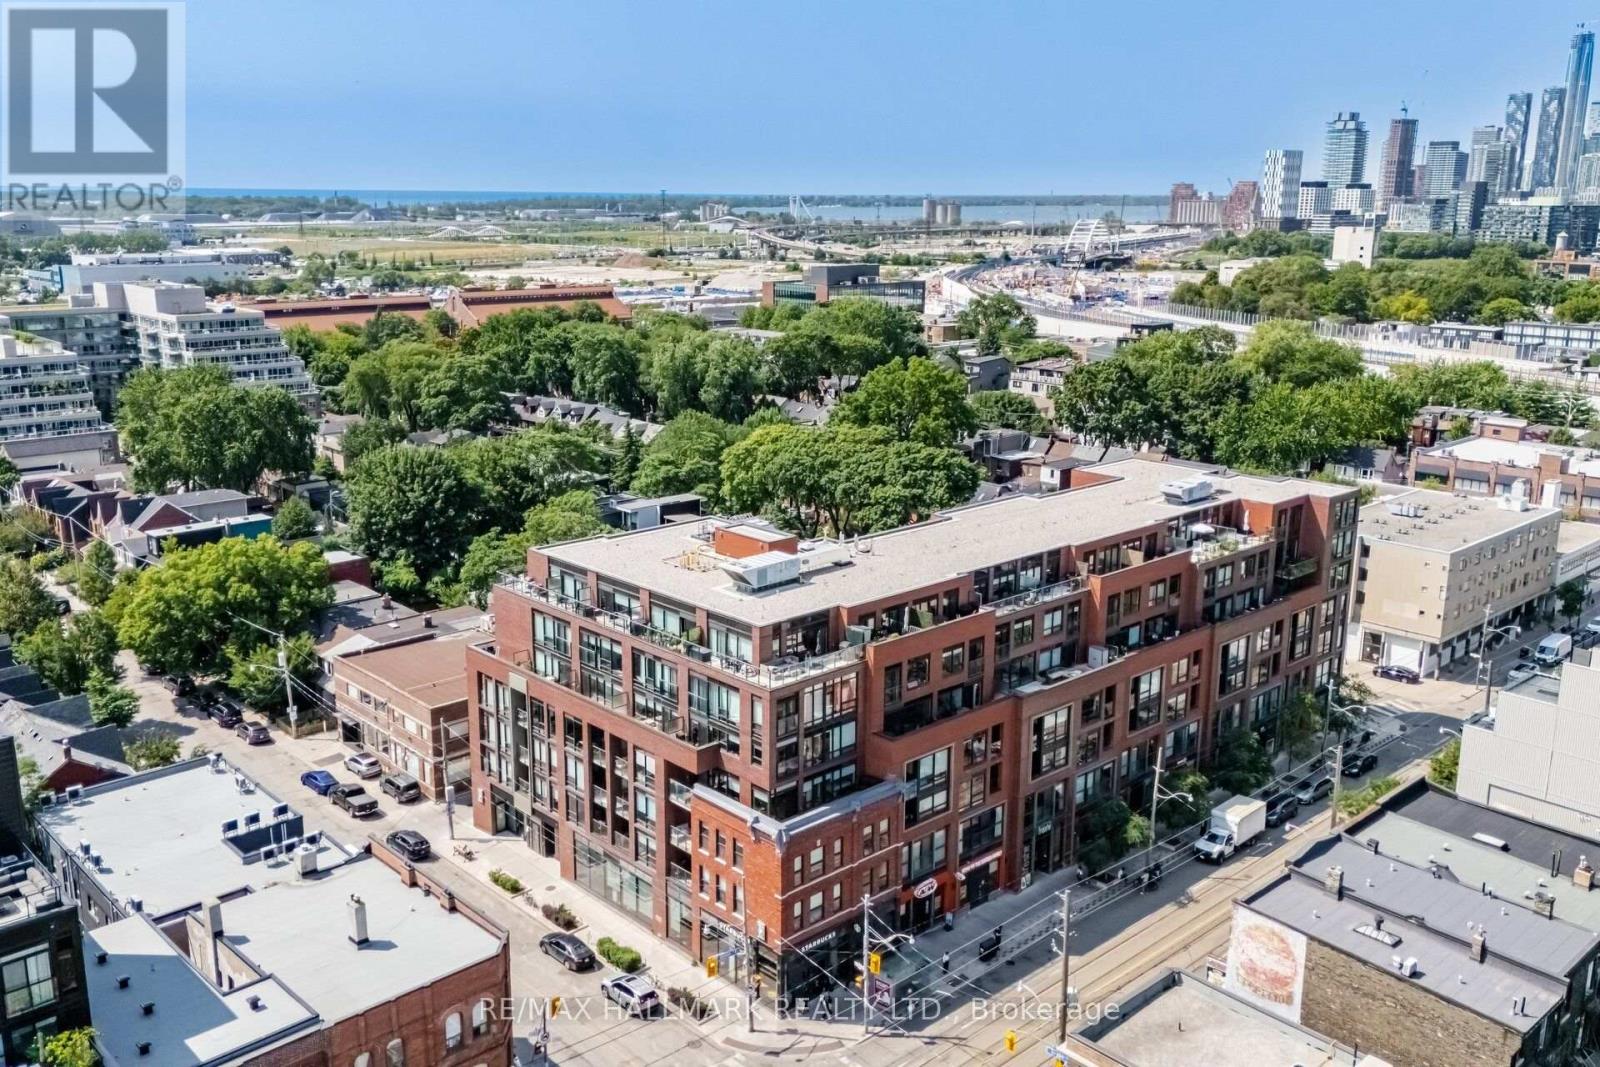
518 - 246 Logan Avenue
Toronto, Ontario
Above It All in Leslieville's Premier Boutique Soft Loft! Nestled in the treetops of one of Toronto's most vibrant neighborhoods, this one-of-a-kind 1-bedroom customized soft loft perfectly blends style, comfort, and functionality. Located in a meticulously maintained boutique low-rise, professionally managed by Icon Property, the building features a dedicated on-site superintendent (Mon to Fri 10:00am-6:00pm; Sat 8:00am-12:00pm) along with nightly on-site security (Mon to Sun 11:00pm-7:00am), offering residents exceptional service and added peace of mind. Steps from cafes, artisanal shops, restaurants, parks, and TTC, this sun-filled boasts floor-to-ceiling windows. Storage is generous with an oversized locker, and secure underground parking included. Situated on the quiet side of this well-managed boutique building, residents also enjoy access to a party room terrace and conference space. Ideal for first-time homebuyers, this turnkey loft offers low maintenance fees and strong rental potential, all within a 10/10 location known for its quiet tree-lined streets, nearby parks, fantastic takeout options, and unbeatable urban convenience. This property represents a smart investment in one of Toronto's most sought after hoods. brand new SS fridge (id:55460)
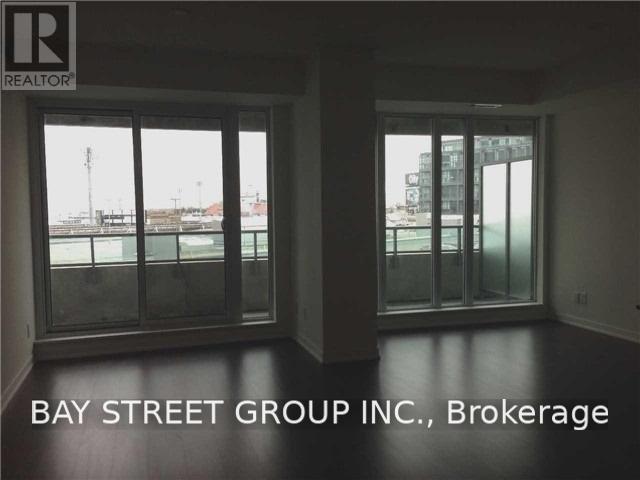
511 - 150 East Liberty Street
Toronto, Ontario
Spacious 1 Bedroom 680Sf, South Exposure bring ton of sun light. Large size of living could make a office and dining room. Laminate Flooring, Quartz Counters, Floor-To-Ceiling Windows & Mirrored Closets. Fantastic Location With Easy Access To Banks, Transit & Restaurants. Great Building Amenities: Underground Visitor Parking, Party Room, Exercise Room & 24 Hr Concierge. (id:55460)
Lower - 3208 Dundas Street W
Toronto, Ontario
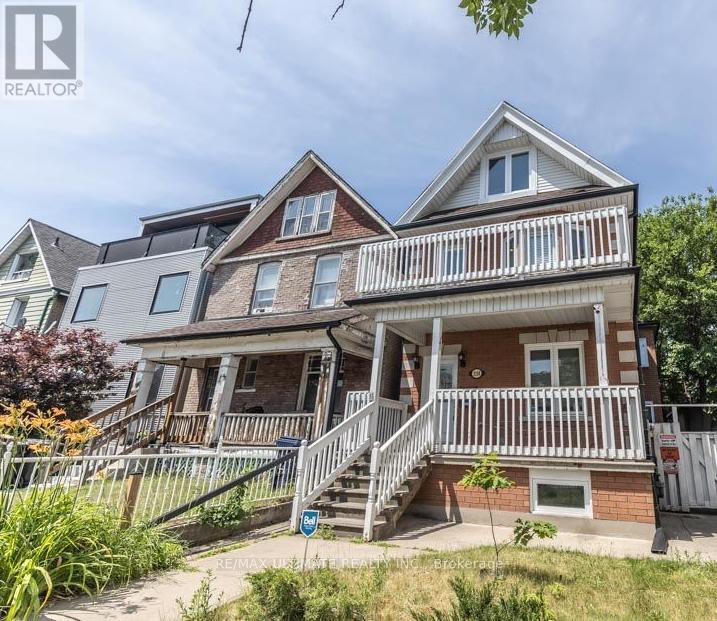
Spacious, Bright 2-Bedroom + Den in the Heart of the Junction. This large, clean, and sunlit 1,320-square-foot lower-level apartment offers a practical, comfortable layout you'll love to call home. Flooded with natural light through large, above-grade windows, the space feels open and inviting. Located in a solidly built triplex with quiet, respectful tenants, the unit features two bedrooms, a versatile den, a cold room, and an expansive open-concept living and dining area. The beautiful kitchen, updated with sleek quartz countertops, a modern subway tile backsplash, and a dishwasher, serves as the heart of the home. High-quality flooring and updated fixtures run throughout, and the convenience of in-unit laundry alongside access to a shared backyard makes daily living effortless. Utilities are highly manageable, with high-speed internet at approximately $43/month and hydro around $70/month, while street parking is easily accessible via City permit.The location is truly unbeatable, placing you steps away from the very best of the Junction. Enjoy a vibrant lifestyle with top-tier restaurants, cafes, boutiques, and excellent grocery options-including the nearby Stockyards-just a short walk from your door. Commuting is a breeze with immediate access to bus routes on Dundas and Annette, proximity to High Park Subway Station, and quick connections to downtown via the UP Express. For drivers, the QEW and Highway 401 are within easy reach. Best of all, the scenic greenery of High Park is only a 15-minute stroll away, perfectly blending urban convenience with a natural escape. (id:55460)
C - 111 Snidercroft Road
Vaughan, Ontario
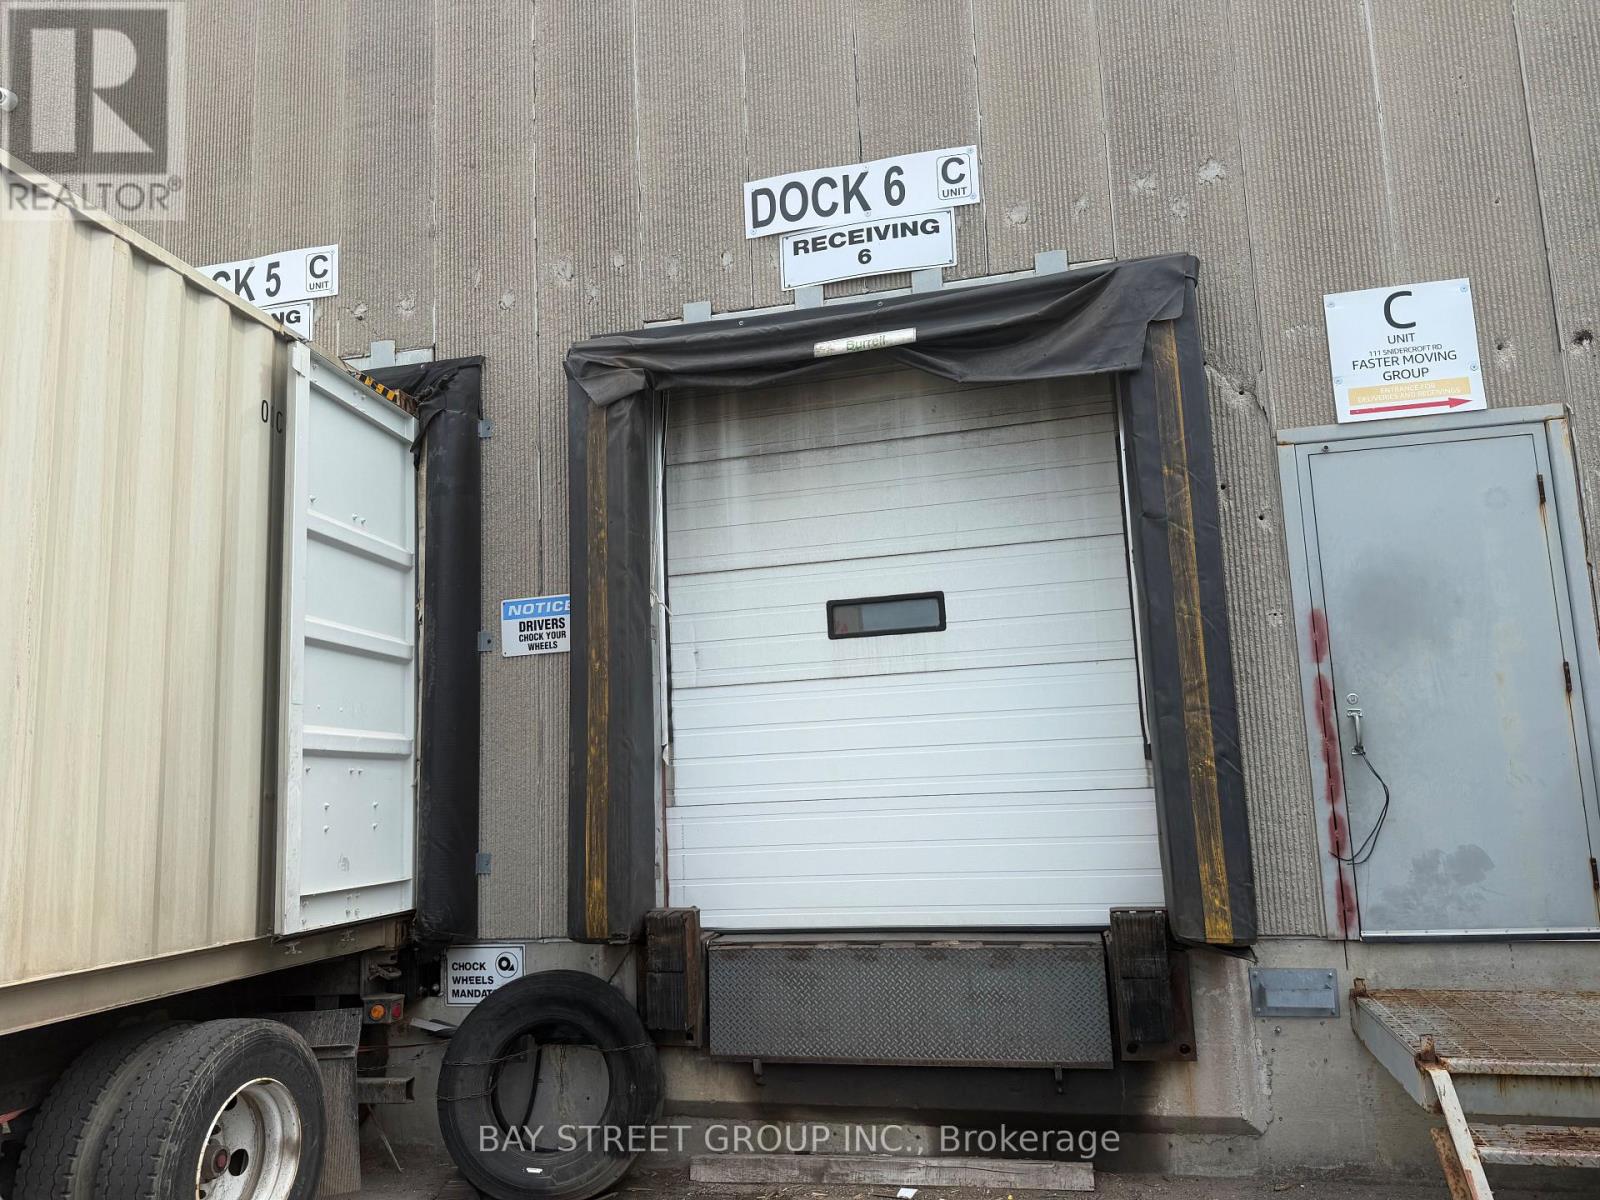
Prime Warehouse Sub-Lease Opportunity! Excellent Location At Keele / Steeles With Quick Access To Highway 407 & Highway 7. Offering 5,760 Sq. Ft. Of 100% Warehouse Space With 18 Ft Clear Height. Features Two Truck-Level Shipping Doors And Space To Accommodate 53-Ft Trailers/Shipping Containers. Functional Layout, Excellent Truck Access, And Well-Maintained Facilities. Ideal For Storage, Wholesale, Distribution, Logistics, E-Commerce, And Various Warehouse Uses. (id:55460)
21 Dundonald Street
Toronto, Ontario
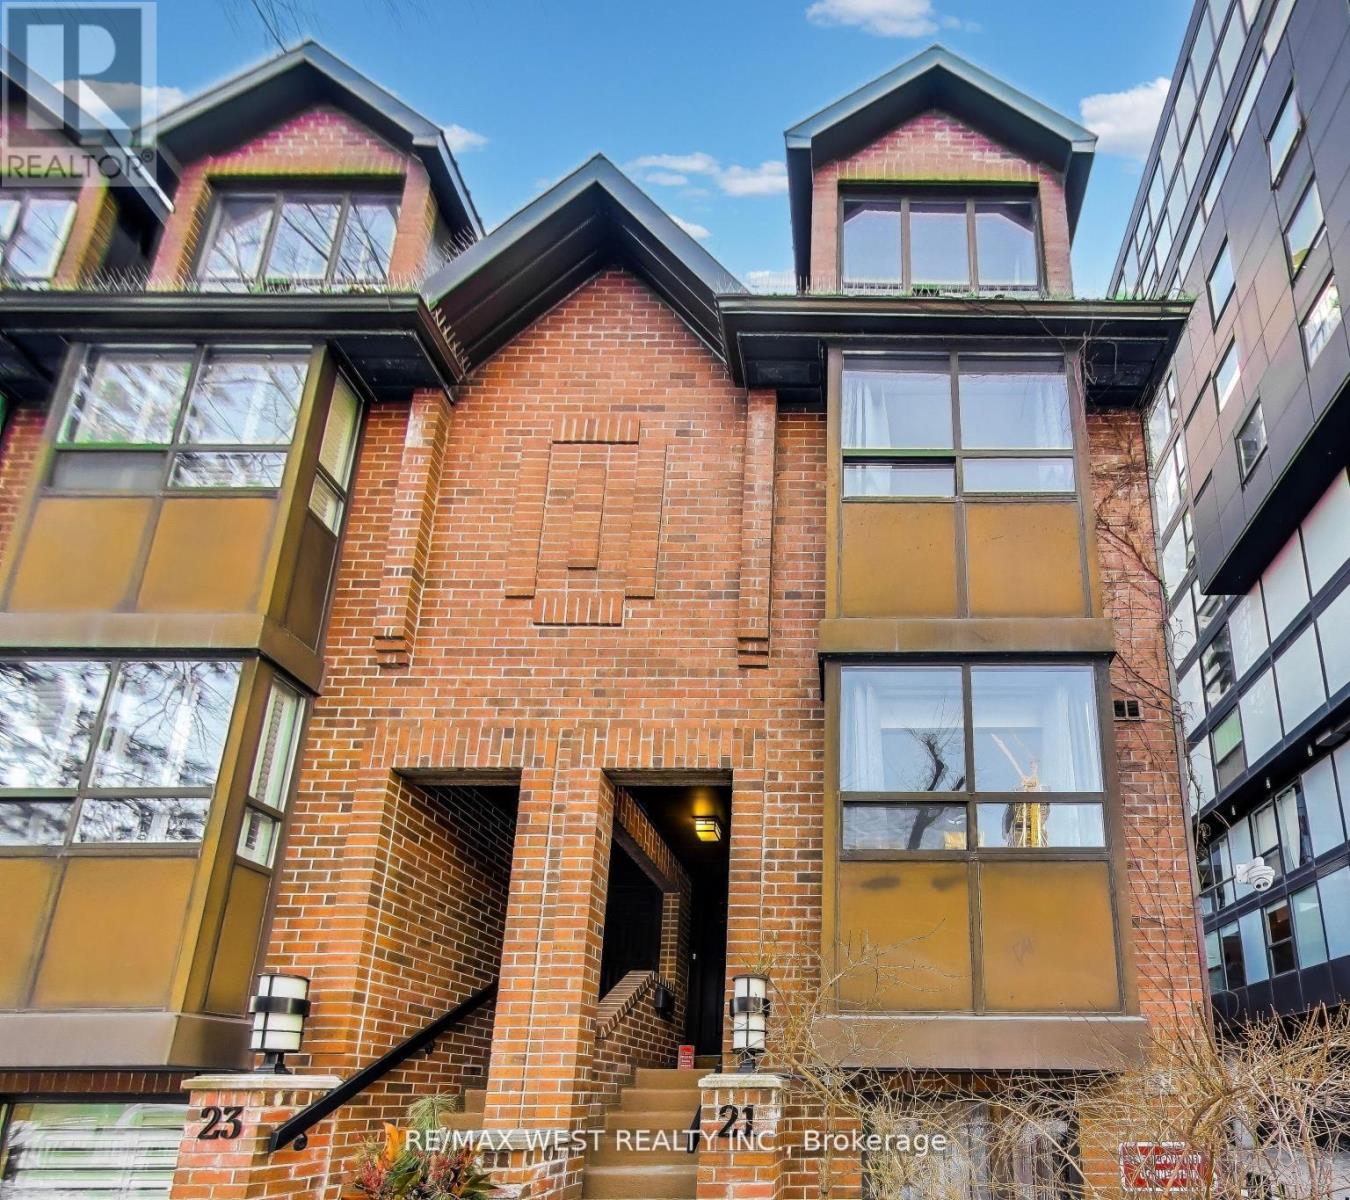
Just Steps to Wellesley Subway on Dundonald Street. Close to U of T, TMU, Financial District and Hospitals. Bright and Fully, Renovated 3-bedroom, 2.5-bathroom end-unit condo townhouse offers the feel of a semi-detached home with the convenience of condo living. Features include smooth ceilings with pot lights, hardwood flooring throughout and Spacious Light filled Rooms. The modern kitchen offers granite countertops, glass backsplash, and stainless steel appliances over looking the open-concept living and dining area with a cozy wood-burning fireplace and walkout to a private terrace perfect for entertaining. The ground floor family room includes powder room, 9 ft ceiling and direct access to visitor parking. All Bedrooms are generous in size. The primary bedroom includes his & her closets, an ensuite bathroom, and an open balcony. Clean and Meticulously Maintained. Residents enjoy access to the amenities at 19 Dundonald, Steps to Yonge Street, shopping, restaurants, TTC, and more. (id:55460)
501 - 2506 Rutherford Road
Vaughan, Ontario
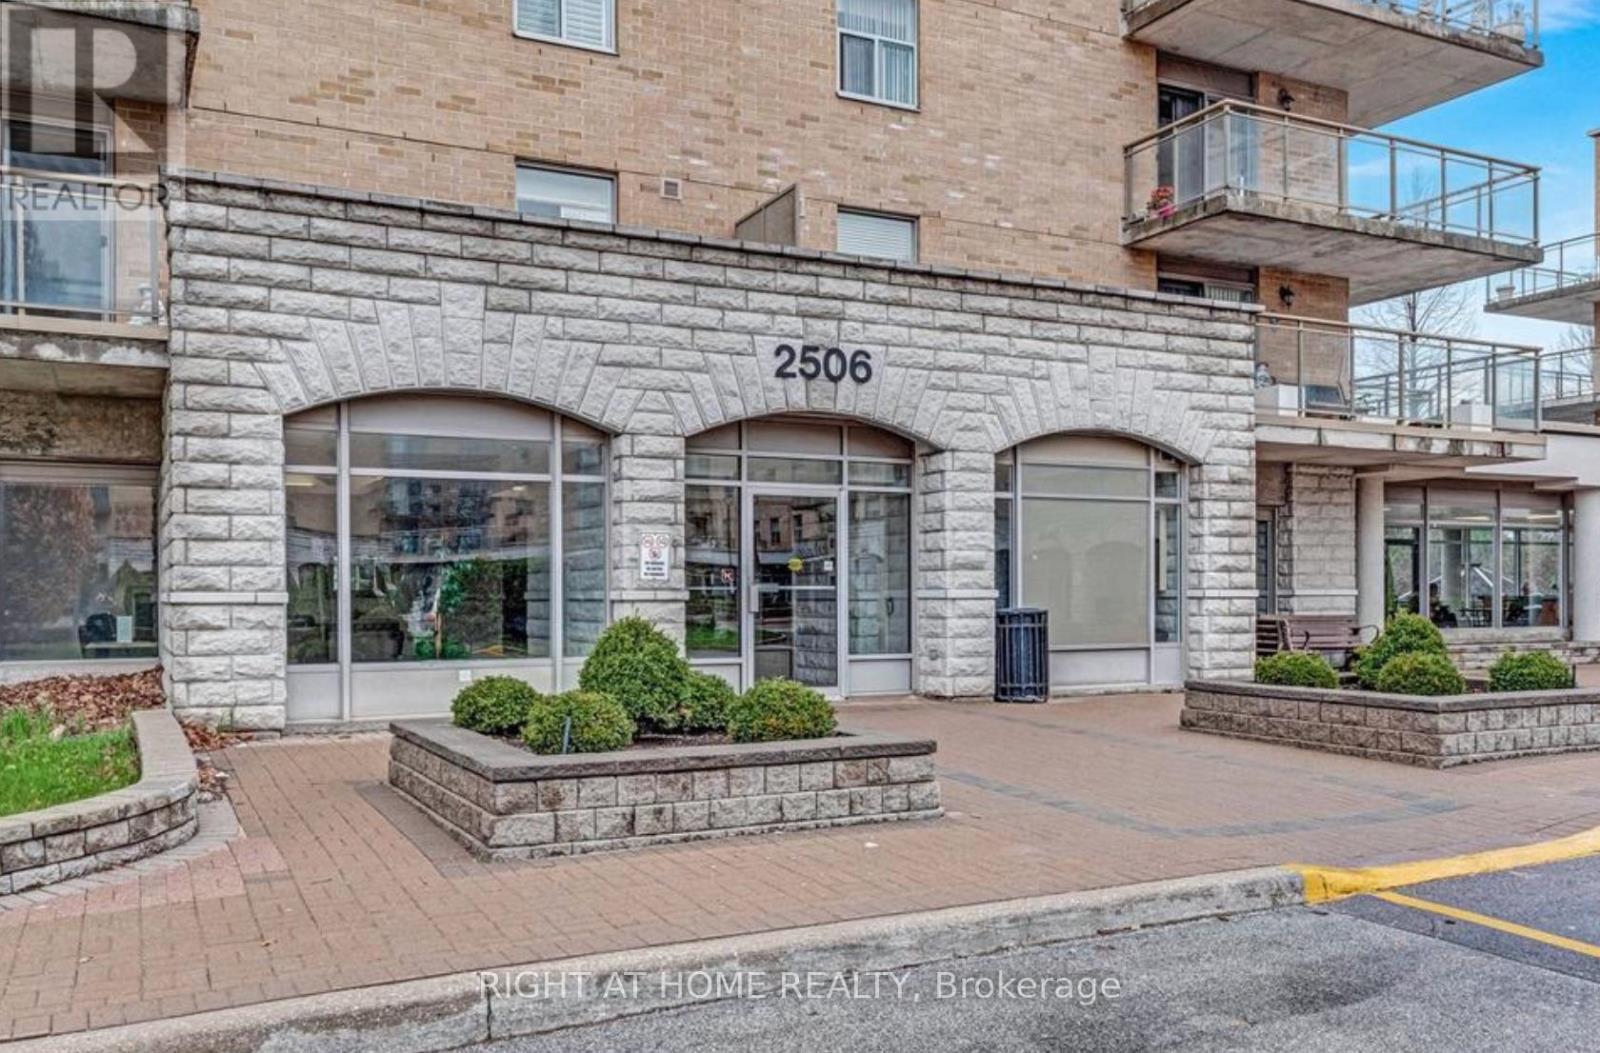
Welcome to Villa Giardino's Italian Inspired Community In the Heart Of Maple. Residents Enjoy Access To Convenient Shuttle Services to Shopping, Cortellucci Vaughan Hospital, Church and Local Outings. Great FloorPlan Penthouse Suite...9 Foot Ceilings. 1 Bedroom Sunny and Bright with 1 Full Bathroom Plus 1 Powder Room. Featuring a Lovely Private Terrace With 2 Walk-Outs-I From LivingRoom and a Second Walk-out from Primary Bedroom. Pleasing Views Overlooking Peaceful Lush Ravine. Huge Kitchen, Large Laundry Room With Laundry Tub and Storage. Includes 1 Locker. Quiet and Clean , Well Maintained Boutique Condominium Building Experience Effortless Living at It's Finest. Maintenance Fees Include All Utilities ,Telephone Line , Cable and Internet. Building Amenities include Exercise Room, Party Room, Meeting Room, Ample Visitor Parking. Show Anytime!!! ...... (id:55460)
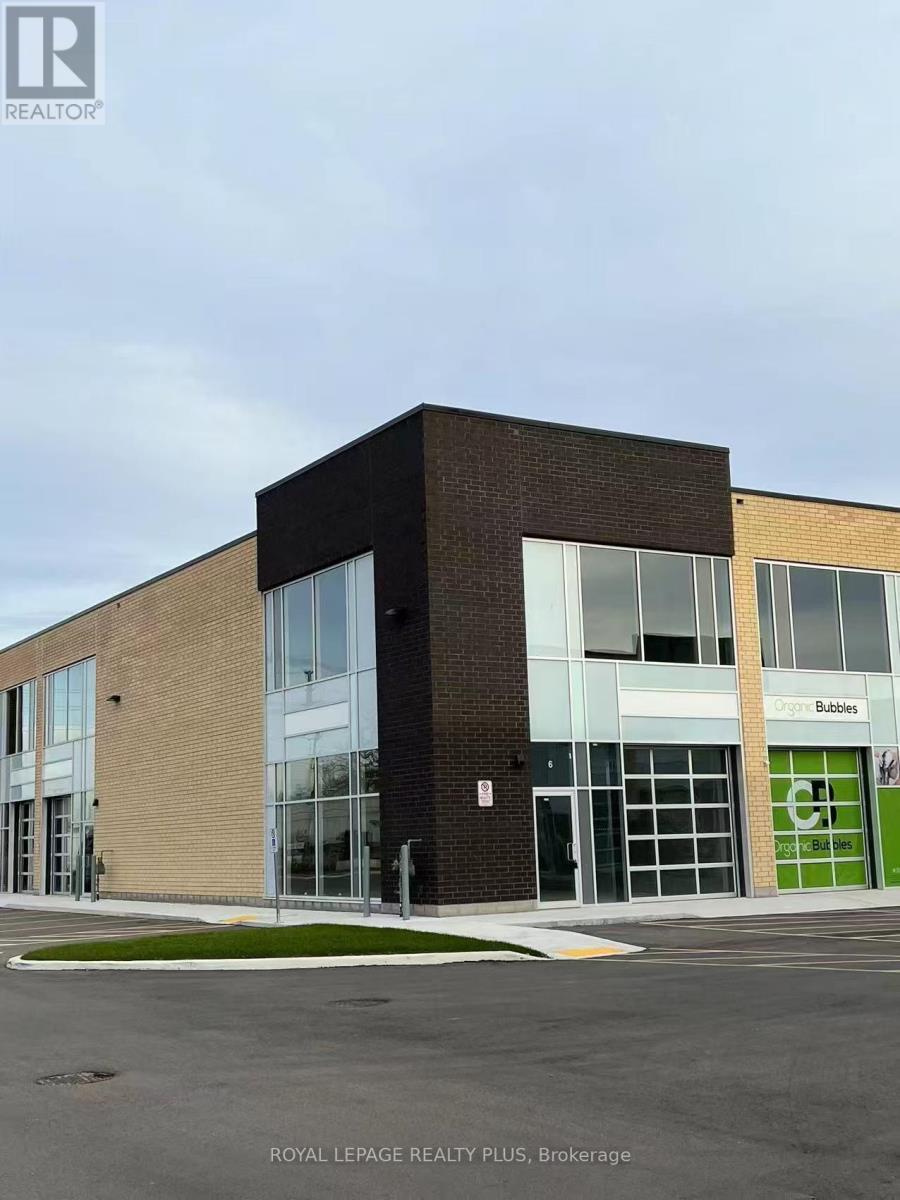
6 - 1162 King Road
Burlington, Ontario
Newer corner unit with great light exposure. The 1410sqft unit comes with a glass front drive in door, 22ft clear height with an option to build a mezzanine. Two sides of signage available for greater exposure. Ample parking close to all amenities. IKEA, Mapleview, QEW, 403 and 407. Multi-used zoning suitable for light manufacturing, warehouse, online sales distribution centre, food processing plant, cabinetry, home improvements, plumbing and more. See BC1-471 Burlington zoning. (id:55460)
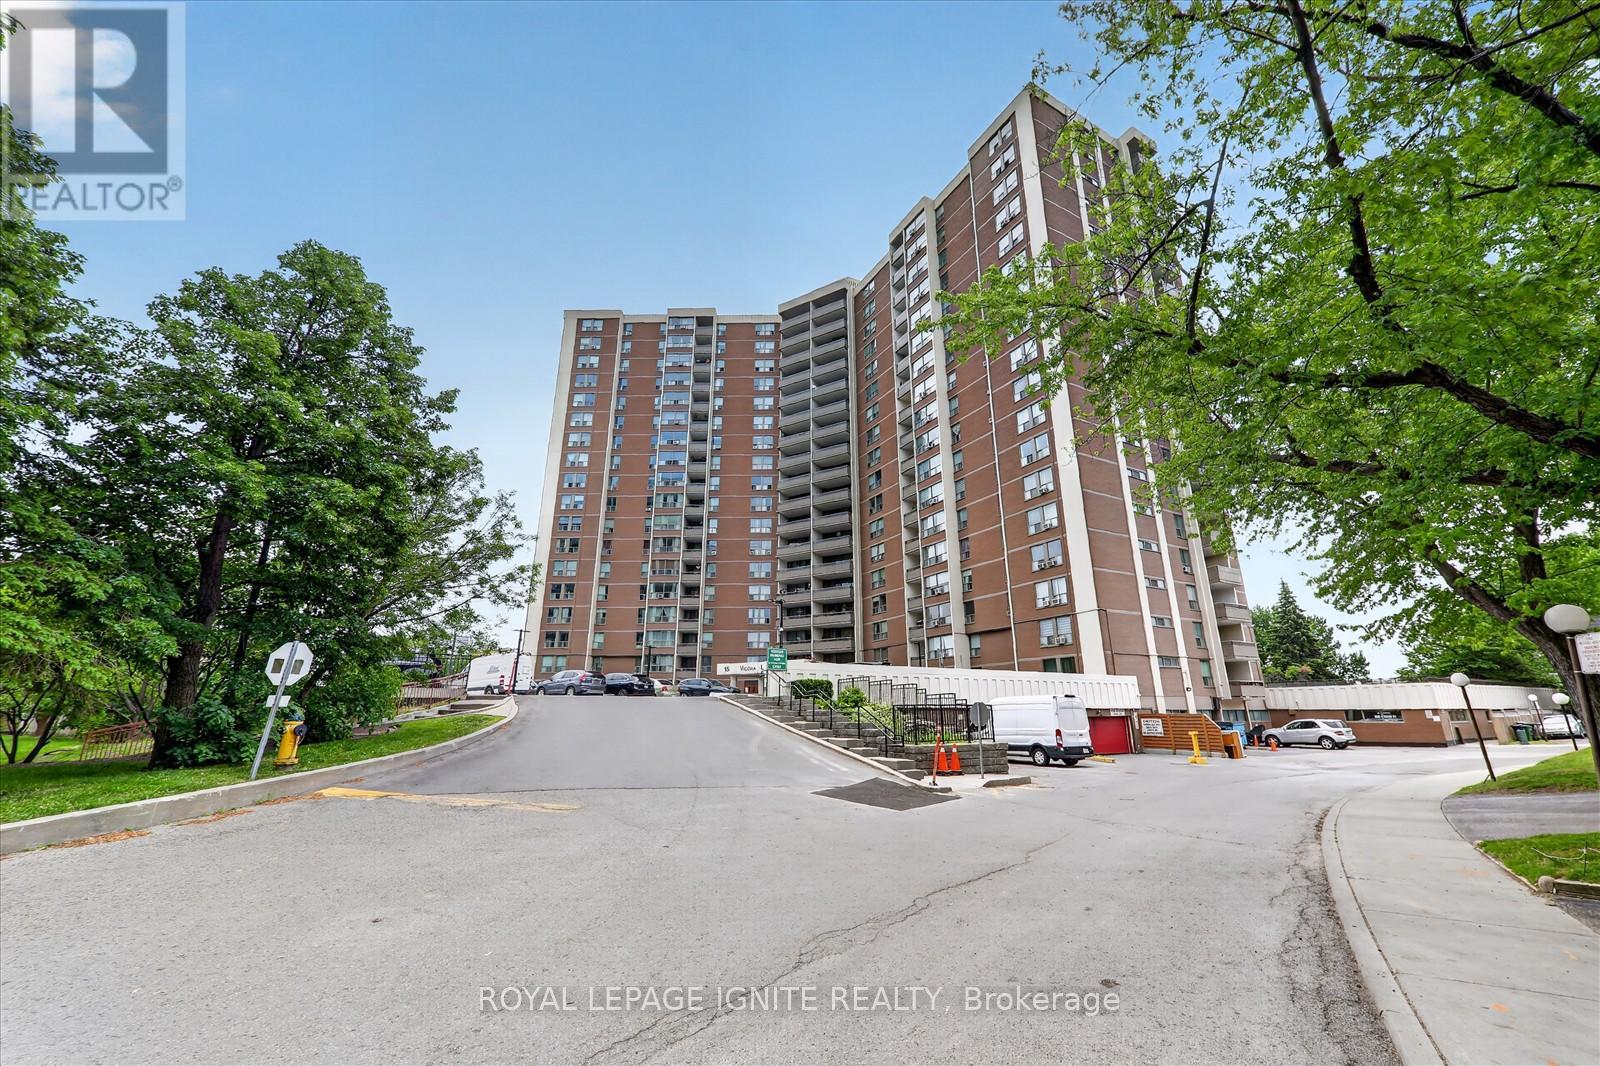
208 - 15 Vicora Link Way
Toronto, Ontario
Very well maintained Spacious 3 Bedroom condo offering over 1000 Sq. Ft. of comfortable living space * fully updated ready to movie in * Brand New stain steel appliances * new kitchen quartz counter top * new bathroom vanities * New light fixers * New window blinds * The bright and functional layout includes a generous primary bedroom complete with a walk-in closet and a private 2 piece ensuite . Two additional ample-sized bedrooms * Enjoy the convenience of ensuite laundry, a large private patio ideal for relaxing or entertaining * plus included parking and locker for added convenience.* Ideally located with easy access to the DVP, TTC, New Eglinton Crosstown LRT, public transit, great schools, parks and everyday amenities *Amazing building amenities including indoor pool, exercise room, sauna and a convenience store on site * (id:55460)
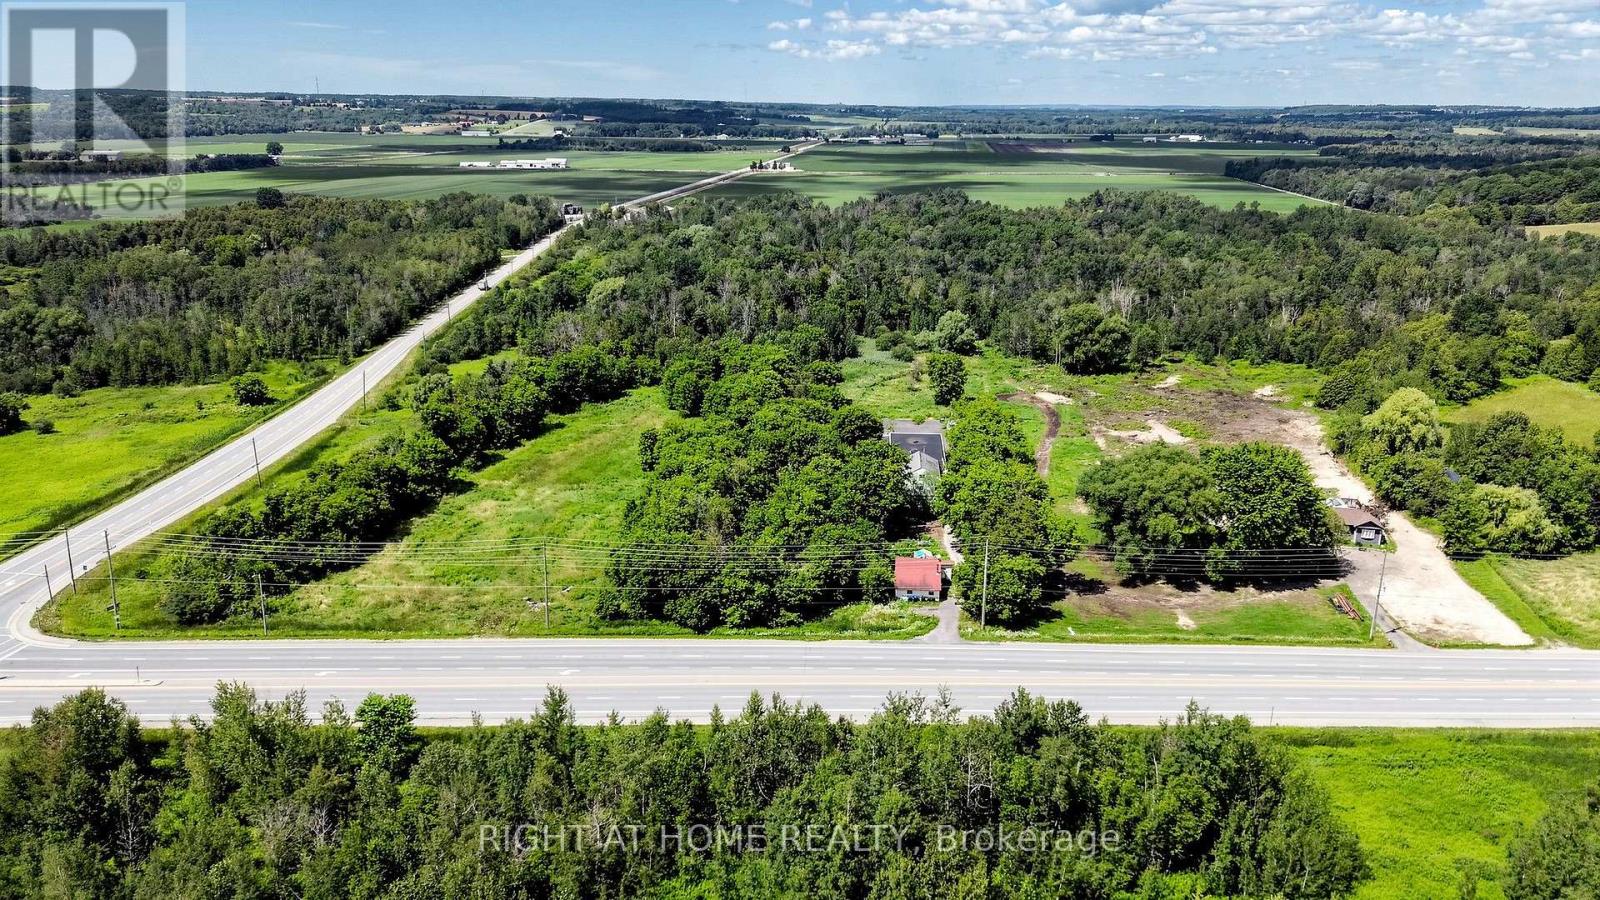
2884 County Rd 89
Innisfil, Ontario
Exceptional 21.45-acre rural property at the corner of 89 & 10 offering a rare combination of residential living, substantial workspace and investment potential, ideally located minutes from Highway 400. The property features a functional four-bedroom bungalow with approximately 1,038 sq. ft. of living space, providing comfortable accommodations for a family, tenant, farm operator or on-site business owner. A major highlight is the impressive 6,000+ sq. ft. workshop, warehouse and office complex. The main workshop area measures approximately 40' x 40', with additional second-floor and attic space. The attached warehouse measures approximately 100' x 40' and features a concrete floor, approximately 16-foot ceiling height and 2 large 14-foot access door-ideal for equipment, machinery, vehicles, storage, agricultural operations or other permitted uses. The property is serviced by two drilled wells and two septic systems, offering flexibility for its residential and commercial-style components. The bungalow and warehouse have previously generated rental income, while the workshop and office space provide further potential for an owner-user or investor. Zoned Agricultural General and Environmental Protection, the property offers opportunities for agricultural, rural and related permitted uses, subject to municipal and applicable regulatory approvals. With expansive land, versatile buildings, excellent highway access and multiple potential income streams, this is a distinctive opportunity for families, contractors, agricultural operators, investors or business owners seeking space to live, work and grow in Rural Innisfil. (id:55460)
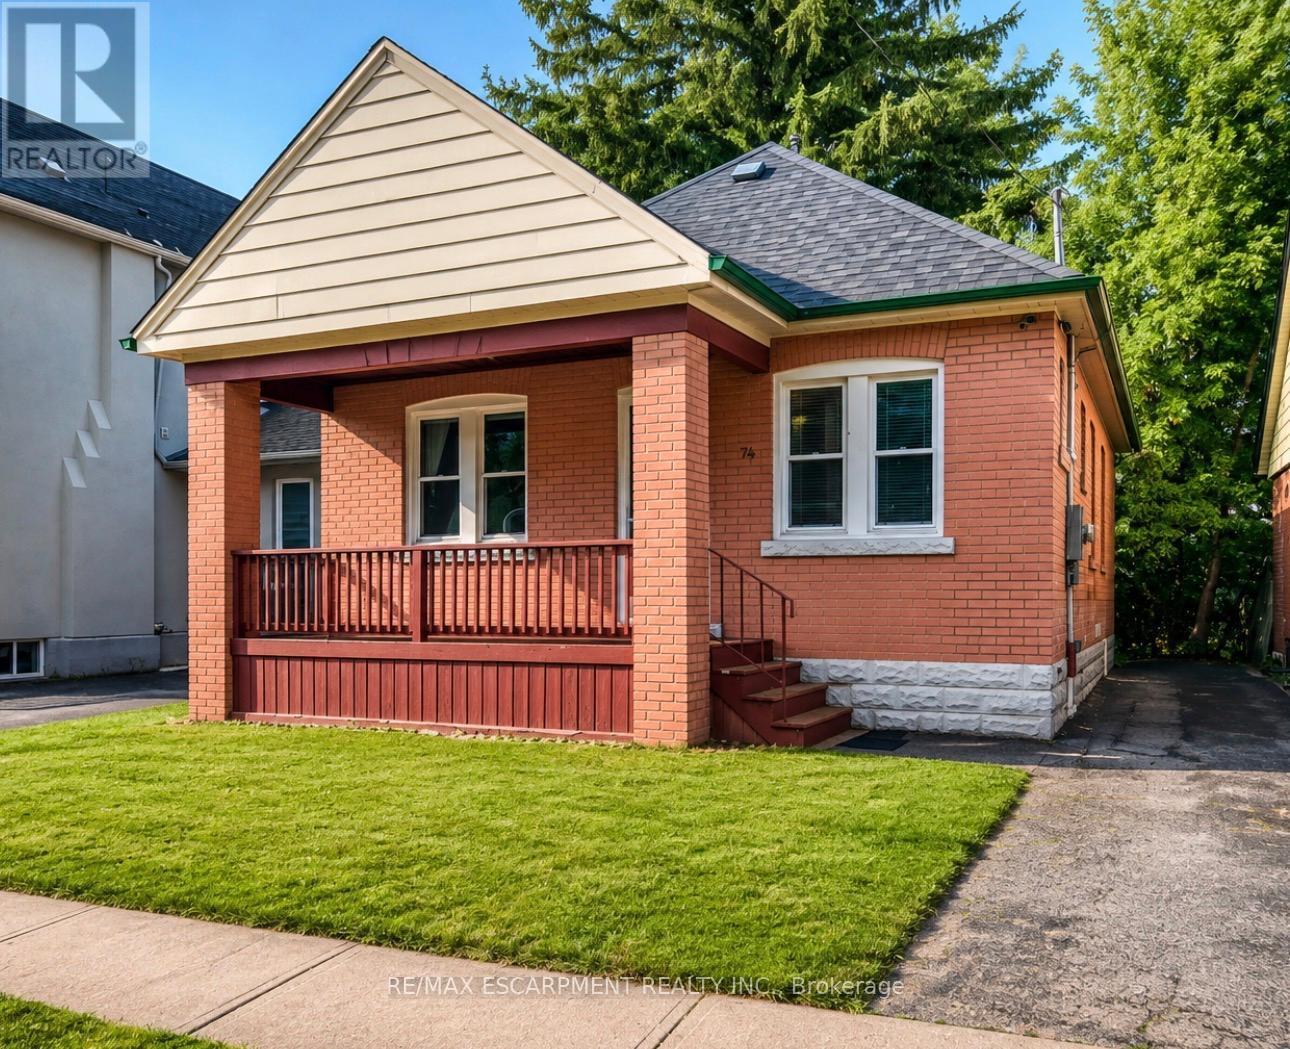
74 Royal Avenue
Hamilton, Ontario
Welcome to this charming brick bungalow in Hamilton's sought-after Ainslie Wood neighbourhood, offering an exceptional opportunity for families, investors, or those seeking income potential. Ideally situated just minutes from McMaster University, McMaster Hospital, parks, schools, shopping, public transit, and major highways, this home combines everyday convenience with outstanding versatility.Step inside to a bright and inviting main level featuring a spacious living room filled with natural light, a functional kitchen with ample cabinetry, two well-sized bedrooms, and a 3-piece bathroom. The thoughtful layout provides comfortable everyday living while maintaining the warmth and character of this well-maintained home.The fully finished basement expands the living space with three additional bedrooms, a second 3-piece bathroom, and excellent flexibility for extended family, guests, or student accommodations. With five bedrooms in total, this property presents an excellent investment opportunity in one of Hamilton's strongest rental markets.Situated on a generous 37.5' x 100' lot with private parking for two vehicles, the home also offers outdoor space to relax, entertain, or further enhance. A new central air conditioning unit was installed in 2021, providing added comfort and peace of mind. The property is currently generating $3,800 per month in rental income, making it an attractive turnkey investment.Located in one of Hamilton's most desirable west-end neighbourhoods, just steps to McMaster University, McMaster Hospital, scenic trails, restaurants, transit, and everyday amenities, this move-in-ready property offers an outstanding opportunity for both investors and homeowners alike. (id:55460)
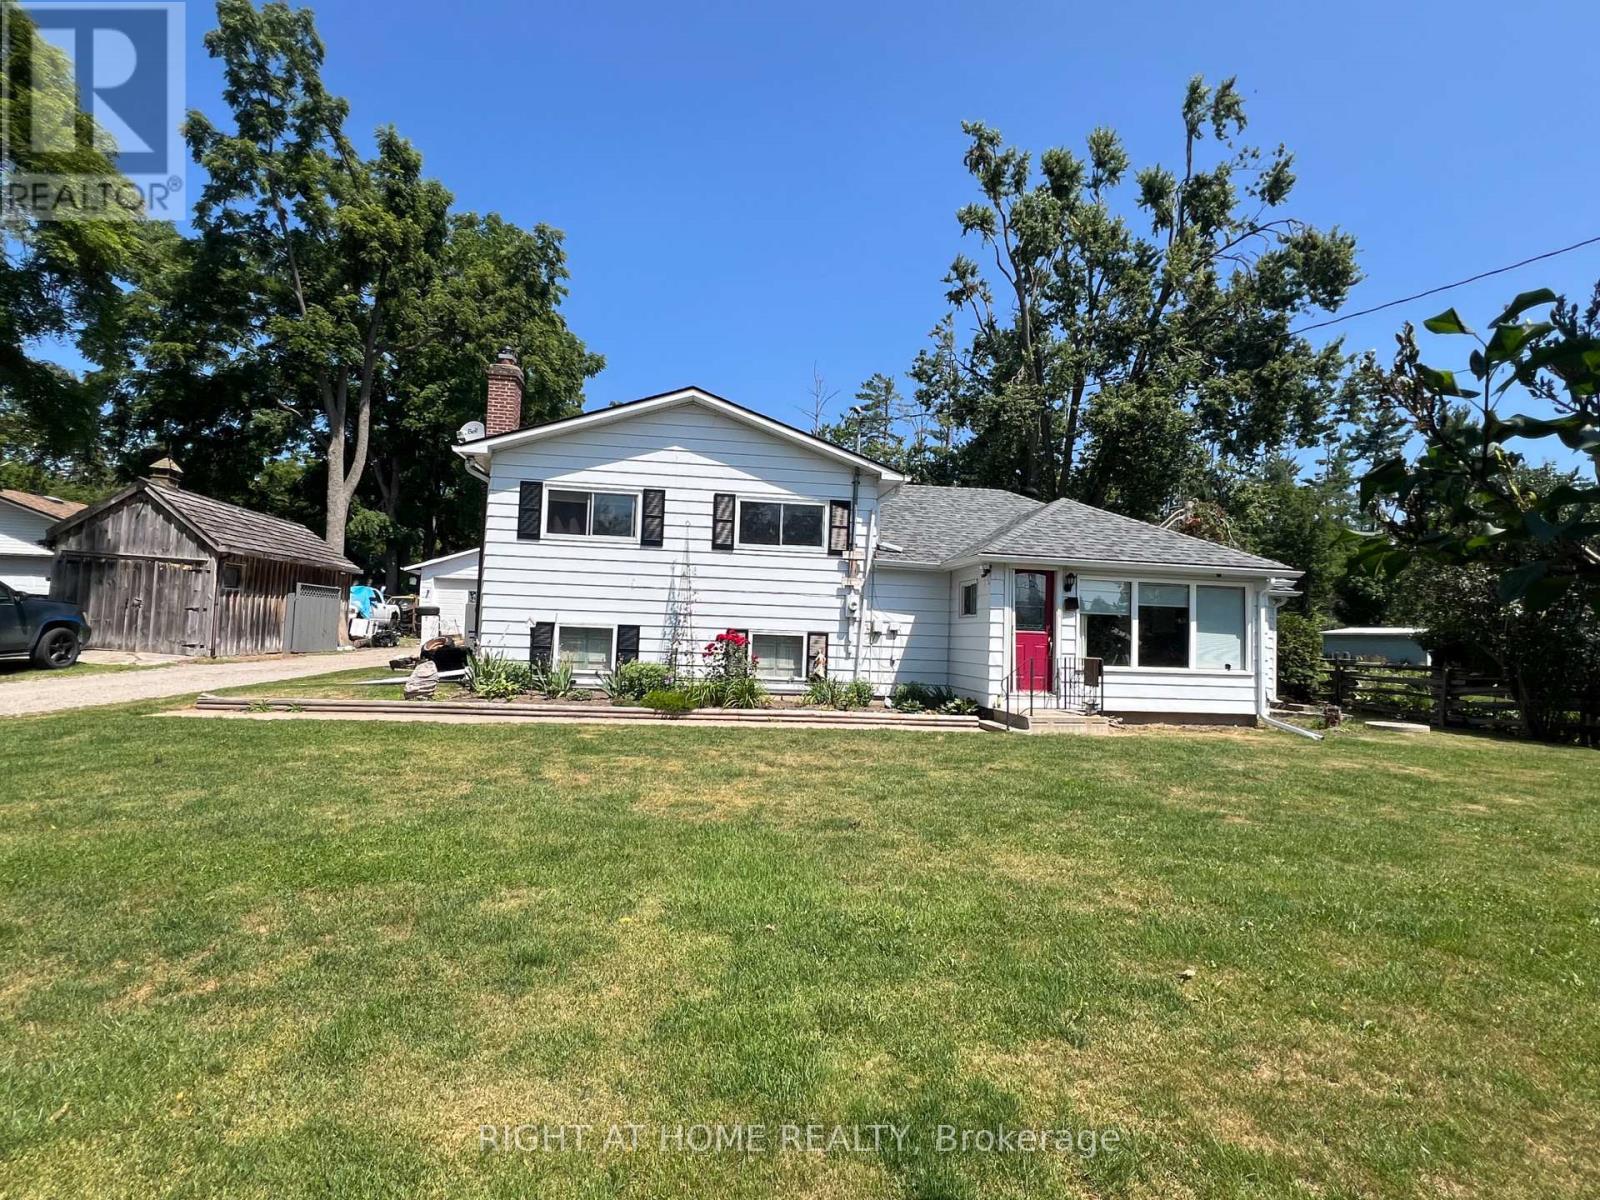
12 Lakeshore Road E
Oro-Medonte, Ontario
Welcome to 12 Lakeshore Road in desirable Oro-Medonte, where you can enjoy the Lake Simcoe lifestyle without the high waterfront property taxes. This well-maintained 4-bedroom home is ideally located directly across from Lake Simcoe, just a short walk to public water access, a boat launch with parking, and Bayview Memorial Park with its sandy beach. Set on a spacious 100' x 150' lot with lake views and abundant wildlife, the property offers a peaceful rural setting while remaining just 15 minutes from Barrie and close to golf courses, ski hills, and Highway 11. The oversized detached double garage is fully serviced with heat and water, making it an ideal workshop, while the additional outbuilding provides excellent storage or creative studio space. Additional features include a high-efficiency gas furnace, gas BBQ hookup, and a hardwired 7,500-watt generator for essential backup power. Recent upgrades include new architectural shingles on the home and garage (2022), a new garage door opener (2021), a backup sump pump, and energy-efficient lighting throughout. This is a fantastic opportunity to enjoy year-round lakeside living in a sought-after location. (id:55460)
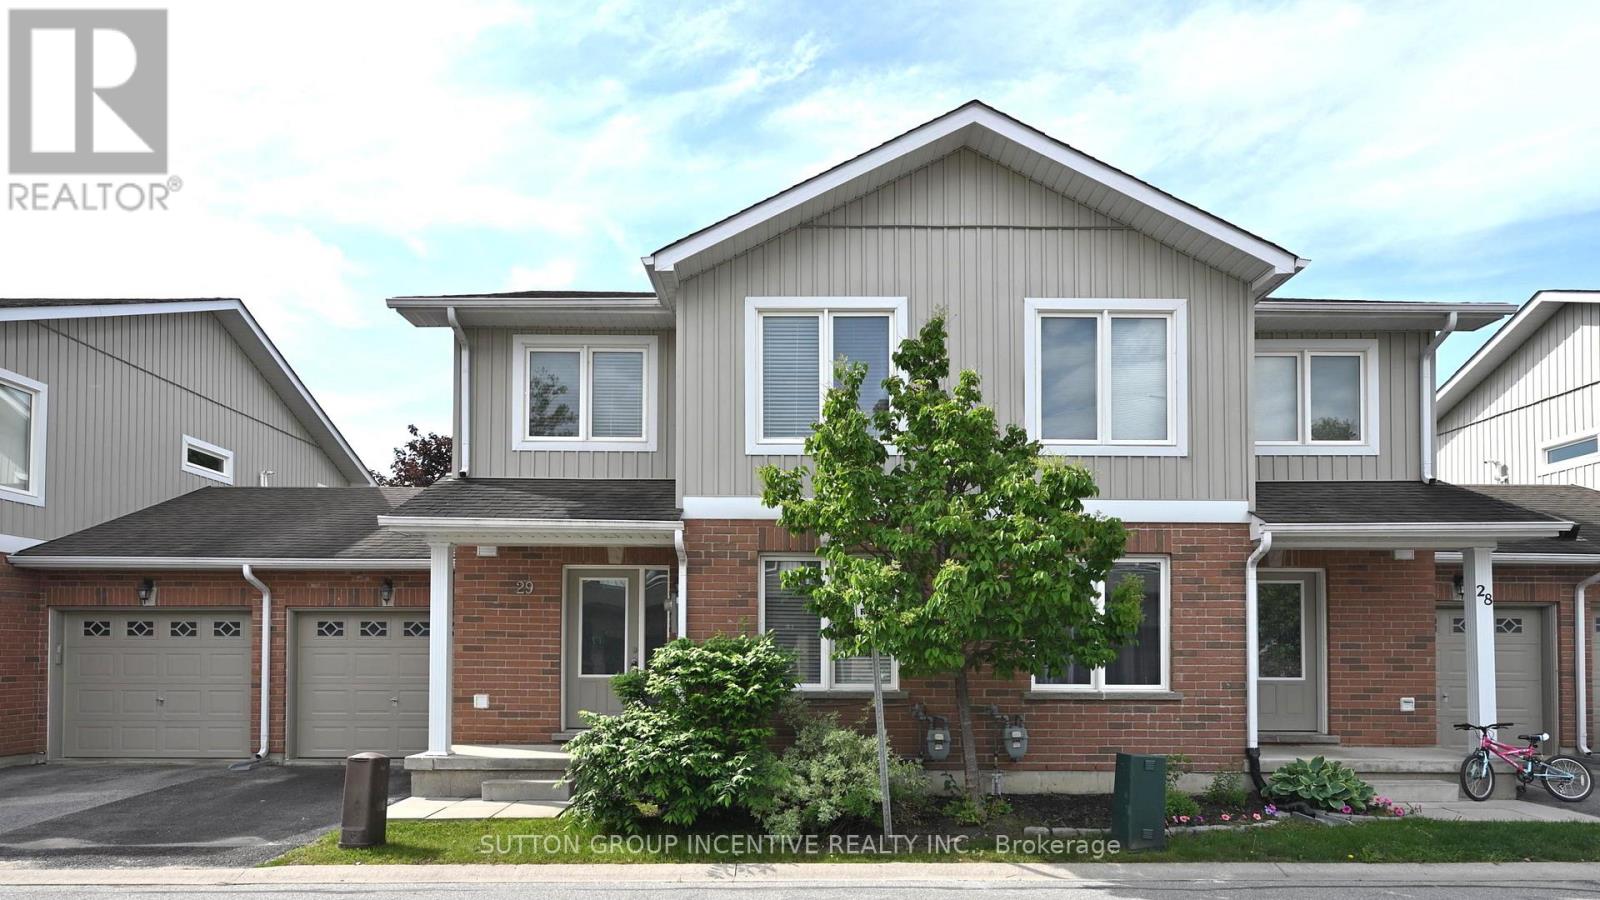
29 - 90 Sovereign's Gate
Barrie, Ontario
STUNNING 2-STORY TOWNHOUSE LOCATED IN SOUGHT AFTER NEIGHBORHOOD. WALKING DISTANCE FROM SCHOOL AND PARKS. CLOSE TO LIBRARY, LAKE, TRAILS, HIGH SCHOOL, COMMUNITY CENTRE, SHOPPING, AND ALL AMENITIES. 3 BEDROOMS AND 3 BATHS. OPEN CONCEPT, FORMAL DINNING ROOM, BRIGHT AND SPACIOUS LIVING/FAMILY ROOM CONBINE. KITCHEN WITH BREAKFAST BAR. PRIMARY SUITE WITH 3 PC ENSUITE AND WALKIN CLOSET. CENTRAL AC, WATER SOFTENER, OWNED WATER HEATER. FENCED YARD, VISITOR PARKING. FIRST & LAST MONTHS & PHOTO ID & FULL CREDIT REPORT & RENTAL APPLICATION & REFERENCES & BANK CUSTOMER ACCOUNTS CONFIRMATION & EMPLOYMENT LETTER WITH PAYSTUBS REQUIRED. TENANT MUST OBTAIN TENANT INSURANCE BEFORE KEY HANDOVER. UTILITIES EXTRA. NO SMOKING. LANDLORDS PREFER NO PETS. QUICK CLOSING AVAILABLE! (id:55460)
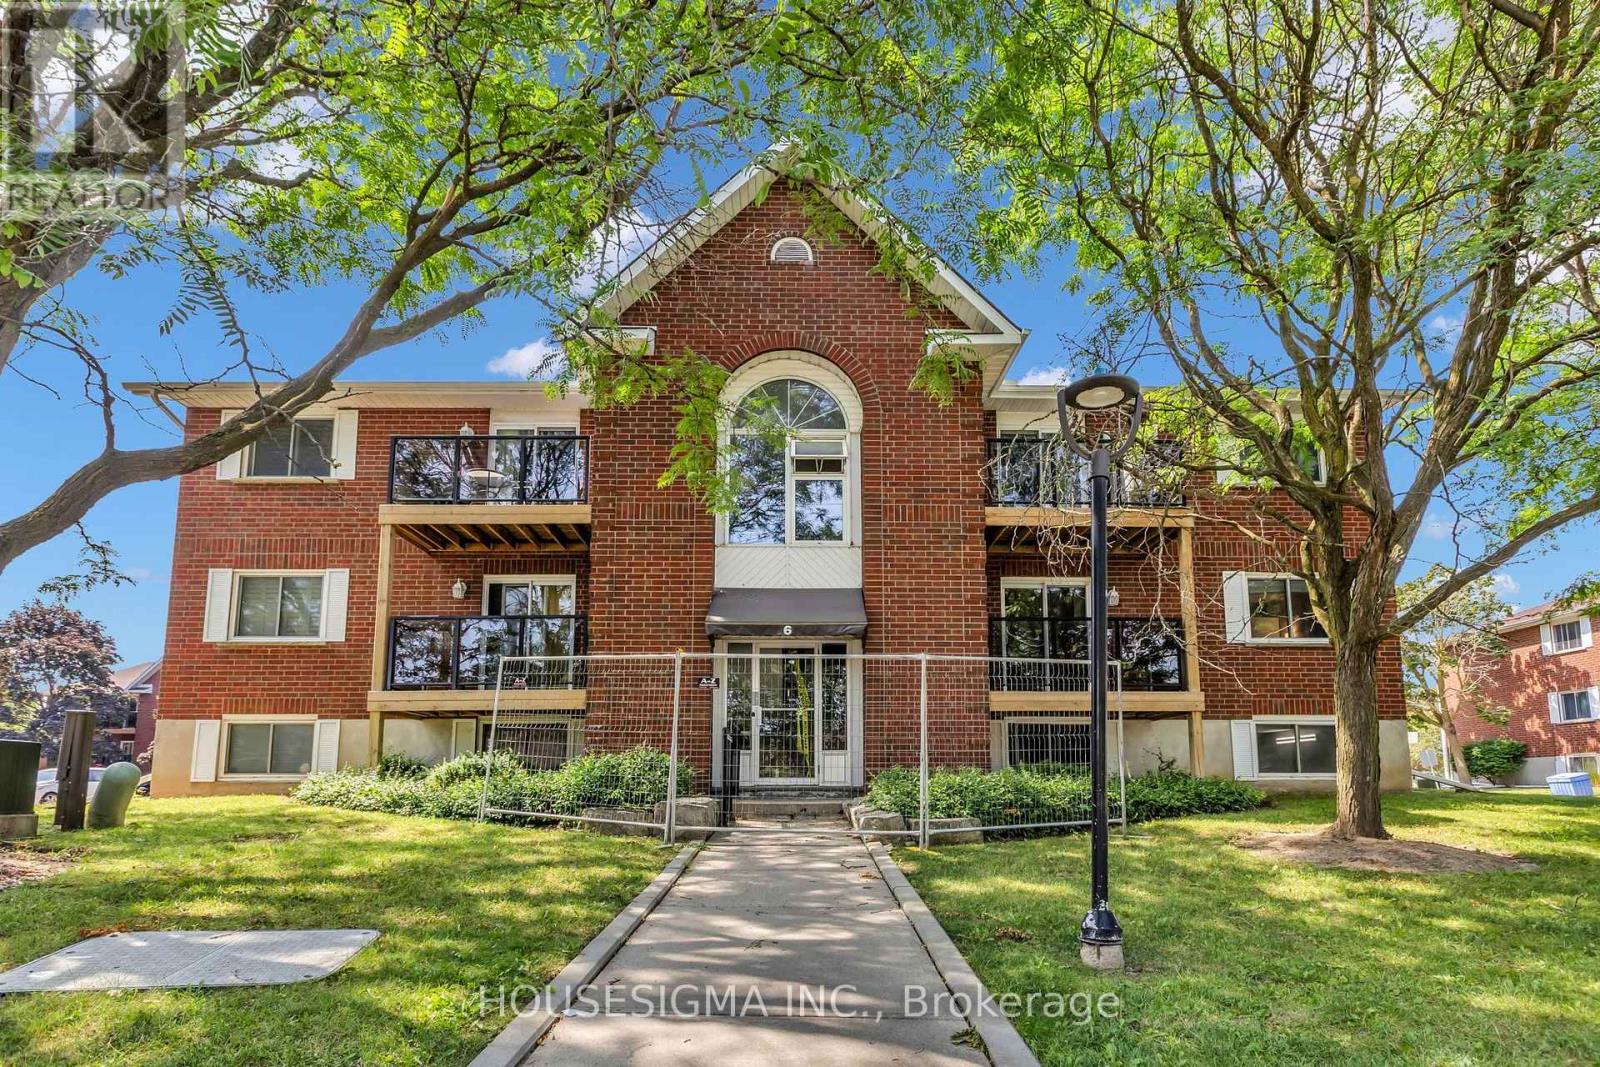
606 - 565 Greenfield Avenue
Kitchener, Ontario
Welcome to this move-in-ready two-bedroom condo townhouse, offering comfort, convenience, and exceptional value. The home features an updated bathroom, private parking, and a private balcony-the perfect spot to enjoy your morning coffee while taking in the neighbourhood activity.Ideally located close to shopping, the mall, public transit, restaurants, and everyday amenities, this property makes daily living easy and convenient. With a low maintenance fee and an affordable asking price, it is an excellent opportunity for first-time buyers, downsizers, or investors.Simply move in and enjoy! The condo is currently vacant. Some rooms have been virtually staged to show potential buyers the possibities. The current owner has never had pets and any pets depicted in the staging are purely for marketing purposes and not included with the condo. (id:55460)

Lot 9 Portofino Drive
Lincoln, Ontario
Experience the highly anticipated luxury waterfront lifestyle at Prudhomme's Landing! Lincoln's premier new lakeside community. Located along the shores of Lake Ontario and surrounded by Niagara's renowned wineries. Introducing The "Orchard Elevation A", this detached 2-Storey offers over 2,100 sq. ft. of thoughtfully crafted living space. Featuring 4 bedrooms, 3 bathrooms, a double-car garage, a primary bedroom complete with a walk-in closet and spa-inspired ensuite. The 2nd Level offers 3 additional bedrooms, with 2 additional walk-in closets, a 2nd full bathroom, and a convenient second-floor laundry room. The expansive unfinished lower level provides endless possibilities. Premium finishes including - 9-foot ceilings, wide-plank hardwood flooring, designer soft-close cabinetry, quartz countertops, an oversized kitchen island, and spa-inspired bathrooms featuring glass walk-in showers, soaker tub, and quartz vanities. BONUS - Fisher & Paykel Kitchen Appliances included. Exceptional curb appeal is complemented by modern board-and-batten and stone accents, oversized windows, a fully sodded yard, and an asphalt driveway with concrete front steps. Every home is Energy Star certified and includes a high-efficiency furnace and air conditioning system, ERV system, central vacuum and security rough-ins, and LED pot lights. Prudhomme's Landing is planned to feature a vibrant community with future shops, restaurants, cafés, gym, spa, medical centre, scenic trails, parks, waterfront pier and community gathering spaces - all just steps from your front door. Whether you're looking for a peaceful waterfront retreat, a family home, or an investment in one of Niagara's fastest-growing communities, Prudhomme's Landing offers an unmatched opportunity to be part of a vibrant lakeside neighbourhood. Welcome to Prudhomme's Landing! Selection of Model Designs to choose from, along with alternate lot options. Option to customize and create your dream home! TO BE BUILT. (id:55460)

Lot 13 Portofino Drive
Lincoln, Ontario
Experience the highly anticipated luxury waterfront lifestyle at Prudhomme's Landing! Lincoln's premier new lakeside community. Located along the shores of Lake Ontario and surrounded by Niagara's renowned wineries. Introducing The "Prudhomme Elevation A" Model, a beautifully designed detached bungalow with loft offering over 2,100 sq. ft. of thoughtfully crafted living space. Featuring 3 bedrooms, 3 bathrooms, a double-car garage, main floor primary bedroom complete with a walk-in closet and spa-inspired ensuite, as well as convenient main-floor laundry. Upstairs, the spacious loft offers 2 bedrooms, 2nd walk-in closet, a full bathroom, and open living area. The expansive unfinished lower level provides endless possibilities. Premium finishes including - 10 ft ceilings, wide-plank hardwood flooring, designer soft-close cabinetry, quartz countertops, an oversized kitchen island, and spa-inspired bathrooms featuring glass walk-in showers, soaker tub, and quartz vanities. Exceptional curb appeal is complemented by modern board-and-batten and stone accents, oversized windows, a fully sodded yard, and an asphalt driveway with concrete front steps. Every home is Energy Star certified and includes a high-efficiency furnace and air conditioning system, ERV system, central vacuum and security rough-ins, and LED pot lights. Prudhomme's Landing is planned to feature a vibrant community with future shops, restaurants, cafés, gym, spa, medical centre, scenic trails, parks, waterfront pier and community gathering spaces - all just steps from your front door. Whether you're looking for a peaceful waterfront retreat, a family home, or an investment in one of Niagara's fastest-growing communities, Prudhomme's Landing offers an unmatched opportunity to be part of a vibrant lakeside neighbourhood. Welcome to Prudhomme's Landing! Selection of Model Designs to choose from, along with alternate lot options. Option to customize and create your dream home! TO BE BUILT. (id:55460)

5 - 9 Amos Drive
Guelph, Ontario
Welcome to this beautiful end-unit townhouse in one of Guelph's most sought-after neighbourhoods! Offering 1,600 sq. ft. of thoughtfully designed living space, this home features 9-ft ceilings on the main floor, a modern kitchen with stainless steel appliances, granite countertops, and stylish waterproof laminate flooring throughout.The second level offers three spacious bedrooms and two full bathrooms, including a generous primary suite. The professionally finished walk-out basement adds exceptional versatility with a large recreation room, an additional bedroom, and a full bathroom-perfect for extended family, guests, or a home office.Ideally located just steps to parks, public transit, Sir Isaac Brock Public School, and the newly built Two Rivers Secondary School. Enjoy quick access to highways, grocery stores, restaurants, banks, and all essential amenities.A rare opportunity to own a move-in-ready end-unit townhouse in a prime location-don't miss your chance to book your private showing today! (id:55460)
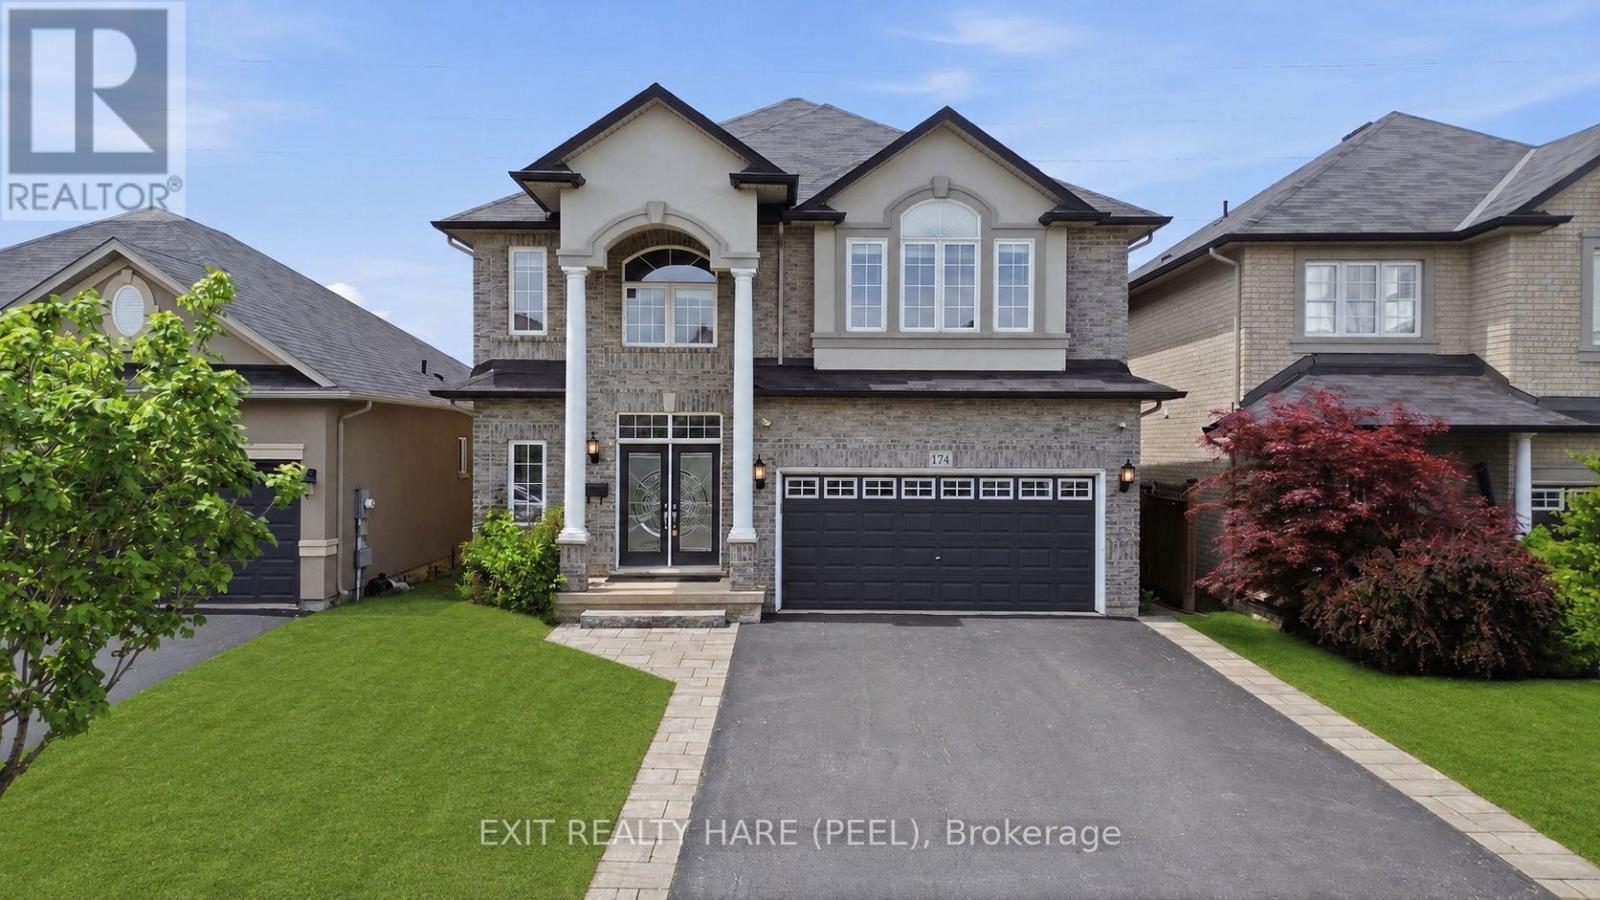
174 Irwin Avenue
Hamilton, Ontario
Welcome To This Stylishly Decorated Family Home Offering 4+1 Bedrooms, 4 Bathrooms, Hardwood Flooring Throughout, And A Fully Finished Basement Complete With Projector And Screen Included. Thoughtfully Designed Accent Walls Add Warmth, Character And A Modern Touch Throughout The Home. Featuring Approximately 2,700 Sq. Ft. Above Grade Plus A Finished Basement, This Spacious Home Is Ideal For Growing Families And Entertaining. The Main Floor Showcases An Open-Concept Living And Dining Area With A Cozy Gas Fireplace, Along With A Modern Kitchen Featuring Stainless Steel Appliances, Granite Countertops, Pantry Cabinets And A Large Centre Island. The Second Floor Offers Four Generously Sized Bedrooms. The Primary Retreat Features A Luxurious 4-Piece Ensuite With A Separate Soaker Tub And Glass-Enclosed Shower. Step Outside To The Expansive Backyard Deck, Perfect For Outdoor Gatherings, Summer Barbecues And Relaxing Evenings. Conveniently Located In A Family-Friendly Community Just Minutes To Golf Courses, Costco, Shopping, University, Major Highway Access And Numerous Everyday Amenities. (id:55460)
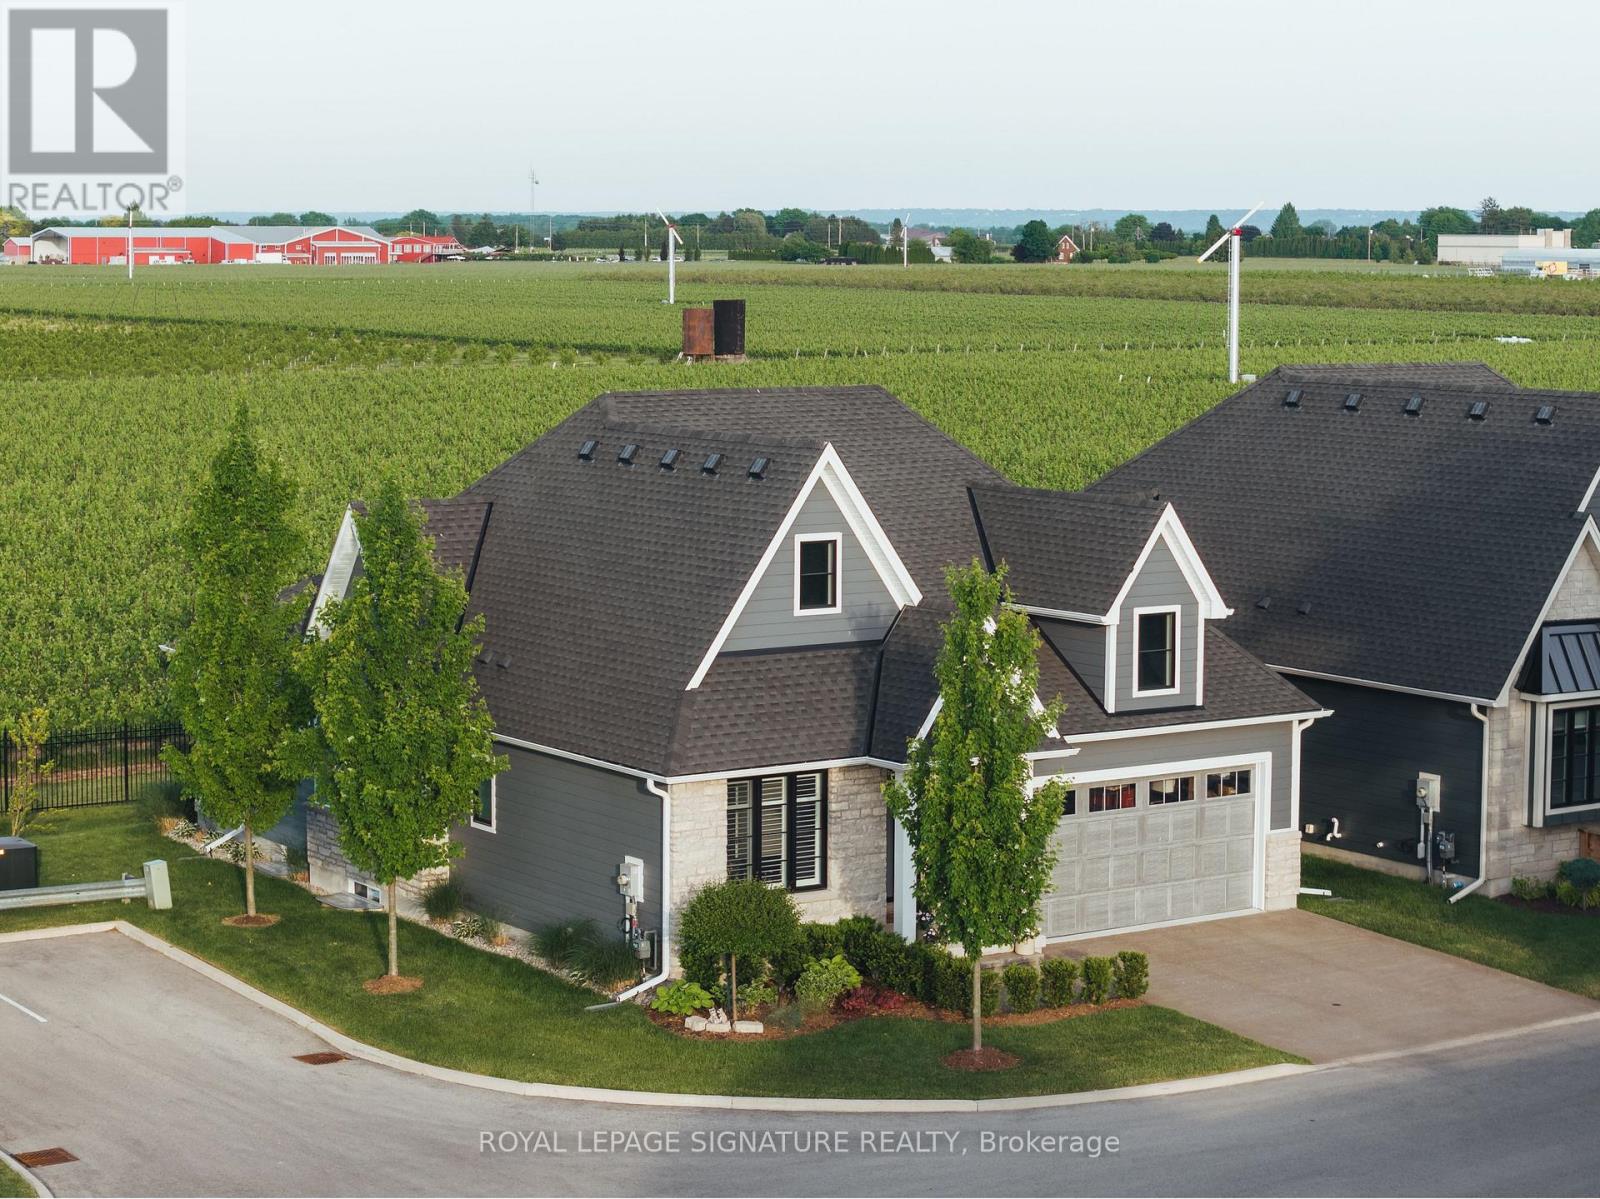
8 - 1849 Four Mile Creek Road
Niagara-On-The-Lake, Ontario
Tucked away on a private road in the heart of Virgil, Legacy Landing is an intimate enclave of just 10 detached homes backing onto the quiet beauty of Niagara wine country. Built in 2021 and still within Tarion warranty, this exceptional residence offers the ease of bungalow living with the space, finish quality and thoughtful upgrades rarely found in a newer build. Set on a 55-ft lot with picturesque vineyard views, the home blends refined interiors with a relaxed, low-maintenance lifestyle just minutes from Niagara-on-the-Lake's wineries, farm stands, trails, dining and historic Old Town. The main level features 2 bedrooms and 2 full baths, including a serene primary retreat with a large walk-in closet with custom organizers and a luxurious 4-piece ensuite. The open-concept living space is warm and polished, with engineered hardwood flooring, 7" baseboards, pot lights, quartz counters, quality cabinetry, a large kitchen island, KitchenAid appliances, custom wine bar, custom coffee bar, stone gas fireplace with built-ins, power blinds and shutters throughout. The fully finished lower level is a standout, offering 2 extra-large bedrooms, a 4-piece bath, spacious recreation room, separate exercise room or potential office/guest bedroom, plus an immaculate workshop/tool room with 200-amp service and separate pony panel. Professionally landscaped front, side and rear grounds include an automatic sprinkler system, aggregate concrete driveway and rear patio, covered porch, privacy fencing and 2 rear gas hookups for a BBQ and fire table. A rare offering in one of Niagara's most charming communities - elegant, turnkey, beautifully upgraded and perfectly positioned with grapevines as your backdrop. (id:55460)
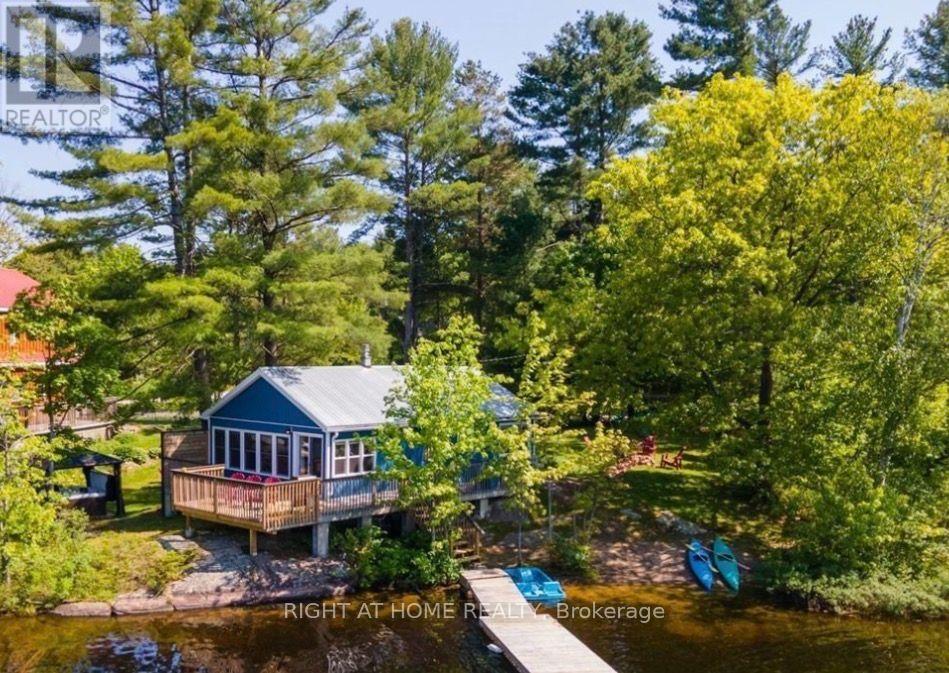
1190 South Morrison Lake Road
Gravenhurst, Ontario
Welcome to beautiful Morrison Lake. Family friendly property with a gorgeous sand beach and play area for the children.Waterfront property offering a picturesque North West view from the 122' of sandy shoreline and deeper water at the end of the dock. Year round road access with loads of parking for all of your toys. This is a wonderful summer destination but great for the winter months as well. Well maintained, year round cottage with many updates ready for you to enjoy this summer! Sunny and bright open concept living area that has amazing water views finished with wood floors, propane stove/ newer furnace, UV filtration system, steel roof and newer washer/dryer. Updated siding, eaves and crawl space spray foam insulation. Walk out to lakeside deck to enjoy the peace of the water and bathe in the sun. Bell Internet already installed - work from home in peaceful tranqulity. Close to Gravenhurst in the heart of the Muskokas. Morrison Lake is the one of the closest lake in the Muskokas to the GTA. Priced right for ease of financing. (id:55460)
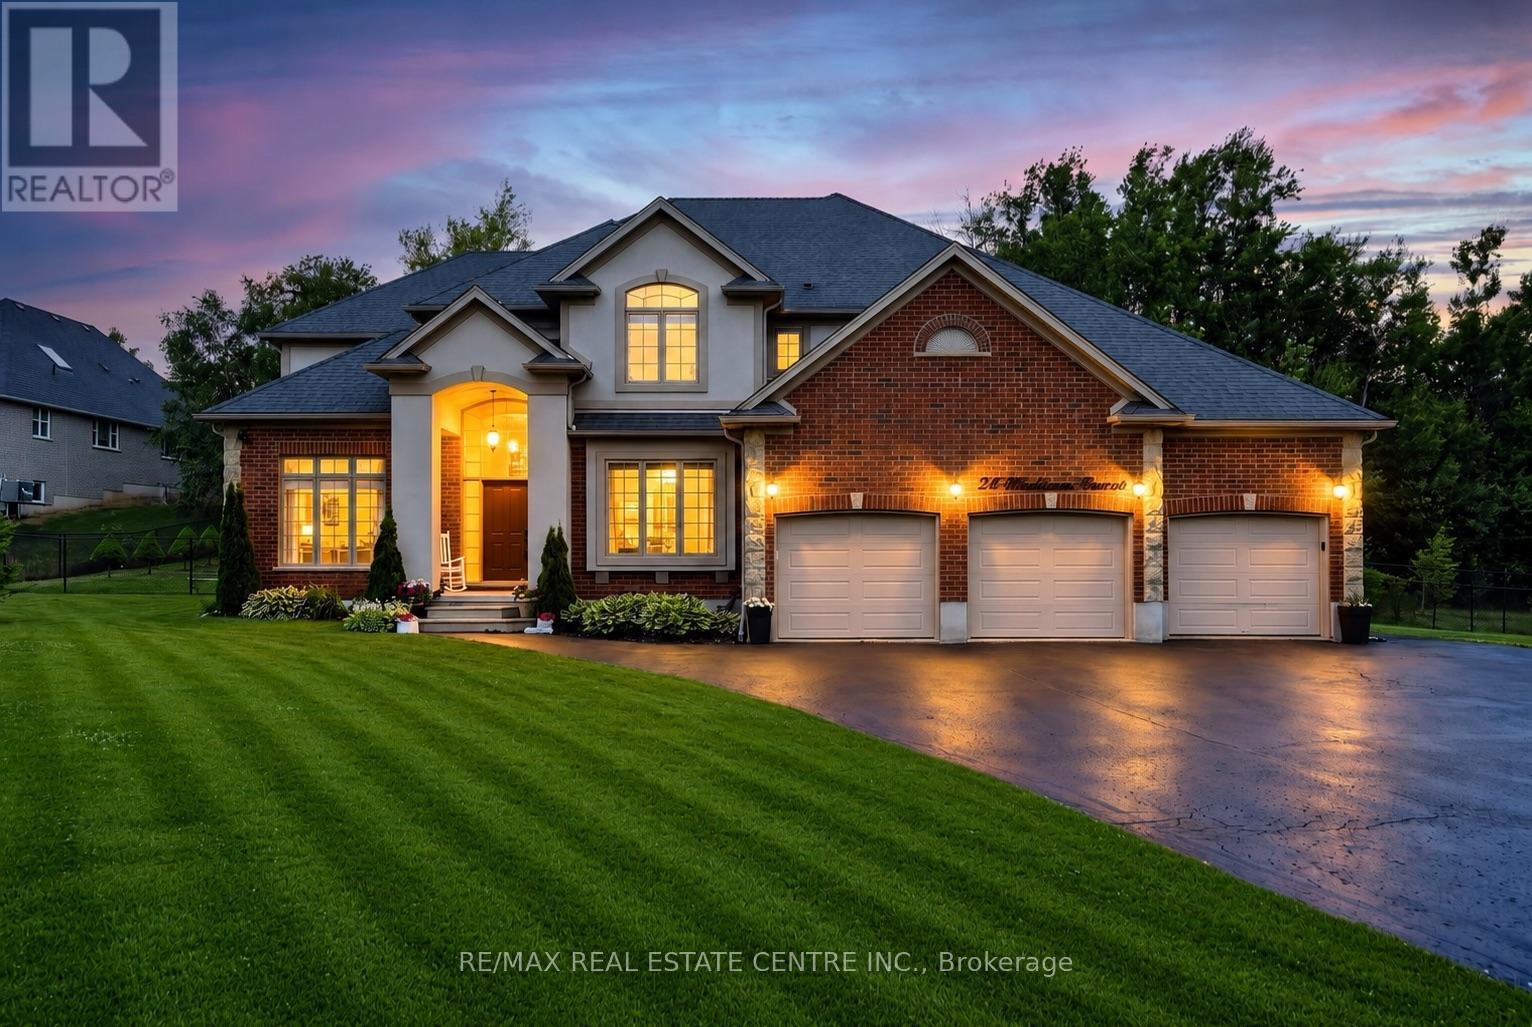
24 Brookhaven Crescent
East Garafraxa, Ontario
Set on a beautifully landscaped one-acre estate lot, this exceptional custom-built residence offers over 5,000 sq. ft. of impeccably finished living space, thoughtfully designed for luxurious family living and multi-generational flexibility.A striking exterior and impressive curb appeal welcome you into a timeless interior where elegance meets everyday comfort. The grand foyer opens to a private main floor office with French doors, while the formal living and dining rooms, accented by decorative columns, provide refined spaces for entertaining. At the heart of the home, the chef-inspired kitchen features an oversized centre island, walk-in pantry, abundant cabinetry, and a bright breakfast area overlooking the backyard. Open to the inviting family room with a gas fireplace, this space is perfect for gathering with family and friends. A spacious mudroom with garage access, oversized laundry room, and powder room complete the main level.The upper level offers five generously sized bedrooms, including a luxurious primary retreat with a walk-in closet and spa-inspired ensuite featuring a relaxing soaker tub and separate shower. A beautifully appointed five-piece bathroom serves the additional bedrooms.The professionally finished lower level offers 1634 sqft of exceptional versatility with a self-contained living space featuring a modern kitchen, spacious recreation area, three additional bedrooms with above-grade windows, a full bathroom, and its own laundry-ideal for extended family, guests, or a private in-law suite.Surrounded by mature trees, the fully fenced backyard offers endless possibilities to create your own private outdoor retreat, with ample space for a resort-style pool, outdoor entertaining, gardens, or family activities throughout every season. An oversized three-car garage and expansive driveway with parking for up to ten vehicles complete this remarkable estate, offering the perfect balance of luxury, space, and peaceful country living. (id:55460)

74066 Wellandport Road
Wainfleet, Ontario
Welcome home to the perfect country package, set on a picturesque 1-acre lot in the charming village of Wellandport - just 10 minutes to Smithville, 30 minutes to Hamilton, and 35 minutes to St. Catharines. This impressive four-level sidesplit offers 6 total bedrooms, 3 full bathrooms, and a fully separate in-law suite with separate laundry and a private garage entrance - ideal for multi-generational living or an excellent source of passive income. Inside, the functional layout features over 2,700 sq.ft. of finished living space. Enjoy new vinyl flooring on the main floor and a modern kitchen with stainless steel appliances. Upstairs are three large bedrooms with updated carpet throughout and a large 4 piece bathroom. Downstairs, you'll find a recreation room with large windows, plus two additional bedrooms for large families or a bonus home office space and gym/library. Calling all hobbyists, business owners, and car enthusiasts - the 23' x 16' heated and insulated workshop with a 40-amp service is the perfect space to work or store your toys. Step outside into a backyard that feels like your own private retreat. Mature trees surround the property, offering peace and privacy, while a professionally landscaped patio and Trex composite decking create the perfect spot for relaxing or entertaining. The pond is perfect for catching fish and frogs in the summer and playing pond hockey in the winter. A chicken coop and vegetable gardens round out this amazing value-packed rural property. Experience the very best of country living here 74066 Wellandport Road! (id:55460)
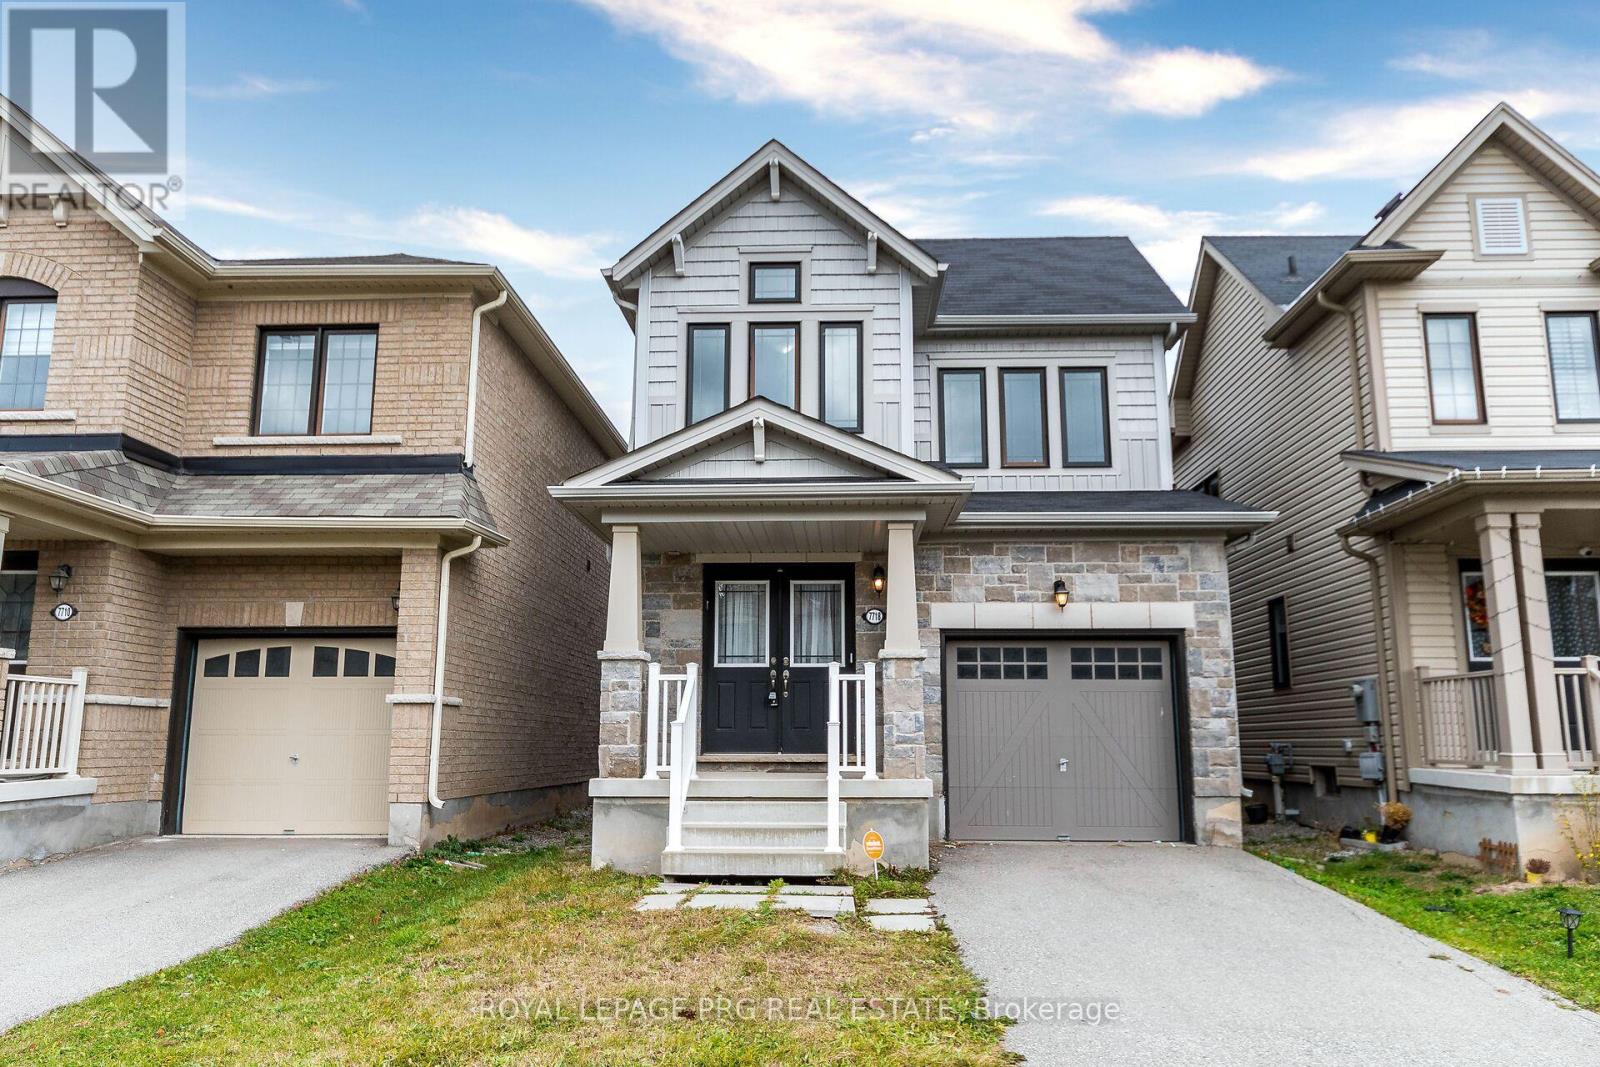
7718 Buckeye Crescent
Niagara Falls, Ontario
Welcome to this, beautiful 2017 built three bedroom + den house with a grand double door entry. This home is in a popular location in Niagara falls just off the QEW, Costco, Mandarin, Cineplex and other shops at Niagara Square. St Michael Catholic High School and Thundering Heights Public School nearby. In close proximity to the new upcoming state of the art million sqft Niagara South Hospital opening in 2028 which is the first WELL certified hospital in Canada. 10 mins to Rainbow Bridge, US border and world renowned Niagara Falls and entertainment at Clifton Hills (id:55460)